


Property
Beds
3
Full Baths
3
1/2 Baths
1
Year Built
2007
Sq.Footage
3,178
Welcome to luxury, carefree living in the heart of the Main Line, just moments from the shops, restaurants, and charm of downtown Wayne. Located at 1 Wicklow Court, this exceptional four-level carriage home offers the perfect blend of elegance, space, convenience, and low-maintenance living. Designed for those who appreciate the room to spread out without the responsibilities of maintaining a larger home, this residence delivers the best of both worlds, with the added luxury of a private elevator serving the home's multiple levels. From the moment you enter, the craftsmanship and attention to detail are unmistakable. Beautiful hardwood floors, elegant crown molding, and classic wainscoting create a timeless sense of sophistication throughout. The spacious, thoughtfully designed floor plan offers four distinct levels of living, each with its own character and purpose, providing exceptional flexibility for everyday living, entertaining, working from home, and hosting family and friends. At the heart of the home, the beautifully appointed kitchen is a true standout, featuring a premium Sub-Zero refrigerator and a Wolf six-burner gas range, complemented by large kitchen island and a layout ideal for everything from casual meals to entertaining. Upstairs, the private primary suite offers a peaceful retreat, complete with an extraordinary dream closet that provides the organization and storage you would expect in a luxury residence. Throughout the home, custom closets and abundant storage ensure that space and functionality are never sacrificed. The lower level adds another dimension to the home, featuring a dedicated theatre room perfect for movie nights, game days, and relaxing with family and friends. With four levels of versatile living space, there is room for everyone and everything, whether you envision guest accommodations, a home office, a fitness area, or additional entertaining space. Perhaps one of the greatest luxuries is what you leave behind. The homeowners association allows you to enjoy a more carefree lifestyle, while the private elevator makes moving between floors effortless and adds an exceptional level of everyday convenience. And when you are ready to head out, the best of downtown Wayne is just a short stroll away. Enjoy wonderful restaurants, boutique shopping, coffee shops, and the vibrant community atmosphere that makes Wayne one of the Main Line's most desirable destinations. For those looking to downsize without giving up space, quality, or the lifestyle they have worked so hard to achieve, 1 Wicklow Court presents a rare opportunity. Enjoy the elegance and comfort of a substantial home, the convenience of an elevator, the ease of low-maintenance living, and the unmatched appeal of being close to the heart of Wayne. This is luxury living on the Main Line, with more time to enjoy the things that matter most.
Features & Amenities
Interior
-
Other Interior Features
Bar, Ceiling Fan(s), Elevator, Kitchen Island, Recessed Lighting, Walk-In Closet(s), Vaulted Ceiling(s), High Ceilings, Beamed Ceilings, Tray Ceiling(s), Built-in Features, Crown Molding, Open Floorplan, Soaking Tub, Pantry
-
Total Bedrooms
3
-
Bathrooms
3
-
1/2 Bathrooms
1
-
Above Grade Finished Area
3178.0
-
Basement YN
YES
-
Cooling YN
YES
-
Cooling
Central Air, Ceiling Fan(s), Electric
-
Fireplace YN
YES
-
Heating YN
YES
-
Heating
Natural Gas, Forced Air
-
Pet friendly
Yes
Exterior
-
Garage
Yes
-
Garage spaces
1
-
Construction Materials
Stone
-
Other Exterior Features
Lighting
-
Parking
Oversized, Off Street, Assigned, Private, Garage, Detached
-
Pool
No
-
Waterfront YN
NO
Area & Lot
-
Lot Size(acres)
0.31
-
Lot Size(square feet)
13,504
-
Property Type
Residential
-
Property Sub Type
Townhouse
-
Architectural Style
Carriage House
Price
-
Sales Price
$1,695,000
-
Tax Amount
$25,040
-
Sq. Footage
3,178
-
Price/SqFt
$533
HOA
-
Association
YES
-
Association Fee
$4,750
-
Association Fee Frequency
Semi-Annually
-
Association Fee Includes
N/A
Property Resources
-
Horse Property
NO
School District
-
Elementary School
WAYNE
-
Middle School
RADNOR
-
High School
RADNOR
Property Features
-
New Construction
NO
-
Accessibility Features
Accessible Elevator Installed
-
Foundation Details
Concrete Perimeter
-
Senior Community YN
NO
-
Sewer
Public Sewer
-
Tax Lot
476-001
-
Water Source
Public
Schedule a Showing
Showing scheduled successfully.
Mortgage calculator
Estimate your monthly mortgage payment, including the principal and interest, property taxes, and HOA. Adjust the values to generate a more accurate rate.
Your payment
Principal and Interest:
$
Property taxes:
$
HOA fees:
$
Total loan payment:
$
Total interest amount:
$
Location
County
DELAWARE
Elementary School
WAYNE
Middle School
RADNOR
High School
RADNOR
Listing Courtesy of Brian Busby, EXP Realty, LLC
RealHub Information is provided exclusively for consumers' personal, non-commercial use, and it may not be used for any purpose other than to identify prospective properties consumers may be interested in purchasing. All information deemed reliable but not guaranteed and should be independently verified. All properties are subject to prior sale, change or withdrawal. RealHub website owner shall not be responsible for any typographical errors, misinformation, misprints and shall be held totally harmless.

Salesperson, Realtor
Jordan Fortson
Call Jordan today to schedule a private showing.

* Listings on this website come from the FMLS IDX Compilation and may be held by brokerage firms other than the owner of this website. The listing brokerage is identified in any listing details. Information is deemed reliable but is not guaranteed. If you believe any FMLS listing contains material that infringes your copyrighted work please click here to review our DMCA policy and learn how to submit a takedown request.© 2024 FMLS.
Related Properties
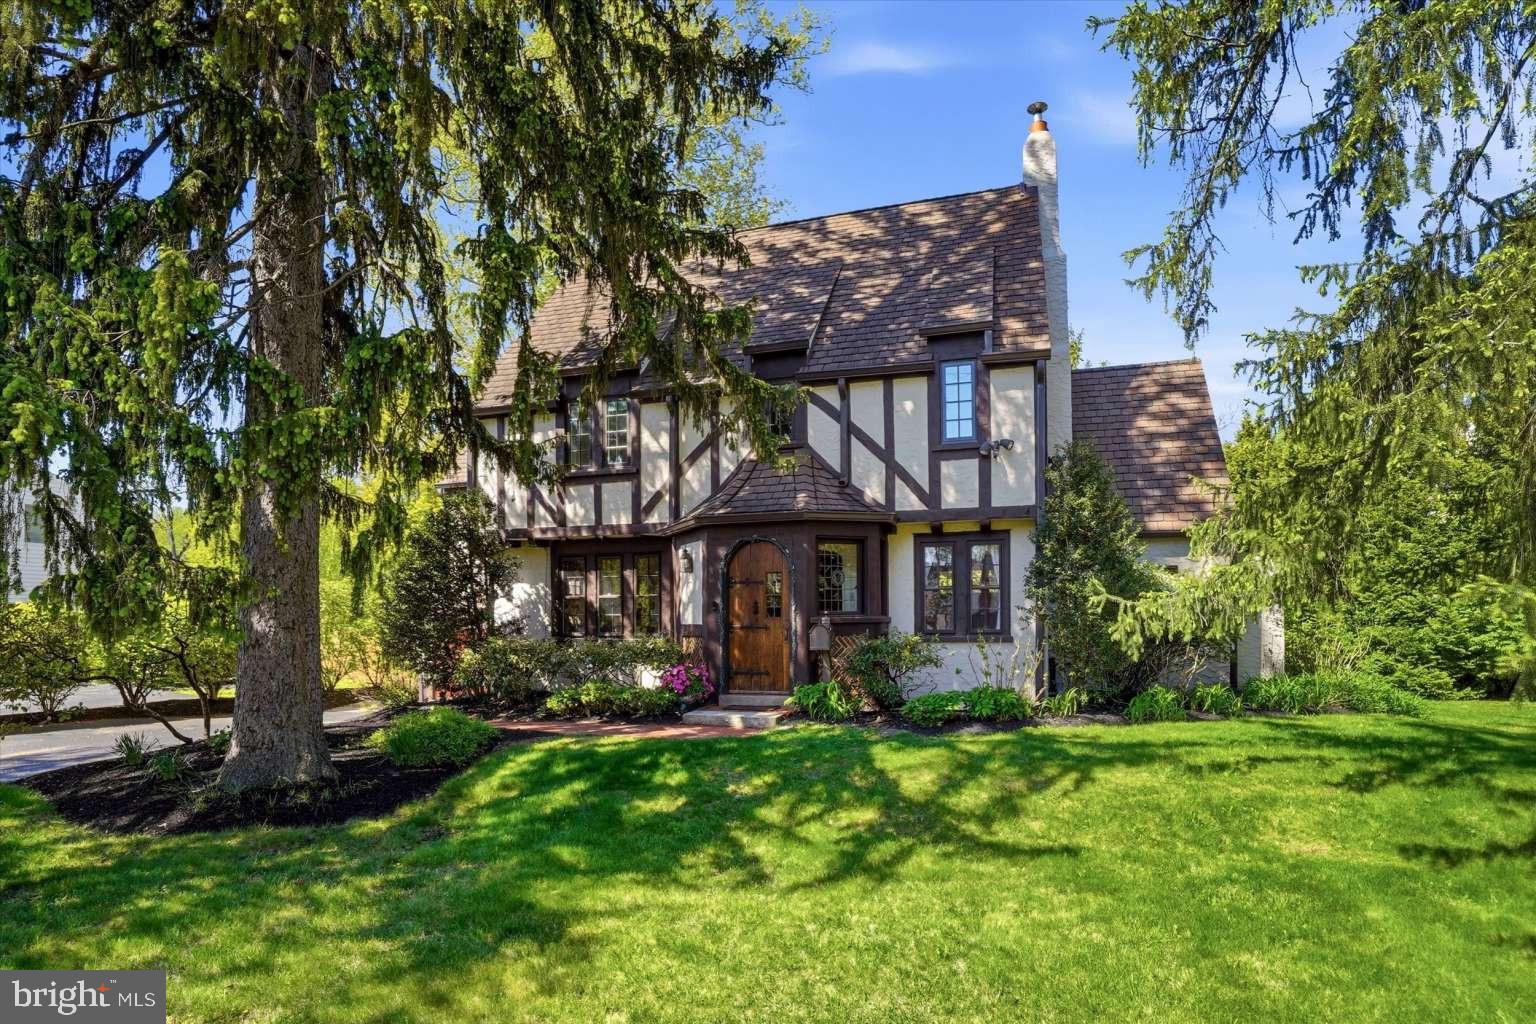
WAYNE
273 STRAFFORD AVENUE
4 Beds
3 Baths
2,619 Sq.Ft.
$1,495,000
MLS#: PACT2124222

WAYNE
427 E LANCASTER AVENUE 1301
2 Beds
2 Baths
1,882 Sq.Ft.
$1,575,000
MLS#: PADE2121820

WAYNE
624 W WAYNE AVENUE
4 Beds
2 Baths
3,336 Sq.Ft.
$1,375,000
MLS#: PADE2125308

WAYNE
850 SPRINGBANK LANE
5 Beds
3 Baths
4,174 Sq.Ft.
$1,595,000
MLS#: PACT2136652
.png)