Properties

Browse or get in touch to schedule a walkthrough.

  • Nearby me
Price range

Popular features

Community features

Association

Property features

Waterfront

View

Exterior Features

Interior Features

Style

10000 properties match your criteria

Updated 1 minute ago

E-Alert name
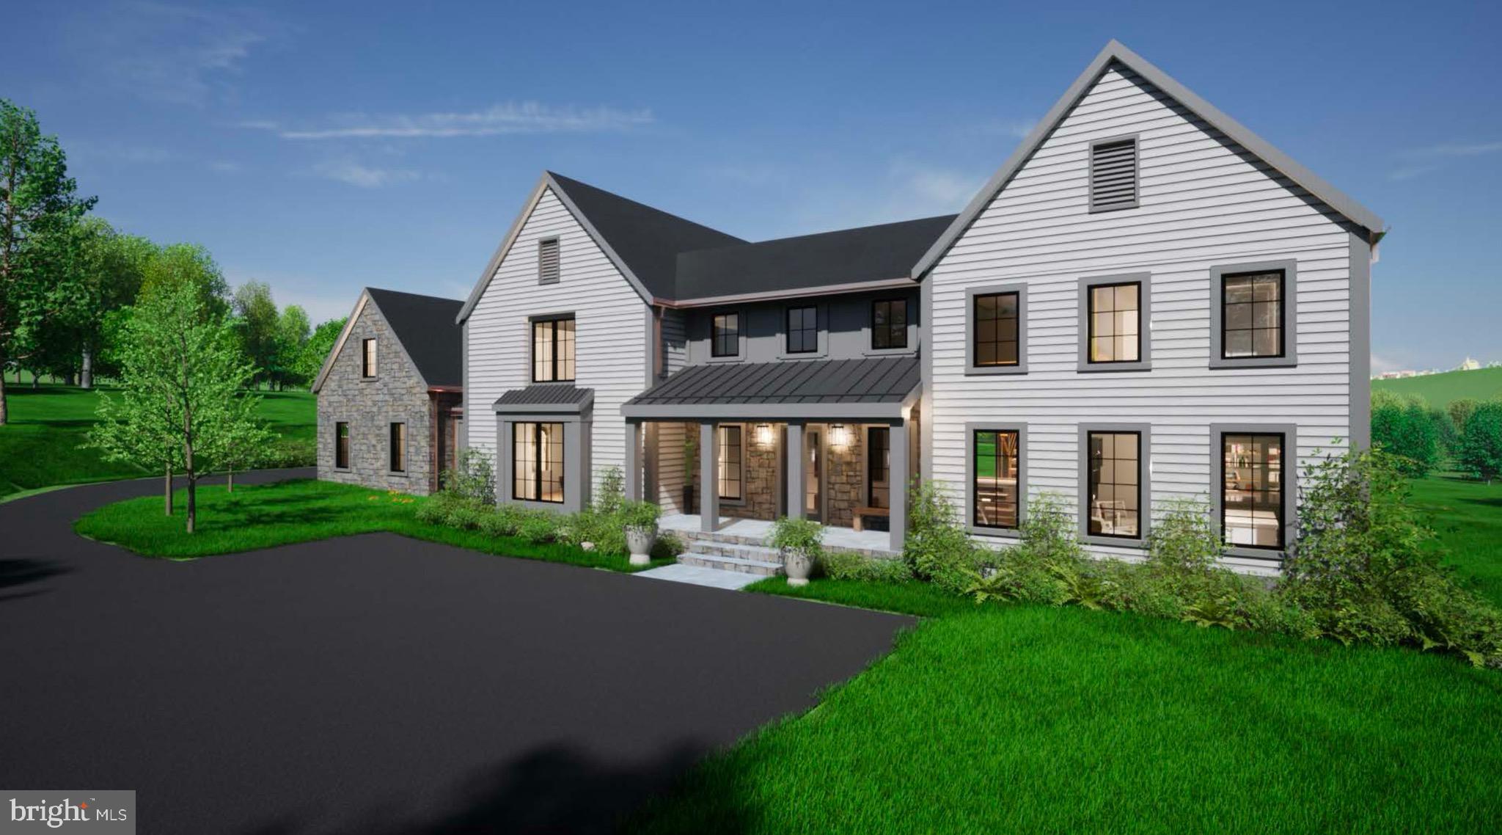
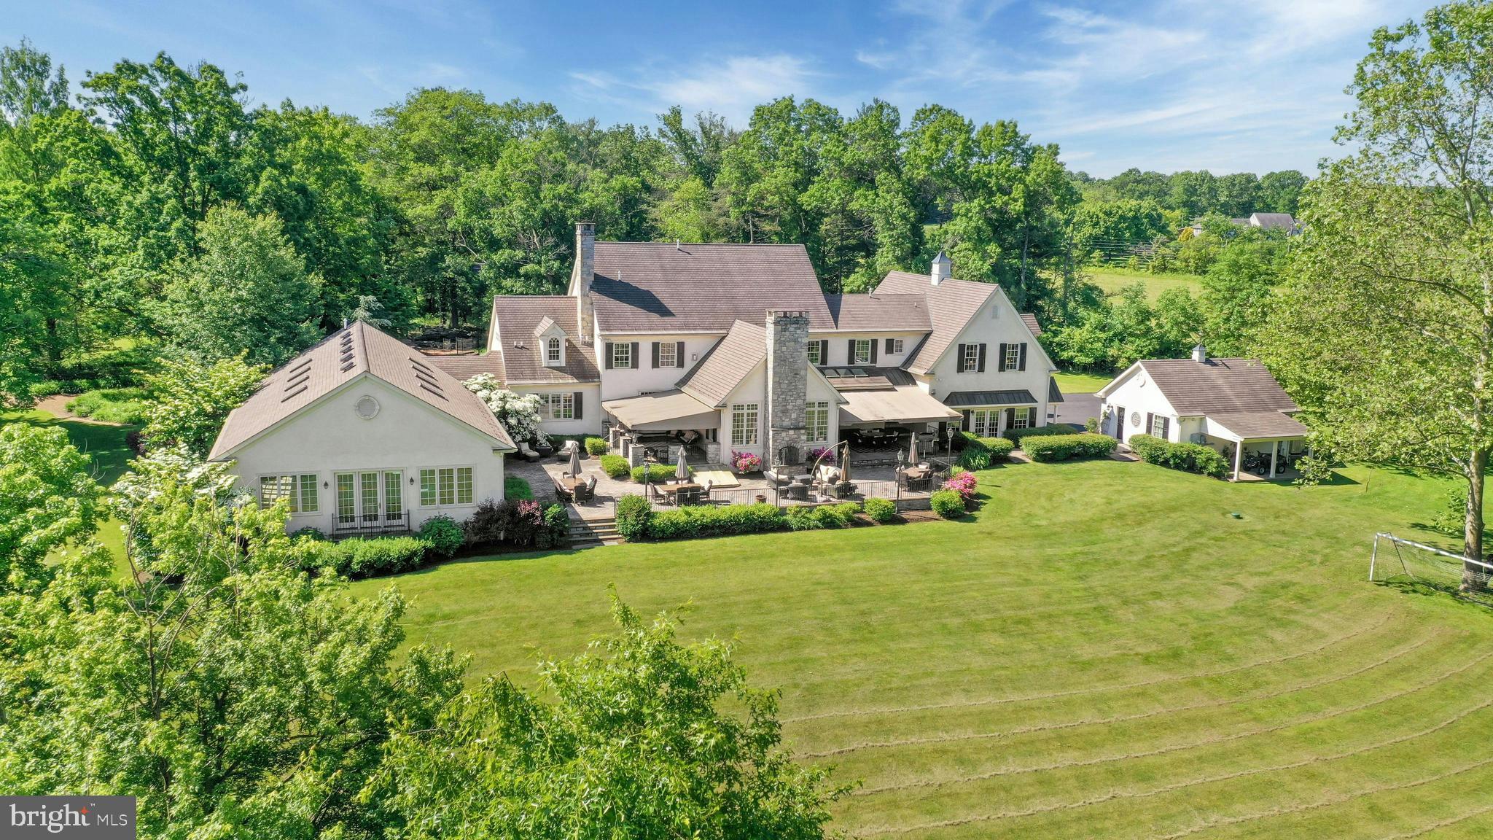
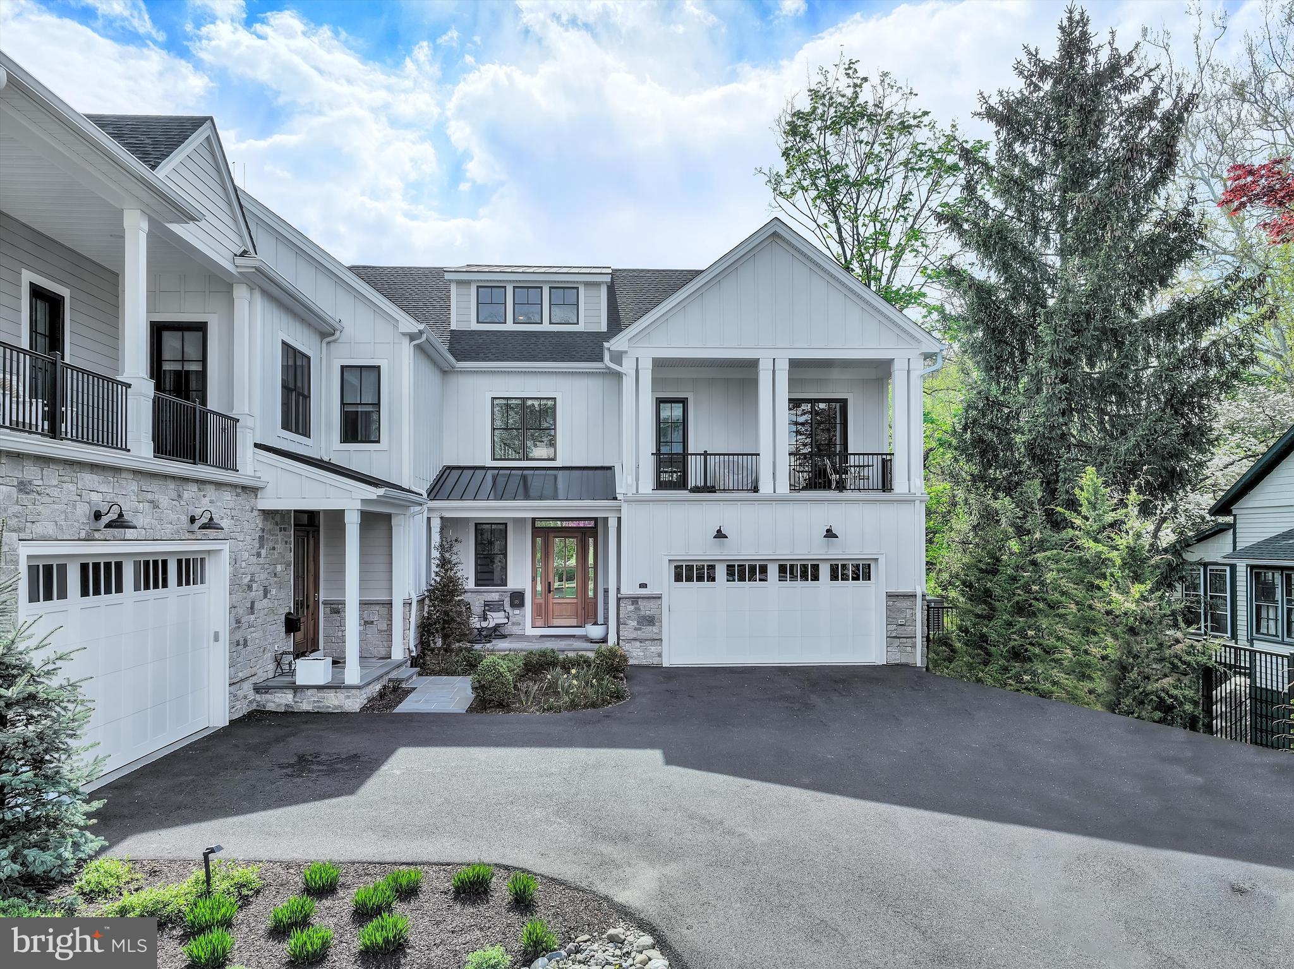
222 Hunters Lane - One of Wayne’s finest New Construction homes on the Main Line… 

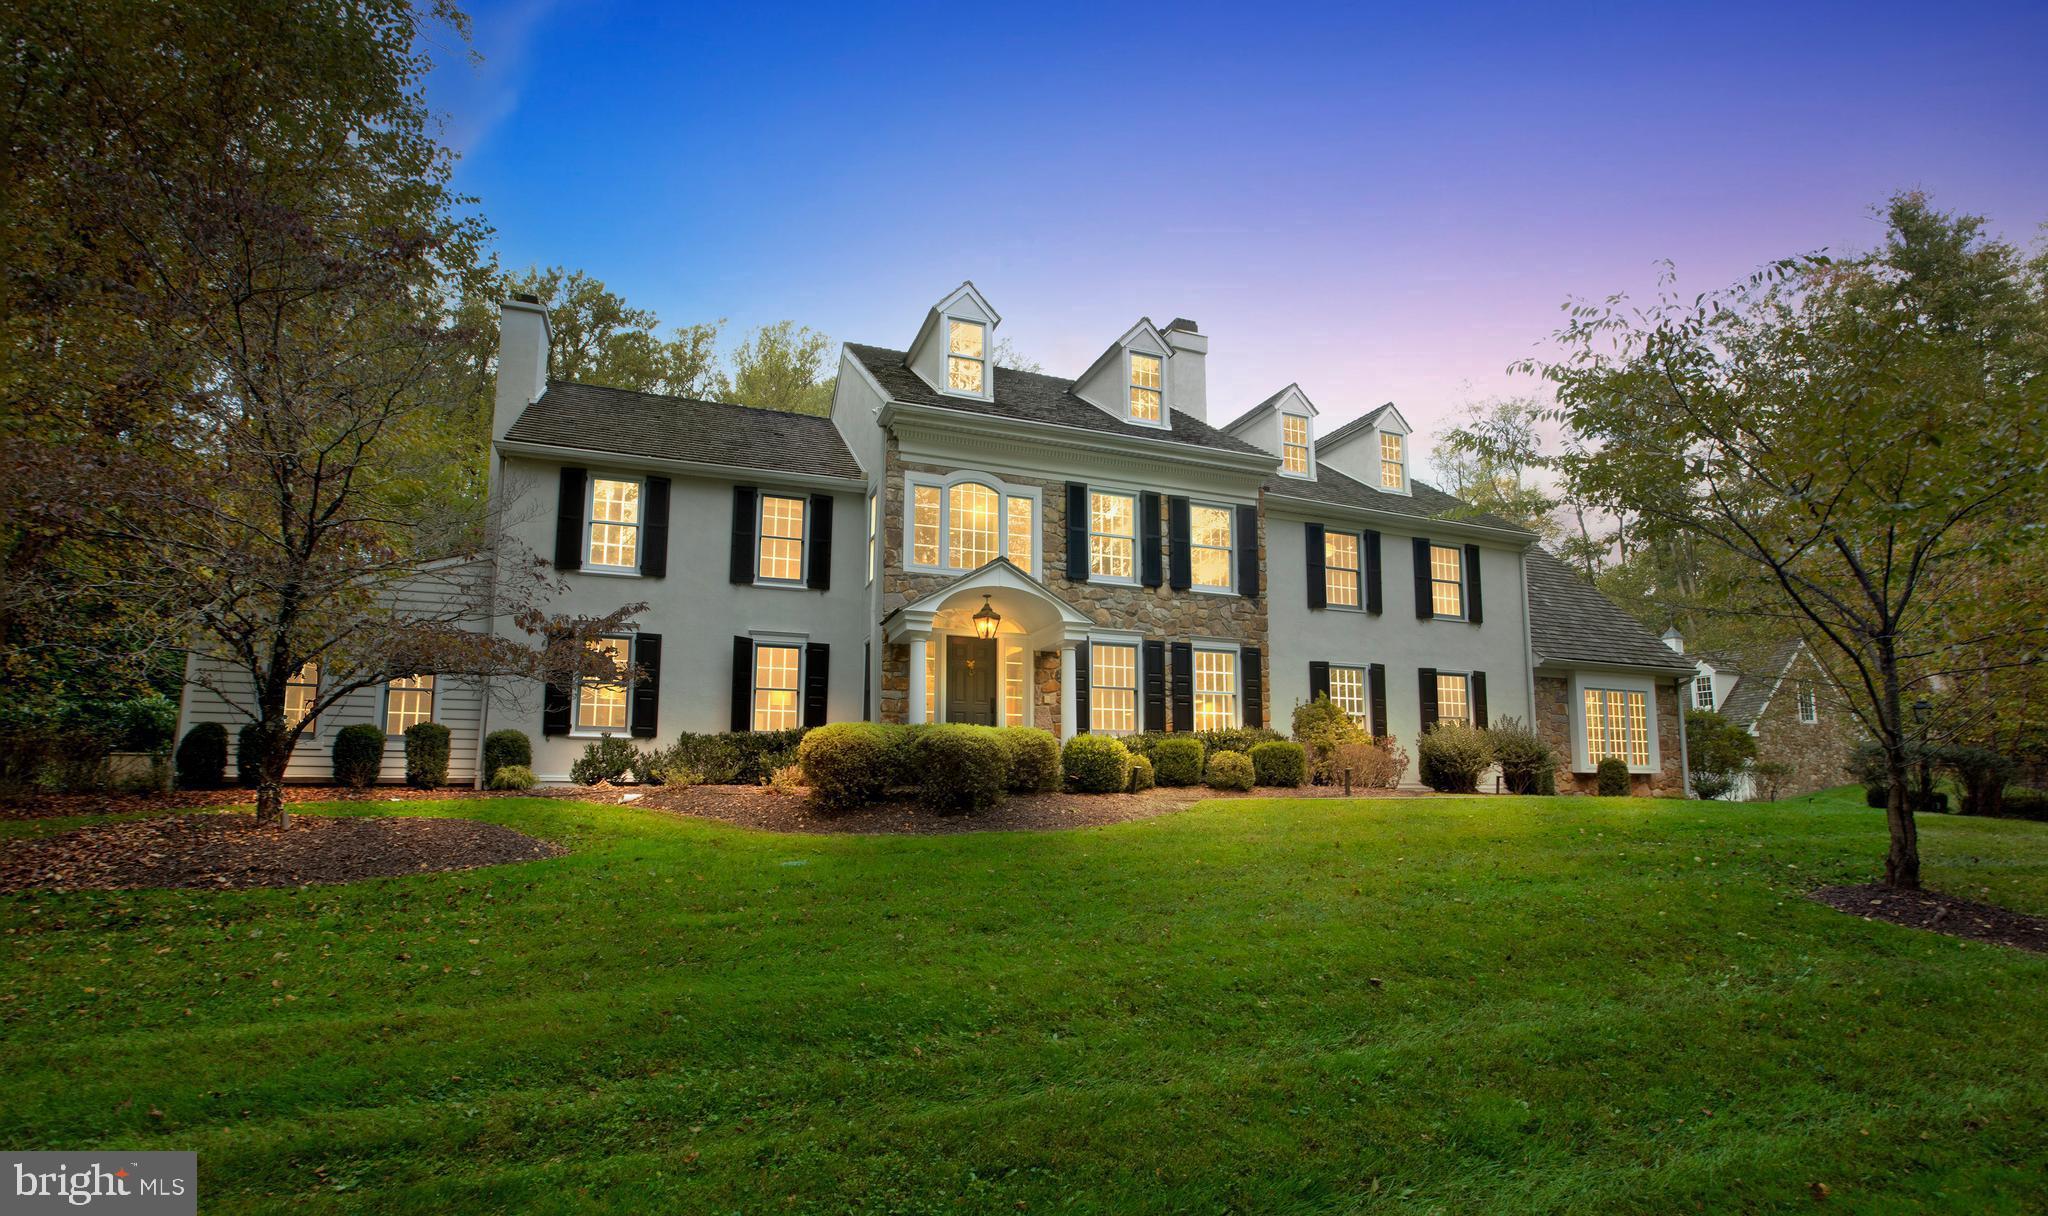
An absolutely stunning, brand new home built in the sought-after neighborhood of Shand Tract within the TE School District . This stunning, light, bright, air-filled 7200sf, 6 bedroom, 5.3 bathroom home is exactly what you have been waiting for… Offering the most flexible living space one could ask for… With 9’ ceilings and wide plank/random Hickory engineered hardwood flooring extending throughout the first and second levels… The first floor offers a bright open concept kitchen, dining room, family room and great room with 18’ vaulted ceilings… Perfect for entertaining… The gourmet kitchen with custom inset cabinetry, island seating, commercial grade Wolf/Sub Zero appliance suite, and quartz countertops are an absolute show stopper… 

The first floor open floor plan allows the kitchen to flow effortlessly into the family room, dining room, first floor guest suite, office, and great room with gas fireplace and vaulted ceilings, and sliding doors that lead to the beautiful flagstone rear patio, fireplace and expansive flat yard… Perfect for a swimming pool, putting green or whatever your heart desires.… The first floor is completed with a powder room and a mudroom with custom built-in cubbies and two 8’ closets… The second level offers a magnificent primary suite with his and her custom walk-in closets, a luxurious bathroom with dual showers, soaking tub, and heated floors… This level is completed with 3 additional bedrooms and 2 full bathrooms with custom walk-in closets and an expansive laundry room. 

The second floor also offers a very unique flexible living space over the garage that can  be used as additional living space to the main house or can function as a separate nanny/in-law/apartment suite space with its own entrance… Equipped with 14’ ceiling living space, a full kitchenette with Thor/Wolf appliances, separate bedroom and private ensuite bath….

Heading up to the third floor, there’s a beautiful, bright, open 1200sf space with a powder room… Did someone say “gym, pool table, playroom…” The options are endless… 

The finished lower level of the home includes an 800sf basement and powder room…

Some highlighted additional features include:
5 zone HVAC system - Generator - 400amp Elec Service - Oversized garage with EV charger - CAT6 wired throughout the home for wifi/hotspots/cameras

Located just minutes to downtown Wayne, Devon and KOP you will find an amazing array of shopping and dining options and close to all major roadways for easy commutes to Philadelphia or surrounding areas, this location is perfect!
#PACT2101320

WAYNE

222 HUNTERS LANE

6 Beds

5 Baths

7,200 Sq.Ft.

$2,900,000

MLS#: PACT2101320

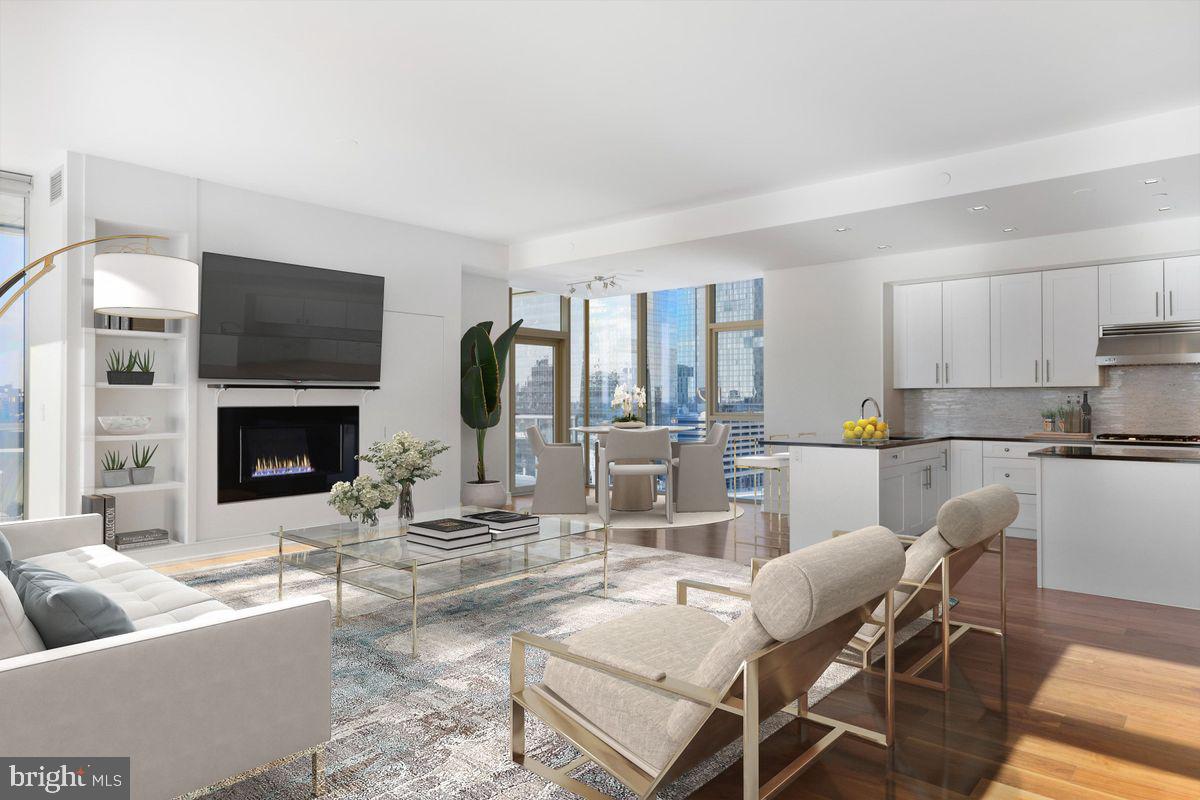
Sensational 4-story homes with 3-CAR GARAGES, GATED driveway, Tax abatement, 5-stop elevators, Smart-home systems (control 4), Roof-deck, three outdoor areas per home, located in the Albert M Greenfield School Catchment and skyline views. Logan23 has the exact amenities everyone has been looking for. 8 homes located on quaint Croskey Street and 8 homes on 23rd Street starting at the corner of Cherry Street. This amazing development has a gated driveway and luxury finishes throughout. The kitchen comes with Sub-zero and WOLF appliances, Quartz counters with 2 cm eased edges and a ton of high-end cabinets. There is a large deck off the living room, perfect for entertaining. All of the bathrooms have designer vanities, amazing large format tile selections, and custom fixtures with super cool mirrors and lighting choices. The full floor master suite is to die for and includes walk in closets with custom shelving systems, a five piece bathroom with free standing oval tub, huge walk in shower with glass doors, body sprays and his and her hand held shower fixtures. The elevator takes you all the way to the jaw dropping roof deck, which has stunning views. There are no other homes on the market like LOGAN 23. Fantastic location steps away from the new FITLER CLUB, Philly's only lifestyle club with world-class restaurants & bars, a Field House, study and event spaces. Also steps above Rittenhouse and a half block from the Schuylkill river trail!! More amazing features of the LOGAN 23 homes include, full size laundry rooms with washer and dyer included, designer staircases with metal handrails, multi zone heating and air systems, alarm systems, fireplace and motorized shades options, Kohler plumbing fixtures, LED recessed lights, gated driveway, and again, 3-CAR GARAGES! The Croskey Street and 23rd Street homes in this project are identical. All square footage numbers are approximate and include above and below grade square footage. Square footage should be verified by the buyer. It is the responsibility of the buyer to verify real estate taxes. Taxes and condo fees are estimated. PAPH895390 - sold price $1,986,500, PAPH898858 - sold price $1,899,900, PAPH996046 - sold price $1,850,000, PAPH881426 - sold price $1,810,000, PAPH993058 - sold price $1,799,000, PAPH927056 - sold price $1,799,000, PAPH926450 - sold price $1,799,000, PAPH2101696 - sold price $1,762,500.
#PAPH2192838

PHILADELPHIA

119 - 121 N 23RD STREET

6 Beds

6 Baths

6,460 Sq.Ft.

$2,900,000

MLS#: PAPH2192838

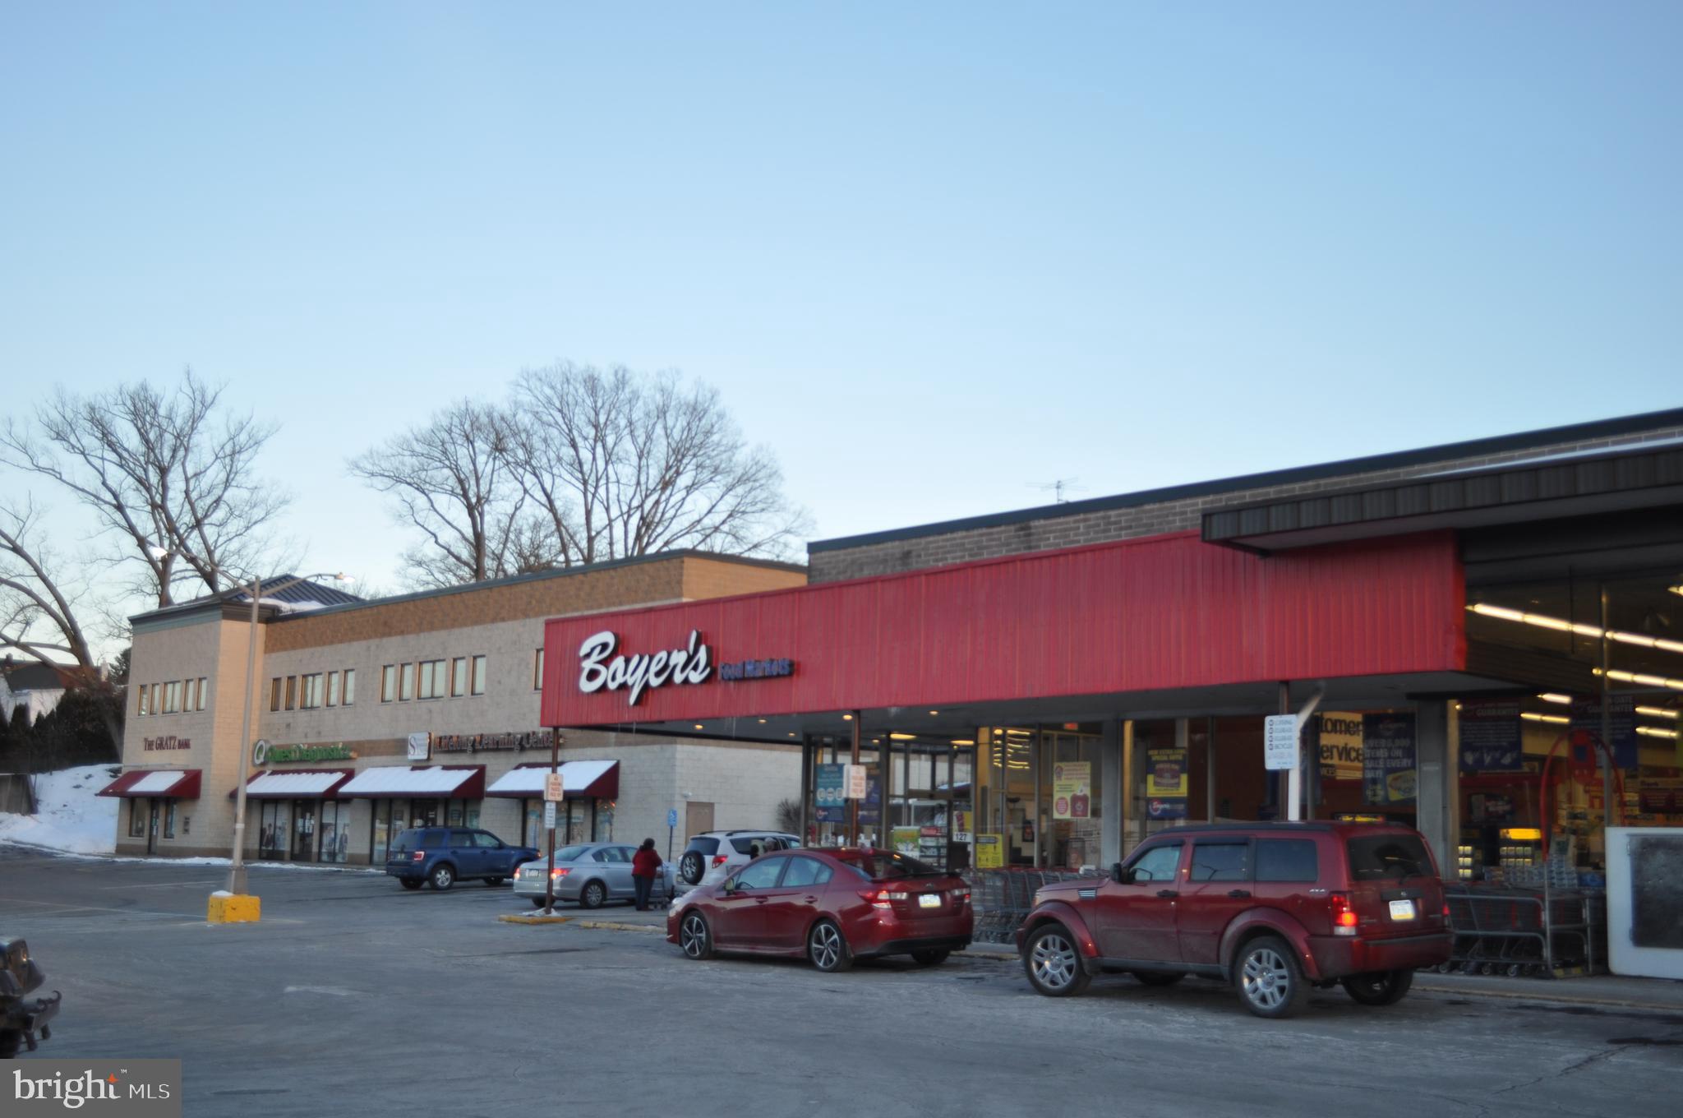
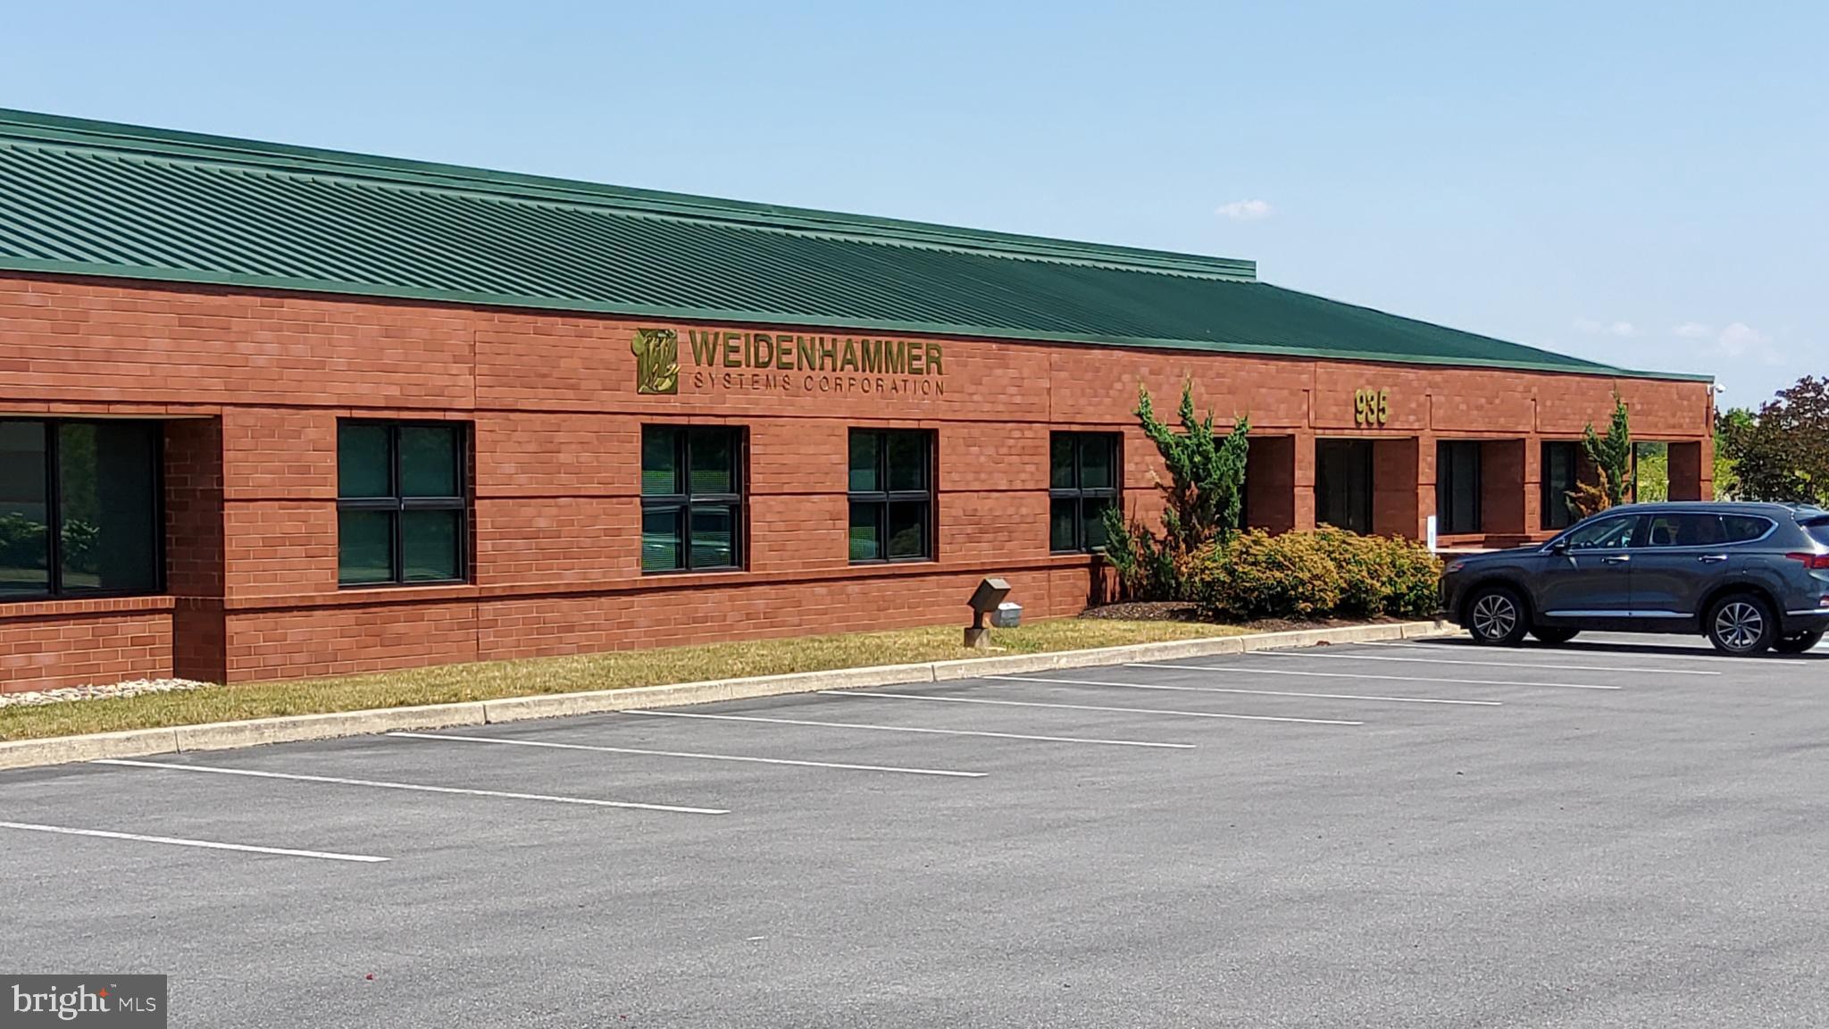
Fully-leased bank branch with drive-thru in South Philadelphia on Broad Street. Tremendous long-term development potential. Inquire with listing agent for more details!
#PAPH2318722

PHILADELPHIA

1931 S BROAD STREET 39

None Beds

None Baths

N/A

$2,900,000

MLS#: PAPH2318722

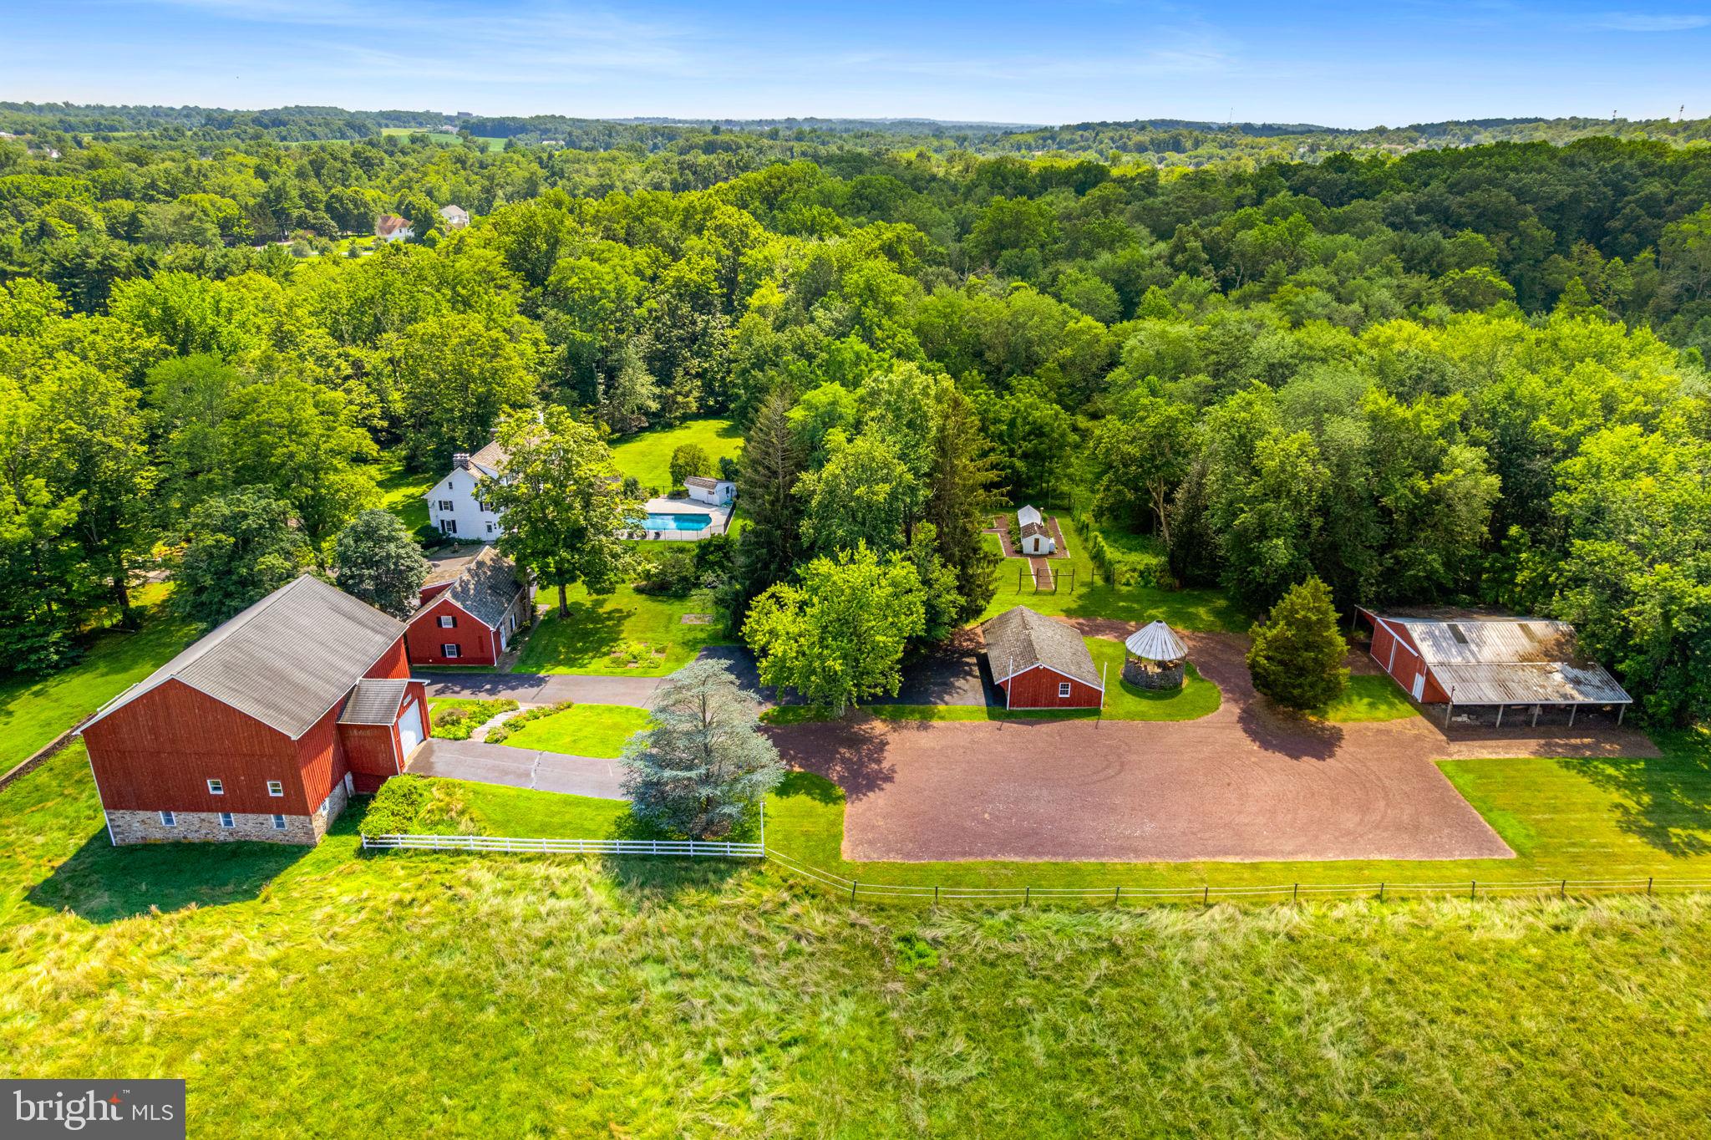
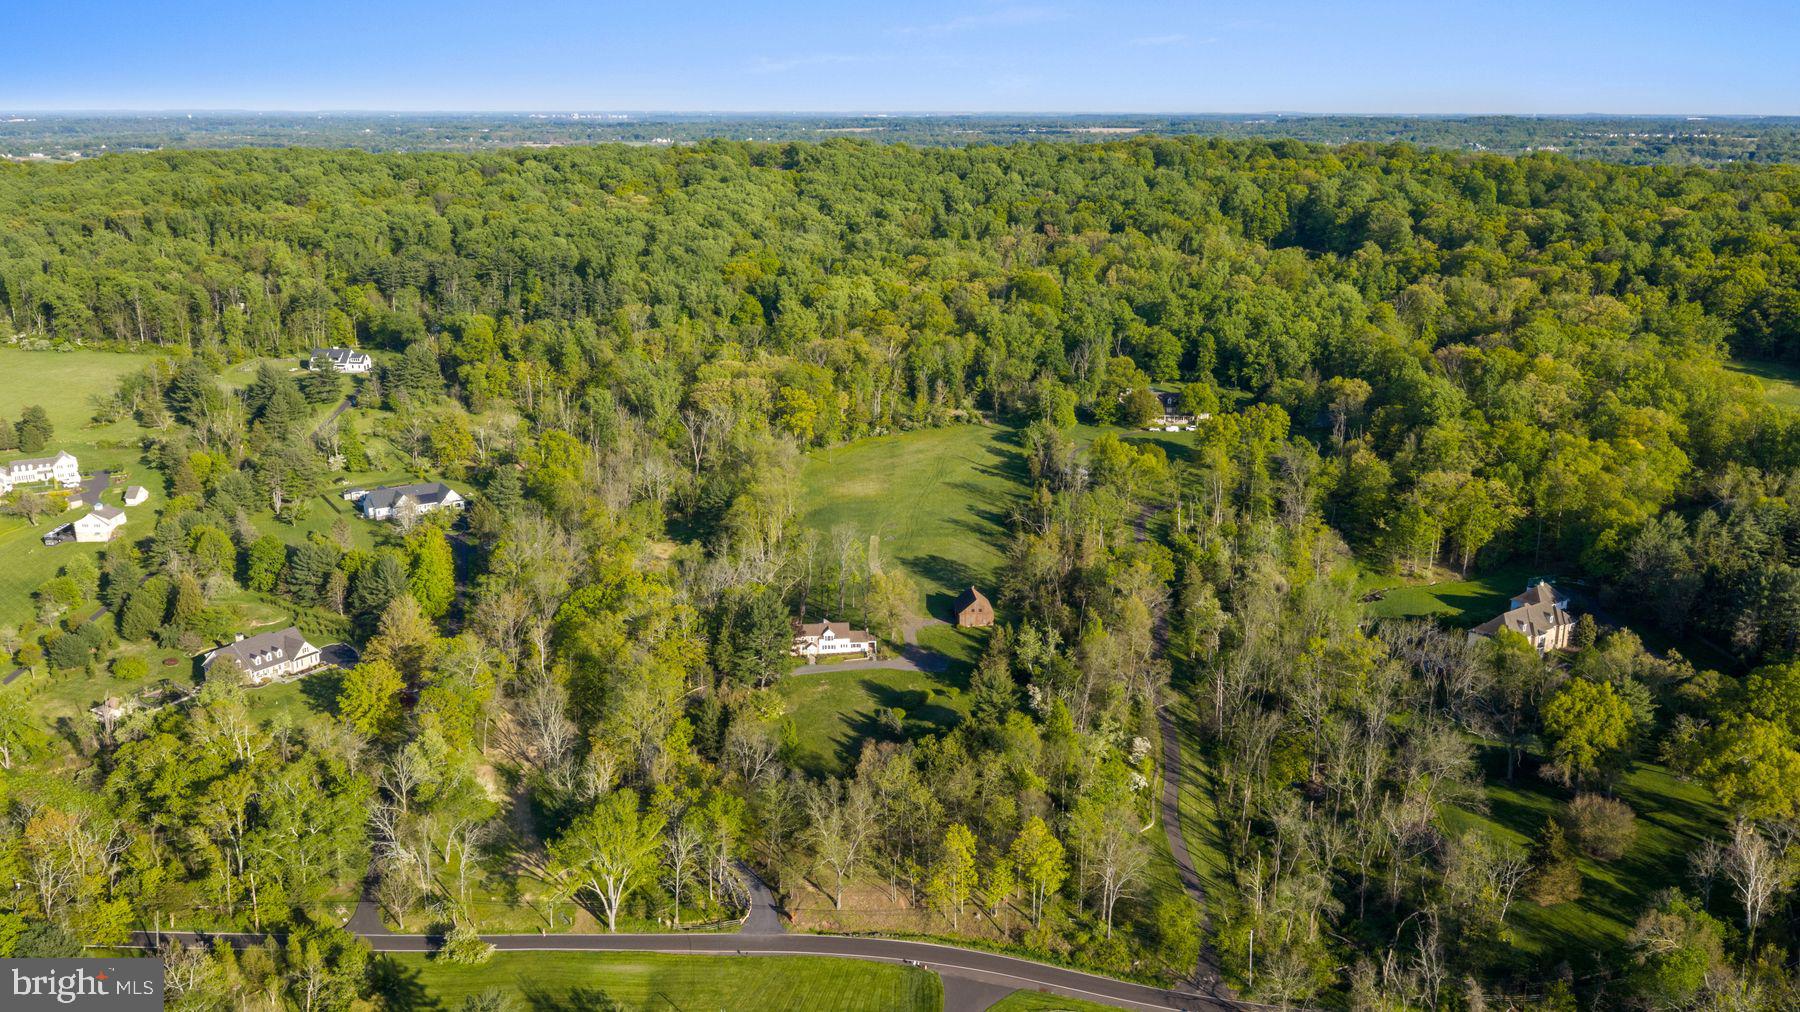
Set on 12.48 breathtaking acres in scenic Perkasie, this exceptional custom estate offers a rare blend of luxury, privacy, and lifestyle—just minutes from Lake Nockamixon.  This one of a kind estate features a custom Casadonti Home built in 2024 as well as an incredible separate office/studio/family entertainment center.  A grand approach welcomes you through stately stone pillars with lighting, leading to a sweeping circular driveway and a home that impresses from the very first glance.
Inside, this beautifully crafted residence features 5 bedrooms and 5.5 bathrooms, with incredible long-distance views showcased from nearly every window. The heart of the home is the expansive gourmet kitchen, complete with Café appliances, soaring 12-foot ceilings, and an open layout flowing seamlessly into the family room—perfect for both everyday living and entertaining. The kitchen has a huge pantry as well as a scullery pantry.     A sunlit dining room with walls of windows captures the surrounding landscape, creating an unforgettable backdrop for gatherings.  Dining room is open to the large outdoor deck and patio.
The first floor includes a private guest suite with its own office/living area, offering comfort and flexibility for extended family or visitors. Separate family entrance into the huge mudroom area with access to the private guest suite.  Upstairs, you’ll find four generously sized bedrooms, including an en suite, a hall bath, and a luxurious Owner’s Suite featuring a spa-like bathroom with soaking tub, walk-in shower, and dual vanities. A spacious second-floor laundry room with cabinetry and sink adds everyday convenience.
The finished third floor is a versatile retreat with stunning views—ideal for a second office, yoga or fitness space, playroom, hobby studio, or quiet escape. The fully finished walk-out lower level expands your living space even further, offering a large great room, exercise room, additional finished rooms for flexibility, and a full bath.
Every detail of this home reflects quality craftsmanship, from the oversized 3-car garage to the rich character of solid knotty alder wood doors throughout. A deck and patio off the dining room provides the perfect setting to relax and take in the peaceful surroundings.
What truly sets this extraordinary property apart is the separate, fully rebuilt and thoughtfully designed barn—transformed in 2024 into a one-of-a-kind family entertainment center, office or lifestyle space- perfect for hosting, recreation and making lasting memories. This stunning structure offers an expansive open gathering area, complete with a kitchenette and full bathroom, making it ideal for entertaining, hosting guests, or creating the ultimate family fun center.  Outside, a tranquil water feature, complemented by a flagstone walkway and steps, enhances the serene, resort-like setting.
Opportunities like this are rare—a nearly new private luxury estate offering both a magnificent main residence and a separate, equally impressive structure that elevates the property to a level unlike any other.  Award winning Pennridge School District.   Great investment and low property taxes through Act 319.
#PABU2119706

PERKASIE

1823 RIDGE ROAD

5 Beds

5 Baths

7,050 Sq.Ft.

$2,900,000

MLS#: PABU2119706

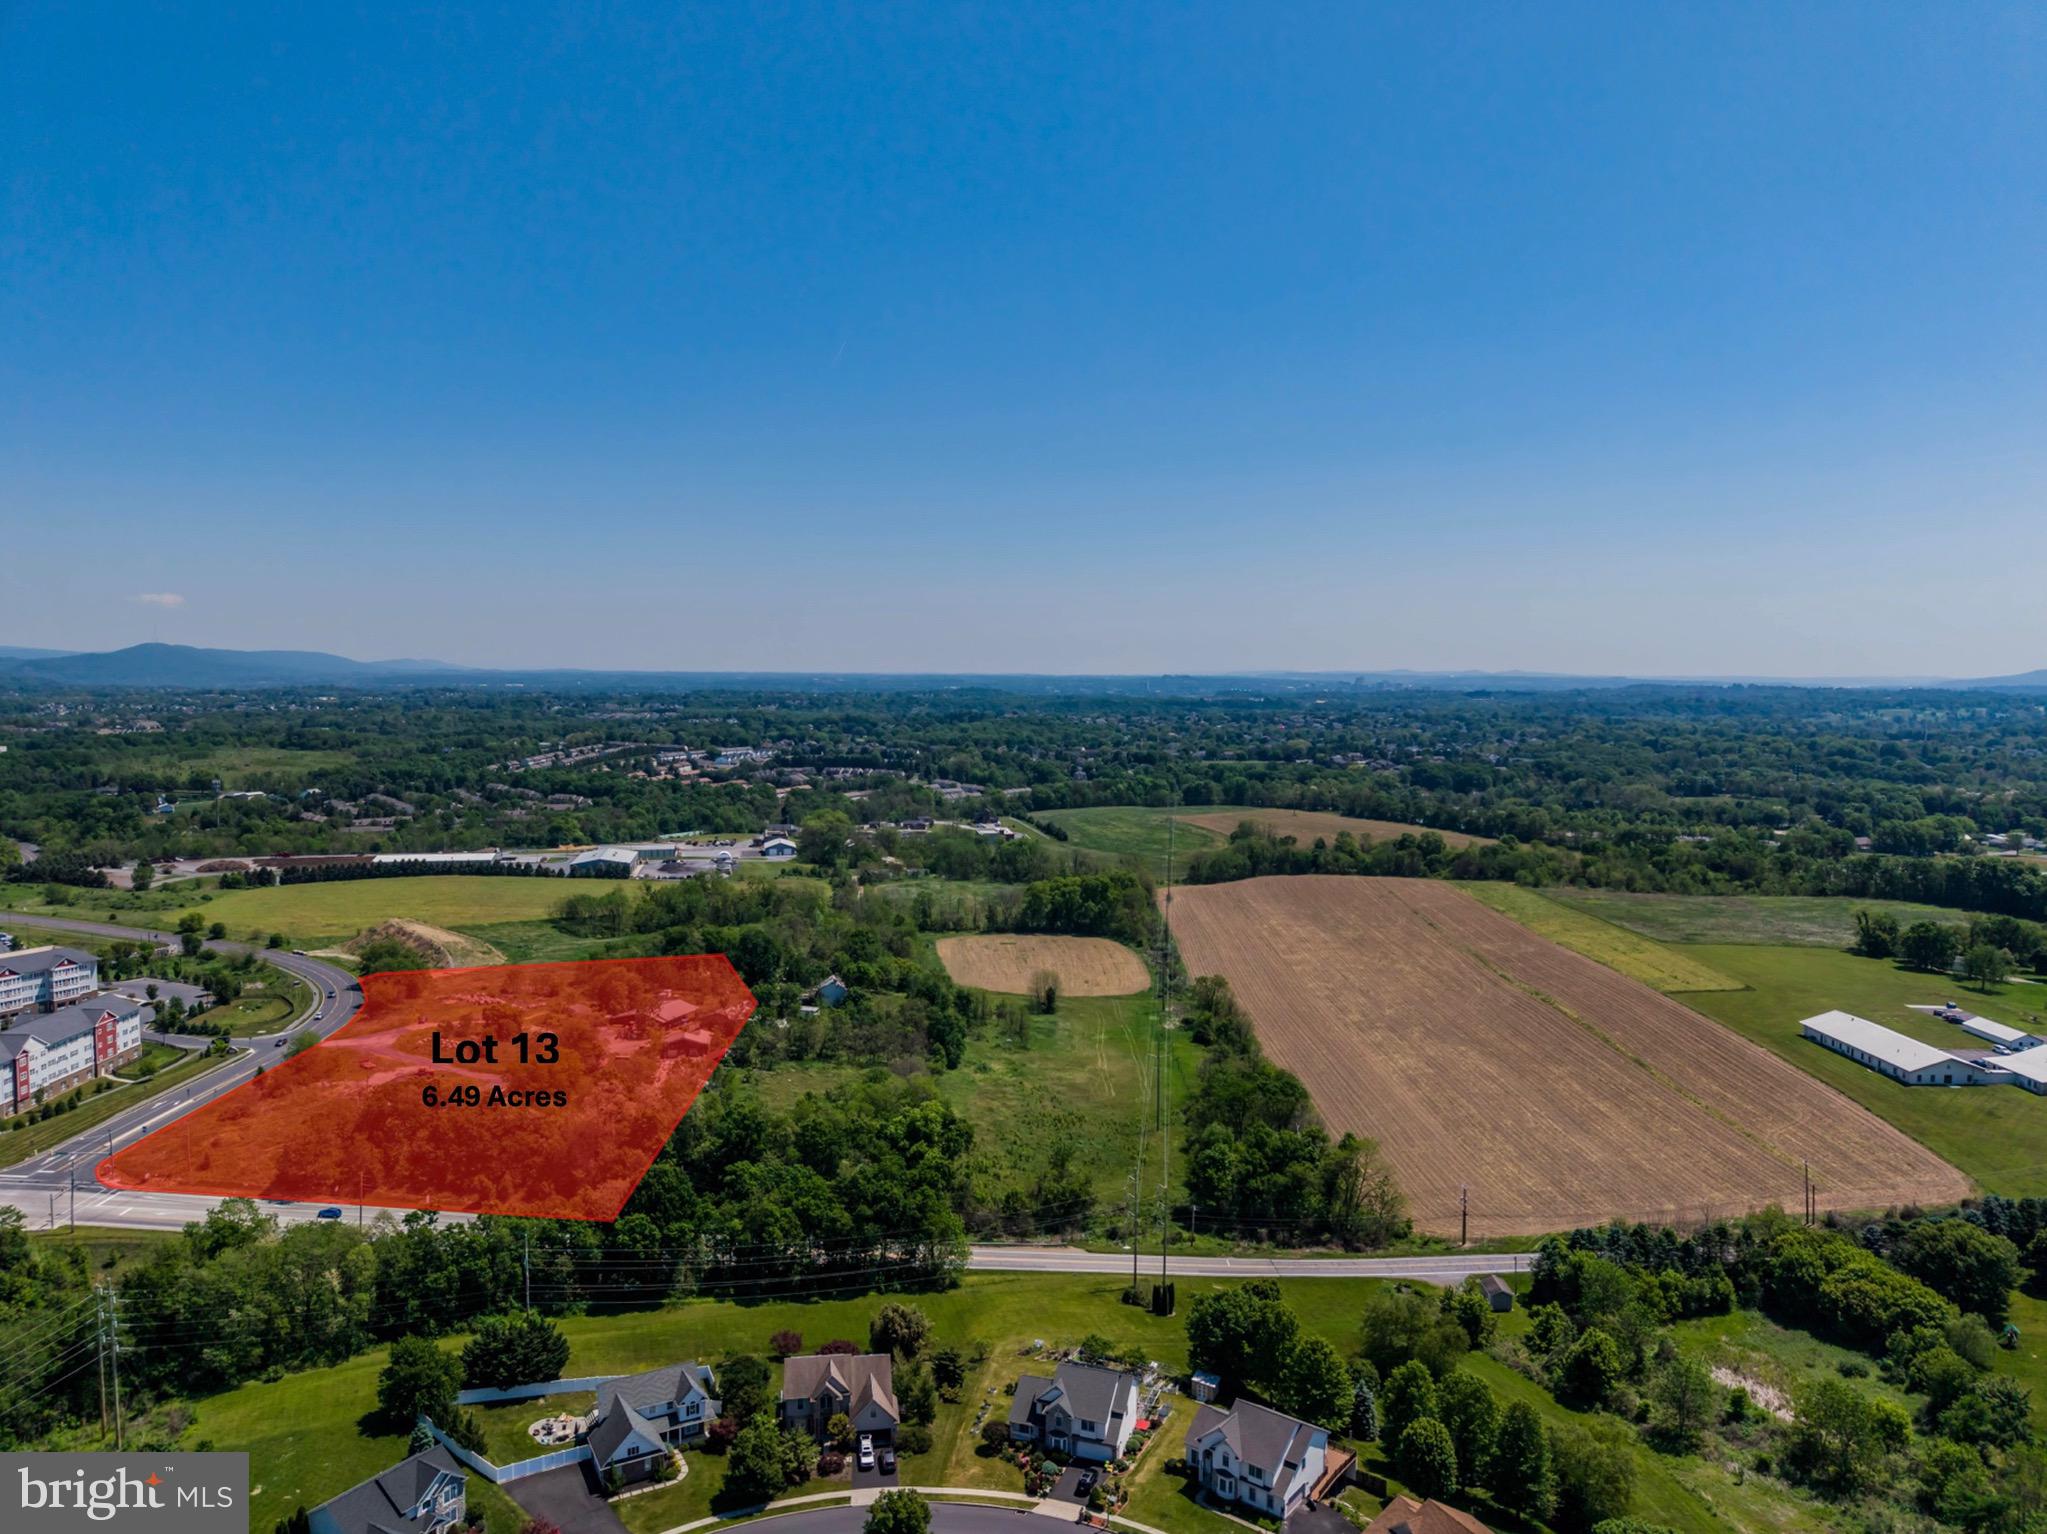
Approx: 317 acres,  3 parcels sold as one - 2 good solid homes but needing total renovation. 3 grain bins, wet bin, dryer, large pole barn/equipment shed. Approx. 105 acres tillable, approx. 180 acres in CREP program with annual revenue. Great opportunity to subdivide into smaller parcels. Great hunting property.
#PANU2001478

PAXINOS

3101 IRISH VALLEY ROAD

None Beds

None Baths

317.0 acres

$2,900,000

MLS#: PANU2001478

New on site 4 days ago
Coming soon
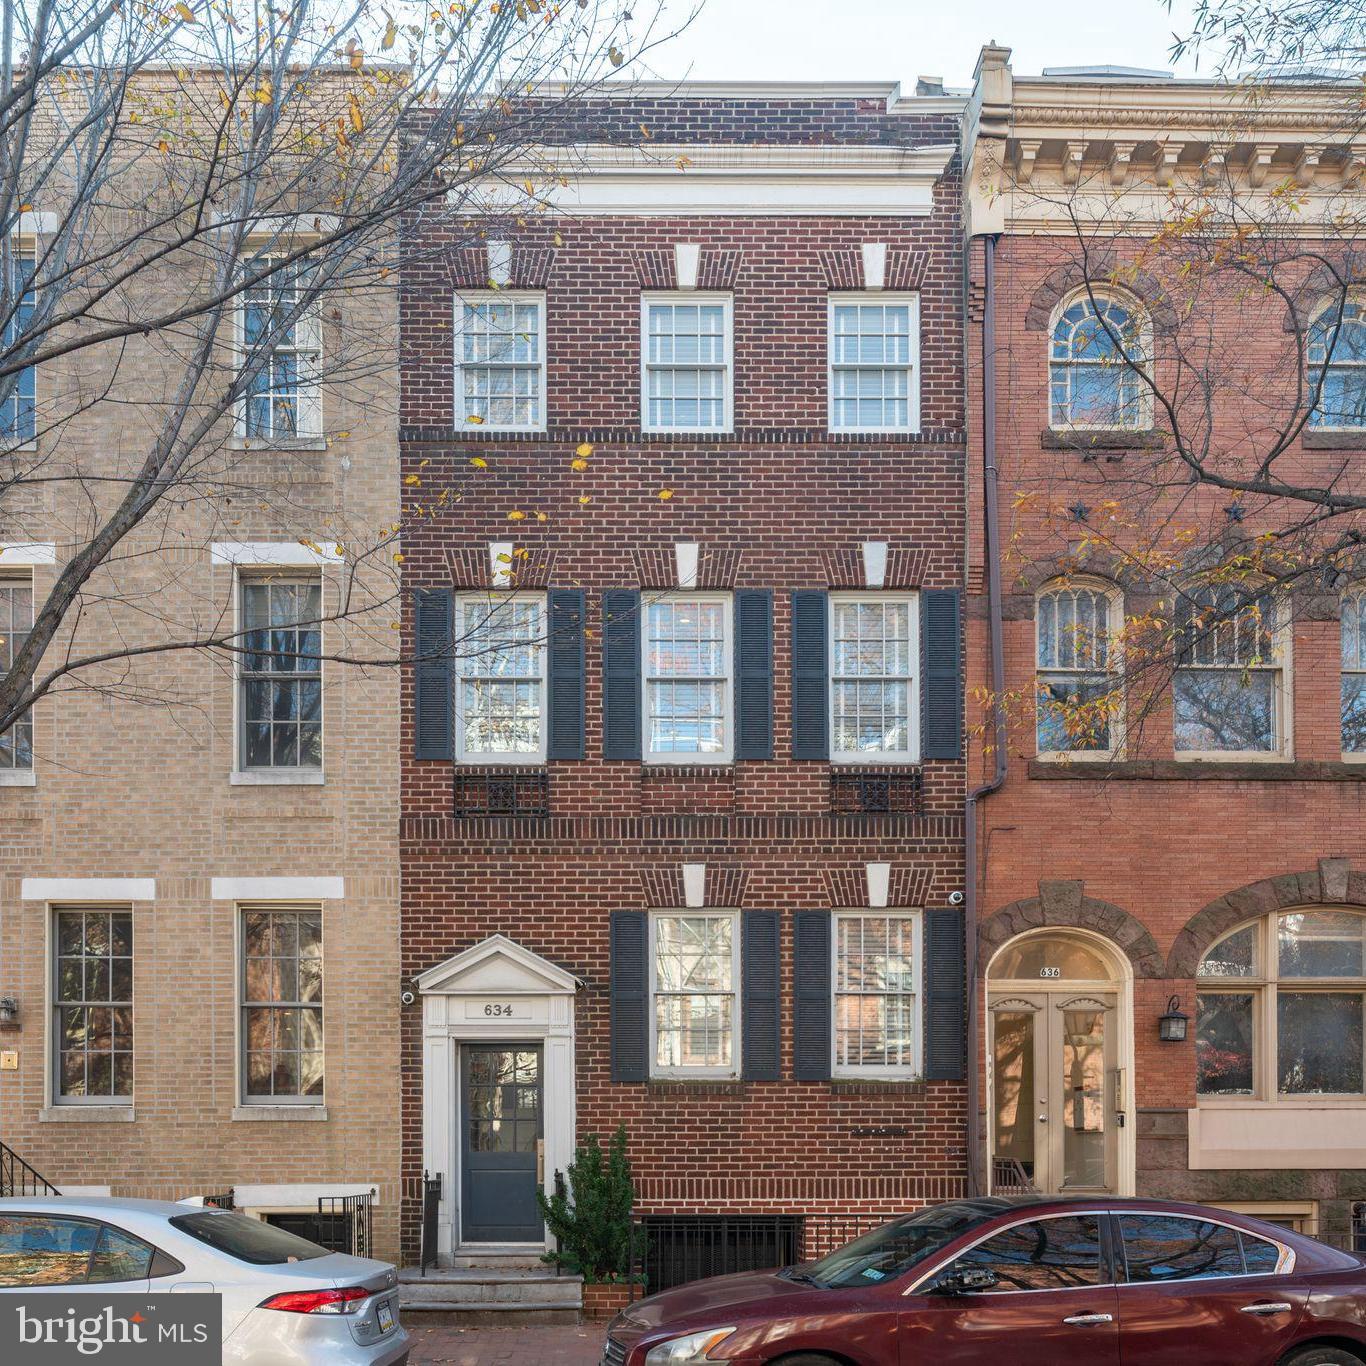
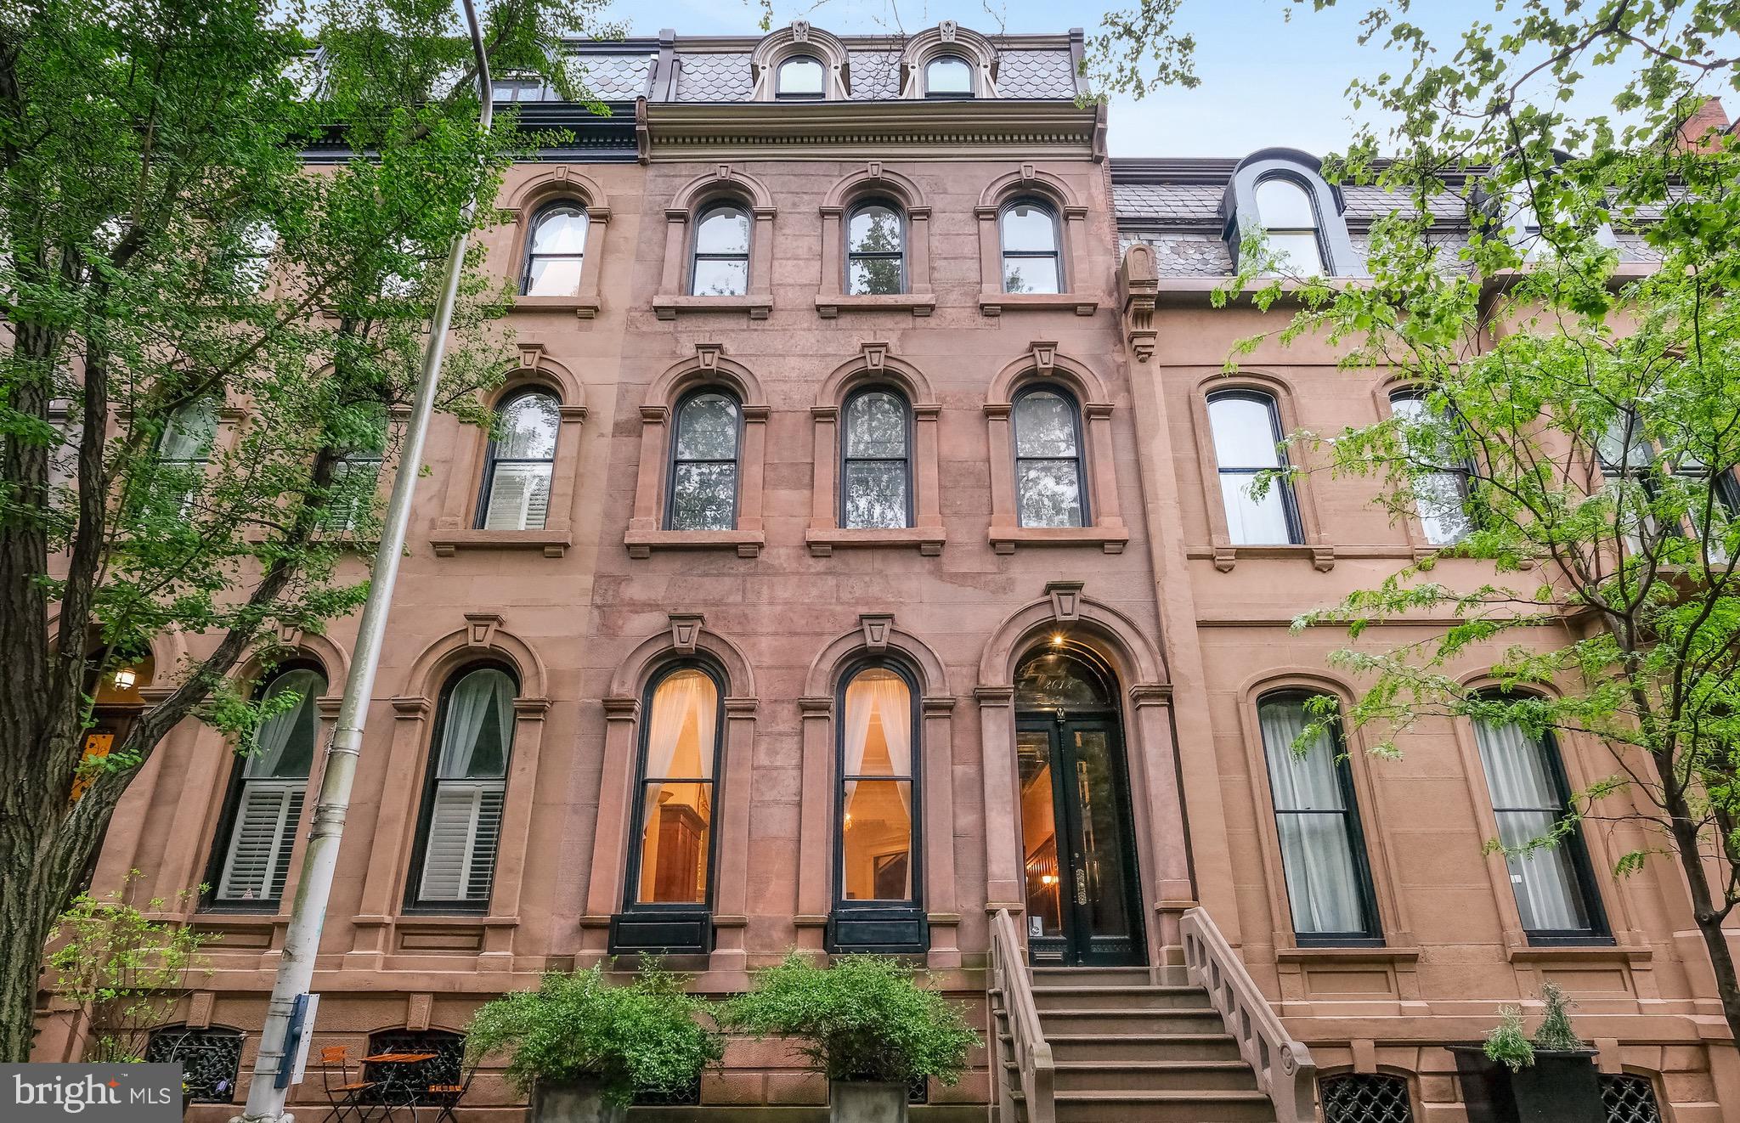
Introducing a rare, newly constructed luxury townhome discreetly positioned in one of Rittenhouse Square’s hidden pockets with easy access in and out of the city. Part of an intimate collection of just five residences, this home has been thoughtfully designed to elevate modern city living through refined architecture, exceptional comfort, and meticulous craftsmanship throughout. With approximately 7 years remaining on the ten-year tax abatement, owners will enjoy significantly reduced carrying costs for years to come.
Spanning over 5,200 square feet, the residence lives like a private estate in the heart of Center City. Offering four bedrooms, four full bathrooms, three additional powder rooms, a two-car garage, a 5-stop private elevator, lofted flex space, a top-floor club room, and multiple outdoor areas, the home delivers a rare combination of scale, functionality, and flexibility.
It is crowned by a private, multi-level roof deck with sweeping views of the Philadelphia skyline, the Schuylkill River, and beyond.
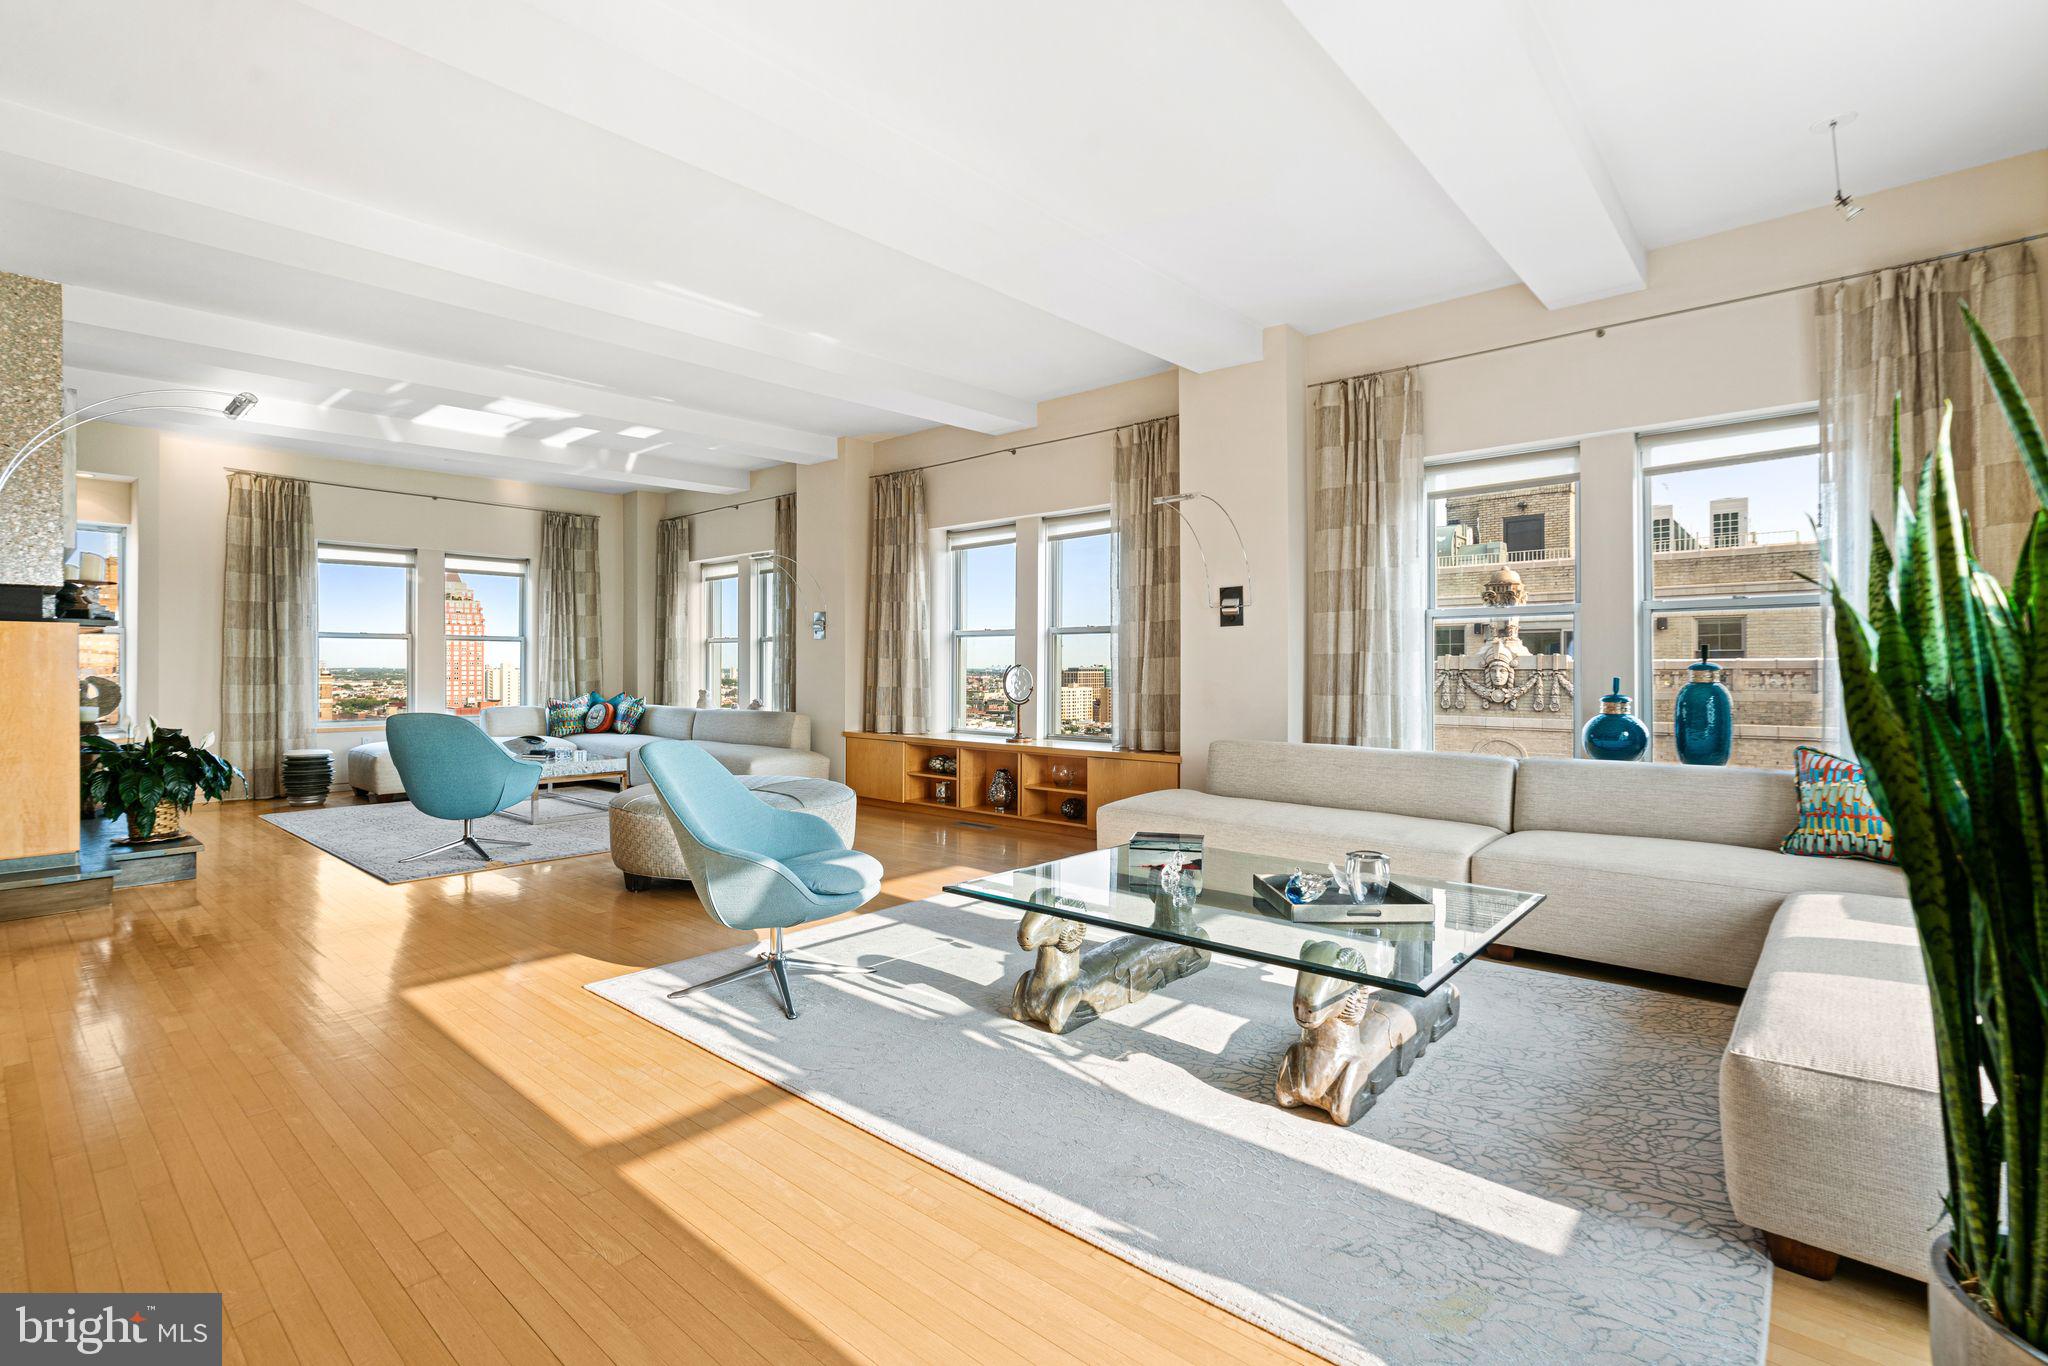
Arrival is seamless and secure, with a gated drive leading to a private garage and elevator access to every level. The main living floor is designed for both everyday living and entertaining at scale, featuring a chef’s kitchen, expansive living and dining areas, soaring 20-foot ceilings, and floor-to-ceiling glass that opens to a serene patio. A striking floating staircase serves as a dramatic architectural focal point.
The kitchen is a true showpiece, equipped with an 8-burner Wolf range, a 48-inch Sub-Zero refrigerator, a Cove dishwasher, and an oversized island crafted from a single slab of leathered quartzite.
The second level offers a spacious guest suite with an en-suite bath, along with a lofted den featuring a wet bar and powder room. The third floor includes two additional guest bedrooms, each with custom en-suite bathrooms and walk-in closets.
The entire fourth floor is dedicated to the owner’s suite, creating a true private retreat. Highlights include a stone-clad fireplace, private balcony, expansive custom walk-in closet, and a spa-inspired bathroom that rivals the finest hotels.
The fifth level features an exceptional bonus room with a wet bar and powder room, opening to two distinct outdoor spaces. The front terrace captures stunning skyline views and is structurally prepared for an optional hot tub. The rear balcony leads to an expansive roof deck offering rare 360-degree views of Center City, University City, and the Schuylkill River.
The location is equally compelling. Ideal for families, the home is less than one block from Greenfield Elementary School and just minutes from The Philadelphia School. Rittenhouse Square, Walnut Street shopping, 30th Street Station, the Schuylkill River Trail, and acclaimed dining including Vernick Food and Drink, Friday Saturday Sunday, Ambrosia, Parc, and Rouge are all just steps away.
Every detail of this residence has been intentionally curated and expertly executed, offering a level of quality, design, and craftsmanship that is truly unmatched.”
#PAPH2626128

PHILADELPHIA

2320 SANSOM STREET

4 Beds

4 Baths

5,200 Sq.Ft.

$2,900,000

MLS#: PAPH2626128

Radnor Township new construction  located in South Wayne on oversized 1+ acre lot walking distance to the Radnor trail or downtown Wayne. The inviting floor plan with in place finished hardwood floors creates a warm feel. From the foyer you can either enter a study/living space or proceed to the large covered flagstone patio  porch from the family room. The formal dining room has a serving butler station with sink and leads to the chef's kitchen with commercial appliances, solid custom wood cabinetry, wall cabinetry with open shelving  with  refrig/freezer including a waterfall style island countertop. To the rear of the kitchen sits the informal powder room, a large kitchen pantry, cloak closet and room for a office desk/ cubbies hallway  The large family gathering area embraces breakaway doors extending the inside to the outside with covered patio.  The second floor features a master bedroom with a reading nook,  ample closet space and a master bath with make up vanity. The second floor retreat creates a cozy nook for homework, a kids schooling area or just a lazy retreat while the remainder of the floor includes a large built in laundry room, 4 additional bedrooms with bath and out of season closet. The basement level offers 10 foot ceilings and ample storage or area with plenty of room to build out spaces owner desires. There is plenty of space for a pool if so desired. House is approximately 3 months from completion.
#PADE2082264

WAYNE

353 OAK TERRACE

5 Beds

4 Baths

4,600 Sq.Ft.

$2,900,000

MLS#: PADE2082264

Three adjoining parcels ( 425 S 42nd  St, 4109-11 Baltimore Ave , 418 S 41st St ) being sold as a package for $3,500,000 in the prime location of Spruce Hill and University City. Total lot square footage of 27,368, with 15,783 currently undeveloped (playground/basketball court/parking lot). All parcels are zoned RTA-1.
#PAPH2359368

PHILADELPHIA

425 S 42ND STREET

None Beds

None Baths

N/A

$2,900,000

MLS#: PAPH2359368

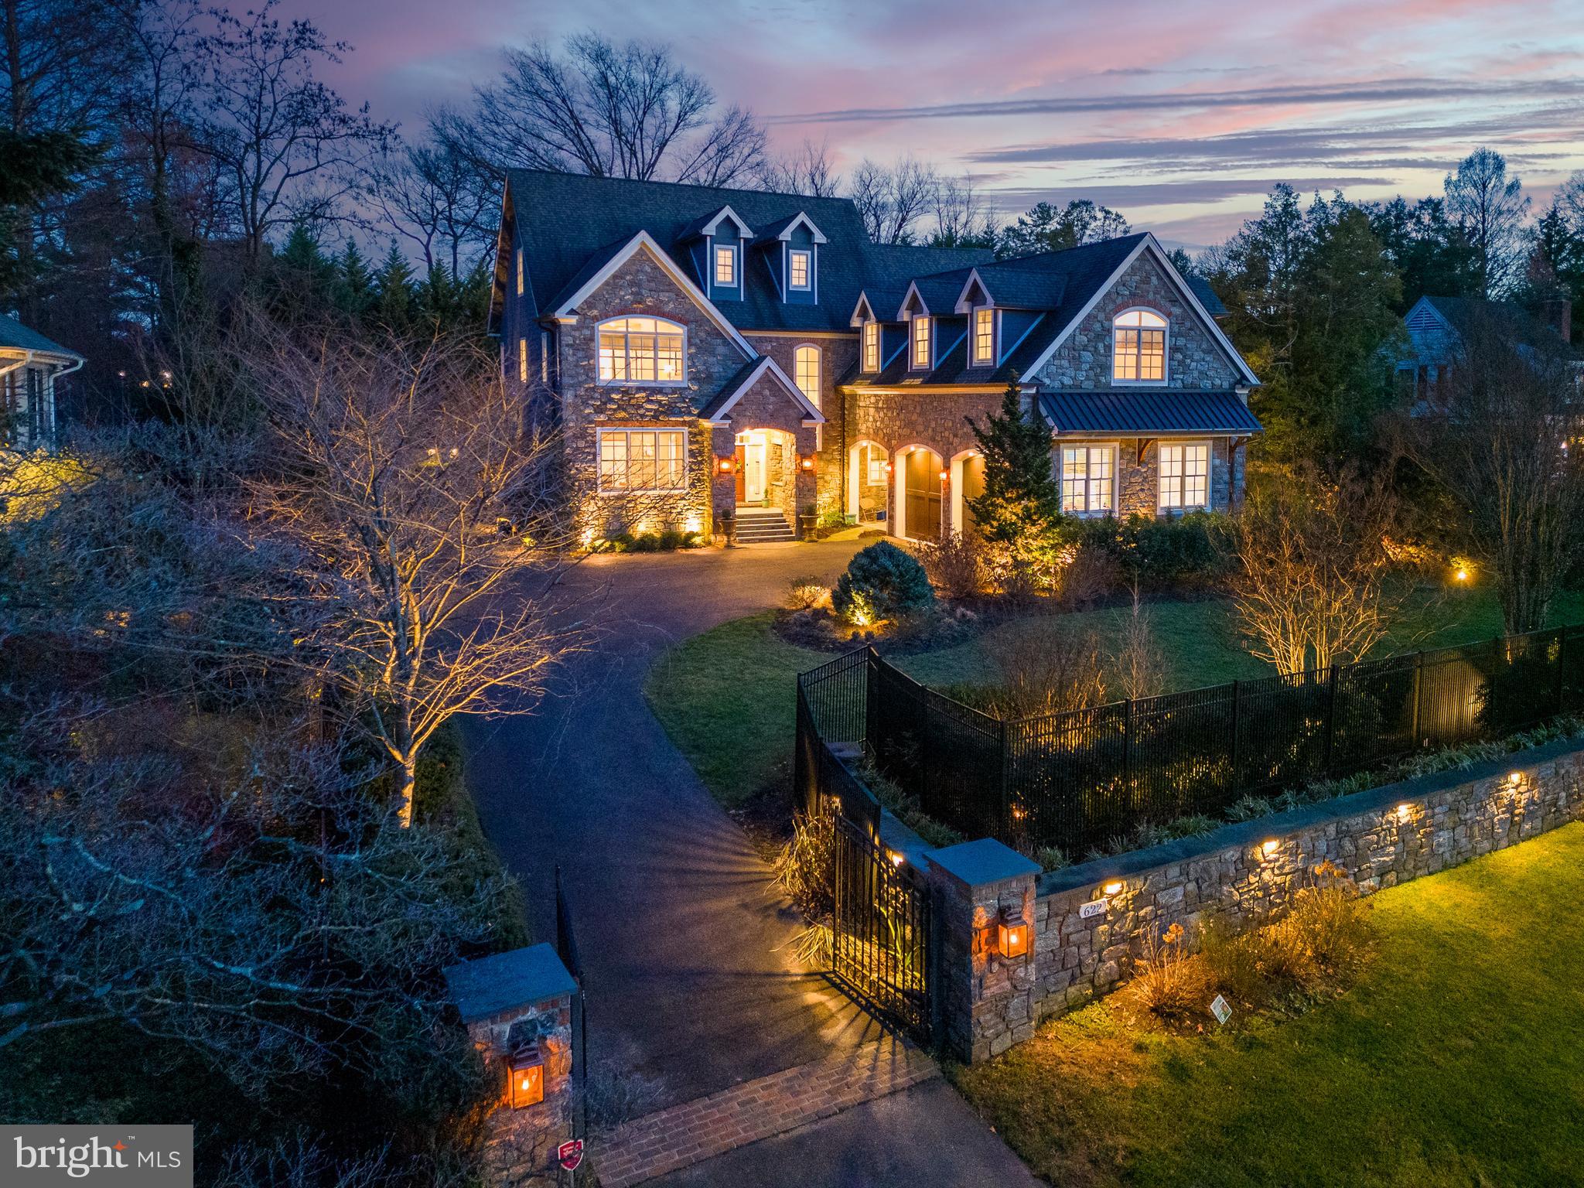
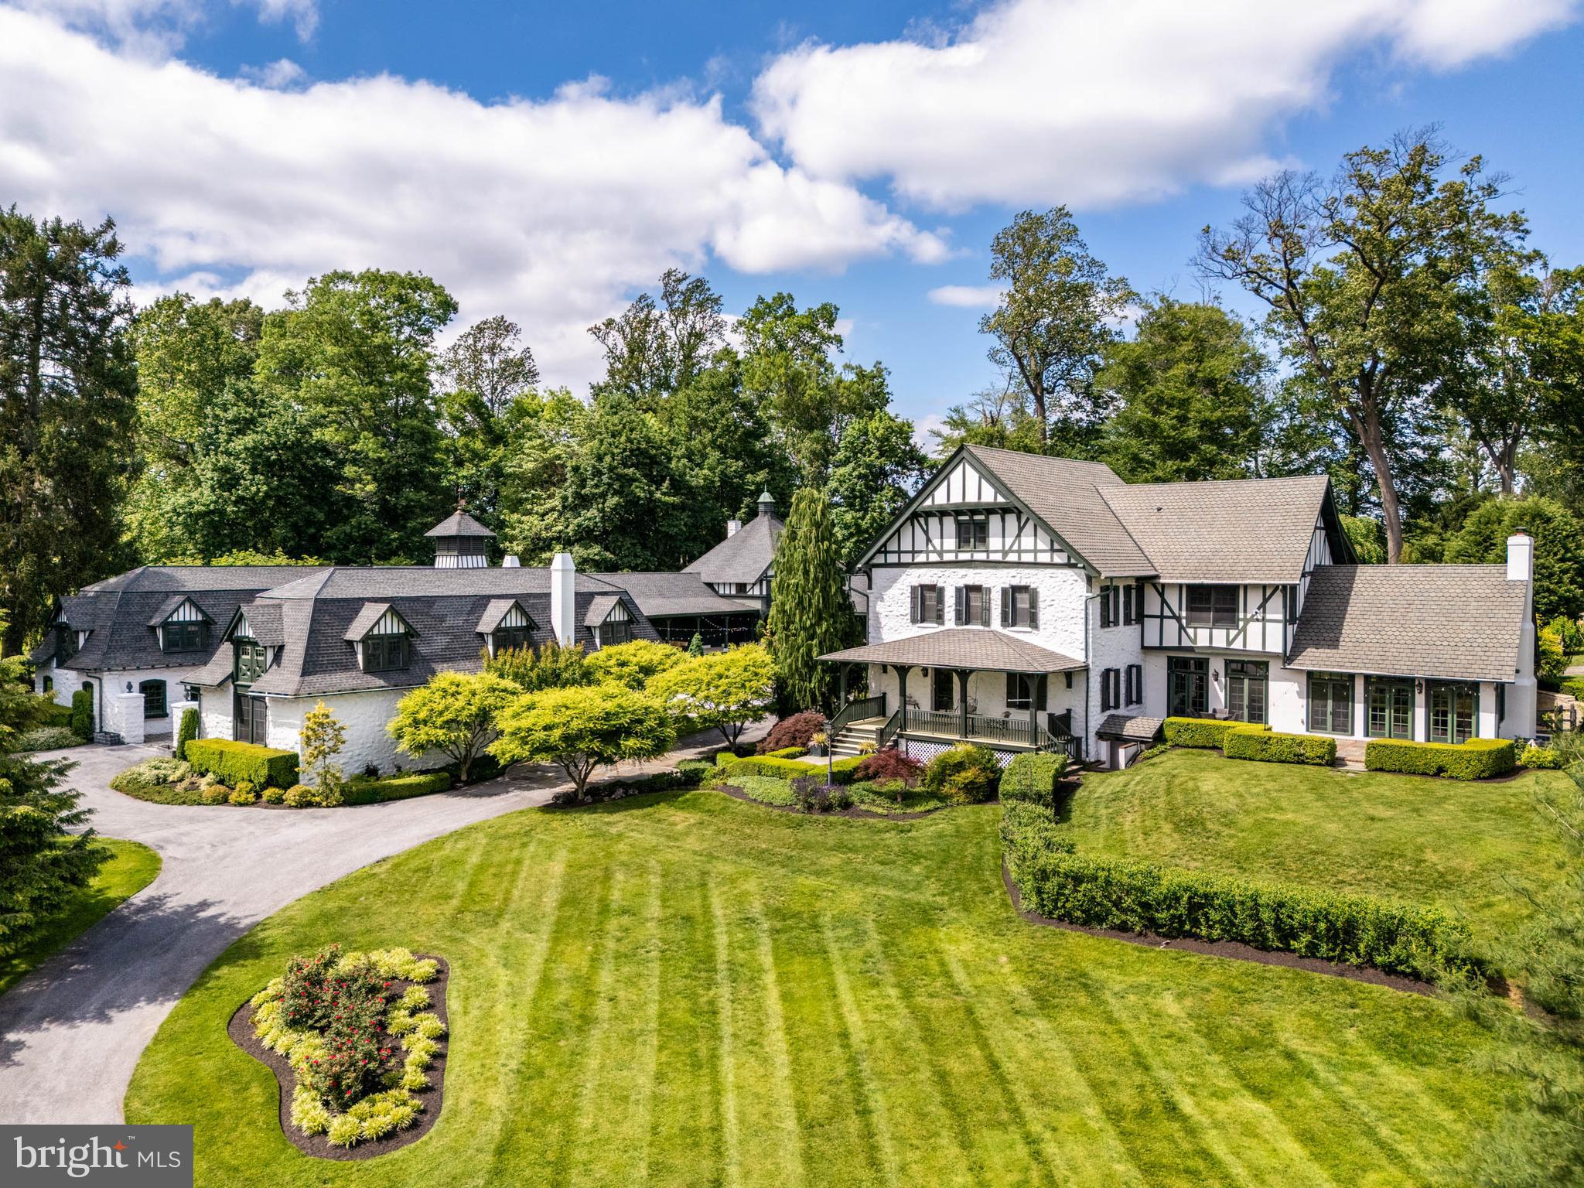
Rarely does a historic Main Line estate combine architectural pedigree, privacy, and refined modern
living as seamlessly as this extraordinary Villanova property. Originally built in 1880 and later
reimagined by renowned architect John Milner, “Willow Creek” is a character-filled residence that blends
historic craftsmanship with thoughtful modern refinement. In recent years the home underwent a
comprehensive renovation, where every system, finish, and architectural detail was carefully restored or
rebuilt with exceptional attention to quality. Set on nearly four private, park-like acres with direct access
to the scenic Radnor Trail, the property offers a rare sense of serenity and space while remaining
moments from the heart of the Main Line. Craftsmanship takes center stage across 7,353 square feet of
finished living space with soaring 10-foot ceilings. Magnificent millwork, beautifully proportioned
rooms, and six original fireplaces create an atmosphere of timeless sophistication. A classic
slate roof further underscores the property’s architectural integrity and the sense that this is a home built
to last for generations. The experience begins at the circular drive, leading to an elegant entrance where
intricate leaded-glass mahogany doors open into a grand foyer with a sweeping staircase and soaring
ceilings. Architectural details abound, from coffered ceilings and deep-set windows.The main floor offers
a refreshed color palette, using light, modern hues that make the home feel bright and inviting. Just
through the family room and butlers pantry/bar area, at the heart of the home is the chef’s kitchen,
featuring custom cabinetry, a La Cornue range, and Sub-Zero refrigeration, supported by an impressive
Butler’s Pantry. This space flows seamlessly into a vaulted Sunroom with dining space with a fabulous
view to the back yard, exposed beams and skylights opening to a back porch with incredible views.
Whether elegantly entertaining in the formal living and dining rooms, working in the incredible
wainscoted office or enjoying a quiet morning or evening in the sunroom, the home adapts
effortlessly. Front and back staircases lead to the upper levels where the home offers six bedrooms, five
full baths and two half-bathrooms. The primary level includes two spacious primary-quality bedroom
suites, each with its own fireplace and beautifully appointed marble bathrooms. One suite features a
soaking tub, walk-in shower, and dual vanities, while the second suite offers another elegant bath with
soaking tub and shower. A third full bedroom on this level provides additional flexibility for families. A
laundry room and powder room complete this floor.The third level offers two additional ensuite
bedrooms, one of which includes a connecting sitting room, along with another bedroom served by a hall
full bath. A large cedar closet provides excellent storage, ensuring the home remains as practical as it is
refined.Beyond the interiors lies an unexpected treasure: an enormous, private backyard with mature
landscaping and sweeping views—a rare feature in such a prime location. Various porches and patios are
perfect for al fresco dining and relaxation, while access to the Radnor Trail makes weekend walks
effortless. A detached three-car garage with a second level already plumbed for a bath offers exceptional
potential for a guest suite, studio, or additional living space. The location is truly exceptional, offering
unparalleled convenience alongside top-ranked Radnor schools. Just moments from the SEPTA Regional
Rail and with easy access to Amtrak, travel to Center City, New York City, or Washington, DC is
remarkably effortless. Residents will enjoy close proximity to Villanova and Wayne’s vibrant shopping
and dining scenes, featuring boutique shops, cafés, and top-rated restaurants. This is Main Line living at
its finest-historic character, urban-inspired sophistication, luxury updates, and generous outdoor space.
#PADE2108882

VILLANOVA

228 S RADNOR CHESTER ROAD

6 Beds

5 Baths

7,353 Sq.Ft.

$2,900,000

MLS#: PADE2108882

Fully Occupied strip center that includes Spring Ford Diner, Spring Dollar store, Center City Steaks, Laundromat, Liberty Thrift, Nail Salon, Mayflower Asian Restaurant, Antique Dealer, Barber Shop and Storage. This property nets $262,598 per year being fully rented. Most all Leases are effective for several years to come. Tenants reimburse Landlord for sewer expense. Income and expense breakdown along with tenants and monthly rents available in MLS docs. Cap rate on this property is 9.0%.
#1002924552

SPRING CITY

43 E BRIDGE STREET

None Beds

None Baths

N/A

$2,900,000

MLS#: 1002924552

Listing includes 655 Manor Street, an office building and parking lot (Tax Acct. 338-68587-0-0000).

652 Manor Street – Comprised of two buildings containing +/- 137,878 SF manufacturing/industrial space, with ten (10) loading docks on 2.80 acres, and zoned CM Central Manufacturing.

655 Manor Street – 2-story office building containing +/- 5,236 SF, 33 parking spaces, .049 acres and zoned R3 Medium Density Residential.

Freezer/refrigeration units containing +/- 30,000 SF, 30′ ceiling height with +/- 2,500 pallet positions.

Potential for mixed use redevelopment.
#PALA2061620

LANCASTER

652 MANOR STREET

None Beds

None Baths

137,878 Sq.Ft.

$2,900,000

MLS#: PALA2061620

Incredible development opportunity in Northern Liberties. 1/4 acre corner parcel with two long street frontages. IRMX zoning allows for a number of different uses in a bi-right development project. A contiguous 870 sqft lot, 1015 New Market, is also available as an option to purchase for an additional $400,000.
#1000242056

PHILADELPHIA

1018-30 GERMANTOWN AVENUE

None Beds

None Baths

0.24 acres

$2,900,000

MLS#: 1000242056

Enormous 24,000 square foot building at the corner of Bustleton and Unruh in Northeast Philadelphia.    Currently used as a Church, Nursery, and School with two floors.  It begins with an impressive two story entrance Foyer.  The first floor consists of offices, class rooms, restrooms, a kitchen,  and meeting rooms.  The second floor has two enormous rooms with 25 foot ceiling height, each with its own stage and separated by a movable wall to become one large venue. The open span construction allows for many potential fit outs and uses.  Some upgrades have been made to heat, and electric.  This building is waiting for the next business to restore this great venue.
#PAPH2443796

PHILADELPHIA

6632 BUSTLETON AVENUE 46

None Beds

None Baths

24,000 Sq.Ft.

$2,900,000

MLS#: PAPH2443796

395 +/- acre riverfront farm consisting of 315 +/- tillable acres and 80 +/- acres of native woodland. The site was built to house a reproductive technology business for cattle genetics but it is not currently in use. Property has 8 bull barns  - 7 are (29x465) and 1 is (65x475).  They are similar to a dairy or indoor monoslope cattle barns and have concrete floors with individual pens with heavy duty steel pen dividers. Other buildings include a shop with office and bathrooms, 2 hoop barns for hay and shavings, a machinery shed, 3 (24'x68') poured silos, 2 ( 30'x80') silos, a feed room, calf barn, storage shed, 3 smaller barns, and a 3-bed, 1.5 bath house. Excellent hunting with lots of deer, turkey and bear. A very secluded setting with mostly flat topography.
#PAWY2000072

TUNKHANNOCK

55 MARGROW ROAD

3 Beds

1 Baths

1,629 Sq.Ft.

$2,900,000

MLS#: PAWY2000072

Welcome to an architectural masterpiece, a breathtaking 9-bedroom, 8-bathroom Normandy Tudor-style estate meticulously crafted by inventor Walter Herring. This remarkable property is situated on 7.3 acres of lush land. The main property sits on 5.3 acres with two subdivided lots, each spanning an acre, accessible through two gated entrances on Woodland Road and Herring Road for both exclusivity and convenience.

Upon entering through the stone vestibule, you are immediately welcomed by the porte-cochere that sets the tone for the entire residence. Throughout the home, the breathtaking oak woodwork transcends mere carpentry; it's a true work of art, complemented by the first of six majestic fireplaces that is the centerpiece of the living room. Off the corner of the living room sits a cozy den with a stone fireplace and views of the patio and pool.

Descending a graceful oak staircase from the living room, you'll discover a lavishly appointed billiard room, complete with a pool table, an oak bar, and handcrafted and painted renderings adorning the upper walls. To the left of the living room a parquet-floored dining room, accented by yet another fireplace, sets the scene for elegant gatherings. Continuing on, a sunlit breakfast room affords breathtaking views of the colonnade garden, accessible through French doors.

Turning left from the foyer, a half bath, coat closets, and a serving area guide you to the renovated kitchen, a culinary haven equipped with a Wolf Range, Sub-Zero refrigerator, wood-burning fireplace, and a marble island featuring an additional sink. Beyond the kitchen lies the entrance to the partially finished basement, which includes a wine cellar and a half bathroom. Adjacent to the basement access, an office awaits, accessible via a discrete back staircase. A convenient mudroom and an expansive laundry area, complete with another half bath, provide added functionality. The sliding door from the hall to the left of the mudroom area leads to a quaint yard, ideal for letting pets roam, and has access to the 2-car garage.

Ascending the main oak staircase, you'll encounter a music room boasting the most magnificent fireplace, accompanied by intricate woodwork, fantastic acoustics and stained glass windows portraying timeless fairy tales. As you continue your ascent, you'll be mesmerized by the grandeur of "The Falcon," a spectacular stained glass window. The primary suite is a haven of luxury, featuring a fireplace, a spacious bathroom with a full shower, large double vanity, a private enclosed water closet, a soaking tub, and a walk-in closet with a central island. Three additional bedrooms, each with access to a full bathroom, line the hallway, as well as a fourth bedroom, currently utilized as an office. The private outdoor deck off the second floor hallway offers a serene view of the colonnade and courtyard.

Above the garage, a private in-law suite awaits, offering two additional bedrooms, a full bathroom, a well-appointed kitchen, and private access, providing versatile living options for your family and guests.

The grounds surrounding this magnificent estate are nothing short of spectacular, featuring a picturesque colonnade garden connected to a courtyard overlooking lush trees and open spaces. Numerous unique specimens of trees line the property including a large cut leaf birch, japanese maple, an enormous atlas cedar, and a himalayan pine just to name a few. An awning-covered patio grants access to the travertine-paved pool that is surrounded by intricate stone work and a tranquil whispering bench. The area is anchored by the Trumbauer-designed pool house, a tribute to the architectural genius behind the Philadelphia Museum of Art.

This estate represents a rare opportunity to own a truly extraordinary piece of architectural history, blending timeless elegance with modern amenities on an expansive and meticulously manicured parcel of land.
#PAMC2086308

ABINGTON

1717 WOODLAND ROAD

9 Beds

8 Baths

12,000 Sq.Ft.

$2,900,000

MLS#: PAMC2086308

1 ... 92 93 94 95 96 ... 666
* Listings identified with the FMLS IDX logo come from FMLS and are held by brokerage firms other than the owner of this website. The listing brokerage is identified in any listing details. Information is deemed reliable but is not guaranteed. If you believe any FMLS listing contains material that infringes your copyrighted work please click here to review our DMCA policy and learn how to submit a takedown request. © 2024. First Multiple Listing Service, Inc.
 - property

Send a message

Message successfully sent.

Your message

What is 3 + 4 ?

Reason for contacting?

I agree to receive email communication and understand I can unsubscribe at any time.

I agree to be contacted by Charis Realty Group via call, email, and text for real estate services. To opt out, you can reply 'stop' at any time or reply 'help' for assistance. You can also click the unsubscribe link in the emails. Message and data rates may apply. Message frequency may vary. Privacy Policy

Sign Out

Virtual Assistant

Would you like to take the next step with this property? We can help you schedule a showing or virtual tour, or send you more details.

Yes, I would like more information.

Thank You for Your Reply, One of Our Agents will contact you as soon as possible

No, maybe later.

Thank you, you can always contact me via email, phone number or through the contact form.

Realhub AI

Lucy - Your AI-Powered Realtor

Update Your Temporary Password

Personalize your search

Enter your email and we'll notify you immediately when new listings match what you're looking for.

or enter email address

Already have an account ? Login here

Continue your home search

I agree to receive communications and understand I can unsubscribe at any time.

I agree to be contacted by Charis Realty Group via call, email, and text for real estate services. To opt out, you can reply 'stop' at any time or reply 'help' for assistance. You can also click the unsubscribe link in the emails. Message and data rates may apply. Message frequency may vary. Privacy Policy

Already have an account ? Login here

We use cookies

We use cookies primarily for analytics to enhance your experience. By accepting, you agree to our use of these cookies. You can manage your preferences or learn more about our cookies policy.