Properties

Browse or get in touch to schedule a walkthrough.

  • Nearby me
Price range

Popular Features

Community Features

Association

Property Features

Waterfront

View

Exterior Features

Interior Features

Style

10000 properties match your criteria

Updated 1 minute ago

E-Alert name
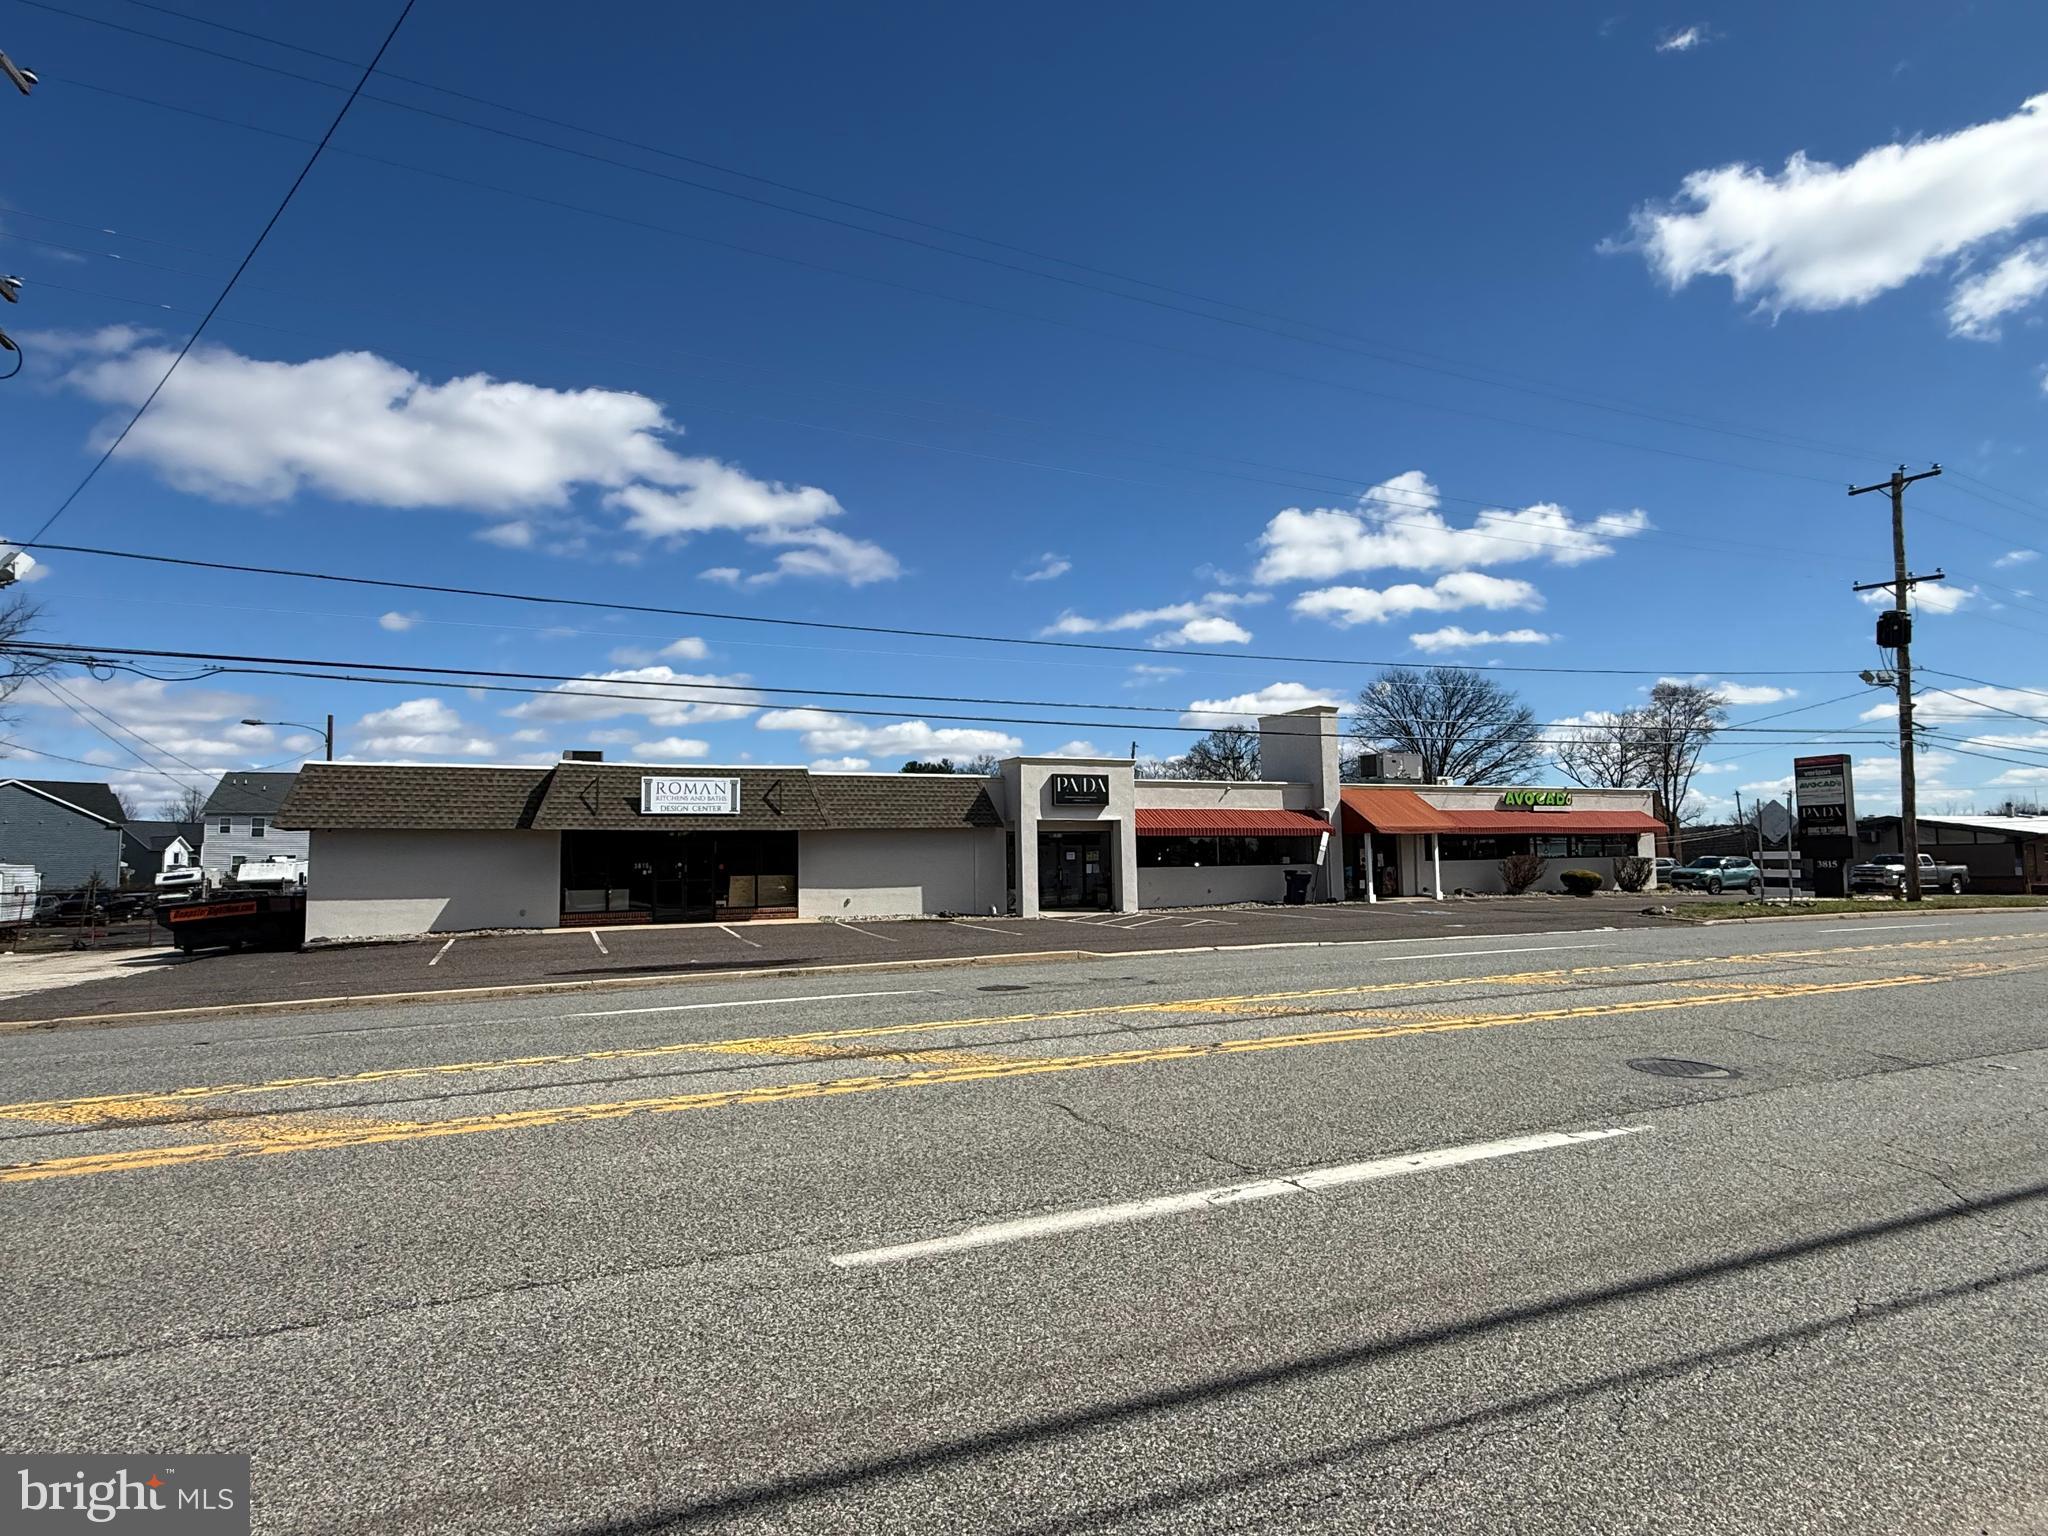
SOLD WITH ADDITIONAL PARCEL: 3801 Ridge Pike, Collegeville, PA 19426 (Property Tax ID #43-00-12097-001)
#PAMC2165752

COLLEGEVILLE

3801 and 3815 RIDGE PIKE

None Beds

None Baths

N/A

$3,250,000

MLS#: PAMC2165752
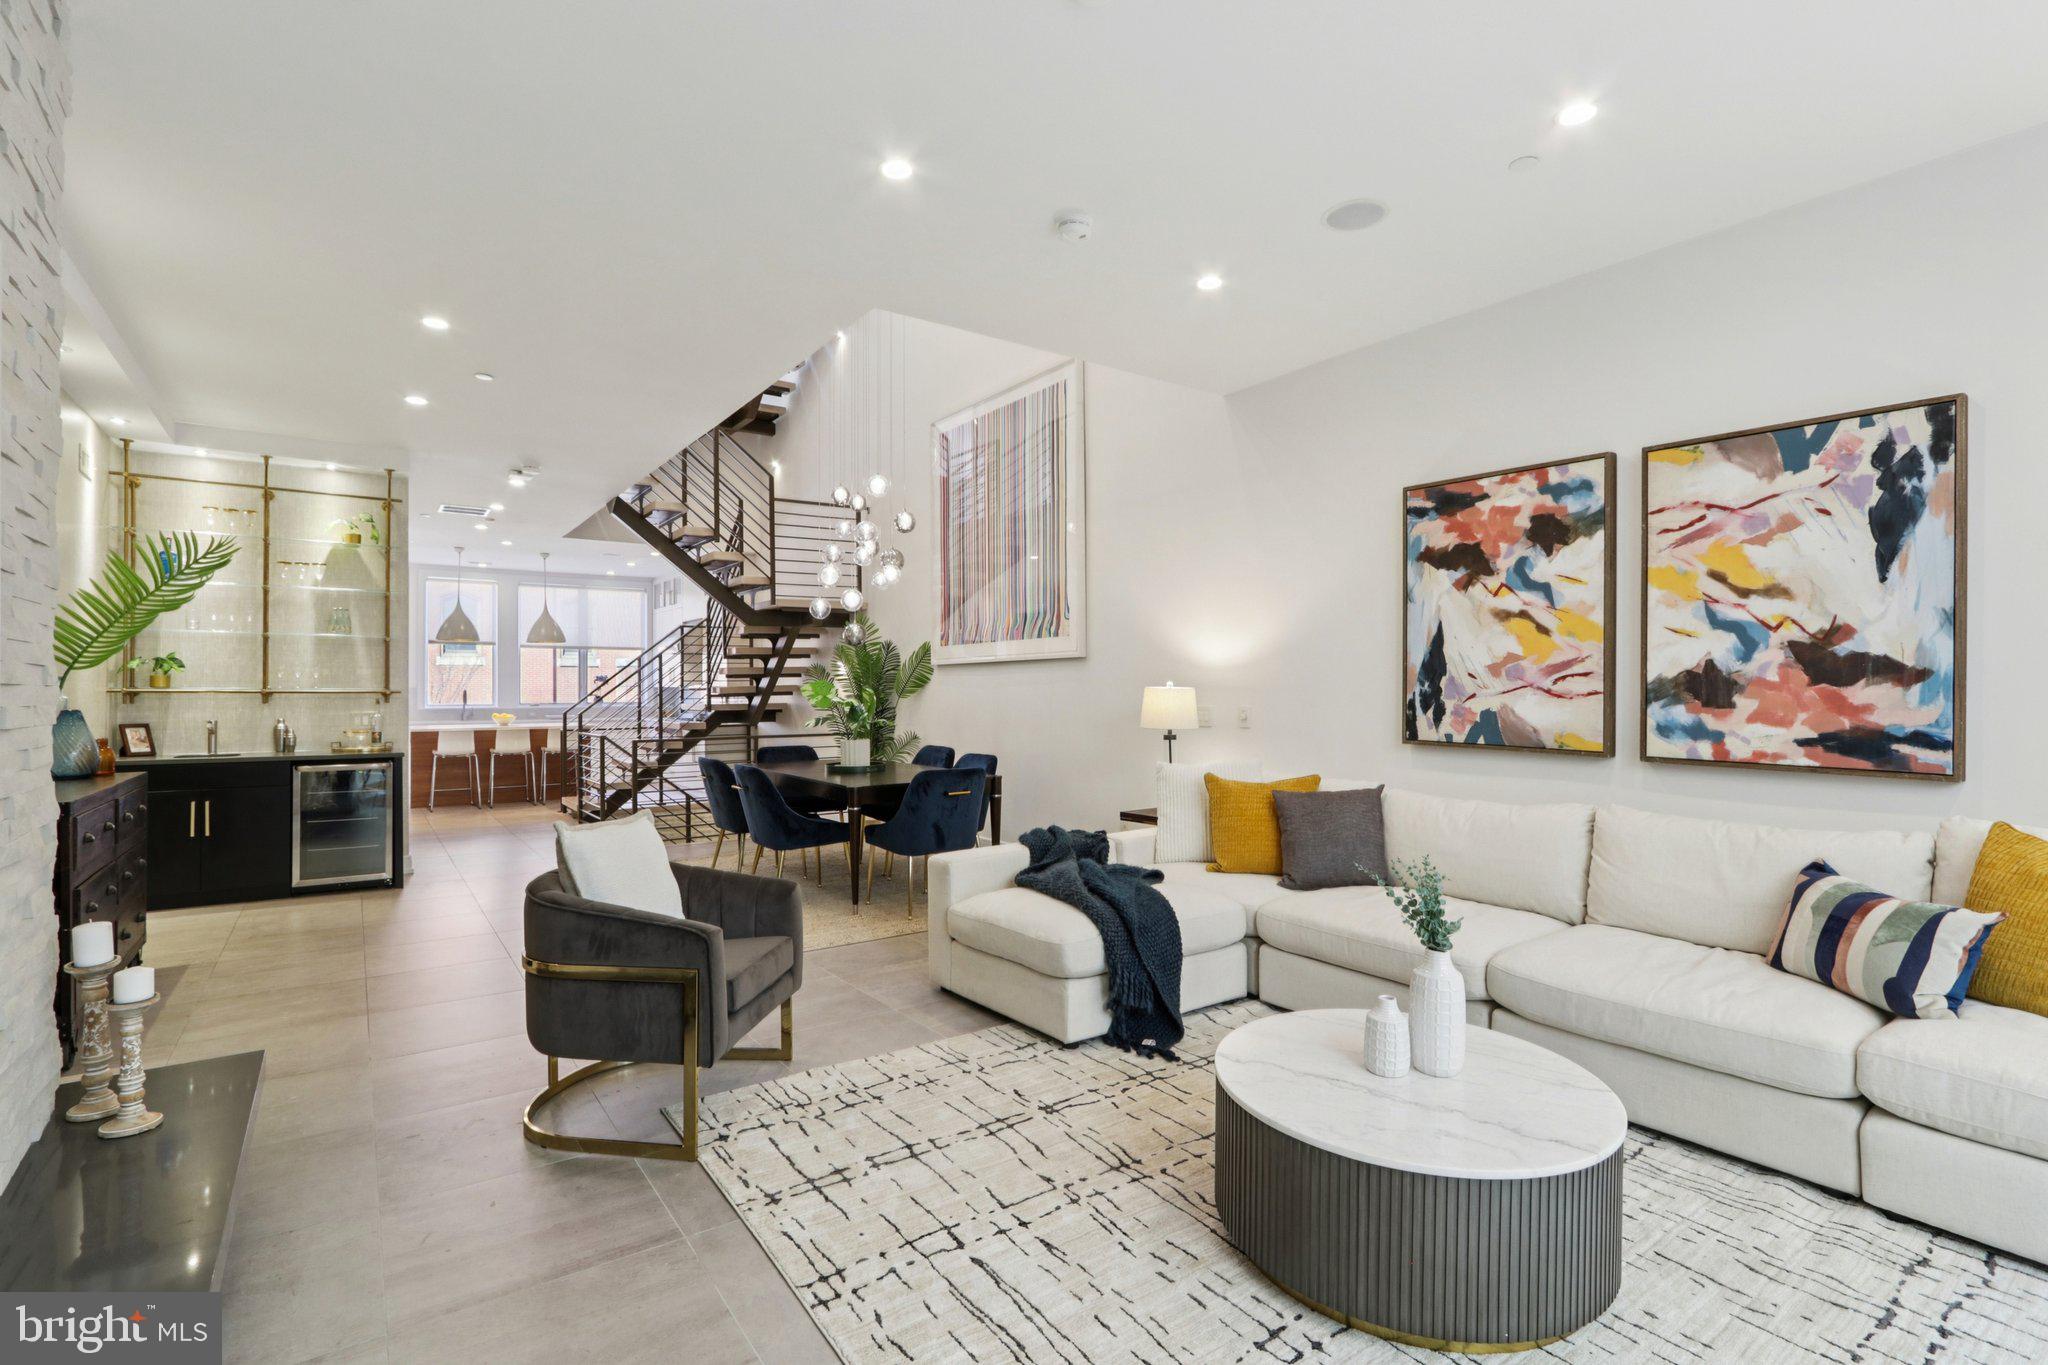
Designed by Shimi Zakin, who Philly Mag opined is the “most creative modern architect practicing in Philadelphia right now,” 207 S 22nd offers superior spaces and volume throughout a gracious Rittenhouse Square neighborhood home with over 5,000 square feet of livable space. This includes just over 3,900+ square feet, plus almost 1,000 square feet of outdoor space, intelligently sited among three different, highly functional outdoor spaces. Zakin hit a home run with this one!

This extra-wide home also offers 3-CAR PARKING—a 2-car side-by-side private garage and a 3rd secure and covered space just across from the garage. The 355 square foot garage completes the square footage noted above.

This home is not “too huge.” It is perfectly sized with gracious rooms, an ideal layout, balanced all-day light, and superb outdoor spaces.

4 bedrooms (or 3 bedrooms plus office), 4 full baths, 2 half baths, and an elegantly finished lower level that offers a family room and a den. This is not just a “basement,” rather it is seamlessly integrated as part of the home.

Not to mention the 6-stop elevator that goes from the lower level up to the spectacular roof patio with skyline views.

Imagine living space with soaring ceilings and huge windows, bathed in all-day light. A brilliant atrium and center-staircase (hardwood and steel). Stunning light fixtures. State-of-the-art systems. Tasteful finishes throughout, including many custom, artisan built-ins commissioned by the owners. Chef’s kitchen with Sub Zero and Wolf appliances, wet bar, outdoor kitchen, dream primary bed and spa bath and amazing closets! Gorgeous hardwood floors. The outdoor spaces are amazing. They include a private patio off the living area. A west-facing terrace off the primary floor. And a walk-out full-floor roof patio with skyline views.

207 S 22nd offers so much in the most convenient Rittenhouse location. Two blocks to Rittenhouse square and all the restaurants, cafes, and shops of Rittenhouse Row. Easy walk to University City, including Penn, Drexel, CHOP, HUP, and 30th Street Station. Also, a convenient walk to Midtown Village, Thomas Jefferson University, the Parkway and museums, Schuylkill River Trail, Trader Joe’s, Giant, and all of Center City. No wonder this property in the GREENFIELD SCHOOL CATCHMENT has a 99 WalkScore, 100 Transit Score, and a 98 Bike Score.

Luxury, Space, Light, Volume, 3-Car Garage Parking, Convenience, Location, and stunning outdoor space. This stellar home has it all.

NOTE--The HOA covers the common parking driveway and security gate (maintenance, insurance, etc.)
#PAPH2555774

PHILADELPHIA

207 S 22ND STREET

4 Beds

4 Baths

4,200 Sq.Ft.

$3,250,000

MLS#: PAPH2555774
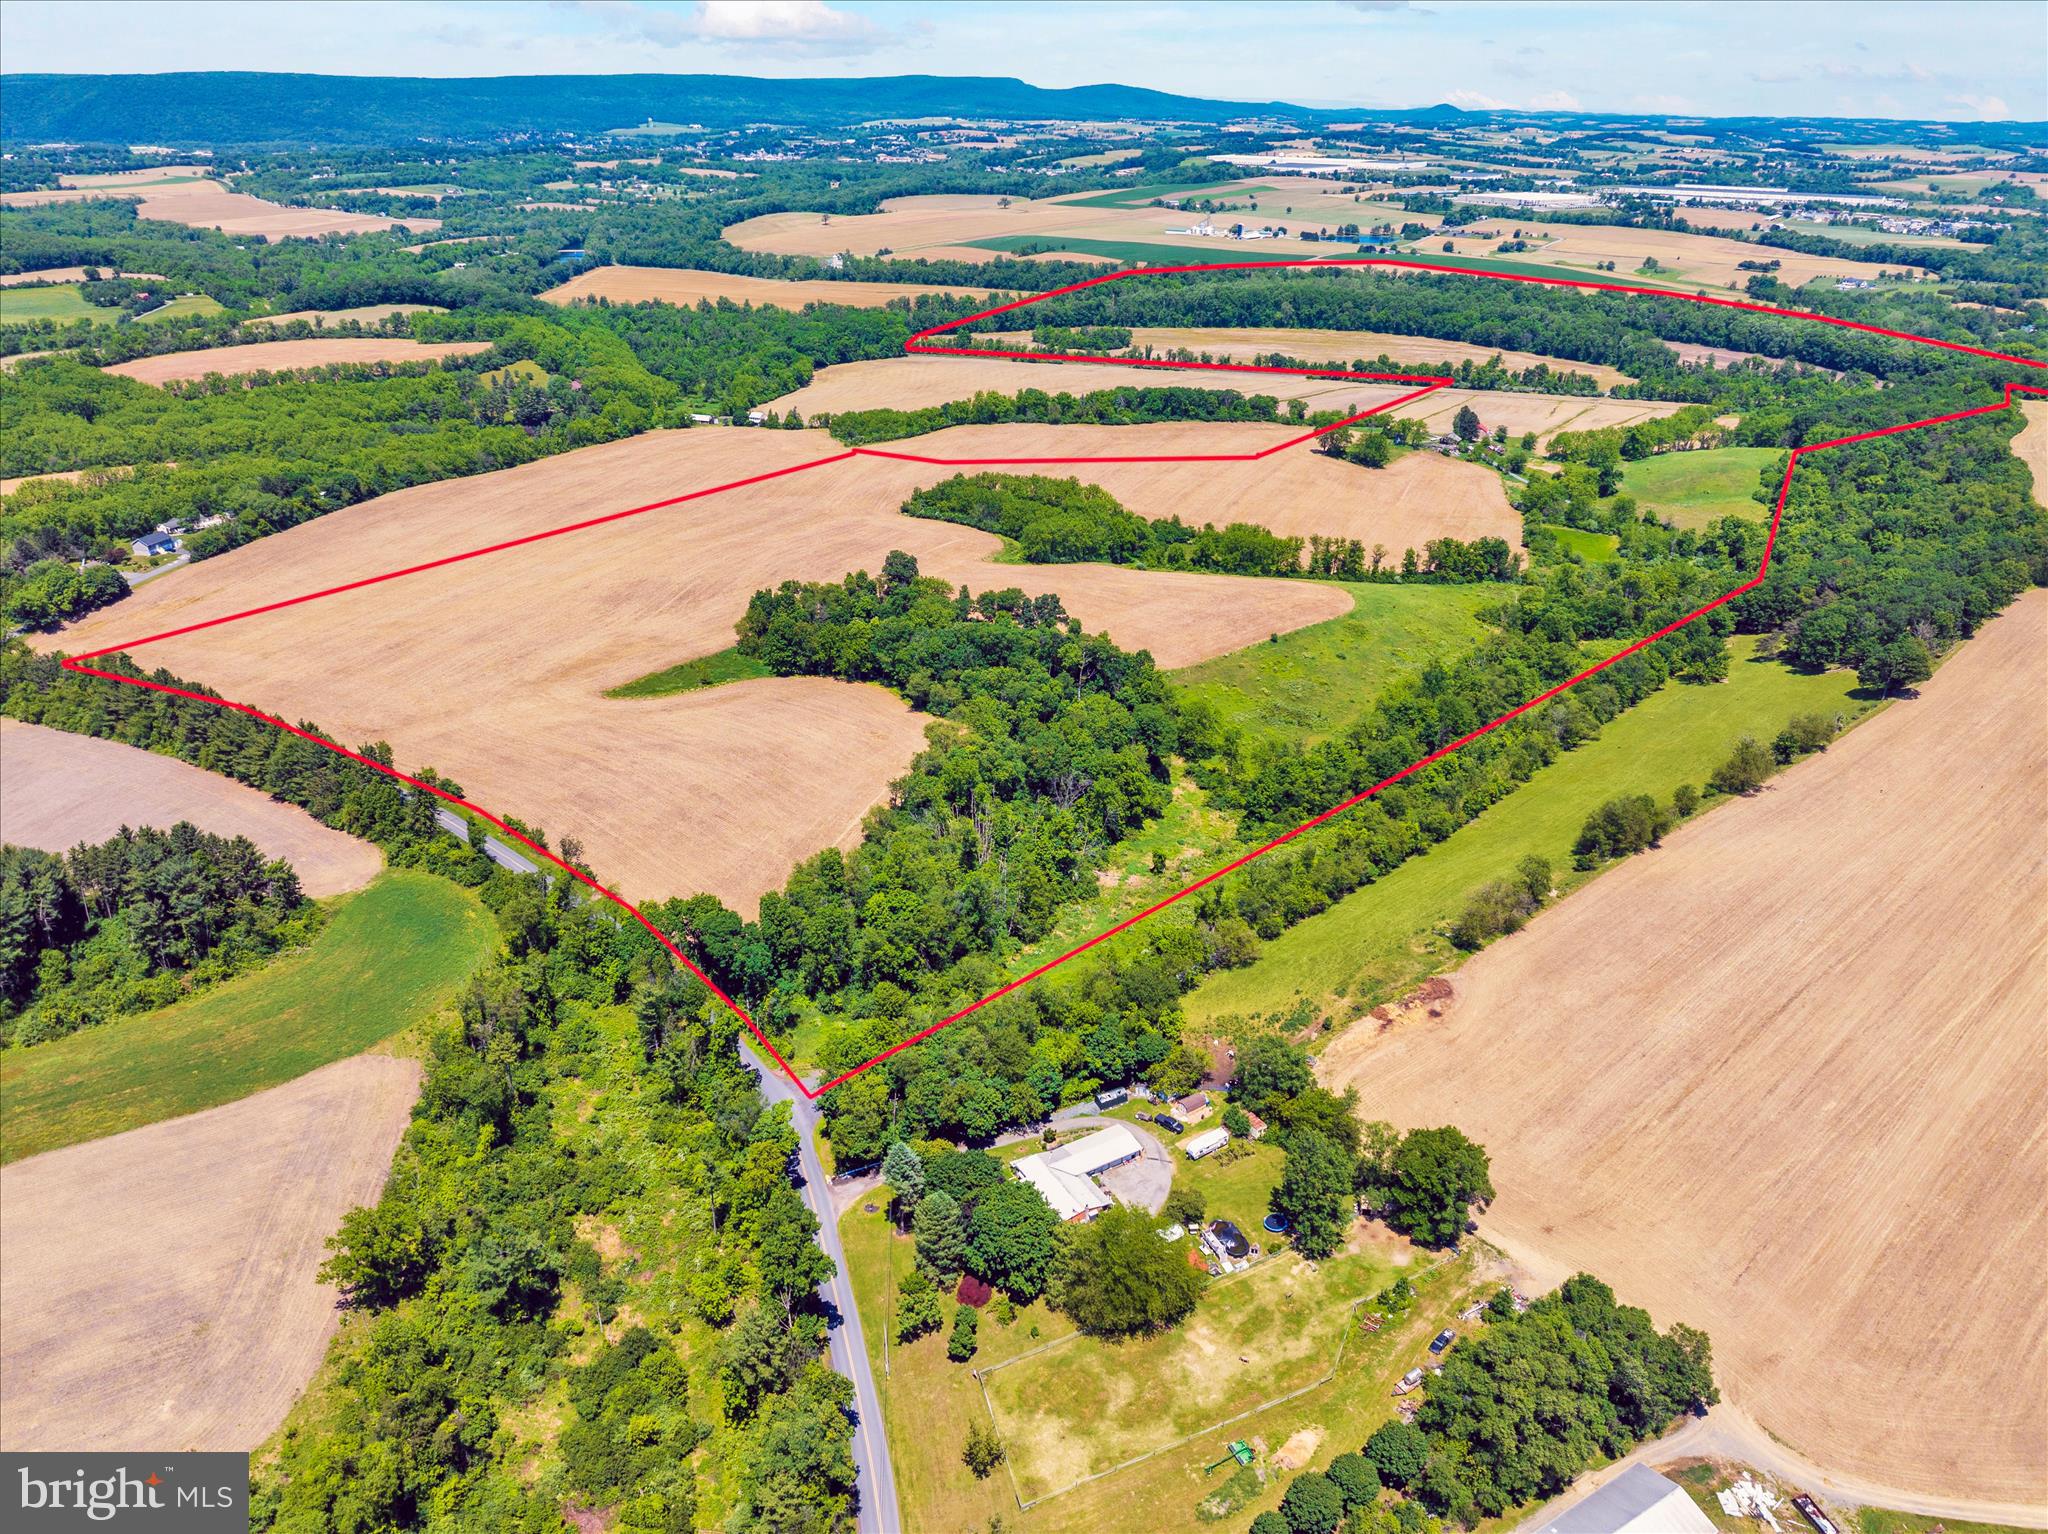
Minimal value in the existing homes.

3 parcels included in this sale with a total of 282.8 acres.
#PABK2073260

MOHRSVILLE

403 WILLOW ROAD

6 Beds

1 Baths

3,200 Sq.Ft.

$3,250,000

MLS#: PABK2073260
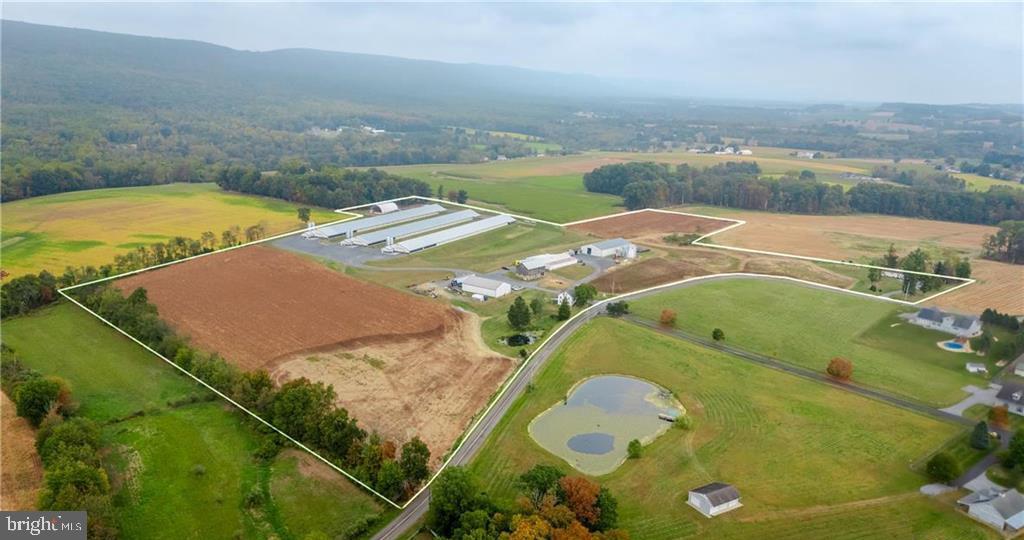
Turn Key Poultry Farm Opportunity!  Rare chance to own a fully operational and income producing chicken farm set on 28 +/- acres in Lynn Township, Lehigh County, PA.  This property is designed for efficiency and profitability offering everything you need to continue production on day one of ownership.  3 well maintained 63'x500' commercial Bell & Evans Farmer Boy Houses with modern equipment, automated feeding, watering systems and ventilation.  Several outbuildings including a heated 50x80 custom stick built workshop garage with two 14x14 bays, three 10x10 bays and poured concrete floor.  Workshop has propane heat, on demand hot water, full bathroom w/shower in addition to an outdoor wood furnace.  60'x100' Equipment Shed with 20'x50' addition, loading dock and storage.  60'x120' Hay storage shed, 33 ft. grain bin, large bank barn and much more.  Approximately 16 tillable acres in addition to Owner's 3 bedroom 2 story Farmhouse residence and separate secondary 3 bedroom helper/worker residence providing perfect live where you work opportunity.  Reliable well water with 3 onsite wells, updated electric and 3 separate backup generators for uninterrupted operations.  Large pond is a bonus!  Don't miss this rare opportunity to step into an established agricultural business with all the infrastructure in place.  Currently in Farm Preservation and Act 319 Clean & Green.  Schedule your private tour today and explore the full potential of the income producing Farm!
#PALH2013572

NEW TRIPOLI

7573 SPRINGHOUSE ROAD

3 Beds

1 Baths

2,558 Sq.Ft.

$3,250,000

MLS#: PALH2013572
A lifestyle. A sanctuary. A home with soul.
Some properties offer more than shelter, security, and living space—they offer a way of living.

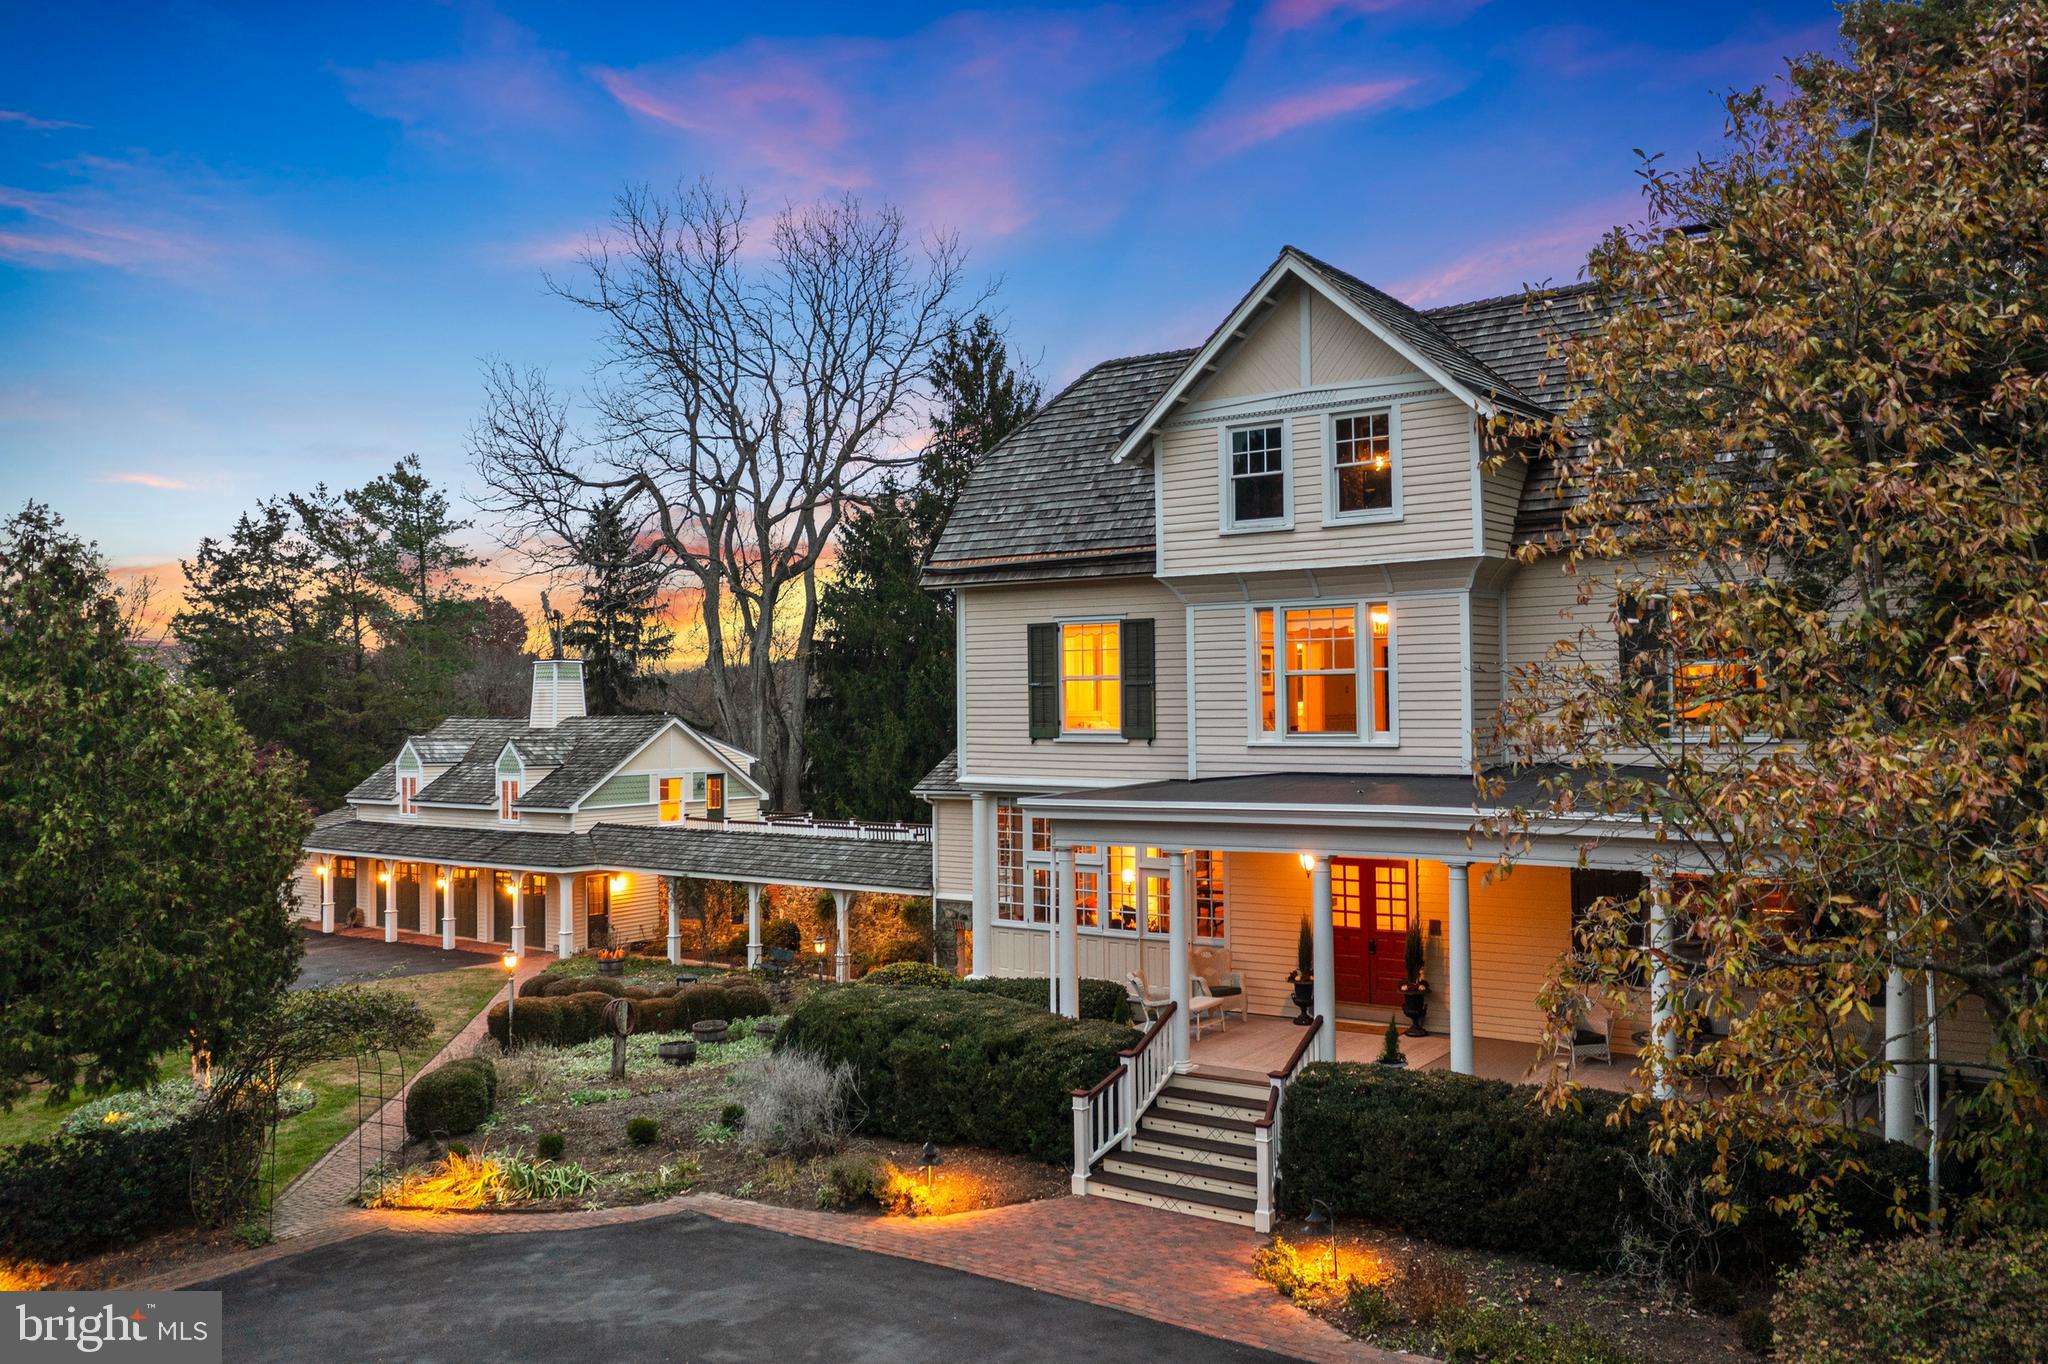
Heartsease is one of those rare homes. Built in 1869 and named for the wildflower symbolizing tranquility and belonging, this estate carries qualities no new construction can replicate: authenticity, craftsmanship, character, and an elevated lifestyle shaped by history and nature.

Step through the double front doors and you enter a world of soaring ceilings and natural light pouring through tall windows. Original woodwork, original hardware, and fireplaces anchoring every formal and casual space make it easy to imagine the Victorian era unfolding around you. Beside the foyer, a richly paneled library with its own fireplace becomes an inspiring work-from-home sanctuary.

The chef’s kitchen—custom cherry cabinetry and professional appliances—opens into a great-room with dining space and a vaulted ceiling. From here, the flow extends to the formal dining room and directly onto the expansive outdoor deck. It’s a layout designed to shift effortlessly from intimate dinners to spirited celebrations.

Up the wide formal staircase, the second floor offers four bedrooms and four-and-a-half baths, each overlooking gardens and woodlands for a sense of privacy and retreat. Above, the walk-up attic is already roughed-in, ready to become additional bedrooms, a playroom, a studio, or even a full third-floor suite.

The ground level widens the lifestyle with a stone-walled drawing room, a media room, wine cellar, gardening room, larder, full bath, and access to the breezeway with hanging swings, a patio with fire pit, and a hot tub gazebo. An elevator connects all floors with ease.

Outside, specimen trees, winding paths, historic gardens, and a tranquil fountain create the feeling of true country living. A secluded swimming pool and patio sit on the lower quarter, while the upper lawn is large enough for a wedding tent. With broad decks, multiple patios, expansive lawns, and a classic front porch, this is a home meant for living well.

A detached three-car garage adds a small barn and a finished second floor—1,200 square feet of flexible space perfect for a nanny suite, office, art studio, or music studio.

Set on 5.25 acres of privacy amid the rolling farmland of southern Chester County, and minutes from a vibrant college town—less than an hour from two major cities and three airports—Heartsease is more than a home. It’s an experience. A place to live, create, entertain, and breathe. A rare blend of history, privacy, and lifestyle ready for its next steward.
#PACT2110930

WEST CHESTER

1069 HEARTSEASE DRIVE

5 Beds

5 Baths

6,900 Sq.Ft.

$3,250,000

MLS#: PACT2110930
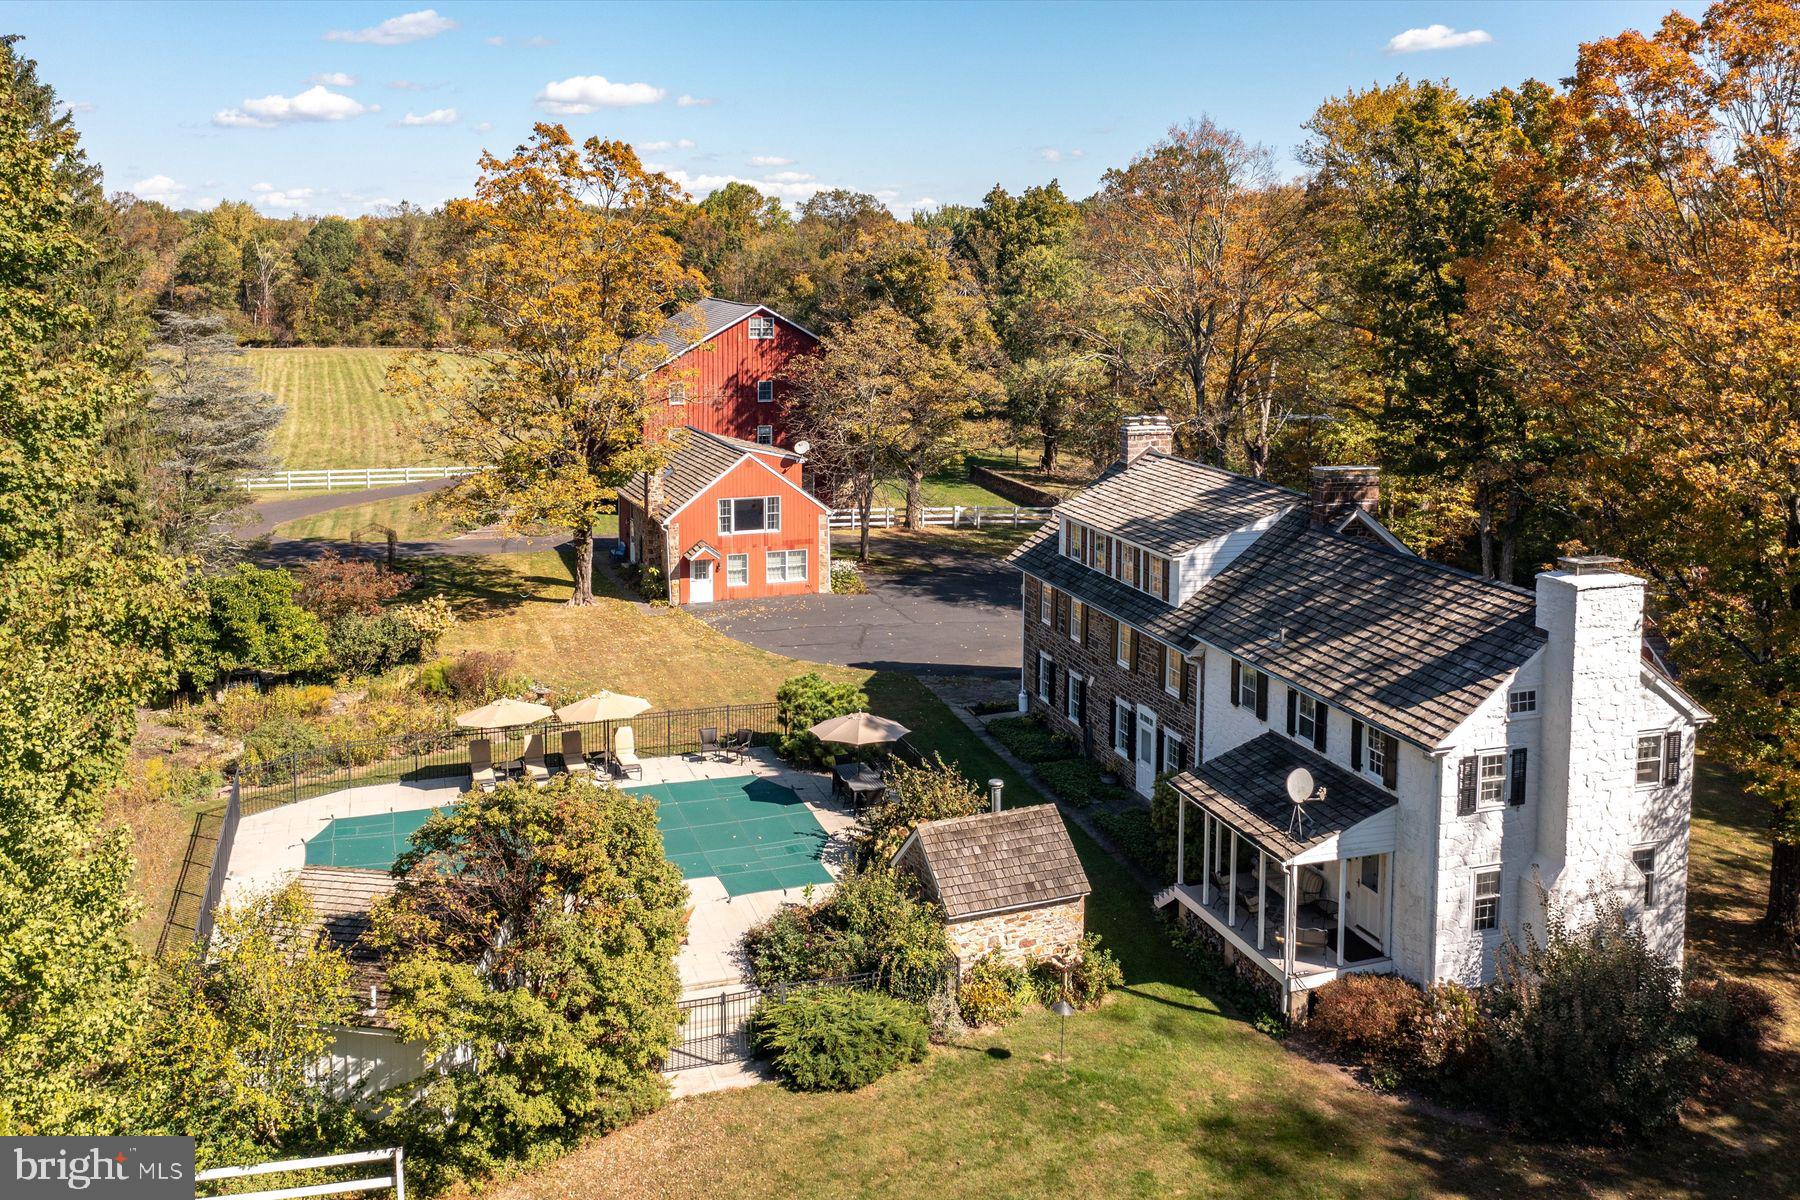
This is the one you’ve been waiting for. Available for the first time in almost 50 years, Green Valley Farm is an excellently maintained estate property enjoying a bucolic Bucks County setting on two lots totaling nearly 25 acres. Just minutes from downtown New Hope and Doylestown, PA, the buildings are set far from the road. Enter along a magnificent tree-lined drive, traverse a charming bridge and the Pine Run creek to arrive at the courtyard bordered by a stone Manor House, Carriage House and a classic Bucks County Bank Barn. The Manor House dates back to 1760 with a massive dressed stone fireplace, 4000 ft.² of living space, and two main bedroom suites. The two-story Carriage House contains up to three bedrooms/2 baths and an expansive rustic living area with charming wood beams and rafters. The classic Bucks County Bank Barn has been finished as an artist studio and gallery in the 1980s, while the first level is perfect for your animal friends.  Garage space is also available in this building. From each building  enjoy magnificent views of fenced and open pastures, the Pine Run, and mature varied treescapes. 
Other buildings on site include a highly usable oversized three-car garage, a classic rectangular pool, a fenced vegetable garden with a simple greenhouse, and working garage. The property is surrounded by 50 acres of preserved land and other large parcels for complete privacy.  The property has two parcels which include the main estate and a 1.88 acre separate building lot.
#PABU2082272

DOYLESTOWN

4783 LANDISVILLE ROAD

5 Beds

4 Baths

4,164 Sq.Ft.

$3,250,000

MLS#: PABU2082272
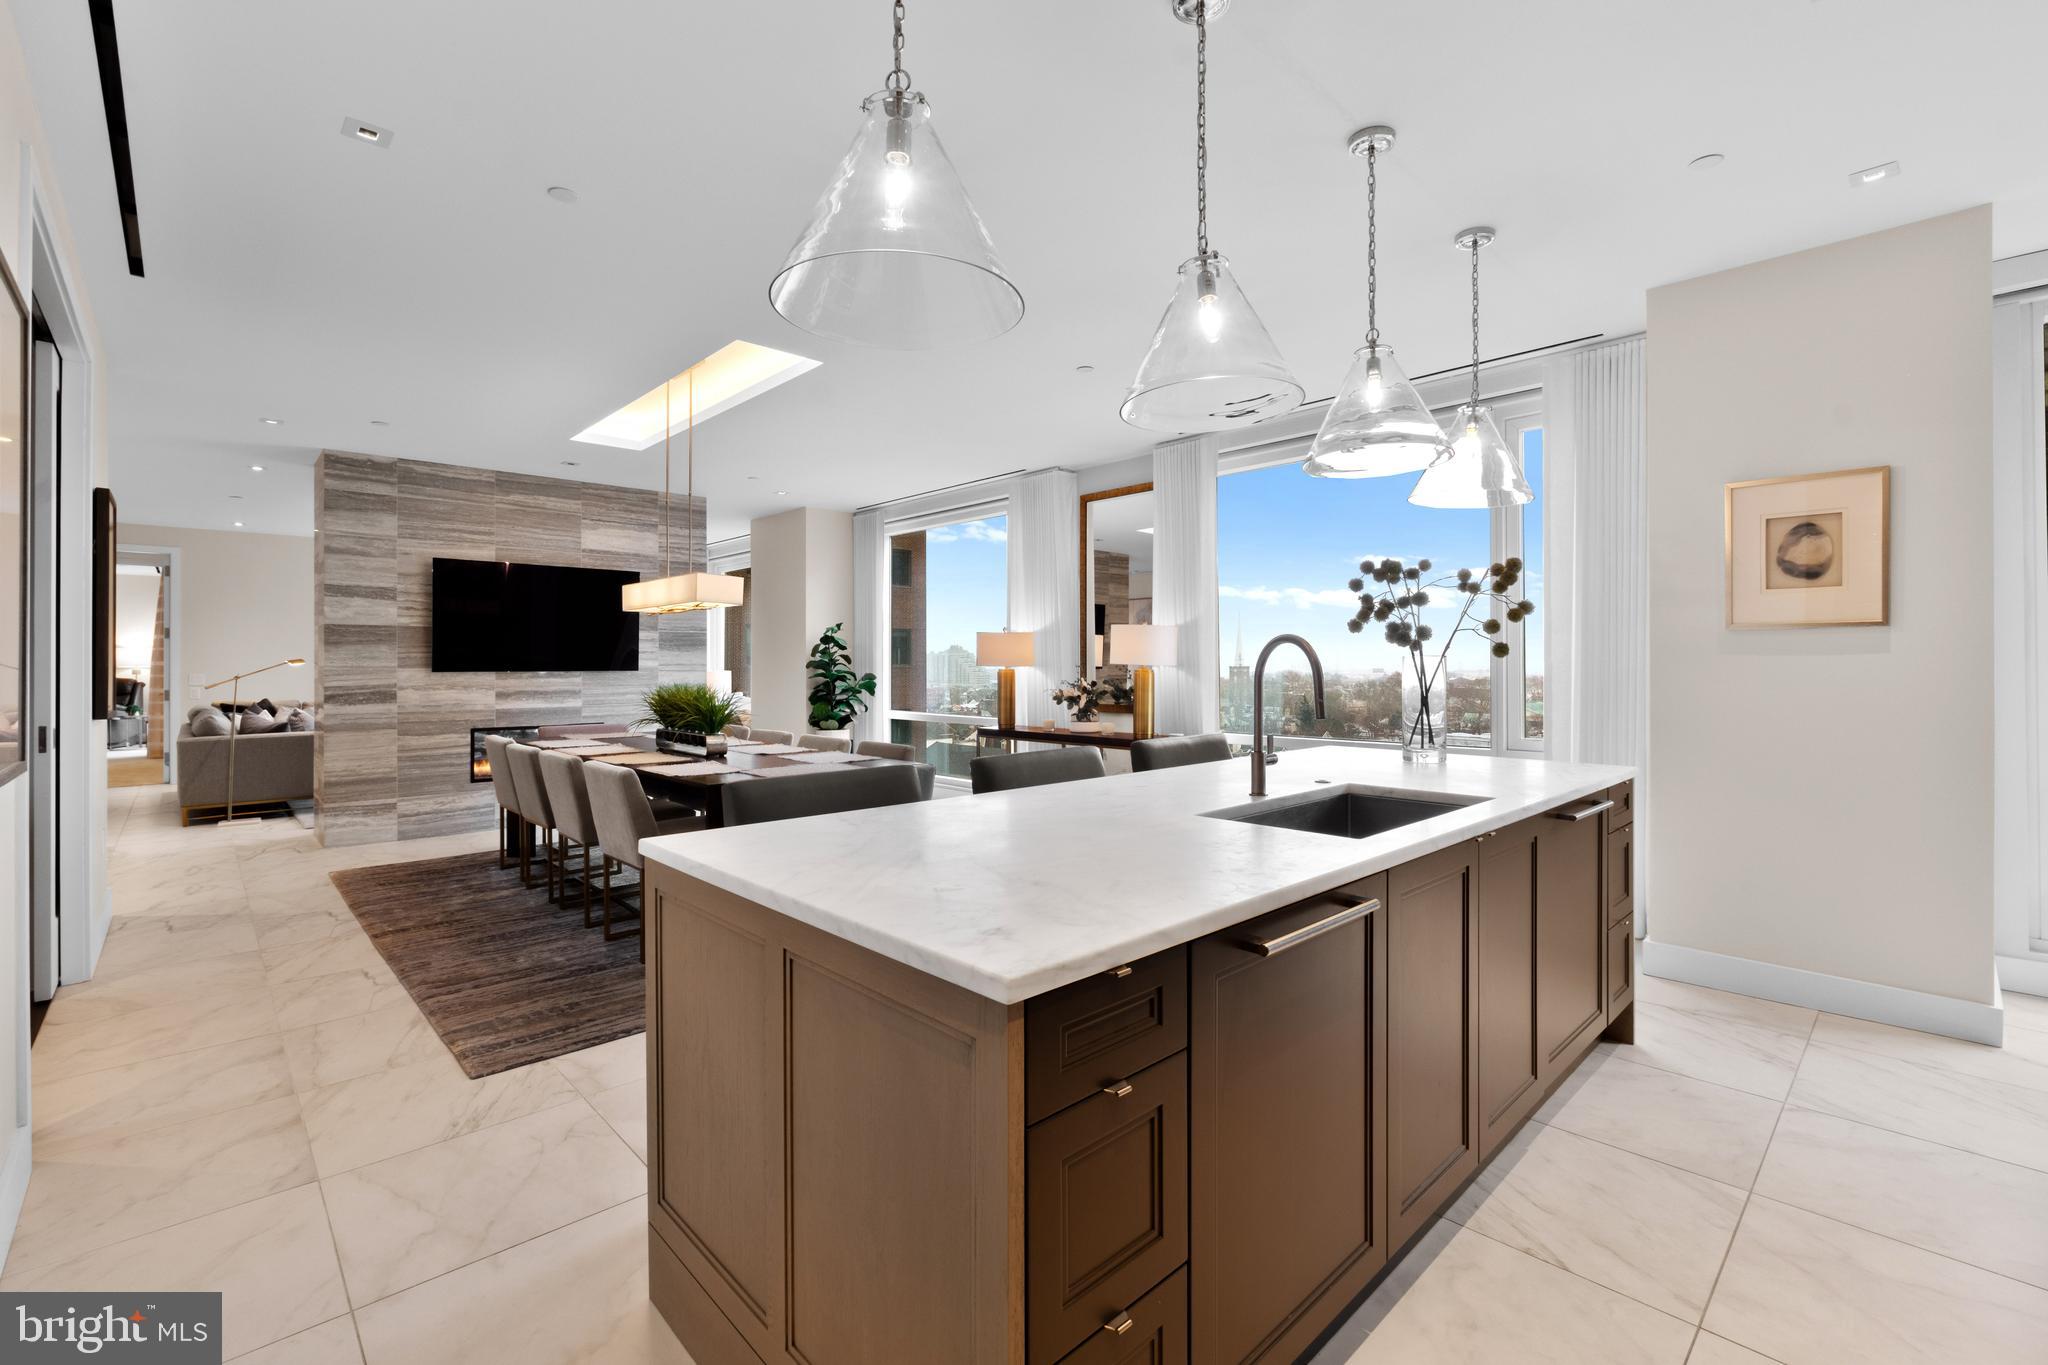
Rarely offered on the market, the south-facing 10th-floor Residence is a breathtaking 3-bedroom, 3.5-bathroom home located in the iconic 500 Walnut. This distinctive building, designed by the esteemed architect Cecil Baker, represents a unique boutique luxury condominium positioned in Society Hill, just off Washington Square. Step into this light-filled space through an elegant gallery featuring high ceilings that flow seamlessly into the open living and dining area, adorned with floor-to-ceiling windows and southern exposures. A striking feature wall separates the rooms, outfitted with a gas fireplace, built-in television, and a custom-lit art gallery. The kitchen, expertly crafted by Joanne Hudson, boasts marble countertops, under-cabinet lighting, and top-tier appliances, including a Sub-Zero refrigerator, Wolf oven, microwave, stovetop, Asko dishwasher, and a beverage station complete with wine storage and two drink drawers. Adjacent to the kitchen is a pantry with glass pocket doors and thoughtfully designed storage. The primary suite offers a private south-facing balcony, a luxurious walk-in closet, a wine fridge, and a coffee station. Its bathroom is equipped with a double vanity marble sink, an oversized shower featuring a waterfall showerhead, and radiant heat flooring. The spacious second bedroom includes ample closet space and its own en-suite bath. The third bedroom, currently functioning as a den and home office, opens from the living area through large pocket doors and overlooks Independence Park. Additional features include a sizable laundry room with substantial storage, Lutron motorized window shades, LED lighting, an audio speaker system, porcelain floors, and custom carpeting. 500 Walnut offers the convenience of a doorman building equipped with a fully automated parking system, a pool, a fitness center, massage rooms with steam and sauna, a communal area featuring a couple of outdoor fireplaces, a golf simulator, a billiards area, a boardroom, a pet spa, on-site daily chauffeur service, and a guest suite available upon request for out of town guest. This residence benefits from approximately three years remaining on the tax abatement and two deeded parking spaces.
#PAPH2461260

PHILADELPHIA

500 WALNUT STREET 1001

3 Beds

3 Baths

2,700 Sq.Ft.

$3,250,000

MLS#: PAPH2461260
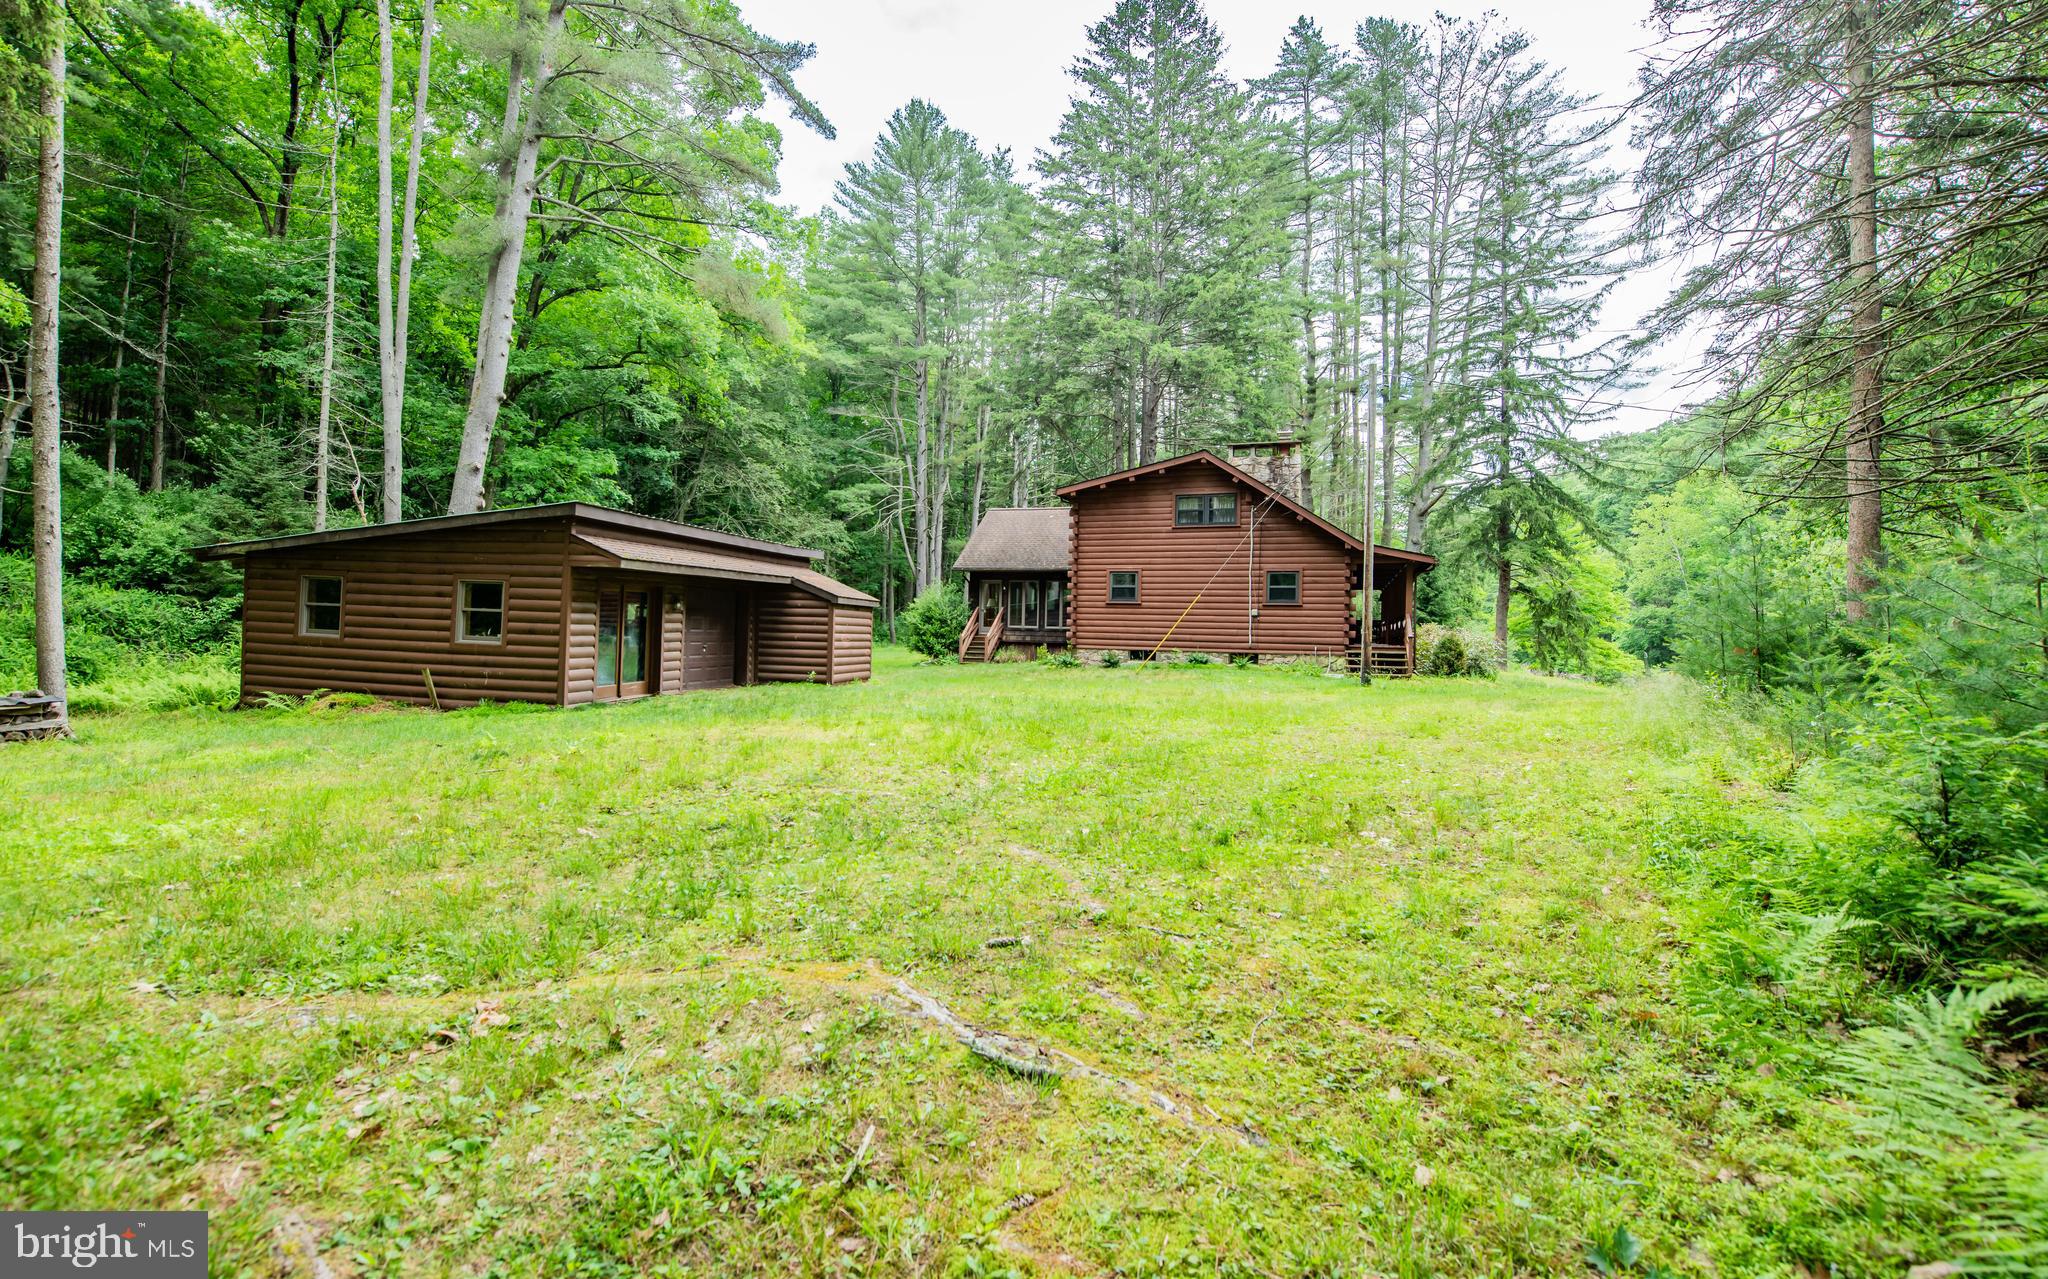
Escape to your own private mountain paradise! This extraordinary log home is set on 121 acres with almost a mile of pristine creek frontage, surrounded by state land for unparalleled privacy, breathtaking scenery, and endless outdoor adventure. Explore the property via an extensive network of logging roads and scenic trails. Enjoy private concrete docks on both sides of the creek, perfect for recreation and waterfront enjoyment. A spacious pole shed comes fully equipped with an impressive assortment of tools and equipment, making this property truly turnkey. A major infrastructure improvement is on the horizon for this unique property. A new suspension bridge providing dependable year-round access will dramatically enhance accessibility, usability, and long-term desirability.

Inside, timeless rustic charm is paired with exceptional comfort and warmth. The inviting living room is anchored by a stunning mountain stone fireplace, creating the perfect gathering place for family and friends. Retreat to the primary bedroom, where a private fireplace adds a touch of luxury and relaxation; or spend cozy evenings in the great room beside the renowned Jøtul wood stove. As an added bonus, a generous supply of seasoned hardwood firewood has already been cut, split, and stacked--allowing you to settle in and enjoy the property from the very first day.

Whether you envision a premier hunting retreat, a secluded family getaway, an outdoor enthusiast's dream property, or a year-round residence immersed in nature, this remarkable creekfront estate offers a rare chance to own a true Pennsylvania wilderness sanctuary.
#PALY2002454

MONTOURSVILLE

2776 BUTTERNUT GROVE ROAD

3 Beds

2 Baths

1,791 Sq.Ft.

$3,250,000

MLS#: PALY2002454
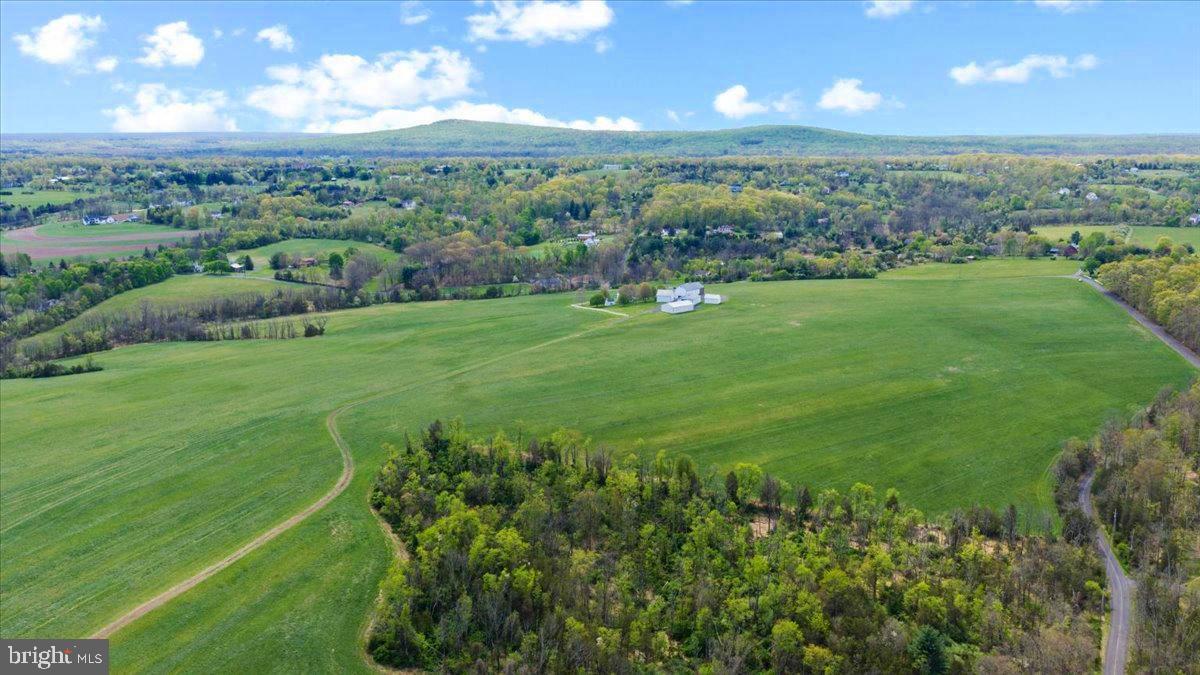
Set amid the rolling countryside of Upper Bucks County, this remarkable 156 acre historic farmstead offers a rare opportunity to steward a true piece of Pennsylvania history. Held within the same family since the 1700s, the property reflects generations of agricultural heritage and presents a landscape that has been thoughtfully worked, admired, and protected for centuries. The farm is anchored by a traditional farmhouse and a charming historic summer kitchen, complemented by a striking, old bank barn that features gorgeous stone work and serves as the centerpiece of the farm’s outbuildings. Two large pole barns and additional structures provide abundant space for equipment, storage, livestock, or continued agricultural use. Over the years, the land has supported various farming operations including crops, dairy production, and most recently hay cultivation, demonstrating the acreage's productivity and versatility. A significant portion of the land is protected under agricultural preservation, ensuring the integrity of the farmland and the sweeping rural landscape for generations to come. Included within the overall acreage are two tracts that lie outside the agricultural easement, offering additional flexibility. The first is a four-acre building envelope where the existing farmhouse and farm structures are situated. The second is an approximately 4.78-acre tract which may offer the potential for one or two additional building lots, subject to township approvals. Sweeping fields, open pastures, and wooded edges create truly unparalleled long-distance views across the Bucks County countryside. Properties of this scale are exceptionally rare, representing one of the largest tracts publicly offered in Bucks County in years. Own a piece of history in this once-in-a-lifetime offering - whether continuing its agricultural legacy, establishing a private country estate, or safeguarding a remarkable stretch of Bucks County landscape for generations to come. Peacefully rural yet conveniently located, the property is just 25 minutes to Doylestown, 35 minutes to New Hope, approximately 75 minutes to Philadelphia, and about 90 minutes to New York City. A property of this scale, beauty, and historical significance is seldom available - an enduring landscape where the past, present, and future of Bucks County meet.
#PABU2119524

KINTNERSVILLE

215 NOCKAMIXON ROAD

None Beds

None Baths

155.88 acres

$3,250,000

MLS#: PABU2119524
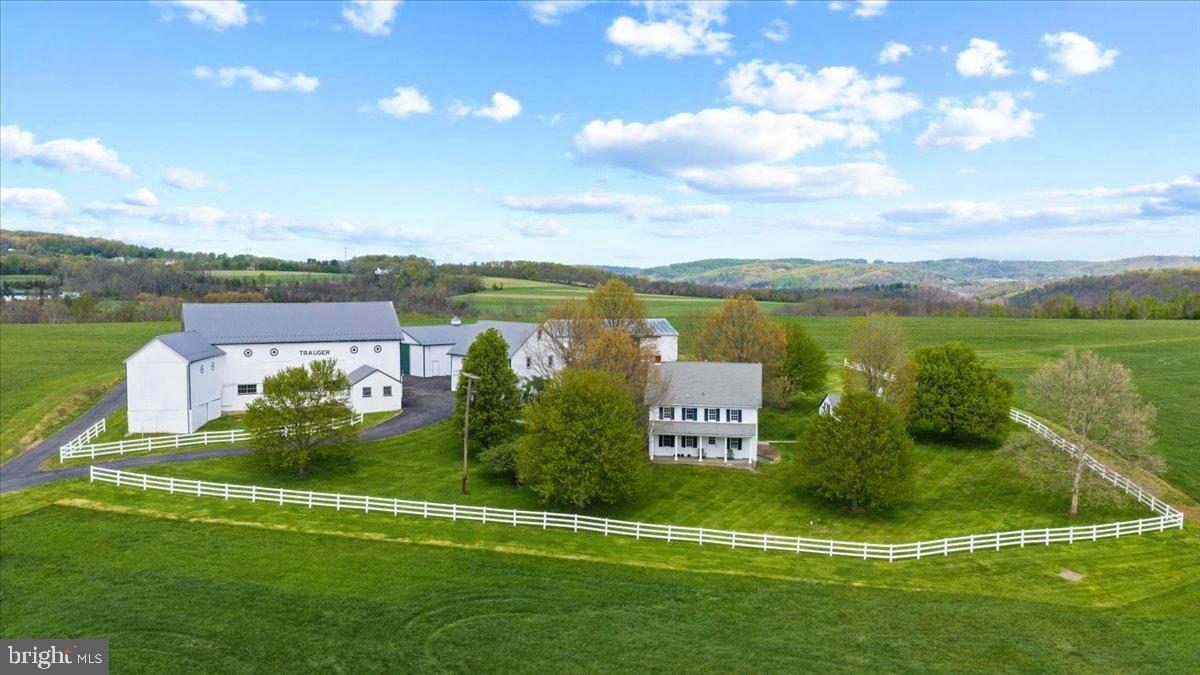
Set amid the rolling countryside of Upper Bucks County, this remarkable 156 acre historic farmstead offers a rare opportunity to steward a true piece of Pennsylvania history. Held within the same family since the 1700s, the property reflects generations of agricultural heritage and presents a landscape that has been thoughtfully worked, admired, and protected for centuries. The farm is anchored by a traditional farmhouse and a charming historic summer kitchen, complemented by a striking, old bank barn that features gorgeous stone work and serves as the centerpiece of the farm’s outbuildings. Two large pole barns and additional structures provide abundant space for equipment, storage, livestock, or continued agricultural use. Over the years, the land has supported various farming operations including crops, dairy production, and most recently hay cultivation, demonstrating the acreage's productivity and versatility. A significant portion of the land is protected under agricultural preservation, ensuring the integrity of the farmland and the sweeping rural landscape for generations to come. Included within the overall acreage are two tracts that lie outside the agricultural easement, offering additional flexibility. The first is a four-acre building envelope where the existing farmhouse and farm structures are situated. The second is an approximately 4.78-acre tract which may offer the potential for one or two additional building lots, subject to township approvals. Sweeping fields, open pastures, and wooded edges create truly unparalleled long-distance views across the Bucks County countryside. Properties of this scale are exceptionally rare, representing one of the largest tracts publicly offered in Bucks County in years. Own a piece of history in this once-in-a-lifetime offering - whether continuing its agricultural legacy, establishing a private country estate, or safeguarding a remarkable stretch of Bucks County landscape for generations to come. Peacefully rural yet conveniently located, the property is just 25 minutes to Doylestown, 35 minutes to New Hope, approximately 75 minutes to Philadelphia, and about 90 minutes to New York City. A property of this scale, beauty, and historical significance is seldom available - an enduring landscape where the past, present, and future of Bucks County meet.
#PABU2119522

KINTNERSVILLE

215 NOCKAMIXON ROAD

4 Beds

1 Baths

1,836 Sq.Ft.

$3,250,000

MLS#: PABU2119522
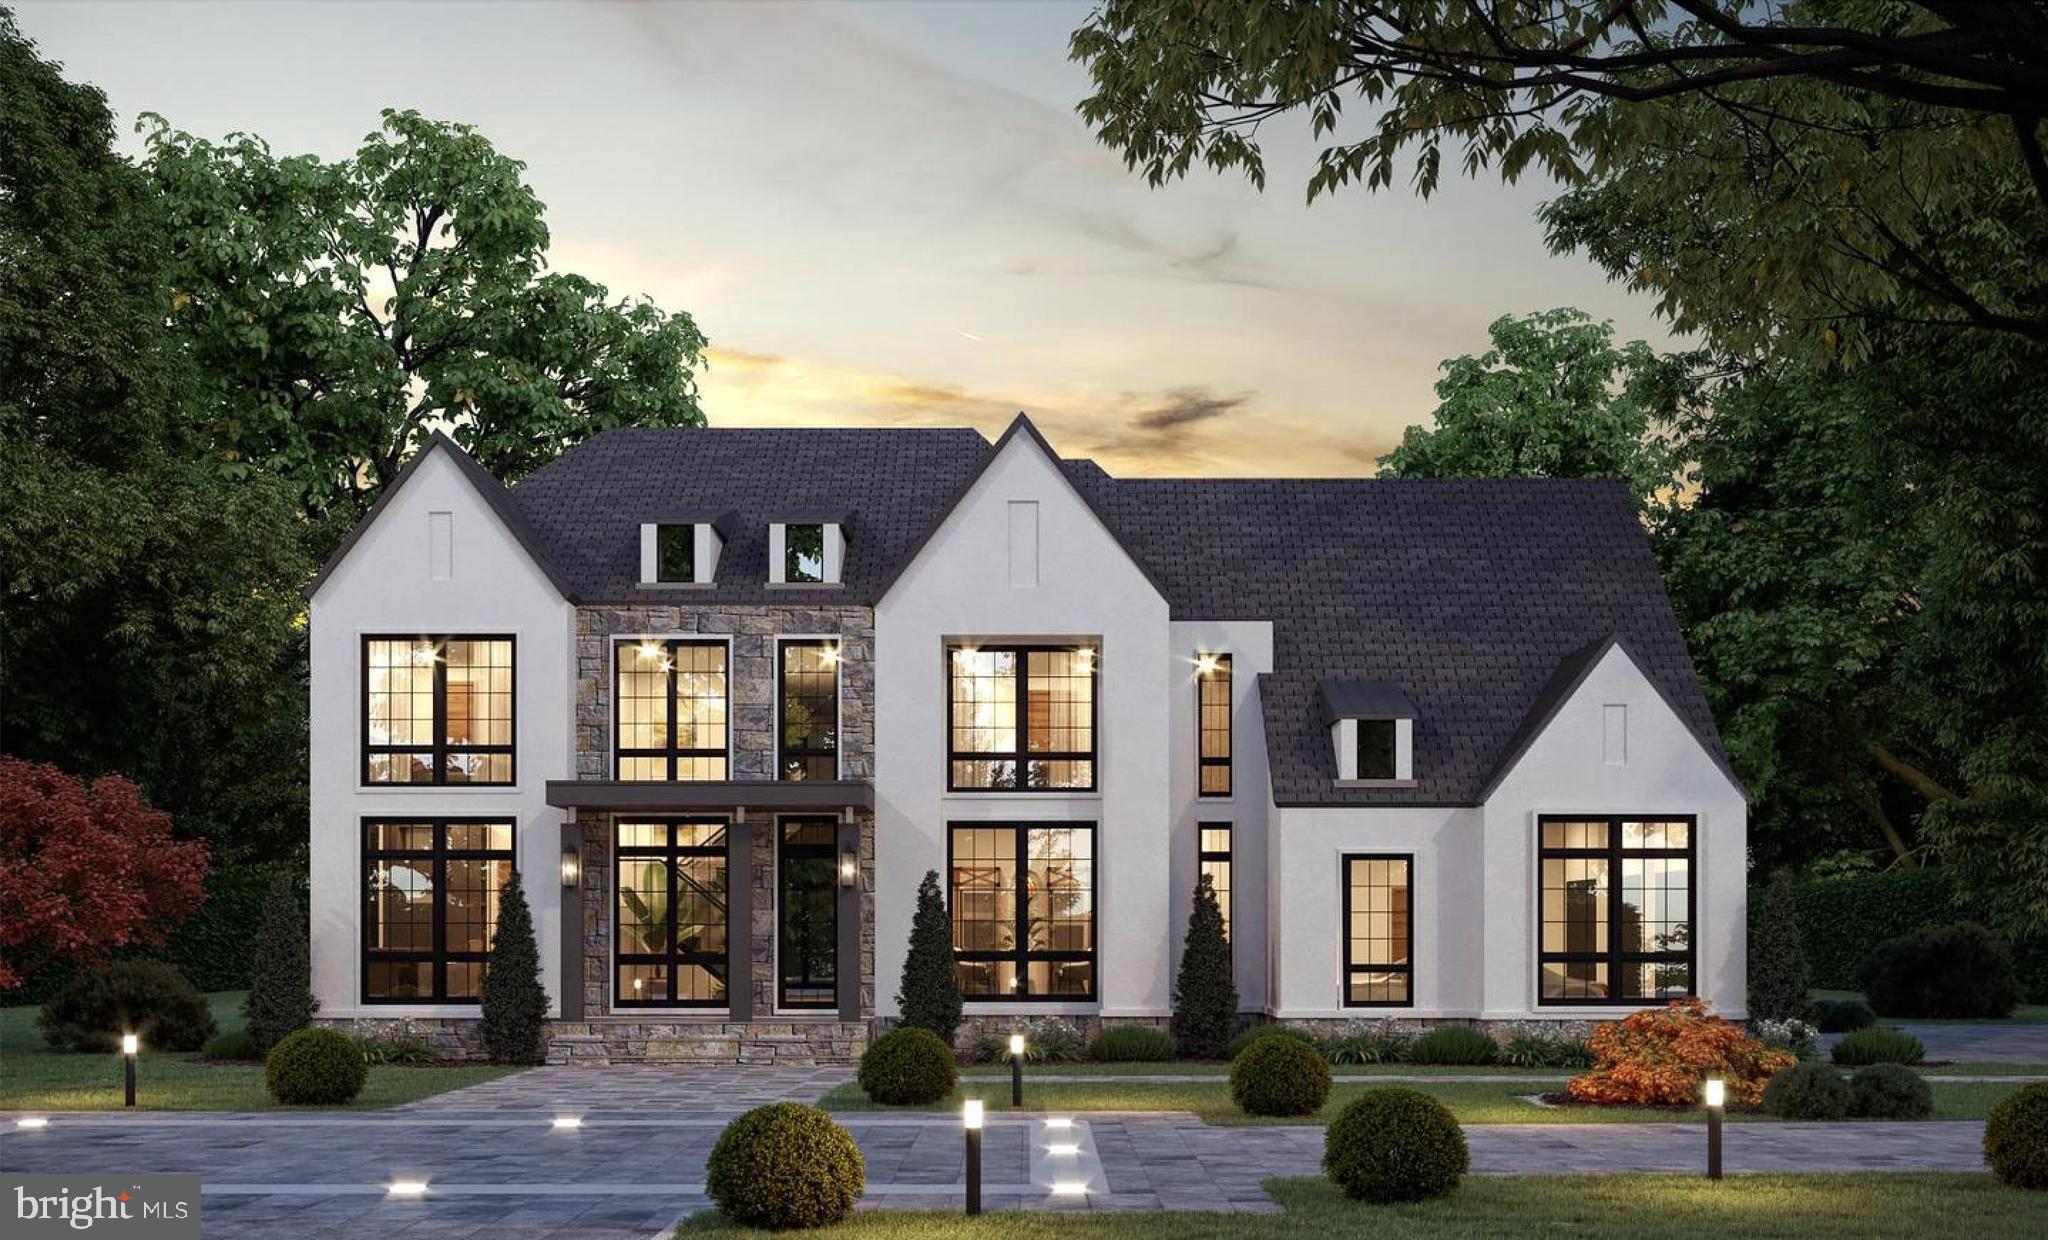
Myron Haydt, winner of the Top Pennsylvania Custom Home Builder Award, offers this custom home package for homeowners who require nothing less than extraordinary quality, design and location.
Meticulously designed, the 5700 square foot luxury home boasts a rare combination of beauty and functionality.  A massive great room includes the kitchen, with dual islands and seating for five, top- of-the- line appliances, and windowed breakfast room as part of  a sun-kissed family room with fireplace and generous built-ins.  A wall of doors from this great room opens to an elegant 32’ covered porch – perfect for elegant garden parties, barbecues or dinners al fresco.  A generously sized dining room and a study flank the 2-story foyer.   Multiple walk-in closets, butler’s pantry, full bath, a walk-in pantry and wood floors are the hallmarks of the  first floor. Two wide staircases access the second floor.  There are 4-bedroom suites and laundry.  The primary suite has a wall of windows and massive walk-in closet with island, second walk-in closet and sumptuous bath with oversized shower and a soaking tub.  This 2-acre lot is one of only two remaining lots in the award-winning neighborhood of Newport Ridge.   The land offers plenty of room for pools and sports courts, all within an easy drive to Bethlehem, Allentown, New York City, Philadelphia and New Jersey.  Adjacent is Black River Sanctuary, a preserve of 187 acres in Salisbury and Upper Saucon townships, with seven different trails, covering 3 miles,
#PALH2010188

BETHLEHEM

2212 S MELROSE LANE

4 Beds

5 Baths

5,767 Sq.Ft.

$3,250,000

MLS#: PALH2010188
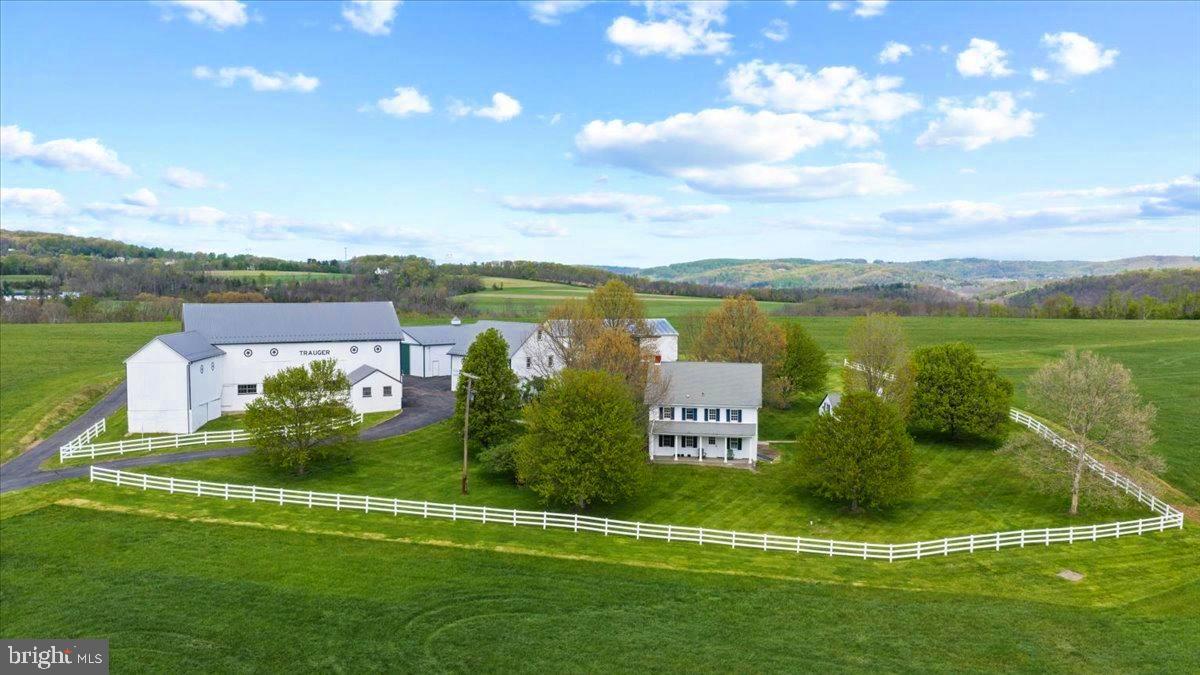
Set amid the rolling countryside of Upper Bucks County, this remarkable 156 acre historic farmstead offers a rare opportunity to steward a true piece of Pennsylvania history. Held within the same family since the 1700s, the property reflects generations of agricultural heritage and presents a landscape that has been thoughtfully worked, admired, and protected for centuries. The farm is anchored by a traditional farmhouse and a charming historic summer kitchen, complemented by a striking, old bank barn that features gorgeous stone work and serves as the centerpiece of the farm’s outbuildings. Two large pole barns and additional structures provide abundant space for equipment, storage, livestock, or continued agricultural use. Over the years, the land has supported various farming operations including crops, dairy production, and most recently hay cultivation, demonstrating the acreage's productivity and versatility. A significant portion of the land is protected under agricultural preservation, ensuring the integrity of the farmland and the sweeping rural landscape for generations to come. Included within the overall acreage are two tracts that lie outside the agricultural easement, offering additional flexibility. The first is a four-acre building envelope where the existing farmhouse and farm structures are situated. The second is an approximately 4.78-acre tract which may offer the potential for one or two additional building lots, subject to township approvals. Sweeping fields, open pastures, and wooded edges create truly unparalleled long-distance views across the Bucks County countryside. Properties of this scale are exceptionally rare, representing one of the largest tracts publicly offered in Bucks County in years. Own a piece of history in this once-in-a-lifetime offering - whether continuing its agricultural legacy, establishing a private country estate, or safeguarding a remarkable stretch of Bucks County landscape for generations to come. Peacefully rural yet conveniently located, the property is just 25 minutes to Doylestown, 35 minutes to New Hope, approximately 75 minutes to Philadelphia, and about 90 minutes to New York City. A property of this scale, beauty, and historical significance is seldom available - an enduring landscape where the past, present, and future of Bucks County meet.
#PABU2115056

KINTNERSVILLE

215 NOCKAMIXON ROAD

4 Beds

1 Baths

1,836 Sq.Ft.

$3,250,000

MLS#: PABU2115056
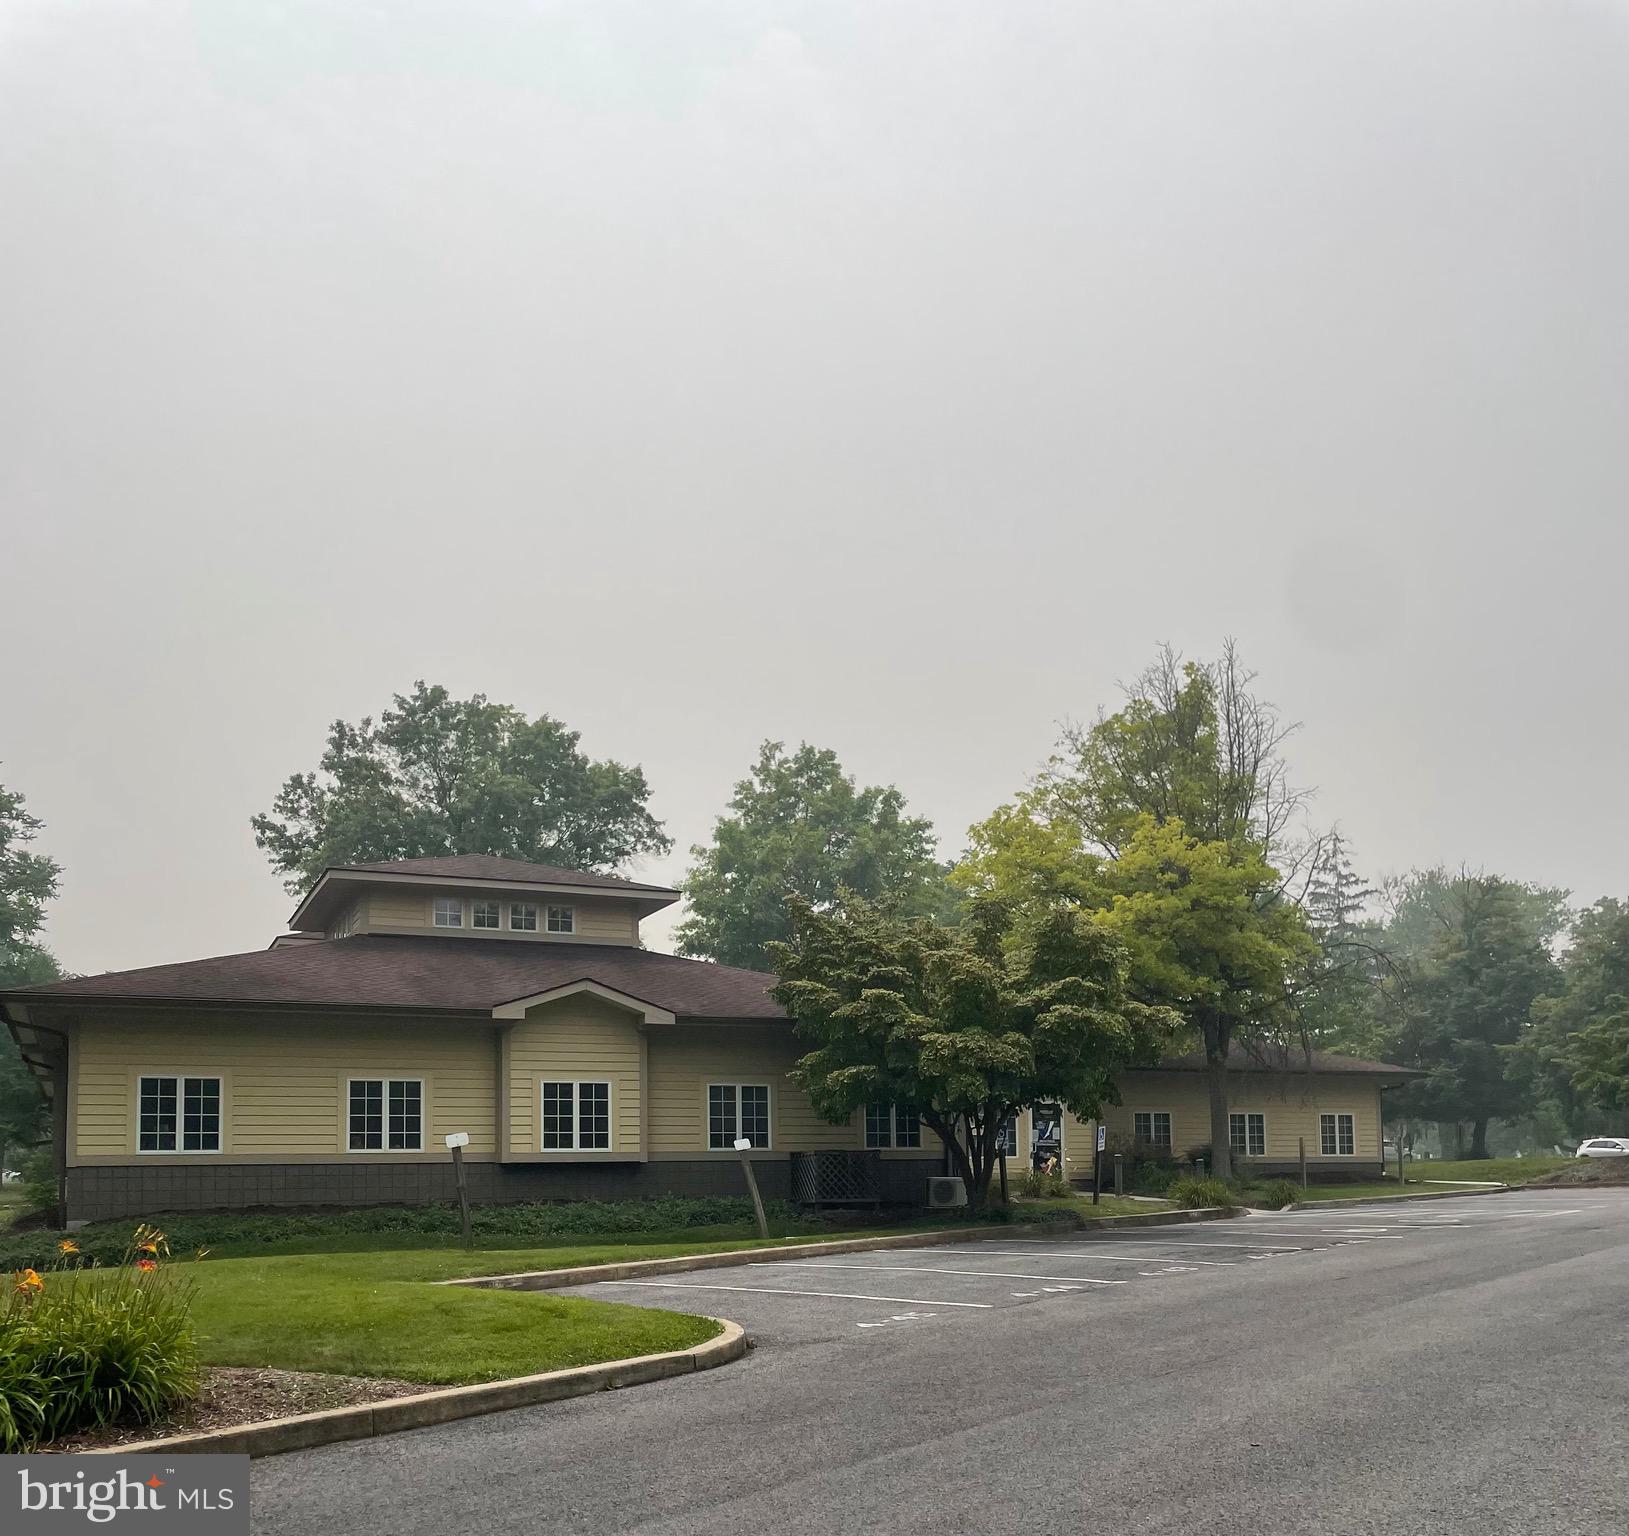
Medical Office Space for Lease – State College Borough Now available: well-appointed medical office suites designed to meet the needs of healthcare professionals. Each unit offers abundant natural light and a private window, creating a comfortable and welcoming environment for patients and staff alike. The facility is fully ADA-compliant and completely step-free, ensuring easy accessibility throughout the building and individual offices. Many suites are equipped with private sinks for added convenience. Located on the main level for maximum accessibility, the property provides ample on-site parking. This is an exceptional opportunity to establish or relocate your practice in a professional, accessible, and centrally located medical setting within State College Borough. Call for details then schedule your private tour today.
#PACE2519882

STATE COLLEGE

1333 S ALLEN STREET

None Beds

None Baths

6,800 Sq.Ft.

$3,250,000

MLS#: PACE2519882
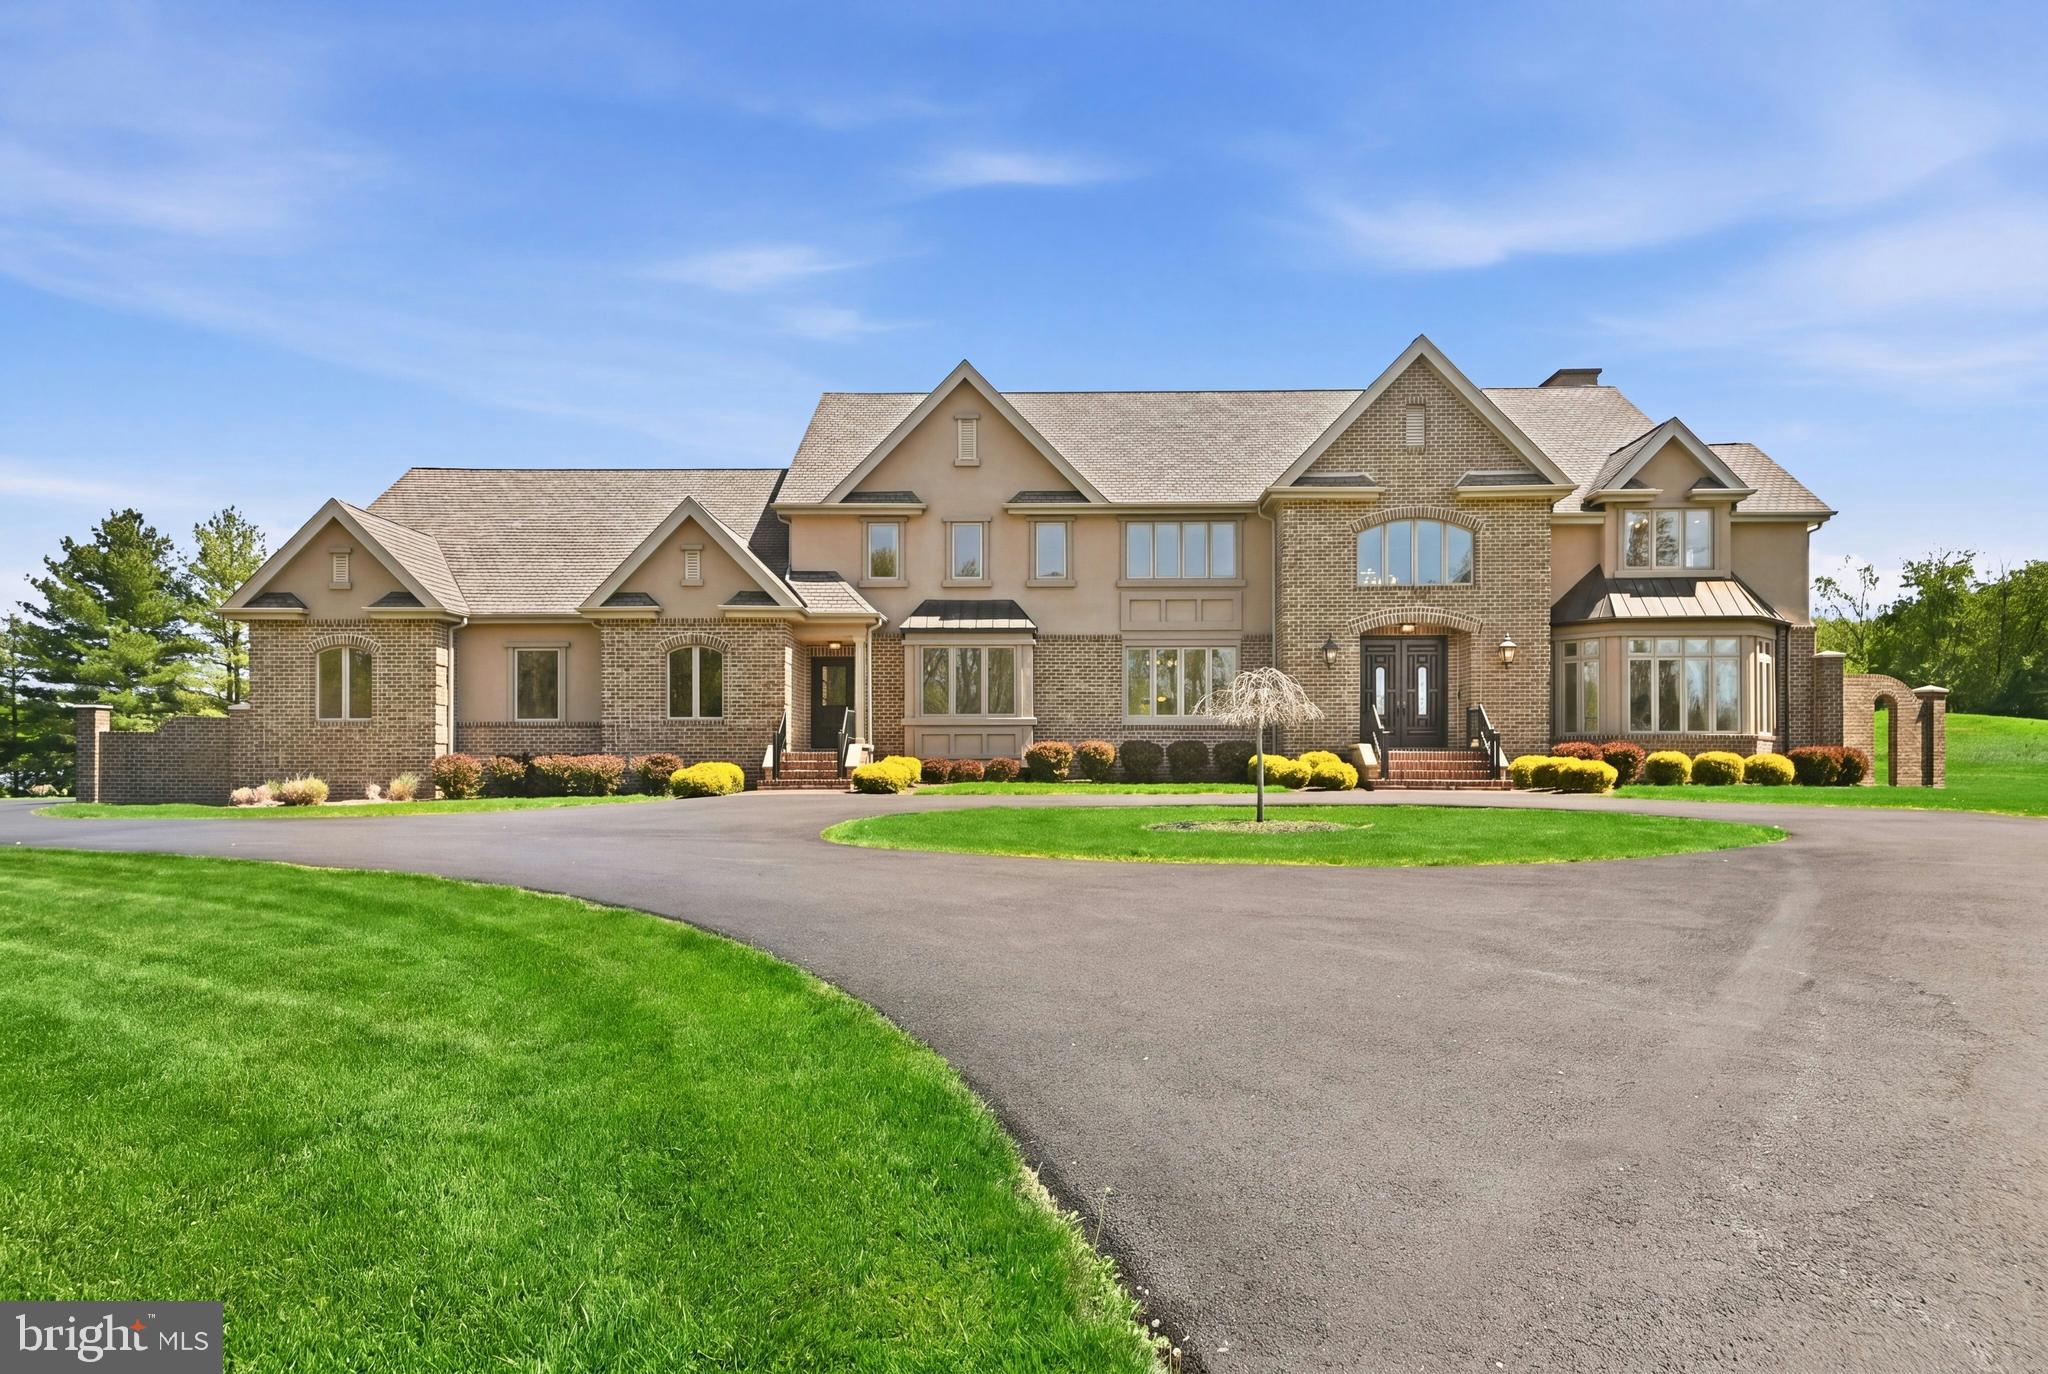
Broadmoor, an exceptional Estate set on over 6 beautiful acres in iconic Bucks County. Broadmoor pairs privacy with prestige in the premier township of Solebury. A sweeping circular driveway creates a grand approach to the Main Entrance. A Secondary Entrance streamlines daily access to living spaces and a Private Office. Ideal for work-from-home, deliveries and catered events. Move-in ready, this home looks brand new. Expansive windows brighten each room with natural light, while flexible spaces adapt to your lifestyle. A Private Elevator connects all levels, bringing comfort and convenience to daily life and multi-generational living. The Private Office, with a double-door entry and scenic window seat, inspires focused work, creativity and quiet escape. Comfort meets energy-efficiency with 8-zones of eco-conscious Geothermal heating and cooling, a rare luxury. A standout feature, 2 Primary Suites with spa-inspired Baths featuring double vanities, integrated beauty zones, soaking tubs, showers, tray ceilings and heated floors. Suite One stuns with a double-door entry, double-sided fireplace with onyx hearth, sitting area, 2 walk-in closets, glass doors and tray ceilings. Suite Two impresses with elegant columns framing a sitting room and dual double-door entries, one to the bath and one to a spacious walk-in closet. Perfect for guests or multi-gen living. Two additional roomy Bedrooms, each with a walk-in closet, share a large full Bath with heated floors. A boutique hotel-style hallway reveals a rare gem, an expansive unfinished Private Wing near the Elevator and Secondary Staircase. Ideal for a gym, yoga retreat, art studio, 5th bedroom or in-law/au pair suite. On the 1st Floor, the Grand Foyer dazzles with a floating staircase, graceful arches and sweeping balconies. Walls of windows fill the Living Room with panoramic seasonal views, while stately columns define a Dining Room ready to impress. An adjacent Butler’s Pantry keeps events stress-free. Soothing, nature-inspired tones of the Gourmet Kitchen wrap you in the comforting warmth of home. From busy mornings to weekend gatherings, the expansive island, with prep sink and seating, invites connection and conversation. Abundant cabinetry, walk-in pantry and custom workstation simplify daily living. A sculptural Planter with polished river rock stones and columns adds artistic flair. Casual dining shines in the Breakfast Room with panoramic views by day and moonlit skies by night. For cozy evenings and relaxed gatherings, the Great Room sets the mood with a floor-to-ceiling fireplace, an oversized hearth built for seating, French doors, archways and warm cabinetry. Double sliding glass doors open to a Covered Terrace with skylights above. Unwind, savor meals and host with ease amid grand columns, custom balusters and a private backyard oasis. Quality conveniences include 2 Powder Rooms, a spacious Laundry, statement lighting, a chandelier lift, quartz countertops, soft-close wood cabinetry and a wealth of closets with customizable storage to keep life comfortably organized. The massive 3+ car Garage, perfect for car or garden enthusiasts, has soaring ceilings, natural light, a double sink, storage closet and a private entrance. The massive, dry Lower Level with 9-ft ceilings is a premium flex space for a home theater, wine room or multi-gen living. Low-maintenance by design, the level land blends green lawn, wildflower meadows and natural areas, with plenty of space for a pool and sports court. Located just minutes from walkable towns, dining, markets, galleries, entertainment and top schools. With quick access to Philadelphia, New York, Poconos skiing and Jersey beaches, weekday living and weekend escapes are refreshingly convenient. Schedule your private tour of Broadmoor, crafted to elevate everyday living in a meaningful way.
#PABU2121234

NEW HOPE

3200 CREAMERY ROAD

4 Beds

3 Baths

6,573 Sq.Ft.

$3,250,000

MLS#: PABU2121234
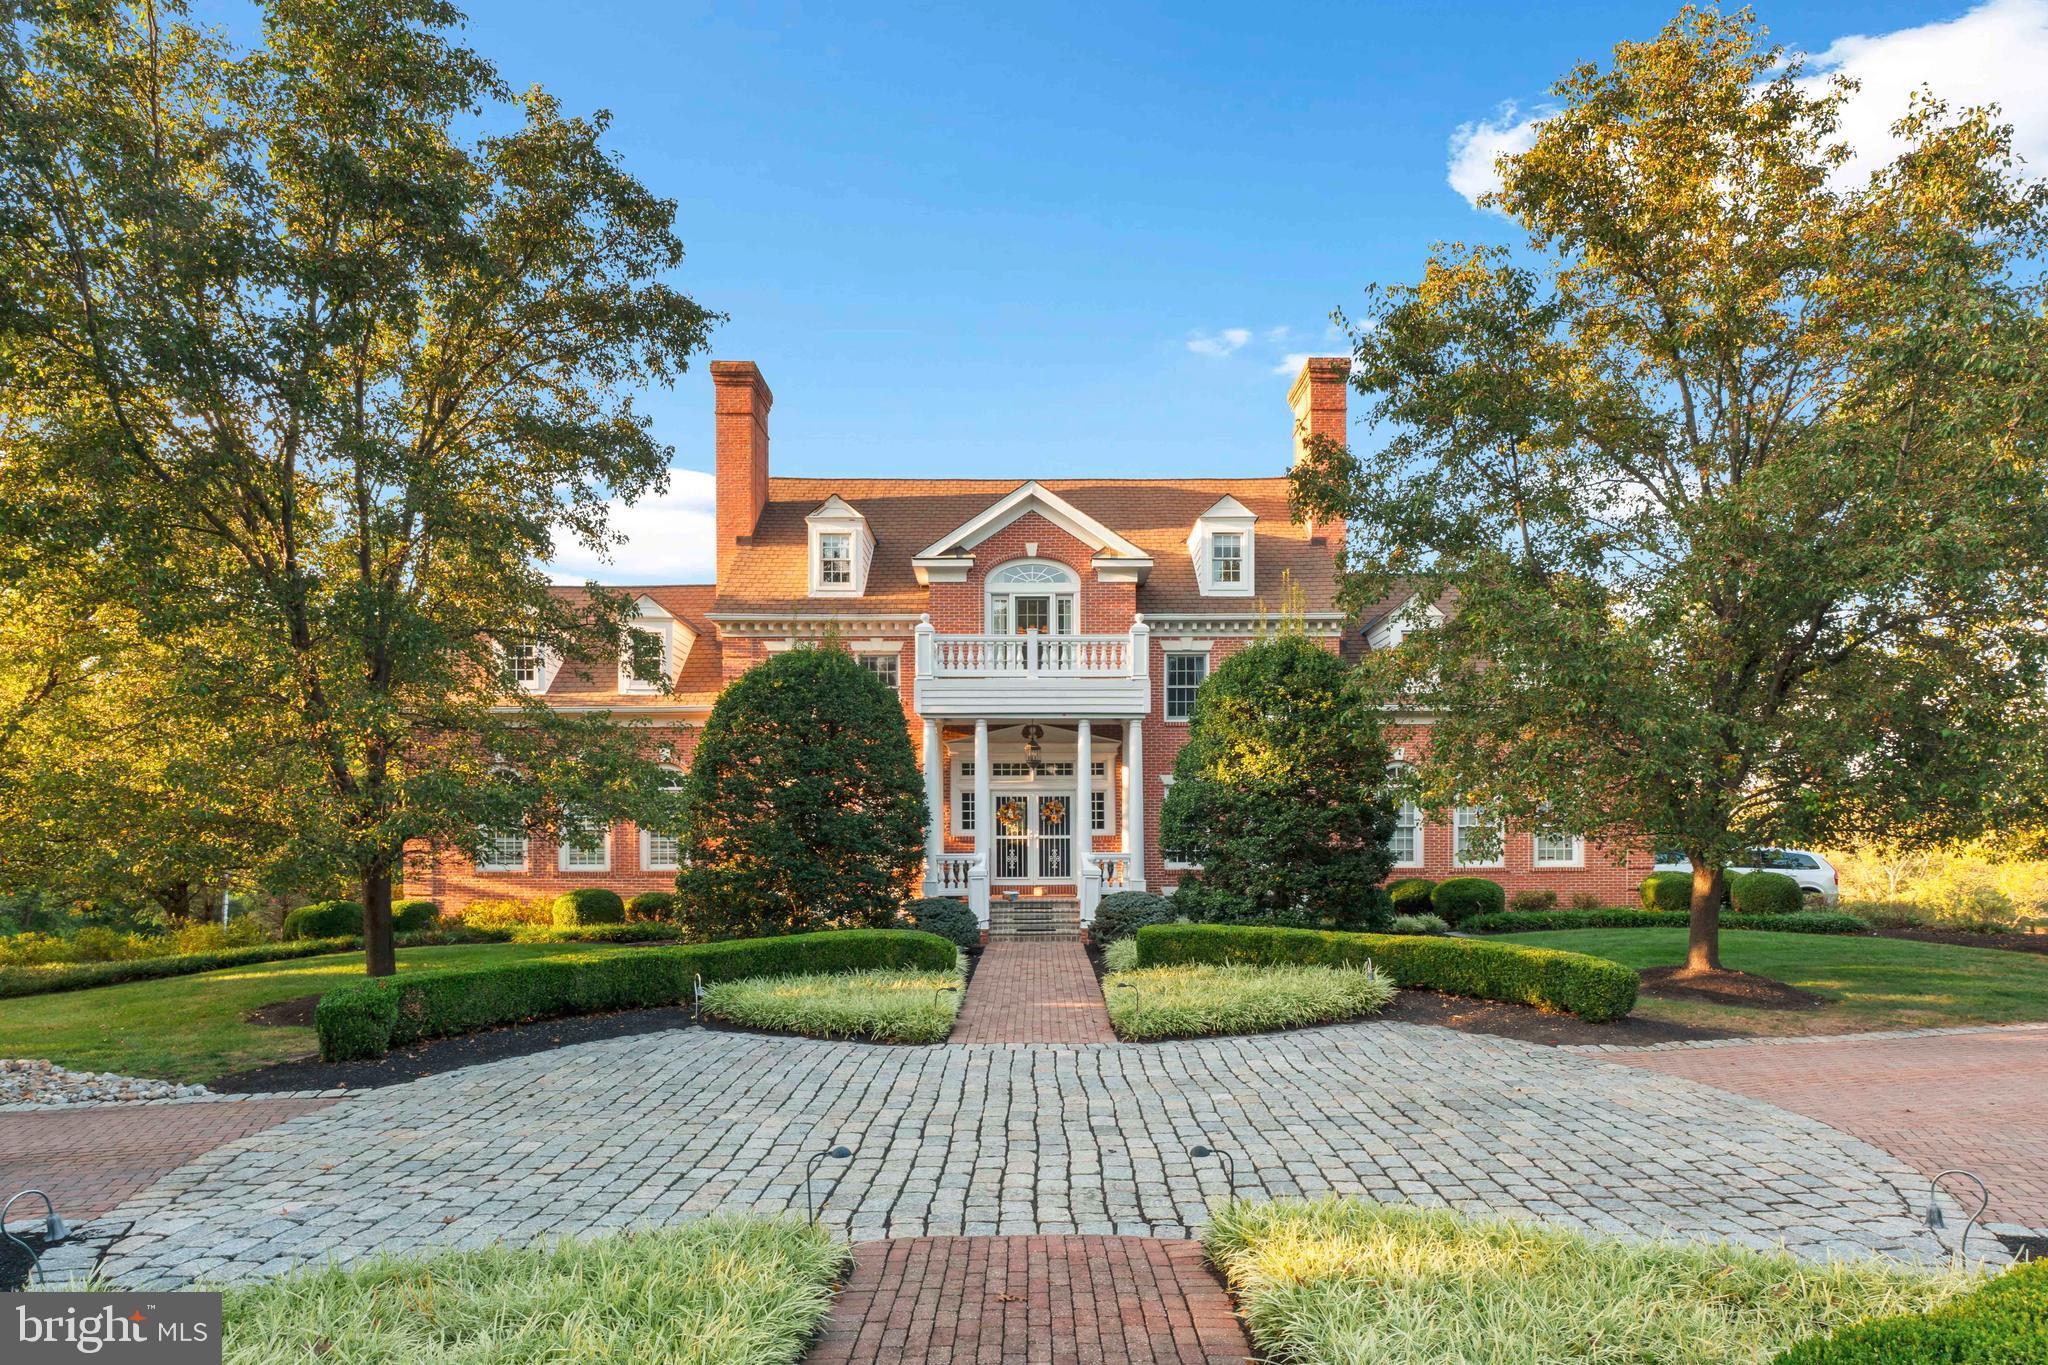
Set amid almost seven acres of beautifully landscaped grounds, this exceptional Southern style Colonial estate embodies timeless elegance, masterful craftsmanship, and a rare sense of character and grace. The property encompasses a stately six bedroom main residence, a charming one bedroom guest cottage, and impressive garage accommodations totaling seven bays, all meticulously maintained and thoughtfully designed for both grand entertaining and everyday comfort.

As you approach the property, an extensive and eye catching cobblestone and brick driveway sets the tone, creating a dramatic first impression and offering a glimpse of the timeless beauty that awaits beyond.

From the moment you arrive, the home’s classic façade and extensive millwork hint at the refinement within. Step through the front door and be greeted by a sweeping staircase and a foyer that immediately conveys the home’s extraordinary quality. Every inch reflects superior craftsmanship, from the beautiful oak floors to the dentil and crown moldings, wainscoting, and custom woodwork found throughout.

A richly appointed office with intricate millwork, custom built-ins and a wood burning fireplace with marble surround provides an inspiring workspace, while the banquet sized dining room is ideal for elegant gatherings. The heart of the home is the remarkable great room, an architectural showpiece with massive exposed beams, cathedral ceilings, a dramatic floor to ceiling fieldstone fireplace, and gleaming Brazilian cherry floors. French doors open to a large screened porch, perfect for relaxed seasonal dining or quiet evenings overlooking the lush landscape.

The chef’s eat-in kitchen is a true standout, both stylish and functional, featuring custom cabinetry, granite countertops, and professional grade stainless steel appliances including a Wolf commercial gas cooktop with electronic display, dual Wolf convection ovens, over-sized refrigerator, and walk in pantry.

The primary suite, beautifully remodeled in 2024, offers a serene retreat with two closets, a walk in closets and a custom designed built-ins, a private laundry room with dual washers and dryers, and a luxurious spa bath with a whirlpool tub and exquisitely tiled shower. Five additional bedrooms and well appointed bathrooms provide space for family and guests alike spread out on 2 floors.

The daylight lower level was designed for entertaining, complete with a kitchenette with quartz countertops, a powder room, and a cozy wood burning fireplace. French doors lead out to a covered brick patio overlooking the heated in ground pool and spa, surrounded by terraced walkways, hardscaping, and mature plantings, creating a private outdoor sanctuary.

The guest cottage is equally inviting, featuring vaulted ceilings, wood floors, a full cherry kitchen with banquette, a spacious bedroom with skylit ceramic bath boasting a clawfoot tub and mosaic tile floor, plus an additional full bath and laundry on the entry level.

Every detail of this property has been carefully considered, from the extensive exterior trim work and PVC crown molding to custom window treatments in every bedroom and a whole home diesel generator serving both the main house and guest cottage. A stately brick walkway leads through enchanting gardens and mature trees, creating an atmosphere of privacy and tranquility rarely found today.

Ideally located near fine dining, shopping, and scenic state parks, with easy access to I 95, this remarkable estate blends classic Southern charm with refined modern living. Exuding warmth, craftsmanship, and enduring beauty, this is a home that must be experienced to truly be appreciated.
#PABU2107118

NEWTOWN

910 OLD DOLINGTON ROAD

6 Beds

3 Baths

5,961 Sq.Ft.

$3,250,000

MLS#: PABU2107118

1 ... 81 82 83 84 85 ... 666
* Listings identified with the FMLS IDX logo come from FMLS and are held by brokerage firms other than the owner of this website. The listing brokerage is identified in any listing details. Information is deemed reliable but is not guaranteed. If you believe any FMLS listing contains material that infringes your copyrighted work please click here to review our DMCA policy and learn how to submit a takedown request. © 2024. First Multiple Listing Service, Inc.
 - property

Send a message

Message successfully sent.

Your message

What is 3 + 4 ?

Reason for contacting?

I agree to receive email communication and understand I can unsubscribe at any time.

I agree to be contacted by Charis Realty Group - Christine Issler, Broker via call, email, and text for real estate services. To opt out, you can reply 'stop' at any time or reply 'help' for assistance. You can also click the unsubscribe link in the emails. Message and data rates may apply. Message frequency may vary. Privacy Policy

Sign Out

Virtual Assistant

Would you like to take the next step with this property? We can help you schedule a showing or virtual tour, or send you more details.

Yes, I would like more information.

Thank You for Your Reply, One of Our Agents will contact you as soon as possible

No, maybe later.

Thank you, you can always contact me via email, phone number or through the contact form.

Realhub AI

Lucy - Your AI-Powered Realtor

Update Your Temporary Password

Personalize your search

Enter your email and we'll notify you immediately when new listings match what you're looking for.

or enter email address

Already have an account ? Login here

Continue your home search

I agree to receive communications and understand I can unsubscribe at any time.

I agree to be contacted by Charis Realty Group - Christine Issler, Broker via call, email, and text for real estate services. To opt out, you can reply 'stop' at any time or reply 'help' for assistance. You can also click the unsubscribe link in the emails. Message and data rates may apply. Message frequency may vary. Privacy Policy

Already have an account ? Login here

We use cookies

We use cookies primarily for analytics to enhance your experience. By accepting, you agree to our use of these cookies. You can manage your preferences or learn more about our cookies policy.
