Properties

Browse or get in touch to schedule a walkthrough.

  • Nearby me
Price range

Popular Features

Community Features

Association

Property Features

Waterfront

View

Exterior Features

Interior Features

Style

10000 properties match your criteria

Updated 1 minute ago

E-Alert name

Willistown Township “Gem”! Nestled on two beautiful acres in a coveted neighborhood where surrounding property values soar into the multi-millions, this exceptional property has undergone a remarkable transformation in recent years, inside and out, with thoughtful modern updates, luxurious amenities, and replacement elements that will stand the test of time! The extensive list of improvements reflects the care and investment poured into this home. Traditional details like stunning hardwood floors that span most of the 1st and 2nd floors, crown mouldings and chair rails, recessed lighting and tasteful light fixtures are found throughout the home!  Front and side porticos with beautiful beams welcome visitors inside. In the front, there is a large Porch with a handsome front door flanked by sidelights that brings you into the Entrance Foyer. The home flows perfectly for active family living and entertaining with a large Living Room with gas fireplace, formal Dining Room, to-die-for Kitchen with a Breakfast Room, fireside Great Room with beams and a beautiful tongue-and-groove ceiling, an incredible Mud Room with shiplapped walls, utility sink, sliding barn door to a large coat closet as well as access to the 2-car attached Garage, and a 1st floor updated Powder Room! In the rear there is an amazing screened-in Porch accessed by two large sliders from the Kitchen and Great Room that was totally reconfigured and redone in 2022 with an added bonus deck just for grilling! The Kitchen was completely remodeled in 2021 with beautiful white cabinetry, granite counters, glass tile backsplash, a large center island, all stainless steel appliances, and a beautiful gray tile floor that flows from the Entrance Foyer. The 2nd Floor is home to the Primary Bedroom suite with a wonderful walk-in closet and sumptuous Primary Bathroom with an oversized walk-in shower and vanity with double sinks, reconfigured and remodeled in 2023/2024. There are additionally 3 other bedrooms with hardwoods floors, large closets, and ceiling fans as well as an updated Hall Bathroom and a very convenient upstairs Laundry Room that completes this level. The walk-out Lower Level is daylight and includes a large Recreation Room with plenty of space for an office and games as well as a large unfinished area perfect for storage, crafting, and utilities. The grounds are magnificent with a large rear yard that abuts equestrian trails, a garden that currently reaps grapes, blue berries, and blackberries, and there are perennials throughout the grounds (a perennial bed plan is also available)! There are so many other big ticket items that have been redone too including all new Anderson Woodwright windows on the 1st and 2nd floors (2022), all siding completely replaced with James Hardie cement board and vinyl cedar impressions shingles in the gables (2022), a new Septic System (2019), a reverse osmosis water filtration system (2024), replacement of the water conditioning system and pump (2026), HVAC replaced (2017), extensive lot clearing and tree work (2019 & 2021), fencing of the back yard (2022), new shed (2020), refreshing of the side-entry stonework (2023), and the addition of a gas fireplace in the Living Room (2022)! Additionally, the rear porch Roof is from 2022 and the Main Roof was done with a 30 year shingle in 2009. The home is also equipped with a generator! Every detail contributes to a home that is as comfortable and functional as it is beautiful. This home enjoys an enviable setting with beautiful sunsets, backing directly to Blue Elephant Farm and is within walking distance of Kirkland Preserve—providing an ideal blend of privacy, natural beauty, and access to some of the area’s most treasured open spaces in Radnor Hunt Country! This convenient location is near everything Malvern has to offer as well as all of the new shops and restaurants at Ellis Preserve in Newtown Square and the Episcapol Academy! Come get your own piece of heaven in Willistown!
#PACT2134296

NEWTOWN SQUARE

9 OLD COVERED BRIDGE ROAD

4 Beds

2 Baths

3,352 Sq.Ft.

$1,200,000

MLS#: PACT2134296

New on site 2 days ago
Exceptional pre-construction opportunity on quiet Grove Avenue in Flourtown! This brand-new single-family detached home offers approximately 2,700 sq. ft. of thoughtfully designed living space with 4 bedrooms, 2.5 baths, an attached 2-car garage, and a finished 1,020 sq. ft. lower level. The open-concept main level features seamless flow between the kitchen, dining area, and spacious family room, plus a versatile study/home office and a covered rear patio. Upstairs, enjoy a private owner’s suite with dual walk-in closets and an en-suite bath, along with three additional bedrooms, a full hall bath, and convenient second-floor laundry. Ideally located in Springfield Township close to local dining, shopping, Chestnut Hill, and major commuter routes. A rare new-construction opportunity on a wonderful neighborhood street!
#PAMC2190514

FLOURTOWN

30 GROVE AVENUE

4 Beds

2 Baths

2,700 Sq.Ft.

$1,200,000

MLS#: PAMC2190514

New on site 2 days ago
Coming soon
Own a piece of Montgomery County history with this remarkable circa 1714 Colonial, beautifully situated on 1.25 acres in Blue Bell. Originally part of a much larger historic farm, this exceptional property is the only surviving house from the former Miller farm and has been thoughtfully enlarged, restored, and modernized through the years while preserving its historic character. Beautiful original woodwork, distinctive architectural details, an interior end chimney, shutters, and a historic hearth offer a wonderful connection to the home's 18th-century origins.

Today, the home offers 4 bedrooms, 2.5 baths, and an inviting blend of timeless character and modern comfort. The beautifully maintained woodwork adds warmth and charm throughout, while the modernized kitchen provides the functionality expected for today's lifestyle. Surrounded by mature trees, the peaceful 1.25-acre setting offers a private, serene atmosphere, while the beautiful slate-covered patio with awning creates an inviting space for relaxing or entertaining. A detached two-car garage adds convenience and storage.

Recent improvements include new gutters in 2022; most windows and doors replaced by Renewal by Andersen in 2023; a new walk-in shower in 2024; all roofs and chimneys replaced in 2024; a new dishwasher in 2022; refrigerator in 2024; and washer and microwave in 2025.

Ideally located near shopping, supermarkets, restaurants, and major roadways, including Routes 73 and 202, Germantown Pike, the Pennsylvania Turnpike, I-476 and I-76. Approximately 45 minutes to Center City Philadelphia and Philadelphia International Airport, depending on traffic. A truly special opportunity to own a home with centuries of history, beautiful grounds, original character, and thoughtful modern updates.

Mortgage savings may be available for buyers of this listing.
#PAMC2192708

BLUE BELL

1198 UNION MEETING ROAD

4 Beds

2 Baths

2,887 Sq.Ft.

$1,200,000

MLS#: PAMC2192708

Imagine beginning your day in a private in-town Hershey retreat, where mature trees surround the home, downtown is close enough for an easy walk, and every room offers space to live, gather, and grow.

Originally built in 1955, this home carries a sense of history and character, while a major remodel in 2007 thoughtfully expanded the property with the addition of two stories, creating the generous scale and flexibility today’s buyers are looking for. The result is a home that feels established, distinctive, and beautifully suited for modern living.

From the moment guests arrive, the home makes a lasting impression. A Mediterranean-style arched double entry door sets a warm and elegant tone, leading into a foyer with a peaceful pond and decorative 100+ year-old columns. Together, these details create a memorable entrance before guests ever step fully inside. It is the kind of arrival that feels personal, unexpected, and unlike anything found in a typical home.

Morning coffee might begin outside on the front composite deck, where you can enjoy the sunrise and the quiet privacy of the mature setting before the day begins. Later, the kitchen becomes the heart of the home, with a built-in table that invites everyone to gather. Granite countertops, a tile backsplash, gas cooktop, warming drawer, and walk-in pantry make the space as practical as it is welcoming. It is easy to picture weeknight dinners here, holiday prep spread across the counters, and casual conversations that linger long after the meal is done.

The formal living and dining rooms offer beautiful spaces for celebrations, family traditions, and special occasions, while the family room with fireplace becomes the comfortable everyday gathering place. On quiet evenings, it is where everyone can settle in, unwind, and feel at home.

Designed with flexibility in mind, the first-floor bedroom with full bath and walk-in shower provides an ideal space for guests, extended family, or anyone who values main-level living. A private office gives remote work, studying, or household planning its own dedicated place, separate from the flow of daily life.

Upstairs, the primary suite offers a calm retreat at the end of the day, complete with hardwood floors, a walk-in closet, and a bathroom featuring a tile walk-in shower and jacuzzi tub. Four additional bedrooms, each with hardwood floors, provide room for family, guests, hobbies, or quiet personal space.

The third floor adds an entirely new layer of living. Picture game nights, movie marathons, weekend gatherings, or visiting guests enjoying their own comfortable area with hardwood floors, a kitchenette, full bath, sitting room, and generous recreation space. It is a home built not only for everyday convenience, but for making memories.

The unfinished lower level provides valuable storage space, giving the home even more function for seasonal items, household needs, hobbies, or future possibilities.

Outdoor living is just as special. With five composite decks, a patio, and a back porch, there is always a place to step outside and enjoy the privacy of the lot. Summer dinners, quiet reading, or evenings with friends all have their own perfect setting.

Solar panels, a rear-entry integral garage, and over 6,000 square feet of living space add everyday function to the home’s impressive scale. Located in Derry Township Schools, close to Hershey Medical Center, Routes US 322 and US 422, and offering a manageable commute to Harrisburg and Lebanon, this property delivers the space buyers want with the location they need.

This is more than a large home in Hershey. It is a place with history, privacy, connection, and room to live beautifully in every season. A joy to own.
#PADA2061294

HERSHEY

322 OLDE MEADOW LANE

6 Beds

4 Baths

6,004 Sq.Ft.

$1,200,000

MLS#: PADA2061294
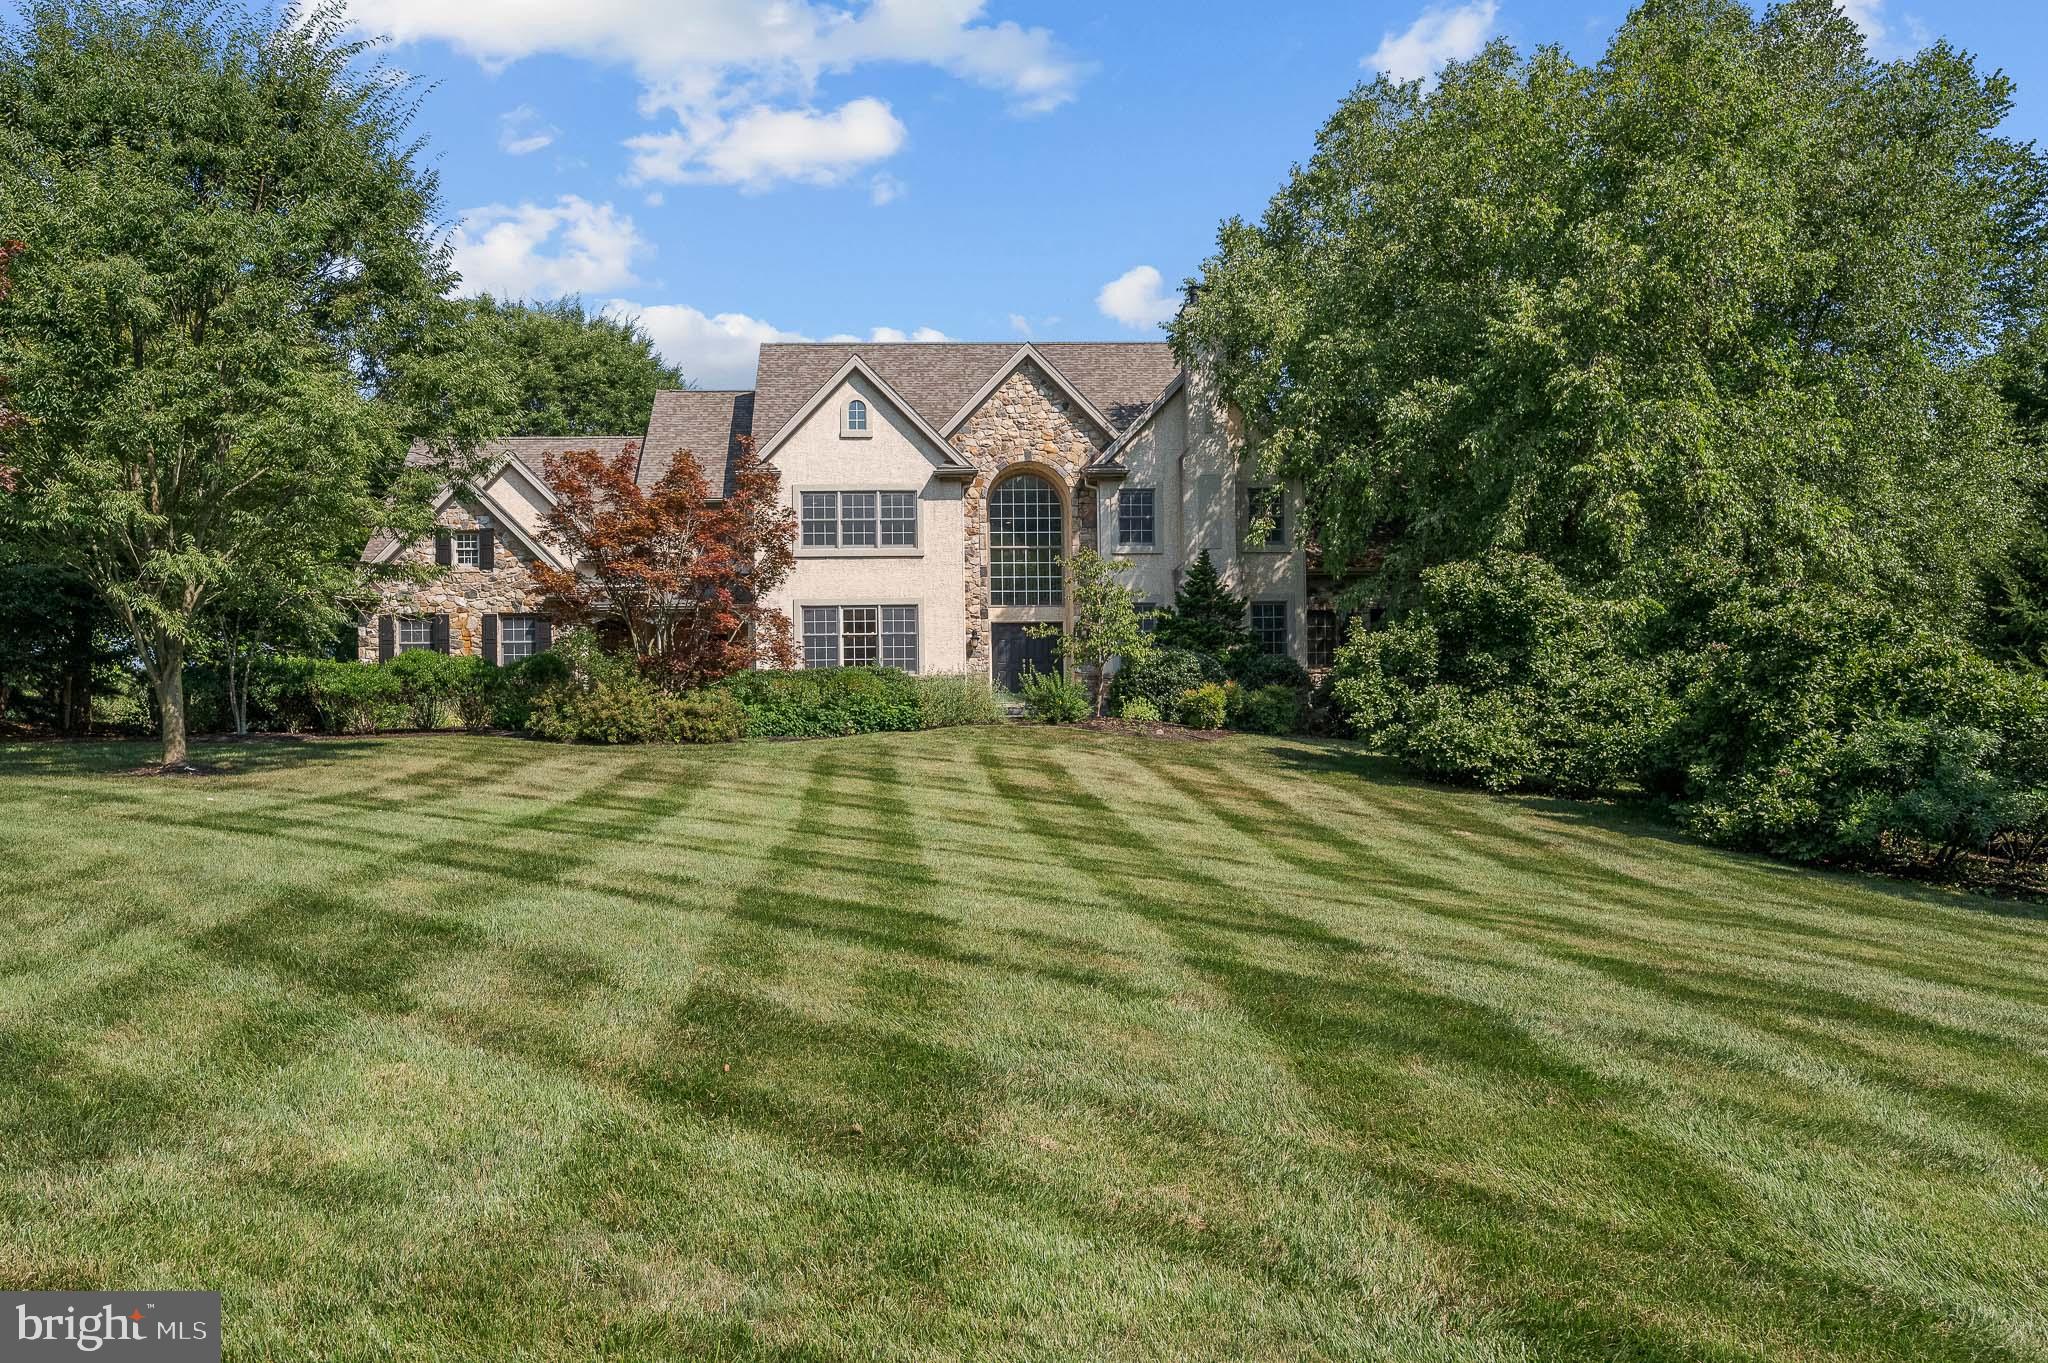
Situated upon a 2.2 acre lot with commanding views of White Clay Preserve, 11 Nivin Lane offers private luxury living in the fantastic community of Watsons Mill! This exquisite 4 Bedroom 5.2 Bath estate home is sure to impress and exudes quality and care.  A lengthy private driveway with established landscaping and winding walkway, highlights the elegant double door entryway.  Enter into the large center hall, two story foyer which is flanked by a formal Living Room and Dining Room with gas fireplace and tray ceiling/wainscoting respectively.  The well equipped, gourmet Kitchen features an expansive center island, breakfast room, six burner gas stove (Dacor), stainless steel appliances, granite countertops, butlers pantry adjacent to a walk-in pantry, spectacular views of the backyard oasis from the windows above the sink, and access to the expansive rear deck.  The Family room features vaulted ceilings, a wall of windows overlooking unobstructed panoramic views of the backyard, as well as a gas fireplace.  A  professional home office is adjacent to the family room with a sunroom just down the hall that has access to an attached full bathroom.  A mudroom, two half bathrooms and a second staircase complete this level.  The second level is highlighted with a gorgeous primary retreat which features an expansive bedroom with window seats and cathedral ceilings as well as a sitting room with gas fireplace and access to a private balcony.  Finishing the space is a spa-like primary bath with jetted tub and a huge walk-in closet with custom shelving.  Down the hall, a princess/prince suite has its own full bathroom and generous closet space. Two additional guest bedrooms share an ensuite bathroom.  The laundry facilities complete the upper level.  The fully finished lower level provides amazing space for entertaining. Full daylight windows and French door allow access to the patio and rear yard. The lower level is complete with a great room, full bathroom, an 11x15 wine cellar, and tons of additional storage space!  Multipurpose rooms on the first floor and lower level could serve as bedrooms should the Buyer elect.  Award-winning Avon Grove School District and easy access to all major routes, this elegant luxury home has so much to offer!
#PACT2030586

LANDENBERG

11 NIVIN LANE

4 Beds

5 Baths

7,611 Sq.Ft.

$1,200,000

MLS#: PACT2030586
None
#PAPH2462220

PHILADELPHIA

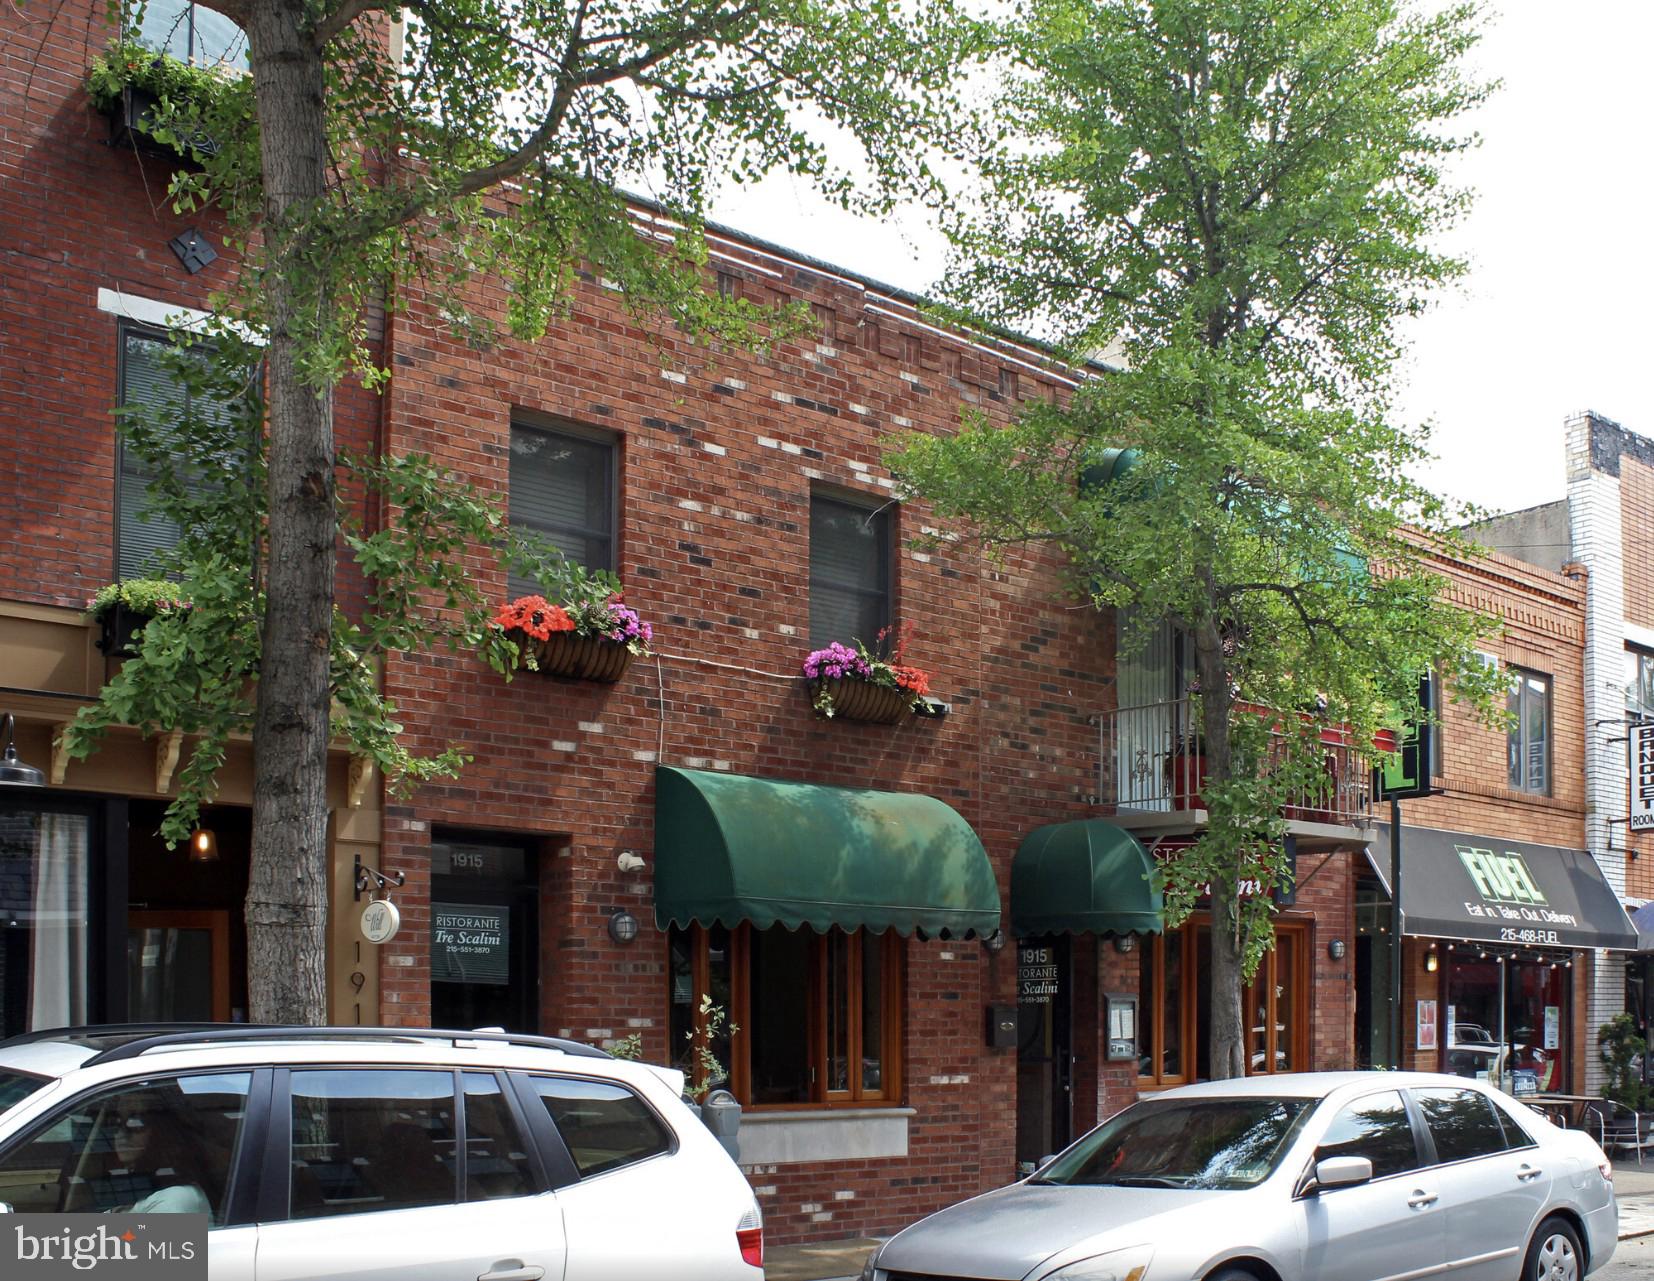
1913-1915 E PASSYUNK AVENUE

None Beds

None Baths

2,910 Sq.Ft.

$1,200,000

MLS#: PAPH2462220
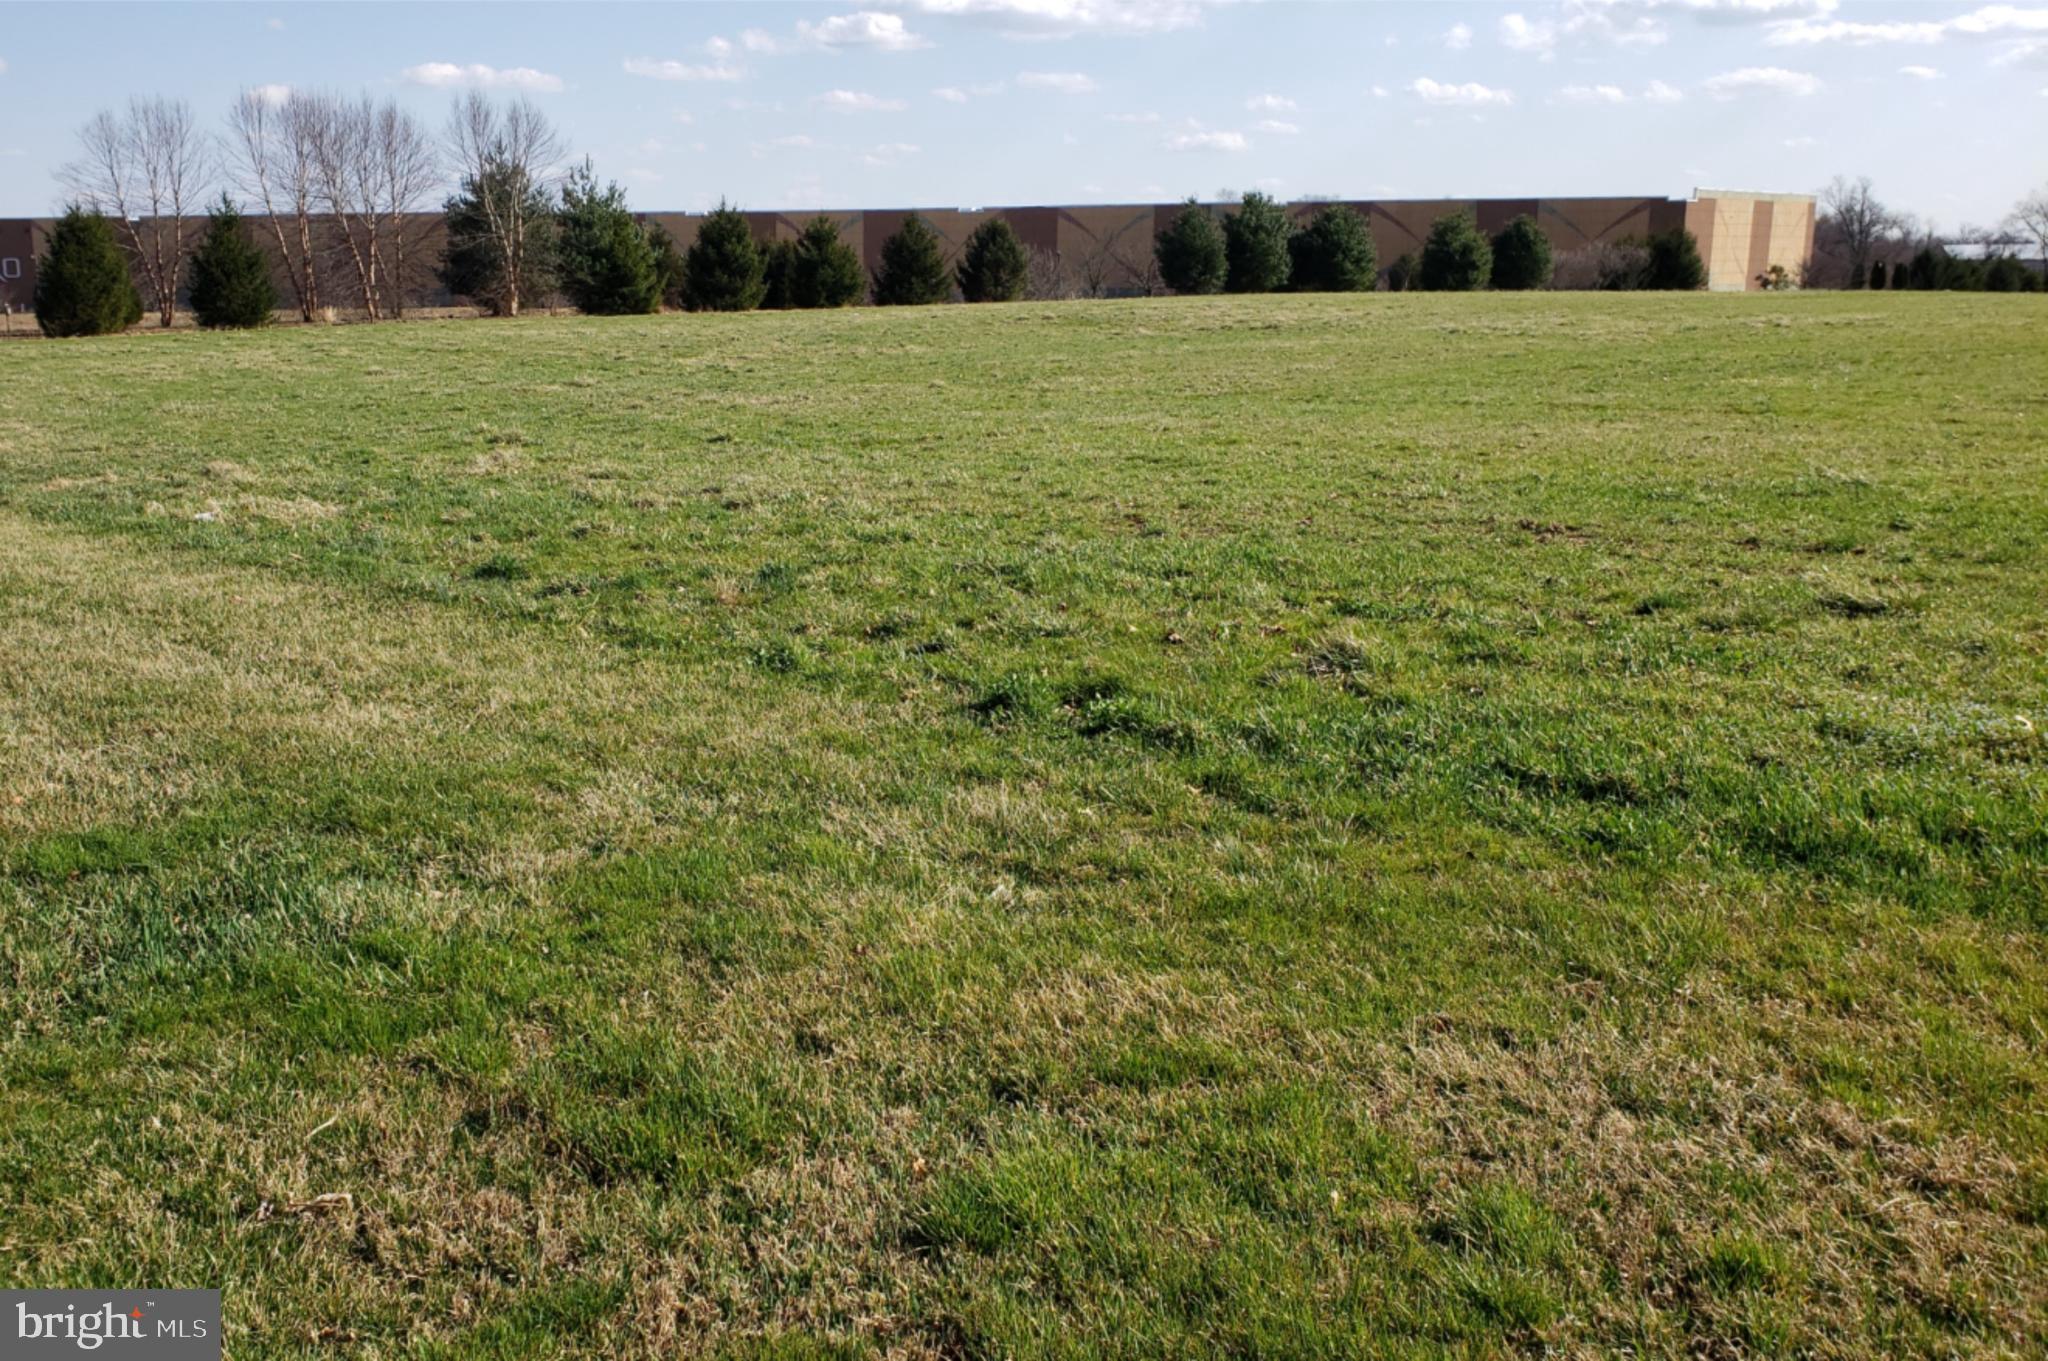
9.2 acres of industrial zoned land, .6 miles south of US 1 on Rt 796 and midway between Philadelphia and Baltimore.  Property survey with topo and wetland delineation available.  Public water, public sewer, natural gas and three phrase electric at the street.
#PACT2050798

WEST GROVE

lot 1A JENNERSVILLE ROAD

None Beds

None Baths

N/A

$1,200,000

MLS#: PACT2050798
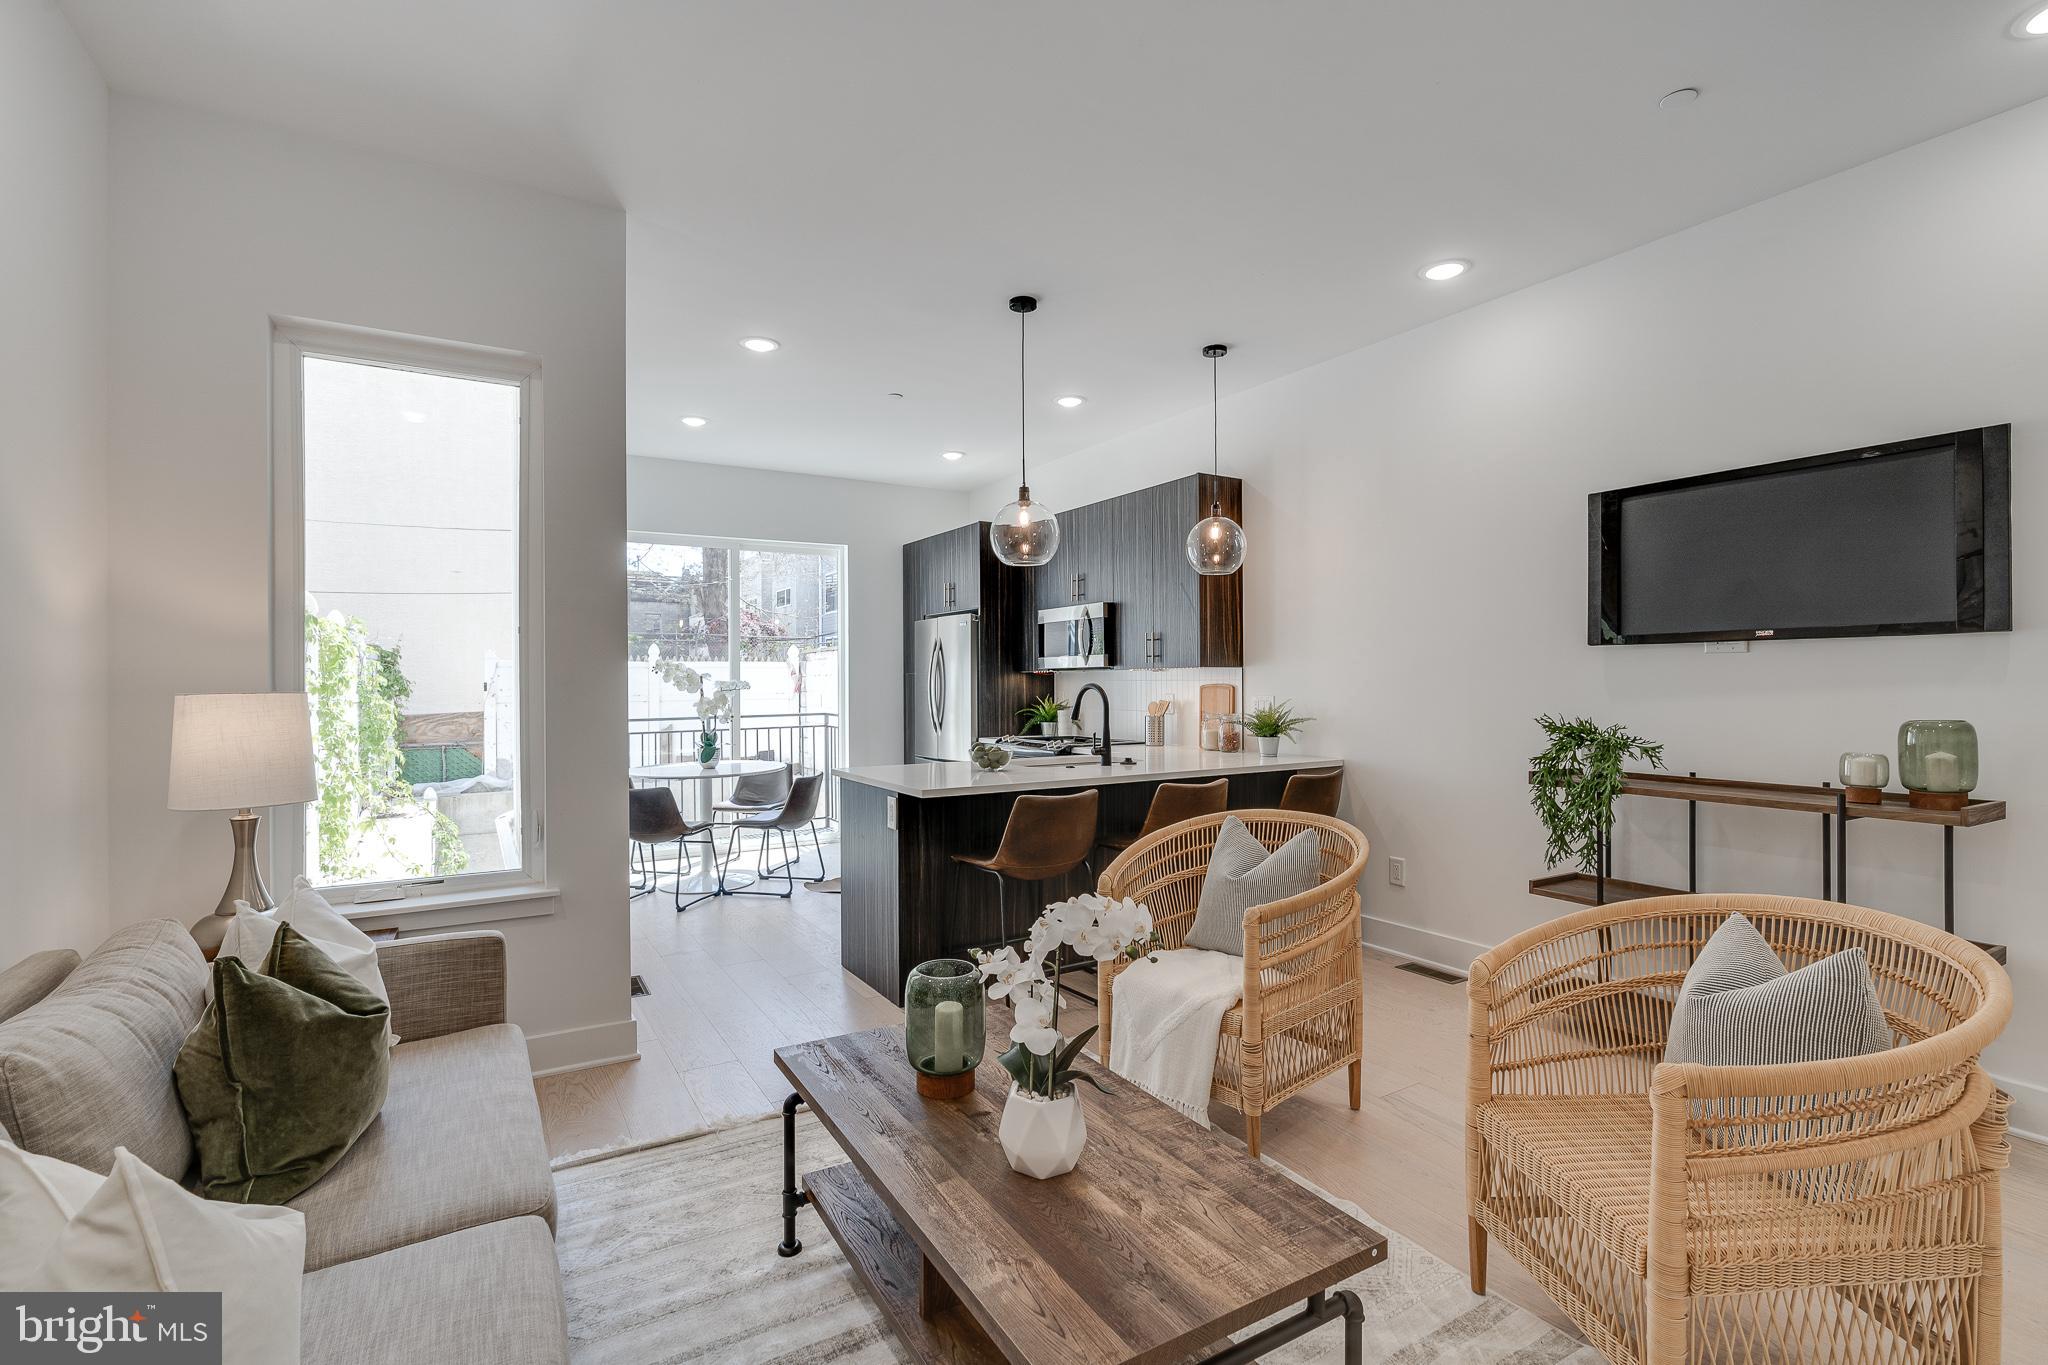
Calling all investors!!   Unique opportunity to own a gorgeous, new construction triplex in the heart of Point Breeze! This building is comprised of 3 bi-level units all with their own special features!  The building has two spacious 3 bedroom, 2 bathroom units, and one lovely 2 bedroom, two bath unit. With high end finishes throughout including wide plank white oak flooring, stainless steel appliances, quartz countertops, oversized marble tiled showers. Top floor unit has exclusive roof deck access with gorgeous views of the city!  The bottom unit has it's own private parking!  

All in all this property is exceptional brand new construction built from the bottom up. Will be offered with a full 10 year tax abatement and 1 year builder warranty. Just a few blocks from Broad St and Washington Ave., the location is perfect to walk to all parts of the city!

This property is currently under construction.  Call for a private tour today.

Unit A -  2 bed / 2 bath 1148 sq ft. with private driveway parking
Unit B - 3 bed / 3 bath. 1523 sq ft
Unit C - 3 bed / 3 bath 1295 sq ft. with exclusive roof deck

Pictures are from a similar built triplex (by the same builder) in Graduate Hospital.
#PAPH2092334

PHILADELPHIA

1339 S 20TH STREET

8 Beds

None Baths

3,966 Sq.Ft.

$1,200,000

MLS#: PAPH2092334
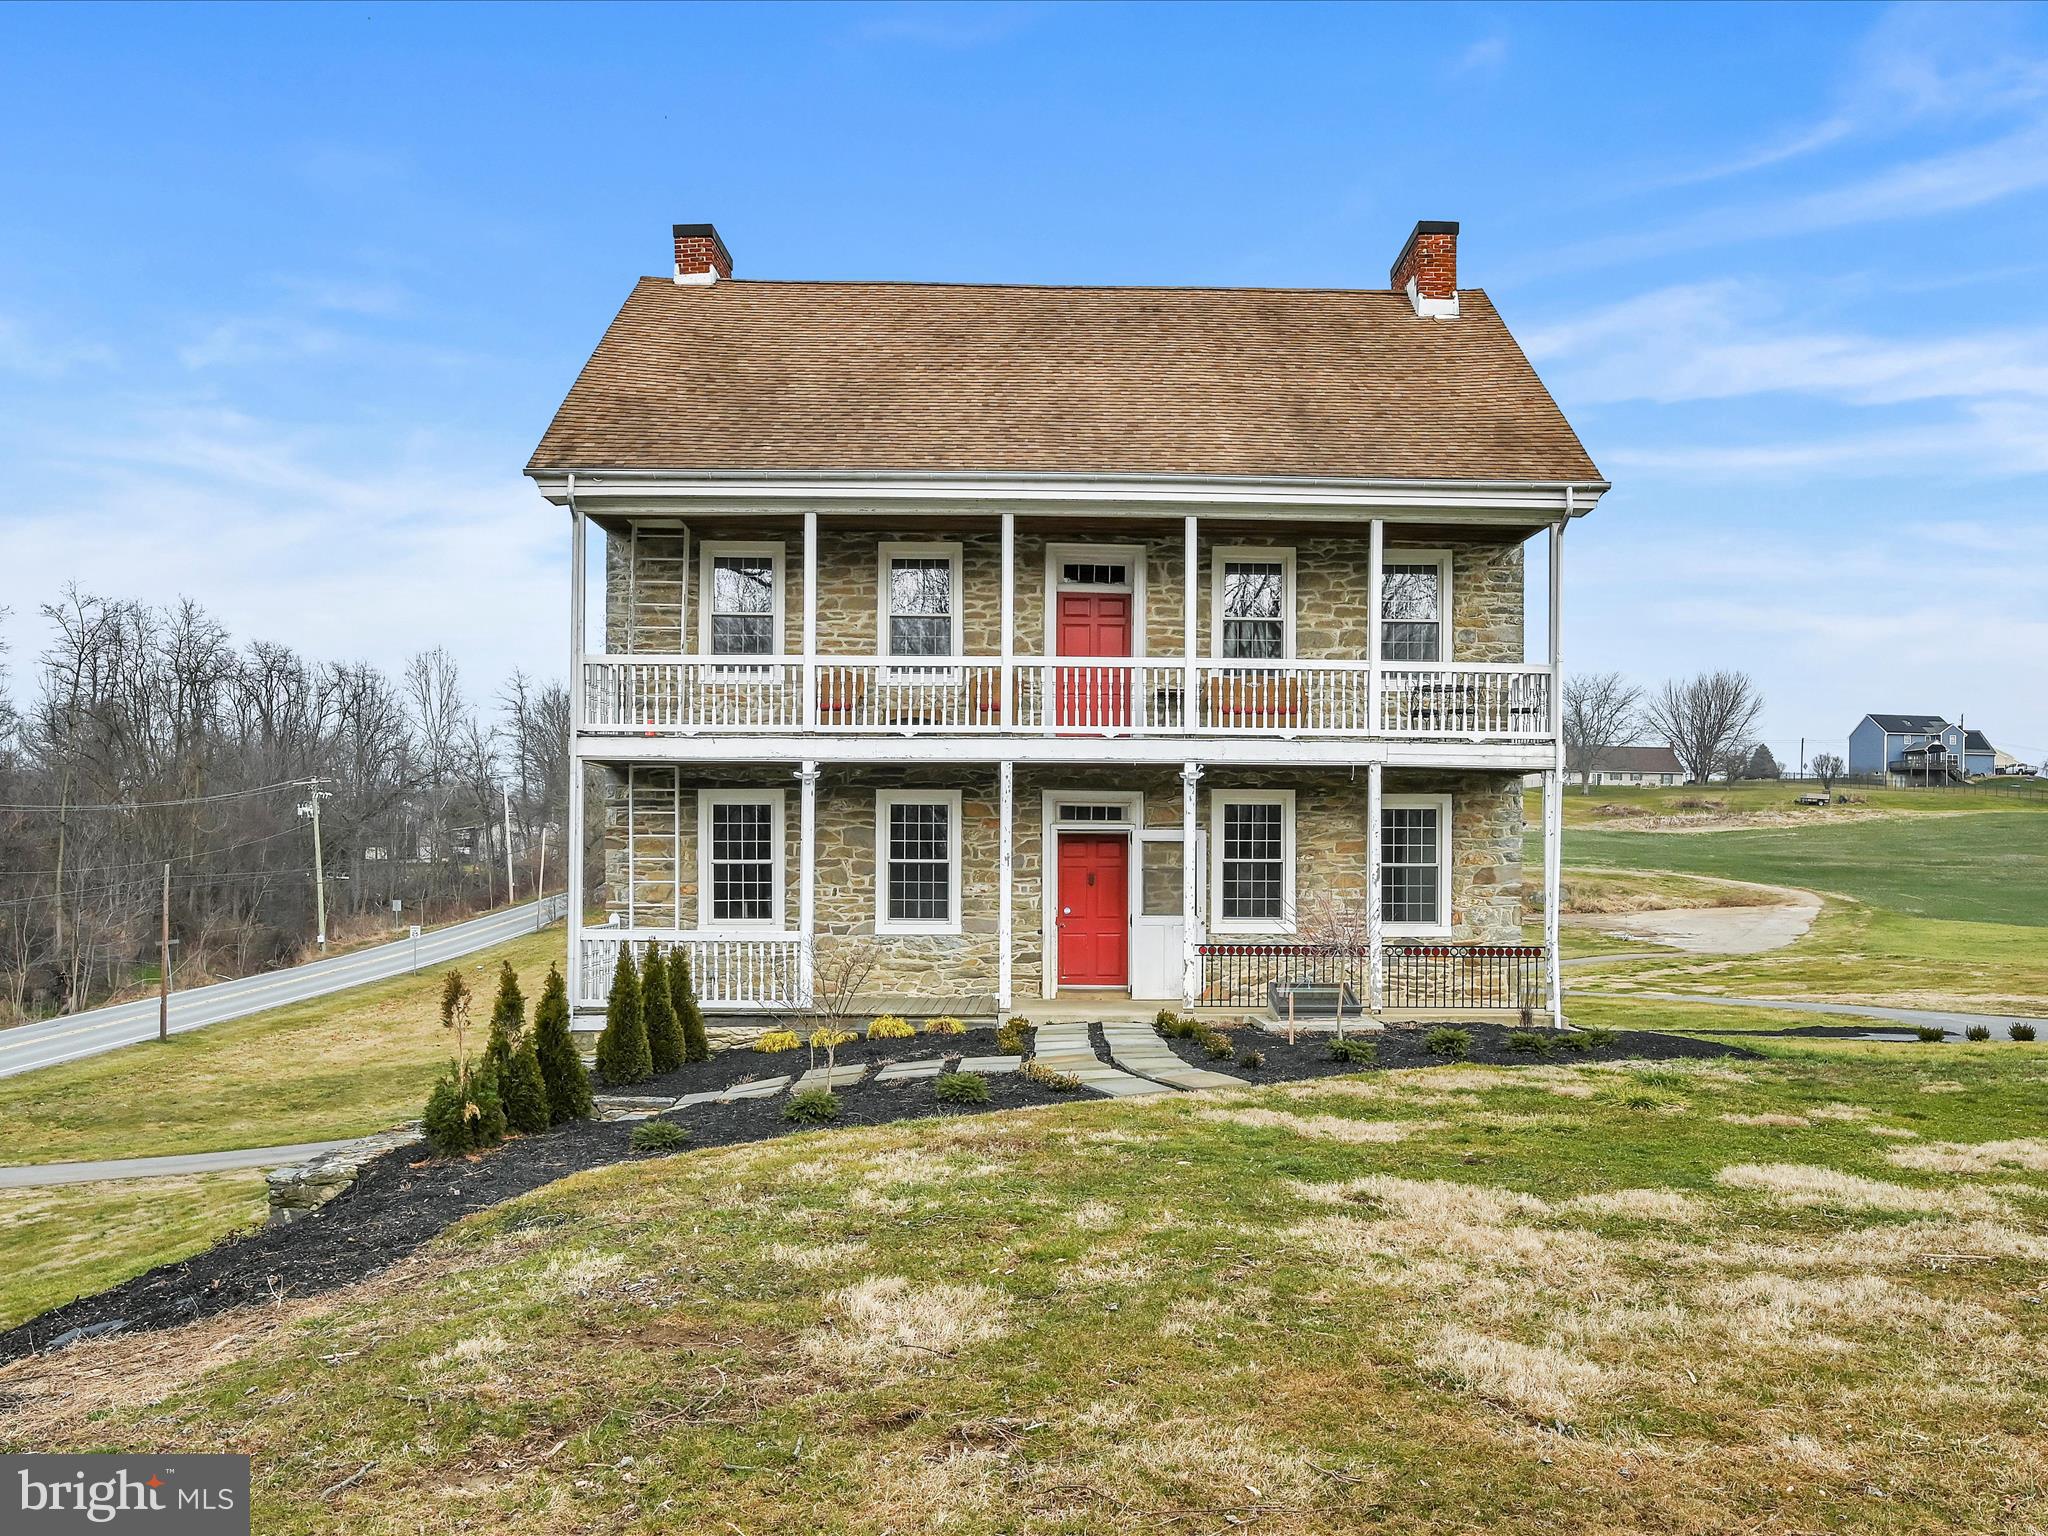
Attention offer in hand, please notify the listing agent if you are interested immediately. Nestled in the serene landscape of Wrightsville, 127 Abels Rd also known as the Burgholtshouse Estate presents a rare historic opportunity to own a magnificent 20-acre farm estate that exquisitely blends the timeless charm of a colonial stone farmhouse with modern comforts and luxury which predates the early 19th century. This sprawling property, with its breathtaking elevated views of open plains, offers a perfect balance of elegance, privacy, and a touch of rustic beauty. This property which has been approved, stamped and permitted by the local jurisdiction, is perfectly suited for short-term rentals, wedding venues, and operating as a bed and breakfast, making it an ideal investment for those looking to combine a lifestyle of elegance with income-generating ventures.

Key Features:

Historic Stone Farmhouse: Experience the grandeur of Colonial mixed Georgian architecture in this 5-bedroom, 4.5-bathroom stone farmhouse. Each room is a chapter of history reimagined with today's amenities with selected inspired paints curated by the interior designer David Lyall. 

Elegant Living Spaces: The house boasts multiple living areas, each brimming with character. The heart of the home is the spacious kitchen, perfect for family gatherings and culinary adventures. The kitchen features a large island that serves as a breakfast bar, a deep sink, and a lovely view of the stretching plains from your window. 

Luxurious Bedrooms and Bathrooms: This home comes fully furnished, with comfort and style resonating in every bedroom, including a master suite that is a haven of relaxation. The 4.5 bathrooms blend contemporary fixtures with classic design, including a convenient half bathroom in the basement alongside a full bathroom. The top floor lends a beautiful countryside view with a fantastic gathering space that could serve as a great room or loft with an adjoining bedroom and bathroom. 
A fully finished basement with more than one walk-out access demonstrates impressive craftsmanship showcasing towering stone columns and exposed timber joists. This portion of the home could also potentially serve as a separate living space in the form of generating revenue or simply blending generations of family.

Captivating Outdoor Spaces: Just outside of the town which was named for the fine view of the surrounding country you can step outside to enjoy a lovely view of the surrounding landscape. The property's position on an elevated plain allows for panoramic vistas. With 2 porches and a balcony, there is plenty of room to sit, stretch, and enjoy kinship over the beverage of choice.

Bank Barn and Stables: The Bank barn includes several stables on the ground floor along with additional space that can be accessed from the side that would serve well as a potential office. Enclosed with a separate entrance, window and bathroom. 

Detached 3-Car Garage: A spacious, detached 3-car garage provides ample space for vehicles, tractors, and additional storage.

Spring House: Adding to the property's charm is a quaint spring house located closer to Abel Rd, a nod to the estate's rich history.

Natural Beauty: The estate is graced with a meandering stream, inviting woods, and tillable acreage, offering a perfect blend of open space and natural tranquility.

Ideal Location: Situated in a peaceful area of Wrightsville, the property combines the serenity of country living with convenient access to local amenities.

Whether it's for the love of farming, a passion for equestrian life, or simply the desire to live in a space where every glance out the window is a picturesque scene, 127 Abels Rd is where your dreams become reality. Seize this opportunity to own a piece of paradise and history!

Your Attention: For considerable information, reports, plans, etc please reach out to the listing agent for thorough details.
#PAYK2055624

WRIGHTSVILLE

127 ABELS ROAD

5 Beds

4 Baths

4,960 Sq.Ft.

$1,200,000

MLS#: PAYK2055624
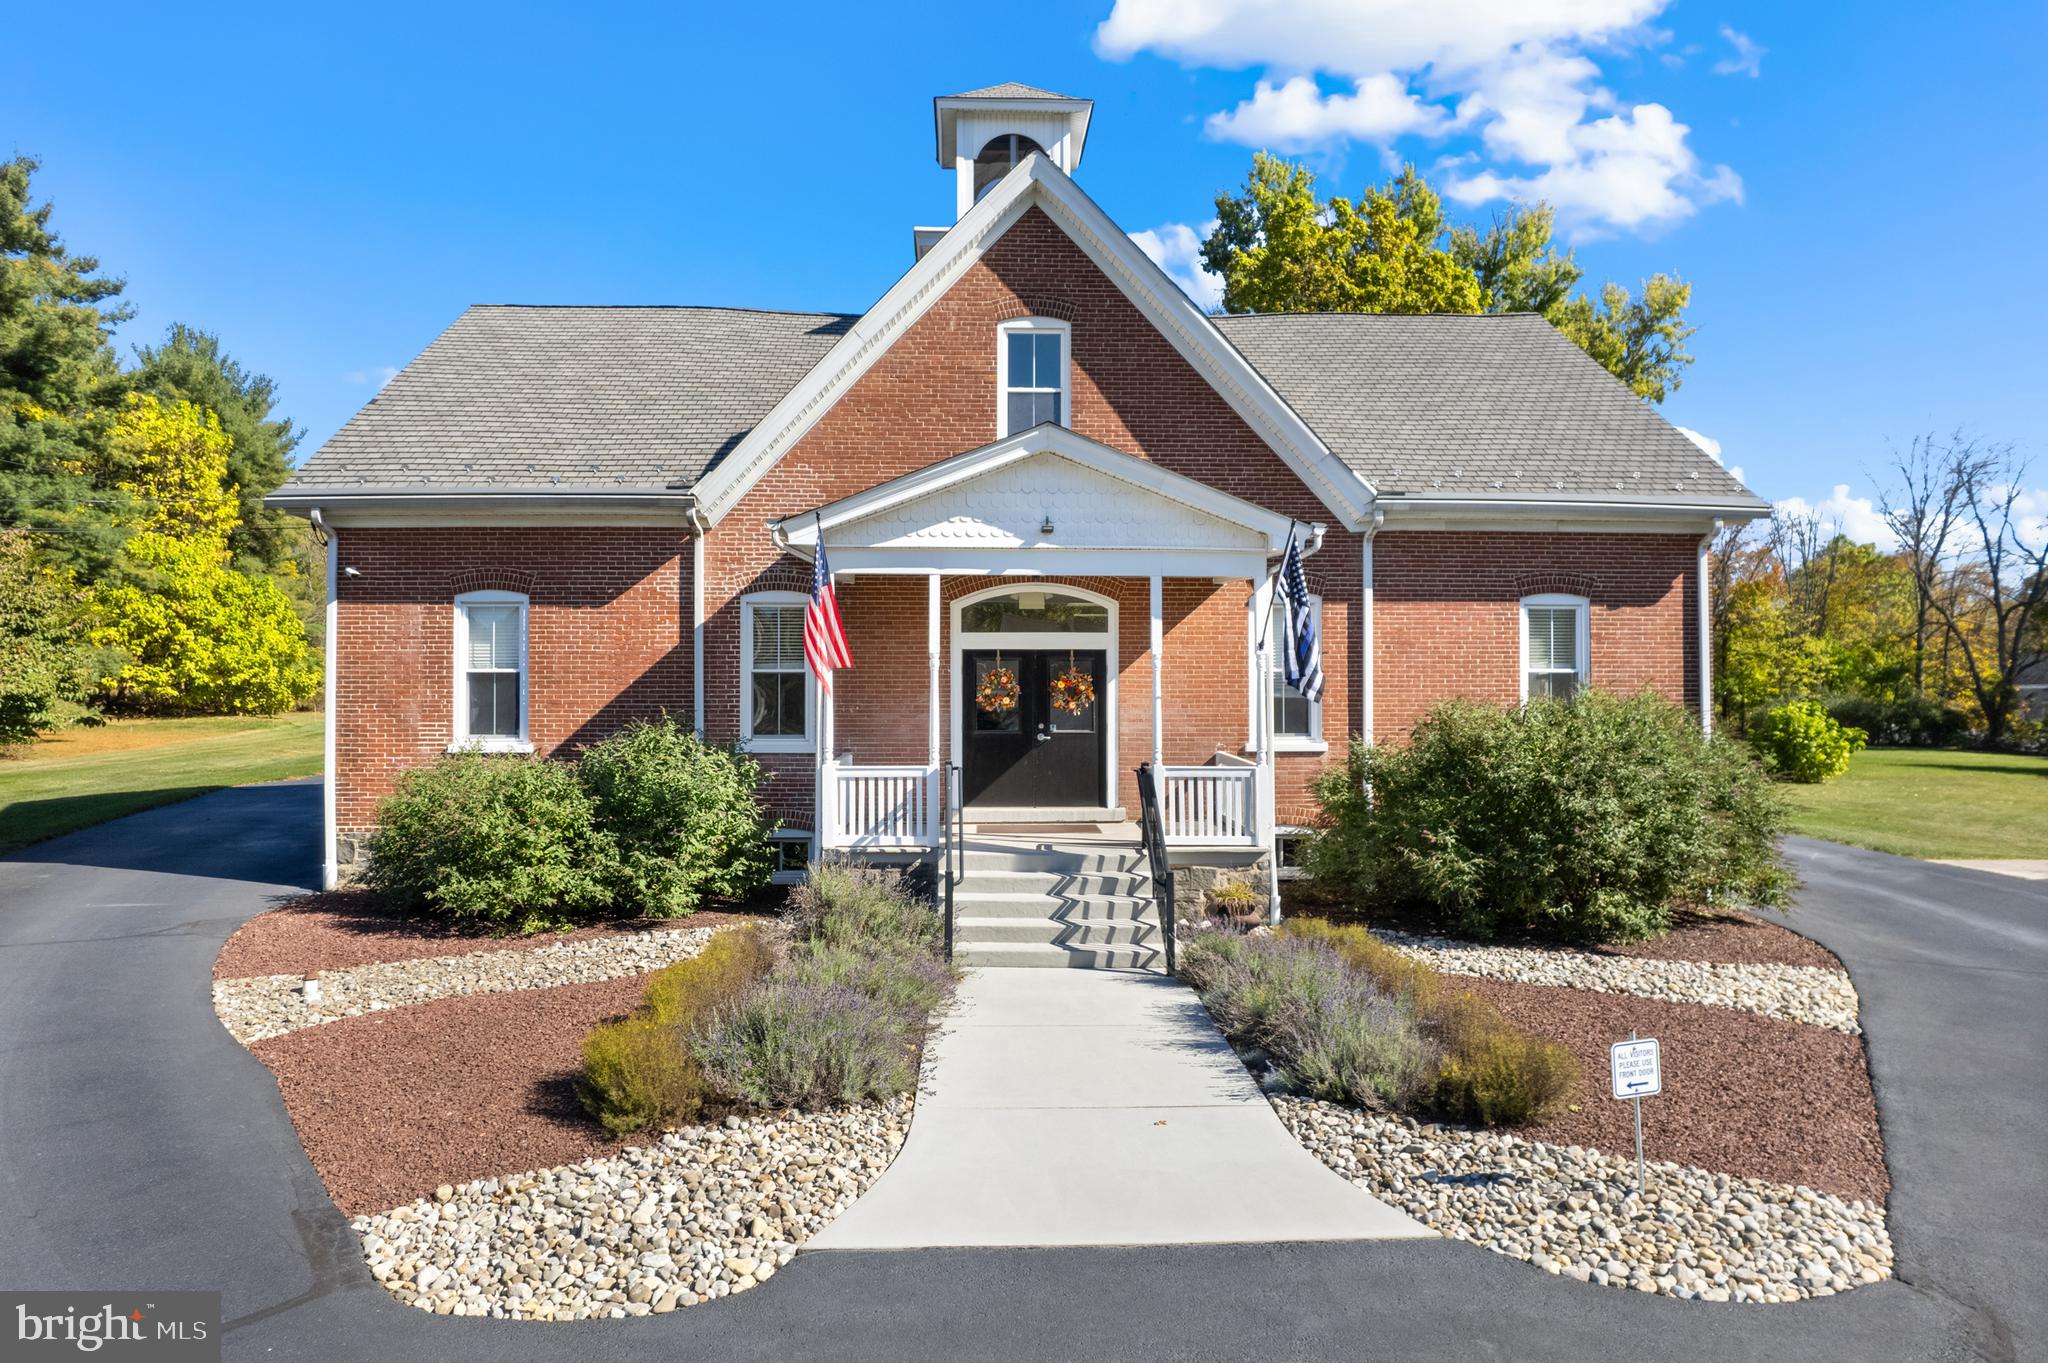
Welcome to 3062 Main Street, the former Sumneytown Schoolhouse in Marlborough Township, Green Lane. Zoned Mixed Use - Village Commercial, on 8.23 acres with the potential for subdivision of residential or commercial development. This historical brick building has a total of 5,494 sq ft of interior space. The front double door enters the office reception area, and overall is spacious, bright, and has neutral décor. There are 6 private office rooms, a central mail/copy area, a break room, a storage room, and a bathroom. The office, kitchen and basement were completely remodeled in 2013. The office is ADA compliant and a Generac generator services the entire building! Enter on the composite deck, through the decorative glass door into the open Kitchen/Living Room combination. With 12-foot ceilings, oversized windows, hardwood floors, and an abundance of natural light, the living space has a welcoming charm. Upstairs the second floor showcases 3 spacious bedrooms with exposed brick walls, original wood beams, and vaulted ceilings with track lighting. The primary bedroom has skylights and a walk-in closet the length of the bedroom. The basement is bright, clean and tidy, and contains utilities, with plenty of room for exercises equipment, additional storage, or finish an area for additional living/office space. Enjoy entertaining on the covered composite deck with exposed brick. Currently, 2,427 sq ft of the total is designated office space on the 1st floor and 3,067 sq ft of residential space on both the 1st and 2nd floor. This property has a great setup with connections to public sewer, natural gas and private well water. The property features an advanced security system and the HVAC system has 4 zones. Currently, there are 10 parking spaces with the potential to easily add a lot more if necessary. This is a perfect location for almost any business with the potential for future income from the additional acreage. Showings start Wednesday November 20th!
#PAMC2123224

GREEN LANE

3062 MAIN STREET

None Beds

None Baths

5,494 Sq.Ft.

$1,200,000

MLS#: PAMC2123224
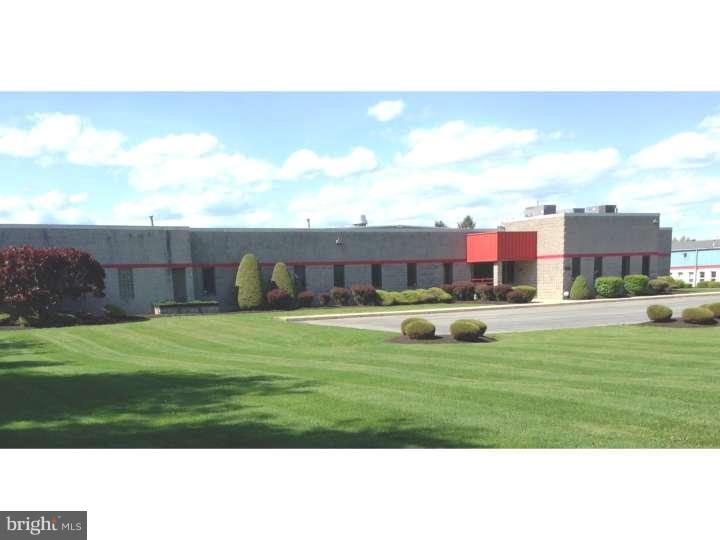
Modern Industrial Park area. 20k SF: about 2500 s office, 17,500 warehouse. Great truck access to Berks road system, Rt 12, Rt 61 and Rt 222. 10 Miles to Interstate 78. 14-18 Ceiling height..mostly clear span. 6 inch slab warehouse 4 inch office. Advanced security system, FUEL ISLAND. 600 Amp 3 phase. Large chain link maneuver area. Optional: cooler and freezer boxes. 3.8 acres allows for expansion. 2 trailer height docks 3 at-grade overhead doors. Large  covered LOADING PLATFORM.  Also available for lease.
#PABK350676

TEMPLE

1000 COMMONS BOULEVARD

None Beds

None Baths

20,195 Sq.Ft.

$1,200,000

MLS#: PABK350676
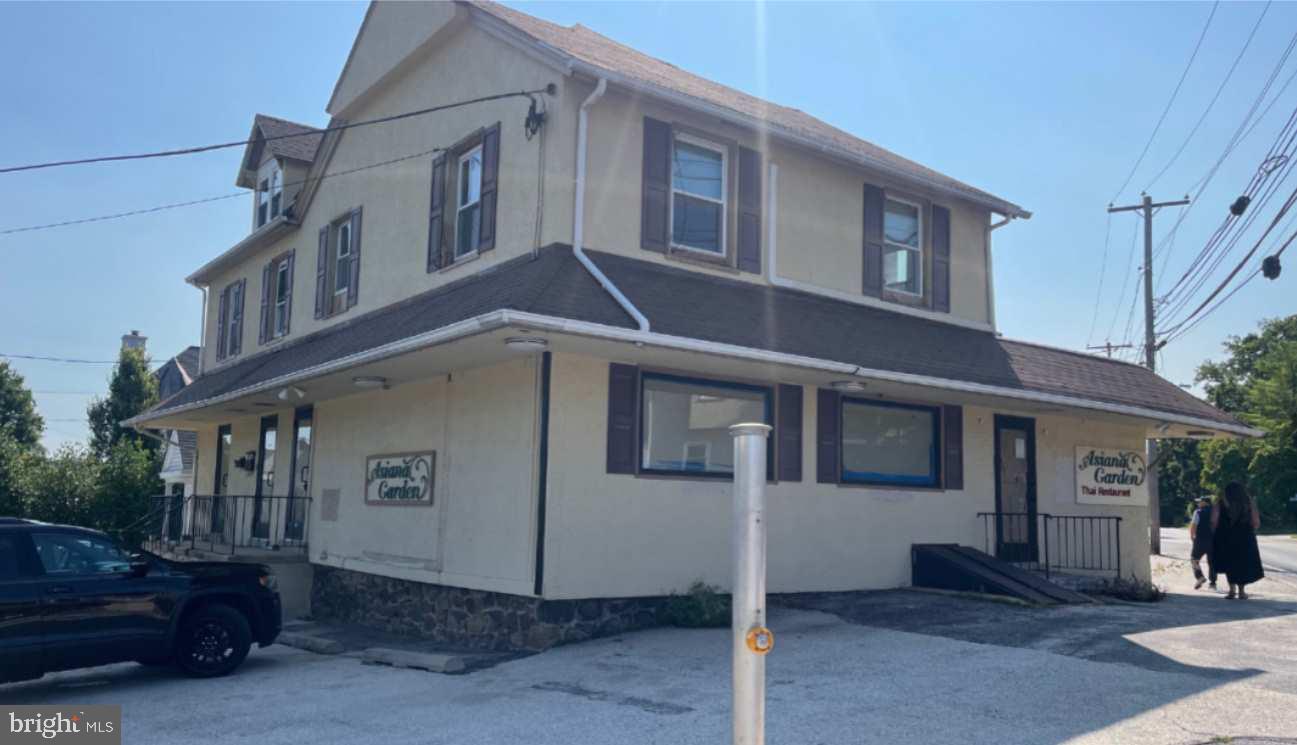
Mixed-use building within walking distance to downtown Wayne shops and restaurants. The building includes a first floor commercial space with an open floor plan, two recently renovated apartments on the upper floor (1-Bedroom & 2-Bedrooms - include washer & dryer) and a basement.  Corner lot location with on-site parking. Commercial zoning permits a wide range of uses from retail store, restaurant, personal service, office/studio and others.
#PADE2062148

WAYNE

230 W WAYNE AVENUE 232

None Beds

None Baths

3,540 Sq.Ft.

$1,200,000

MLS#: PADE2062148
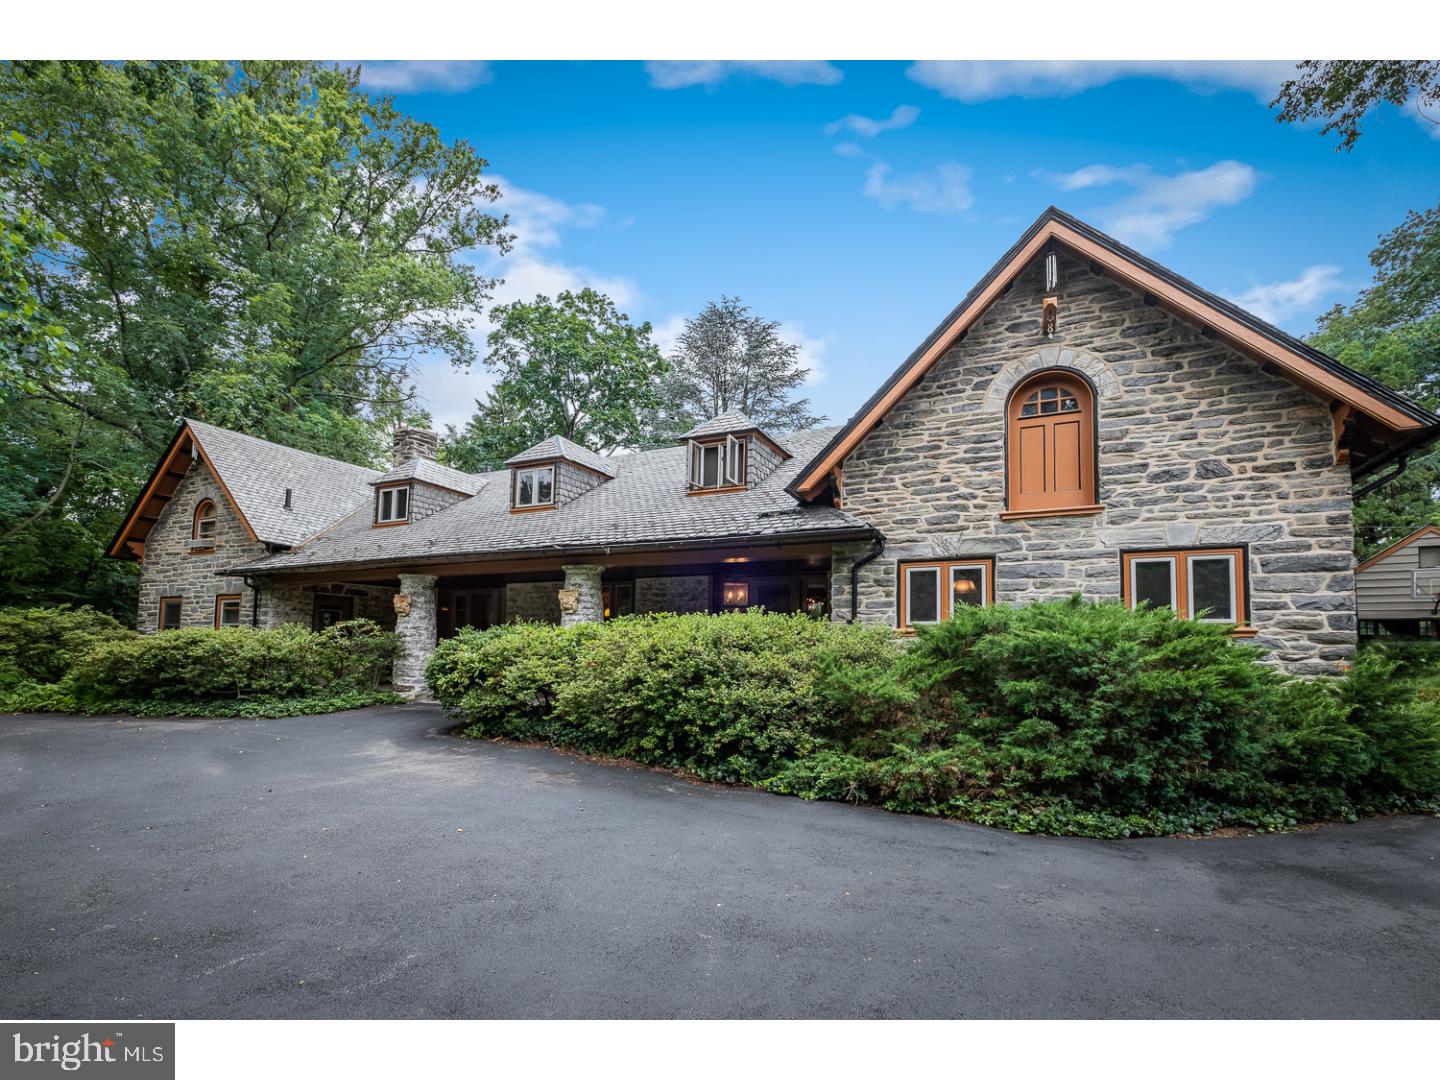
"BonnieView" is a magnificent turn-of-the century Victorian Carriage House built circa 1890 with over 3,600 interior square feet.  Crafted  of stone and set back on 1.89 park-like acres, this truly one-of-a-kind property is located in Philadelphia's historic Main Line and maintains much of its original architecture.  Mature landscaping and lovely FengShui gardens surround the home, along with a large Koi pond with arched bridge off the back patio, all creating the most idyllic environment. Enter the property via a long, private driveway and your greeted with an expansive front porch with two large pews. The home's first floor is quite expansive, with an open Living Room and Dining Room that pre-dates today's open concept floor plans.  On one end of this large space is the Kitchen, Mud Room, Laundry and Powder Room; at the other is the Den and office with back stairs to the upper level. Upstairs are four bedrooms and two baths, one of which is the current Master Bedroom and is set off from the other bedrooms.  The original and unfinished 36x16' hayloft with pitched, beamed ceiling would make the most spectacular Master Bedroom (see the renderings when you visit).  This spectacular home is located near the Merion Tribute House, in the blue ribbon/nationally-ranked Lower Merion School District, and is just 15 minutes to Center City via the train - and the train is within walking distance. Many other features exist in this rare property, the potential of which is extraordinary.  This is truly a once-in-a-lifetime opportunity for the buyer who demands a very special location, a unique home and has the vision to create a masterpiece for their lifestyle.
#1001907422

MERION STATION

354 BAIRD ROAD

4 Beds

2 Baths

3,625 Sq.Ft.

$1,200,000

MLS#: 1001907422
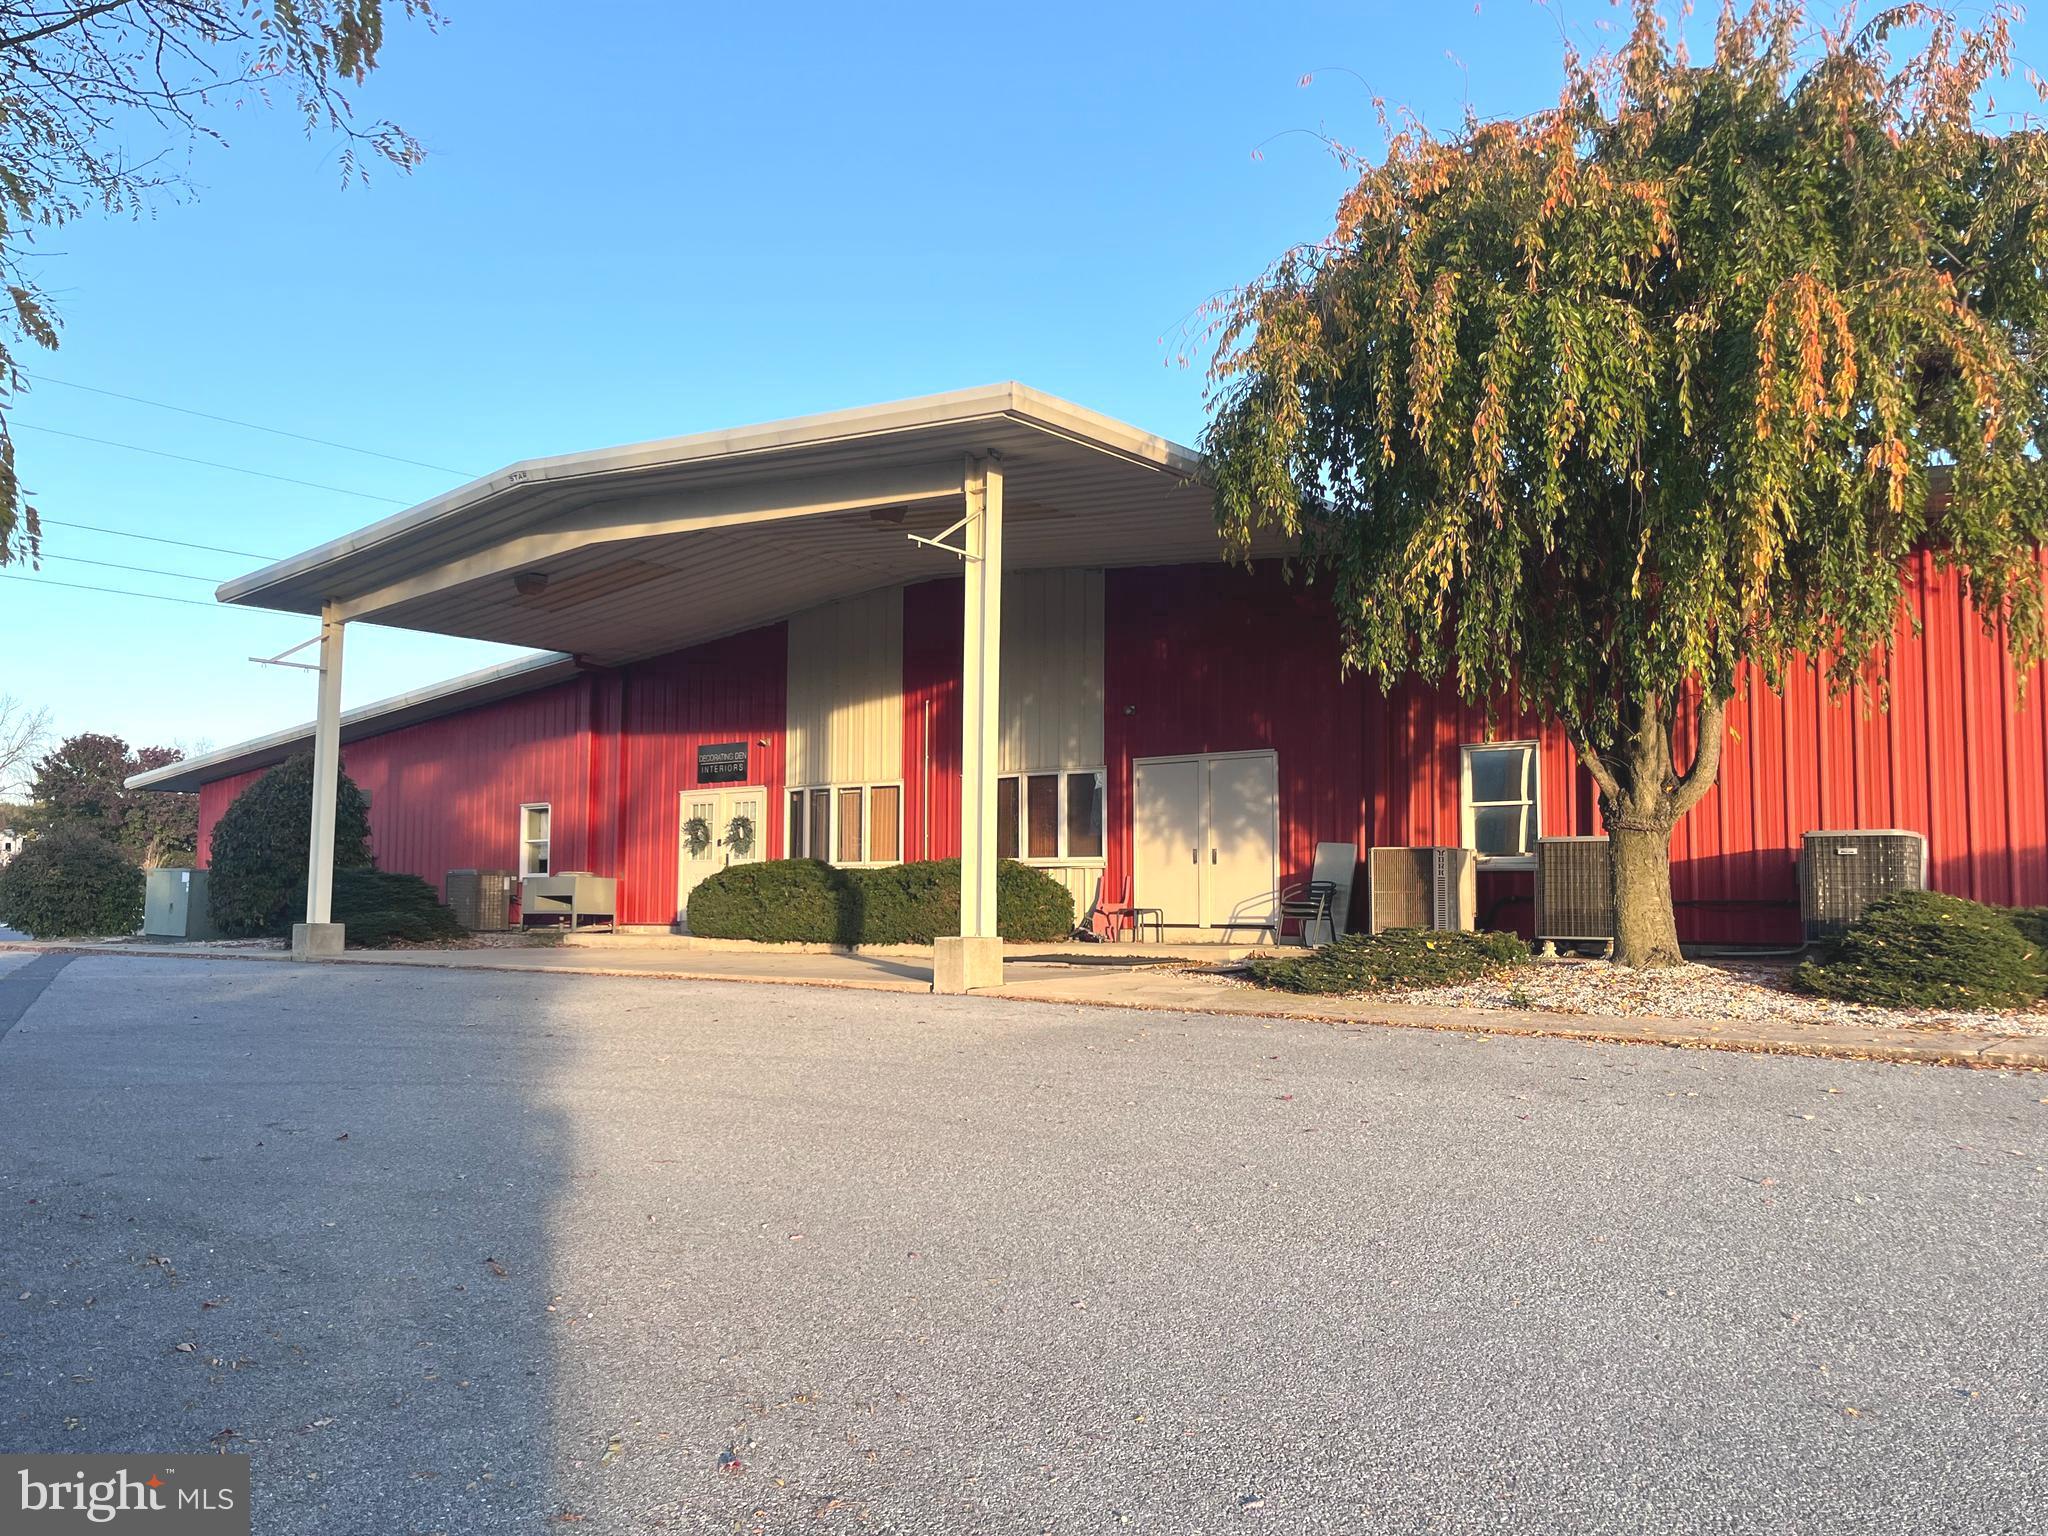
Prime Commercial Investment Opportunity! Discover this 17,145 sq. ft. commercial building offering endless potential and a convenient location just off Route 11, between Chambersburg and Shippensburg and close to Interstate 81. The property features 75+ parking spaces, making access easy for tenants and customers alike. Currently leased to five established tenants, this property provides steady income and strong investment stability. With its high visibility, easy accessibility, and ample parking, it’s an ideal space for retail, office, or service-oriented businesses. Whether you’re expanding your portfolio or seeking a reliable income-producing property, this location offers a rare opportunity in a growing area!
#PAFL2030882

CHAMBERSBURG

100 SUNSET BOULEVARD WEST

None Beds

None Baths

17,145 Sq.Ft.

$1,200,000

MLS#: PAFL2030882
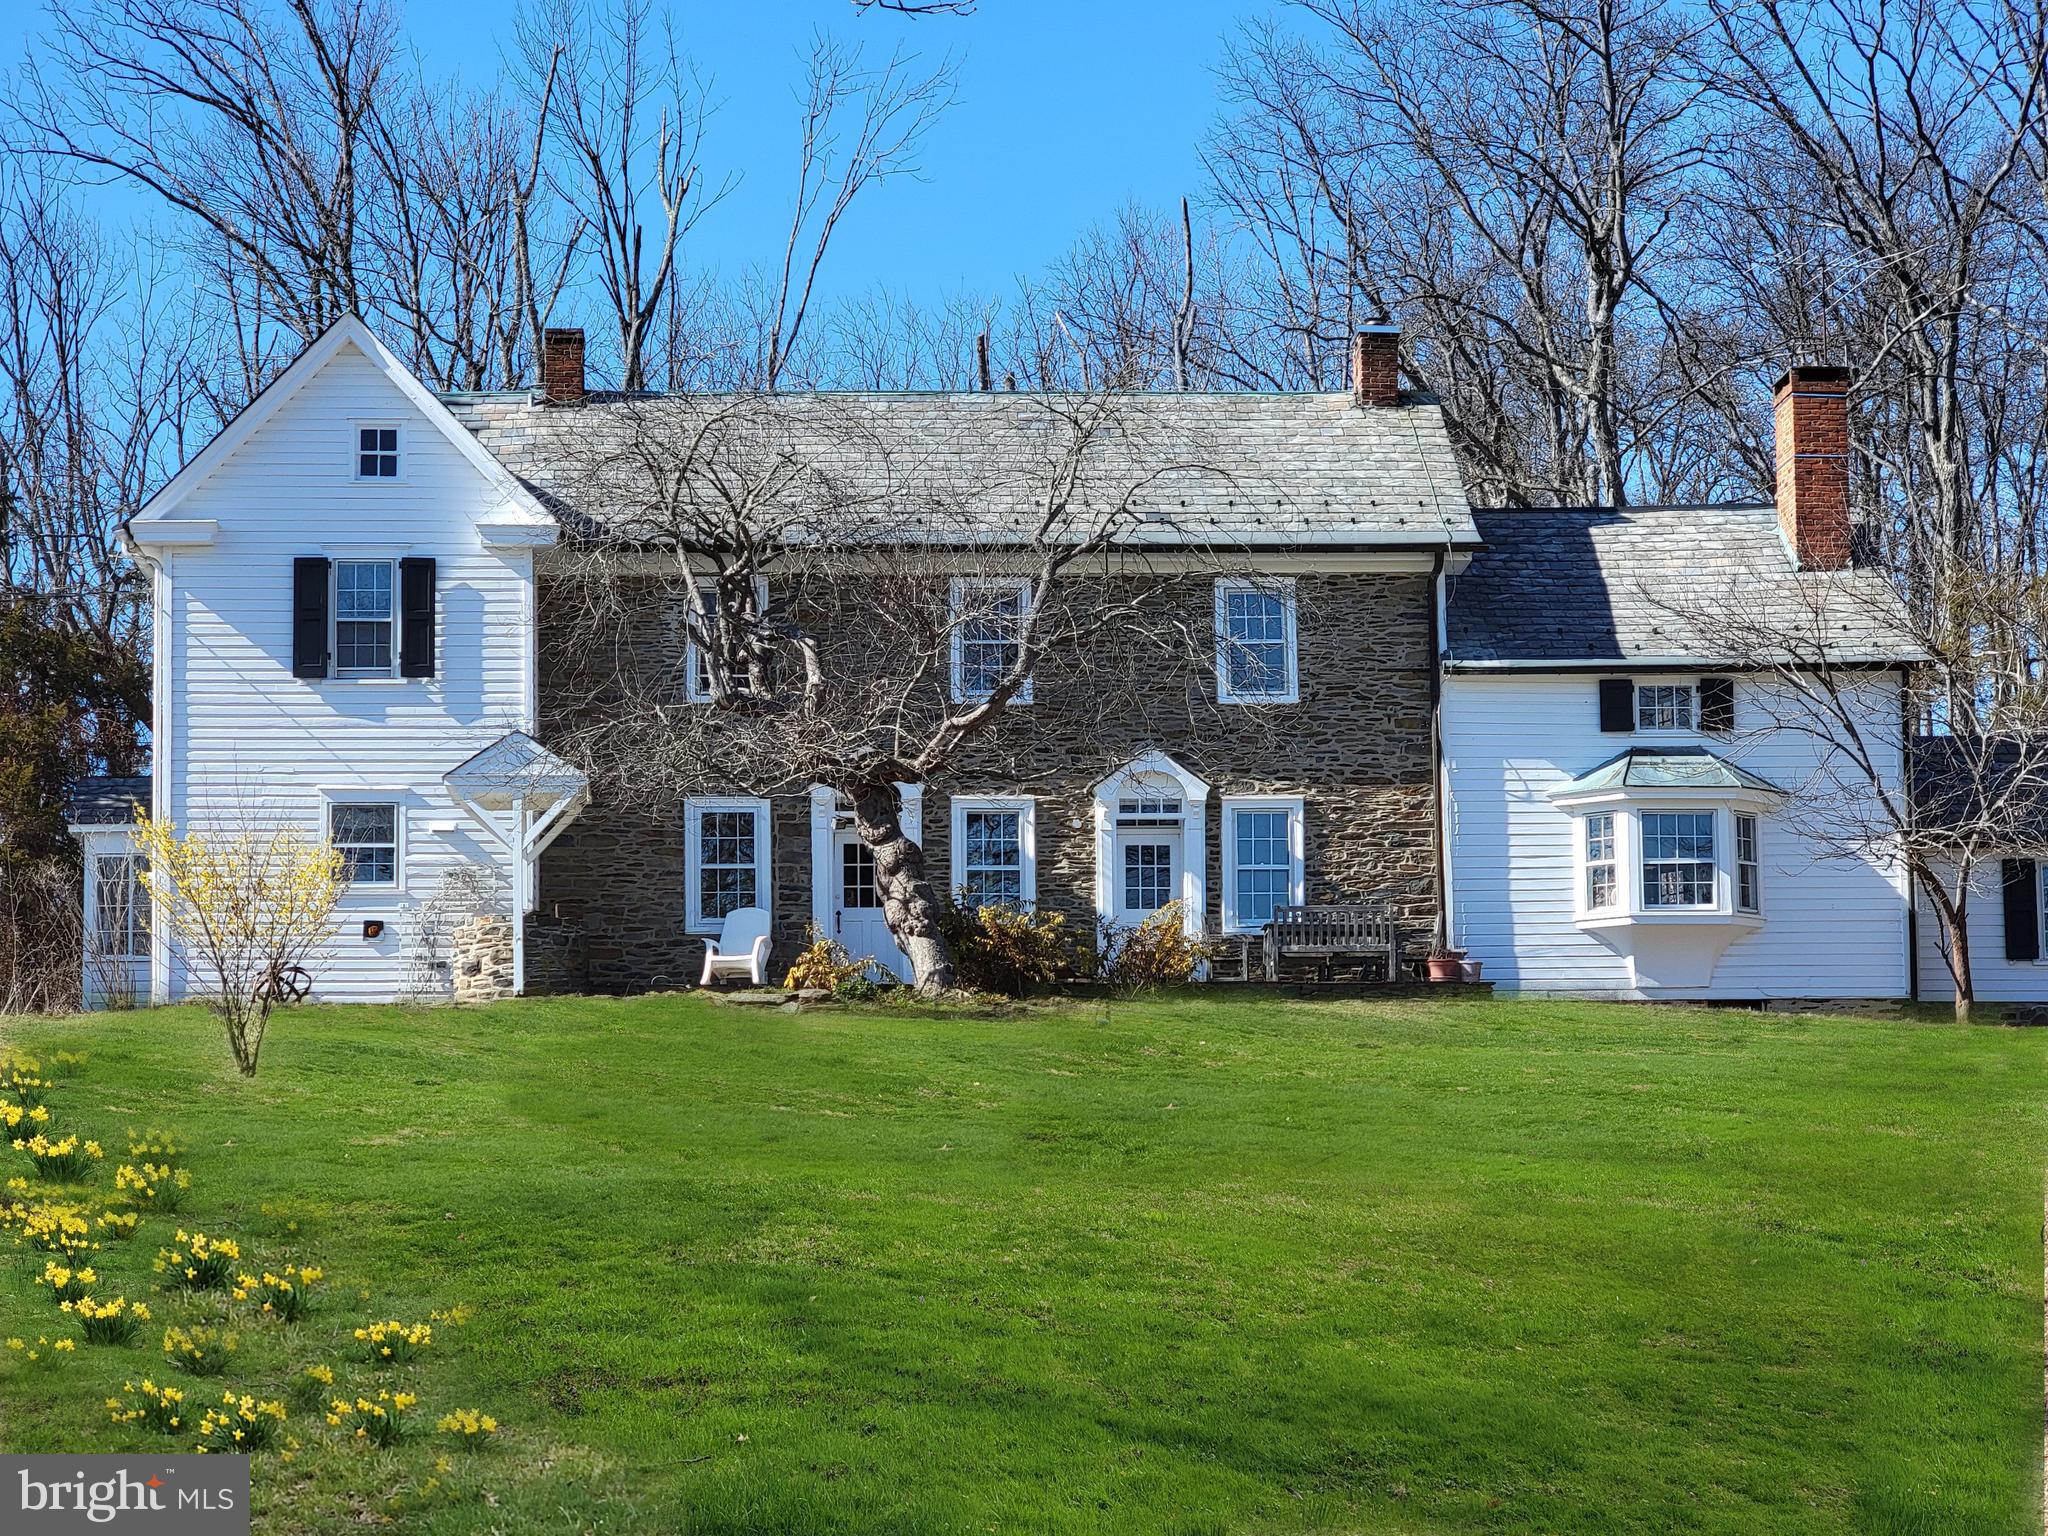
Wellspring Farm offers the romantic setting that attracts every stone farmhouse lover. Set way back from the road with great pastoral views, this property features a bank barn with one stone wall and its own panorama from the second floor. Clapboard additions to both sides of the house give it a sense of balance, and a large rear addition adds generous space to the floor plan on both levels. The family room extends all the way across the back of the house, with generously sized bedrooms upstairs. Interior stone walls with deep window frames add charm to rooms already impressive with vintage features intact. One of the windows in the parlor is built with glass doors, creating a wonderful mini-greenhouse for your plants. Sip your wine from the flagstone patio in the front, overlooking this special property that is guaranteed to fill you with a sense of serenity. This is truly a classic stone house.
#PABU2091760

DOYLESTOWN

3837 CURLY HILL ROAD

4 Beds

2 Baths

3,831 Sq.Ft.

$1,200,000

MLS#: PABU2091760

1 ... 614 615 616 617 618 ... 666
* Listings identified with the FMLS IDX logo come from FMLS and are held by brokerage firms other than the owner of this website. The listing brokerage is identified in any listing details. Information is deemed reliable but is not guaranteed. If you believe any FMLS listing contains material that infringes your copyrighted work please click here to review our DMCA policy and learn how to submit a takedown request. © 2024. First Multiple Listing Service, Inc.
 - property

Send a message

Message successfully sent.

Your message

What is 3 + 4 ?

Reason for contacting?

I agree to receive email communication and understand I can unsubscribe at any time.

I agree to be contacted by Charis Realty Group - Christine Issler, Broker via call, email, and text for real estate services. To opt out, you can reply 'stop' at any time or reply 'help' for assistance. You can also click the unsubscribe link in the emails. Message and data rates may apply. Message frequency may vary. Privacy Policy

Sign Out

Virtual Assistant

Would you like to take the next step with this property? We can help you schedule a showing or virtual tour, or send you more details.

Yes, I would like more information.

Thank You for Your Reply, One of Our Agents will contact you as soon as possible

No, maybe later.

Thank you, you can always contact me via email, phone number or through the contact form.

Realhub AI

Lucy - Your AI-Powered Realtor

Update Your Temporary Password

Personalize your search

Enter your email and we'll notify you immediately when new listings match what you're looking for.

or enter email address

Already have an account ? Login here

Continue your home search

I agree to receive communications and understand I can unsubscribe at any time.

I agree to be contacted by Charis Realty Group - Christine Issler, Broker via call, email, and text for real estate services. To opt out, you can reply 'stop' at any time or reply 'help' for assistance. You can also click the unsubscribe link in the emails. Message and data rates may apply. Message frequency may vary. Privacy Policy

Already have an account ? Login here

We use cookies

We use cookies primarily for analytics to enhance your experience. By accepting, you agree to our use of these cookies. You can manage your preferences or learn more about our cookies policy.
