Properties

Browse or get in touch to schedule a walkthrough.

  • Nearby me
Price range

Popular features

Community features

Property features

Waterfront

View

Exterior Features

Interior Features

Style

10000 properties match your criteria

Updated 1 minute ago

E-Alert name
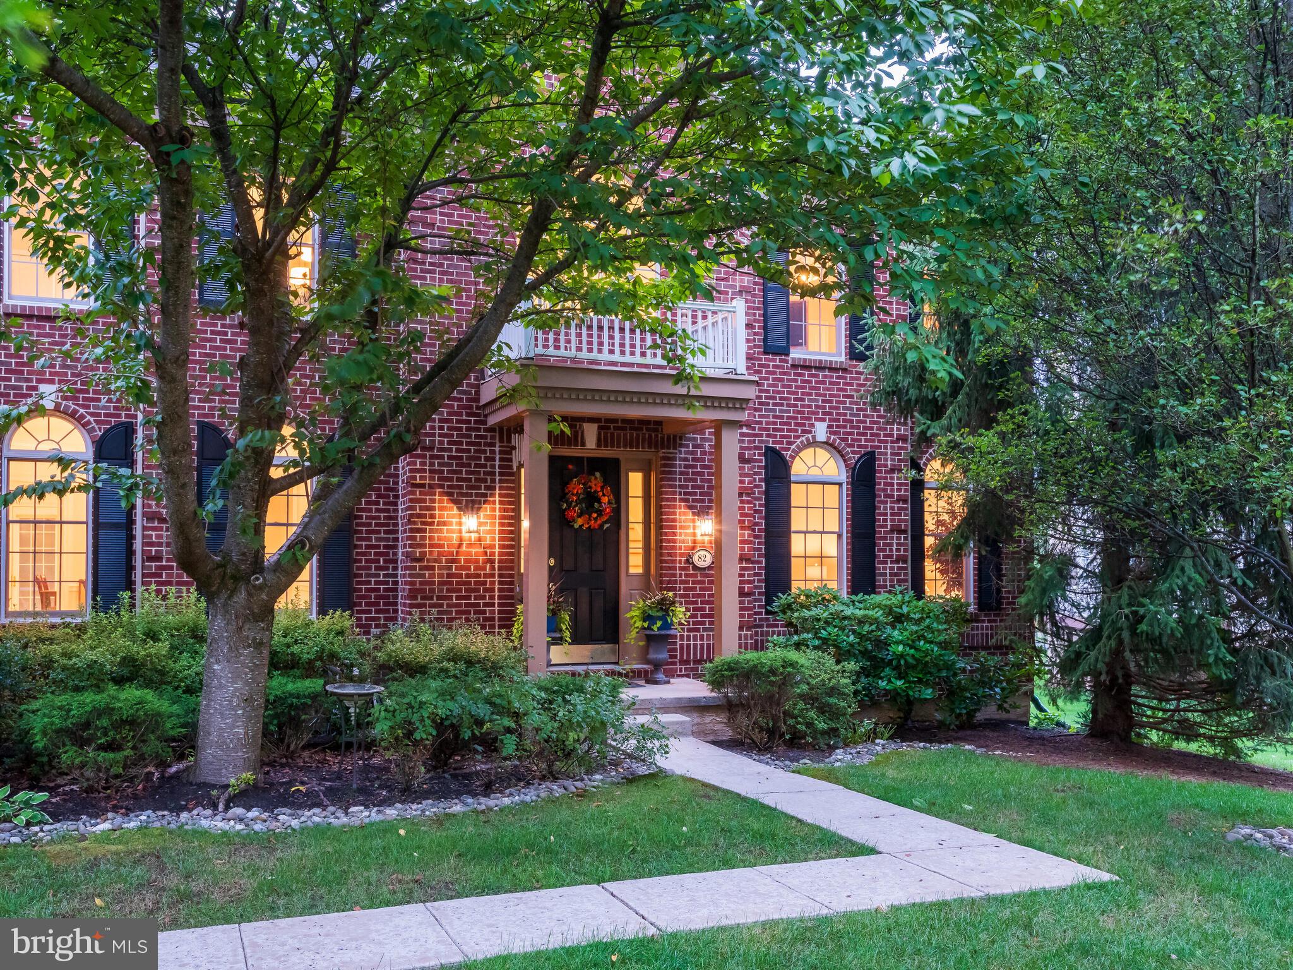
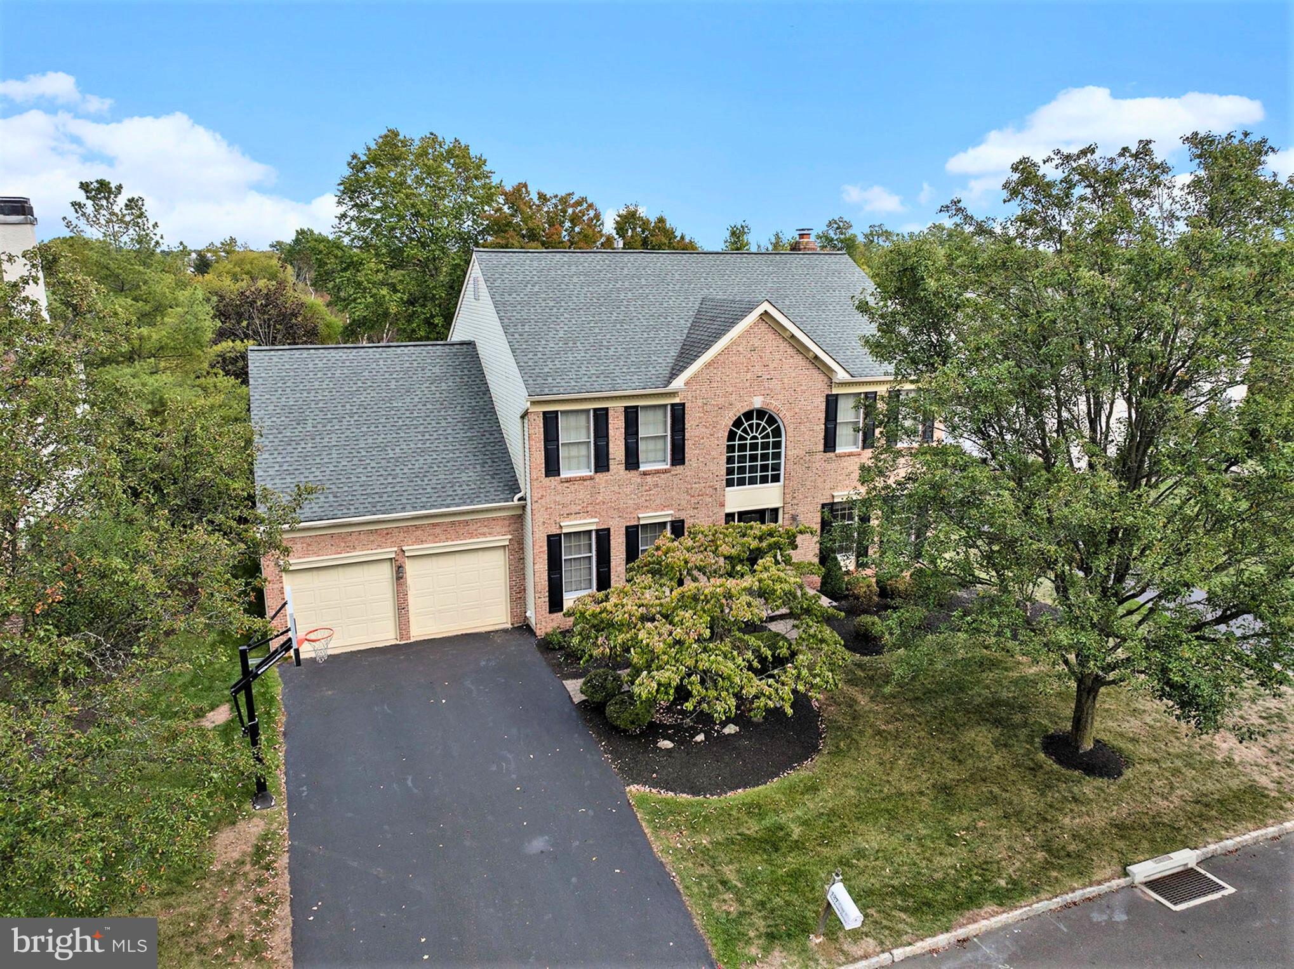
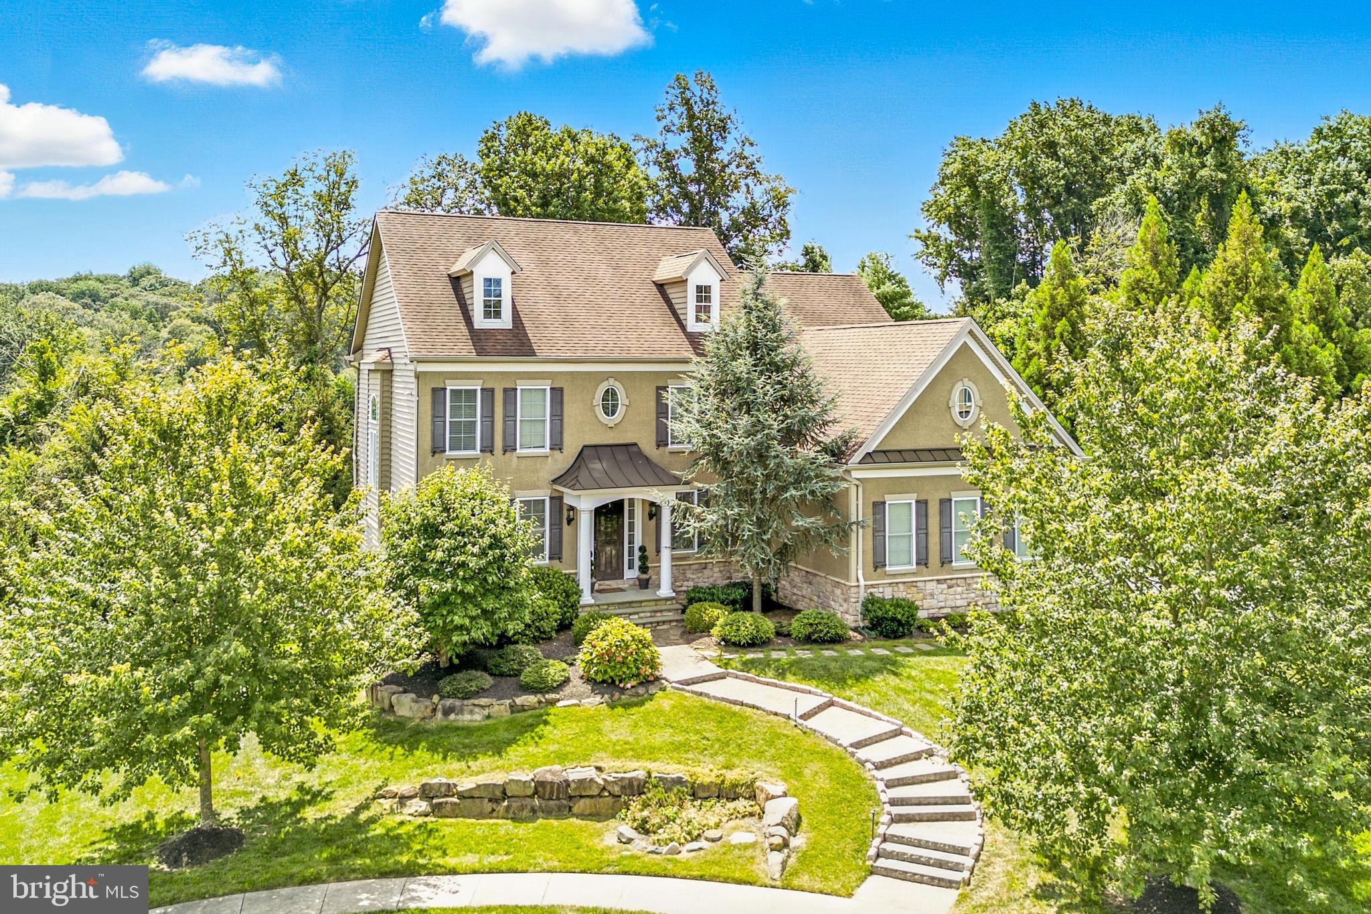
Step into timeless elegance in this Tiffany model masterpiece by David Cutler, nestled on over half an acre in the prestigious Windlestrae Estates of North Wales, Montgomery County. Boasting over 4,300 square feet of main-level living and an additional 1,000 square feet of finished basement, this 4-bedroom, 5-bathroom home offers luxury, space, and sophistication at every turn. Three of the full bathrooms are located on the upper level—two en-suite and one as part of the expansive master suite—while the remaining two are conveniently located on the main level and in the basement. Designed to impress, the home features soaring two-story ceilings in the foyer, family room, and the breathtaking conservatory, creating a grand and light-filled atmosphere throughout the main living spaces. The finished basement includes a second kitchen, full bath, and a flex/office space previously used as a bedroom, complementing the main-level office for versatile living. Enjoy a 3-car garage, a sprawling driveway that can accommodate numerous vehicles, 2 Tesla chargers, 2 EV charging ports, a 10kW solar panel system, and a whole house generator for energy efficiency and peace of mind. Elegant moldings flow throughout the home, which also includes Cat 6 network cabling, a new tankless water heater, two commercial-grade sheds, and a spacious 20' x 16' deck for outdoor enjoyment. With vinyl blusters adorning the charming portico and storage thoughtfully integrated throughout, this home offers a rare combination of craftsmanship, scale, and modern upgrades—an extraordinary opportunity in a neighborhood where homes like this simply aren’t made anymore.
#PAMC2135300

NORTH WALES

103 NEVERMORE CIRCLE

4 Beds

5 Baths

5,323 Sq.Ft.

$1,195,000

MLS#: PAMC2135300

Amazing new construction home on nearly 2-acres in Richboro. Every detail was considered when it comes to bringing this stunning structure to life. A breathtaking blend of farmhouse aesthetics and contemporary modern blend. Quiet and serene, yet minutes from major routes. This is a custom home with many beautiful features. 3,300 square feet with 4 bedrooms and 3.5 bathrooms. Perfect for the inspired home chef is the open concept of the luxurious kitchen which includes stainless steel appliances, quartz countertops and ample counterspace and cabinets. The family room is adorned with hardwood floors and a natural stone fireplace. Each bedroom is generously sized with a dedicated closet. The master bedroom is complete with a spa like bathroom with a soaking tub. Another captivating interior feature is the second story laundry room with a sitting area that can be a fifth bedroom option. Downstairs you will find an oversized walk out basement that is completely finished and is equipped with a full bathroom. 2 car garage with access to mudroom. Out back you will find a large composite deck overlooking the spacious back yard that is perfect for entertaining. The home is also supplied with a brand-new septic system, professional landscape package and fully prepped for a Generac system.  Don't wait to book your tour as you do not want to miss this one!
#PABU2071196

SOUTHAMPTON

1965 SECOND STREET PIKE

4 Beds

3 Baths

4,675 Sq.Ft.

$1,195,000

MLS#: PABU2071196

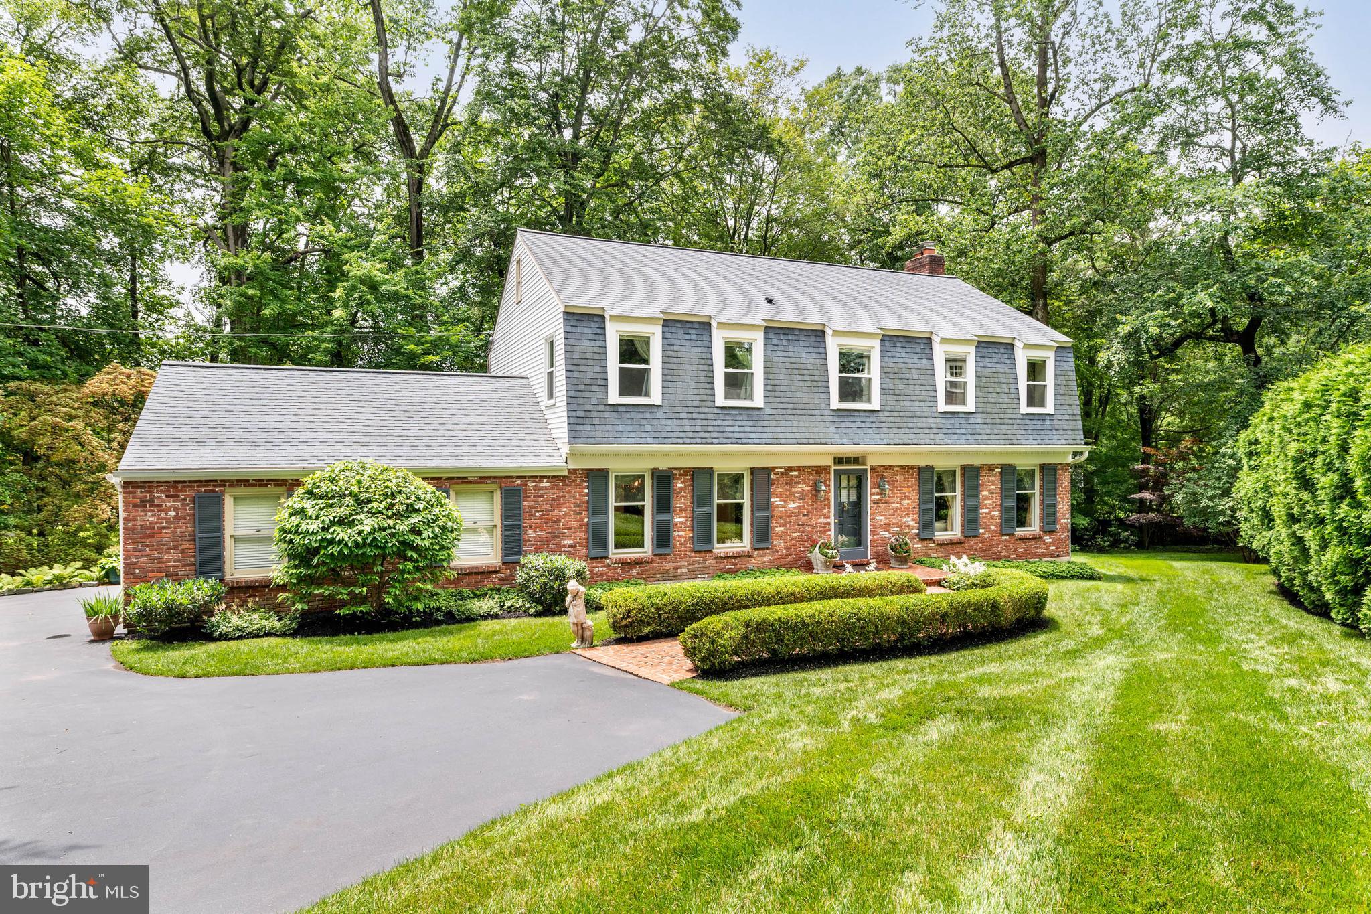
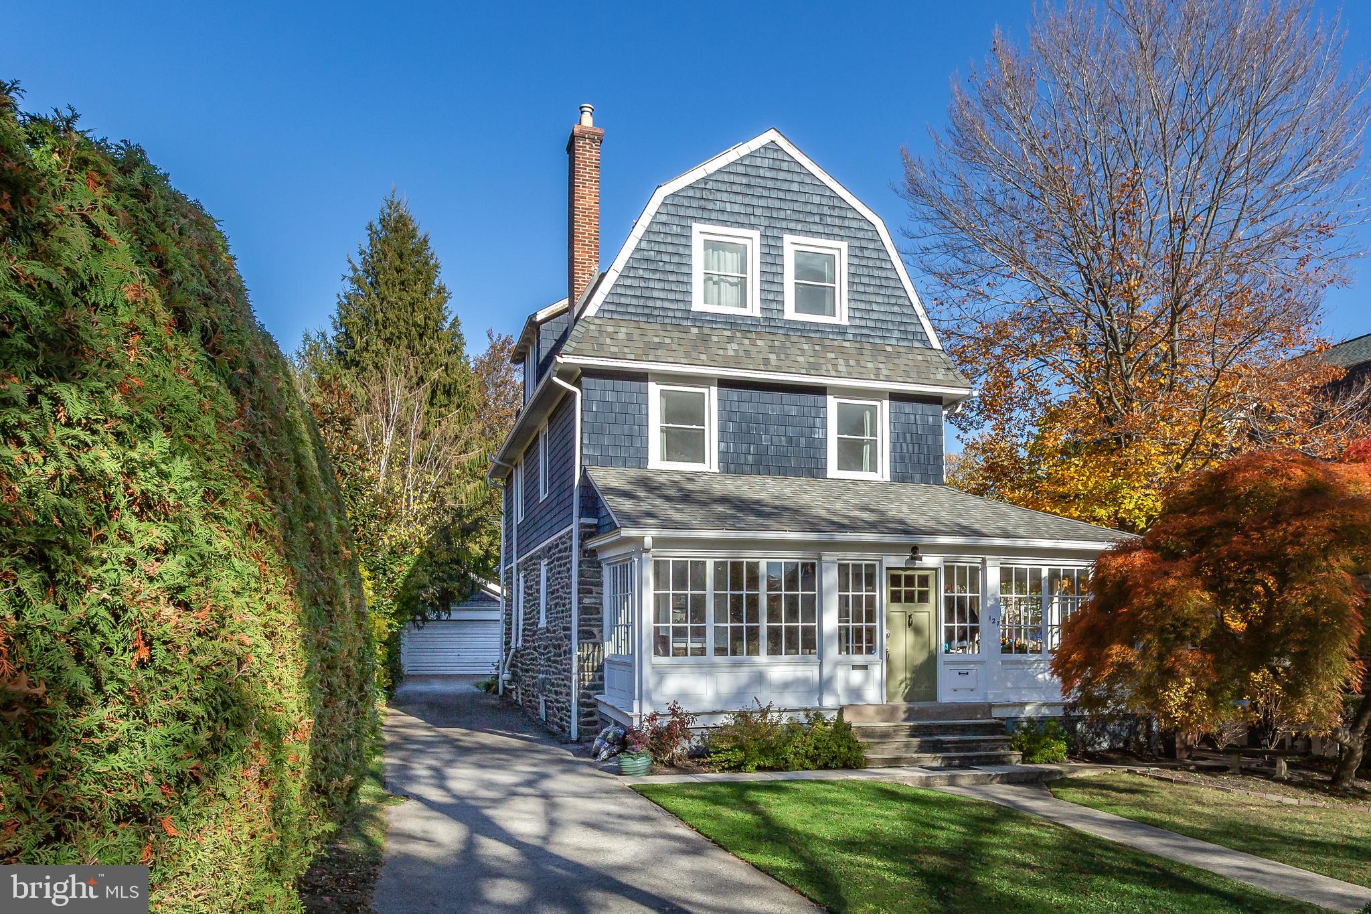
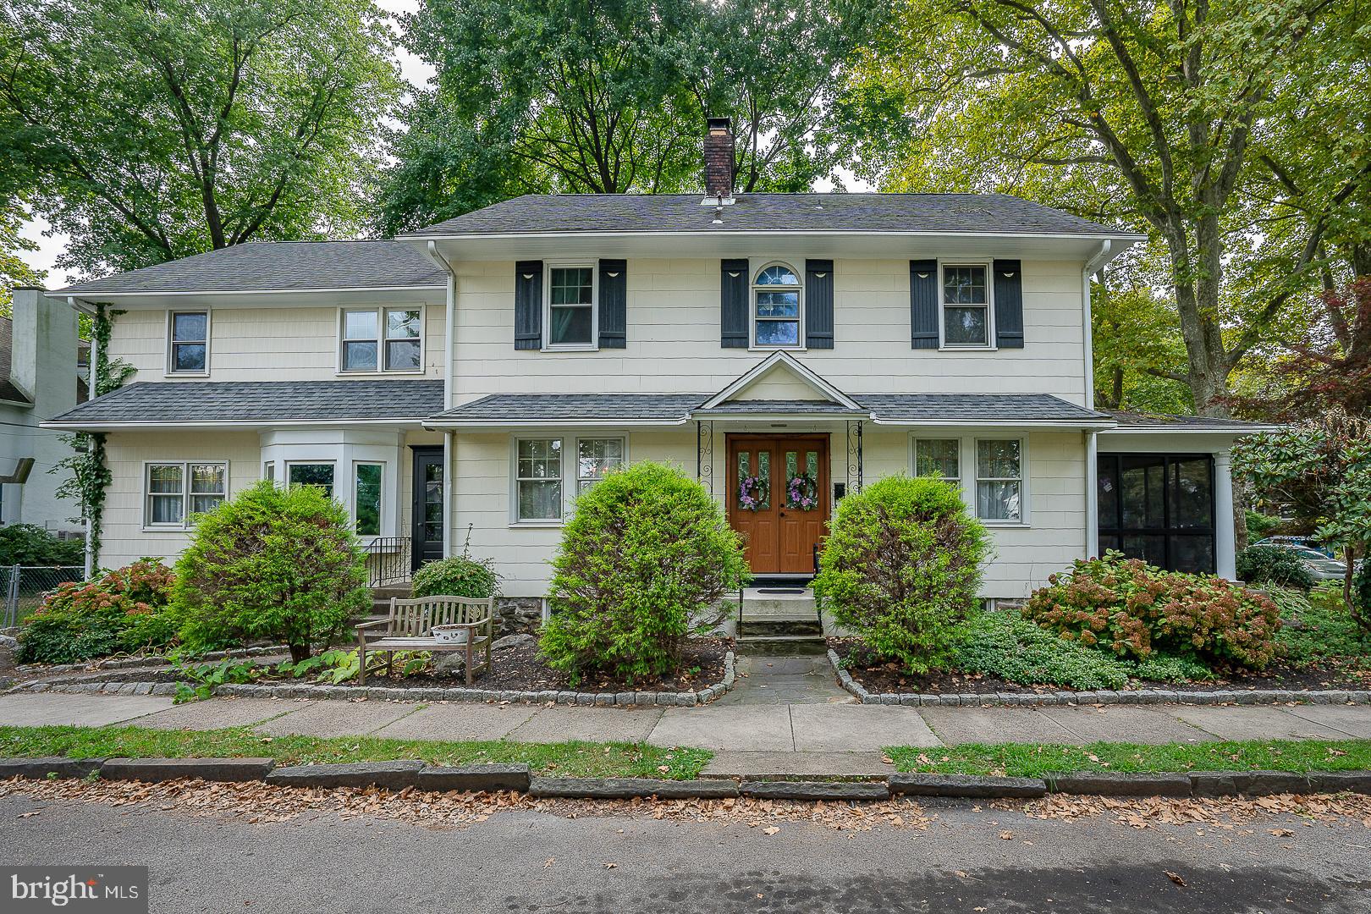
Bright, Charming, & Just Absolutely Gorgeous 5 BR, 2.1 BA Brick Colonial on an Oversized Corner Lot with a Two-Car Detached Garage in Sought-After Downtown Media.  Rarely Does a Home of this Caliber Become Available.  Completely Renovated by the Current Owners, There's Nothing Not to Love...From the Classic Center Hall Entry Foyer to the Cool Grey Kitchen Cabinetry to the Clawfoot Tub, it's Total Perfection.  The Versatile Floorplan Provides 100% Usable Square Footage with Generously Sized Rooms and Tons of Natural Light.  The Kitchen and Dining Area are Open and Well-Organized, with a Large Pantry and Mudroom Access.  The Great Room has True Character, with a Shiplap Accent Wall, Brick-Surround Fireplace, and Double French Doors to the Veranda.  On the Second Floor, Four Spacious Bedrooms Share an Updated Hall Bath.  The Third Floor is an Owner's Retreat with a Bedroom, Full Bath, & Impressive Walk-In Closet.  The Circa-1925 Details, like Under-Eaves Storage Cubbies, Blend Seamlessly with the Thoughtful Updates Throughout.  Undeniable Curb Appeal with One of the Largest Homesites in Everybody's Hometown.  Rose Tree Media School District.  Professional Photography to be Completed by February 28th.  Showings to Begin on March 1st.
#PADE2041702

MEDIA

2 E JEFFERSON STREET

5 Beds

2 Baths

2,976 Sq.Ft.

$1,195,000

MLS#: PADE2041702

A sun-dappled lane bordering Cooks Creek is the approach to this stunning brick home nestled in the woods in Springfield Township. With two parcels totaling just over 14 acres, Spring Woods is a private rural sanctuary. 

Completely remodeled in 1996, this custom-built home has a 12” concrete block foundation and brick exterior on all 4 sides. Terra cotta tile floors with radiant heat welcome you into the entry room and continue into the kitchen and dining area with soaring ceilings, floor-to-ceiling windows, and two fireplaces. An open-air pantry, half bath and small greenhouse complete this level. A half flight of stairs leads down to the living room with slate floor, with office space just around the corner. Open steel stairs with custom designed railings lead up to the spacious primary suite with abundant windows, radiant heat floor, large tiled bathroom and multiple walk-in closets. The guest room is inviting with an ensuite bath and windows that look out over the stream that runs by the house. 

Perfectly positioned to take advantage of its natural surroundings, Spring Woods is a truly unique home that marries form and function for an unforgettable experience.
#PABU2009820

QUAKERTOWN

2025 FREEH LANE

2 Beds

2 Baths

6,121 Sq.Ft.

$1,195,000

MLS#: PABU2009820

Your long wait for your ideal home is over! This fabulous John Arrow custom-built, stone front, 5 bedroom, 3 and one half bath Colonial style home is something unique and very special. This quality-built home offers TWO full, primary bedroom suites with one on the main floor for those wanting one level living and a peaceful retreat. Situated in the much sought after Pebble Hill setting of Doylestown Township, just a short distance to the Borough of Doylestown, it lends a feeling of being in the far out reaches of the Bucks County countryside. This expansive over 1.5 acre setting will captivate your imagination. Beautifully landscaped, everywhere you look…from the babbling waterfall fish pond off the first floor primary bedroom, to the view of the inground pool/spa from the rear deck, and from under the towering trees to the expanse of the rear of the property. Take your pick, choose the main floor bedroom suite with vaulted ceiling, rustic wood beams and fieldstone fireplace with full bath including a stand alone tub, tiled shower overlooking the pond with a private deck to enjoy morning coffee or an evening glass of wine or choose the traditional 2nd floor primary with ensuite full bath. You enter the home from the bluestone covered front porch into the main floor with Brazilian and cherry inlaid hardwood flooring and elegant wood trims throughout. The gourmet French country styled kitchen, designed by Charles Weiler and once highlighted in “Nouveau” magazine features custom-made cabinetry, granite & marble top, extended island with seating for six, ‘Wolf’ 6-burner commercial range with griddle, copper sinks, tiled backsplash and an exquisite chandelier in addition to the recessed lighting. The first floor is also highlighted by the spaciously sized living spaces: Dining room, Living room with bay window flowing into the Family room with brick fireplace and built-in cases. The 6th Bedroom/office, with its own  separated access, is perfect as an au-pair, guest suite, or office and offers a large picture window seat with a full overlook view of the enticing outdoors. The finished basement with bar provides for additional entertainment space. There is not one but two rear decks that can be accessed either from the main floor bedroom suite or Kitchen with quiet, private views of the pool area and picturesque backyard. The outdoor shed with an interior wood stove can serve as a cozy winter getaway. These unmatched outdoor spaces will be your genteel oasis for entertaining and relaxation. Best of all, the structure and mechanicals of this home are worry free: improvements include Andersen windows, 50-yr architectural roof, hardie-plank siding, newer 3- zone heater, hot water and central air units, newer well pump and water tank, newer Brazilian Ipe wood deck and an inground saltwater pool which has been replastered with tile and has a newer heater. Enjoy the additional assurance of security with whole house generator. What more can you ask for to live the luxurious lifestyle you want and deserve. This magnificent home will provide you with the sense of a private, restorative retreat yet it is just a few minutes from all that Doylestown Borough has to offer. This is it! Don’t delay make your appointment today!
#PABU2071388

DOYLESTOWN

11 BOMACA DRIVE

5 Beds

3 Baths

3,756 Sq.Ft.

$1,195,000

MLS#: PABU2071388

Welcome to this turnkey lifestyle at the sought after community of Liseter.  This interior FIRST FLOOR PRIMARY SUITE carriage home was built in 2020 and boast over $140,000 in upgrades.  As you enter the home you are greeted with a dramatic 2 story foyer that flows seamlessly into the dining room with custom draperies. The home has beautiful hardwood floors throughout the main living area, primary suite and upstairs loft and hallway.  As you make your way to the family room you are greeted with a wall of windows allowing the natural light to flow in and the slider provides access to the outside deck with an expansive view of the common area. Custom built in bookcase surrounds a gas fireplace that brings a sense of warmth and coziness to the room. The beautiful kitchen that any home chef will appreciate with a JennAir appliance package, Bosch refrigerator, quartz counter tops, and an expanded kitchen island that allows plenty of space for prepping and entertaining.  The first-floor primary suite is off the family room and has beautiful hardwood floors, a vaulted ceiling, and large windows with transoms.  You will find his and her walk-in closets with ample space and lead you to the primary bathroom with quartz-top double vanity an extra-large shower with a bench and frameless glass shower enclosure.  A powder room, a large laundry area, and entry from the 2-car attached garage complete the first floor. As you make your way upstairs the hardwood floors continue throughout the large loft area that is currently being used as an office.  There is also an additional hall bathroom with a double vanity and a bath/shower combo.  The 2 additional bedrooms are large with ample closet space and lots of natural light flowing in.   The very large walk-out lower level is unfinished and offers many possibilities.  The Homeowner’s association is responsible for landscaping, snow removal, and trash collection.  It truly is a turnkey community with an abundance of amenities including infinity edge pool, state of the art gym, walking trails, pickle and tennis courts, a club house with yoga and meeting rooms, and outdoor pavilion that hosts concerts and an award winning, 9000sq ft historic 2 story carriage barn.  They host first Friday social for residents and many parties and functions take place at the carriage barn.  Liseter is centrally located with easy access to Rt. 3, shopping, restaurants, and the Main Line.
#PADE2062480

NEWTOWN SQUARE

518 WYOLA FARM ROAD

3 Beds

2 Baths

2,771 Sq.Ft.

$1,195,000

MLS#: PADE2062480

Welcome to 1507 Hayfield Dr. in the wonderful community of Clearview Estates. This lovely stone and Hardie Plank Colonial offers a great location backing to the golf course and wonderful amenities. The home has a covered front porch and entrance to a two story foyer flanked by formal living room and dining room. The huge kitchen has solid wood cabinets, granite countertops and an oversized center island. The family room has a gas fireplace with wood mantle and custom built built in cabinets, an updated surround sound system and brand new carpet. This floor also has a private office, a laundry room (brand new washer and dryer) and an updated powder room. The second floor has a main suite with sitting room, 2 large walk in closets and magnificent ensuite bathroom, completely remodeled with two vanities, walk in shower and a separate soaking tub. Four other nice sized bedrooms and two more remodeled bathrooms complete this space. All this plus a finished basement with Bilco door access - media area - play area - gym and still space for storage. A three car side entry garage, a newer trex deck overlooking a beautifully landscaped lot that backs to the golf course. The fabulous location offers easy access to all the major arteries. See the extra page outlining all the updates these owners have made.
Whether it's cozy nights curled up by the fire or balmy summer afternoons on the deck, this home offers it all. Welcome to 1507 Hayfield Drive... Maybe you are home already!
#PABU2079444

YARDLEY

1507 HAYFIELD DRIVE

5 Beds

3 Baths

4,215 Sq.Ft.

$1,195,000

MLS#: PABU2079444

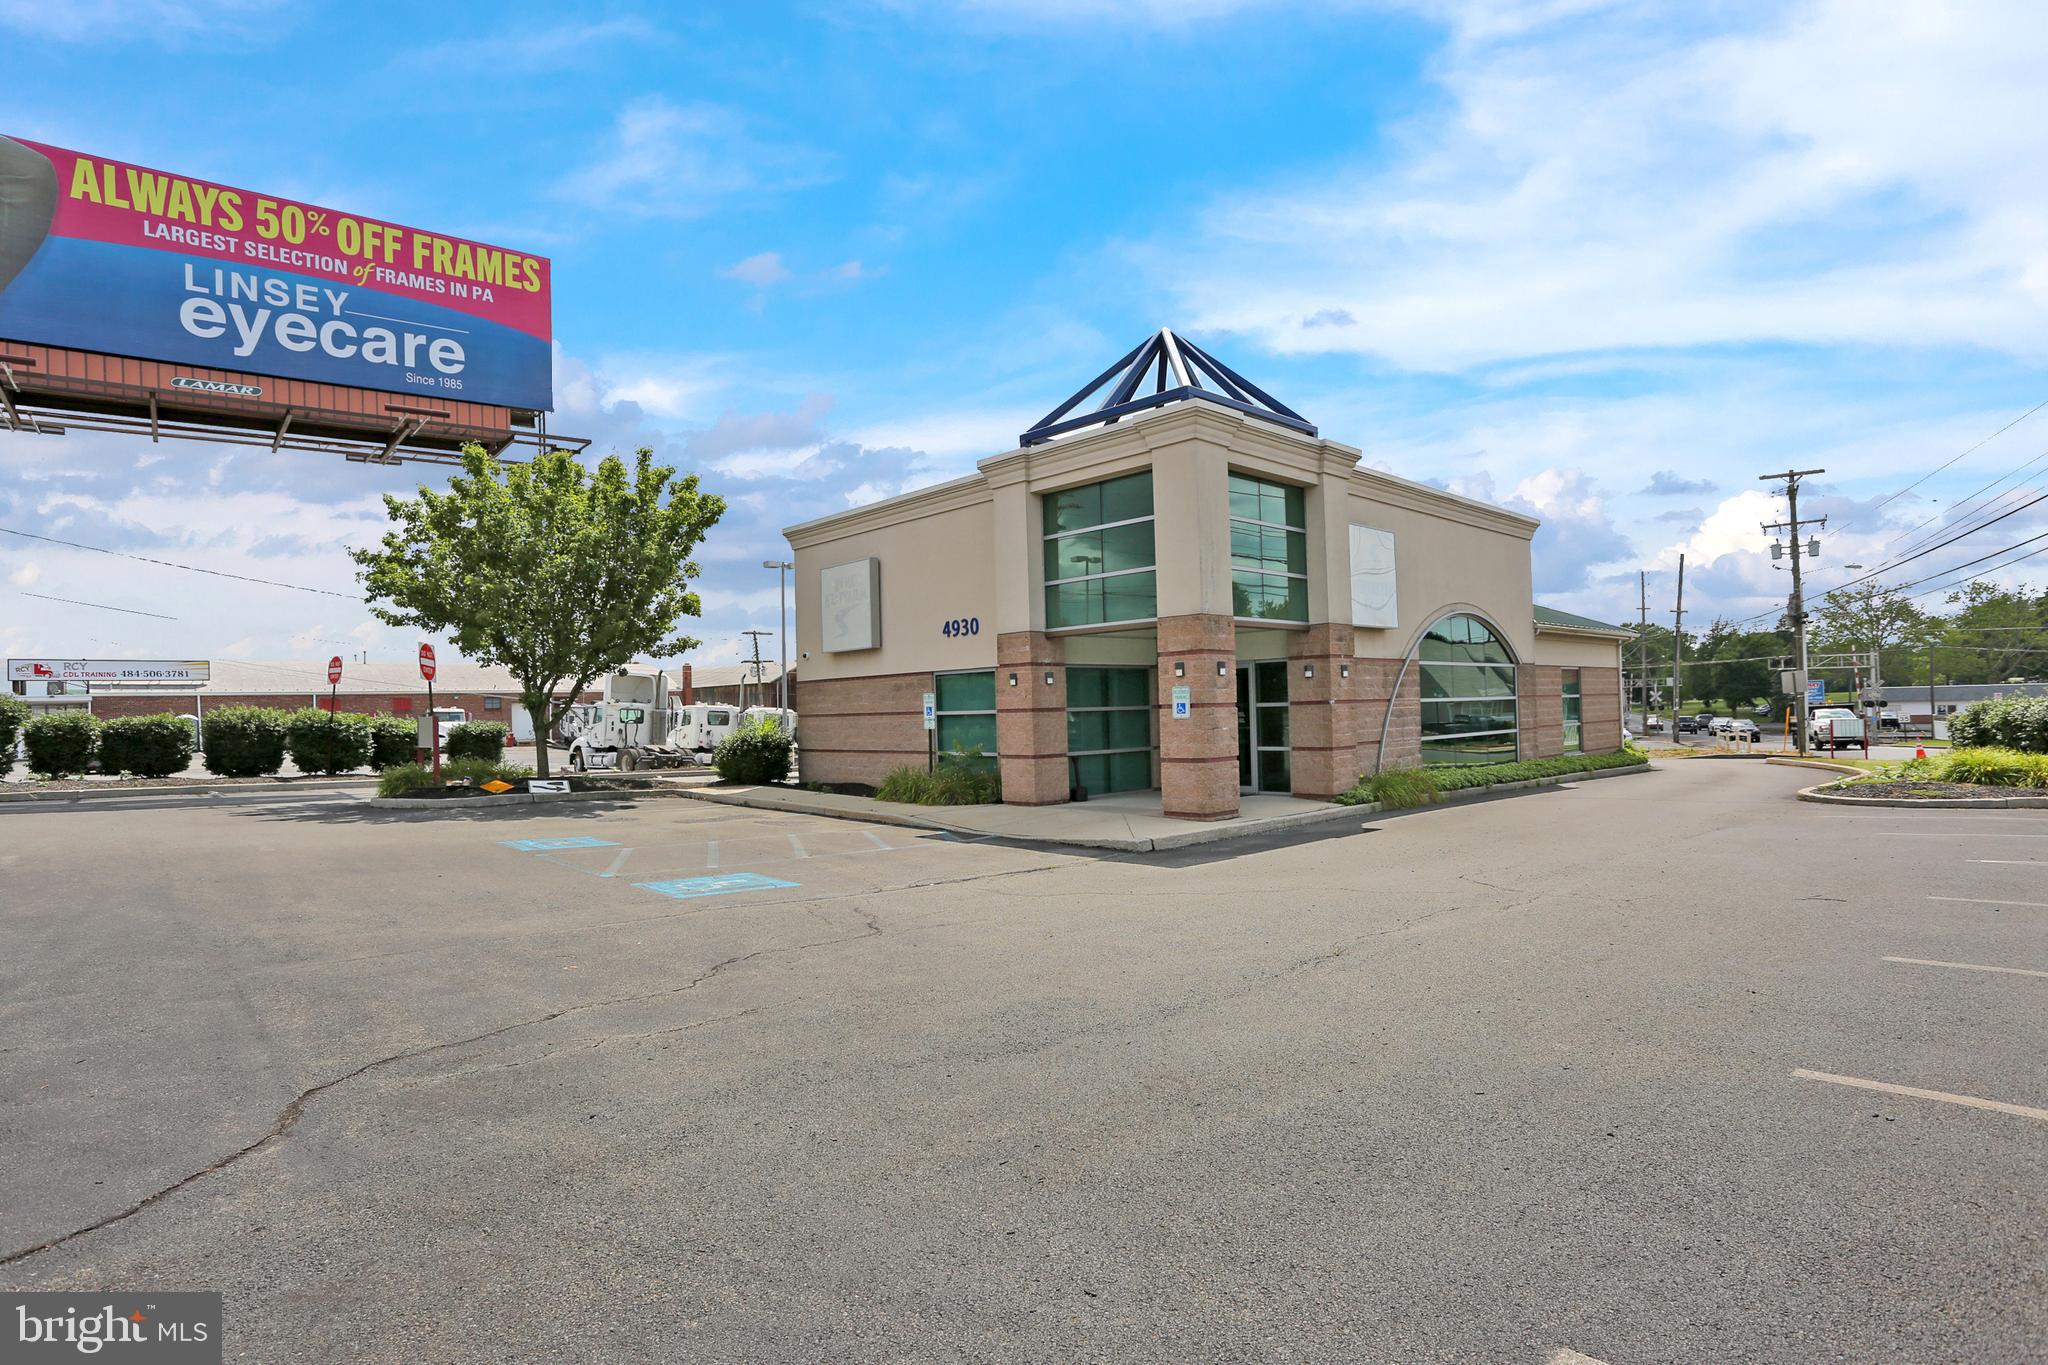
PRIME COMMERCIAL REAL ESTATE OPPORTUNITY! Discover an unparalleled commercial real estate investment at 985 Baltimore Pike, bordering the Historic Gettysburg Battlefield and bustling town of Gettysburg, PA. This premium property offers an ideal blend of strategic location, expansive space, and modern amenities.  Ideal for a restaurant, bar, event space, or a farmers market! Renovated and rebuilt 2022.  PRIME LOCATION: Situated on Baltimore Pike, this property enjoys high visibility and easy access from major highways and thoroughfares. It's just minutes away from Gettysburg's downtown area, renowned for its rich history and vibrant tourism, ensuring a steady flow of potential customers and clients, only .9 mile from the  Gettysburg National Visitor Center. VERSATILE SPACE: Boasting a generous lot size and a well-designed layout, 985 Baltimore Pike offers versatile spaces that can be tailored to meet the specific needs of your business. Whether you're planning to open a retail store, a restaurant, an office complex, or a farmer's market with 5000+ cars per day.
 Located in a thriving commercial corridor, the property benefits from significant foot traffic, attracting a diverse clientele from the local community and visiting tourists. Its proximity to popular attractions and essential services further enhances its appeal as a prime business location. Growth Potential: Gettysburg is a growing market with a strong economy, supported by its historical significance and ongoing development initiatives.
Investing in 985 Baltimore Pike positions your business to capitalize on the area's growth and future opportunities.
INVESTMENT OPPORTUNITY: This property represents a sound investment opportunity with the potential for substantial returns. Its strategic location, coupled with the robust local economy, ensures long-term value appreciation and business success. Why Choose 985 Baltimore Pike? 1. Strategic Location: Prime visibility and easy accessibility. 2. Versatile and Spacious: Adaptable for various business types. 3. Modern Infrastructure:
Equipped with essential amenities. 4. High Traffic Area: Located in a thriving commercial zone. 5. Growth Potential:
Benefit from the area's economic development.
#PAAD2017520

GETTYSBURG

985 BALTIMORE PIKE

None Beds

None Baths

N/A

$1,195,000

MLS#: PAAD2017520

Welcome to 581 Woodland Drive, a beautifully renovated 4-bedroom, 2.5-bath colonial nestled on a full acre in the sought-after Upper Merion Area School District. This forever home seamlessly blends timeless architecture with contemporary finishes, offering over 2,675 square feet of refined living space—plus an additional 750 square feet in the fully finished basement. Set on a quiet cul-de-sac, the property is surrounded by tall, mature trees, with a private drive leading to a side-entry 2-car garage. The home's layout supports today’s lifestyle, with flexible spaces and upscale details throughout. Inside, the bright and spacious living room welcomes you with custom built-in shelving and a gas fireplace. Across the entryway, the elegant formal dining room offers an ideal setting for hosting family and friends. At the heart of the home, a chef’s dream kitchen features custom antique white shaker and white oak cabinetry, luxurious Taj Mahal Quartzite countertops with backsplash, and a central island perfect for gathering. Just beyond the kitchen, a sunroom features a charming brick alcove—ideal for a future pizza oven or custom hearth. Adjacent to the kitchen, the bright morning room opens through double glass doors to an expansive patio, perfect for seamless indoor-outdoor living. Nearby, a home office provides an ideal remote work space, and a beautifully designed powder room showcases natural grasscloth wallpaper, a wooden vanity, and natural stone finishes. The fully finished lower level offers versatile space for a home theater, gym, hobbies, and storage, along with a laundry room for added convenience. Upstairs, the luxurious primary suite includes a spa-like bath with oversized 3'x6' porcelain tiles, a glass-enclosed shower, backlit mirror, and a high-end double-sink vanity with natural stone countertop. Three additional generously sized bedrooms share a beautifully remodeled hall bath with herringbone tile work and premium finishes. Throughout the home, wide plank (7 1/2” x 5/8”) white oak engineered floors with a floor muffler underlayment ensure beauty and sound-dampening comfort. Outside, the expansive backyard and stone patio create the perfect setting for entertaining, gardening, and everyday enjoyment. The home is also equipped with a whole-house GENERAC generator, ensuring uninterrupted comfort and peace of mind. Ideally located just minutes from King of Prussia, Villanova, Radnor, and Conshohocken—with easy access to I-76 and I-476—this home offers the perfect blend of peaceful suburban living and unbeatable convenience.
#PAMC2144944

WAYNE

581 WOODLAND DRIVE

4 Beds

2 Baths

4,140 Sq.Ft.

$1,195,000

MLS#: PAMC2144944

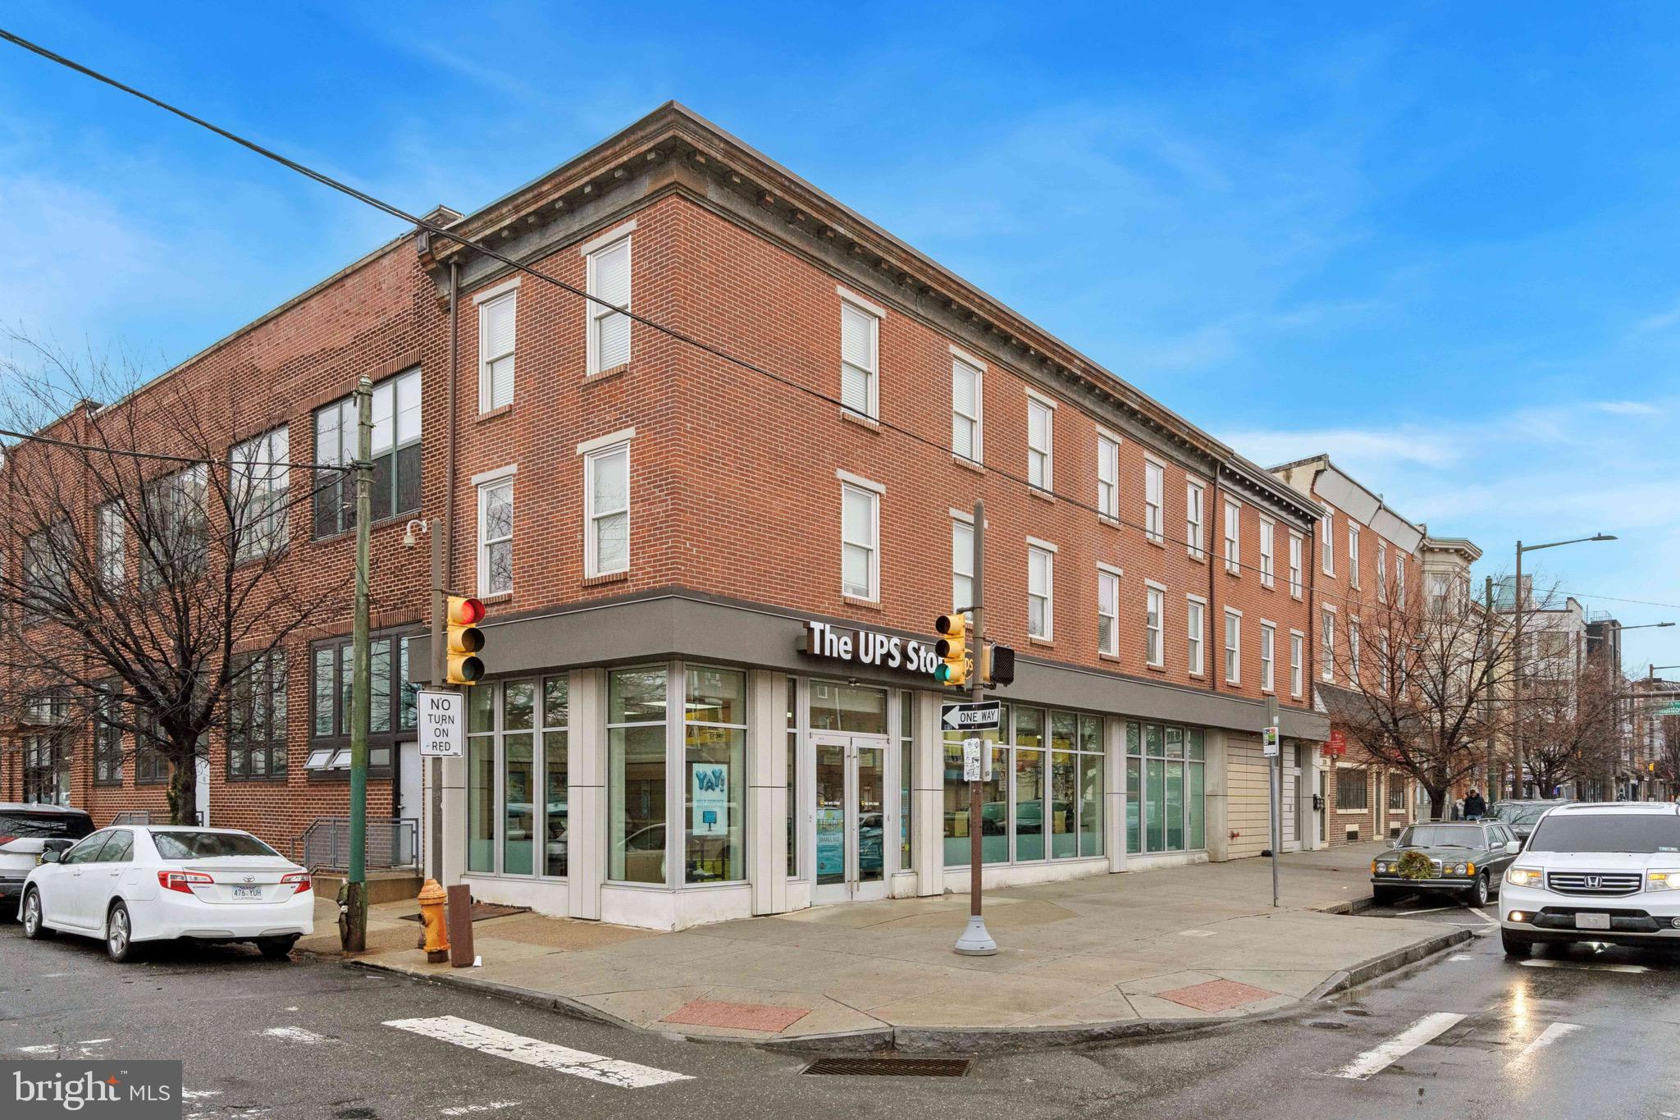
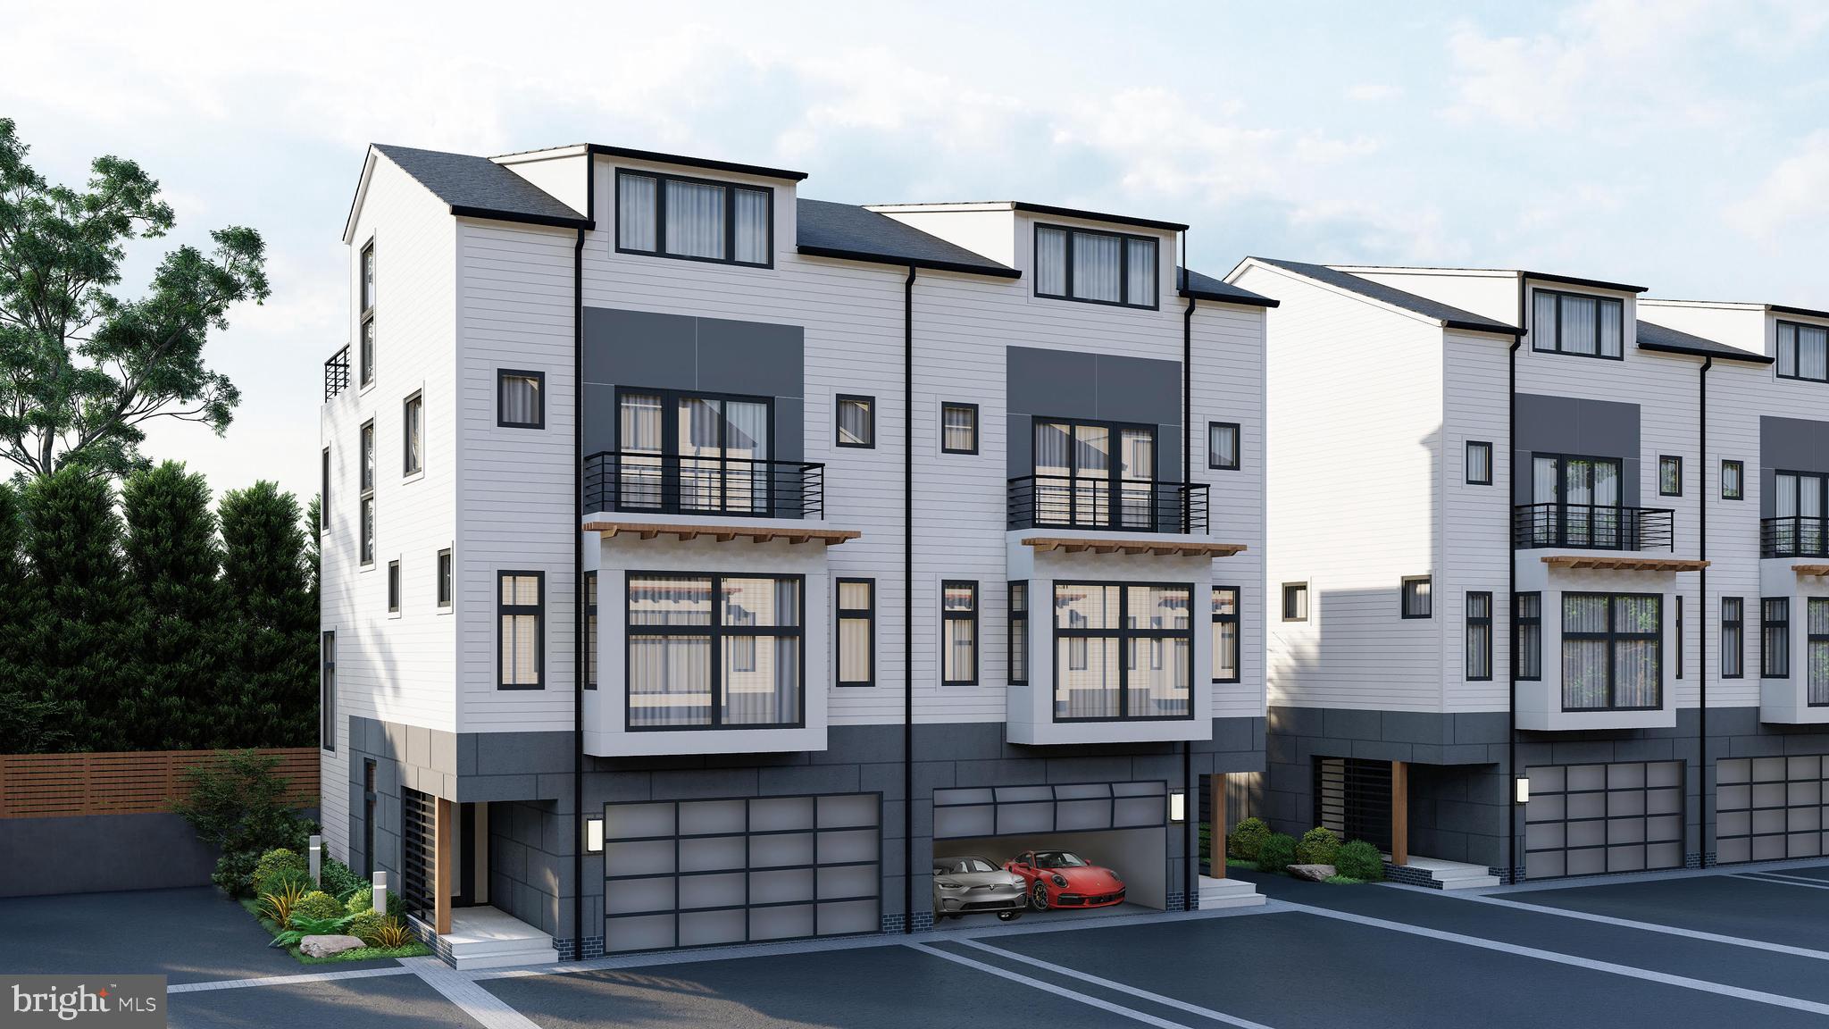
Once in a lifetime opportunity to convert a beautiful nearly 10,000 sqft church into 10 condominiums in the hottest section of Point Breeze!!! Imagine the possibilities! See attached documents for plans & approvals. The Sellers would consider a joint venture with a qualified Developer!
#PAPH783426

PHILADELPHIA

1730 WHARTON STREET

None Beds

None Baths

9,828 Sq.Ft.

$1,195,000

MLS#: PAPH783426

RESTORED Classic Stone Farmhouse AND Bank Barn with all the latest amenities! Home features Gourmet kitchen w/ working over sized fireplace hearth,Formal dining room,living room and  entrance room w views of pool and exposed stone walls.  13'ft cathedral/loft style Master suite, TV room, & office. 3 additional bedroom(1 w/ it's own full bath- the other 2 share hall full bath).  First floor fitness room,laundry/mudroom-access to 2 car heated garage.  Bright Solarium overlooking the inviting in-ground heated pool w/ spa & entertaining cabana.  The 11+  Acres  includes:7/8 stall Bank Barn, wash area, feed room, tack room and drive up hay loft, 4 pastures (with attached barn run-in) & Indoor Riding Arena w/ rubber footing. Outbuilding inc. 2 story over sized storage garage building, a separate carriage/guest house with 2 car over-sized garage, chicken coop, dog pen and extra turn out shed in far pasture.  **Sub-division possibilities and plans available!
#1003082778

NEW BRITAIN

1329 UPPER STUMP ROAD

5 Beds

3 Baths

5,144 Sq.Ft.

$1,195,000

MLS#: 1003082778

An expertly renovated forever home ready for its new owners, 250 Gulph Hills Rd is a 4 bed, 3.5 bath classic colonial that has been transformed into a modern residence brimming with unique character and architectural details. Its thoughtfully designed layout offers over 3,600sqft + a 700sqft finished basement, flexible living spaces on the main level, and a hotel-like primary suite, in addition to the property's .5+ acres of land and placement in the top-rated Upper Merion Area School District. Picturesque curb appeal is on display out front, where mature trees dot the lawn, and a driveway leads from the quiet road to the 2-car garage tucked on the side of the home. To the right of the entry foyer, the large living room is bright and airy, with tons of natural light pouring in from two sets of windows. To the left is a sunlit dining room with plenty of space to entertain. At the center of the home is a gleaming gourmet kitchen that's sure to be the family's main hub. It's fitted with custom white cabinetry, THOR stainless steel appliances, quartz counters, a tile backsplash that ascends behind the range hood, and a navy blue island with seating and pendant lights overheard. Thoughtful touches include a pot-filler over the range, under cabinet lighting, and dual arches that create a seamless transition to the dining room and the sun-soaked family room at the rear. A distinctive powder room off the kitchen and a den with a wet bar and a mudroom from the backyard complete the main level. More living space can be found in the huge finished basement, perfect for a home theater, gym, hobbies, and storage. Up on the second level, tall cathedral ceilings frame the palatial primary suite, where you'll find multiple closets, a separate sitting or dressing room, and a terrace overlooking the backyard. The luxurious ensuite is adorned with designer tile, a double vanity, a soaking tub, a glass-enclosed shower, and a water closet. Down the hall, there's a large secondary suite with an attached bathroom, two more bedrooms, and a third full bathroom. In addition to everything inside, the sprawling backyard and patio is the ideal place to host barbecues, garden, and play outdoors. 250 Gulph Hills Rd's fantastic location is just off S Gulph Rd, providing easy access to Radnor, Villanova, Conshohocken, King of Prussia, I-76, and I-476. Schedule your tour today!
#PAMC2099134

WAYNE

250 GULPH HILLS ROAD

4 Beds

3 Baths

3,600 Sq.Ft.

$1,195,000

MLS#: PAMC2099134

Tucked away in Southern York County just minutes from the MD/PA state line sits a rare opportunity to own this impressive 75+/- Acre Farm. This 2 story 5 bedroom 2 bath farmhouse was originally built in the 1920s and later remodeled with an addition that was completed in 2007. As you enter the home from the large relaxing porch the updated country kitchen welcomes you home featuring custom cabinets made of Wormy Chestnut along with original builtins. The kitchen is filled with bright sunshine from the windows overlooking the pasture. Enjoy the option of a first-floor bedroom suite with a luxury bath. Soak in the jetted tub or enjoy the walk-in shower. Continuing through the home to the second floor you will find 4 additional bedrooms. Original hardwood floors along with Chestnut doors and trim can be found beautifully restored throughout the home. The 75.60 acres are made up of 2 parcels (53.71 acres with farmhouse/outbuildings & 21.89-acres of raw land).   This amazing property includes multiple outbuildings allowing for endless storage space for your farm equipment, car collection, boat, RV, trailers, or hobbies. One of the main features of the property is the custom-built 180x80 insulated Morton Pole Building offering over 14,000 sq ft of storage. This building was previously used as a private museum to display antique automobiles and equipment complete with a waste oil heating system as seen in the photographs. Additional pole buildings on the farm feature concrete floors, electricity, insulation, and heat. The Bank Barn is well kept with newer metal siding and electricity. 
Spend the day enjoying your favorite hobby in one of the many outbuildings. Enjoy the beautiful sunsets while relaxing on the front porch of the home or building. This property offers endless possibilities with everything this farm has to offer, the choice is yours. Call today for more information or to make arrangements to schedule a showing of this property.
#PAYK2002352

GLENVILLE

4882 WOLFGANG ROAD

5 Beds

2 Baths

2,866 Sq.Ft.

$1,195,000

MLS#: PAYK2002352

Gracious Elegance describes this stunning home on 2.1 acres in Deer Chase Estates. The home features the finest quality craftsmanship and attention to detail with an open flowing floor plan perfect for day to day living, entertaining and private guest accommodations. First Floor Master Suite.  The home is all brick with a custom design treatment to the bricks creating an 'Old World Design".  The outside entertainment areas are outstanding offering a large in-ground pool surrounded by stone pavers, outdoor cooking Cabana and Bar.  Perfectly located near hiking trails, schools, shopping and I83.  Dallastown Schools. This home is a true paradise.
#1000091628

YORK

2830 DEER LEAP LANE

6 Beds

4 Baths

7,218 Sq.Ft.

$1,195,000

MLS#: 1000091628

Surrounded by the prestigious Lancaster Country Club, this outstanding original 1798 Colonial home has been renovated to perfection...5 Large BR's/Scenic golf views from every door & window/ Office/Finished lower level/Amenities too many to list...
#1003003753

LANCASTER

454 MILLCROSS ROAD

5 Beds

3 Baths

4,974 Sq.Ft.

$1,195,000

MLS#: 1003003753

1 ... 597 598 599 600 601 ... 666
* Listings identified with the FMLS IDX logo come from FMLS and are held by brokerage firms other than the owner of this website. The listing brokerage is identified in any listing details. Information is deemed reliable but is not guaranteed. If you believe any FMLS listing contains material that infringes your copyrighted work please click here to review our DMCA policy and learn how to submit a takedown request. © 2024. First Multiple Listing Service, Inc.
 - property

Send a message

Message successfully sent.

Your message

What is 3 + 4 ?

Reason for contacting?

I agree to receive email communication and understand I can unsubscribe at any time.

I agree to be contacted by Charis Realty Group via call, email, and text for real estate services. To opt out, you can reply 'stop' at any time or reply 'help' for assistance. You can also click the unsubscribe link in the emails. Message and data rates may apply. Message frequency may vary. Privacy Policy

Sign Out

Virtual Assistant

Would you like to take the next step with this property? We can help you schedule a showing or virtual tour, or send you more details.

Yes, I would like more information.

Thank You for Your Reply, One of Our Agents will contact you as soon as possible

No, maybe later.

Thank you, you can always contact me via email, phone number or through the contact form.

Realhub AI

Lucy - Your AI-Powered Realtor

Update Your Temporary Password

Personalize your search

Enter your email and we'll notify you immediately when new listings match what you're looking for.

or enter email address

Already have an account ? Login here

Continue your home search

I agree to receive communications and understand I can unsubscribe at any time.

I agree to be contacted by Charis Realty Group via call, email, and text for real estate services. To opt out, you can reply 'stop' at any time or reply 'help' for assistance. You can also click the unsubscribe link in the emails. Message and data rates may apply. Message frequency may vary. Privacy Policy

Already have an account ? Login here

We use cookies

We use cookies primarily for analytics to enhance your experience. By accepting, you agree to our use of these cookies. You can manage your preferences or learn more about our cookies policy.