Properties

Browse or get in touch to schedule a walkthrough.

  • Nearby me
Price range

Popular features

Community features

Association

Property features

Waterfront

View

Exterior Features

Interior Features

Style

10000 properties match your criteria

Updated 1 minute ago

E-Alert name
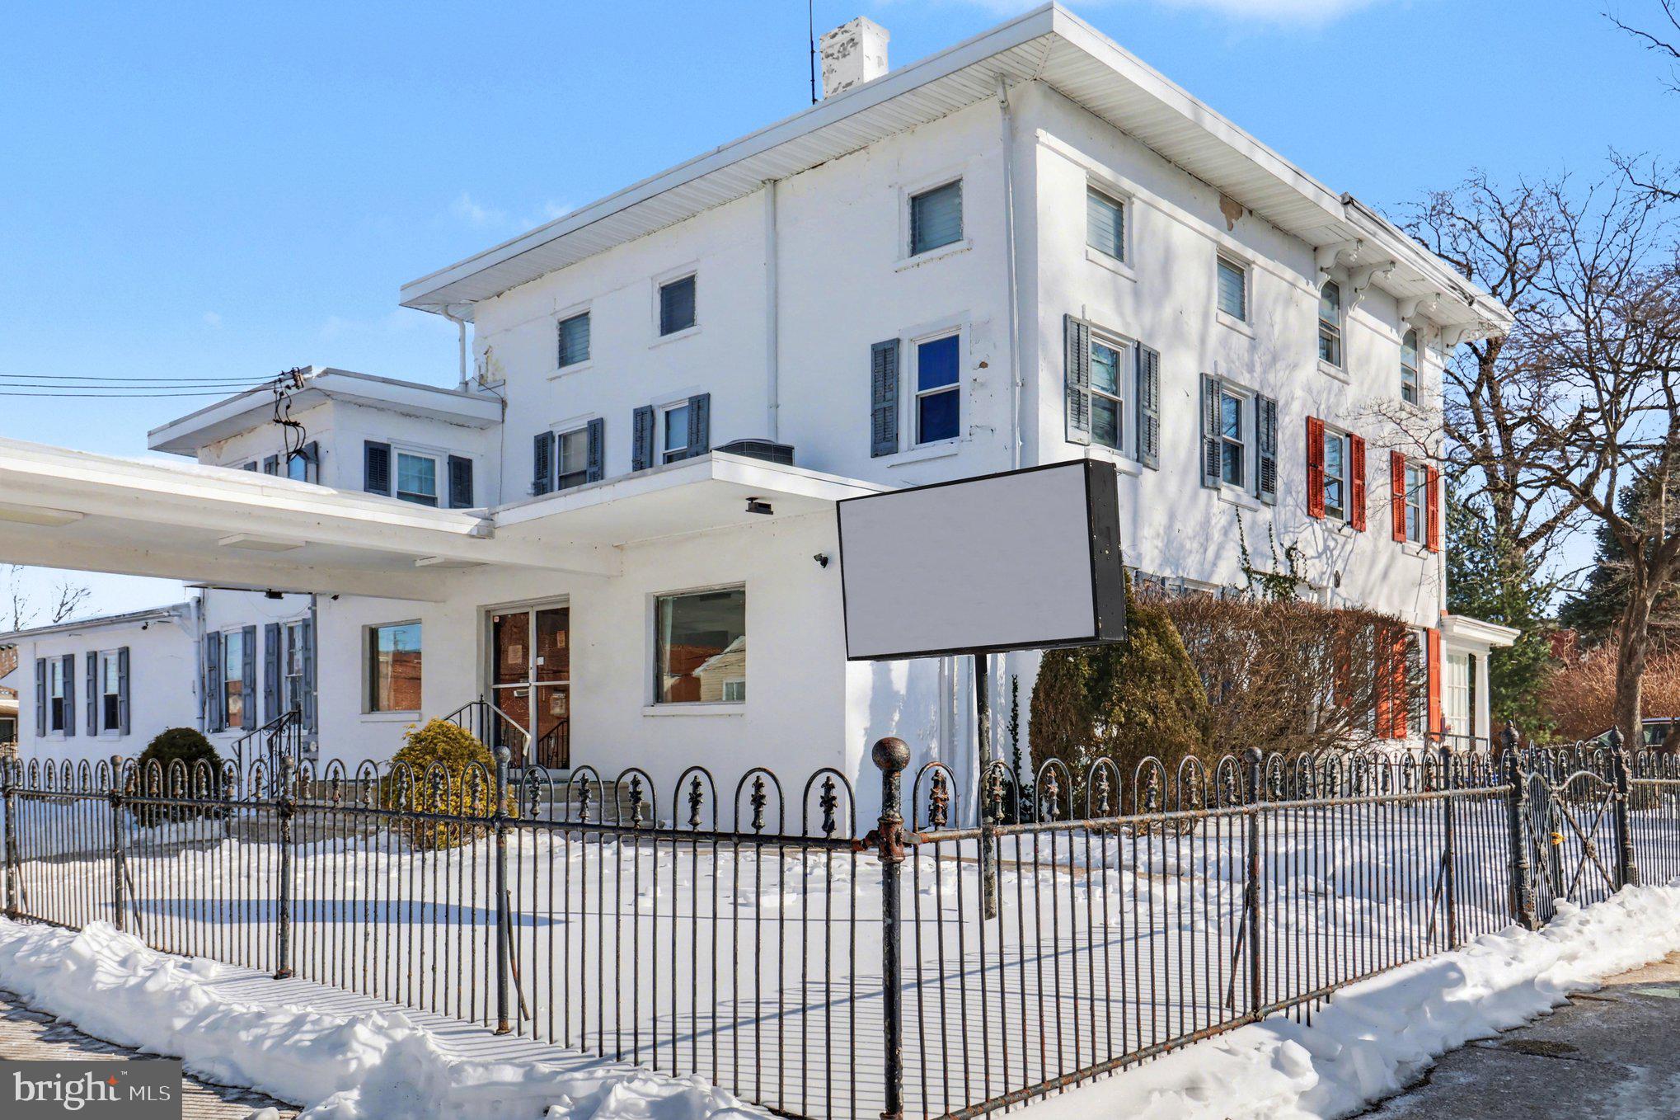
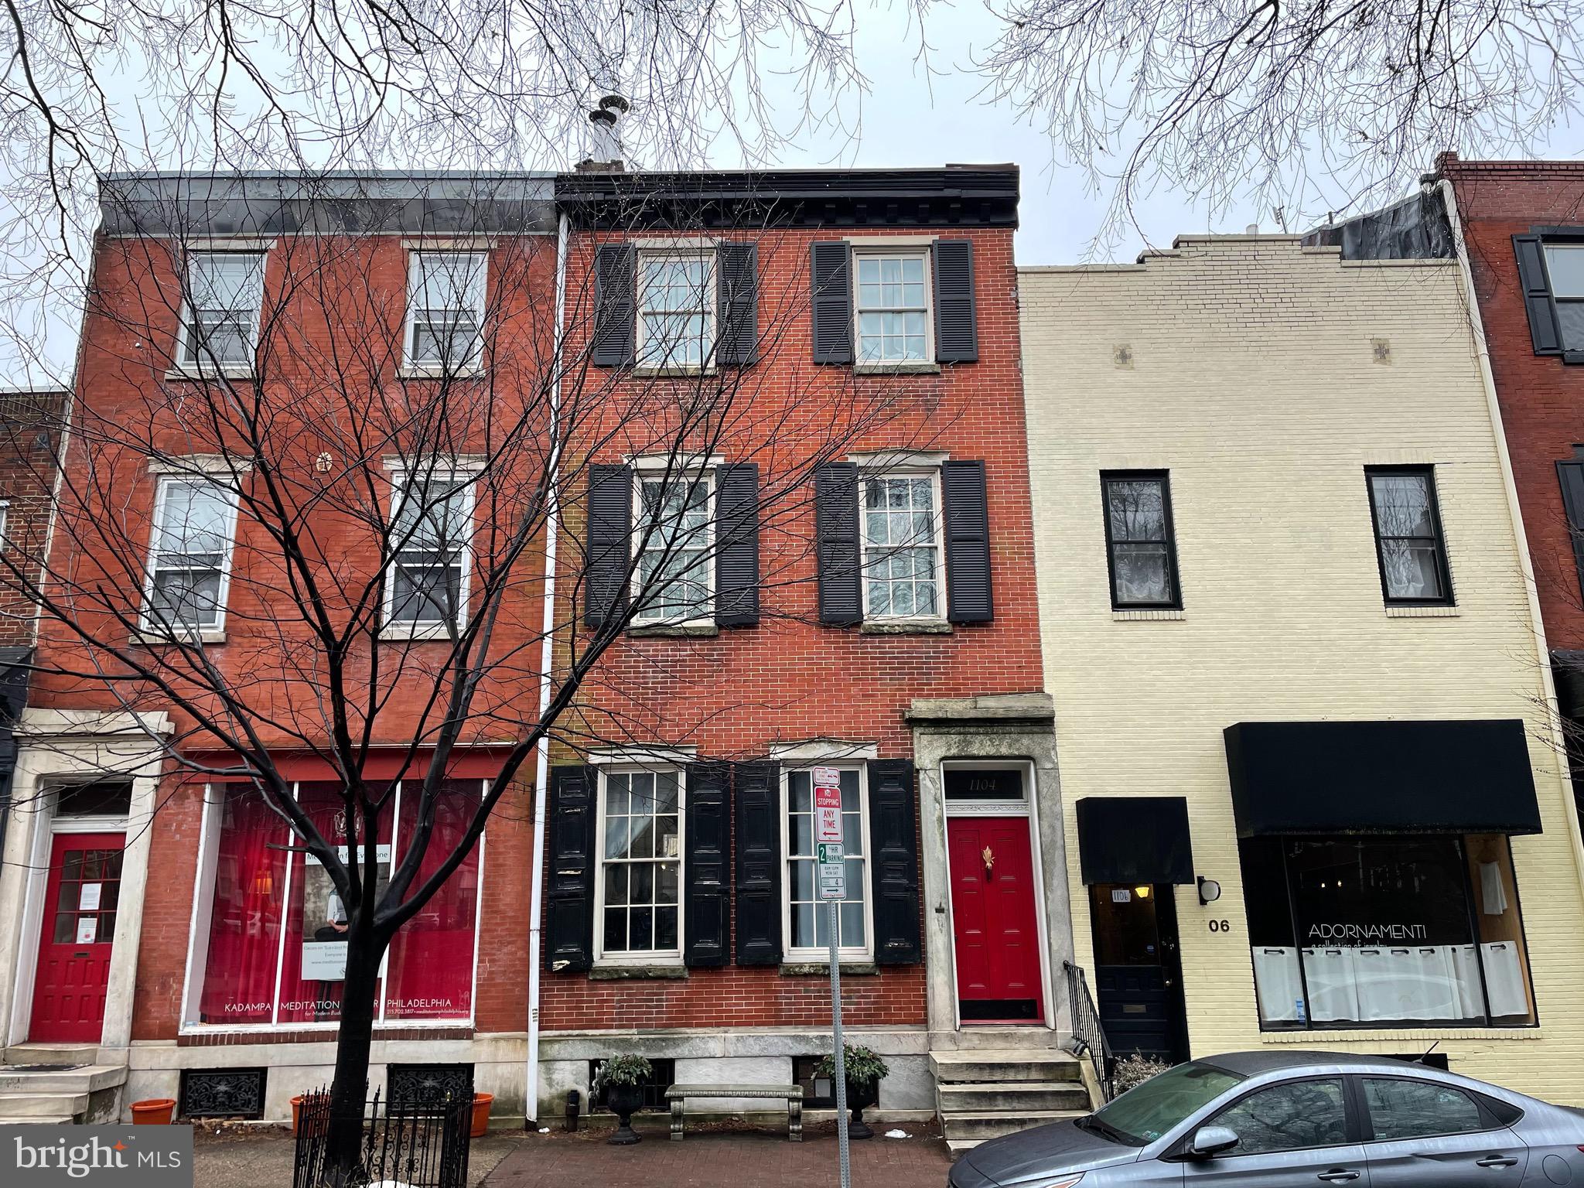
105 S 2nd Street is a huge 5-story quadruplex offering modern updates and original character in the heart of Old City/ Society Hill. Zoned for mixed use, the property currently has studios on the lower, first, and second levels, plus a 2-bedroom, 2.5-bathroom apartment on the top three levels. The building would also be ideal for a storefront or a private single-family residence. Out front, there's a towering red brick facade befitting the neighborhood and a locking gate for added security. Steps at the center descend to a unique studio with lots of exposed wood and brick. There's plenty of space for hanging, working, and sleeping, along with a mini kitchen, a modern bathroom, and cool windows into the building's historic past. The unit on the first level has a private entrance that leads to a bright and airy space boasting gleaming hardwood floors, a full kitchen with a dishwasher, a laundry pair, and a full bathroom. A final doorway and staircase lead to the remaining apartments. The second floor has another large, modern studio with hardwoods and bright windows. Topping off the property is the biggest apartment. Its main level has hardwood floors, a living room featuring tall windows and built-ins, an open kitchen with counter seating, a laundry closet, and a half bathroom. Each of the upper levels has a large, sunlit bedroom suite with a full bathroom. In addition to everything inside, this unbeatable location earns a Walk Score of 99! The surrounding blocks are filled with some of the city's best shopping, dining, and entertainment. History is on display nearby at Independence Mall, plus a sprawling new riverfront park under construction will add to the hangout spots and holiday events steps away along the Delaware. There's also easy access to Pennsylvania and Jefferson Hospitals, public transit, I-95, I-676, and South Jersey. Schedule your showing today!
#PAPH2521494

PHILADELPHIA

105 S 2ND STREET

None Beds

None Baths

3,000 Sq.Ft.

$1,200,000

MLS#: PAPH2521494

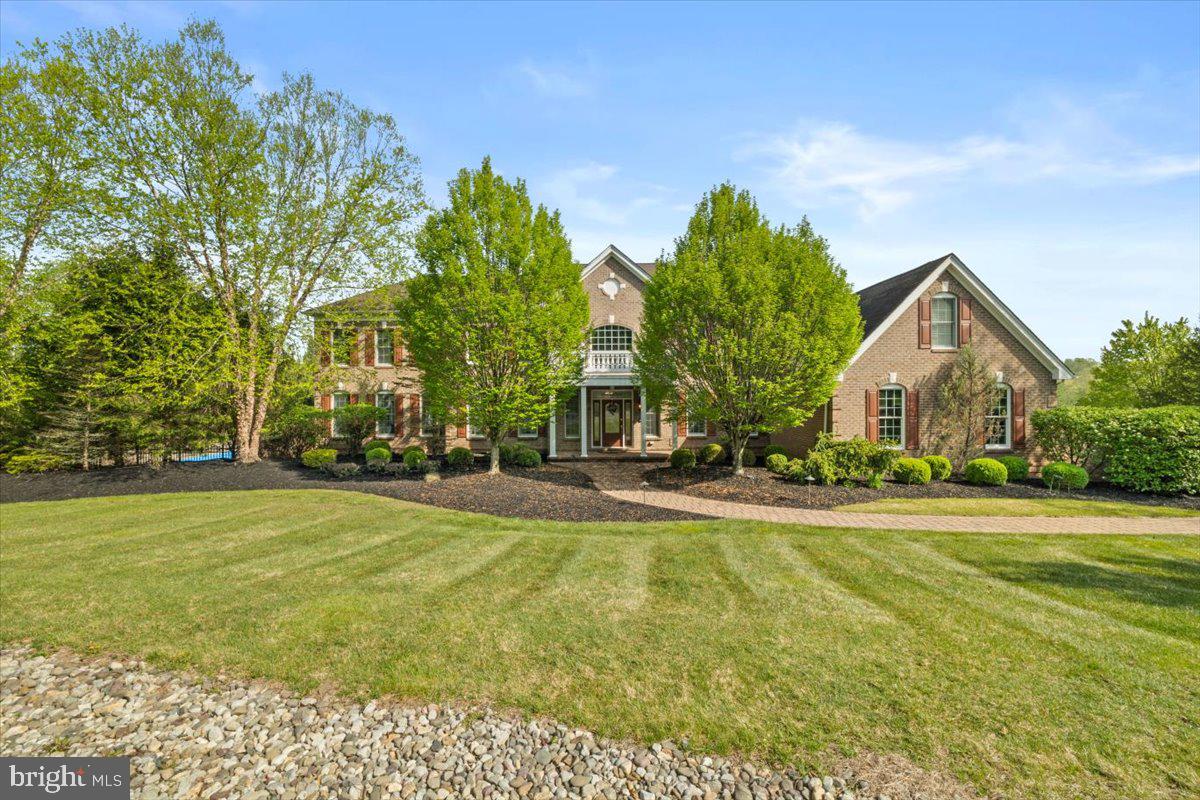
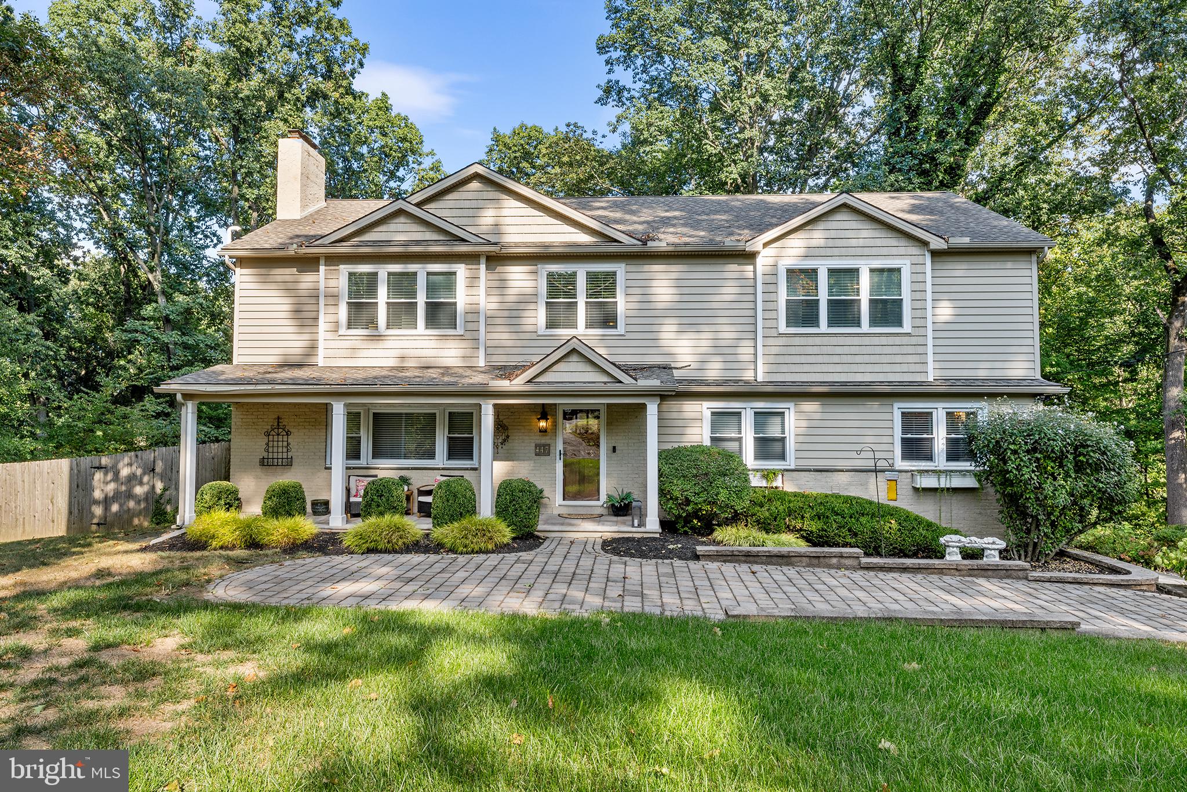
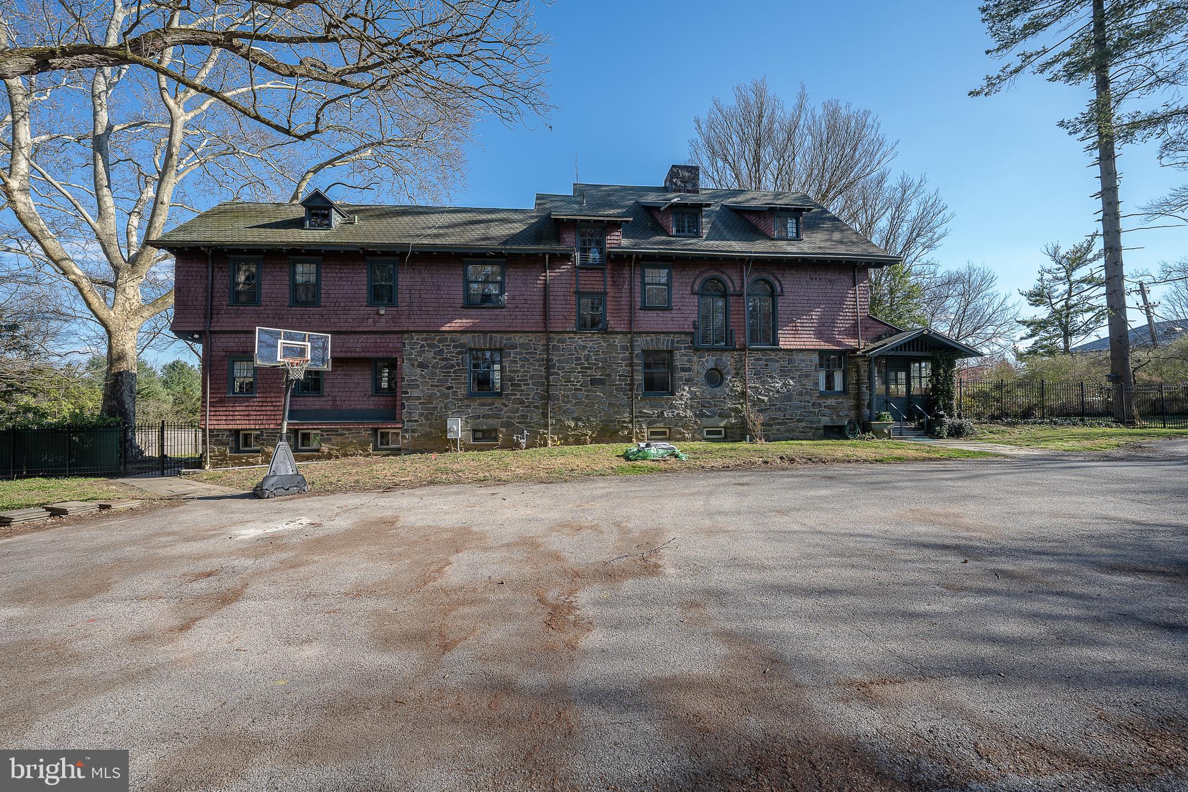
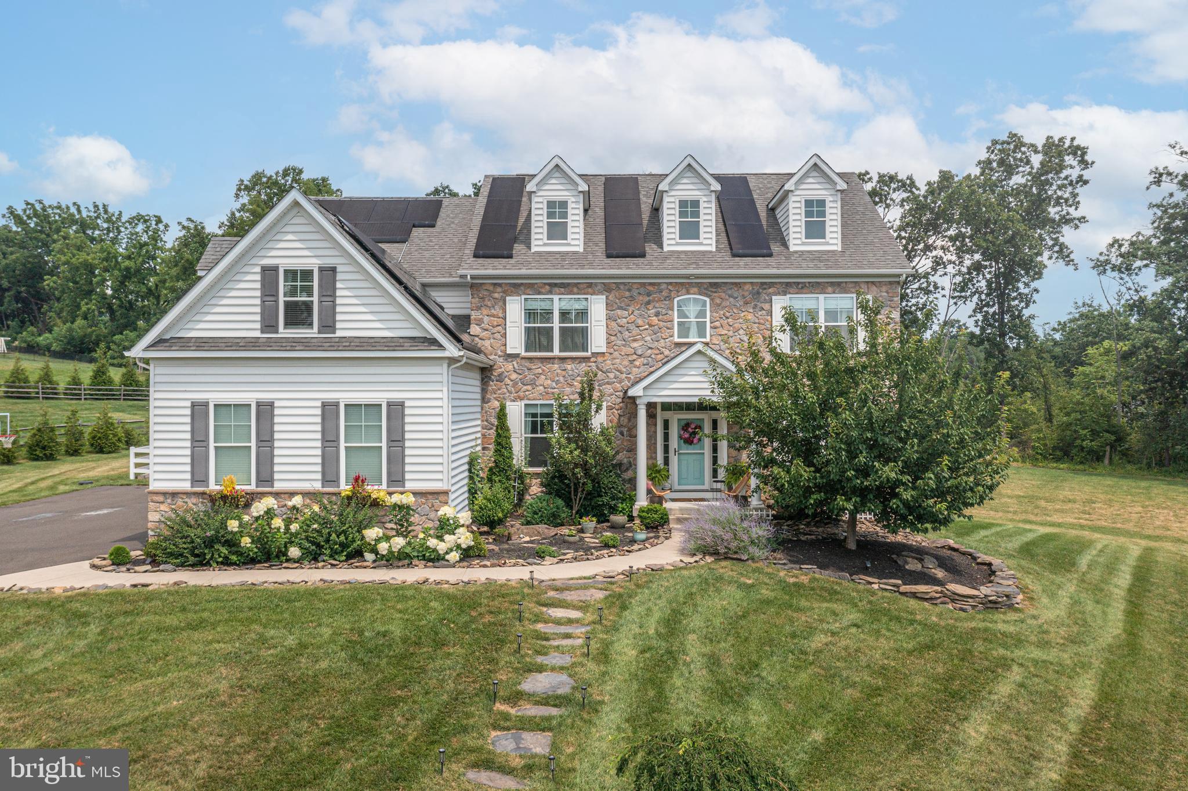
Nestled in a quiet suburban neighborhood adjacent to open space and just minutes from the heart of Newtown Borough, this home combines thoughtful details and solid craftsmanship to create a lifestyle that feels both comfortable and refined. This four bedroom, two and a half bath residence welcomes you with a sense of warmth from the moment you arrive. A lush garden oasis frames the front yard, while custom cabinetry and fine millwork throughout the home showcase timeless character and quality craftsmanship & quality Andersen windows and doors. The primary suite serves as a peaceful retreat, complete with radiant heated floors in the ensuite bath.

Filled with natural light, the sunroom opens to a backyard setting that feels like your own private shaded park, where mature trees create a gentle canopy and sunlight filters softly through the leaves. An elevated composite deck extends the living space outdoors, offering the perfect setting to relax and enjoy the tranquil surroundings throughout the seasons.

The walkout basement features a dedicated workshop area, while the two car garage is finished with durable epoxy flooring. Thoughtfully updated mechanical systems, including multi zone heating and air conditioning, water softening systems, and an AprilAire whole home air quality system, add an additional layer of comfort, efficiency, and everyday ease to this exceptional home.
#PABU2121494

NEWTOWN

1424 RIDGEWOOD LANE

4 Beds

2 Baths

3,348 Sq.Ft.

$1,200,000

MLS#: PABU2121494

New on site 1 day ago
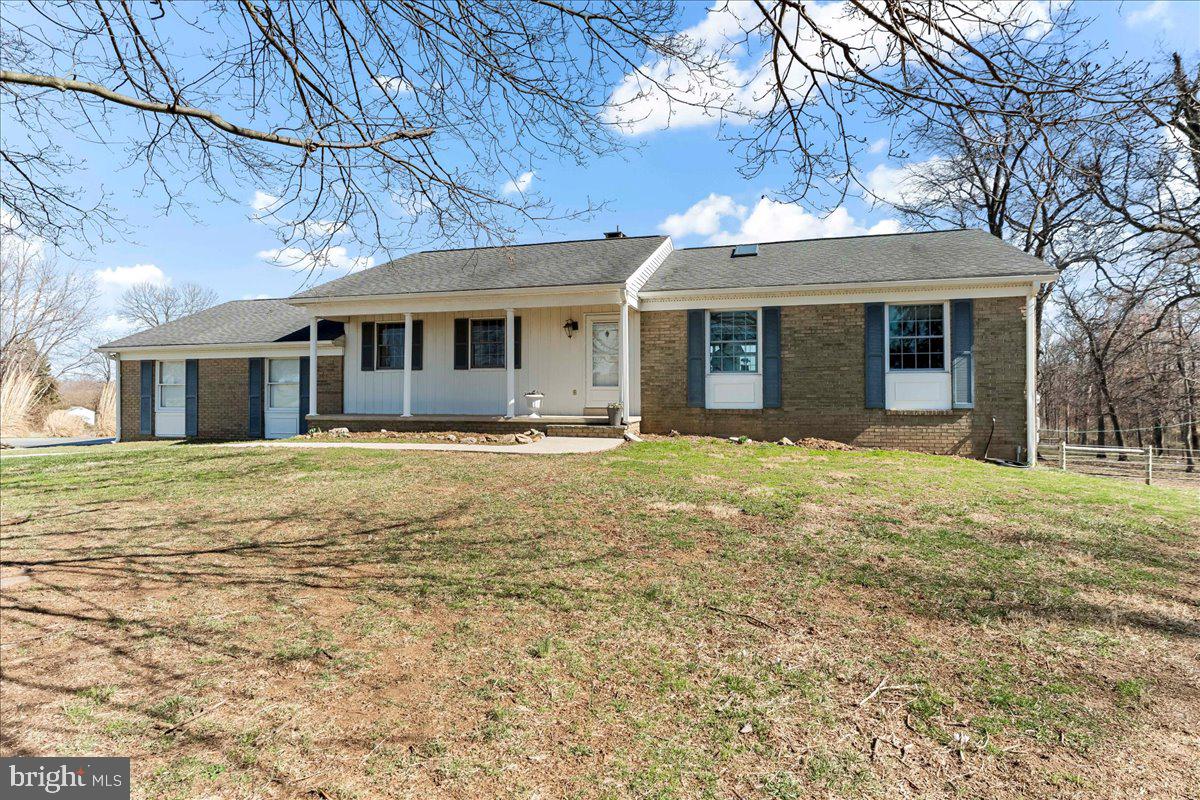
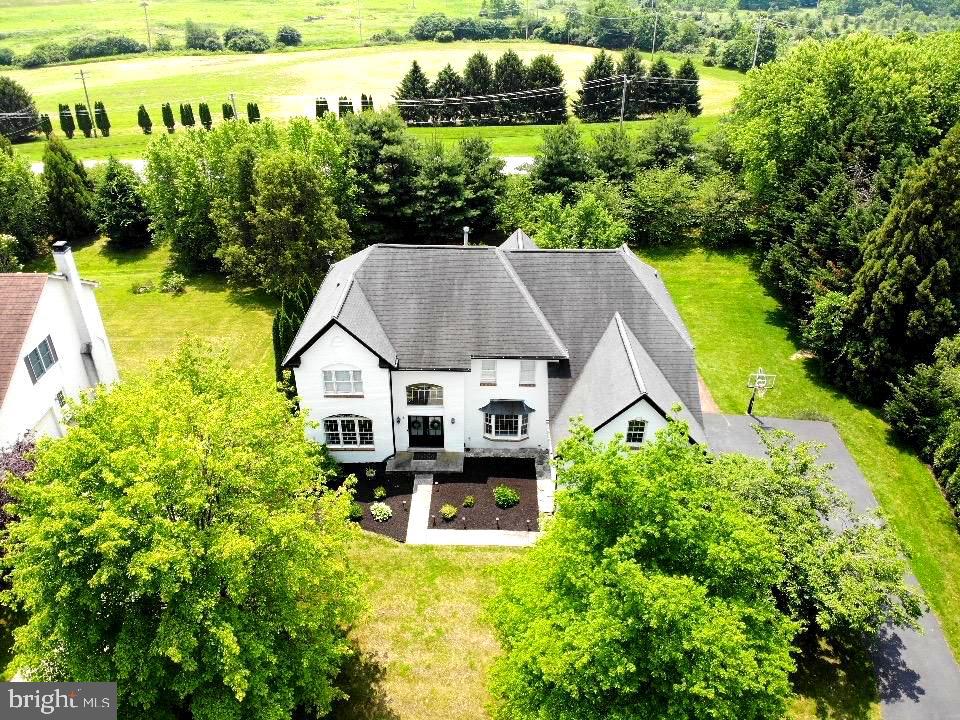
Great brick front single offering exceptional space, versatility, and indoor/outdoor living plus a home office with separate front entrance! The large room currently used as a piano studio, complete with closet and half bath, is ideal for an in-home occupation or no-impact home-based business. This flexible space, with direct access to the main home, would also make an excellent in-law suite.
A dramatic two-story foyer with turned staircase welcomes you into the home and is flanked by a private office and formal dining room with hardwood floors, bay window, and detailed moldings. The spacious kitchen features stainless steel appliances, island seating, butler’s pantry, built in pantry closet, recessed lighting, and a bright eat in area with patio access. The kitchen opens to the inviting family room with brick fireplace and built in homework area, and flows into the impressive vaulted game room with skylights, hardwood floors, and walls of glass overlooking the backyard.
The laundry room includes cabinetry, sink, wall of closets, and access to both the backyard and attached 2 car front entry garage. Upstairs, the spacious main bedroom suite offers a huge walk in closet and private bath with Jacuzzi tub, double sinks, and stall shower. An adjoining bedroom provides flexibility as a nursery or sitting room, while two additional bedrooms with hardwood floors and double closets share a full hall bath.
The finished basement provides outstanding additional living space with multiple recreation and hobby areas, exercise room, full bath, storage rooms, and a separate living area with sink, mini fridge, countertops, and bedroom space, creating excellent in law suite potential. French doors lead directly to the outdoor entertaining area.
Enjoy your own private backyard retreat featuring a two level paver patio, inground pool, attached spa, pool house, and wrought iron fencing, perfect for relaxing or entertaining.
#PAMC2181536

HARLEYSVILLE

547 CARRIAGE HOUSE LANE

None Beds

None Baths

5,830 Sq.Ft.

$1,200,000

MLS#: PAMC2181536

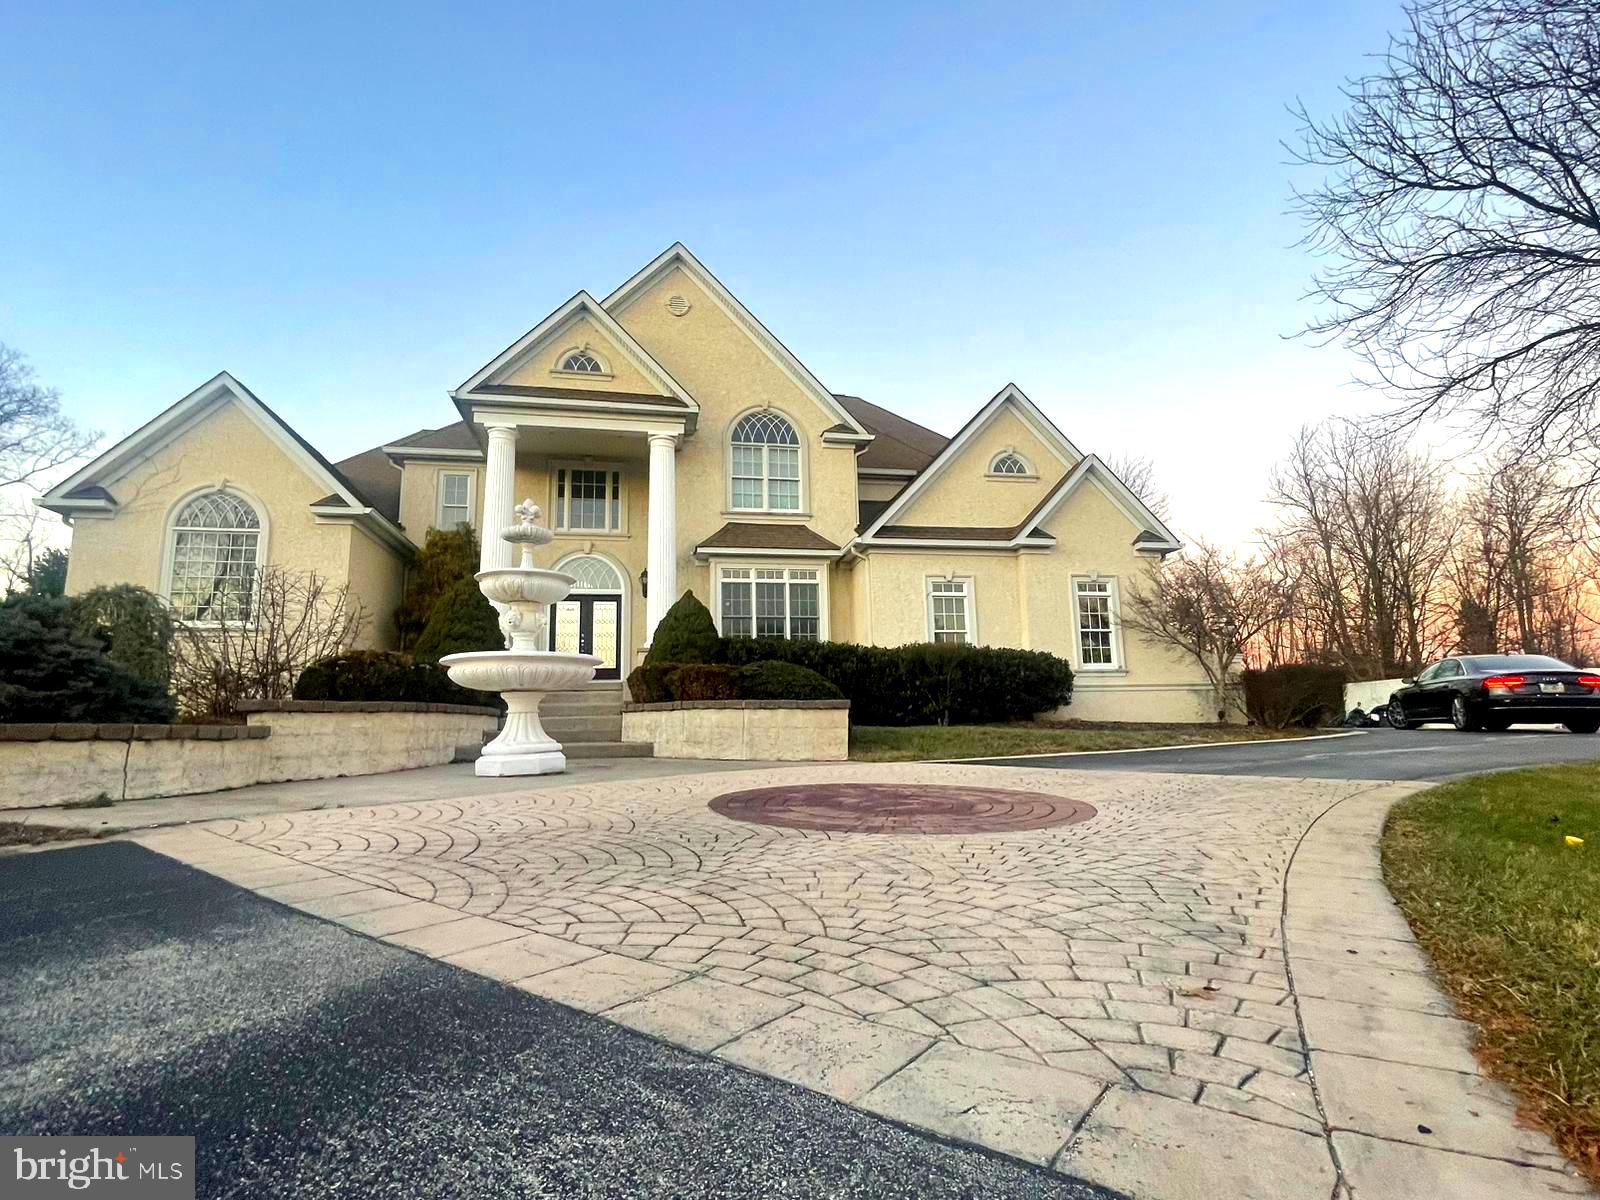
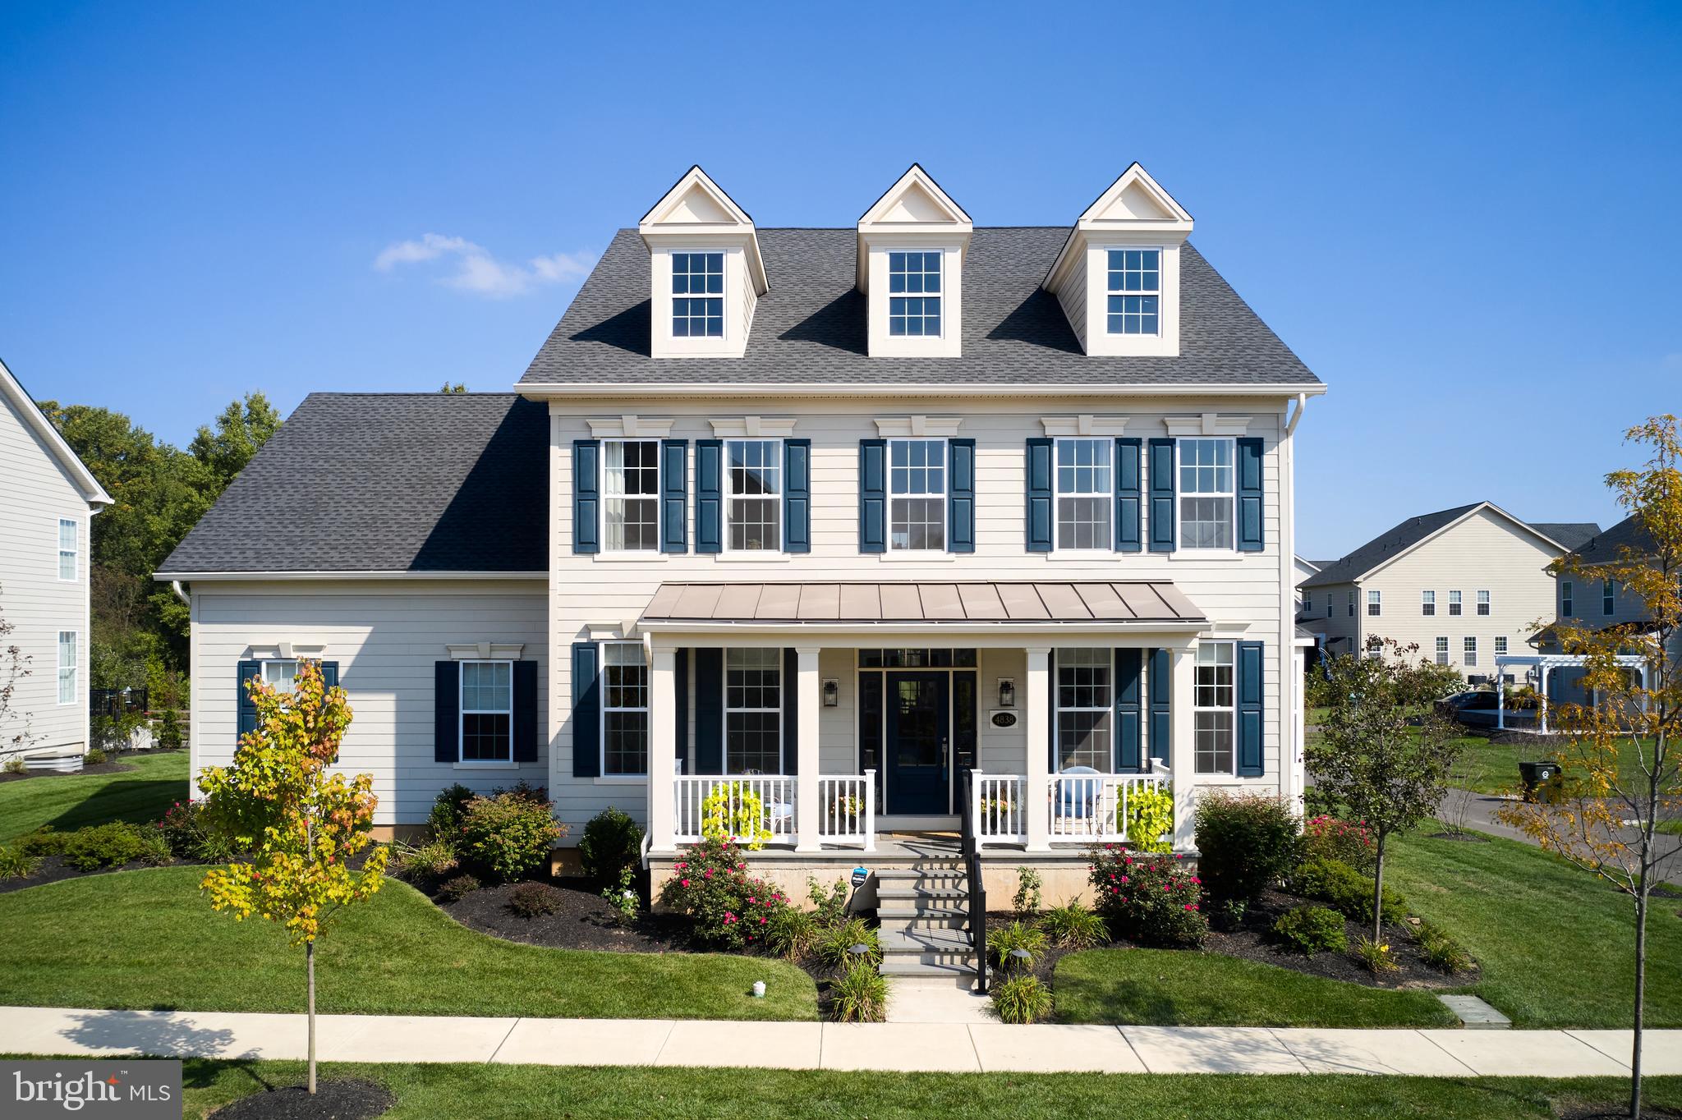
This expansive five-bedroom, six-bathroom house offers an impressive 4,311 square feet of living space plus an additional 1,139 of finished space in the lower level. The residence features a range of premium finishes and amenities, elevating the overall living experience.

The gourmet kitchen is a true culinary haven, boasting quartz countertops, an oversized island, and high-end stainless steel appliances, including a double wall oven. The herringbone tile backsplash adds a touch of elegance, while the abundant counter space and ample storage make meal preparation a breeze.

The two-story family room is a striking centerpiece, with a stone gas fireplace that spans from floor to ceiling and 20-foot tall coffered ceilings that create a grand, airy atmosphere. This space seamlessly flows into the formal dining room, which features a tray ceiling and crown molding for an elegant touch.

Each of the five bedrooms offers a walk-in closet and a Jack-and-Jill bath or an en-suite bathroom, with the primary suite showcasing a luxurious bathroom with a venetian walk in tiled shower and floating soaking tub.  A cozy reading nook can also be found in the primary suite that also has tray ceilings and crown molding. The second-floor laundry room adds convenience, while the finished basement provides additional living space and storage.

Enhancing the home's eco-friendly features, solar panels have been installed, helping to reduce energy costs and support a sustainable lifestyle. The two-level patio offers the perfect outdoor oasis for entertaining or relaxation.

With its meticulous attention to detail and a wealth of high-end finishes, this home is truly an exceptional property, offering an ideal living experience.  And with the solar panels paid for and in place, the electric bill is extremely low.  Assumable loan!
#PACB2053972

MECHANICSBURG

58 SILVER CIRCLE

5 Beds

5 Baths

5,450 Sq.Ft.

$1,200,000

MLS#: PACB2053972

**View The Virtual Tour**
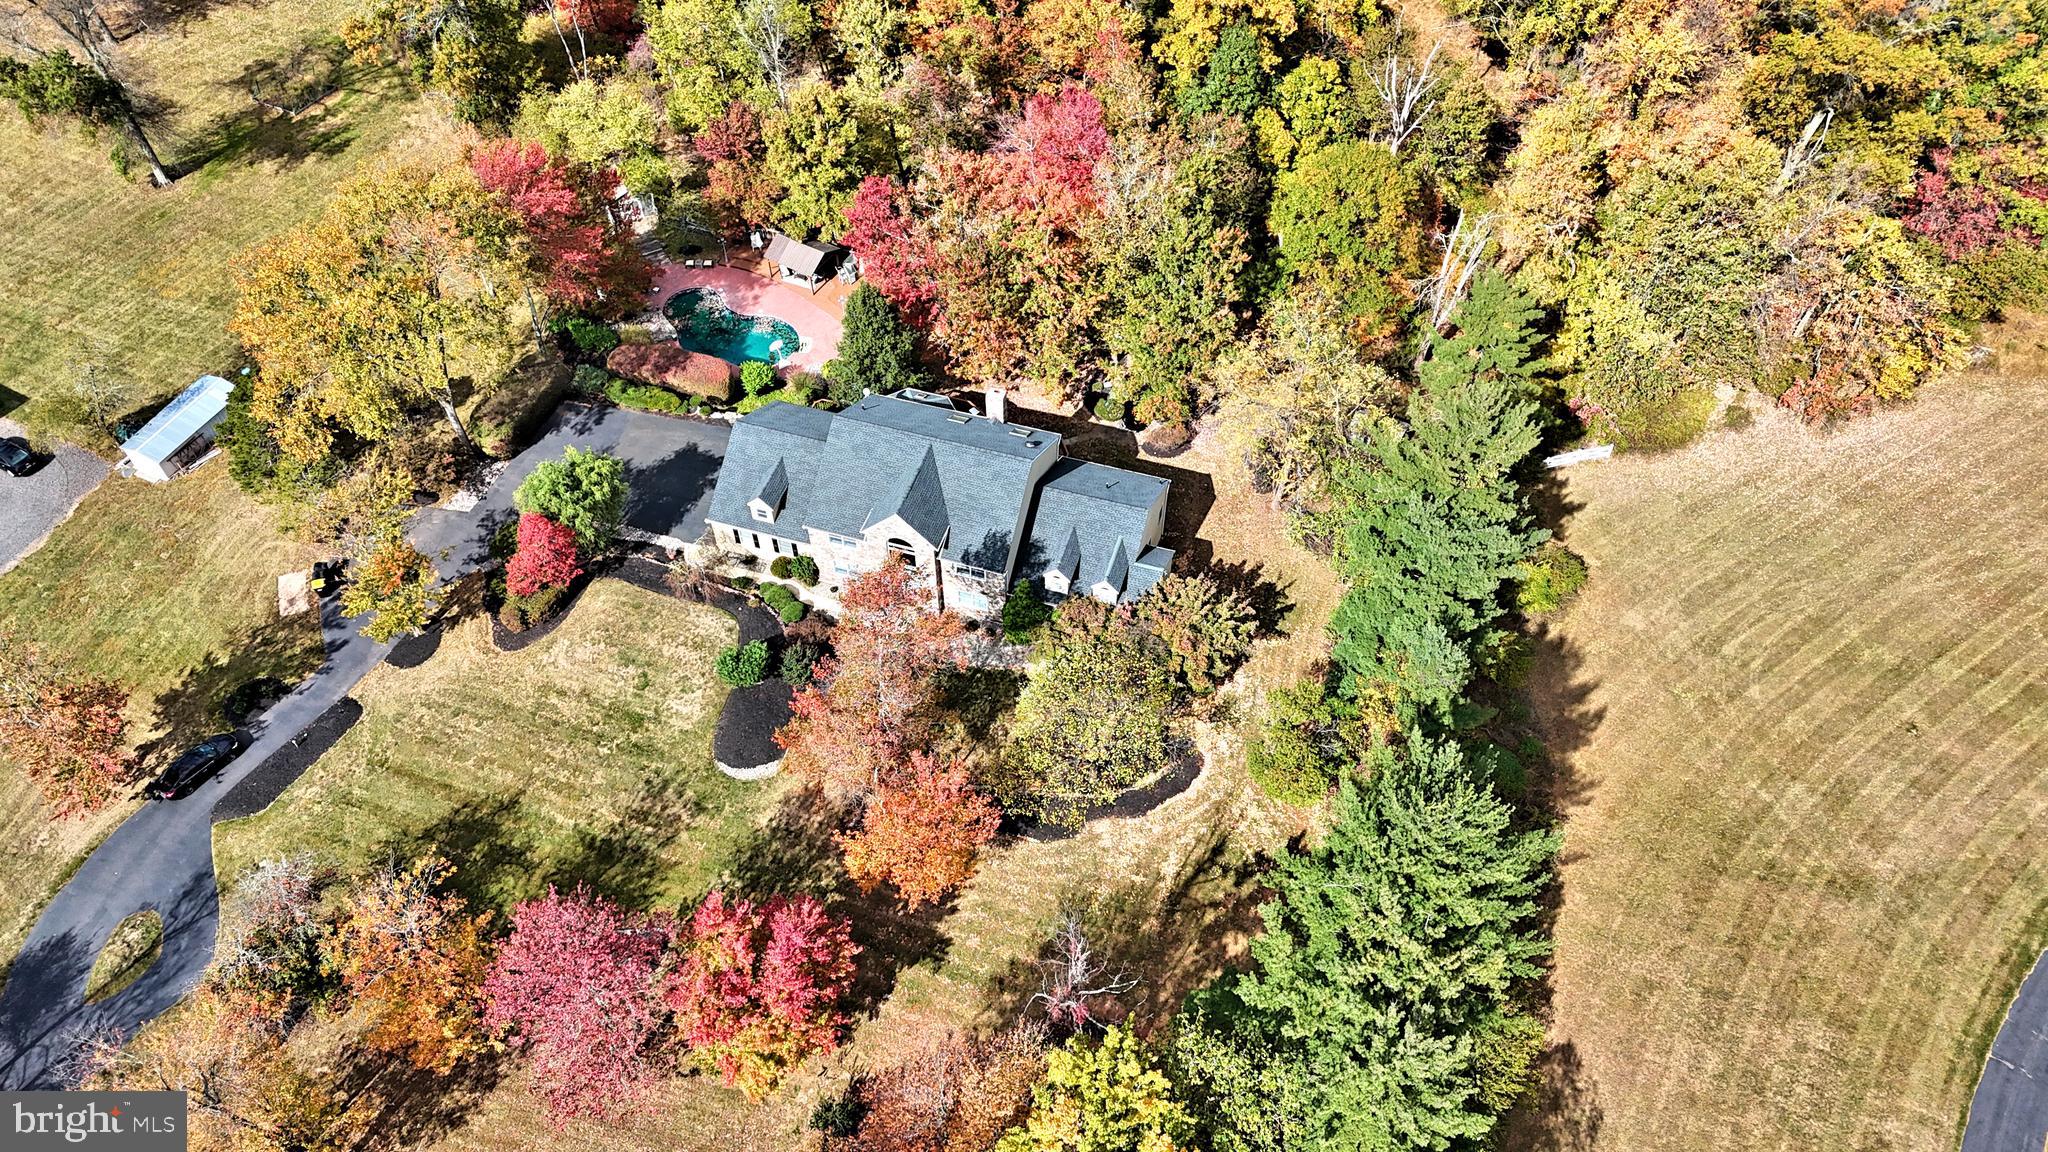
Looking for a little privacy and space to call your own?  How about a 15,000 square foot barn capable of boarding 18 horses, supporting your small business, or starting your own hobby farm?  Nestled along Little Conestoga Run in Hempfield schools this custom-built 4,200 square foot home on 9.6 acres could be your own personal oasis.  This estate is situated on the Manheim Township / Hempfield border in the heart of Lancaster County.  Close to everything, but stunningly quiet on the homestead. The exquisite salt-water pool with waterfall and extensive hardscaping will accommodate all your relaxation and outdoor entertainment whims.  Inside, this 4,200 square foot cape cod boasts four bedrooms and four full bathrooms - two of which are first floor primary suites!  Current owners have made extensive infrastructure improvements totaling over 250k in the last 7 years.  The personal touches sprinkled throughout this property are too numerous to list here.  Please enjoy our virtual tour and book your showing to see this gem firsthand.
#PALA2005720

EAST PETERSBURG

2620 MILLER ROAD

4 Beds

4 Baths

4,191 Sq.Ft.

$1,199,999

MLS#: PALA2005720

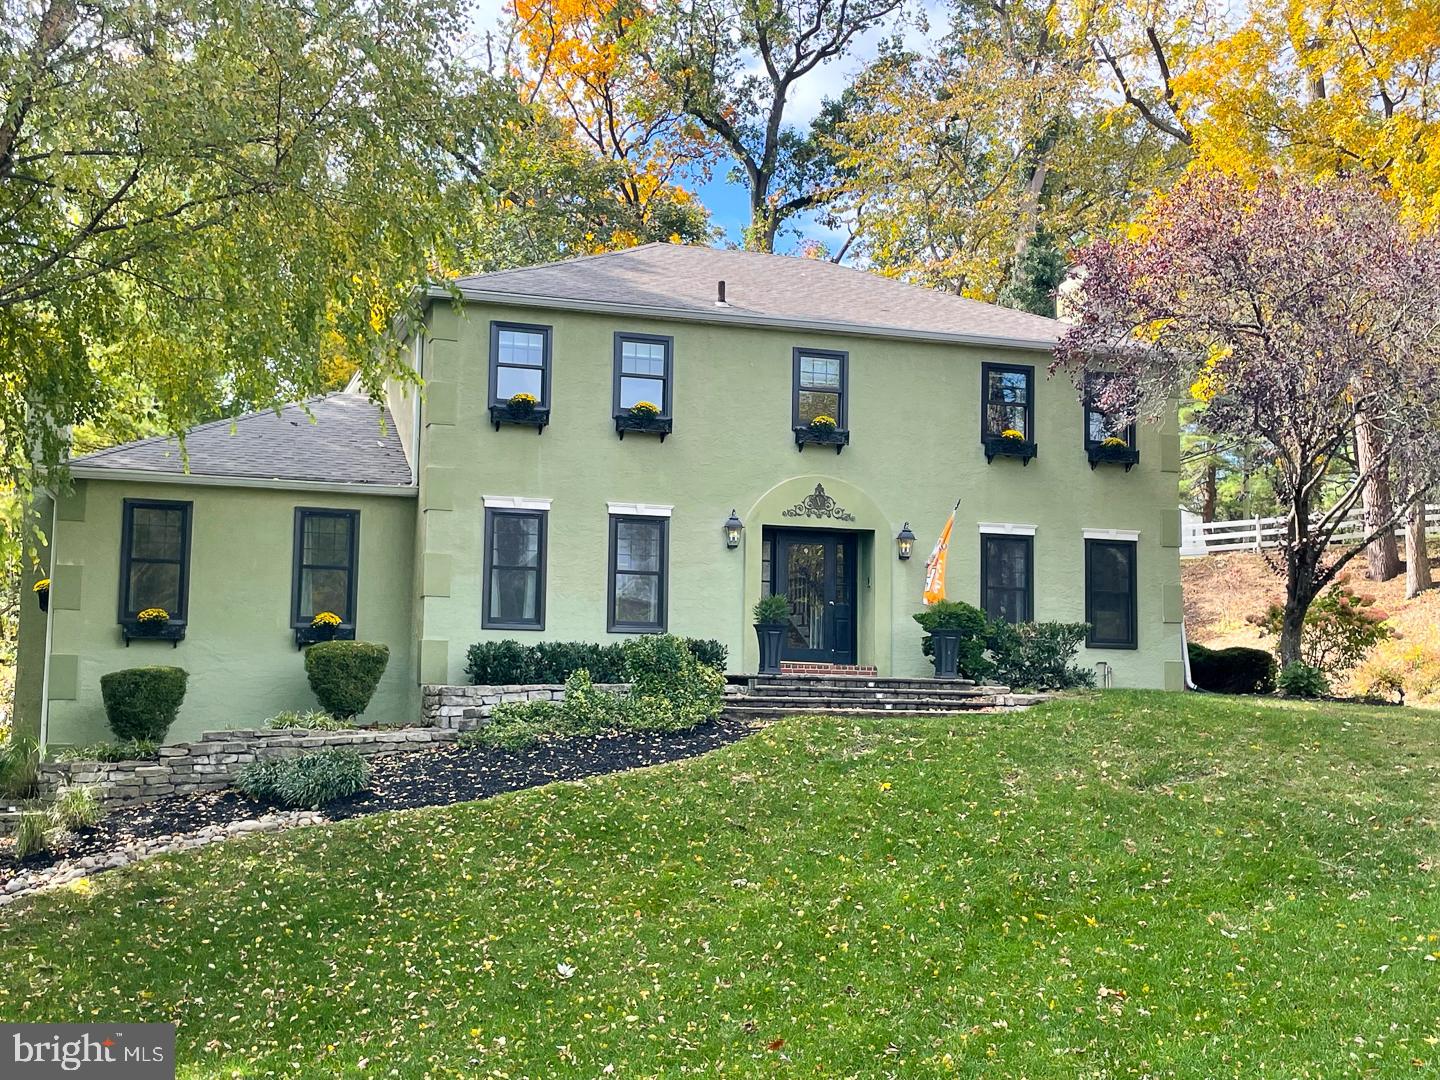
This Home has Charm! 200 year old stone & log home without needing all the updating! Stone & cedar exterior, exposed beams, wrap-around porch with panoramic views, southern exposure, 6 fireplaces, wood floors, custom kitchen with granite island, counters & back splash, in-ground pool, private pond, fenced pastures & so much more! Would make a great Bed & Breakfast. Perfect home for the equine lover/trainer/boarder. Property in Clean & Green program. Prime location, only minutes to I83.
#PAYK156812

DALLASTOWN

585 LIONERS CREEK ROAD

5 Beds

4 Baths

7,454 Sq.Ft.

$1,199,999

MLS#: PAYK156812

Introducing 11 Hadley Ln, a gorgeous 4 bedroom, 3.5 bathroom craftsman style home built by Vaughan and Sautter on a cul-de-sac street in the desirable neighborhood of Andover in Thornbury Township!  As you pull up to the home, you will immediately notice the great curb appeal with a stone front, vertical siding, a bluestone walkway, attractive landscaping, and a large covered porch.  Enter the home into a welcoming foyer with beautiful oak hardwood flooring, crown molding, and large baseboards.  To the left you have a formal living room that would also make for a great office area.  To the right you have a very nice dining room with custom wainscoting and stylish wallpaper.   A very convenient butler's pantry is just off the dining room which comes in clutch for entertaining friends and family.  The fabulous kitchen has granite countertops, a full granite backsplash, 42 inch cabinets with crown molding, stainless steel appliances including a 5 burner gas cook-top with hood vent, and a large island with pendant lighting, a double sink, and seating for 5.  There is also a large walk-in pantry and a large coat closet with an entryway to the oversized two-car garage.   Right off the kitchen is a breakfast room with a chandelier and a great view of the backyard.  A slider door leads to a 15x20 composite deck and a very nice fenced-in backyard.  The living room really shows off the craftsmanship with a stunning coffered ceiling and built-in bookshelves that surround the natural gas fireplace.   There is also a powder room and a large coat closet. Make your way upstairs and you will find a wide hallway that leads to 4 large bedrooms.  The primary bedroom has a tray ceiling, two walk-in closets, and a luxurious bathroom with two vanities, a whirlpool tub, and a walk-in shower with bench seating.  Down the hall you have 2 large bedrooms with ample closet space and a Jack and Jill bathroom.  There is also a laundry room with a utility sink and a very large 4th bedroom with its very own bathroom.  The basement is massive and is excellent for storage or can easily be finished and is already plumbed for a future bathroom.  Some other great features include custom plantation shutters, 200 amp electrical service, a 75 gallon hot water heater, a PEX manifold in the basement, and a large driveway for extra parking.  The location is tough to beat as it provides easy access to major access routes, shopping centers, parks, and is in the highly coveted West Chester School District (Rustin High School feeder).
#PADE2071878

GLEN MILLS

11 HADLEY LANE

4 Beds

3 Baths

4,232 Sq.Ft.

$1,199,999

MLS#: PADE2071878

Welcome to 1832 Enclave Drive—an expansive, light-filled home in the sought-after Millstone at Parkside community. With over 5,000 square feet of beautifully finished living space, 5 bedrooms, 4.5 baths, and a 3-car garage, this property offers room to grow, relax, and entertain in style.

From the moment you step inside, you’ll notice the exceptional natural light that pours through the two-story family room and bright, open kitchen.  The granite island has seating for 6 and is great for everyday use and entertaining.  Whether you’re sipping coffee by the windows or hosting a lively dinner, the main living areas are always filled with sunshine and framed by peaceful views.

The thoughtfully designed layout includes a first-floor bedroom with full bath access, perfect for guests, home office needs, or added flexibility. Upstairs, the private bedroom suites offer comfortable retreats, each with generous closet space and well-appointed baths.  The Master BR gives beautiful views to the rear of the home.  It also has a full tile bath with standing soaking tub, tile shower, double vanity and more.  

The walkout basement is a standout; finished with high ceilings, open space for recreation or media, and plenty of windows that let the light stream in. It’s rare to find a lower level that feels this inviting.

Built just one year ago, this home combines the peace of a newer build with modern finishes and smart design choices. The exterior matches the interior’s appeal, set on a picturesque lot with scenic views in every season.

Millstone at Parkside offers a serene setting while keeping you close to everything. With easy access to Routes 309, 476, St. Luke’s Hospital, and the shopping and dining options of Quakertown, you’ll appreciate how connected yet tucked away this location feels.

Elegant yet warm, spacious yet welcoming—1832 Enclave Drive is ready for its next chapter. Come experience it in person—schedule your tour today!
#PABU2100610

QUAKERTOWN

1832 ENCLAVE DRIVE

5 Beds

4 Baths

5,665 Sq.Ft.

$1,199,999

MLS#: PABU2100610

Step into this oversized 18 foot wide, 3 bedroom 4 bathroom custom built home and be amazed with the amount of space you have. The open concept living / dining room and kitchen space, complete with 10 foot ceilings and a private fenced in rear patio make the first floor a perfect place to host guests. The second floor features two bedrooms, two bathrooms and a spacious laundry room. The third floor boasts a large master bedroom complete with a private balcony, as well as a master bathroom with a soaking tub, double vanity, and an oversized shower. One more flight up is a large roof deck with a mini-bar that is ideal for hosting guests. The fully finished basement features extra living space, as well as a full bathroom and plenty of storage space. With three separate outdoor spaces, 2,500 SF of living space, and a 8 years remaining on the original ten year FULLY ABATED tax abetment, this home will not last long. Steps from Whole Foods, Palumbo Park and everything Bella Vista and Washington Square West have to offer. Make your appointment today. Priced to sell
#PAPH2356772

PHILADELPHIA

611 S DELHI STREET

3 Beds

4 Baths

2,500 Sq.Ft.

$1,199,999

MLS#: PAPH2356772

Outstanding investment opportunity in University City. This fully renovated four-unit building, completed in 2022/2023, offers a rare combination of modern finishes, strong rental appeal, and prime location near Drexel University and UPenn. The property features three spacious 2-bedroom, 2-bathroom apartments and one 3-bedroom, 2-bathroom apartment, each equipped with in-unit washer/dryer and contemporary design throughout. Unit 2 enjoys private access to a rear yard, Unit 3 includes its own balcony, and Unit 4 boasts a private roof deck with city views—unique amenities that maximize rental demand. With stylish kitchens, updated baths, and thoughtful layouts, the building has been meticulously maintained and designed to attract quality tenants. This is a turn-key, income-producing property in one of Philadelphia’s most desirable rental markets, ideal for both seasoned investors and those looking to expand their portfolio.  Inspect and make a serious offer!

Annual Rent Roll: $101,340
Annual Operating Expenses: $9,500
#PAPH2530834

PHILADELPHIA

4214 POWELTON

9 Beds

None Baths

5,075 Sq.Ft.

$1,199,999

MLS#: PAPH2530834

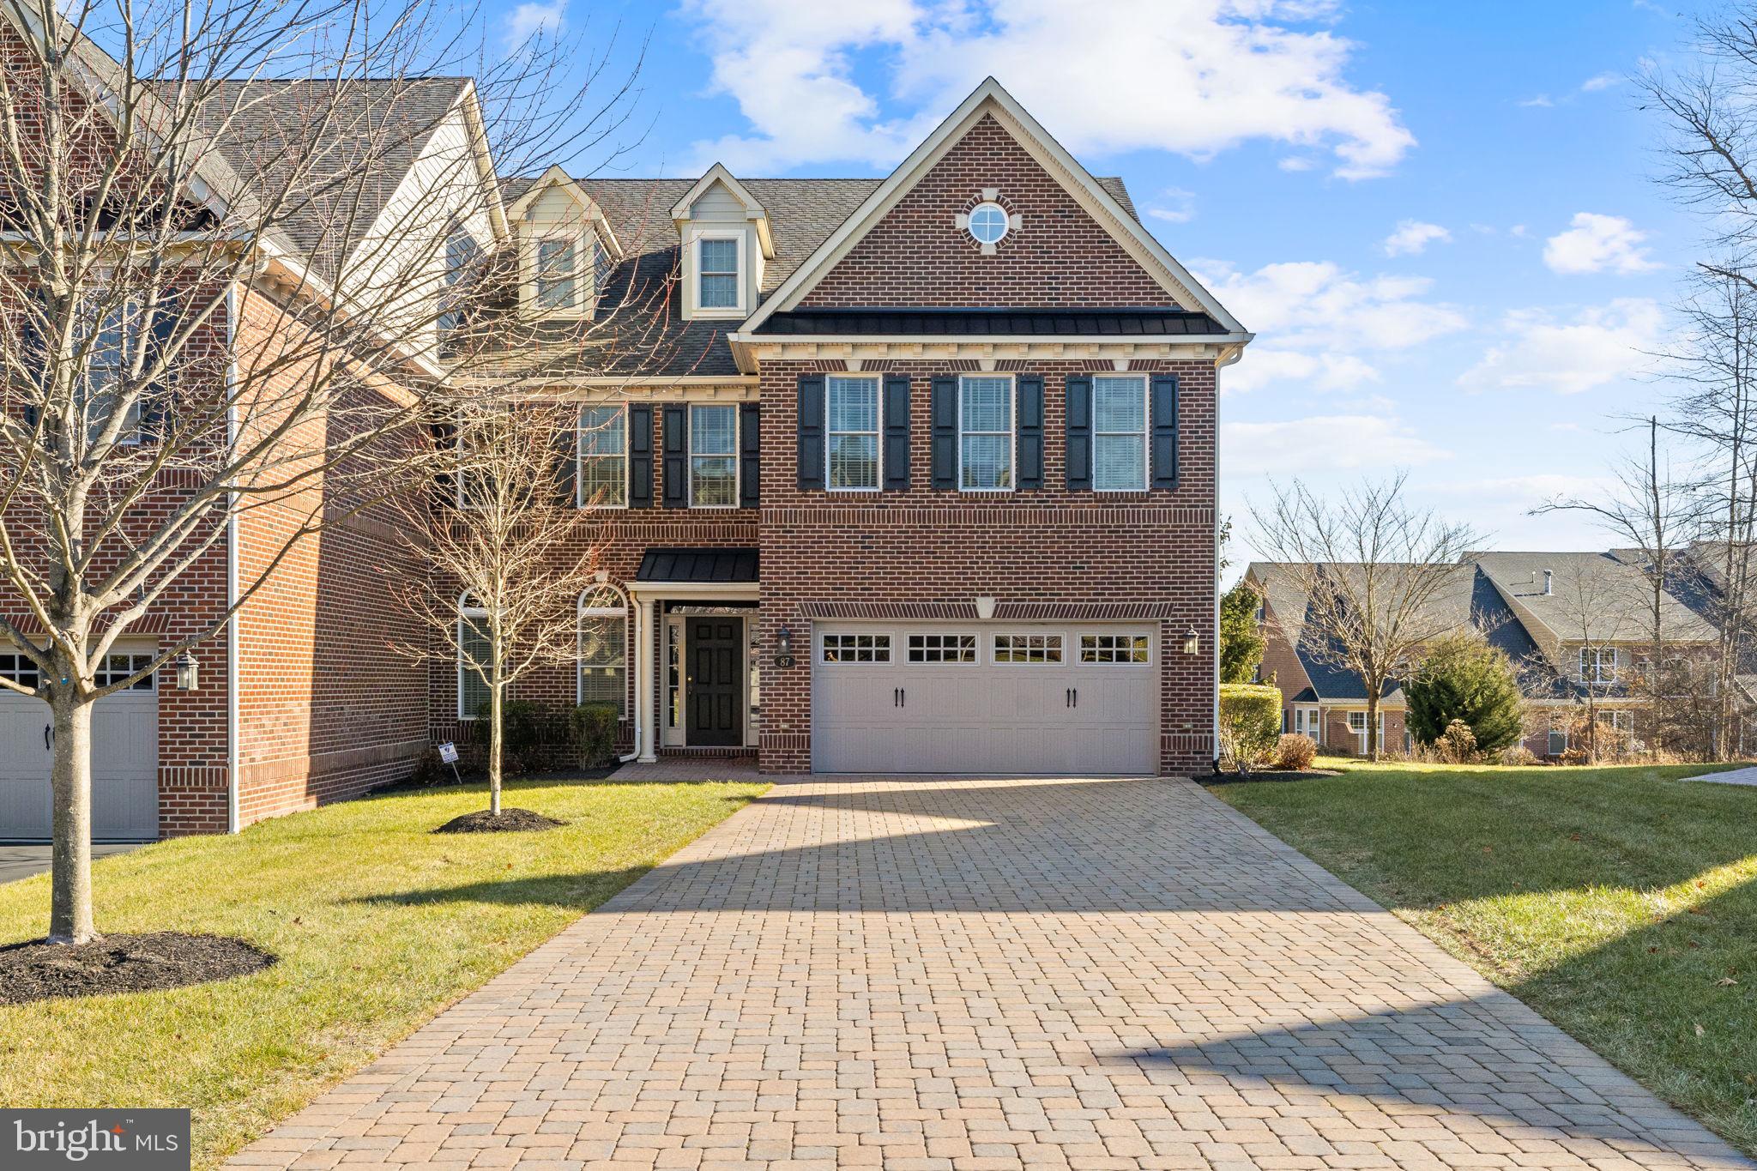
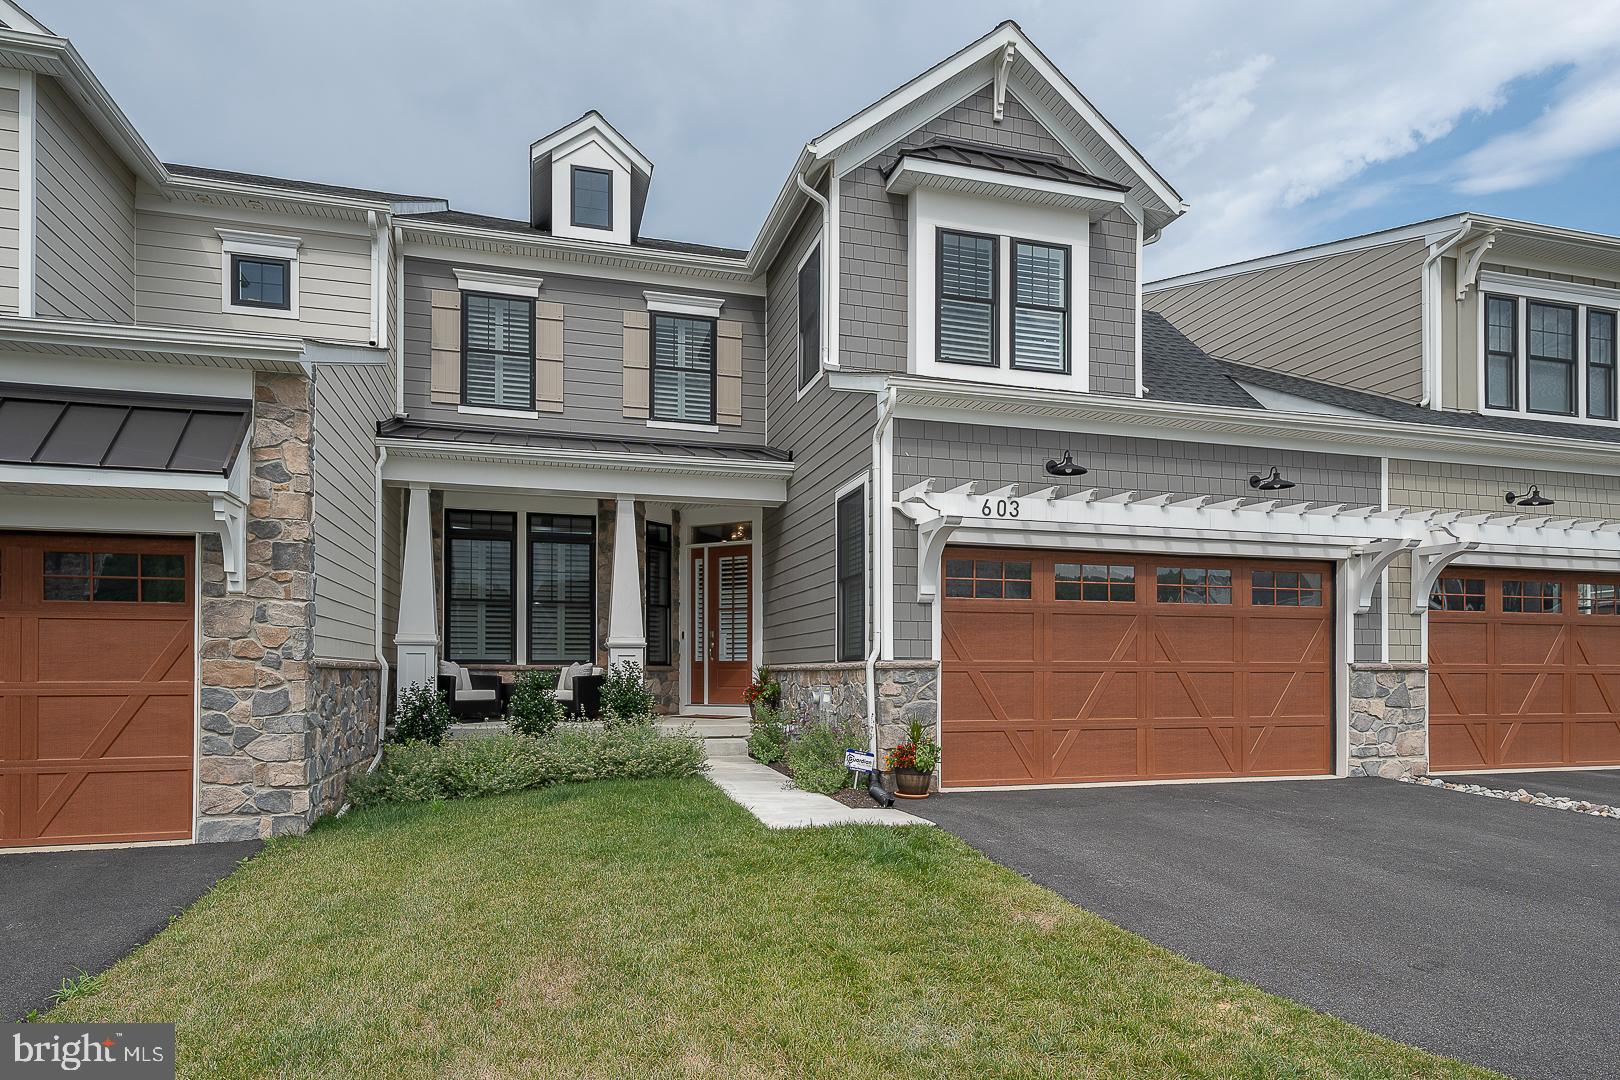
Welcome to 73 Creekview Lane, a stunning end-unit luxury townhome in the sought-after Yardley Walk community of Yardley, where sophisticated design meets low-maintenance living.
Built in 2016 offering nearly 4,000 square feet with an additional 650 sf of finished basement of impeccably finished space, this home seamlessly blends modern elegance with comfort and convenience. This exceptional residence showcases upscale craftsmanship, elegant architectural details,
As you step inside, you’re greeted by rich hickory flooring, soaring 10-foot ceilings, and fine custom millwork throughout, rich hardwood flooring, crown molding, and sun-drenched living spaces. The oversized family room features a dramatic stone gas fireplace, creating a warm and inviting focal point for gathering and relaxation,  perfect for cozy evenings, while the gourmet kitchen is a chef’s dream: featuring a brand-new Bertazzoni stove with six burners,  with GE Advantium double ovens, and  microwave, all anchored by a large island, granite counters, farmhouse sink, and a walk-in pantry. with large Butler Pantry  designed for effortless entertaining . Sliding glass doors  open to a private maintenance-free deck, perfect for morning coffee or evening entertaining. The bonus room off the kitchen, complete with its own separate zone and thermostat, can serve as the fourth bedroom,  or versatile workspace.
Upstairs, the sumptuous primary suite features a tray ceiling, new floors, and a spa-like en-suite with a soaking tub, glass shower, and dual walk-in closets. A double-sink hall bath, a second-floor laundry with Speed Queen washer and dryer, and two additional bedrooms complete the second level. The finished basement, adorned with charming shiplap, a butcher block, and solid wood finishes, offers a full bathroom and flexible space that could be used as an additional 5th  bedroom, spa or workout room making it ideal for a media room, fitness area, guest suite, playroom, or private home office setup. This versatile lower level with it's 650 sf of finished area enhances both functionality and long-term value. A rear-entry two-car garage with additional storage adds convenience, while the premium lot offers scenic creekside surroundings that create a peaceful and private setting.
Ideally located just minutes from downtown Yardley, the Delaware Canal towpath, parks, dining, shopping, and major highway (I-95/295) and train access, this property delivers luxury suburban living with exceptional accessibility,  a rare combination of suburban serenity and urban convenience.
73 Creekview Lane offers the rare opportunity to own a refined, move-in ready residence in one of Bucks County’s most desirable communities.
#PABU2121274

YARDLEY

73 CREEKVIEW LANE

4 Beds

3 Baths

3,974 Sq.Ft.

$1,199,999

MLS#: PABU2121274

*An abundance of interest and went under contract twice. However, buyer's financing fell through.*
Welcome to 3207 Hill Road, overseeing the beautiful farm fields of Elizabethtown. 

This farmette sits on 10.5 acres of land. This home is one of a kind & has been meticulously cared for
And renovated with love, by a young family. 

This home features 5 bedrooms, two of which have walk in closets, 2 full baths, 2 half baths, a brand new finished basement coming in at 3,800 total sq feet. This is a turn - key home, with a brand new master bath, custom built ins, open floor plan, modern kitchen, custom shelving in the laundry room & bathrooms, a fireplace on the first floor, and a fireplace and built in shelves in a walkout basement. The basement has massive windows,  features a full in home gym, and has a sliding barn door leading to storage. 

The sun sets beautifully and shines through the home, theres a vaulted entrance, neighboring a formal dining place and main floor office or - play room. 

Enjoy your morning coffee from the massive azek deck, with a reverse gable- overseeing the 10 acres of land. The land offers a variety of perfectly groomed front yard, back yard, and a wooded lot used for hunting and all things outdoors. 

It has a one of a kind - custom pole building spanning 4,800 sq feet, heated, air conditioned, & completely finished, with an incredible 400 square foot modern office space, with a half bathroom. There are 3 custom 14X14 custom doors, and two side 10X10 doors. This pole barn has a custom lift, 7 inch thick floors, on its own 200amp electrical service. Store anything your heart desires. A true 80X60x16 oasis. 

This house down has been upgraded inside and out, all new lighting, accent walls, a brand new septic system, water systems installed by HQ water solutions, and all shelves were custom built by local businesses. It is protected by a gated entrance and two fully grown tree lines. 

If you’re seeking small touches- this home has that + more. 

You don’t want to miss this property. It’s one of one in Elizabethtown.
#PADA2034526

ELIZABETHTOWN

3207 HILL ROAD

5 Beds

2 Baths

3,800 Sq.Ft.

$1,199,999

MLS#: PADA2034526

Your dream home awaits you in Conshohocken within the award-winning Colonial School District! This home is built to suit and proudly offered by local builder, Cardinal Construction! It's evident this builder is committed to quality and thoughtful design. Come see how their quality homes stand out from the rest! This newly constructed home offers 4 bedrooms, 2 full bathrooms, 1 half bathroom, and an open floor concept.  As you enter the home, you'll be greeted by a large foyer, setting the tone for the entire home. The first floor boasts a spacious and airy layout with nine ft ceilings, seamlessly integrating the family room with a fireplace, a spacious kitchen, large dining room, and a versatile office/flex space. The kitchen features stainless steel appliances, a large solid surface island, and ample cabinets, perfect for both entertaining and culinary endeavors.  Upstairs, four large bedrooms flooded with natural light and ample closet space provide comfort and tranquility. The main bedroom includes a large walk-in closet and a beautifully tiled bathroom featuring a large shower with a custom glass enclosure and a large vanity.  Convenience is key with the laundry room thoughtfully situated on the second floor. A two-car garage and off-street driveway parking ensure ease for your day-to-day lifestyle! Enjoy the luxury of a generous lot, offering endless possibilities for outdoor entertaining.  With its thoughtful design, quality craftsmanship, and prime location, this home is ready to welcome you into a world of comfort and sophistication. Don't miss the opportunity to make it yours! Schedule your private tour today.  Please note information provided in this listing includes renderings/photos for visual representation purposes only and is contingent upon finalization with the builder. All renderings/photos should be treated as conceptual until officially confirmed. Options/Upgrades may be shown.  Additional floor plans are available. Dimensions and details may change. Taxes are approximate and subject to final assessment. No access to property permitted without a scheduled appointment This listing includes a 1% interest rate buydown for the first year at ZERO cost to the buyer when using builder’s preferred lender.
#PAMC2169434

CONSHOHOCKEN

419 W 6TH AVENUE

4 Beds

2 Baths

N/A

$1,199,999

MLS#: PAMC2169434

Welcome to the prestigious gated community of Rivercrest, where luxury and convenience meet to create an elevated living experience. Residents of the friendly Rivercrest community enjoy amenities galore, including a pool, gym, clubhouse, walking trails through a 50-acre nature preserve, and comprehensive HOA services. The adjacent Rivercrest Country Club offers a wide range of memberships to suit your lifestyle, so you can enjoy everything from social gatherings to a challenging round of golf.  This estate home is nestled on a premier lot, with unobstructed views of the 9th hole. Spacious, immaculately maintained, beautifully renovated in a modern luxe style, and an effortless floor plan that is a dream for entertaining. This expansive home includes 4-5 bedrooms, 4.5 bathrooms, over 6,200 SF of living space, including a massive walk-out lower level...this area has flex space for an office or 5th bedroom/ in-law suite as it has its own full bathroom! Far from cookie-cutter, you will find many special features and crisp attention to detail, featuring over $200,000 in post-construction upgrades and over $200,000 in Toll Brothers upgrades, plus a newly renovated kitchen!  Entering the home, you’ll notice the luxurious feel of the 2-story foyer, and dramatic curved staircase. The entire first floor boats gorgeous hardwood flooring and fantastic natural light.  Chef or not, you’ll fall in love with the NEWLY renovated kitchen, featuring: ​Slate colored cabinetry with crown molding, quartz counter tops, high-end stainless appliances, and a center island where everyone will gather during holiday parties.  The light-filled sunroom is the ideal place to enjoy breakfast with a view.  Walk out to the oversized deck to find your favorite entertaining & relaxing space.  Back inside, the open floor plan lets you flow effortlessly from kitchen to living room, where you’ll be impressed with a modernized gas fireplace, new custom wine cellar, and a wall of windows.  The dining room has plenty of space to entertain family & friends, and features crown molding & wainscoting. The adjacent living space can be used as a lounge, a playroom, etc. Before heading upstairs, don’t forget to check out the private office.  The second floor is where you will find the impressive Primary Suite you've been hoping for. Your own spacious retreat, complete with large sitting area, 2 walk-through closets, & tray ceiling. The private en-suite bathroom has a large soaking tub, custom dual sink and vanity and a large stall shower with dual heads. Down the hall, a Junior Suite with its own full bath would be a great option for a teen or visiting in-law. Bedrooms 3 and 4 share a jack and jill bath. All bedrooms feature walk-in closets. The massive, walk-out finished basement offers a full bath, a full bar with refrigerator and sink, a separate TV viewing area, workout room/5th bedroom and a playroom. Additionally, there is a large storage area in the basement which complements the huge 3.5 car garage. Walk out of the daylight basement onto the expansive patio with outdoor fireplace and enjoy sunset views of the fairway and the rolling hills beyond! Nothing for you to do, but move right in and start enjoying this wonderful home & community! Don't miss the video tour and aerial drone video.  This isn’t just your next home, it’s the lifestyle upgrade you’ve been waiting for!
#PAMC2156618

PHOENIXVILLE

206 RIVERCREST DRIVE

4 Beds

4 Baths

6,074 Sq.Ft.

$1,199,999

MLS#: PAMC2156618

946 Simons Ave | Bensalem, PA 19020
Rare opportunity to acquire a highly functional commercial headquarters property ideally suited for contractors, construction firms, service companies, or owner-users seeking a turnkey operations hub in a prime Bucks County location.
Currently operating as the headquarters for a successful construction company, this well-maintained property offers an exceptional combination of professional office space, warehouse capability, secured yard storage, and future expansion potential designed to support the daily operations of a growing business.
The office portion of the building features a welcoming reception area, multiple private offices, administrative workspace, and a large conference room, creating a professional environment for employees, management, and client meetings. The building also includes a full kitchen/break area along with separate men’s and women’s restrooms, providing comfort and convenience for staff and visitors.
Toward the operational side of the building is a warehouse/storage area with overhead door access, ideal for equipment storage, materials staging, and daily logistics. The portion of the building facing Simons Avenue features increased ceiling height to the roof structure, allowing the space to function as high-bay storage or warehouse space, with the flexibility to convert portions back to additional warehouse or office space depending on operational needs.
In addition to the primary warehouse area, the property offers a second secured storage/workshop area currently configured as a workshop, featuring lower-level overhead garage door access and a separate man door entrance from the secured outdoor yard, providing excellent functionality for equipment, fabrication work, or additional storage operations.
The exterior provides substantial paved parking and maneuvering space for vehicles and company fleets, along with two separate secured outdoor storage areas currently used for equipment and materials. These exterior sections also offer valuable future expansion opportunities, allowing the building footprint to potentially be extended as business needs grow.
The property is further enhanced with a fire alarm system and separate security systems, adding an additional layer of safety and operational control.
Strategically located in Bensalem Township, the property offers excellent accessibility with quick connections to Route 1, I-95, and the Pennsylvania Turnpike, allowing businesses to efficiently service Bucks County, Philadelphia, and surrounding regional markets.
Properties offering this combination of office space, warehouse capability, secured yard storage, and expansion potential rarely come to market, making 946 Simons Avenue an outstanding opportunity for an owner-user to establish or expand their company headquarters.
#PABU2115738

BENSALEM

946 SIMONS AVENUE

None Beds

None Baths

N/A

$1,199,999

MLS#: PABU2115738

1 ... 583 584 585 586 587 ... 666
* Listings identified with the FMLS IDX logo come from FMLS and are held by brokerage firms other than the owner of this website. The listing brokerage is identified in any listing details. Information is deemed reliable but is not guaranteed. If you believe any FMLS listing contains material that infringes your copyrighted work please click here to review our DMCA policy and learn how to submit a takedown request. © 2024. First Multiple Listing Service, Inc.
 - property

Send a message

Message successfully sent.

Your message

What is 3 + 4 ?

Reason for contacting?

I agree to receive email communication and understand I can unsubscribe at any time.

I agree to be contacted by Charis Realty Group via call, email, and text for real estate services. To opt out, you can reply 'stop' at any time or reply 'help' for assistance. You can also click the unsubscribe link in the emails. Message and data rates may apply. Message frequency may vary. Privacy Policy

Sign Out

Virtual Assistant

Would you like to take the next step with this property? We can help you schedule a showing or virtual tour, or send you more details.

Yes, I would like more information.

Thank You for Your Reply, One of Our Agents will contact you as soon as possible

No, maybe later.

Thank you, you can always contact me via email, phone number or through the contact form.

Realhub AI

Lucy - Your AI-Powered Realtor

Update Your Temporary Password

Personalize your search

Enter your email and we'll notify you immediately when new listings match what you're looking for.

or enter email address

Already have an account ? Login here

Continue your home search

I agree to receive communications and understand I can unsubscribe at any time.

I agree to be contacted by Charis Realty Group via call, email, and text for real estate services. To opt out, you can reply 'stop' at any time or reply 'help' for assistance. You can also click the unsubscribe link in the emails. Message and data rates may apply. Message frequency may vary. Privacy Policy

Already have an account ? Login here

We use cookies

We use cookies primarily for analytics to enhance your experience. By accepting, you agree to our use of these cookies. You can manage your preferences or learn more about our cookies policy.