Properties

Browse or get in touch to schedule a walkthrough.

  • Nearby me
Price range

Popular Features

Community Features

Association

Property Features

Waterfront

View

Exterior Features

Interior Features

Style

10000 properties match your criteria

Updated 1 minute ago

E-Alert name
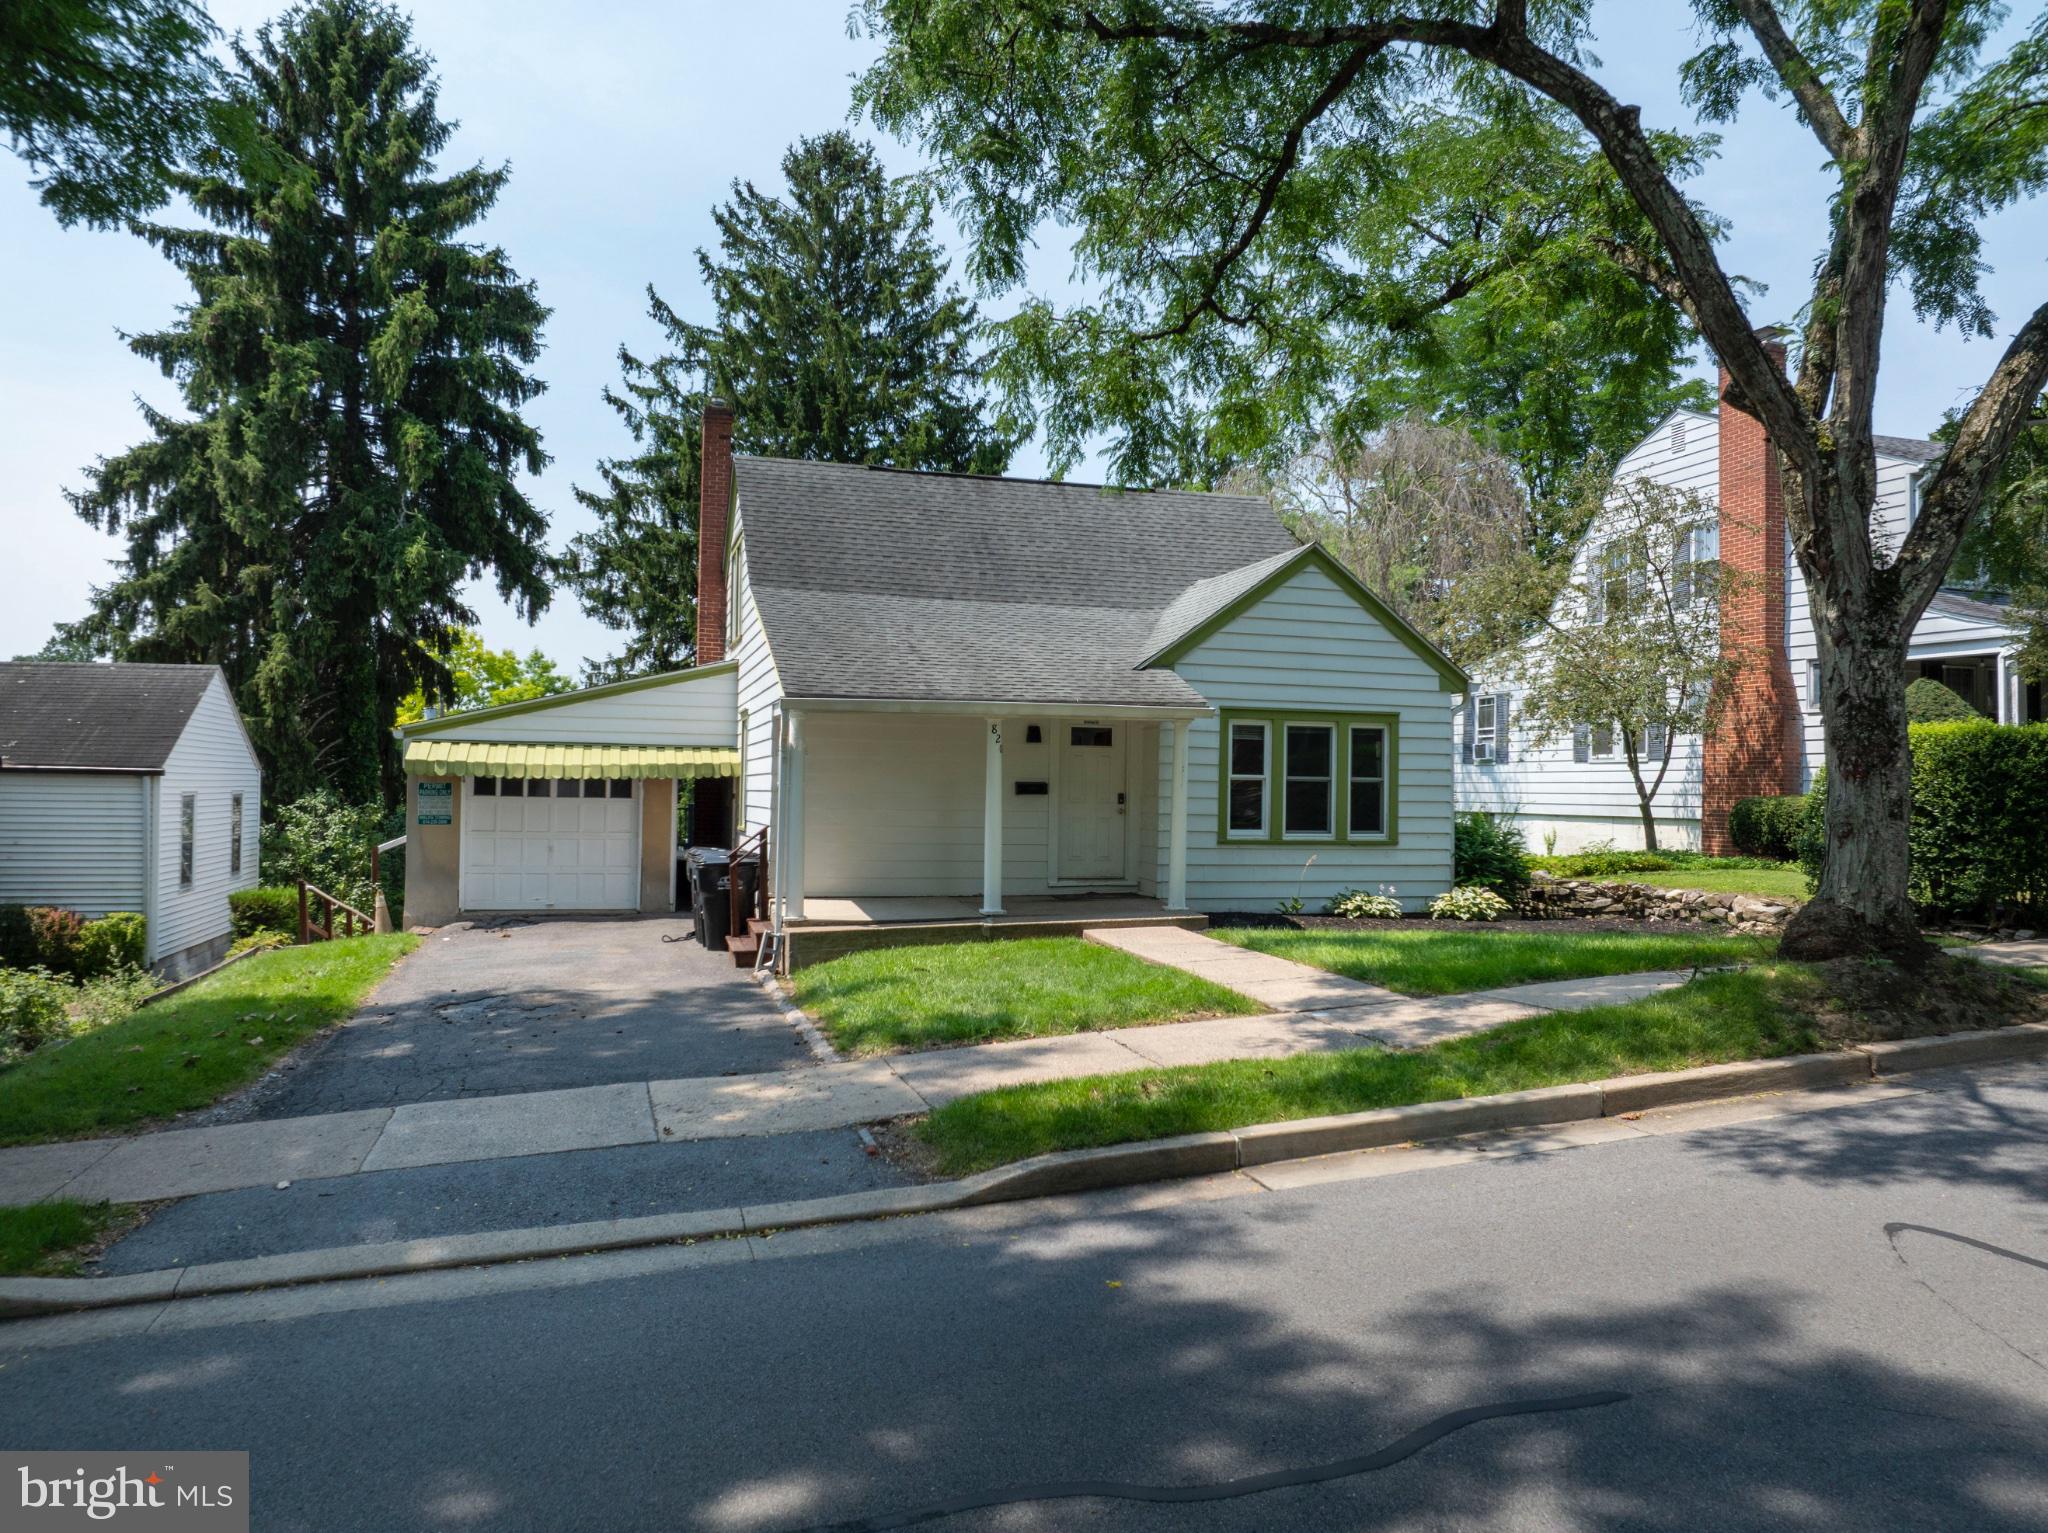
Turnkey student rental investment steps from Penn State University. R3H-zoned 3-unit home rented under a single lease, currently 5 bedrooms/3 full baths/3 kitchens, presently occupied by 8 with permits on file for up to 13 — offering built-in upside for a new owner. Zero vacancy history; same tenant group (Penn State Snowboard Club) in place 4 years running, with plans to continue occupancy and they expect annual rent increases. Recent updates include remodeled kitchens and bathrooms, new deck, and all-new water heaters. Excellent opportunity for investors seeking a stabilized, income-producing property in a high-demand rental market. Permits, rent roll, and financials available upon request. Cash flow and cap rate details provided to qualified buyers.
#PACE2519900

STATE COLLEGE

820 S PUGH STREET

None Beds

None Baths

2,813 Sq.Ft.

$1,250,000

MLS#: PACE2519900
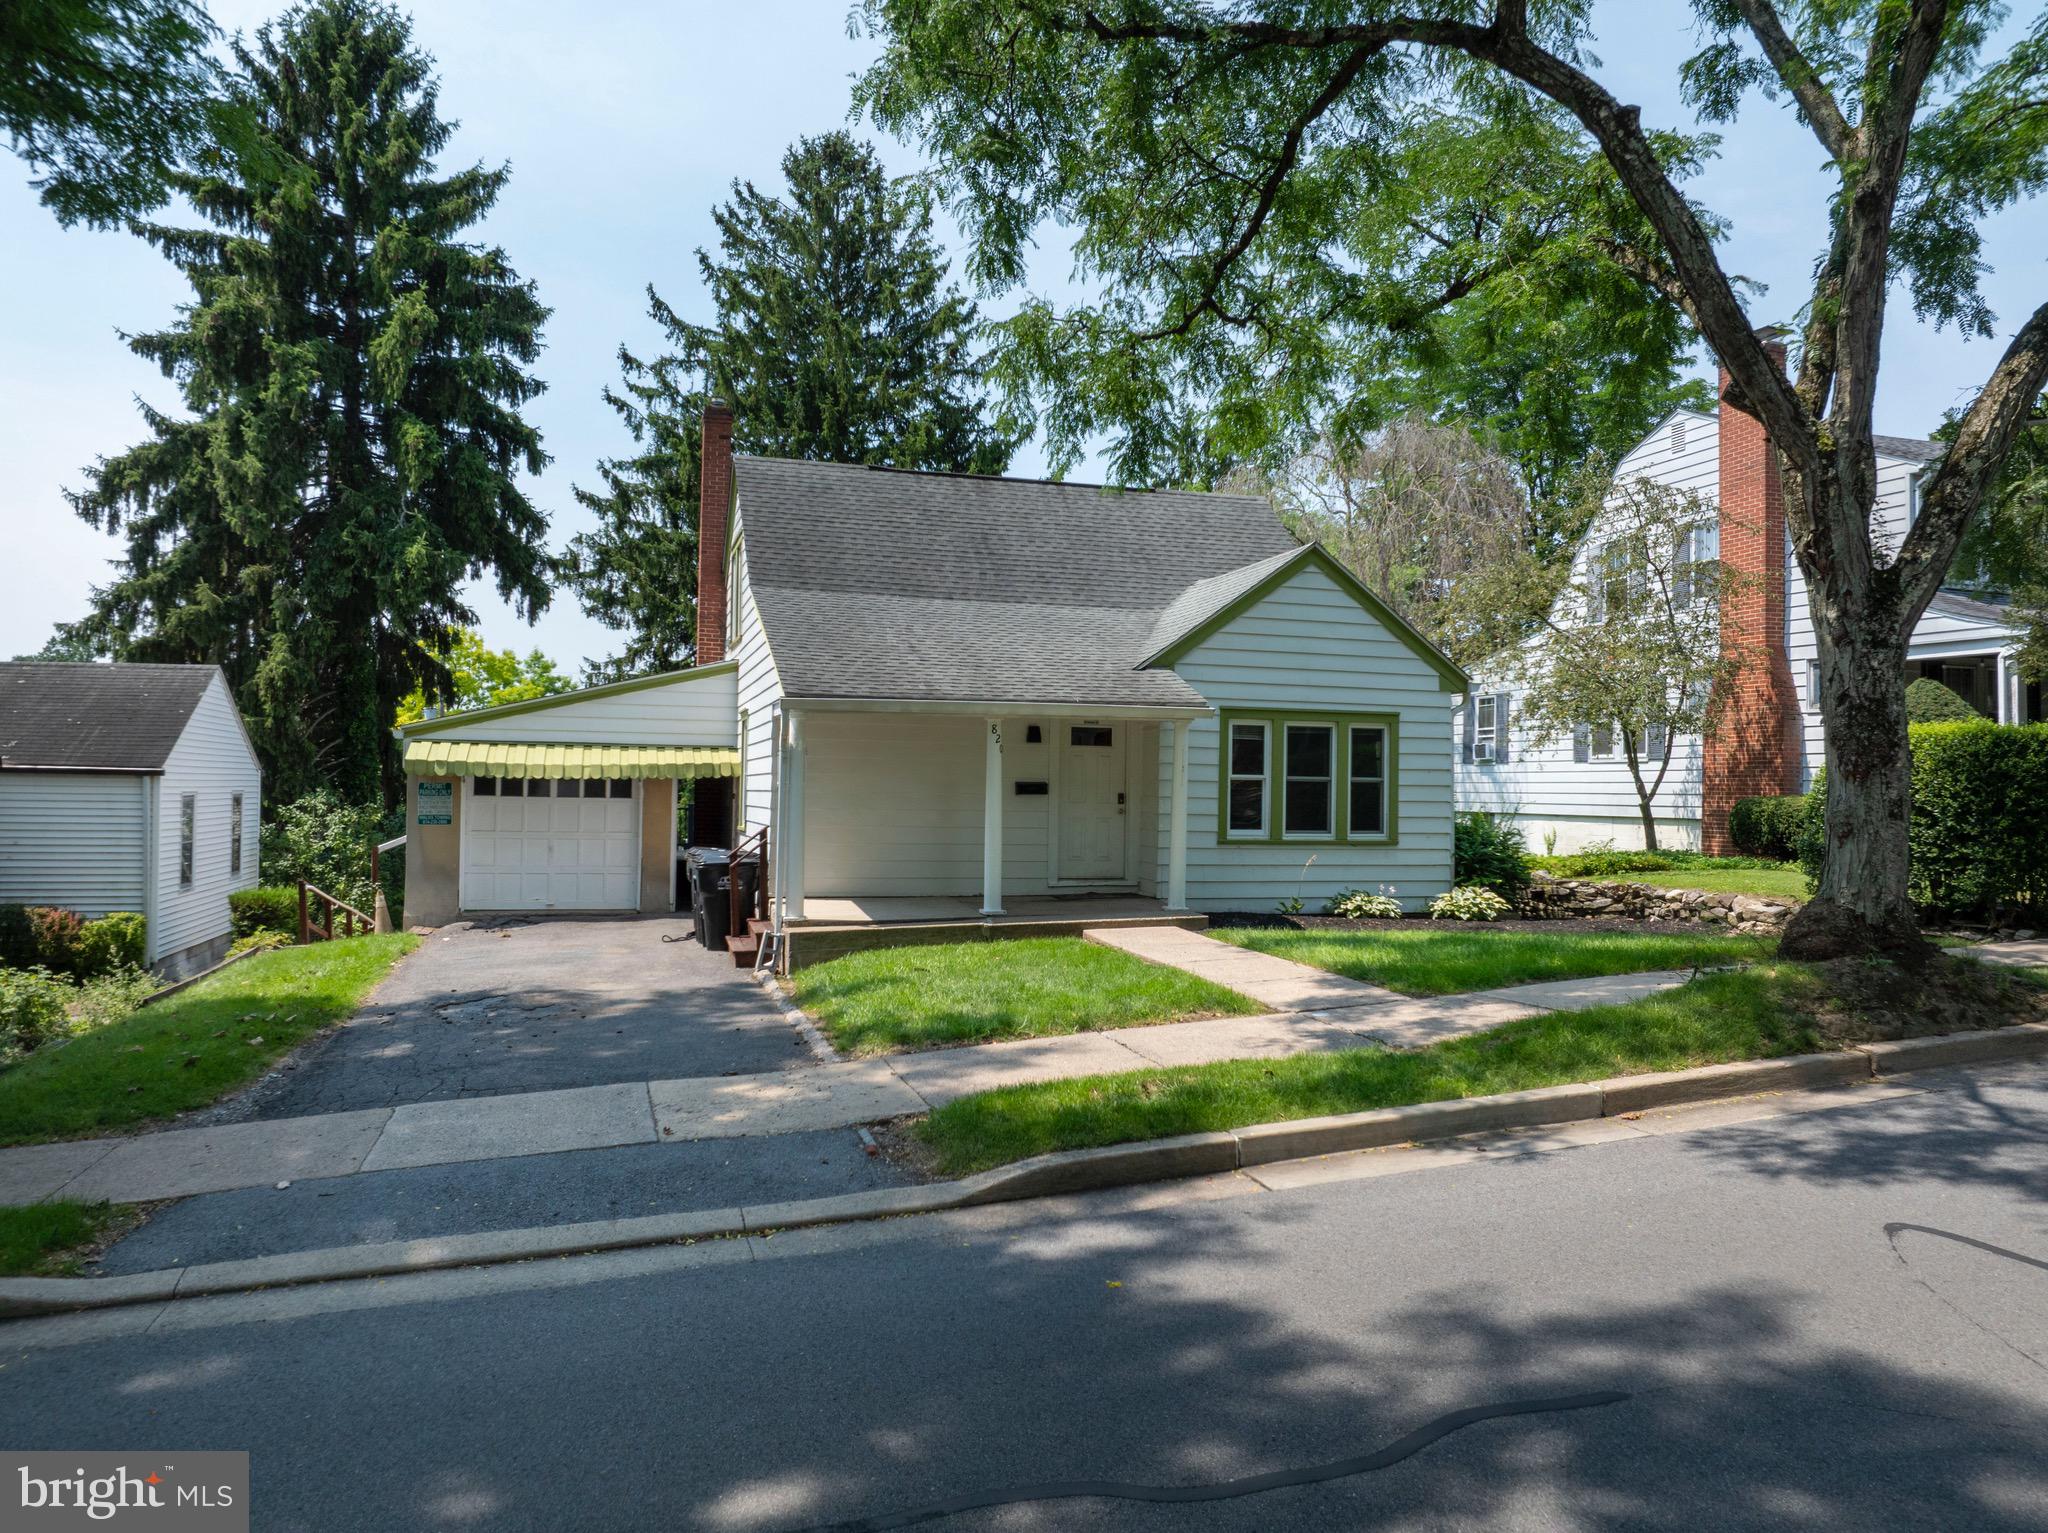
Turnkey student rental investment steps from Penn State University. R3H-zoned 3-unit home rented under a single lease, currently 5 bedrooms/3 full baths/3 kitchens, presently occupied by 8 with permits on file for up to 13 — offering built-in upside for a new owner. Zero vacancy history; same tenant group (Penn State Snowboard Club) in place 4 years running, with plans to continue occupancy and they expect annual rent increases. Recent updates include remodeled kitchens and bathrooms, new deck, and all-new water heaters. Excellent opportunity for investors seeking a stabilized, income-producing property in a high-demand rental market. Permits, rent roll, and financials available upon request. Cash flow and cap rate details provided to qualified buyers.
#PACE2519844

STATE COLLEGE

820 S PUGH STREET

5 Beds

None Baths

2,813 Sq.Ft.

$1,250,000

MLS#: PACE2519844
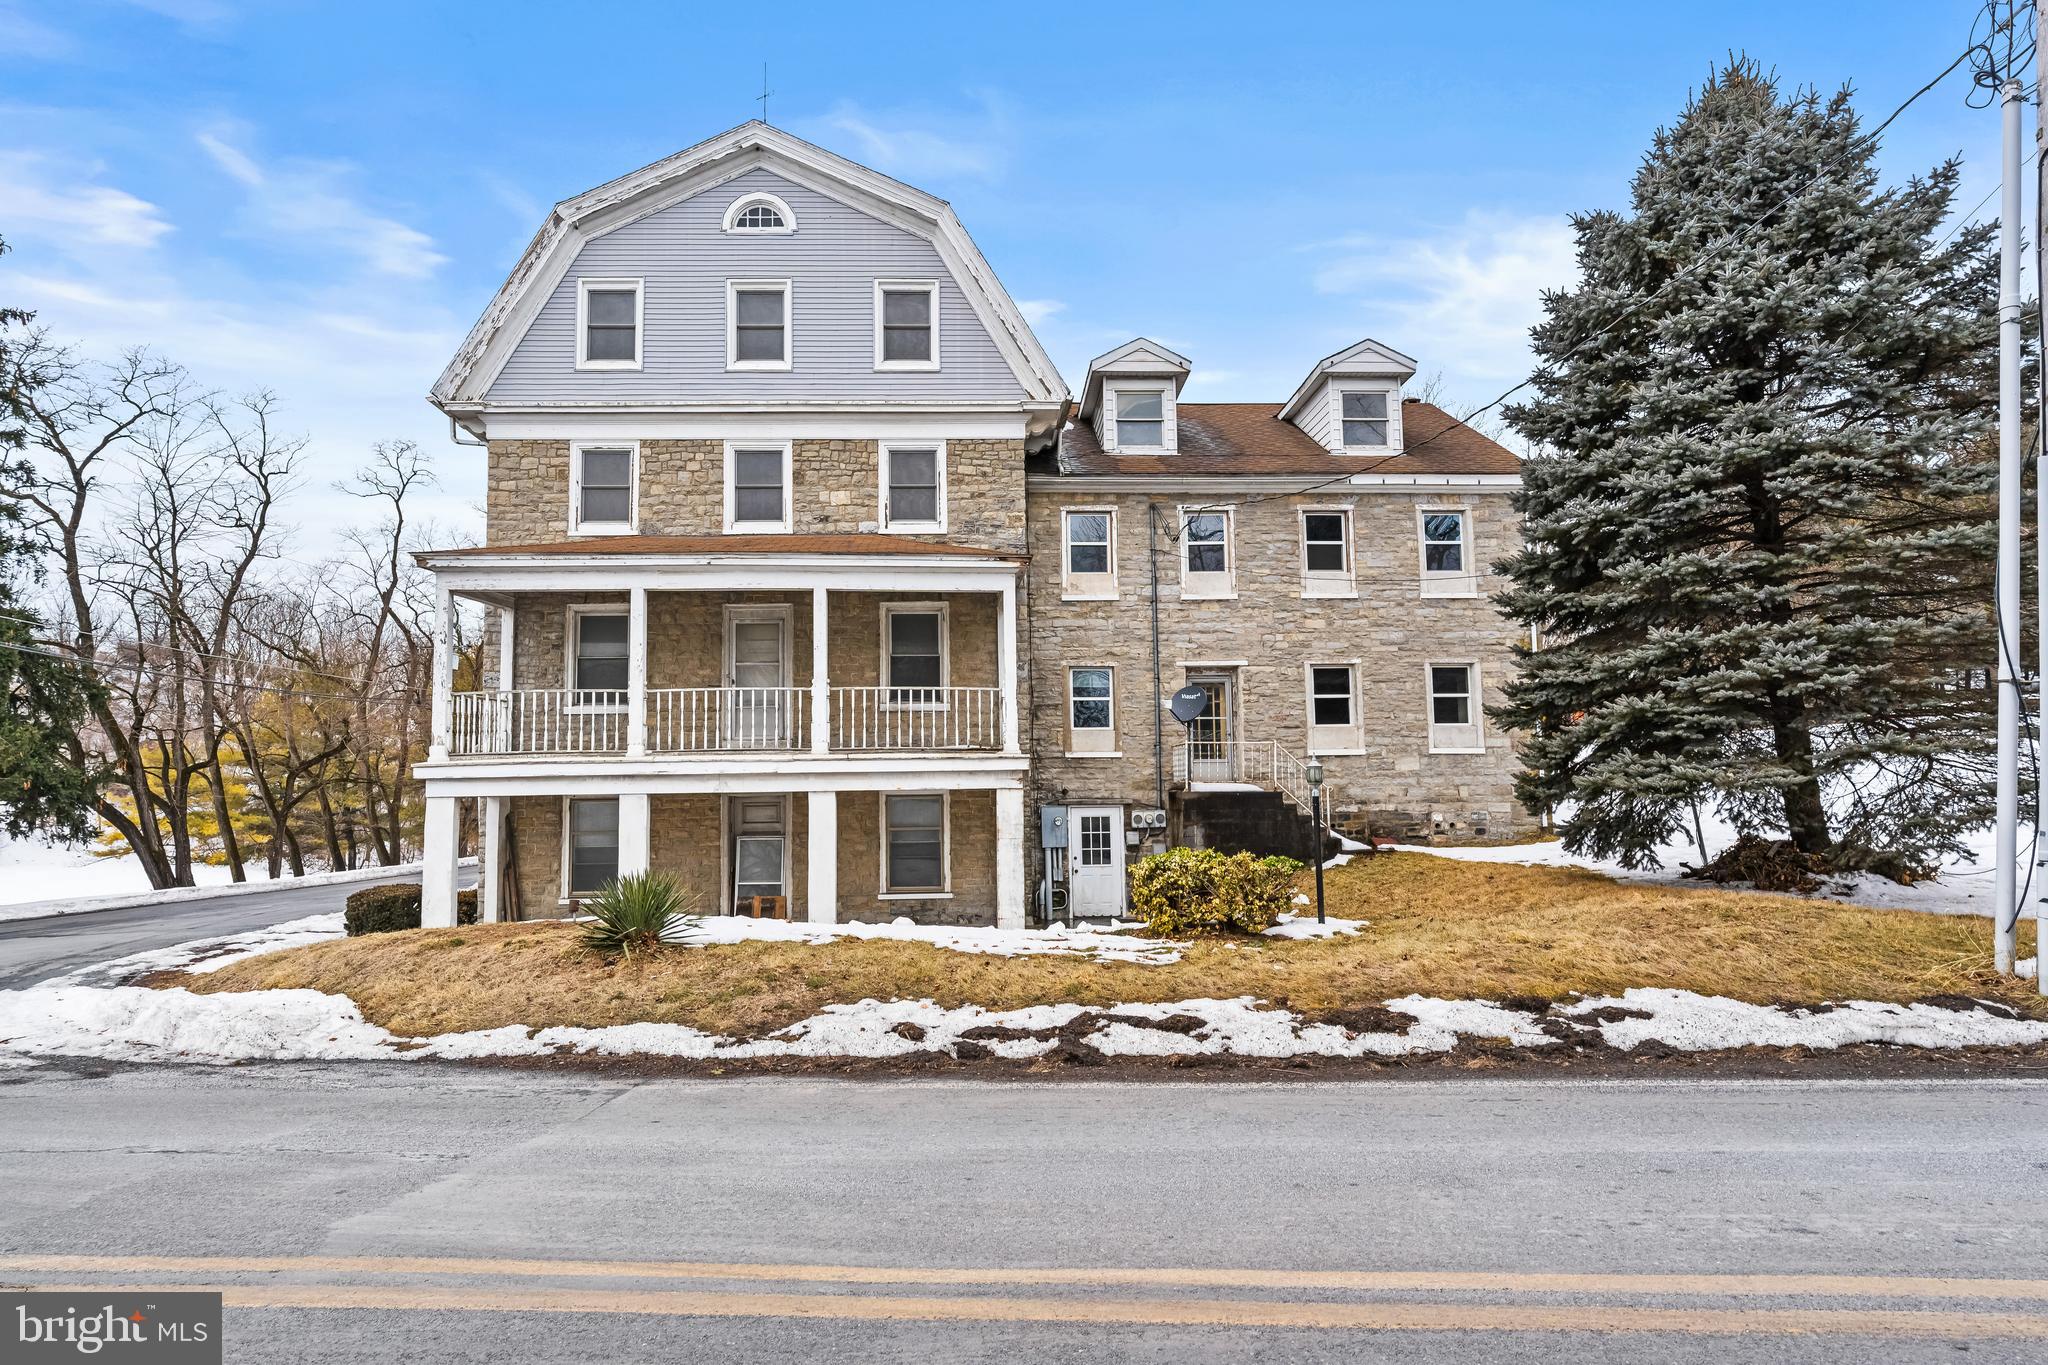
Exceptional 15+ acre mixed-use investment opportunity at 384–388 Evansville Rd, Fleetwood, ideally positioned at the corner of Maiden Creek & Evansville Roads with commercial zoning along the first 200’ of frontage . The property offers subdivision potential along the commercial corridor and features a fully renovated 4-story, 19-room, 7-bath stone building with elevator access, updated electrical and plumbing systems, fire safety compliance, and a 600K BTU multi-zone heating system. Attached yet fully independent is a 3-story, 5BR/2BA stone residence with 3-car garage and private outdoor space. A newly permitted on-site Property includes a pre-installed sewage treatment system, representing substantial cost savings; system is not presently active and will require connection/commissioning. Suitable for multi-unit residential conversion, professional or medical office use, group housing, or mixed-use repositioning. A rare large-parcel asset offering flexibility, existing improvements, and long-term upside in a prime Berks County location.
#PABK2068022

FLEETWOOD

384 EVANSVILLE ROAD

None Beds

None Baths

5,430 Sq.Ft.

$1,250,000

MLS#: PABK2068022
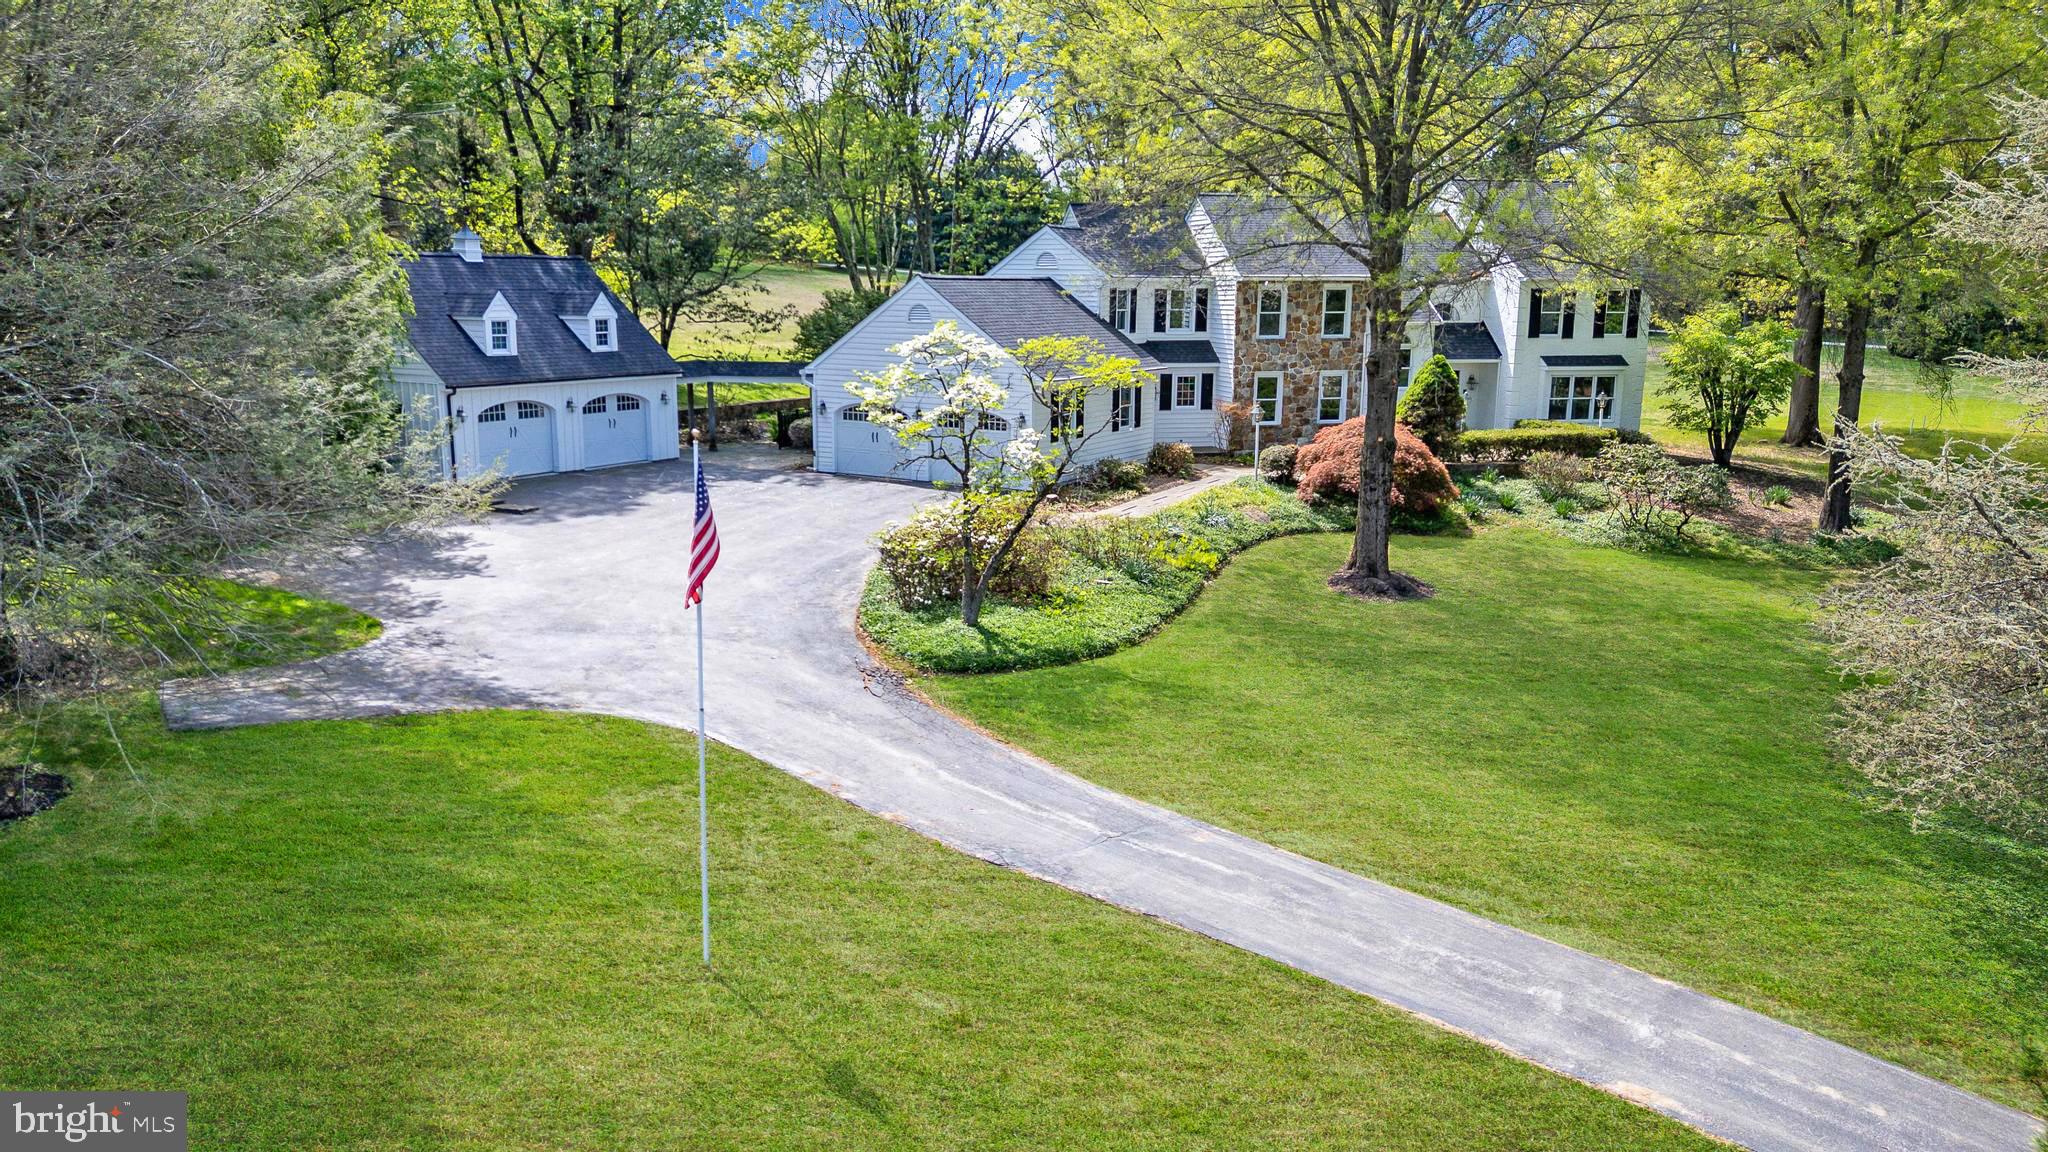
Welcome to 701 Haldane Drive, a beautifully renovated custom home set on 3.3 scenic acres in the award-winning Unionville-Chadds Ford School District, tucked within the exclusive 11-home Haldane community just minutes from Kennett Square, West Chester, and Longwood Gardens. This exceptional 4-bedroom, 2.5-bath residence blends timeless Chester County character with extensive recent upgrades including a brand-new gourmet kitchen, newly remodeled bathrooms, new septic system, new roof , and fresh interior and exterior paint. A dramatic cathedral two-story foyer welcomes you inside, where freshly refinished hardwood floors span the main level. The impressive great room features exposed beam detail, recessed lighting, ceiling fan, large panoramic windows, and a striking stone fireplace with gas insert and wood mantel, while the formal living room offers a brick gas fireplace and the elegant dining room showcases crown molding and classic wainscoting. The completely renovated gourmet kitchen is a standout with brand new GE Café appliances, six-burner gas cooktop with vented hood, double wall ovens, built-in microwave, quartz countertops, tile backsplash, deep sink, new cabinets with soft-close cabinetry, pantry, breakfast area, and bar space, and opens seamlessly to a tiled mudroom with built-ins, spacious laundry room with sink and included front-load washer and dryer, and a bright sunroom leading to the bluestone patio for ideal indoor-outdoor living. A private main-level office with floor-to-ceiling built-ins adds flexibility for today’s lifestyle, while upstairs a turned staircase with oak treads and painted risers leads to a loft overlooking the foyer and great room and a spacious primary suite featuring hardwood floors, crown molding, walk-in closet with custom shelving, and a luxurious bath with soaking tub, oversized glass-enclosed tile shower, and quartz vanity tops, complemented by three additional generously sized bedrooms and a brand new hall bath with tile surround tub/shower and quartz double vanity. Additional highlights include a perimeter basement waterproofing system, attached two-car garage plus a detached two-car carriage house with loft storage and new board-and-batten siding, and a beautiful slate courtyard with retaining wall—all set in one of Chester County’s most desirable and convenient locations.
#PACT2123906

KENNETT SQUARE

701 HALDANE DRIVE

4 Beds

2 Baths

4,039 Sq.Ft.

$1,250,000

MLS#: PACT2123906

Own a slice of wooded paradise just 5 minutes from State College! Tucked away on 4.7 private acres, this one-of-a-kind modern-contemporary has instant wow-factor! From the rich cedar siding and walls of windows to the extensive stonework and tiered outdoor living, this home is a true work of art – designed by a Philadelphia architect and custom built by Bachman Homes, known for quality craftsmanship. Step inside to a luxurious open foyer/sitting area with soaring ceilings, high-end pendant lighting, and floor-to-ceiling architect-grade Loewen windows for maximum nature viewing. The sculptural floating staircase sets the tone for the home’s modern design. Three well-appointed bedrooms and two full baths grace the first floor. All bathrooms throughout the home have granite countertops, custom Downsview cabinetry, recessed lighting, and tile flooring. One bedroom offers two closets and direct access to the slate patio and walkway. A hallway off the foyer gives access to the oversized-garage, functional laundry space and storage/utility room. The home is equipped with efficient geothermal heating and cooling for comfortable, cost-effective year-round climate control. Make your way to the home’s showstopping second level — a loft-style living area where the kitchen, dining, and living room come together in one open, elevated space with sleek white oak flooring, rift and quartered, for a refined, linear grain and exceptional quality. A stylish half bath sits just off the kitchen for added convenience. Across the hall, the spacious primary bedroom serves as a quiet, elevated retreat with high ceilings and large windows that continue the home’s connection to nature. An expansive dressing room offers custom floor-to-ceiling cabinetry for streamlined wardrobe storage and organization. The luxurious ensuite bath features a dual vanity, glass shower, and a custom storage partition designed to neatly organize towels and other essentials. The gourmet kitchen is an absolute stunner, with high-grade St. Charles metal cabinetry, frosted-glass uppers, a convenient magic corner cabinet, and premium stainless-steel appliances, including a double wall oven and induction cooktop. A large central island offers generous workspace and integrated storage, complete with a built-in wine cooler and microwave. Granite countertops and a matching backsplash create a refined, cohesive aesthetic, while under-cabinet lighting enhances both function and ambiance. The living room is bright and airy, with endless windows that frame peaceful views of the surrounding trees. A double-sided Sparkfire fireplace with matching granite surround anchors the space, and just around the corner, a small den offers a quiet, separated space to unwind. Glass sliders open to the Ipe deck, a beautiful gathering space overlooking the man-made water feature, wooded backdrop, and the public walking trail that passes along the property. Nature lovers will appreciate the peaceful setting and seamless connection to the outdoors. Set within the Echo Hills subdivision of Port Matilda, this home offers a rare blend of privacy, modern design, and a serene, wooded setting. Come experience it for yourself — Schedule your showing today!
#PACE2520250

PORT MATILDA

128 OLD RAILROAD LANE

4 Beds

3 Baths

2,819 Sq.Ft.

$1,250,000

MLS#: PACE2520250
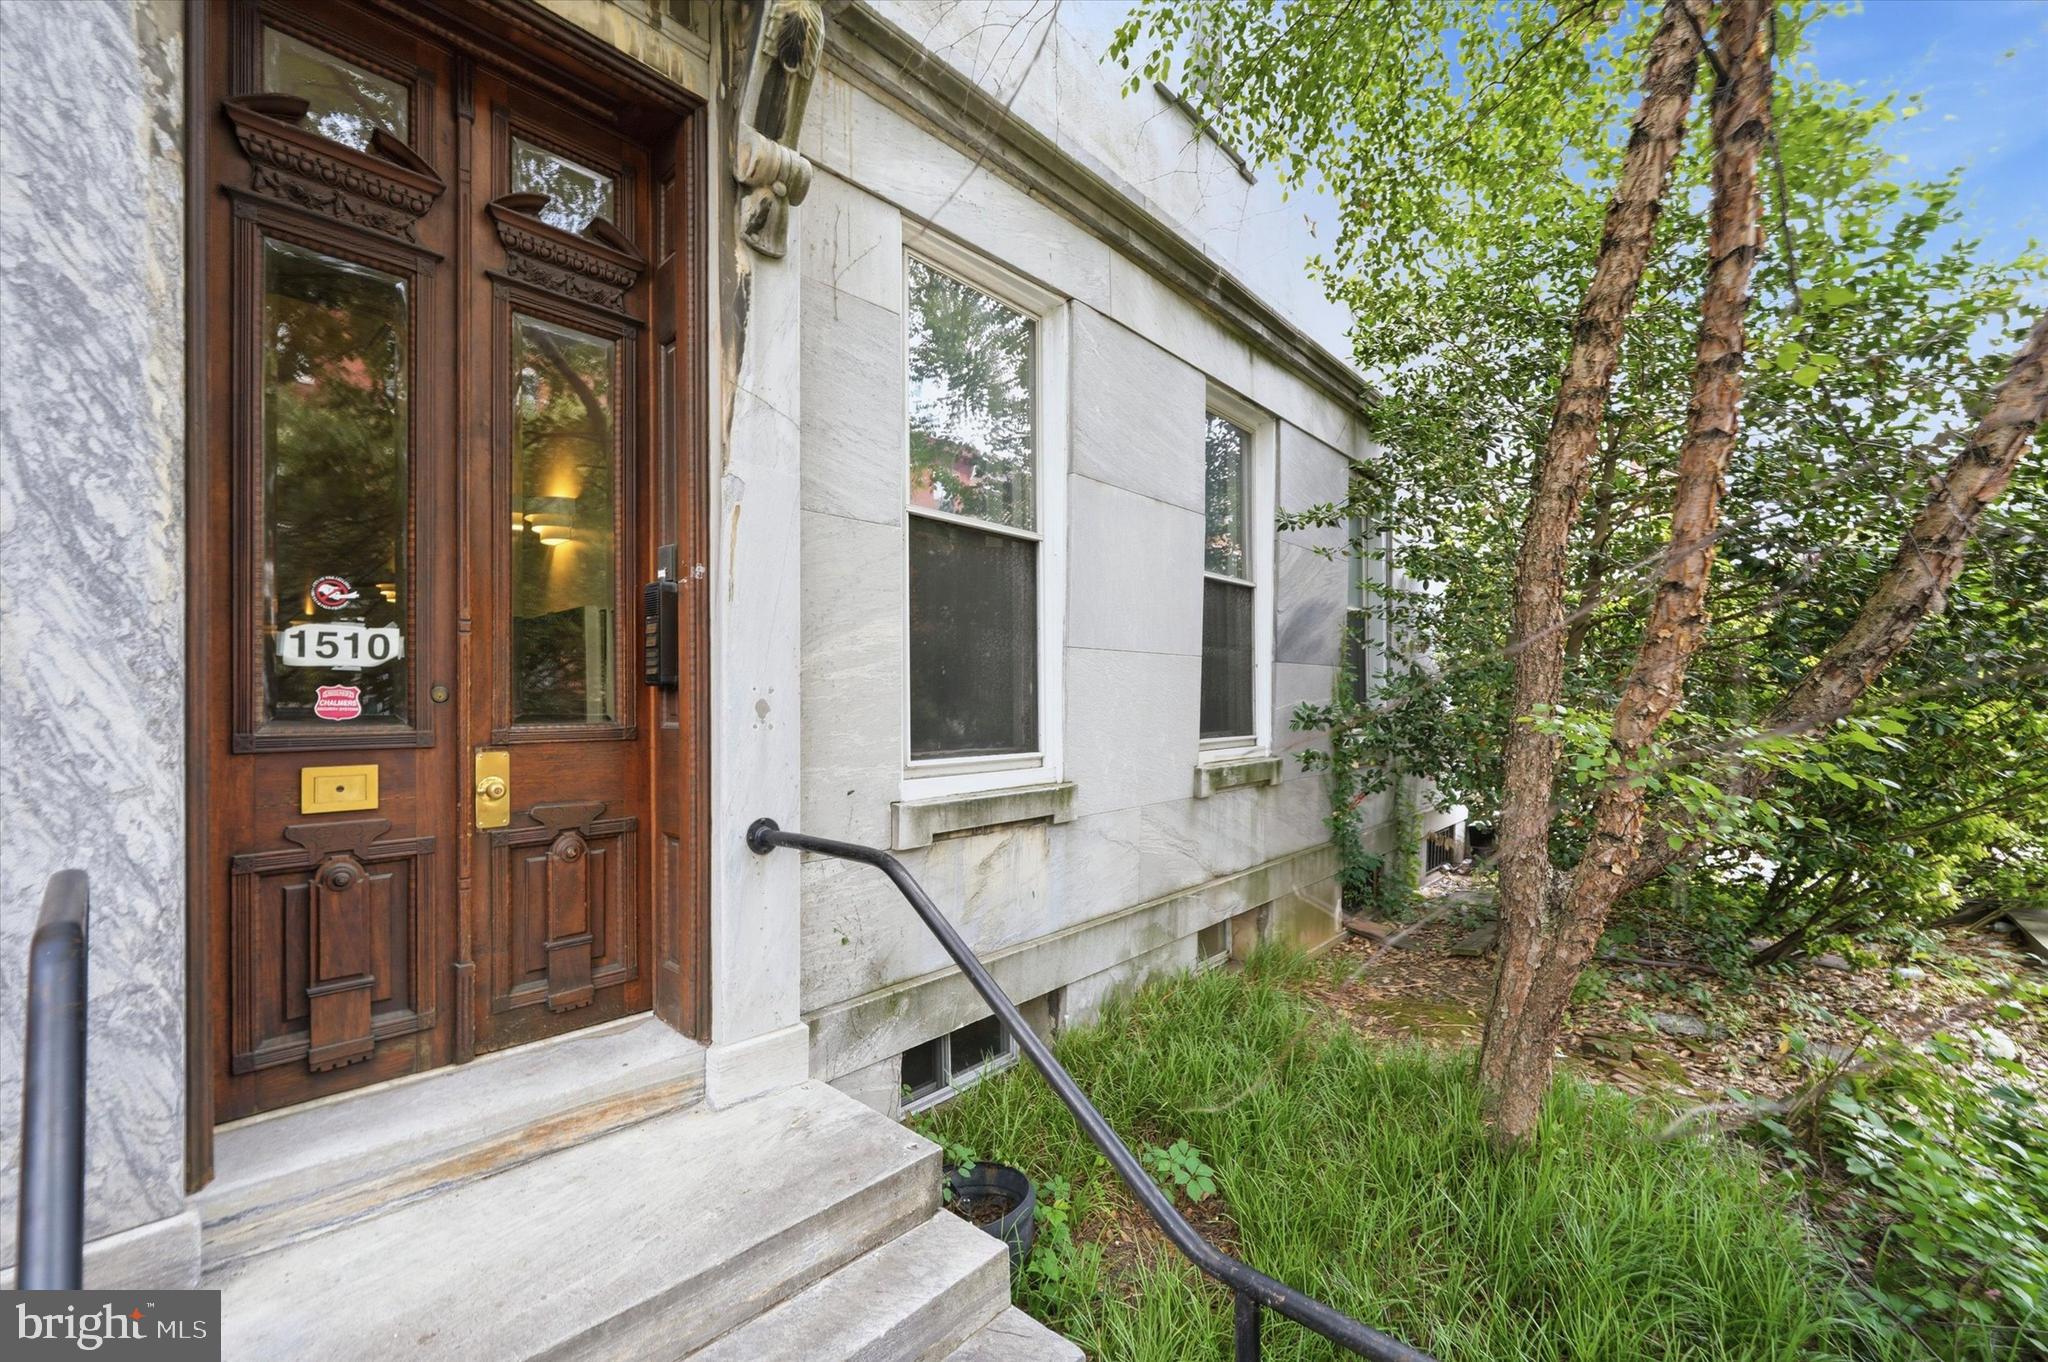
Situated on one of Fairmount's most charming tree-lined blocks, 1510 Green Street presents a rare opportunity to acquire a well-maintained four-unit apartment building offering approximately 6,714 square feet of living space in one of Philadelphia's most desirable neighborhoods.

The property features four spacious two-bedroom apartments, including three bi-level units and one flat, all with in-unit laundry. Unit 1R offers an exceptional owner-occupant opportunity with 2 bedrooms, 2 bathrooms, a private garden, full basement storage, and rare two-car garage parking. Live comfortably while rental income from the remaining units helps offset your ownership expenses.

Unit 1F features vaulted ceilings, oversized windows, and an open floor plan. Unit 3R is filled with natural light and hardwood floors, while Unit 3F offers a bi-level layout, open living space, and a private deck with skyline views.

Just steps from the Philadelphia Museum of Art, Fairmount Avenue's restaurants and cafés, Kelly Drive, Whole Foods, and Center City, this property offers the ideal combination of location, lifestyle, and investment potential.

Highlights:

Quadplex with four 2-bedroom units
Approx. 6,714 SF
In-unit laundry in every apartment
Two-car garage parking
Private outdoor spaces and skyline views
Ideal owner-occupant or investment opportunity
Prime Fairmount / Art Museum location on a beautiful tree-lined street

A rare opportunity to own a substantial income-producing asset in one of Philadelphia's strongest and most desirable rental markets.
#PAPH2648064

PHILADELPHIA

1510 GREEN STREET

8 Beds

None Baths

6,714 Sq.Ft.

$1,250,000

MLS#: PAPH2648064

New on site 4 days ago
1557-1559 N 29th Street is a three-story corner mixed-use offering in Philadelphia's Brewerytown/Sharswood corridor, assembled and priced as one investment: six income units total — five residential rentals across the second and third floors, positioned over a ground-floor commercial unit that carries a liquor license.

The work has already started. 1557 has been totally remodeled — kitchen, baths, flooring, paint, and mechanicals — and carries a rental value of approximately $2,750 per month. That means the asset begins producing at closing instead of waiting on a full-building renovation, and it sets a finish standard the remaining units can be built to.

The ground-floor corner unit is the piece that cannot be recreated. It holds a liquor license and enjoys two full street frontages, giving an operator signage, daylight, and walk-in visibility on both sides of the corner. Philadelphia County liquor licenses are quota-restricted, so acquiring the building acquires the entitlement along with it — a bar, restaurant, bottle shop, or café concept can be programmed here without hunting the license market.

Above the storefront, the second and third floors support a five-unit residential configuration in a mix of two-bedroom and one-bedroom layouts. With 1557 complete and stabilized, an investor can phase the remaining units on their own schedule, matching capital to lease-up rather than committing to everything at once. Separate rear access keeps the residential circulation independent from the commercial entrance.

Artistic architectural renderings of the corner reimagined with a modern facade — full-height glazing, warm wood and charcoal cladding, restored brick above, and a steel entry canopy — are included with the marketing package to illustrate the repositioning upside.

Offered at $1,250,000. Please note that 1557 N 29th Street is also listed separately on the MLS — it can be pursued individually or acquired together with 1559 as this assemblage. Contact the listing agent to confirm which structure applies to your offer.

Investors, owner-operators, and hospitality groups: this is a rare combination of completed work, remaining upside, and a conveying liquor license on a hard corner. Contact the listing agent for the rent roll, pro-forma, and private showing instructions. Unit count, zoning, and license transfer to be verified by buyer; license transfer subject to PLCB approval.
#PAPH2667890

PHILADELPHIA

1557-1559 N 29TH STREET

None Beds

None Baths

4,500 Sq.Ft.

$1,250,000

MLS#: PAPH2667890
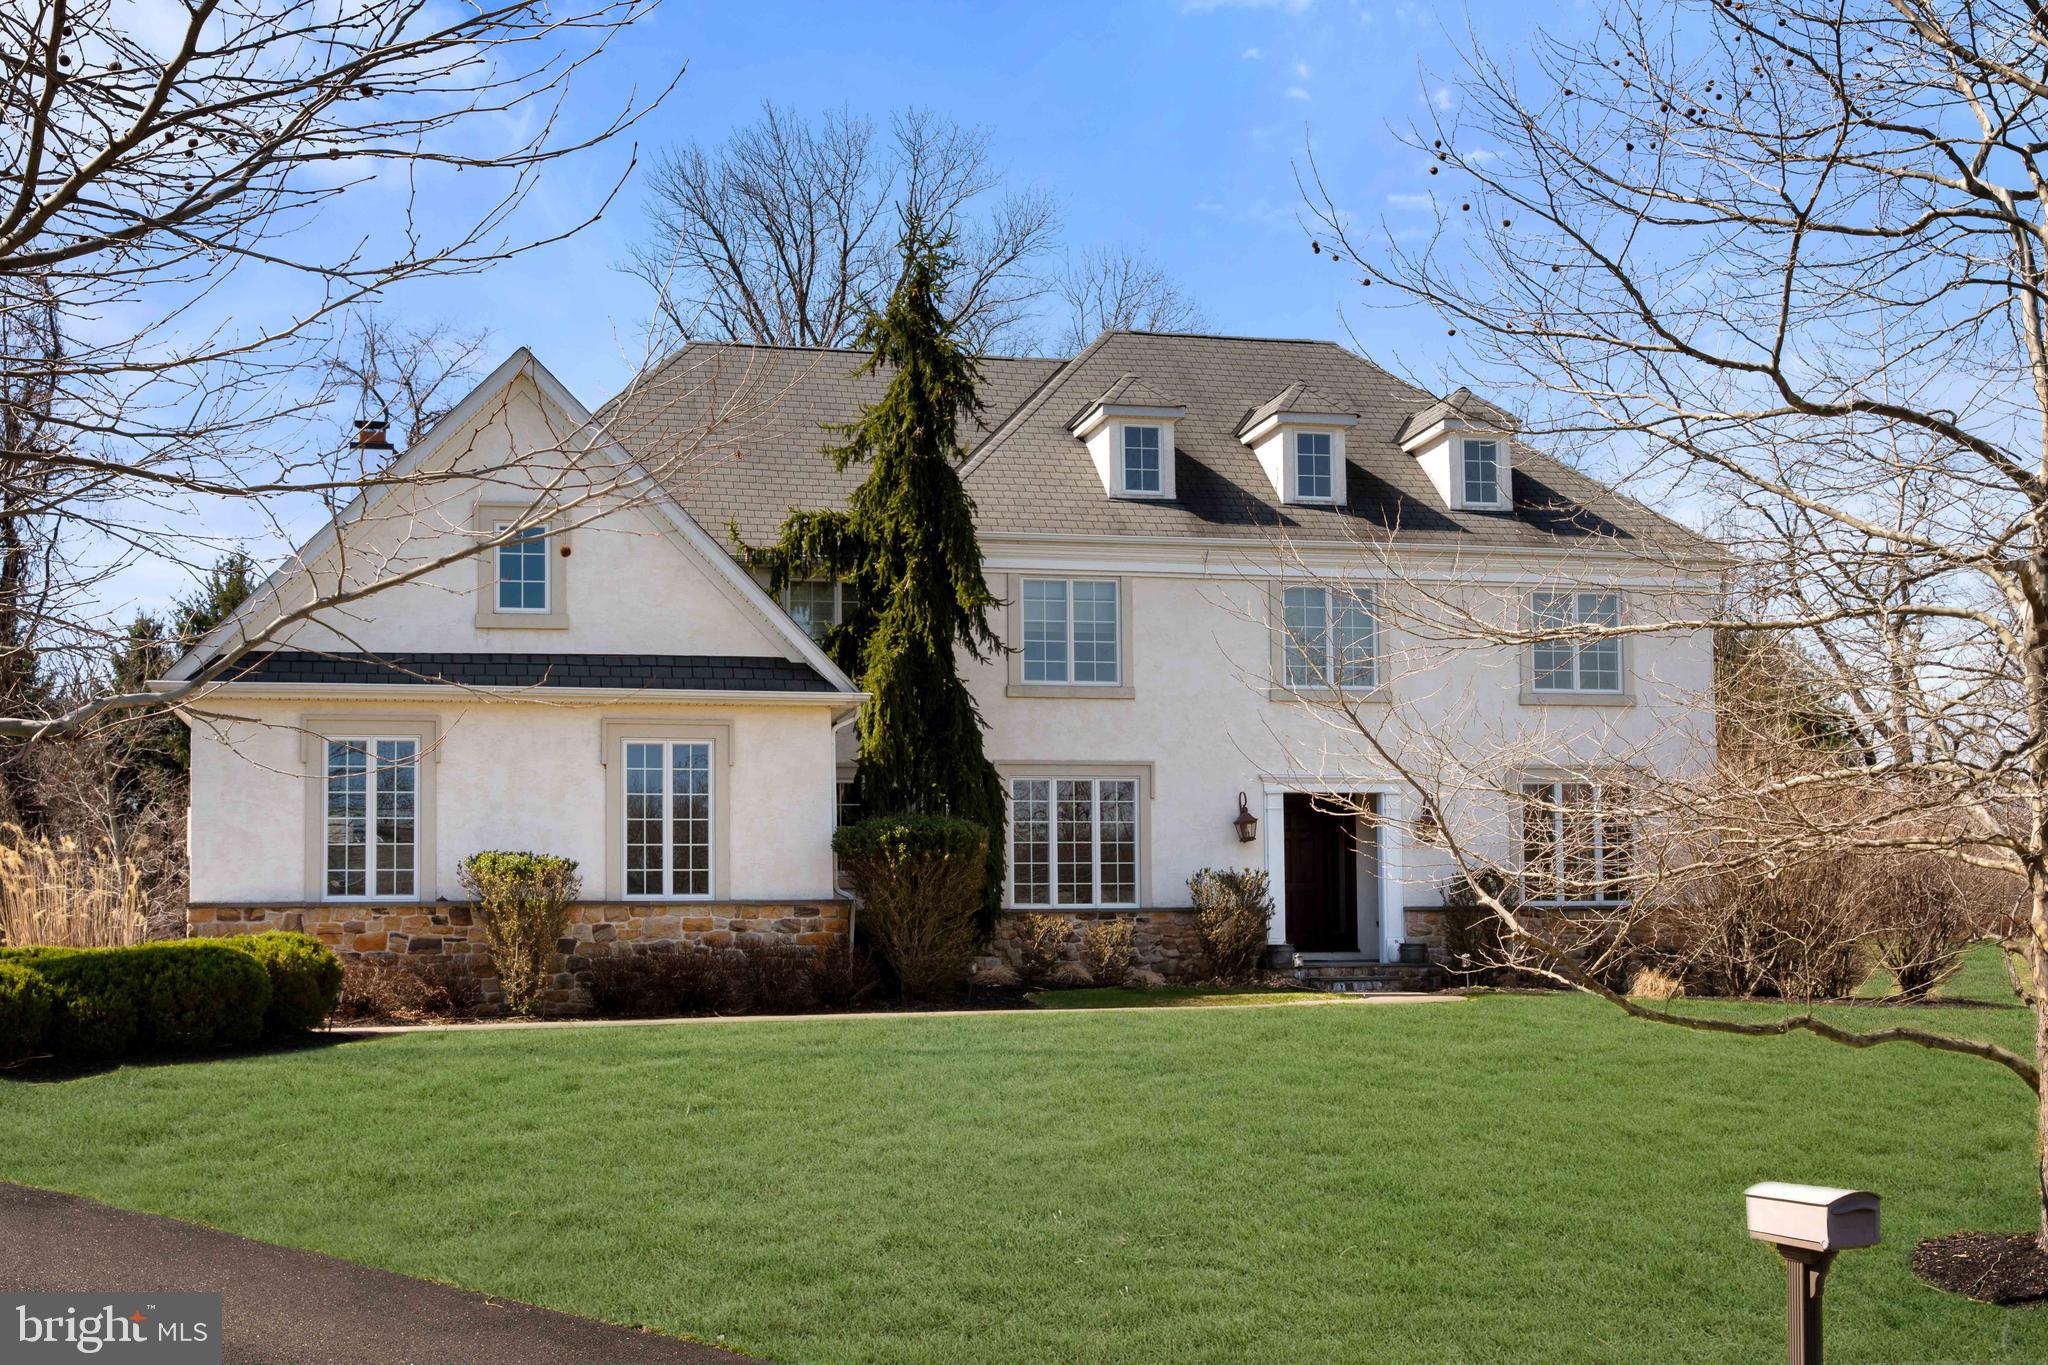
Welcome to 8 Quartermaster Lane, a semi-custom McBrick home designed for the way you actually live today. With a 3-car garage, refined finishes, and a layout that balances everyday comfort with effortless entertaining, this home delivers on every level. Step into a bright, welcoming foyer flanked by formal living and dining spaces with transom windows and a built-in bar with wine fridge, setting the tone right away. The kitchen is the centerpiece, featuring white cabinetry, a large island, farmhouse sink, stainless steel appliances, double ovens, gas cooktop, and a blend of marble and quartz countertops. It opens seamlessly to the breakfast area and out to a patio with a summer kitchen, perfect for hosting, grilling, and enjoying long evenings outdoors. The two-story family room is both dramatic and inviting, with a gas fireplace, custom built-ins, and natural light pouring in. A private office, laundry room, and powder room round out a main level that truly works for real life. Upstairs, the primary suite is a true retreat with two walk-in closets and a spa-like bath featuring a soaking tub, oversized shower, double vanities, and private water closet. Three additional bedrooms include a princess suite, offering flexibility for guests or multi-generational living. The finished basement adds even more usable space for a gym, media room, playroom, or additional office. Set in a sought-after Bucks County location close to shopping, dining, and major routes, this home offers the space, style, and convenience today’s buyers are looking for.
#PABU2116288

HOLLAND

8 QUARTERMASTER ROAD

5 Beds

4 Baths

4,746 Sq.Ft.

$1,250,000

MLS#: PABU2116288

Private Oasis in the Heart of Birdland     

Positioned on a side street that feels more like a private lane in the beautiful Birdland neighborhood is a gorgeous family home surrounded by meticulous landscaping. From the arched brick entryway, solid wood garage door, and detailed paver walkway and driveway, this is the type of curb appeal that makes you slow down as you pass by.     

Oak hardwood flows from the welcoming foyer through arched doorways into the formal dining room and library, with auto lighting running throughout the entire home.     

The kitchen is built around a brand-new professional range with commercial-grade hood, built-in refrigerator, dishwasher, double sink, and gas cooking, anchored by a massive eat-in island with granite countertops and richly detailed cabinetry. A walk-in pantry with built-ins, a tile breakfast room, and large windows overlooking the backyard round out the chef’s dream.     

Off the kitchen, the great room is a true showstopper — grand windows line the entire back wall, framed by ornate molding, stately columns, and cherry wood floors. A full bar with tile backsplash and marble countertops and a built-in desk concealed behind closet doors make this room perfect for work and play.     

A mudroom with built-in cabinets, cubbies, and a bench handles everyday life on a tile floor that cleans up fast, with a main-level powder room just steps away.     

Upstairs, the Master Suite is a genuine retreat with cherry hardwood floors, crown molding, and two built-in closets with custom cabinetry. Luxury defines the private bath with radiant heat floors, soaking tub, two oversized vanities, and a large tile shower with glass doors and a bench. Another bedroom has a walk-in closet and ensuite with marble vanity and tile shower; two others share a Jack and Jill bath with step-in shower, plantation shutters, French doors, and wainscoting.     

The second-level laundry room has soapstone counters and built-in storage, and the attic is stand-up height throughout.     

The finished, walkout lower level adds crown molding, carpeted floors, a wine closet, a second laundry hookup, a flex room for a fifth bedroom or office, and a full bath with step-in shower and built-in bench.     

The backyard is fully private behind mature trees and built for resort-style living — a 30,000-gallon saltwater pool with a new cover, heater, and shelf waterfall, a hot tub and spa with its own waterfall, and a travertine tile patio. A built-in outdoor kitchen features a grill, refrigerator, soapstone counters, and stone backsplash, while composite decking and a fire pit make this the ideal place to entertain.     

The oversized heated garage with high-ceilings and a water spigot is built for year-round use, while dual-zone HVAC, a whole-home control board, remote thermostat and water shutoff, automated irrigation, Wi-Fi drop system, and 5-camera security make this a home as smart as it is beautiful.
#PABK2074342

WYOMISSING

4 TANAGER DRIVE

5 Beds

4 Baths

4,595 Sq.Ft.

$1,250,000

MLS#: PABK2074342

Move right into your cozy dream home in the heart of Narberth Borough! This beautifully crafted, brand-new construction is fully completed and ready for immediate occupancy, offering a quick delivery for the new owner. Ideally situated on a quiet, tree-lined street within a private custom enclave of only five homes developed by Craft Custom Homes, this residence offers the perfect blend of modern luxury, thoughtful design, and an unbeatable walkable lifestyle. The main level is designed for the modern lifestyle, featuring a bright and open floor plan with a stunning gourmet island kitchen. The foyer opens into a sunlit living room, which adjoins a breakfast room with sliding glass doors leading to the rear patio. This flows seamlessly into the kitchen, the culinary heart of the home. In addition to the center island, the kitchen features abundant cabinetry, beautiful light fixtures, and stainless-steel appliances. This open flow is perfect for both everyday living and entertaining. A convenient powder room off the front hall completes this level. Upstairs, you will find a serene primary suite designed as a true retreat, complete with a spa-like ensuite bathroom and walk-in closet space. Two additional bedrooms share the hall bath, featuring a tub/shower and beautiful tile finishes. A convenient laundry room/closet is also located in the hall.
The living space extends to a fully finished lower level with an additional half bath. This flexible area is ideal for a media room, playroom, home gym, or quiet home office. Quality craftsmanship is evident throughout, from the designer fixtures to the meticulous attention to detail.
Outside, enjoy a private patio perfect for relaxing or dining al fresco. Additional highlights include a one-car garage and private driveway parking for one, a rare find in the Borough. Living on Rockland Avenue means you are just steps away from everything that makes Narberth one of the Main Line’s most beloved communities. Enjoy vibrant local favorites including French pastry shops, cozy bookstores, lively pubs, and top-tier restaurants. Catch a movie at the historic theater, visit the local library, or spend time at nearby Narberth Playground and Shortridge Park. For total convenience, Whole Foods and the Narberth train station are just moments away, offering a quick 15-minute commute to Center City Philadelphia.
Located in the highly regarded, award-winning Lower Merion School District, including Blue Ribbon Merion Elementary.  This is a rare opportunity to own completed new construction with quick delivery in a community rich in history and charm. Schedule your private tour today and be ready to move right in!
#PAMC2191280

NARBERTH

129 ROCKLAND AVE

3 Beds

2 Baths

2,199 Sq.Ft.

$1,250,000

MLS#: PAMC2191280
None
#PADE2101826

MEDIA

663 N HEILBRON DRIVE

5 Beds

4 Baths

6,923 Sq.Ft.

$1,249,999

MLS#: PADE2101826
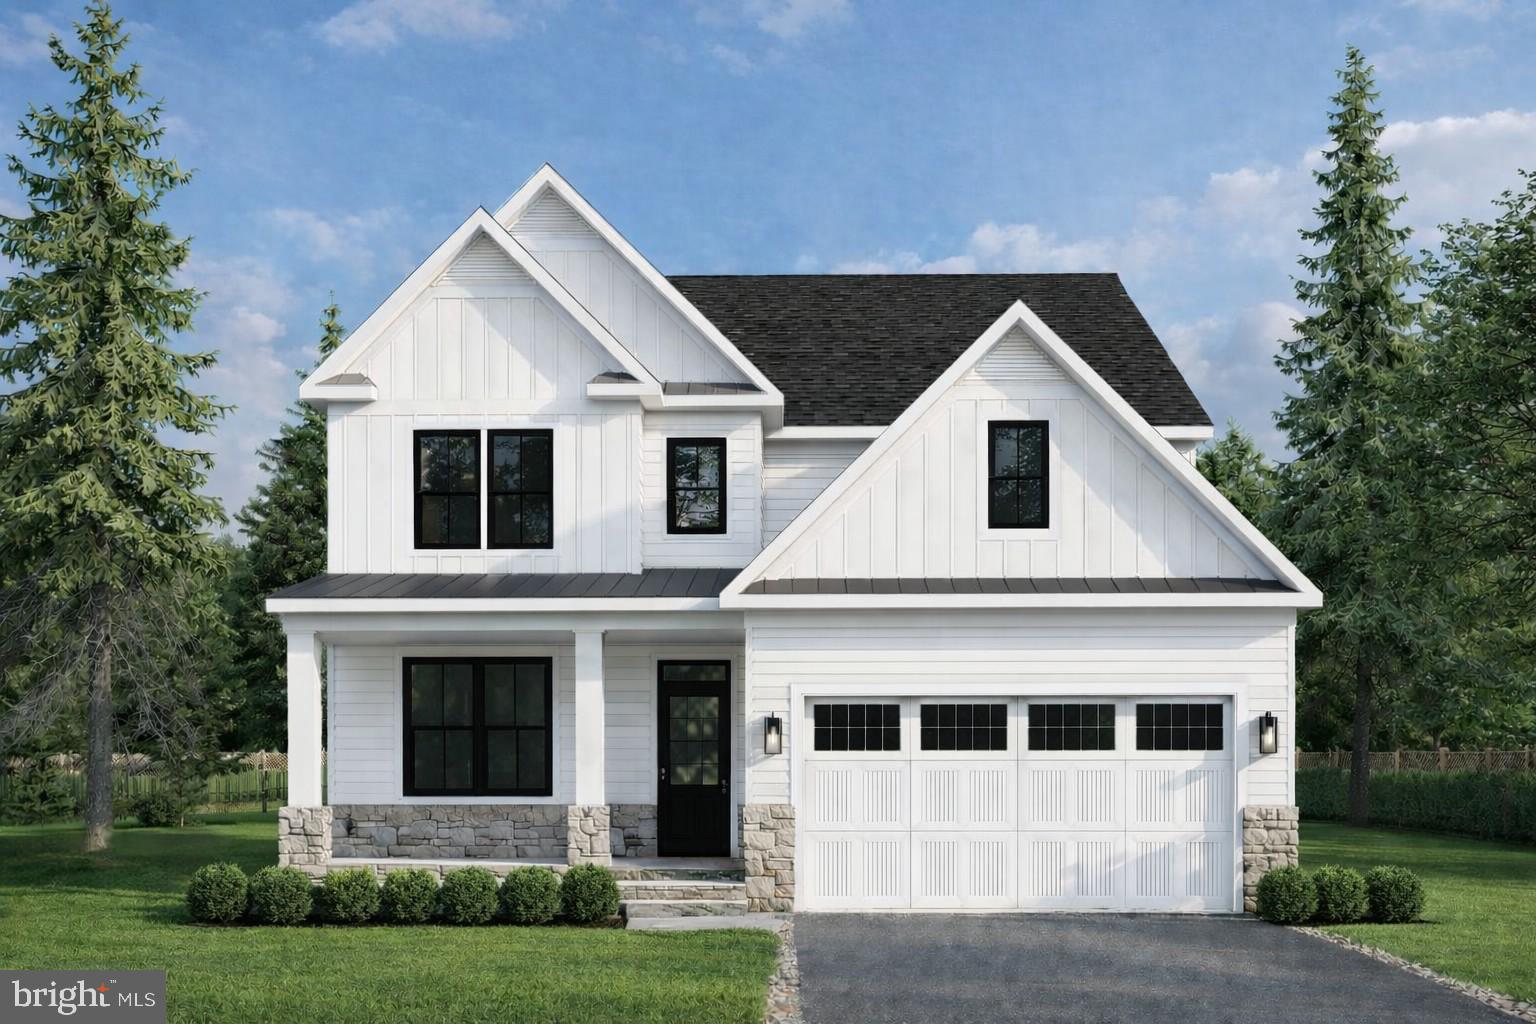
A rare opportunity to build a custom home on a large double lot in the heart of Conshohocken Borough, located within the award-winning Colonial School District. Proudly offered by respected local builder Cardinal Construction, this build-to-suit opportunity reflects a commitment to superior craftsmanship, thoughtful design, and homes that truly stand apart.

This newly constructed residence offers 4 spacious bedrooms, 2 full bathrooms, 1 half bathroom, and a bright open-concept layout designed for modern living. From the moment you enter, a grand foyer and nine-foot ceilings set the tone for the elegance and quality carried throughout the home.

The main level features a seamless blend of style and functionality, integrating a welcoming family room anchored by a fireplace, a generous dining area, and a versatile office or flex space ideal for working from home or creating a private retreat. The chef-inspired kitchen serves as the centerpiece, showcasing stainless steel appliances, a large solid-surface island perfect for gathering, abundant cabinetry, and thoughtfully designed workspace ideal for entertaining or everyday living.

Upstairs, four generously sized bedrooms are filled with natural light and offer ample closet space. The primary suite is designed as a private sanctuary, complete with a large walk-in closet and a beautifully appointed spa-style bathroom featuring a custom-tiled shower with glass enclosure and an expansive vanity.

Convenience continues with a second-floor laundry room, a two-car garage, and off-street driveway parking. Situated on an oversized double lot — a rare find in Conshohocken Borough — the property provides exceptional outdoor space with endless possibilities for entertaining, expansion, or creating your own private backyard retreat.

With its superior craftsmanship, flexible design options, prime borough location, and generous lot size, this home offers the perfect blend of sophistication, comfort, and long-term value. Additional floor plans are available to suit your vision.

Please note: All renderings and photos are for illustrative purposes only and are conceptual in nature. Final finishes, dimensions, and details are subject to builder approval and may vary. Options and upgrades may be shown. Taxes are approximate and subject to final assessment. No access to the property is permitted without a scheduled appointment.

Don’t miss this rare double-lot opportunity to build the home you’ve always envisioned. Schedule your private consultation today.
#PAMC2167878

CONSHOHOCKEN

310 W 5TH AVENUE

4 Beds

2 Baths

N/A

$1,249,999

MLS#: PAMC2167878
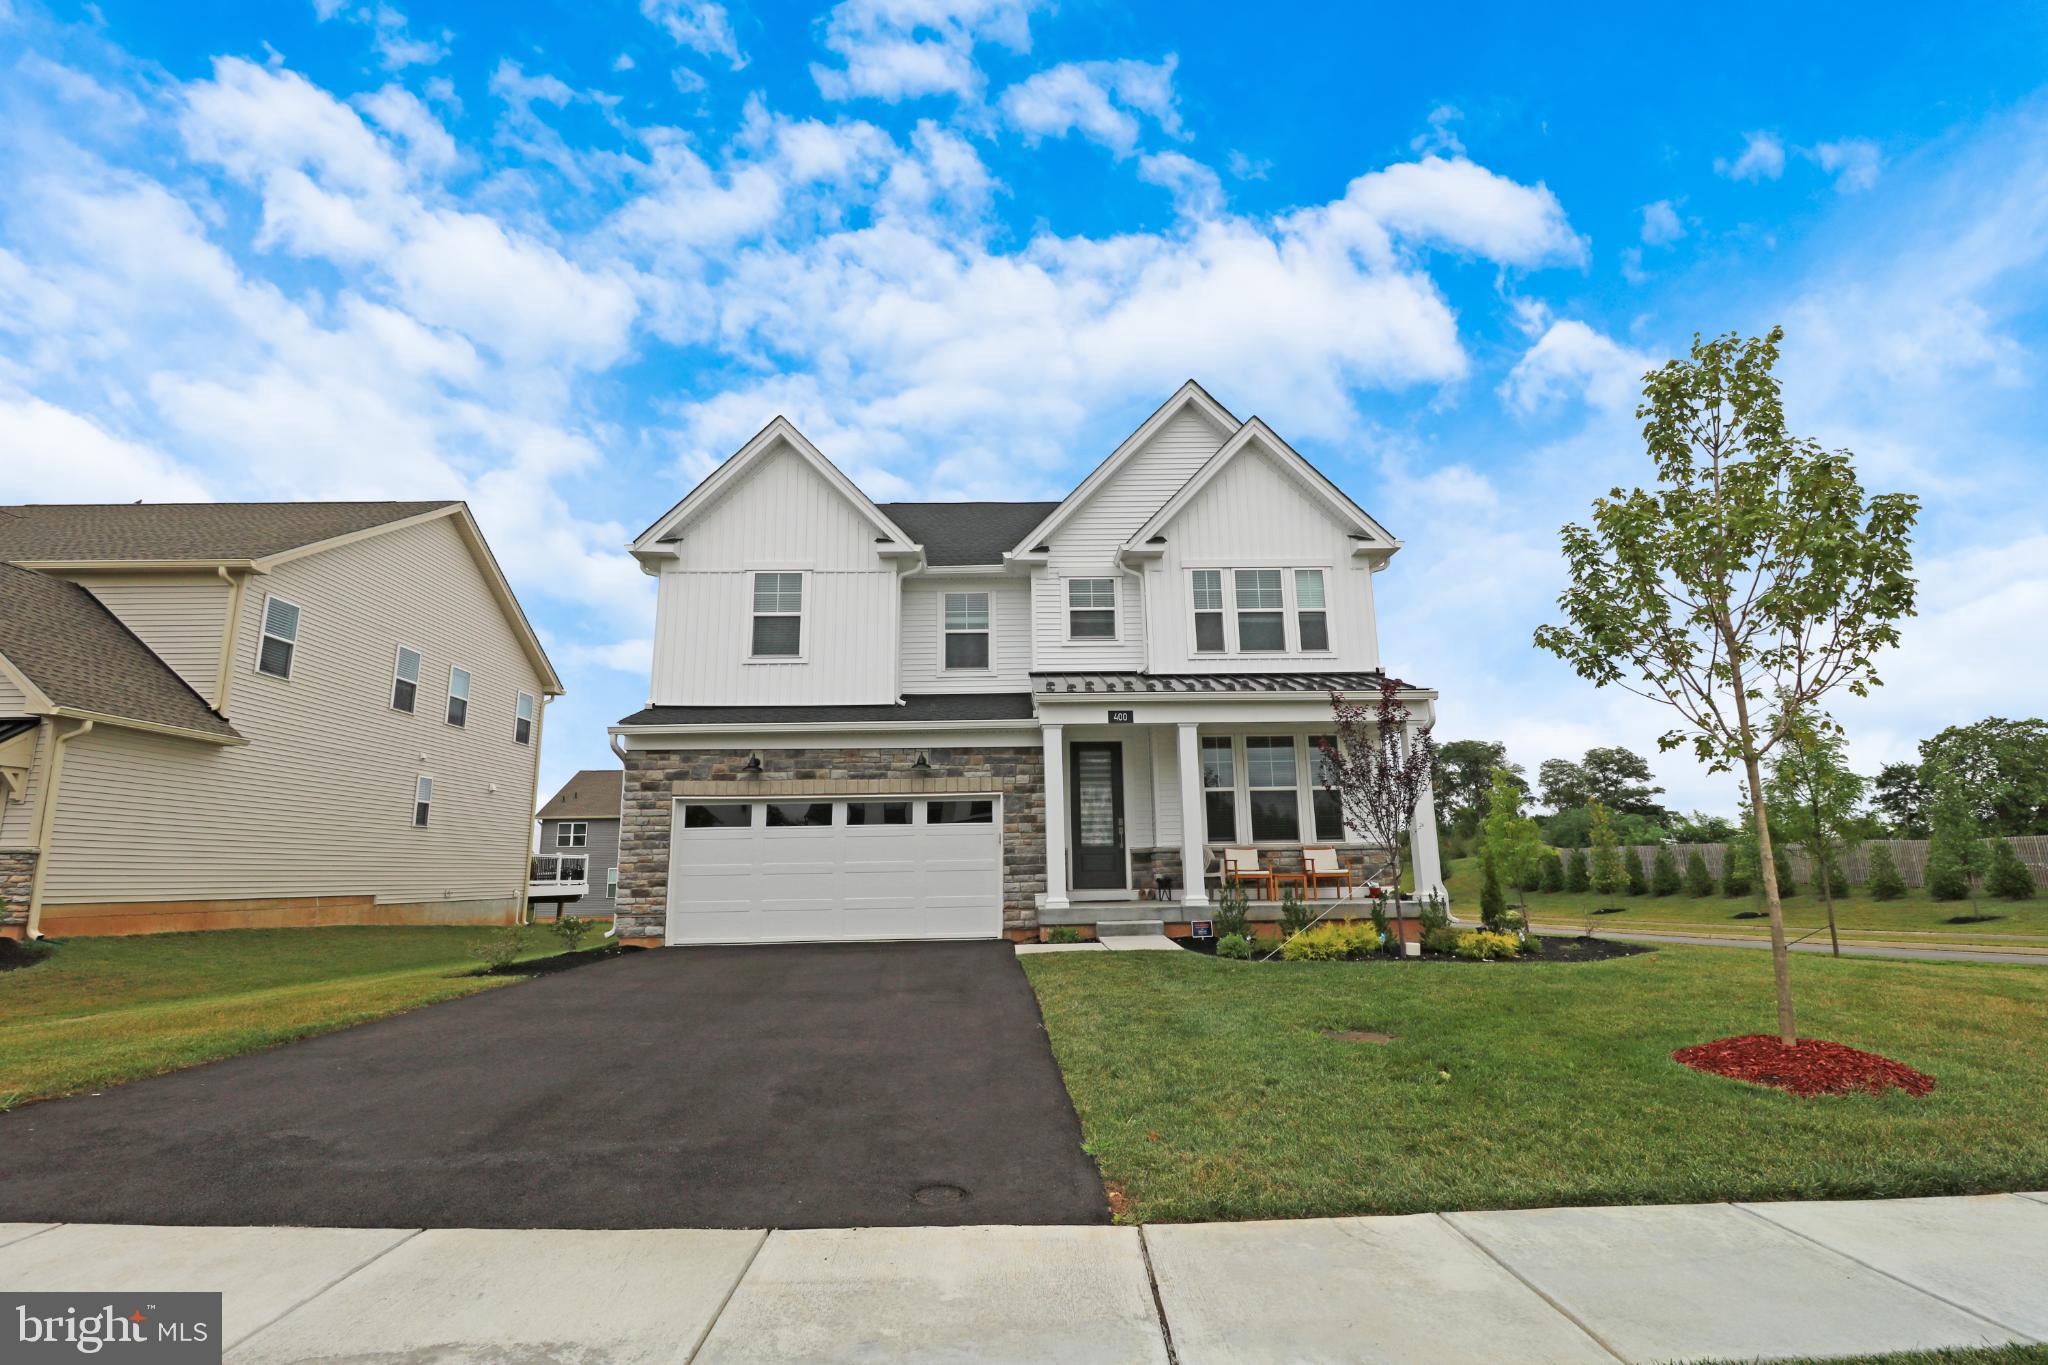
Stunning 5BR/4.5BA corner home in King of Prussia- Premium location in sought after Upper Merion school district! This beautiful designed 3,721 sq ft residence combines modern elegance with functionality, perfectly positioned near shopping, dining, major highways, and the upcoming public park.
Chef's dream kitchen features quartz countertops, oversized island, walk-in pantry, and upgraded cabinetry! Open floor plan seamlessly connects to spacious family room with gas fireplace and formal dining area.
Luxurious finishes throughout include elegant tray ceilings, recessed lighting, crown molding, and wainscoting. Wood and ceramic tile flooring, plus energy-efficient double-pane windows complete the upscale feel.
Private primary suite offers walk-in closets and spa-like bathroom with stall shower. Convenient upper-level laundry room adds to the thoughtful design. Entry-level bedroom provides flexibility for guests or home office.
Additional highlights:
3,029 sq ft finished above ground +692 sq ft basement potential
2-car attached garage, move-in ready condition, 5 minutes from King of Prussia Mall & close to major employers. Easy access to I-76, I-476, and route 202. 
A rare opportunity to own luxury living in one of Montgomery county's most desirable communities. Schedule your private showing today!
#PAMC2149882

KING OF PRUSSIA

400 CHESTNUT WAY

5 Beds

4 Baths

3,721 Sq.Ft.

$1,249,999

MLS#: PAMC2149882
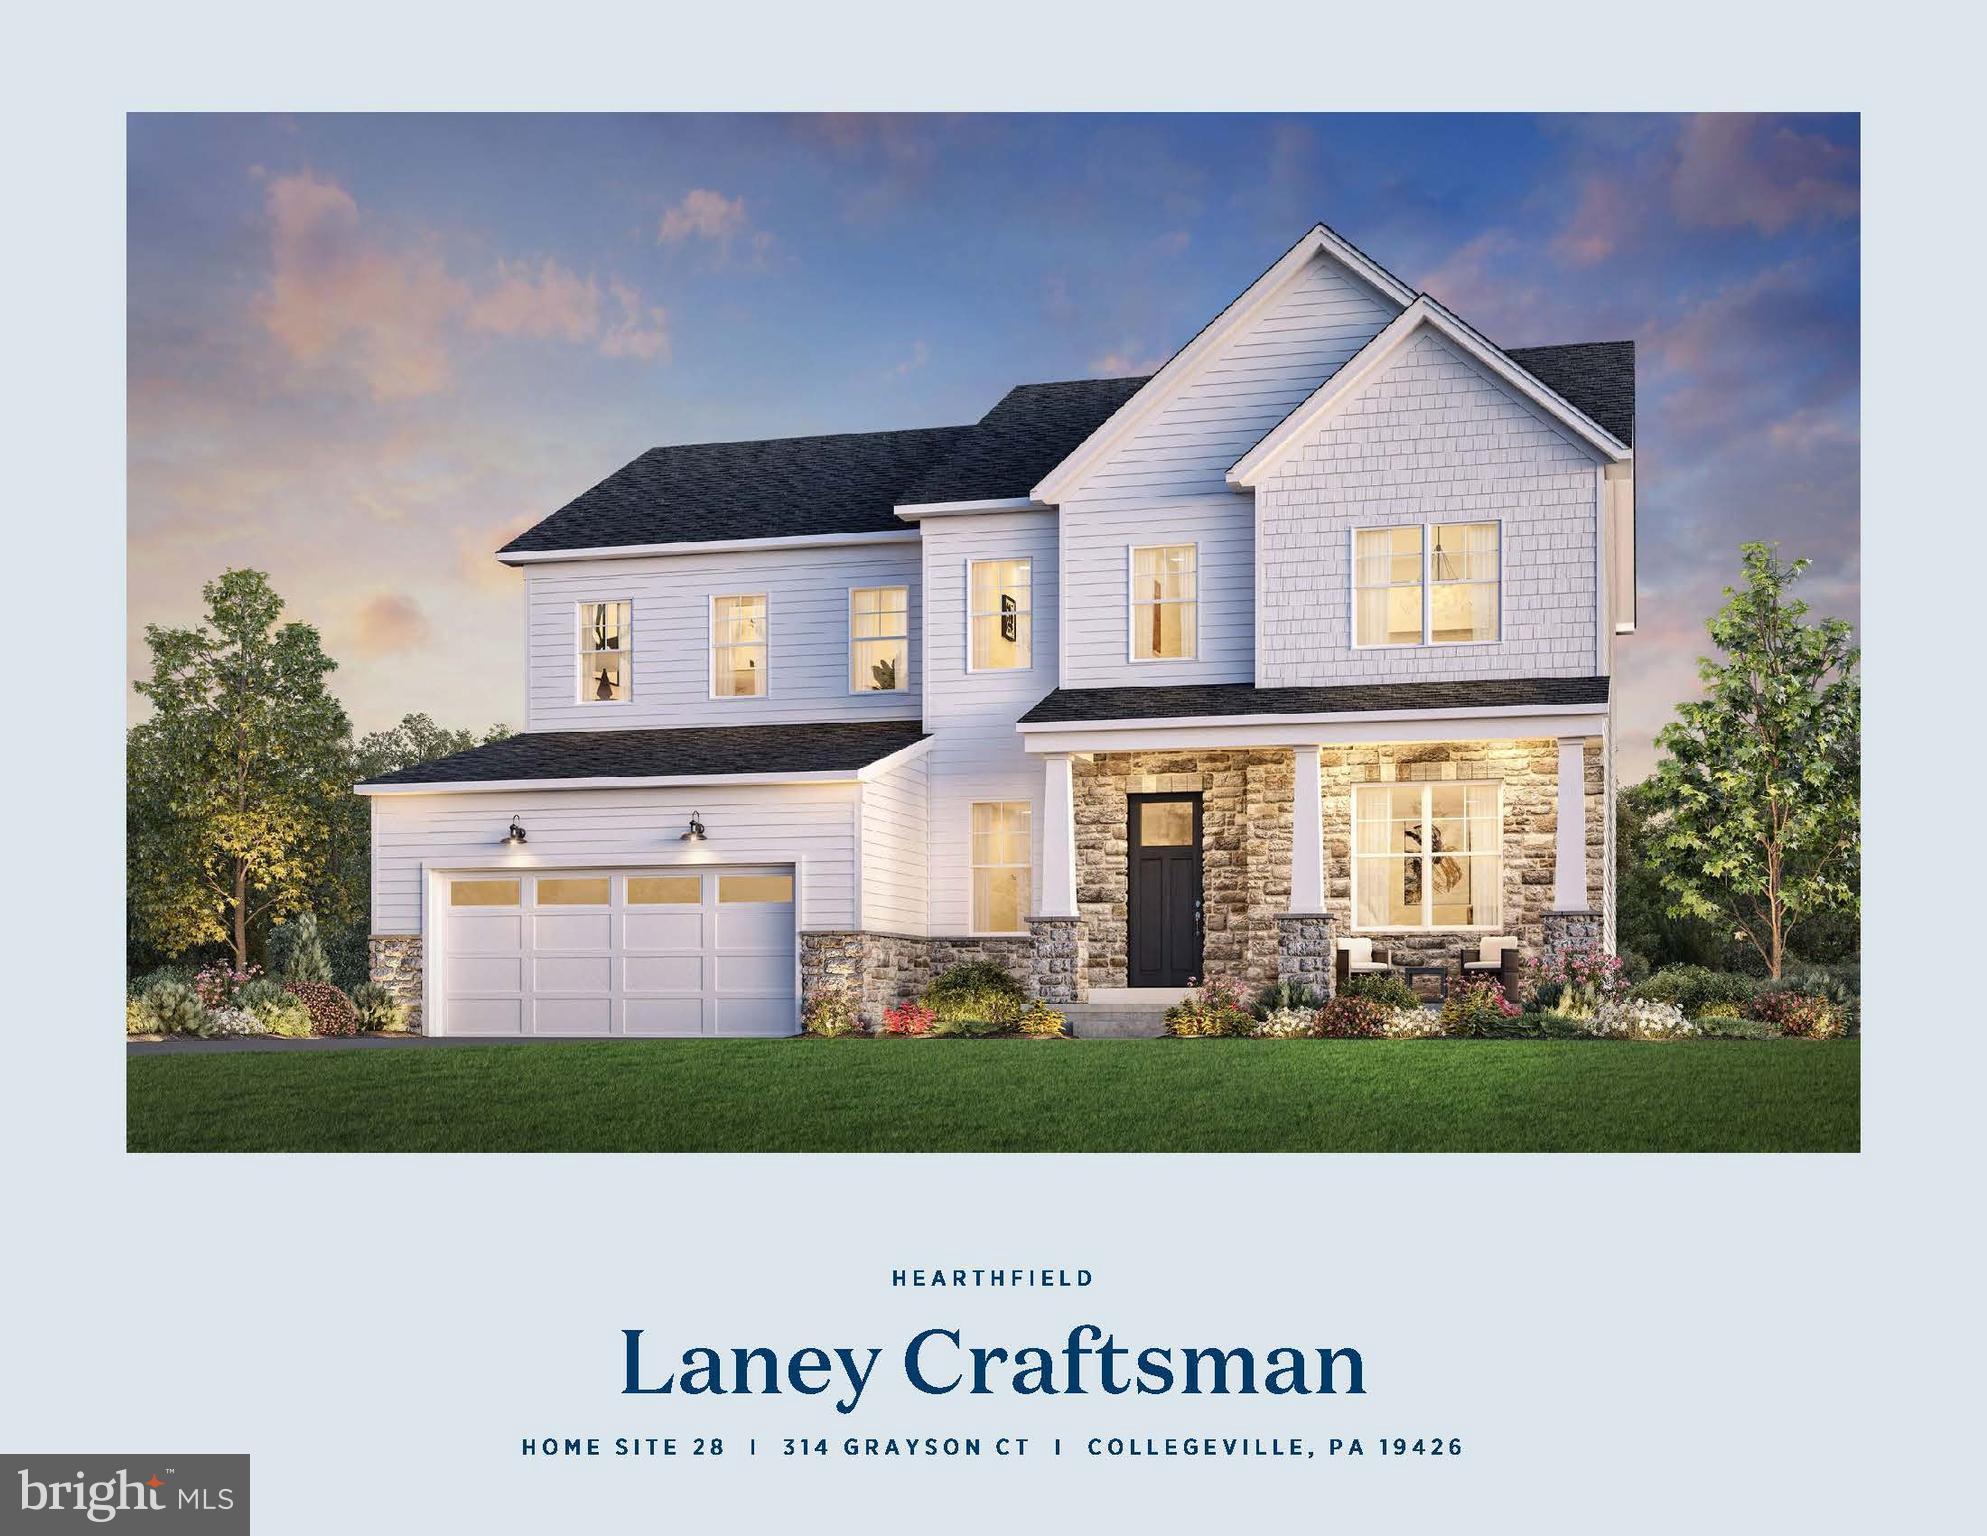
Welcome to Hearthfield. A brand new Toll Brothers single family community consisting of 54 homes in the Spring Ford School District. A quick move in home waiting just for you. Enter into the Laney's open foyer which leads you into the stunning open concept kitchen, dining, and great room with an added fireplace.  Enjoy entertaining on the main living level and then head out onto your beautiful covered Luxury Outdoor Living area. This floor has a large office as well as a fifth bedroom and full bath added, perfect for those out of town guests or family!!  Head upstairs to your primary suite that has a large walk-in closet, master bath with dual-sink vanity, large soaking tub, and an expanded shower with a seat.  Three well-appointed bedrooms, two full bathrooms, and your laundry area complete the upper level.  This home has already had professional designer finishes added. You cannot beat this location with access to all shopping and dining in the local areas.  The community is also convenient to major highways including I-76, Routes 422, 202, and the PA Turnpike. *Photos coming soon
#PAMC2127672

COLLEGEVILLE

314 GRAYSON COURT

5 Beds

4 Baths

3,571 Sq.Ft.

$1,249,995

MLS#: PAMC2127672
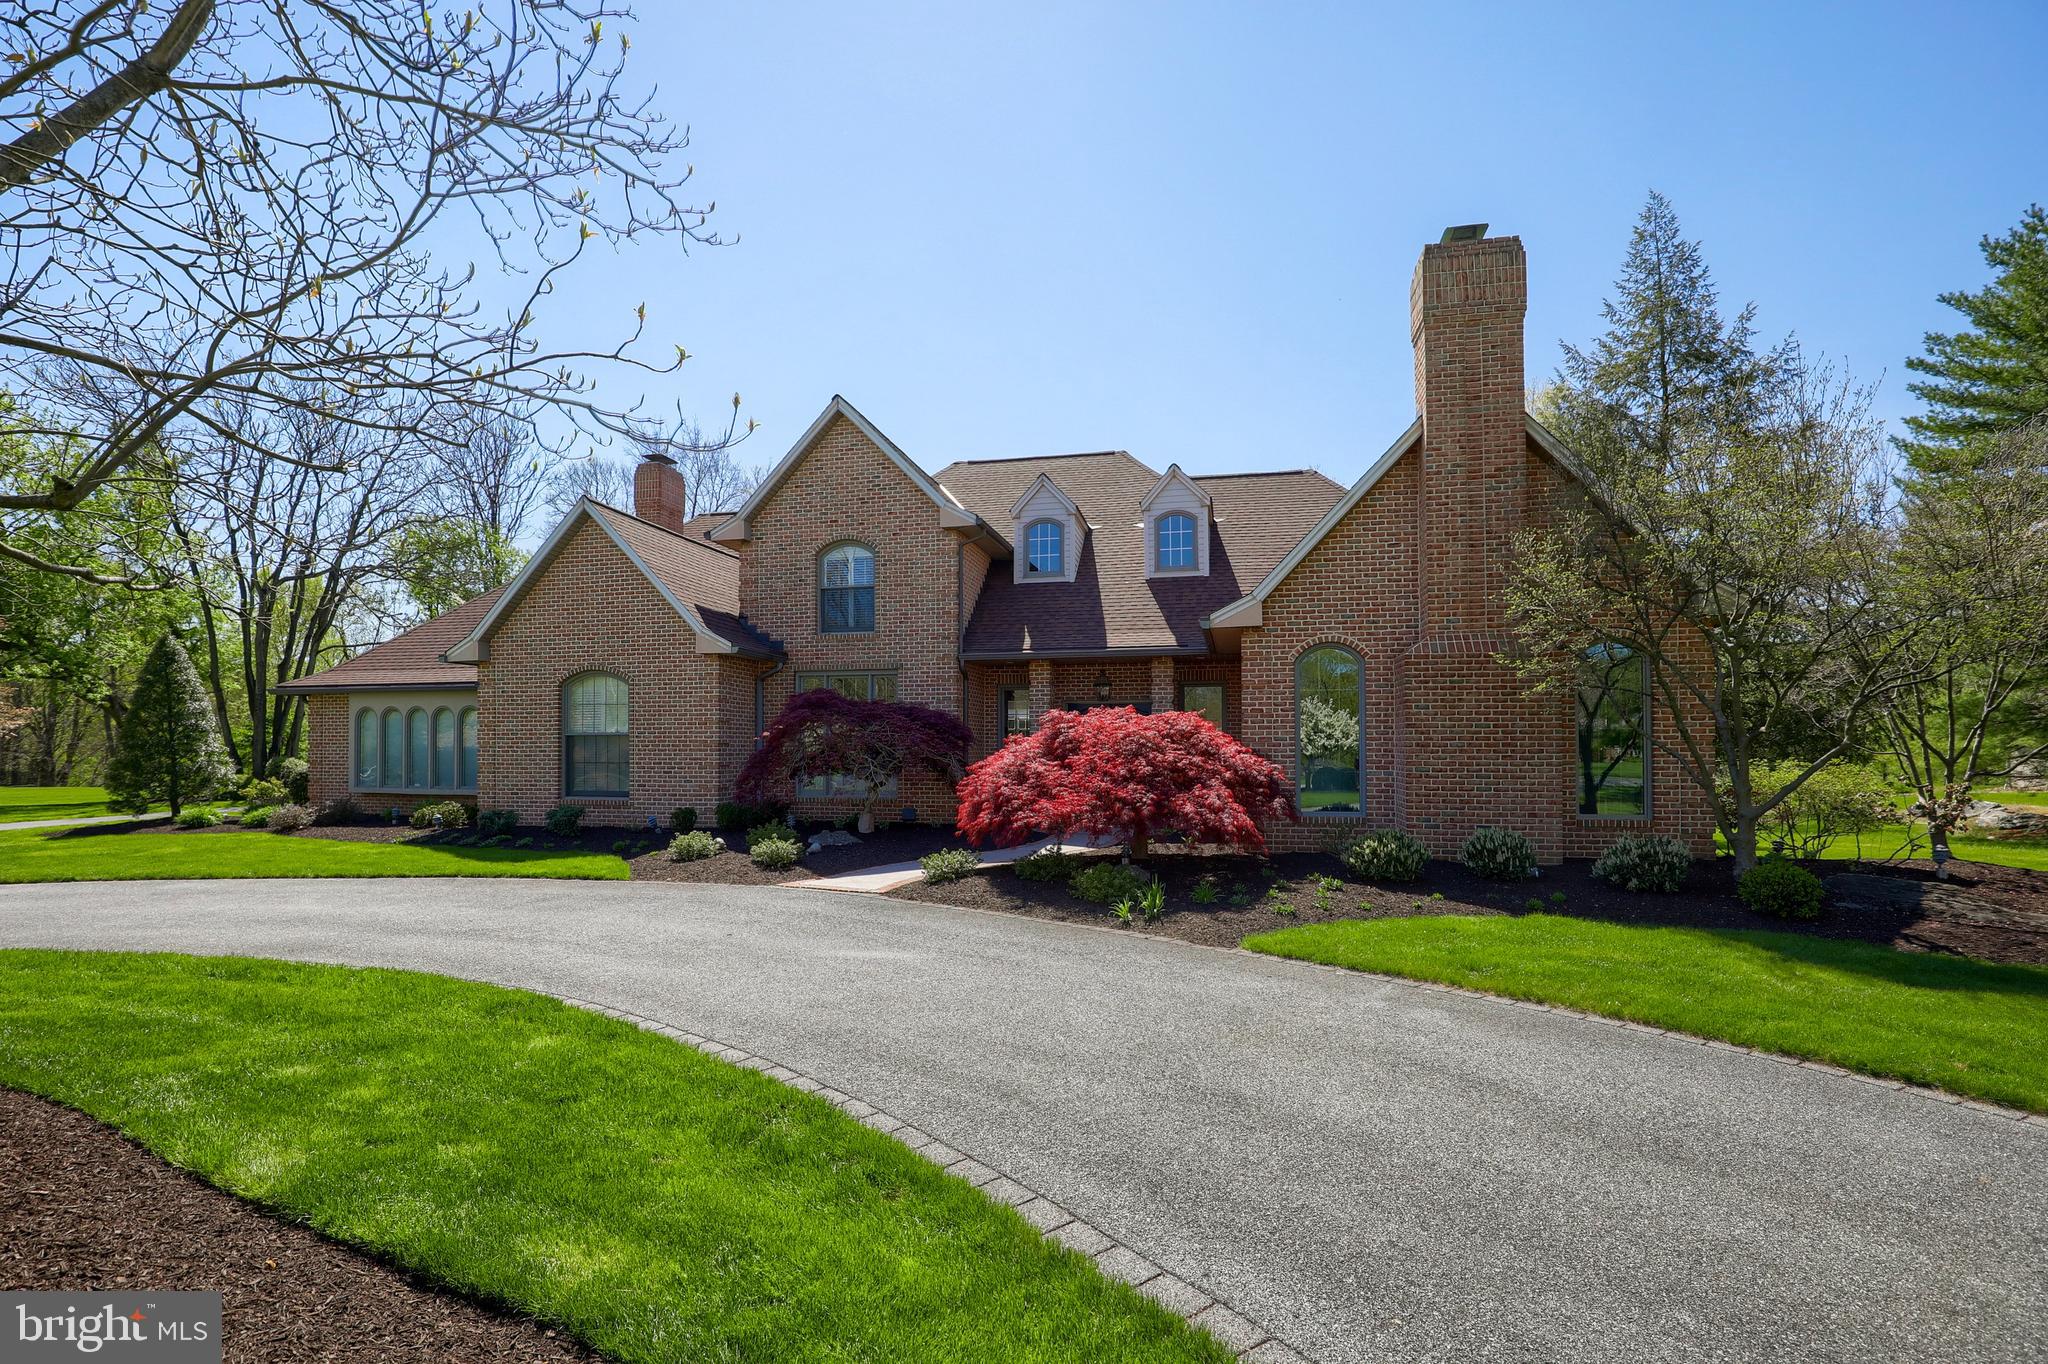
Luxury living at it's finest in this beautifully updated Waterfront Estates property. Boasting nearly 9,000 square feet of finished living space and situated perfectly along picturesque Mill Creek, this home is just minutes from all of Lancaster's conveniences while feeling a world away. You will love the special touches that the brand new kitchen features. Such as: custom Amish made cabinetry by Manny Beiler, Viking appliance package with huge range, double wall oven and refrigerator, butler's station with beverage fridge, commercial ice maker and glass mullion wall cabinets with custom lighting. The focal point and main gathering place will be the huge 12 foot granite island that offers the perfect place to serve guests or work on projects. The open concept kitchen flows into a spacious family room with fireplace and 10 foot coffered ceilings. Tons of windows bring a flood of natural light through the home while offering sweeping views of your large in-ground pool and private natural setting.  The heated pool was just resurfaced and coped and features an electric retractable safety cover. The home's daylight finished lower level walks out to the pool and features a 2nd kitchen, full bath, huge game/billiards room and large family room. There is also an exercise room and sauna for added fitness options. On the 2nd floor you will find 3 spacious bedrooms, a bonus room, and a playroom/nursery with "secret"  spiral staircase access to the expansive first floor owner's suite.  This beautifully updated property offers a location and setting that is unmatched. Whether you love to entertain or prefer quiet and tranquility, this home will offer it all!
#PALA178694

LANCASTER

5 WATERFRONT ESTATES DRIVE

5 Beds

5 Baths

8,682 Sq.Ft.

$1,249,900

MLS#: PALA178694

1 ... 581 582 583 584 585 ... 666
* Listings identified with the FMLS IDX logo come from FMLS and are held by brokerage firms other than the owner of this website. The listing brokerage is identified in any listing details. Information is deemed reliable but is not guaranteed. If you believe any FMLS listing contains material that infringes your copyrighted work please click here to review our DMCA policy and learn how to submit a takedown request. © 2024. First Multiple Listing Service, Inc.
 - property

Send a message

Message successfully sent.

Your message

What is 3 + 4 ?

Reason for contacting?

I agree to receive email communication and understand I can unsubscribe at any time.

I agree to be contacted by Charis Realty Group - Christine Issler, Broker via call, email, and text for real estate services. To opt out, you can reply 'stop' at any time or reply 'help' for assistance. You can also click the unsubscribe link in the emails. Message and data rates may apply. Message frequency may vary. Privacy Policy

Sign Out

Virtual Assistant

Would you like to take the next step with this property? We can help you schedule a showing or virtual tour, or send you more details.

Yes, I would like more information.

Thank You for Your Reply, One of Our Agents will contact you as soon as possible

No, maybe later.

Thank you, you can always contact me via email, phone number or through the contact form.

Realhub AI

Lucy - Your AI-Powered Realtor

Update Your Temporary Password

Personalize your search

Enter your email and we'll notify you immediately when new listings match what you're looking for.

or enter email address

Already have an account ? Login here

Continue your home search

I agree to receive communications and understand I can unsubscribe at any time.

I agree to be contacted by Charis Realty Group - Christine Issler, Broker via call, email, and text for real estate services. To opt out, you can reply 'stop' at any time or reply 'help' for assistance. You can also click the unsubscribe link in the emails. Message and data rates may apply. Message frequency may vary. Privacy Policy

Already have an account ? Login here

We use cookies

We use cookies primarily for analytics to enhance your experience. By accepting, you agree to our use of these cookies. You can manage your preferences or learn more about our cookies policy.
