Properties

Browse or get in touch to schedule a walkthrough.

  • Nearby me
Price range

Popular features

Community features

Association

Property features

Waterfront

View

Exterior Features

Interior Features

Style

10000 properties match your criteria

Updated 1 minute ago

E-Alert name

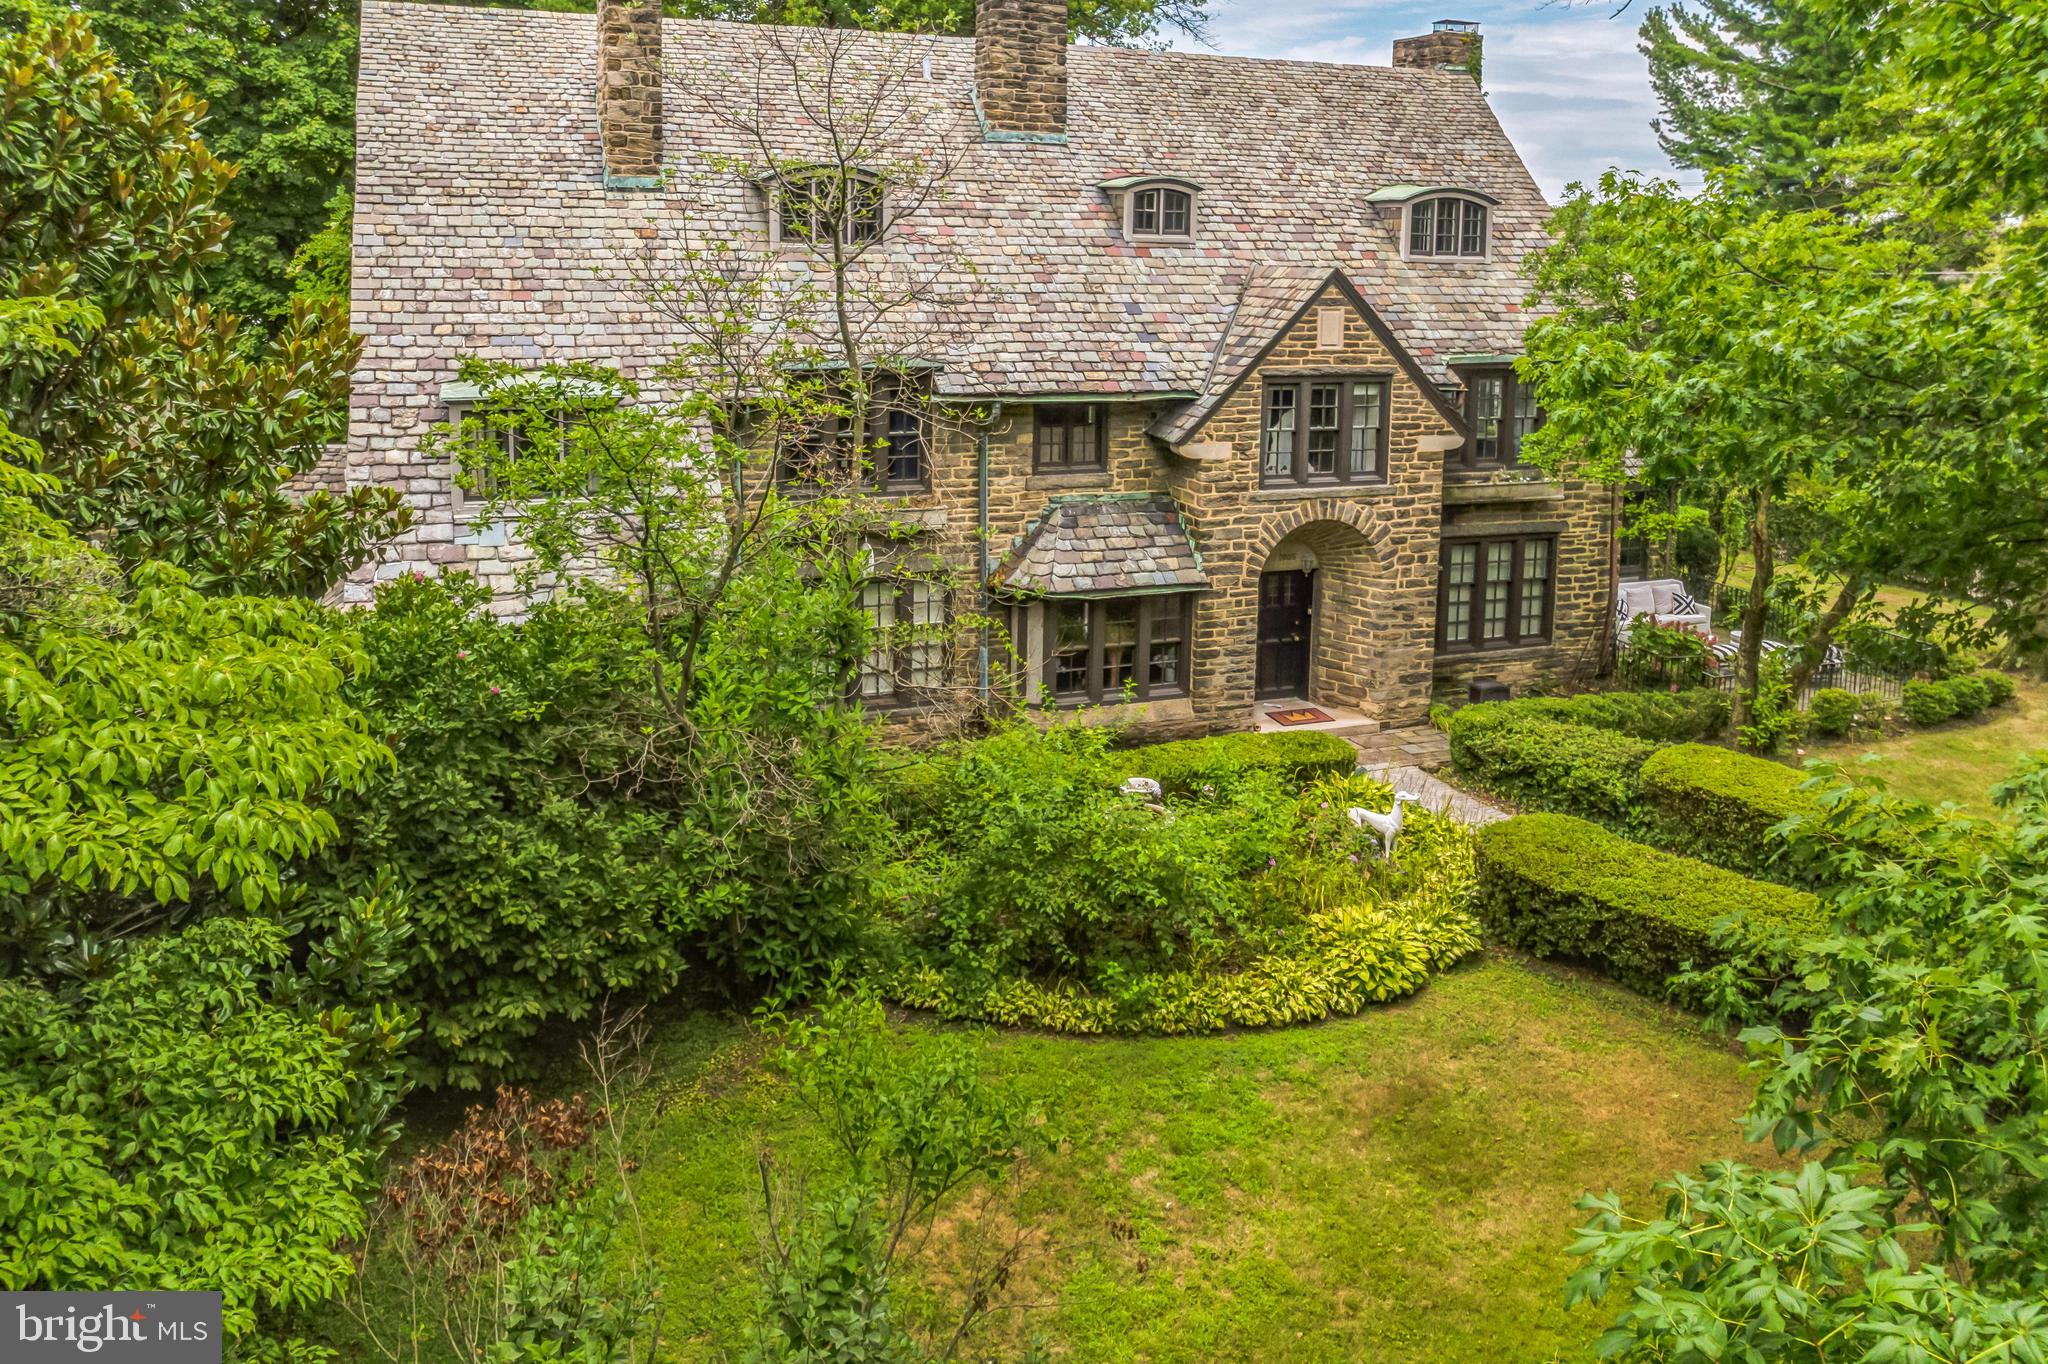
Tucked at the end of a tree-lined driveway, this stunning brick ranch home is privately set on a picturesque 8-acre wooded property, offering a rare combination of natural beauty, privacy, and opportunity. The property is accented by mature landscaping, including Japanese cherry trees, Japanese spruce, and white dogwoods, creating a peaceful, park-like backdrop in every direction.  The home offers approximately 2,700 square feet of easy, one-floor living, thoughtfully designed with two spacious suites—each featuring its own bathroom and walk-in closet. Living spaces include a welcoming family room with fireplace, a formal dining room, and an inviting living room, along with a beautifully appointed kitchen that opens to a charming sitting area, perfectly positioned to take in views of the patio and surrounding gardens. Hardwood flooring and well-placed windows throughout enhance the home’s warmth, while sliding doors invite in natural light and create an easy connection to the outdoor space. The expansive outdoor patio is a true highlight, offering a beautiful setting to relax, entertain, and take in the surrounding gardens.  A 2-car garage adds everyday convenience, offering well-proportioned space for vehicles, storage, and outdoor equipment, with flexibility for hobbies and tools.   A full, unfinished basement offers excellent storage and presents an opportunity for additional living space—ideal for a future home gym, media room, or guest area.  Set on 8 acres of mature, wooded grounds, this private property offers the flexibility to enjoy as-is, thoughtfully personalize over time, or explore the potential to expand up or create a custom home in a sought-after, high-end location surrounded by newer construction and estate properties.  Ideally located in the heart of Chadds Ford and the Brandywine Valley, this property offers a rare blend of privacy and convenience—just minutes from West Chester and close to exceptional shopping and dining, along with Wegmans and Whole Foods. Surrounded by some of the area’s most sought-after destinations, including Longwood Gardens, local wineries, and premier golf courses, all within the award-winning Unionville-Chadds Ford School District. Convenient access to Route 202, Route 1 and I-95 makes commuting to Wilmington, Maryland and Center City Philadelphia seamless.
#PACT2123708

CHADDS FORD

501 WEBB ROAD

2 Beds

2 Baths

2,676 Sq.Ft.

$1,200,000

MLS#: PACT2123708

Rare opportunity to own a fully remodeled, designer-furnished lakefront home in one of the most coveted sections of Lake Harmony. Welcome to 34 South Lake Drive—a thoughtfully updated 5-bedroom, 2-bath retreat offering unmatched lakeside living and a lucrative investment rental property. Step through expansive sliding glass doors onto your private waterside deck, including separate areas for dining, lounging, and onto the dock where your boat and kayaks await! Inside, the open-concept layout features a kitchen, dining area, and generous gathering spaces designed with comfort in mind. With sleeping accommodations for 11 and two full bathrooms—including an upstairs bath with a combo washer/dryer—this turnkey home is ideal as a personal escape, vacation rental, or both. Central AC, water softener, quality appliances, and tasteful finishes throughout make ownership worry-free. This home includes a generous fenced side yard with fire pit, umbrella dining table, and 8x10 shed for storage. This property is completed with a private off-street parking lot for 8 vehicles. Immediately next door is 36 S Lake Drive, which is also for sale. The seller of these incredible properties may consider improved terms for buyers interested in purchasing both properties. Sale includes fixtures, furnishings, and appliances
#PACC2005994

LAKE HARMONY

34 S LAKE DRIVE

5 Beds

2 Baths

1,569 Sq.Ft.

$1,200,000

MLS#: PACC2005994

INVESTOR ALERT PRIME 5 ACRE OPPORTUNITY IN CHADDS FORD - GARNET VALLEY SCHOOL DISTRICT WITH SITE PLANS SHOWING 4 ADDITIONAL BUILDABLE LOTS (5 total). Located in one of the most desirable areas of Chadds Ford, this exceptional 5 acre property offers a rare combination of immediate livability and strong development potential. Tucked away on a quiet cul de sac, the setting offers privacy while still being just minutes to Route 202 and Route 1 with easy access to Delaware, shopping, dining, and major commuting routes. The property features a well maintained 3 bedroom home that can easily function as a 4 bedroom, providing flexibility for immediate occupancy, rental income, or a future redevelopment plan. Highlights include a sought after first floor primary suite, open concept layout, and a spacious deck overlooking the scenic grounds. A detached garage adds additional utility and value. What truly separates this opportunity is the upside. Site plans are now available showing the potential for up to four additional buildable lots, offering a compelling opportunity for builders, developers, or investors looking to maximize value in a premier Garnet Valley School District location. Large acreage parcels with this level of potential rarely become available in such a strong location. The combination of existing home value, subdivision potential, and prime positioning near Route 202 and Route 1 makes this a standout investment opportunity. Reach out directly for additional information.
#PADE2114900

CHADDS FORD

1162 SMITHBRIDGE ROAD

3 Beds

2 Baths

1,977 Sq.Ft.

$1,200,000

MLS#: PADE2114900

If you’ve been looking for a home that offers both a sense of community and a true sense of privacy, this property is a fantastic find. Tucked away at the end of a quiet cul-de-sac, this 4-bedroom, 3.5-bath home is move-in ready and exceptionally well-maintained, perfectly balancing a traditional feel with a comfortable modern layout.
The main level is designed for an easy, natural flow. The chef-grade kitchen is a standout feature, updated with beautiful honed quartz countertops and backsplashes, professional-grade stainless steel appliances, and European-style cabinets—perfect for anyone who enjoys cooking. The space is bathed in natural light, from the large windows over the sink to the skylight in the greenhouse breakfast nook.
Just off the kitchen, the formal living and dining rooms feature an open floor plan ideal for multiple styles of entertaining. Beyond the formal area lies the sunroom; with wall-to-wall windows, a hip-style ceiling, and access to the back patio, it offers a bright, peaceful place to relax with great views of the private yard.
A two-story foyer and 9-foot ceilings give the entire home an open, airy feel.
A private study and a powder room are located conveniently off the foyer.
Stepping down from the breakfast area, the family room features a classic gas fireplace, soaring ceilings, and a back staircase leading to the second floor.
The finished basement includes a small caterer’s kitchen, a full bath, and a generous media/game area.
The location is hard to beat. Situated in the heart of Berwyn within the highly regarded Tredyffrin-Easttown School District, you get the best of both worlds: a private sanctuary that is still just minutes away from the Paoli Train Station, the Chester Valley Trail, and the premier shopping and dining of the Main Line.
#PACT2125642

BERWYN

1421 RADBILL CIRCLE

4 Beds

3 Baths

3,682 Sq.Ft.

$1,200,000

MLS#: PACT2125642

13-Unit Fully Rehabilitated Multifamily Investment Opportunity
Address: 1601 West Tioga Street
This exceptional 13-unit multifamily property has undergone a comprehensive, top-to-bottom rehabilitation, delivering the quality and reliability of new construction with the cash flow potential of a stabilized rental asset. Renovated from the studs out, the property offers investors a rare turnkey opportunity with modern systems, updated interiors, and significantly reduced near-term maintenance requirements.
Every major component of the building has been fully replaced or upgraded, including electrical, plumbing, HVAC, roofing, flooring, kitchens, bathrooms, and common areas. The extensive scope of work provides long-term operational efficiency while enhancing tenant appeal and retention.
The unit interiors feature contemporary finishes, updated layouts, and durable materials designed for both functionality and low maintenance. This asset is ideally suited for investors seeking immediate income potential with minimal capital expenditure needs.
Investment Highlights
•
#PAPH2618146

PHILADELPHIA

1601 W TIOGA STREET 03

None Beds

None Baths

2,920 Sq.Ft.

$1,200,000

MLS#: PAPH2618146

Price Improvement!! Phenomenal Opportunity: 72,000+ Sq Ft Commercial Property in New Philadelphia
Discover the endless possibilities of this massive 72,000+ sq ft solid brick building, located in the geographic heart of Schuylkill County on 10 sprawling acres. Currently home to The Simon Kramer Cancer Institute and the Schuylkill County Coroner’s Office, this property combines functionality with flexibility, offering a unique opportunity for commercial use in a prime location just 10 minutes from downtown Pottsville.

This impressive building boasts over 60 parking spaces and a wide array of amenities, including a 5,000 sq ft auditorium, an indoor basketball court, and a full-sized football field. Inside, you’ll find 20+ restrooms, multiple offices, private apartments, and a fully operational elevator, making the property ideal for medical facilities, educational institutions, corporate headquarters, or mixed-use development.

Designed for convenience and comfort, the building features a welcoming reception area, a dine-in coffee café on the second floor, and a large conference room perfect for meetings and presentations. Additional spaces include a gym previously used for Curves, expansive indoor storage, garage space, and a toxicology storage room.

Zoned commercial, this versatile property is ready for its next chapter. Whether you’re looking to expand an existing operation or bring a new vision to life, this space provides the infrastructure to make it happen. The property is sold as is, and the seller is open to buyers’ creative ideas.

Don’t miss this extraordinary opportunity. Schedule your tour today to explore the immense potential of this one-of-a-kind property! Type in 15 Alliance Street New Philadelphia, PA 17959 for exact location and gps instructions.
#PASK2018814

NEW PHILADELPHIA

15 ALLIANCE STREET

None Beds

None Baths

72,875 Sq.Ft.

$1,200,000

MLS#: PASK2018814

New on site 2 days ago
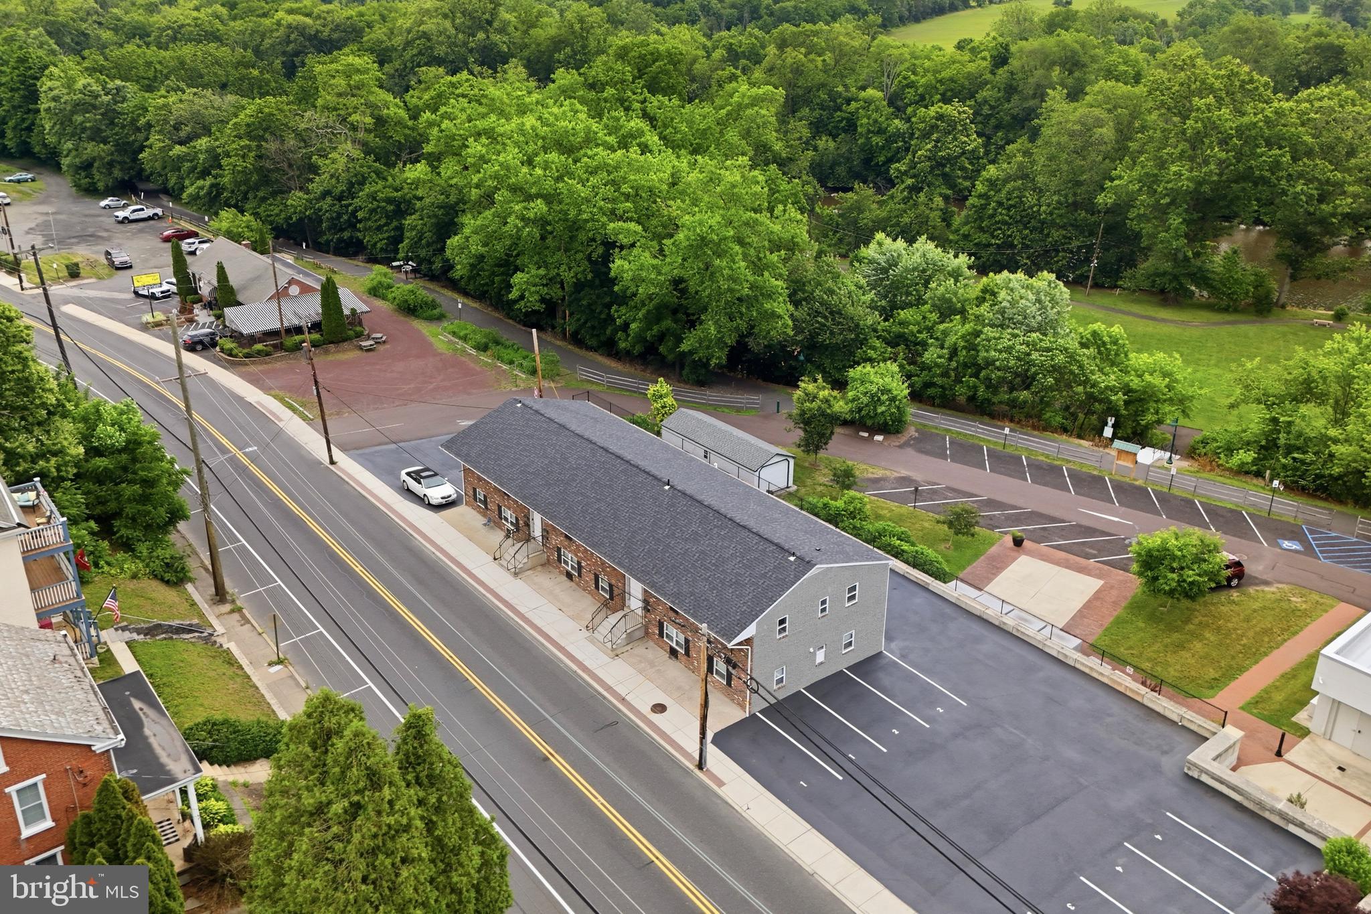
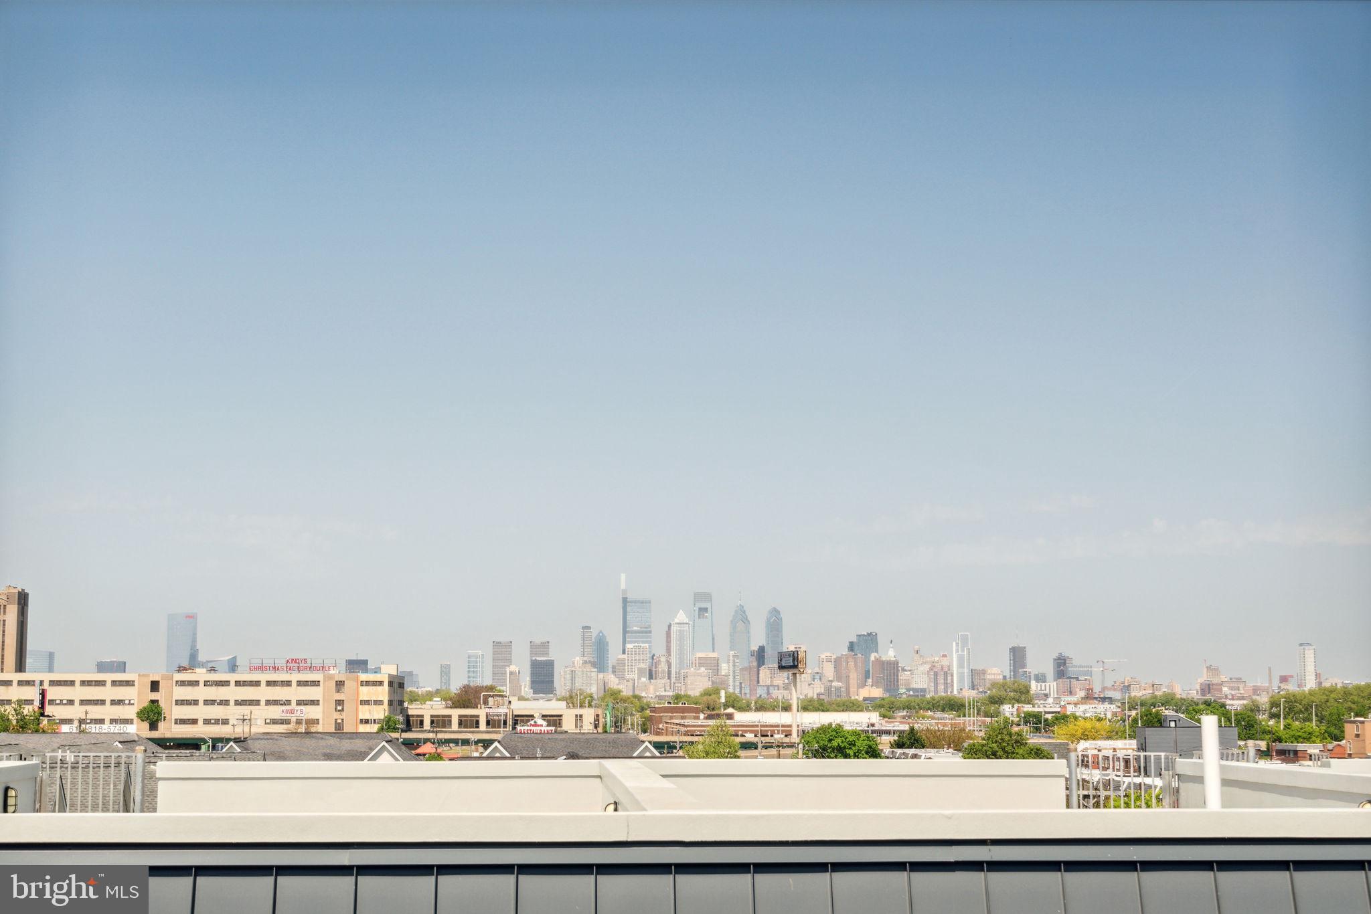
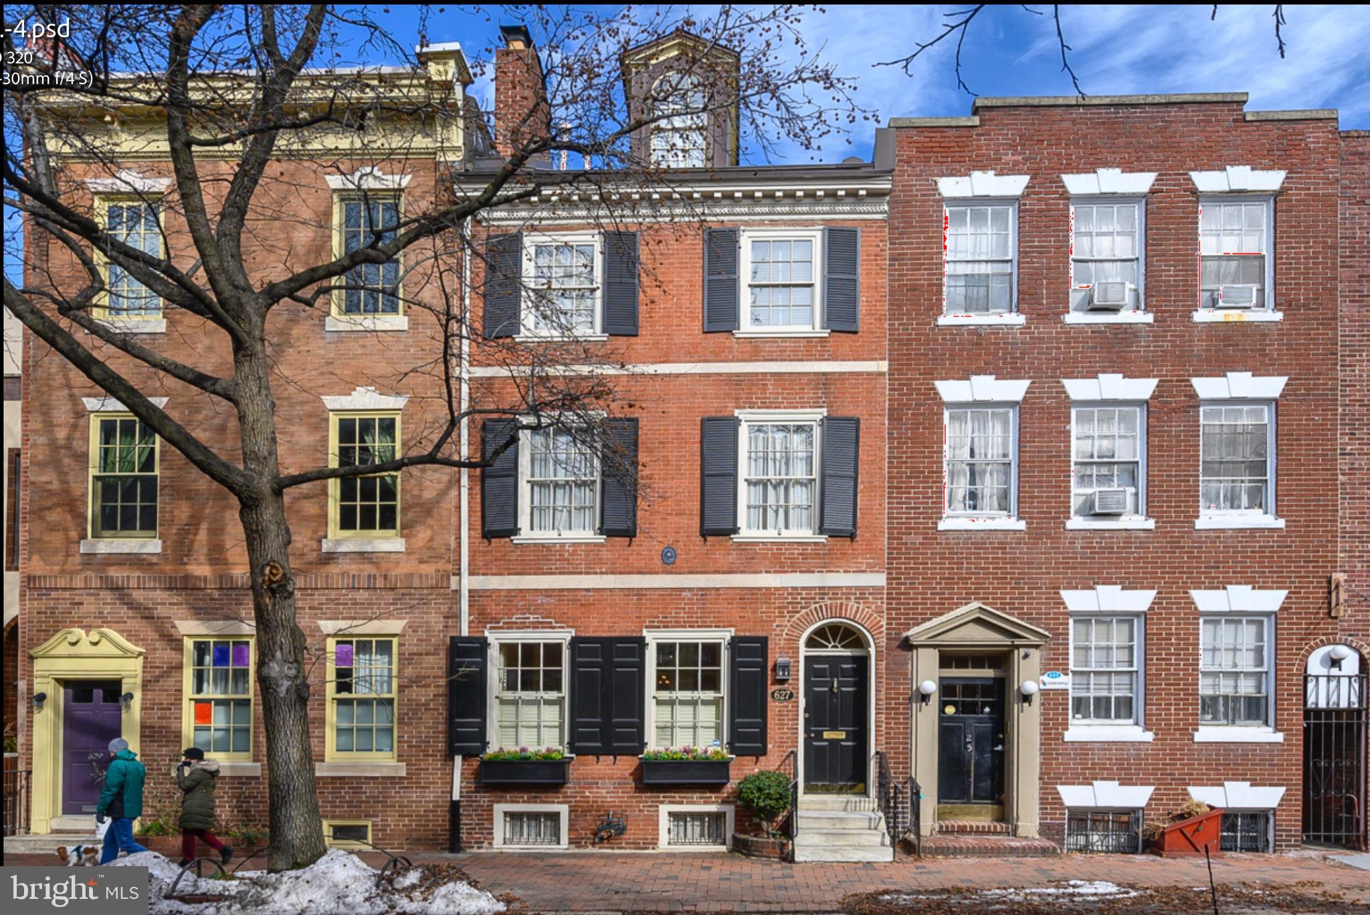
Prime investment opportunity in this exceptionally maintained mixed use corner property with one significantly improved commercial space with attached garage, and one custom one bedroom + loft, bi-level residence with multiple private outdoor spaces and separate entry, lovingly named SKY HOUSE. This property is well positioned on a high traffic corner in Queen Village, coveted by businesses for its access to sophisticated clientele and by residents for its access to superb neighborhood offerings in highly sought-after Meredith catchment. Capitalize on local demand by offering the existing units as-is, at increased rents with minor renovation, or by development of two additional residential apartments as permitted by right.  This property not only serves as a reliable income-generating asset but also positions you for long-term growth in a thriving market. Gross Potential Rent $72,000 as-is.
#PAPH2622728

PHILADELPHIA

626 S 7TH STREET

None Beds

None Baths

2,720 Sq.Ft.

$1,200,000

MLS#: PAPH2622728

Welcome to this stunning 4-bedroom, 2.5-bath brick colonial where classic craftsmanship meets comfortable living across three beautifully finished levels.

From the moment you arrive, the striking all-brick exterior with quoined corners, arched windows, and lush landscaping sets the tone for the refined details found throughout. Step inside to a grand two-story foyer featuring an elegant curved staircase and rich oak railings.

The formal living room impresses with soaring cathedral ceilings, a brick fireplace, arched French doors, and intricate wall molding details. A dedicated first-floor office completes the main level perfectly.

The kitchen features white cabinetry, granite countertops, stainless steel appliances, and a center island, all set over warm hardwood floors. The real showstopper is the spectacular sunroom addition, a bright and airy vaulted retreat with painted shiplap walls, skylights, dual ceiling fans, and wraparound windows that flood the space with natural light and views of the yard. Whether you are enjoying your morning coffee or unwinding at the end of the day, this space will quickly become the heart of the home.

Upstairs, the expansive primary suite offers abundant natural light and generous space, accompanied by three additional well-sized bedrooms. The finished lower level adds incredible bonus space with a large open recreation area, perfect for entertaining, hobbies, or a home gym.

Located in the desirable Fairfield at Farmview community, this home offers a rare blend of traditional character and everyday functionality. Truly a gem.
#PABU2116490

YARDLEY

1479 GREENMEADOWS ROAD

4 Beds

2 Baths

3,269 Sq.Ft.

$1,200,000

MLS#: PABU2116490

Exceptional investment opportunity to acquire a newly constructed 6-unit multifamily asset in a rapidly developing section of Philadelphia. Ideally positioned just 2 miles from major hospitals, minutes from Fairmount Park, and within walking distance to popular dining and neighborhood amenities, this turnkey property is designed to attract strong tenant demand and long-term rental stability.
The building features thoughtfully designed modern residences with high-end finishes throughout, including contemporary two-tone kitchens, stainless steel appliances, Calacatta quartz countertops, recessed LED lighting, oversized casement windows, luxury vinyl flooring, and in-unit washer/dryers in every apartment. Select units offer eat-in kitchen bars, private balconies, walk-in showers, and access to roof deck space, creating premium appeal for today’s renters. Spacious bedroom layouts and ample closet space further enhance tenant retention potential.
This asset presents an ideal opportunity for investors seeking low-maintenance new construction with strong income potential in one of Philadelphia’s growing rental corridors. With modern systems, efficient layouts, and luxury-style finishes, the property offers reduced near-term capital expenditure exposure and strong positioning for market-rate rents. Additional income potential is available through two on-site parking spaces leased separately at $100 per month each.
Whether added to an existing portfolio or acquired as a stabilized long-term hold, this newly built multifamily property combines location, quality construction, and desirable amenities to create a compelling investment opportunity in the Philadelphia market.
#PAPH2619824

PHILADELPHIA

1620 N BAILEY STREET 22

None Beds

None Baths

6,300 Sq.Ft.

$1,200,000

MLS#: PAPH2619824

Tucked away on 27 private acres in the beautiful Pigeon Hills, just north of Hanover, this sprawling, custom-built rancher offers the perfect blend of class, comfort, and everyday functionality—all surrounded by rolling fields, wooded privacy, and incredible views.

Inside, you’ll find 3 bedrooms and 2.5 baths, with thoughtful details throughout, including hardwood floors (some with custom inlays), tile, chair rail, crown molding, and a mix of cathedral, vaulted, coffered, and double tray ceilings. Large windows and skylights fill the home with natural light, while two fireplaces add warmth and charm. The spacious kitchen features an island and pantry, and the main-level laundry adds everyday convenience. Entertain with ease thanks to the wet bar and inviting living spaces.

The primary suite is its own private retreat, complete with a spacious sitting area featuring custom built-ins and direct access to a private patio—perfect for quiet mornings or unwinding at the end of the day.

Step outside and enjoy multiple patios and a screened-in porch, ideal for taking in the peaceful surroundings. The land offers a beautiful mix of open space and woods, with trails for riding ATV's or just meandering about! 

Car enthusiasts, hobbyists, or anyone needing extra space will appreciate the attached garage for everyday convenience, a detached garage for additional storage or workspace, and a newer 24x48 pole building with a 14' door and 16' rafters—perfect for storing boats, campers, equipment, or all your outdoor toys. There’s also plenty of paved parking to accommodate it all with ease.

For added peace of mind, the home is equipped with a generator capable of powering essential systems during an outage.

With room for horses, space for future outbuildings, and endless possibilities, this property offers the privacy, flexibility, and lifestyle you’ve been looking for.
#PAAD2022772

HANOVER

15 MAPLE GROVE ROAD

3 Beds

2 Baths

2,939 Sq.Ft.

$1,200,000

MLS#: PAAD2022772

Rarely available is this mixed-use commercial property in thriving downtown Conshohocken.  With over 3,700 SF of space, this 3-story building offers great flexibility, and can be used as-is or build it out to suit your specific needs.  This corner property has great presence and curb appeal for your business, including the brick façade with modern black windows, and 6 off-street parking spaces to accommodate your customers & employees.  The main floor has a welcoming foyer and reception area, a conference room, 2 half bathrooms, and plentiful office spaces.  The second floor features a kitchen, a full bathroom with stall showers,  and large open rooms.  The third floor offers more office spaces or could be great for product storage.  Don't miss this opportunity to own a highly visible corner property in Conshohocken!
#PAMC2161652

CONSHOHOCKEN

1000 FAYETTE STREET

None Beds

None Baths

3,800 Sq.Ft.

$1,200,000

MLS#: PAMC2161652

Ideally situated just minutes to downtown Media this stunning contemporary  two story home is perfectly poised on a gorgeous one acre lot. Elegant two story foyer, Living room with hardwood floors and French doors leading into the family room boasting a beautiful wood burning stone fireplace. Another set of French doors lead to the private deck which overlooks the rear yard with a park like setting. Stately kitchen with gleaming Corian countertops and hardwood floors. Butler's pantry with wine refrigerator and plenty of counter space for entertaining. Formal dining room, convenient first floor laundry room with window, mud room and powder room. Entrance to the three car garage. The second floor features a spacious master bedroom retreat with two large closets, his and her vanities and private ensuite bath with Jacuzzi tub, ceramic tile floor and beautifully tiled stall shower. 3 additional nicely sized bedrooms and well appointed hall bathroom. Pull down stairs to the attic. Complete with a full finished basement ideal for family movie night, home fitness center or storage.  The composite siding is new and the cedar shake roof is in excellent condition. The perfect location within the acclaimed Rose Tree Media School District. Everyone loves downtown Media with it's boutique shops, fun restaurants and lively night life including the Media Theatre and other attractions. Also enjoy the Tyler Arboretum and Ridley Creek State Park only a few minutes away.
#PADE2114422

MEDIA

635 N HEILBRON DRIVE

4 Beds

2 Baths

3,594 Sq.Ft.

$1,200,000

MLS#: PADE2114422

Don't miss your chance to own this immaculately maintained, colonial estate situated on almost an acre of land on a quiet street in Whitpain Township and Wissahickon School District. Walking distance to the Wissahickon Trail System, and only a few miles from downtown Ambler, the Ambler Train Station and the PA Turnpike. This house blends the coziness of a farmhouse feel, including hardwood floors throughout, with modern additions, such as paid off solar panels. You will feel at home the moment you enter the gated driveway and park in the large garage. 
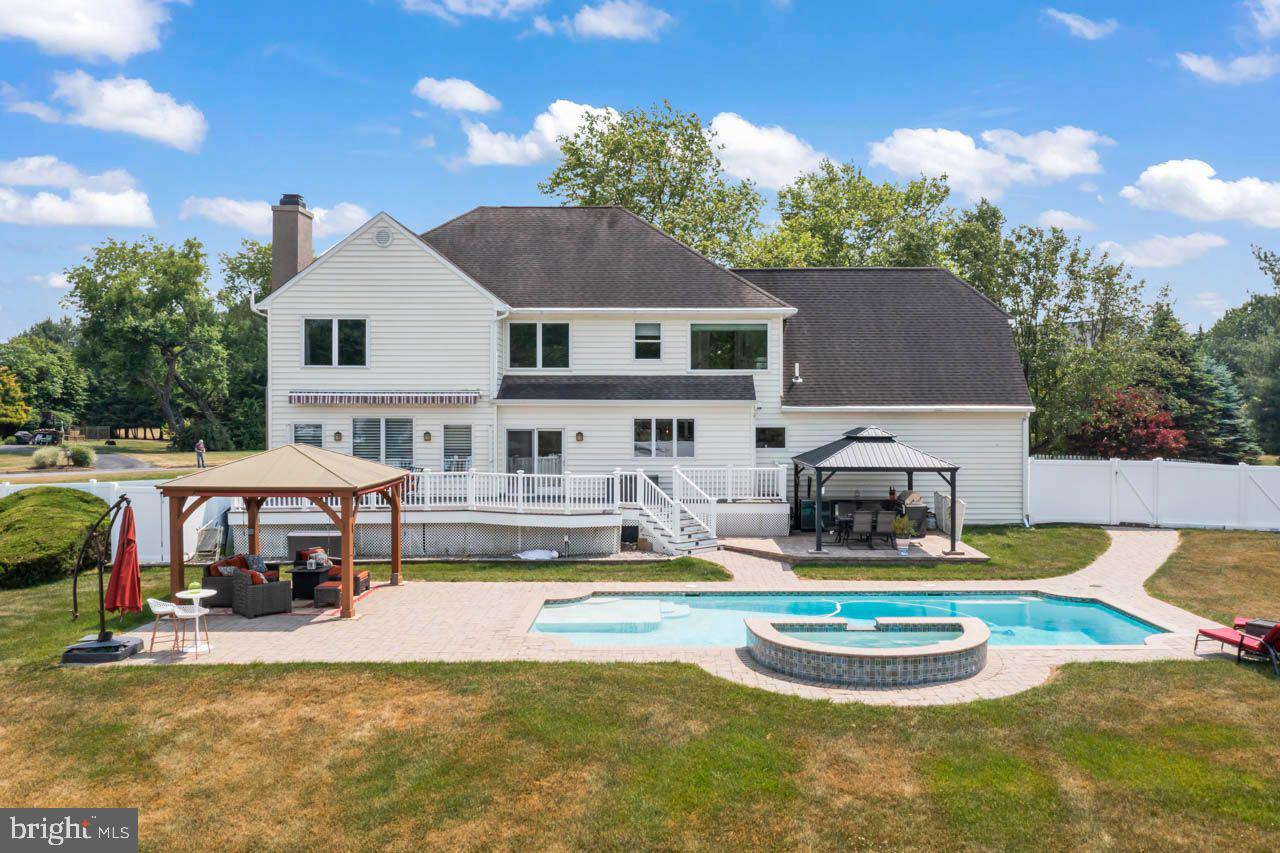
Entering through the front dutch door, you are greeted with a calming mural of the Mediterranean. To your right is the warm, relaxing living room with a working gas fireplace. Down to your left is a powder room next to the office with built-in bookshelves, built-in safe, and a large bow window overlooking peaceful greenery. Continue along past the office into the dining room with french doors overlooking the large yard and back patio with natural gas connections for the grill or heaters. On one side of the dining room is the updated kitchen with connecting mudroom to the driveway. On the other side is the spacious sunroom, added in 2014, with picture rails and access to the fenced side yard. Upstairs you will find 4 bedrooms including the primary bedroom with a walk-in closet and private full bathroom. Past the upstairs washer/ dryer hookup you will find the extra-large addition added over the garage in 2014 that could be used as a bedroom or a yoga/ pilates studio, painting studio, or whatever hobby needs more space. The basement has the washer/dryer, plenty of storage, as well as the home theater room waiting for you to be entertained. You will be enjoying a relaxing summer by the solar heated pool while you do not need to worry about the first year's maintenance, as the owners have paid for this year's pool opening and closing as well as maintenance visits. Situated just past the pool is a large pool house that can also be used as an in-law suite with bathroom, bedroom, small kitchenette, and views of the pool and lush yard. Book your showing now as this property will not last long.
#PAMC2171618

AMBLER

260 MATHERS ROAD

4 Beds

2 Baths

4,107 Sq.Ft.

$1,200,000

MLS#: PAMC2171618

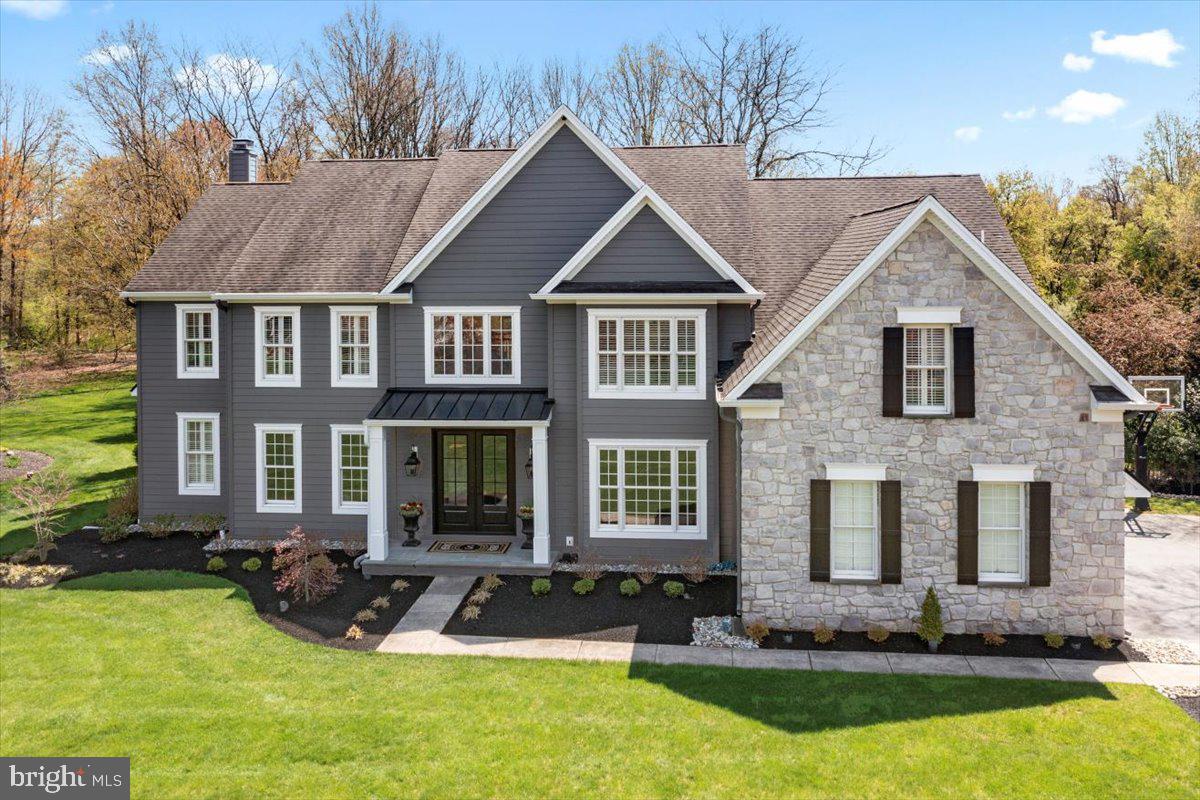
Situated upon a 2.2 acre lot with commanding views of White Clay Preserve, 11 Nivin Lane offers private luxury living in the fantastic community of Watsons Mill! This exquisite 4 Bedroom 5.2 Bath estate home is sure to impress and exudes quality and care.  A lengthy private driveway with established landscaping and winding walkway, highlights the elegant double door entryway.  Enter into the large center hall, two story foyer which is flanked by a formal Living Room and Dining Room with gas fireplace and tray ceiling/wainscoting respectively.  The well equipped, gourmet Kitchen features an expansive center island, breakfast room, six burner gas stove (Dacor), stainless steel appliances, granite countertops, butlers pantry adjacent to a walk-in pantry, spectacular views of the backyard oasis from the windows above the sink, and access to the expansive rear deck.  The Family room features vaulted ceilings, a wall of windows overlooking unobstructed panoramic views of the backyard, as well as a gas fireplace.  A  professional home office is adjacent to the family room with a sunroom just down the hall that has access to an attached full bathroom.  A mudroom, two half bathrooms and a second staircase complete this level.  The second level is highlighted with a gorgeous primary retreat which features an expansive bedroom with window seats and cathedral ceilings as well as a sitting room with gas fireplace and access to a private balcony.  Finishing the space is a spa-like primary bath with jetted tub and a huge walk-in closet with custom shelving.  Down the hall, a princess/prince suite has its own full bathroom and generous closet space. Two additional guest bedrooms share an ensuite bathroom.  The laundry facilities complete the upper level.  The fully finished lower level provides amazing space for entertaining. Full daylight windows and French door allow access to the patio and rear yard. The lower level is complete with a great room, full bathroom, an 11x15 wine cellar, and tons of additional storage space!  Multipurpose rooms on the first floor and lower level could serve as bedrooms should the Buyer elect.  Award-winning Avon Grove School District and easy access to all major routes, this elegant luxury home has so much to offer!
#PACT2030586

LANDENBERG

11 NIVIN LANE

4 Beds

5 Baths

7,611 Sq.Ft.

$1,200,000

MLS#: PACT2030586

None
#PAPH2462220

PHILADELPHIA

1913-1915 E PASSYUNK AVENUE

None Beds

None Baths

2,910 Sq.Ft.

$1,200,000

MLS#: PAPH2462220

1 ... 573 574 575 576 577 ... 666
* Listings identified with the FMLS IDX logo come from FMLS and are held by brokerage firms other than the owner of this website. The listing brokerage is identified in any listing details. Information is deemed reliable but is not guaranteed. If you believe any FMLS listing contains material that infringes your copyrighted work please click here to review our DMCA policy and learn how to submit a takedown request. © 2024. First Multiple Listing Service, Inc.
 - property

Send a message

Message successfully sent.

Your message

What is 3 + 4 ?

Reason for contacting?

I agree to receive email communication and understand I can unsubscribe at any time.

I agree to be contacted by Charis Realty Group via call, email, and text for real estate services. To opt out, you can reply 'stop' at any time or reply 'help' for assistance. You can also click the unsubscribe link in the emails. Message and data rates may apply. Message frequency may vary. Privacy Policy

Sign Out

Virtual Assistant

Would you like to take the next step with this property? We can help you schedule a showing or virtual tour, or send you more details.

Yes, I would like more information.

Thank You for Your Reply, One of Our Agents will contact you as soon as possible

No, maybe later.

Thank you, you can always contact me via email, phone number or through the contact form.

Realhub AI

Lucy - Your AI-Powered Realtor

Update Your Temporary Password

Personalize your search

Enter your email and we'll notify you immediately when new listings match what you're looking for.

or enter email address

Already have an account ? Login here

Continue your home search

I agree to receive communications and understand I can unsubscribe at any time.

I agree to be contacted by Charis Realty Group via call, email, and text for real estate services. To opt out, you can reply 'stop' at any time or reply 'help' for assistance. You can also click the unsubscribe link in the emails. Message and data rates may apply. Message frequency may vary. Privacy Policy

Already have an account ? Login here

We use cookies

We use cookies primarily for analytics to enhance your experience. By accepting, you agree to our use of these cookies. You can manage your preferences or learn more about our cookies policy.