Properties

Browse or get in touch to schedule a walkthrough.

  • Nearby me
Price range

Popular Features

Community Features

Association

Property Features

Waterfront

View

Exterior Features

Interior Features

Style

10000 properties match your criteria

Updated 1 minute ago

E-Alert name
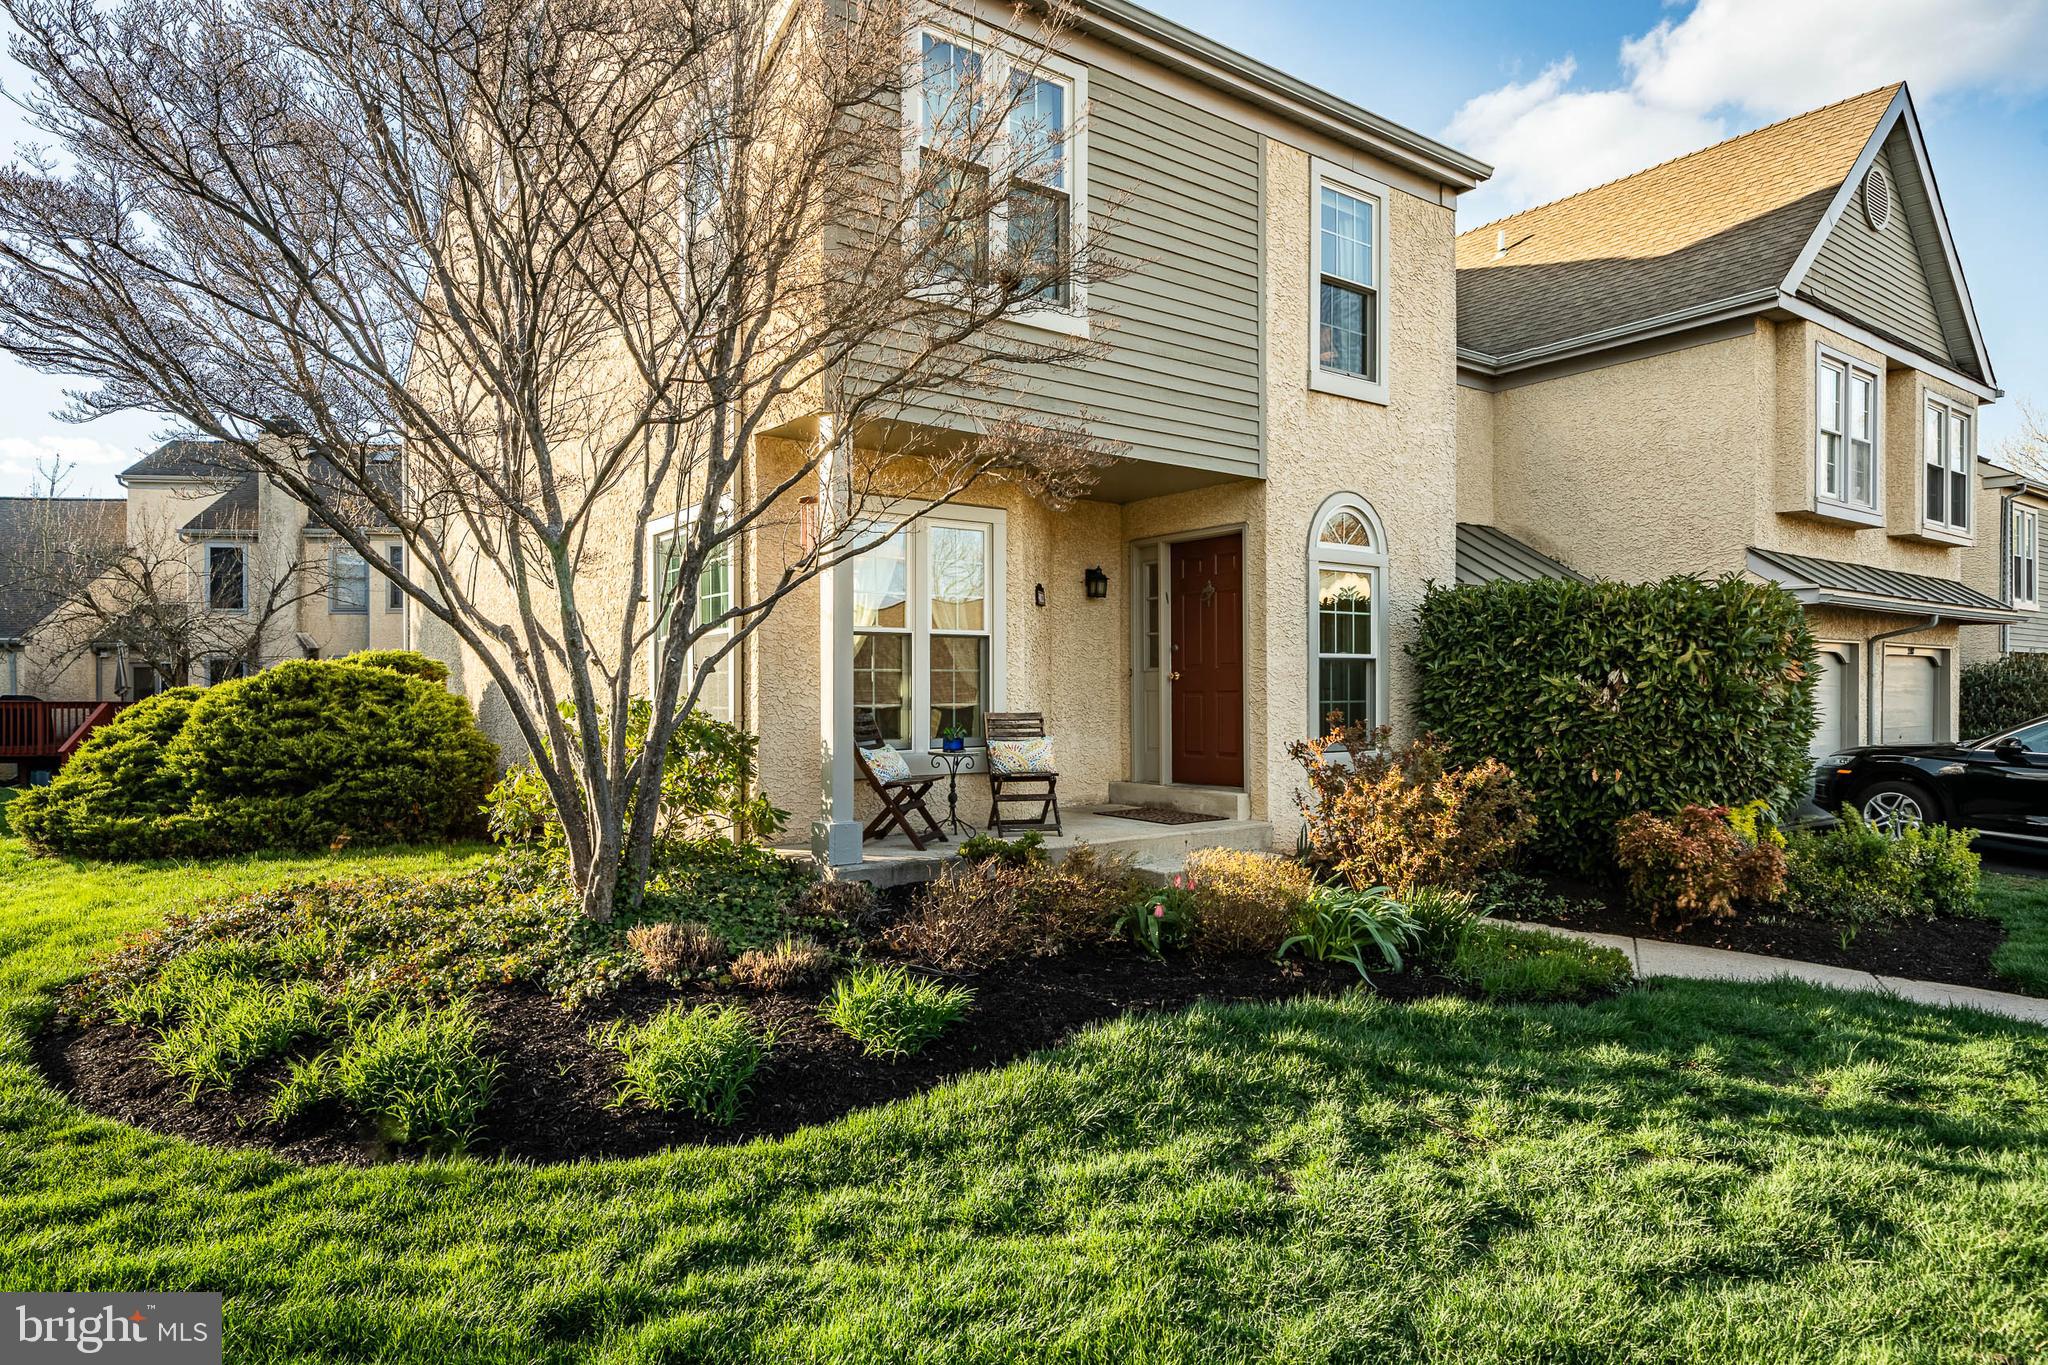
Exceptional chance to acquire this meticulously maintained, maintenance-free end unit townhome situated in the highly sought-after "Chesterfield" community of Westtown Township. 

Experience the comfort, elegance, practicality, and versatility that this corner townhome provides. With no neighbors on the right, you can enjoy the serene open space. The front porch and rear deck serve as perfect retreats for relaxation after a long day. Access is available from the front porch, leading to an oversized coat/utility closet. A modern powder room is conveniently located just a few steps away on the main level. The stunning eat-in kitchen features beautiful wood cabinetry and upgraded stainless steel appliances, including an electric range, microwave, dishwasher, double-door refrigerator, garbage disposal, and easy-to-clean quartz countertops with a stylish tile backsplash. A built-in hutch offers additional storage, and the abundance of natural light enhances the space. The kitchen's location at the front allows for dining and relaxation towards the rear of the home, with a formal dining area and a kitchen pass-through window that facilitates effortless meal service. 

The step-down family room boasts two Anderson sliding doors that lead to a recently stained rear deck. The fireplace, currently decorative, can be used for wood burning if desired. Gleaming hardwood floors extend throughout the main level, complemented by upgraded lighting fixtures. 

The lower level is mostly finished, with some unfinished space ideal for storage. This versatile area can serve multiple purposes, such as a recreation room, playroom, office, or workout space. 

On the second level, the hallway features side-by-side Whirlpool laundry appliances for added convenience, eliminating the need to navigate multiple sets of stairs. The main bedroom is spacious enough to accommodate a king-size bed and includes a separate dressing area and double slider closets. The modern main bathroom is upgraded with ceramic tile and features a rainfall shower with glass doors for easy maintenance. Two additional bedrooms come with decent closet space, and there is a hall bathroom with a tub. 

A bright finished loft offers flexibility for use as a fourth bedroom, office, or play area, enhanced by double skylights that flood the room with natural light. This space is also equipped with additional heating and air conditioning for year-round comfort.

The availability of both a carport and a parking area can comfortably fit a variety of vehicles. The present owner has implemented numerous enhancements over the years, such as upgrading the windows and sliding doors. The care and attention given to this home are unmistakable. With the inclusion of the finished basement and loft, an extra 800+ square feet of living space is available for enjoyment. This property is located within the highly regarded West Chester school district, recognized for its excellence year after year. Additionally, it offers easy access to local shopping and major thoroughfares, including Route 3 and Route 352.
#PACT2095336

WEST CHESTER

2100 ETON COURT 2100

3 Beds

2 Baths

2,483 Sq.Ft.

$496,500

MLS#: PACT2095336
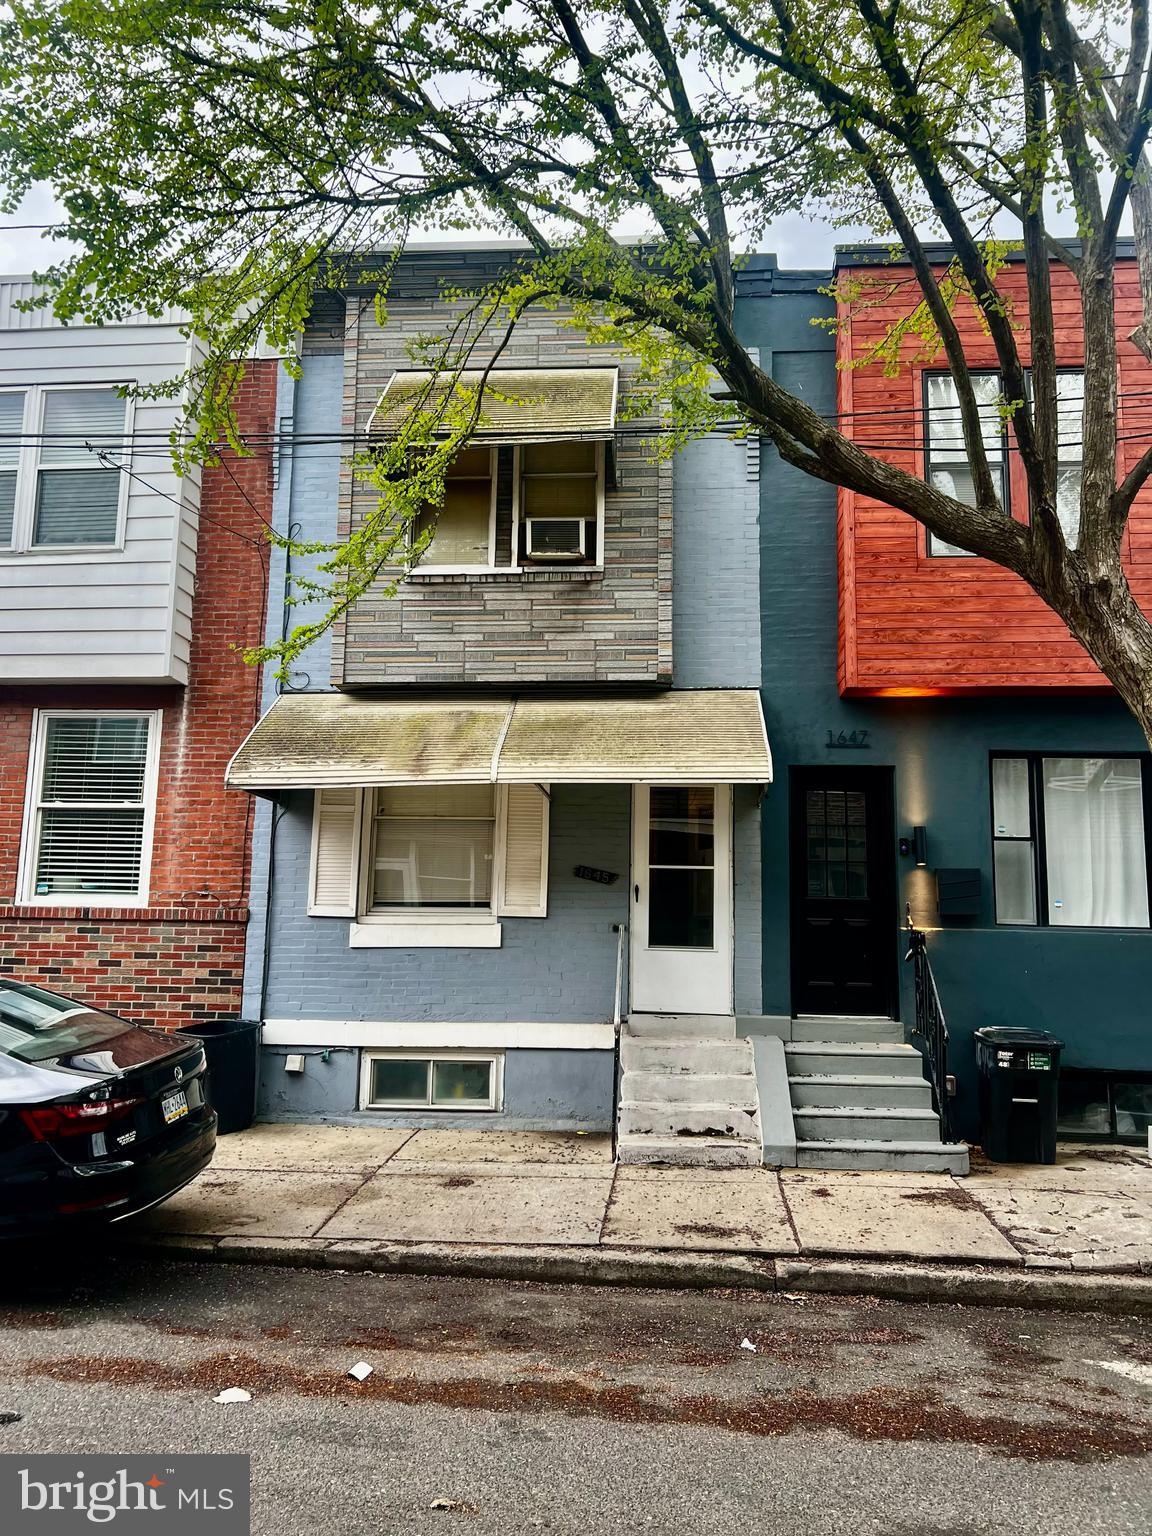
Why rent when you can own?! Excellent opportunity to purchase a 3 bedroom, 1 bathroom home in Grays Ferry! Enter into the living room which flows into the dining room and kitchen. From there, you have access to a mudroom/patio leading to small, private back yard. Upstairs you will find Three bedrooms and one full bathroom. The lower level consists of a full  basement where you will find the heater, hot water heater and laundry hookups. Convenient access to many neighborhoods and shopping centers, this is a great opportunity for both homeowners and investors alike! Schedule your tour today! Located in the vibrant Grays Ferry neighborhood Easy Access to Everything! Grays Ferry is one of Philadelphia’s hottest up-and-coming neighborhoods, with easy access to: ✅ Center City & University City ✅ Public transportation & major highways ✅ Local parks, dining, and shopping 💰 Stop Renting & Start Investing in Yourself! 💰 This opportunity won’t last long! Schedule your private tour today and take the first step toward owning your home! 🏡🔑 Home is being sold as-is and seller will make no repairs. It is the responsibility of the buyer to verify real estate taxes and apply for Use and Occupancy resale certificate.
Please do NOT LET CAT OUT
#PAPH2464306

PHILADELPHIA

1645 S ETTING STREET

3 Beds

1 Baths

1,004 Sq.Ft.

$145,000

MLS#: PAPH2464306
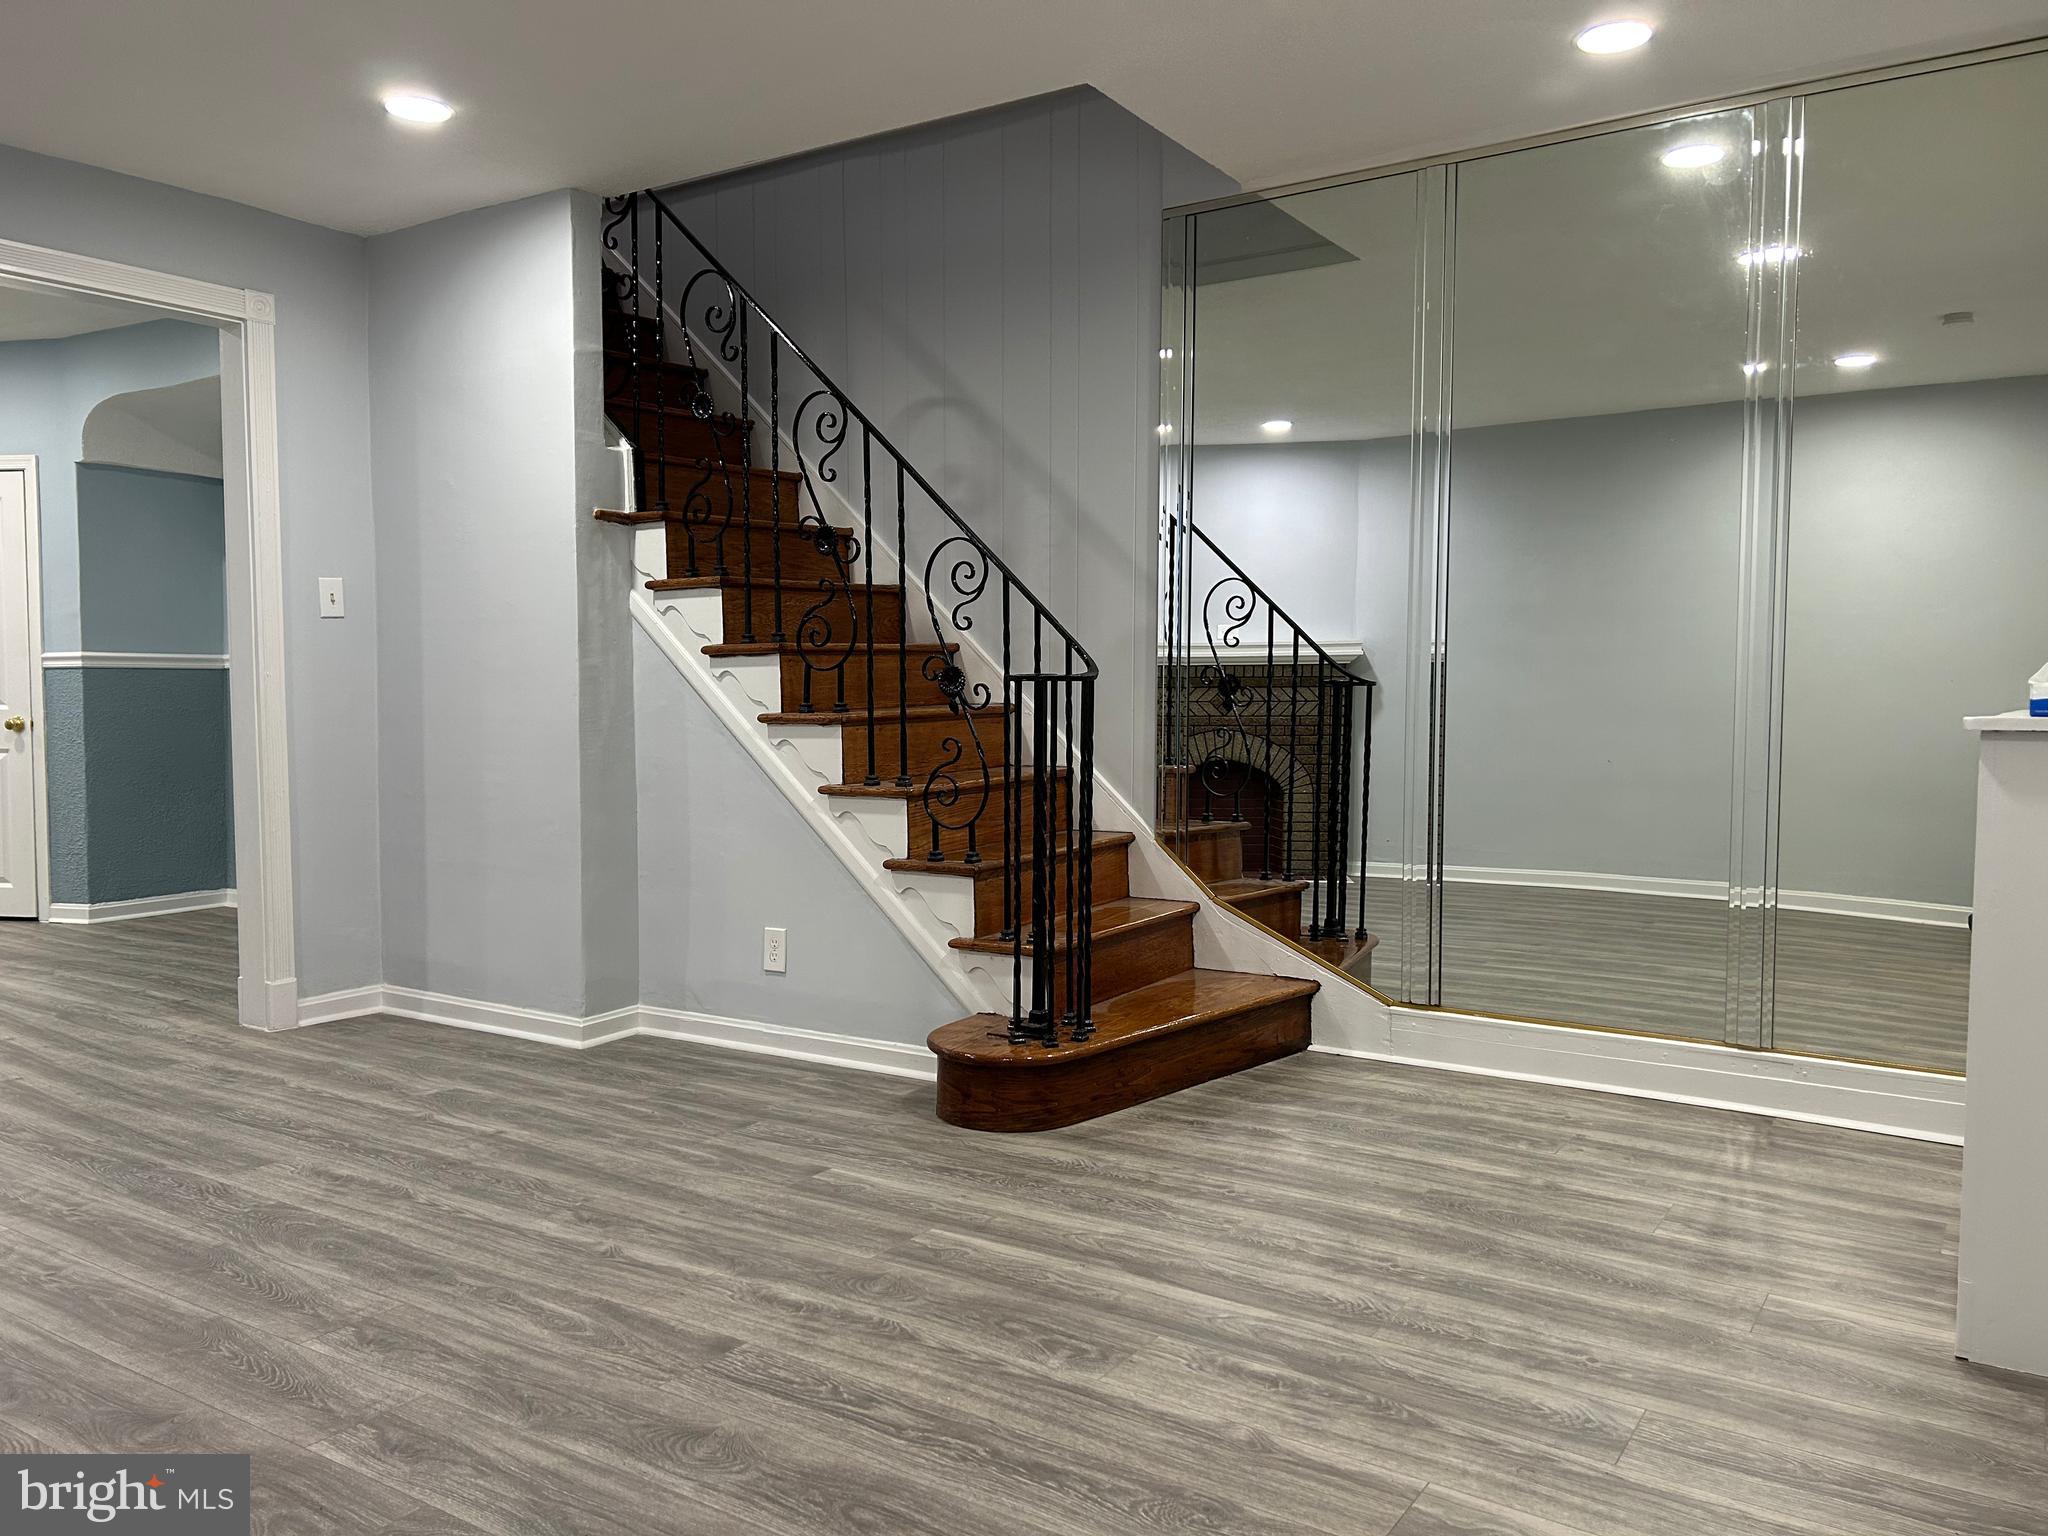
Location is the best! Close to Public Transportation and Shopping areas. Beautiful, updated 3 bedrooms and 1.5 bath house in Upper Darby area. As you enter the house, the first floor includes a spacious living room, a formal dining room, and an updated kitchen. The second-floor features three nicely sized bedrooms and an updated bathroom. This home also features a finished basement and a half bath. Schedule a showing now and make this your new home!!!
#PADE2083430

UPPER DARBY

311 HUNTLEY ROAD

3 Beds

1 Baths

1,238 Sq.Ft.

$240,000

MLS#: PADE2083430
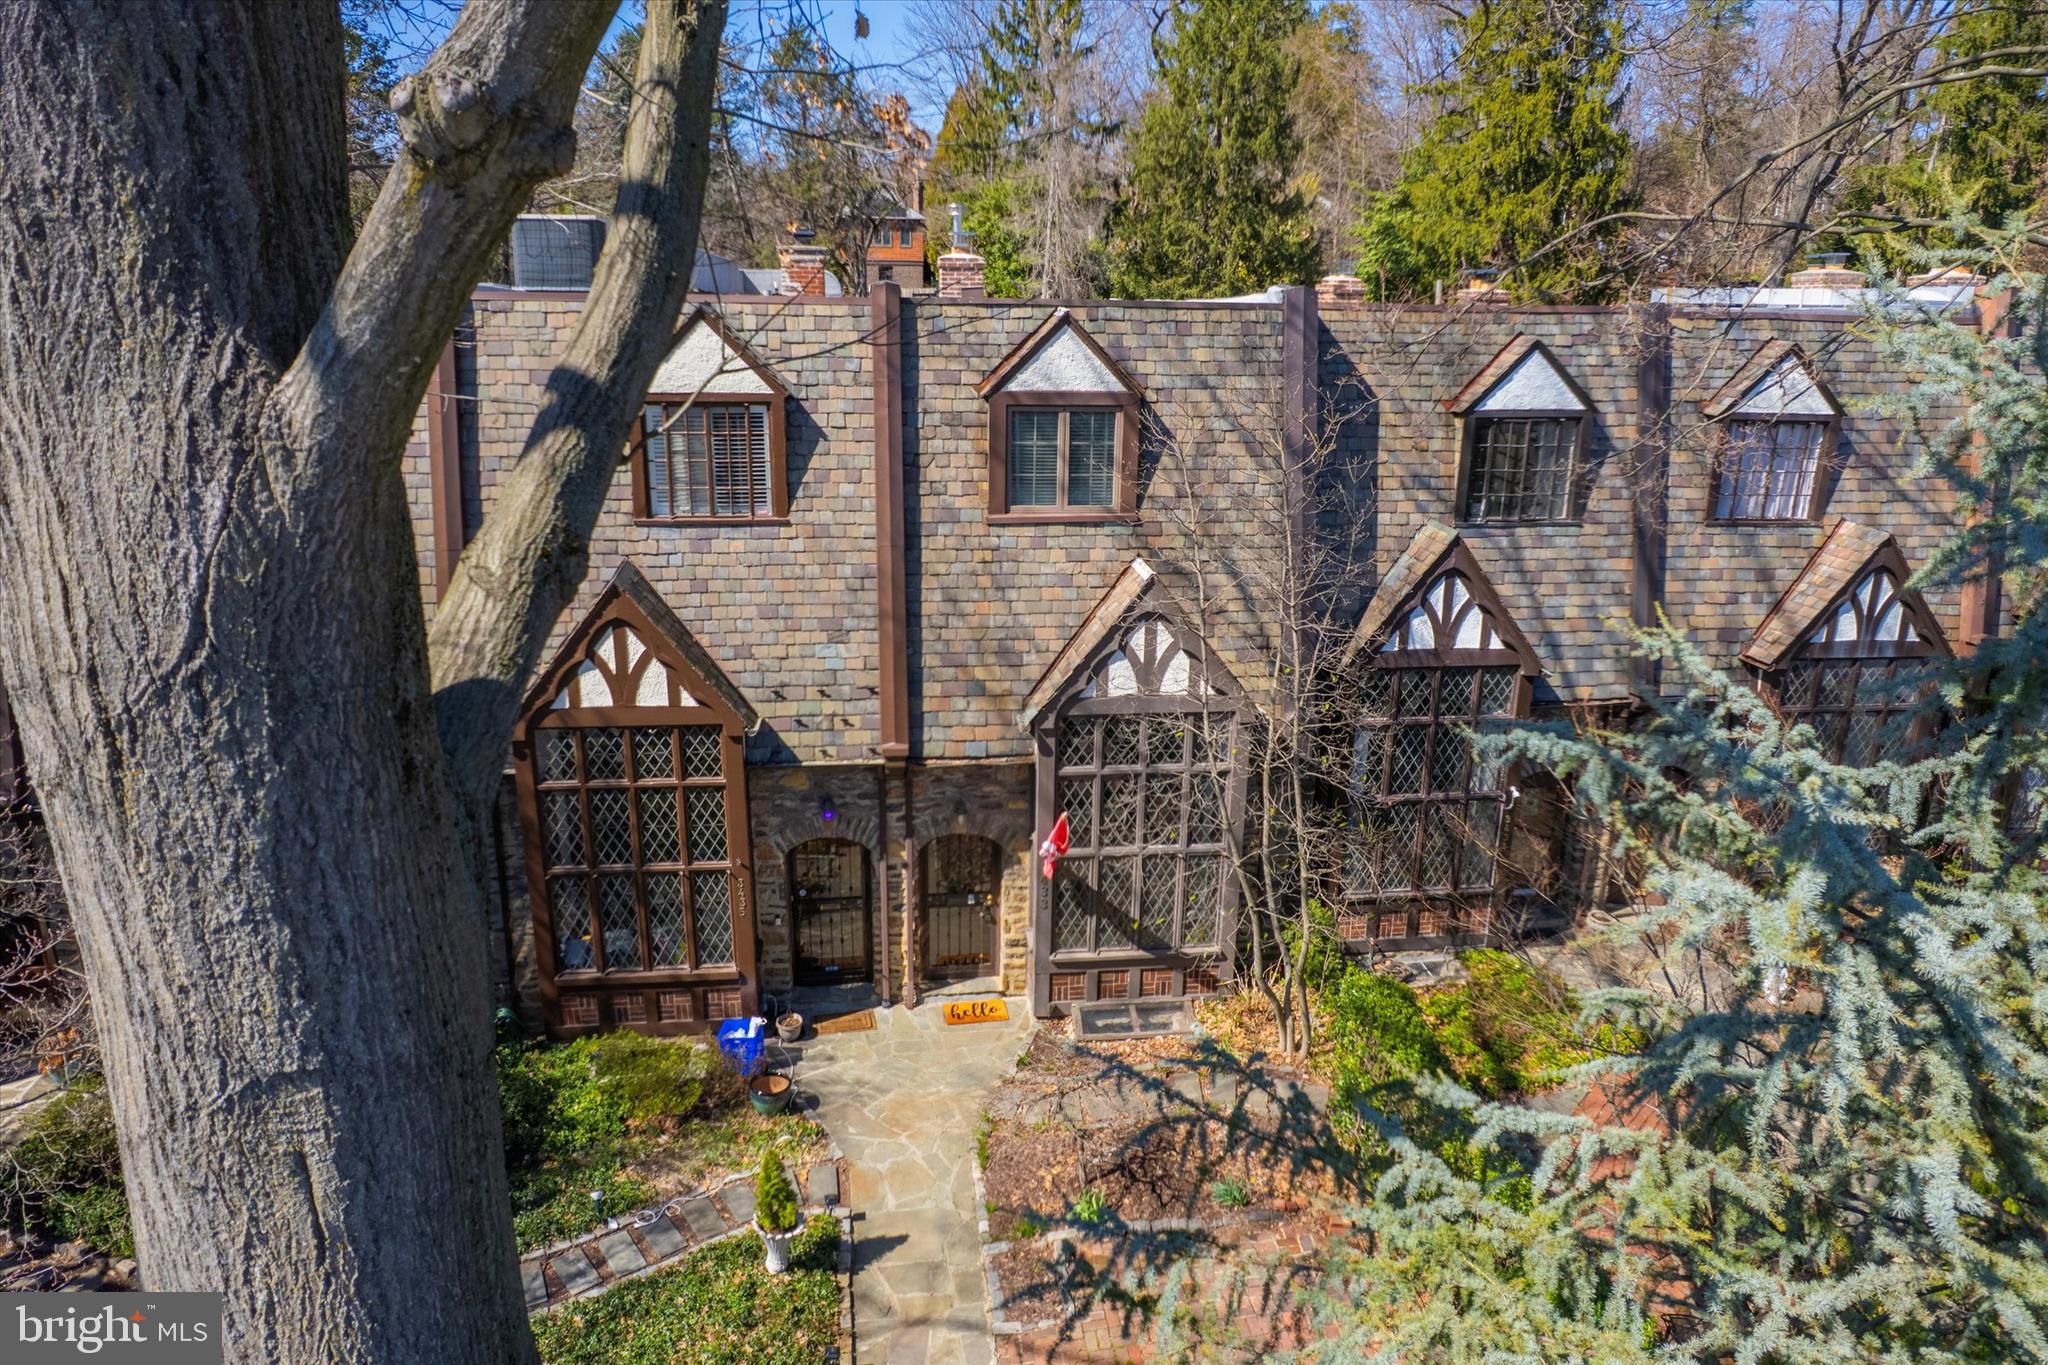
Welcome to this distinctive 4-bedroom, 3-bath Tudor-style townhome located on a picturesque, tree-lined street in the desirable East Falls section of Philadelphia. This home effortlessly blends historic charm with modern conveniences, offering the perfect balance of character and comfort.

As you approach, you’ll be greeted by the original solid wood front door and stunning leaded glass windows. Step inside to find beautiful hardwood flooring throughout and a spacious living room featuring a dramatic 2-story cathedral ceiling with exposed wood beams and a cozy nook with a fireplace—perfect for relaxing evenings.

The formal dining room flows into the modern kitchen, equipped with stainless steel appliances and rich cherry cabinets, ideal for any home chef. Adjacent to the kitchen is a versatile family/bonus room, currently used as a craft studio, along with a full, updated bathroom completing the main level.

The second level offers even more charm with built-in bookcases and a cozy reading nook overlooking the living room below. The owner’s suite features an en-suite bathroom and French-style doors leading to a spacious, covered deck with views of the separate rear bonus yard—perfect for morning coffee or evening relaxation.

On the upper level, you’ll find three additional generously sized bedrooms and a vintage black-and-white tiled bathroom that adds to the home’s timeless appeal.

Outside, off-street parking is available at the rear, and across the alley, you’ll discover a delightful patio for outdoor dining. The upwardly sloping garden is a gardener’s dream, with compost-amended soil ready to yield raspberries, asparagus, squash, artichokes, and more!

Enjoy the perks of city living with Fairmount Park just steps away and the vibrant nightlife of Main Street Manayunk only minutes from your door. You’ll also be close to movies, fine dining, riverfront restaurants, and boutique shops. Commuting is a breeze with easy access to Kelly Drive, East Falls Bridge, Martin Luther King Drive, and SEPTA’s East Falls Train Station.

Don’t miss your chance to own this one-of-a-kind home that offers historic charm, modern amenities, and an unbeatable location!
#PAPH2442678

PHILADELPHIA

3433 MIDVALE AVENUE

4 Beds

3 Baths

1,584 Sq.Ft.

$649,900

MLS#: PAPH2442678
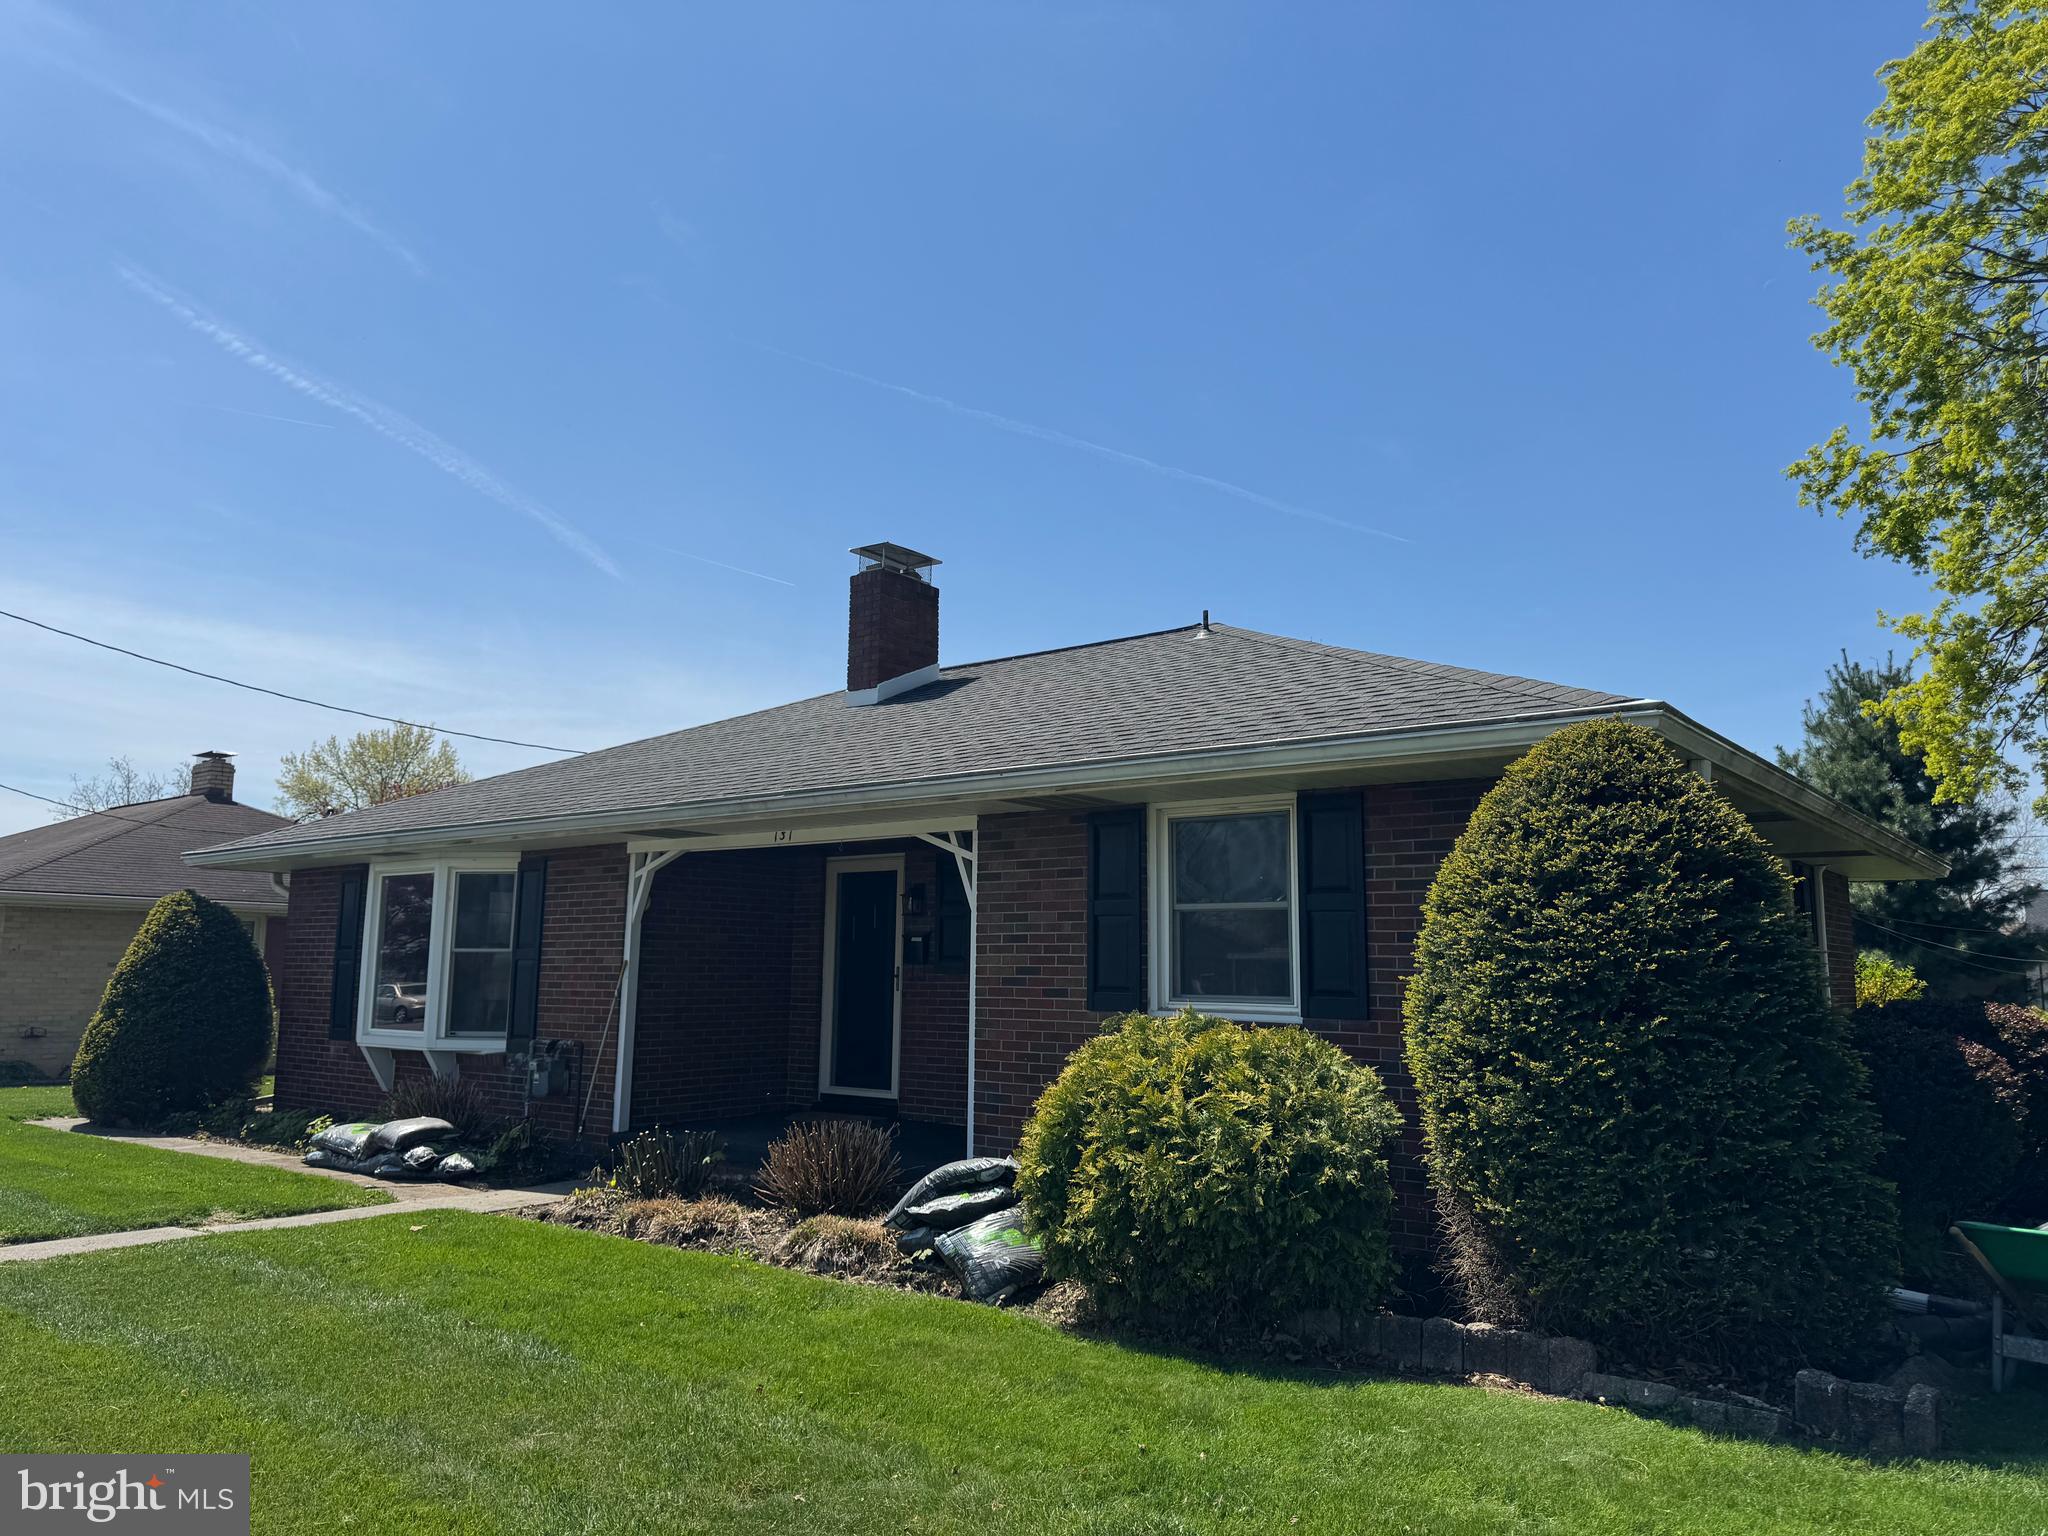
This charming Ranch home is a MUST SEE! Located in this quiet, sought-after neighborhood in the Palmyra Area School District, this beautifully updated home is ready for its next chapter. Every space feels refreshed and inviting with fresh paint, brand-new flooring, and updated bathrooms. This large eat-in kitchen with stainless steel appliances, beautiful custom-built 42-inch cabinets, updated counters, and a walk-in pantry is the perfect place for family cook-togethers. The main level flows effortlessly, offering plenty of natural light and a layout that makes everyday living easy.  With 2 bedrooms and  2 full baths on the main floor, you never have to share a bathroom.  Leading off the kitchen heading to the fully finished basement, you'll find a large family room, previously used as an in-law quarter. Enough room for a dining room,  living room, large bedroom, and huge walk-in closet with another full bathroom. Also downstairs, a laundry room, and 2 large storage spaces. With this space, the possibilities are endless. This home provides replacement windows, a newer roof, a newer water heater & furnace, and an updated 200 amp electric panel. This all sits on a 0.27-acre lot with an oversized detached garage and shed. This move-in-ready home has all the essentials, plus thoughtful extras. Just minutes from every day amenities, schools, and businesses! Don't miss your chance to make this one yours!
#PALN2019398

PALMYRA

131 N GREEN STREET

3 Beds

3 Baths

1,932 Sq.Ft.

$325,000

MLS#: PALN2019398
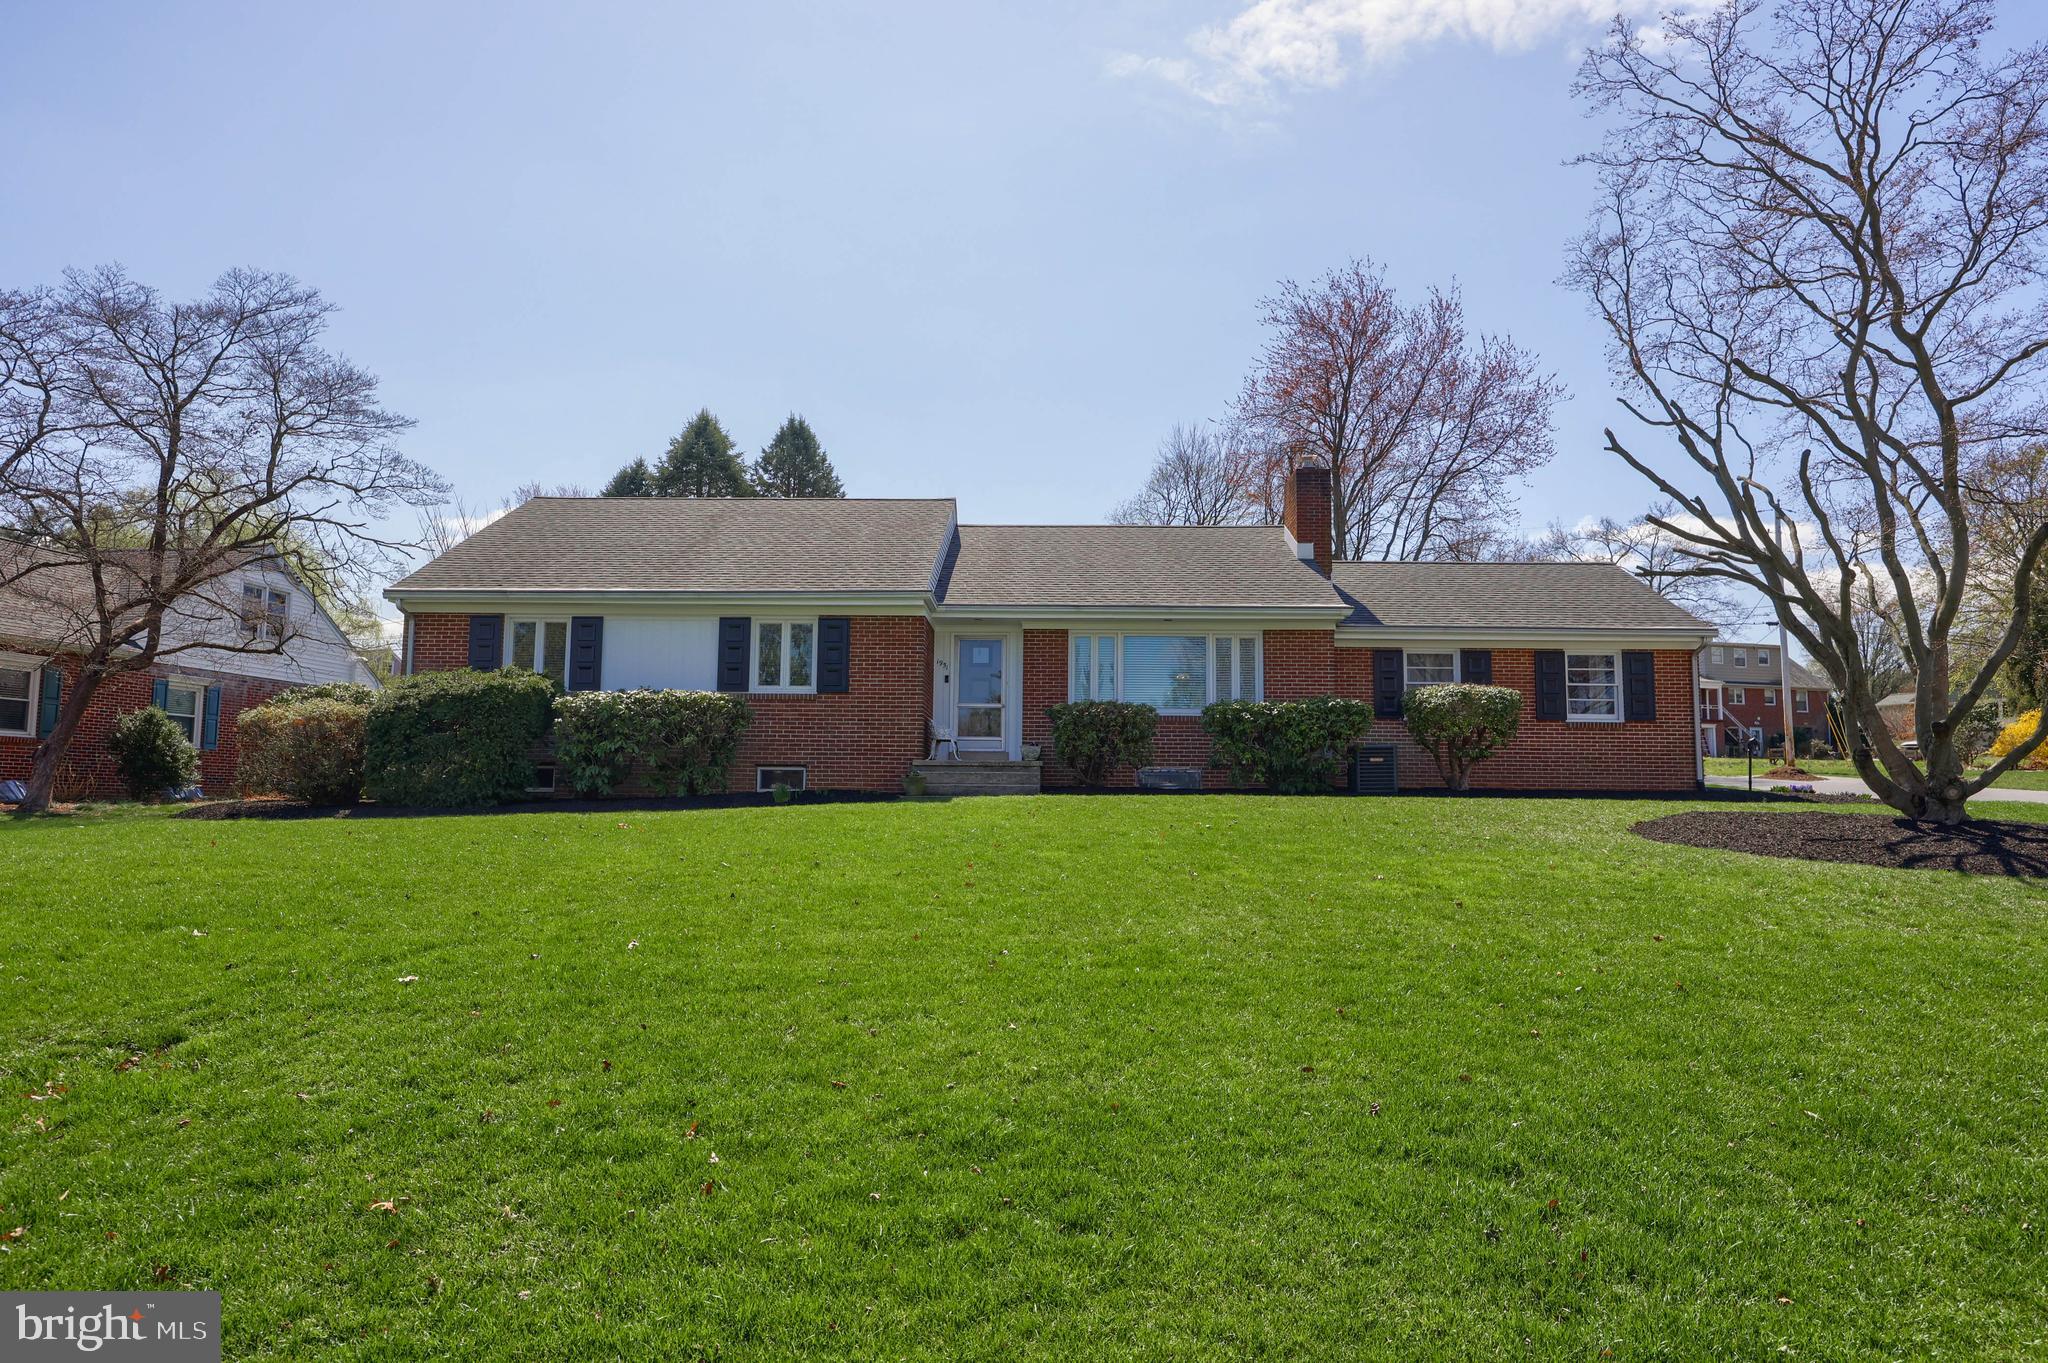
Welcome to 1951 Sterling Pl - a beautifully maintained all brick ranch home situated on a corner .43 acre lot within Manheim Township School District // Bloomingdale. Most recently sold in 2016, and with over $100,000 in capital, and maintenance improvements, this 3 bedroom, 2 bathroom home is ready for its next owner. Over 2,300 square feet of total finished space, with the opportunity to add an additional level/story within the current walk up attic which includes high ceilings, and plenty of room to add multiple bedrooms, and a bathroom. Hardwood floors throughout, new natural gas furnace and central A/C unit replaced in 2016, finished lower level with additional bath/plumbing, new kitchen flooring, oversized screened in porch overlooking the private back yard, and much more. Two car attached garage with 200 + amp service line for an electric vehicle,  plus an additional two/three (with lift) car detached garage in the rear yard. New 200 amp service breaker panel, roof, windows, and driveway within the last 9 years. Enjoy the peaceful, quiet and perfectly located Bloomingdale neighborhood with Manheim Township. Provided is quick access to Fruitville, Oregon and Lititz Pike, Lancaster City, Overlook Golf Course, Route 30 and 283, downtown Lititz, Belmont and the Crossings Shopping Center, and more. Open House Sunday, April 13th 11am - 1pm.
#PALA2066906

LANCASTER

1951 STERLING PLACE

3 Beds

2 Baths

2,363 Sq.Ft.

$405,000

MLS#: PALA2066906
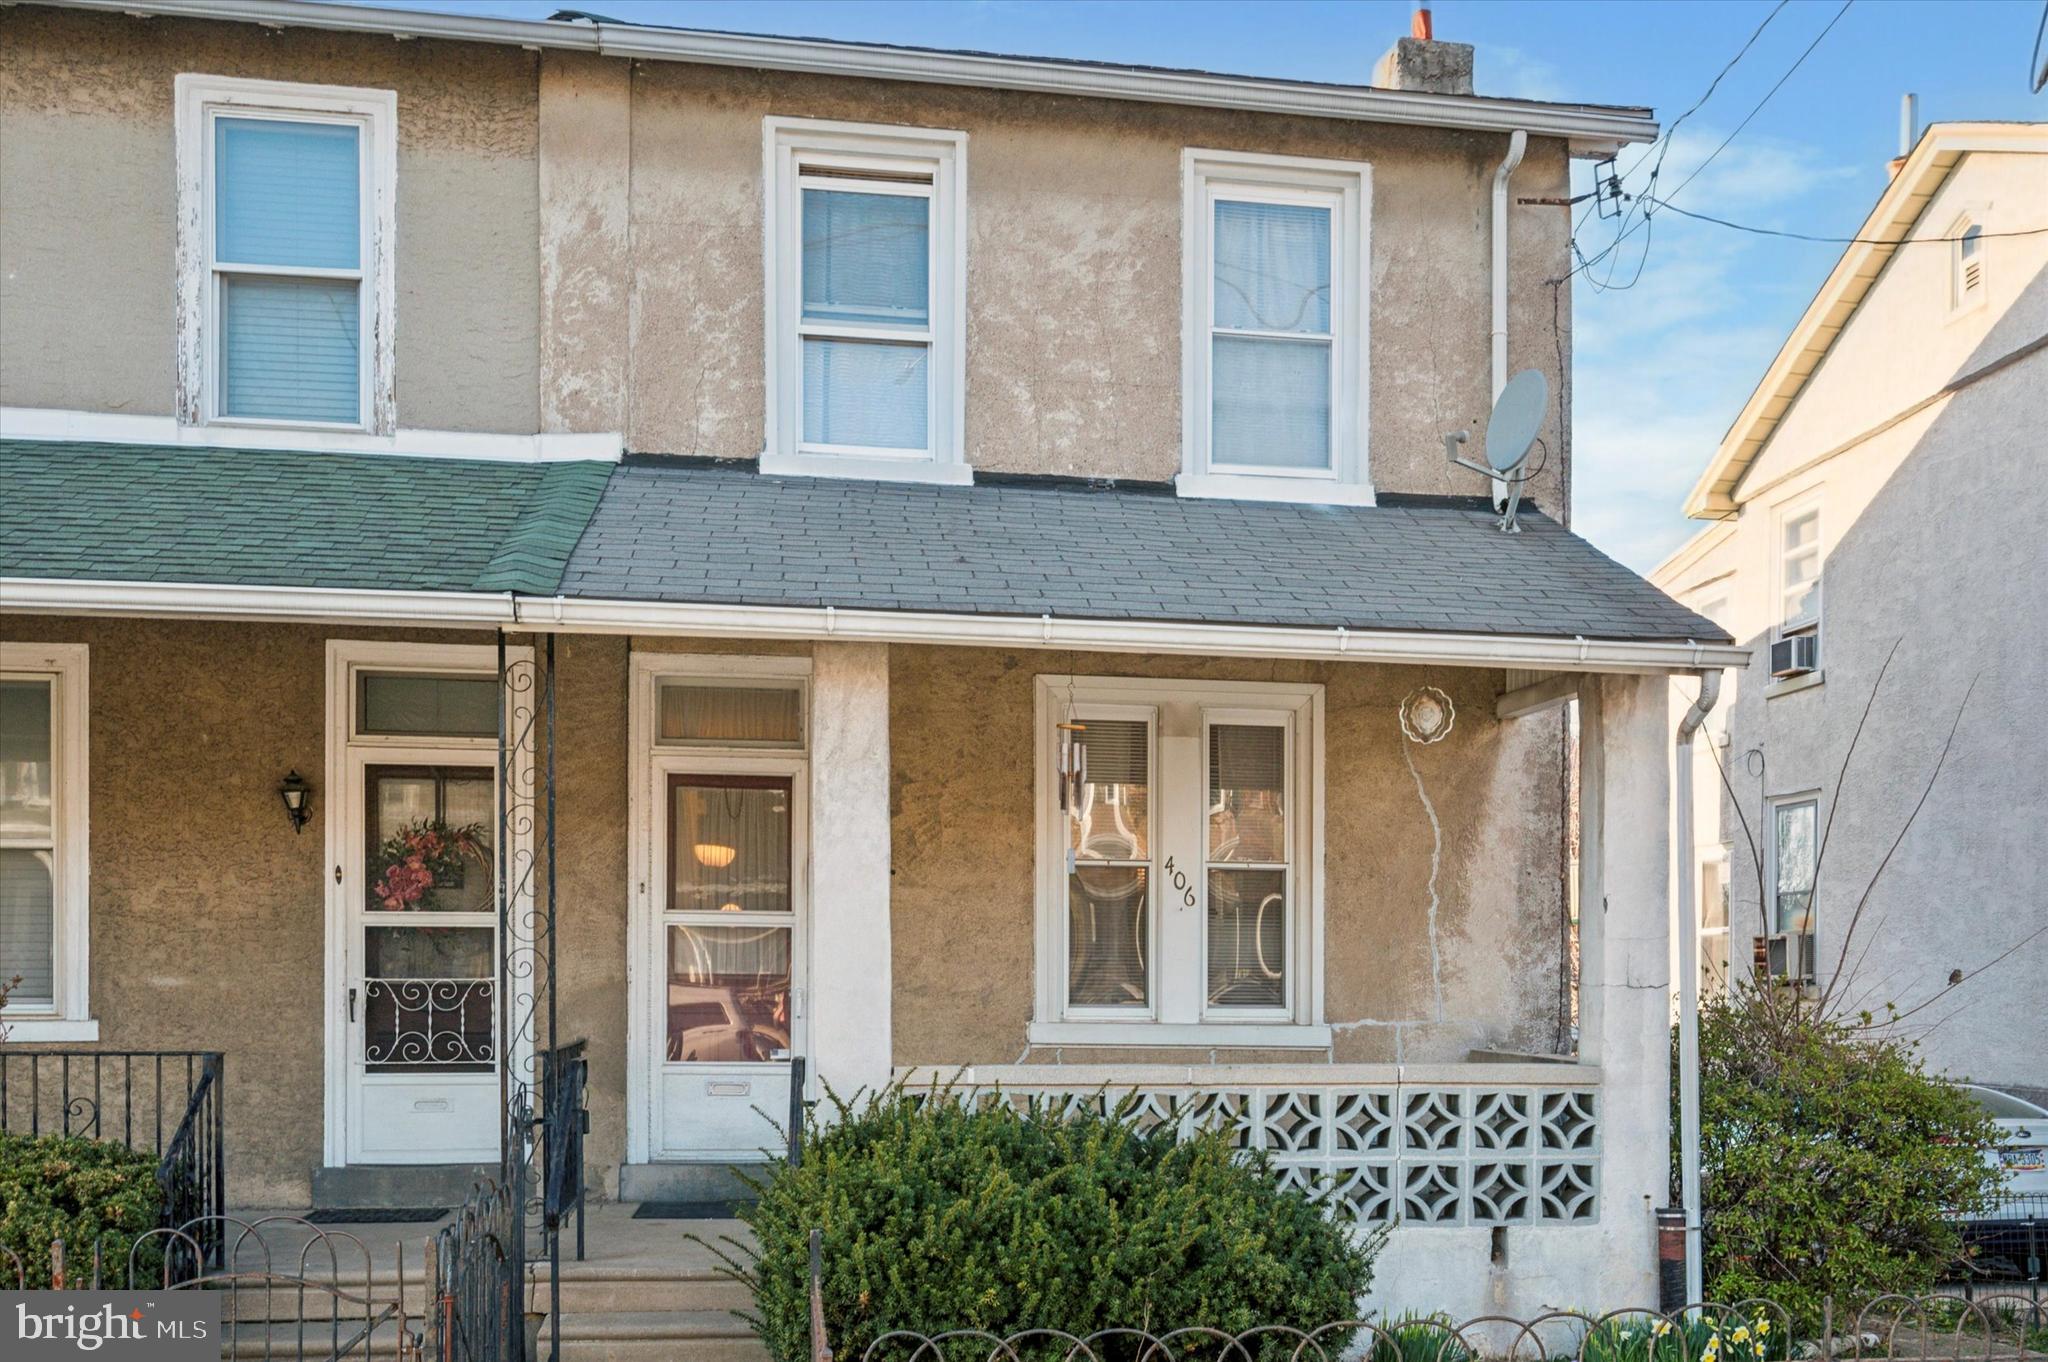
Welcome to this charming 3-bedroom, 1-bathroom twin home located in the heart of Roxborough! Step onto the inviting front porch and into an open concept living and dining area, featuring hardwood floors hidden beneath the carpet, ready to be uncovered. The spacious kitchen offers plenty of room to cook and entertain, complete with a kitchen island and an abundance of natural sunlight streaming through the windows.
Outside, enjoy a huge backyard—perfect for gatherings, gardening, or simply relaxing outdoors. The walkout basement provides laundry facilities and additional storage space.
This home is full of character and presents a fantastic opportunity to bring your vision to life and gain access to one of Philadelphia’s most desirable neighborhoods—all at an unbeatable price!
Don't miss out on this gem with endless potential.
#PAPH2458500

PHILADELPHIA

406 RIPKA STREET

3 Beds

1 Baths

1,044 Sq.Ft.

$275,000

MLS#: PAPH2458500
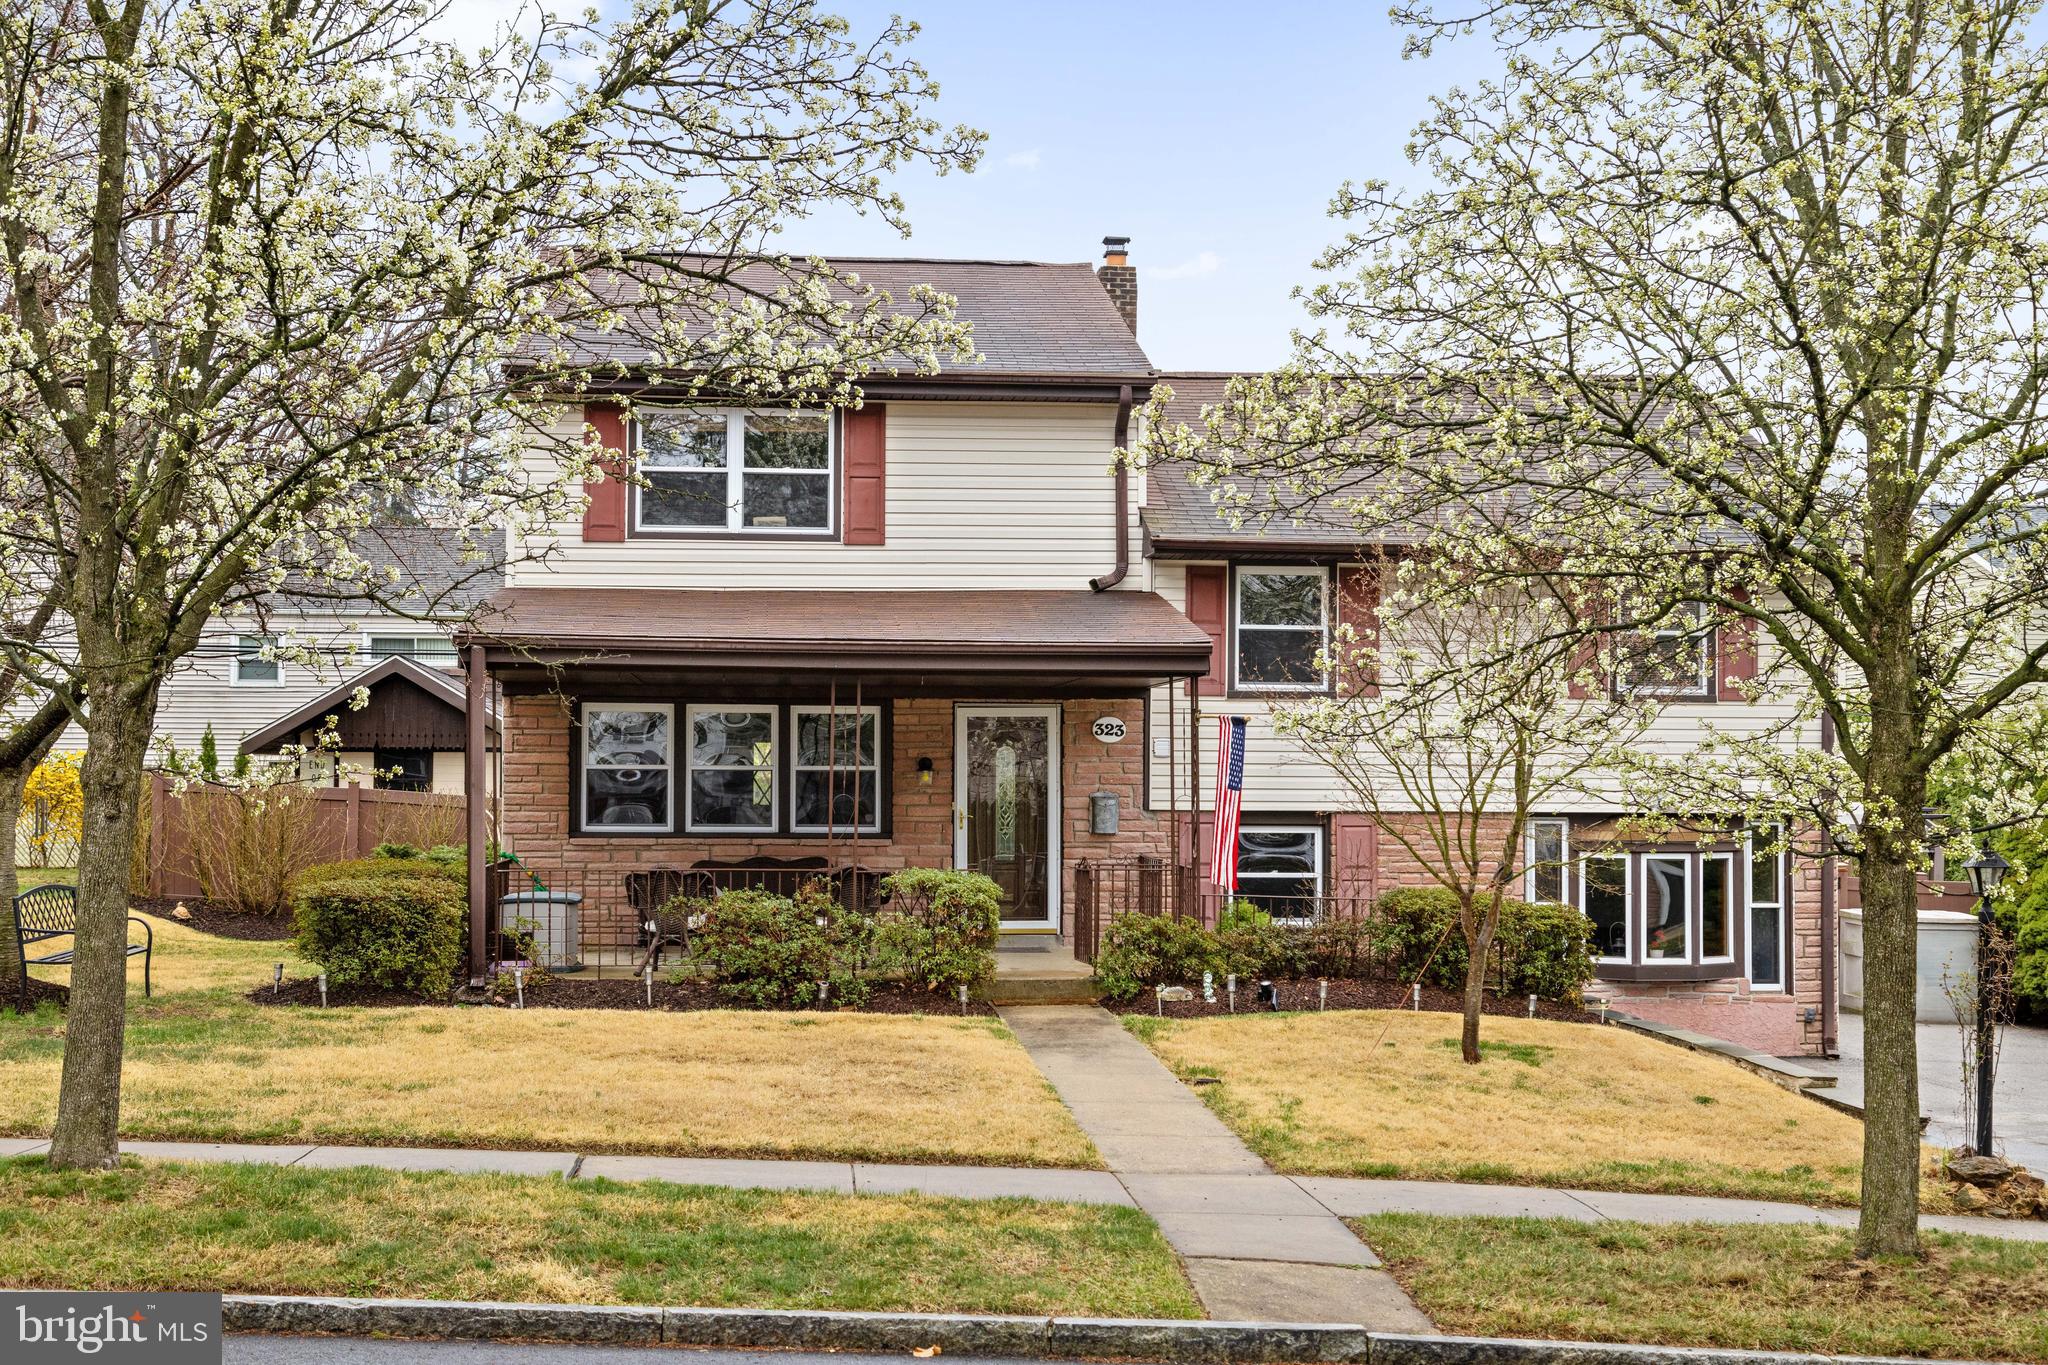
Welcome to this exceptional brick-front single-family home located in the highly sought-after Radnor Township, right in the heart of Philadelphia’s prestigious “Main Line.” This beautifully updated and expanded 5-bedroom, 3-full-bath residence offers four finished levels of refined living space, combining timeless character with modern amenities, all just minutes from Villanova University, top-rated schools, and premium Main Line shopping and dining.
Set on a quiet, tree-lined street, this home immediately captivates with classic curb appeal and thoughtful craftsmanship throughout. Step inside to discover gleaming wood flooring, elegant crown molding, and custom built-in shelving that add warmth and sophistication to each living space.
The main level is ideal for both everyday living and gracious entertaining. The spacious living room flows seamlessly into a formal dining room, perfect for gatherings and holiday dinners. At the heart of the home is a gourmet kitchen designed to impress any culinary enthusiast. It features a stainless steel gas range with professional exhaust hood and a convenient pot filler, a built-in wall oven and microwave, rich high-end granite countertops, and a custom hutch bar for entertaining or additional storage.
Upstairs on the second level, you’ll find three generously sized bedrooms, including a beautiful primary suite with a private en-suite bathroom with a stall shower. A stylish full hall bathroom with a tub/shower combination and sleek mitered glass door serves the remaining bedrooms. A dedicated laundry room with built-in cabinetry and a folding station adds to the convenience of daily living.
The third floor features two expansive bedrooms, one of which includes a walk-in closet—ideal for guests or extended family. With five true bedrooms and generous closet space throughout, this home offers flexibility and comfort for any lifestyle.
Above, two attics provide abundant storage opportunities. One is a traditional attic, and the other is a coveted walk-up attic—perfect for seasonal storage, a hobby space, or potential future expansion.
The fully finished lower level adds even more functional space with a massive family room featuring brand-new carpeting, ideal for movie nights, a playroom, or entertaining. This level also includes a full bathroom with a shower and a well-organized mudroom and a massive pantry serving the kitchen.
Step outside into a private, fully fenced backyard oasis. Enjoy warm-weather entertaining on the expansive Trex deck and adjacent patio, while a tranquil koi pond adds a touch of serenity to the landscaped setting. The custom wood-style high-end PVC fencing offers privacy and elegance, and the standout feature—a unique oversized shed designed with inspiration from a classic railroad train car—adds charm and generous outdoor storage.
Every detail of this home has been carefully curated for modern living while preserving the elegance and prestige associated with the Main Line. Whether you’re hosting friends, working from home, or simply enjoying a quiet evening, this home provides space, comfort, and a premium location that’s hard to match.
Don't miss the opportunity to own this extraordinary home in one of Pennsylvania’s most desirable communities. Showings begin Thursday, April 10, 2025. Schedule your private tour today—this home will not last long!
#PADE2087832

BRYN MAWR

323 BAILEY ROAD

5 Beds

3 Baths

2,737 Sq.Ft.

$799,900

MLS#: PADE2087832
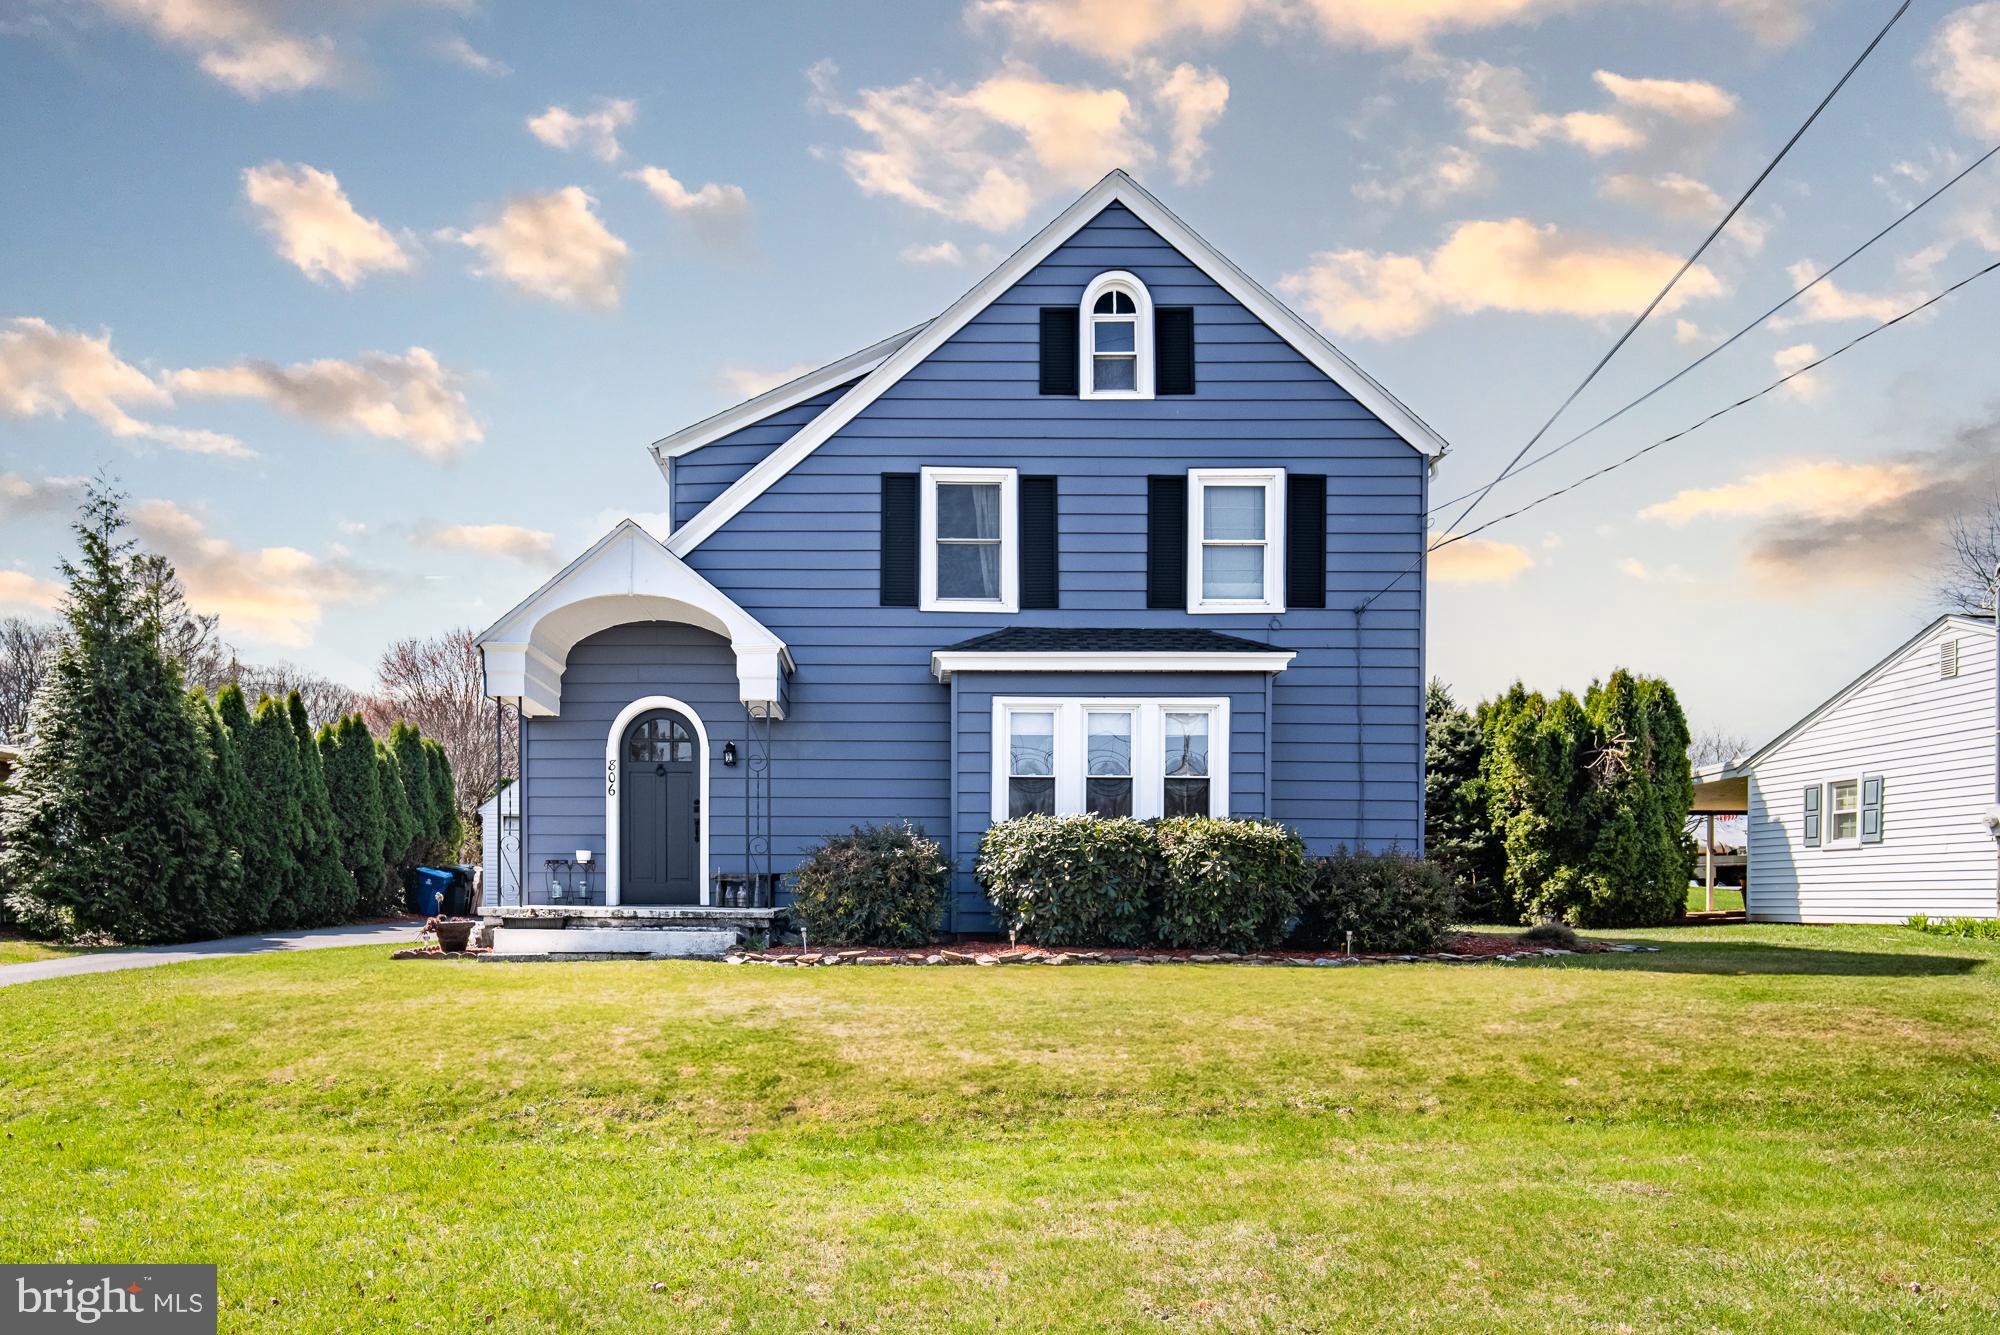
Offer received. All offers due by Monday,  4/14 by 4pm. 

PLEASE do not let the cats outside. They are very friendly. 

Rural setting yet convenient to all shopping and banking needs.  Spacious and move in ready this well maintained home and property all ready for a move in.  The turn around in the driveway most convenient but parking in the rear will accommodate many vehicles and easily accessed from lane off Smith Rd.  Many improvements (see docs) new roof in 2024, expansive patio 2020, 2 storage sheds, much landscaping convenience of 2 full baths  a first floor family room.
Taxes in MLS include the home and extra lot.
#PAYK2079170

RED LION

806 DELTA ROAD

3 Beds

2 Baths

1,680 Sq.Ft.

$249,900

MLS#: PAYK2079170
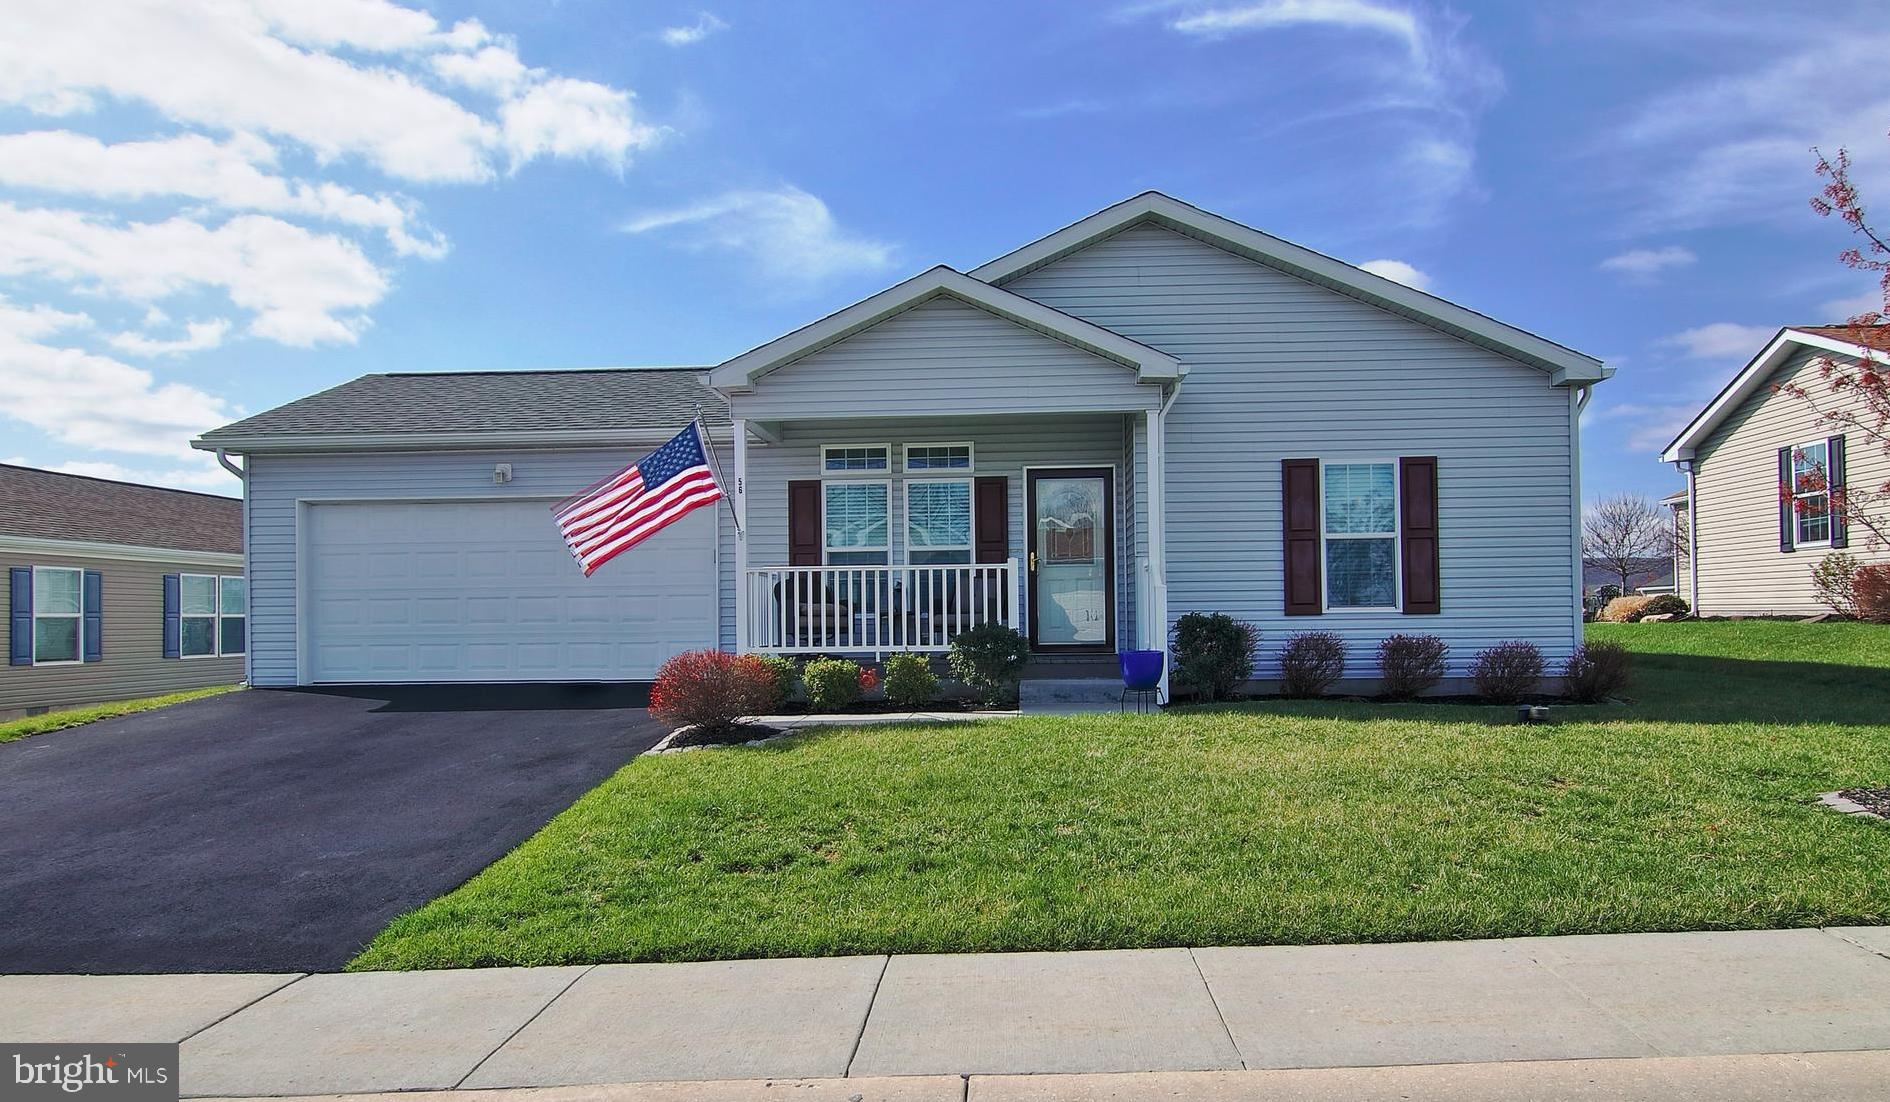
Absolutely Stunning Ranch in the desirable Douglass Village Senior Community. From the moment you enter you will be impressed with the character and design of this beautiful home. Loaded with upgrades there is nothing left to desire. Superior open floor plan, 3 Bedrooms, 2 Baths, Gourmet Kitchen, Family Room with Gas Fireplace, 2 Car Garage and Oversized Maintenance Free 16x20 Deck, carefree living at its finest.
#PABK2055438

DOUGLASSVILLE

56 MIDDLEMARCH ROAD

3 Beds

2 Baths

1,638 Sq.Ft.

$315,000

MLS#: PABK2055438
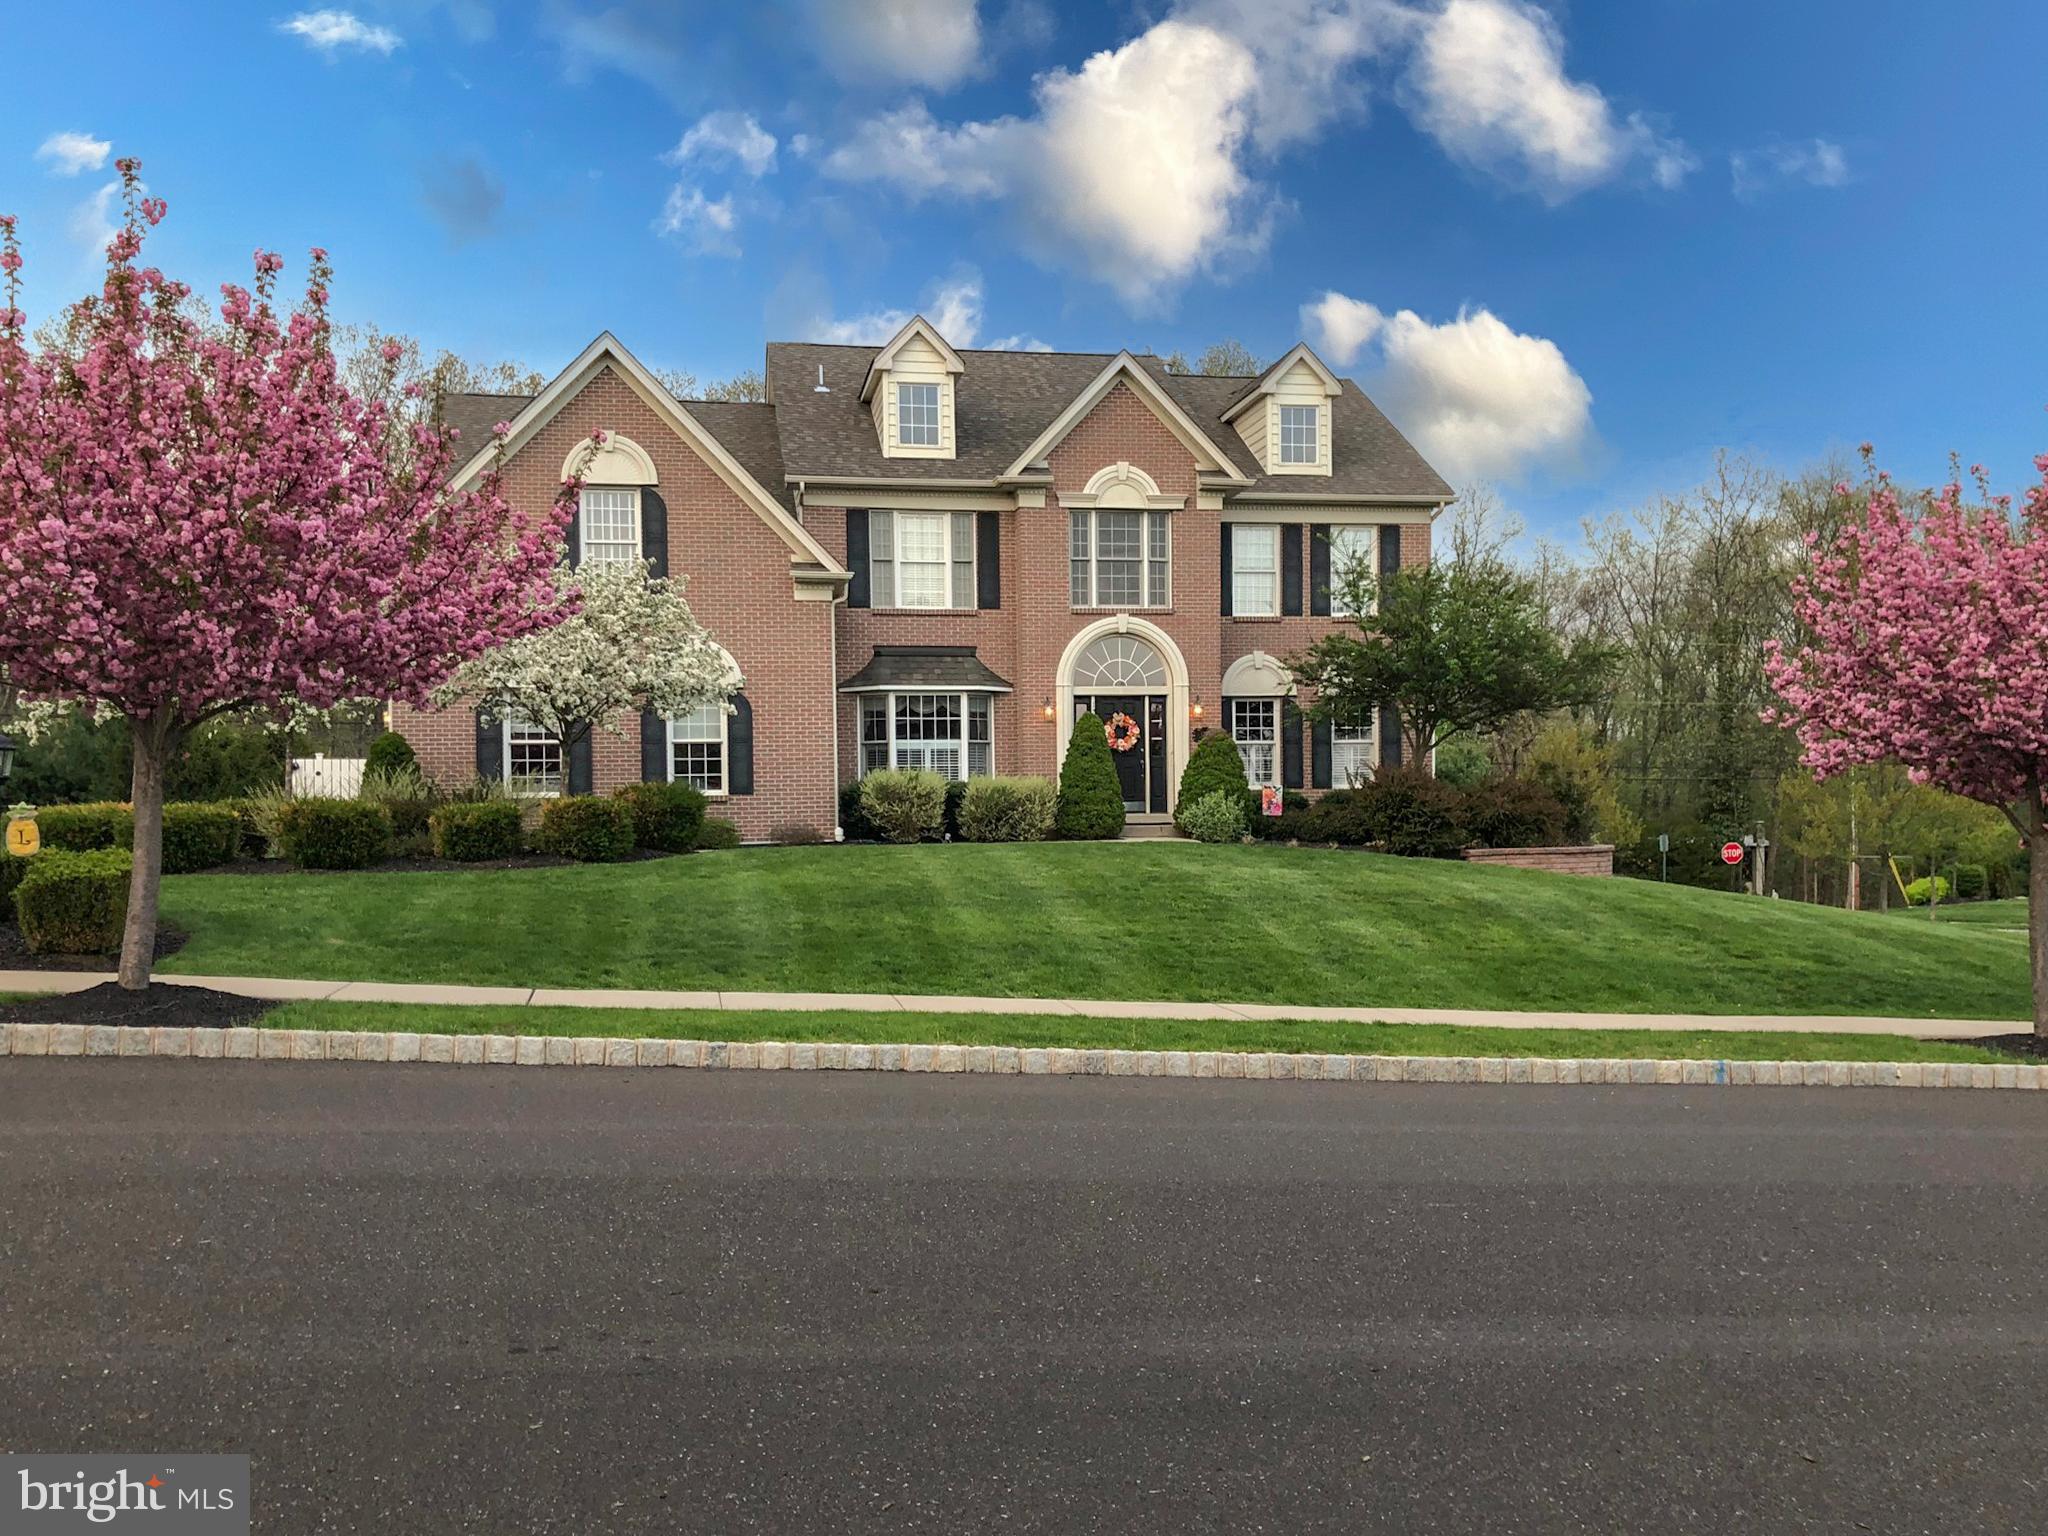
None
#PABU2090958

CHALFONT

1250 REVERE DRIVE

4 Beds

3 Baths

4,914 Sq.Ft.

$894,800

MLS#: PABU2090958
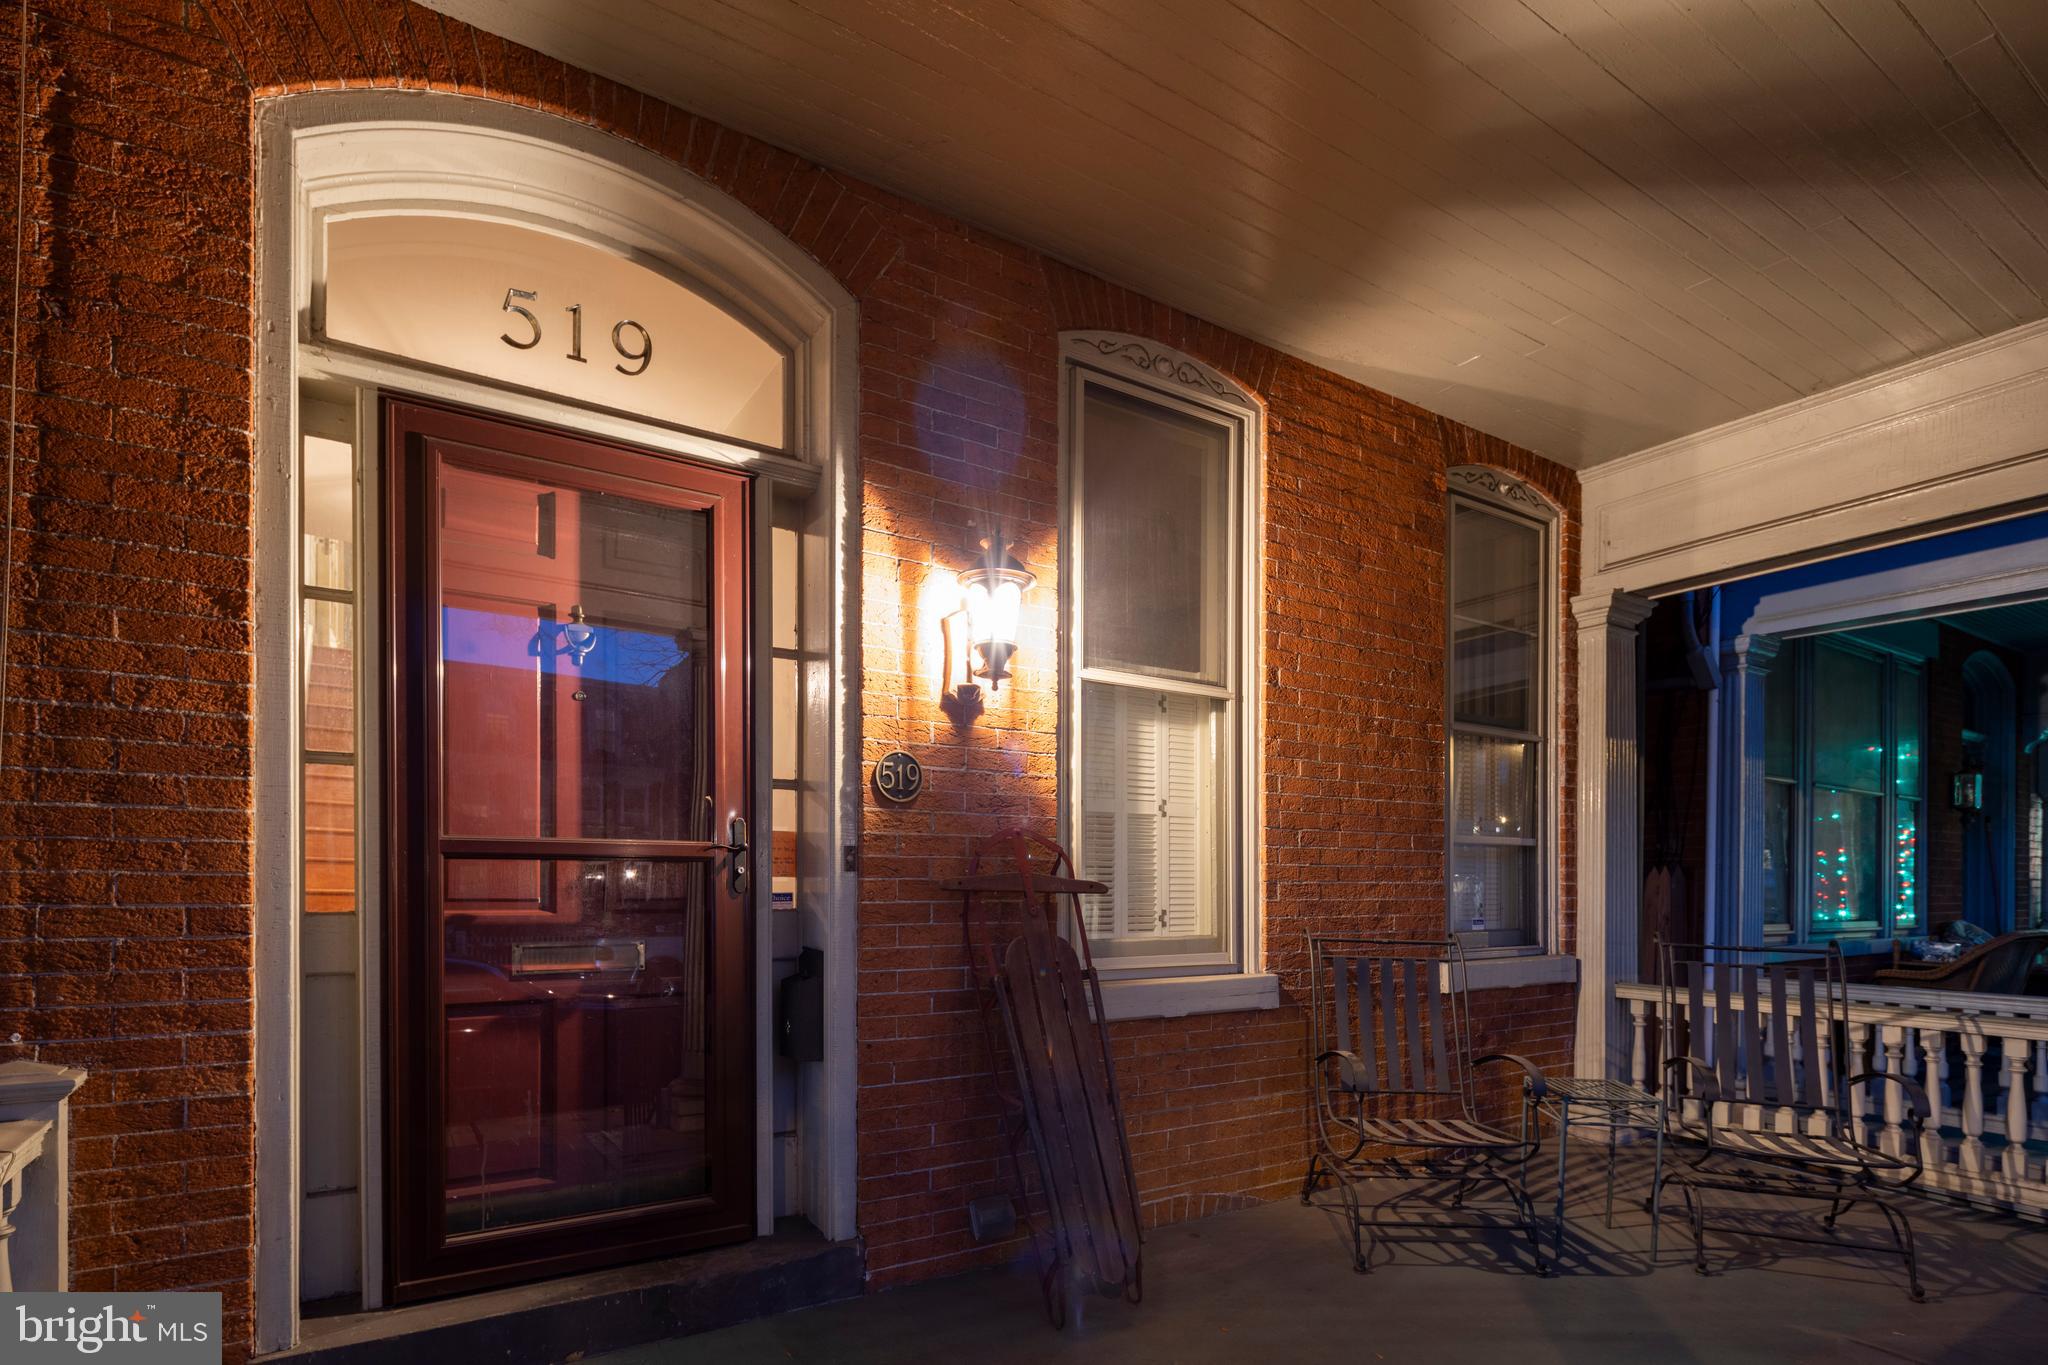
Location, Location, Location…Historic Character Abounds in this Chestnut Hill Townhouse. This home features a kitchen with granite counters, Thermador cooktop, separate butler's pantry with micro/oven, full bathrooms on all three floors and dual zoned radiant natural gas heat.  The home also features a hidden staircase, stained glass transoms, French doors, an electric fireplace in the living room, second floor laundry, and rear glass enclosed sitting room on the second floor.  The outdoor space features a private backyard with off street parking and rear entrance. Don't Delay, Schedule to see this home today in the heart of Lancaster's West End within walking distance of shops, restaurants, and pubs...
#PALA2061992

LANCASTER

519 W CHESTNUT STREET

6 Beds

3 Baths

2,757 Sq.Ft.

$475,000

MLS#: PALA2061992
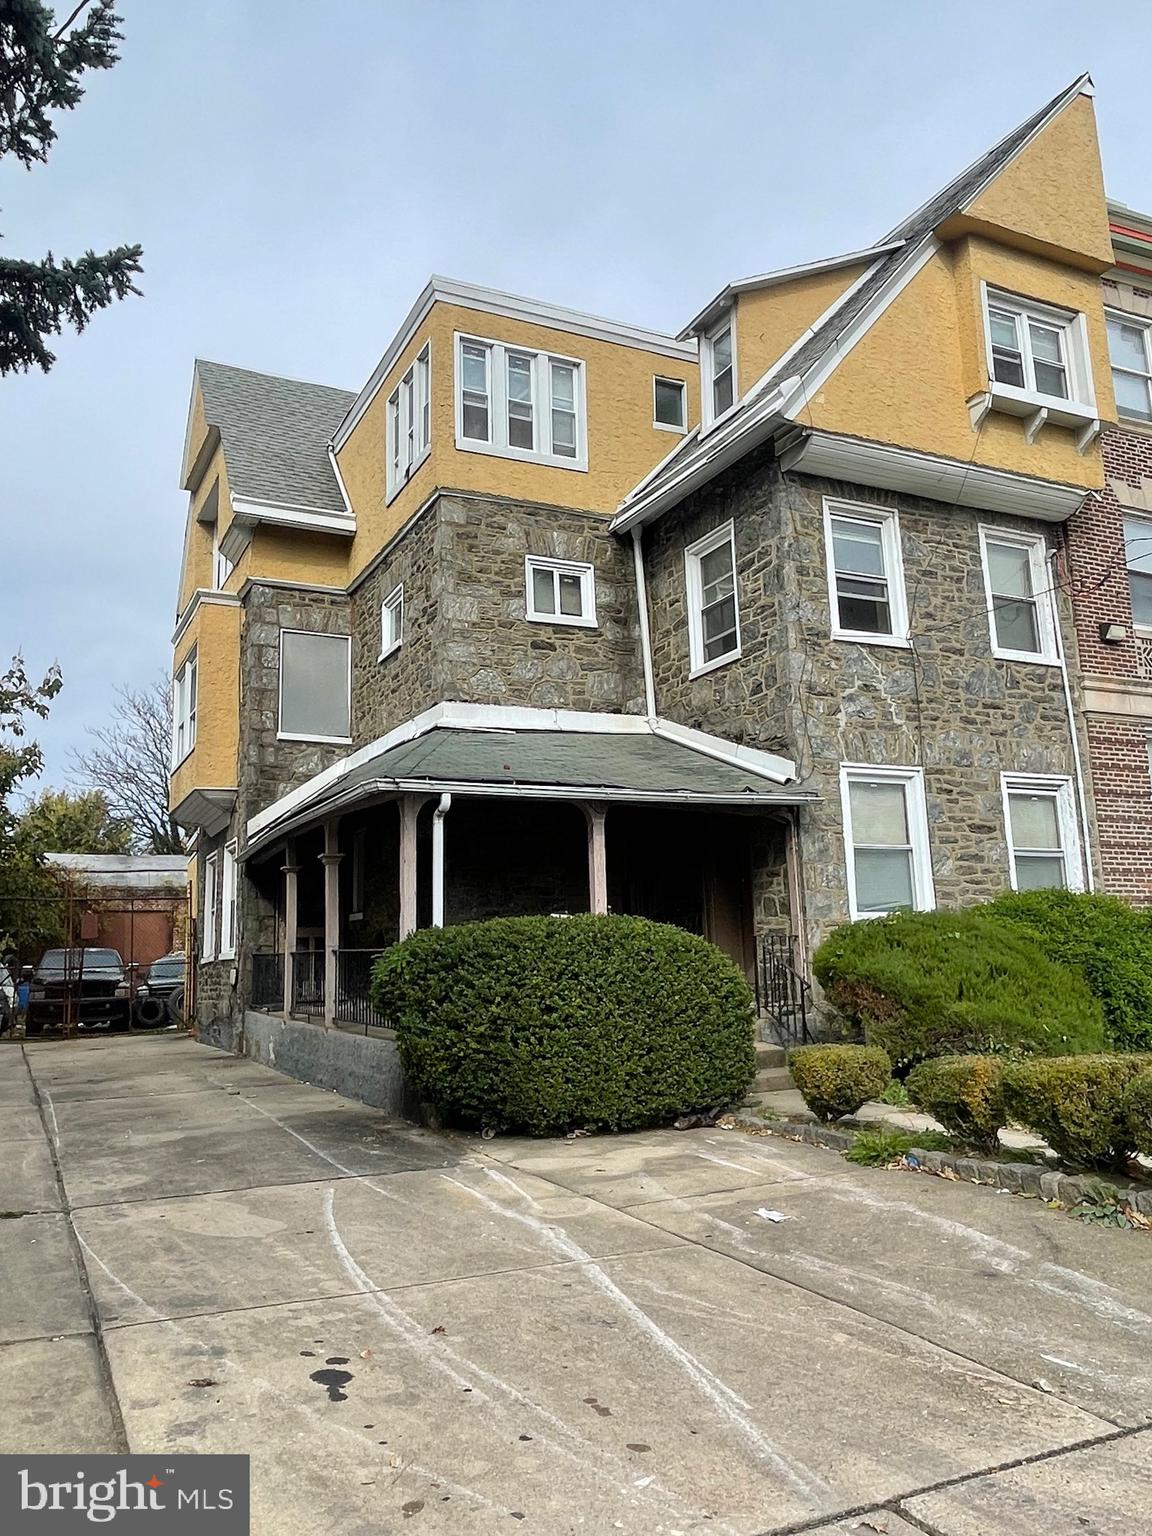
Investor Special! Must be purchase along with MLS-PAPH2462052 (75 E High St)
#PAPH2462056

PHILADELPHIA

79 E HIGH STREET

8 Beds

3 Baths

2,470 Sq.Ft.

$250,000

MLS#: PAPH2462056
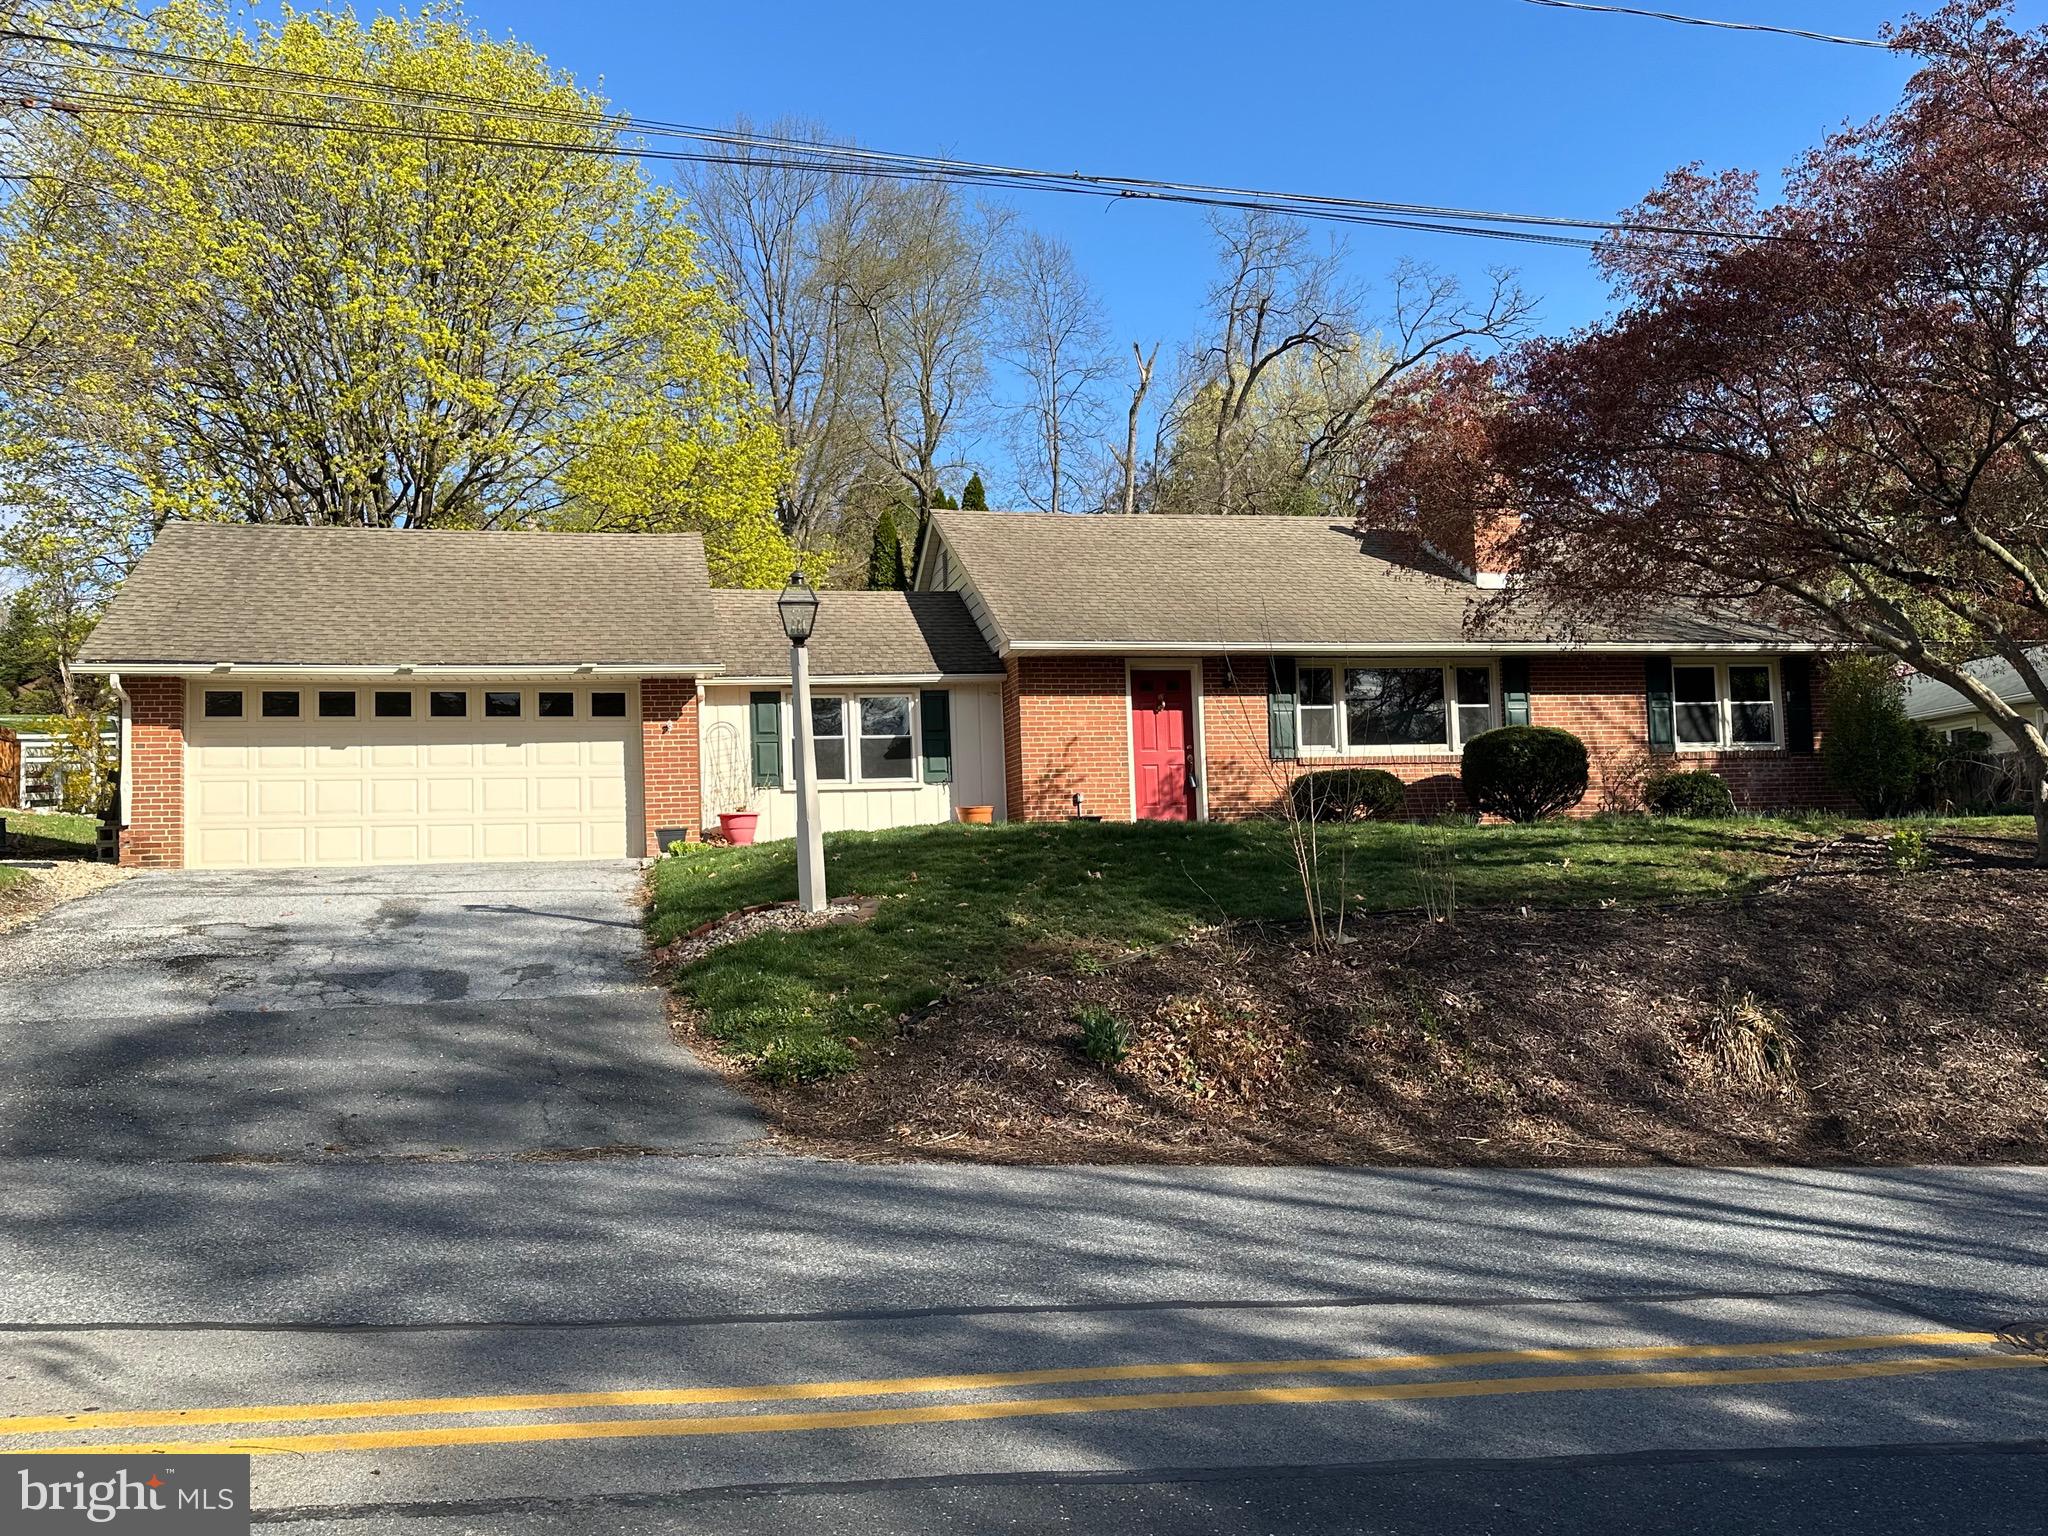
Steps away from West Shore Country Club & Pool, this lovely all Brick Ranch home features : 
3 bedrooms, 1 and 1/2 baths,  updated shaker style kitchen with granite countertops and all stainless steel appliances.  Washer and Dryer is included.  The living room has a lovely wood burning fireplace and bay window.  There are beautiful hardwood floors throughout, cozy den with a sliding door that opens up to the backyard patio.   The basement has a finished family room with fireplace and the other side has the laundry and utility area with plenty of space for a future work shop.  Radon System  has been installed and a one year Homeowners Warranty is included and will be provided at settlement.
#PACB2040840

CAMP HILL

862 COUNTRY CLUB ROAD

3 Beds

1 Baths

1,627 Sq.Ft.

$289,900

MLS#: PACB2040840
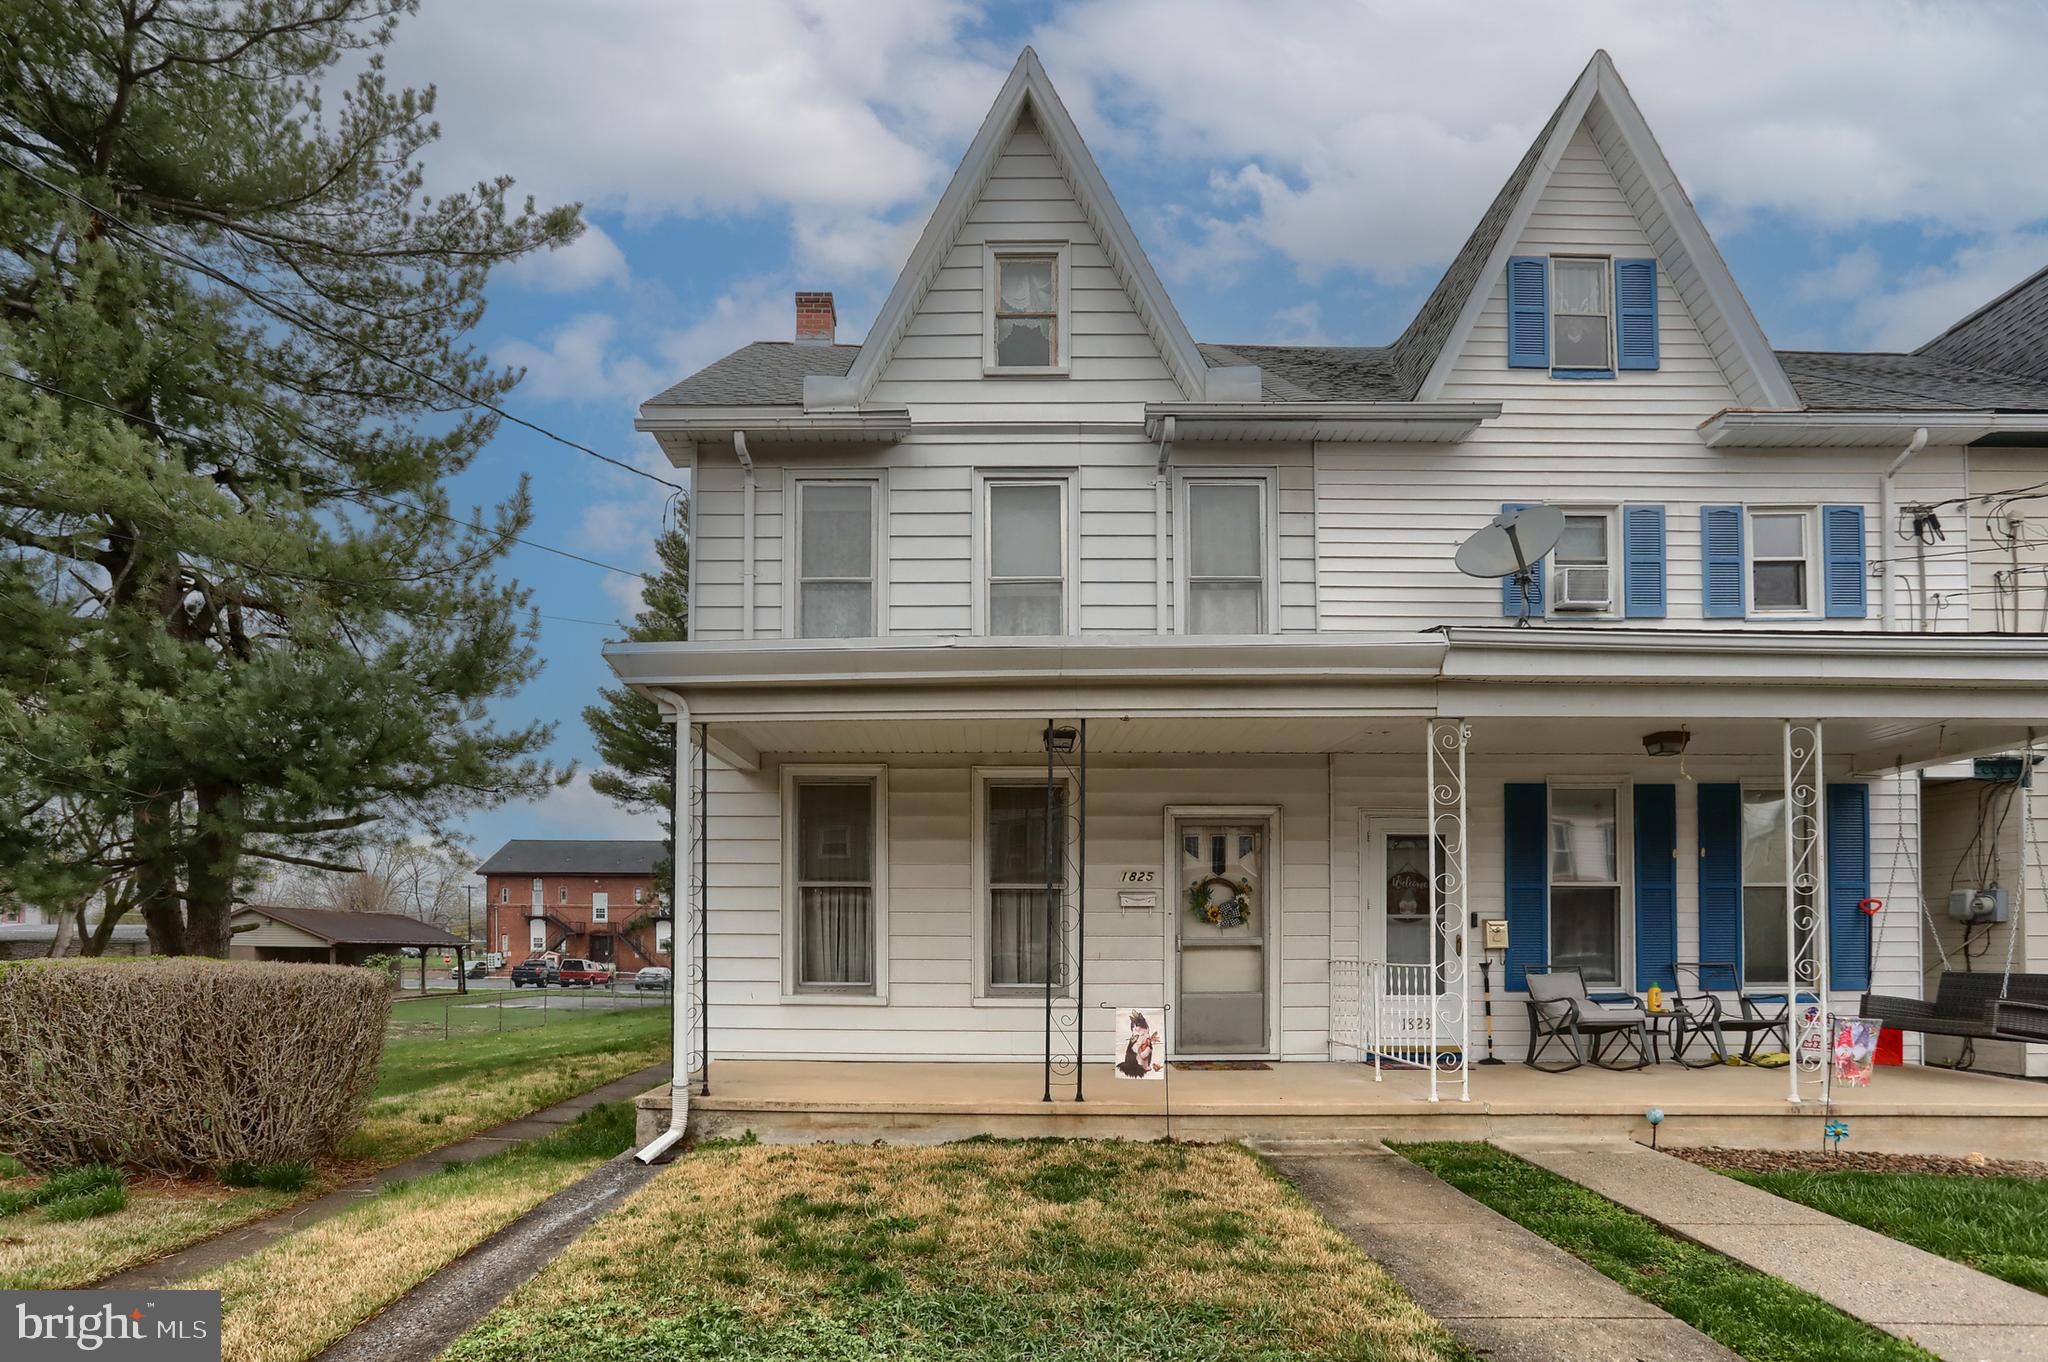
Welcome to this spacious home in Cornwall-Lebanon School District, boasting almost 1900 square feet. Enter in from the quaint front porch into the large living room which possesses beautiful hardwood floors. That leads you to the generously sized dining room, and into the kitchen and a first floor full bath. Then up to the second floor by way of a beautiful open staircase to three bedrooms and another full bath. Plus there is a room that used to be a kitchen that would make a lovely second floor laundry room. Need more space? The attic could be a fourth bedroom or an office. Lots of possibilities to make this your own. Don't miss your chance, schedule your showing today!
This is an estate and is being sold in As-In condition.
An offer has been received. Highest and best offers are due by Sunday evening April 13th at 9:00 PM. Please put a response date of April 14th. Thank you.
#PALN2019842

LEBANON

1825 CENTER STREET

3 Beds

2 Baths

1,872 Sq.Ft.

$178,500

MLS#: PALN2019842

1 ... 571 572 573 574 575 ... 666
* Listings identified with the FMLS IDX logo come from FMLS and are held by brokerage firms other than the owner of this website. The listing brokerage is identified in any listing details. Information is deemed reliable but is not guaranteed. If you believe any FMLS listing contains material that infringes your copyrighted work please review our DMCA policy and learn how to submit a takedown request. © 2024. First Multiple Listing Service, Inc.

Send a message

Message successfully sent.

Your message

What is 3 + 4 ?

Reason for contacting?

I agree to receive email communication and understand I can unsubscribe at any time.

I agree to be contacted by Charis Realty Group - Christine Issler, Broker via call, email, and text for real estate services. To opt out, you can reply 'stop' at any time or reply 'help' for assistance. You can also click the unsubscribe link in the emails. Message and data rates may apply. Message frequency may vary. Privacy Policy

Sign Out

Virtual Assistant

Would you like to take the next step with this property? We can help you schedule a showing or virtual tour, or send you more details.

Yes, I would like more information.

Thank You for Your Reply, One of Our Agents will contact you as soon as possible

No, maybe later.

Thank you, you can always contact me via email, phone number or through the contact form.

Realhub AI

Lucy - Your AI-Powered Realtor

Update Your Temporary Password

Personalize your search

Enter your email and we'll notify you immediately when new listings match what you're looking for.

or enter email address

Already have an account ? Login here

Continue your home search

I agree to receive communications and understand I can unsubscribe at any time.

I agree to be contacted by Charis Realty Group - Christine Issler, Broker via call, email, and text for real estate services. To opt out, you can reply 'stop' at any time or reply 'help' for assistance. You can also click the unsubscribe link in the emails. Message and data rates may apply. Message frequency may vary. Privacy Policy

Already have an account ? Login here

We use cookies

We use cookies primarily for analytics to enhance your experience. By accepting, you agree to our use of these cookies. You can manage your preferences or learn more about our cookies policy.
