Properties

Browse or get in touch to schedule a walkthrough.

  • Nearby me
Price range

Popular Features

Community Features

Association

Property Features

Waterfront

View

Exterior Features

Interior Features

Style

10000 properties match your criteria

Updated 1 minute ago

E-Alert name
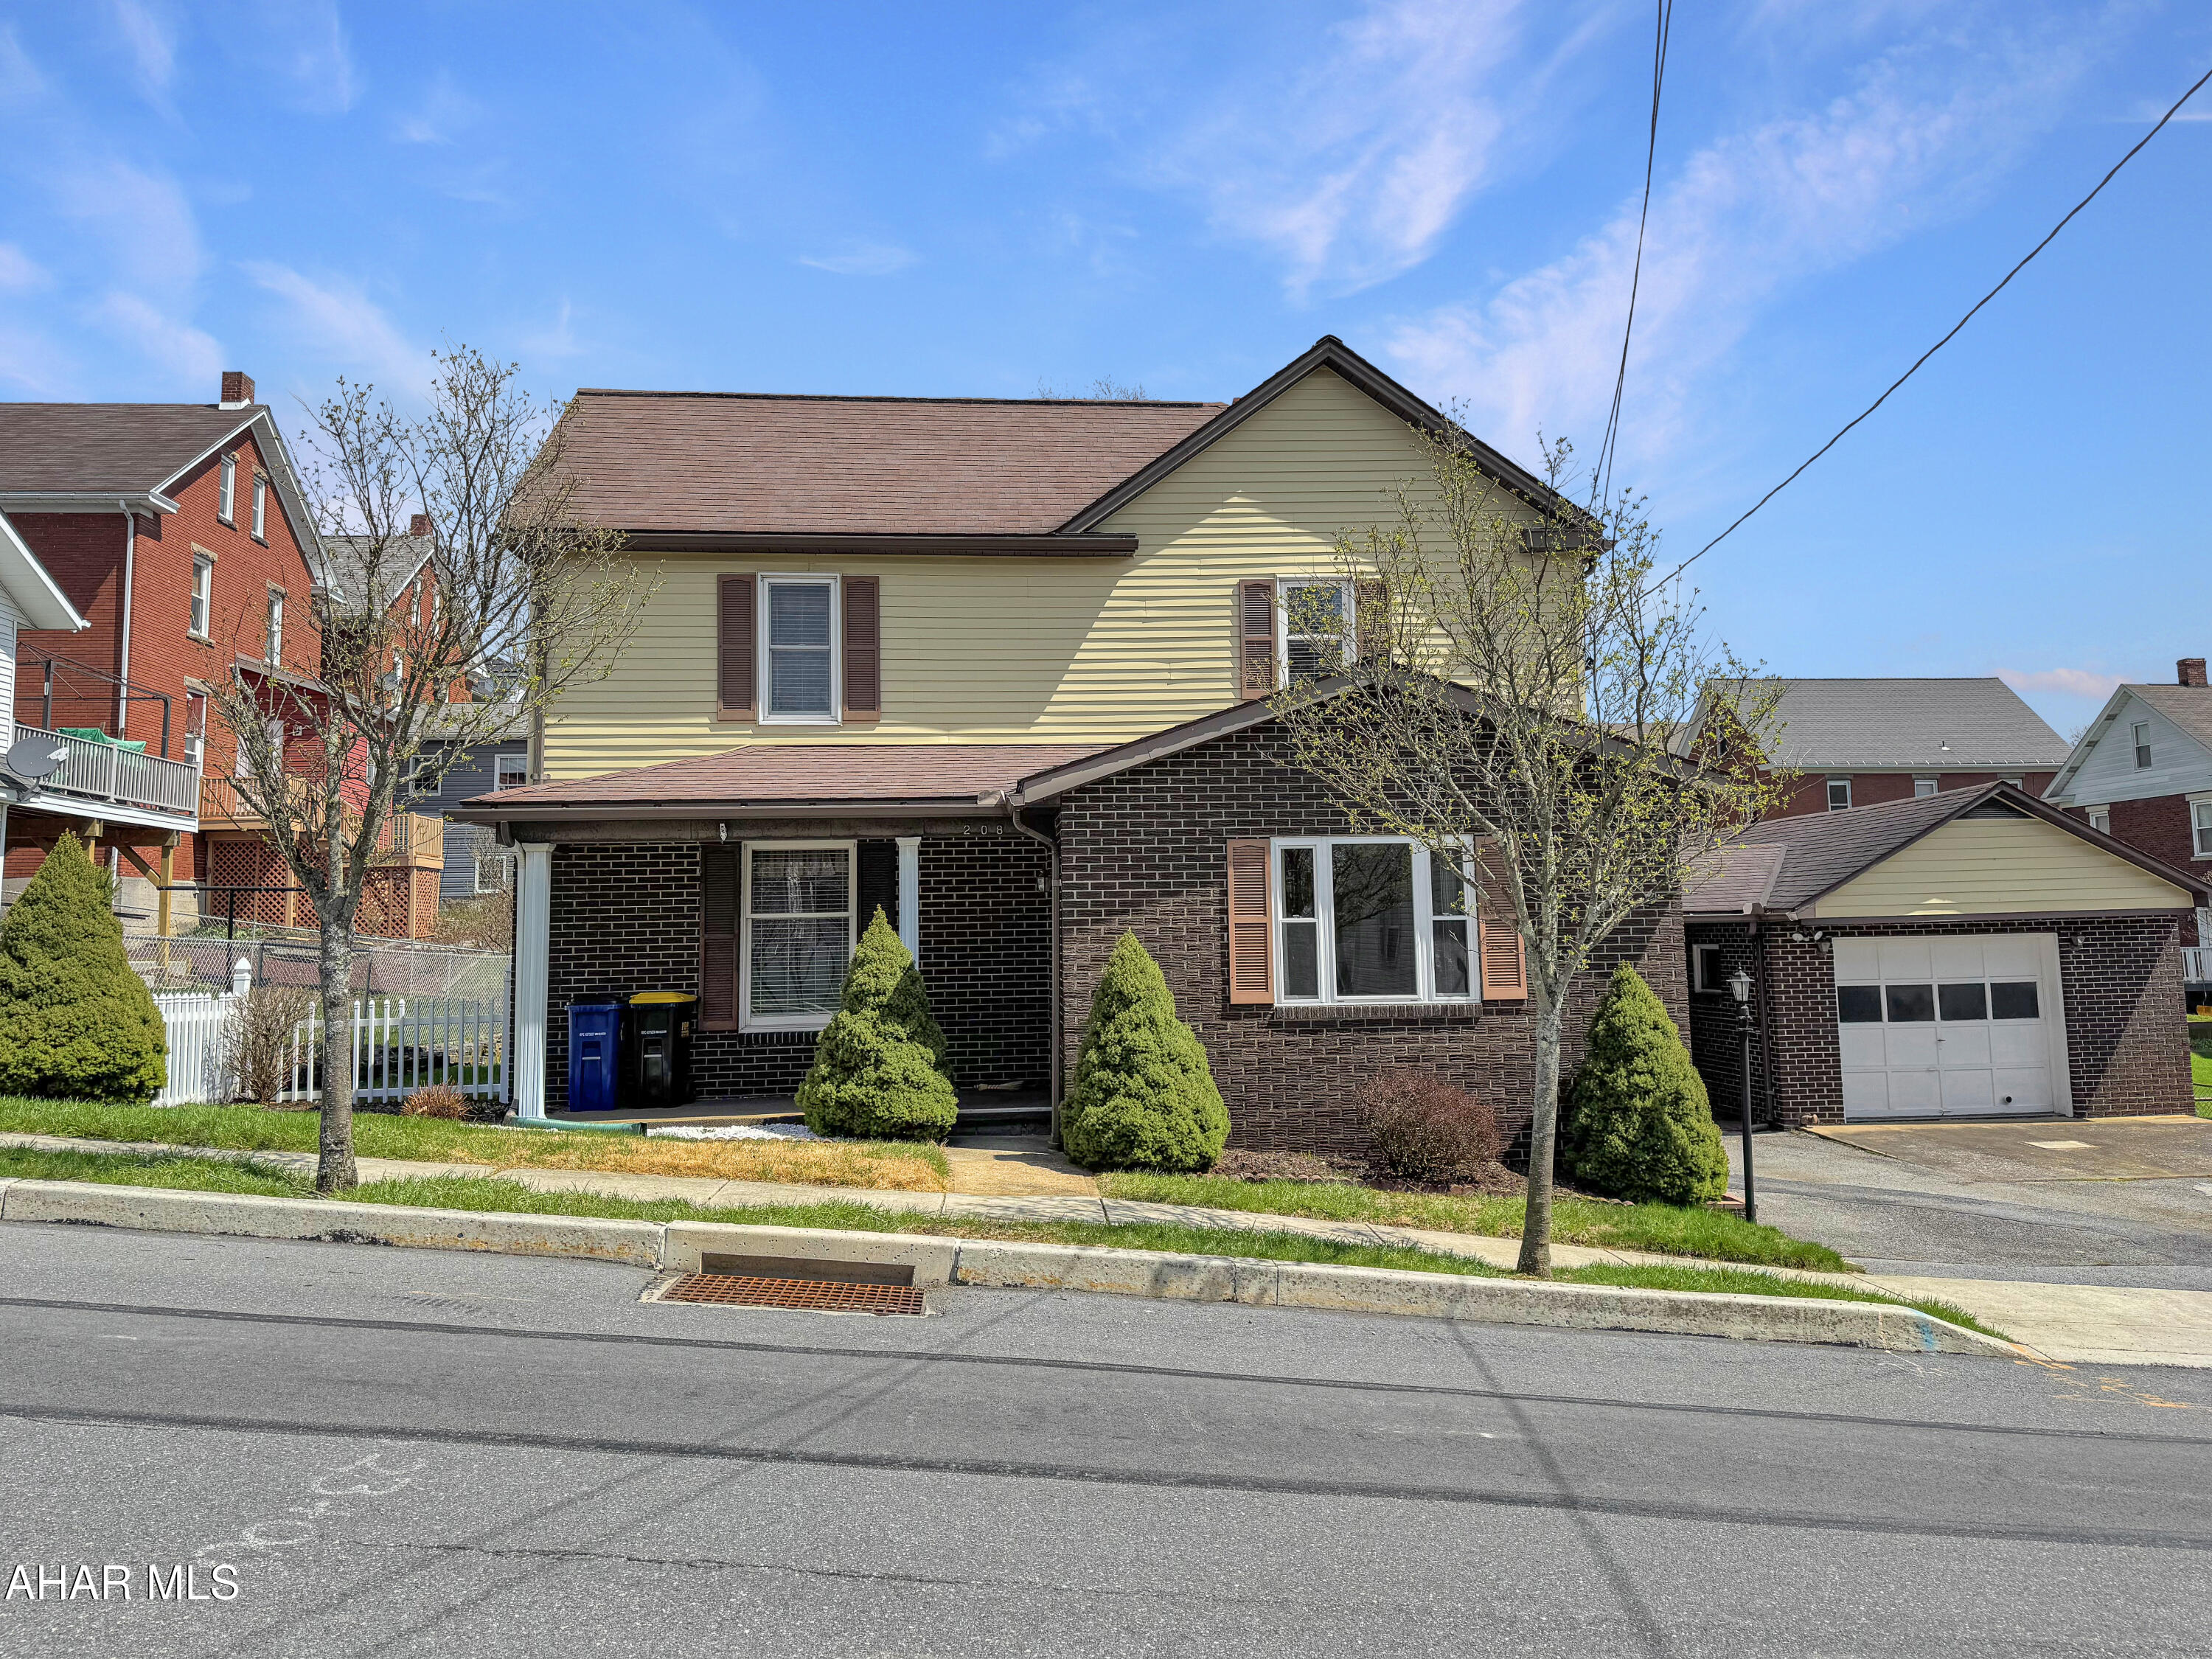
Welcome to 208 S Julian Street in the charming Ebensburg Borough! This stunning home is situated on a desirable double lot & boasts a wealth of incredible features for the money. As you step inside, you'll be welcomed by a spacious foyer that leads into an expansive dining room & a large living room—perfect for entertaining guests. The eat-in kitchen is equipped w/ ample cabinetry, making it both functional & inviting. This level also includes a convenient half bath, a laundry room, & a cozy heated sunroom, ideal for relaxation year-round. Upstairs, you'll find three generously sized bedrooms, along w/ a full bathroom. The basement is nearly fully finished, presenting an excellent retreat or an ideal mother-in-law suite. This fantastic space features a welcoming living area, a full bar complete w/ a kegerator, a full kitchen, a ¾ bath, & plenty of storage. Additionally, the attic is partially finished, providing even more storage options. Outside, you'll appreciate the off-street parking, a detached oversized one-car garage w/ a full basement & workshop, & a fully fenced rear yard that offers privacy for gatherings. Enjoy warm evenings on the large deck, & take advantage of the additional shed for your outdoor equipment. Don't miss out on this incredible opportunity! Call today to schedule a viewing!
#77114

Ebensburg

208 S Julian Street

3 Beds

1 Baths

2,482 Sq.Ft.

$164,900

MLS#: 77114
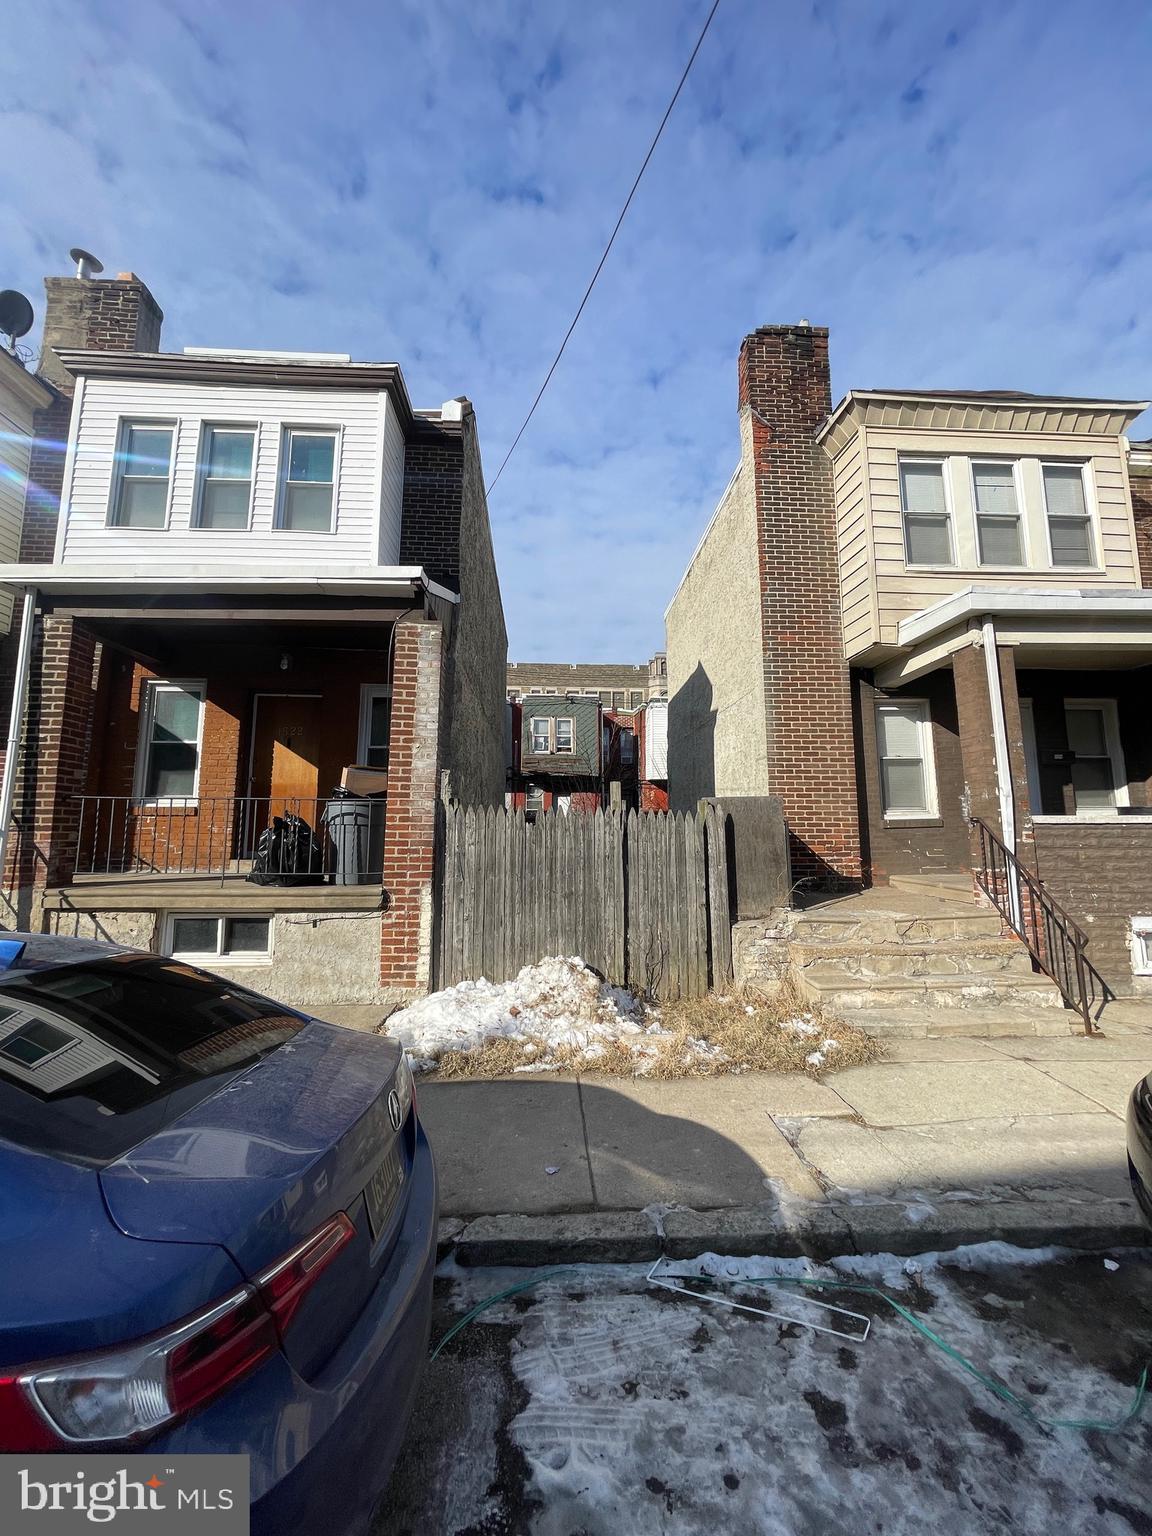
This lot is ready for an investor looking to add a new construction project to their portfolio multiple comps in there area are hitting the 500k+ arv, please reach out with any questions.
#PAPH2438800

PHILADELPHIA

1520 S PATTON STREET

None Beds

None Baths

0.02 acres

$49,900

MLS#: PAPH2438800
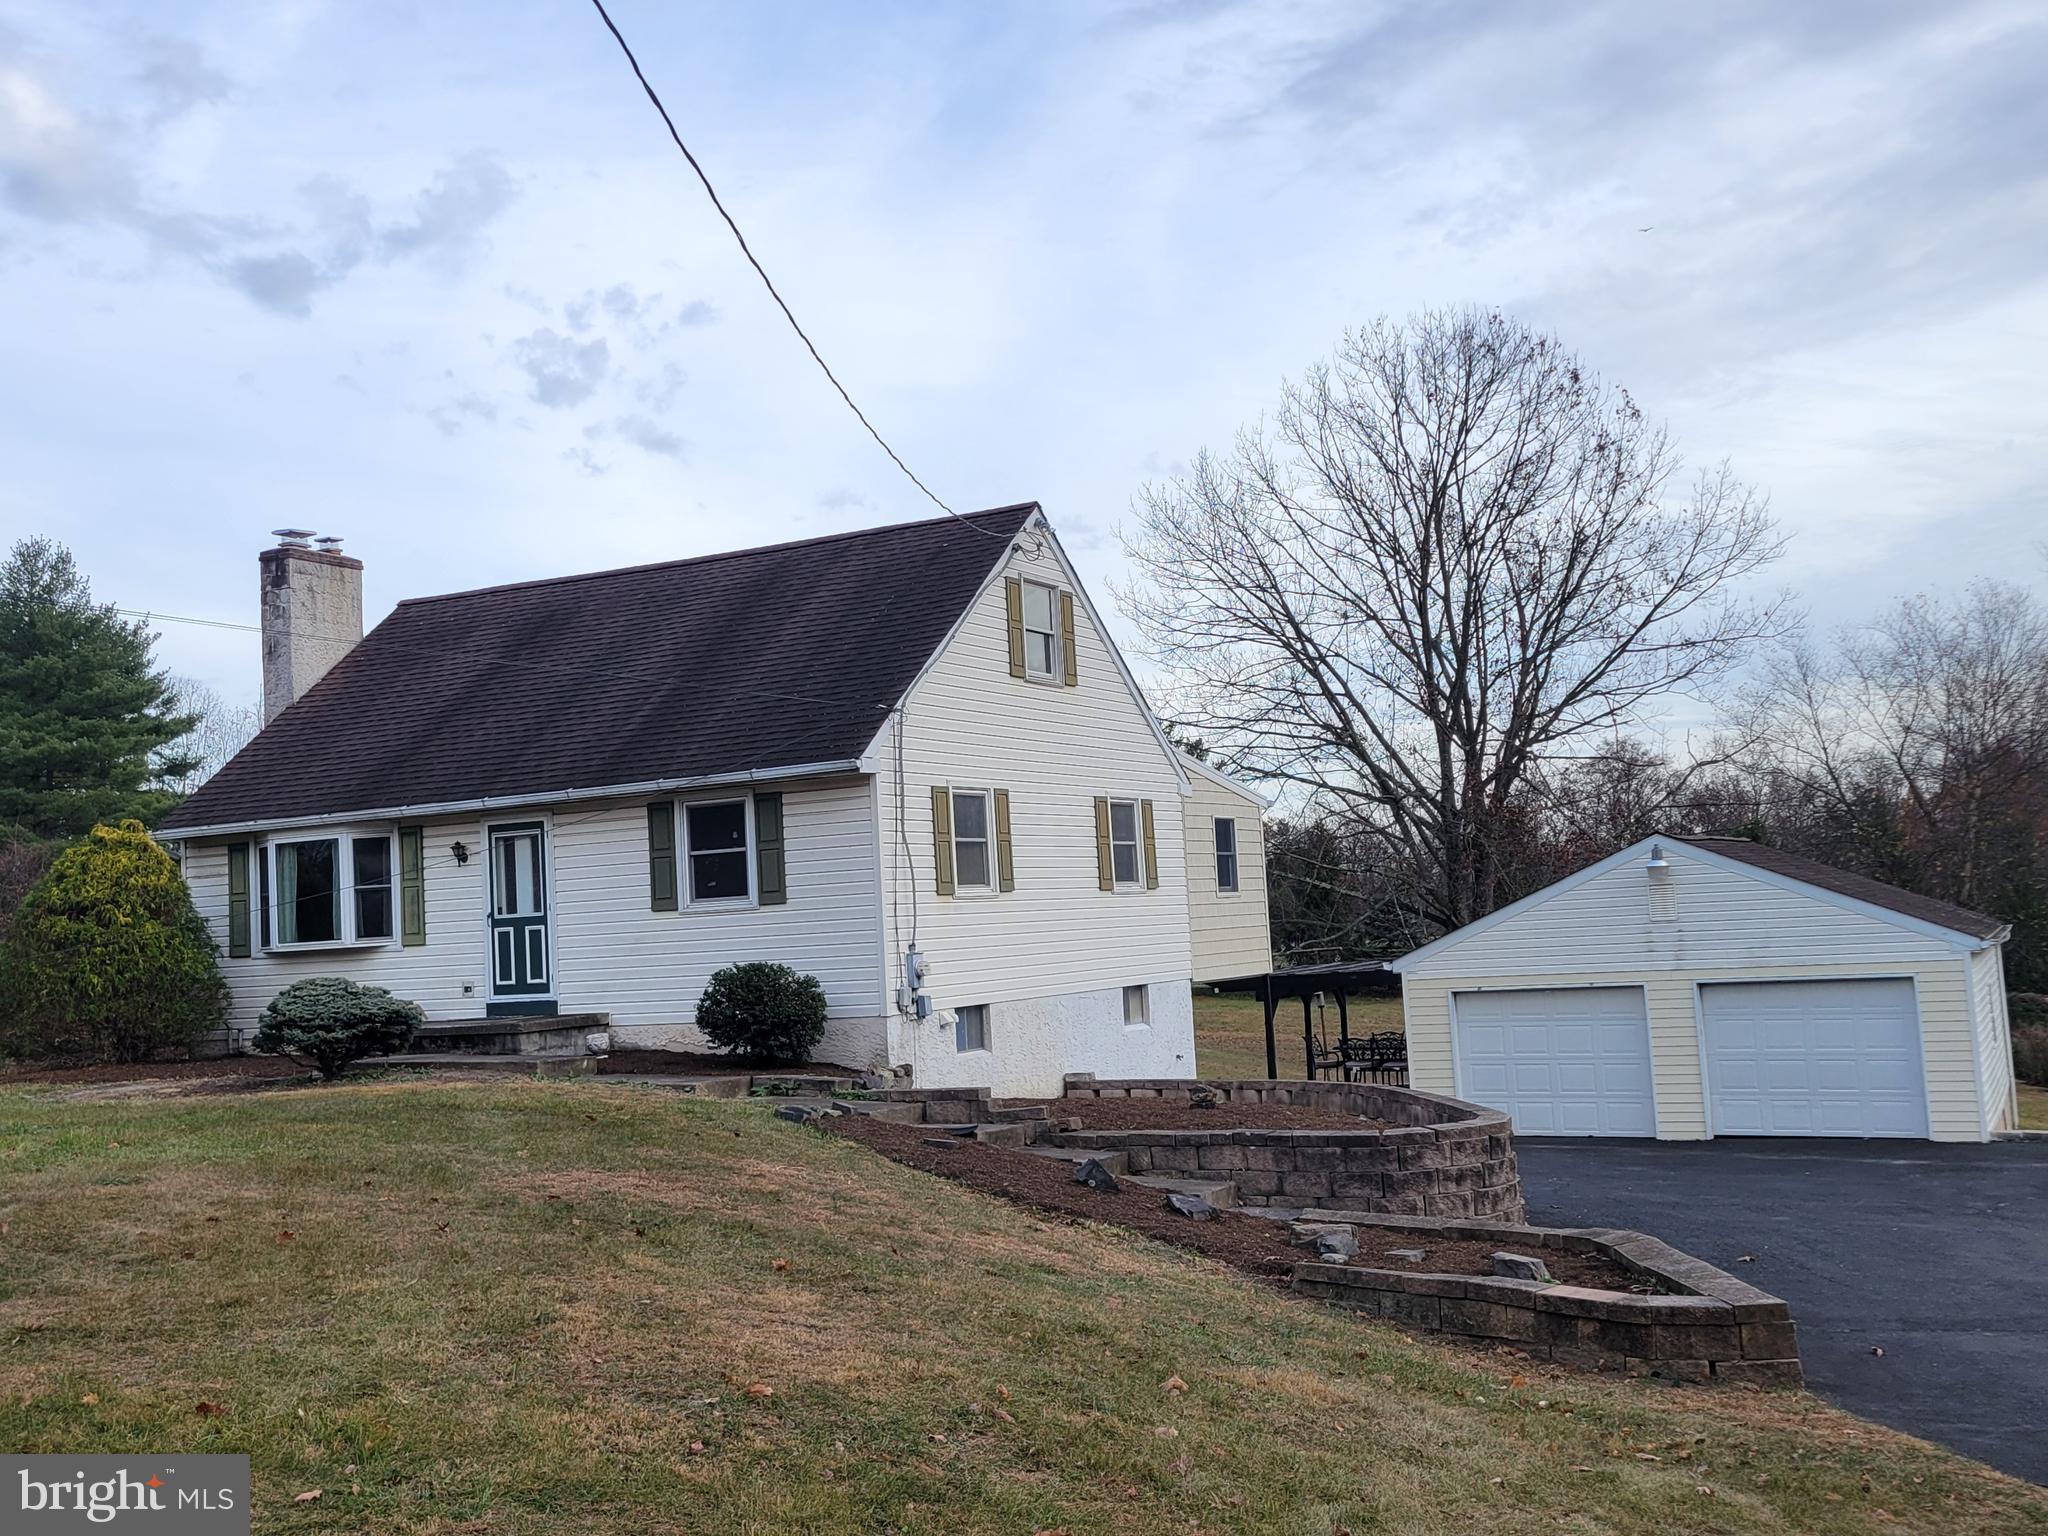
***ATTENTION INVESTORS AND EQUITY SEEKERS!***  CASH OR RENO LOANS ONLY*** This home had a pipe burst on the main level this past winter that flooded out that level and down into the lower level. A professional remediation was performed, along with all affected material being gutted and removed. It's currently a blank canvas waiting to be restored. *** Private & Picturesque 1 acre lot with a 4BR Cape, Oversized 2 Car Garage, Large Shed and a private pond. The home is set back off the road adding to the peaceful setting. Enter the Spacious Living Room sporting a Wood Burning Fireplace with a Brick Hearth. Behind the LR is an Eat In Kitchen. There are French Doors at the rear of the Kitchen that lead to a Sunroom with a Picture window overlooking the Panoramic rear view of the property and the surrounding open land. Stairs from this Sunroom lead down to a Hardscaped Patio under a Pergola off to the side of the Garage. Down the Hallway from the Kitchen area there are 2  Bedroom areas and a Full Bath footprint. Upstairs you'll find Bedrooms 3 & 4 & a Half Bath with plenty of room to add a walk in shower or Tub/Shower. There is a sprawling Walkout Lower Level with a framed Multi purpose room area, along with a Utility/Workshop, Laundry Area, & a Storage Area. This level walks out to the aforementioned Patio. Enjoy country living while being 10 minutes from in town shopping, restaurants, and great commuting roadways like the PA Turnpike, Rt 309, 63 and others. New HVAC system supplies Central Heat & Air. There is an oil boiler that hasn't been used for several years. It was functional when last used. Come and put some sweat equity and cosmetic upgrades into this home to make it yours today! Tremendous Potential with a great location.
#PAMC2124060

TELFORD

544 RIDGE ROAD

4 Beds

1 Baths

1,757 Sq.Ft.

$299,000

MLS#: PAMC2124060
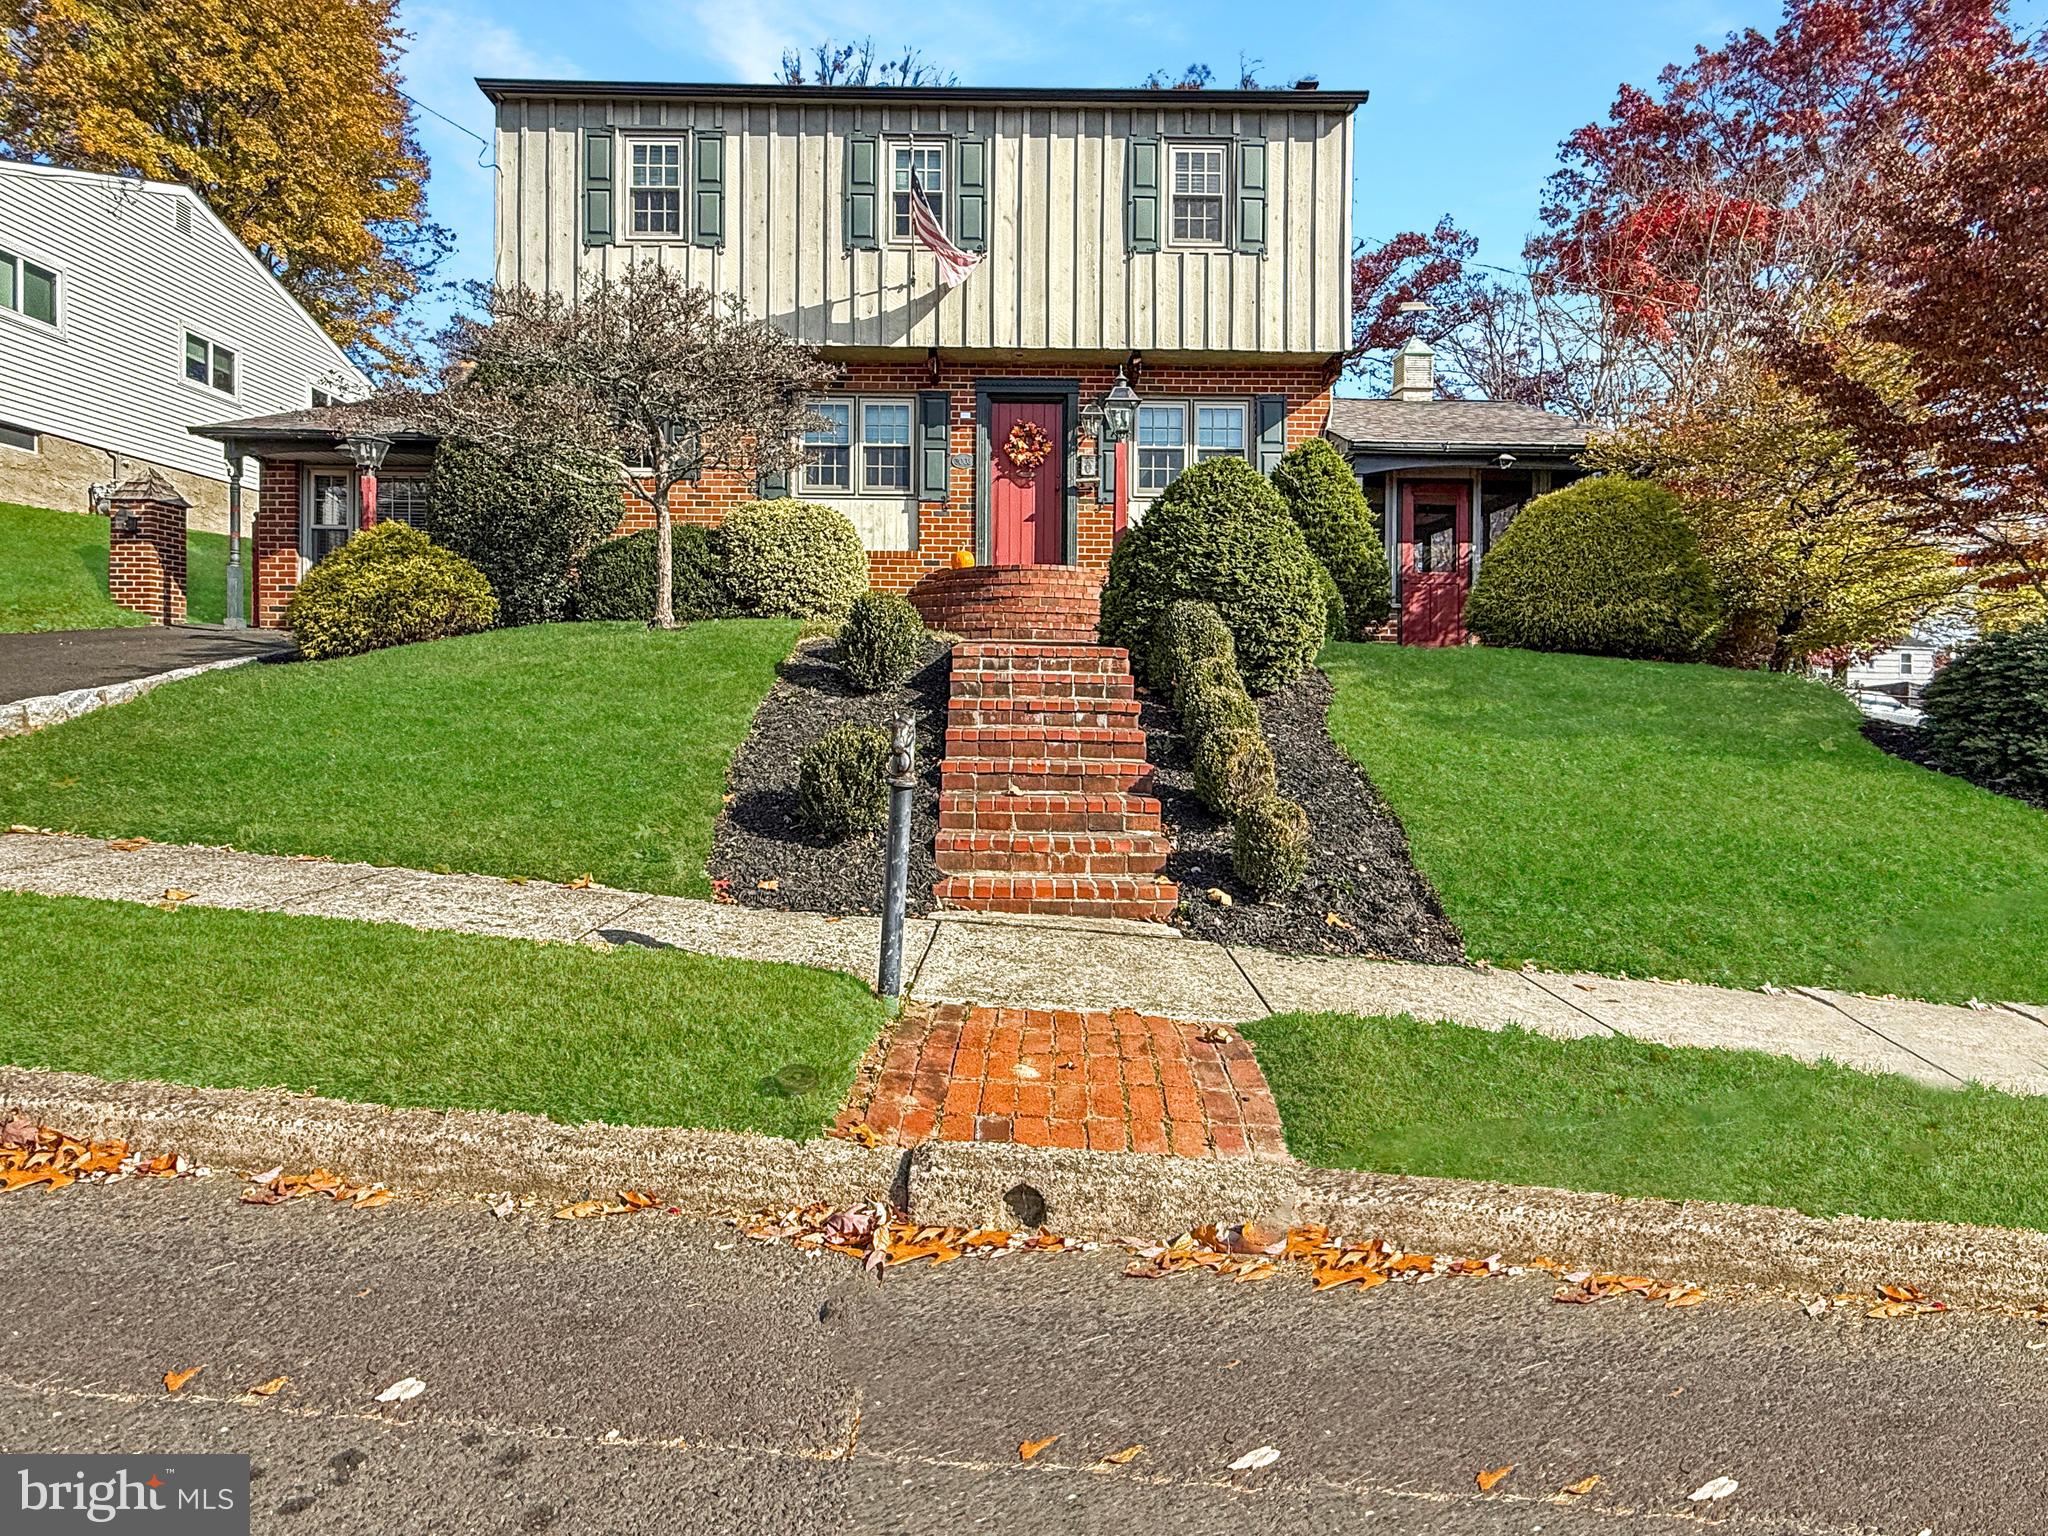
Welcome Home to Timeless Craftsmanship and Comfort!

Nestled on a prime corner lot in highly sought-after Abington Townships Abington Woods Neighborhood, this charming 2,029-square-foot traditional home seamlessly blends warmth, pride of ownership, and exquisite craftsmanship. Boasting 5 spacious bedrooms and 2.5 bathrooms, this residence offers ample space and versatility for families or anyone looking to make it their own.

Step inside to discover beautiful, custom woodwork throughout, lending a sense of natural elegance that makes each room truly unique. The heart of the home is the cozy living room with a welcoming fireplace, perfect for gatherings and relaxation. A finished basement adds valuable space for recreation or an additional family room, while the primary bedroom offers a private retreat with a balcony overlooking the backyard.

Outdoors, the charm continues with an elevated pool and a meticulously crafted brick patio—ideal for outdoor entertaining or simply unwinding. The screened-in porch provides a peaceful spot to relax, rain or shine, and the lush gardens burst with color each spring.

Located within the top-rated Abington School District and close to major highways, the Willow Grove Mall, and numerous local amenities, this home perfectly balances convenience with a tranquil, residential feel.

Whether you're seeking a family haven or a home filled with timeless character, this property invites you to settle in and make it your own. Don’t miss the opportunity to experience the blend of tradition and comfort this home offers—schedule your tour today!
#PAMC2122884

ABINGTON

3003 TURNER AVENUE

5 Beds

2 Baths

2,092 Sq.Ft.

$534,900

MLS#: PAMC2122884
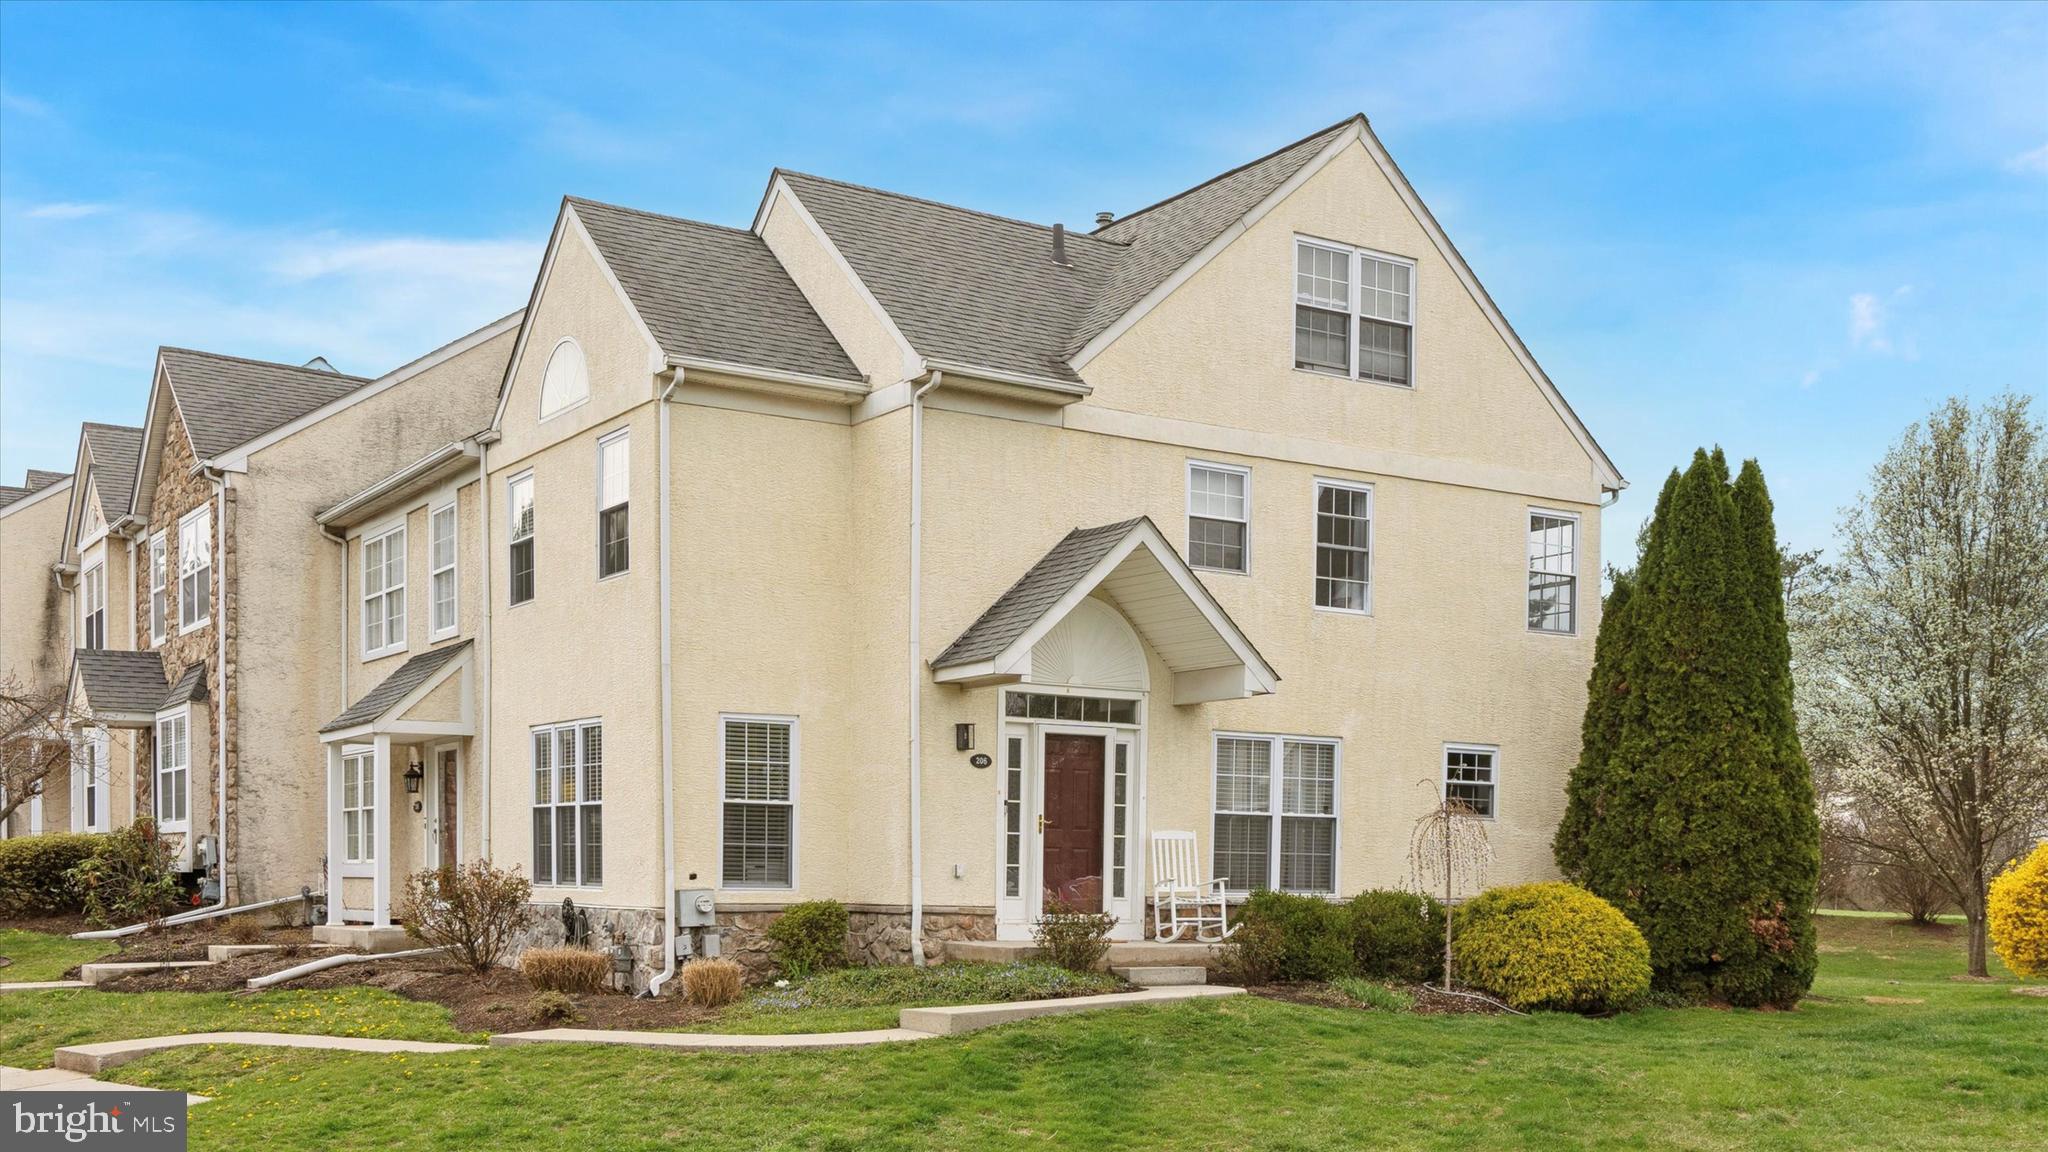
Welcome to your future home at 206 Coventry Pointe Ln, nestled in the charming community of Coventry Pointe and the desirable Owen J Roberts School District. This exquisite end unit townhouse offers a blend of comfort and style across its 1,744 square feet of living space. Boasting three spacious bedrooms and two and a half baths, this home is designed to accommodate your modern lifestyle with ease.

Step inside and be welcomed by a bright, open, and airy layout. This stunning end unit is flooded with natural light thanks to its expansive windows. Continue through to the updated kitchen, featuring sleek countertops, modern cabinetry, stylish backsplash, and recessed under-cabinet lighting. Beyond the kitchen, you'll discover a spacious and private deck, ideal for enjoying those relaxing summer days ahead.

The full basement presents endless possibilities for customization, whether you envision a cozy family room, home office, or recreational space. Additionally, the basement offers a generously sized storage room, perfect for stowing away holiday decorations.

Head upstairs to the upper level where you'll find a charming landing and the first two bedrooms. The owner’s suite is generously sized, featuring high ceilings, a double closet, and a private full bathroom. The second floor is completed by another spacious bedroom with its own ensuite bathroom. Make your way to the third level, where you'll find another generously sized bedroom

Enjoy the convenience of assigned parking, coupled with additional street parking options for your guests. This townhouse is perfectly positioned to offer both tranquility and accessibility. With its thoughtfully designed floor plan and convenient amenities, 206 Coventry Pointe Ln is ready to welcome you home. This home is equipped with a new water heater and HVAC system, both installed in 2023. Finally, enjoy the convenience of this home's location, just around the corner from the Rt 100 and 422 South on/off ramps. Schedule your private tour today as this one won't last long!
#PACT2094996

POTTSTOWN

206 COVENTRY POINTE LANE

3 Beds

2 Baths

1,744 Sq.Ft.

$335,000

MLS#: PACT2094996
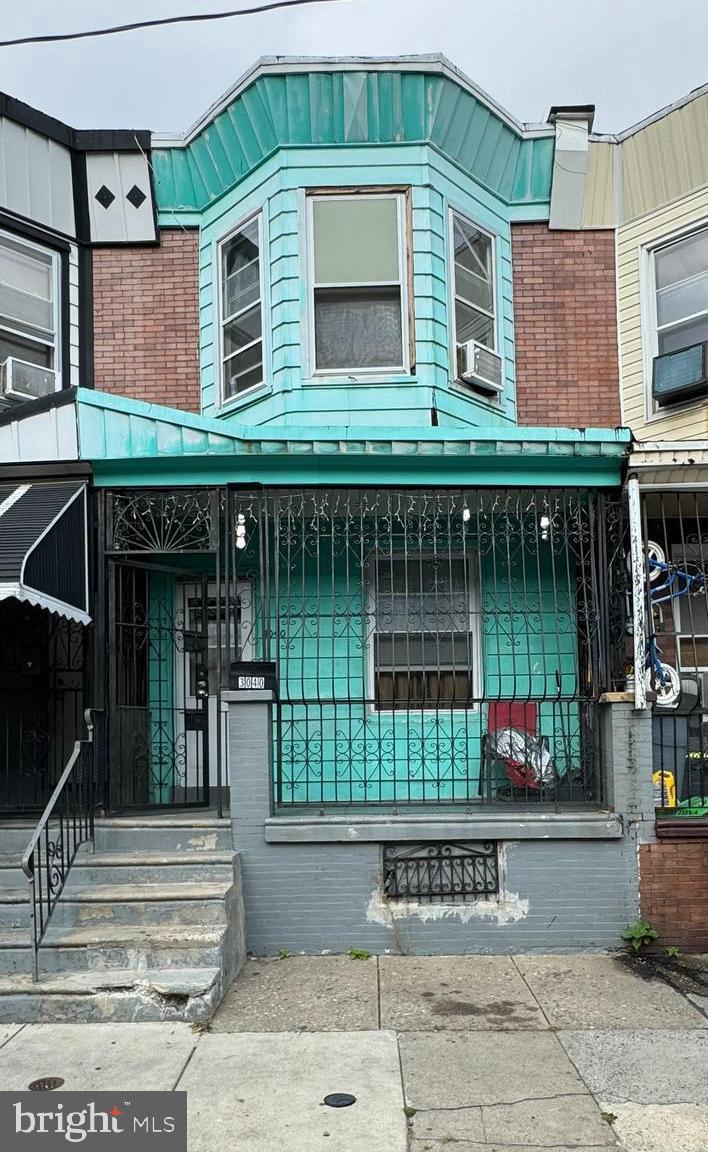
Welcome to a unique investment opportunity in Philadelphia. This property is being sold as-is and is ideal for investors or buyers looking for a project with significant potential. With some repair and renovation, this home could be transformed into a charming residence or a profitable rental property. This property provides a flexible layout that can be customized to suit your vision. Conveniently located near shopping centers, restaurants, and public transportation. 3040 Water St offers both value and opportunity in a growing neighborhood. Don't miss out on the chance to invest in a property with great potential—schedule a viewing today!
#PAPH2414306

PHILADELPHIA

3040 N WATER STREET

2 Beds

1 Baths

1,016 Sq.Ft.

$65,000

MLS#: PAPH2414306
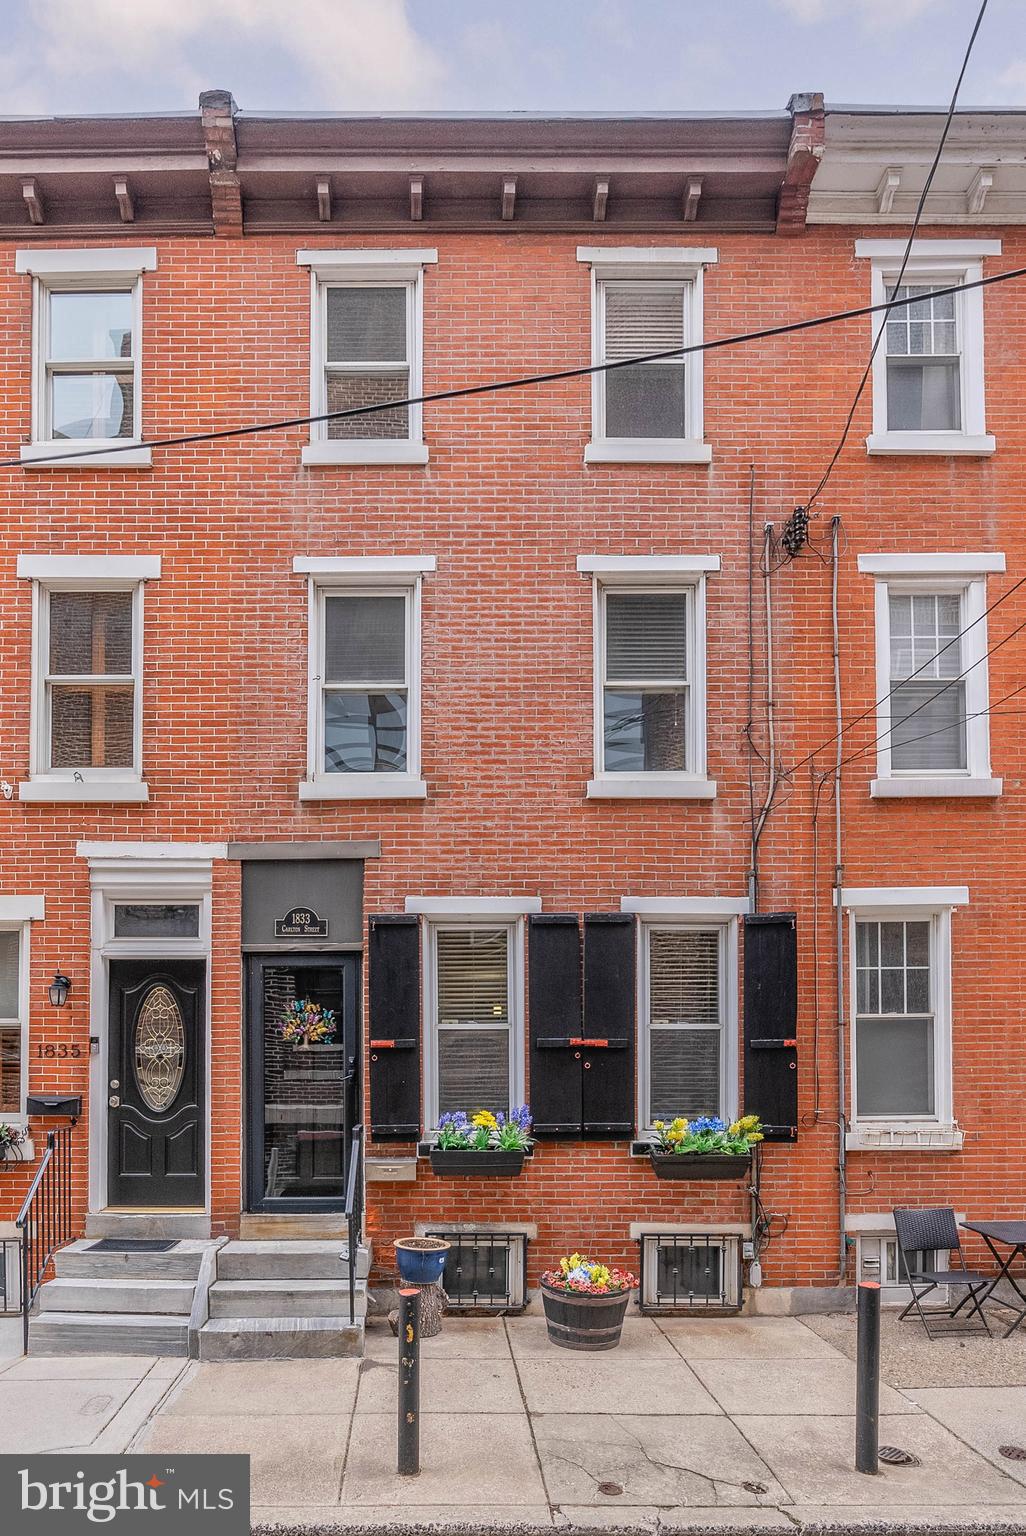
Nestled on one of Logan Square’s most picturesque cobblestone streets, this beautifully updated 4-bedroom, 2-bath home blends historic charm with modern upgrades. Enjoy the privacy of a one-block-long street while being just steps from Center City’s best dining, shopping, and cultural landmarks.

Recent updates include a brand-new roof, new water heater, and a stunning gas fireplace. Inside, gleaming hardwood floors, recessed lighting, and elegant millwork enhance the home’s character. The gourmet kitchen boasts custom wood cabinetry, quartz countertops, and high-end stainless steel appliances. Luxurious bathrooms feature custom tile work and a spa-like soaking tub.
A private backyard offers the perfect retreat, while the fully finished basement provides extra storage and a laundry area with an LG washer and dryer. With four spacious bedrooms, including options for a home office, this home is as functional as it is charming.
Located just minutes from Logan Square Park, the Art Museum, Whole Foods, and Trader Joe’s, with easy access to public transit and major highways. Don’t miss this rare opportunity—schedule your private tour today!
#PAPH2443908

PHILADELPHIA

1833 CARLTON STREET

4 Beds

2 Baths

1,176 Sq.Ft.

$500,000

MLS#: PAPH2443908
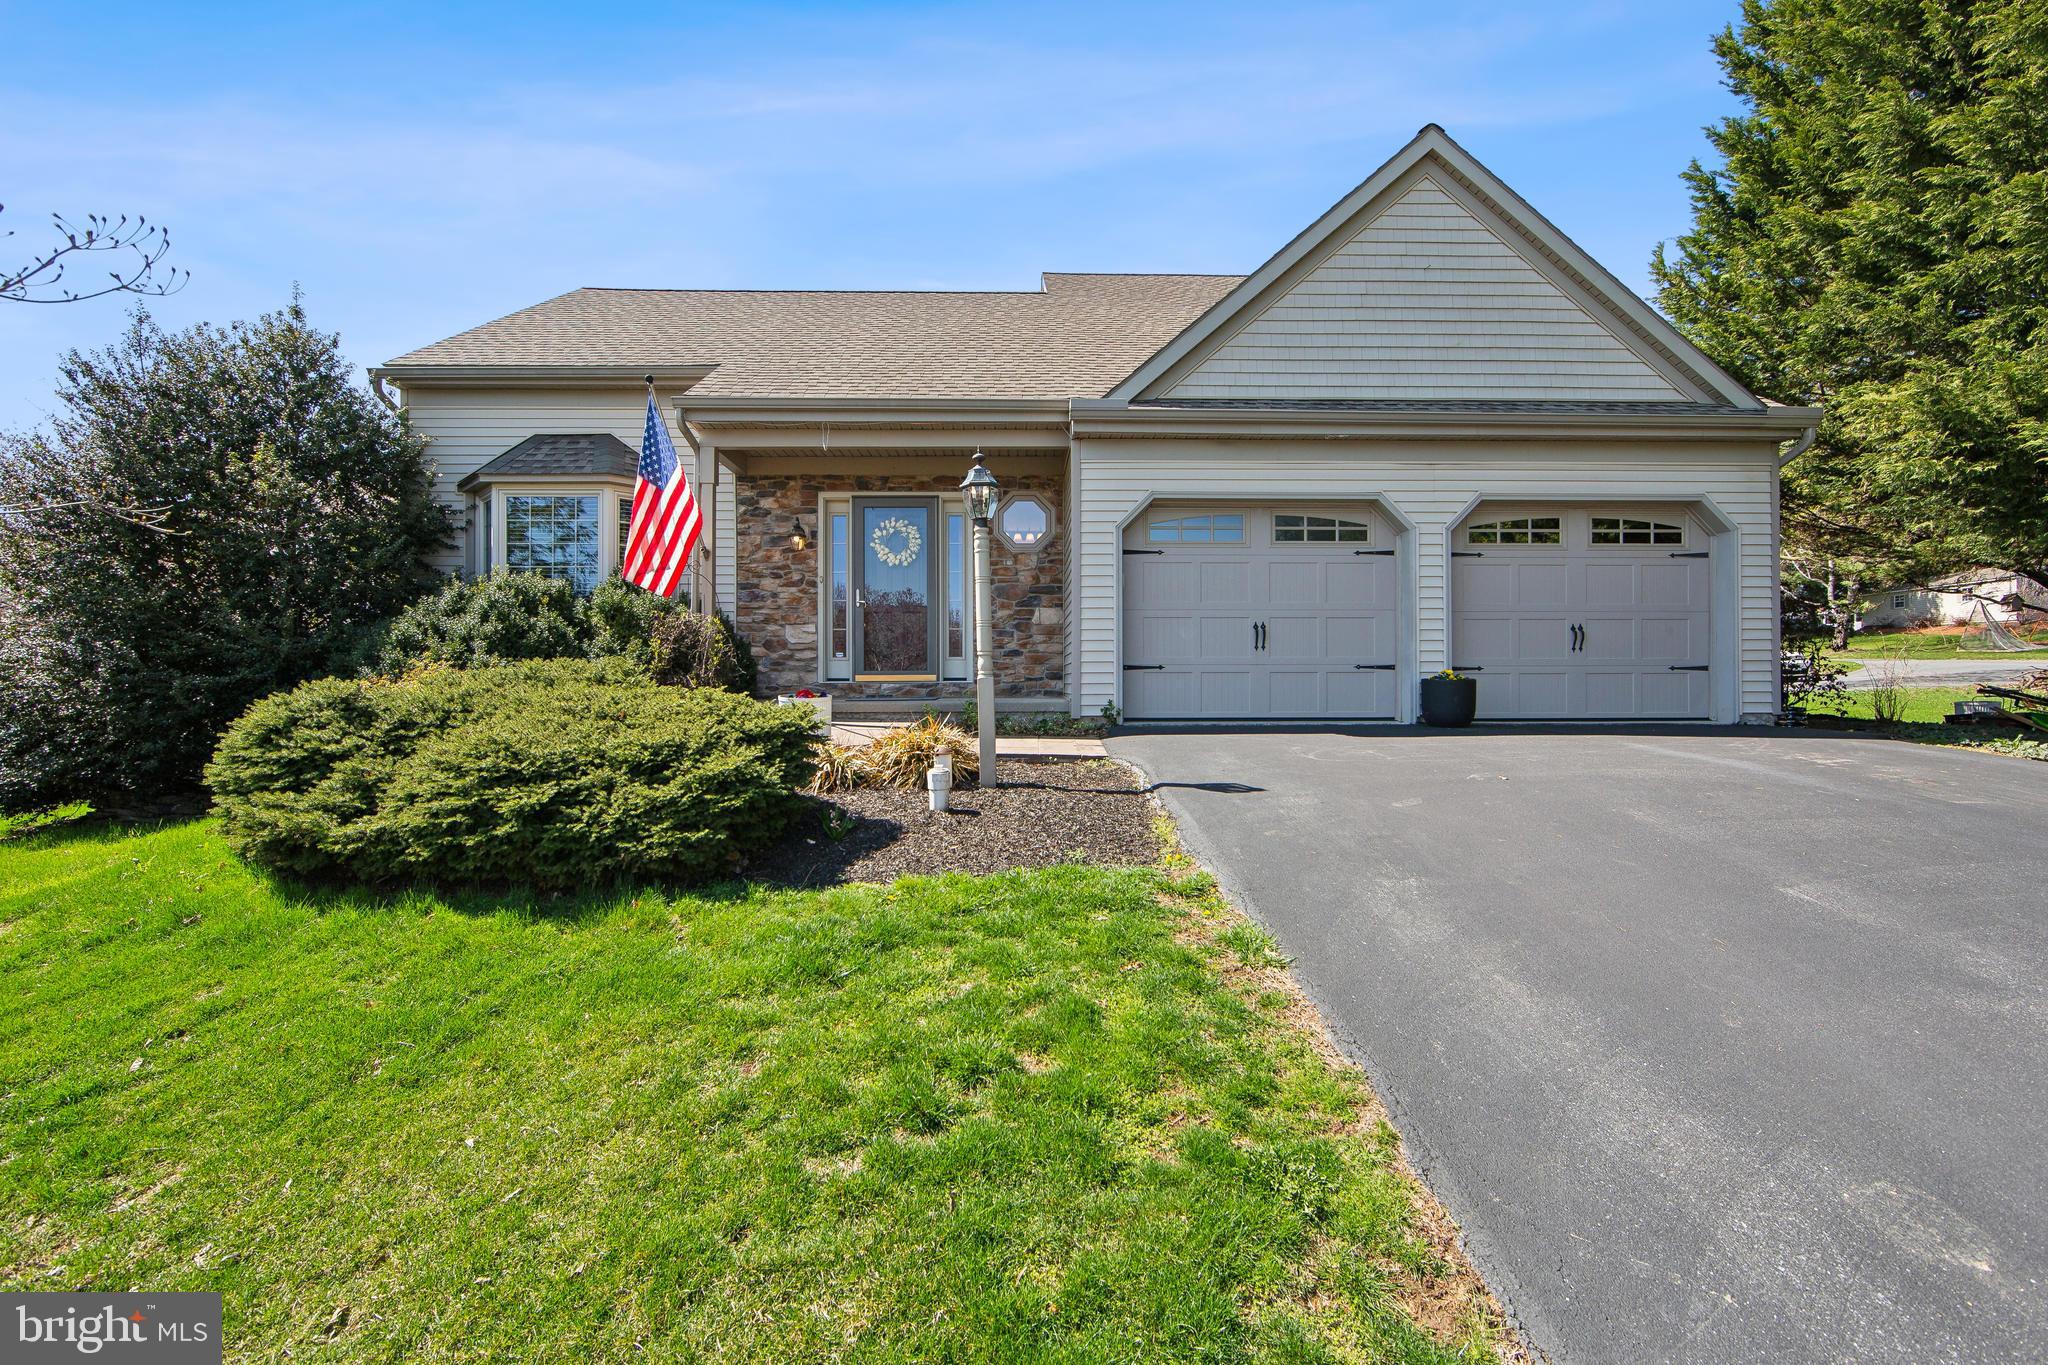
Welcome to this beautifully maintained three bedroom with two and one-half bath home, offering the perfect blend of comfort and style. Nestled at the end of a  cul-de-sac in the desirable community of the Rosemont Estates, this home features a first-floor primary suite complete with two custom closets and updated tiled ensuite with large soaking tub and jetted shower with bench seat and vanity for the ultimate convenience! The open-concept main level boasts a spacious living area, modern kitchen with ample cabinetry, Brazilian cherry hardwood floors, stainless steel appliances and a bright dining space ideal for entertaining. Upstairs, two additional bedrooms, full bath and loft provide plenty of room for family or guests. A finished lower level to watch movies, play pool and entertain family and friends that has two large storage areas. Step outside to your private backyard oasis with a screened in porch which leads to a gathering area and fenced in swimming pool surrounded by custom paved patio and landscape, perfect for summer relaxation. With its prime location and thoughtful design, this home is a must-see!
#PALA2066986

LITITZ

34 CAMELLIA COURT

3 Beds

2 Baths

1,962 Sq.Ft.

$475,000

MLS#: PALA2066986
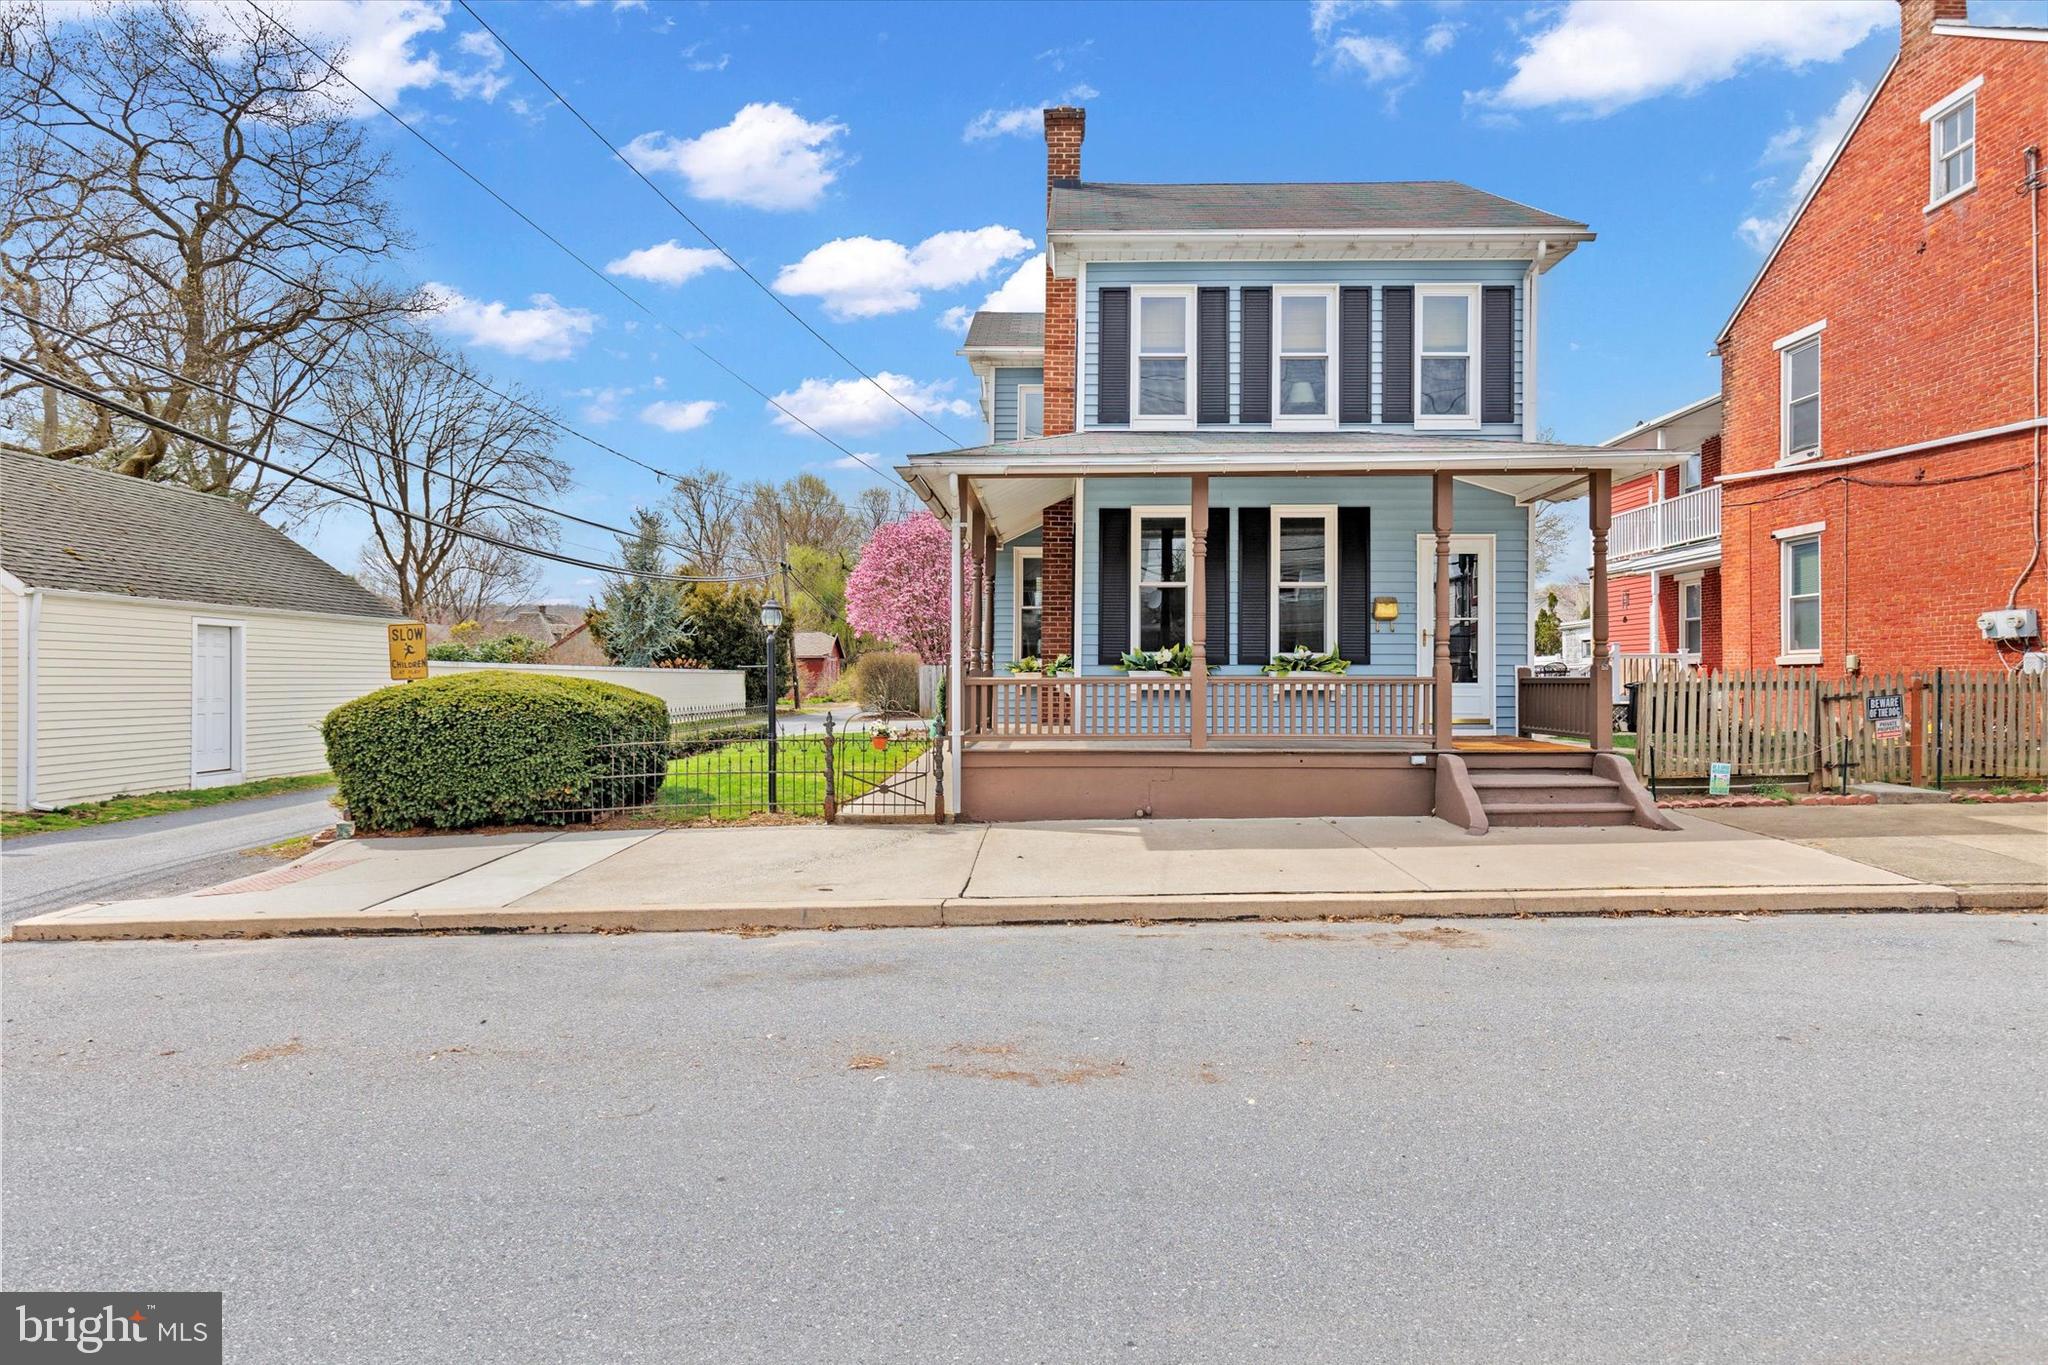
Nestled on a desirable corner lot in the picturesque town of Marietta, PA, this 3-bedroom, 2.5-bathroom single-family home offers a harmonious blend of historic charm and modern conveniences. Located just a short walking distance from local restaurants, bars, and the scenic Northwest Lancaster County River Trail, you'll enjoy the best of small-town living with easy access to outdoor recreation and vibrant community life.

The property boasts ample parking options, including a driveway and a spacious 2.5-car garage, as well as plenty of on-street parking. The large fenced yard provides a private oasis for relaxation or entertaining. Architectural details like pocket doors and welcoming front and side porches add to the home's timeless appeal.

Modern updates ensure comfort and efficiency, featuring energy-efficient gas heating, a two-zone central air system installed in 2018, and an updated 200-amp electrical system. Additional amenities include a water conditioning system, a dry basement for storage or potential living space, and a full attic offering abundant storage or expansion possibilities. Looking for a move-in-ready option? Most of the furniture is available for sale, making this home an effortless transition for any buyer. All while having peace of mind knowing the property is not located in a flood zone!

Experience the unique charm of Marietta, a town known for its rich history, vibrant community, and proximity to the Susquehanna River. Whether you're exploring the local dining scene, enjoying a leisurely walk along the rail trail, or simply relaxing in your beautiful home, this property offers the ideal blend of comfort, convenience, and character.

Don't miss this opportunity to own a piece of Marietta's heritage with all the charm and modern comforts you desire. Schedule your private showing today!
#PALA2066792

MARIETTA

21 N GAY STREET

3 Beds

2 Baths

1,858 Sq.Ft.

$399,900

MLS#: PALA2066792
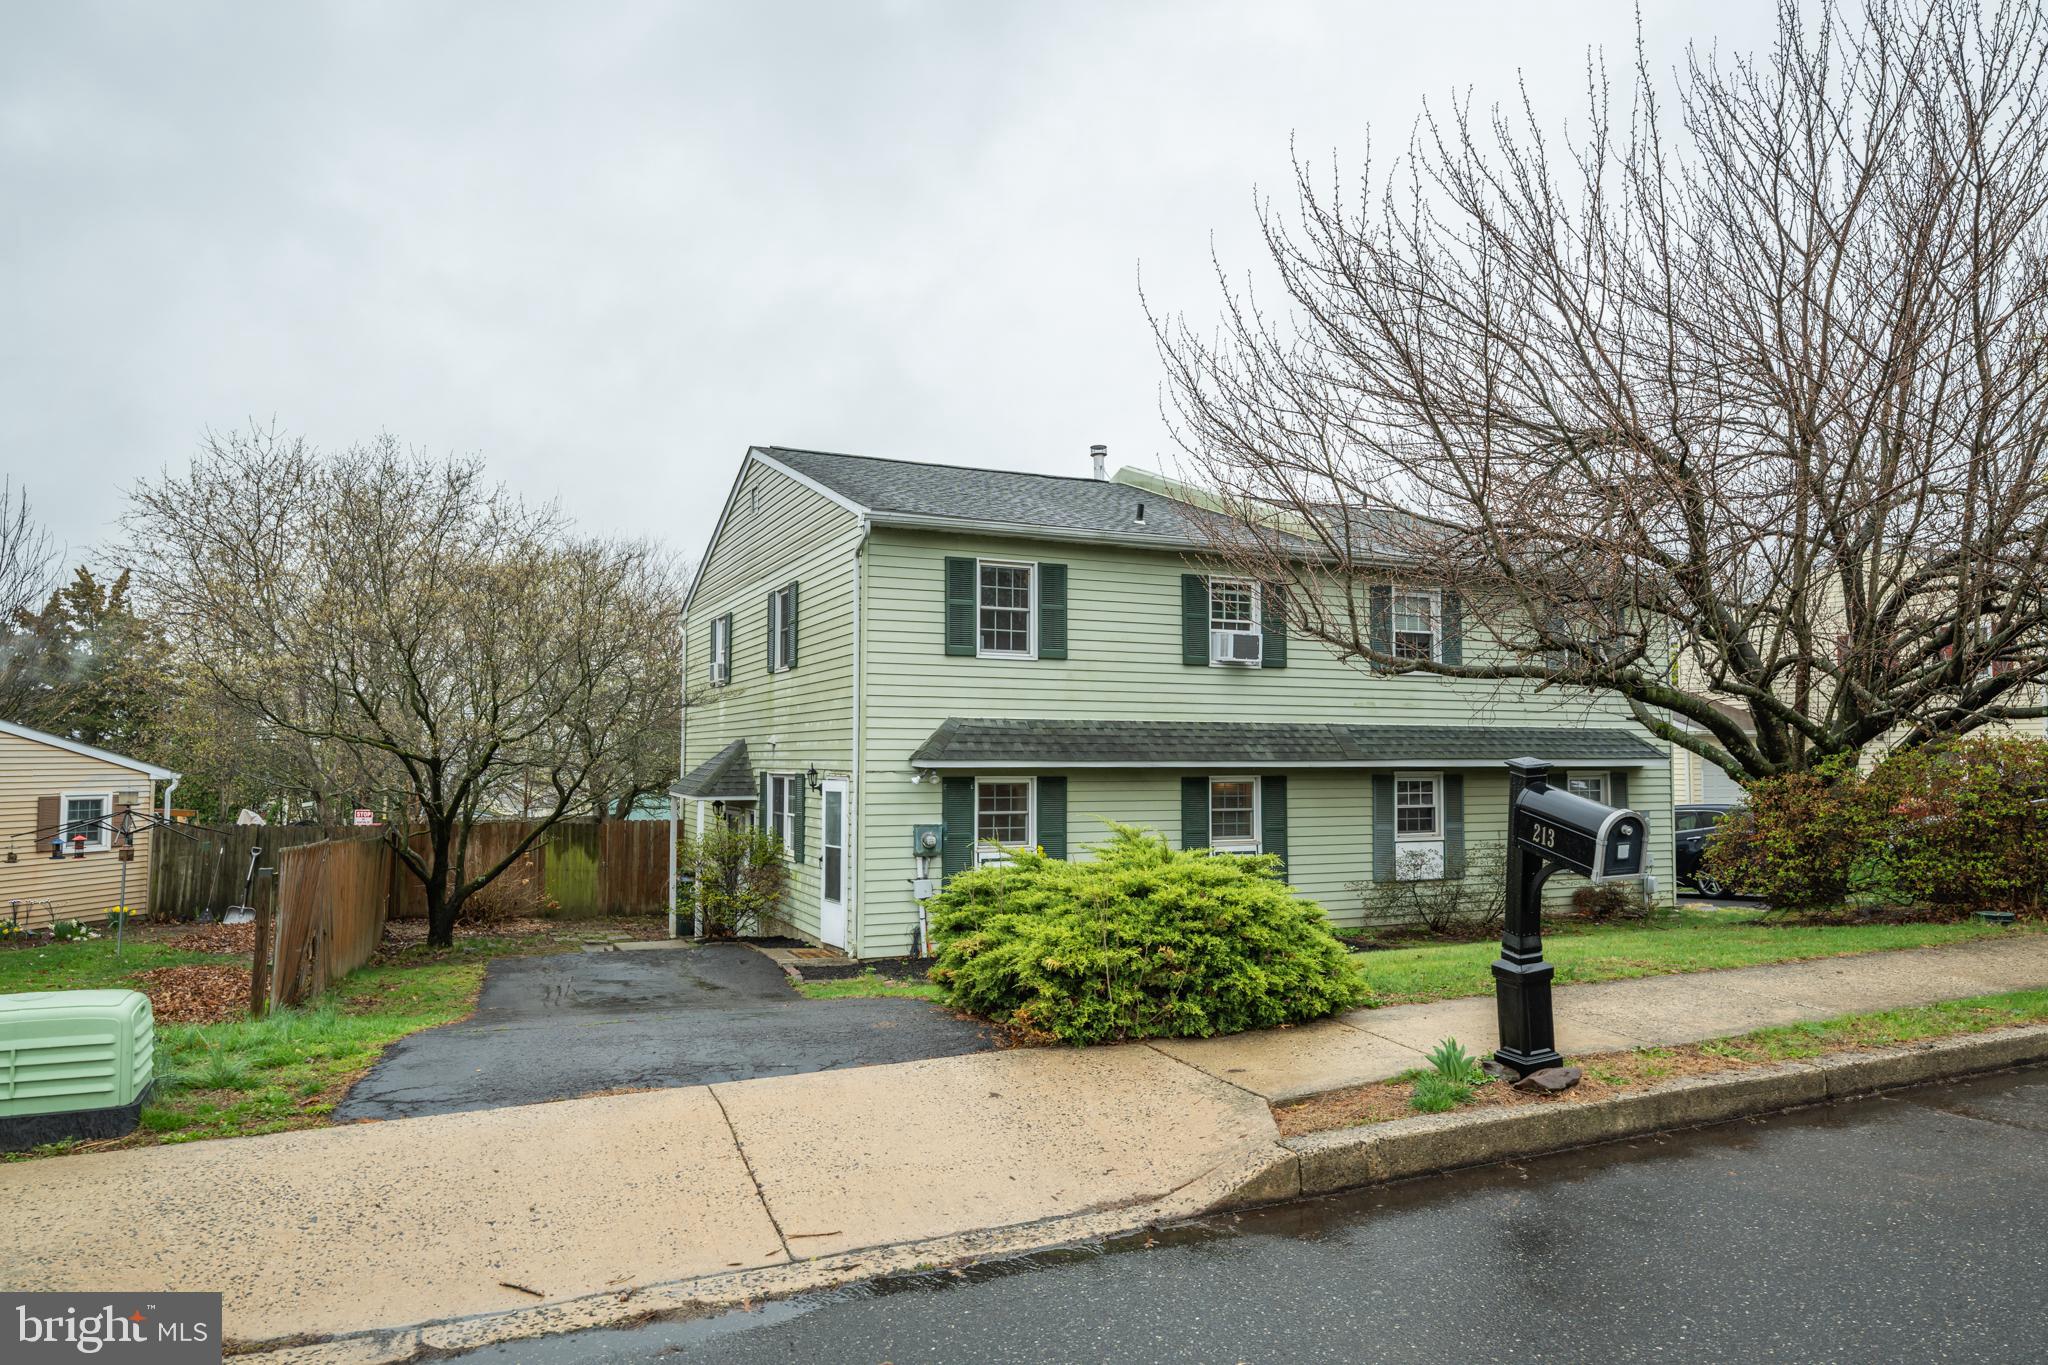
Welcome home!  Tucked in Perkasie Borough, let's take a look through this large Parkridge 3BR/1.5BA Twin. 
As you park on your personal driveway, you will notice a fenced in yard in the back and a landscaped flower bed out front.  Walking through the main door you are met by a  massive living room (22x13). There is plenty of room for relaxing and entertaining in this carpeted living room,  with a sliding door that provides access to the large backyard. Located right next to the living room is a powder room as well for a main floor bathroom. Walk up some  stairs to find the dining room that transitions well into the spacious kitchen with beautiful flooring, stainless steel appliances and plenty of counter top space. Off the kitchen, you will also find the mud room which also has a 2nd entrance from the driveway as well. Upstairs 3 bedrooms are located, the two ancillary bedrooms boast good size and great closet space.  The primary bedroom is massive like the living room, complete with walk-in closet.  The laundry room is located in the full bathroom between all 3 bedrooms. Fresh paint in the hallways and new ercarpet in the living room, hallway, stairs and 2 of the 3 bedrooms. Out back you'll find a spacious fully fenced in backyard perfect for entertaining.
#PABU2090280

PERKASIE

213 PARKRIDGE DRIVE

3 Beds

1 Baths

1,716 Sq.Ft.

$325,000

MLS#: PABU2090280
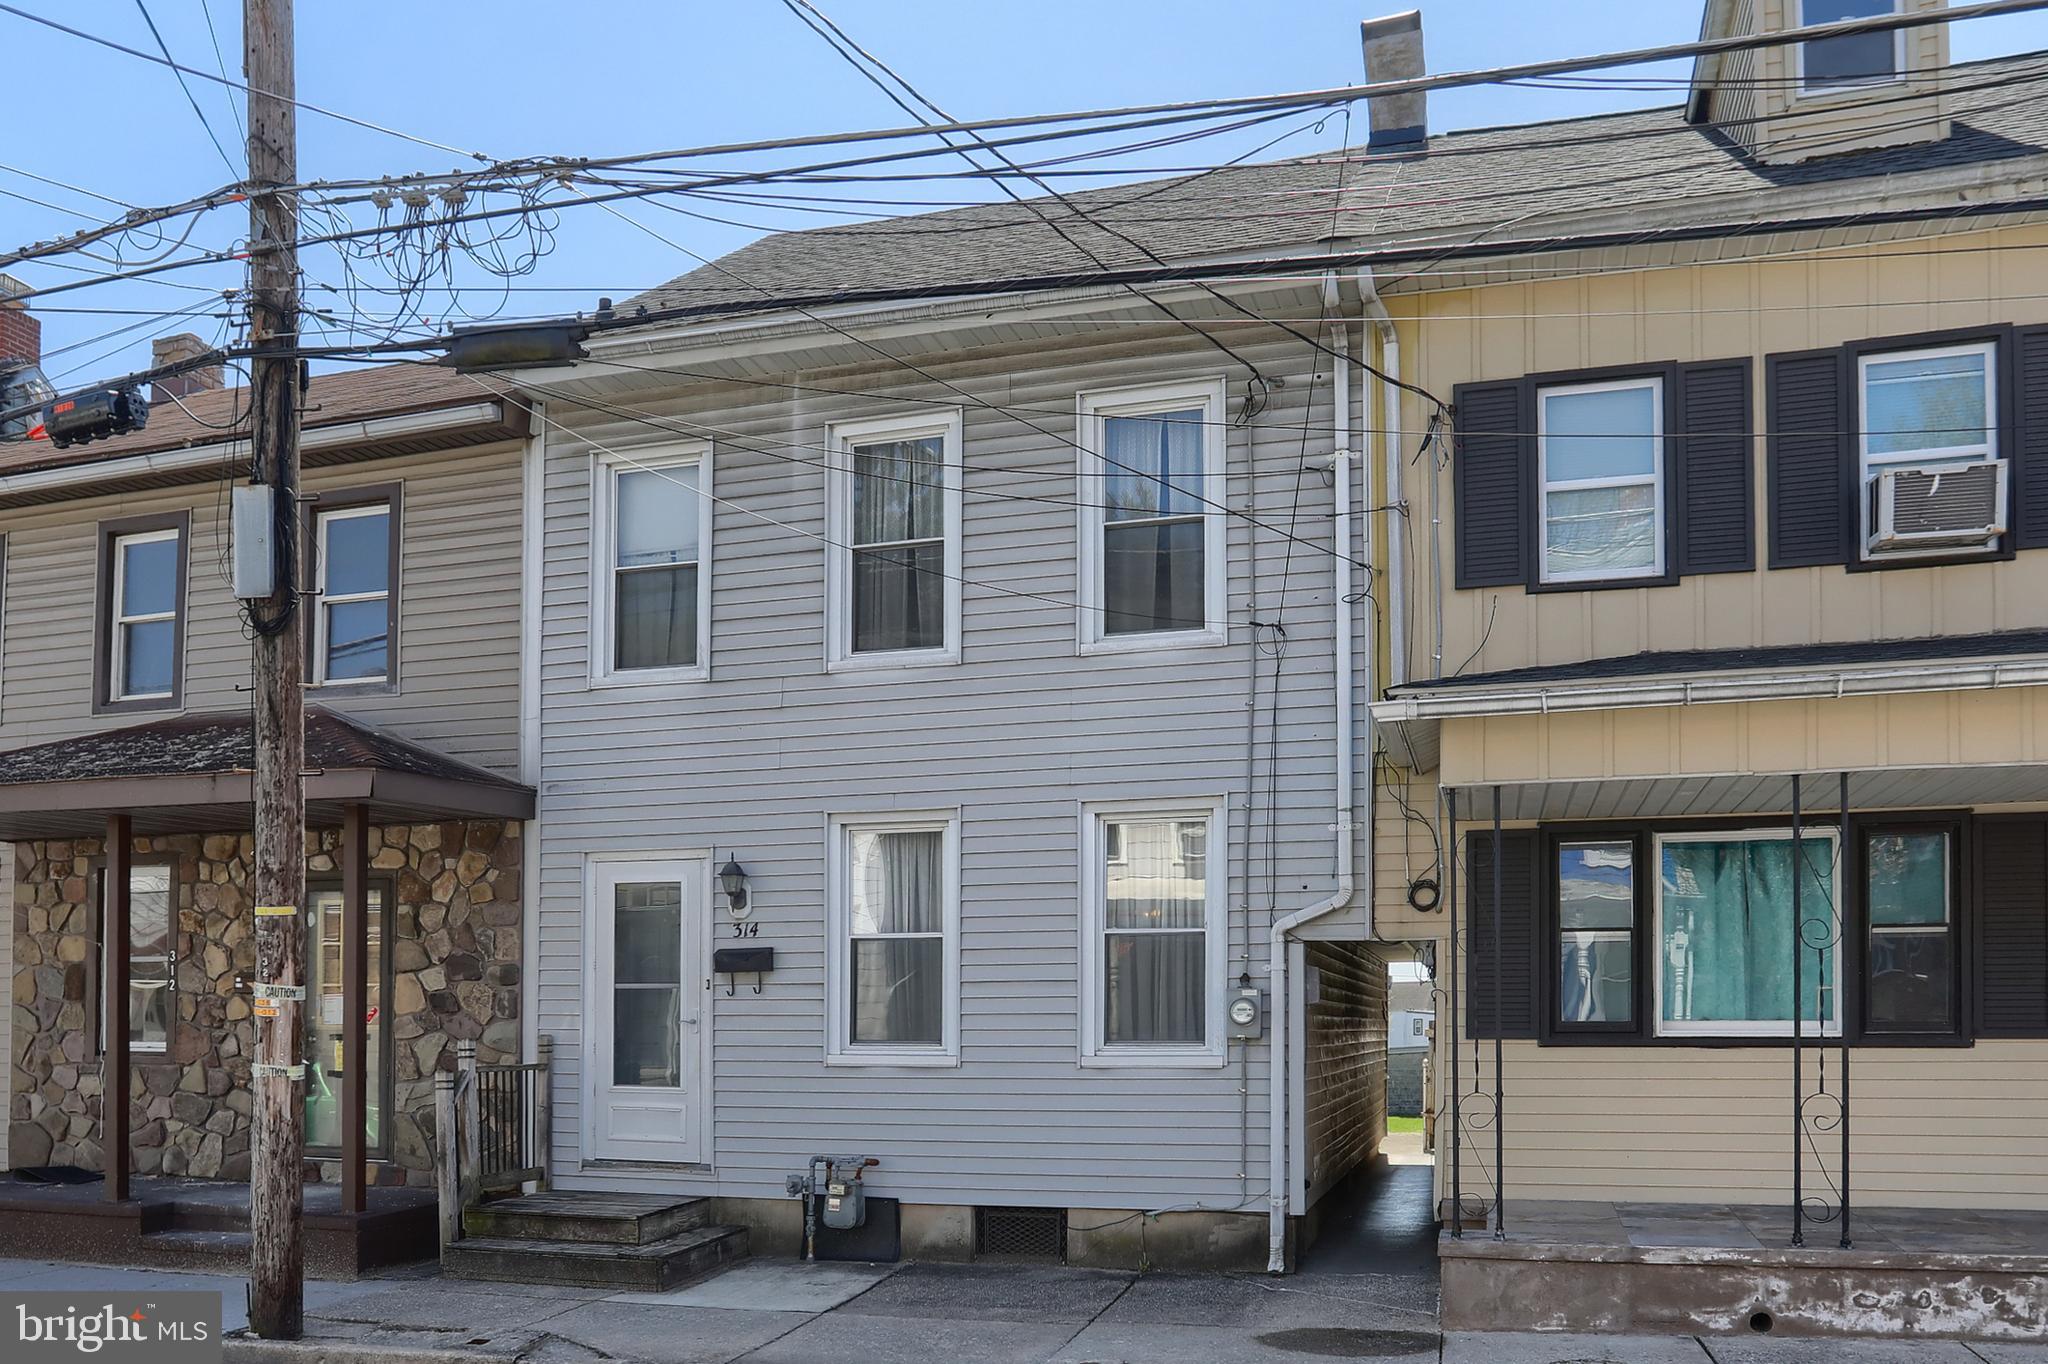
** OFFER DEADLINE has been set for Monday, 4/13/2025 at 4pm ** This interior rowhome in Lebanon City is ready for a new owner!   Offering large rooms, high ceilings – there is TONS of potential with this home!  The main floor consists of a living room, dining room, kitchen, laundry area and a full bathroom.  On the second floor, you’ll find 3 hall-entered bedrooms and a 2nd full bathroom.  There is a walk-up attic that offers extra storage space. The covered back porch and low maintenance back yard offer a FUN place to gather with family and friends for outdoor enjoyment. The unfinished basement offers additional storage space.  There is an oversized detached garage, which previously served as a carpentry shop.  Accepting Cash or Conventional offers only! This home is a definite must-see! Schedule your showing today!
#PALN2019864

LEBANON

314 CANAL STREET

3 Beds

2 Baths

1,354 Sq.Ft.

$155,000

MLS#: PALN2019864
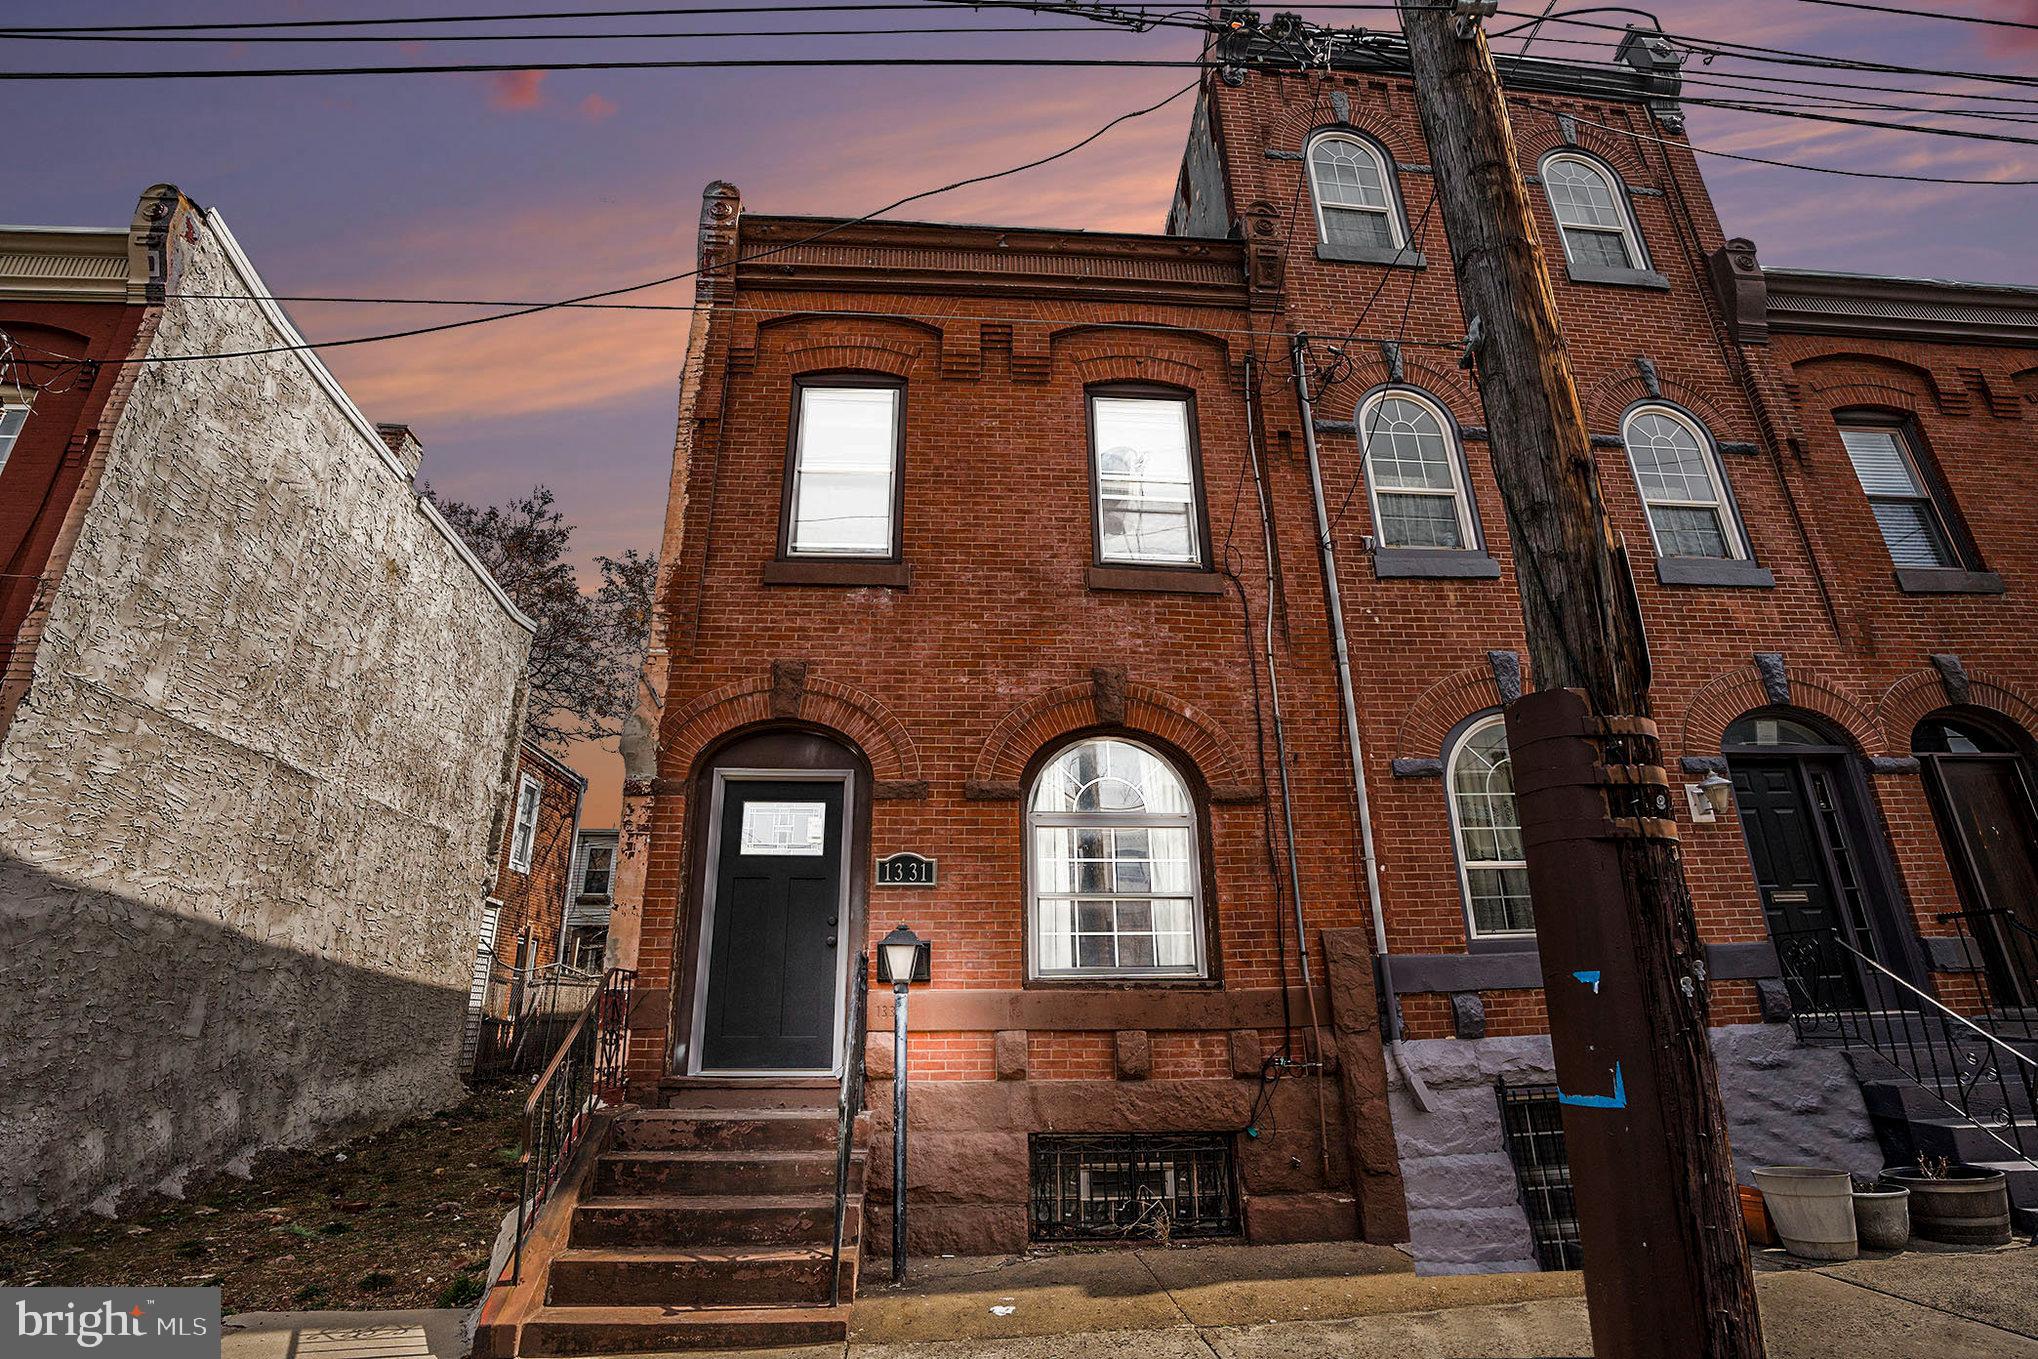
Nestled in Philadelphia's vibrant Brewerytown neighborhood, 1331 N 29th Street offers an updated townhouse that seamlessly blends modern amenities with classic charm. This spacious residence features 3 bedrooms and 1.5 bathrooms across 1,444 sq ft of living space, providing ample room for comfortable living.
The kitchen boasts granite countertops, stainless steel appliances, tile backsplash, and a convenient breakfast bar, making it ideal for both everyday meals and entertaining. The open-concept living and dining areas feature hardwood floors and an exposed brick accent wall, creating a warm and welcoming atmosphere. A first-floor powder room and laundry room add to the home's practicality.
Situated on a wide, two-way street with ample parking, this home offers easy access to public transportation and is just a short walk from Girard Avenue's shops and eateries. With recent updates including a brand new spa-style shower, freshly painted interior, new front and rear doors, and newer HVAC and water heater, 1331 N 29th Street presents an exceptional opportunity to experience modern living in one of Philadelphia's most dynamic neighborhoods.
#PAPH2465086

PHILADELPHIA

1331 N 29TH STREET

3 Beds

1 Baths

1,444 Sq.Ft.

$272,500

MLS#: PAPH2465086
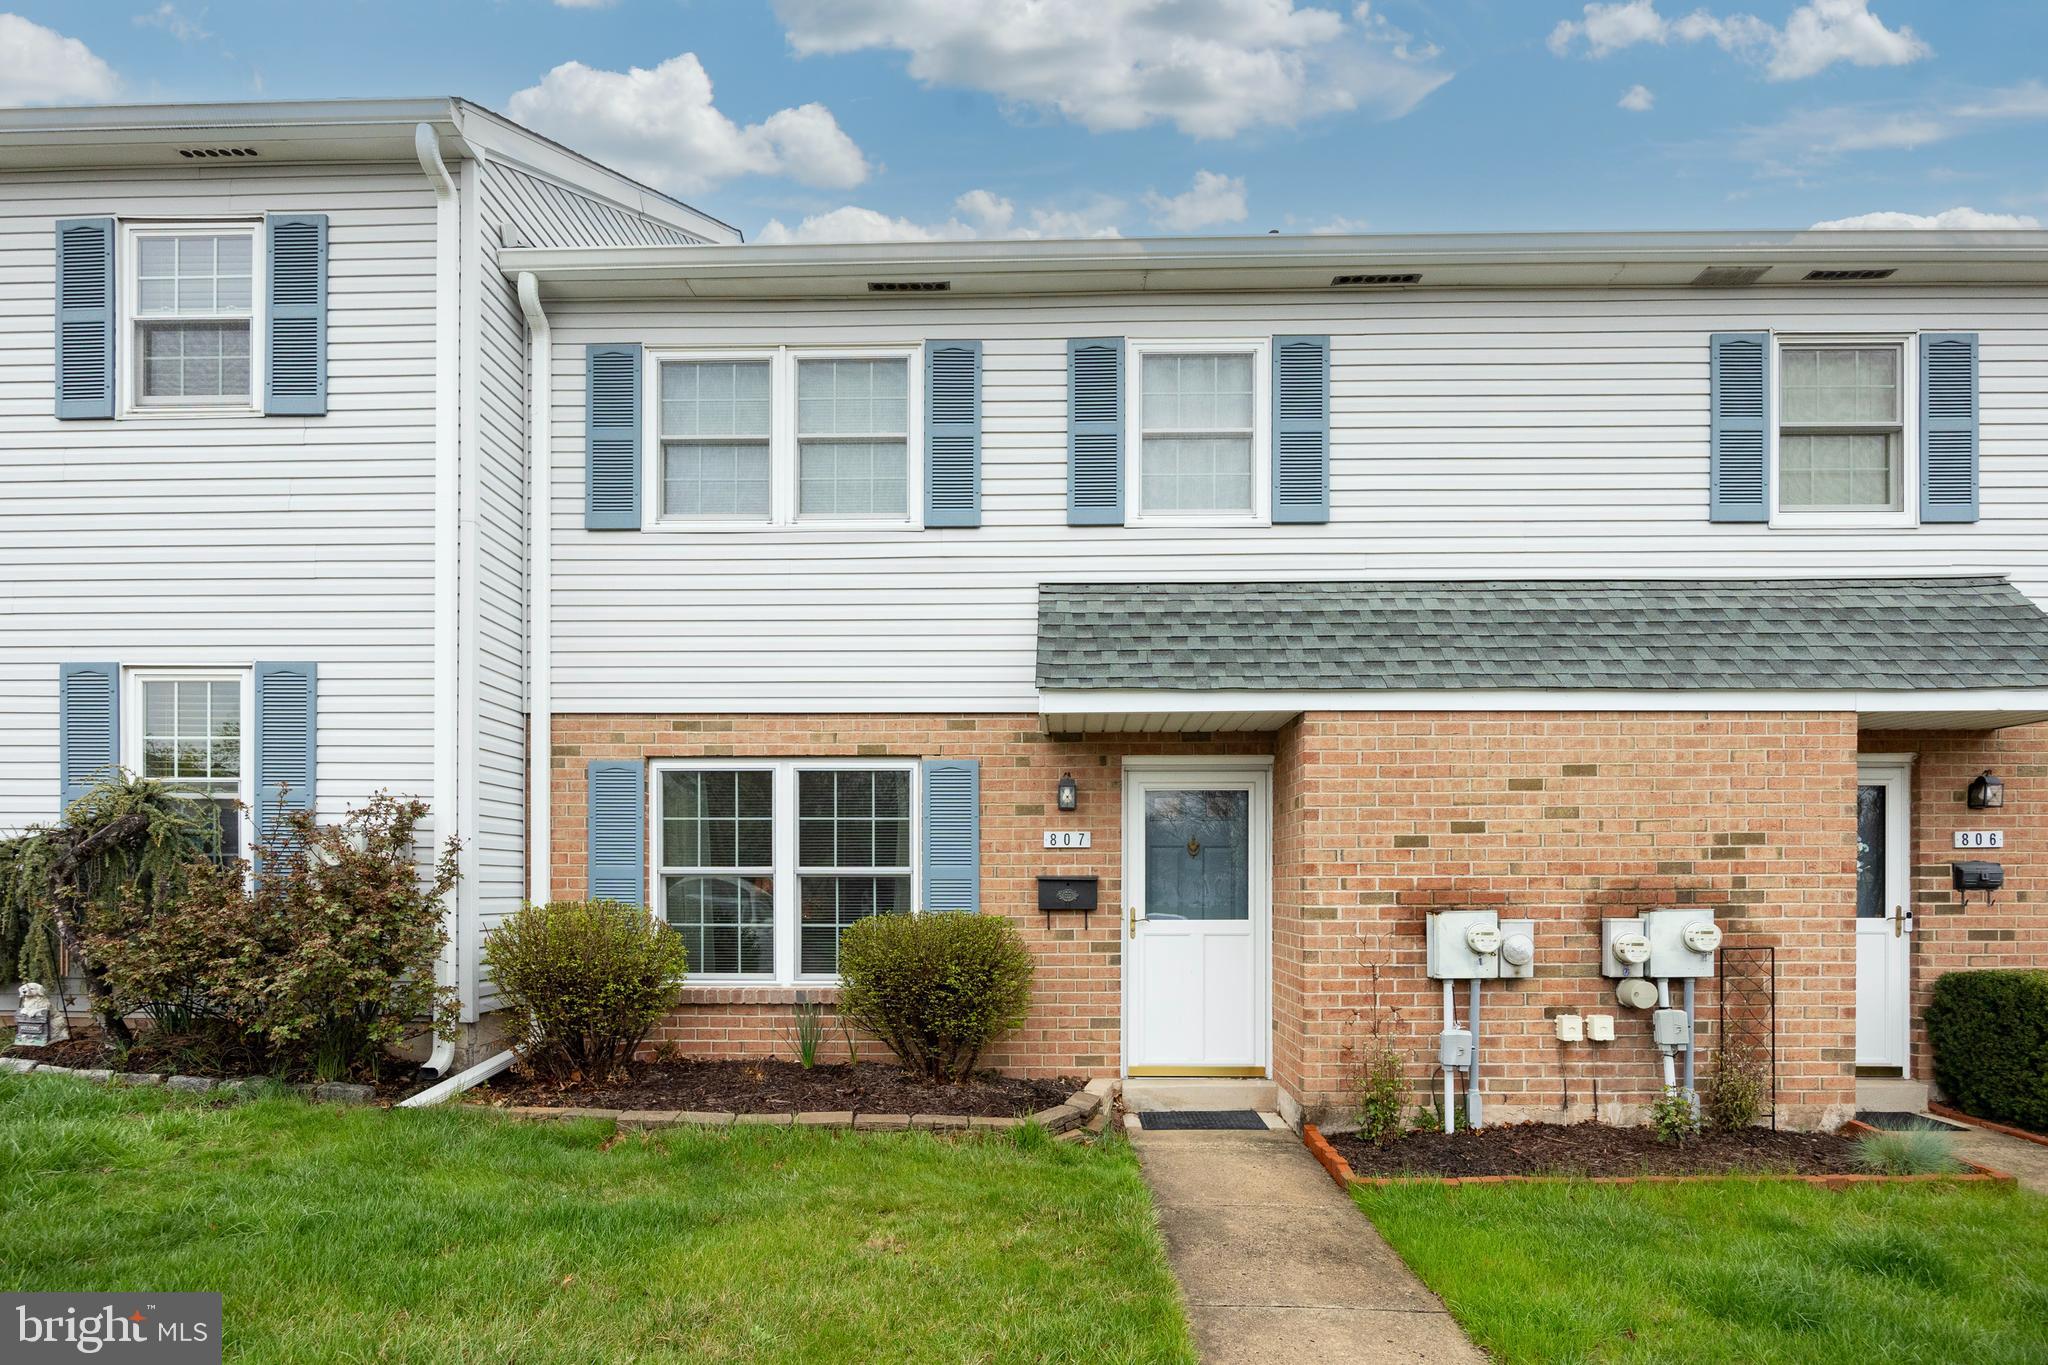
Don't miss this exceptional Morgandale townhome! This rarely available 3-bedroom, 2.5-bath residence is situated on a coveted lot backing to serene open space and walking trails, offering unparalleled privacy and tranquility. Recent updates abound, including newer bathrooms, a newer HVAC unit and hot water heater, plus beautiful hardwood flooring. The sleek, modern kitchen features electric cooking, built-in appliances, and direct access to the deck .  Residents enjoy community amenities such as a pool, tennis courts, and clubhouse. With its prime location near shopping, schools, and major transportation routes, this well maintained home presents an unmatched opportunity to experience Morgandale living at its finest.
#PAMC2135634

LANSDALE

807 STONY CREEK COURT

3 Beds

2 Baths

1,224 Sq.Ft.

$319,000

MLS#: PAMC2135634
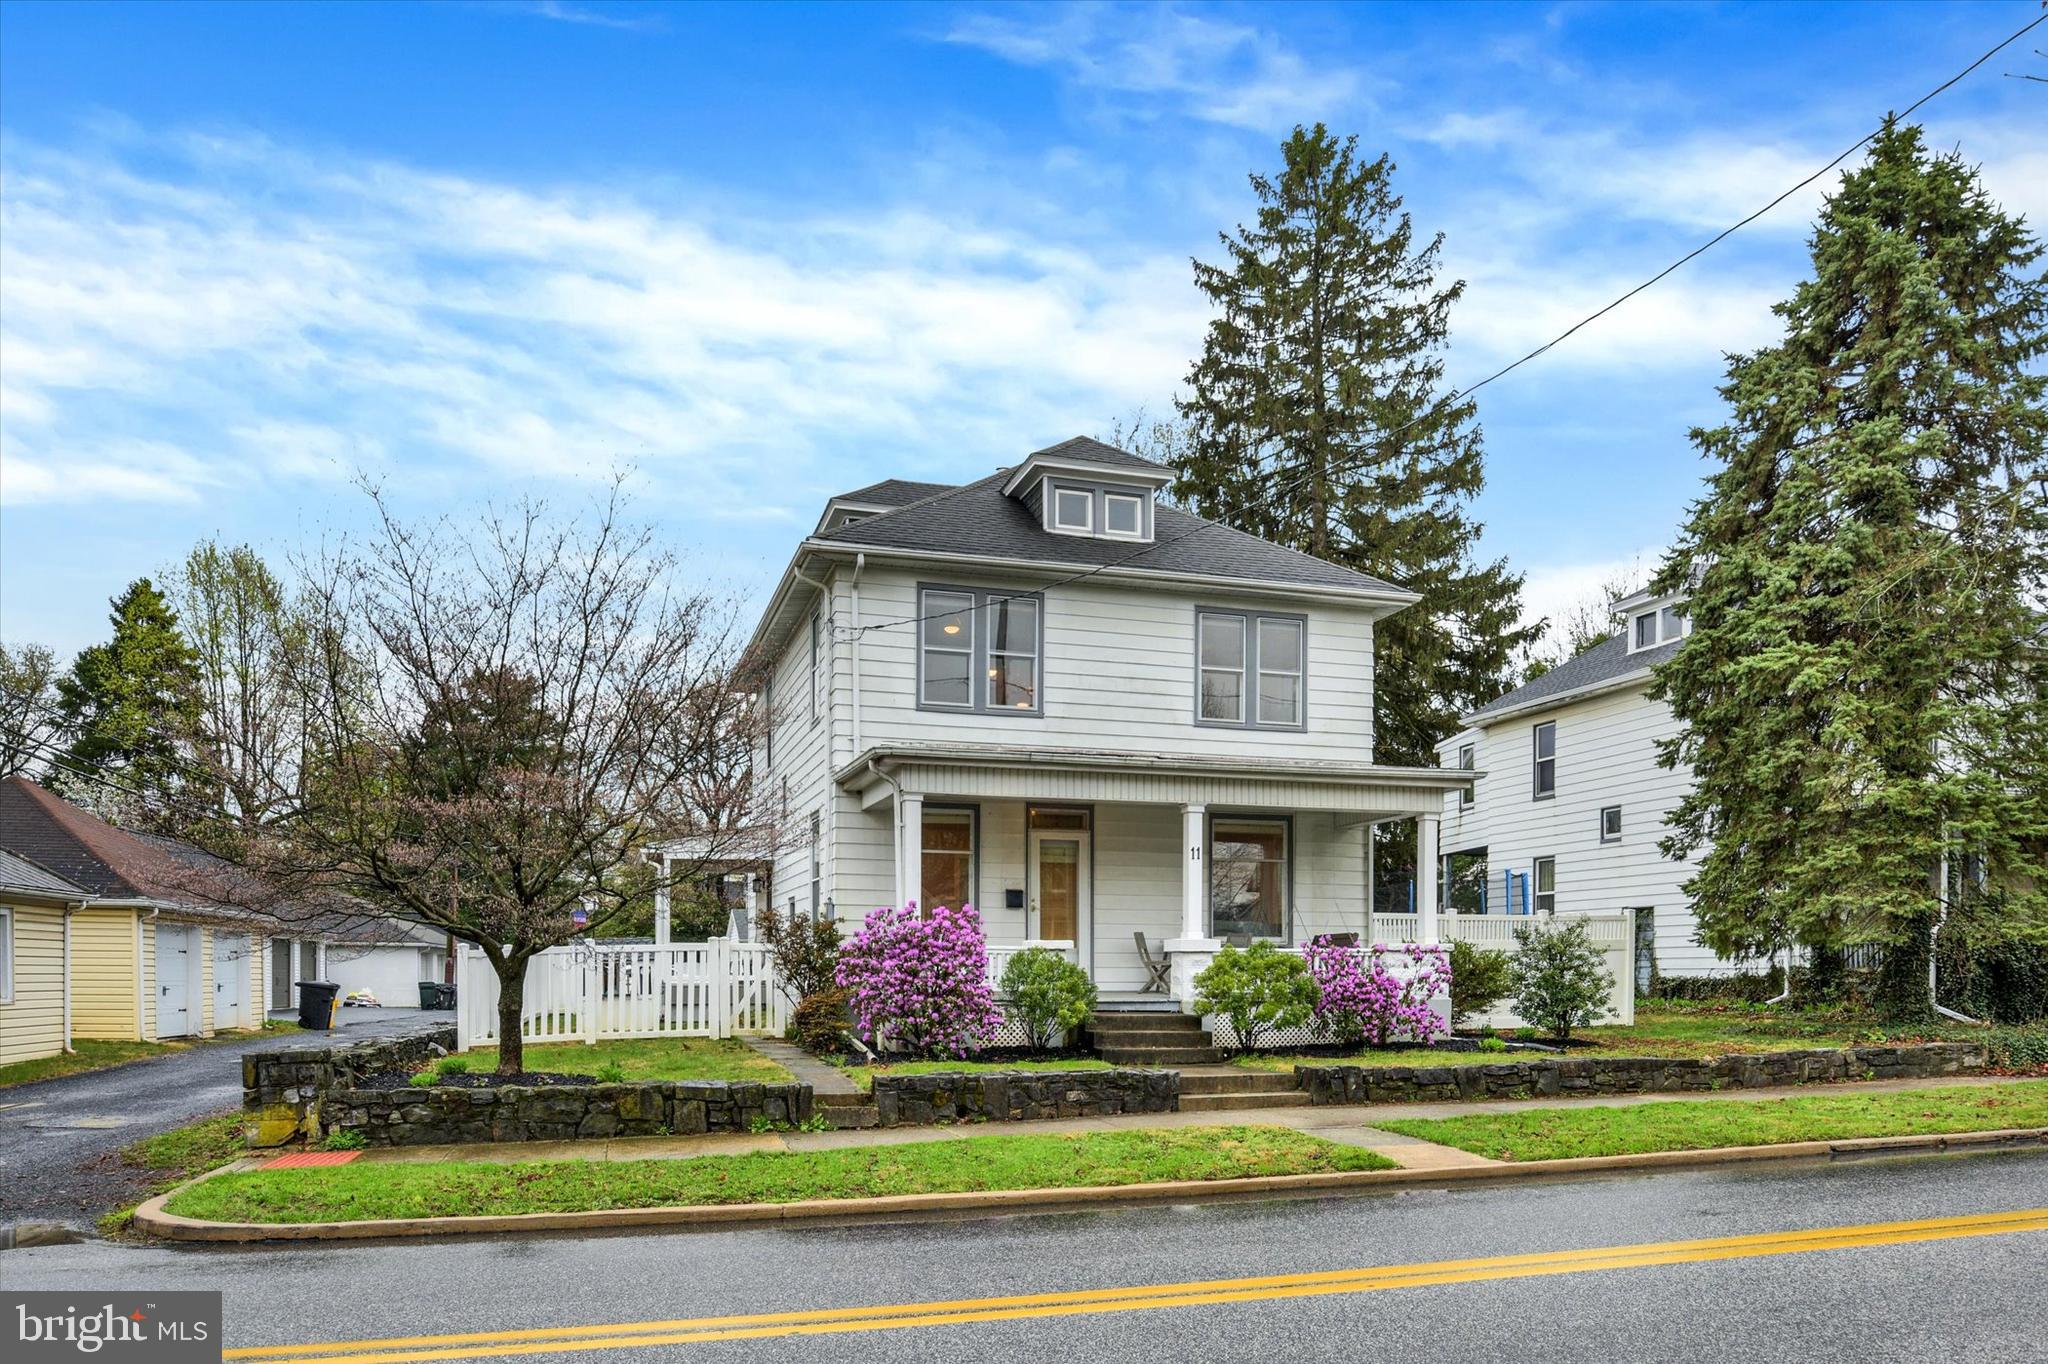
Welcome to this updated and well-maintained home in the heart of Mechanicsburg Borough. Step inside to a bright living space offering lots of natural light, new recess lighting and beautifully refinished hardwood flooring. Featuring new board and batten detailing, the dining room blends warmth and character with a beautiful pocket door and built-in cabinet creating an inviting space perfect for family meals and entertaining. The kitchen has been updated beautifully with new recess lighting, flooring, quartz countertops, stove, dishwasher, microwave, tile backsplash and sink. Upstairs are 3 bedrooms with beautifully refinished hardwood flooring and newer ceiling fans. A beautiful new bathroom was thoughtfully added to the primary suite, creating a private retreat you'll love - especially with the balcony overlooking the backyard, perfect for sipping your morning coffee. The hall bathroom has also been completely remodeled with all new finishes and flooring. This home boasts a spacious attic space that can be used for storage or finish it off for even more living space. The backyard is spacious and completely fenced, the perfect place for barbecues, parties or just relaxing with family. A one car garage is conveniently located behind the home. This home has been completely updated and ready for its new owners. It’s a joy to own!
#PACB2040692

MECHANICSBURG

11 W MARBLE STREET

3 Beds

2 Baths

1,679 Sq.Ft.

$300,000

MLS#: PACB2040692
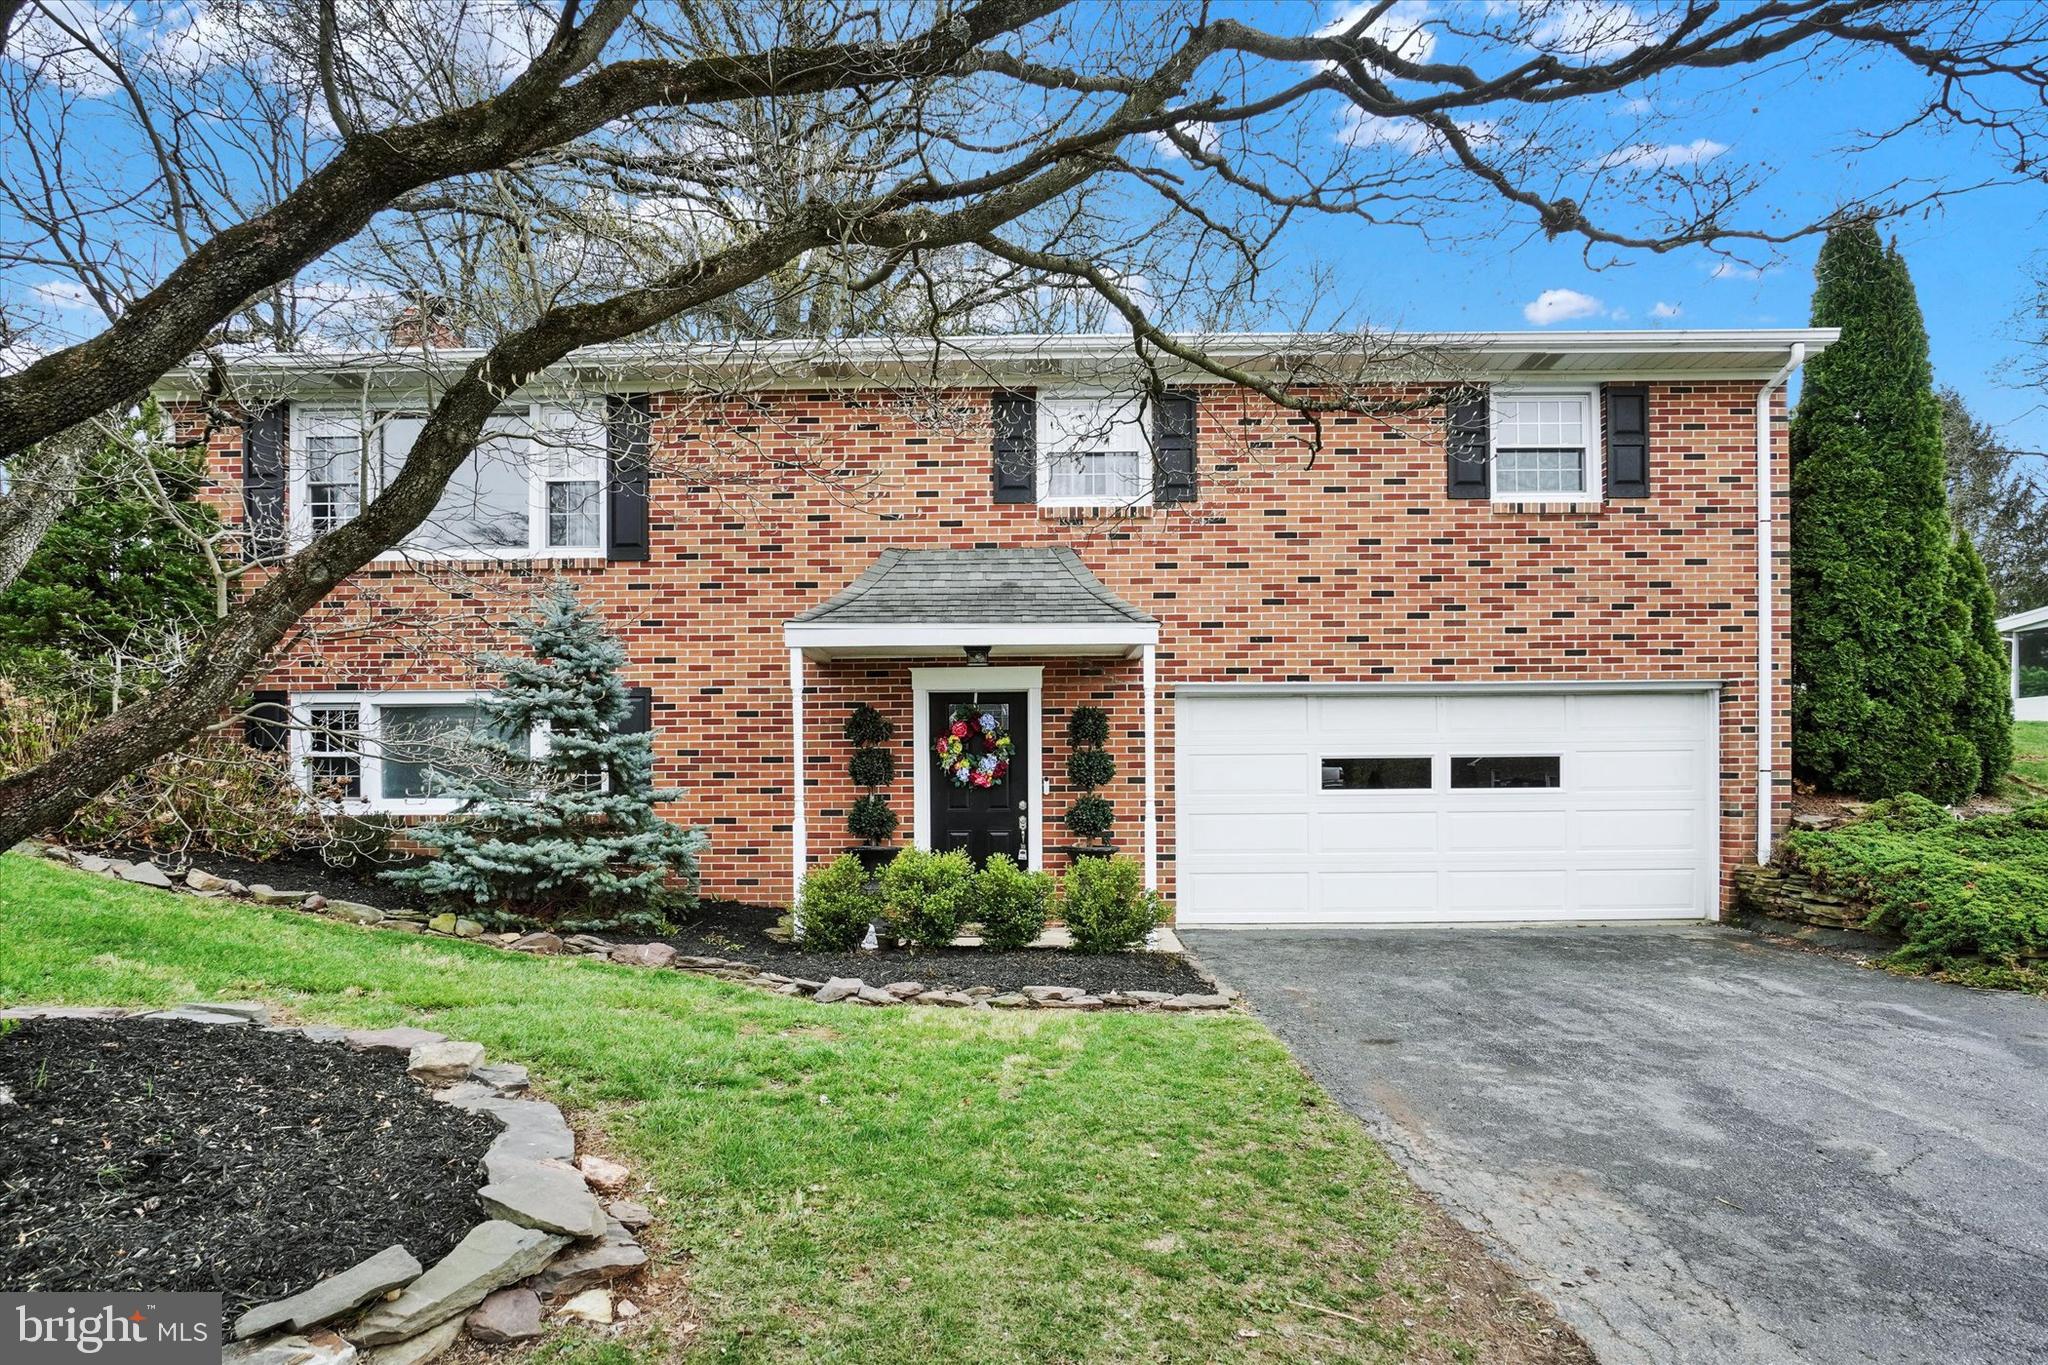
This beautifully modernized brick home is nestled in the highly desirable Arlington Park, within the Dallastown School District! As you step inside, you'll be greeted by an inviting family room featuring a charming wood-burning fireplace. The lower level also includes a spacious storage and laundry room, a convenient half bath, and a versatile space perfect for additional storage, a toy room, or possibly a home office, all with easy access to the garage. Upstairs, you'll find a seamless flow into the living room, enhanced by natural hardwood floors. The updated kitchen is a true standout, offering sleek quartz countertops, stainless steel appliances, a breakfast bar, ceramic tile flooring, and crisp white cabinetry. Sliding doors off the dining area open up to a large, fenced-in backyard, ideal for cookouts and entertaining guests. The upstairs bathroom has been thoughtfully updated with a ceramic-tiled floor and tiled shower. The primary bedroom features a generous walk-in closet, and there are two additional bedrooms, all with convenient hardwood floors. This home offers the perfect blend of updated interior spaces, plenty of room to live and grow, an oversized two-car garage, and lovely landscaping. With no HOA fees, and its close proximity to I-83, schools, restaurants, and shopping, this home is an ideal choice for anyone looking for comfort, convenience, and style.
#PAYK2079870

YORK

448 RUSHMORE DRIVE

3 Beds

1 Baths

1,948 Sq.Ft.

$319,900

MLS#: PAYK2079870

1 ... 569 570 571 572 573 ... 666
* Listings identified with the FMLS IDX logo come from FMLS and are held by brokerage firms other than the owner of this website. The listing brokerage is identified in any listing details. Information is deemed reliable but is not guaranteed. If you believe any FMLS listing contains material that infringes your copyrighted work please review our DMCA policy and learn how to submit a takedown request. © 2024. First Multiple Listing Service, Inc.

Send a message

Message successfully sent.

Your message

What is 3 + 4 ?

Reason for contacting?

I agree to receive email communication and understand I can unsubscribe at any time.

I agree to be contacted by Charis Realty Group - Christine Issler, Broker via call, email, and text for real estate services. To opt out, you can reply 'stop' at any time or reply 'help' for assistance. You can also click the unsubscribe link in the emails. Message and data rates may apply. Message frequency may vary. Privacy Policy

Sign Out

Virtual Assistant

Would you like to take the next step with this property? We can help you schedule a showing or virtual tour, or send you more details.

Yes, I would like more information.

Thank You for Your Reply, One of Our Agents will contact you as soon as possible

No, maybe later.

Thank you, you can always contact me via email, phone number or through the contact form.

Realhub AI

Lucy - Your AI-Powered Realtor

Update Your Temporary Password

Personalize your search

Enter your email and we'll notify you immediately when new listings match what you're looking for.

or enter email address

Already have an account ? Login here

Continue your home search

I agree to receive communications and understand I can unsubscribe at any time.

I agree to be contacted by Charis Realty Group - Christine Issler, Broker via call, email, and text for real estate services. To opt out, you can reply 'stop' at any time or reply 'help' for assistance. You can also click the unsubscribe link in the emails. Message and data rates may apply. Message frequency may vary. Privacy Policy

Already have an account ? Login here

We use cookies

We use cookies primarily for analytics to enhance your experience. By accepting, you agree to our use of these cookies. You can manage your preferences or learn more about our cookies policy.
