Properties

Browse or get in touch to schedule a walkthrough.

  • Nearby me
Price range

Popular Features

Community Features

Association

Property Features

Waterfront

View

Exterior Features

Interior Features

Style

568953 properties match your criteria

Updated 1 minute ago

E-Alert name
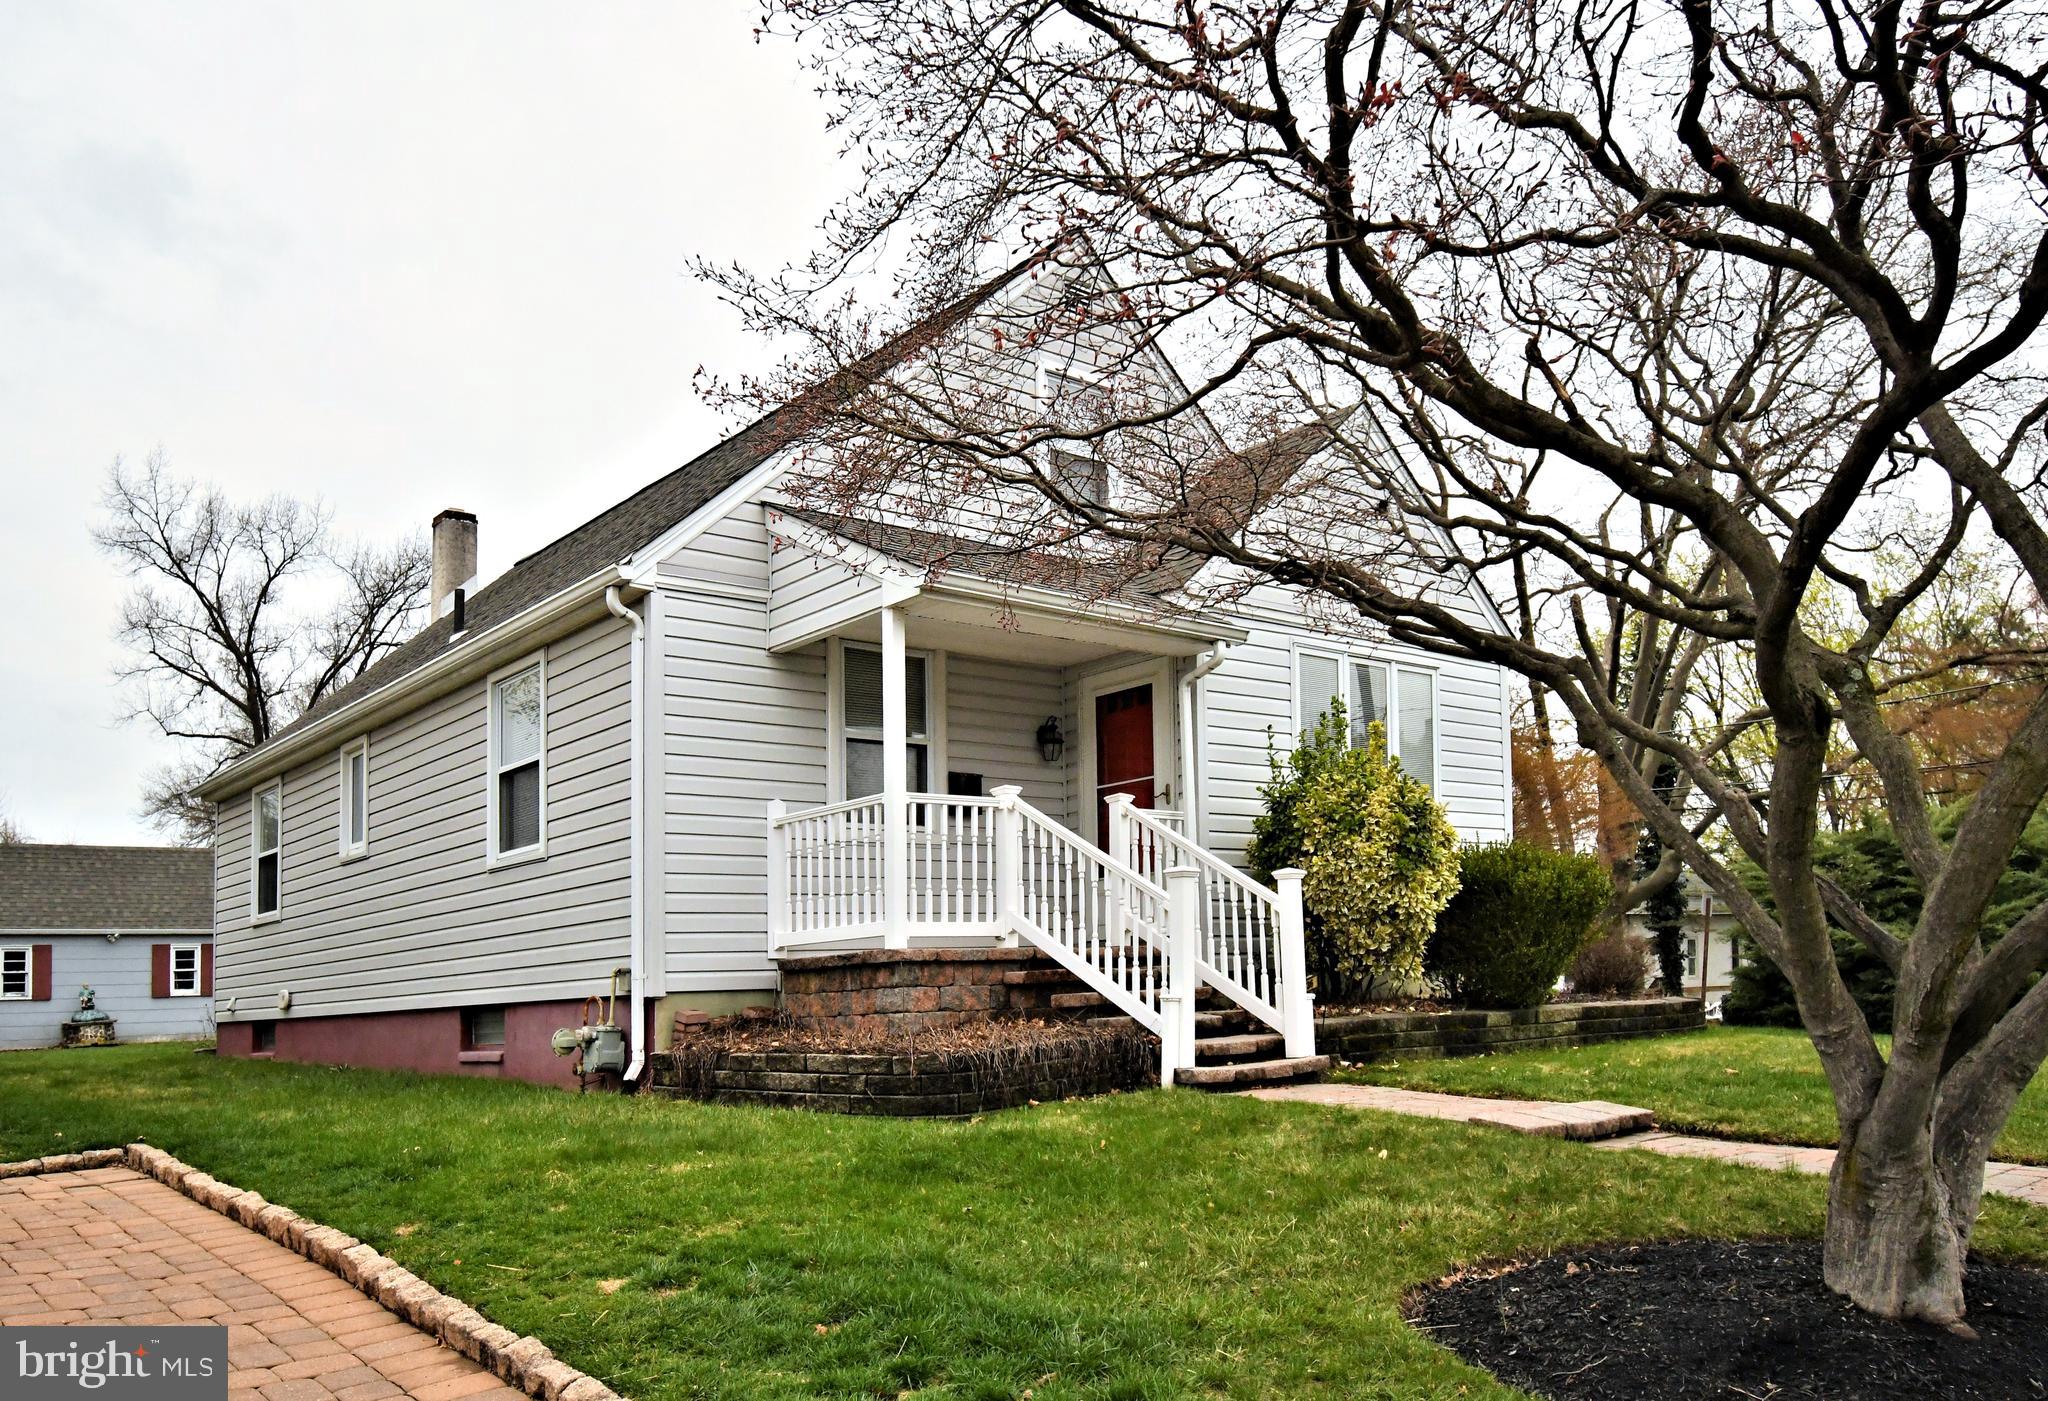
This sweet corner-lot gem is the kind of place that just feels like home the minute you pull up. Sitting on a generous piece of land, it offers space, character, and all the little things that make it feel like home.
Inside, you’ll find a cozy living area and two main-floor bedrooms, all with wall-to-wall carpet—but peek inside the linen closet and you’ll see a glimpse of the original hardwood floors underneath, just waiting to shine again.
Upstairs is the real standout: a huge second-floor bedroom with a cedar closet. Whether you’re dreaming of a private primary suite, a quiet home office, or a space for guests to spread out, this room has the size and charm to make it work.
Downstairs, there’s a large basement with a beautiful stone, wood-burning fireplace—just waiting for someone to finish it off and turn it into a great hangout, family room, or extra living space.
Out back, a covered porch invites you to relax, rain or shine. The detached garage is perfect for storage, hobbies, or a little DIY action. And with a newer roof on the house, you’re stepping into a home with solid bones and a lot of potential.
It’s charming, welcoming, and ready for whatever you’ve got planned next.
Located in a prime spot, you're within walking distance of three township parks, Ardsley Train Station and just a short drive to Keswick Village, the PA Turnpike, Route 309, shopping, dining, golf courses, and more.
#PAMC2132782

GLENSIDE

2736 MAGNOLIA AVENUE

3 Beds

1 Baths

1,255 Sq.Ft.

$399,900

MLS#: PAMC2132782
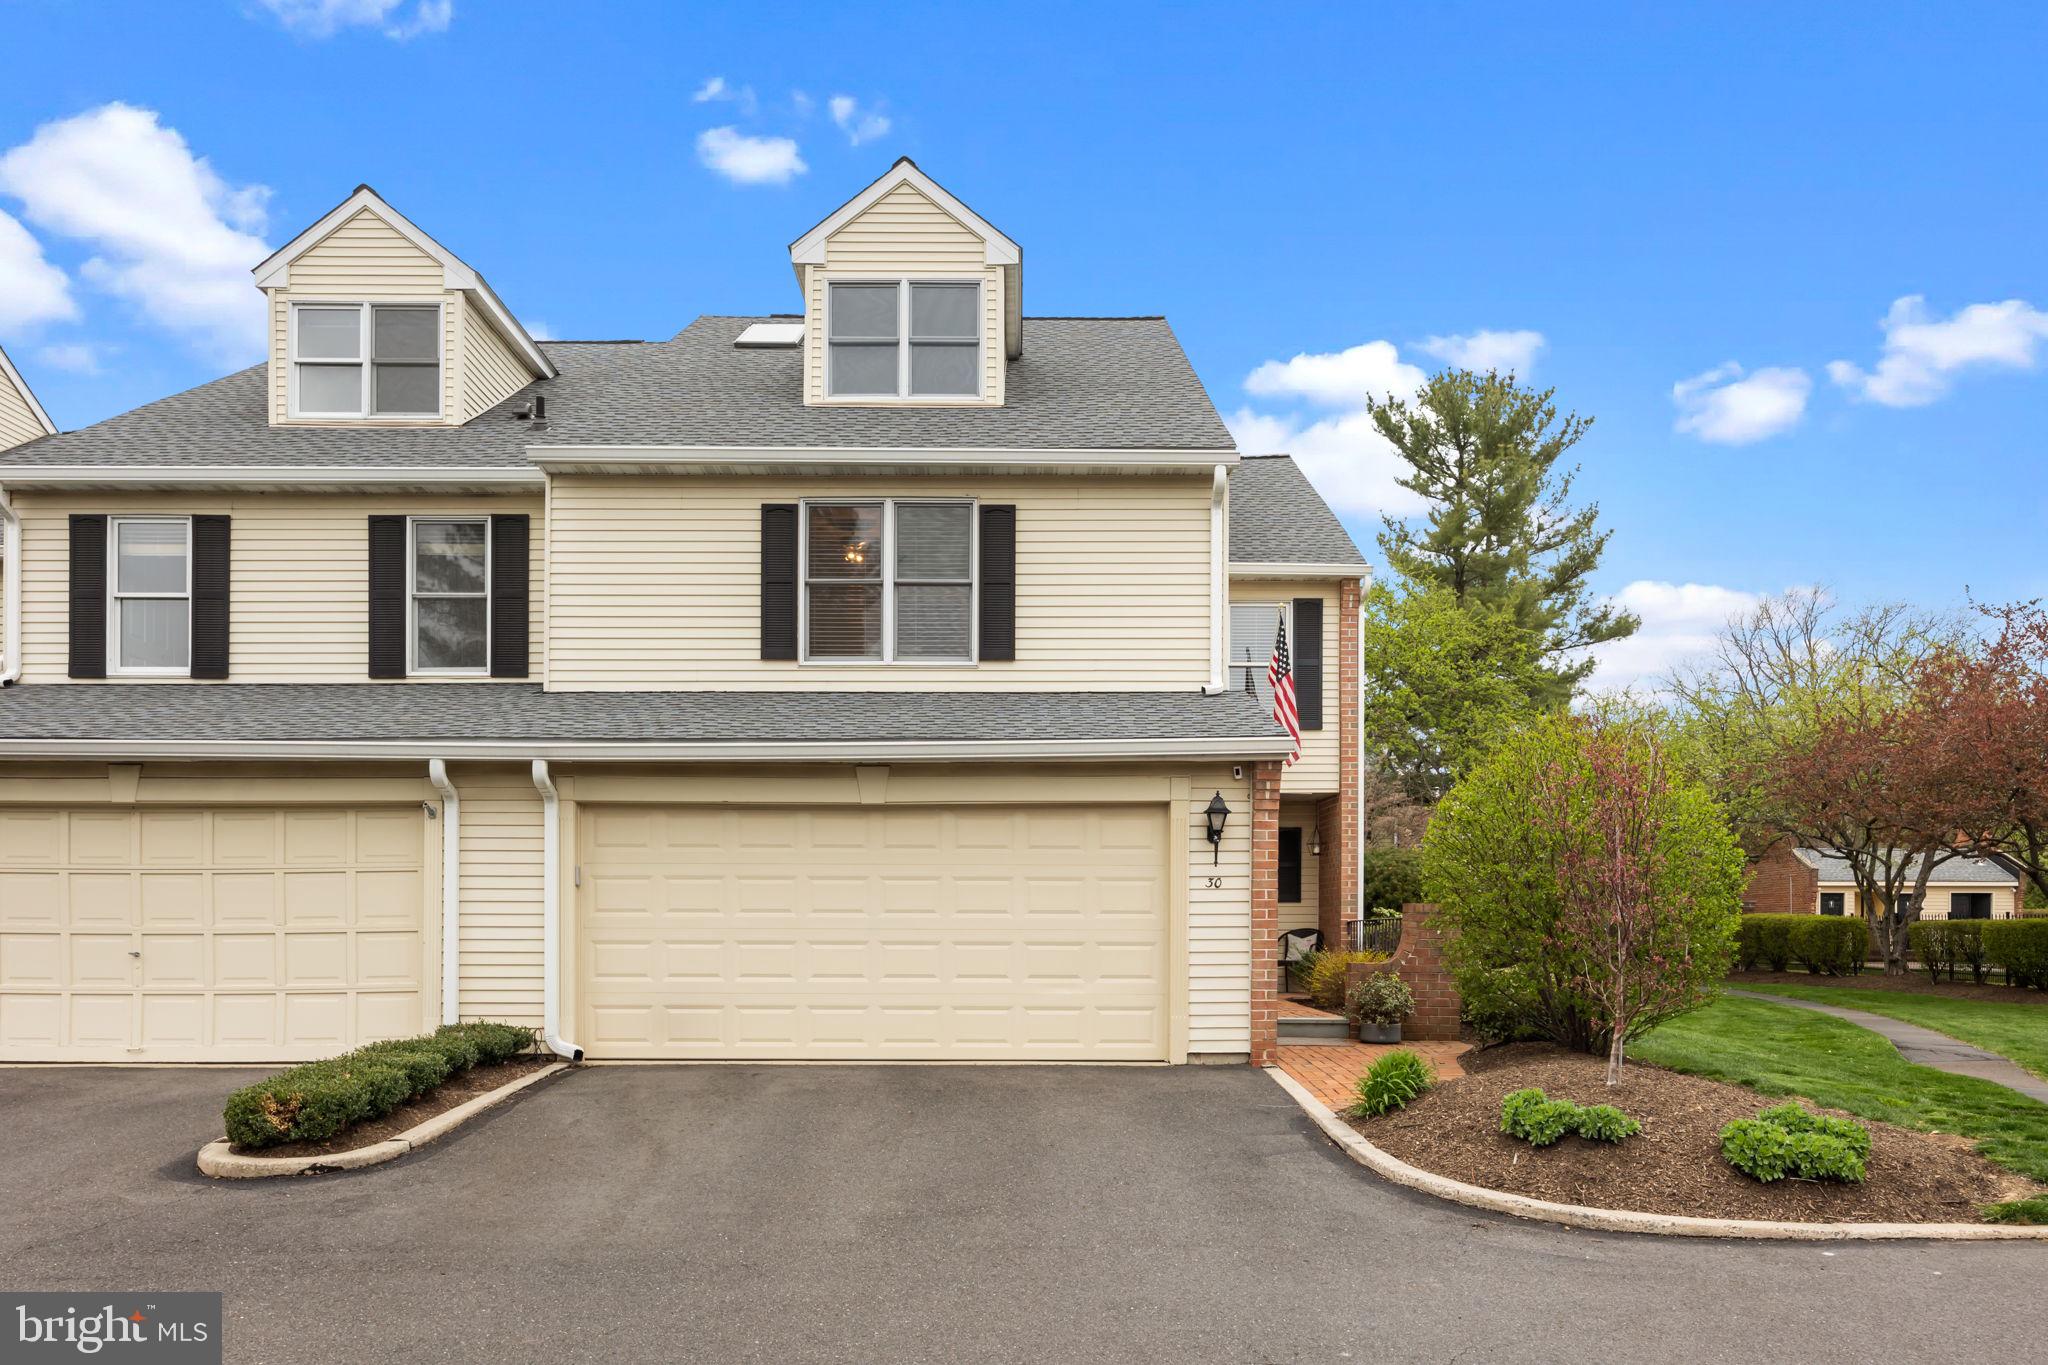
Welcome to this Stunning End Unit Townhome with 4 Bedrooms (possibly 5) and 3 ½ Bathrooms Located is the Highly Desired Sutphin Pines in Yardley! Suited in a small courtyard location of this development and nearby the pool, it’s one of the most longing areas of the community! Decorated and designed with chicness in mind, this home offers a stunning kitchen with white cabinetry, stainless appliances, double oven, gorgeous granite and large windows with automatic blinds, perfect for when privacy is needed. A large living and dining room with stunning white built-ins, grand crown molding with great detail and beautiful hardwood floors. Also off the main floor is a full bathroom with shower, a bedroom with built-ins and a cozy, vaulted ceiling sunroom with plenty windows and a door for outside access. As you head up to the second floor you are greeted with the stylish updated banister and wood steps. The second floor is quite unique, and the possibilities are endless. The primary bedroom has lovely white built-ins, large, organized style closet and remote-control blinds. A gorgeous primary bathroom, with soaking free-standing tub, double sinks, shower stall with a beautiful peel and stick wallpaper, should the style not work for you. Off the main bedroom is another room you can call a bedroom, office, exercise room, craft room, a room of what you need it to be with a large walk-in closet. Another additional generous size bedroom with large closest space and laundry area in the hallway will finish the second floor. On to the third floor, you see a spacious bedroom with a large closet, a sitting area with plenty of windows and a skylight for natural light and extra storage closet. The basement is a wow with a wood burning stone fireplace, white built-in bookcases on either side, a large farm style sliding door to close over for those movie watching nights or intense sports games. An elegant half bath and a small beverage area are also located in the basement along with a nice size storage area. Don’t miss out on the opportunity to call this Charming Walk up to the Front Door House  your New HOME!
#PABU2091944

YARDLEY

30 SUTPHIN PINES

4 Beds

3 Baths

2,787 Sq.Ft.

$665,000

MLS#: PABU2091944
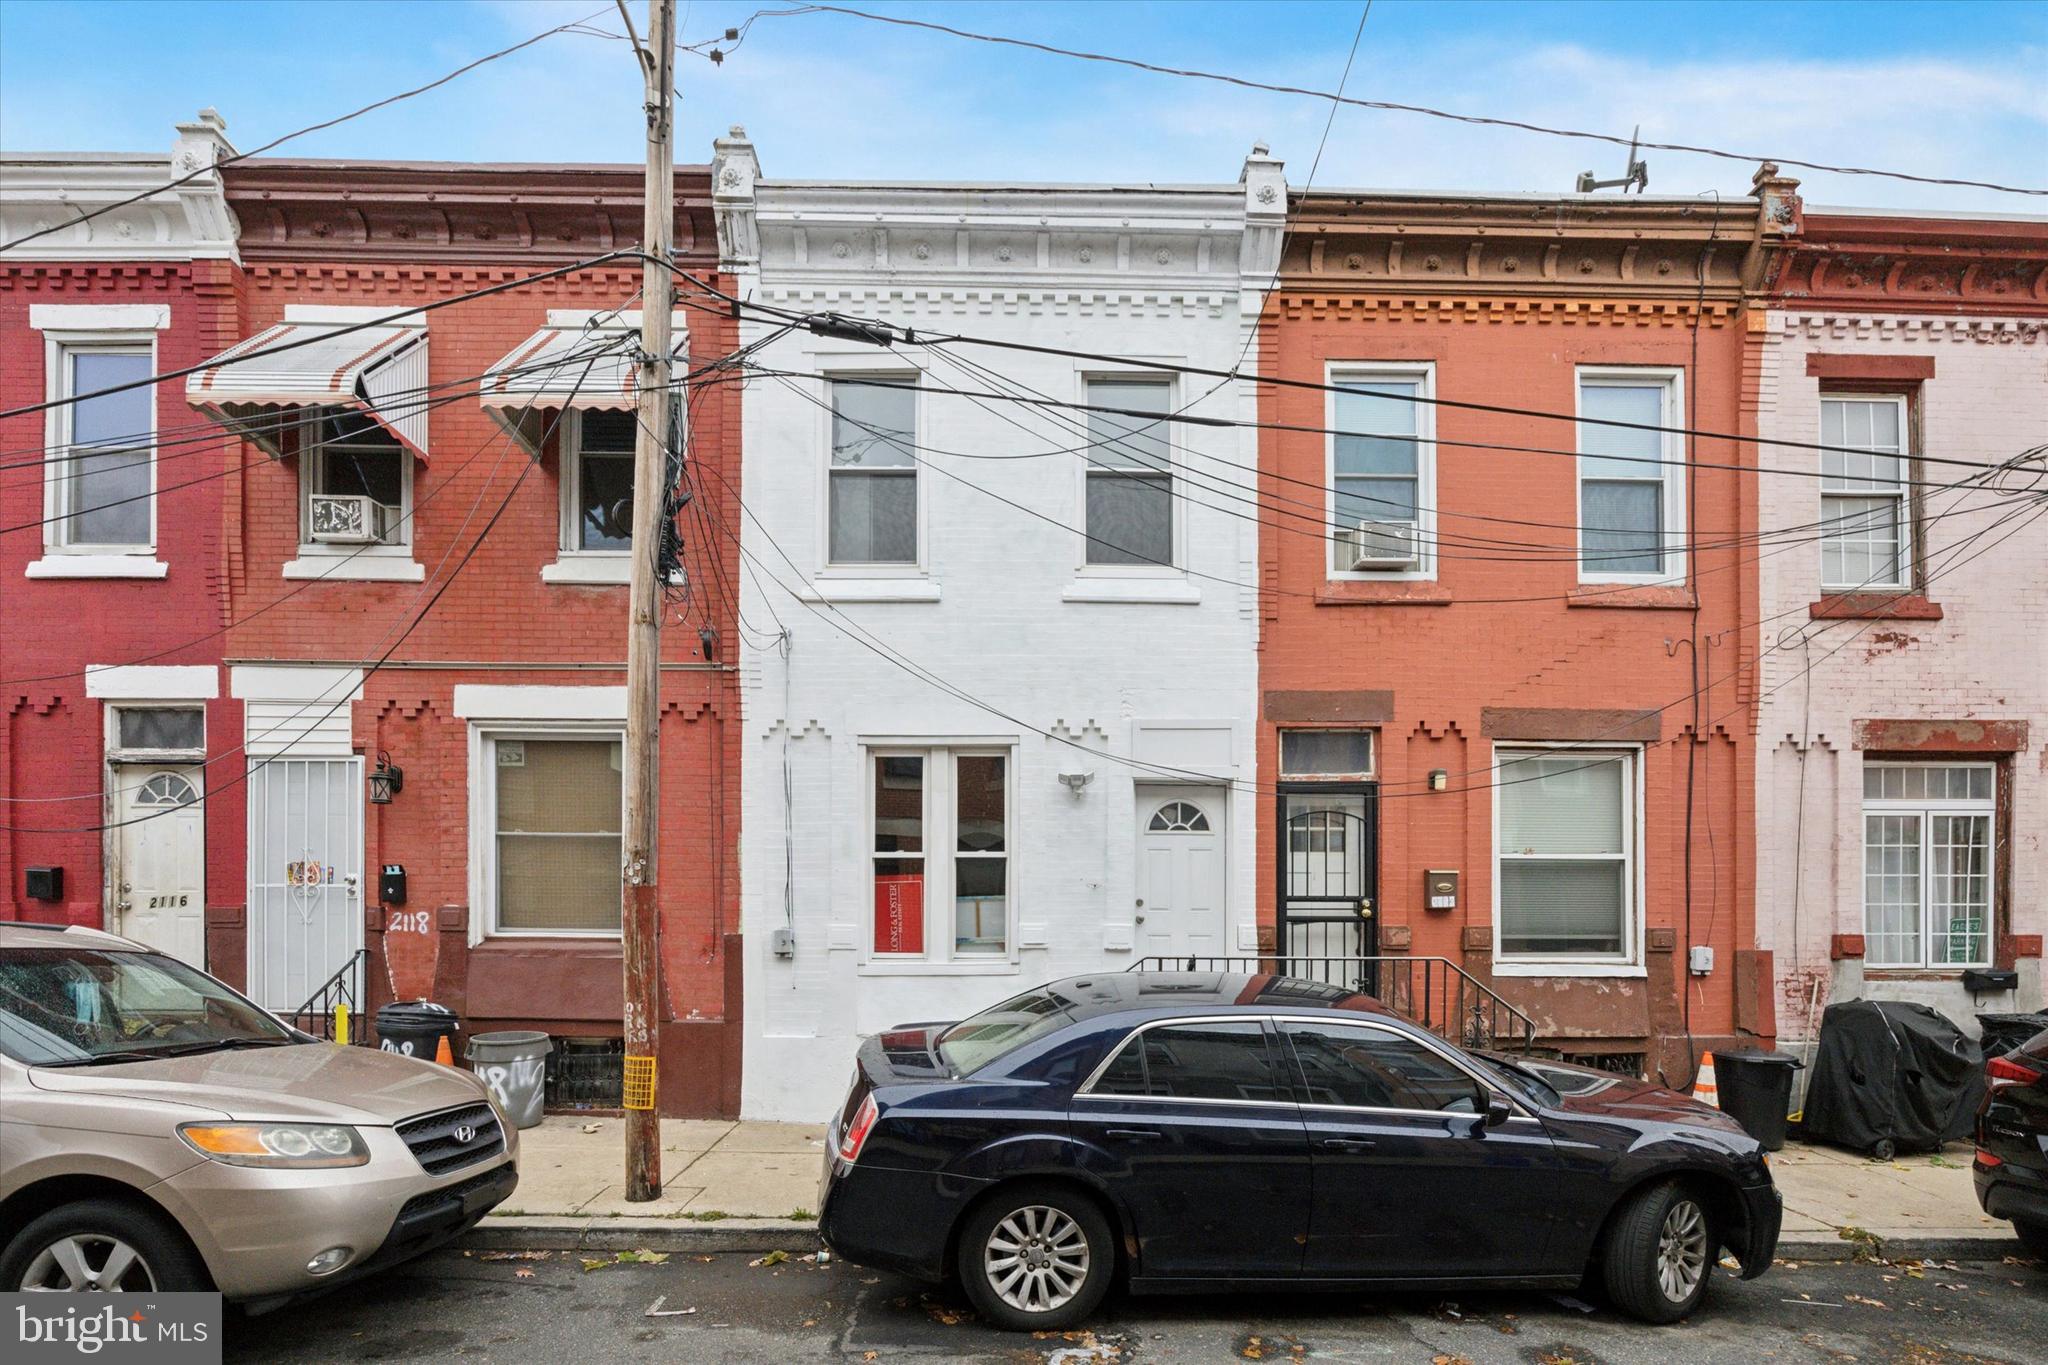
Welcome to 2120 Marston Street in the heart of 19121! Fully renovated top to bottom this 3 bed/1 bath home is modern, clean and stylish. The floor plan is bright and spacious with hardwood flooring throughout and Central A/C. The generous living space hosts an open floor plan with soaring ceilings. Including stylish light fixture designating the ample room for your dining table and chairs. Flowing into the kitchen you will find sleek white quartz countertops, modern cabinetry, stainless steel range, dishwasher and microwave. Well designed for entertaining and cooking the kitchen is highlighted with cabinet height marble-esque tile backsplash. The back concrete patio is again spacious and fenced-perfect for backyard Bbq’s and relaxing.The black metal stairwell opens to the second floor where you find three light filed bedrooms each with closets on the second floor. The contemporary fully tiled bath is streaming with natural light and has stylish grey vanity and modern lighting fixture. Loads of extra living, entertaining and storage space in the fully finished basement with tucked away closet for mechanicals and laundry hook-up.1 block walk to Richard R. Wright Elementary School.10 minute walk to Fairmount Park and the Joseph E. Mander Playground & Fairmount Park Tennis Courts. 5 minute drive to the DEL and Fairmount Park's historical sites. 30 minute or less bus commute into Center City. Minutes commute to 76 & Kelly Drive!
#PAPH2422542

PHILADELPHIA

2120 N MARSTON STREET

3 Beds

1 Baths

1,236 Sq.Ft.

$155,000

MLS#: PAPH2422542
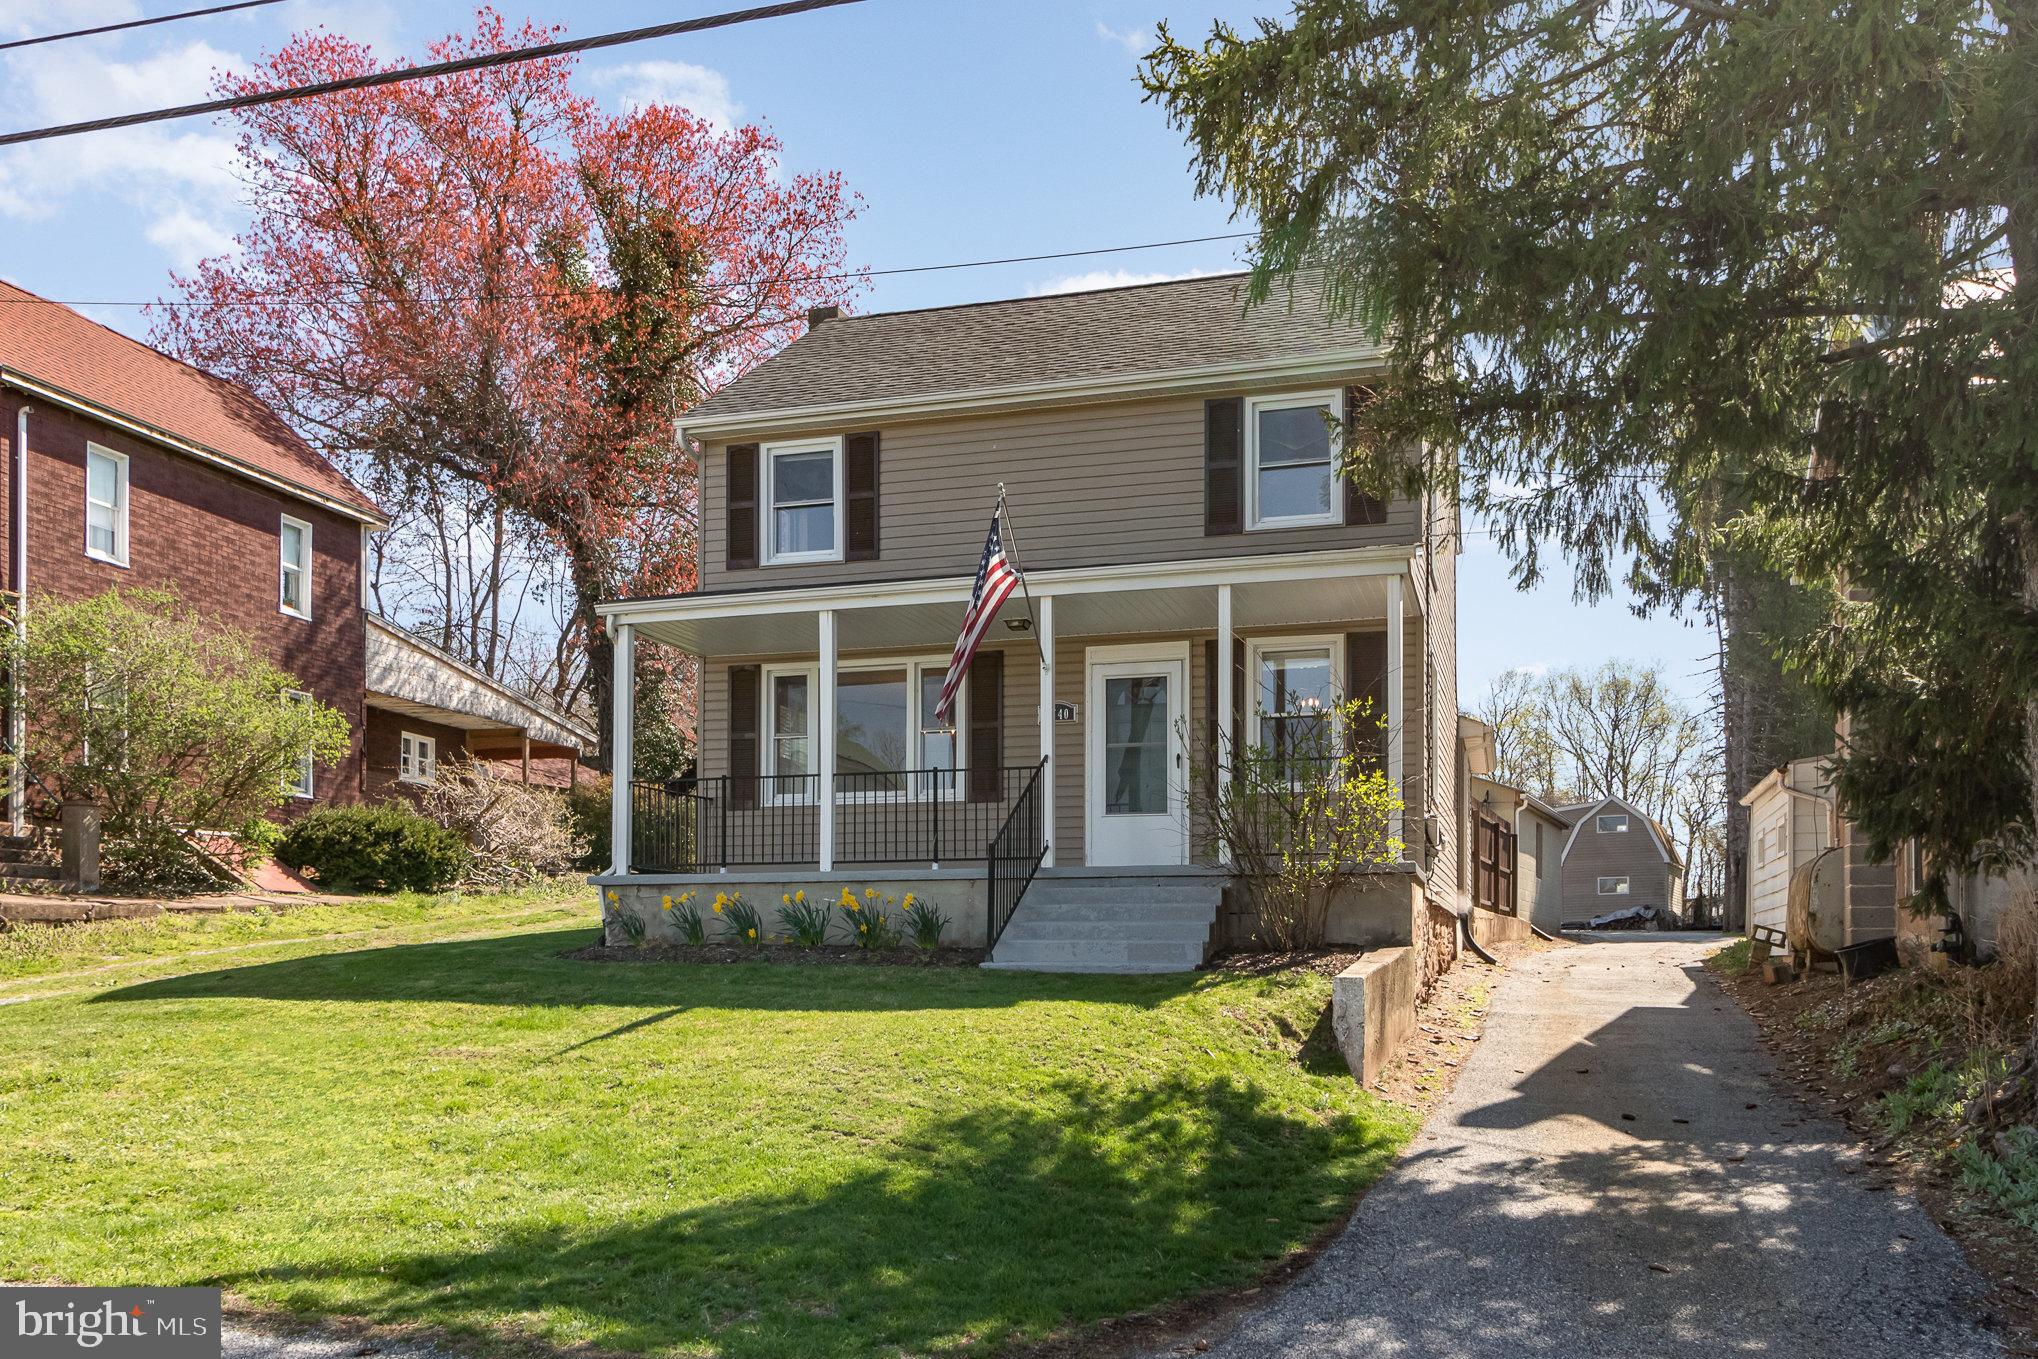
Welcome to this beautifully updated country retreat, featuring a remodeled kitchen and new flooring throughout. Nestled on .41 acres of flat, usable land, this home seamlessly blends modern upgrades with classic charm. Upon entry, you are greeted by a spacious family room boasting 12-foot vaulted ceilings and an electric fireplace with a discreet storage compartment within the mantel. The main floor also includes a convenient half bath with built-in shelving, a laundry area, and a stunning remodeled kitchen with extended cabinetry and butcher block countertops. Adjacent to the kitchen, an inviting eat-in area leads into the formal dining room, beautifully enhanced with updated wainscoting. The second floor offers three well-sized bedrooms with ceiling fans and a large full bathroom. The third-floor bonus space can serve as a 4th bedroom with a walk-in closet or be utilized as a den, office, playroom, or additional storage area. Outdoor features include a charming front porch, a 1-car detached garage with ample parking, and an oversized shed ideal for lawn equipment or extra storage. The basement has been professionally waterproofed with a French drain system installed by a previous owner, ensuring a dry and functional space. Don’t miss this opportunity to own a beautifully updated home in a serene country setting—schedule your showing today!
#PAYK2078810

DOVER

1740 YORK ROAD

4 Beds

1 Baths

1,555 Sq.Ft.

$269,900

MLS#: PAYK2078810
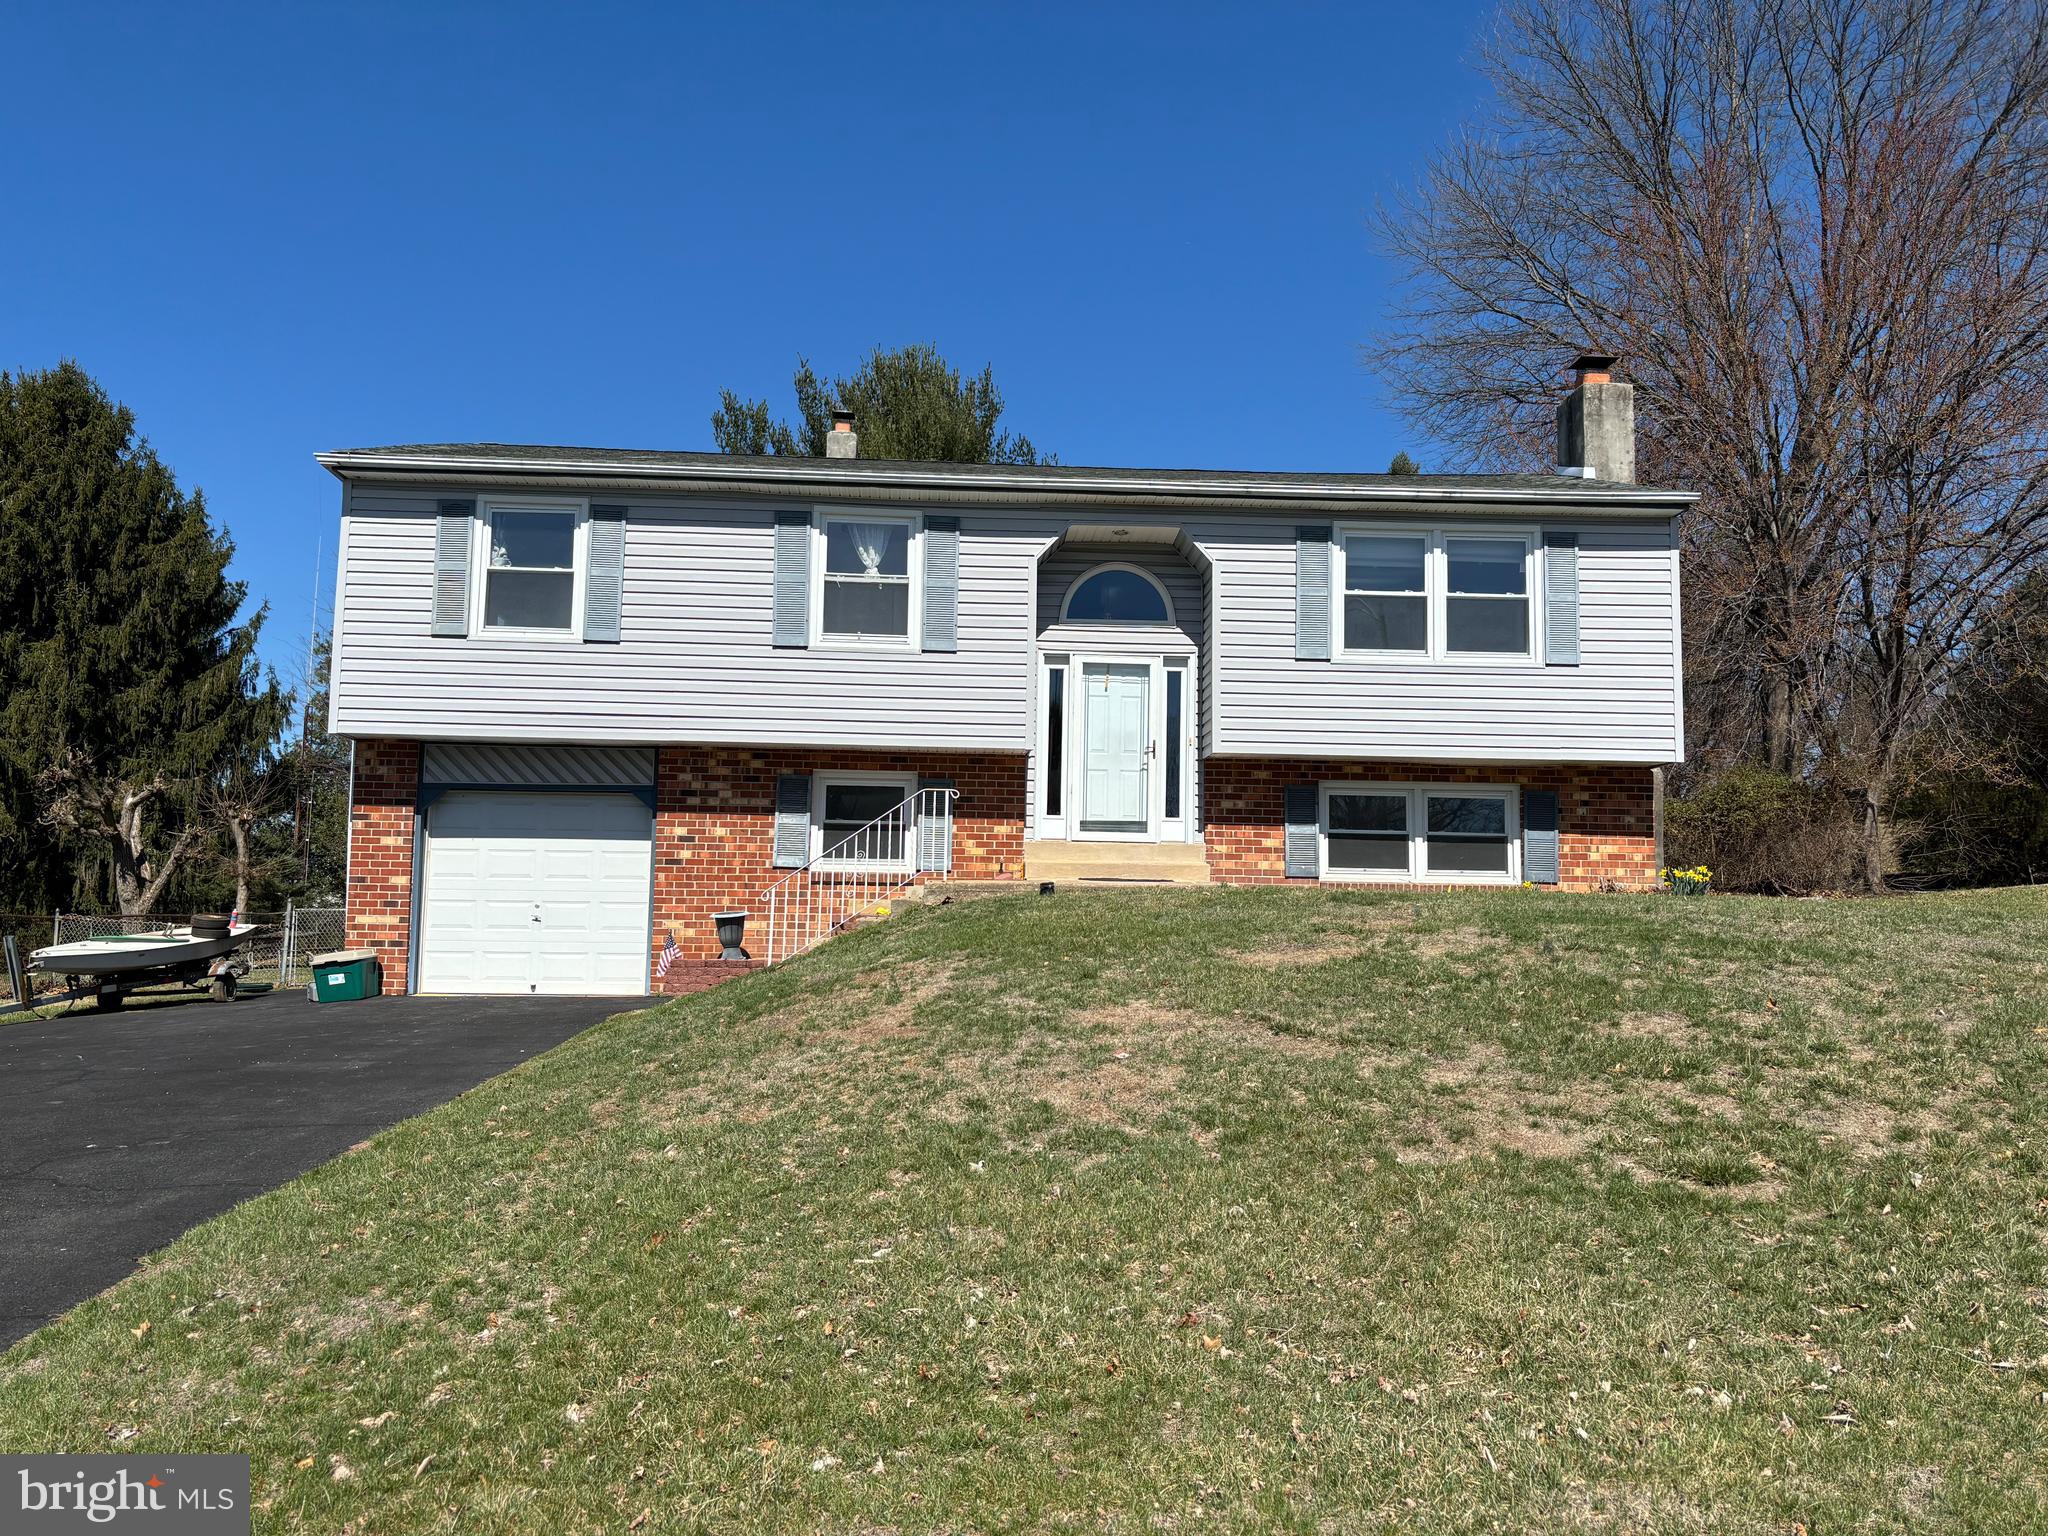
Spacious, Well-Maintained Bi-Level Home in Highly Desired Willowbrook
     Nestled in one of Willowbrook's most sought-after areas, this generously sized bi-level home offers room to grow and a floor plan you simply must see! It’s bigger than it looks, with plenty of space and modern updates.
     The first floor features a bright, open living room bathed in natural light, flowing seamlessly into the formal dining area. The updated kitchen is a chef’s dream with Bosch oven and stove top, Bosch dishwasher, and beautiful granite countertops. From the dining room, sliders lead to a 12 x 19 family room enhanced with modern recessed lighting.
     The main bedroom comes with an updated, attached full bathroom for added convenience. Two additional good-sized bedrooms and a main bathroom complete this level.
      On the lower level, you'll find another inviting family room with a cozy wood-burning fireplace, an updated powder room, and a utility room with laundry facilities. A versatile room can be used as a home office or a potential fourth bedroom, offering flexible living options.
      Need even more space? A bright, 13 x 17 bonus room with direct access to the backyard awaits your personal touch. Step outside onto the large rear deck, where you can relax and entertain while overlooking a beautiful, private backyard featuring a 16 x 32 in-ground pool.
#PADE2086262

BOOTHWYN

608 HAUDIE ANN ROAD

4 Beds

2 Baths

2,036 Sq.Ft.

$450,000

MLS#: PADE2086262
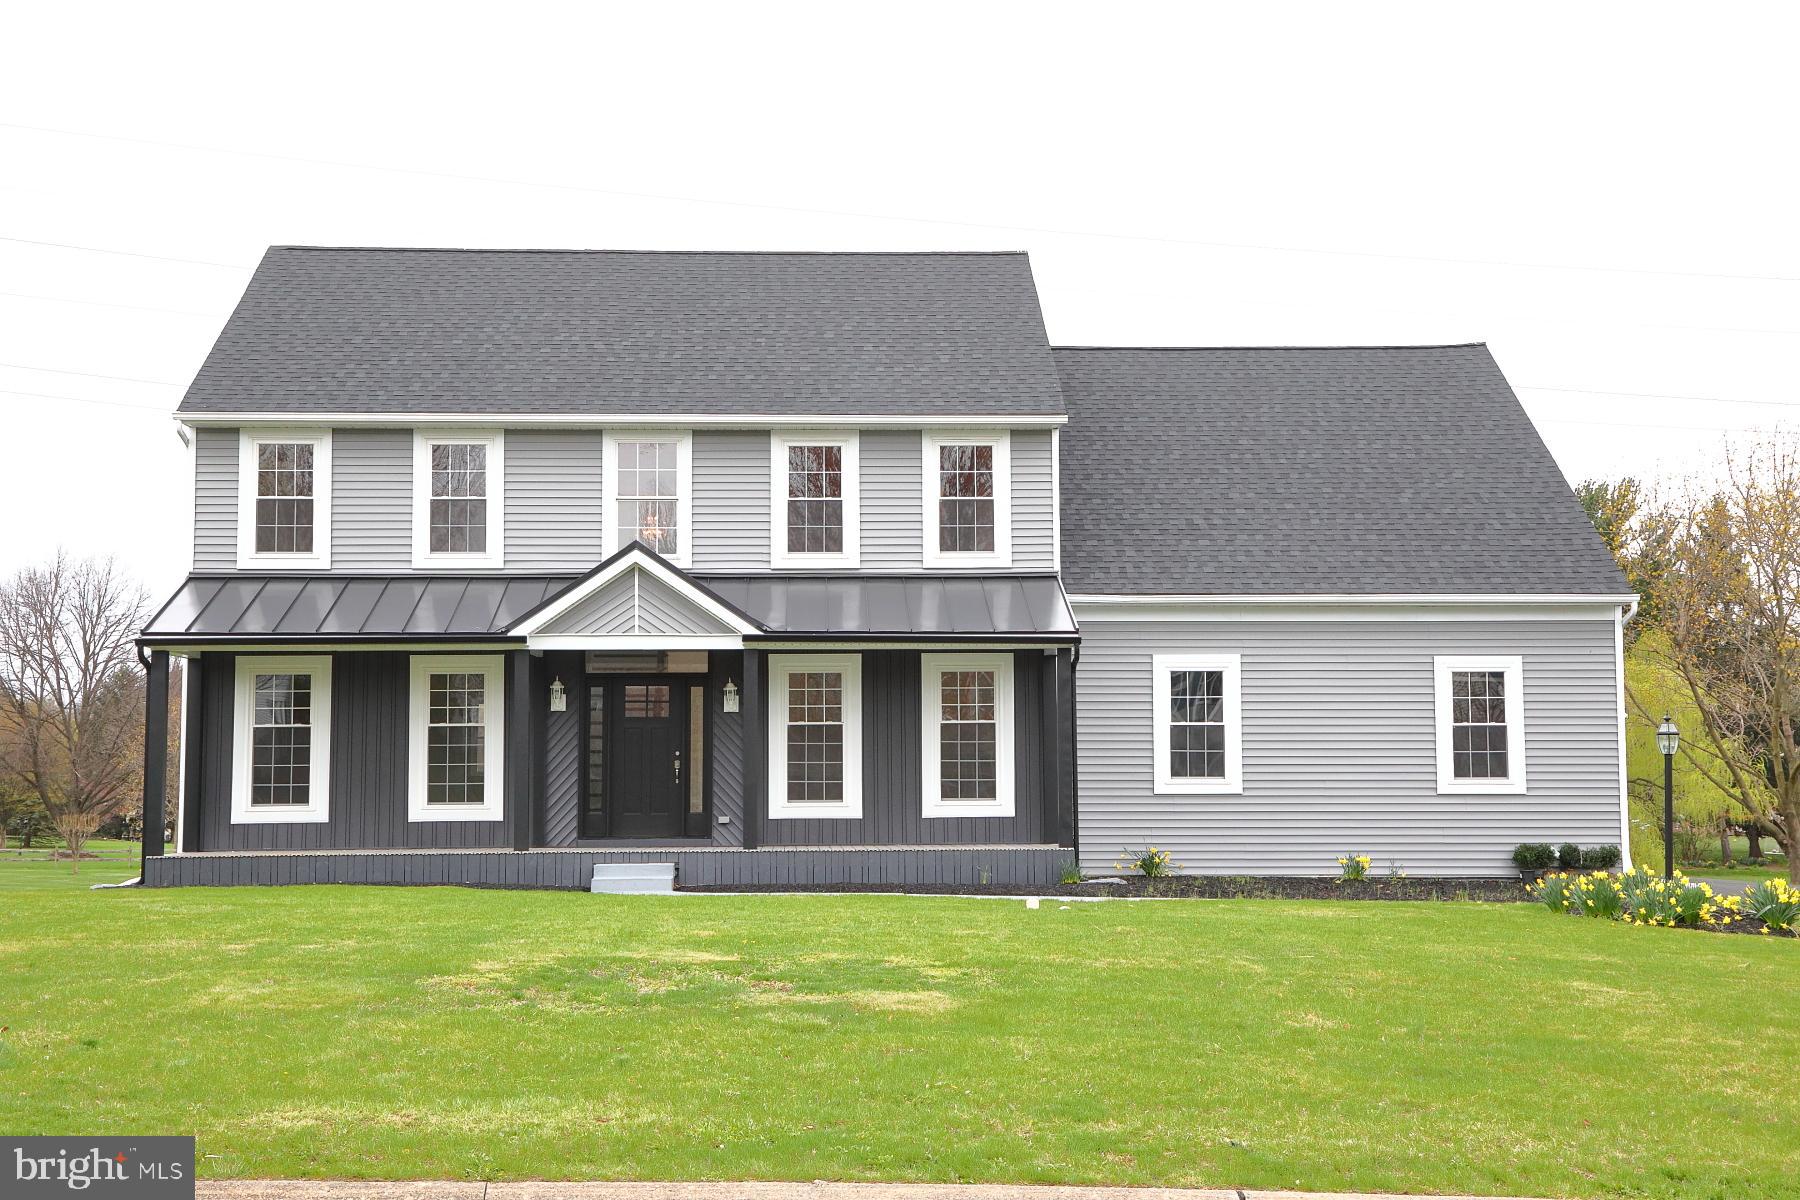
Beautifully Updated Home in Manheim Township!

Nestled in a fantastic neighborhood, this stunning 4-bedroom, 2.5-bath home offers the perfect blend of modern updates and timeless charm. Enjoy peace of mind with a new HVAC system, new windows, and a new roof- all designed for maintenance-free living. The spacious, open-concept layout features gleaming hardwood floors, a cozy gas fireplace, and a bright kitchen with stainless steel appliances, a large island, and a walk-in pantry.

The remodeled bathrooms include a luxurious soaking tub and a walk-in tile shower, adding a spa-like touch to your daily routine. Upstairs, you'll find four generously sized bedrooms, perfect for family and guests. The mudroom is thoughtfully designed with built-ins for extra storage and convenience. 

Step outside to enjoy the expansive, level lot with composite decking-ideal for entertaining or simply relaxing. Additional highlights include a formal dining room, a breakfast area, and a 2-car garage. 

Don't miss this opportunity to own a move-in ready home in sought-after Manheim Township! Schedule your showing today.
#PALA2066928

LANCASTER

356 COPLEY DRIVE

4 Beds

2 Baths

2,635 Sq.Ft.

$699,999

MLS#: PALA2066928
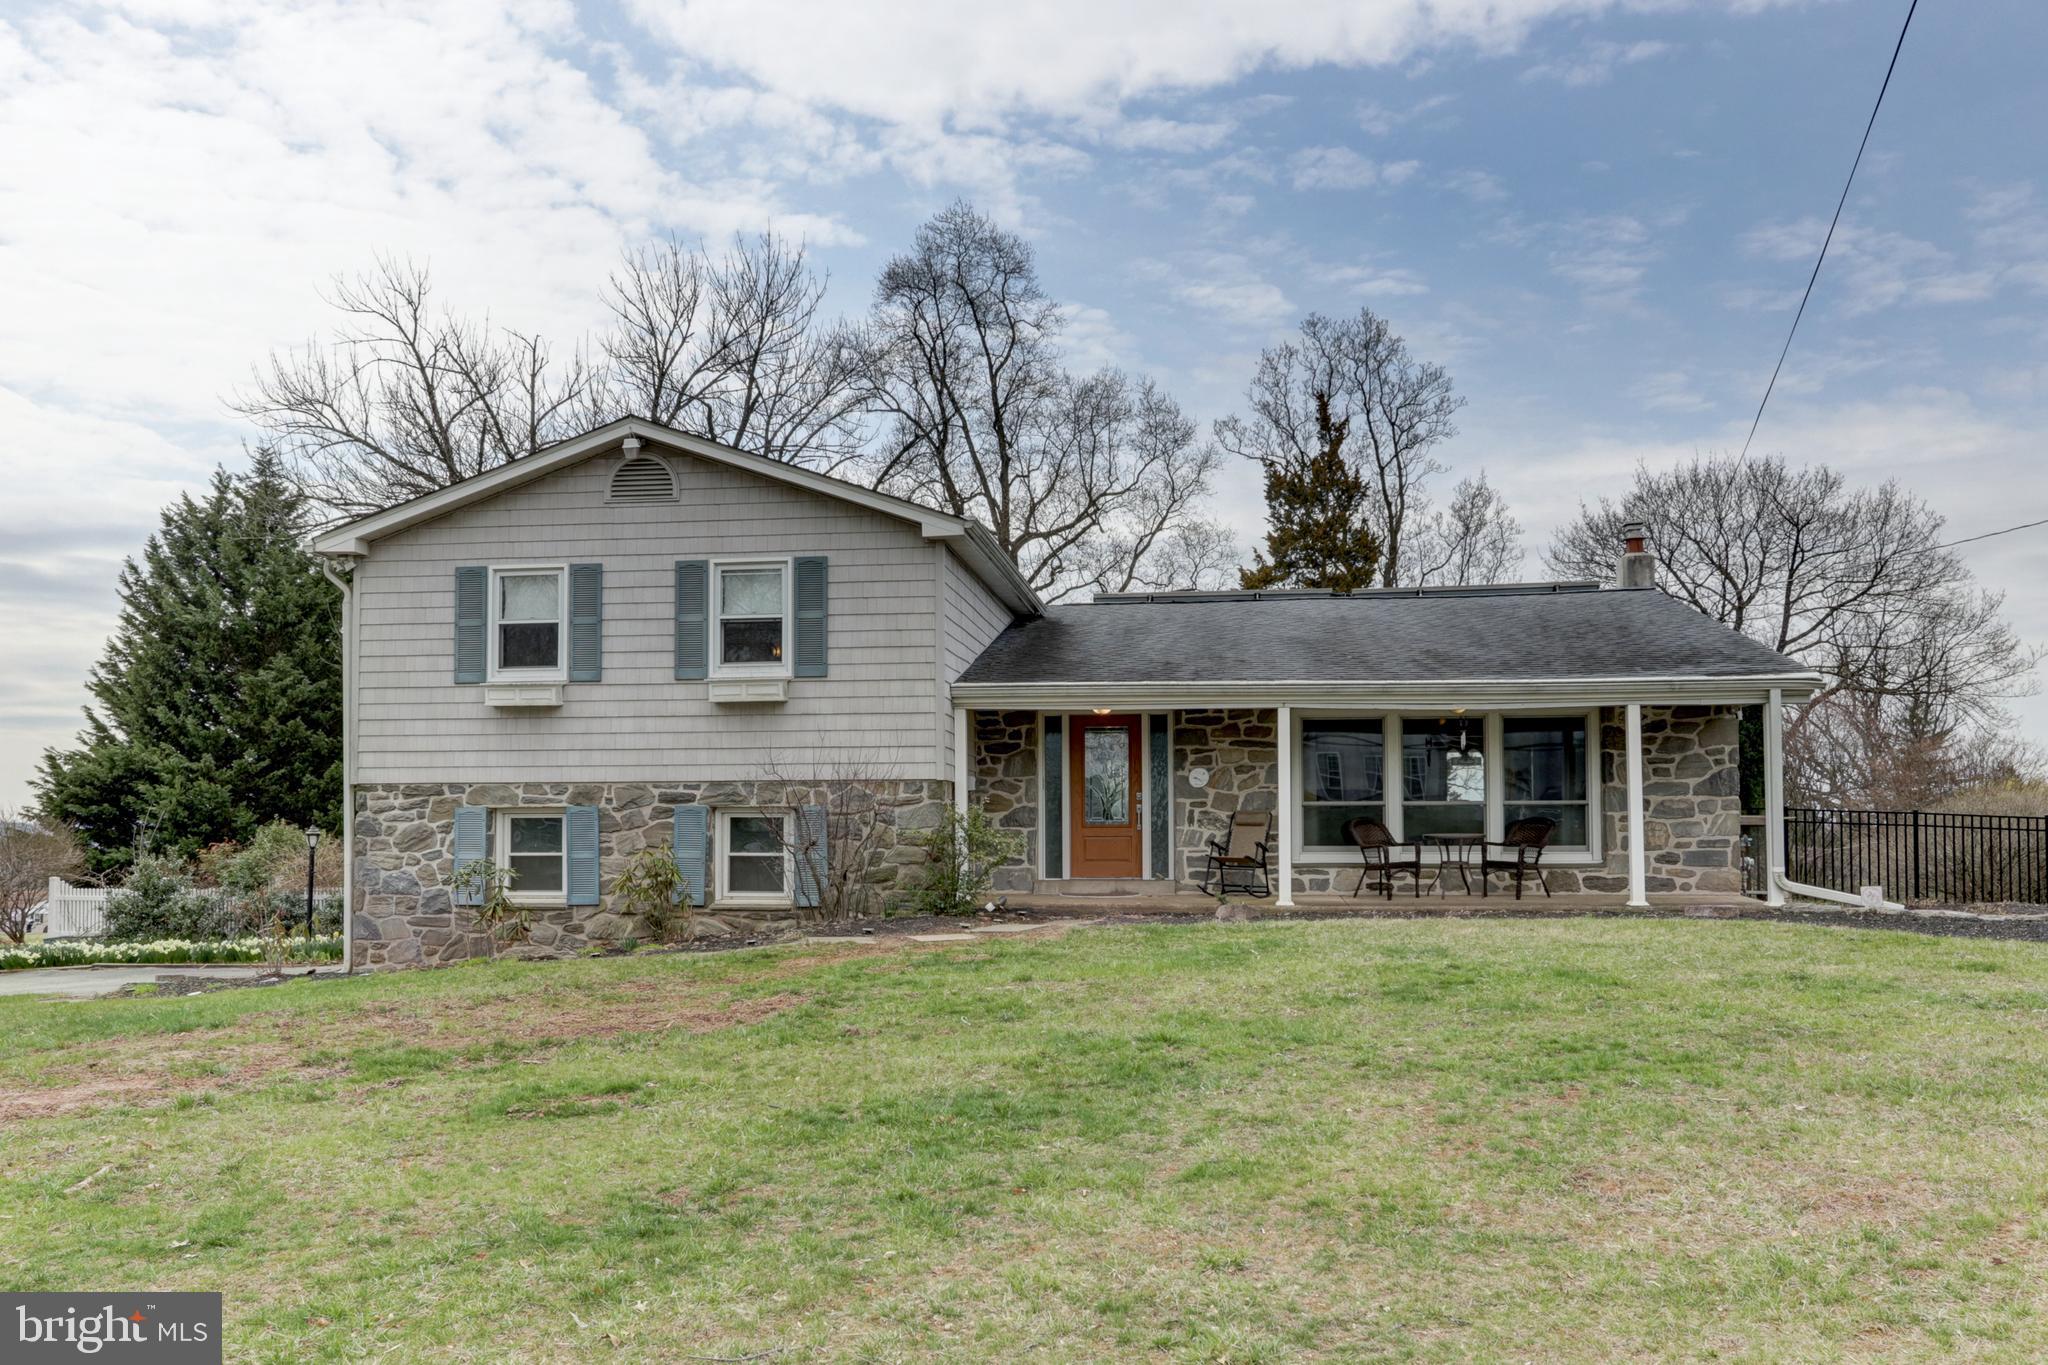
Move-In Ready Home with Stunning  Westover Golf Course Views and no HOA.  Situated On An Almost 3/4-Acre Lot Overlooking Westover Golf Course. Recent Improvements Include: New Carpet & Paint Living/Dining Rooms 2023, New Gas Furnace/Boiler 2022, Main Water Line House to Street 2024, New Stairs/Lattice Work on Rear Deck 2024, Tankless Hot Water Heater 2022, Basement Fresh Paint 2025 and more.
The Covered Front Porch Paves The Way Into A Large Foyer w/ Tile Flooring; To The Right Is 
The Over-sized Living Room w/New Carpeting And Massive Picture Window 2018. The Dining Room, Also w/New Carpeting, Is A Fantastic Space w/Floor-To-Ceiling Windows Overlooking The Well Manicured Fenced In Rear Yard. The Kitchen Is Expertly Designed w/Custom Walnut Cabinetry, Granite Countertops, Glass-Tile Back-splash, The Built-In Cooktop & Oven, Recessed Lights, Full Pantry And Space For A Coffee Bar.. A Door From The Kitchen Leads Out To The 12'x30' Low-Maintenance Vinyl Deck w/2 Remote- Retractable Awnings- Perfect For Entertaining Large Groups Or Just Relaxing w/Coffee Watching The Occasional Golfers. The Lower Level Has Bamboo Floors & A Family Room That Is Simply Gorgeous; Relax With A Fire In The Floor-To-Ceiling Stone Fireplace & Feel Like You Are Bringing The Outdoors Inside With A Wall of Sliding Glass Doors (w/Low-E Glazing For Energy Efficiency); These Doors Lead Out To The Custom Pergola w/Matching Awnings- There Are So Many Places You Can Take In The Beauty Of The Landscape! This Level Also Features The 4th Bedroom Which Is Currently Being Used As A Laundry/Office/Butler's Pantry w/Fridge For Entertaining; Upstairs You Will Find Extremely Generous Bedroom Sizes; The Primary Bedroom Features 2 Closets, A Sitting Area w/Window Seat Overlooking The Yard & Access To The Bathroom; 2 Additional Bedrooms Share The Over-sized & Updated Bathroom w/Extended Double Vanity & Corian Counters; Several Hallway Closets Provide Even More Storage Space; The Freshly Painted Basement Has 2 Large Rooms With High Ceilings Which Can Easily Be Finished For Even More Living Space Or Maintain It As Is For Excellent Storage. The Attached Garage Offers A Door Opener And Interior Access To The House. The Location Is Close To Commuter Routes, King of Prussia, Collegeville & Phoenixville Shopping & Dining, Valley Forge National  Park & The Norristown Farm Parks Are Minutes Away. This Versatile Home Is Ready For New Beginnings With You.
#PAMC2133518

JEFFERSONVILLE

1910 BRANDON

4 Beds

2 Baths

2,336 Sq.Ft.

$599,000

MLS#: PAMC2133518
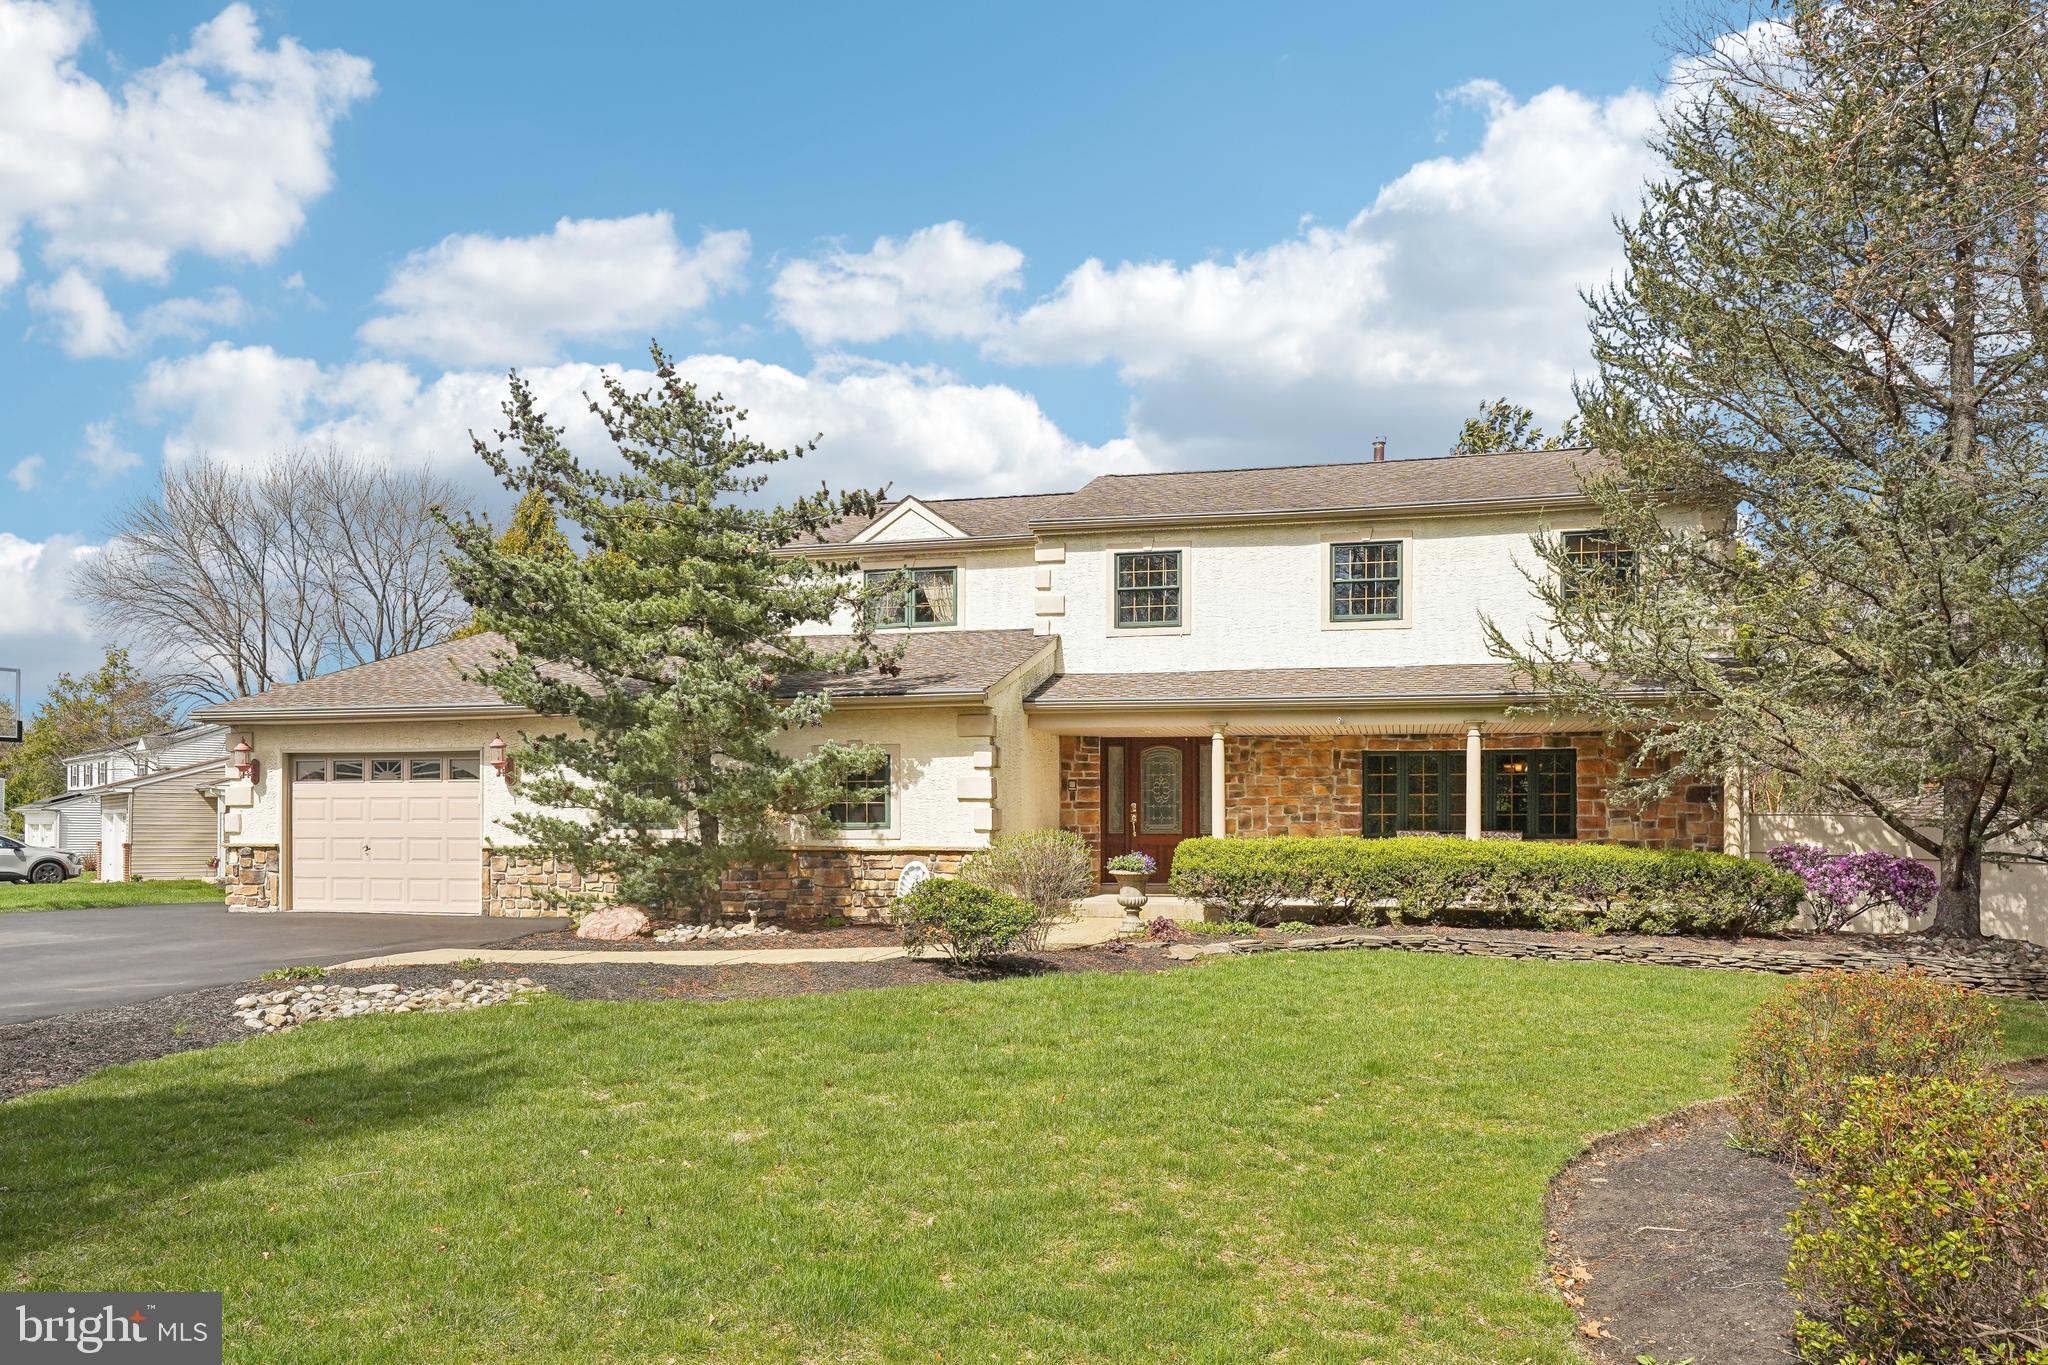
Elegant Colonial Retreat in Prestigious Southampton

Welcome to 335 Beaver Road — a distinguished colonial residence offering refined elegance and elevated living in one of Southampton’s most sought-after neighborhoods. Meticulously updated and beautifully maintained, this home embodies sophistication, comfort, and timeless appeal.

Set on a manicured lot with mature landscaping and striking curb appeal, this stately property invites you in with its classic architecture and graceful front porch. Inside, the home unfolds with sun-drenched interiors, gleaming hardwood floors, and an open, flowing layout designed for both grand entertaining and everyday luxury.

The gourmet kitchen is a culinary masterpiece, featuring granite countertops, top-tier stainless steel appliances, custom cabinetry, and a charming breakfast nook that overlooks the serene backyard. Adjacent formal living and dining rooms offer stylish spaces for hosting, while thoughtful details like designer lighting and upgraded finishes elevate every corner.

Upstairs, the private quarters include spacious bedrooms and spa-inspired bathrooms, all adorned with high-end materials and elegant design. The primary suite serves as a tranquil sanctuary, complete with a walk-in closet and a luxe en-suite bath that invites relaxation.

Step outside to your own private haven — an expansive, fully fenced backyard with a stunning deck perfect for al fresco dining, sunset cocktails, or peaceful mornings with coffee in hand.

Additional features include a fully finished basement with versatile bonus space, an attached garage, central air, and premium mechanicals throughout. Every element of this home has been crafted to offer comfort, style, and enduring quality.

Ideally located minutes from upscale shopping, fine dining, top-rated schools, and major commuter routes, this exceptional residence presents a rare opportunity to own a piece of luxury in the heart of Southampton.
#PABU2091614

SOUTHAMPTON

335 BEAVER ROAD

4 Beds

2 Baths

3,184 Sq.Ft.

$725,000

MLS#: PABU2091614
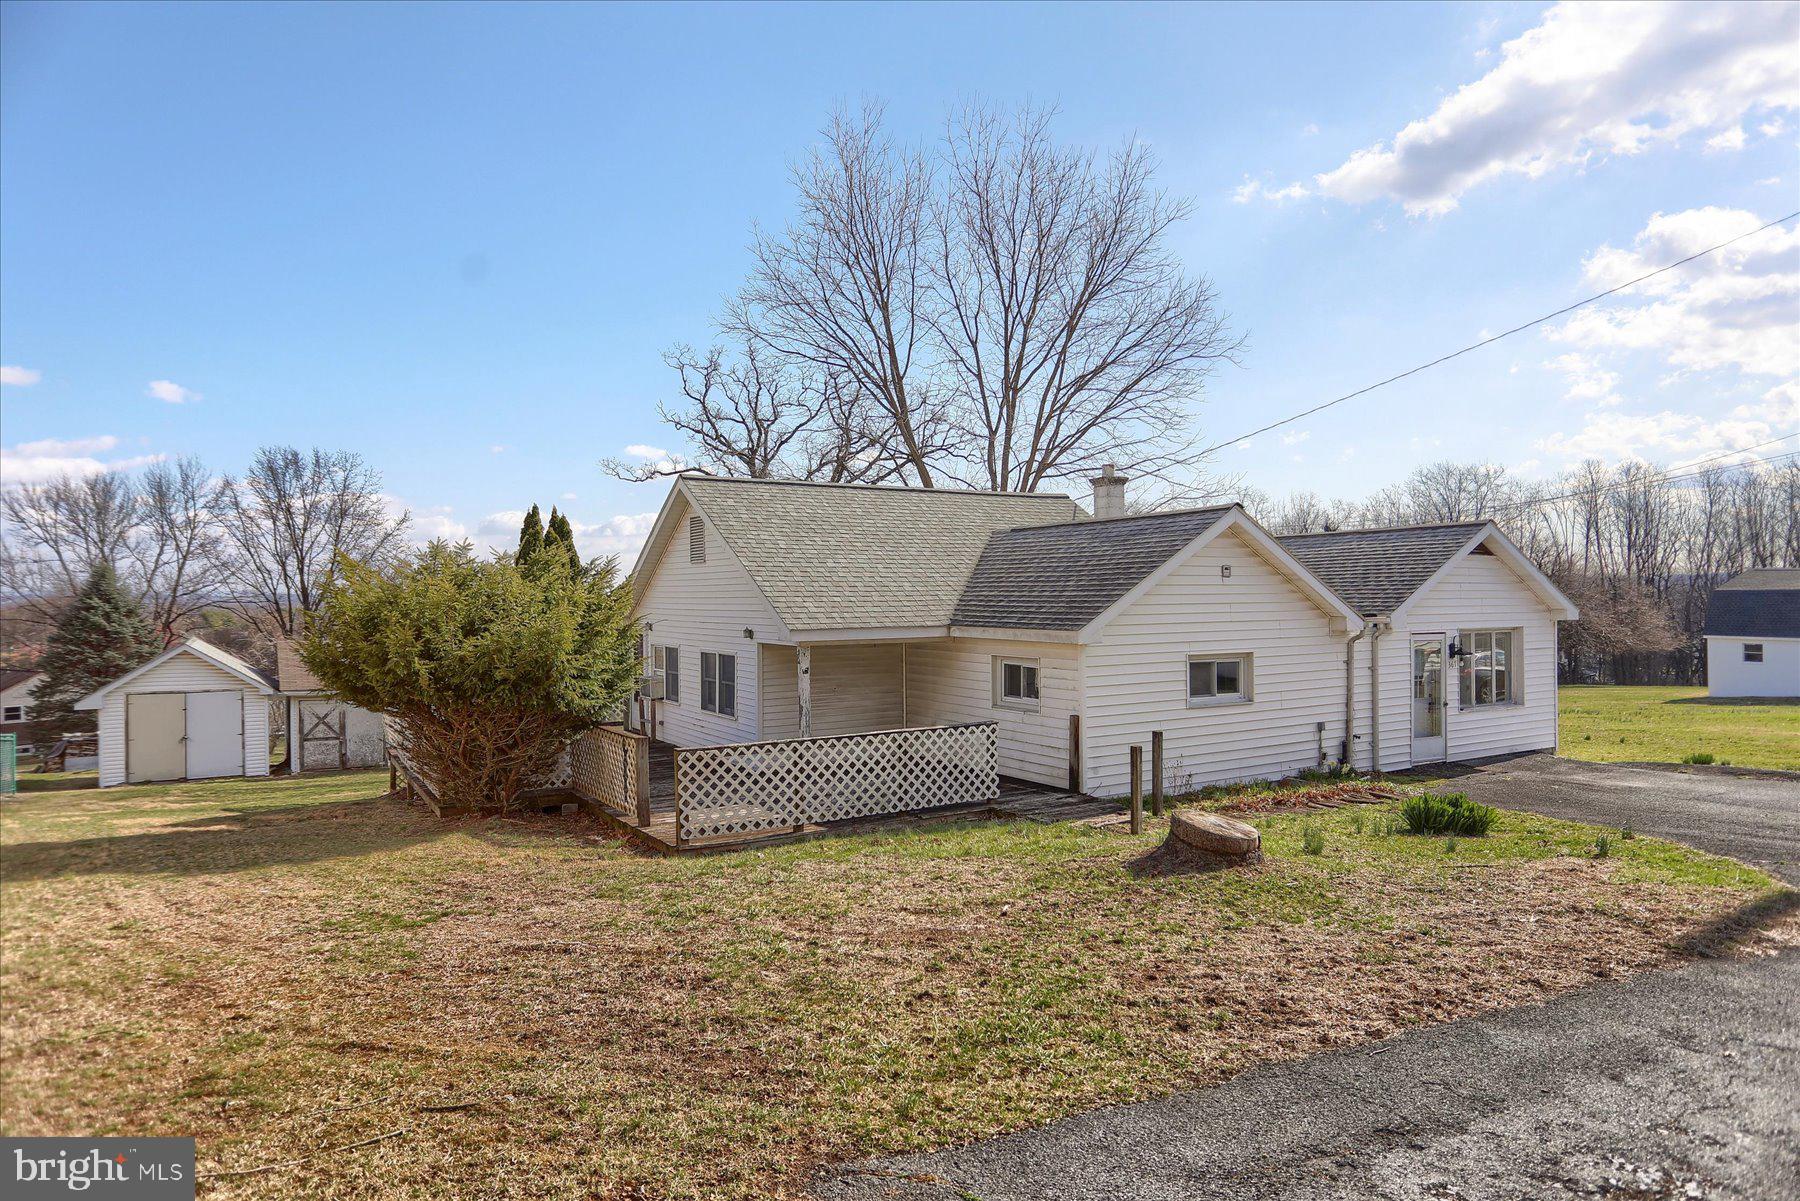
Unlock incredible potential in this charming 2-bedroom home nestled within the highly sought-after Hershey School District! Situated on a sprawling .77-acre lot, this property boasts a huge, level yard offering endless possibilities for outdoor enjoyment, gardening, or future expansion.

Inside, you'll find a large living room, perfect for relaxing and entertaining. The home also features a quaint kitchen and an adjacent dining area, ideal for everyday meals. Two smaller bedrooms and a full bathroom complete the current layout.

Calling all investors and DIY enthusiasts! This home is ready for your personal touch and needs improvements throughout. However, the amazing location and substantial lot size present a fantastic opportunity to build significant equity and create your dream home in a prime location.

Imagine the possibilities! Enjoy the peace and quiet of a large lot while being just minutes away from Hershey's attractions, amenities, and top-rated schools.
#PADA2043560

HUMMELSTOWN

367 CLARK ROAD

2 Beds

1 Baths

1,178 Sq.Ft.

$195,000

MLS#: PADA2043560
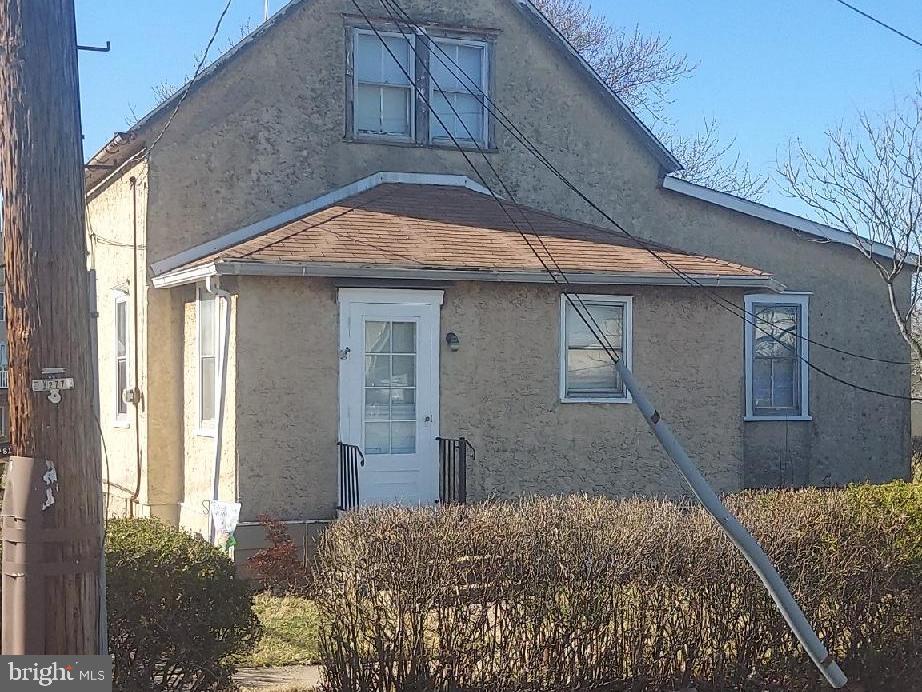
Property In Need Of  Rehab And Updating, Although The Elderly Resident Is Currently Living In The Main House; The Property Has Primary Entrance Off Rear Deck Into  First Floor Featuring Living Room, Kitchen (No Stove), 3 Bedrooms And 1 Bath; There Is A Separate Entrance Through Front To What Was Many Years Ago A Separate Apartment Unit - Vacant For Many Years And Is In Very Poor Condition - Enter Into The Kitchen On The First Floor And Then Upstairs There Is A Bedroom And A Bath;  Note There Was Previously A License For This Unit From Lansdale Borough But That Has Expired So The Unit Does Not Have A Current Valid License; Nice Deep Back Yard; Walk To The Train Station And Near The Center Of Lansdale With All Of Its Amenities; There Has Been New Townhouses Built Nearby; Settlement Flexible; Call For Details; First Time Offered In Over 60Years.
#PAMC2134436

LANSDALE

816 KENILWORTH AVENUE

4 Beds

2 Baths

1,202 Sq.Ft.

$259,750

MLS#: PAMC2134436
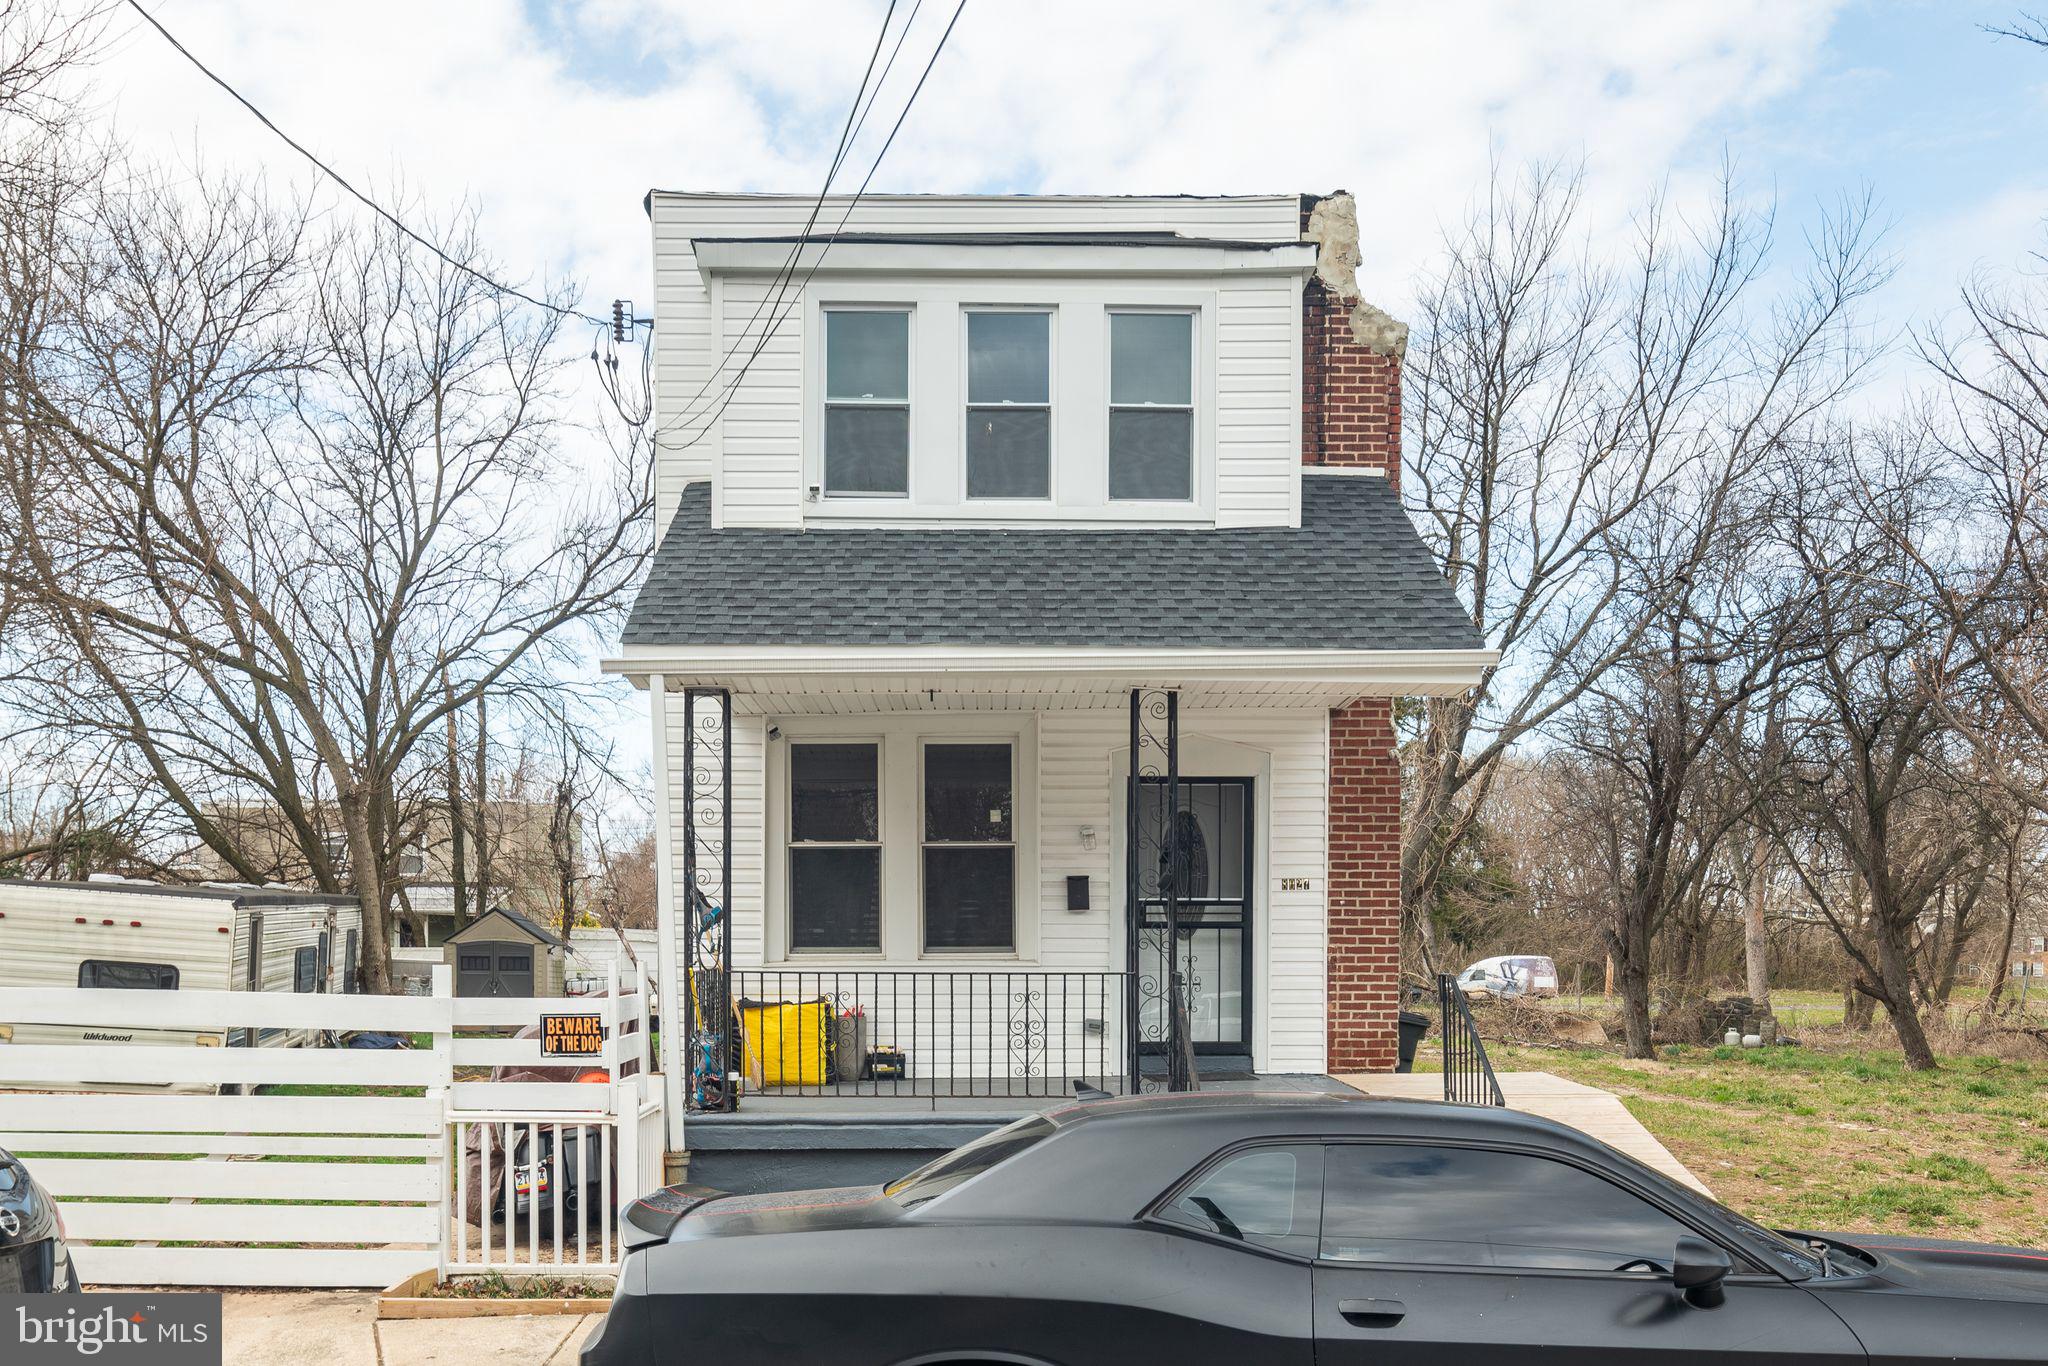
Single home in Eastwick on a large lot with loads of potential for DIY and space to grow.  Front porch and generous rear/side yard, spacious living room, main floor half bath, kitchen opens to a huge yard with tons of possibilities for entertaining,  gardening.  Upstairs are 3 nicely-sized bedrooms and full bathroom.  Basement could be 4th bedroom. Finish this place up and make it your own! Location gives easy access to the post office, airport, commuter trains and an abundance of near buy shopping all with in a mile of the property! This property will be sold "As-is."
#PAPH2466354

PHILADELPHIA

8027 BRUNSWICK AVENUE

3 Beds

2 Baths

1,064 Sq.Ft.

$149,999

MLS#: PAPH2466354
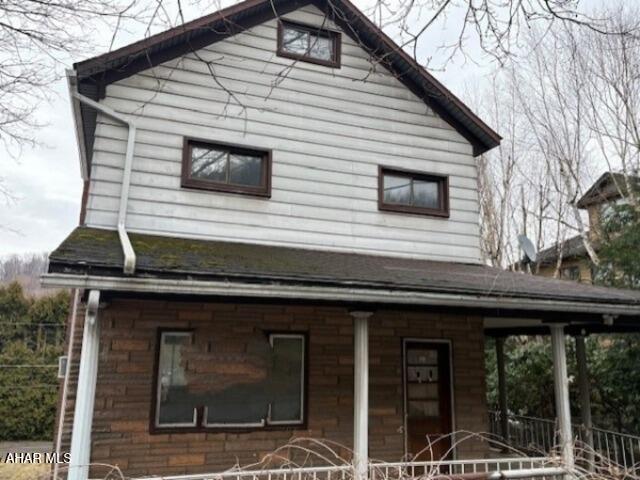
-OWNER FINANCING AVAILABLE - REHABBER- FIXER UPPER- FREE & CLEAR-
#77112

Beaverdale

723 Cameron Avenue

3 Beds

1 Baths

1,472 Sq.Ft.

$17,997

MLS#: 77112
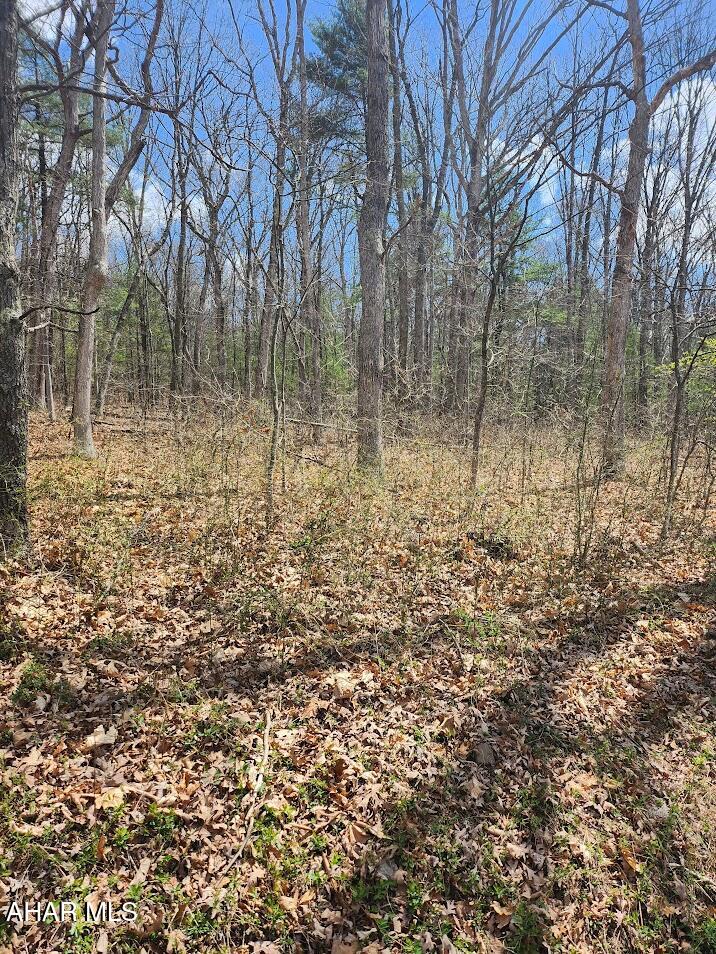
Beautiful 5-acre wooded parcel located along Mechanics Hollow Road in Monroe Township. This mostly level lot offers convenient road frontage and is easily accessible from both Everett and Clearville. The property is fully wooded, providing a peaceful rural setting with the perfect opportunity for a private getaway, recreational use, or potential building site. Situated right next to the road, the land is easy to explore and develop. Whether you're looking for a weekend retreat or a long-term investment, this property offers great potential in a quiet country location. Sign is posted on the property.
#77119

Clearville

361 Mechanics Hollow Road

None Beds

None Baths

5.0 acres

$58,000

MLS#: 77119
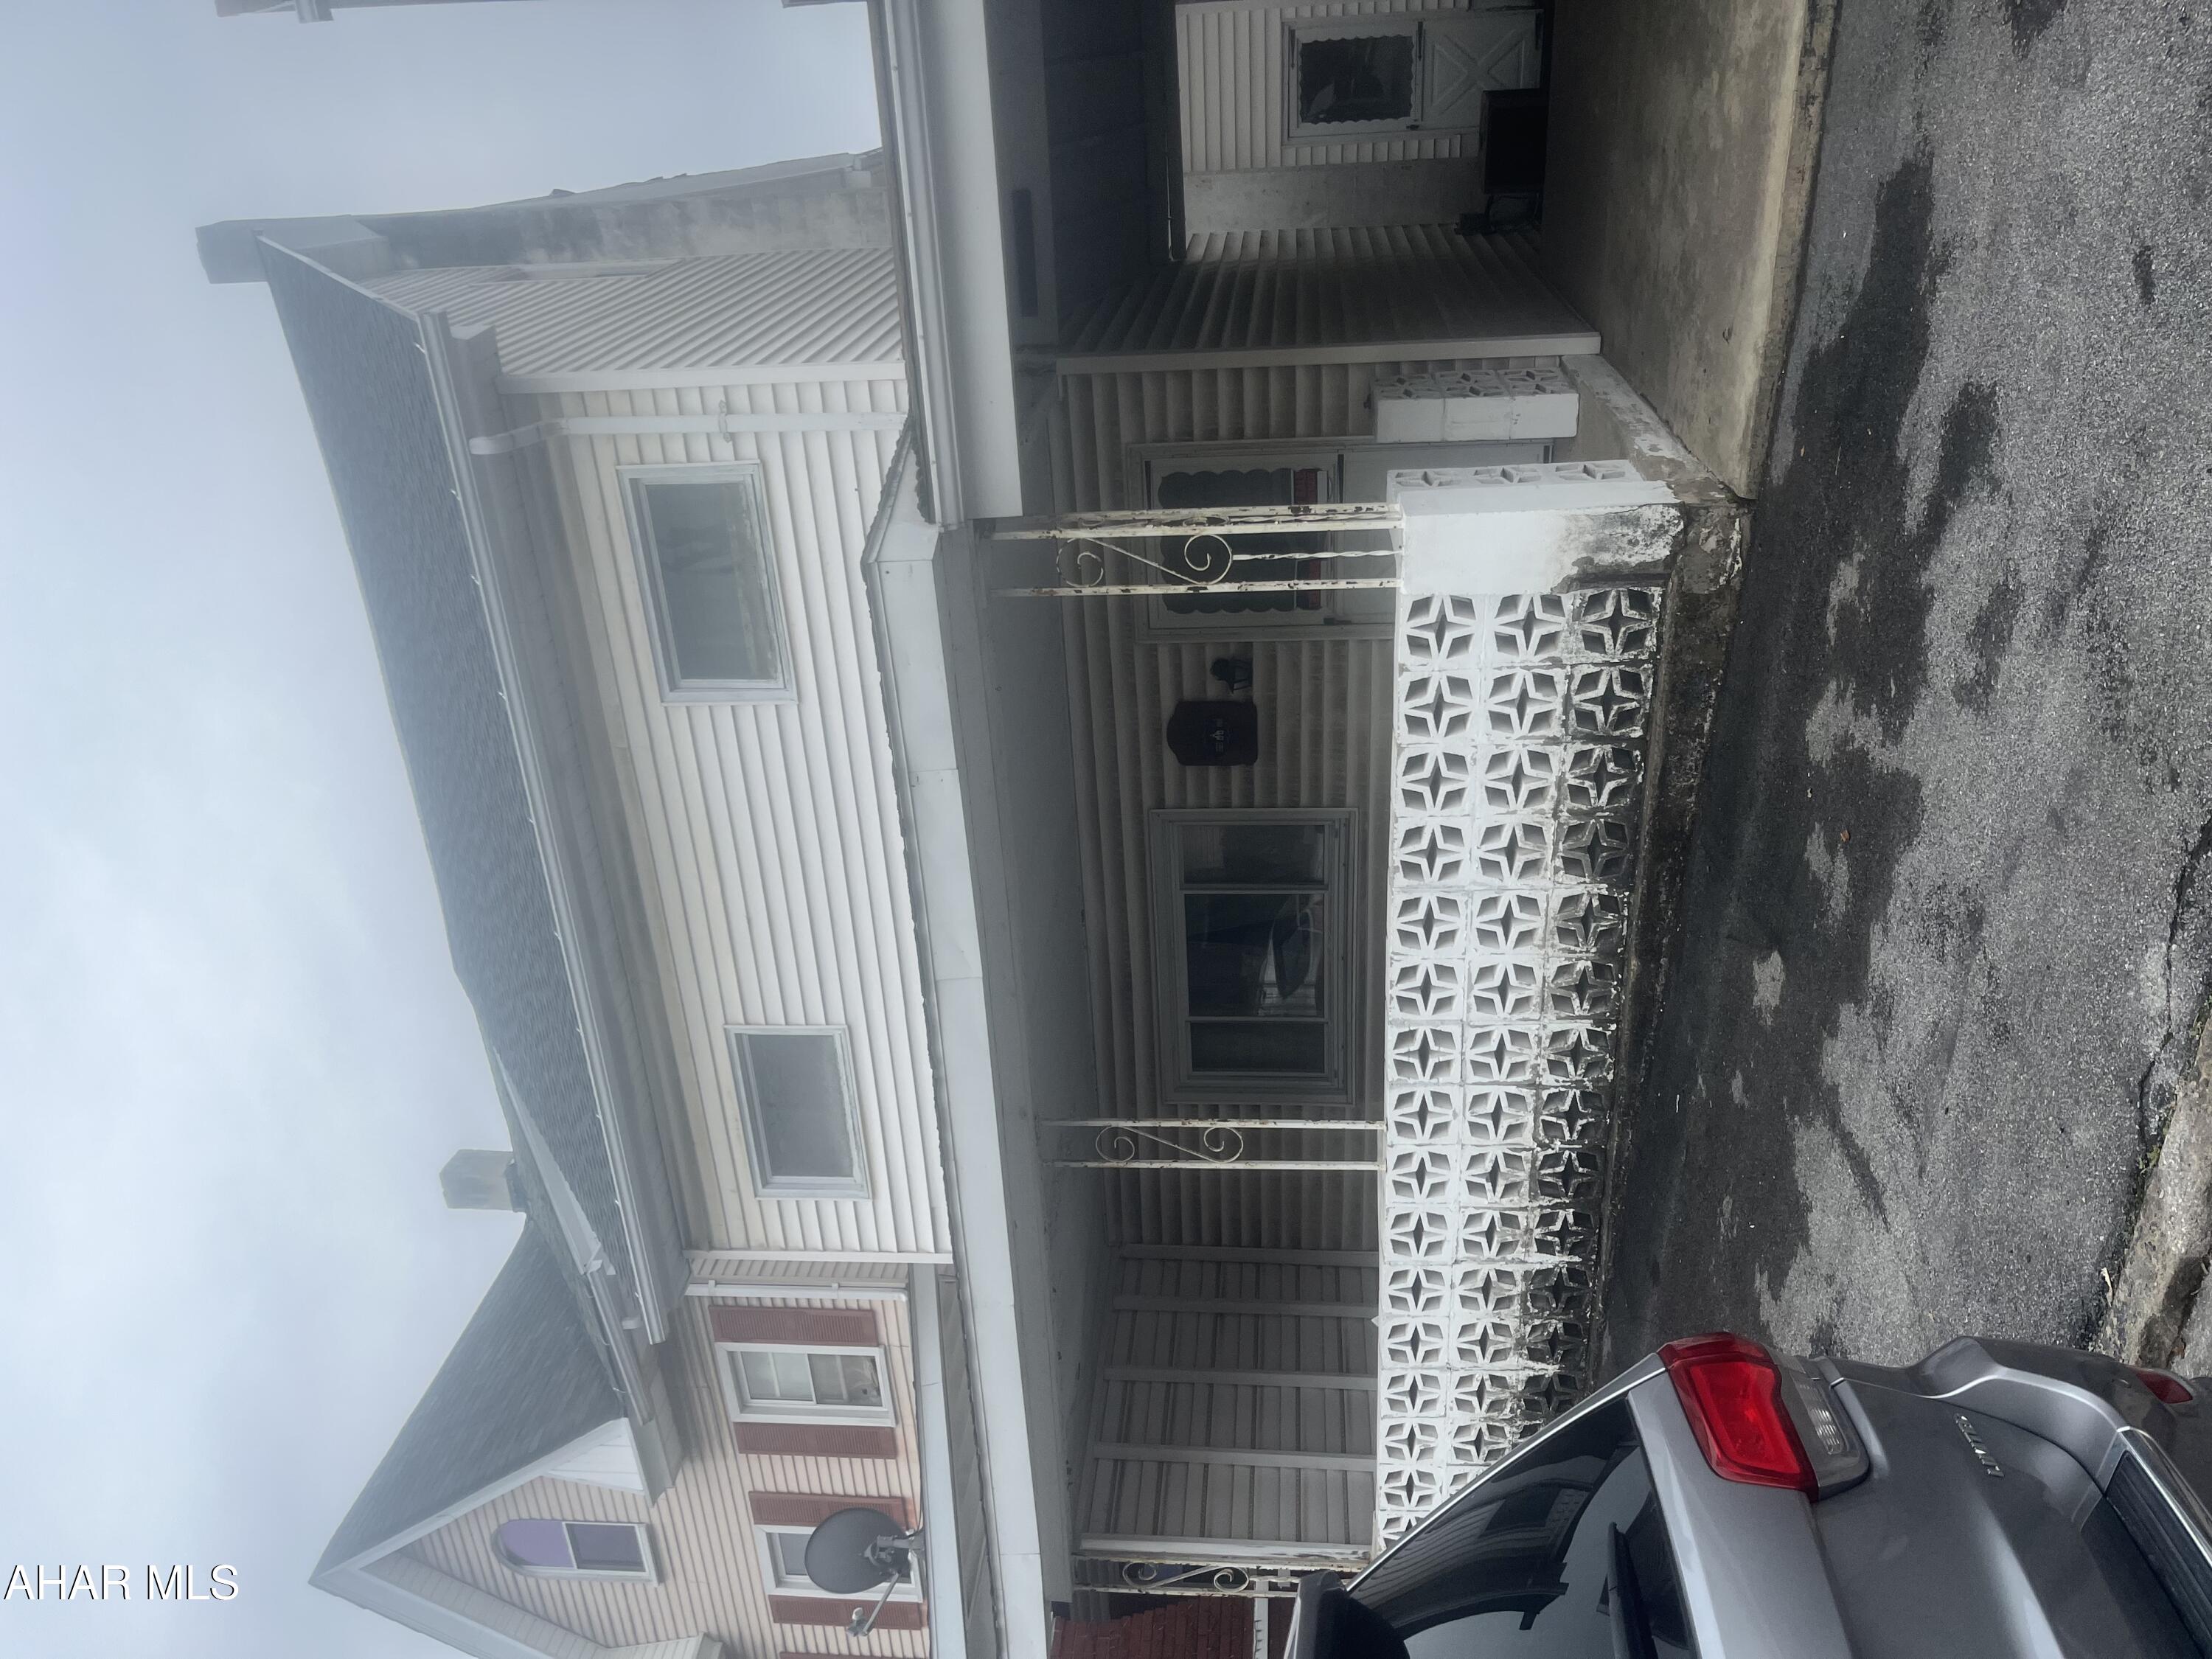
Great investment. This home is spacious with lots of potential. Home needs interior work and has been vacant for years. Attic is finished and could be 2 more bedrooms. Large covered patio for entertaining, fenced lot.
#77107

Altoona

806 3rd Avenue

3 Beds

2 Baths

2,226 Sq.Ft.

$22,000

MLS#: 77107
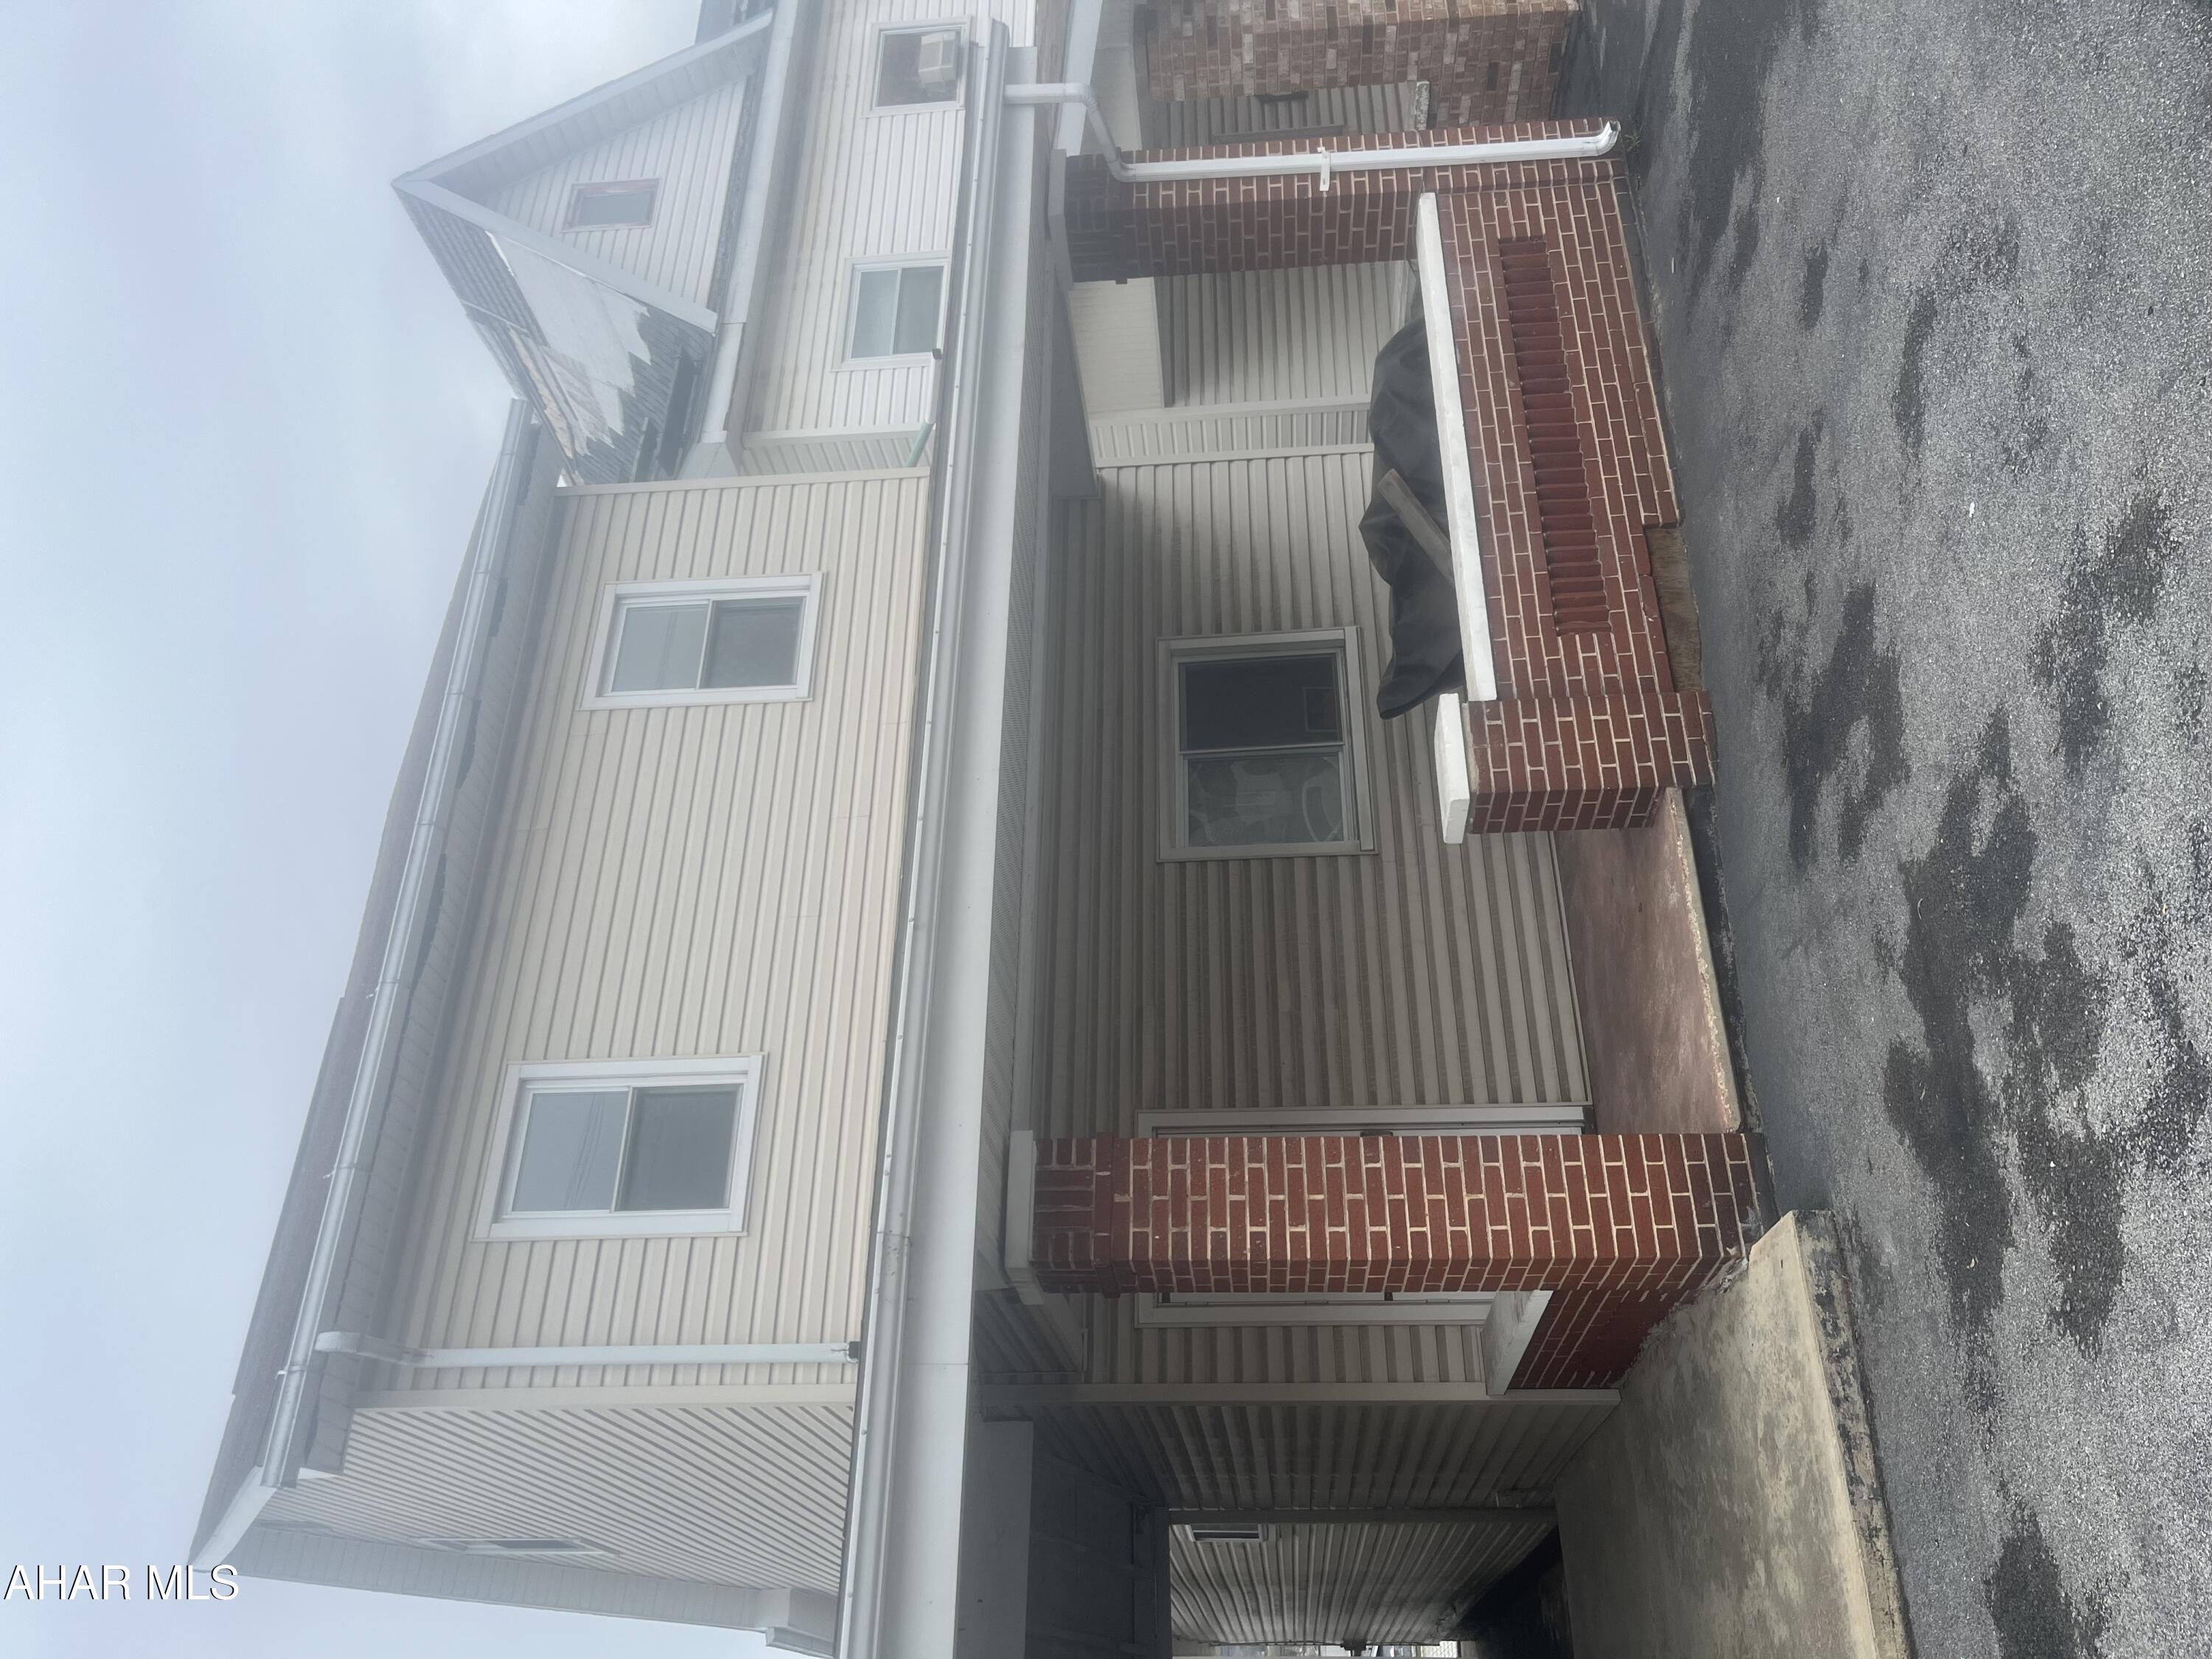
Great investment. This home is spacious with lots of potential. Home needs interior work and has been vacant for years. Was a duplex at one time but could be easily converted back to single dwelling. Attic is finished for extra bedroom but not heated.
#77108

Altoona

804 3rd Avenue

3 Beds

2 Baths

2,012 Sq.Ft.

$22,000

MLS#: 77108

1 ... 567 568 569 570 571 ... 666
* Listings identified with the FMLS IDX logo come from FMLS and are held by brokerage firms other than the owner of this website. The listing brokerage is identified in any listing details. Information is deemed reliable but is not guaranteed. If you believe any FMLS listing contains material that infringes your copyrighted work please review our DMCA policy and learn how to submit a takedown request. © 2024. First Multiple Listing Service, Inc.

Send a message

Message successfully sent.

Your message

What is 3 + 4 ?

Reason for contacting?

I agree to receive email communication and understand I can unsubscribe at any time.

I agree to be contacted by Charis Realty Group - Christine Issler, Broker via call, email, and text for real estate services. To opt out, you can reply 'stop' at any time or reply 'help' for assistance. You can also click the unsubscribe link in the emails. Message and data rates may apply. Message frequency may vary. Privacy Policy

Sign Out

Virtual Assistant

Would you like to take the next step with this property? We can help you schedule a showing or virtual tour, or send you more details.

Yes, I would like more information.

Thank You for Your Reply, One of Our Agents will contact you as soon as possible

No, maybe later.

Thank you, you can always contact me via email, phone number or through the contact form.

Realhub AI

Lucy - Your AI-Powered Realtor

Update Your Temporary Password

Personalize your search

Enter your email and we'll notify you immediately when new listings match what you're looking for.

or enter email address

Already have an account ? Login here

Continue your home search

I agree to receive communications and understand I can unsubscribe at any time.

I agree to be contacted by Charis Realty Group - Christine Issler, Broker via call, email, and text for real estate services. To opt out, you can reply 'stop' at any time or reply 'help' for assistance. You can also click the unsubscribe link in the emails. Message and data rates may apply. Message frequency may vary. Privacy Policy

Already have an account ? Login here

We use cookies

We use cookies primarily for analytics to enhance your experience. By accepting, you agree to our use of these cookies. You can manage your preferences or learn more about our cookies policy.
