Properties

Browse or get in touch to schedule a walkthrough.

  • Nearby me
Price range

Popular features

Community features

Association

Property features

Waterfront

View

Exterior Features

Interior Features

Style

10000 properties match your criteria

Updated 1 minute ago

E-Alert name
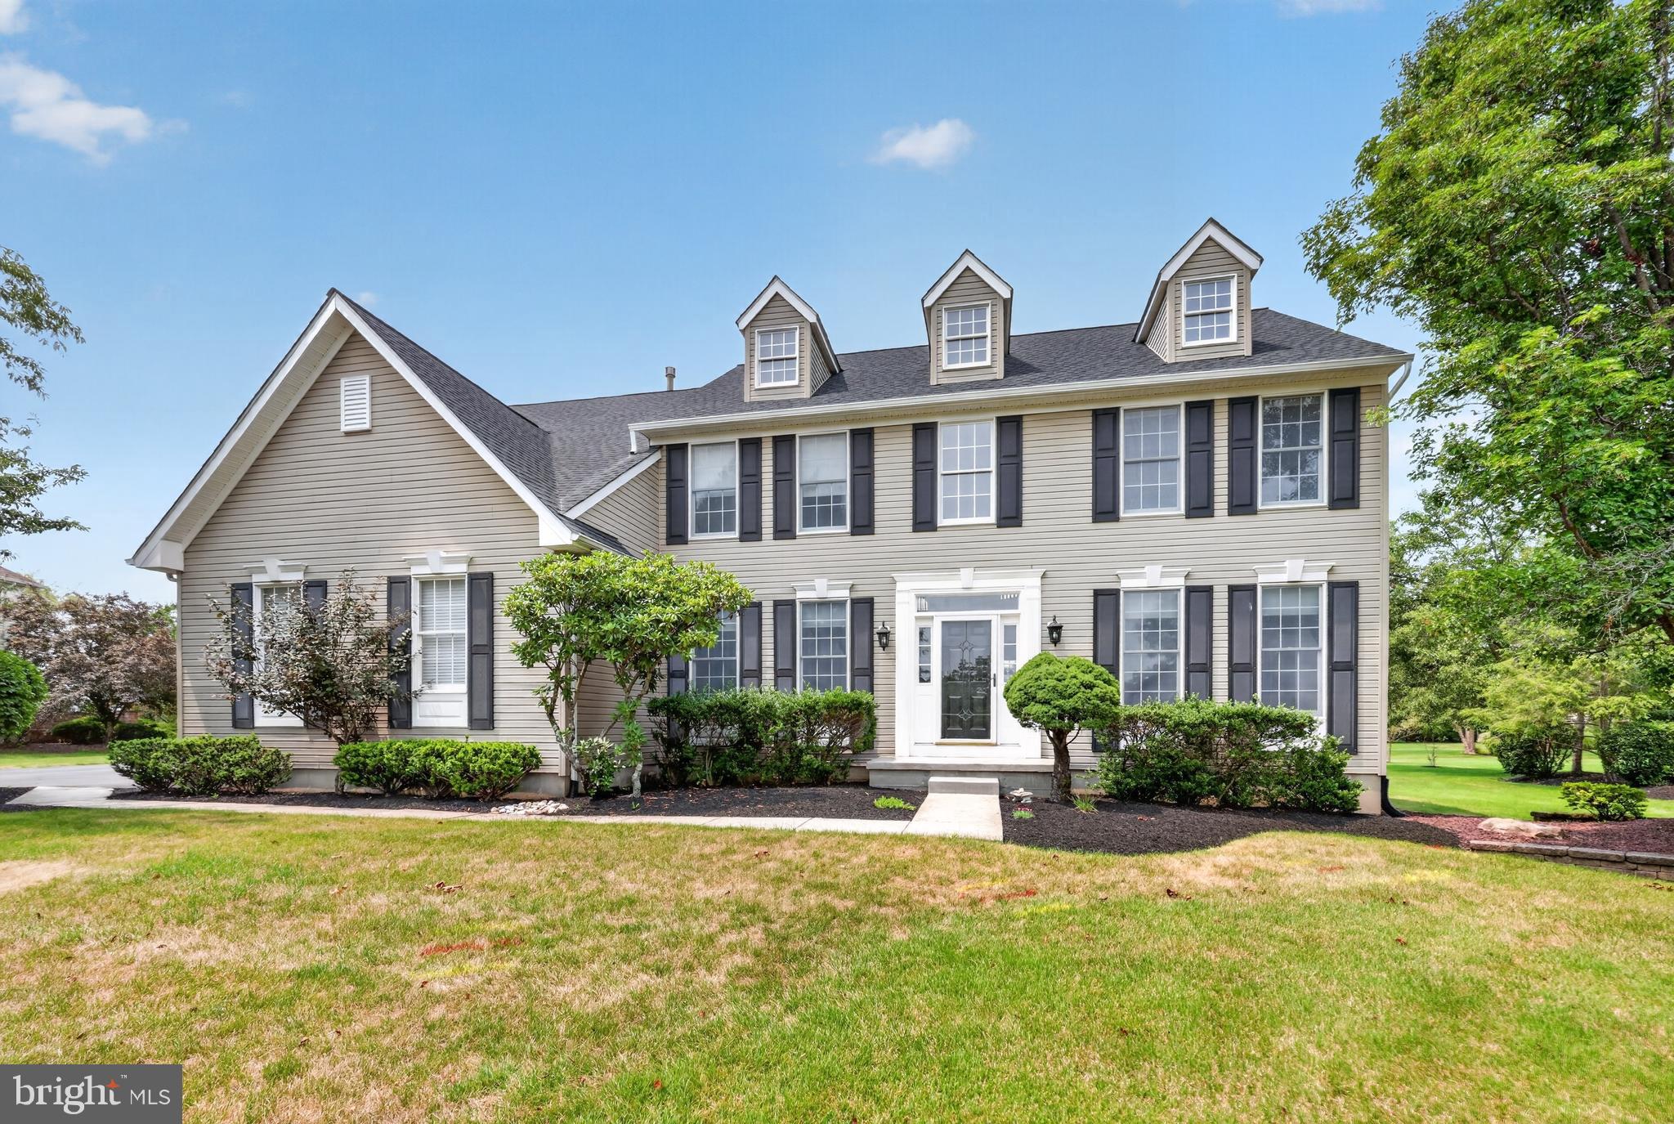
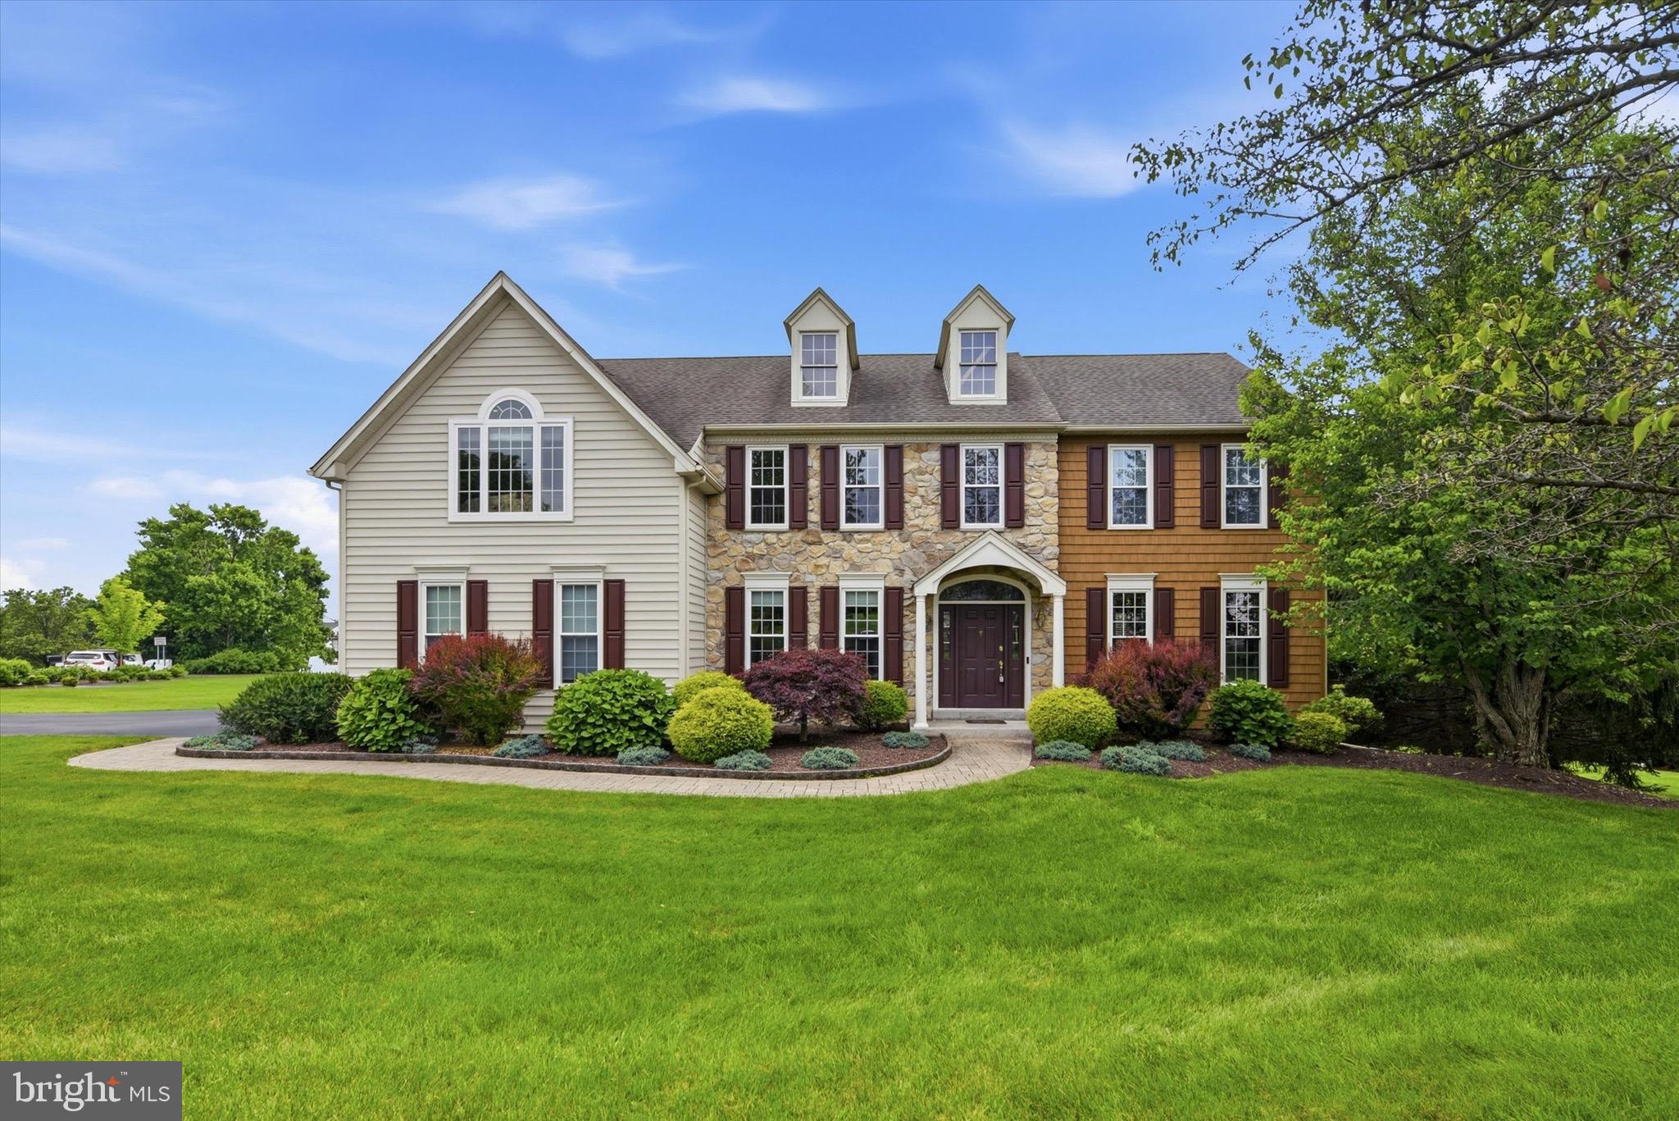
Don't miss this exciting  opportunity to be a homeowner in the lovely Maple Glen Hollow community. Tucked away off Limekiln Pike, this enclave of homes has one access point which reduces traffic while allowing easy access to nearby shops. Located within award winning Hatboro Horsham school district, this home is situated at the top of the cul de sac and offers your own oasis.  The inviting front  entrance features a newer  door welcoming you into the sun drenched two story foyer with  wainscoting, crown molding, renovated stained staircase and a custom runner. A large dining room with newer black iron chandelier, crown molding and trim make this space perfect for entertaining family and friends. The living room offers chair trim, crown molding and french doors that lead to the dedicated home office with a ceiling fan and recessed lighting . The large windows in the office overlook the pool area. Family room has a a brick wood burning fireplace with raised hearth, white wood surround and mantle. Custom built in bookcases with extra storage below complete the family room. The kitchen was expanded and fully renovated in 2020 and is a chef's dream . The massive marble island seats 7 comfortably and has deep soft close drawers and pullouts. There are two kitchen sinks, a wall oven /microwave combo and a 36 inch Cosmo range oven. Custom live edge black walnut shelves make this kitchen pop. Hardwood floors throughout foyer, family room, breakfast room,  kitchen and powder room  make this home bright and airy. Access the two car, side entry garage with plenty of built in storage including ceiling pulley system for large ladder and up to six bicycles. There are newer garage doors and openers with keyless entry. There are six bedrooms upstairs including the large main bedroom with large walk in closet and extra storage under the eaves on either side of the closet.  The main bathroom has been renovated and for your convenience includes the enclosed washer and dryer.  This makes doing laundry a dream! There is a second large bedroom  with large closets with a closet system and  four other good sized bedrooms and a hall bath which was renovated in 2018. The finished basement includes a drywall ceiling, built in bookcases, a family room area, a kitchenette with second refrigerator, a full bath with shower and  lots of space for storage. There are three unfinished areas including the heater area, a storage room at the bottom of the steps and one additional area under the steps which was used for storing holiday decor. The home is painted neutrally throughout. The fenced backyard is a resort like oasis and includes a beautiful  heated gunite pool and hot tub that was completed in the winter of 2022. The raised hot tub comfortably seats 10-12 adults. There is a sun shelf, shallow end, and seating ledges for relaxing  in several areas of the pool, and a diving rock. A paver patio surrounds the pool and there is a  fence line that separates the pool from the rest of the yard for safety. The pool has always been opened and closed professionally  and will be opened as soon as the snow finally melts! There is a  beautiful large flagstone patio  complemented by a covered patio with a  wood burning fireplace and stone mantle. Extensive mature landscaping adds to the resort like feel and make this your personal staycation spot. The home is a 5-10 minute drive to downtown Ambler which offers restaurants , shops and theaters. Be the first to see this beautiful home, schedule your showing today! Showings begin on Friday, 3/6.
#PAMC2169080

AMBLER

650 MAPLE GLEN CIRCLE

6 Beds

3 Baths

3,216 Sq.Ft.

$1,200,000

MLS#: PAMC2169080

Welcome to 1708 Riverview Road — a beautiful home with many updates and amenities. This bright, sunny, spacious stone split-level home sits on over .76 acres in a wonderful neighborhood on a lovely street in Gladwyne.

The kitchen is large and eat-in, featuring stainless steel appliances, granite countertops, an island with stools, limestone floors, generous cabinet and storage space, double ovens, a tile backsplash, and an undermount sink. A door leads directly to a patio and outdoor space — perfect for enjoying meals or relaxing outside.

The Living Room and Dining Room combination features hardwood floors, a brick fireplace, and large picture windows that flood the space with natural light and sunshine.

A half flight down you will find a spacious Laundry Room with washer, dryer, laundry sink, and newer cabinets and countertops — ideal for storage and folding laundry. Across the hall is a very large storage closet with shelves and cabinets. You can also enter through the renovated 2-car Garage, which offers additional storage space. The home also features a newer HVAC system and a new septic system, giving you peace of mind for years to come.

The second level features a Primary Bedroom with a walk-in closet and an updated primary Bathroom, along with two additional bedrooms and a lovely hall Bathroom with a large closet. All bedrooms on this level have ceiling fans.

The top level offers a huge bedroom with great closet space, a ceiling fan, and an additional storage closet. The attic is floored, has a window, and provides even more storage space.

The lower level is above ground and beautifully finished, complete with a full bathroom. With two separate areas, this flexible space can serve as a Guest Suite, Family Room, Playroom, Gym, or Office — or more than one at the same time. An entire wall of built-ins provides ample storage, and an outside door opens directly to the grounds.

Upgrades include:
Siding and downspouts 2016-2017
French drains, sump pump and water proofed basement 2018
Hot water heater 2019
All windows replaced 2015-2016
Propane run generator 2021
Entire property landscaped and rear yard leveled for large play area
Removal of many trees and tree stumps
New Septic System 2023
framed/insulated walls in garage 2022
buried electric cable 2022
HVAC replacement 2023

Enjoy this beautiful home in the award-winning Lower Merion School District, conveniently located close to major highways, shopping, libraries, Center City, and King of Prussia.
#PAMC2179990

GLADWYNE

1708 RIVERVIEW ROAD

4 Beds

3 Baths

2,634 Sq.Ft.

$1,200,000

MLS#: PAMC2179990

Fantastic Investment Opportunity! Cap rate 6.8%. This mansion, built as a private residence in 1900, was converted to its present use as a 9 unit apartment building and is well situated on an 11,000 plus square foot  corner lot.  A large porch area on the first level opens into a beautiful central hall leading to 4 apartments. A staircase leads up to 4 more units on the second floor and an additional apartment on the third floor. The current tenants are business professionals, consultants and/or entrepreneurs. The apartments have been very easy to rent and the building is very close to public transportation. It is located in the residential section of West Germantown which is replete in history and conveniently located  to Center City,  where rents are considerably higher.
#PAPH2621230

PHILADELPHIA

105 W TULPEHOCKEN

None Beds

None Baths

5,149 Sq.Ft.

$1,200,000

MLS#: PAPH2621230

This well maintained and updated Colonial home is situated on a cul-de-sac with easy access to Center City, the expressway. This is a large well designed home with a 2 car garage plus a fenced picturesque backyard complete with an in-ground heated pool with safety screens and a secure lock, lush landscaping, built-in gas grill area, gas fire pit, swing set, shed, dog house, landscape lighting ,sprinkler system(front and back) plus privacy for all of your outdoor entertaining. There is a vestibule entry area with a coat closet that opens to the foyer. The living room has a gas fireplace and hardwood floors. The large gourmet kitchen has wood cabinets, granite countertops, stainless steel appliances including a built-in microwave, gas range, dishwasher and refrigerator plus a pantry closet and desk area There  is an Anderson sliding door to the backyard. There is another huge walk-in pantry closet in the hallway. The kitchen is open to the  spacious family room with great natural light that has a sliding door plus an entrance to the patio and backyard. The formal dining room has hardwood floors. There is a large mudroom/laundry room with a shoe storage closet.  A powder room completes this level. The 2nd floor has an enormous main bedroom suite. Large bedroom area with a ceiling fan, track lighting plus a large sitting area with built-ins for relaxing. There is a huge walk- in closet plus a linen closet. The main bathroom has a soaking tub, walk-in shower with multiple shower heads for a spa experience and double sink vanity. There are 3 additional spacious bedrooms with ceiling lights and large closets. The hall bath has a double sink vanity and a tub/shower. There is a linen closet in the hallway. There is a full finished lower level including a family room, full bath ,additional room that can be an office or exercise room  plus storage rooms. This home is exceptional throughout. This is an ideal floor plan for easy living at its best. Neutral decor throughout. Features include a Tesla charging station on the exterior of the garage, 2nd floor windows replaced in 2012, roof(2017),newer Anderson sliding door in the kitchen, toilets replaced in the last 4 years, extensive exterior lighting including landscape lighting, sprinkler system in the front and back of the home. Easy access to the Cynwyd Trail via walking trails. This home is a gem. You will not be disappointed.
#PAMC2178218

BALA CYNWYD

204 GARNET LANE

4 Beds

3 Baths

3,694 Sq.Ft.

$1,200,000

MLS#: PAMC2178218

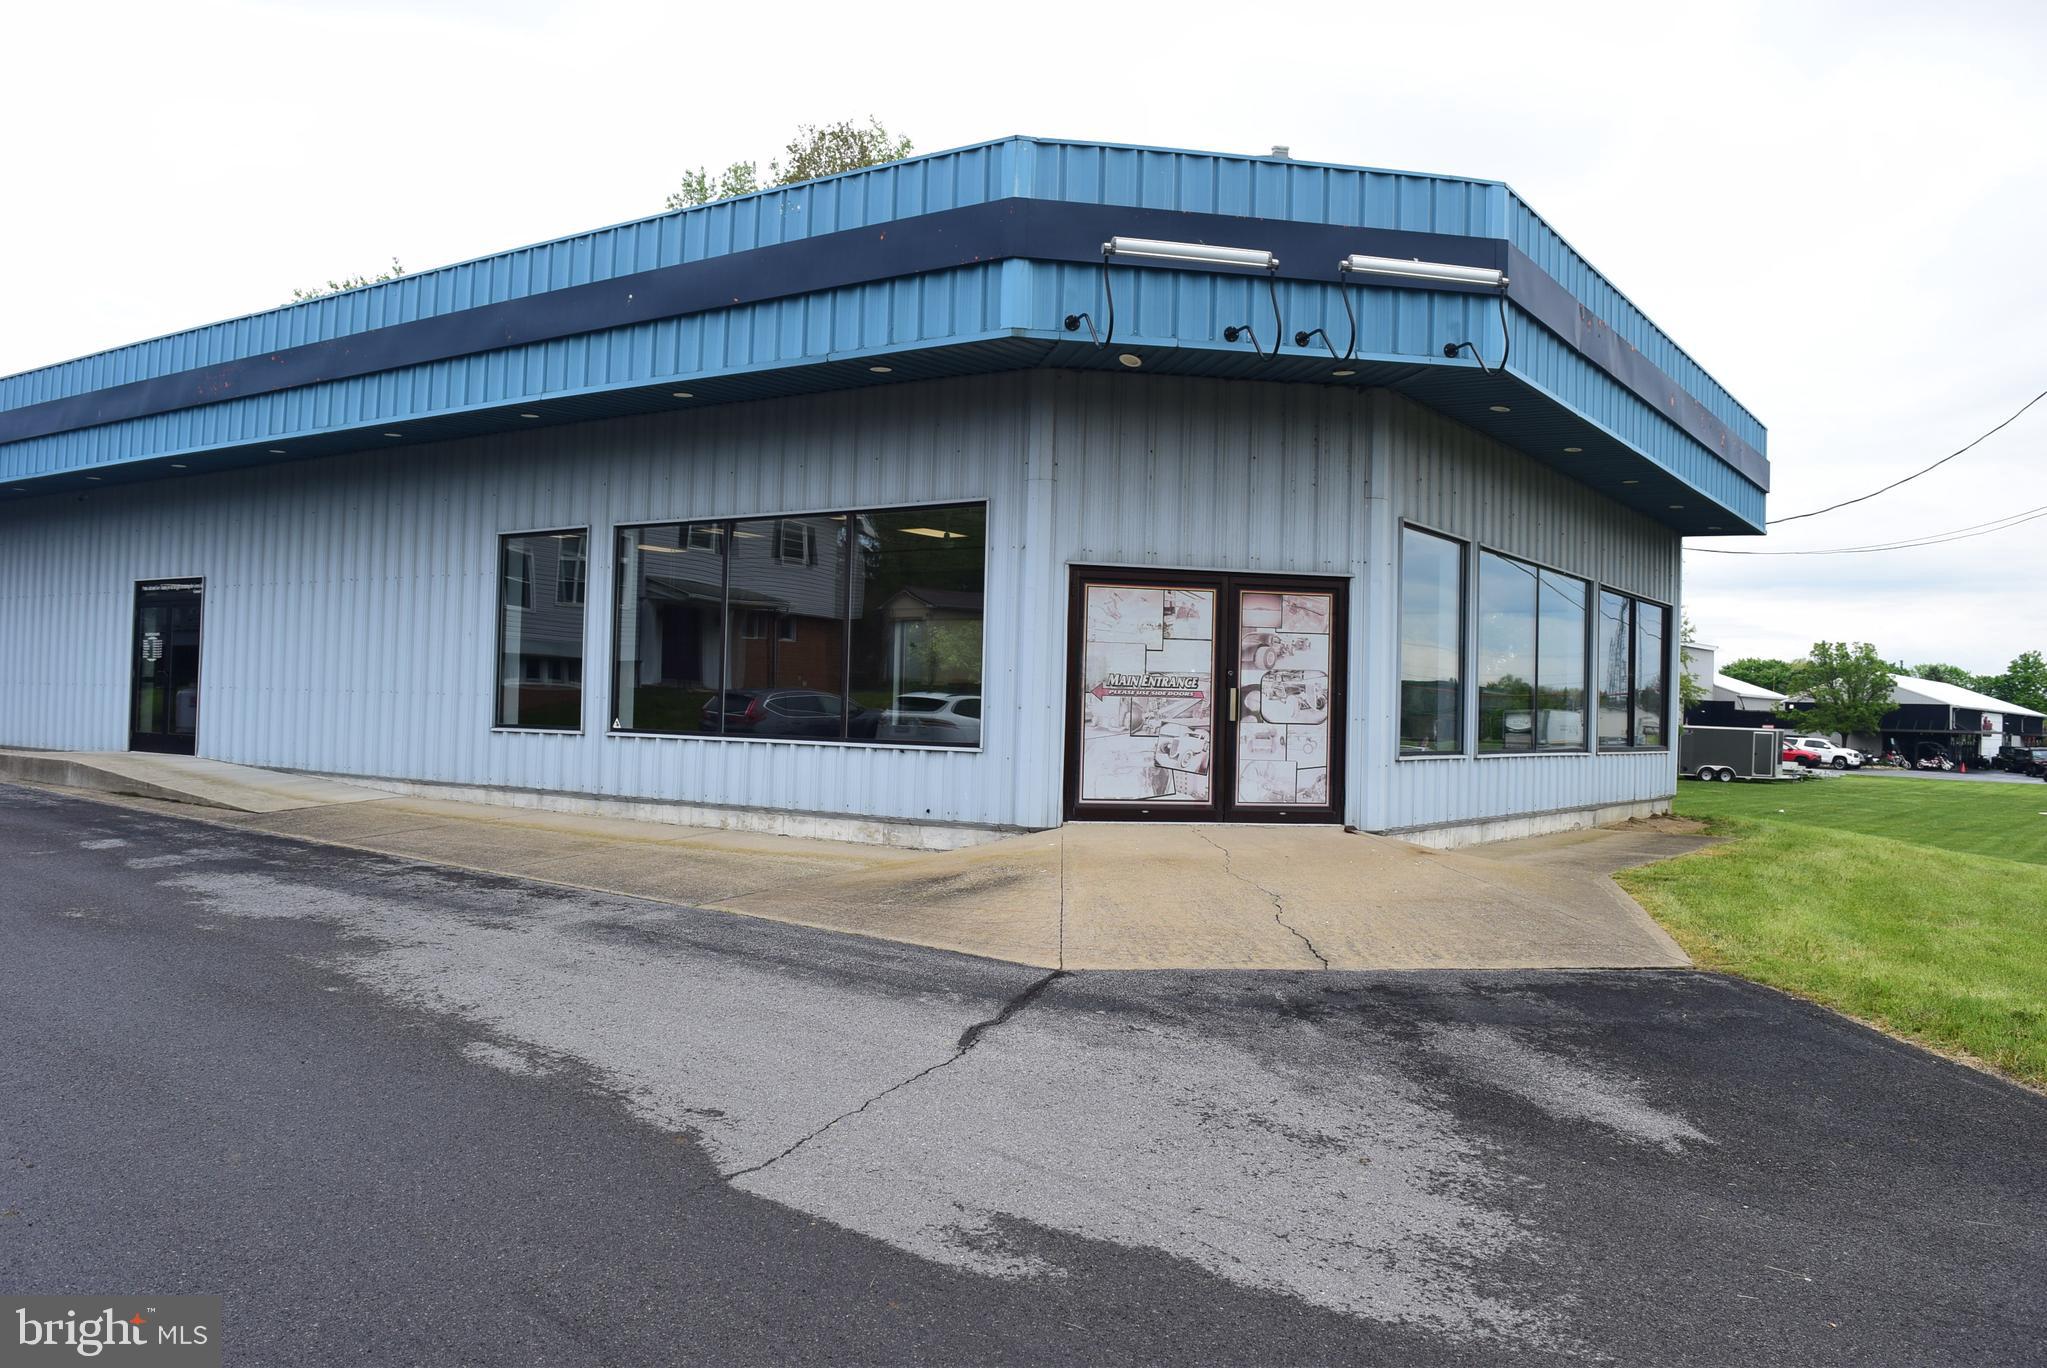
US RT 1 and Rt 10 interchange.  2.1 acre +/- site available for commercial use.  Approximately 300' From Route 1 Bypass Ramps. Excellent visibility & traffic count. property situated on route to Walmart shopping center.  Commercial Building has many possibilities as well.  4600 S.F. steel structure, 2 Heat Pumps. .  Route 10 Road Frontage Is 175'. Public Sewer, on site well. Opportunity to lease or purchase.
#PACT2060202

OXFORD

309 LIMESTONE ROAD

None Beds

None Baths

4,310 Sq.Ft.

$1,200,000

MLS#: PACT2060202

Welcome to 2075 Flint Hill Road – a stunning new-construction modern Craftsman set on 1.4 acres, blending timeless design with everyday functionality. This 4-bedroom, 2.5-bath home features a sought-after first-floor primary suite with a spa-like bath and walk-in closet, plus an open-concept kitchen with island and pantry that flows seamlessly into the great room and adjoining breakfast area/sunroom — a light-filled space perfect for casual dining, morning coffee, or enjoying peaceful views of the surrounding property year-round.

A formal dining room, mudroom/drop zone, and oversized 3-car garage add both convenience and character. Upstairs offers three spacious bedrooms, including a princess suite with private bath access, laundry room, and a large versatile flex area  and a separate private office — ideal for remote work, study, or creative space.

The walk-out basement provides excellent ceiling height and natural light, offering exceptional potential for future finished living space — whether a gym, media room, guest suite, or additional entertaining area.

Schedule your private walk-through this week to experience the craftsmanship firsthand. Located within the desirable Southern Lehigh School District. NO HOA.  MAY DELIVERY.

Grass is is AI-generated, it is still under construction. All colors, finishes, and design elements subject to builder verification.
#PALH2013436

COOPERSBURG

2075 FLINT HILL ROAD

4 Beds

3 Baths

4,037 Sq.Ft.

$1,200,000

MLS#: PALH2013436

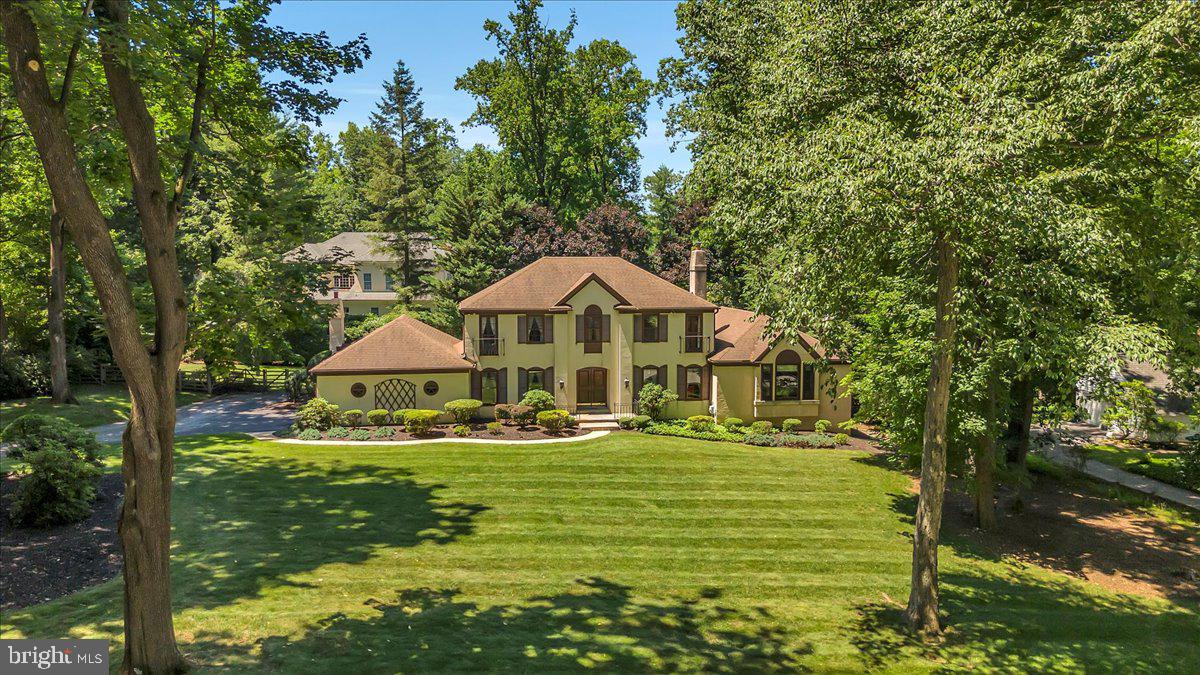
Welcome to 206 Cathcart Road, a rare opportunity in the heart of highly desirable Gwynedd Valley. Set on approximately 1.58 acres, this 5-bedroom, 2.5-bath single-family home offers over 3,500 square feet of living space and the privacy, space, and setting that make this area so sought after.
Tucked along one of Gwynedd Valley’s classic residential corridors, the property offers a beautiful canvas for its next owner—whether you envision renovating the existing home, expanding, or creating a custom estate-style residence. The generous lot provides ample outdoor space for gardens, entertaining areas, a pool, or future enhancements. Inside, the home’s traditional layout features five bedrooms, multiple living spaces, and the flexibility needed for today’s lifestyle, including home offices, guest accommodations, or multi-generational living. With a premier Montgomery County location, this is an excellent opportunity to purchase in one of the area’s most established and desirable communities. Conveniently located near Ambler, Blue Bell, Spring House, regional rail access, private schools, country clubs, shopping, dining, and major commuter routes, 206 Cathcart Road combines privacy, location, and long-term potential in a truly exceptional setting.
#PAMC2180430

GWYNEDD VALLEY

206 CATHCART

5 Beds

2 Baths

2,563 Sq.Ft.

$1,200,000

MLS#: PAMC2180430

INVESTOR ALERT PRIME 5 ACRE OPPORTUNITY IN CHADDS FORD - GARNET VALLEY SCHOOL DISTRICT WITH SITE PLANS SHOWING 4 ADDITIONAL BUILDABLE LOTS (5 total). Located in one of the most desirable areas of Chadds Ford, this exceptional 5 acre property offers a rare combination of immediate livability and strong development potential. Tucked away on a quiet cul de sac, the setting offers privacy while still being just minutes to Route 202 and Route 1 with easy access to Delaware, shopping, dining, and major commuting routes. The property features a well maintained 3 bedroom home that can easily function as a 4 bedroom, providing flexibility for immediate occupancy, rental income, or a future redevelopment plan. Highlights include a sought after first floor primary suite, open concept layout, and a spacious deck overlooking the scenic grounds. A detached garage adds additional utility and value. What truly separates this opportunity is the upside. Site plans are now available showing the potential for up to four additional buildable lots, offering a compelling opportunity for builders, developers, or investors looking to maximize value in a premier Garnet Valley School District location. Large acreage parcels with this level of potential rarely become available in such a strong location. The combination of existing home value, subdivision potential, and prime positioning near Route 202 and Route 1 makes this a standout investment opportunity. Reach out directly for additional information.
#PADE2114956

CHADDS FORD

1162 SMITHBRIDGE ROAD

None Beds

None Baths

4.99 acres

$1,200,000

MLS#: PADE2114956

105 S 2nd Street is a huge 5-story quadruplex offering modern updates and original character in the heart of Old City/ Society Hill. Zoned for mixed use, the property currently has studios on the lower, first, and second levels, plus a 2-bedroom, 2.5-bathroom apartment on the top three levels. The building would also be ideal for a storefront or a private single-family residence. Out front, there's a towering red brick facade befitting the neighborhood and a locking gate for added security. Steps at the center descend to a unique studio with lots of exposed wood and brick. There's plenty of space for hanging, working, and sleeping, along with a mini kitchen, a modern bathroom, and cool windows into the building's historic past. The unit on the first level has a private entrance that leads to a bright and airy space boasting gleaming hardwood floors, a full kitchen with a dishwasher, a laundry pair, and a full bathroom. A final doorway and staircase lead to the remaining apartments. The second floor has another large, modern studio with hardwoods and bright windows. Topping off the property is the biggest apartment. Its main level has hardwood floors, a living room featuring tall windows and built-ins, an open kitchen with counter seating, a laundry closet, and a half bathroom. Each of the upper levels has a large, sunlit bedroom suite with a full bathroom. In addition to everything inside, this unbeatable location earns a Walk Score of 99! The surrounding blocks are filled with some of the city's best shopping, dining, and entertainment. History is on display nearby at Independence Mall, plus a sprawling new riverfront park under construction will add to the hangout spots and holiday events steps away along the Delaware. There's also easy access to Pennsylvania and Jefferson Hospitals, public transit, I-95, I-676, and South Jersey. Schedule your showing today!
#PAPH2521452

PHILADELPHIA

105 S 2ND STREET

5 Beds

5 Baths

3,000 Sq.Ft.

$1,200,000

MLS#: PAPH2521452

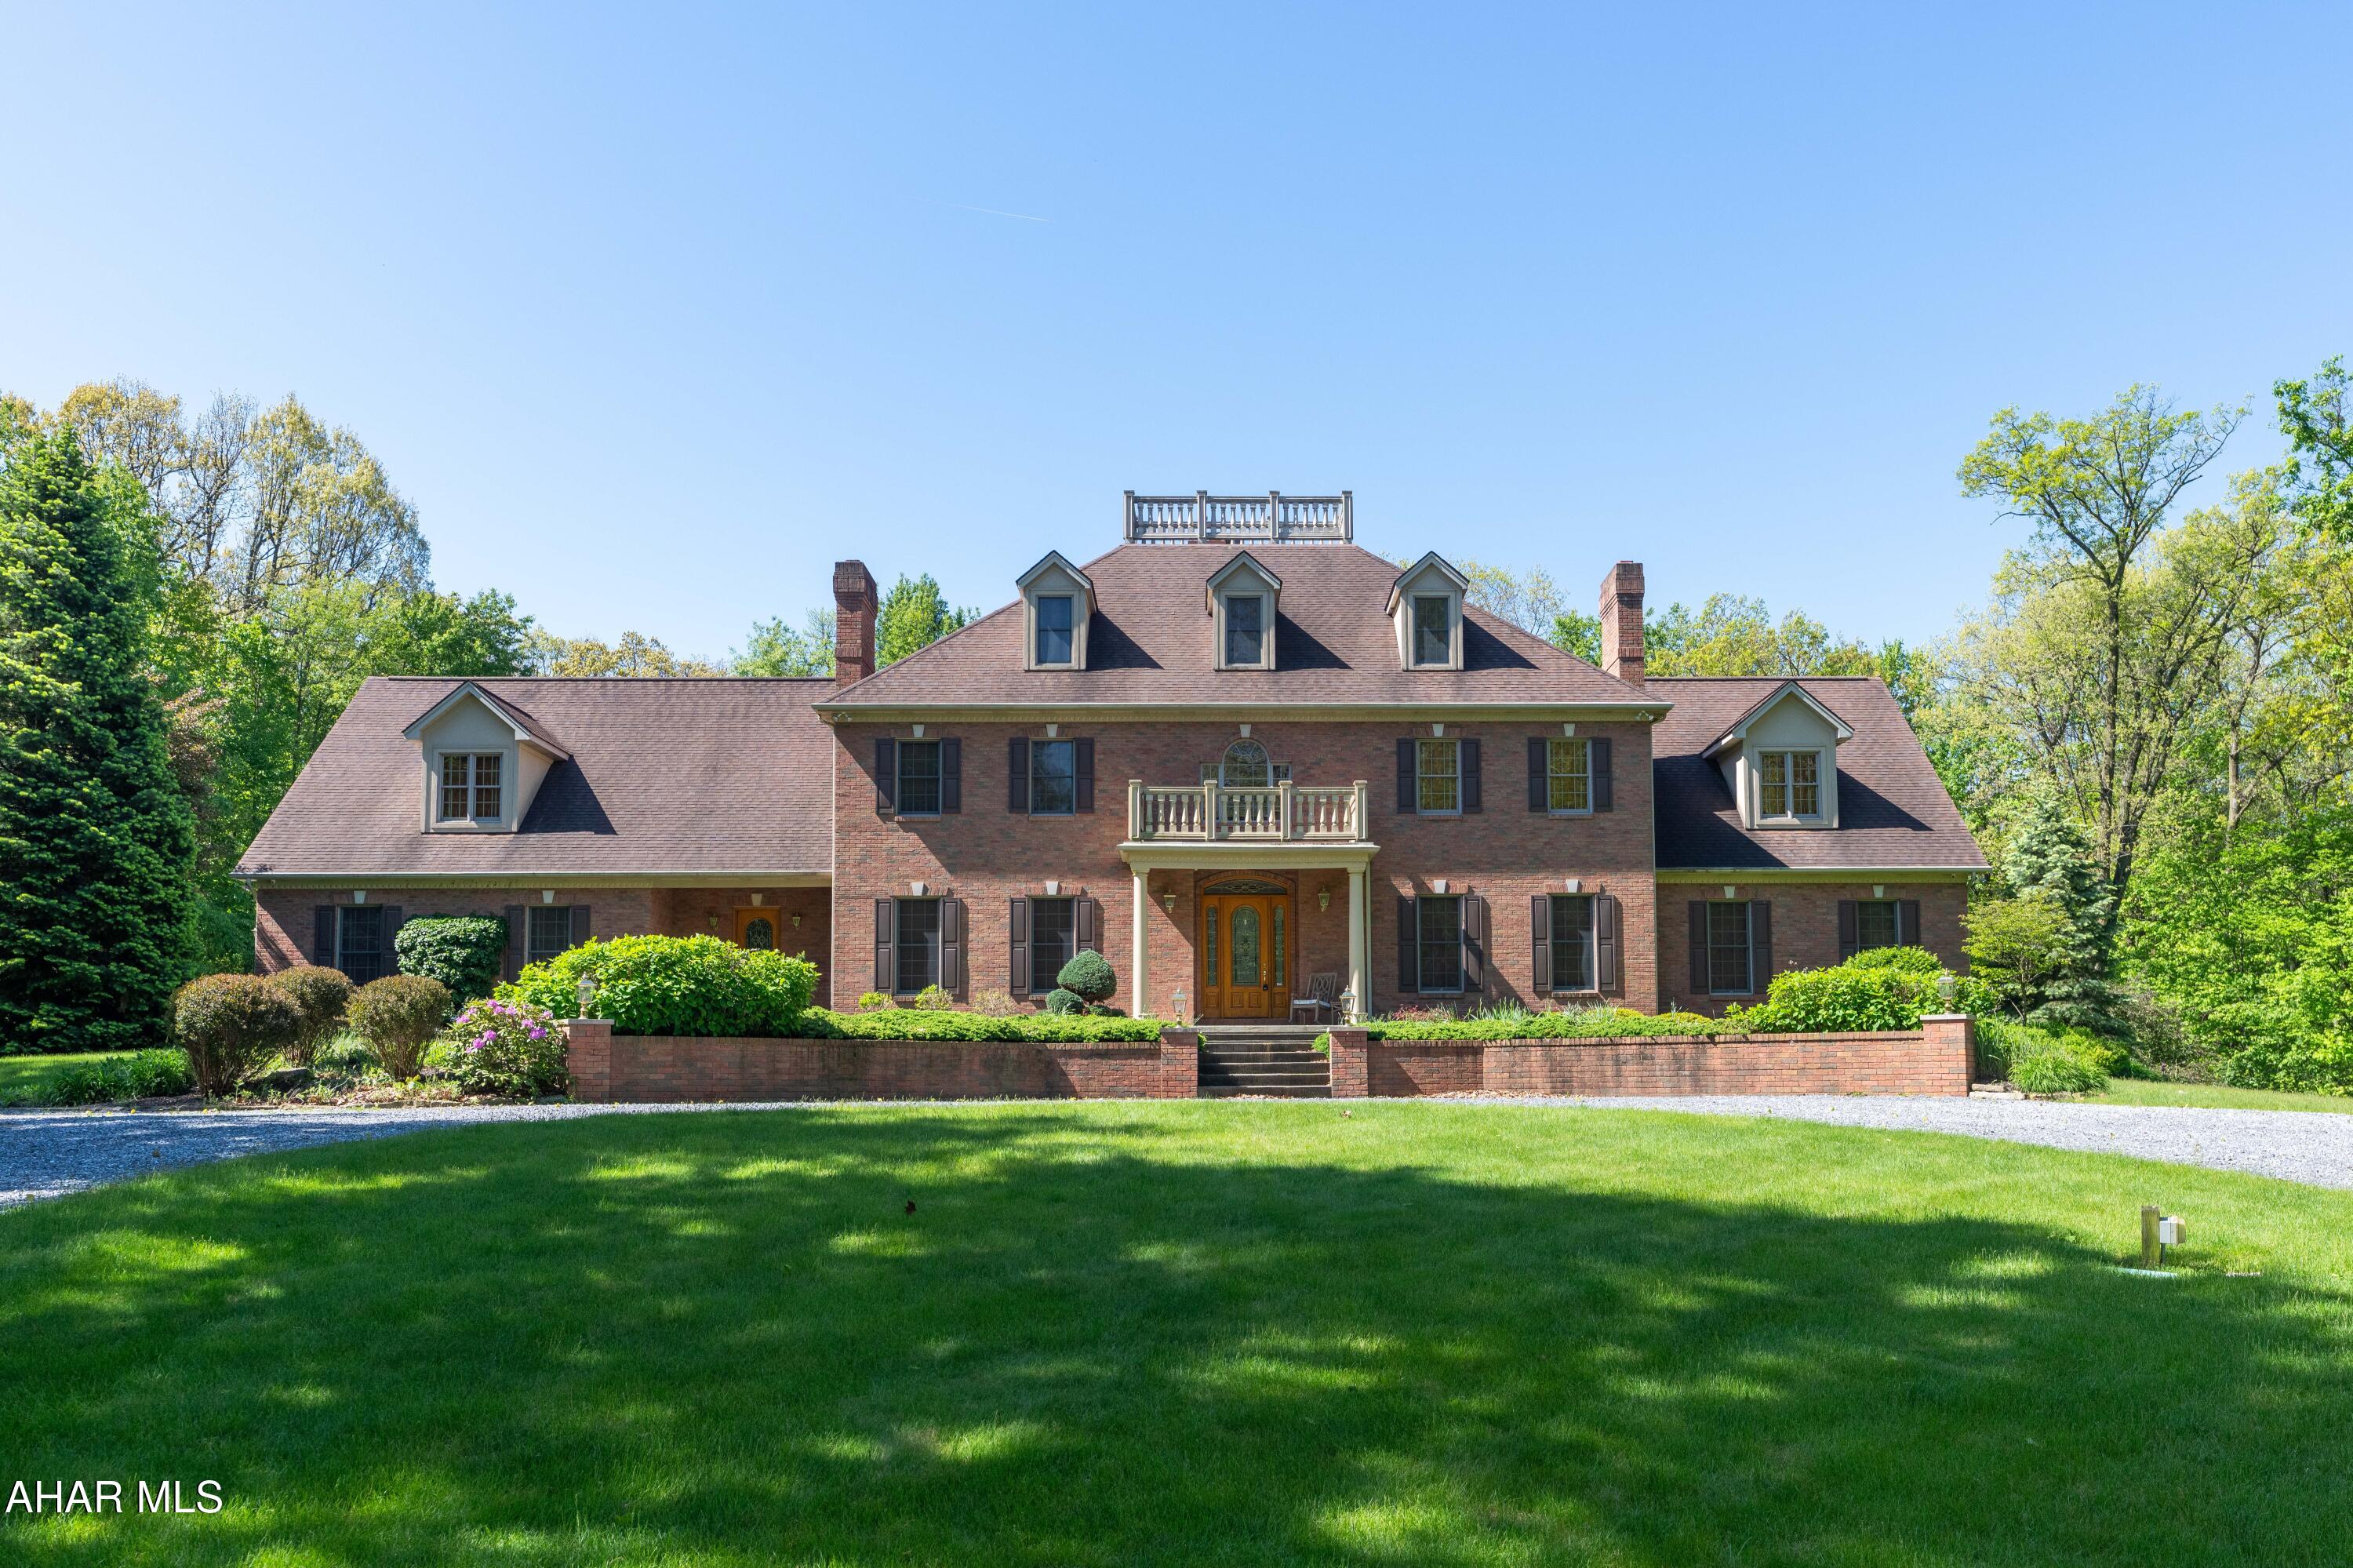
Built like a classic 19th-century estate but fully updated for modern life, this custom brick Colonial sits on 2.35 private acres in Huntingdon Valley. The main floor features 10-foot ceilings, detailed trim work, and a grand two-story foyer with a sweeping staircase. At the heart of the home is a newly renovated chef’s kitchen that opens to a rear patio, a heated in-ground pool, and a built-in spa.The layout offers ultimate flexibility: a main-floor bedroom suite and dedicated office sit privately off the kitchen, while the second floor hosts four massive bedrooms—including a primary retreat with a sitting area, dressing room, and a steam shower. Downstairs, the 3,000 sq. ft. finished basement features a guest room/gym/office space and another full bath. Located in the award-winning Lower Moreland School District, this property offers a rare combination of total privacy and neighborhood convenience.
#PAMC2179790

HUNTINGDON VALLEY

3745 BUCK ROAD

5 Beds

5 Baths

5,782 Sq.Ft.

$1,200,000

MLS#: PAMC2179790

Do not enter property without an appointment! SCHEDULE APPTS FOR WEDNESDAY APRIL 29TH ONLY. 
10+ Acre Farmette in Solanco Schools. Property has endless possibilities. Home featuring 4 Bedrooms and 2 full bathrooms, Laundry on main floor, large Family Room addition with fireplace. Original Farmhouse includes Kitchen into Living Area with Large Dining Room and hardwood floors. Large window sills with double farmhouse front door. Views that never end of private escape. Outside you have about 2 acres surrounding the home with gardens and picnic areas. There is the large original Barn that has been refurbished. Two additional garage areas restored to be usable and an additional shed for storage. 
Approximately  1.052 acres is separate and buildable. Tax ID 280-04115-0-0000. Sellers would like to sell properties together and can be put onto same deed. Total of 10 acres together. 
Sellers would like to settle ASAP but would like a rent back until end of July at least. Sale is contingent on seller finding new property.
#PALA2086516

PEACH BOTTOM

152 LINDECAMP LANE

4 Beds

2 Baths

1,972 Sq.Ft.

$1,200,000

MLS#: PALA2086516

New on site 3 days ago
Coming soon
Welcome to 3780 Reagan Drive, located in the desirable Enclave at Evansburg community within Perkiomen Valley School District. Tucked into a cul-de-sac and backing up to Evansburg State Park, this beautifully updated home offers exceptional indoor and outdoor living. A stunning brick exterior, fresh landscaping, and brownstone walkway lead to double front doors opening into a grand foyer with vaulted ceilings and new white oak flooring found throughout much of the home.

The main level features a family room with shiplap accent walls, formal dining room with wainscoting, private office, powder room, and an open-concept layout ideal for everyday living and entertaining. The kitchen offers granite countertops, a center island, turquoise subway tile backsplash, abundant newly painted white cabinetry, breakfast area, and opens to the spacious living room. This living room features soaring ceilings, a gas fireplace, surround sound system, and copious natural light from Anderson windows found throughout the home.

Off the kitchen is a private laundry room with Samsung side-by-side washer and dryer, stone countertops, new vinyl plank flooring, and direct access to the oversized 3-car garage with newly installed garage door openers.

Upstairs you'll find 4 bedrooms and 2 full bathrooms, including the spacious primary suite featuring a custom walk-in closet with built-ins and a luxurious en-suite bath complete with radiant heated floors, new skylight, double vanity, clawfoot tub, and walk-in Roman shower. Owner is a Licensed Real Estate Agent.

The fully finished walkout basement adds valuable living space with a 5th bedroom featuring a walk-in closet plus a large recreational area offering endless flexibility.

Outside, enjoy your private backyard oasis overlooking Evansburg State Park featuring a heated in-ground pool with new equipment, Trex deck, private hot tub deck, stone gas fireplace, fire pit area, gazebo with built-in propane heater, and professional in-ground basketball hoop.

Additional highlights include Anderson windows throughout, surround sound, soft water and filtration system, new vinyl plank flooring in the mudroom, and a new roof on both the home and gazebo installed in 2025. A rare opportunity offering space, updates, and an incredible setting in one of the area's most desirable neighborhoods.
#PAMC2179406

COLLEGEVILLE

3780 REAGAN DRIVE

5 Beds

3 Baths

5,046 Sq.Ft.

$1,200,000

MLS#: PAMC2179406

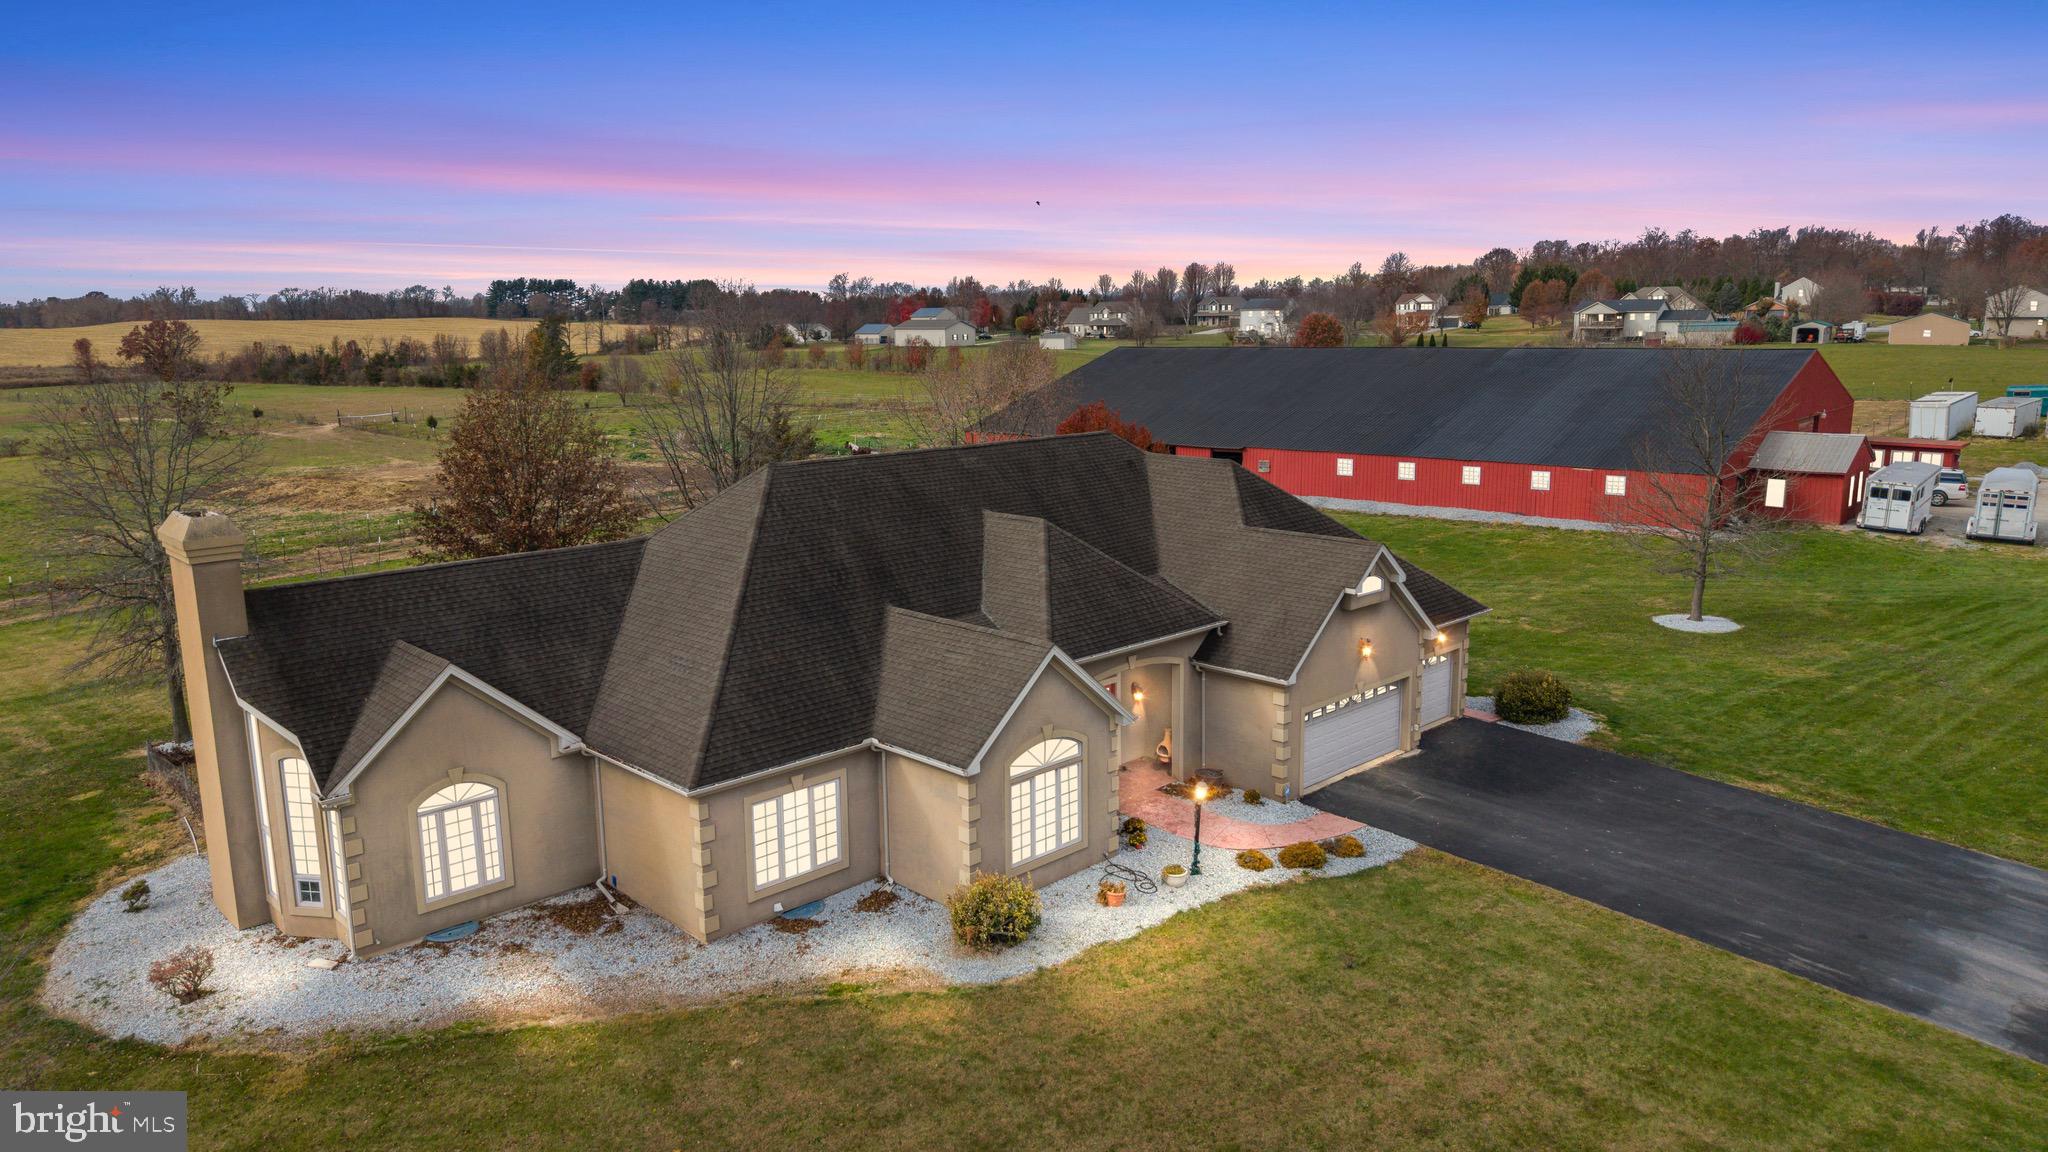
Welcome to sought-after Christiana, Pennsylvania, where this exceptional custom-built estate is privately perched atop nearly 6 wooded acres, offering a rare blend of craftsmanship, comfort, and resort-style living. From the moment you arrive at the impressive arched wood entry doors, the home makes a lasting impression with soaring cathedral ceilings, a graceful turned staircase, and a sun-filled formal dining room. Hardwood flooring flows through the foyer, dining room, kitchen, and breakfast area, while the dramatic great room showcases exposed timber framing, recessed lighting, a full wall of custom solid cherry built-ins, and a striking two-story double-sided stone wood-burning fireplace(with components to convert to gas ) shared with the gourmet kitchen. Designed for both entertaining and everyday living, the kitchen features custom cabinetry, granite countertops, a large center island with breakfast bar, built-in desk area, buffet area, matching built-in refrigerator, Viking 5-burner gas cooktop, Viking wall oven, microwave, dishwasher, dual deep sinks, and a bright breakfast room surrounded by windows overlooking the scenic property. The main-level primary suite is a luxurious retreat with tray ceiling, recessed lighting, decorative wood accent wall, ceiling fan, sitting nook, and a custom walk-in closet, complemented by a spa-inspired bath with heated tile floors, granite double vanity, soaking tub, and an oversized walk-in tile shower with five-head system. Just beyond, the remarkable 26’ x 20’ indoor pool room features radiant heated floors, a heated in-ground pool, skylights, gas fireplace, and dedicated equipment room for year-round enjoyment. The east wing of the main level offers an additional private suite with custom wall cabinetry, walk-in closet, recessed lighting, and full bath—ideal for guests or multigenerational living. A well-appointed laundry room with double sink, reverse osmosis system, and abundant cabinetry, along with a mudroom and convenient half bath, completes the main level and leads to the oversized three-car insulated garage with high ceilings, wall heater, and openers. Upstairs, a balcony overlook provides the perfect office or sitting area, along with two additional bedrooms, Which one bedroom adjoins and shares access to a full hall bath with the other . The finished lower level adds a media room with 65” TV, wood accent walls, LVP flooring, wet bar w/ mini refrigerator, spacious guest bedroom with egress window, interior garage access staircase, and a mechanical room featuring a newer heat pump, tankless water heater(for radiant floor heating), water heater, gas heater, cross space and more. Outdoor living is equally impressive with a pergola-covered patio, small electric-equipped shop, additional shed, and peaceful surroundings framed by mature trees. A truly distinctive property offering space, privacy, and exceptional amenities—this is luxury country living at its finest.
#PALA2086416

CHRISTIANA

97 WILSON ROAD

5 Beds

4 Baths

5,329 Sq.Ft.

$1,200,000

MLS#: PALA2086416

A true, one-of-a-kind gem located on a cul de sac in The Estates at Mainland Ridge, this one owner home offers something for everyone! Offering over 5800 square feet of finished living space on over an acre of land, this is a must see! Entering the two-story foyer with hardwood floors, a turned staircase, and a guest closet, one continues to the left to a private office featuring hardwood floors, crown molding, chair rail, and a ceiling fan with lights. To the right, the formal dining room showcases hardwood floors, triple crown molding, chair rail, and a bay window. The heart of the home is the expansive kitchen with hardwood floors, stainless steel appliances, a gas oven, recessed lighting, a large island with seating, butler’s pantry, and a built-in pantry closet. The bright eat-in area offers a triple window and direct access to the patio. Flowing from the kitchen is the inviting family room with a brick fireplace, plus a thoughtfully designed 10x6 homework/puzzle area with built-in desks and shelving, perfect for work, study, or hobbies. Just beyond, the stunning game room is a true showstopper with vaulted ceiling, hardwood floors, two skylights, ceiling fan with lights, triple window, and a wall of glass allowing for a magnificent view! Off the kitchen, the laundry room is well equipped with cabinetry, a sink, and a bank of closets, with access to both the backyard and the attached 2 car front entry garage. Accessible from this area is a large, versatile room currently used as a piano studio. This addition has a powder room, closet with built-in shelving and glass panel doors, track lighting, and a triple window, offering excellent potential for an in-law suite, an in-home office or private workspace. There is a very attractive separate entrance from the driveway to this area. Upstairs, the main bedroom suite provides a peaceful retreat with a huge walk-in closet and a private bath featuring a Jacuzzi tub, two sinks, and a stall steam shower. A connecting bedroom offers flexibility as a nursery, sitting room, or additional office. Two more generously sized bedrooms feature hardwood floors, double closets, ceiling fans with lights, and share a full hall bath. The fully finished walk out basement is full of possibilities.  Currently there is a kitchen area featuring a sink, mini fridge, and countertops, a combined living and dining space, separate bedroom area, and a full bath with stall shower. Additional spaces include a TV room, exercise room, hobby or music room, a large storage room, and multiple storage closets throughout. French doors provide direct access to the patio and pool area, seamlessly connecting indoor and outdoor living.  The rear of the property allows you to enjoy your own private retreat! With an expansive two-level paver patio, a very large in-ground pool surrounded by a wrought iron fence, an attached spa, and a pool house, the perfect setting is created for relaxing or entertaining. The pool house is a getaway spot on its own with an eating area including refrigerator, microwave, sink, powder room and a serving window! Rear door leads to storage unit which has hot water heater, shelves and room for pool supplies and equipment. Roof and 2-zone HVAC replacements have been made within the last five years. These owners have done a wonderful job reimagining and expanding the original footprint. The oversize two car garage with openers also has allowed for extra parking space. Located in Souderton School District, minutes from Kulpsville exit for 476 and great access to shopping and services.
#PAMC2177386

HARLEYSVILLE

547 CARRIAGE HOUSE LANE

5 Beds

3 Baths

5,830 Sq.Ft.

$1,200,000

MLS#: PAMC2177386

New on site 1 day ago
A rare opportunity to own a  piece of Chester County history in the heart of the Goshenville Historic District. Located directly across from the historic blacksmith shop, this remarkable 5,000+ square foot home on nearly an acre dates back to 1800 and is rich with historic significance and timeless character. The property served as a general store for 117 years, housed the Goshenville Post Office until 1904, and more recently operated as a bed & breakfast. Now it is ready for its next chapter and it could be yours.  From the moment you arrive, the craftsmanship and architectural details of a bygone era are impossible to miss — including 24-inch stone walls, deep windowsills, wide plank floors, large front porch , stunning built-in cabinetry, and multiple fireplaces including a walk-in fireplace that anchors the home with warmth and character. While rich in history, the home has been thoughtfully updated with modern conveniences including public water and sewer, a full-house included generator, dual-zone HVAC systems both less than two years old, a new water heater, newer roof and windows, updated electric, and professionally repointed stonework. Designed for both comfortable everyday living and entertaining, the home features multiple spacious living and gathering rooms. One showcases a cozy wood-burning fireplace, while another opens to a beautiful screened-in porch overlooking the private yard and gardens filled with mature flowering trees and seasonal blooms. Generously sized rooms throughout the home provide incredible flexibility for today’s lifestyle, with spacious bedrooms each featuring their own private bathroom, as well as ample space for multiple home offices, fitness areas, hobby rooms, guest accommodations, or additional living and entertaining spaces. The gourmet kitchen offers abundant workspace, extensive cabinetry, stainless steel appliances, and a large center island ideal for gathering and entertaining. Outside, the property includes two separate driveways as well as an accessible parking area in the rear yard and a detached garage. This truly special property offers the charm and history of the past combined with the conveniences of modern living — all just minutes from downtown West Chester, parks, trails, shopping, dining, and major commuting routes . Priced well below a recent appraisal and a one-year home warranty is included with purchase.
#PACT2126248

WEST CHESTER

734 N CHESTER ROAD

4 Beds

4 Baths

5,316 Sq.Ft.

$1,200,000

MLS#: PACT2126248

1 ... 563 564 565 566 567 ... 666
* Listings identified with the FMLS IDX logo come from FMLS and are held by brokerage firms other than the owner of this website. The listing brokerage is identified in any listing details. Information is deemed reliable but is not guaranteed. If you believe any FMLS listing contains material that infringes your copyrighted work please click here to review our DMCA policy and learn how to submit a takedown request. © 2024. First Multiple Listing Service, Inc.
 - property

Send a message

Message successfully sent.

Your message

What is 3 + 4 ?

Reason for contacting?

I agree to receive email communication and understand I can unsubscribe at any time.

I agree to be contacted by Charis Realty Group via call, email, and text for real estate services. To opt out, you can reply 'stop' at any time or reply 'help' for assistance. You can also click the unsubscribe link in the emails. Message and data rates may apply. Message frequency may vary. Privacy Policy

Sign Out

Virtual Assistant

Would you like to take the next step with this property? We can help you schedule a showing or virtual tour, or send you more details.

Yes, I would like more information.

Thank You for Your Reply, One of Our Agents will contact you as soon as possible

No, maybe later.

Thank you, you can always contact me via email, phone number or through the contact form.

Realhub AI

Lucy - Your AI-Powered Realtor

Update Your Temporary Password

Personalize your search

Enter your email and we'll notify you immediately when new listings match what you're looking for.

or enter email address

Already have an account ? Login here

Continue your home search

I agree to receive communications and understand I can unsubscribe at any time.

I agree to be contacted by Charis Realty Group via call, email, and text for real estate services. To opt out, you can reply 'stop' at any time or reply 'help' for assistance. You can also click the unsubscribe link in the emails. Message and data rates may apply. Message frequency may vary. Privacy Policy

Already have an account ? Login here

We use cookies

We use cookies primarily for analytics to enhance your experience. By accepting, you agree to our use of these cookies. You can manage your preferences or learn more about our cookies policy.