Properties

Browse or get in touch to schedule a walkthrough.

  • Nearby me
Price range

Popular Features

Community Features

Association

Property Features

Waterfront

View

Exterior Features

Interior Features

Style

569029 properties match your criteria

Updated 1 minute ago

E-Alert name
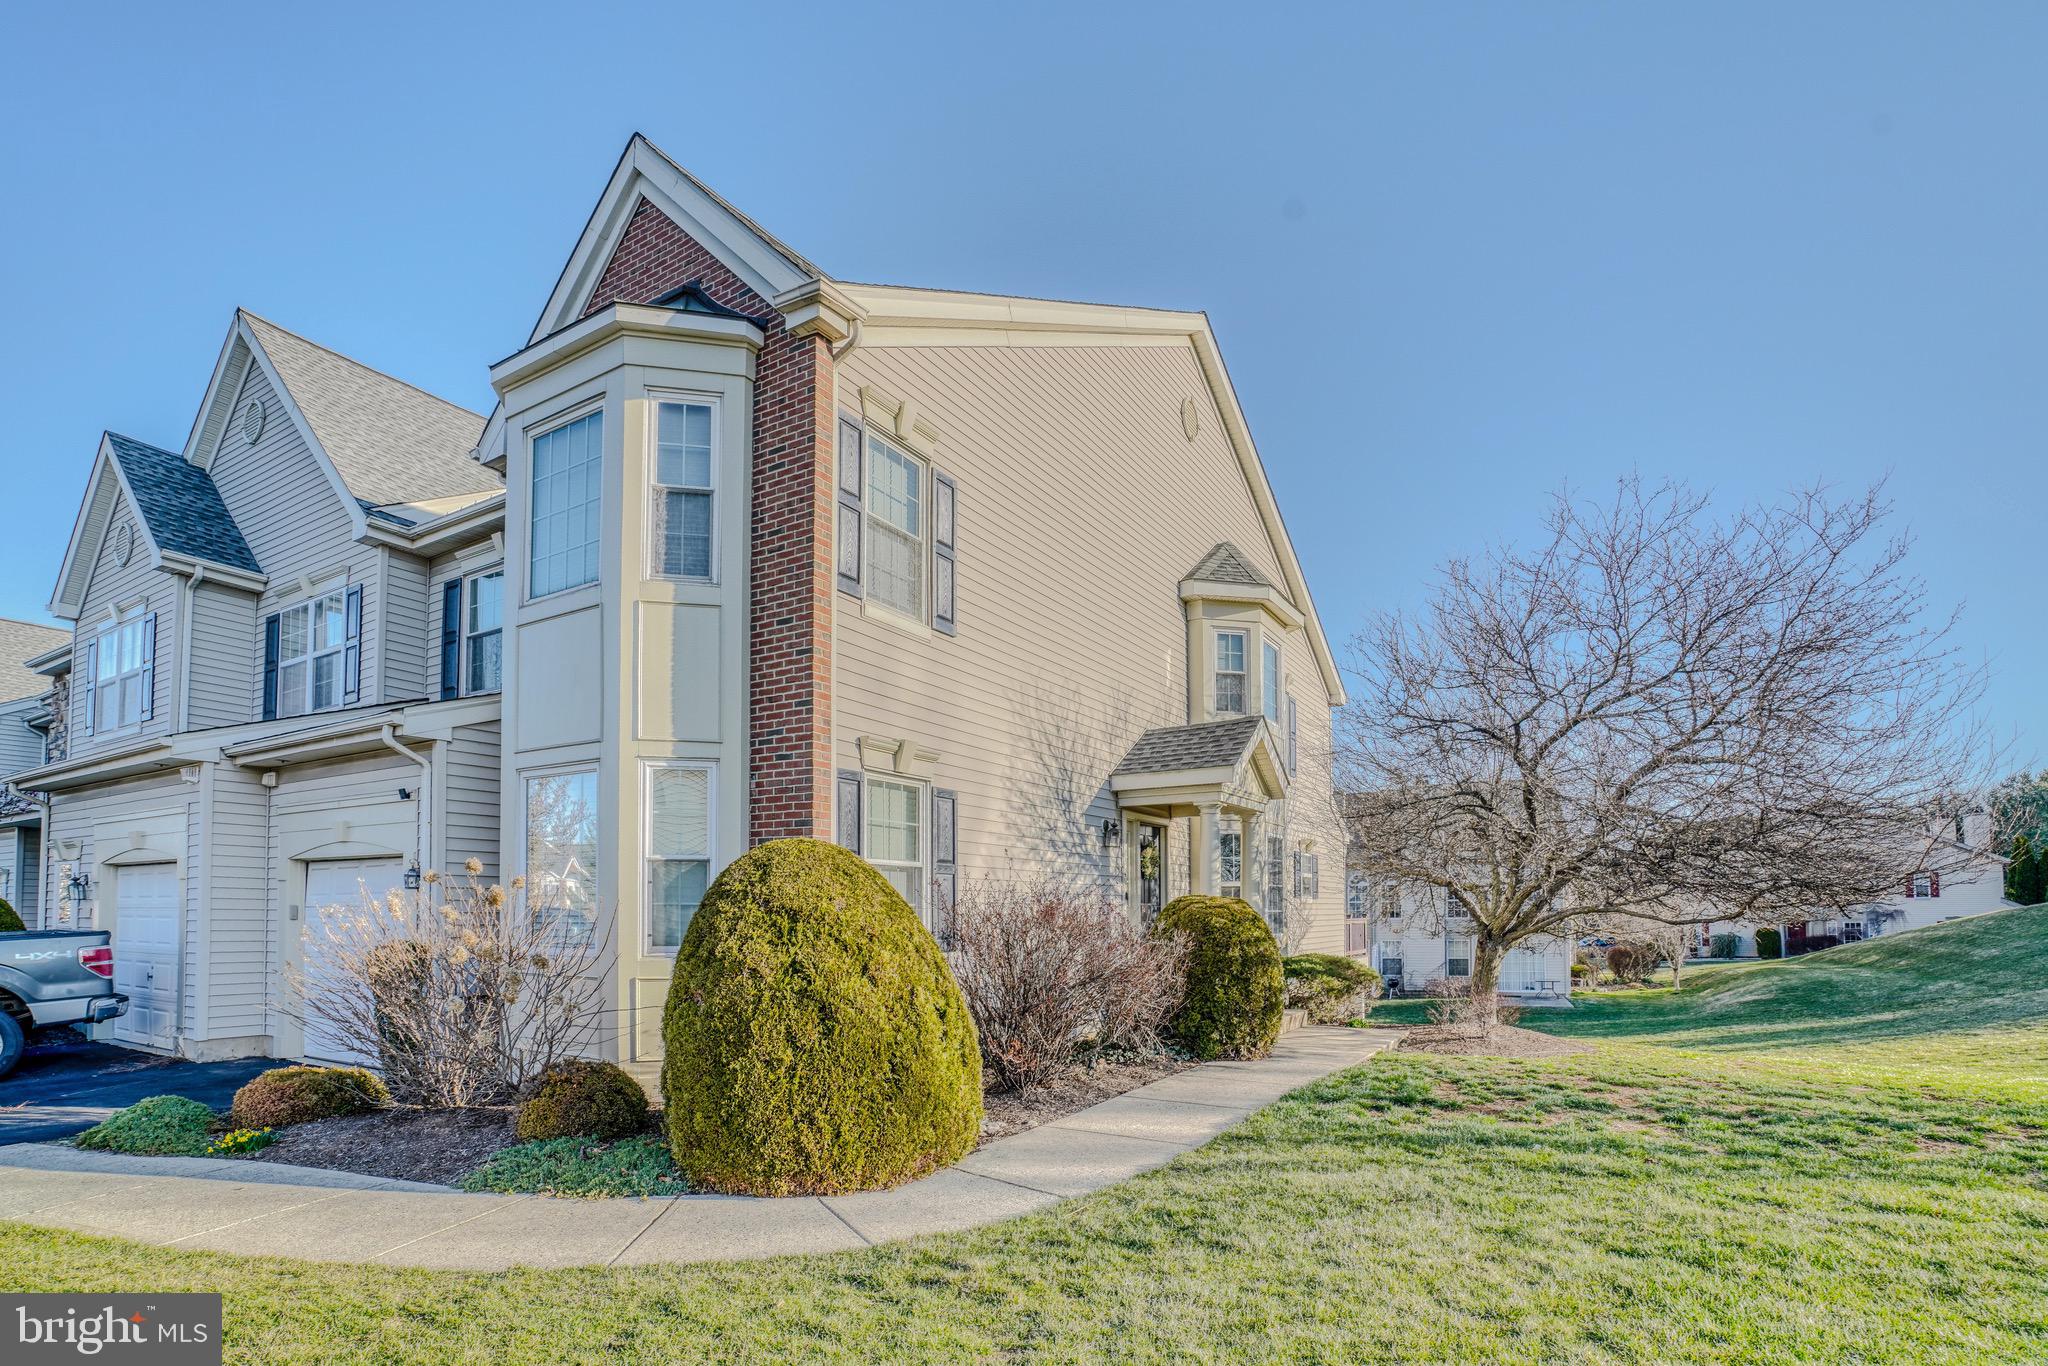
Welcome to 301 Oaktree Court – a stunning end-unit brick townhouse nestled in the highly desirable Country Crossing community of Warwick, PA. This elegant home offers the perfect blend of modern comfort, spacious living, and convenience, featuring 3 generously sized bedrooms, 2.5 bathrooms, a fully finished basement, and a 1-car garage with a private driveway.
As you step inside, you’ll be greeted by a bright and airy open-concept living and dining area, where gleaming hardwood floors and large windows invite abundant natural light. The well-appointed kitchen is both stylish and functional, boasting stainless steel appliances, sleek granite countertops, ample cabinetry, and a cozy breakfast nook—ideal for both casual meals and entertaining guests.
Upstairs, the primary suite serves as a tranquil retreat, offering a spacious layout, a private ensuite bathroom, and ample closet space. Two additional bedrooms provide flexibility to accommodate family, guests, or a dedicated home office, while a full hall bathroom ensures convenience for everyone.
The fully finished basement expands your living space, offering endless possibilities for a recreation room, home gym, media lounge, or playroom. Whether you're working from home, hosting game nights, or simply unwinding, this lower-level space adds exceptional value and versatility.
Step outside to your private rear deck, perfect for sipping your morning coffee or enjoying an evening under the stars. As an end-unit townhouse, this home benefits from enhanced privacy, additional natural light, and a spacious side yard, ideal for outdoor relaxation, gardening, or play.
Additional highlights include central air conditioning, energy-efficient windows, ample storage throughout, and dedicated garage parking with a private driveway for added convenience.
Situated in a prime location, this home offers easy access to top-rated schools, parks, shopping centers, dining destinations, and major commuter routes. Whether you're looking for a peaceful suburban retreat or proximity to everyday essentials, 301 Oaktree Court delivers the best of both worlds.
Don’t miss this rare opportunity to own a beautifully maintained townhome in one of Warminster’s most sought-after communities!
#PABU2090330

WARWICK

301 OAKTREE COURT

3 Beds

2 Baths

2,236 Sq.Ft.

$539,900

MLS#: PABU2090330
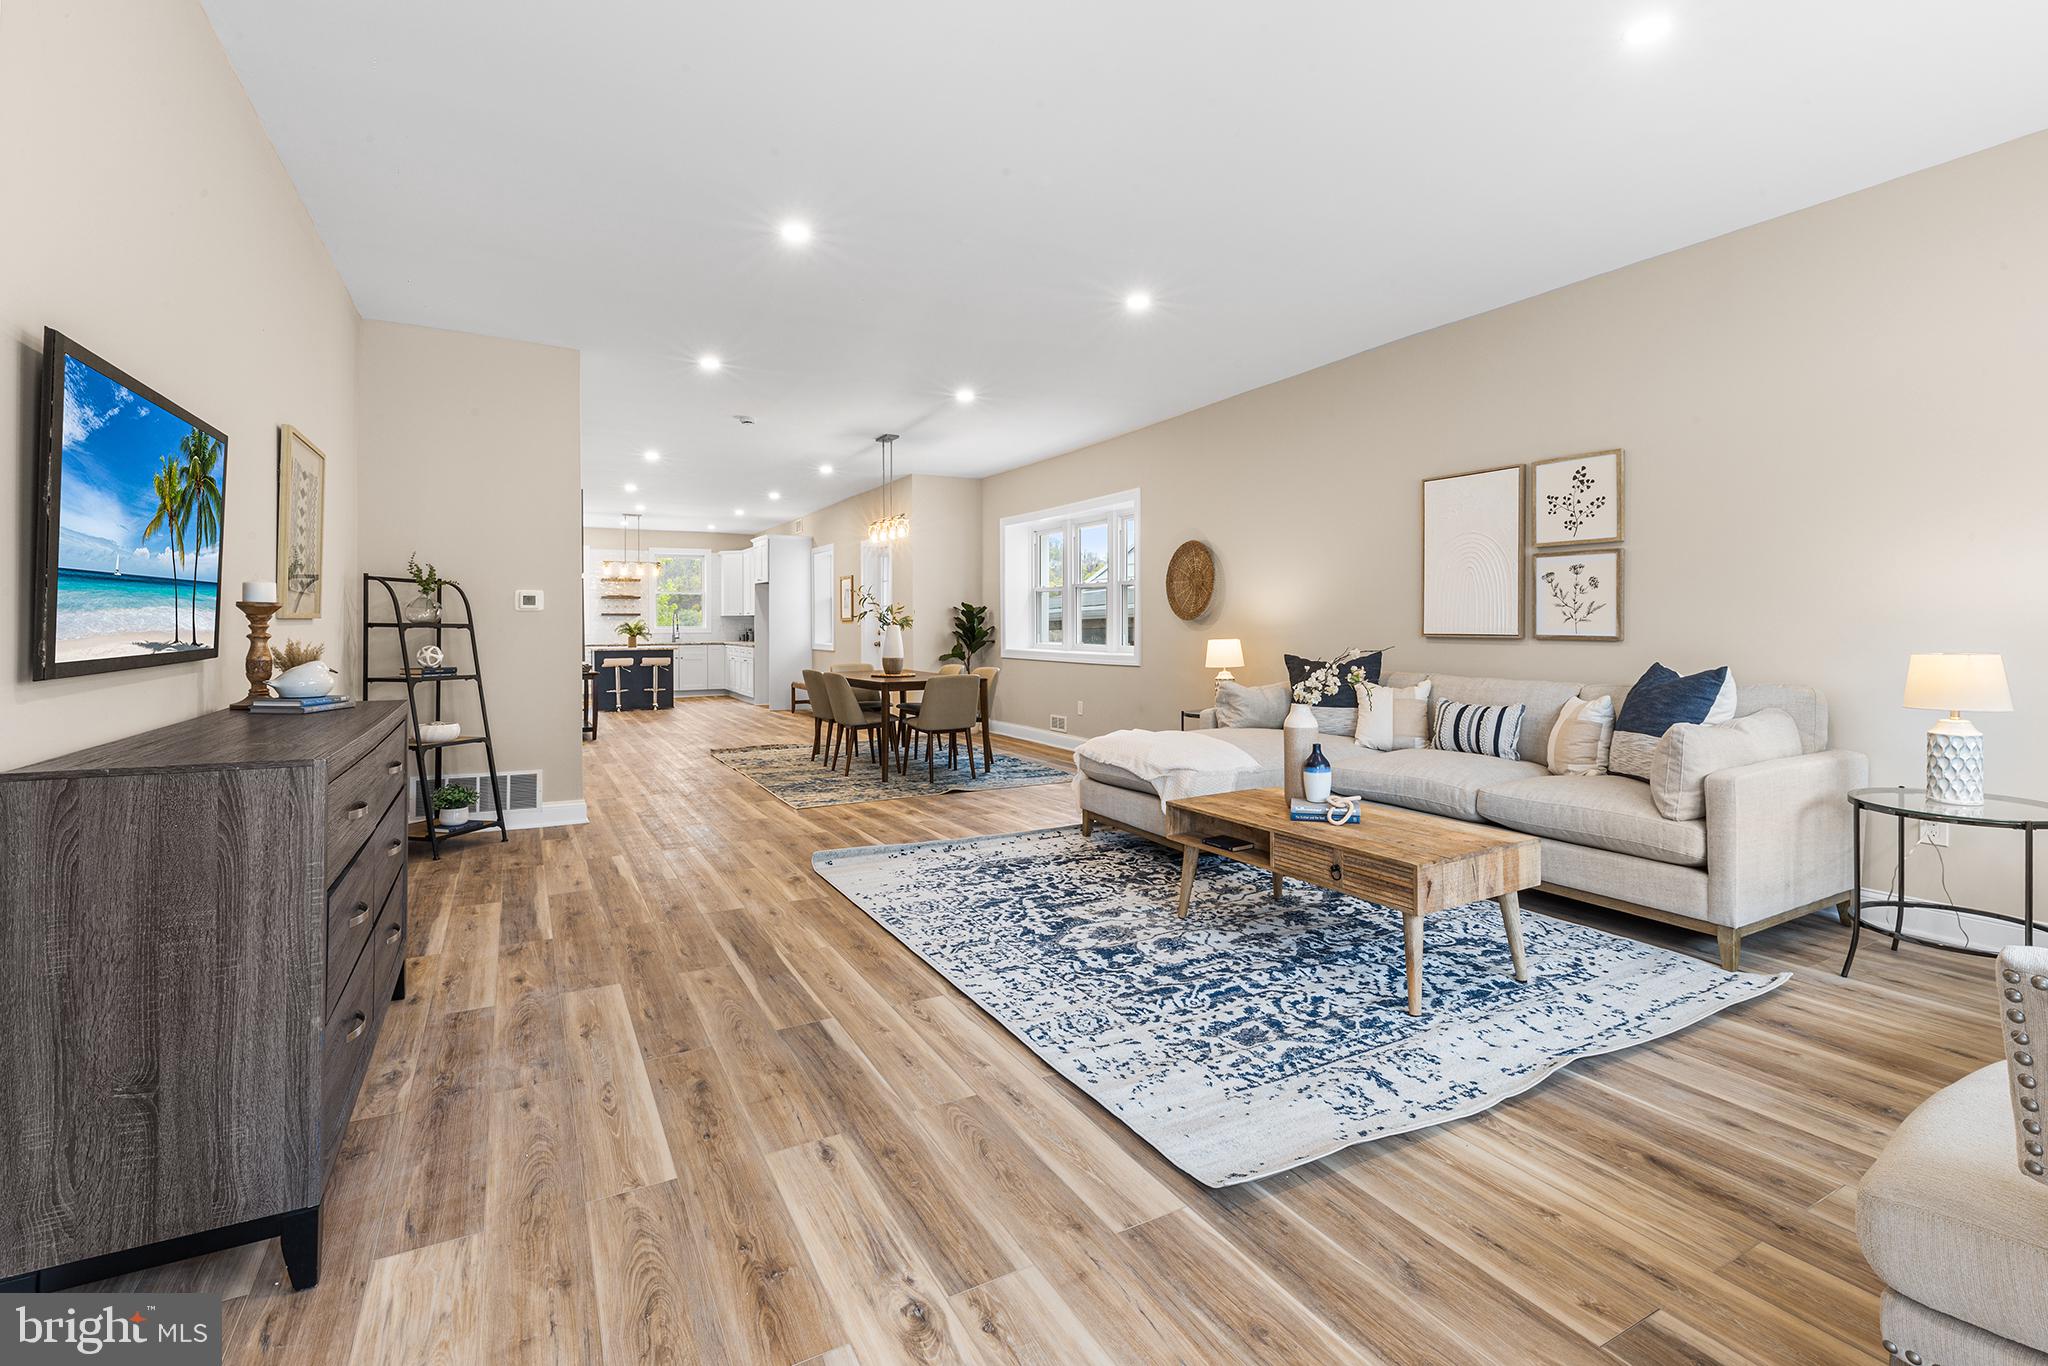
Welcome to this stunning, fully renovated detached home in the heart of Conshohocken.  Boasting 3 spacious bedrooms and 2.5 beautifully appointed bathrooms, this residence has been meticulously transformed from floor to ceiling, blending modern conveniences with timeless elegance.  

Step inside to discover expansive rooms flooded with natural sunlight, enhanced by tall 9-foot ceilings that create an airy and welcoming atmosphere throughout.  The master has has an ensuite bath as well as two large closets, one being a walk in.  The renovation includes an entirely new electrical panel and wiring throughout,  new plumbing, and HVAC,  ensuring comfort and peace of mind for years to come.

The open-concept kitchen, dining, and living room area, with over head lights,  provides the perfect setting for entertaining friends and family. The brand-new kitchen is designed for both function and style, featuring premium cabinetry, sleek countertops, modern appliances, and ample space to gather and socialize. This inviting space seamlessly flows into the dining and living areas, creating an ideal environment for hosting memorable gatherings and everyday living.

Each bathroom has been thoughtfully updated with tasteful finishes and fixtures, elevating the home's overall sense of luxury.

Adding convenience and value, this home also offers a new, spacious rear parking area that comfortably accommodates three vehicles.

Perfectly situated in a desirable neighborhood, this home offers the ideal blend of modern amenities and classic charm. Don't miss your chance to experience the exceptional quality and comfort this beautiful Conshohocken residence has to offer.  All offers will be reviewed by seller Monday at 6 pm.
#PAMC2135770

CONSHOHOCKEN

345 SPRING MILL AVENUE

3 Beds

2 Baths

2,353 Sq.Ft.

$575,000

MLS#: PAMC2135770
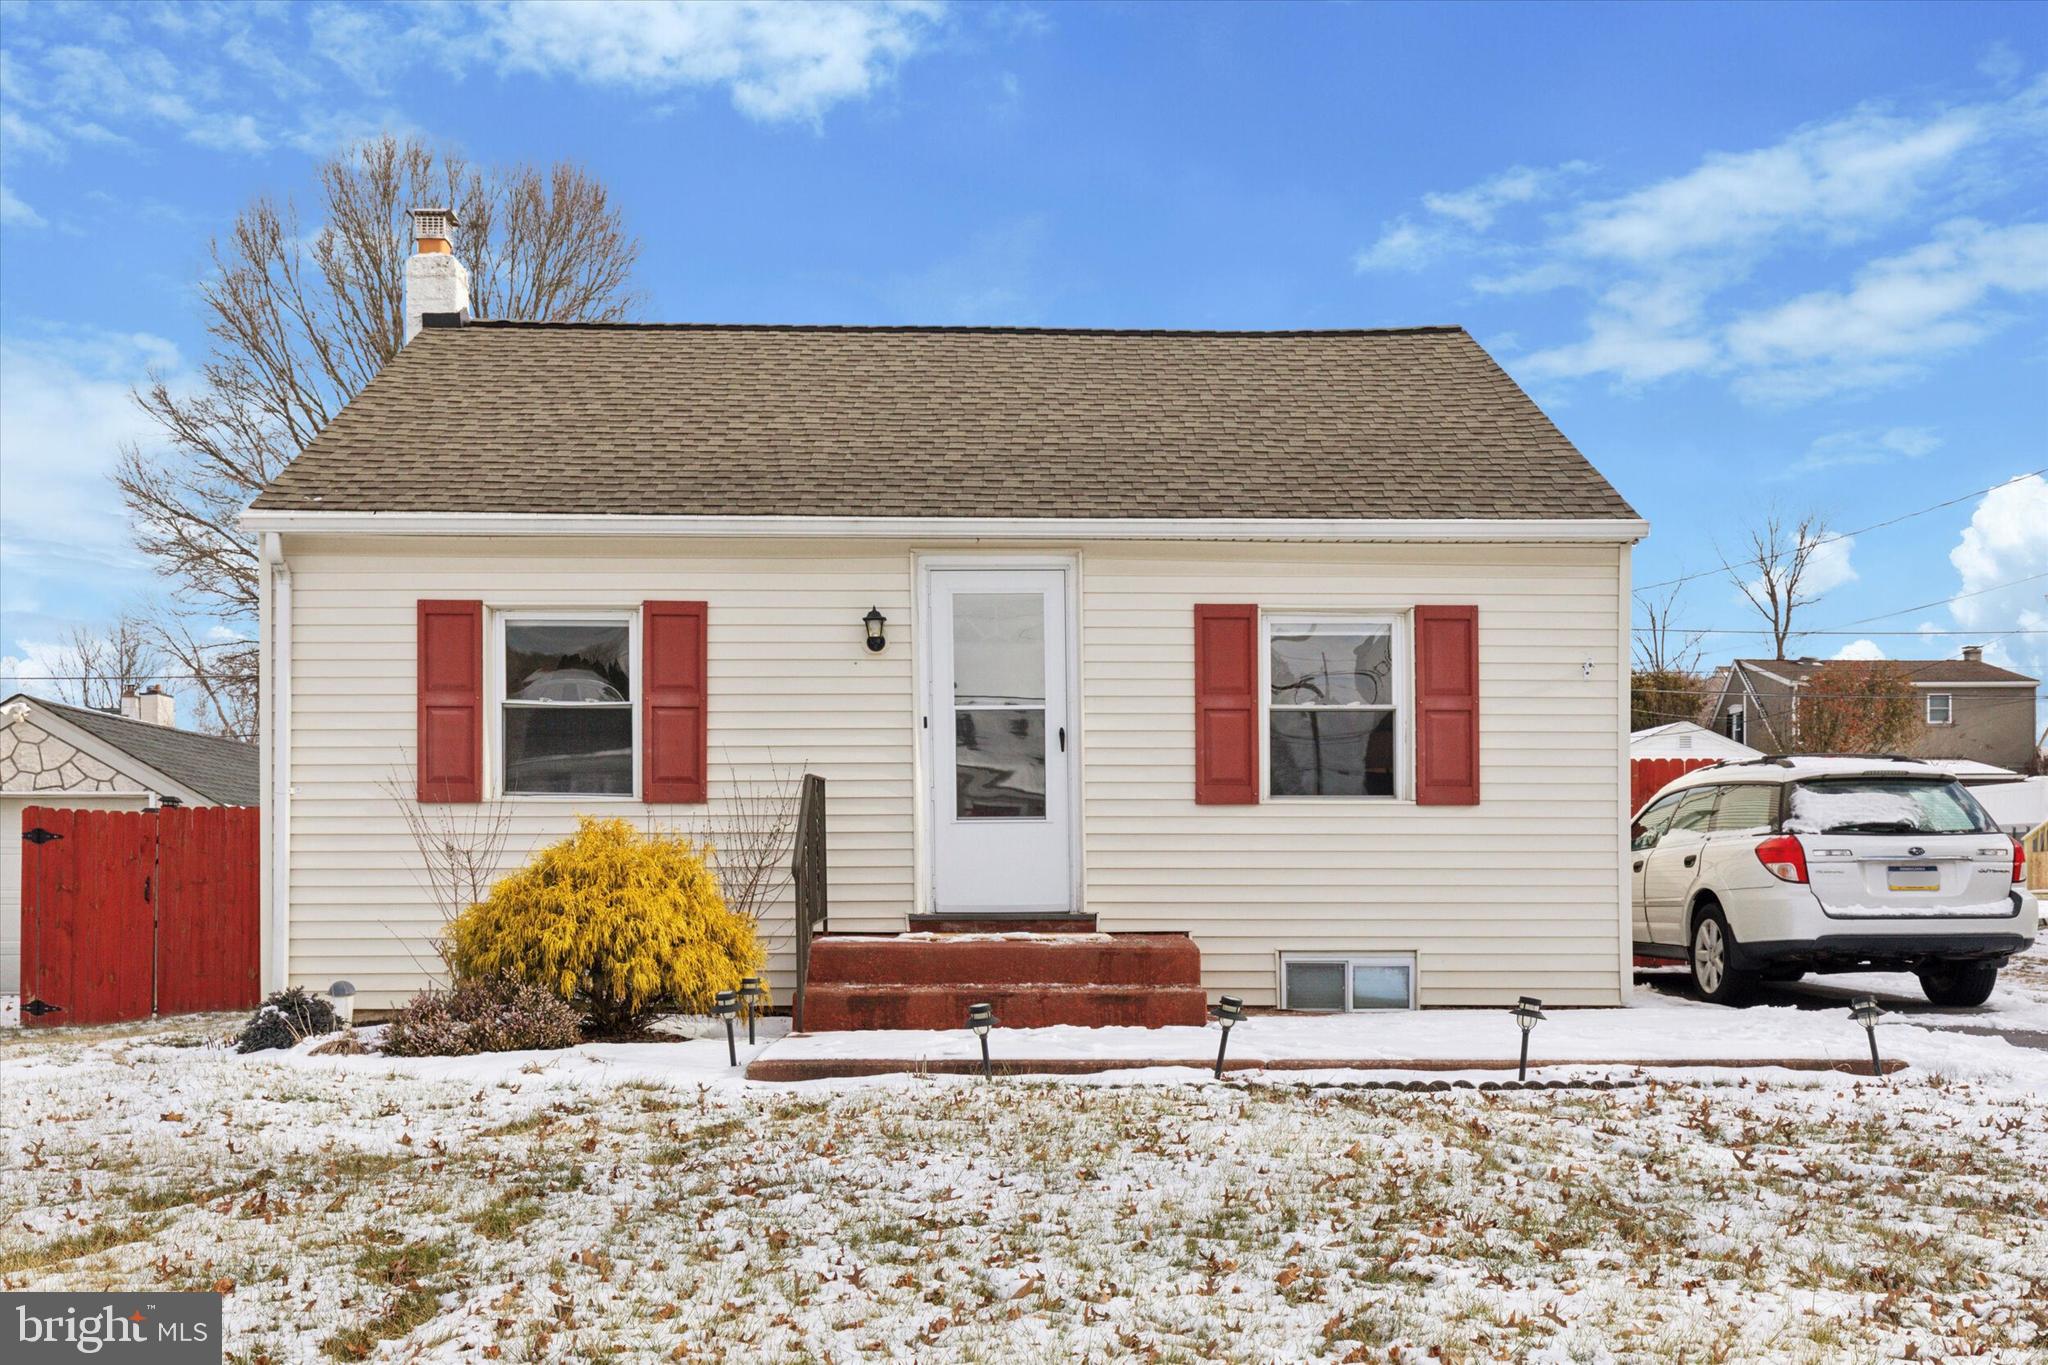
Welcome to 227 Hendricks Avenue in Exton, PA! This charming 2 bedroom, 1 bathroom home boasts a prime location in the highly sought-after West Chester Area School District. Step inside to discover a warm and inviting living room with rich flooring that sets the tone for the home. Adjacent to the living room, the eat-in kitchen features a convenient galley window, seamlessly connecting the spaces for effortless entertaining. Just off the kitchen, you'll find two bedrooms and a full bathroom. Downstairs, the full basement provides ample storage space, laundry, and plenty of potential to create a finished area tailored to your needs. Outside, the fenced-in backyard offers endless possibilities for relaxation, gardening or play. 
Conveniently situated minutes from Main Street at Exton shopping center, you'll enjoy easy access to Route 30, the Pennsylvania Turnpike, shopping, dining, and all the amenities Exton and the surrounding areas have to offer. Whether you're a first-time homebuyer, looking to downsize, or seeking a home in an unbeatable location, 227 Hendricks Avenue is ready to welcome you.
#PACT2089286

EXTON

227 HENDRICKS AVENUE

2 Beds

1 Baths

676 Sq.Ft.

$350,000

MLS#: PACT2089286
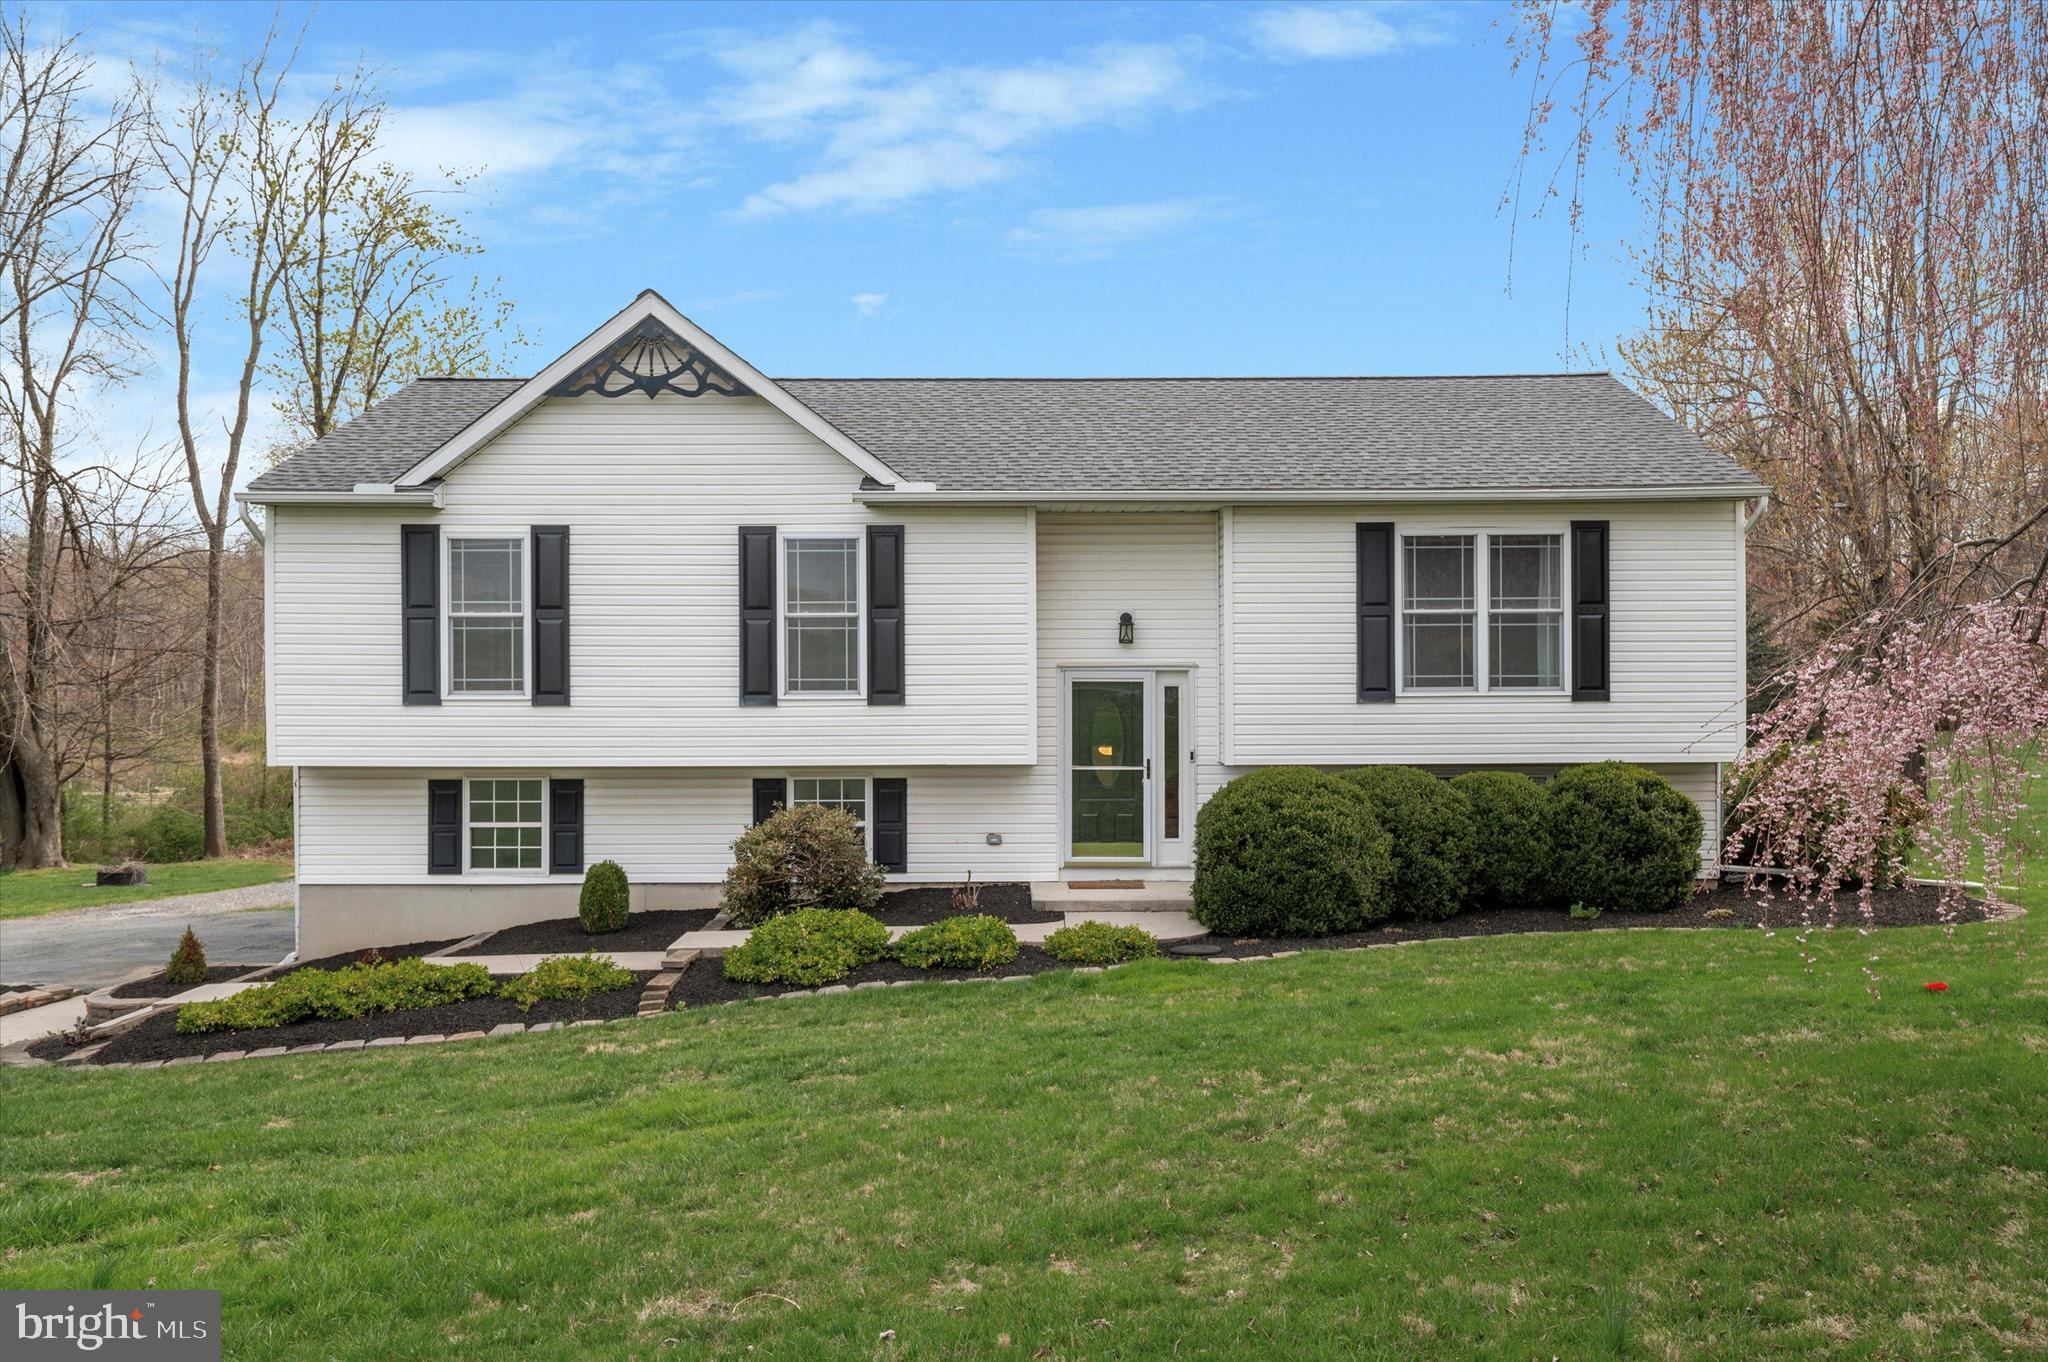
Nestled on a peaceful 1-acre lot with sweeping country views, this beautifully updated single-family home offers the perfect blend of comfort, style, and space. With 3 spacious bedrooms, 2 1/2 baths, and an abundance of natural light throughout, this home is ideal for those seeking serene country living with all the modern amenities.

Highlights of this home include:

NEW ROOF (2024) – Peace of mind with a recent roof replacement.

DETACHED 30x30 GARAGE – One of the standout features of the property is the massive 30x30 detached garage, offering plenty of room for vehicles, storage, or a workshop. It also comes equipped with its own separate 200-amp electric service, making it perfect for any hobbyist or tradesperson.

The open, updated kitchen boasts a stylish tiled backsplash, stainless steel appliances, and classic white cabinetry, offering ample storage space. The expansive composite two-tiered deck with vinyl rails is perfect for outdoor living and entertaining, providing a wonderful space to enjoy the country views. The upper deck includes an attached gazebo and measures 12x16, while the lower-level deck measures 12x12.

The daylight walkout lower level, with laminate flooring, features a cozy fireplace, built-in bookshelves, a dry bar with cabinetry, and a convenient half bath—making it the ideal space for relaxation or hosting guests. You'll also find the laundry room with a dedicated workspace, along with the 2-car attached garage, offering more convenience and storage space for your vehicles.

This home combines the charm of country living with the convenience of modern updates, offering a perfect blend of tranquility and style. Don't miss the opportunity to make this dream home yours—schedule a tour today!
#PACT2095168

OXFORD

193 TOWNSHIP ROAD

3 Beds

2 Baths

1,834 Sq.Ft.

$475,000

MLS#: PACT2095168
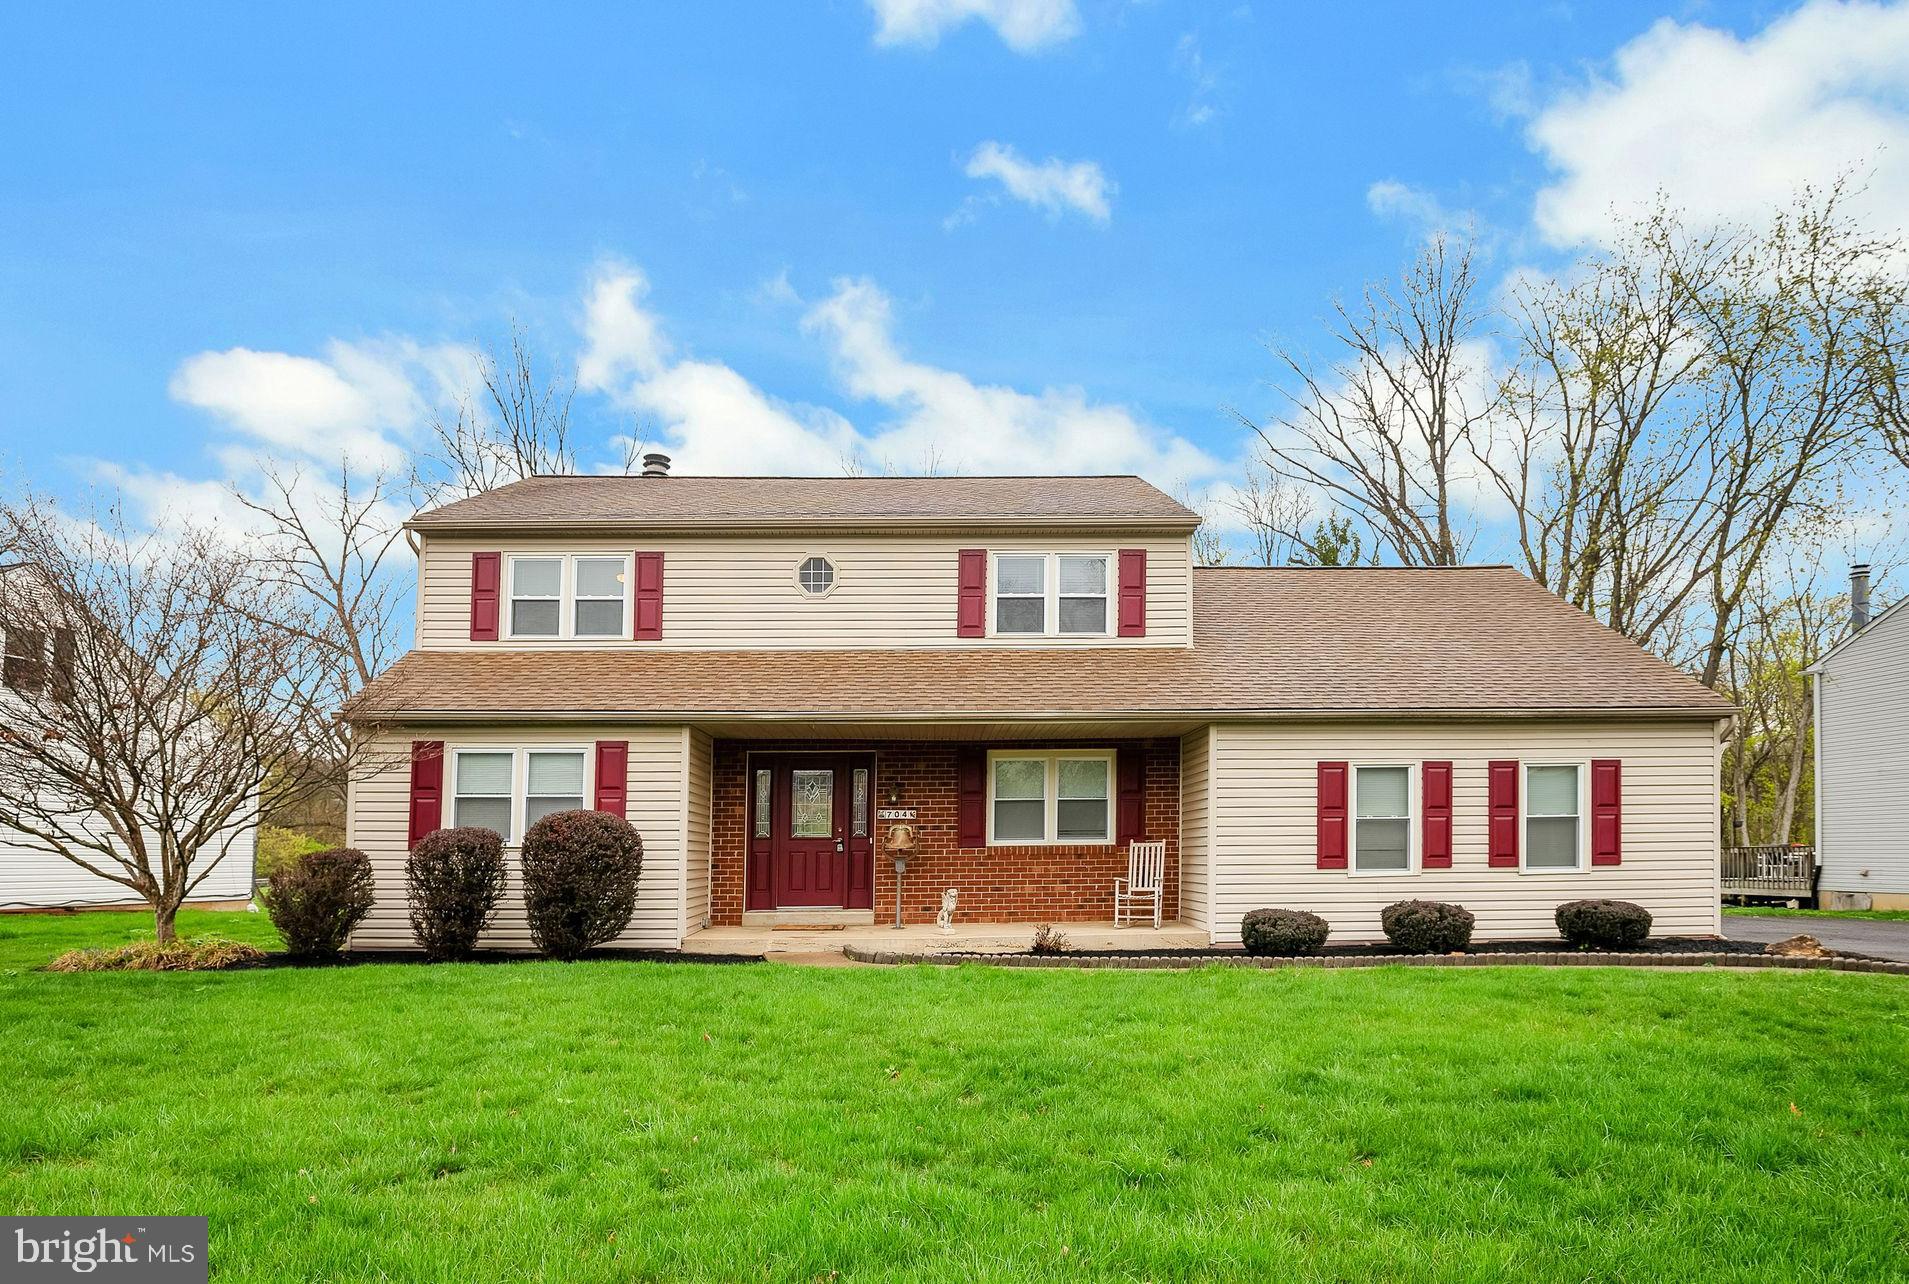
Welcome to this beautifully maintained 4-bedroom, 2.5-bath custom Colonial nestled on a gorgeous, private lot in highly desirable Upper Dublin Township. This is the only home in the community featuring a side-entry 2-car garage—just one of the many custom details that make this property truly special. Step into the welcoming foyer with tile flooring, flanked by a formal living room—perfect as a home office—and a formal dining room featuring hardwood floors, crown molding, and chair rail, ideal for holiday gatherings and family dinners. The updated kitchen will delight the chef in the family with its abundance of cabinets, quartz countertops, tile backsplash, plank flooring, stainless steel appliances, pantry closet, and a triple window that fills the space with natural light. The adjoining family room boasts a custom fireplace with marble surround and French doors leading to a large deck—perfect for relaxing or entertaining while overlooking the yard with views of the woods.  A spacious laundry/mudroom offers excellent storage, room for cubbies, and access to both the garage and rear yard. A recently updated powder room completes the main level. Upstairs, the primary suite is a peaceful retreat with a luxurious en-suite bath featuring a large, tiled stall shower and marble-top vanity. Two additional bedrooms are generously sized, and the fourth bedroom is enormous, complete with an adjoining flex room—ideal for a second home office, playroom, or a future walk-in closet. You'll also find under-eaves storage for all your seasonal items. The finished basement is made for entertaining with a large recreation room and built-in bar area—perfect for hosting game nights or casual gatherings. This exceptional property backs to woods for ultimate privacy and is just minutes from top-rated schools, parks, swim and country clubs, shopping, dining, public transportation, and the PA Turnpike. Lovingly maintained by the original owner, this home is truly move-in ready and waiting for its next chapter. Don’t miss your opportunity—schedule your showing today!
#PAMC2135292

GLENSIDE

704 VANCE DRIVE

4 Beds

2 Baths

2,528 Sq.Ft.

$589,900

MLS#: PAMC2135292
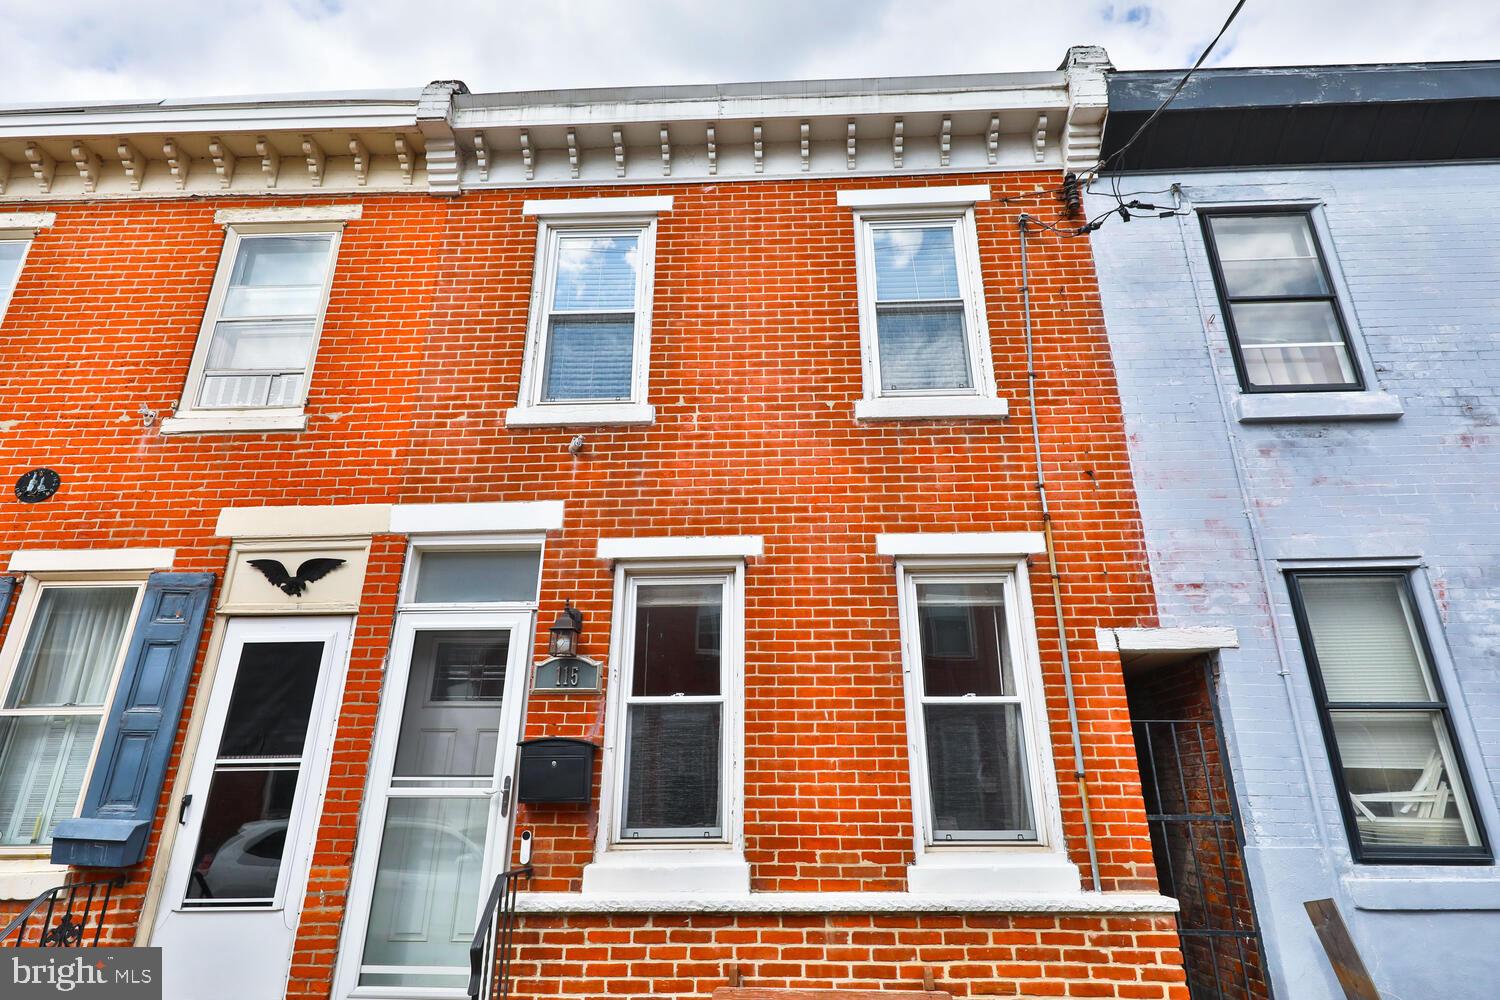
Unobstructed views await you in this lovingly-maintained beautiful two-bedroom, one and a half-bath townhome in the heart of Pennsport. Featuring 3 (yes, 3) outdoor options, a half bath on the first floor,  new HVAC (2023) and a semi-finished basement this home is an exceptional blend of affordability and luxurious amenities.  Imagine just being able to enjoy a local baseball game from the convenience of your 2nd floor deck or catching the fireworks from the roof! 115 McClellan is  just a stone’s throw from "Two Street" and is convenient to local shops, bars, and restaurants as well as Dickinson park playground. Enjoy free covered parking under the 95 bridge and the very short stroll to Target & Snyder Shopping complexes.  Commuting is also a breeze with many public transportation options and easy access to 95 S.  Don’t miss out on this fantastic home in one of Philadelphia’s most desirable locations. Schedule your private showing today!
#PAPH2466134

PHILADELPHIA

115 MCCLELLAN STREET

2 Beds

1 Baths

1,112 Sq.Ft.

$360,000

MLS#: PAPH2466134
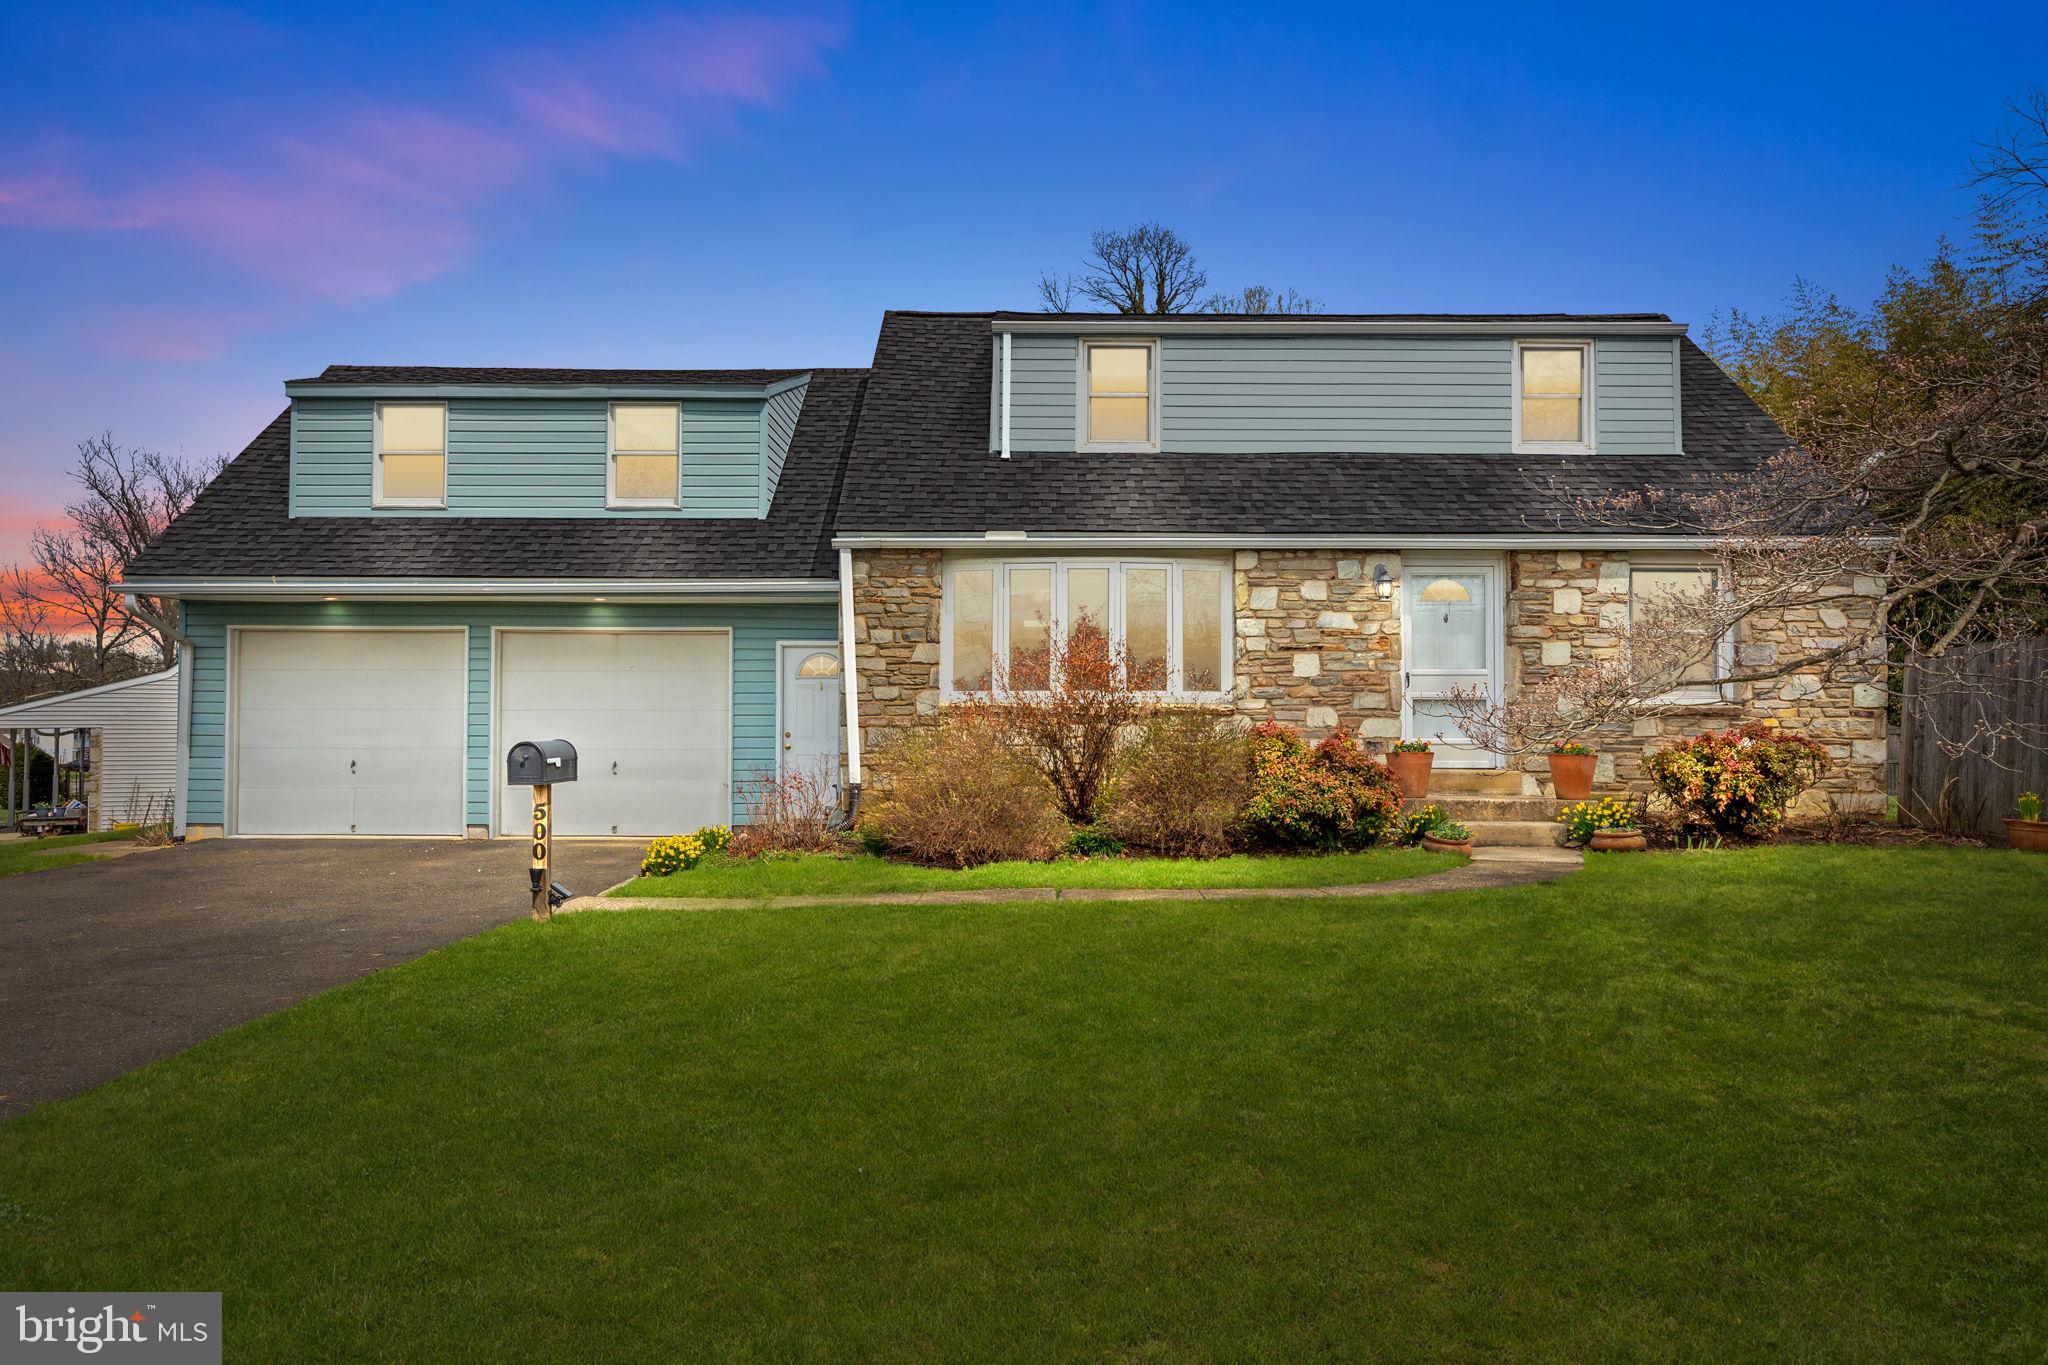
Charming Expanded Cape on a tranquil cul-de-sac, perfectly situated in a highly desirable location in Springfield Township. This home offers an abundance of features and flexible space to suit the needs of any homeowner. The thoughtfully designed, updated kitchen boasts custom cabinetry, granite countertops, and an island with a sink, disposal,  and seating. Hardwood floors grace the living room, seamlessly connecting to two separate bedrooms and a full bath on the first floor. The first-floor laundry is conveniently located in a mud room with exterior access between the family room and the garage.

One of the home's highlights is the generous family room, stretching the length of the house, complete with skylights and a door leading to a covered patio, deck, and fenced yard, perfect for outdoor enjoyment. Upstairs, discover two additional spacious bedrooms and another full bath. The primary bedroom is sun-soaked by a large skylight. The large basement presents an opportunity for additional living space or ample storage, depending on your needs.

A notable feature is the second addition—a suite situated above the oversized two-car (500+ sq foot) garage. This large, inviting space (approx 471 sq. feet not included in house square footage) boasts a vaulted ceiling and windows on three sides, flooding the room with natural light. It includes a full bath and its own heat from a charming gas stove, making it suitable for an au pair, in-law, adult child, home office, yoga studio, art studio or whatever suits your needs, thanks to its separate entrance.

A sunny, flat yard is perfect for gardening and play. This property is a short walk to Erdenheim Elementary, Springfield Township Middle School, and Springfield Township High School. Minutes from Flourtown, Rt 309, and the PA Turnpike.

Freshly painted with new carpeting in several rooms, this home is truly move-in ready!
#PAMC2132506

ORELAND

500 BRADFORD ROAD

4 Beds

2 Baths

2,128 Sq.Ft.

$599,900

MLS#: PAMC2132506
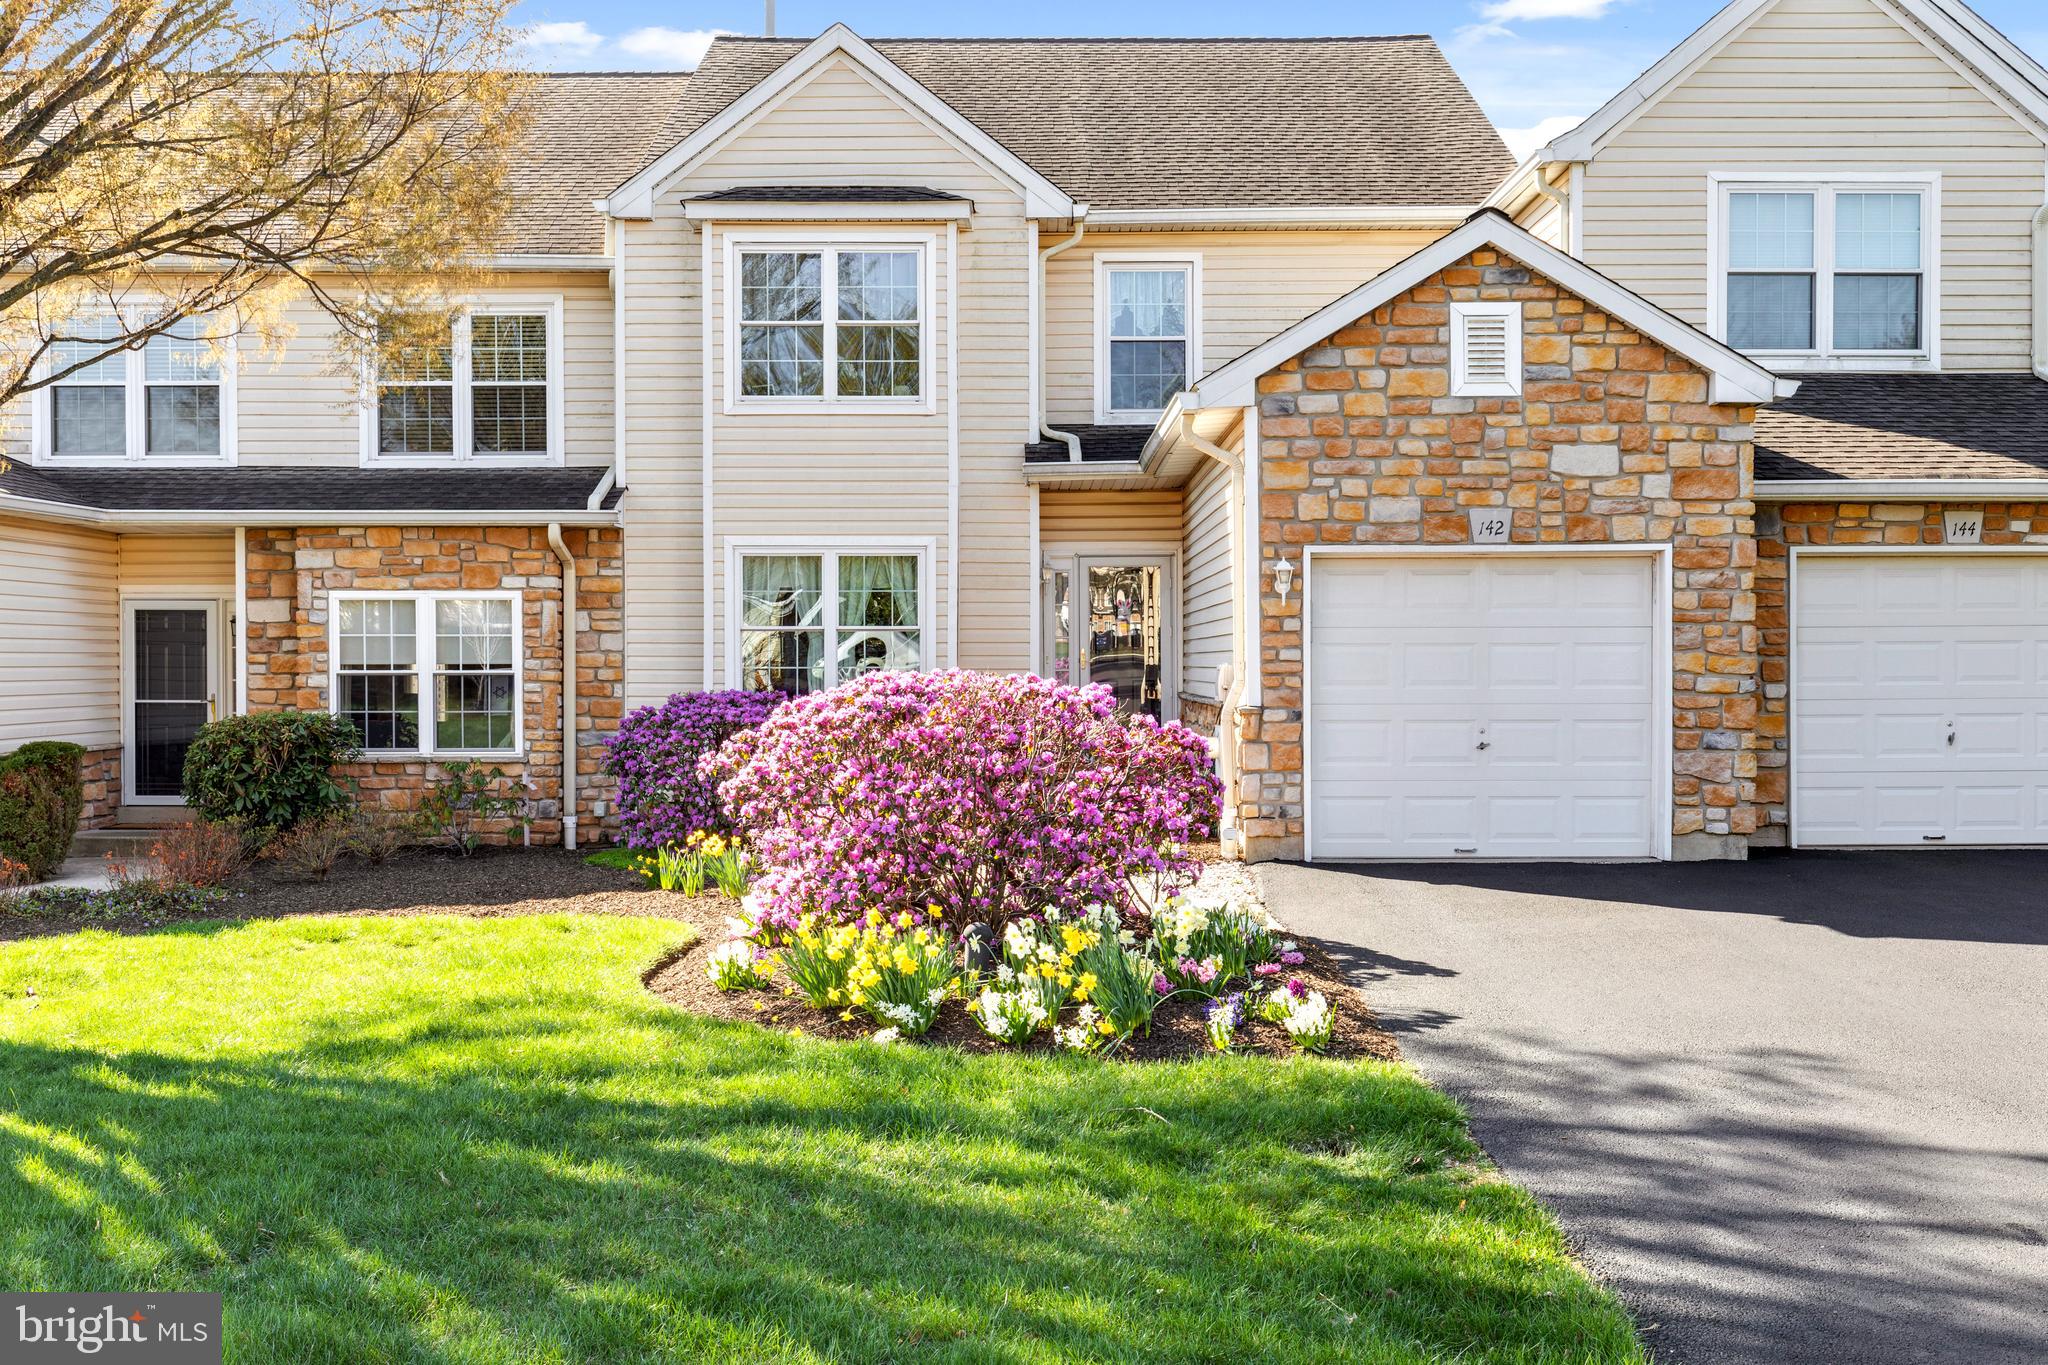
Welcome to one of the largest townhome models in the highly sought-after Blue Bell Country Club! This beautifully maintained 4-bedroom, 2.5-bath residence combines luxury, comfort, and convenience in an amenity-rich community within the top-rated Wissahickon School District.

Set on a picturesque lot with lush greenery maintained by the HOA, this home offers a truly carefree lifestyle. Step inside to a bright, welcoming foyer that opens to formal living and dining rooms—ideal for entertaining. The spacious chef’s kitchen features a large eat-in kitchen, island, and ample counter space. Enjoy your morning coffee on the walk-out deck overlooking serene, landscaped grounds, or head down to the charming covered paver patio for shaded relaxation.

The cozy family room features a fireplace, perfect for chilly evenings. A convenient powder room completes the main level.

Upstairs, the spacious primary suite includes plush carpeting, a walk-in closet, and a large en-suite bath. Two additional bedrooms offer generous closet space and share a full hall bath. The second-floor laundry room features built-in shelving for added convenience. A finished loft offers flexible space—ideal for a fourth bedroom, home office, or bonus room.

The semi-finished walk-out basement adds even more living space and easy access to the patio.

Blue Bell Country Club residents enjoy top-tier amenities including a pool, tennis and pickleball courts, and a playground. Just minutes from Routes 476, the PA Turnpike, and 76, and walking distance to the R5 train into Center City. This home offers elegance, space, and a prime location—Showings start at the OPEN HOUSE Sunday at 12pm
#PAMC2136000

BLUE BELL

142 CANTERBURY LANE

4 Beds

2 Baths

2,630 Sq.Ft.

$675,000

MLS#: PAMC2136000
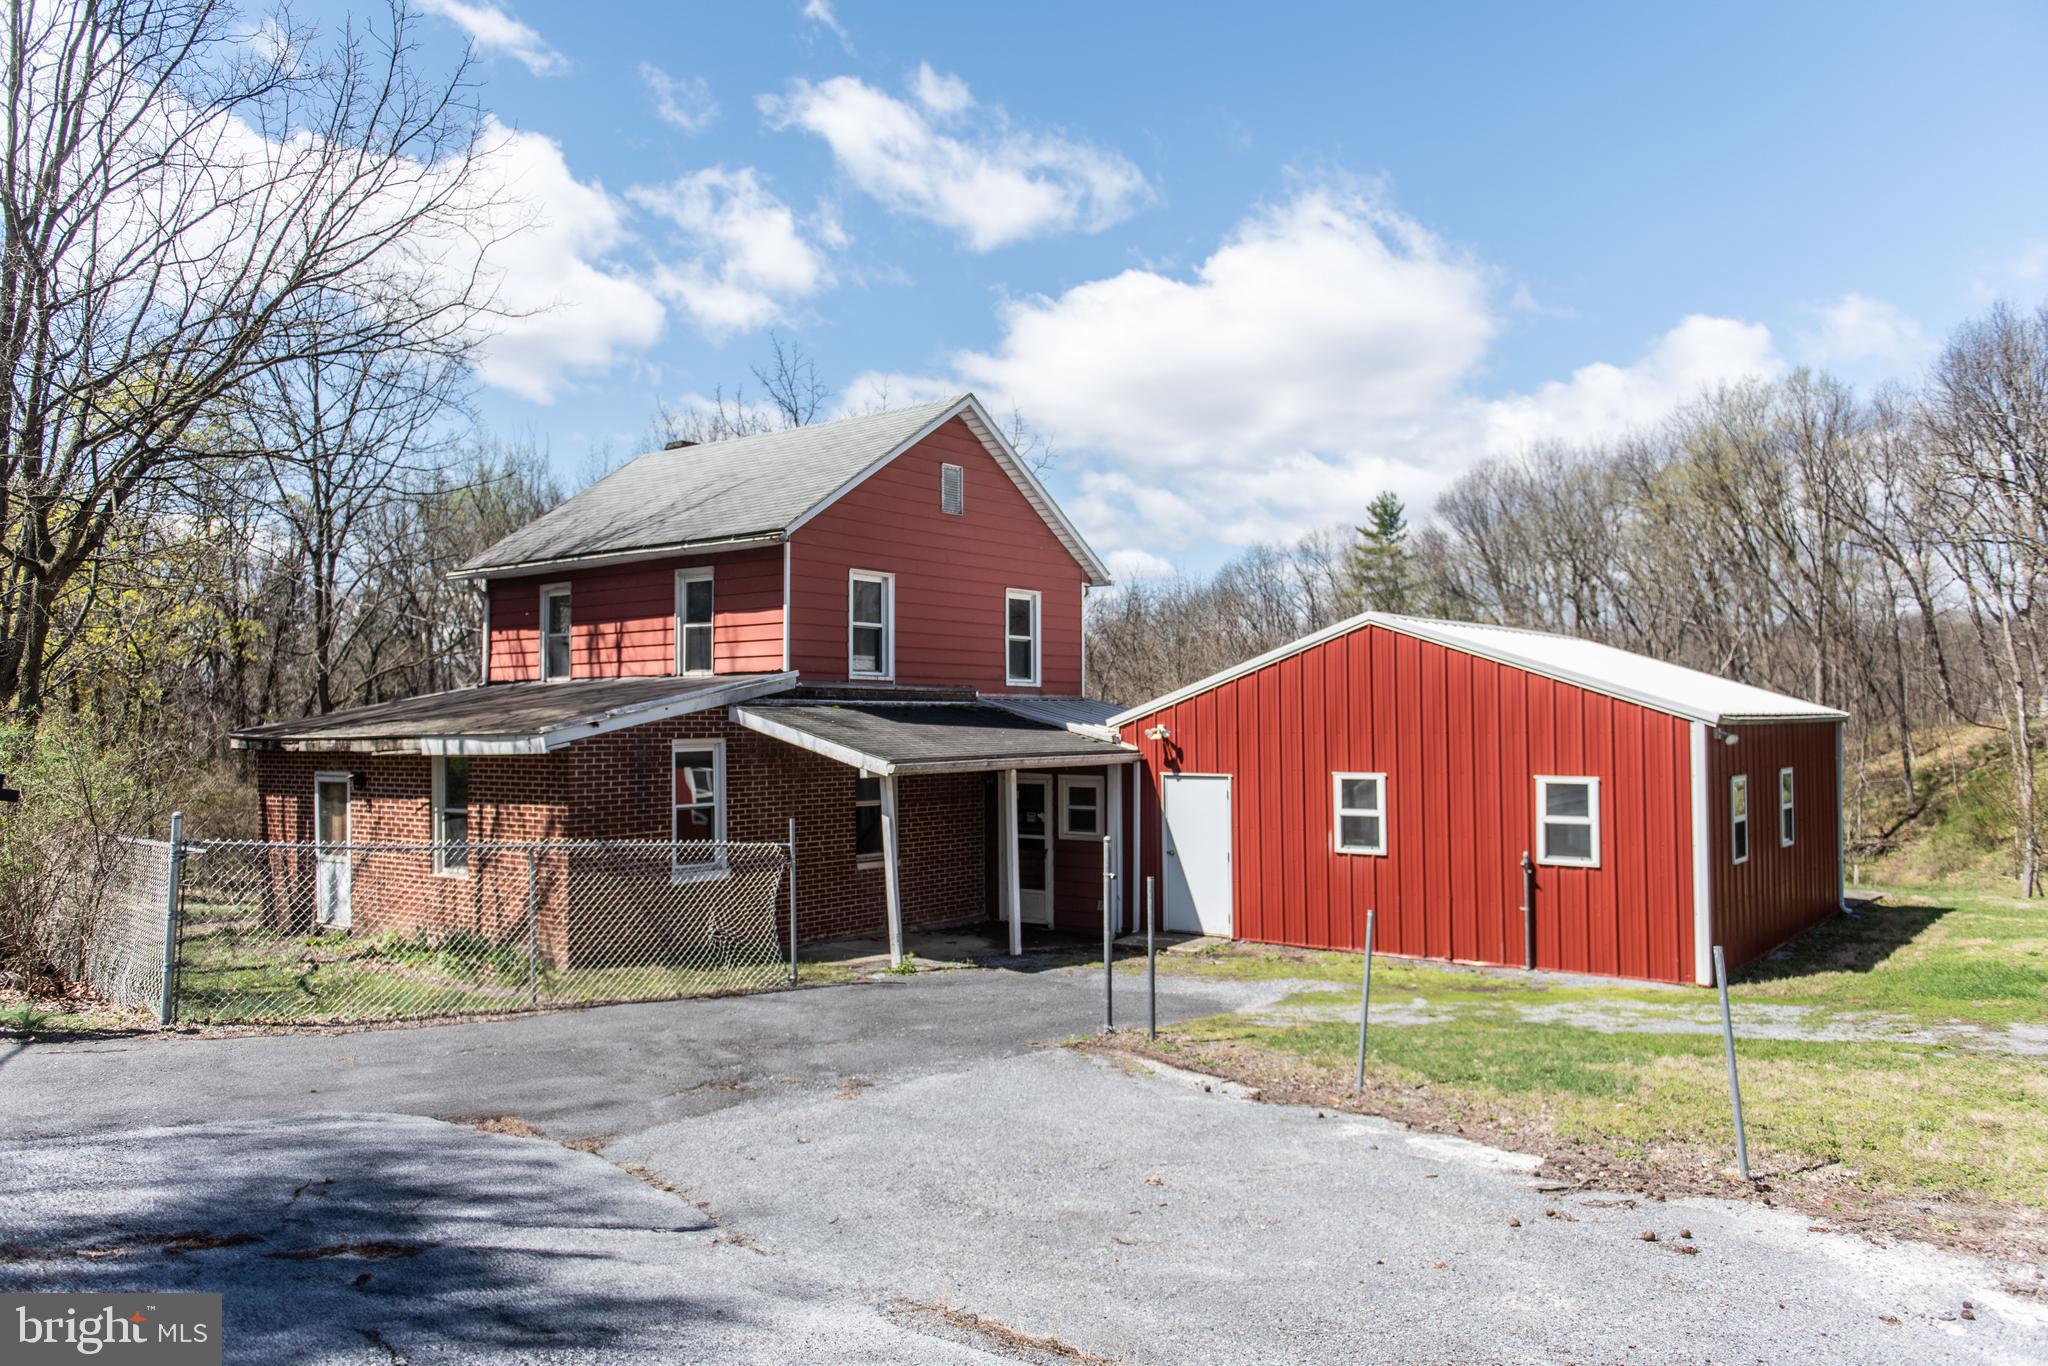
Investment Opportunity! Own a home, a workshop and a detached garage nestled on over 1.2 acres in Lower Dauphin School District.  You'll enjoy the peaceful setting with beautiful views of nature. The spacious workshop will delight carpenters and 'do it yourselfers' or use it for hobbies like painting and  pottery- the options are endless. The detached garage provides storage for vehicles, lawn care equipment, recreational vehicles and bikes or use the space to repair vehicles. The house needs some tlc so put your own stamp on it.
Located approximately 6 miles from Hershey Medical Center and minutes to local shops and restaurants, schedule your showing today!
#PADA2043998

HUMMELSTOWN

26 SCOUT LANE

2 Beds

1 Baths

1,610 Sq.Ft.

$290,000

MLS#: PADA2043998
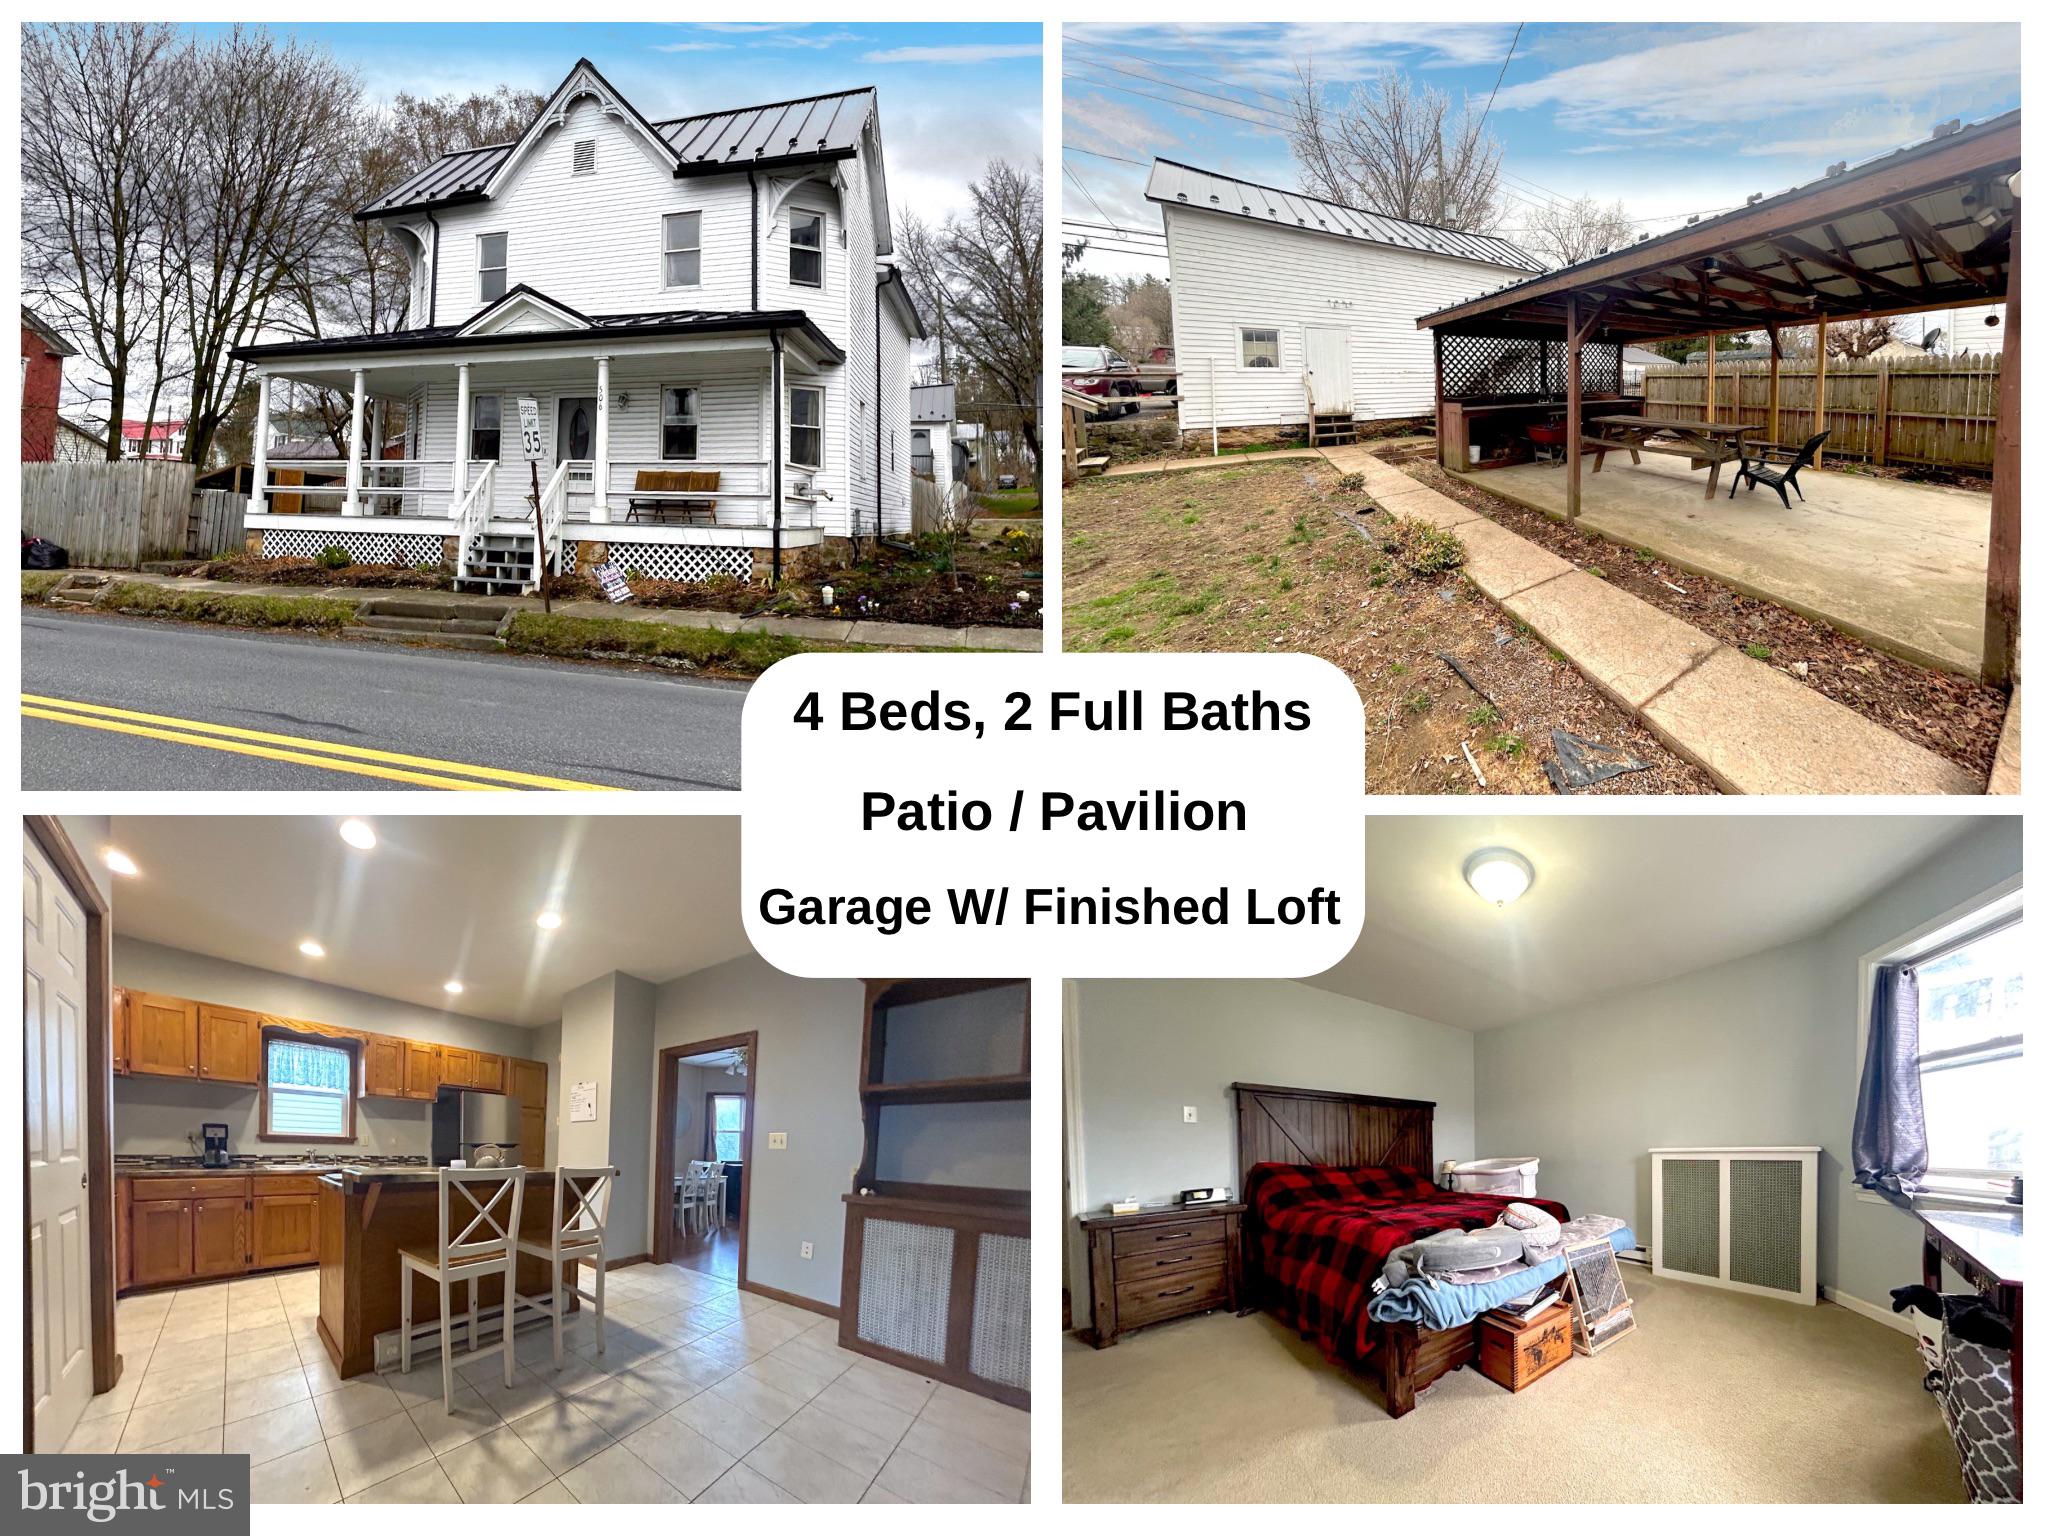
Looking for a well-kept, updated home in the heart of Richfield? Look no further! This home was completely remodeled in 2020. New metal roof was installed in March of 2025 on all of the buildings as well as new matching black gutters. The inside features 4 bedrooms on the second floor, and 2 full baths. The upstairs full bath features a jet bathtub and shower. One bedroom has its own private deck overlooking the backyard. The spacious kitchen has an island with slide in range, dishwasher, ceiling height kitchen cabinets and a pantry. The first floor has a full bath with a walk-in shower, laundry hookup, and newly installed marble tile flooring. The backyard has a large pavilion with a sink, a concrete patio area, garden beds prepped for this year, and a chicken coop. The first level of the barn/garage can be used for parking vehicles, mowers, storage etc., while the upstairs has a finished, heated room with carpet which was previously used as a movie theater room. New smoke detectors were installed throughout the house. Only 15 minutes to Selinsgrove, and 25 minutes from Mifflintown. Make this home yours while it lasts!
#PAJT2012314

RICHFIELD

506 MAIN STREET

4 Beds

2 Baths

2,018 Sq.Ft.

$205,000

MLS#: PAJT2012314
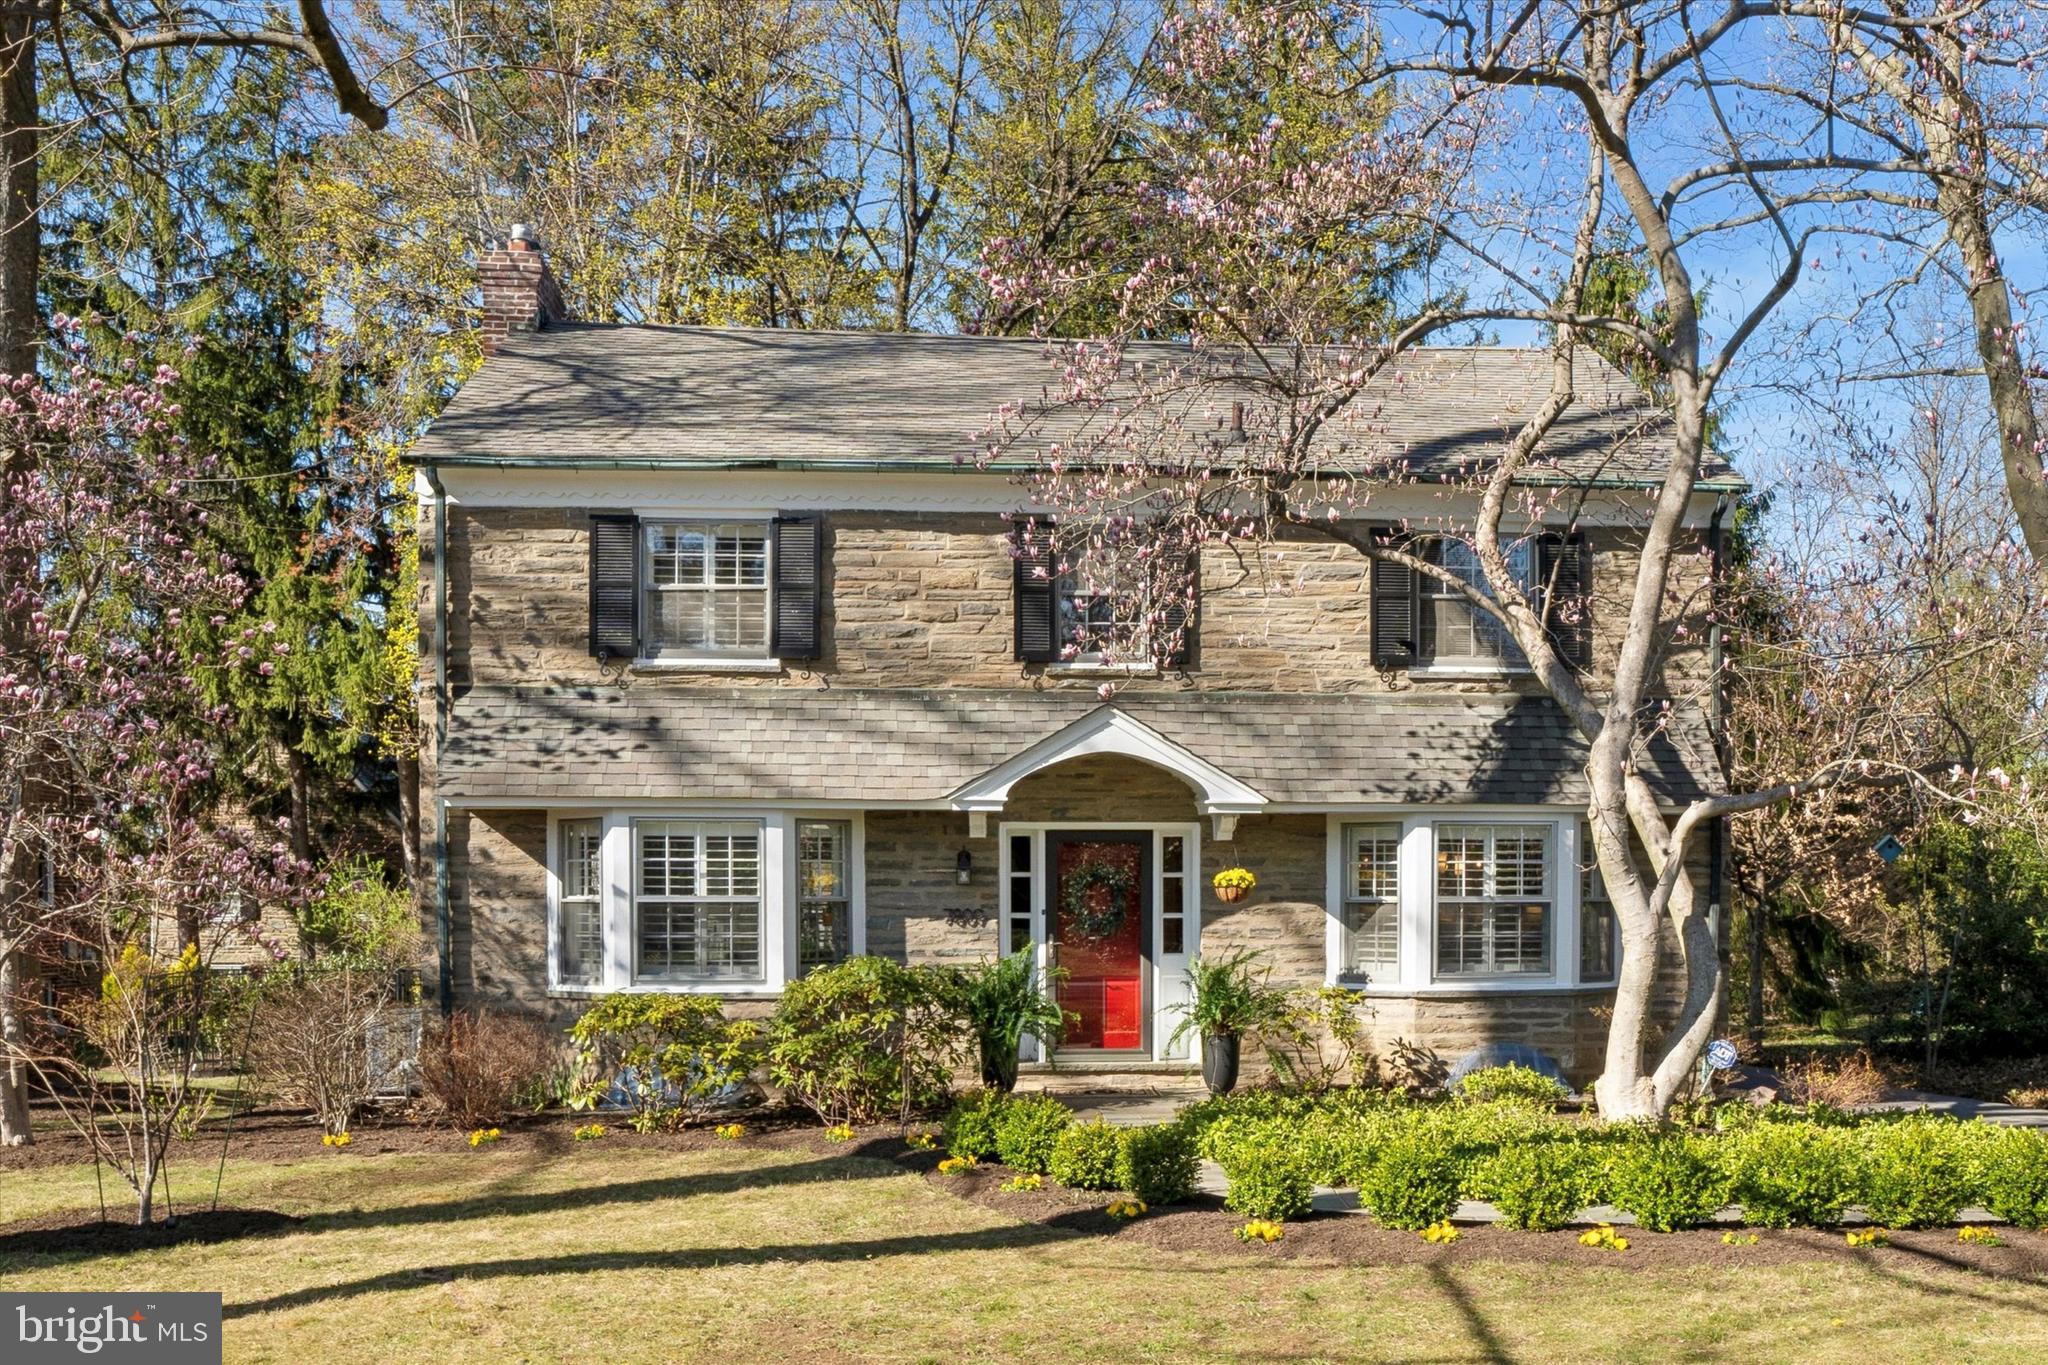
Welcome to 7809 Knox Road in the very desirable, quaint, and friendly neighborhood of Laverock! This solid-built stone and brick facade Center Hall Colonial exudes charm and character and is located on a quiet tree-lined street. The newly pointed flagstone walkway (2025) which is surrounded by mature perennial plantings and gorgeous flowering trees leads you to this magnificent home. Once inside, you will be greeted by the spacious foyer boasting hardwood floors that continue throughout the home. The formal living room showcases a beautiful stone wood-burning fireplace and a large sun-filled bay window with plantation shutters. Adjacent to the living room via the large sliding glass door is a gorgeous custom screened-in porch that was erected (2017) which showcases 4 skylights and a large ceiling fan, making this a cool, private retreat. The porch was constructed using pet screening for added durability. 
If you love to cook and entertain, the spacious gourmet kitchen is a chef’s dream! The enormous 10 ft. long kitchen island features a granite countertop, a prep sink, and plenty of cabinet and drawer space and bar seating. The cabinets extend throughout the entire kitchen with soft-close features along with under-cabinet lighting for added convenience. The counter space is abundant and boasts granite countertops, a farmhouse sink, stainless steel appliances, pendant and recessed lighting, and a tile backsplash. Completing the kitchen is a cozy sun-filled dining nook with a bay window seat, an office workstation, bamboo flooring, classic wainscoting and plantation shutters. Immediately off the kitchen, you will find the convenience of a mud and laundry room combination providing easy access to the driveway. Completing the main level is the tucked-away powder room and a hall coat closet.
Ascending to the second level, you encounter the spacious Owner's Suite featuring an en-suite bathroom with a walk-in shower. The Owner’s Suite also features plantation shutters and two good-sized closets of which one is a walk-in. Completing this level are two additional large bedrooms with plentiful closet space, a hall bathroom with linen closet, and two additional landing closets.  
The massive unfinished walk-out basement offers tremendous possibilities for expanding living space or recreational needs, with windows that bring in natural light.  
The backyard is an outdoor enthusiast's retreat, offering a wonderful space for gatherings and entertainment. You will enjoy the lovely mature lush gardens and flowering trees - truly a gardener's haven! In the summer, the gardens are overflowing with native perennial plants. The yard is a NWF Certified Wildlife Habitat (2023). The beautiful hardscape patio was added in (2021). The back yard is surrounded by a low maintenance aluminum fence with the exterior patio area conveniently accessible to the screened-in porch. A Tuff Shed was added in (2021) for all your gardening projects. The long driveway leads to the two-car detached garage. Noteworthy projects that were completed this year (2025) include professional soft washing of all exterior surfaces and painting of outside and some interior areas of this lovely home. High Velocity AC was installed throughout (2020) and a new water heater(2023).
The location is ideally suited for convenient access to shops and restaurants of Chestnut Hill, Center City Philadelphia, and Rtes. 309 and PA Turnpike, the charming community of Glenside and the Keswick Theater, the Philadelphia Cricket Club, La Salle College High School, Germantown Academy, Springside Chestnut Hill Academy, Ancillae-Assumpt Academy and nearby Septa stations. Come visit and fall in love!!
#PAMC2134774

LAVEROCK

7809 KNOX ROAD

3 Beds

2 Baths

2,176 Sq.Ft.

$710,000

MLS#: PAMC2134774
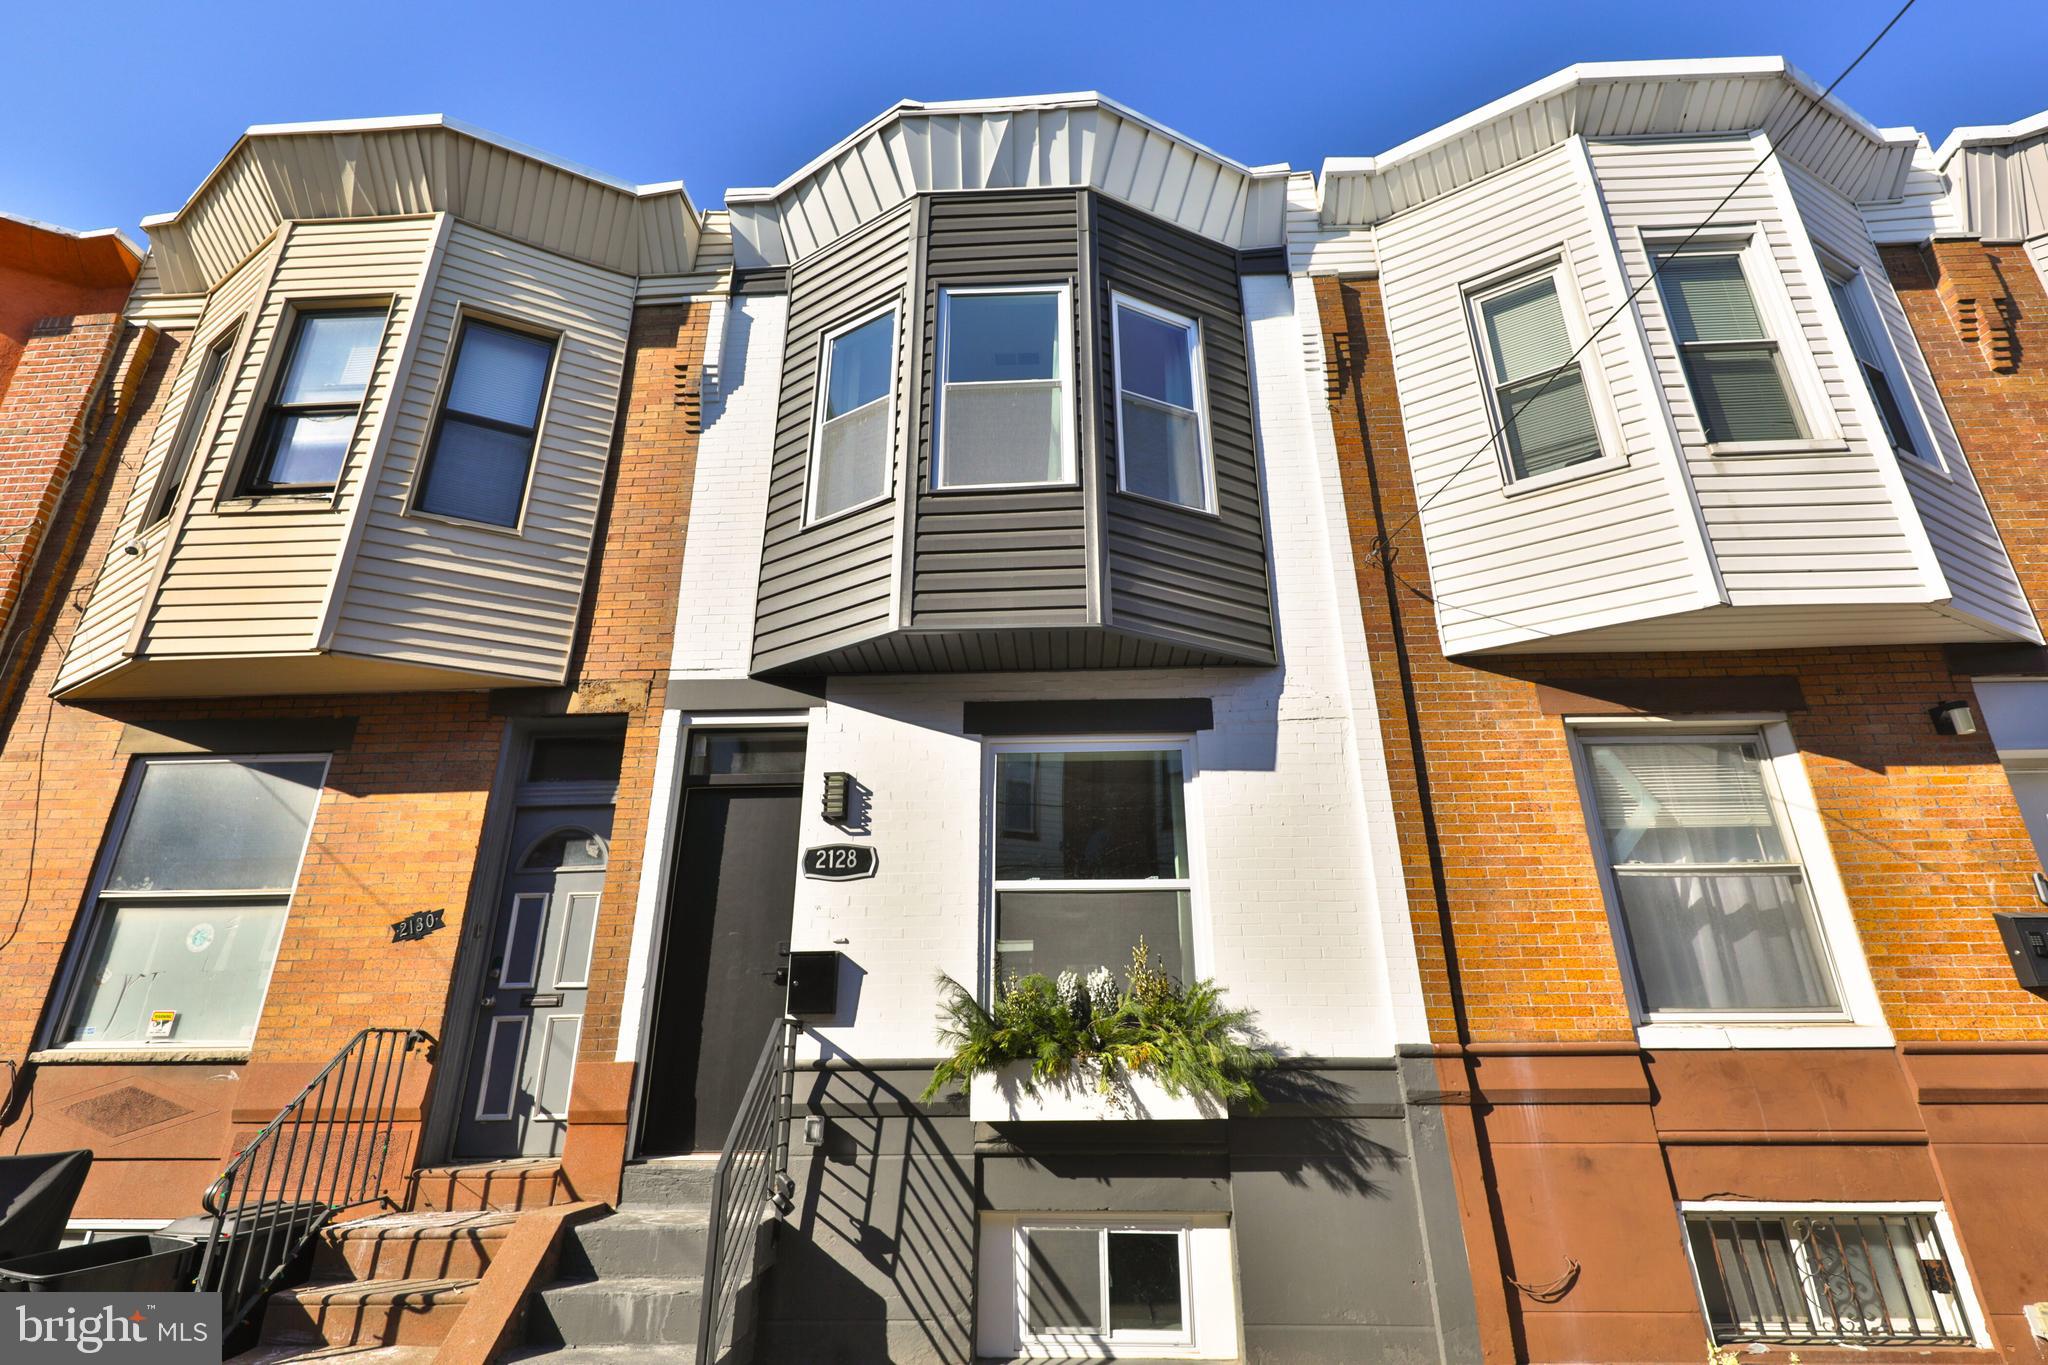
Welcome to this beautifully renovated townhome on a quiet block in the heart of West Passyunk, one of most rapidly appreciating neighborhoods in South Philly. This spacious 3-bedroom, 1.5-bathroom home with back patio and finished basement has been totally renovated from top to bottom so you can move right in and enjoy. As you step inside, you'll be greeted by a light-filled, open-concept living area featuring an exposed brick accent wall, wood floors and recessed lighting. The kitchen boasts white cabinetry, quartz countertops, subway tile backsplash, and stainless steel appliances, including gas range, dishwasher, built-in microwave, and refrigerator. In the back, you will find a patio, perfect for dining al fresco. Upstairs, the three bedrooms are each equipped with ample closets. The primary bedroom at the front of the home, features stunning bay windows that add character and charm. The full bathroom on this level is luxuriously appointed with new fixtures, shower and bathtub combo, and floor-to-ceiling tile. The fully finished basement offers additional living space, perfect for home office, media room, guest room or play area. This level also includes a convenient half bath and laundry area. Additional features of this home include central heat and air conditioning, brand new windows, and all-new systems throughout, ensuring comfort and efficiency. Conveniently located near a variety of restaurants, nightlife, and local favorites such as Stina Pizzeria, Second District Brewing, and Old Original Nick's Roast Beef, this home offers easy access to Center City, major highways, and public transportation. Don't miss the opportunity to make this lovely renovation your new home.
#PAPH2440826

PHILADELPHIA

2128 S GARNET STREET

3 Beds

1 Baths

1,520 Sq.Ft.

$340,000

MLS#: PAPH2440826
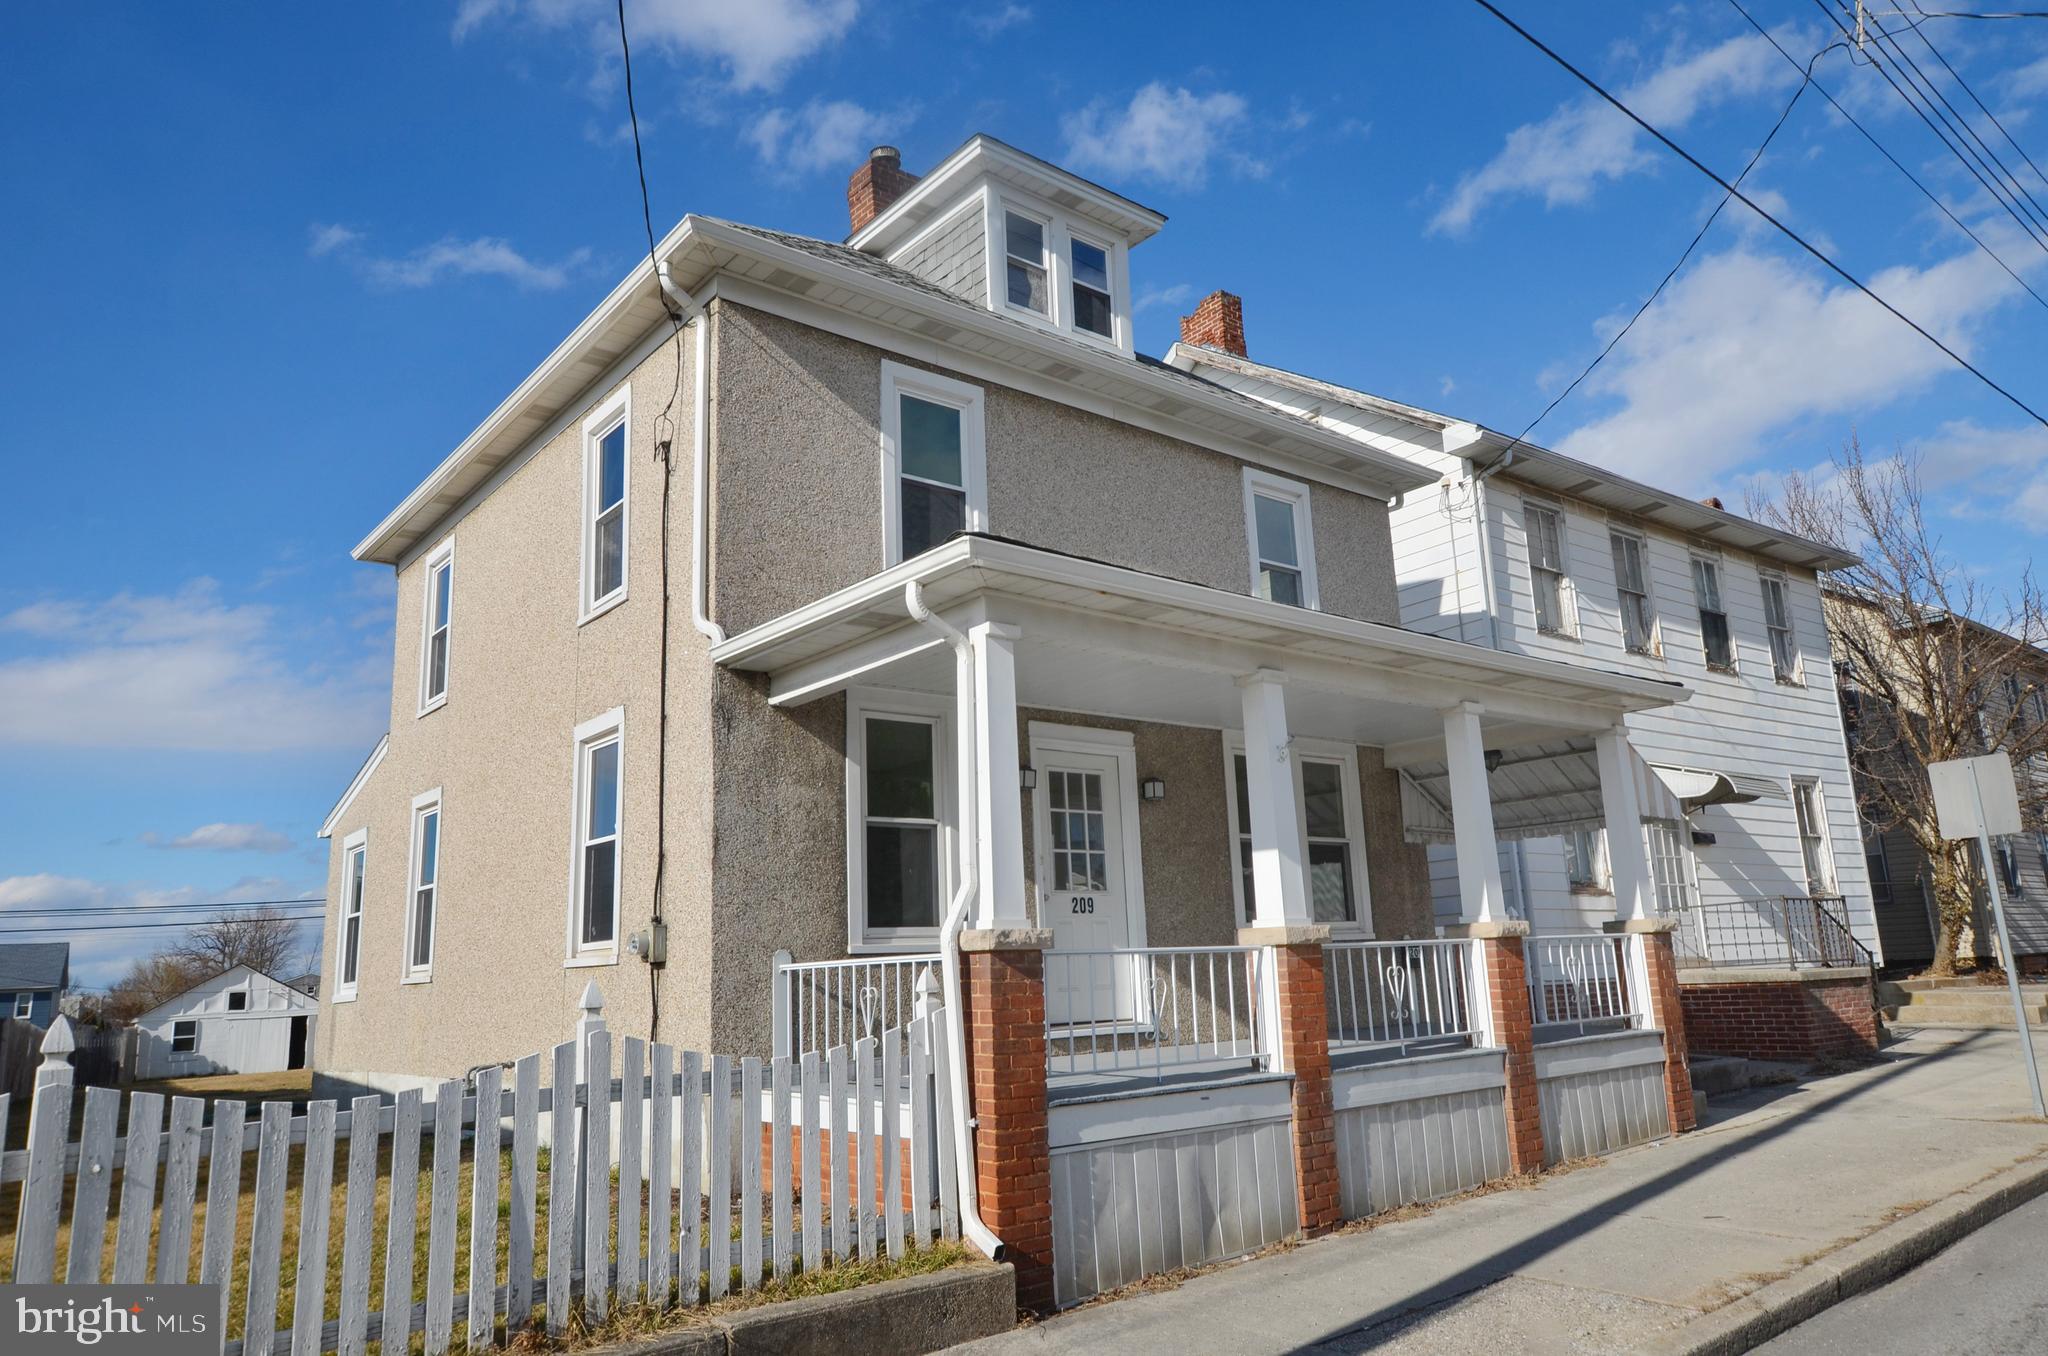
Welcome to this attractively renovated Colonial home located in McSherrystown PA.   Recent updates include new flooring,  fresh interior paint, window upgrades, new natural gas water heater, light fixtures and exterior paint.  3 Bedrooms,  1.5 baths, covered front porch, finished attic ideal for home office, and off street parking.  The large open fenced back yard is ideal for many uses and home is ideally located between Hanover and Gettysburg.
#PAAD2016790

MCSHERRYSTOWN

209 MAIN ST

3 Beds

1 Baths

1,376 Sq.Ft.

$224,900

MLS#: PAAD2016790
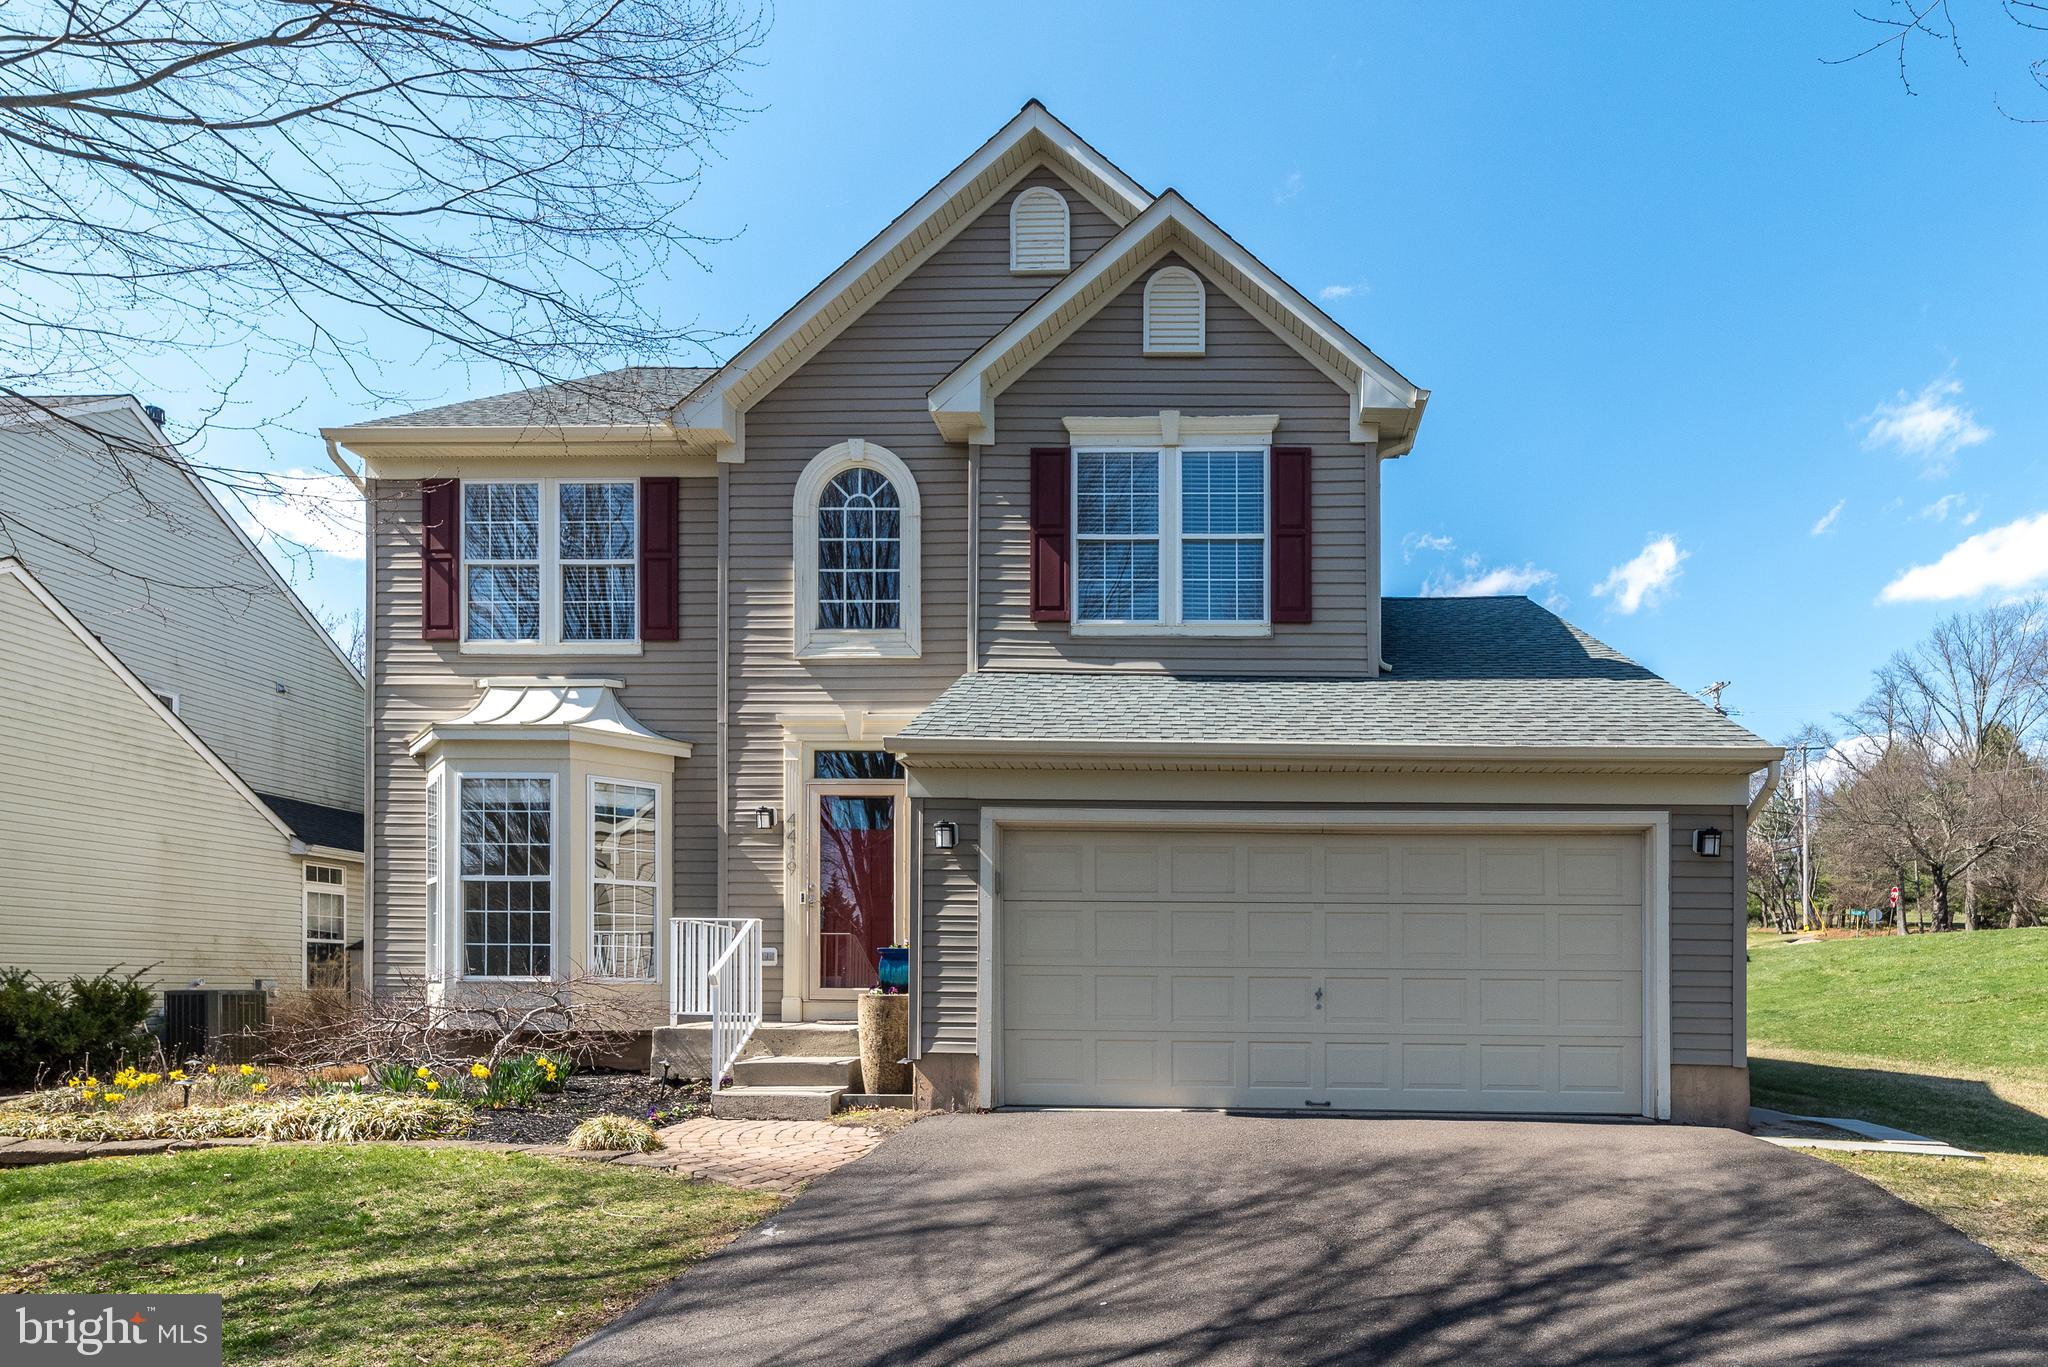
PUBLIC OPEN CANCELLED FOR MAR. 30. HOME  UNDER CONTRACT! Welcome to 4419 Sunflower Drive-situated on a cul-de-sac in the highly desirable Summer Meadow Development. This charming Chandler model, built by Ryan Homes in 1999, offers the perfect blend of comfort, style and convenience. This spacious home features 4 bedrooms, 2.5 bathrooms and a full basement, with a partially finished area that is ideal for a lovely recreation area. The primary bathroom was beautifully remodeled in 2019, and the kitchen has been updated with brand new stainless steel stove and microwave, sleek granite countertops and recently refinished hardwood flooring. The kitchen is further complemented by newer stainless steel appliances, including the dishwasher and refrigerator. The entire second floor is newly carpeted, and the home is painted in neutral tones throughout, making it move-in ready for your personal touch. Major upgrades include a new roof in 2013, a brand new heater installed in 2022, and an A/C unit is approximately 5 years young. The water heater was replaced in October, 2024. A fenced rear yard, installed in 2020, offers privacy and space for outdoor activities, while the new sliding door and Trex deck (replaced in 2021) create an inviting space for entertaining. Summer Meadow has no Association Fee plus this home is in the premier Central Bucks School District with the esteemed Gayman Elementary, Tohickon Middle School and Central Bucks East High School. Enjoy the convenience of being just 1 mile from George M. Bush Park and only 5 miles to Peace Valley Park, where you can enjoy hiking, biking and boating. You will also appreciate being only 10 minutes to downtown Historic Doylestown with shopping, fine restaurants, library, museums, movie theater and the well-respected Doylestown Hospital. This home offers an open floor plan with an abundance of natural light that makes it feel airy and inviting, while the family room with a cozy fireplace adds to the warmth and comfort of this lovely home. Beautiful gardens enhance the outdoor space, providing a serene escape right in your own backyard. One year home warranty is included for extra peace of mind at time of settlement. This home is a true gem in a prime location, offering a blend of modern updates, timeless features and an unbeatable lifestyle.  Within 5 miles to the Septa Train station in Doylestown.  Easy commute to Doylestown Park Way , Rt. 611 and Rt. 413. Rt. 202 and Rt. 263 for the Jersey commuter. Don't miss out!
#PABU2087216

DOYLESTOWN

4419 SUNFLOWER DRIVE

4 Beds

2 Baths

2,344 Sq.Ft.

$750,000

MLS#: PABU2087216
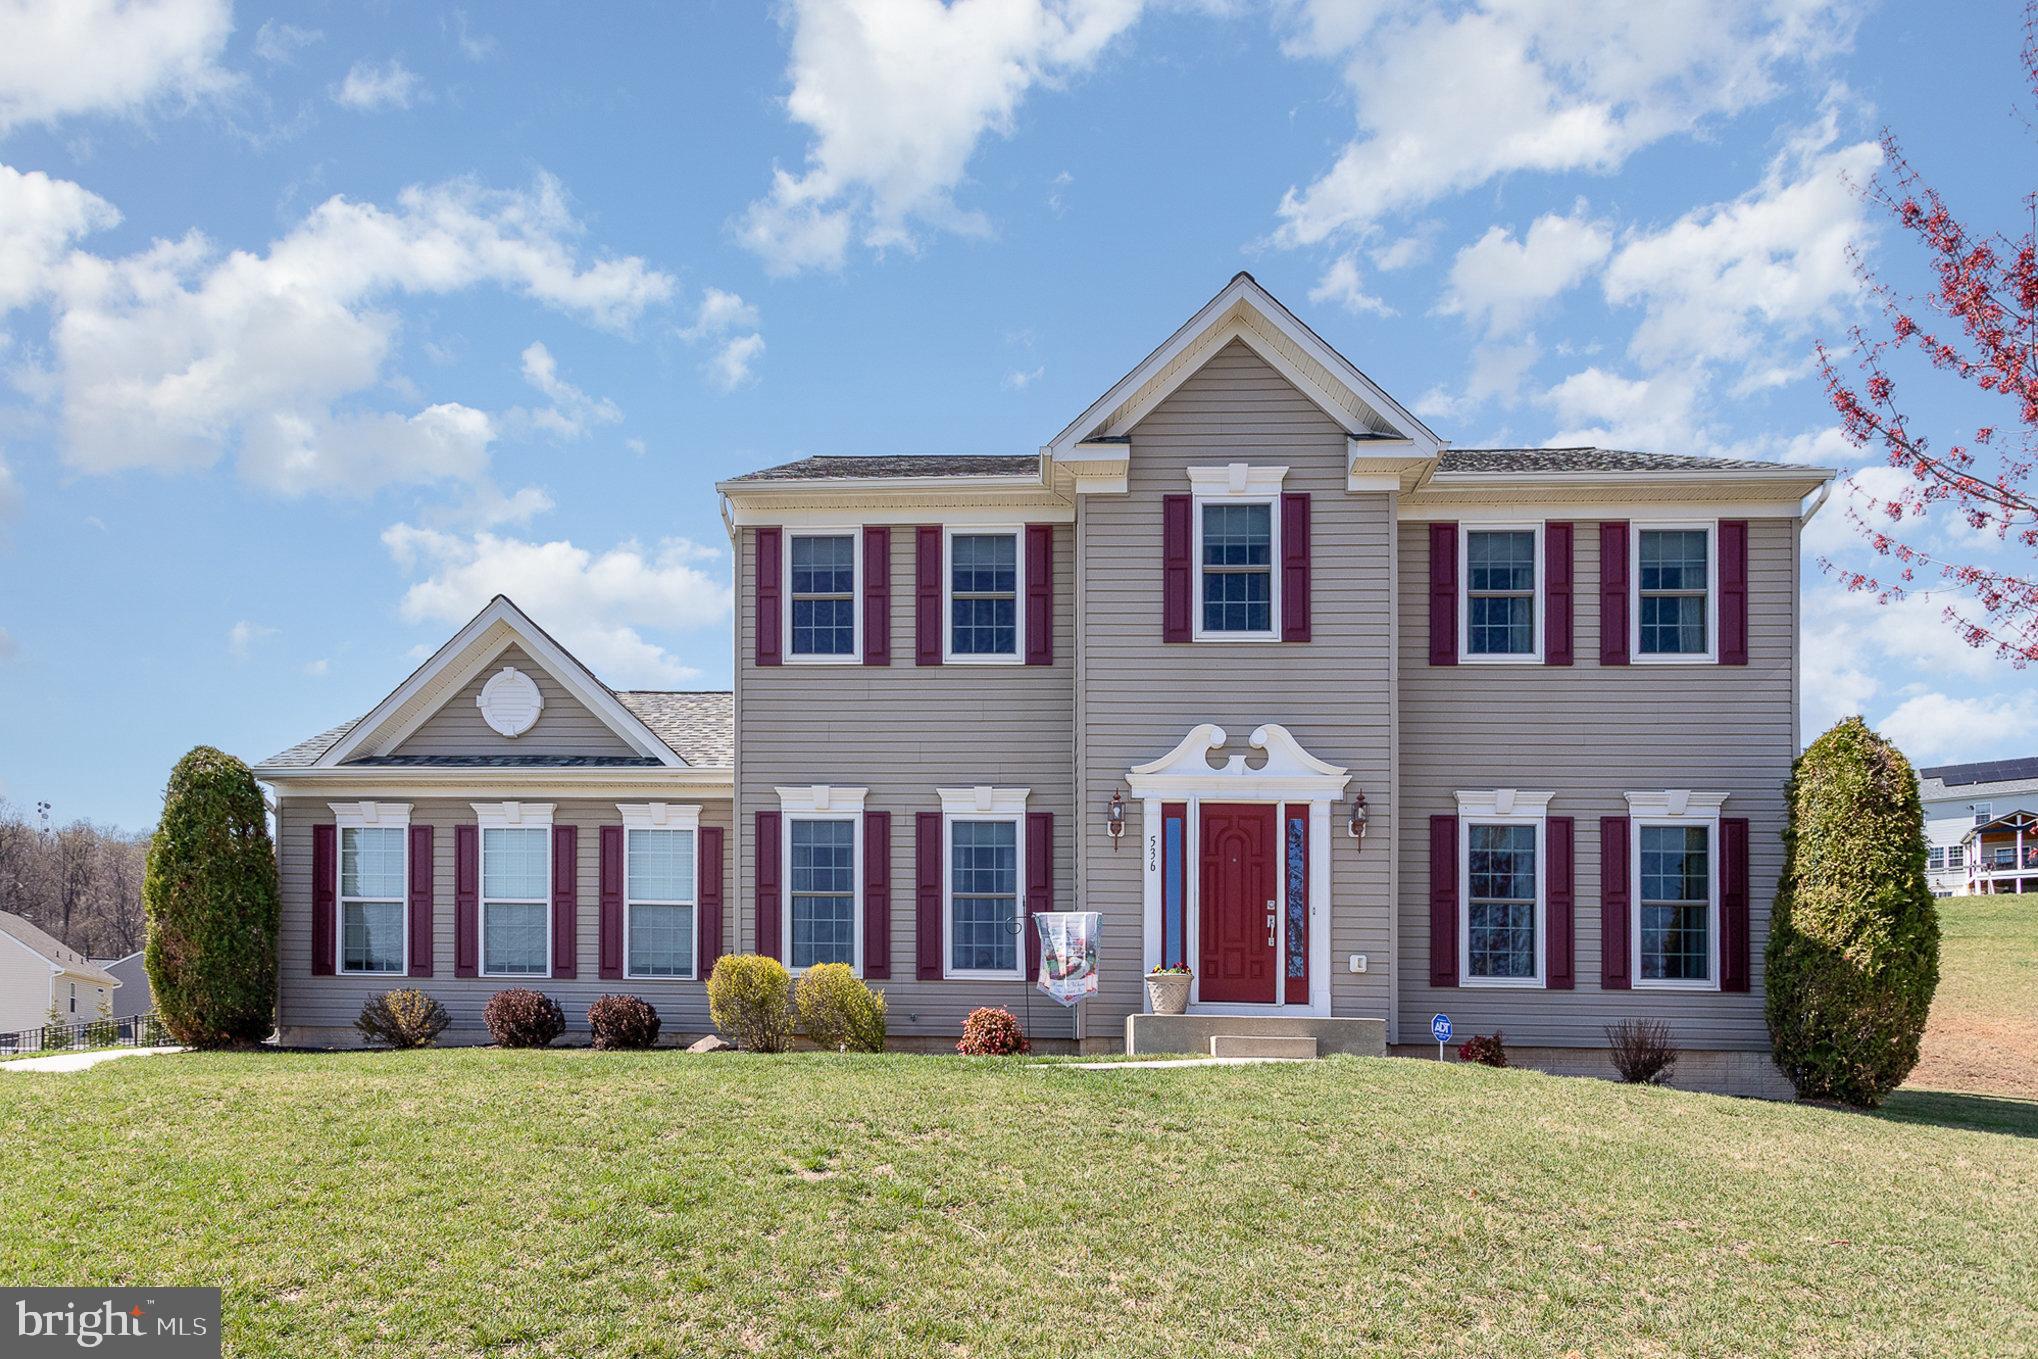
Sought-After Briarcliff Neighborhood in West Shore School District! Welcome to this beautifully updated 4-bedroom, 3.5-bathroom home, offering over 3,330 finished square feet of living space and situated on a spacious .49-acre lot. This home boasts numerous updates, including a newer roof, furnace, hot water heater, windows, and some new doors, ensuring comfort and peace of mind. Step inside to find hardwood floors throughout most of the first floor. The formal dining room features elegant wainscoting and crown molding, while the formal living room offers a perfect space for relaxing. The large family room includes a cozy gas fireplace, creating a warm and inviting atmosphere. The updated eat-in kitchen features granite countertops, stainless steel appliances, and plenty of space for entertaining. The kitchen opens seamlessly to the family room, with new sliding doors that lead to the covered patio and a lovely backyard. The outdoor space includes a built-in fireplace and seating area—ideal for outdoor gatherings. Upstairs, the spacious bedrooms are carpeted, and you'll appreciate the convenient second-floor laundry. The primary bedroom features a vaulted ceiling, a walk-in closet, and an en-suite bath for added privacy and comfort. The finished lower level adds even more living space, perfect for a playroom, home office, or additional entertainment area and equipped with a full bath! This home is in an excellent location, just minutes away from Route 83 and the PA Turnpike for easy commuting. Don’t miss out on this gem in the highly desirable Briarcliff neighborhood!
#PAYK2078410

NEW CUMBERLAND

536 WINDY WAY

4 Beds

3 Baths

3,360 Sq.Ft.

$494,900

MLS#: PAYK2078410

1 ... 557 558 559 560 561 ... 666
* Listings identified with the FMLS IDX logo come from FMLS and are held by brokerage firms other than the owner of this website. The listing brokerage is identified in any listing details. Information is deemed reliable but is not guaranteed. If you believe any FMLS listing contains material that infringes your copyrighted work please review our DMCA policy and learn how to submit a takedown request. © 2024. First Multiple Listing Service, Inc.

Send a message

Message successfully sent.

Your message

What is 3 + 4 ?

Reason for contacting?

I agree to receive email communication and understand I can unsubscribe at any time.

I agree to be contacted by Charis Realty Group - Christine Issler, Broker via call, email, and text for real estate services. To opt out, you can reply 'stop' at any time or reply 'help' for assistance. You can also click the unsubscribe link in the emails. Message and data rates may apply. Message frequency may vary. Privacy Policy

Sign Out

Virtual Assistant

Would you like to take the next step with this property? We can help you schedule a showing or virtual tour, or send you more details.

Yes, I would like more information.

Thank You for Your Reply, One of Our Agents will contact you as soon as possible

No, maybe later.

Thank you, you can always contact me via email, phone number or through the contact form.

Realhub AI

Lucy - Your AI-Powered Realtor

Update Your Temporary Password

Personalize your search

Enter your email and we'll notify you immediately when new listings match what you're looking for.

or enter email address

Already have an account ? Login here

Continue your home search

I agree to receive communications and understand I can unsubscribe at any time.

I agree to be contacted by Charis Realty Group - Christine Issler, Broker via call, email, and text for real estate services. To opt out, you can reply 'stop' at any time or reply 'help' for assistance. You can also click the unsubscribe link in the emails. Message and data rates may apply. Message frequency may vary. Privacy Policy

Already have an account ? Login here

We use cookies

We use cookies primarily for analytics to enhance your experience. By accepting, you agree to our use of these cookies. You can manage your preferences or learn more about our cookies policy.
