Properties

Browse or get in touch to schedule a walkthrough.

  • Nearby me
Price range

Popular features

Community features

Property features

Waterfront

View

Exterior Features

Interior Features

Style

10000 properties match your criteria

Updated 1 minute ago

E-Alert name
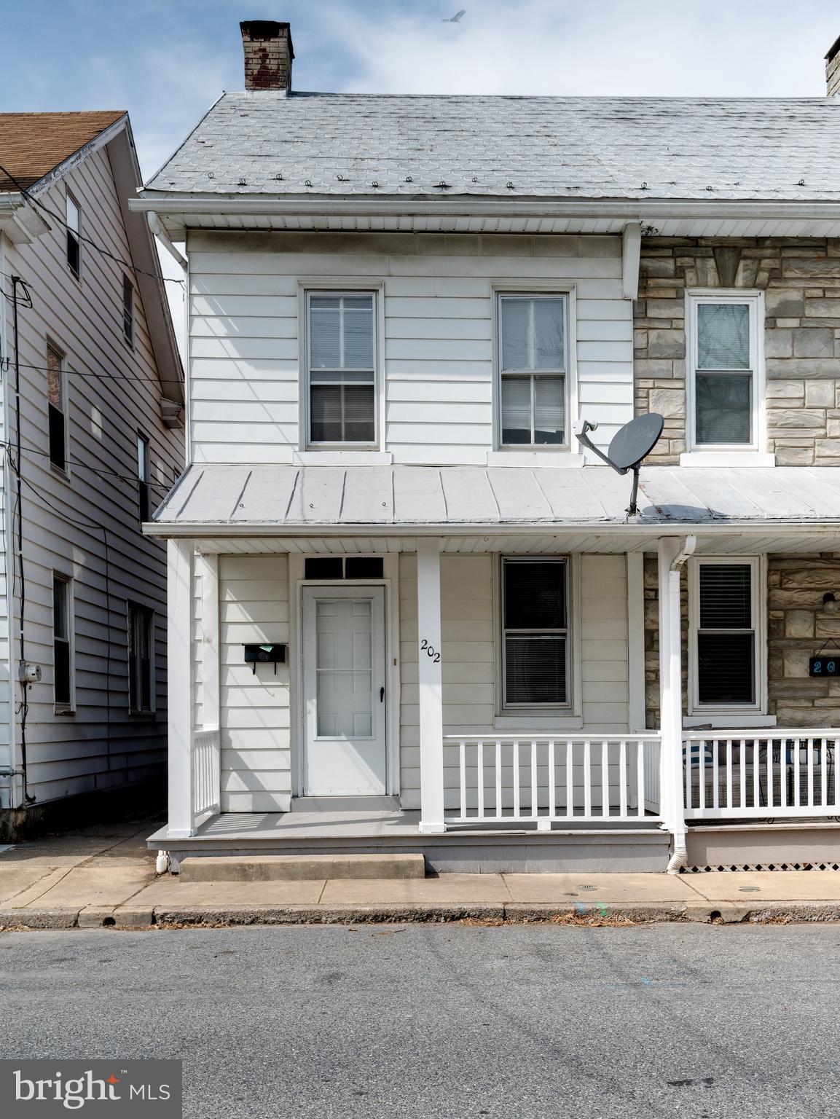
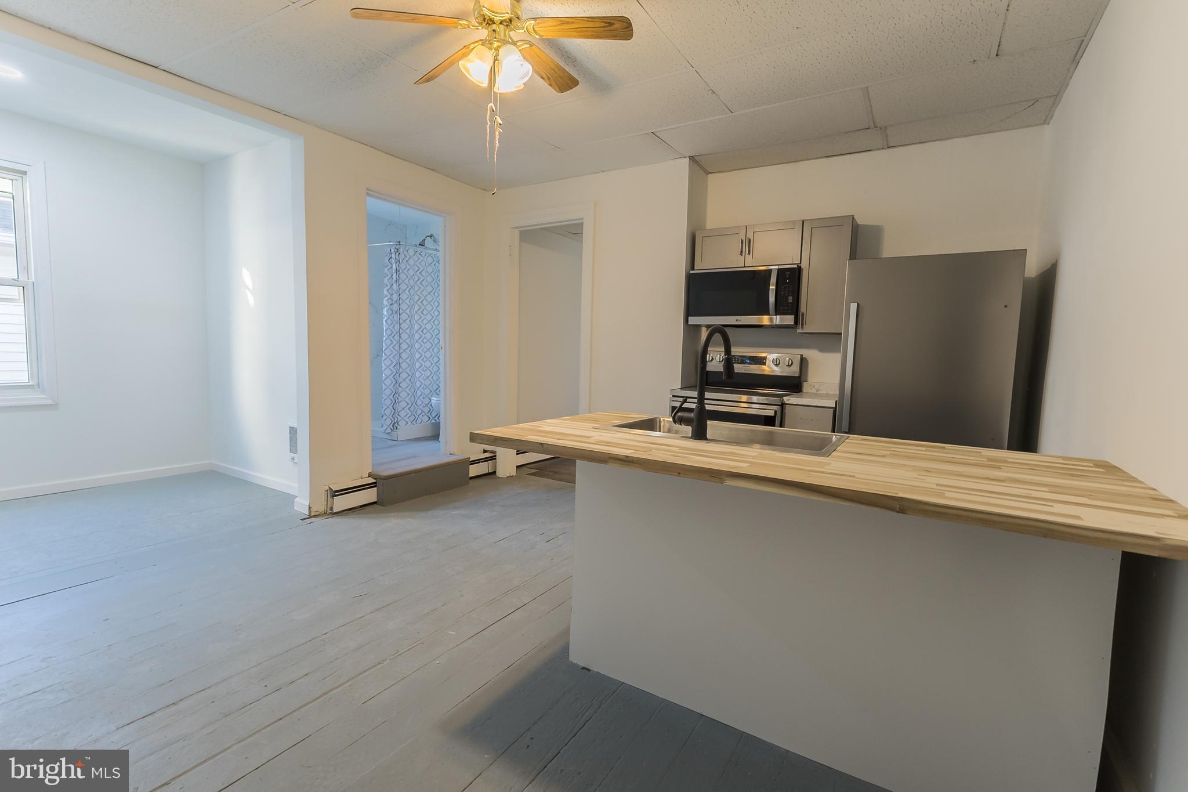
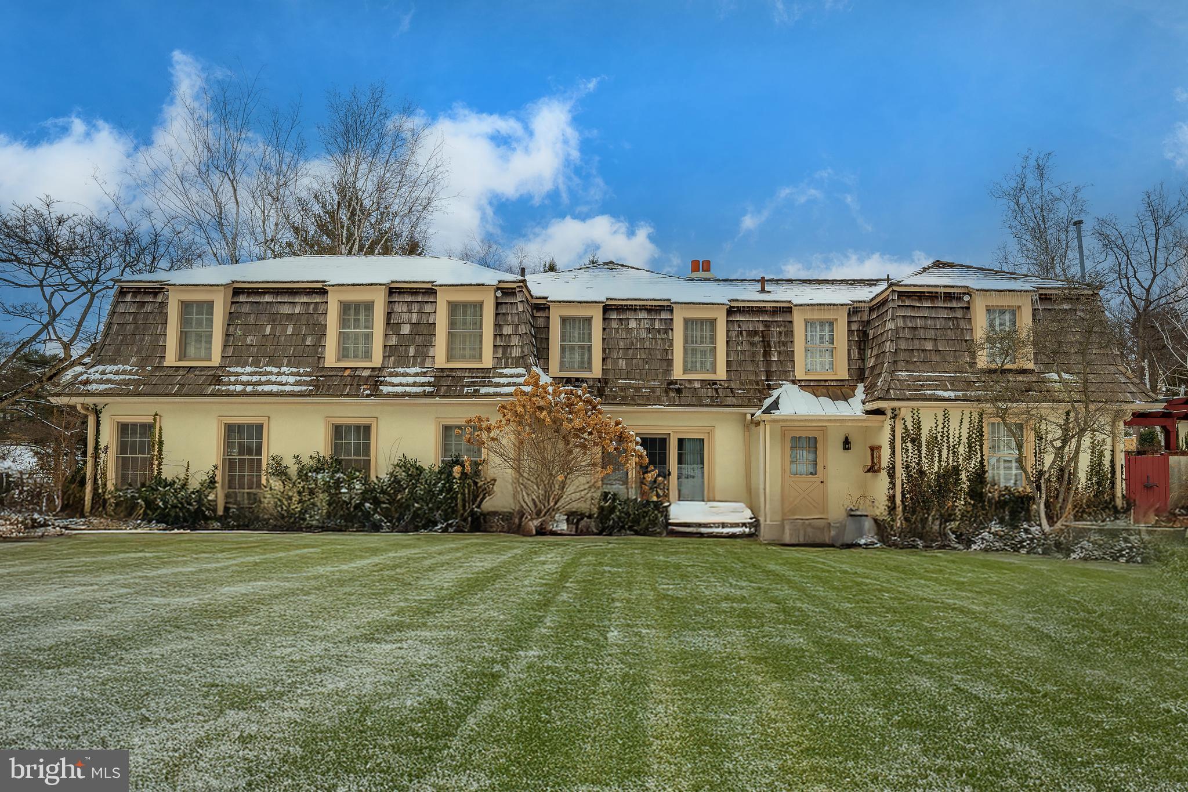
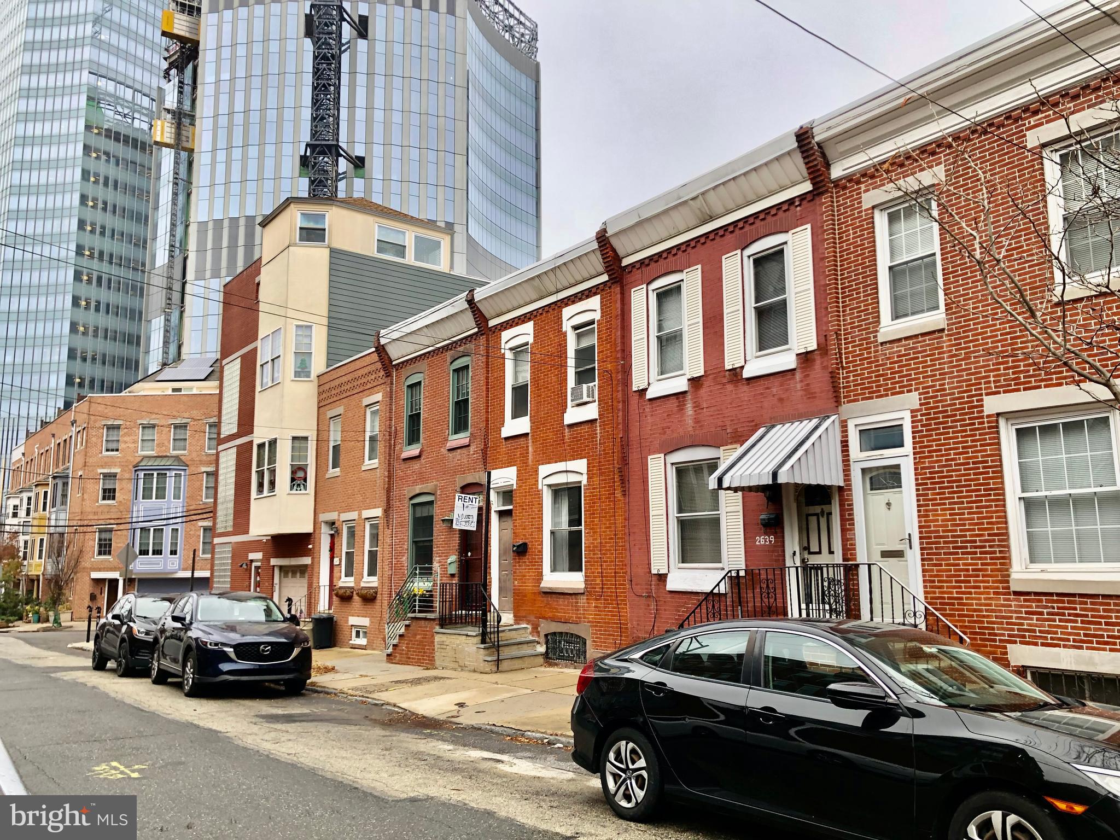
Welcome to this beautifully renovated 3-bedroom, 2-bath home nestled in Lancaster’s sought-after Chestnut Hill neighborhood—just minutes from F&M College, top-rated restaurants, local shops, and everyday conveniences.

Step inside and you’ll immediately notice the character and charm, with exposed brick, hardwood floors, and a stunning brand-new kitchen featuring stainless steel appliances and quartz countertops. Upstairs offers two spacious bedrooms adjoined by a hallway full bath complete with a jacuzzi tub. The lower level has been fully finished, adding more living space including a third bedroom, an additional full bath with a custom tile shower, and a cozy bonus area perfect for guests or relaxing.

Out back, enjoy the brand-new paver patio and off-street parking that backs right up to a peaceful park setting. Well maintained mechanicals round out this awesome home.
#PALA2066608

LANCASTER

441 W FREDERICK STREET

3 Beds

2 Baths

1,388 Sq.Ft.

$299,900

MLS#: PALA2066608

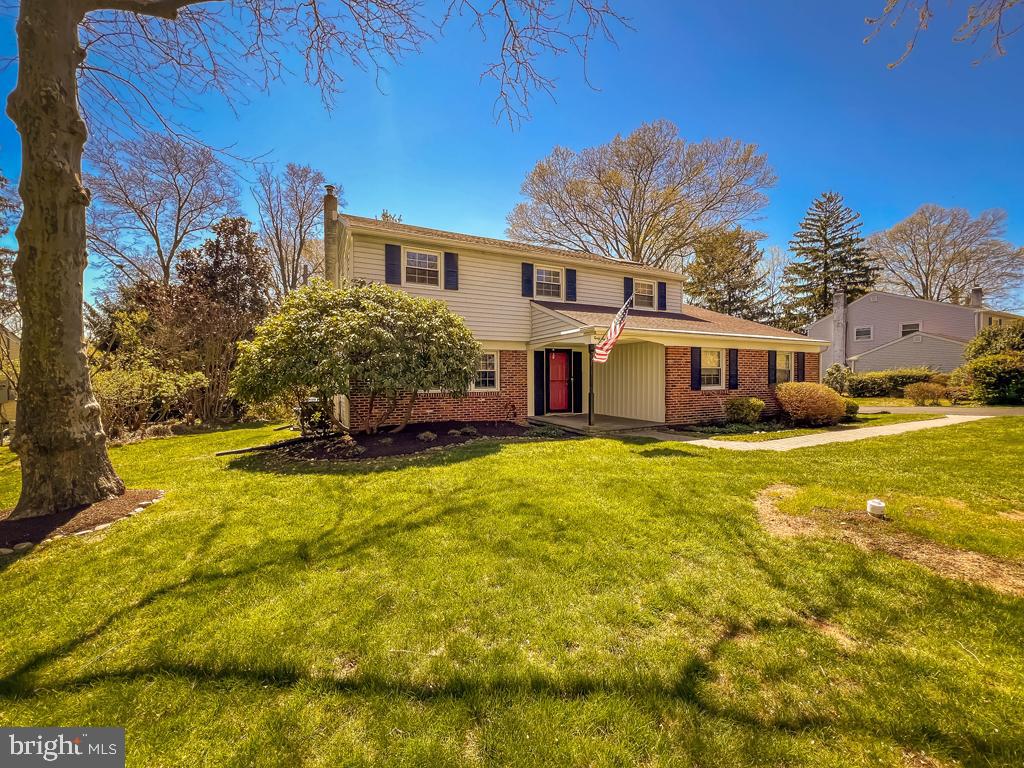
What a fantastic opportunity to live in this wonderful community!  Pristinely maintained and thoughtfully updated, 1895 Rampart Lane is ready for you to move in and call it home.  A flagstone walkway takes you to the front entrance sheltered by a full view Pella storm door with roll away screen to let in the light.  You'll immediately see the pride in ownership exhibited throughout this home (original owner!) - neutral paint, 6 panel doors throughout, and newer replacement windows.  The foyer connects to all the living spaces and has a double coat closet and luxury vinyl plank floors that extend to the living and dining rooms.  Light and airy with a large bay window, the spacious living room is a lovely space to entertain and connects to the dining room with chandelier through a cased opening. imagine all the holiday gatherings to bring family and friends together.  The adjacent kitchen is large and bright with beautiful cherry cabinetry boasting brushed nickel hardware, granite counters, a tile backsplash and stainless steel under mount sink with gooseneck faucet and a sunny window overlooking the back yard.  All stainless steel Whirlpool appliances - smooth surface electric range, dishwasher, built-in microwave and French door refrigerator with ice and water dispenser.  This kitchen also features tile floors, ceiling fan, pantry and a convenient breakfast nook with chair rail and sliding doors opening to the large deck and in-ground pool.  With warm weather rapidly approaching, it's time to begin planning all your out door entertaining!  Past the kitchen is a family room with bay window, ceiling fan, carpet and wood burning fireplace with a brick surround, raised hearth and mantle. The main level has even more!  The laundry room has garage access, another storage closet, Maytag washer and dryer included, utility sink with wall cabinets, a laundry chute connecting to the primary bedroom and a convenient powder room.  Continue to the upper level with newer neutral carpet on the stairs and a lovely chandelier illuminating the upper landing and hallway with attic access.  This level features a large primary suite and 3 additional bedrooms sharing a full hall bath with tile floor, long vanity with mirrored medicine cabinet, double linen closet with organizer and tub with solid surface shower surround.  The primary suite has a spacious sunny bedroom with carpet and ceiling fan, double closet and a lovely ensuite full bath with tile floor, oil rubbed bronze hardware, soaking tub, vanity with medicine cabinet, a large tiled stall shower with glass enclosure and an amazing walk-in closet!  You are going to love the convenience of that laundry chute.   All three of the additional bedrooms have plenty of natural light, large double closets and carpet. Bedroom 4 has TWO double closets!   The rear yard is completely enclosed by a privacy fence with gate to access the second garage and an additional storage shed.  A lovely in-ground heated pool is waiting to be opened for the season and all pool equipment and chemicals are included.  The owner planned ahead when building the deck and added concrete footers to support a future sunroom or home addition.  The attached one car garage also has back yard access and an automatic door opener.  So much has been done to ensure this home is move-in ready - new roof installed 2020, sump pump with battery backup, Bradford White water heater, and even a 1 Year AHS Home Warranty!  Commuter rail is nearby as well as all this area has to offer with North Penn schools, parks, shopping, restaurants and medical facilities. What an ideal property to call home!
#PAMC2134028

LANSDALE

1895 RAMPART LANE

4 Beds

2 Baths

2,132 Sq.Ft.

$599,900

MLS#: PAMC2134028

Rare Essex Model in Cranberry Estates – First-Floor Living, Resort-Style Backyard & So Much More!
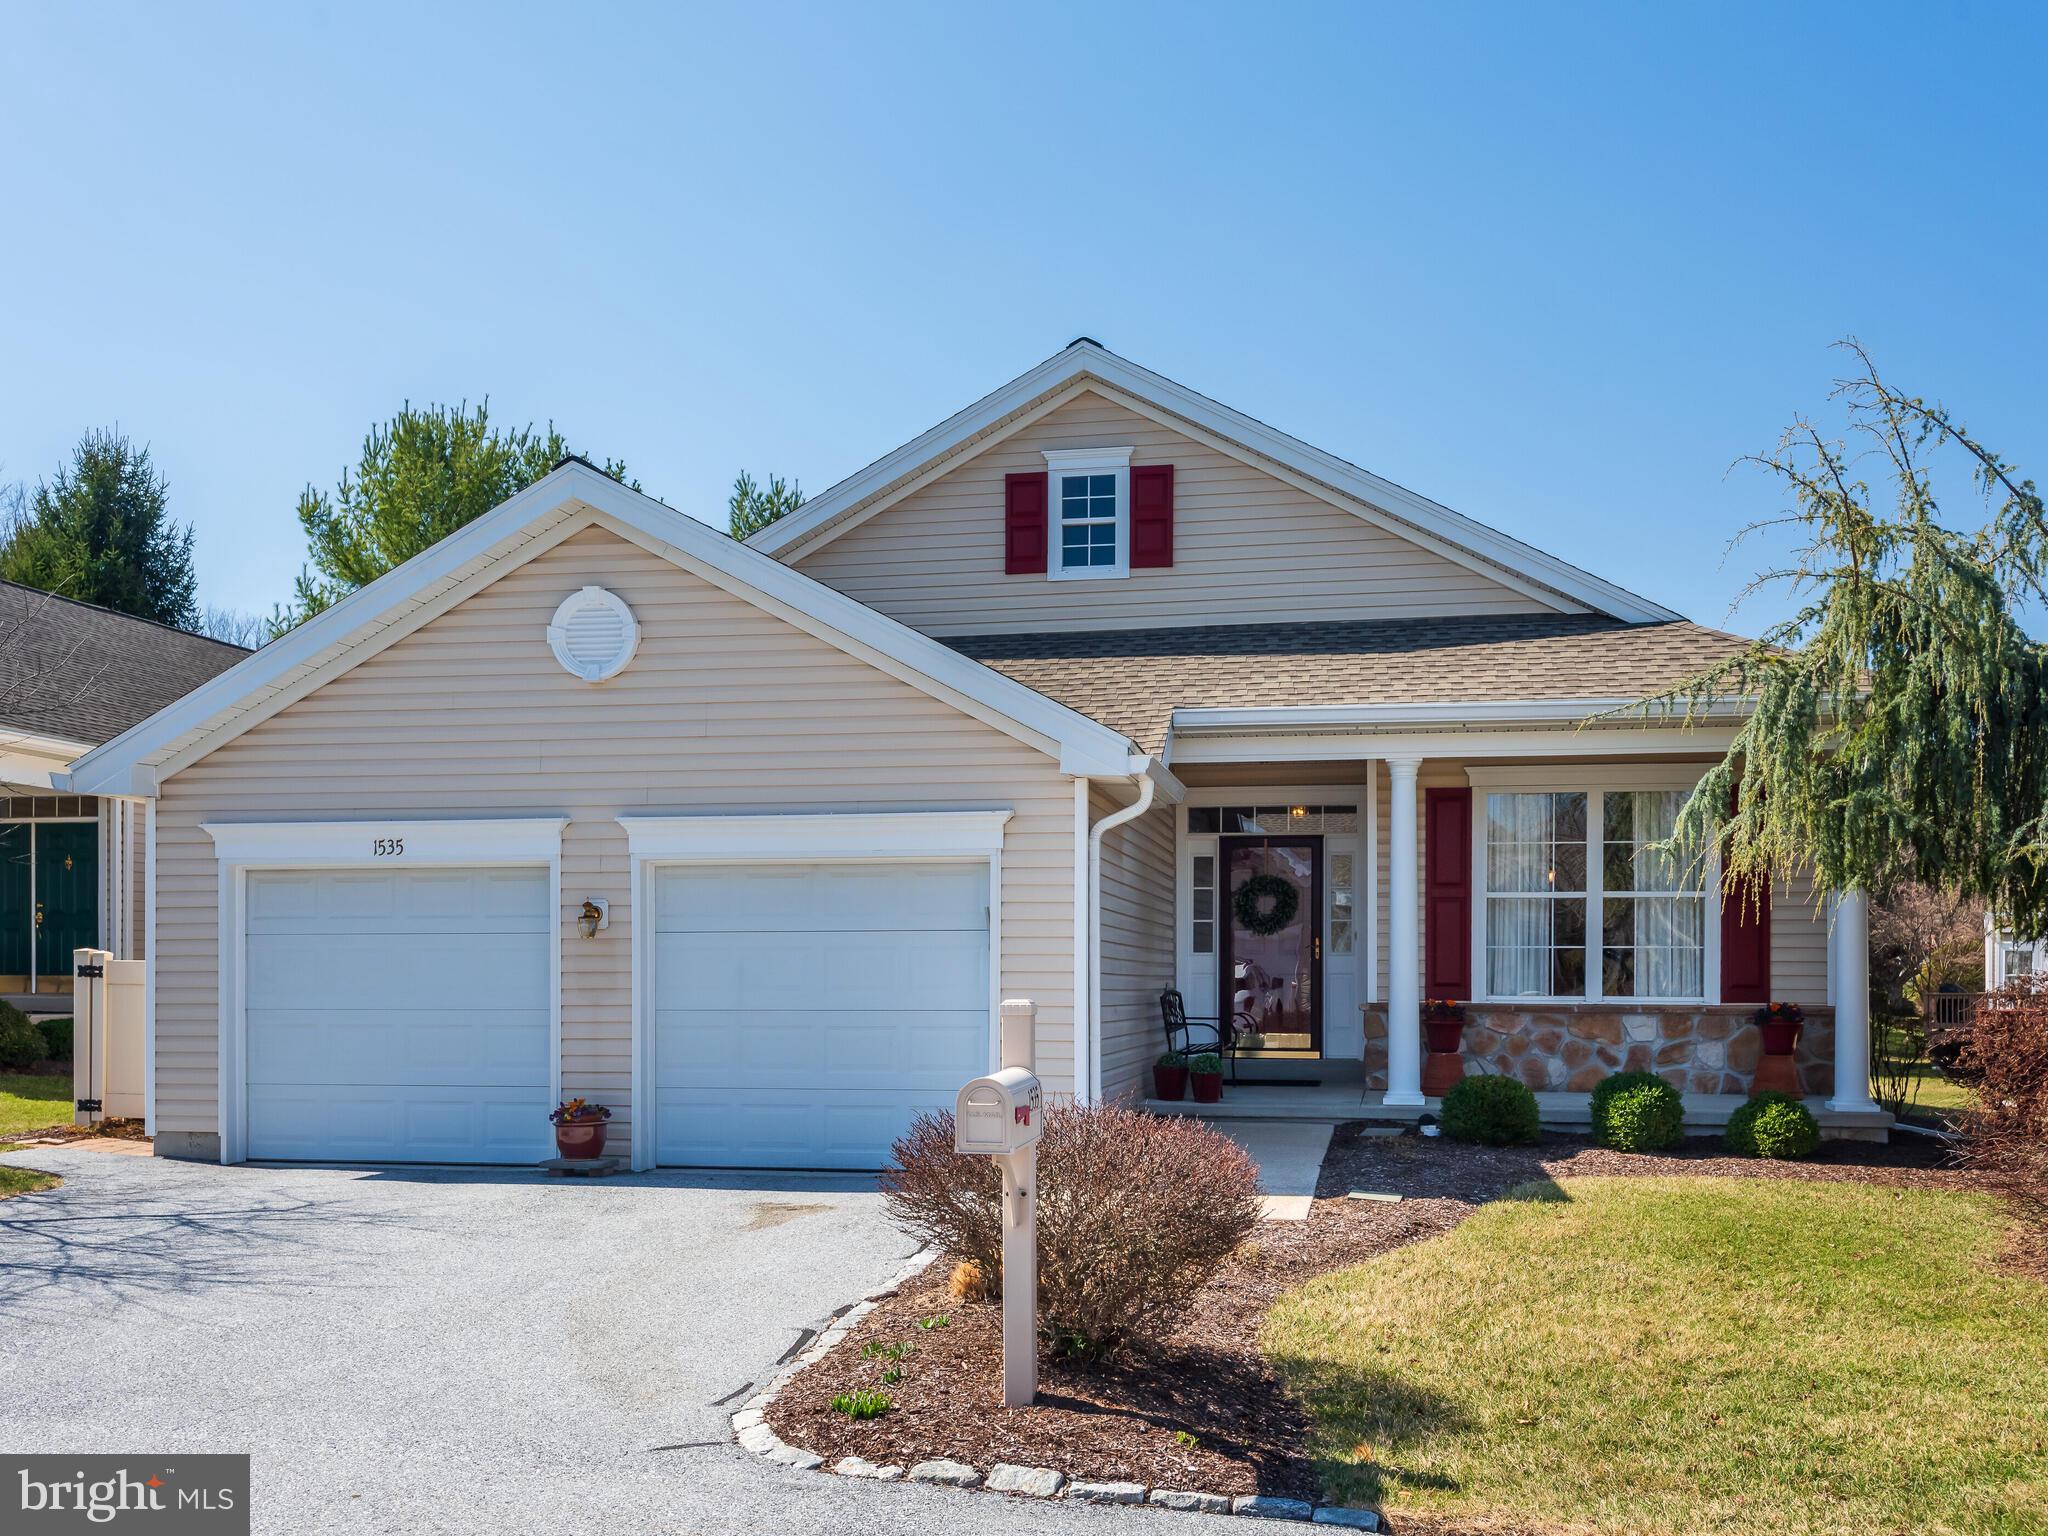
Welcome to your dream home, Just minutes from Perkiomen Valley Schools in the highly sought-after Cranberry Estates! This exceptional Essex Model offers 3 spacious bedrooms, 3 full bathrooms, and first-floor living at its finest. With only 7 Essex Models built in the entire community, this home is truly a rare gem—especially sitting on the largest lot in the development!
Step outside into your own private oasis featuring an in-ground pool, 2-tier paver patio, basketball court, post & rail fenced yard, shed, and a fully stocked Japanese koi pond. With a 50 AMP service for an RV and an 8-car driveway, there's room for all your toys and guests.
Inside, the fully finished basement is an entertainer's dream—complete with a pool table (included!), California Closet system, and plenty of space to relax or host. Stay warm and cozy with the wood-burning fireplace, and enjoy peace of mind with an in-home generator ready to go when you need it.
This home blends comfort, functionality, and fun—making it perfect for entertaining, family living, or simply enjoying your own private retreat. Pool Table, TV & Sound System in Master Bed & TV in Garage are Included!  1 Year America's Preferred Home Warranty Base Plan Included
Don’t miss your chance to own one of the most unique and desirable homes in the community!
#PAMC2133432

COLLEGEVILLE

648 STEWART ROAD

3 Beds

3 Baths

2,421 Sq.Ft.

$659,900

MLS#: PAMC2133432

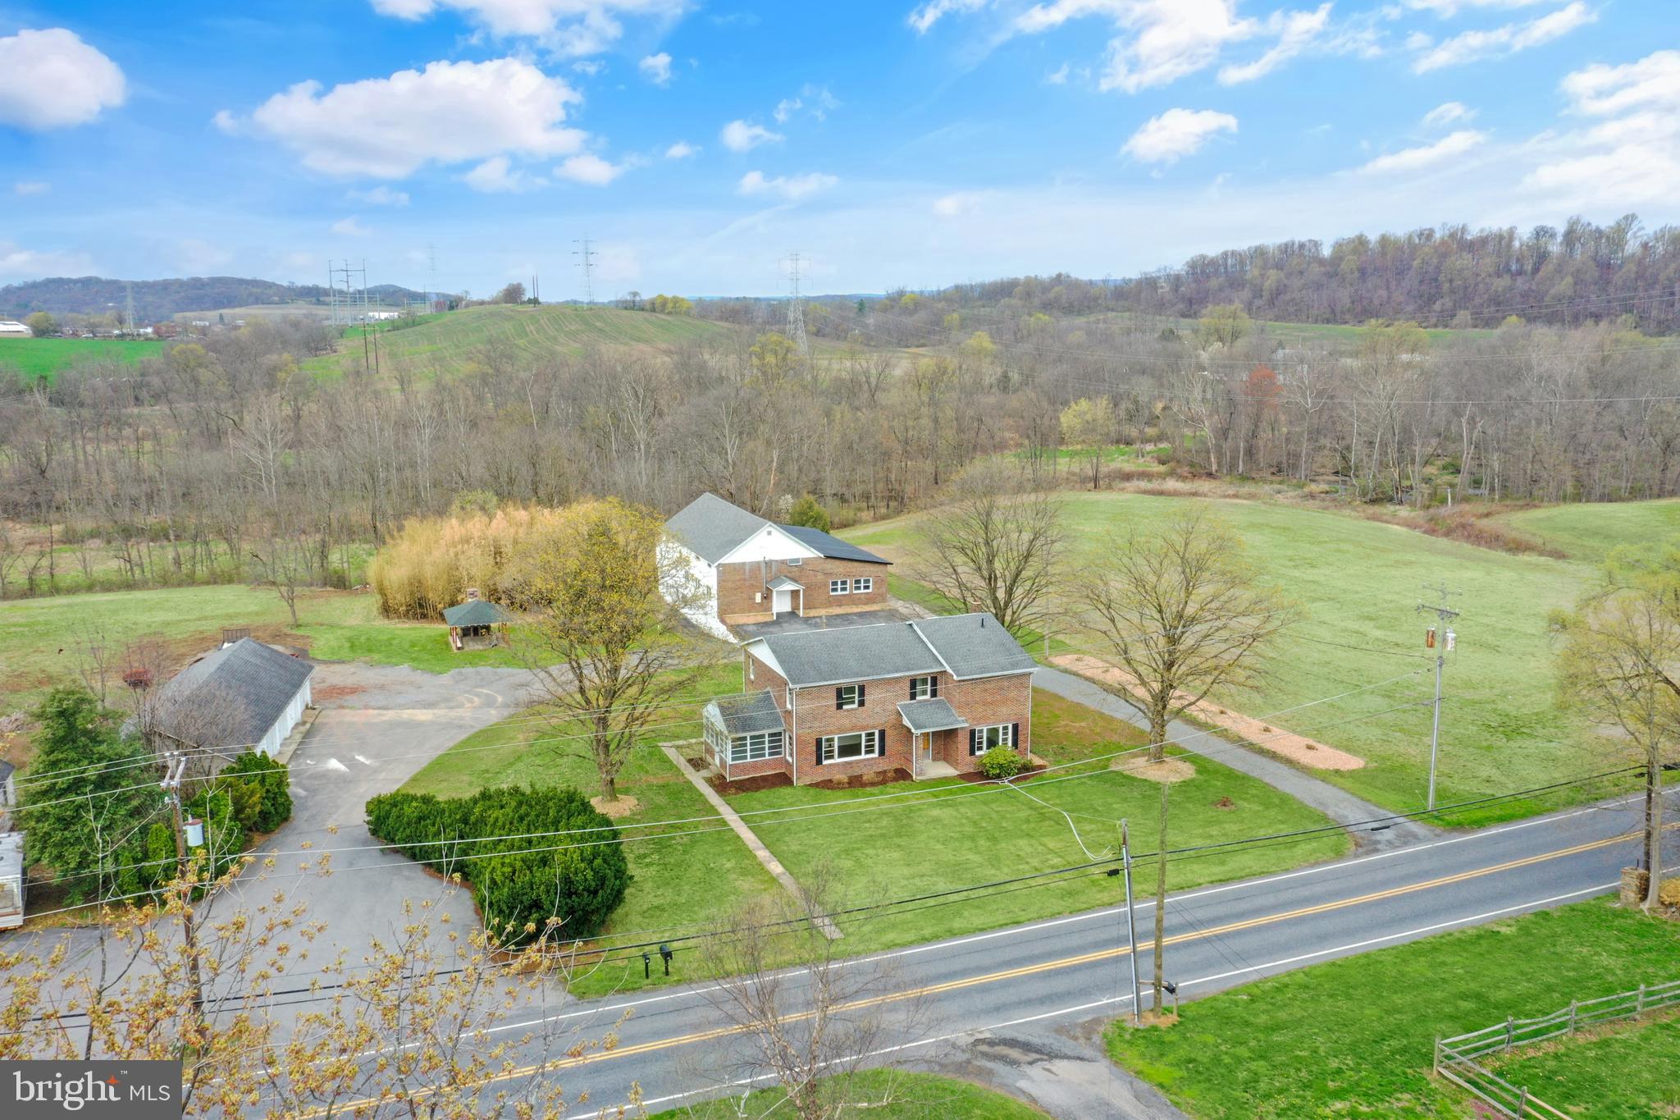
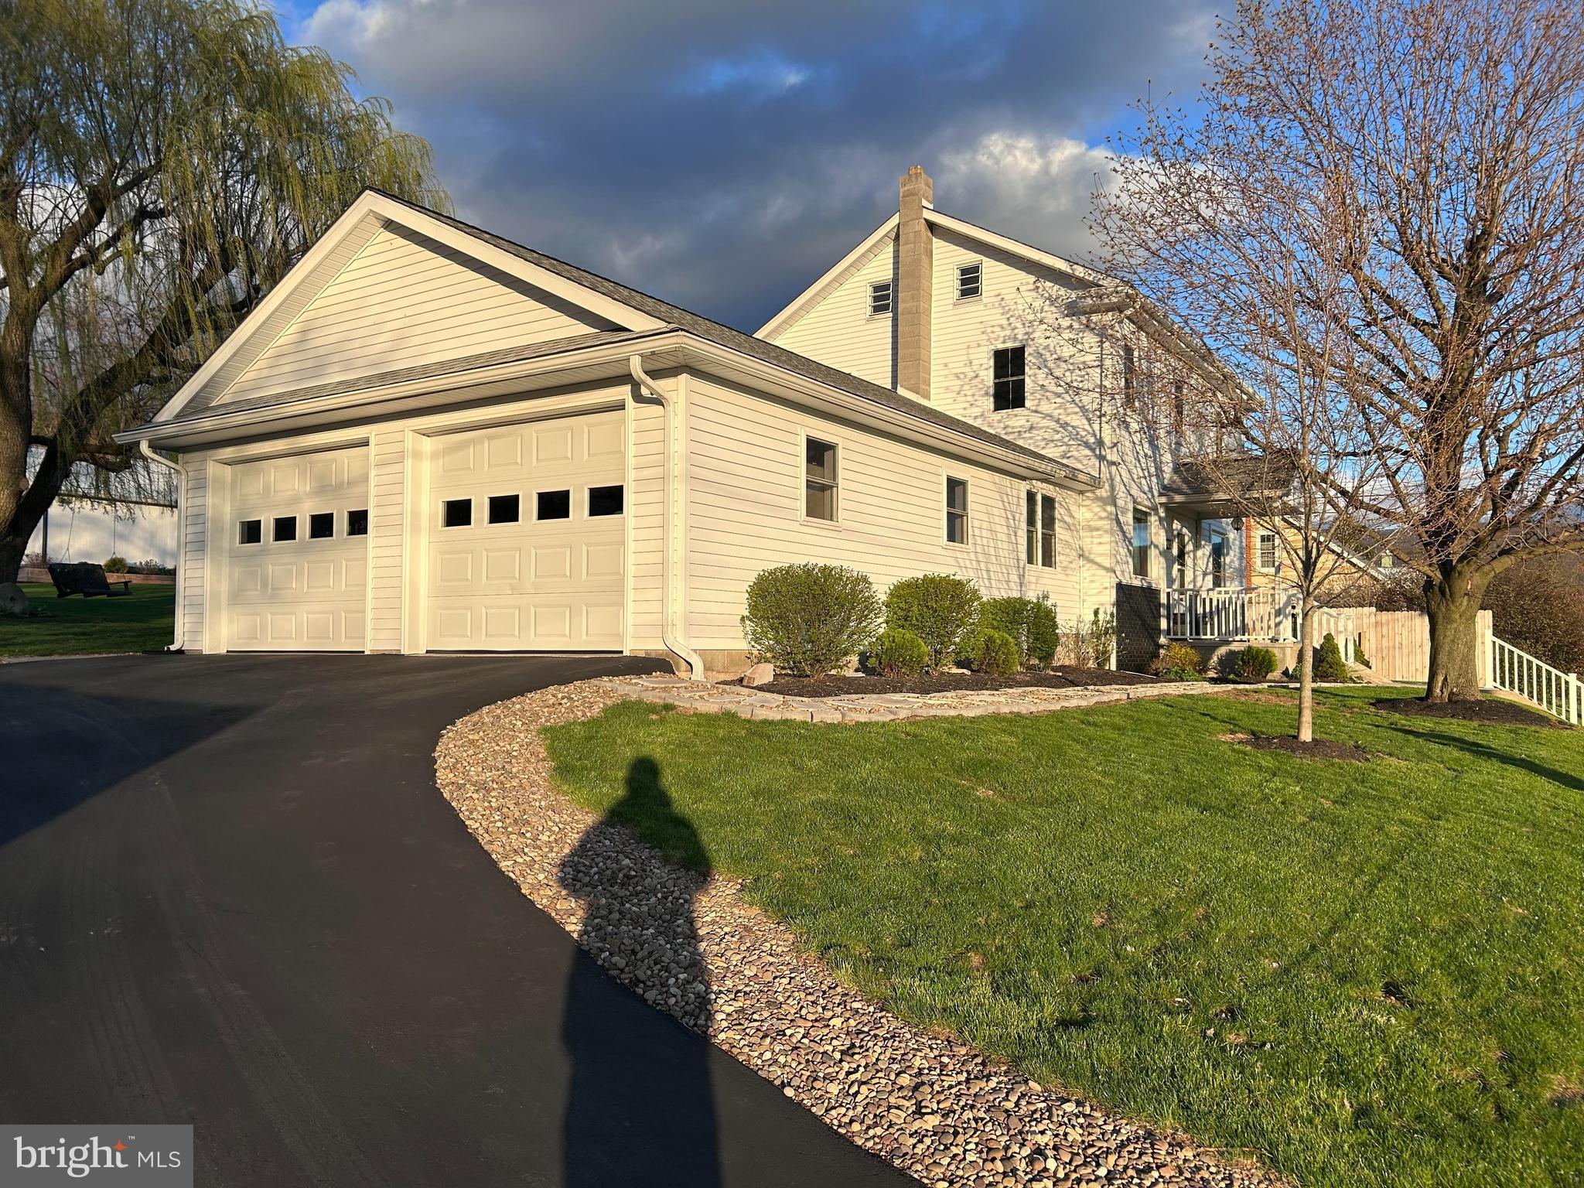
Welcome to your new home in the sought-after Community of Lititz!  This well maintained 3 bedroom, 1.5 bath gem offers comfort, convenience, and a touch of charm.   There is 4th bedroom or office located in the lower level as well as a family room.  Step inside to find a cozy and functional layout, with plenty of natural light throughout.  The spacious living room flows into a practical kitchen featuring beautiful granite countertops and dining area.  Beautifully landscaped yard and new walkway adds to the curb appeal of this gorgeous home.  A large shed equipped with electric is ideal for a workshop, storage or hobby space, and a 1 car garage.  New windows and front door.
#PALA2067944

LITITZ

116 SWARTHMORE DRIVE

4 Beds

1 Baths

1,932 Sq.Ft.

$369,900

MLS#: PALA2067944

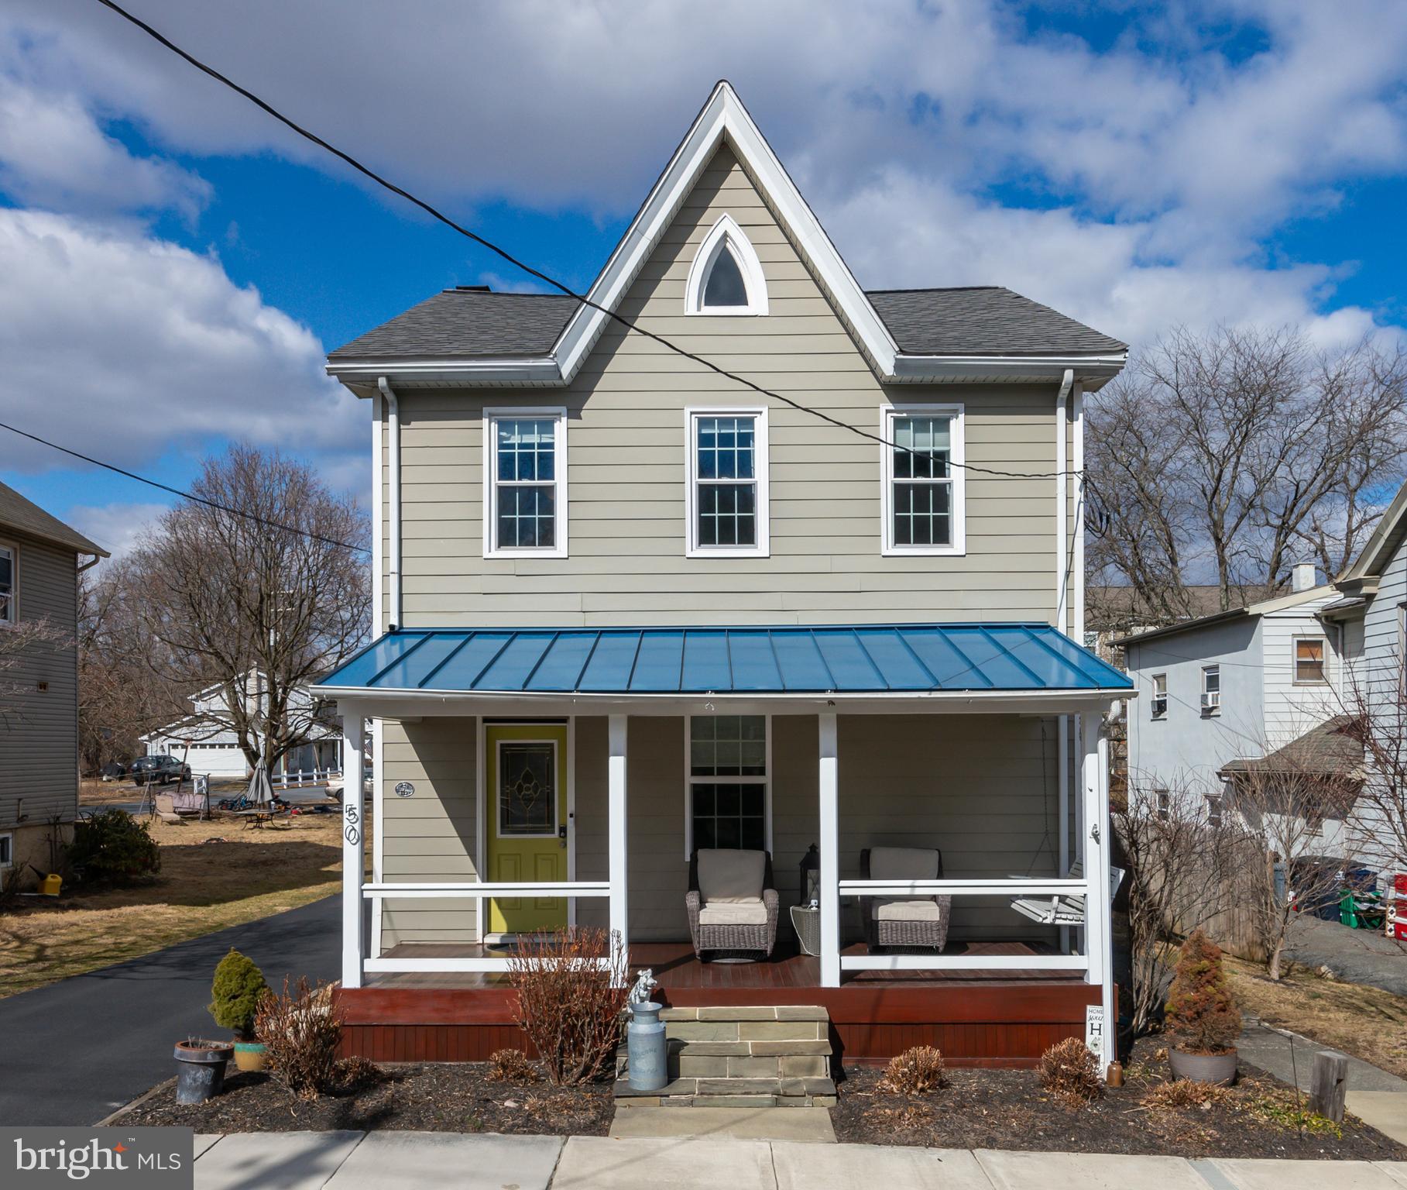
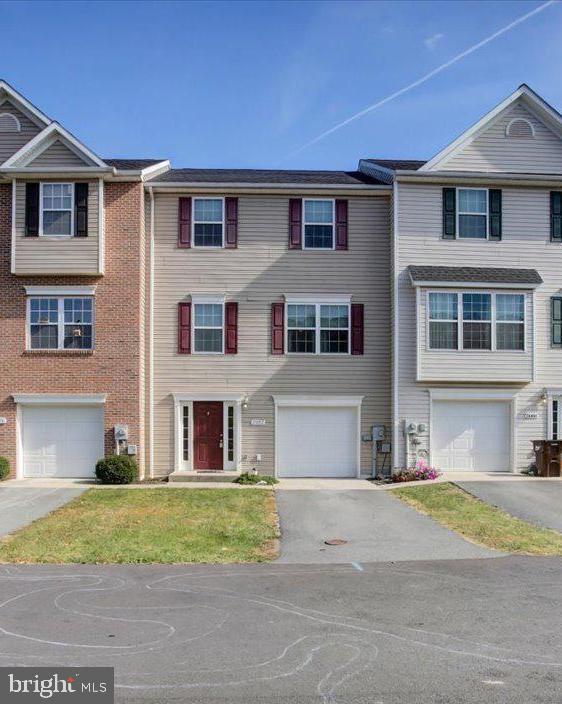
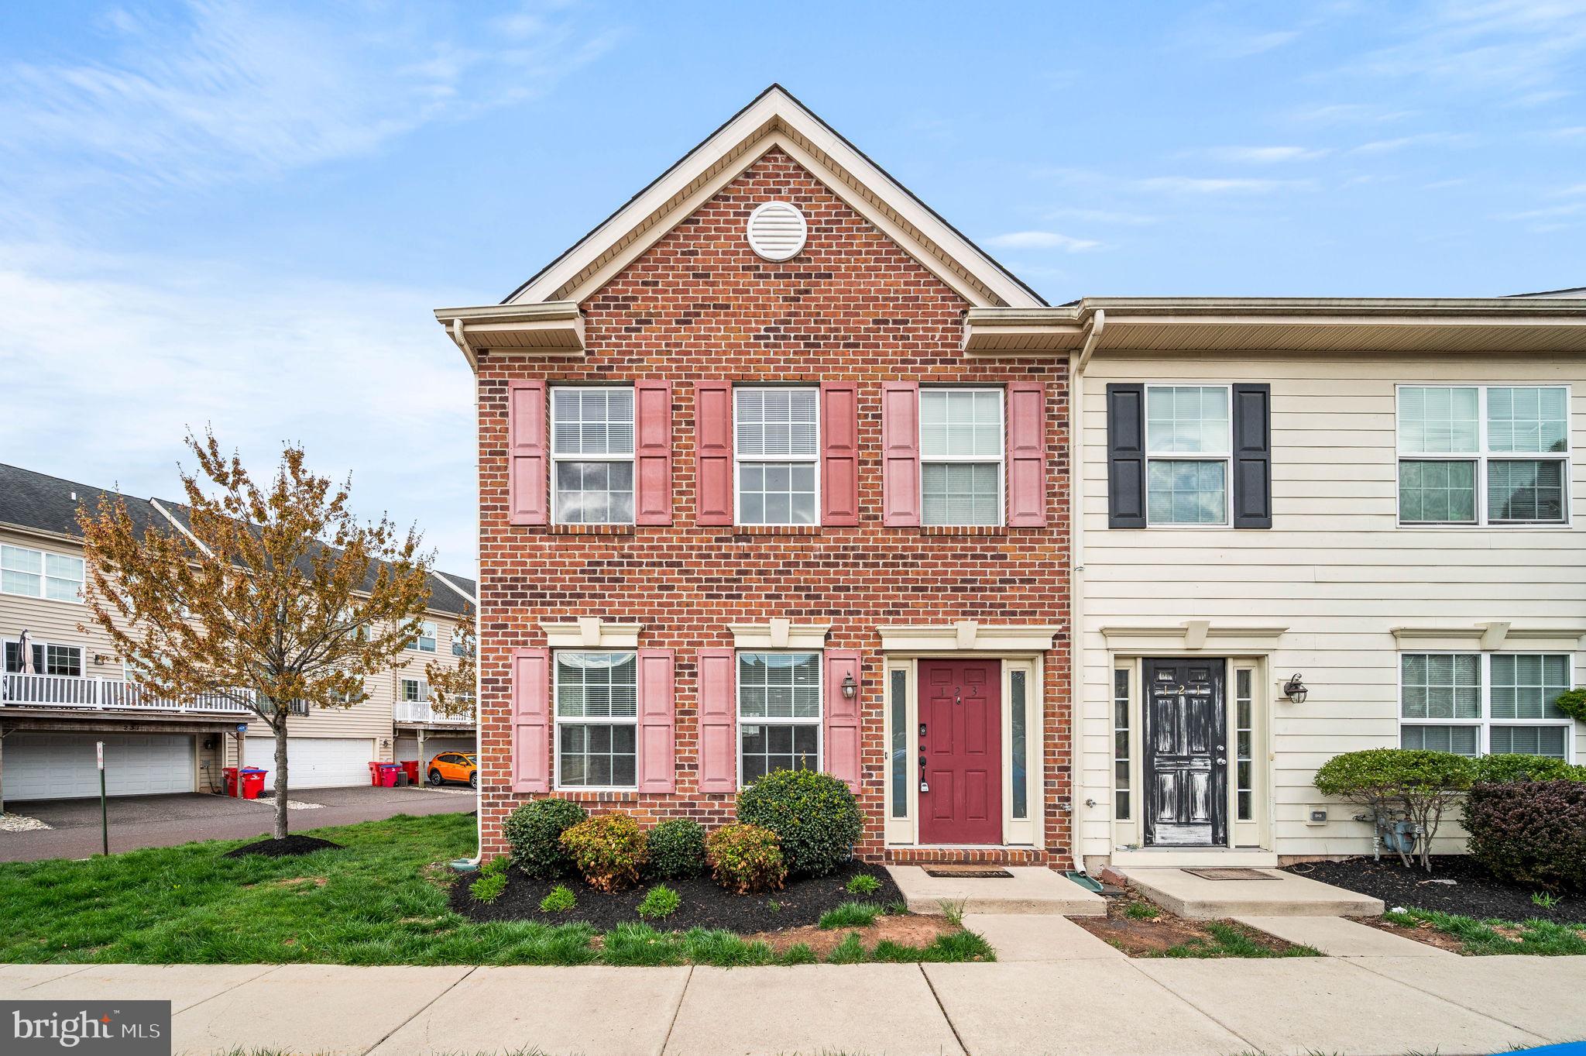
Welcome to this move-in ready twin home in the desirable Kaywin neighborhood. The main level has updated flooring and is highlighted by large windows that fill the space with natural light. The living area seamlessly flows into the dining area, creating an inviting space for relaxation and entertaining. The adjacent kitchen boasts a gas cooking range, dishwasher, a tile backsplash, and a convenient pantry. Tucked away is the main floor laundry area for added convenience. Upstairs, you’ll find hardwood flooring, and two spacious bedrooms, each featuring ample closet space. The bedrooms share a well-appointed and updated full hall bath. Outside, a covered back patio and beautiful fenced-in yard are perfect for summer barbeques and outdoor gatherings. The detached one-car garage and large driveway that accommodates three additional cars ensures plenty of parking. Boasting central air and efficient gas heat! This home is ideally located close to downtown Bethlehem and just minutes from St. Luke’s Hospital, Monocacy Park, Wind Creek, many great restaurants and other local amenities. Plus low taxes! Don’t miss the opportunity to make this delightful home yours!
#PALH2011320

BETHLEHEM

1529 RICHARD AVENUE

2 Beds

1 Baths

960 Sq.Ft.

$240,000

MLS#: PALH2011320

Stop your search now! Beautifully remodeled home in Aston Twp. 
New, where do I start! New expansive kitchen with large island, quartz countertops and all new stainless steel appliances. New hall bath and primary bedroom bath with tile surround. New half bath in the lower level with not just a large family room but a recreation room the whole width of the house! A covered porch by the pool with the same new recessed lighting as in the whole house. New heat and air conditioning.  New flooring both LVP and carpet thoughout the entire home. The pool is ready for your first dip! It's a beauty, make your appointment now.
#PADE2086238

ASTON

2330 WEIR ROAD

4 Beds

2 Baths

2,454 Sq.Ft.

$569,900

MLS#: PADE2086238

Tastefully updated studio on a high floor of The Wanamaker House, steps from Rittenhouse Square!  This perfectly sized studio offers updated vinyl flooring throughout and bay windows overlooking Center City.  Adjacent to the spacious living area, there is kitchen with wood cabinetry and white appliances. The full hall bathroom features an updated vanity and shower/tub combination. Additionally, there is excellent closet space throughout.  The Wanamaker House is located one block from Rittenhouse Square and provides easy access to both Center City and University City; residents enjoy a 24-hour doorman, a seasonal rooftop pool, a fitness center, and a parking garage available for an additional fee (subject to availability). All common areas were recently renovated including the lobby, hallways, meeting room, amenity lounge, and fitness center, designed by world- renowned architect Cecil Baker.
#PAPH2472872

PHILADELPHIA

2020 WALNUT STREET 22A

None Beds

1 Baths

548 Sq.Ft.

$1,765

MLS#: PAPH2472872

Nestled in the heart of Millersville - in the wonderful Crossgates community. Community amenities include a golf course, a jog/walking path with great views, tennis court, and lawn care/snow removal. This move in ready home features a spacious and bright/open layout. The main floor offers an eat-in kitchen area that overlooks the living room - making entertaining a breeze. The covered rear patio can be accessed from the living room. A powder room is conveniently located on the main level. The upper level includes a nice primary suite with a walk-in closet and private access to the full bath. A guest bedroom and laundry area complete the upper level. Just minutes to Millersville University, restaurants, shopping, and local amenities.
#PALA2068414

MILLERSVILLE

608 CRESTGATE PLACE

2 Beds

1 Baths

1,368 Sq.Ft.

$285,000

MLS#: PALA2068414

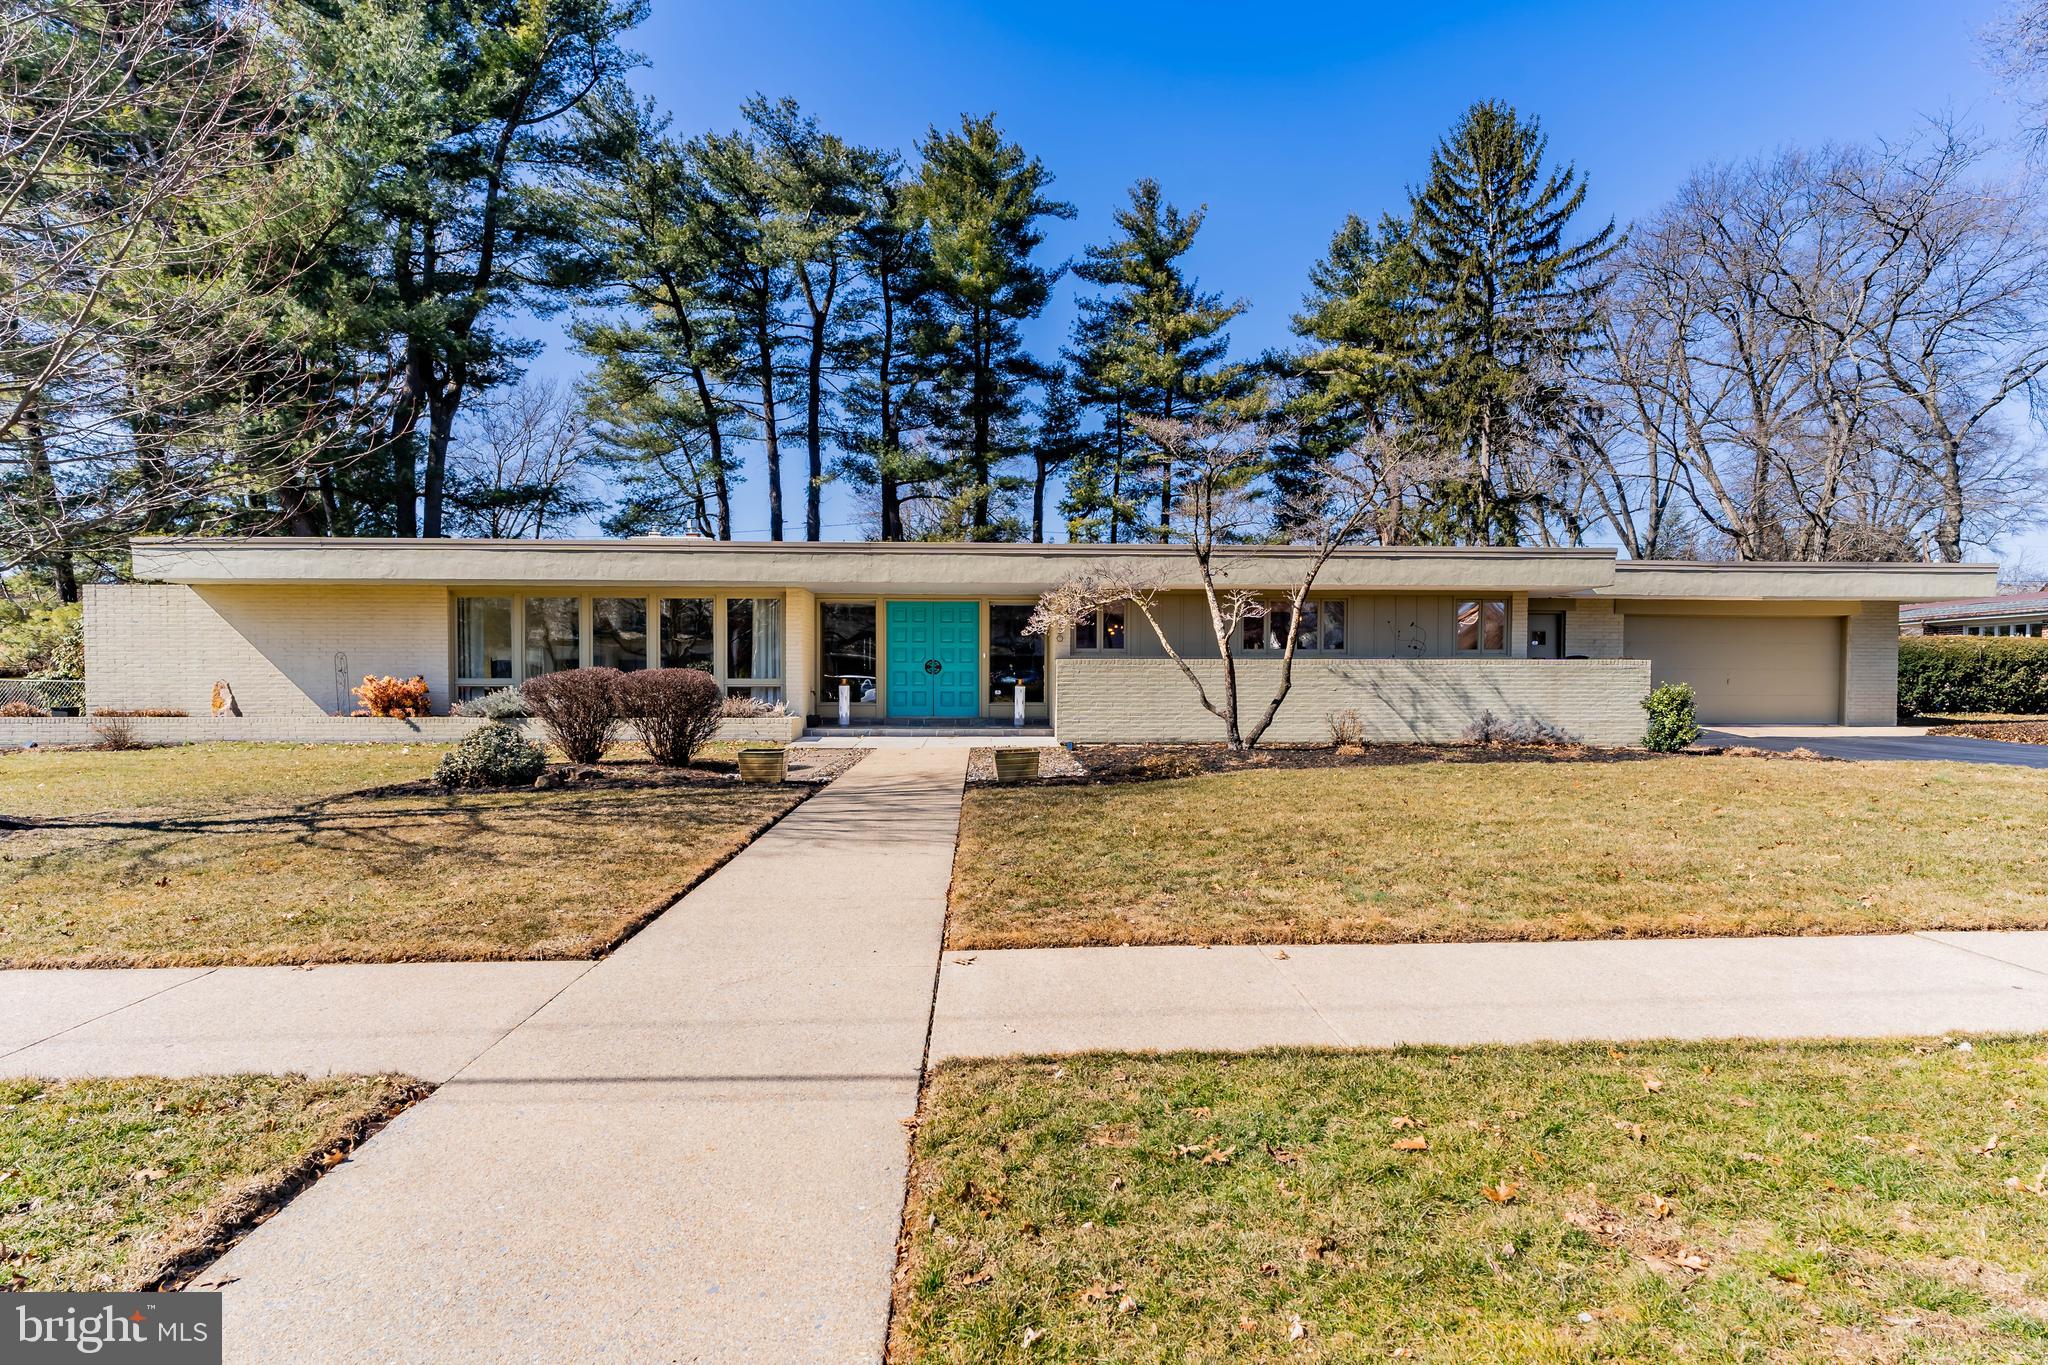
Charming 4-bedroom, 2-full bath home in the desirable Kenwood section of Levittown. This corner property offers convenience and comfort with a spacious living room, an eat-in kitchen, and first-floor laundry. Two additional rooms, ideal for a family room and a bonus room (heat needed), provide flexibility. Perfectly situated near shopping center, restaurants, and the train station for quick commutes to New York City and Philadelphia, and close to all major roadways. Features include a newer roof, large driveway, a nice-sized yard, and 2 sheds for extra storage. Don't miss this fantastic opportunity to own a versatile and well-located home in the heart of Levittown—schedule your showing today.
#PABU2089586

LEVITTOWN

136 KENWOOD DRIVE N N

4 Beds

2 Baths

2,000 Sq.Ft.

$376,000

MLS#: PABU2089586

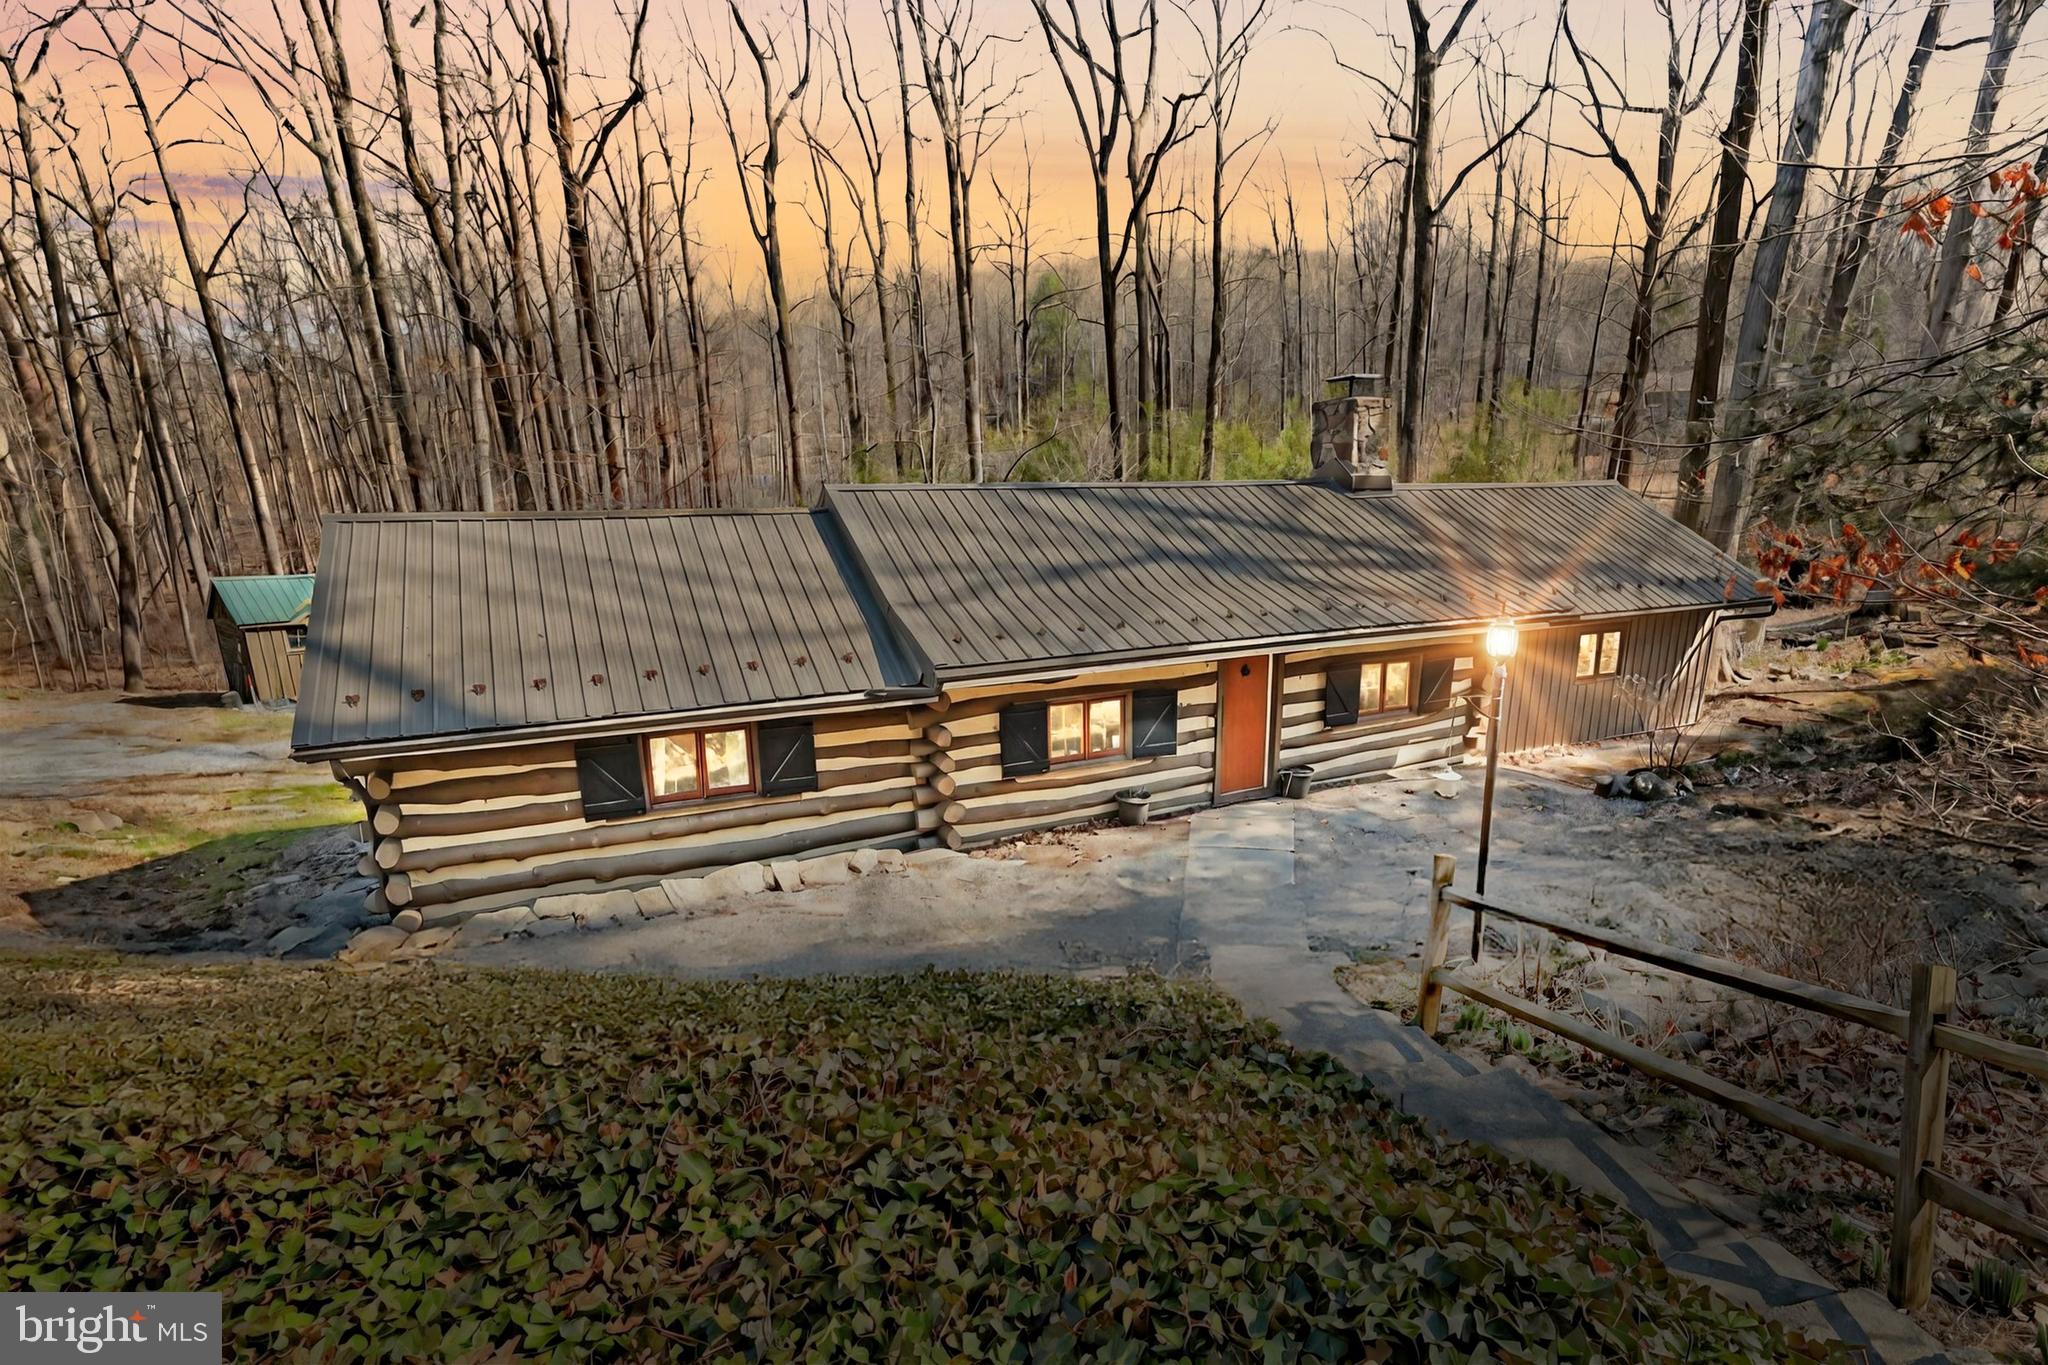
Updated home in the borough!! 5 large bedrooms and 2 baths on fenced corner lot. Need a 1st floor bedroom this home has 2 with a full bath. All freshly painted and new flooring throughout. This home is ready for its new owner.
#77160

Hollidaysburg

1401 Allegheny Street

5 Beds

2 Baths

1,771 Sq.Ft.

$219,900

MLS#: 77160

Nestled in the hills of Perry County, this 41-acre tract in Marysville, PA offers the perfect balance of seclusion, accessibility, and outdoor opportunity. With an established driveway already in place and two approved perk sites, much of the groundwork has already been done for anyone looking to build a home, cabin, or retreat. Just down the road lies Pennsylvania State Game Lands Number 170, which spans over 9,200 acres of publicly accessible hunting and recreation ground. For the serious hunter or wildlife manager, this property is ideally situated within the surrounding topography.  The property rests in a natural low-lying area, surrounded by higher elevations—an ideal setup for whitetail movement. Deer often bed on elevated terrain where rising thermals provide added security, then descend into lower areas during the cooler morning and evenings and overnight hours to feed. This natural behavior makes the tract a prime travel corridor and feeding area, offering a strategic advantage for those who understand how to hunt terrain and thermals effectively. With an established food plot already in place, this property is perfectly positioned to attract and hold game, offering a strategic advantage for hunting success. For non-hunters, weave throughout the land on the trails ideal for ATVs, dirt bikes or simply enjoying nature. Just down the road enjoy quick access to the Appalachian Trail offering world-class hiking. And if you are from the area, you already know how incredible the fishing is along this area of the Susquehanna River. The Perry/Juniata County stretch of the Susquehanna and Juniata Rivers are known for its outstanding fishing and lucky for you, it is nearby. Located only 20 minutes from downtown Harrisburg, this property offers a peaceful rural lifestyle without sacrificing convenience. Whether you're seeking a private hunting getaway, a recreational paradise, or a future homesite with room to roam, this property checks every box.
#PAPY2007240

MARYSVILLE

0 PINE HILL ROAD

None Beds

None Baths

41.34 acres

$425,000

MLS#: PAPY2007240

Welcome to 13 Nissley Drive, Middletown in the quaint Shopes Garden neighborhood.  Conveniently located near Harrisburg International Airport, Penn State Hershey Medical Center and Lancaster.  The close proximity to the Pennsylvania Turnpike provides convenient access for travel to Baltimore, Pittsburgh, Philadelphia, Poconos, NYC and more. 
This home is situated on a corner lot featuring mature trees, fenced in backyard and deck.  The main floor boasts a large, updated gas fireplace in the family room which is open to the kitchen.   Family room with original hardwood floor, three hall entered bedrooms and full bath.  Windows on every wall to allow plentiful sunshine all year long.
Finished basement has updated laminate flooring, plenty of open space, laundry, 3/4 bathroom and cedar closet.  Attached one car garage ensures you access your home warm and dry all year.

Sip your drink by the fireplace in winter or on the deck in summer. Walk through the quaint neighborhood with its sidewalks and nearby park. This cozy property truly feels like home!

The Middletown Area School District will open the newly constructed Middletown Area Primary School (K-3) in fall 2026.

Sale is contingent on owners finding suitable housing.
#PADA2043212

MIDDLETOWN

13 NISSLEY DRIVE

3 Beds

2 Baths

1,618 Sq.Ft.

$260,000

MLS#: PADA2043212

Lovingly maintained home on a quiet one way street. NEW BOILER! NEW WATER HEATER! New paint. Brand new carpet. Stop by the open house this Saturday and Sunday 11-2. We have a lot of interest as this home is PRICED TO SELL! Owner silver coats the roof every 3 years. The chimney was just swept. 

** OFFER DEADLINE SUNDAY 4/6/25 at 6:30pm **
#PADE2087540

UPPER DARBY

7024 CLINTON ROAD

3 Beds

2 Baths

1,245 Sq.Ft.

$141,500

MLS#: PADE2087540

Rarely offered South East corner location affords spectacular views of the Delaware River and Ben Franklin Bridge. One Car parking. Daily Shuttle to Center City 24/7 concierge. Indoor heated pool.
Waterfront Square is Philadelphia''s 9.5 Acre Gated Community on the Philadelphia Waterfront! This self-contained enclave has its own security, 24 hour manned Guard Gate, onsite Parking and Valet Service, and an onsite convenience store. Luxury Amenities Include: A Grand House with Magnificent European-Style Spa (offering massages and facials), State-of-the-Art Fitness Center (classes such as Yoga and Pilates 4 days a week), Riverfront Sundeck, and Semi-Olympic (25 Meters) Swimming Pool with Poolside Café overlooking the Delaware River and Benjamin Franklin Bridge; Multi-Function room for Meetings, Events,Functions; Large Landscaped Park, Dog Run, Putting Green, Walking/Jogging Trail; Shuttle Service to Center City (stops from ‪2nd Street‬ to ‪30th Street‬ Station), 24 hour Security with closed-circuit television and Access-Controlled Entrance; Personal Touch Extensive Service such as Doorman and Concierge to Arrange for everyday conveniences.  Waterfront Square is located in a Premier Location Just Minutes Away from Fine Dining, Quality Shopping and Four Star Entertainment; Convenient to Sport Complexes, I-95, I-676, Atlantic City Expressway, Philadelphia International Airport, and New York/Baltimore/DC.  Ultimate in Privacy and Security – Luxury Living at its Finest!
#PAPH2338090

PHILADELPHIA

901 N PENN STREET N R2102

3 Beds

3 Baths

2,184 Sq.Ft.

$949,900

MLS#: PAPH2338090

Three bay self service manual car wash located in the heart of Tremont PA.  Well maintained property turn key and ready to go.  This is a chance to start in the business with minimal exposure.  Owner willing to train on a limited basis.  Remaining start up supplies also available for additional cost.  The approximate 1,000 square foot building could also be adaptive to multiple commercial uses.  Call for additional information.
#PASK2020686

TREMONT

19 WEST MAIN STREET

None Beds

None Baths

1,000 Sq.Ft.

$139,900

MLS#: PASK2020686

1 ... 551 552 553 554 555 ... 666
* Listings identified with the FMLS IDX logo come from FMLS and are held by brokerage firms other than the owner of this website. The listing brokerage is identified in any listing details. Information is deemed reliable but is not guaranteed. If you believe any FMLS listing contains material that infringes your copyrighted work please click here to review our DMCA policy and learn how to submit a takedown request. © 2024. First Multiple Listing Service, Inc.
 - property

Send a message

Message successfully sent.

Your message

What is 3 + 4 ?

Reason for contacting?

I agree to receive email communication and understand I can unsubscribe at any time.

I agree to be contacted by Charis Realty Group via call, email, and text for real estate services. To opt out, you can reply 'stop' at any time or reply 'help' for assistance. You can also click the unsubscribe link in the emails. Message and data rates may apply. Message frequency may vary. Privacy Policy

Sign Out

Virtual Assistant

Would you like to take the next step with this property? We can help you schedule a showing or virtual tour, or send you more details.

Yes, I would like more information.

Thank You for Your Reply, One of Our Agents will contact you as soon as possible

No, maybe later.

Thank you, you can always contact me via email, phone number or through the contact form.

Realhub AI

Lucy - Your AI-Powered Realtor

Update Your Temporary Password

Personalize your search

Enter your email and we'll notify you immediately when new listings match what you're looking for.

or enter email address

Already have an account ? Login here

Continue your home search

I agree to receive communications and understand I can unsubscribe at any time.

I agree to be contacted by Charis Realty Group via call, email, and text for real estate services. To opt out, you can reply 'stop' at any time or reply 'help' for assistance. You can also click the unsubscribe link in the emails. Message and data rates may apply. Message frequency may vary. Privacy Policy

Already have an account ? Login here

We use cookies

We use cookies primarily for analytics to enhance your experience. By accepting, you agree to our use of these cookies. You can manage your preferences or learn more about our cookies policy.