Properties

Browse or get in touch to schedule a walkthrough.

  • Nearby me
Price range

Popular Features

Community Features

Association

Property Features

Waterfront

View

Exterior Features

Interior Features

Style

10000 properties match your criteria

Updated 1 minute ago

E-Alert name
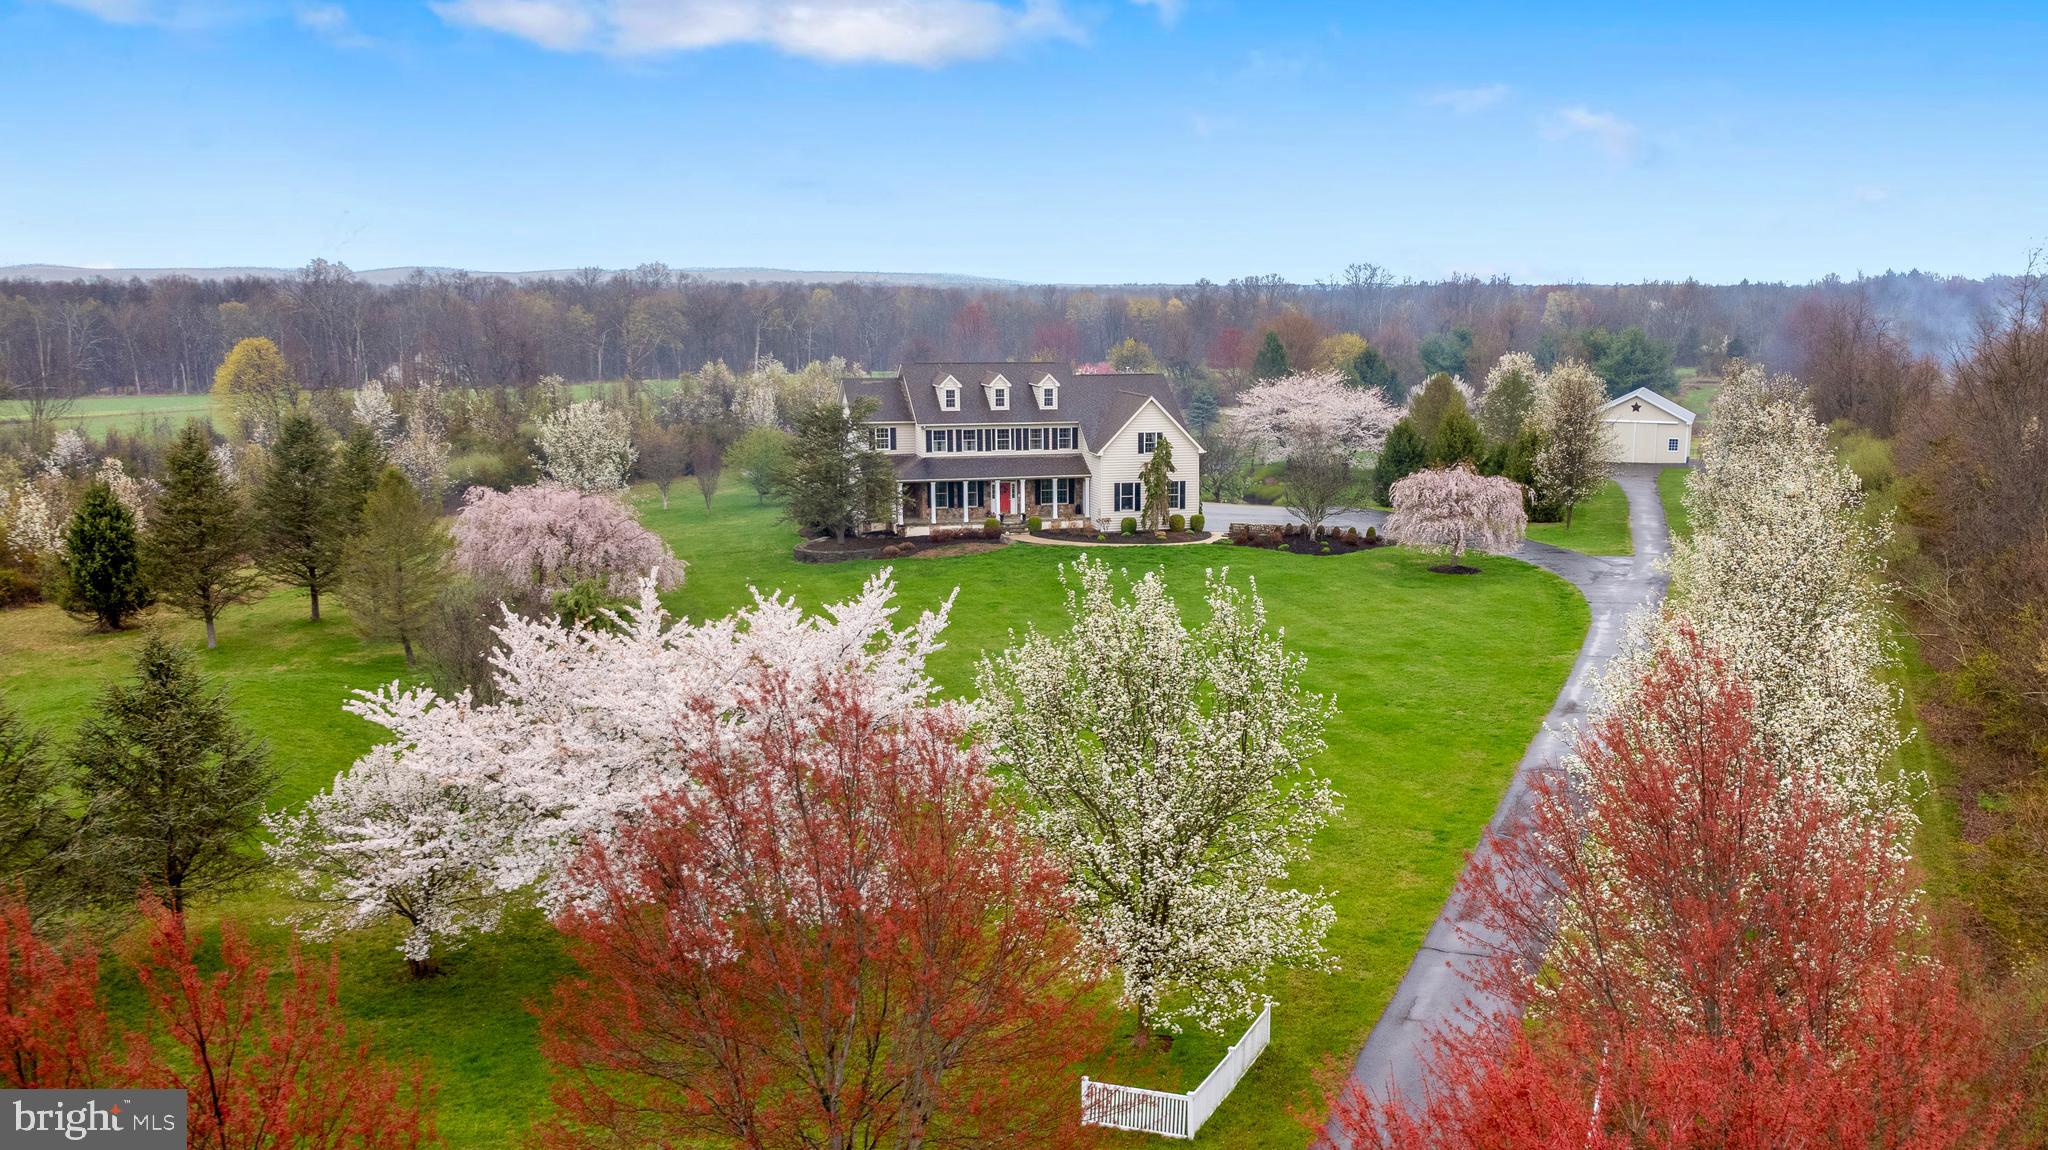
Private 11.95-Acre Property with Homestead Potential – Perfect for a Small Farm
If you've been dreaming of creating your own private homestead, this 11.95-acre property offers the ideal starting point. Peacefully tucked away, the land provides both privacy and possibility. With plenty of open space and natural beauty, it’s well-suited for small farm animals and horses.  There is ample room to build gardens, barns, coops, and more. Whether you want to establish a hobby farm, grow your own food, or simply enjoy a quieter, self-sufficient way of life. This property also offers a stunning 5-bedroom, 4.5-bathroom home. From the moment you step into the grand foyer, you'll be pleased by the spacious and well-designed layout. The heart of the home is the two-story family room, featuring a wall of windows that floods the space with natural light and a cozy gas -fireplace. The gourmet kitchen boasts a large island, ample cabinetry, and opens to a bright sunroom, and a deck overlooking the serene property. Additional main-level highlights include a formal living room, dining room, private office and an au pair suite with a living room, kitchen, bedroom, 1 bath and its own private entrance. Upstairs, the owner’s suite is a true retreat, complete with a sitting area, two walk-in closets, a spa-like bath with a soaking tub, and its very own gas fireplace for added comfort.  Three bedrooms and a full bath finish the upper level. The finished walkout basement provides endless possibilities for a recreation room/home gym—complete with its own fireplace/wood burning stove for cozy gatherings. This property boasts a spacious 32x30 pole barn, with electricity and outdoor wood burner connectivity offering endless possibilities for entrepreneurs, equestrians and car enthusiasts alike. Additional amenities include; a 3-car garage and three zone heating/cooling installed in 2020.  This property is currently under Act 319 and has over 1,000 mature Norway Spruce & Douglas Fir Trees.
#PABU2090266

PIPERSVILLE

6113 DURHAM ROAD

5 Beds

4 Baths

5,844 Sq.Ft.

$1,275,000

MLS#: PABU2090266
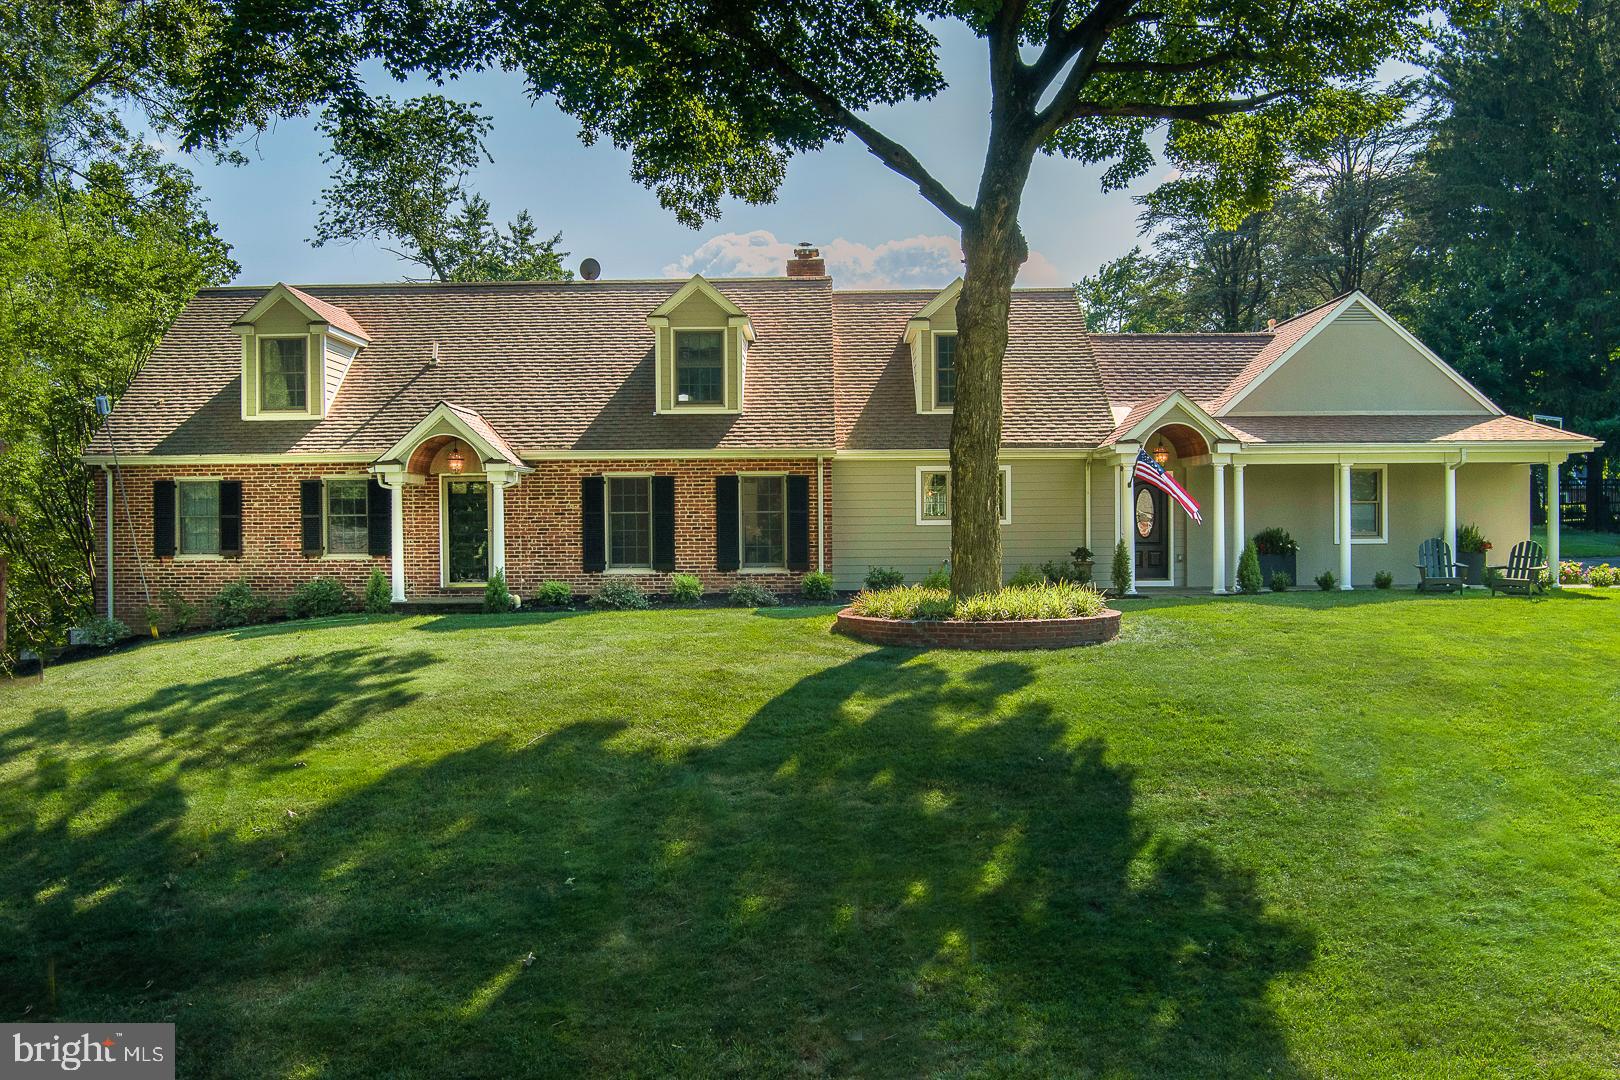
The moment you step into 542 Tory Hill Rd, you'll be captivated by the beautifully updated Kitchen that effortlessly transitions into the stunning Family Room. The updated gray and white marble bathrooms, abundant natural light, spacious rooms, and flat backyard all contribute to the home's tremendous appeal. Located in the highly desirable Shand Tract neighborhood, known for its vibrant community spirit and array of activities, this expanded and updated Cape, with 4 bedrooms and 2.2 baths and approximately 3800 square feet of living space, sits elegantly elevated from the street. You'll immediately know this is the house for you.
Upon entering this lovely home, you'll discover more space than you ever imagined. The beautifully updated Kitchen features stunning quartz countertops, a subway tile backsplash, and modern lighting. The large Breakfast area includes a cozy fireplace and seamlessly flows into the expansive Family Room, which boasts large windows, built-in bookcases, wood beams, and dormer windows that flood the space with natural light. A glass French door opens to the flagstone Patio, perfect for effortless entertaining and enjoyment.
Adjacent to the Kitchen, you'll find a spacious Dining Room and Living Room that offer beautiful views of the Patio and backyard, enhanced by mature plantings for added privacy. The first-floor Primary Bedroom Suite, newly renovated in 2022, features a large walk-in closet, an en-suite Bathroom with stunning gray and white marble floors and countertops, double sinks, and an oversized frameless shower. The Home Office, which can serve as a fourth Bedroom, is conveniently located nearby.  Completing the first floor is a large Mudroom/Laundry Room with direct access to the attached 2-Car Garage along with a Powder Room. The layout allows you to walk from the garage to the Primary Bedroom without encountering any steps.
Upstairs on the second floor, you'll find two oversized Bedrooms, an updated Bathroom with elegant gray and white marble tiling, an oversized hall closet, and a spacious walk-in Attic that could easily be converted into a fifth Bedroom. 
The expansive finished lower level serves perfectly as a Media/Playroom/Workout Area, featuring three full-size windows that offer abundant natural light. It includes a door leading to the back and side yards, a convenient Half Bath, and a sizable unfinished Storage Area.
The home resides within the Tredyffrin-Easttown School District, celebrated for its top-ranked public schools, ensuring an exceptional educational experience. Conveniently located close to major commuter routes, shopping destinations, and dining establishments, including downtown Wayne, Gateway Shopping Center, Whole Foods and Wegmans, the Devon Horse Show, and Septa Regional Rail. Take the opportunity to make this wonderful home yours and join one of Devon's most desirable neighborhoods.
#PACT2068354

DEVON

542 TORY HILL ROAD

4 Beds

2 Baths

3,781 Sq.Ft.

$1,275,000

MLS#: PACT2068354
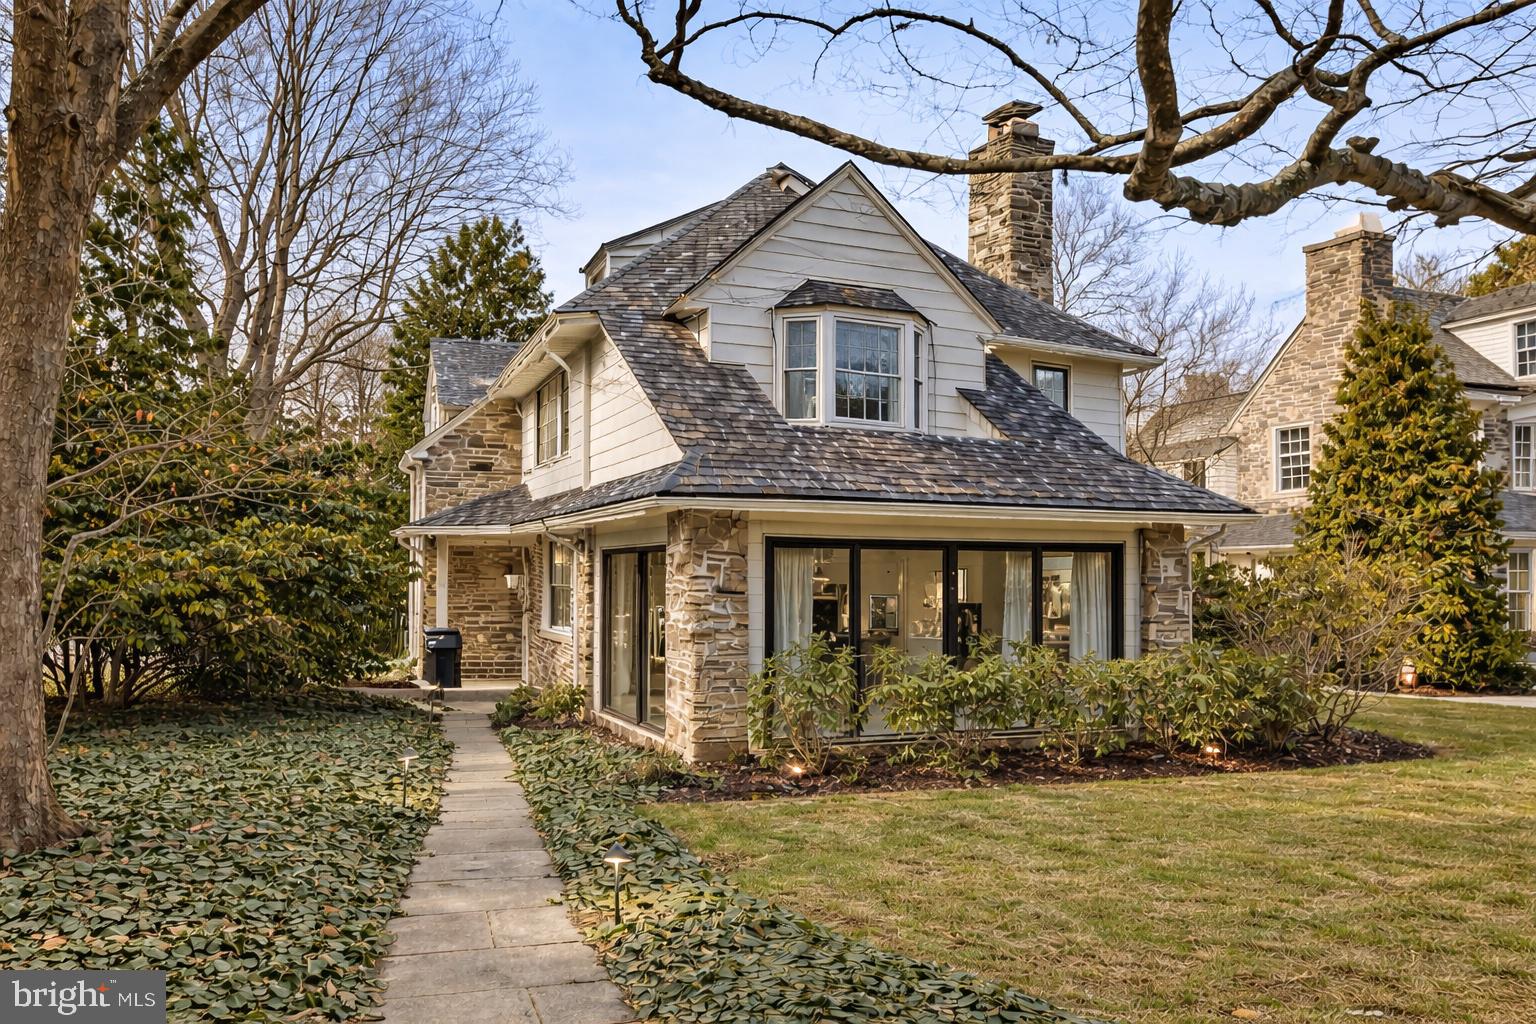
13 E Newfield is an exceptional 4 bedroom, 3.5 bath single family home set on a quiet, tree-lined street in highly desirable Bala Cynwyd within the award-winning Lower Merion School District.  During their ownership, the current sellers invested over $100,000 in meaningful improvements, including a full house electrical rewire, new roof in 2023, refinished hardwood flooring, system upgrades, and exterior enhancements that elevate both functionality and curb appeal. A classic center hall layout opens to a gracious living room with built in cabinetry, a formal dining room, and a well-appointed kitchen featuring granite countertops, double ovens, a 5 burner induction cooktop, abundant cabinetry, and an adjoining breakfast area. A spacious family room provides outstanding flexibility for entertaining, media space, or everyday living. A standout feature of the home is the sun-filled front conservatory complete with heated floors, a gas fireplace, and custom built ins, an ideal setting for a sitting room, private office, or year-round retreat. On the second level, the primary suite offers vaulted ceilings, a sitting area, and an updated en-suite bath with soaking tub and separate shower. Two additional bedrooms and a full hall bath complete this level. A private upper-level suite includes a fourth bedroom, full bath, and walk-in closet perfect for guests, extended family, or work-from-home flexibility. Outdoor living is equally inviting with a flagstone patio and professionally installed landscape lighting that enhances the home’s evening presence. A fenced yard with locking gates with a stunning Kousa dogwood and native plants that are lush and thriving designed to create your own natural sanctuary. A private driveway accommodates four vehicles and leads to a detached 2-car garage a valuable amenity in this walkable neighborhood. Located just minutes from the Cynwyd SEPTA Regional Rail station with convenient access to Center City Philadelphia, and close to the Cynwyd Heritage Trail, Bala Cynwyd Park, and the shops and dining along City Avenue and downtown Bala. Easy access to I-76 and the Main Line makes commuting seamless. A rare opportunity to own a substantial Bala Cynwyd single home combining space, investment-quality improvements, and exceptional walkability.
#PAMC2168380

BALA CYNWYD

13 E NEWFIELD WAY

4 Beds

3 Baths

3,555 Sq.Ft.

$1,275,000

MLS#: PAMC2168380
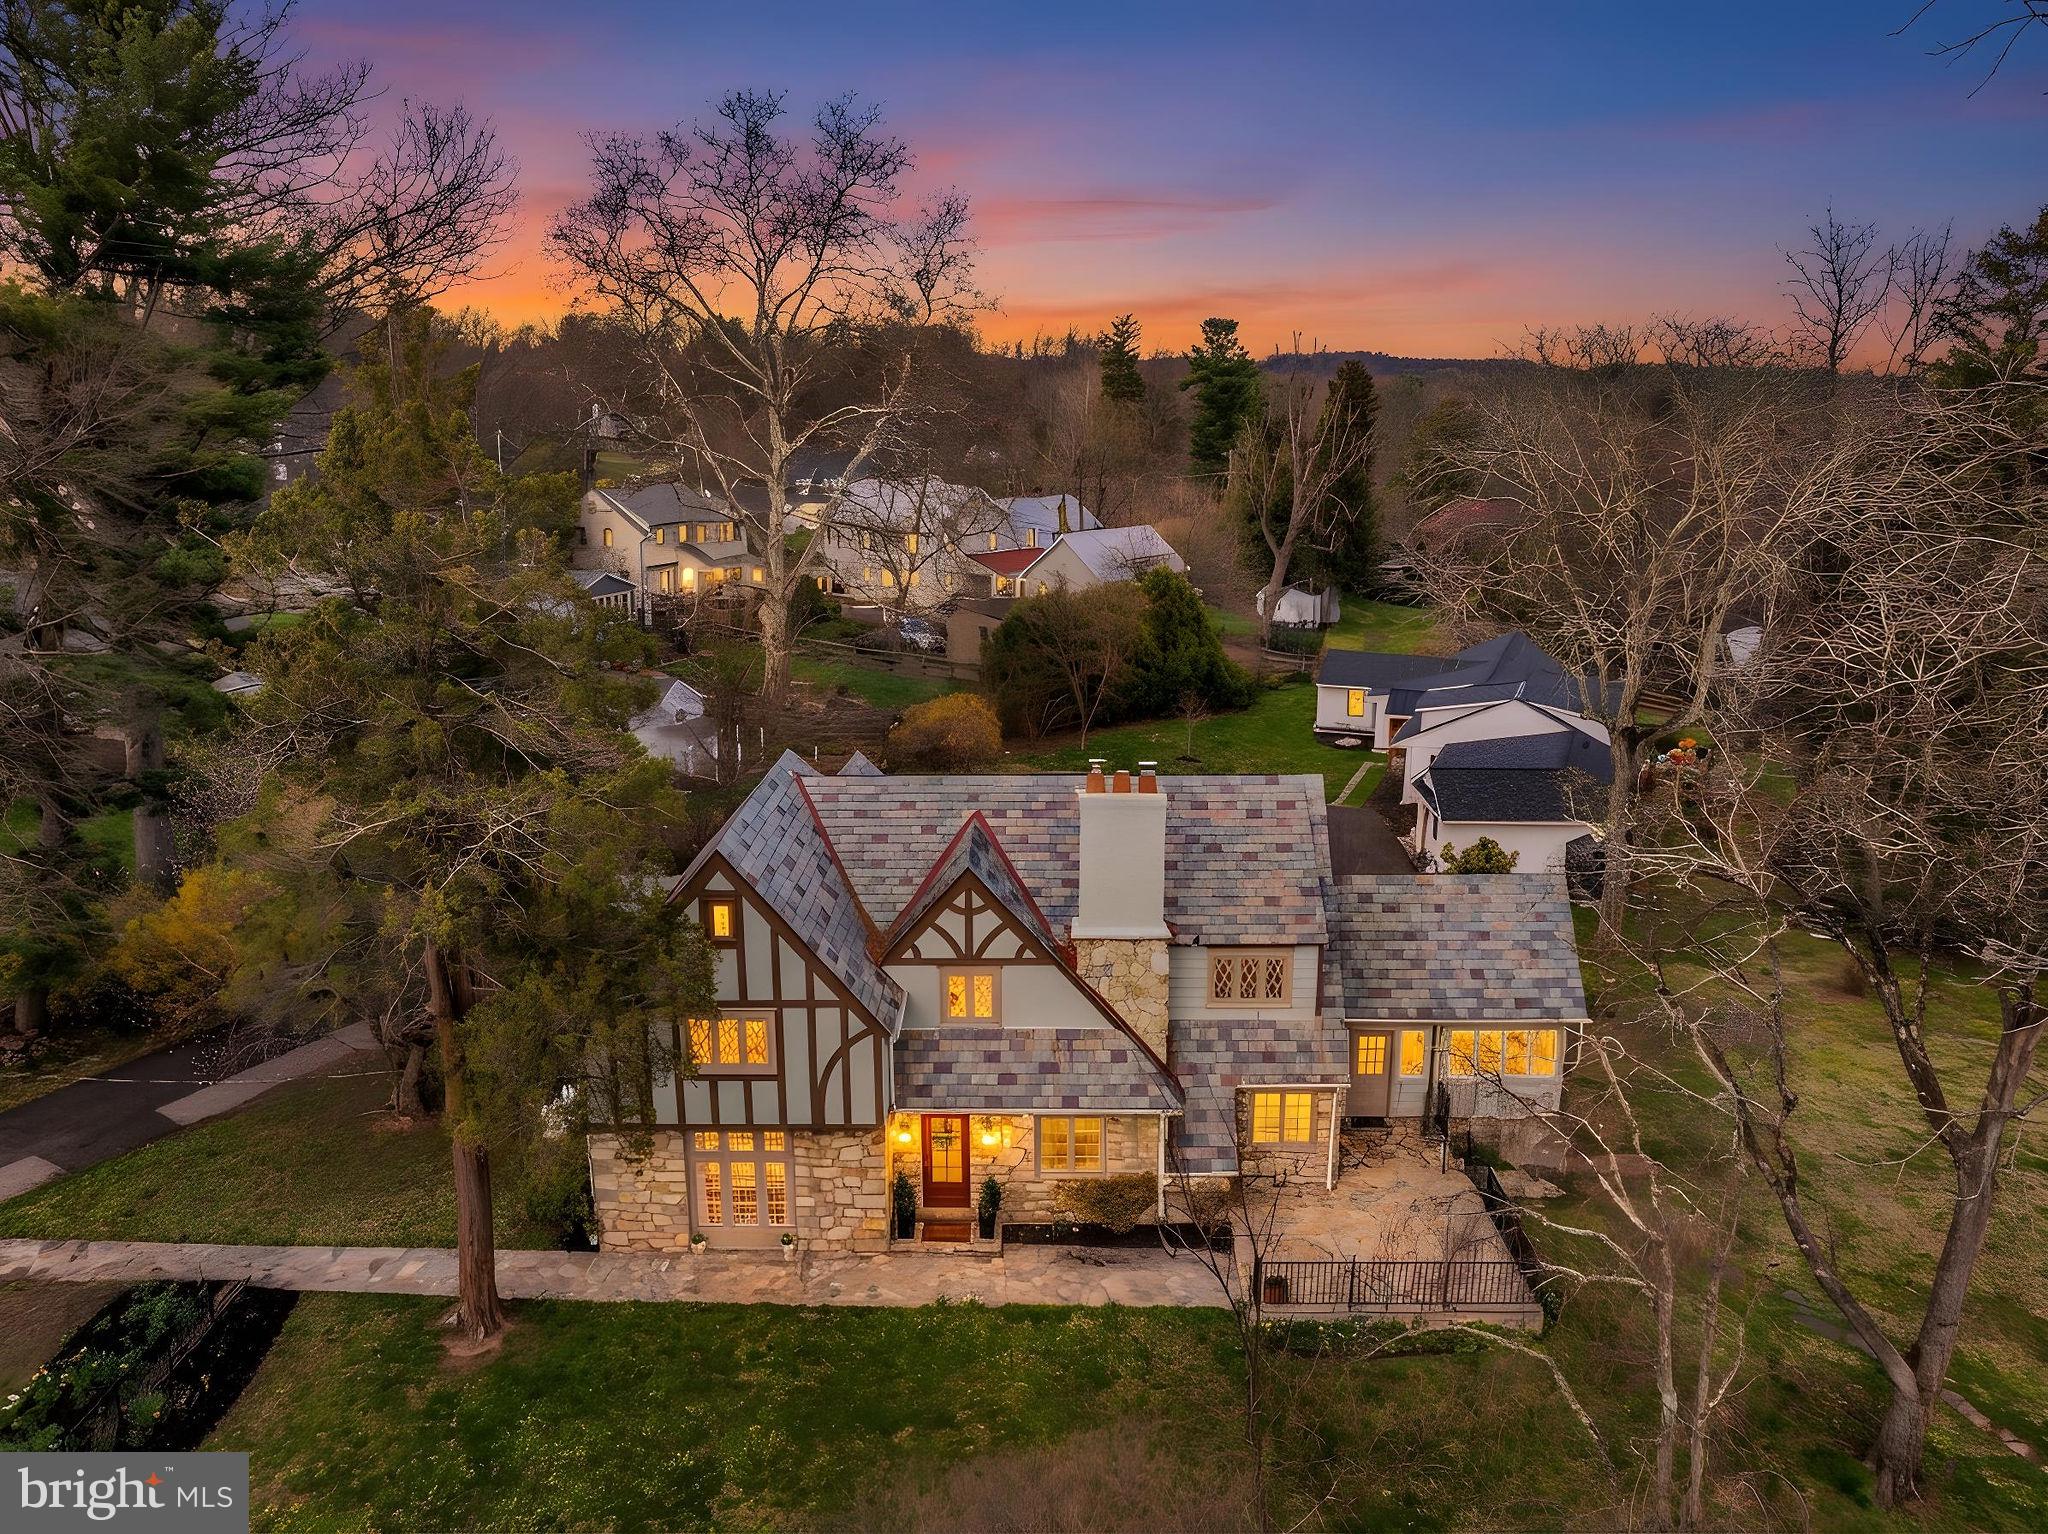
Tucked along a private lane on coveted Golf View Road in the heart of Doylestown Boro, this storybook Tudor is a rare and special offering - where timeless architecture, exceptional setting, and rich history blend together beautifully. Set on .6 acres of lush, picturesque grounds, mature landscape and inviting stone patio spaces create an enchanting outdoor setting perfect for both entertaining and everyday enjoyment. Built in approximately 1930 and lovingly maintained by just 3 families in its lifetime, this special home is filled with warmth, character, and enduring charm. A gracious Foyer welcomes you into sun-filled spaces with hardwood floors and a flowing layout. The formal Dining Room, lined with oversized windows, is ideal for gatherings, while the expansive Living Room features a gas fireplace with Mercer tile accents and serene views. The Kitchen offers granite countertops, abundant cabinetry, a butcher block butler’s pantry, and a sunny breakfast area. A cozy, spacious Den with built-ins lends itself to a Sitting Room or Home Office, and a stunning all-season Sunroom with stone floors and walls of windows provides a beautiful, flexible living space that opens to the expansive patio and backyard. Upstairs, charming, curved banisters, hardwood floors and an open landing leads to the private Primary Suite with stunning windows, two closets (one with access to additional floored storage), an updated Bath with walk-in shower and a convenient built-in Washer/Dryer. Three additional bedrooms and a spacious Hall Bath complete the level, with charming Tudor details throughout. Additional highlights include a full Basement with convenient bilco doors and additional laundry area, floored attic spaces, exterior-access storage, and a whole-house generator. Just a short stroll to Doylestown’s shops, restaurants, and museums, this home offers a lifestyle as exceptional as its setting. A truly timeless property - full of character, beauty, and the promise of lasting memories. Welcome to 24 Golf View Road,  a home that will inspire the next pages of your story.    Showings begin Tuesday, April 7th
#PABU2117520

DOYLESTOWN

24 GOLF VIEW ROAD

4 Beds

2 Baths

2,992 Sq.Ft.

$1,275,000

MLS#: PABU2117520
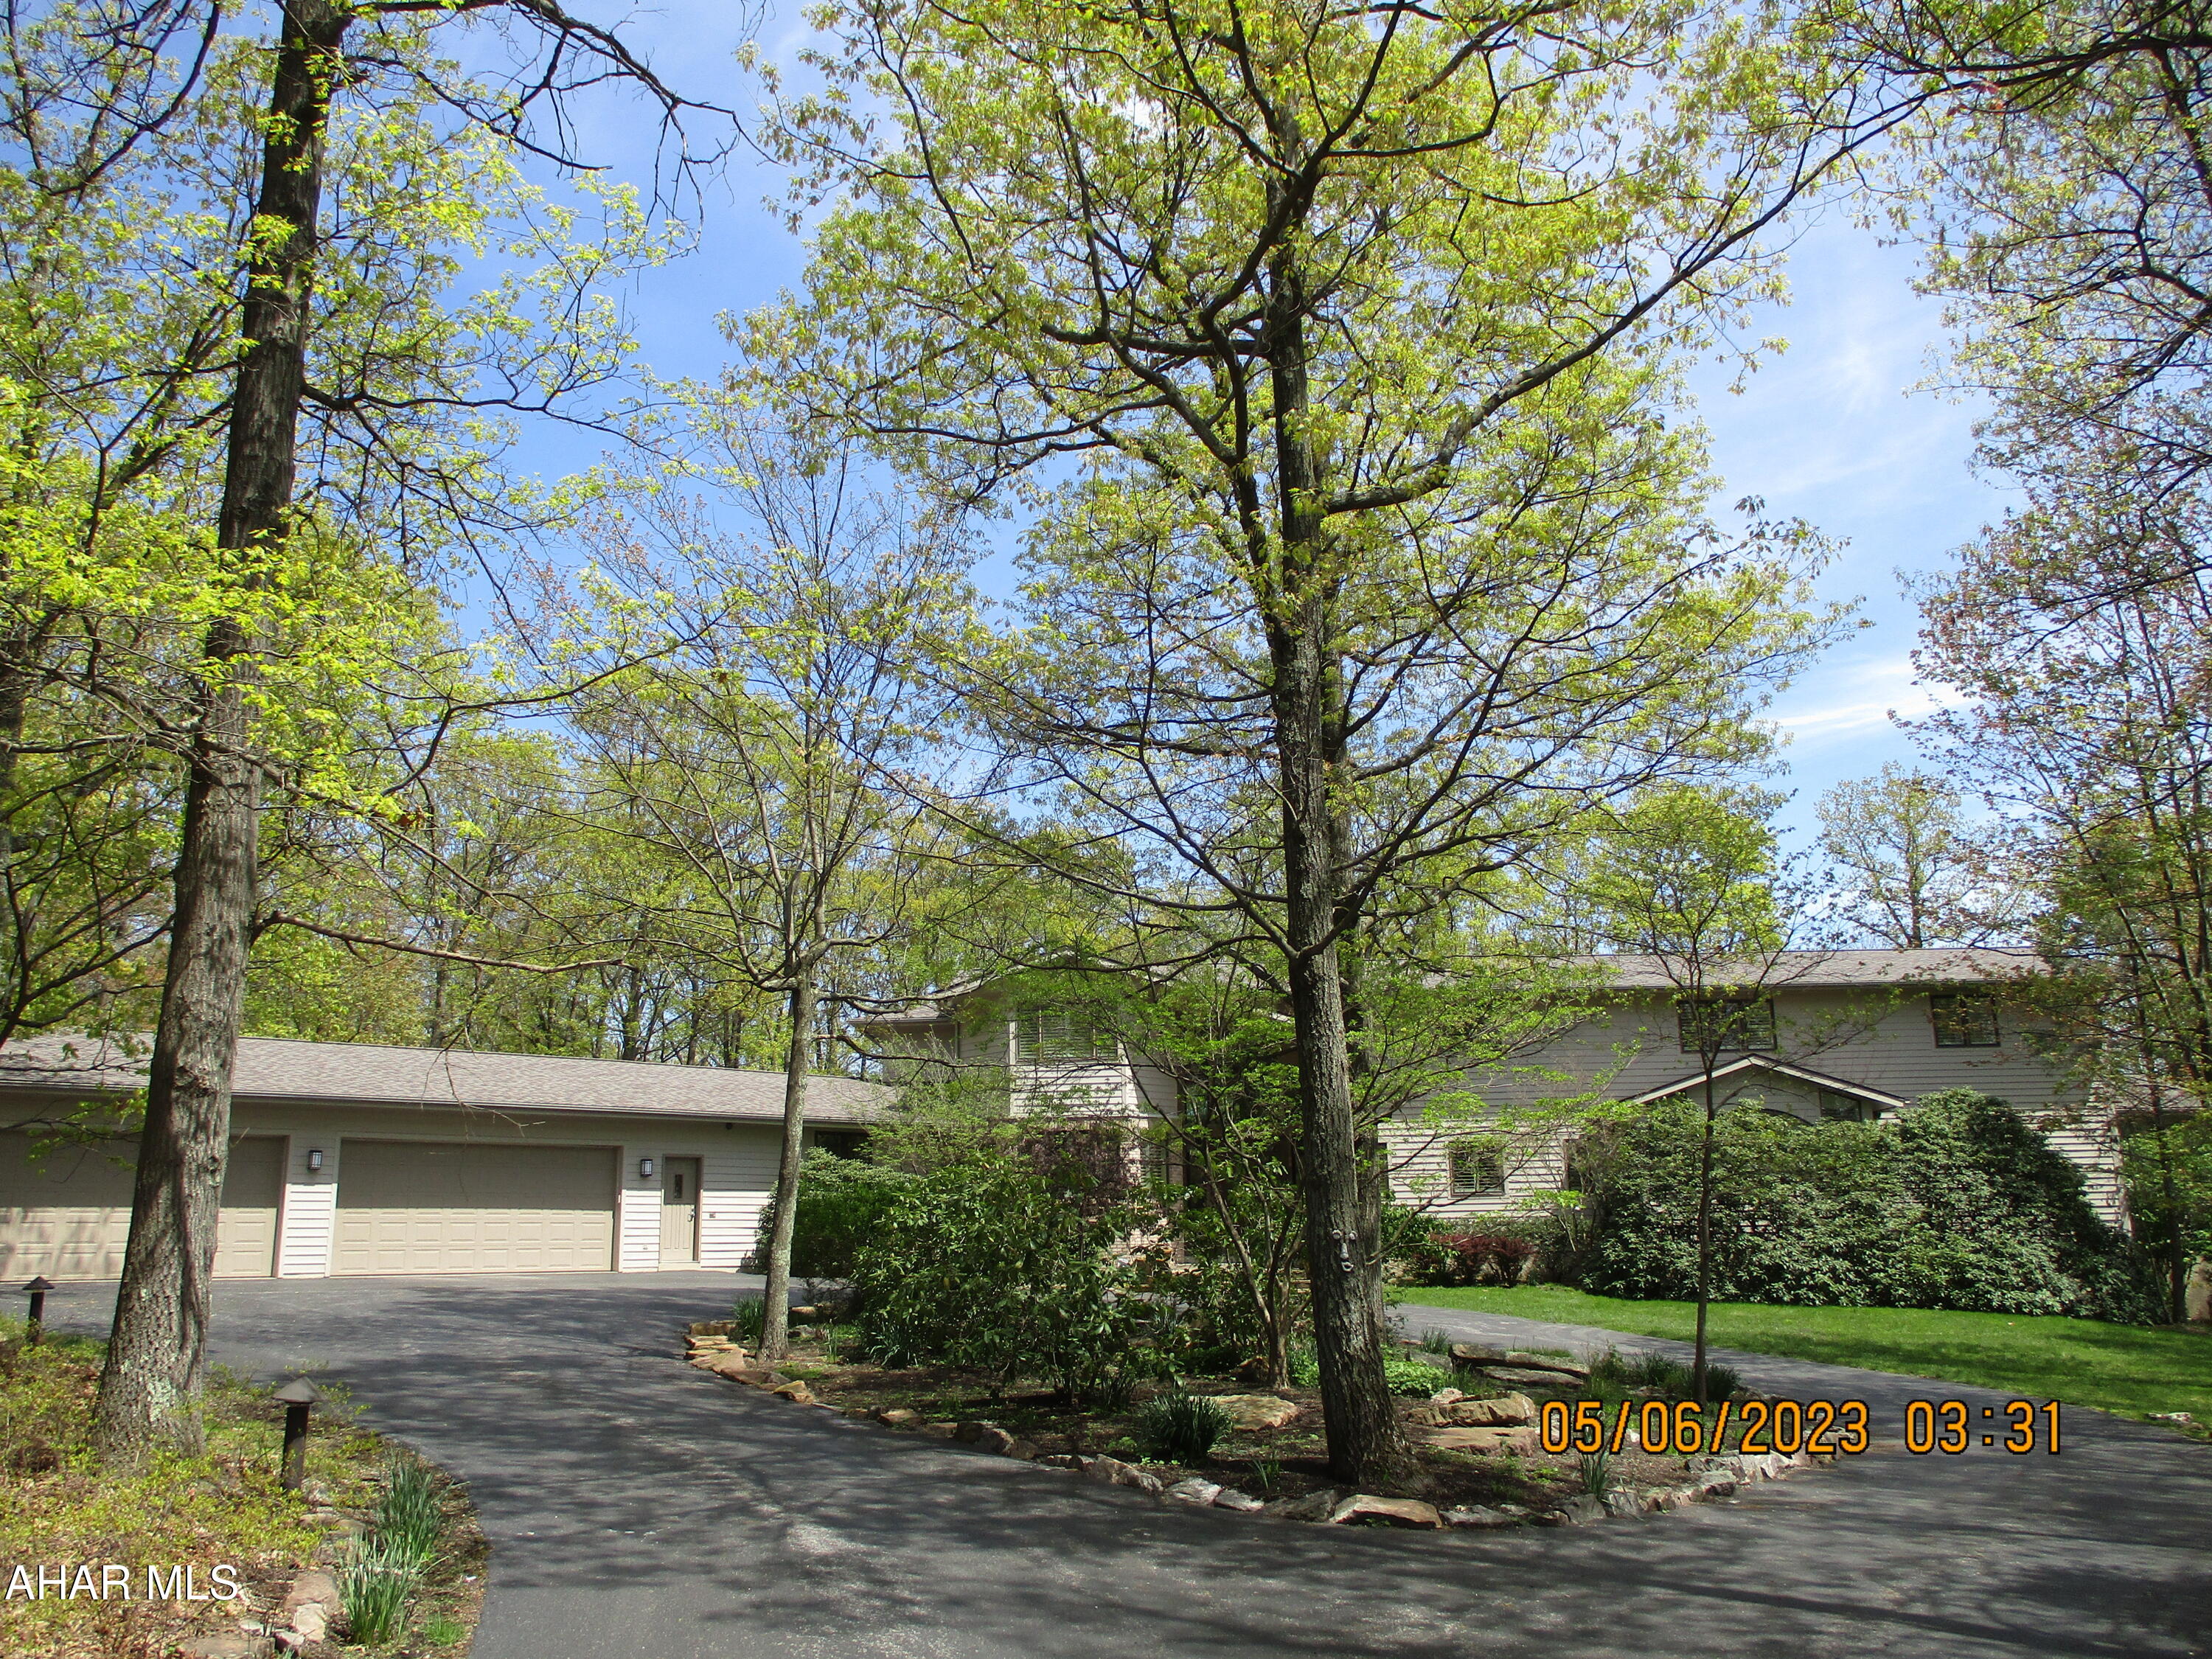
Uniquely designed and meticulously maintained, this special home rests on over five acres of wooded land - THE GLADES.   From the elegant yet welcoming foyer the first floor features spacious living, dining rooms, eat in kitchen with sub-zero refrigerator/freezer and other professional quality appliances, private den/office and huge owners suite featuring ensuite bath with a steam shower, two walk in dressing rooms.  Main floor exercise room, pantry, laundry room, swim spa, and so much more!  The second floor features four bedrooms, bathrooms and ample storage rooms.   The full basement includes exterior access and features a huge entertainment area and a bedroom with its own bath.   The home features three heating and cooling systems for perfect comfort year round.    Enjoy the peace and quiet of mountaintop living from the sun room or patio.  Wildlife abounds in the surrounding woods - whitetail deer, turkey, even a bear or two!   The  four car garage is heated and accessed from the gently sloped circular drive.  New windows throughout the home and three-year old roof.
#71992

Hollidaysburg

1 Wildwood Circle

6 Beds

3 Baths

11,136 Sq.Ft.

$1,275,000

MLS#: 71992
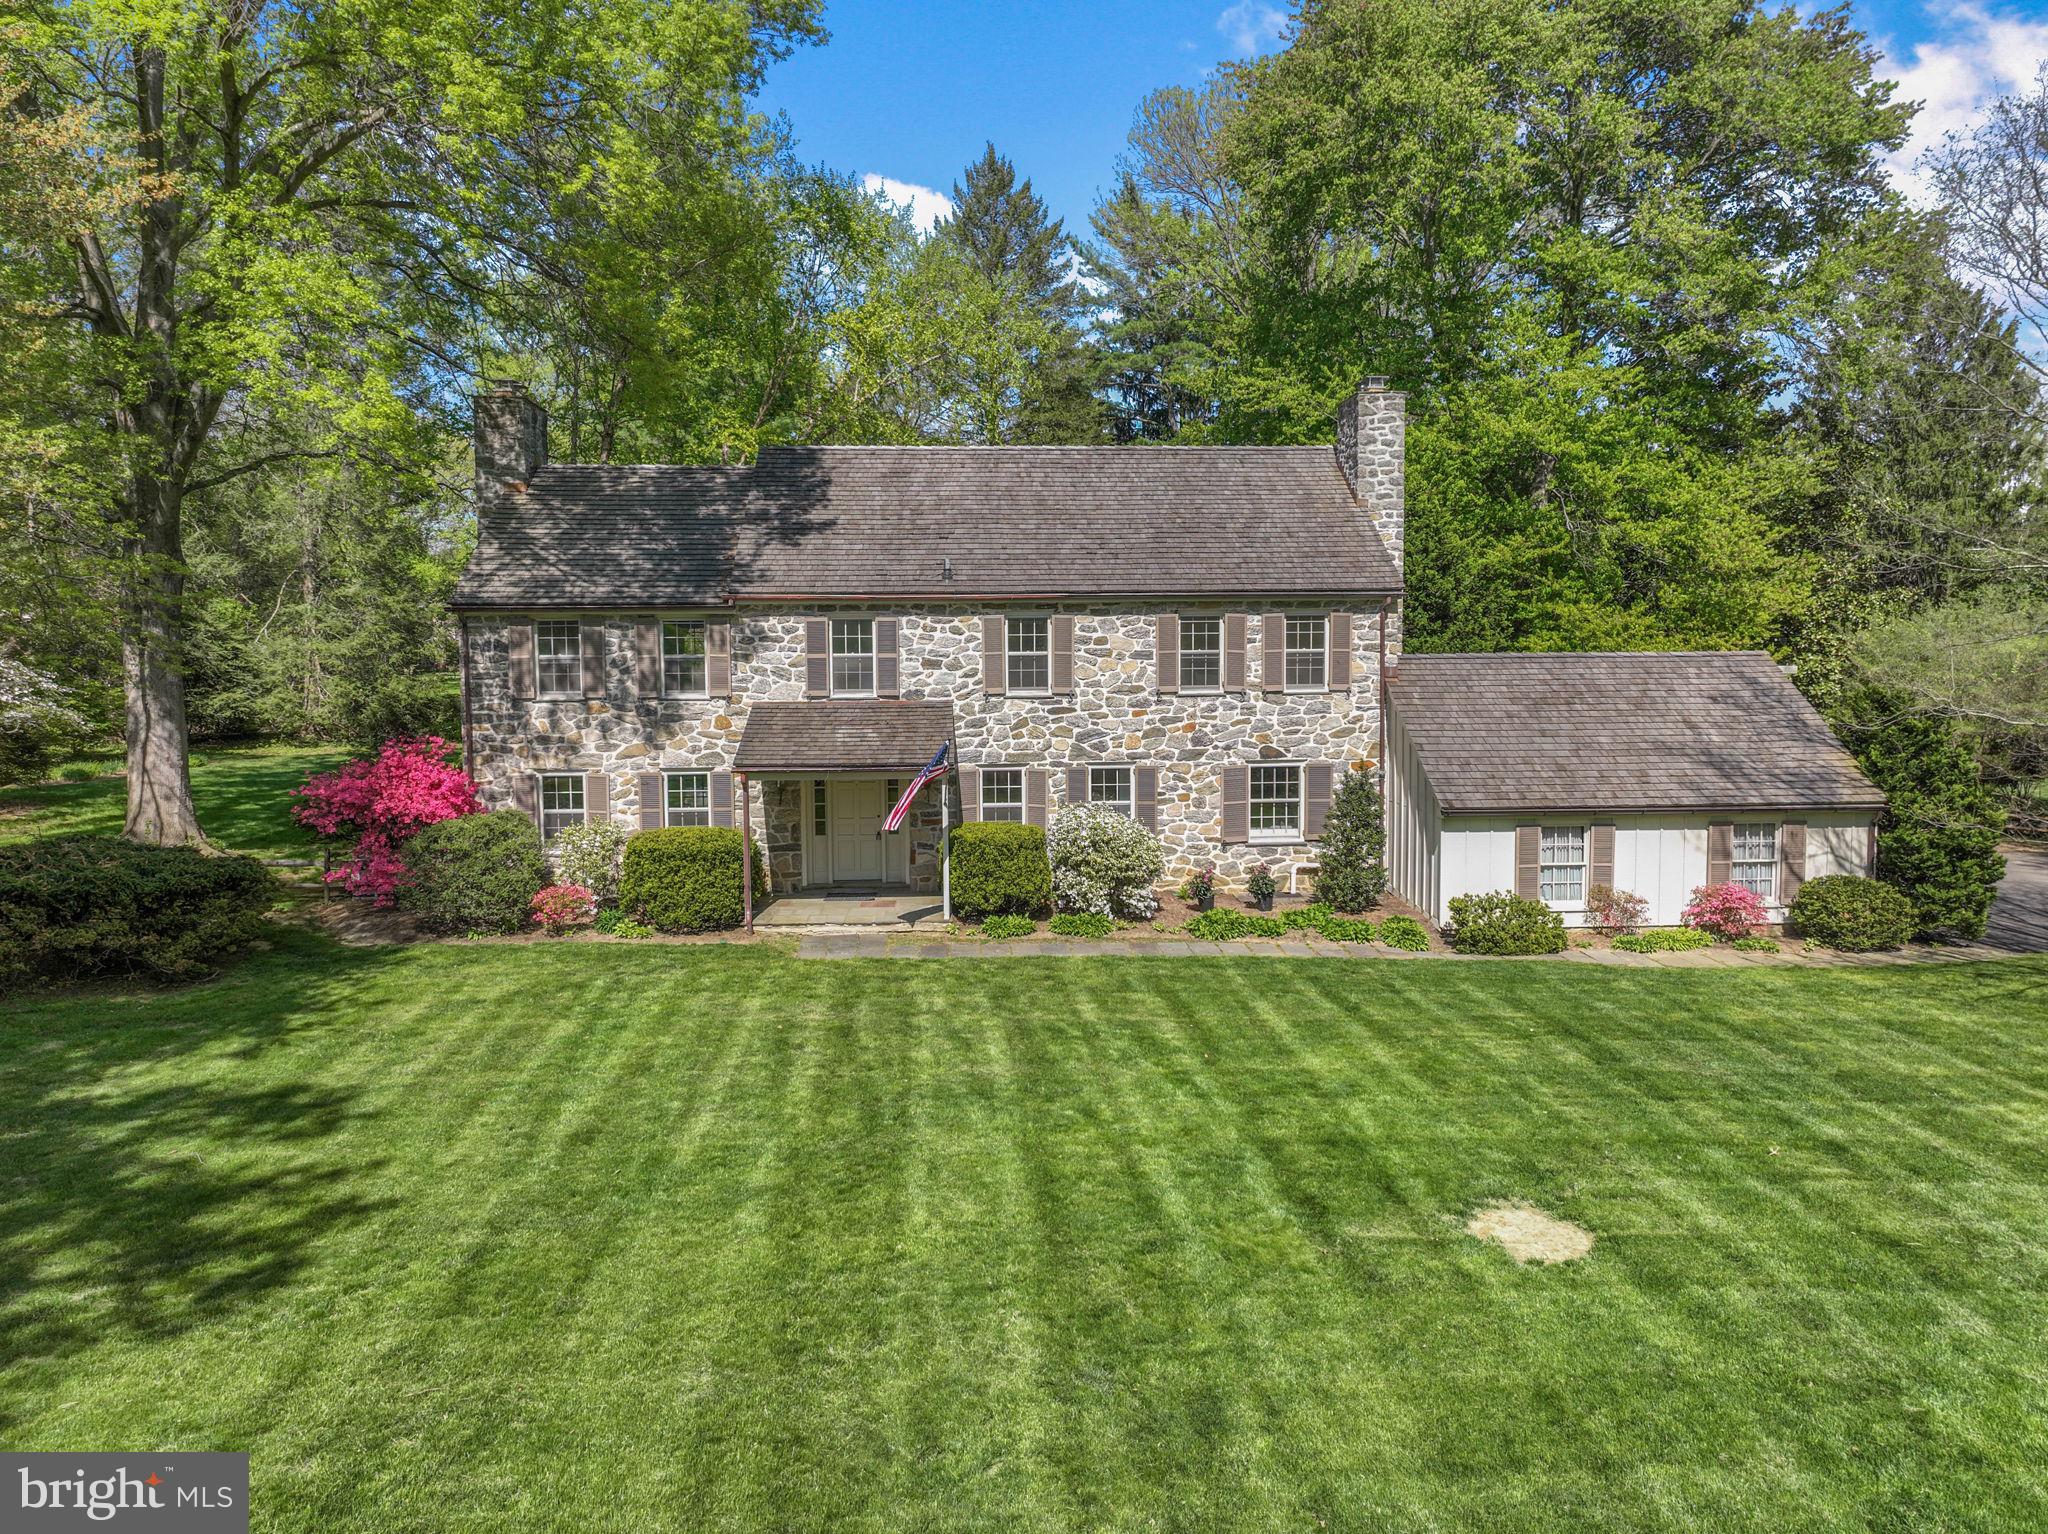
When you dream of a home that’s warm, inviting, spacious, and full of original character, surrounded by scenic beauty where lasting memories are made, it’s 7 Locust Lane that comes to mind. Hidden away at the end of a quiet cul-de-sac in sought-after Rose Valley, this meticulously maintained, almost 3300 sqft classic center hall colonial offers 4 bedrooms, 2 full and 2 half bathrooms, a 2-car garage, a sprawling backyard retreat, modernized HVAC, and placement in the award-winning Wallingford-Swarthmore School District. A long, tree-lined street leads to the home’s picture-perfect curb appeal, showcased by a handsome stone facade, manicured lawn, winding driveway, and a canopy of mature trees that create a peaceful, secluded setting. Inside, an inviting foyer welcomes you with a coat closet and rich woodwork that sets the tone for the interior. Beautiful hardwood floors extend into a large living room with a cozy fireplace and a dramatic multi-pane window framing the wooded backyard, perfect for entertaining and everyday living. Across the hall, the dining room trimmed in chair rail is ready for hosting, while a comfortable den with a second fireplace and built-in bookcases offers another place to relax. The main level is completed by a spacious kitchen with stainless steel appliances and a pantry, a convenient powder room, and a bright sunroom where you can take in the scenic surroundings year-round. Heading upstairs, a striking arched window at the landing captures picturesque backyard views. On one wing of the second level, the huge, sunlit primary suite boasts hardwood floors, double closets, and a private bathroom. Down the hall are three more bright, spacious bedrooms and a full hall bath, along with generous closet space. Adding to the home’s flexibility is a walk-up attic and a full basement with a powder room, providing excellent storage and potential for future finishing. In addition to everything inside, the expansive backyard is surrounded by mature trees for added privacy, featuring a patio for al fresco dining, garden space to perfect your green thumb, and plenty of open grass for outdoor play on long summer days. Recent upgrades to the home include a “55-year” cedar shake roof, a high-efficiency propane boiler with a 1,000-gallon underground tank, multi-zone central A/C, and a whole-house generator for added peace of mind. 7 Locust Lane’s sought-after Rose Valley location is both private and convenient, creating the best of both worlds. A path along the property leads directly to Brookhaven Rd across from Strath Haven High School, and the Rose Valley Swim and Tennis Club is at the opposite end of the block. Nearby, Downtown Media has top restaurants, local shops, and community events, plus walking trails, museums, theaters, markets, and shopping centers are all close. There’s also easy access to Rt-1, I-476, I-95, and Center City Philly via the Wallingford Train Station. Schedule your tour today!
#PADE2113458

ROSE VALLEY

7 LOCUST LANE

4 Beds

2 Baths

3,296 Sq.Ft.

$1,275,000

MLS#: PADE2113458
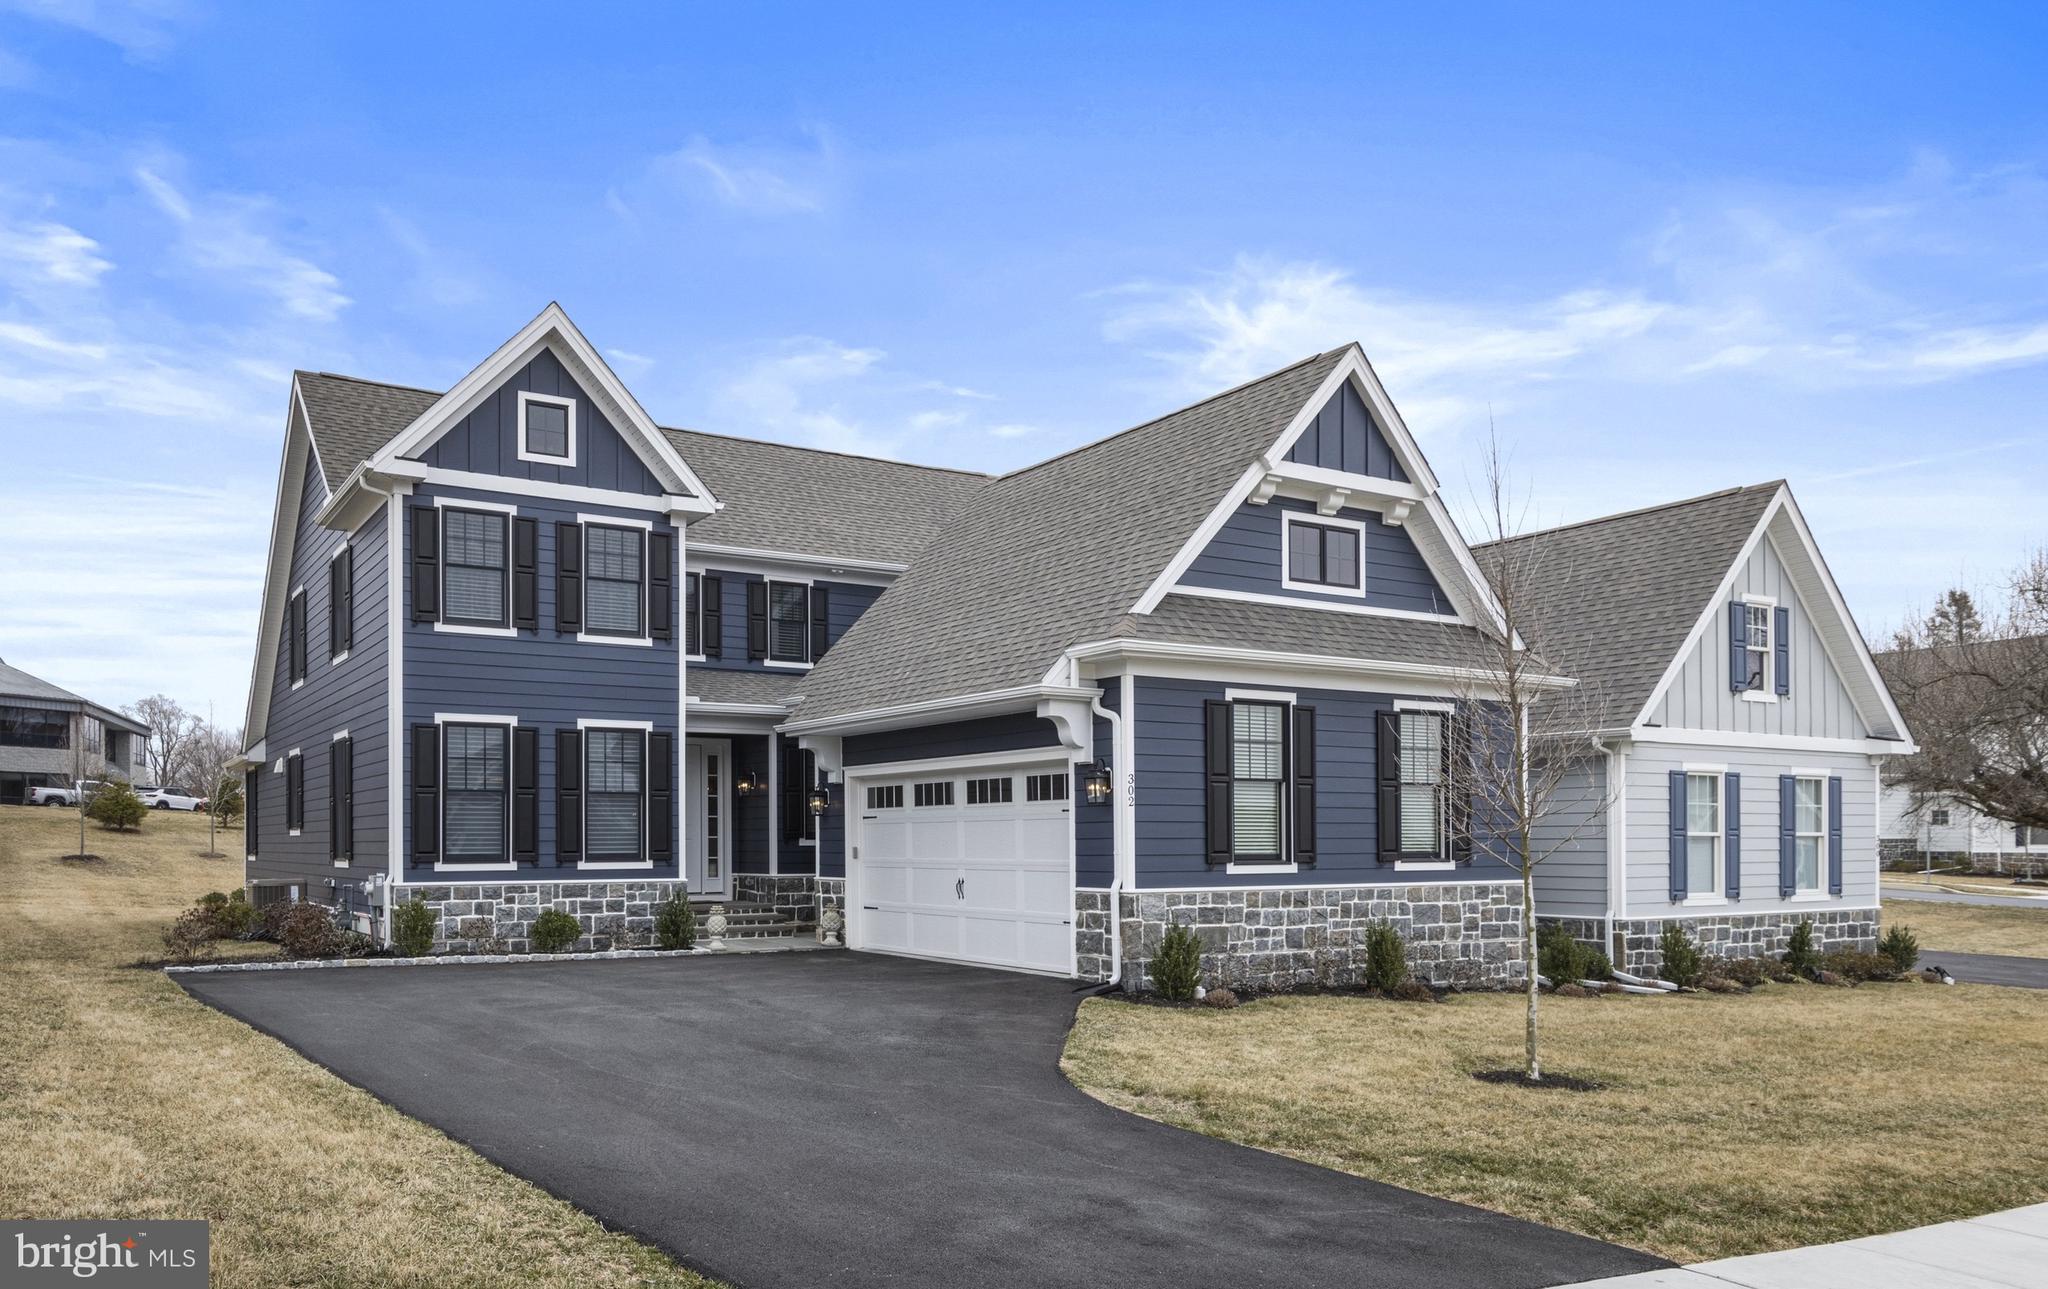
This finely appointed twin is conveniently located close to all of the shopping and desirability of Downtown Kennett Square. This home was constructed less than 2 years ago and offers numerous builder upgrades as well as all of the luxuries of modern living. Enter the main entrance by way of the newly resurfaced slate front steps. Enter into the foyer and immediately notice the hickory hardwood flooring that run throughout the home. Head straight back to find the open Chef's kitchen and family room. The kitchen features loads of upgrades and includes premium kitchen cabinets, Closet by Design walk in pantry, double Thermador ovens, expanded island to seat 4, quartz countertops, induction cooktop (plumbed for gas if needed), custom backsplash, icemaker in island, beverage/coffee bar addition with beverage fridge and butler's pantry with wine fridge. A breakfast area leads to a covered screened porch off of the rear of the home. The kitchen looks over the family room with gas fireplace. The main floor primary suite has been thoughtfully reconfigured to maximize the space and the layout is unlike other homes in the neighborhood. A well-sized bedroom leads to the stunning en-suite featuring a massive walk-in tiled shower with enlarged double head shower, custom primary bath cabinets with dual sinks, separate/private toilet room, enlarged primary bath closet, Closet by Design upgrade in the large walk-in closet. Head up to the second level to find a build-in bookcases and window seat. This level features 3 bedrooms, one with private en-suite and the additional 2 sharing a hall bath. The fabulous lower level provides an abundance of additional living space as well as unfinished storage. The large media room is wide open and has hickory wood floors, wet-bar with beverage fridge and attached island with seating, egress window, optional 5th bedroom/office and full bath. The unfinished space is currently being used as a gym. This home offers one floor living at its finest with expanded footprint in main floor living and dining area. Additional features include Hunter Douglass Silhouette blinds on main floor and lower level, Hunter Douglass wood blinds for upper floor, upgraded faucets in kitchen, bar and bathrooms, large tankless gas water heater, 3-zone heating and cooling with expanded capacity, all windows upgrade and with black exterior, premium paint color on house siding, additional trim on garage doors, additional architectural trim around garage, additional outside outlets, additional electrical wiring to support Electric vehicle charging in garage. Enjoy this low maintenance luxury lifestyle in the heart of Kennett Square.
#PACT2094008

KENNETT SQUARE

302 MERION COURT

5 Beds

4 Baths

3,978 Sq.Ft.

$1,275,000

MLS#: PACT2094008
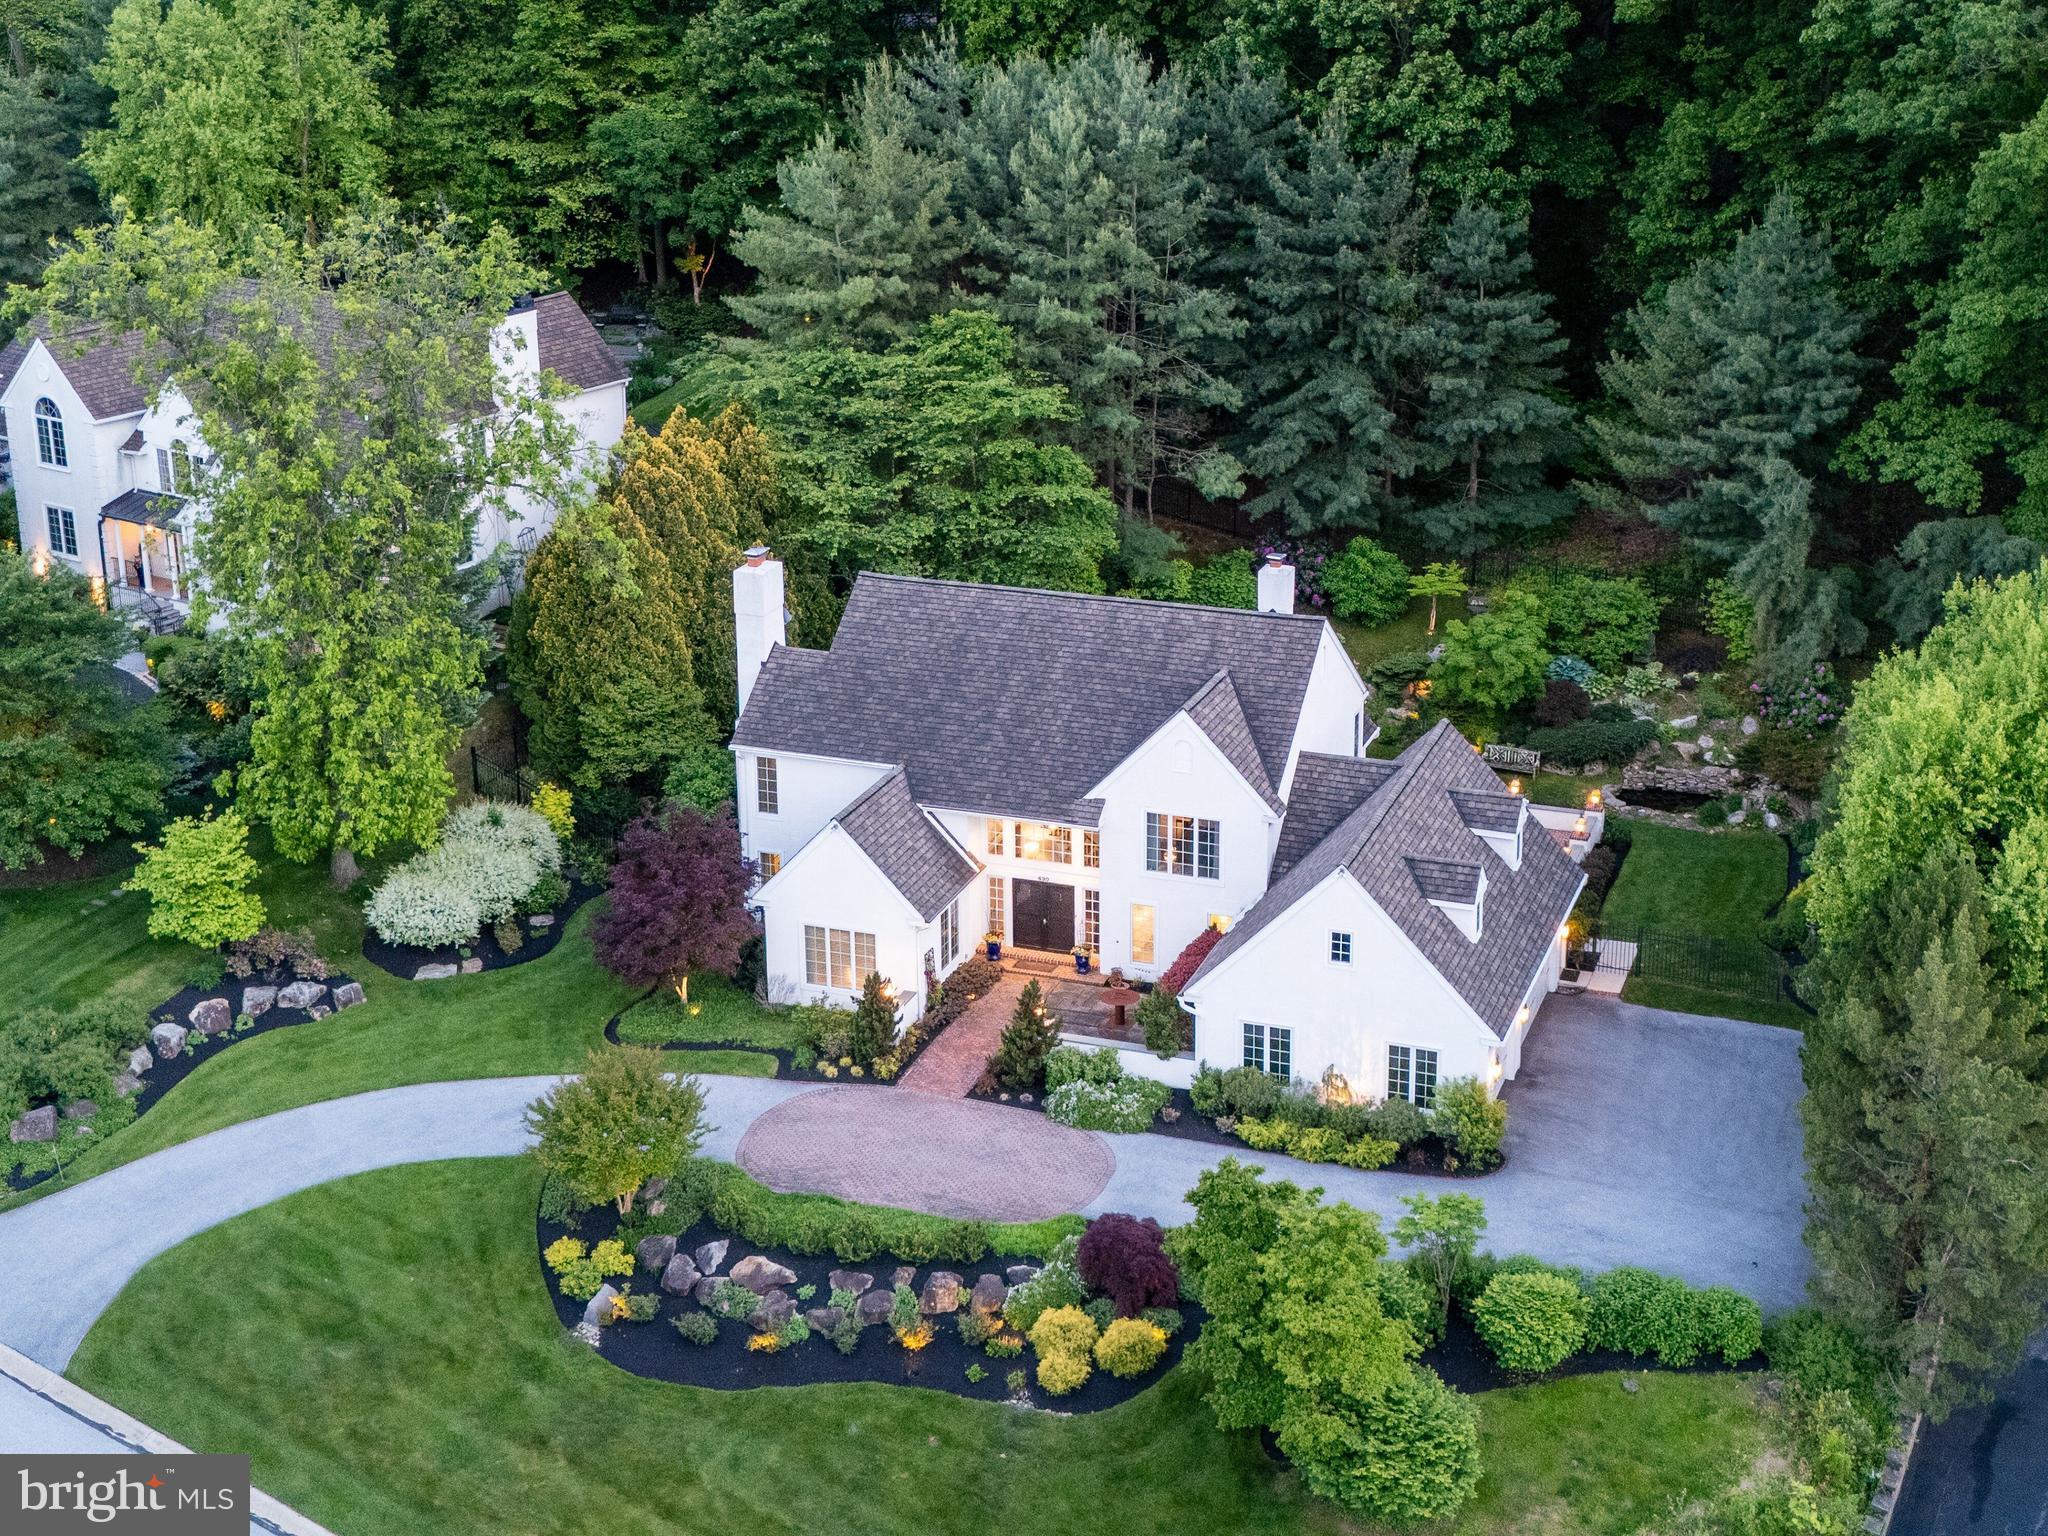
Welcome to 430 Freedom View Lane, a beautifully updated French Country residence designed by renowned architect Ann Capron, privately situated on .86 acres in the coveted “Freedom View Estate” …on Valley Forge Mountain. Offering 3,740 square feet of above-grade living space, this meticulously and beautifully maintained home features 4 bedrooms, 2 full and 1 half baths, and timeless architectural character throughout. Tucked away on a quiet cul-de-sac within an enclave of just ten homes, this property blends refined elegance with everyday comfort. A circular driveway and manicured grounds create a striking first impression, while mature landscaping, curated hardscaping, and a tranquil koi pond enhance the home’s serene, private setting. Inside, the grand two-story foyer introduces thoughtfully designed living spaces accented by gleaming hardwood flooring, extensive millwork, oversized windows with an abundance of natural light throughout. The formal living room offers an inviting space for entertaining, complete with a fireplace and picturesque views of the surrounding landscape. Just beyond, the expansive family room features dramatic beamed ceilings, a fireplace, and seamless access to the outdoor living areas through French doors. The beautifully renovated kitchen, updated in 2020, showcases custom cabinetry, premium appliances, generous prep space, and a large center island designed for both casual dining and effortless entertaining. On the second level, the primary suite serves as a peaceful retreat with vaulted ceilings, a cozy gas fireplace, and a beautifully updated spa-inspired bath. Three additional generously sized bedrooms share a spacious hall bath, offering flexibility for family, guests, or an additional office. Thoughtfully updated throughout, the home features refinished hardwood flooring, replacement carpeting, and freshly painted interiors, all completed in 2020. Major system improvements include a new two-zone heater and central air conditioning system installed in 2024, providing peace of mind for years to come. Additional highlights include three gas fireplaces, 200+ amp electrical service, a dedicated home office, and a large basement level ready to be finished to suit the next owner’s vision. The outdoor setting is equally impressive, offering exceptional privacy and panoramic views from multiple outdoor entertaining spaces. Every aspect of this home has been lovingly maintained, creating a truly turnkey opportunity in one of Valley Forge's most desirable locations. Located within 5 minutes to Phoenixville Country Club, 7 mins to the Phoenixville YMCA, hiking trails, Valley Forge National Park is half a mile away, & KOP Mall 7 mi. This home combines comfort, luxury, and long-term value . ..Welcome home!
#PACT2125692

PHOENIXVILLE

430 FREEDOM VIEW LANE

4 Beds

2 Baths

3,740 Sq.Ft.

$1,275,000

MLS#: PACT2125692
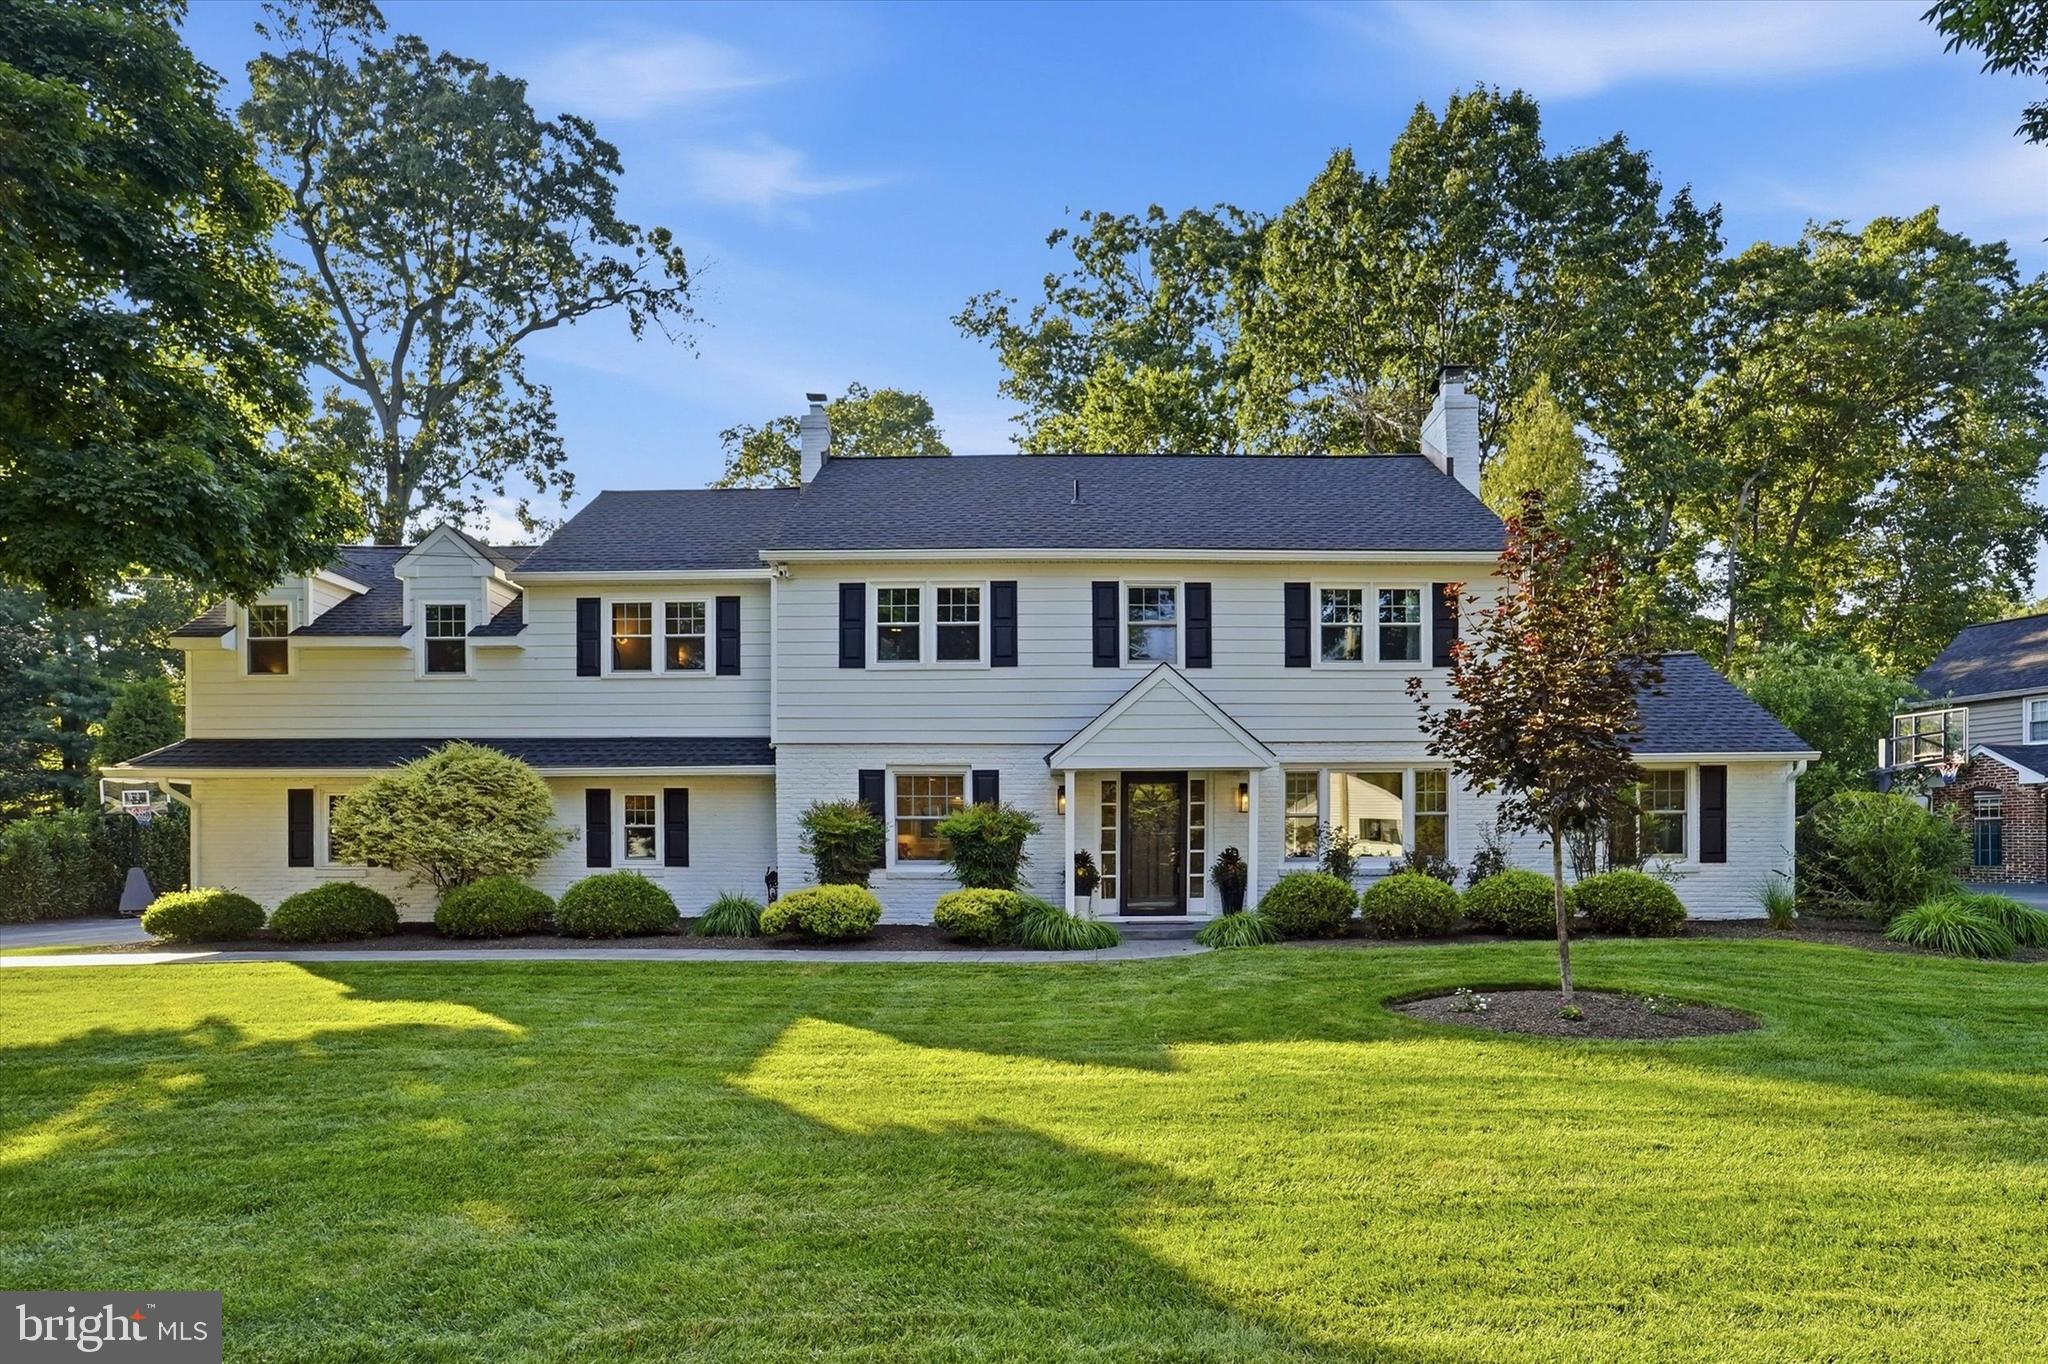
Welcome to 417 Heatherwood Lane—a beautifully updated Devon residence where timeless sophistication meets modern convenience. Set on a picturesque, tree-lined street in the highly sought-after Tredyffrin-Easttown School District, this exceptional 4-bedroom, 3 full and 1 half bath home offers refined living spaces, thoughtful updates, and outstanding curb appeal.
From the moment you arrive, you’ll be captivated by the gorgeous manicured landscaping, mature trees, and Brick/Hardie® Board siding, creating a warm first impression. Inside, stunning wide-plank white oak flooring, abundant natural light, and modern millwork create an atmosphere of grace, sophistication, and timeless style.
Designed for both everyday living and effortless entertaining, the beautifully renovated eat-in kitchen features quality finishes, quartz countertops, abundant inset cabinetry, and combined seamlessly with the dining room, creating an inviting space for family and friend gatherings. The spacious family room features a cozy fireplace, while the office/bonus room offers a versatile retreat with its own fireplace and sliding glass door that open to the patio—perfect for a home office, playroom, reading space, or additional entertaining area.
The beautifully renovated mudroom and laundry room has been thoughtfully updated with designer tile flooring, custom built-ins, a coffee station, honed granite, beverage refrigerator, and storage—bringing functionality to everyday living.
The exceptional primary suite is a true private retreat, featuring a spacious sitting room, dedicated additional laundry area, generous walk-in closets, and a spa-inspired en-suite bath. The luxurious bath showcases quartz countertops, dual vanity, large-format tile, a freestanding soaking tub, and a beautifully tiled walk-in shower. Two additional bedrooms, 1 hall bath, and another ensuite bedroom provide exceptional comfort and flexibility for family and guests. A Cedar closet in the floored attic (with new attic door/ladder) provides extra storage. 
A beautifully maintained home with recently replaced windows throughout the house and asphalt roof (2019) with transferable 20 year GAF warranty offer a piece of mind to the most discerning buyer.
An attached two-car garage with an updated garage door opener adds additional functionality and ease.
Outside, privacy, manicured landscaping, newer hardscaping and fenced in backyard create the perfect setting for relaxing or enjoying the beauty of every season. 
Perfectly positioned just minutes from downtown Wayne, Devon Yard, the Devon Horse Show Grounds, premier shopping and dining, SEPTA Regional Rail, and major commuter routes, 417 Heatherwood Lane offers an exceptional blend of modern updates, comfort, and convenience.
#PACT2130526

DEVON

417 HEATHERWOOD LANE

4 Beds

3 Baths

3,107 Sq.Ft.

$1,275,000

MLS#: PACT2130526

This impressive 5-bedroom, 4.5-bath home offers 5,625 square feet of beautifully updated living space. At the heart of the home is a spacious, open-concept renovated kitchen flowing into a sunroom with soaring vaulted ceilings. The kitchen features new quartz countertops, an extended island, refaced cabinetry, heated floors, a new Bosch dishwasher, Thor oven, sink, and faucet.

Thoughtful improvements continue throughout, including new ceiling fans and light fixtures, LED lighting in the main living area, kitchen, and upper landing, and a beautifully refinished fireplace. The kitchen, sunroom, primary bedroom, and basement have all been freshly painted.

The finished basement is designed for entertaining, with a newly added bar, shiplap accent wall and ceiling, and updated LED lighting. Outside, a walkout leads to a redone stone patio and a two-year-old saltwater hot tub, creating an inviting space to relax or host guests.

Additional highlights include heated kitchen and sunroom floors, a water heater replaced in 2019, and a new upper-level Zone 2 HVAC system. With generous proportions, extensive upgrades, and exceptional indoor-outdoor living, this move-in-ready home offers space, comfort, and style throughout.  Showings begin at the open house Saturday 08/29/26 11am-2pm.
#PACT2133078

PHOENIXVILLE

579 BRIGHTON WAY

5 Beds

4 Baths

5,625 Sq.Ft.

$1,275,000

MLS#: PACT2133078
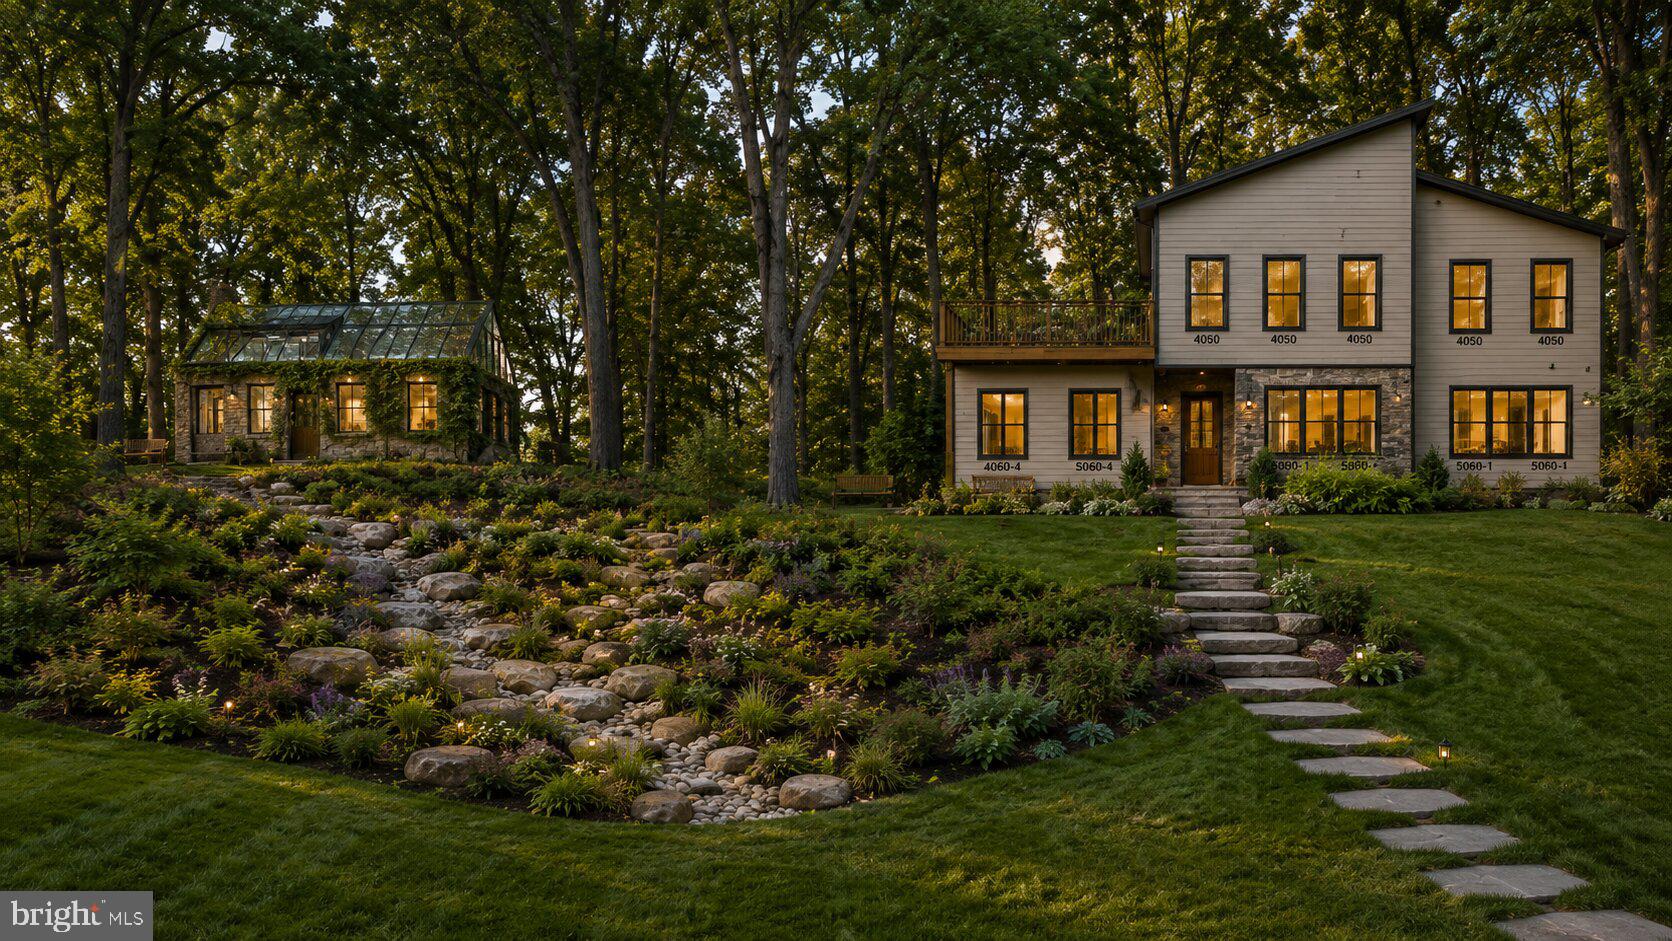
Discover a rare opportunity to own a stunning 2.35-acre parcel of land that embodies the perfect blend of privacy and natural beauty that comes with approved plans. Nestled in a serene suburban setting, this exceptional lot offers a unique canvas for your dream home, surrounded on all sides by Styer’s Apple Orchard, and facing Core Creek State Park, you will forever enjoy the tranquil sounds of nature and the gentle flow of a nearby stream. 

Imagine waking up each morning to the soothing sights and sounds of a picturesque property, with lush trees and woods framing your view. This property provides a sense of seclusion that is hard to find in today's fast-paced world. The flag lot design includes a 700 foot private drive, allowing you to retreat from the hustle and bustle while still being conveniently located near suburban amenities, including the Oxford Valley mall and shopping district, less than 5 minutes away.  

Contemporary and functional design including wide open first floor plan with polished concrete heated first floor and hardwood throughout second floor, Master Suite with his and hers walk in closets and fiberglass rooftop deck, (4) piece wet room Master Bathroom with rain head and dual shower heads, (2) HVAC systems for perfect climate control, dedicated dining room with main double entry and serving entry off kitchen, separate concrete reinforced pantry off kitchen.  (2) laundry rooms, vaulted bedroom ceilings with extra height, and 48’ wide switch back grand staircase to second floor.  Separate kitchen table area for nightly meals, and concrete patio to enjoy the outdoors. 

Four bedrooms, three bathrooms and over 3200 square feet of living space on nearly 2.5 acres of private and secluded property makes this fully customizable home an incredible value!

This land is not just a place to build; it's a sanctuary where you can create lasting memories. Picture yourself enjoying peaceful evenings on your rooftop deck, listening to the gentle rustle of leaves and the soft babbling of the stream. The natural landscape offers endless opportunities for outdoor activities, whether it's hiking, birdwatching, or simply soaking in the beauty of your surroundings. 

The location is ideal for those seeking a balance between tranquility and accessibility. With Woodbourne Station less than 5 minutes away, the West Trenton line can wisk you down to Philadelphia or up to New York in no time!

This perfect blend of seclusion and convenience makes it an ideal spot for anyone looking to escape the ordinary. Seize this opportunity to create your own private retreat in a location that offers both peace and proximity to suburban life. This is more than just a piece of land; it's a chance to build a lifestyle that embraces nature, tranquility, and the joy of home. Don't miss out on this exceptional opportunity to invest in your future. Roark inspired floor plans and elevations available, and still time to pick your finishes!  Call to schedule an appointment to see for yourself.

Your dream home awaits!!  Seller willing to assist with acquiring both financing and Contractor.  Bring your interior design ideas and we will custom build your dream home for you!
#PABU2123236

LANGHORNE

1475 LANGHORNE YARDLEY ROAD

4 Beds

3 Baths

3,200 Sq.Ft.

$1,275,000

MLS#: PABU2123236
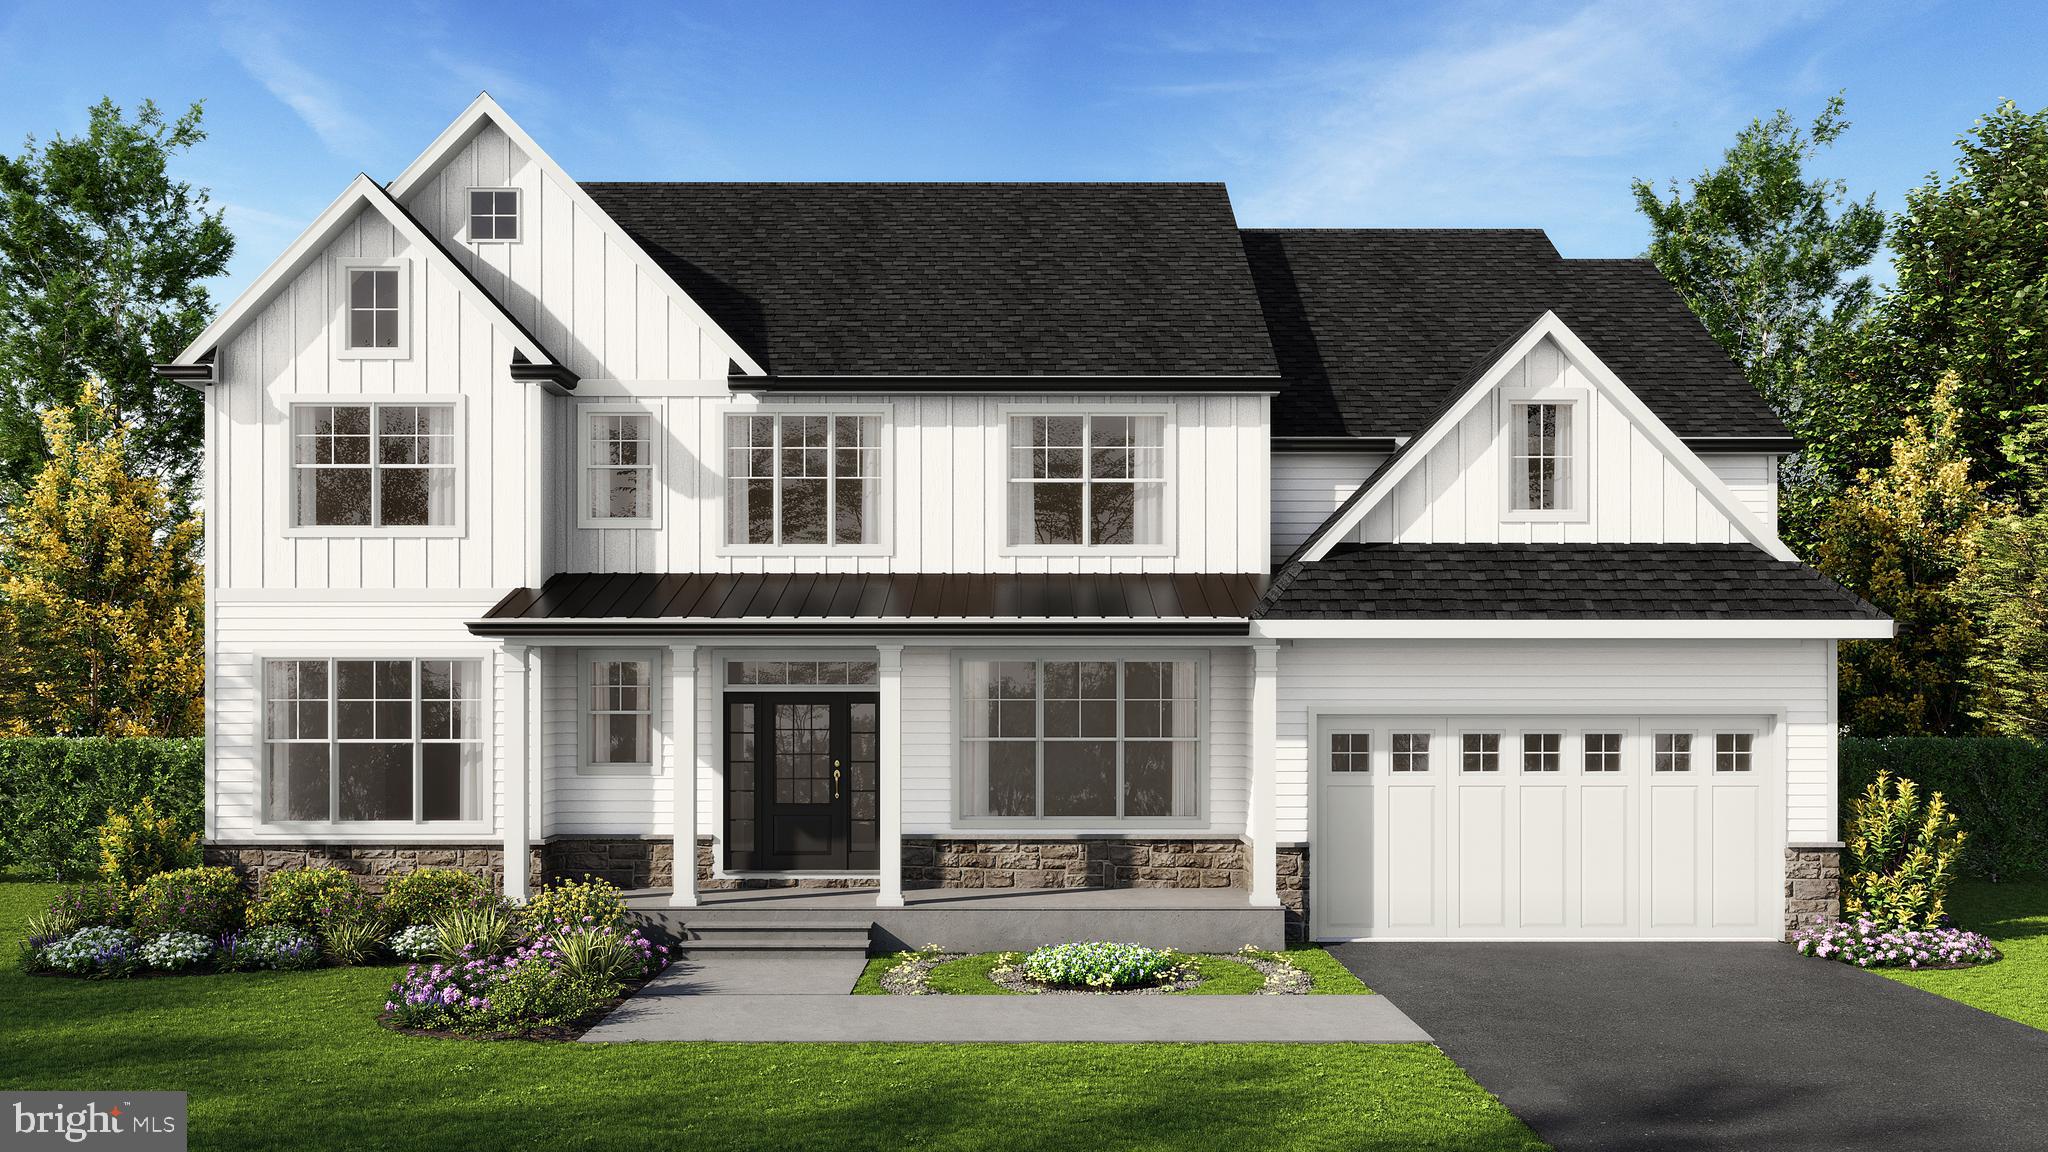
Welcome to this exceptional home offering over 3,000 square feet of thoughtfully designed living space, featuring 4 bedrooms, 2.5 bathrooms, and an attached 2-car garage. Combining elegant finishes with modern functionality, this residence delivers the perfect blend of comfort and style. Step inside to a welcoming foyer highlighted by hardwood flooring that flows throughout the main level. To one side, a formal dining room provides the ideal setting for holiday gatherings and dinner parties, while a private study behind double doors offers a quiet retreat for working from home or relaxing with a good book. The heart of the home is the stunning gourmet kitchen, designed to impress. Featuring an oversized center island with seating, beautiful cabinetry, quartz countertops, and GE Café Series stainless steel appliances, including a gas cooktop, this kitchen is as beautiful as it is functional.  The kitchen opens seamlessly to the spacious family room; a gas fireplace creates a warm and inviting atmosphere for everyday living and entertaining.  Step outside to the flat yard, perfect for enjoying morning coffee, outdoor dining, or relaxing evenings with family and friends. Upstairs, the luxurious primary suite serves as a private retreat, complete with a spacious walk-in closet and a spa-inspired en-suite bathroom featuring upgraded finishes and fixtures. Three additional generously sized bedrooms and a beautifully appointed hall bathroom complete the second floor. Ideally located in sought-after Conshohocken, this home offers convenient access to shopping, dining, grocery stores, parks, recreational amenities, golf and social clubs, and major commuting routes. Enjoy the perfect balance of vibrant community living with everyday conveniences just minutes away.
Don't miss the opportunity to make this exceptional property your next home.
#PAMC2182756

CONSHOHOCKEN

425 PASTELL LANE

4 Beds

2 Baths

2,950 Sq.Ft.

$1,275,000

MLS#: PAMC2182756
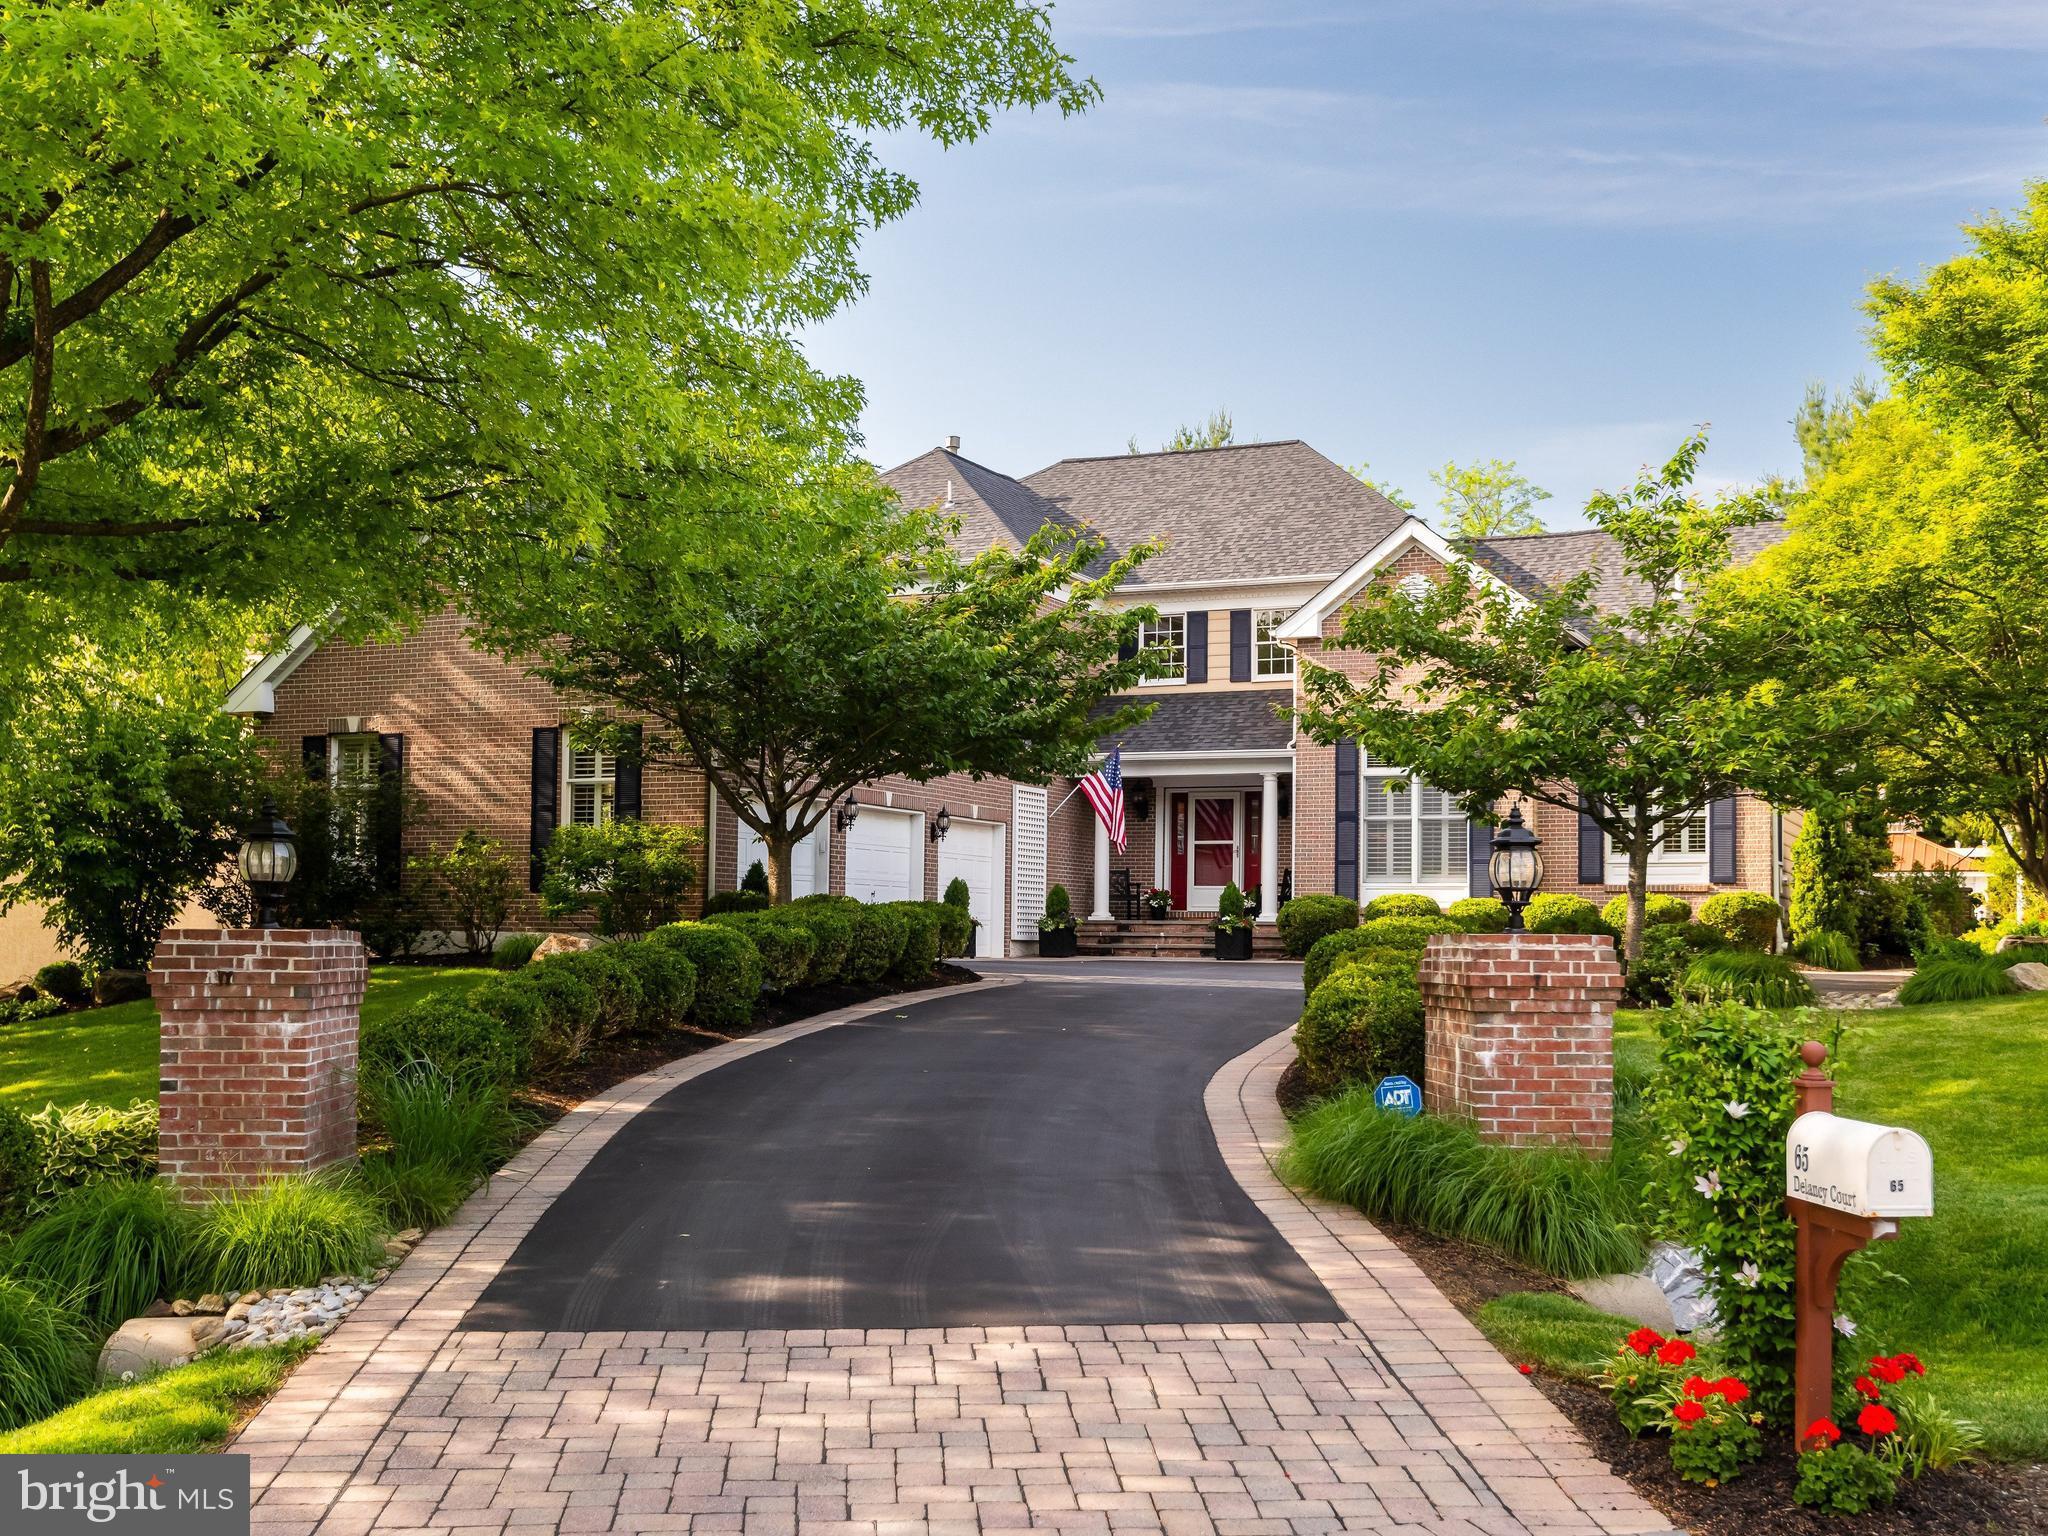
Welcome to 65 Delancy Court- a pristine home situated at the end of a quiet cul-de-sac, surrounded by masterfully maintained perennial garden beds surrounding all sides of the home & extensive hardscaping. This consistently upgraded & maintained home offers a bright & open floor plan, & upgraded improvements throughout. Redesigned paver driveway & walkways lead to the covered slate & brick front porch & into the two-story foyer. The living & dining rooms feature soaring ceilings & an expansive wall of windows and doors that provide abundant natural light & direct access to the rear patios &  pavillion. The updated kitchen offers white cabinetry, marble countertops, a large center island, double ovens, upgraded stainless steel appliances, under-cabinet lighting, & opens to the family room w/custom built-ins, an arched window, & a recently installed, gas fireplace that is very productive as an added heat source on those cold winter days. The main-lvl primary suite includes a large walk in closet and a fully renovated primary bathrm completed in 2024. There is a private office, half bath & laundry also on the main level. The second-floor features two additional bedrooms & a renovated full bathroom. The finished walkout lower level adds a significant third level of living space and includes a fourth bedroom, full bathroom, egress, & doors leading to exterior stairs that bring you up & out to the fenced backyard. All basement improvements were fully permitted. The outdoor spaces have been designed for both everyday enjoyment & entertaining. A covered rear patio overlooks professionally landscaped grounds, while the 16’ x 20’ pergola features a 10’ fire table, ceiling fan, electrical service, & built-in outdoor speakers concealed within the landscaping. Multiple walkways, & gathering areas create a seamless connection between the home &  its outdoor setting. The sellers have invested over $200,000 of  improvements during their ownership; including a covered rear porch/terrace (2016); a fully finished walkout basement w/ a fourth bedroom, full bathroom, & egress (2016); a 16’ x 20’ pergola w/ a 10’ fire table, ceiling fan, electrical service, &  hidden outdoor speakers (2017); custom garage storage shelving & an electric vehicle charging station (2017); a full CertainTeed roof replacement w/ transferable warranty (2019); complete exterior painting (2019) w/ shutters, pergolas, railings, and fixtures repainted (2025); refinished hardwood floors throughout the main level; redesigned, reinforced, & sealed paver patios, walkways, & driveway (2023); a fully remodeled primary bathroom (2024); a fully remodeled second-floor bathroom (2024); interior painting throughout the home (2024); TitanGuard gutter guards (2025); a new laundry room vanity & sink (2025); new washer & dryer (2025); a gas insert fireplace (2026); a Reme Halo whole-home air purification system & complete HVAC cleaning & servicing (2026); an in-wall surround sound system, ceiling fan, custom 16-foot draperies, and great room repainting including the bannister & spindles (2025); updated kitchen appliances including a dishwasher, double ovens, cooktop, microwave, & garbage disposal; under-cabinet lighting in the kitchen & laundry room (2023); a water softener, dechlorinator, & reverse-osmosis water filtration system; & new stair railings. This home is part of a vibrant community that offers access to parks, walking trails, making it perfect for those seeking an active lifestyle. Located just 10 mins to the Paoli Train which will take you north to D.C. & East to Phila & then straight to NYC. Just 10 min. to downtown Phoenixville (voted #1 Best Small Town to live in America by Travel + Leisure magazine /2025). Located across from the Phoenixville Country Club, 5 mins to the Phoenixville YMCA, hiking trails, Valley Forge National Park is 3 miles away, & KOP Mall 7 mi..65 Delancy Court offers a move-in-ready opportunity in a private cul-de-sac setting. Welcome home!
#PACT2126814

PHOENIXVILLE

65 DELANCY COURT

4 Beds

3 Baths

4,661 Sq.Ft.

$1,275,000

MLS#: PACT2126814

New on site today
Welcome to 1526 High Country Road, an impressive six-bedroom home tucked into Bradford Pointe Estates in West Bradford Township and the Downingtown Area School District. Offering over 7,000 combine square feet plus a beautifully finished walk-out lower level, this home delivers an exceptional amount of space for everyday living, working, entertaining and hosting. Inside luxury awaits at every corner with, detailed millwork, hardwood flooring, crown molding and generous living spaces create a polished yet welcoming feel. The main level offers formal living and dining rooms along with a bright solarium surrounded by windows. At the heart of the home is the spacious kitchen featuring custom cabinetry, granite countertops, stainless steel appliances, a large center island and a butler's pantry. The adjoining morning room is filled with natural light and opens to the rear deck, while the dramatic family room features a vaulted ceiling, oversized windows and a gas fireplace. Upstairs, the expansive primary suite provides a true retreat with a tray ceiling, sitting area, generous closets and a spacious bath with soaking tub and walk-in shower. Four additional bedrooms and additional full baths provide plenty of room for family and guests. One of the home's standout spaces is the custom office which can easily double as a study, library or creative retreat. The finished walk-out lower level takes this home to another level. Designed for entertaining, it includes a large wet bar, recreation space, dedicated home theater with elevated seating and projection screen, fitness space, an additional bedroom and a full bath with tiled shower. The lower level's flexible spaces provide excellent options for an in -law quarters, out of town guests, extended stays, work-from-home needs or simply spreading out. Outdoor living is just as inviting, with a deck directly off the main living areas plus a lower patio surrounded by mature landscaping and trees. The nearly half-acre property backs to trees and offers a private feel while remaining part of an established neighborhood. A three-car attached garage provides abundant parking and storage. With six bedrooms, multiple gathering spaces, a dedicated theater, impressive finished lower level, expansive primary suite and a setting that combines neighborhood living with a wooded backdrop, 1526 High Country Road offers a rare amount of space and versatility in the Downingtown area.
#PACT2135194

DOWNINGTOWN

1526 HIGH COUNTRY ROAD

6 Beds

4 Baths

7,250 Sq.Ft.

$1,275,000

MLS#: PACT2135194
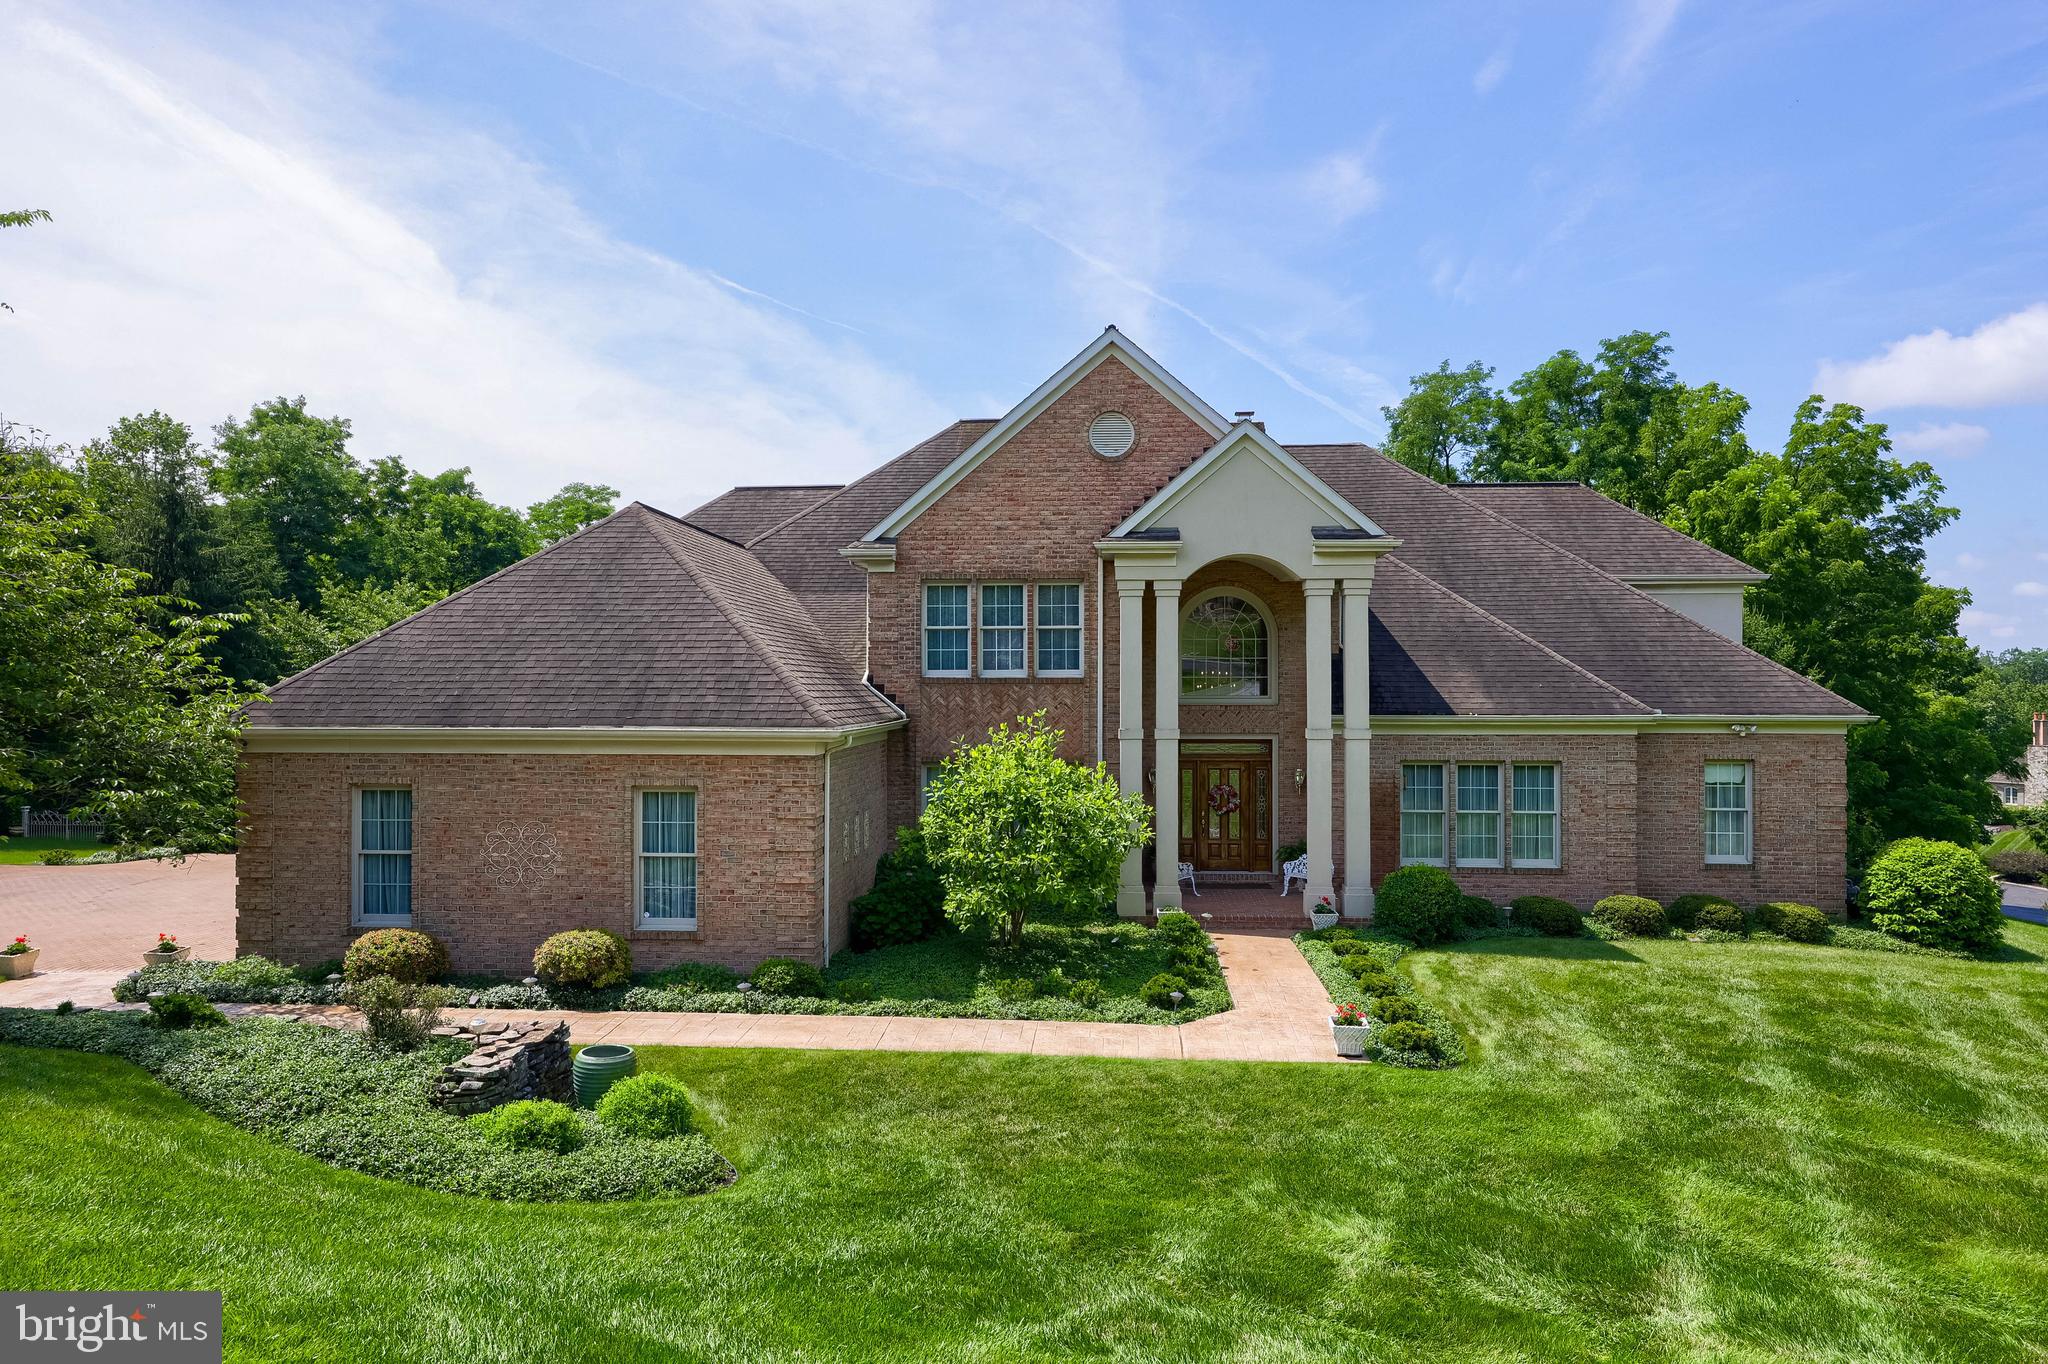
Nestled on a private cul-de-sac just a short distance to golf course and country club amenities in the Wyndham Hills South community,  this extraordinary custom home offers over 7,100 square feet of thoughtfully designed living space. Featuring 4 bedrooms, 3 full baths and 3 half baths, the home combines elegant craftsmanship with everyday comfort.
Designed for effortless first floor living, this home showcases a grand 2 story foyer and a stunning great room with cathedral ceilings, built-in cabinetry, wet bar and fireplace. Abundant natural light pours through Palladian and transom windows, creating a bright and welcoming atmosphere throughout. This level is also highlighted by a spacious primary suite retreat with two walk-in closets, fireplace, dedicated dressing table area, and a luxurious en-suite bath  featuring a walk-in steam shower, jacuzzi tub, double bowl vanity. There is an additional closet and linen closet. In addition you’ll find a bonus room, perfect for nursery, office, dressing room. 
You’ll find a dedicated office on this level also with rich wood cabinetry built-in. And the formal dining room was designed to accommodate large family gatherings and has a large china closet. 
The chefs kitchen is beautifully appointed with granite countertops, ceramic tile backsplash, newer appliances and ample workspace, flowing seamlessly into a bright, sunny breakfast room. From both the great room and primary suite, step onto the generous patio area, covered and uncovered, overlooking the peaceful backyard setting.  Listen to the soothing waterfall  pond. 
Upstairs and throughout the home you’ll find generously sized living spaces. Guest suite with private bath and two additional bedrooms with Jack and Jill bath.  Storage room with attic access. 
The finished lower level expands the home’s entertainment and recreation options with a large rec room, exercise room,  bathroom, workshop and abundant storage space. 
Outside enjoy the tranquility of a private setting enhanced by a picturesque, peaceful pond with waterfall. An oversized three car garage with convenient basement access completes this exceptional property along with a brick driveway with parking for 5 additional vehicles. All this situated on over an acre lot.  
Offering luxury, space and an unbeatable location this remarkable residence presents a rare opportunity to enjoy resort-style living at home.
#PAYK2105118

YORK

1190 OVERBROOK CIRCLE

4 Beds

3 Baths

7,191 Sq.Ft.

$1,275,000

MLS#: PAYK2105118

1 ... 551 552 553 554 555 ... 666
* Listings identified with the FMLS IDX logo come from FMLS and are held by brokerage firms other than the owner of this website. The listing brokerage is identified in any listing details. Information is deemed reliable but is not guaranteed. If you believe any FMLS listing contains material that infringes your copyrighted work please click here to review our DMCA policy and learn how to submit a takedown request. © 2024. First Multiple Listing Service, Inc.
 - property

Send a message

Message successfully sent.

Your message

What is 3 + 4 ?

Reason for contacting?

I agree to receive email communication and understand I can unsubscribe at any time.

I agree to be contacted by Charis Realty Group - Christine Issler, Broker via call, email, and text for real estate services. To opt out, you can reply 'stop' at any time or reply 'help' for assistance. You can also click the unsubscribe link in the emails. Message and data rates may apply. Message frequency may vary. Privacy Policy

Sign Out

Virtual Assistant

Would you like to take the next step with this property? We can help you schedule a showing or virtual tour, or send you more details.

Yes, I would like more information.

Thank You for Your Reply, One of Our Agents will contact you as soon as possible

No, maybe later.

Thank you, you can always contact me via email, phone number or through the contact form.

Realhub AI

Lucy - Your AI-Powered Realtor

Update Your Temporary Password

Personalize your search

Enter your email and we'll notify you immediately when new listings match what you're looking for.

or enter email address

Already have an account ? Login here

Continue your home search

I agree to receive communications and understand I can unsubscribe at any time.

I agree to be contacted by Charis Realty Group - Christine Issler, Broker via call, email, and text for real estate services. To opt out, you can reply 'stop' at any time or reply 'help' for assistance. You can also click the unsubscribe link in the emails. Message and data rates may apply. Message frequency may vary. Privacy Policy

Already have an account ? Login here

We use cookies

We use cookies primarily for analytics to enhance your experience. By accepting, you agree to our use of these cookies. You can manage your preferences or learn more about our cookies policy.
