Properties

Browse or get in touch to schedule a walkthrough.

  • Nearby me
Price range

Popular Features

Community Features

Association

Property Features

Waterfront

View

Exterior Features

Interior Features

Style

10000 properties match your criteria

Updated 1 minute ago

E-Alert name
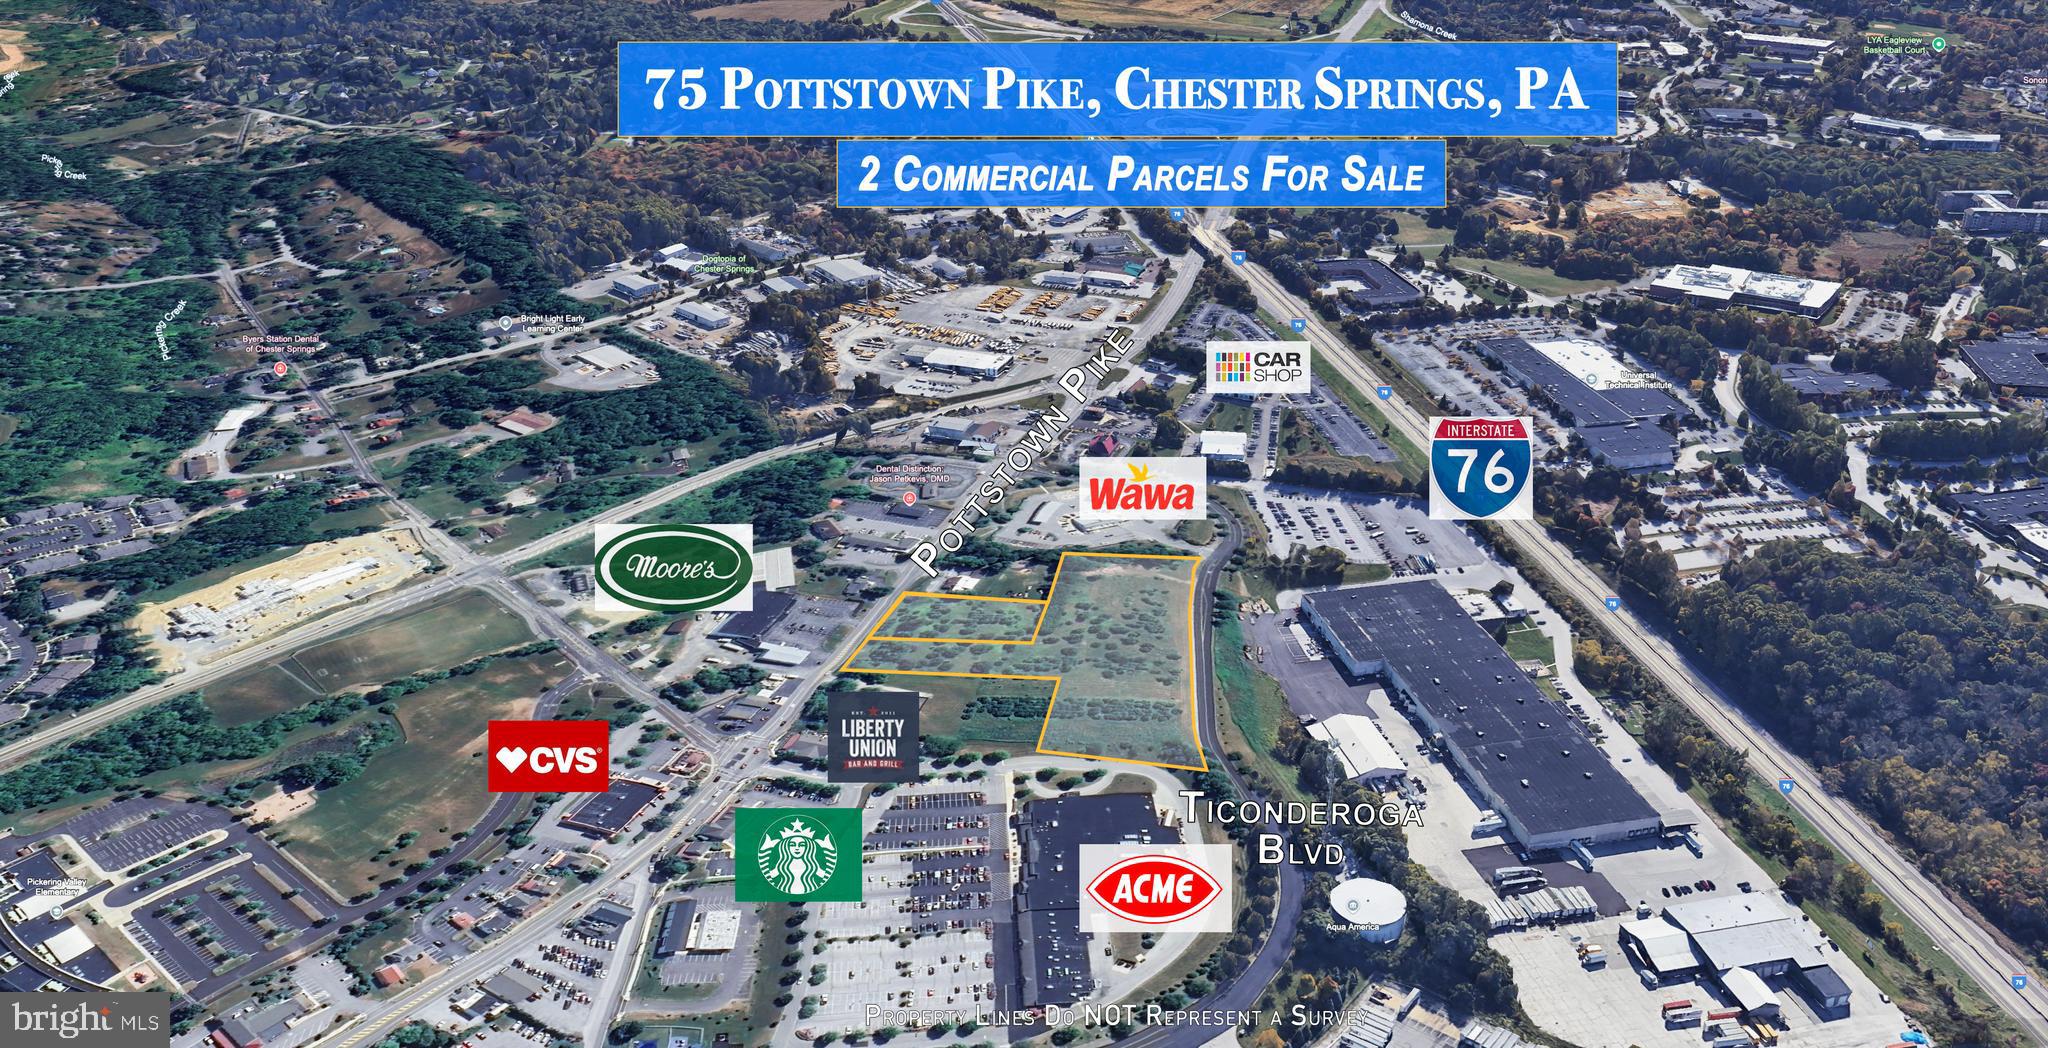
Amazing Commercial Property!   6.51 Acres of premium vacant land zoned C-3 Highway Commercial in thriving Chester County.  This gem of a property is just minutes from the PA Turnpike (Rt 76).  This high visibility tract is comprised of 2 separate parcels (not sold separately) and has abundant frontage on two major roadways: 275 +/- feet along Pottstown Pike (Route 100) and 700 +/- feet along Ticonderoga Boulevard.  One of a kind property located just around the corner from other enterprises in the popular commercial district such as Wawa, CVS, Starbucks and Acme!  Many businesses could flourish at this exceptional location!   Don’t miss out on this prime commercial property.
#PACT2075826

CHESTER SPRINGS

75 POTTSTOWN PIKE

None Beds

None Baths

N/A

$4,299,000

MLS#: PACT2075826
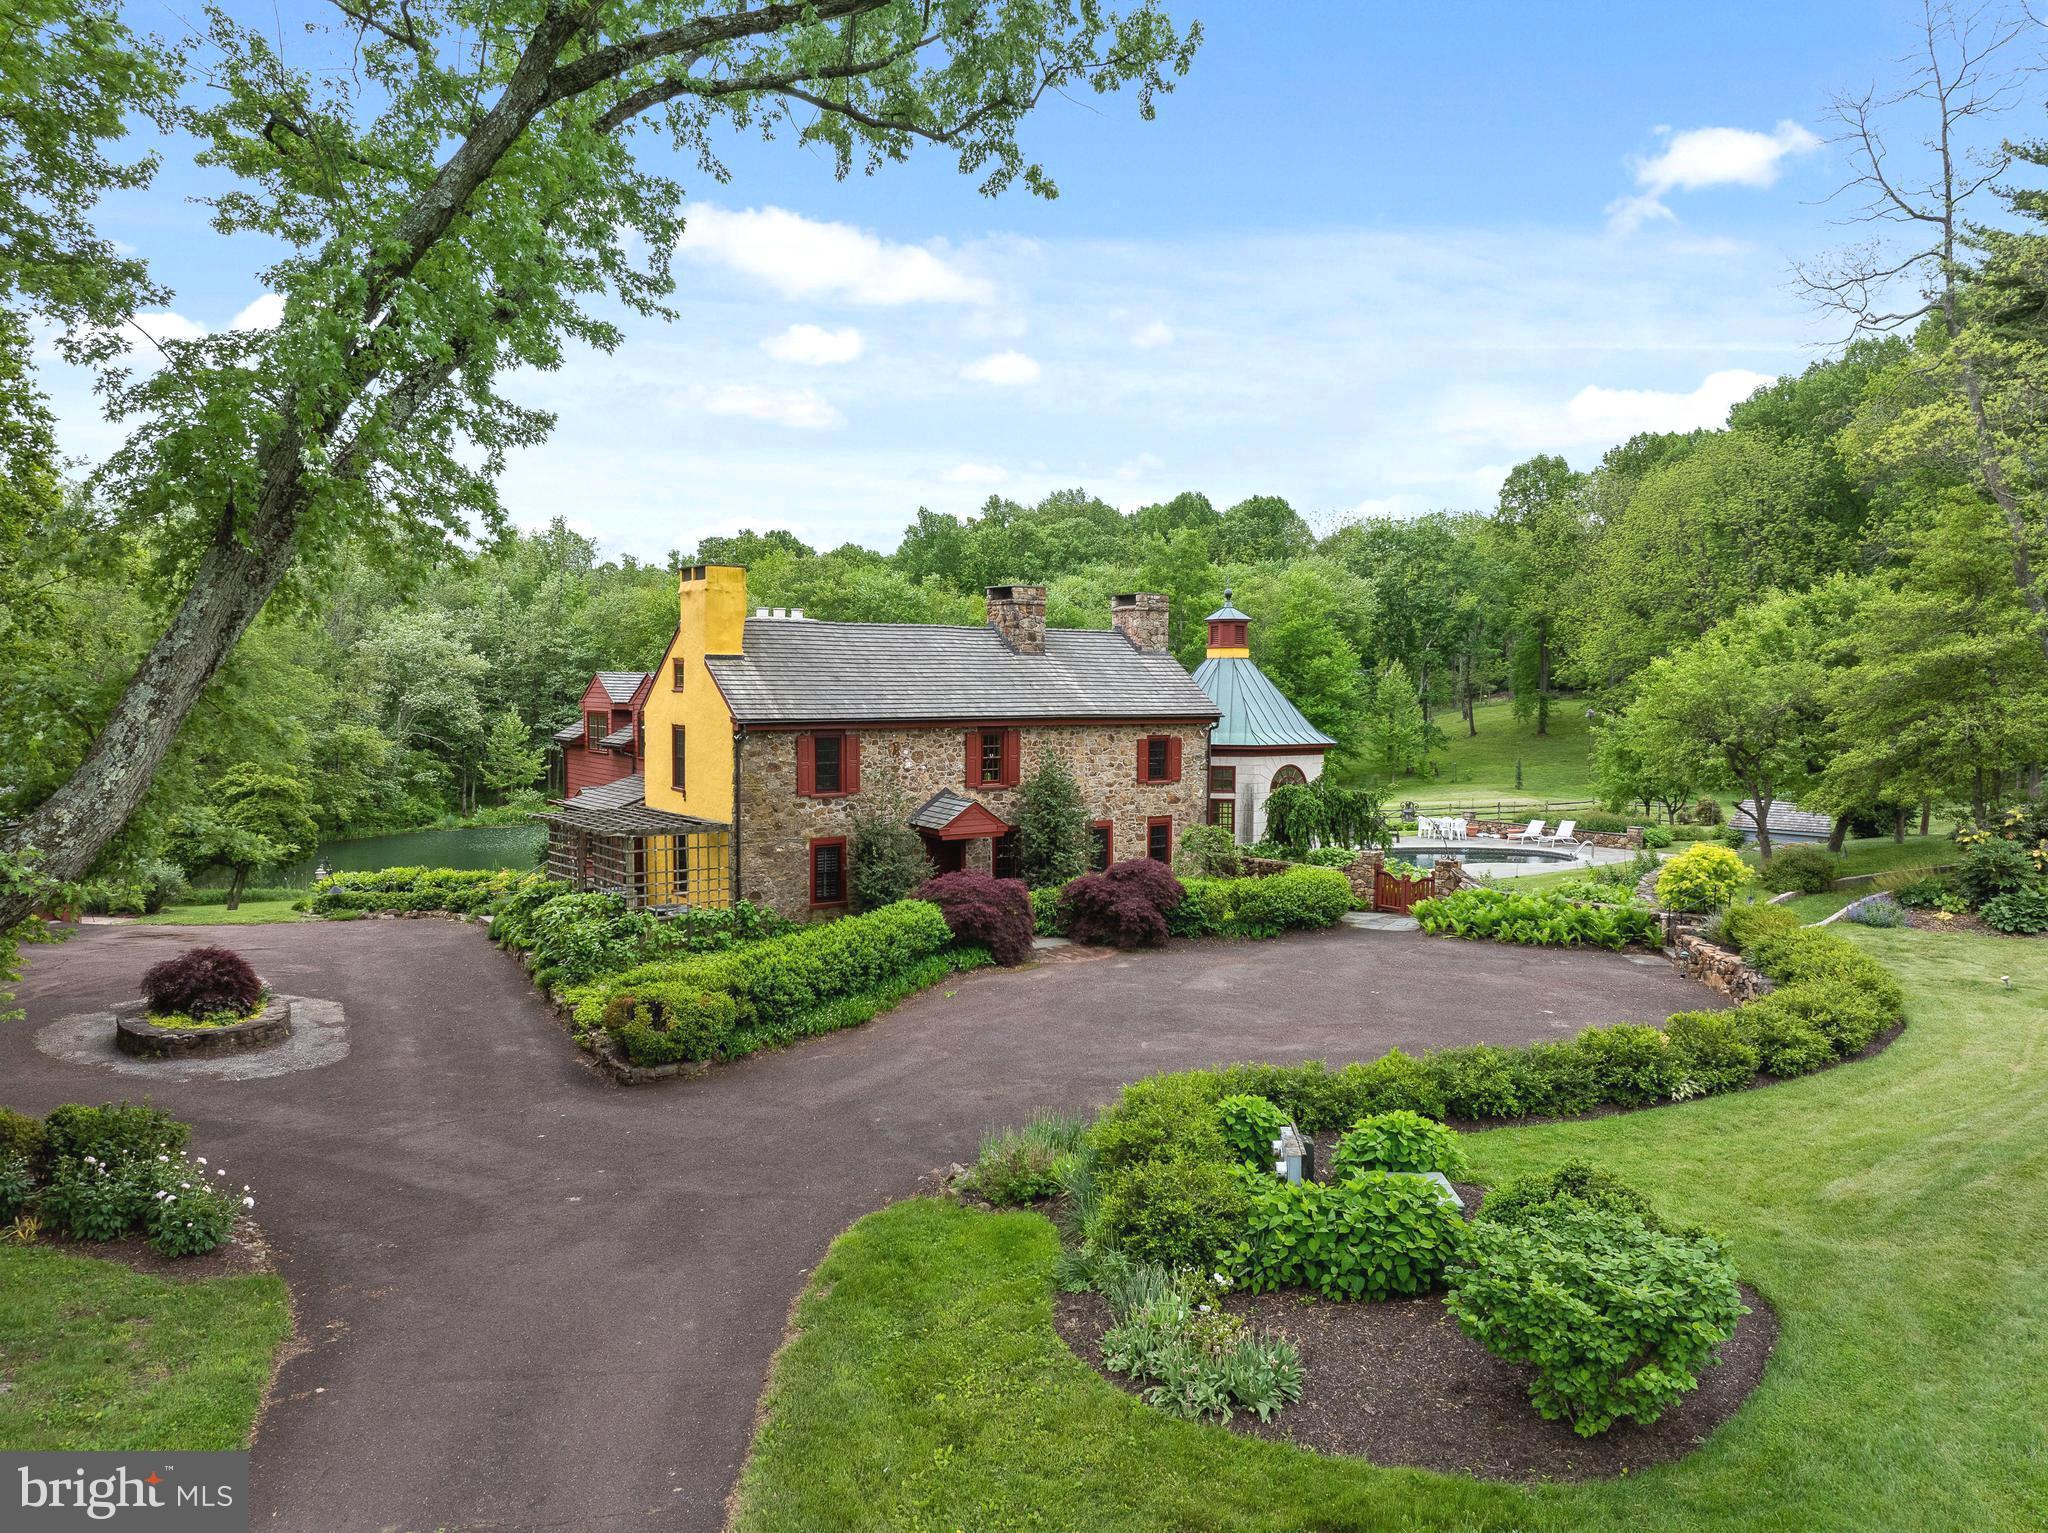
Welcome to Sugartown Springs Farm- a magnificent estate consisting of two adjoining parcels that come together to create a one-of-a-kind sanctuary in the middle of Radnor Hunt and Willistown Township. Sitting on 22.8 acres of pristine, scenic land, this incredible property offers a picturesque Chester County style farm house that has been lovingly updated and expanded throughout the years and a stunning two story barn that offers space for every occasion.
Combining old world charm with the luxuries of today, this 4-bedroom, 4.5-bathroom home offers architectural details such as exposed beams, stone walls, 7 fireplaces plus the original hearth, hardwood flooring throughout, and deep window sills. Updates include a gourmet kitchen with island seating, stainless steel appliances and attached dining area with adjoining pantry/mudroom; a massive family room with fireplace and French doors to the patio; formal study with fireplace and built-ins; sitting room with hearth and bar area; and two story solarium offering incredible views 12 months a year. The second floor offers a loft space which doubles as a library; a primary bedroom with French doors to view the grounds, a private fireplace, and an ensuite bathroom with soaking tub, shower, and double vanities; an ensuite bedroom with its own fireplace and adjoining bathroom; and this floor is completed with a third ensuite bedroom/bathroom. The lower, walk-out level is completely finished and offers additional living space and could easily be considered an in-law-suite with a full bathroom, an additional bedroom, exterior doors to the grounds, and a small wet bar area. Exiting the main house you are greeted by a picturesque pond and flagstone surround pool- both kept private by the tree barrier that runs along the entire property. The circular driveway along with the 6 car detached garage offers tons of room for all your guests to visit. 
The two-story barn completes this property and could function as a house of it’s own offering two stories of magnificent space. The top level is open and grand and is perfect to host events or use as a work from home office. The first floor offers a bedroom, full bathroom, kitchenette, and bonus space to be used as desired. The courtyard outside of the barn offers incredible views of the property and is the perfect place to relax at the end of the day! All of this while being within top rated Great Valley School District; close to all major roadways for an easy commute to Philadelphia and NYC; minutes to Malvern Borough and downtown Wayne and central to some of the best private schools in the country- Episcopal Academy, Malvern Prep, and The Phelps School. This property truly has it all and is like no other; make your appointment today- you will not be disappointed!
#PACT2066570

MALVERN

418-420 DUTTON MILL ROAD

4 Beds

4 Baths

6,484 Sq.Ft.

$4,299,000

MLS#: PACT2066570
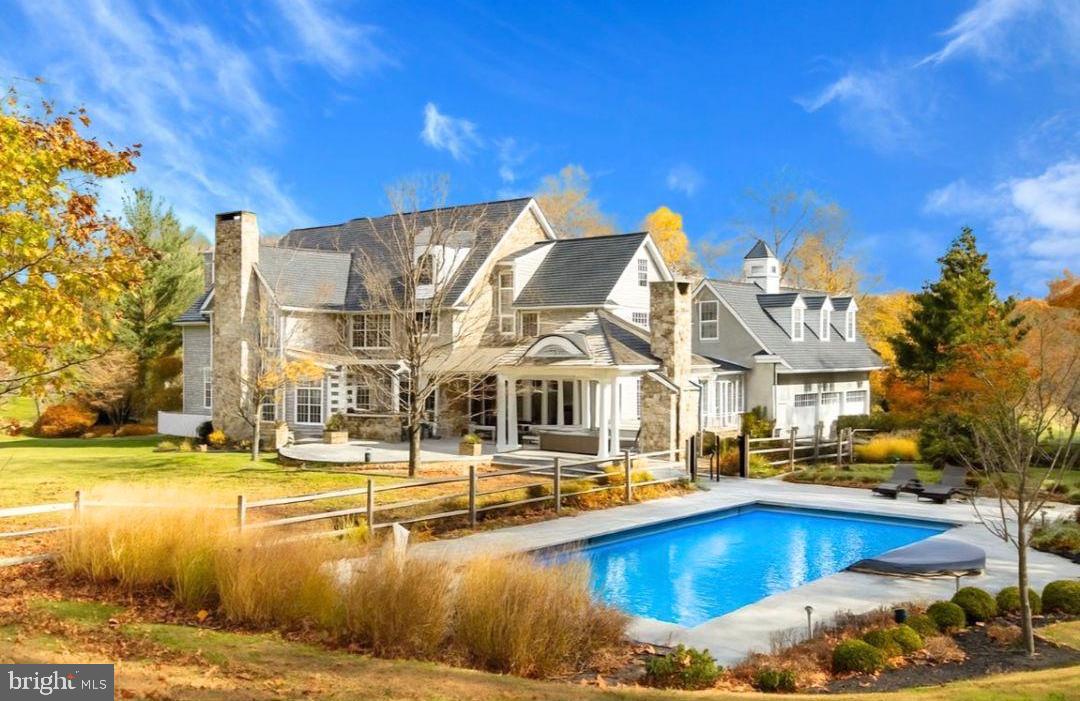
Sculpted meticulously for those who value expert artisanship, spaciousness, and the sophisticated simplicity of modern estate living, this expansive property spans over 8000 sq ft and is perfectly nestled on over five tranquil acres along picturesque Greenhill Road. Encircled by undulating hills and expansive vistas, this stone-adorned, modern Bucks County farmhouse has colonial influences, providing unparalleled privacy while maintaining proximity to the quaint boutique towns of New Hope and Doylestown, the charming river hamlets of Lambertville, Stockton, and Carversville, and the vibrant cities of New York and Philadelphia. The estate has been seamlessly designed to combine architectural grandeur with modern comfort, and proudly resides within the esteemed New-Hope Solebury School district.  The interior of this residence radiates sophistication, harmoniously melding an intelligent layout with espresso-toned white oak floors, coffered ceilings, raised-panel craftsmanship, and an abundance of natural light. A secluded formal office, complete with a gas fireplace and custom cabinetry, offers scenic views of the rear yard. A gourmet chef's kitchen serves as both a culinary centerpiece and a venue for easy gathering, well-appointed with an oversized quartz island, six-burner stainless steel Wolf double oven, Sub-Zero refrigeration, a porcelain farmhouse sink, and a specially designated coffee station. The elegant dining room smoothly integrates with a sous-chef prep bar, facilitating formal events with grace and simplicity. A warm and inviting great room features a cozy fireplace, ideal for winding down after a busy day. The radiant-heated breezeway leads to a private suite — a perfect locale for long-term guests, multi-generational living, or as an au pair retreat, complete with a living room, bedroom, full bath, and kitchenette.  Ascend to the second level which features an attractive Owner's Suite, comprising a sunlit bedroom with a sitting area, fireplace, tailored coffee bar, and a chic dressing room with a central island. An adjoining ensuite bathroom boasts a spa-like atmosphere, embellished with luxury finishes, heated flooring, and an oversized curbless shower. The second level is further enhanced with three bedrooms - two vaulted suites with airy lofts and a renovated Jack-and-Jill bathroom. The third ensuite bedroom is designed for privacy, positioned away from the other rooms. The fully furnished walk-out lower level is ready for entertainment and versatile use, offering a spacious lounge area, a fitness room that can also serve as an additional bedroom, full bath, and a fashionable bar complete with a fridge and kegerator. A 1,500-bottle climate-controlled wine cellar is ready for the wine enthusiast, while additional storage supports superior organization. The outdoor space emulates an opulent sanctuary, featuring a newly installed bluestone terrace that overlooks a serene in-ground heated pool with hot tub. An outdoor kitchen with bar seating and pergola, a stone fireplace w/vaulted pyramid ceiling, shiplap finish, infrared heating panels, inbuilt speakers, an irrigation system, cedar shingles, copper roof and meticulously-chosen hardscaping further enhance the atmosphere. The expansive lawn, tastefully selected plantings and endless sky create an idyllic setting for tranquil mornings, dynamic gatherings, or quiet evenings spent admiring sunsets or stargazing. Rarely does the opportunity arise to discover a turn-key estate, exquisitely adorned with such superior interior & exterior finishes. The architecture of this refined property masterfully combines contemporary functionality with elegance, effectiveness and sophistication. Its exceptional location enhances its allure, promising an unrivaled living experience.   As the holiday season approaches, 6145 Greenhill Road warmly opens its doors and welcomes your arrival.
#PABU2110098

NEW HOPE

6145 GREENHILL ROAD

5 Beds

5 Baths

8,058 Sq.Ft.

$4,295,000

MLS#: PABU2110098
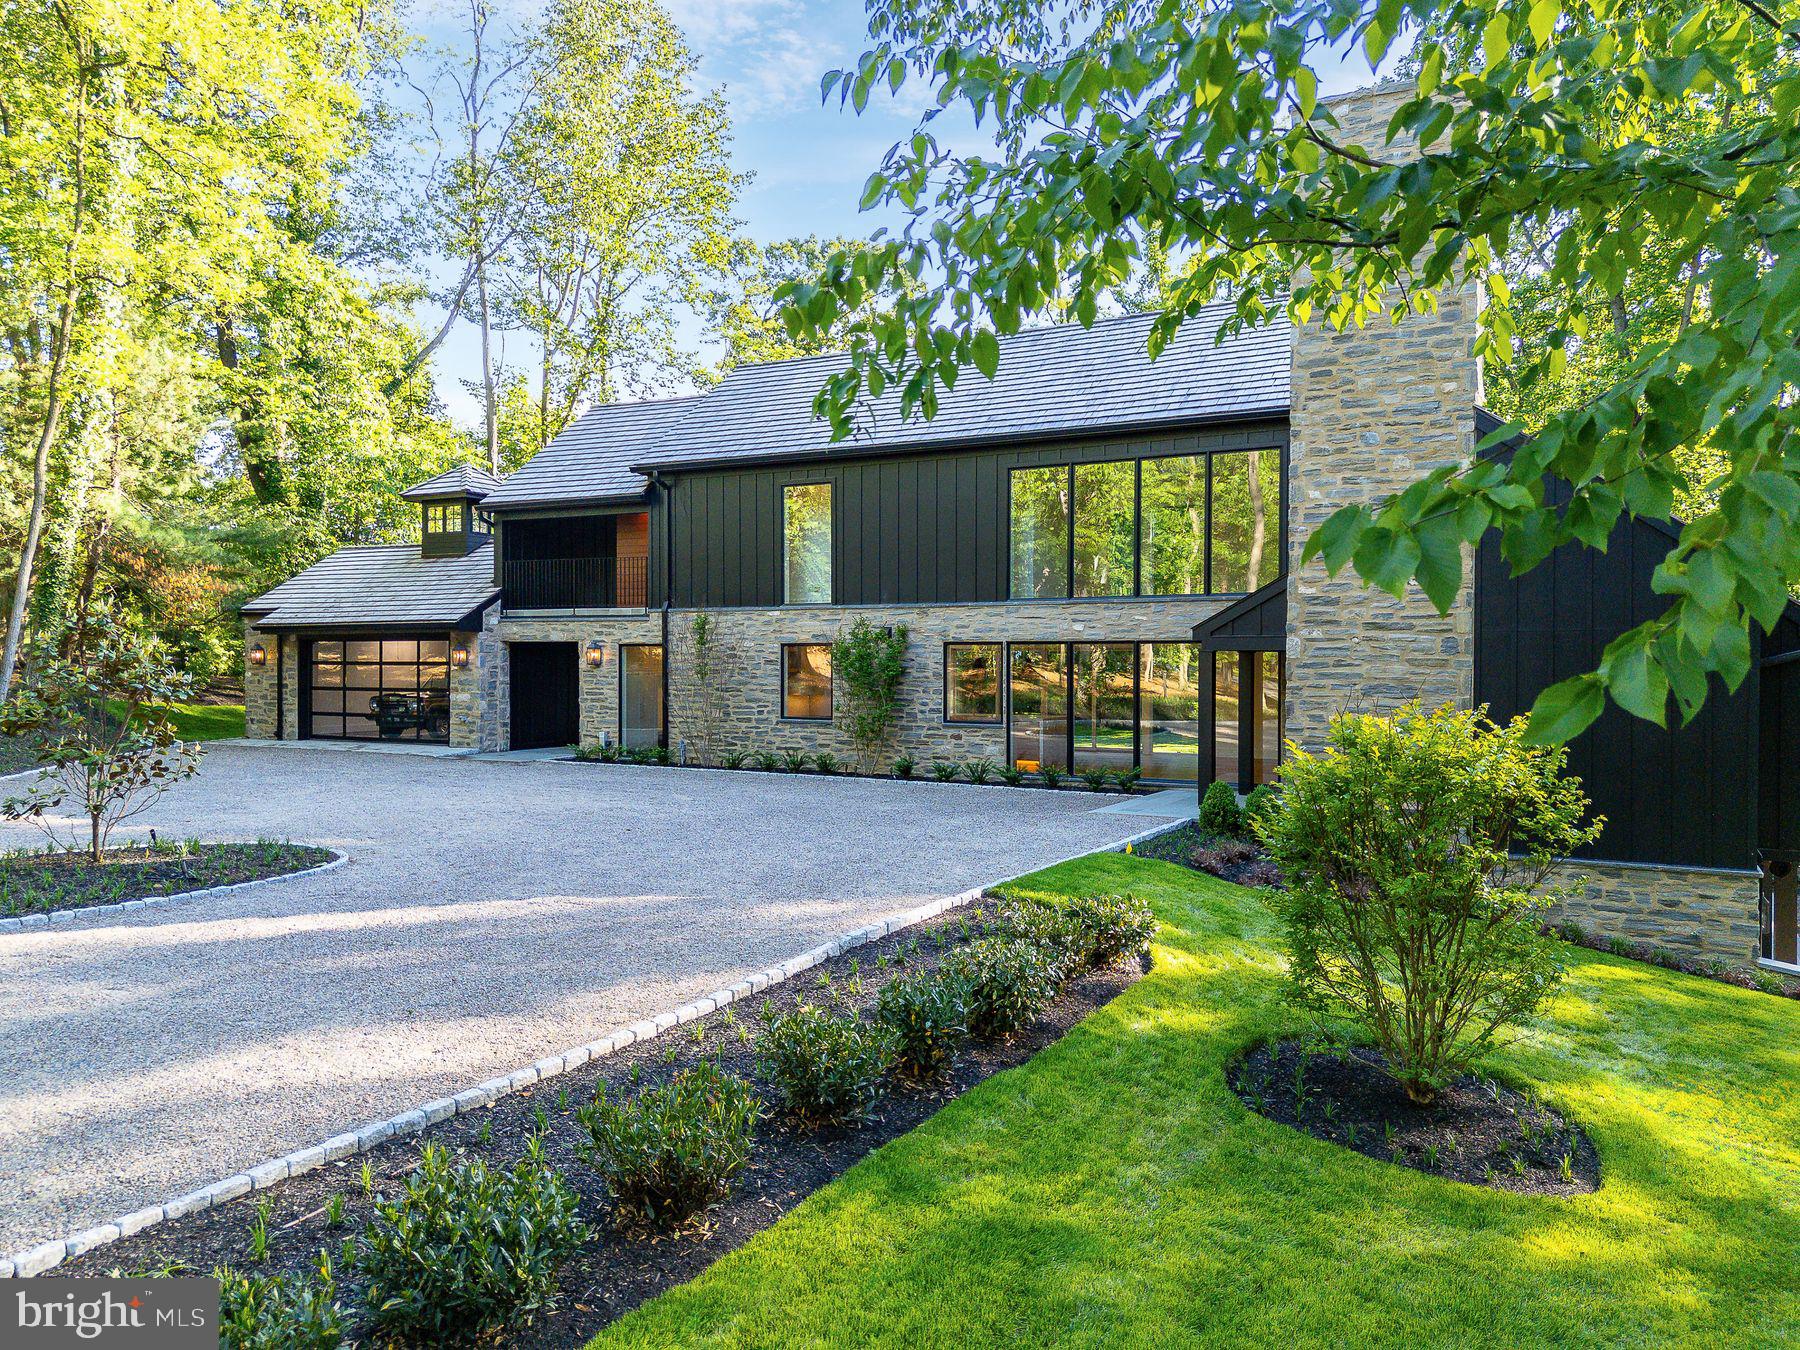
Welcome to 607 West Gravers Lane—a striking fusion of modern architecture and serene natural beauty. Designed by award-winning Blake Development Corporation, this newly built masterpiece is nestled on nearly two acres at the edge of the Wissahickon Valley in Fairmount Park, offering panoramic views that shift with the seasons—from lush greens in summer to a rich tapestry of fall foliage and winter textures.

A circular drive and landscaped island provide a gracious welcome. The home’s exterior artfully blends natural stone, board-and-batten siding, and varied rooflines for a look that’s both timeless and contemporary. Bluestone entryways hint at the refined design within, where modern elegance meets warm, livable luxury. Spanning 6,100+ square feet across three levels, the home features 5 bedrooms, 4 full and 2 half baths.

The dramatic entry foyer, with soaring ceilings, a statement pendant, and a picture window, sets the tone. Wide white oak floors and coffered ceilings create a clean-lined, airy sophistication throughout. In the main living room, exposed beams and a two-story natural stone gas fireplace anchor the open-concept space, which includes a stylish wet bar and adjacent lounge with herringbone-patterned floors—perfect for entertaining.

The chef’s kitchen is a true showstopper with Sub-Zero, Wolf, and Bosch appliances, waterfall countertops, and custom cabinetry. A flagstone terrace off the kitchen is ideal for coffee or cocktails amidst the trees. The main level also includes a private ensuite bedroom, office or optional sixth bedroom, powder room, and laundry with built-ins.

Upstairs, an open-tread staircase leads to a dramatic overlook and two bedrooms, one with a charming loft, plus a hall bath. The crown jewel is the primary suite: gas fireplace, boutique-style dressing room, and a spa-like bath with a sculptural soaking tub, dual-entry doorless shower, and heated marble floors for ultimate comfort.

The lower level continues the experience with a glass-enclosed wine room featuring stone walls and flagstone floors, a game/media room, gym, ensuite bedroom, laundry, and ample storage.
Multiple outdoor terraces invite al fresco dining and tranquil moments, surrounded by a professionally designed, mature landscape that enhances privacy and complements the Wissahickon setting. Select customizations are still available for the discerning buyer.

Located in one of Chestnut Hill’s most coveted enclaves, 607 West Gravers Lane offers an extraordinary opportunity to enjoy modern luxury harmonized with nature.
#PAPH2384254

PHILADELPHIA

607 W GRAVERS LANE

5 Beds

5 Baths

6,100 Sq.Ft.

$4,295,000

MLS#: PAPH2384254

Tucked behind a gated entrance along one of New Hope-Solebury’s most coveted roads, this exceptional architectural estate offers an extraordinary sense of privacy across more than 12 acres of beautifully landscaped grounds. Crafted by acclaimed builder Ferman Lex, the four-bedroom residence features five full baths and two powder rooms, surrounded by mature trees, lush plantings, and professionally designed gardens. 
Thoughtfully enhanced by the current owners, the property has benefited from a significant investment in both the home and grounds, including a new roof and a newly reimagined poolhouse. The resort-like outdoor setting is designed for both relaxation and entertaining, with expansive decking, a saltwater pool and spa, and the new poolhouse complete with a kitchen, half bath, and outdoor shower.
Inside, a versatile floor plan provides an effortless balance of formal and casual spaces, creating an inviting environment for intimate gatherings, entertaining on a grand scale, or simply enjoying the tranquility of the estate. Refined finishes, generous living spaces, and thoughtful amenities throughout reflect the level of quality expected of a truly exceptional property.
With its private setting, sophisticated architecture, extensive outdoor amenities, and proximity to major metropolitan destinations, this is a rare opportunity to experience the best of Bucks County living. Approximately 70 minutes from New York City, 55 minutes from Philadelphia, and 35 minutes from Princeton. Photos were taken prior to the new roof and pool house updates.
#PABU2130458

NEW HOPE

6731 PAXSON ROAD

4 Beds

5 Baths

8,864 Sq.Ft.

$4,275,000

MLS#: PABU2130458
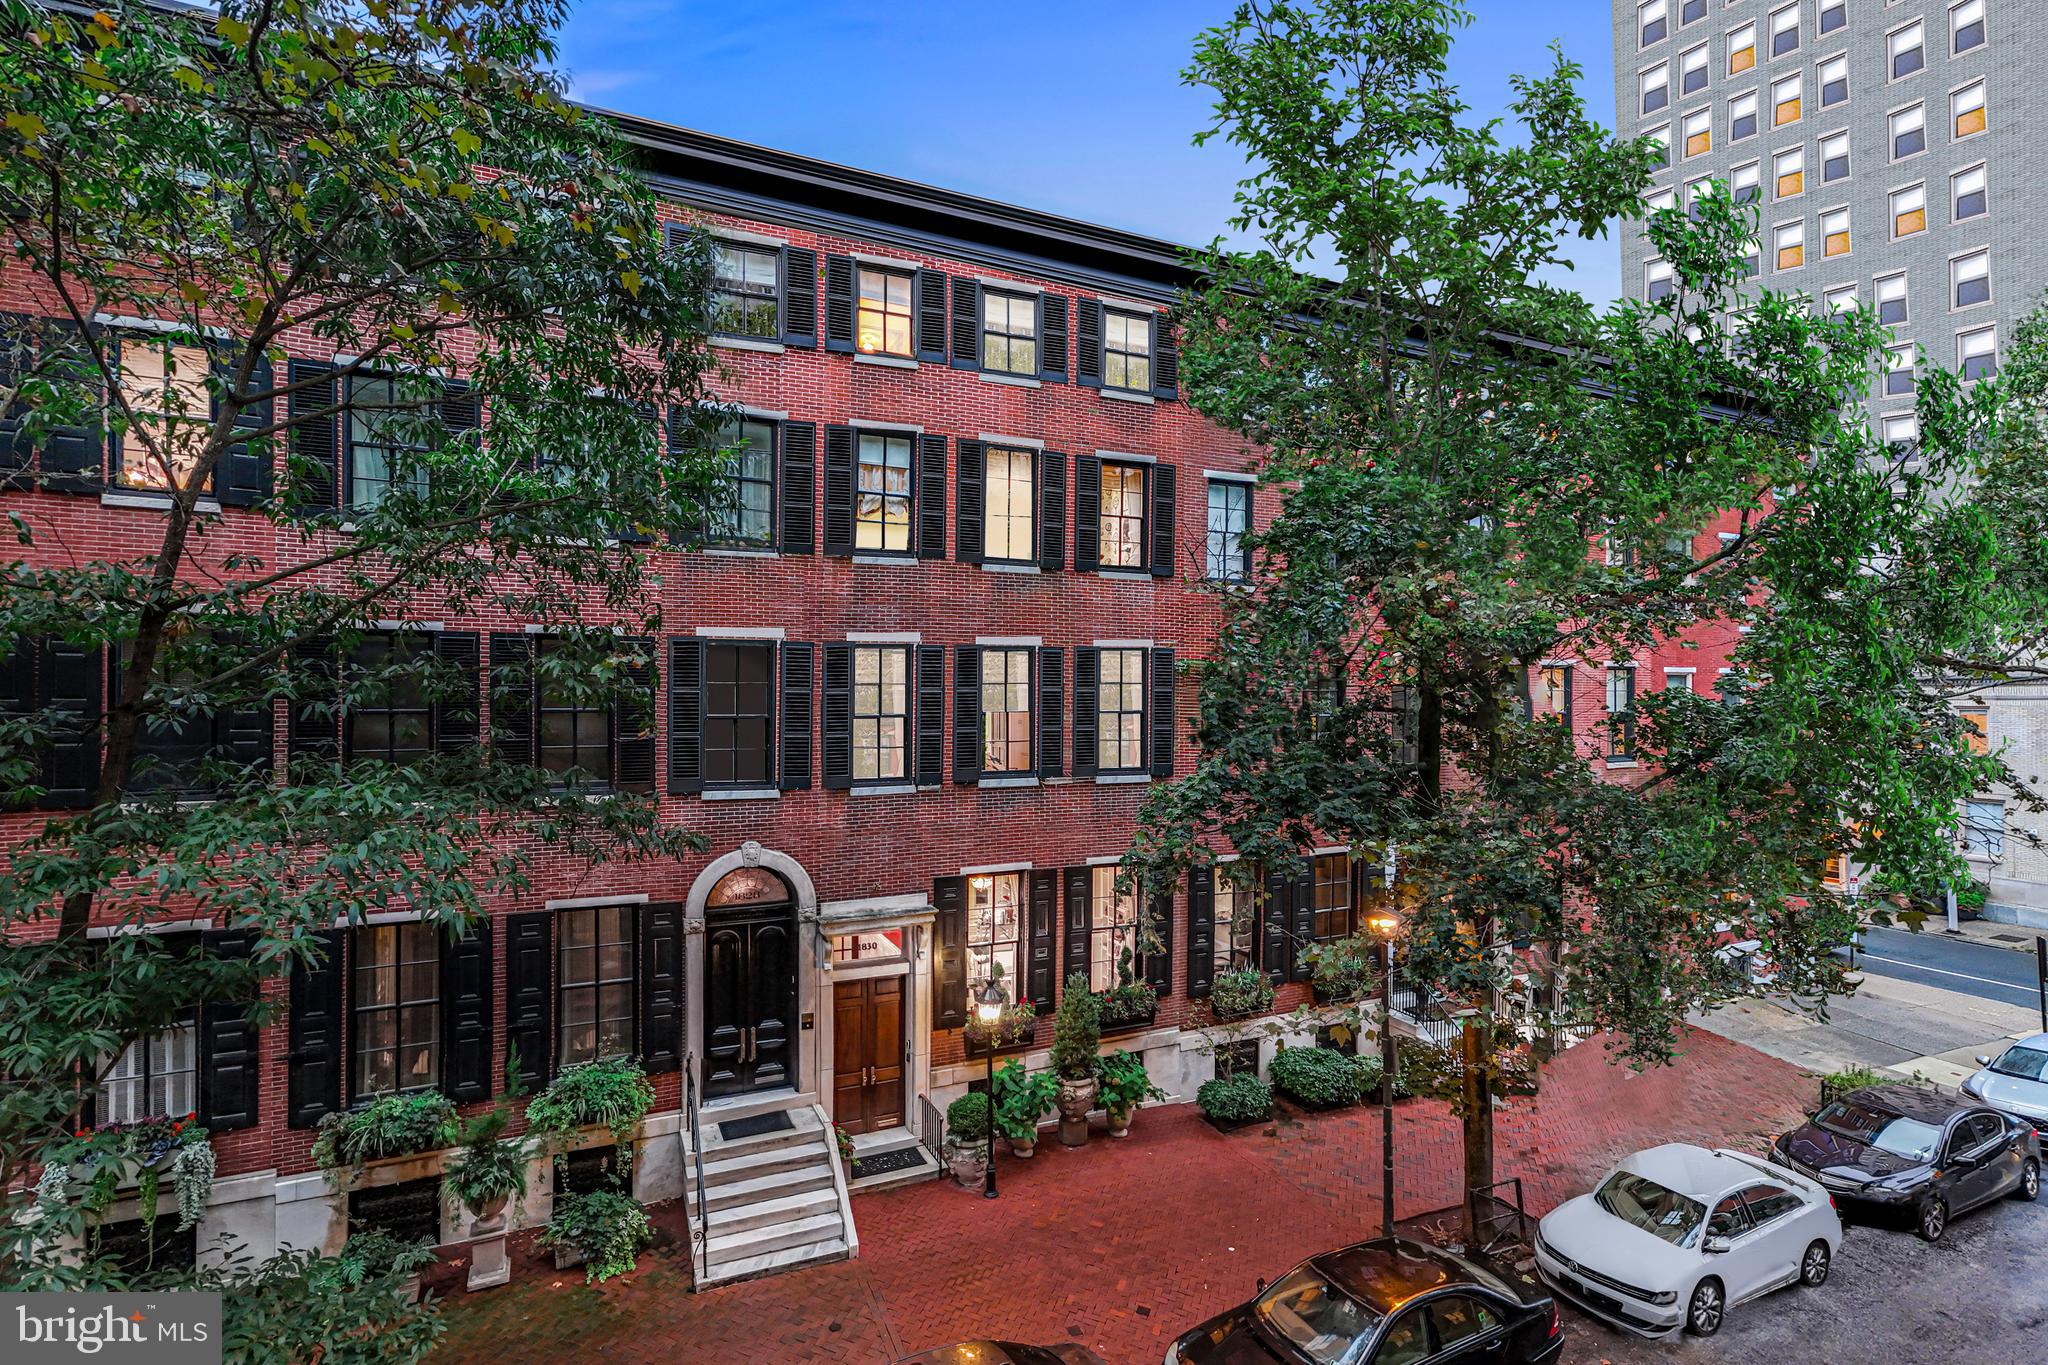
Simply spectacular at every turn, this one of a kind Delancey jewel is located in a quiet location on the most coveted residential block of historic Rittenhouse Square in Philadelphia. Rarely does such a stunning property become available, offering meticulously restored original architectural details and refinements from its initial construction in the 1860s, with seamlessly integrated modern designs, renovations, updates and endless thoughtful amenities. Breathtaking features include soaring ceilings with light- filled floor- to -ceiling windows, elegant neutral decor, beautifully restored millwork and moldings, 8 fireplaces with ornamental mantles, plaster details, gleaming hardwood floors and gracious room sizes throughout with an easy and sensible flow for today's every day and entertaining lifestyles. The living spaces include a beautiful sun-filled  front to back center foyer, dramatic living and dining rooms with gas fireplaces, gourmet kitchen with Sub-Zero and Dacor appliances, breakfast room with a wall of windows and fireplace on the street level, spacious paneled family room with original restored leaded glass windows and gas fireplace, laundry room , powder room and luxurious primary suite with renovated marble bathroom and walk-in closets on the second floor, richly paneled family room/office with gas fireplace and built-ins, second and third bedrooms each with renovated en-suite baths on the third floor and  fourth and fifth bedrooms with a full renovated hall bathroom and expansive scenic terrace on the fourth floor . The entire residence is accessible from the grand sweeping central staircase or with the 5-stop elevator, which runs from the attached oversized garage/ mudroom spaces up to the 5th level. Move right in and enjoy the endless improvements made by the most recent stewards of this iconic property, just steps away from world class cultural destinations, renowned restaurants, unparalleled educational institutions, historical sites, recreational opportunities, trains, Philadelphia International Airport and more.
#PAPH2469296

PHILADELPHIA

1830 DELANCEY PLACE

5 Beds

4 Baths

6,600 Sq.Ft.

$4,275,000

MLS#: PAPH2469296
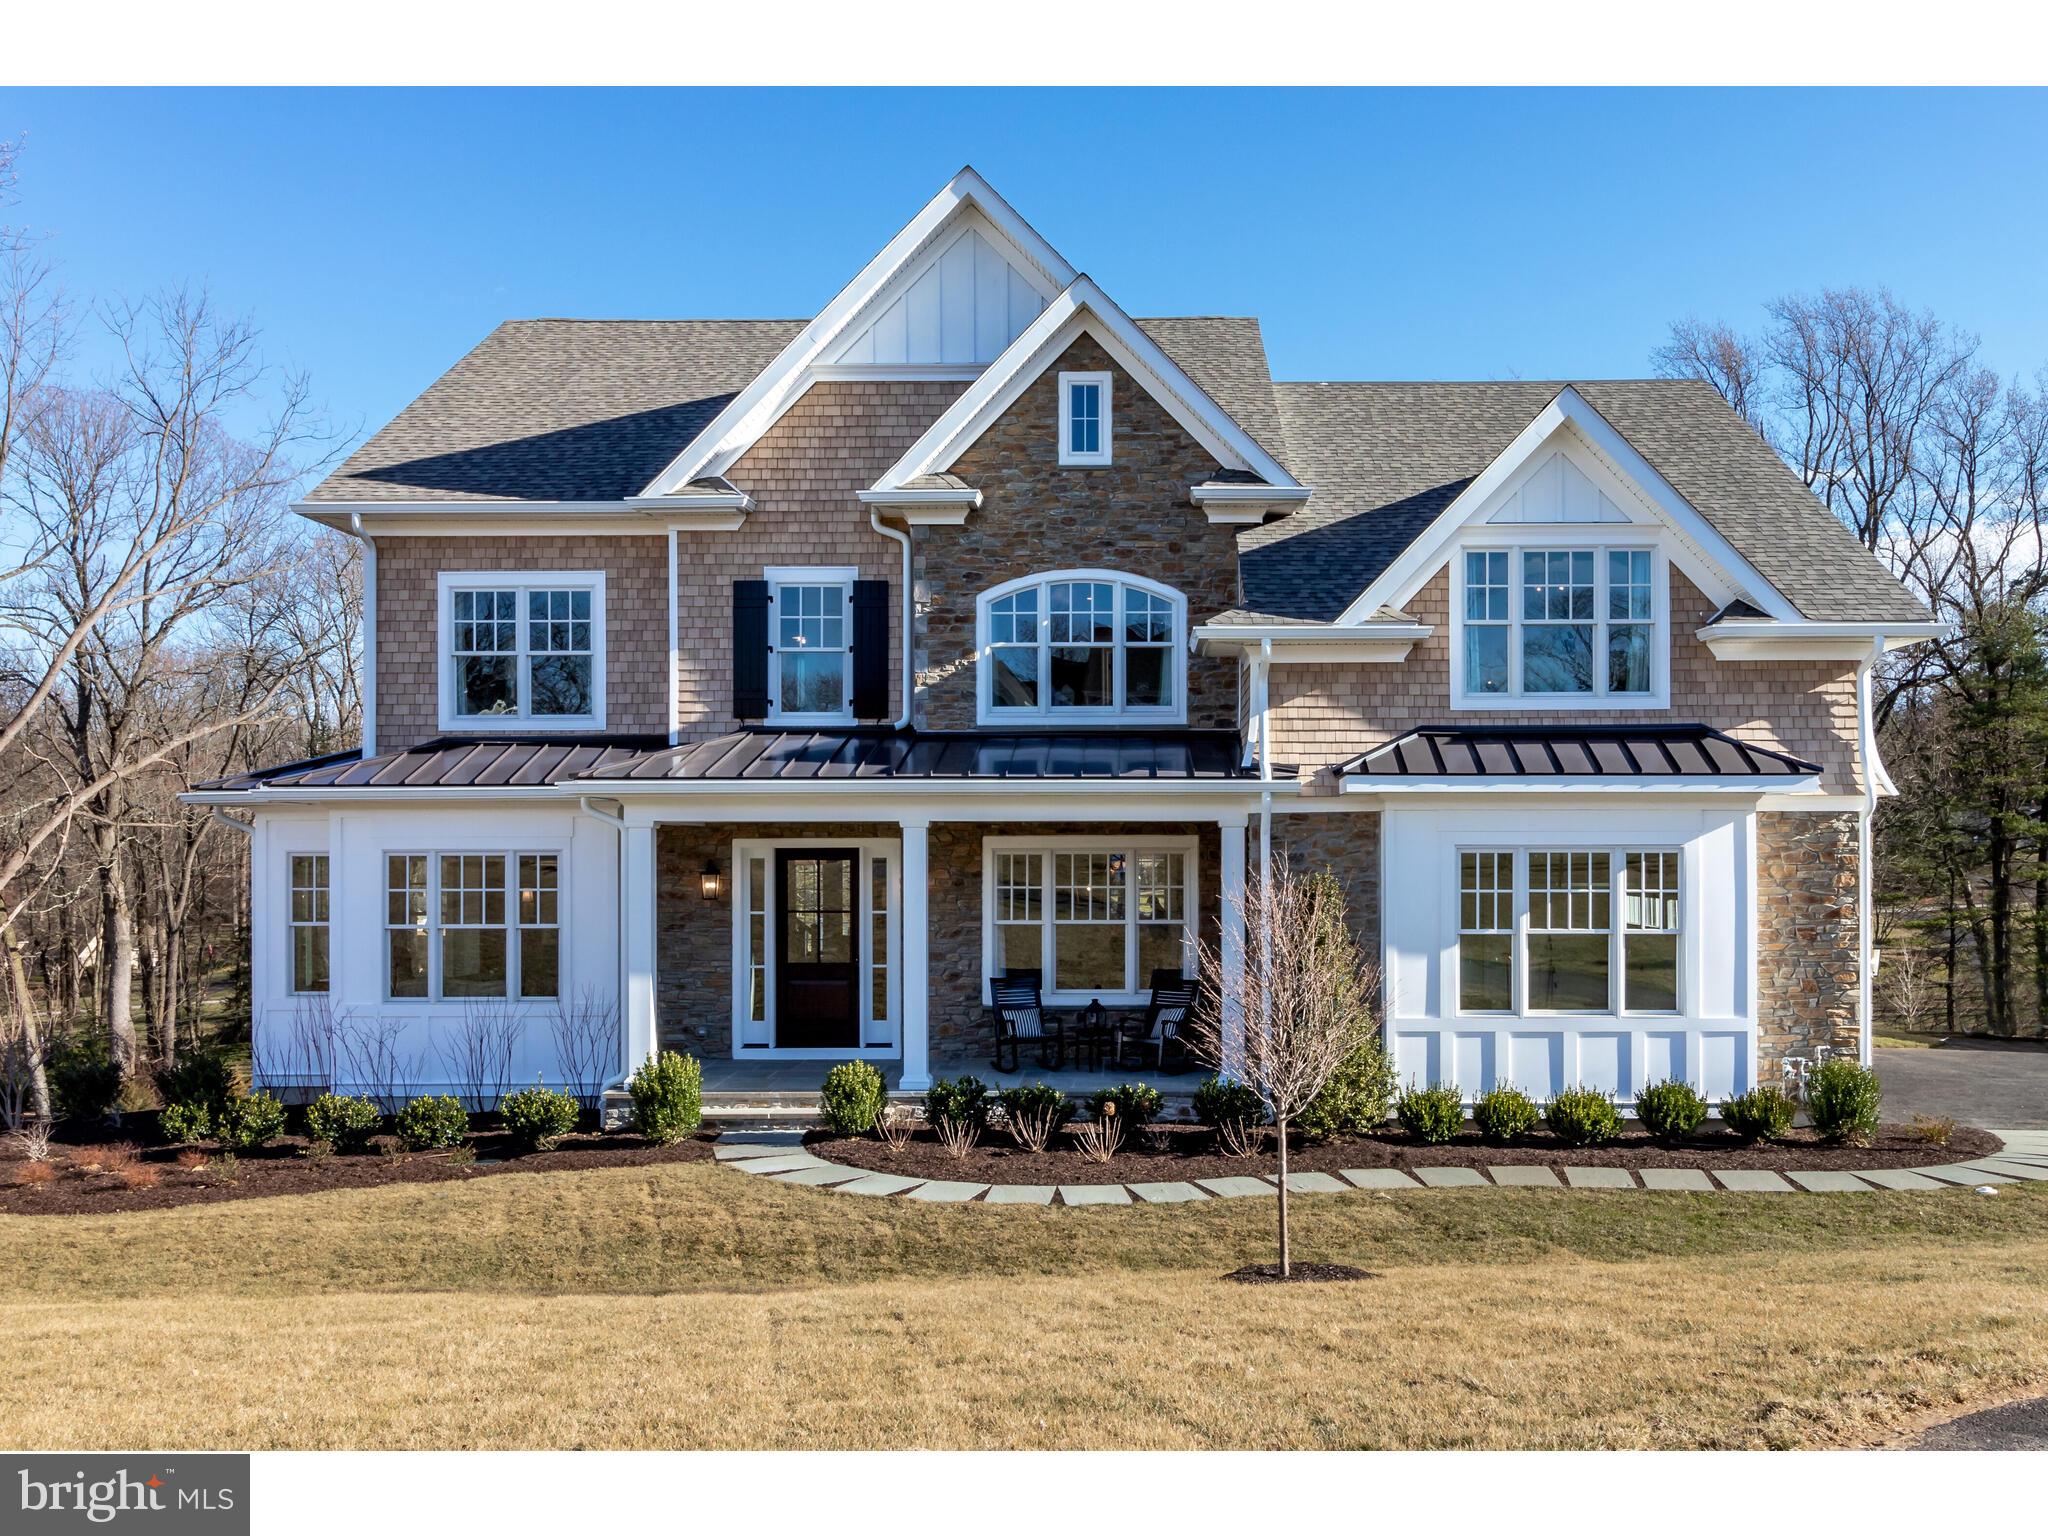
A Rare Opportunity in Coveted Charlestown Township – Welcome to Constant Spring
Just under 50 acres of breathtaking natural beauty await in this truly extraordinary offering. Nestled in one of Chester County’s most private and serene settings.
This exceptional residence offers 5,235 square feet of luxury living with 10-foot ceilings on the first floor and an elegant three-story open main staircase, complemented by a convenient rear staircase. The Chandler is designed for both comfort and versatility, with spacious living areas ideal for everyday living and entertaining.
The expansive lower level offers numerous customization options, including a media room, bar, 5th bedroom, and a 4th full bath.  There is a 2000 square foot stone house on the property that is exceptional and charming as well, which adds to the mystique of this property.  Work directly with Bentley Homes’ in-house design manager to personalize your home with high-end finishes and thoughtful upgrades tailored to your lifestyle.
Though completely secluded and not visible from the road, Constant Spring is just 30 minutes from Philadelphia, major highways (Rt. 76, PA Turnpike I-76), regional rail, Including Amtrak, SEPTA top hospitals, prestigious colleges, cultural venues, and premier shopping destinations.
Private showings only. Appointment required. PLEASE Do not enter the driveway without a scheduled tour. All visits must be accompanied by a listing agent
* This property consists of the following parcels in total ; 35-04-0028,35-04-0028,0200,35-04-0028-0300,35-04-0029 * *Use GPS 20 Constant Spring, Malvern*
#PACT2104276

MALVERN

Lot1-20 CONSTANT SPRING ROAD

4 Beds

3 Baths

5,235 Sq.Ft.

$4,275,000

MLS#: PACT2104276
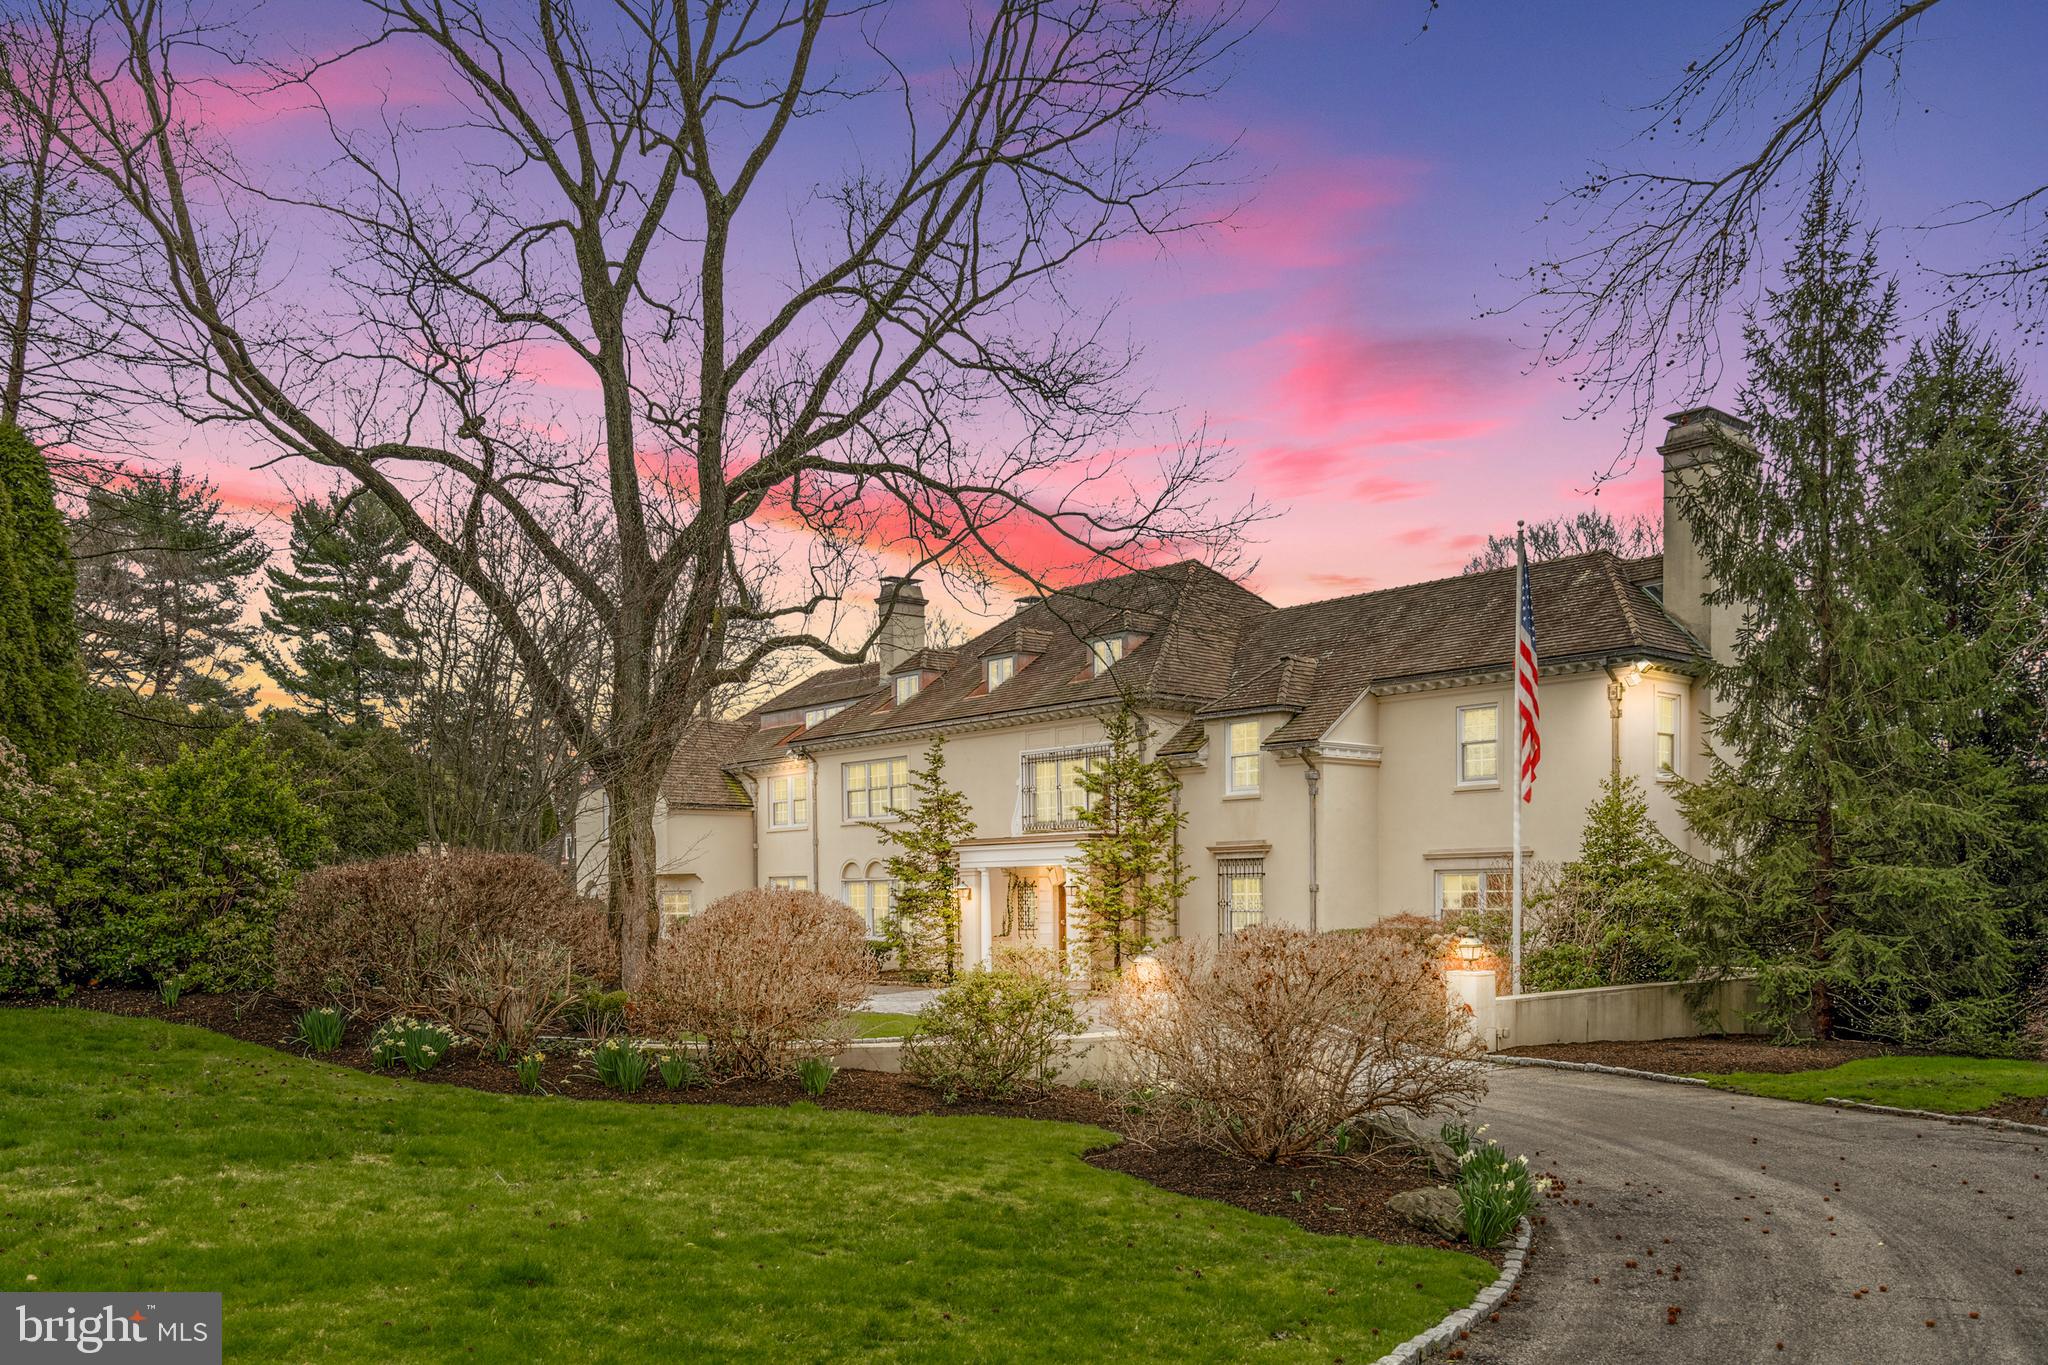
Discover a timeless masterpiece where sophistication meets elegance in this meticulously restored early 20th-century estate. Located on a gated and landscaped 1.5-acre lot, this property epitomizes refined living at its finest.
Step inside to find impeccably renovated interiors boasting spacious rooms, high ceilings, and an open floor plan that seamlessly blends old-world charm with modern design. Elevator access to all living levels ensures convenience, while recent updates including refinished hardwood floors, new lighting, and state-of-the-art Wi-Fi and A/V systems elevate the home's allure.
The heart of the home lies in the newly renovated Carrara marble Gourmet Chef's Kitchen and Butler’s Pantry, featuring premium appliances and sophisticated finishes. Entertain guests in the stately Living Room with its restored fireplace or host gatherings in the expansive Dining Room.
Retreat to the luxurious Master Suite with its bright vestibule, Dressing Room, and marble bath with heated floors. Additional bedrooms offer updated en-suite baths, while flexible spaces on the third level provide versatility for work or leisure.
Outside, a private oasis awaits with a fabulous pool, spa, and expansive terraces surrounded by lush landscaping. Complete with a 3-car garage, carport, and separate Carriage House apartment, this property offers both luxury and practicality.
Conveniently located near schools, transportation, and cultural attractions, this estate offers gated privacy and timeless elegance in a coveted setting. Experience the epitome of refined living in this sophisticated and meticulously appointed home.
#PAMC2105488

GLADWYNE

1301 LAFAYETTE ROAD

7 Beds

7 Baths

13,727 Sq.Ft.

$4,250,000

MLS#: PAMC2105488
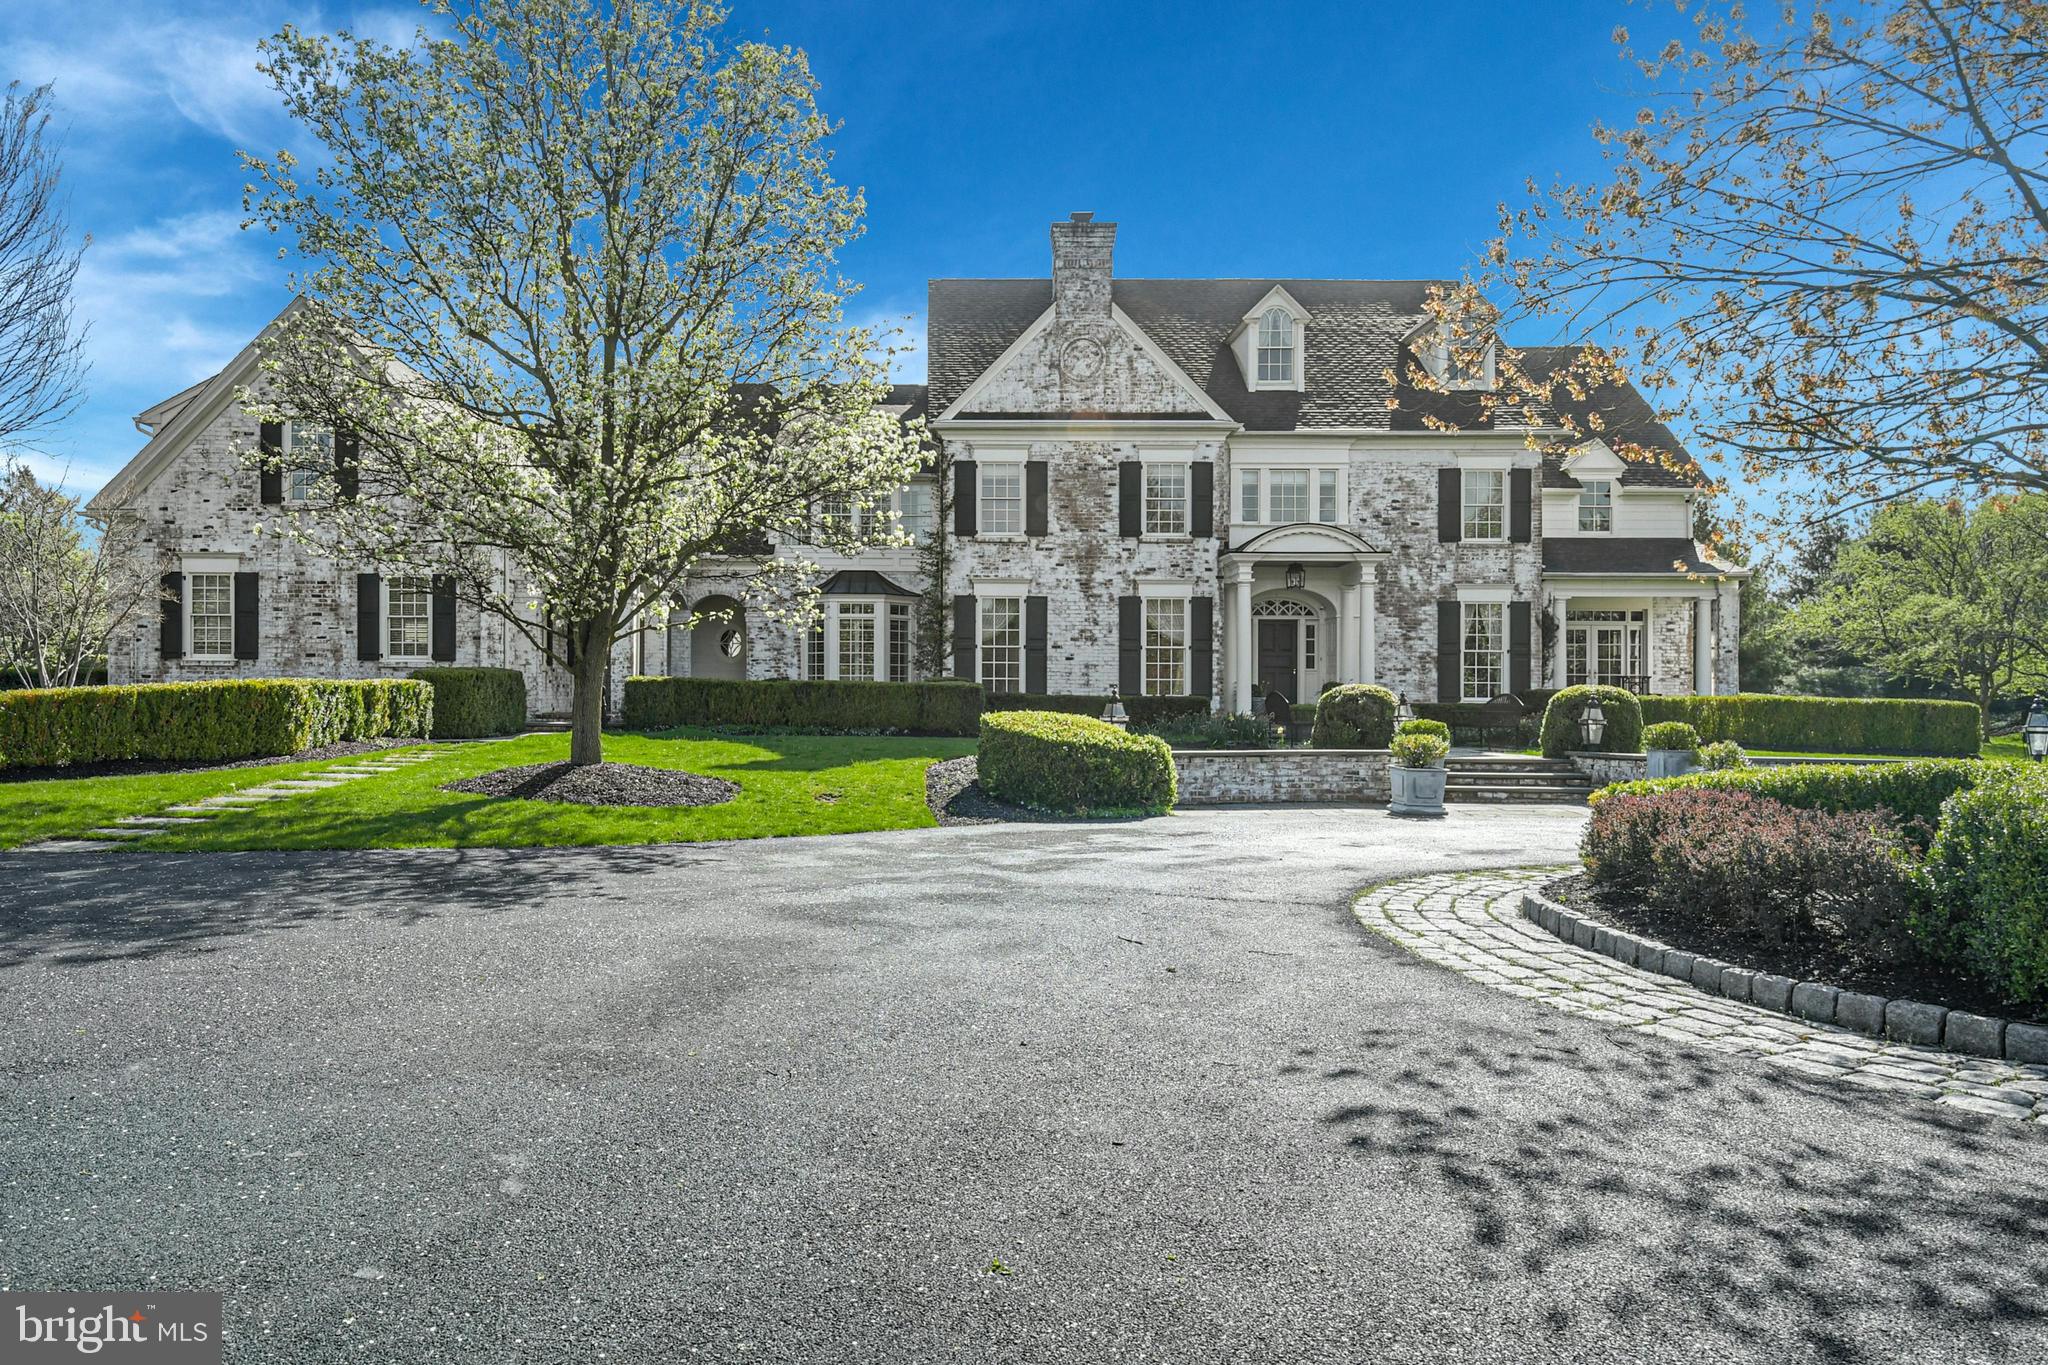
It is a rare pleasure to encounter a property such as Hawthorne, the very essence of elegance, evidenced at first approach, at the end of a drive with paver border and circular entrance.  Set amidst rich landscaping, on 4.6 park-like acres, the property fulfills and surpasses all expectations.  Lovingly built with an artistic eye and a reverence for classic design elements, this breathtaking home takes its character from English and American Georgian architecture.  These estates are defined by their grandeur and grace, with rooms of impressive proportions that flow effortlessly, one to another, with wonderful attention to detail, including custom woodworking and hardware, and boasting all the accoutrements that make for ease of living. They are rare now, but this gracious home is an example of the best. 
The timeless design features 10 foot ceilings and spacious rooms in more than 9,000 square feet of family living space on three floors.  Inside, each turn reveals delightful architectural details.  Fine materials and craftsmanship bespeak quality without compromise, while every element in design and execution is characterized by an understated elegance.  The large entry foyer is the heart of the home, offering a hallway running front to back, and a choice to enter the casual areas, or choose the more formal rooms, all flanking the main hall. 
Throughout, each room is bathed in light through oversized windows and interior and exterior transoms, skylights and multiple french doors to the private acreage beyond.  A handsome library features arched mahogany double doors at entry and French doors to a side porch.  The dining room, with fireplace, entertains large gatherings with ease. The exceptional gourmet kitchen was designed as the heart of the house, opening to the keeping room, family dining area and walls of windows affording views of the spectacular surroundings. Two butler pantry/wet bars are perfect for entertaining.  A large family office, back foyer, beadboard-appointed mudroom and a 2nd stairway are a great way to connect and enjoy family time.
The breathtaking central staircase arrives at a second floor landing, where, steps away, the primary bedroom suite boasts a sitting room, sumptuous bath and balcony.  Completing the rooms on this floor are 4 additional bedrooms, laundry room, study and a second floor family room with vaulted ceiling and custom built-ins.
Befitting the requirements of today’s family, without sacrificing luxury, there are rooms for every need or hobby, designed for large or small family gatherings.  The lower level invites guests and family to relax and enjoy the game room, bar and exercise area. A large, lower level storage area and an oversized 3 car garage will accommodate your family vehicles, sports equipment and bicycles for the rails to trails at street’s end.
Tucked away at the end of a cul-de-sac, this picturesque 4.6 acre property has carefully curated pine trees, boxwoods and flowering trees and gardens.  Patios, porches and intimate gathering areas have been thoughtfully arranged, amidst landscaping that has enjoyed the embellishment of time.  Perfect privacy may be difficult to find in today’s world, but Hawthorne may be as close to perfection as you will find.
#PANH2005594

BETHLEHEM

1749 HAWTHORNE ROAD

5 Beds

4 Baths

9,134 Sq.Ft.

$4,250,000

MLS#: PANH2005594
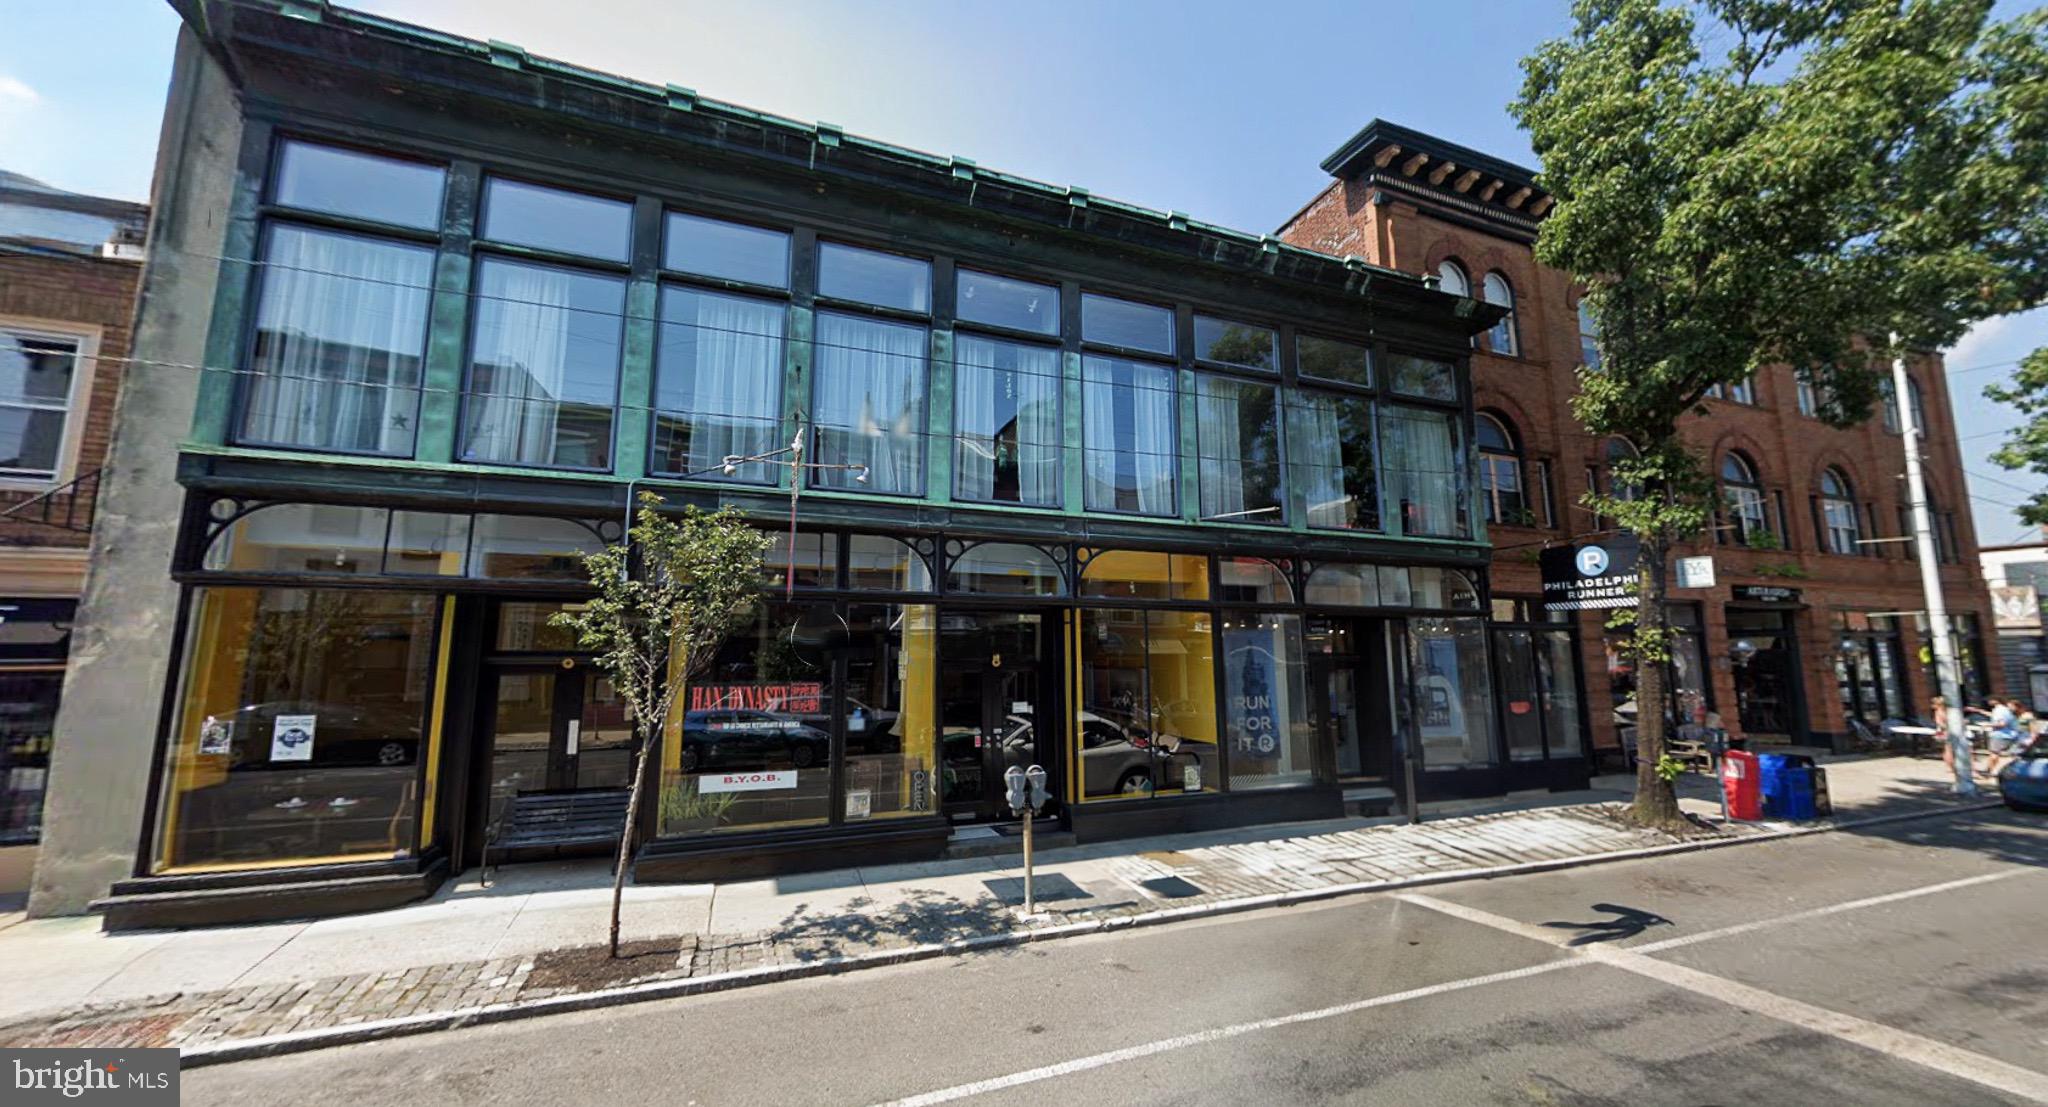
PRIME FRONTAGE OF 137’ MIXED USE IN THE HEART OF MANAYUNK: 4356-60 Main St is a very wide, beautiful building with floor to ceiling windows and a cast iron facade in the heart of Manayunk’s vibrant main commercial corridor. This well-maintained, mixed-use building features some of the area’s most sought-after retail tenants, including Han Dynasty, Philadelphia Runner, and Volo Coffee House, offering an immediate, stable income stream. The property includes a second floor salon and three residential units on the upper floors, all equipped with HVAC systems, dishwashers, and in-unit washers and dryers. This building is elevator serviced and has retail on the 2nd floor as well. This rare offering combines an unbeatable location with a strong foundation for future appreciation.
#PAPH2537266

PHILADELPHIA

4356 MAIN STREET 60

None Beds

None Baths

10,082 Sq.Ft.

$4,250,000

MLS#: PAPH2537266
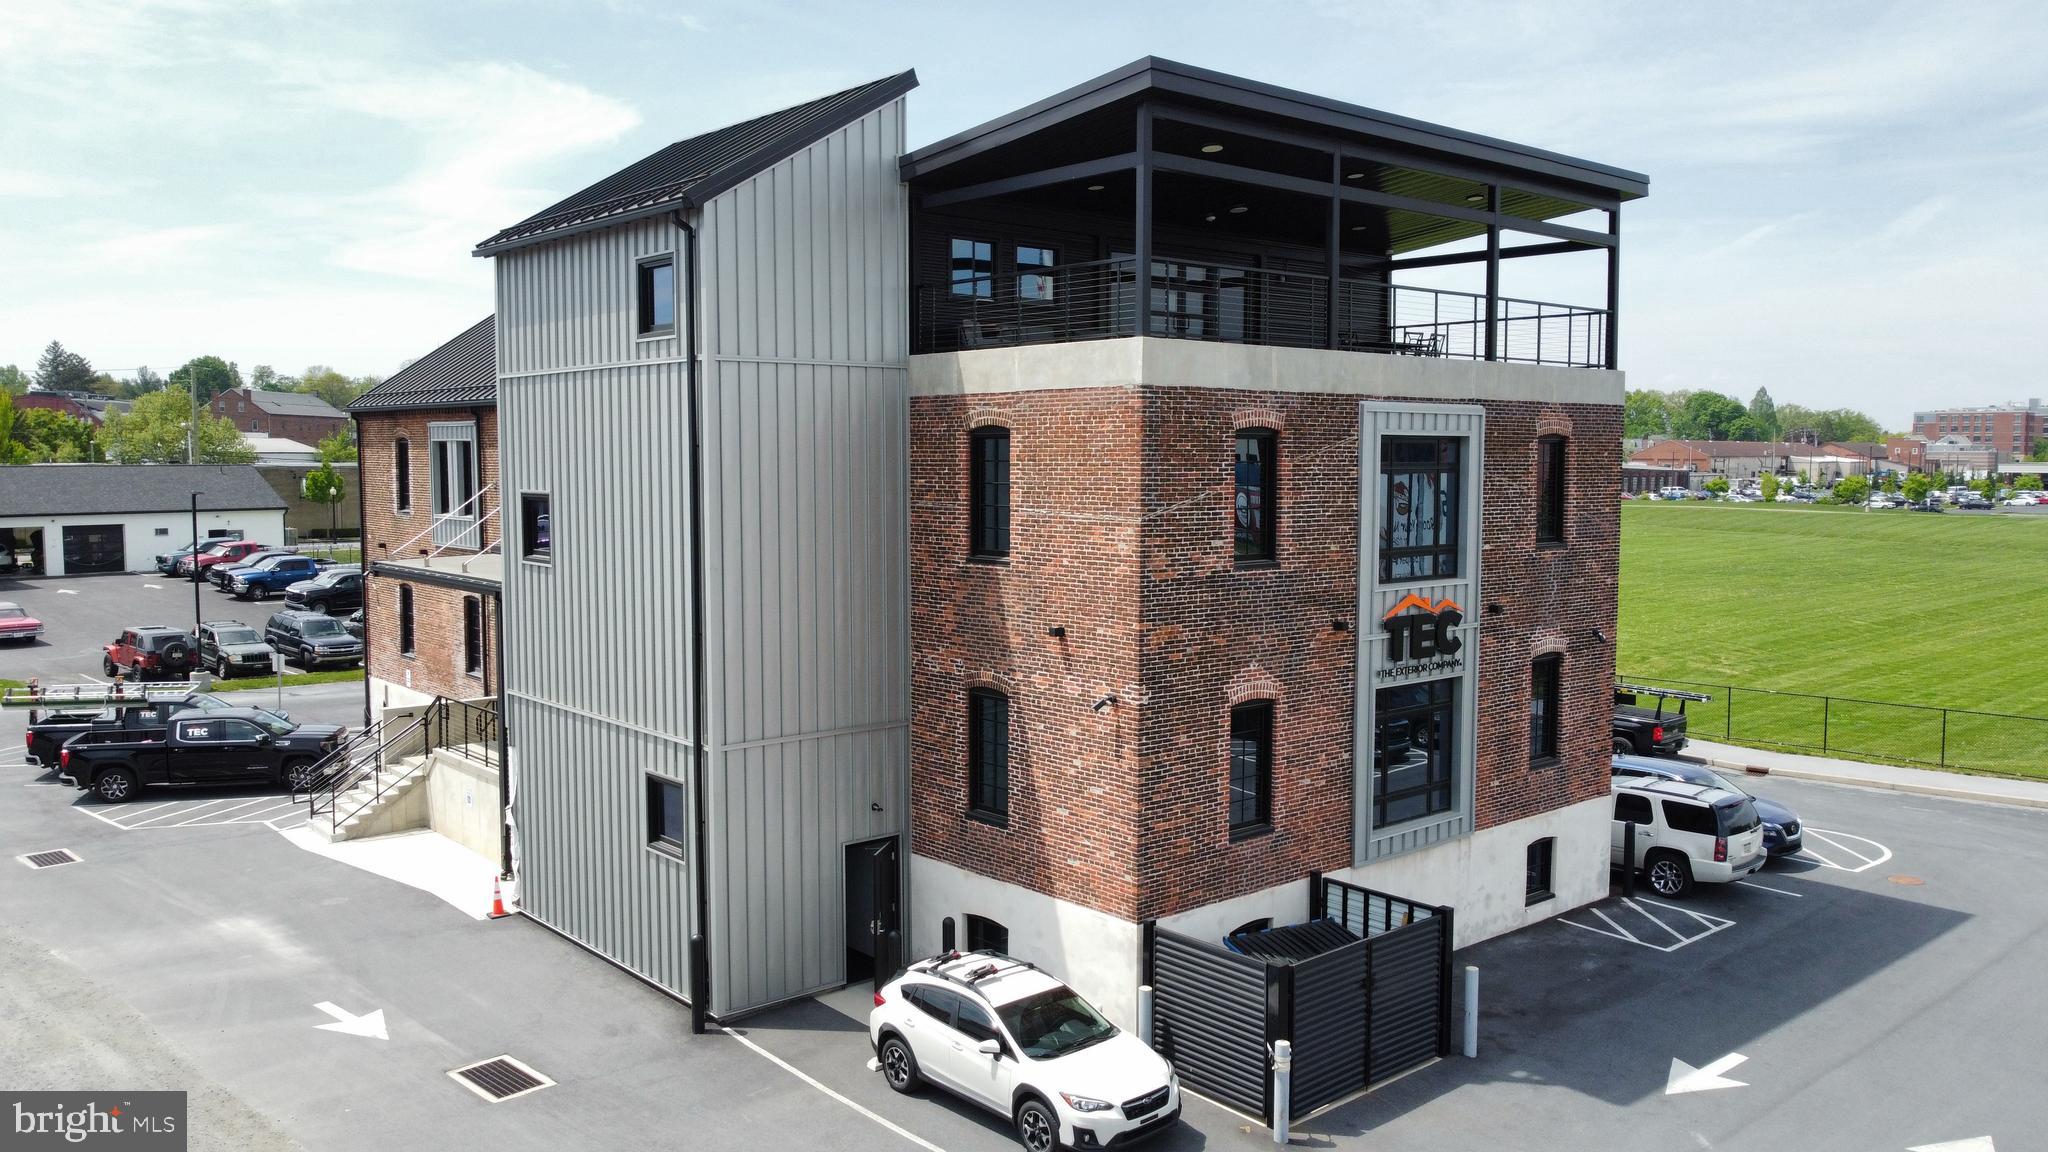
Current Tenant is The Exterior Company, LLC
#PALA2084914

LANCASTER

311 HARRISBURG AVENUE

None Beds

None Baths

18,495 Sq.Ft.

$4,250,000

MLS#: PALA2084914
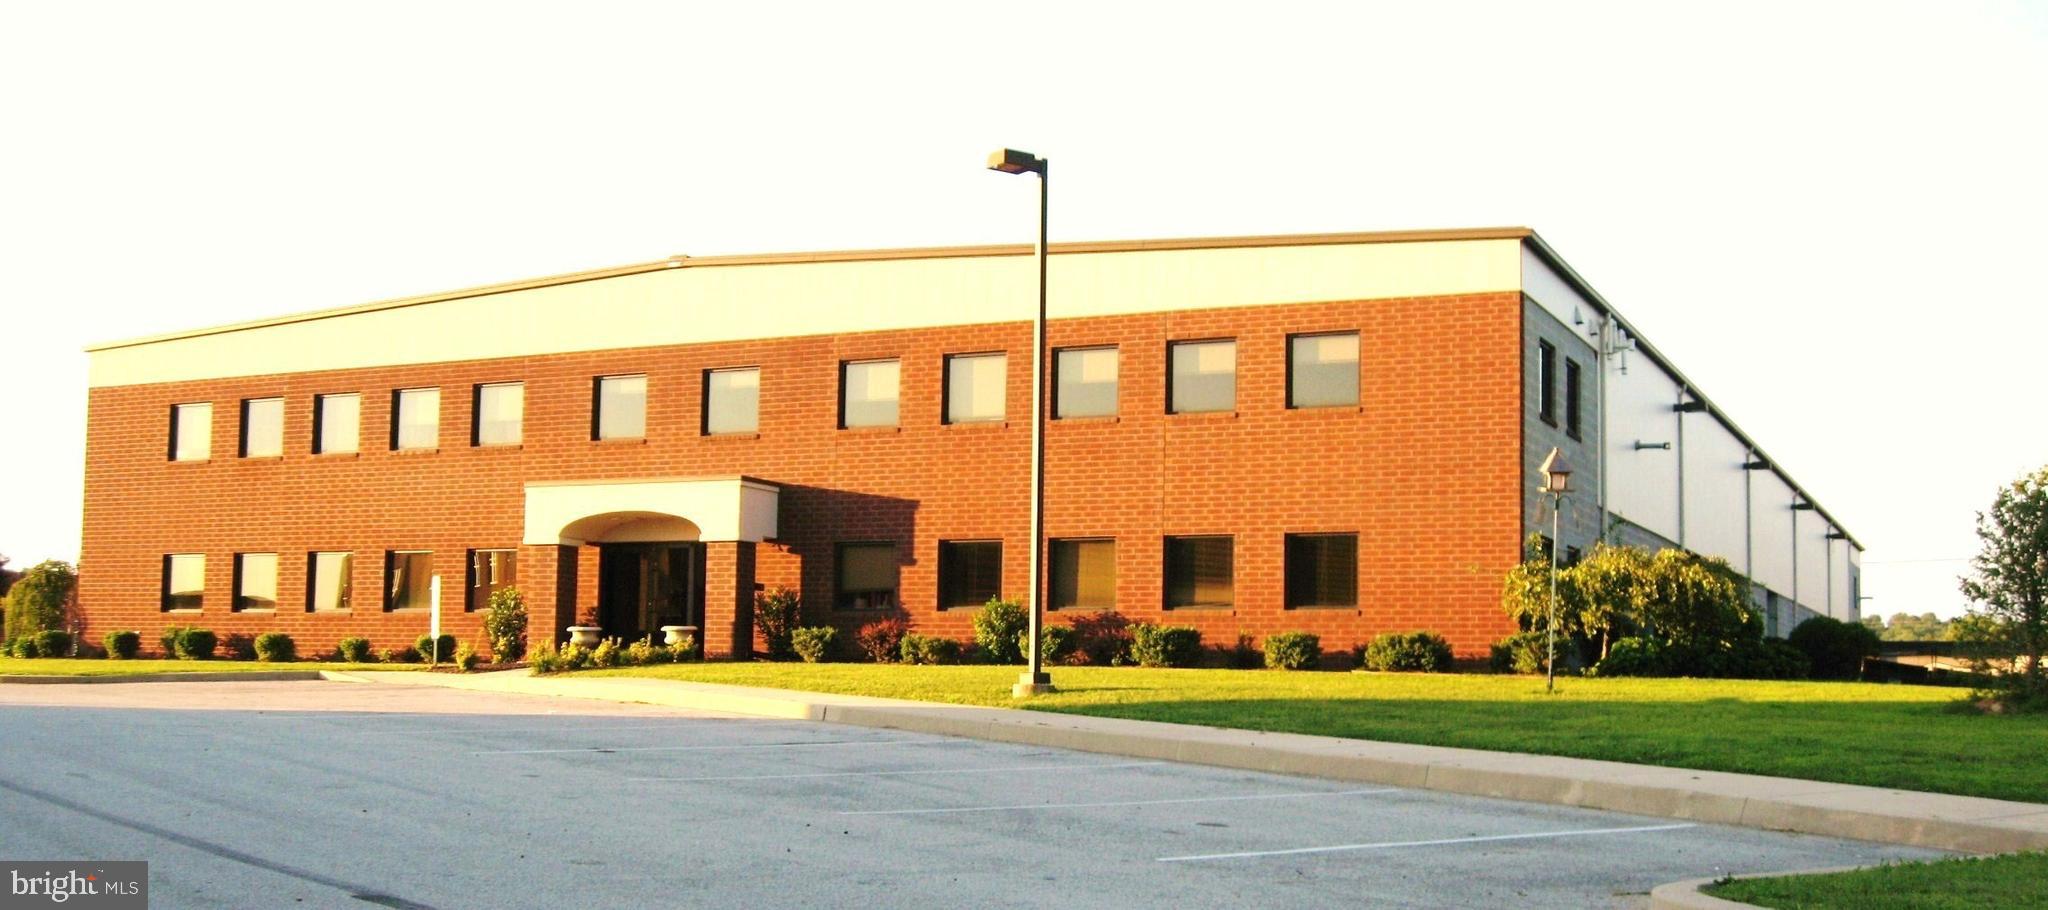
Exceptional opportunity to secure a highly functional, operationally ready commercial facility in the heart of the Valley Forge/Phoenixville submarket. Spanning ±24,300 total SF, this versatile masonry building (built in 2003) perfectly balances administrative and industrial needs with ±5,600 SF of dedicated office space and ±18,700 SF of expansive warehouse.

Engineered for seamless logistics, the warehouse features a 22-foot clear ceiling height, a dry sprinkler system, three (3) dock-high loading doors, and one (1) drive-in bay to accommodate diverse shipping and receiving needs. The professional office component offers a practical, multi-room layout ideal for executive management, administrative teams, and client-facing operations.

Situated on a 1.76-acre lot, this M1-zoned property offers prime regional connectivity. Enjoy quick access to major distribution routes, regional highways, and nearby commercial hubs like King of Prussia and Collegeville. Perfect for light manufacturing, distribution, contractors, or service-oriented businesses looking to elevate their footprint.
#PAMC2182222

OAKS

900 SCHELL LANE

None Beds

None Baths

24,300 Sq.Ft.

$4,250,000

MLS#: PAMC2182222
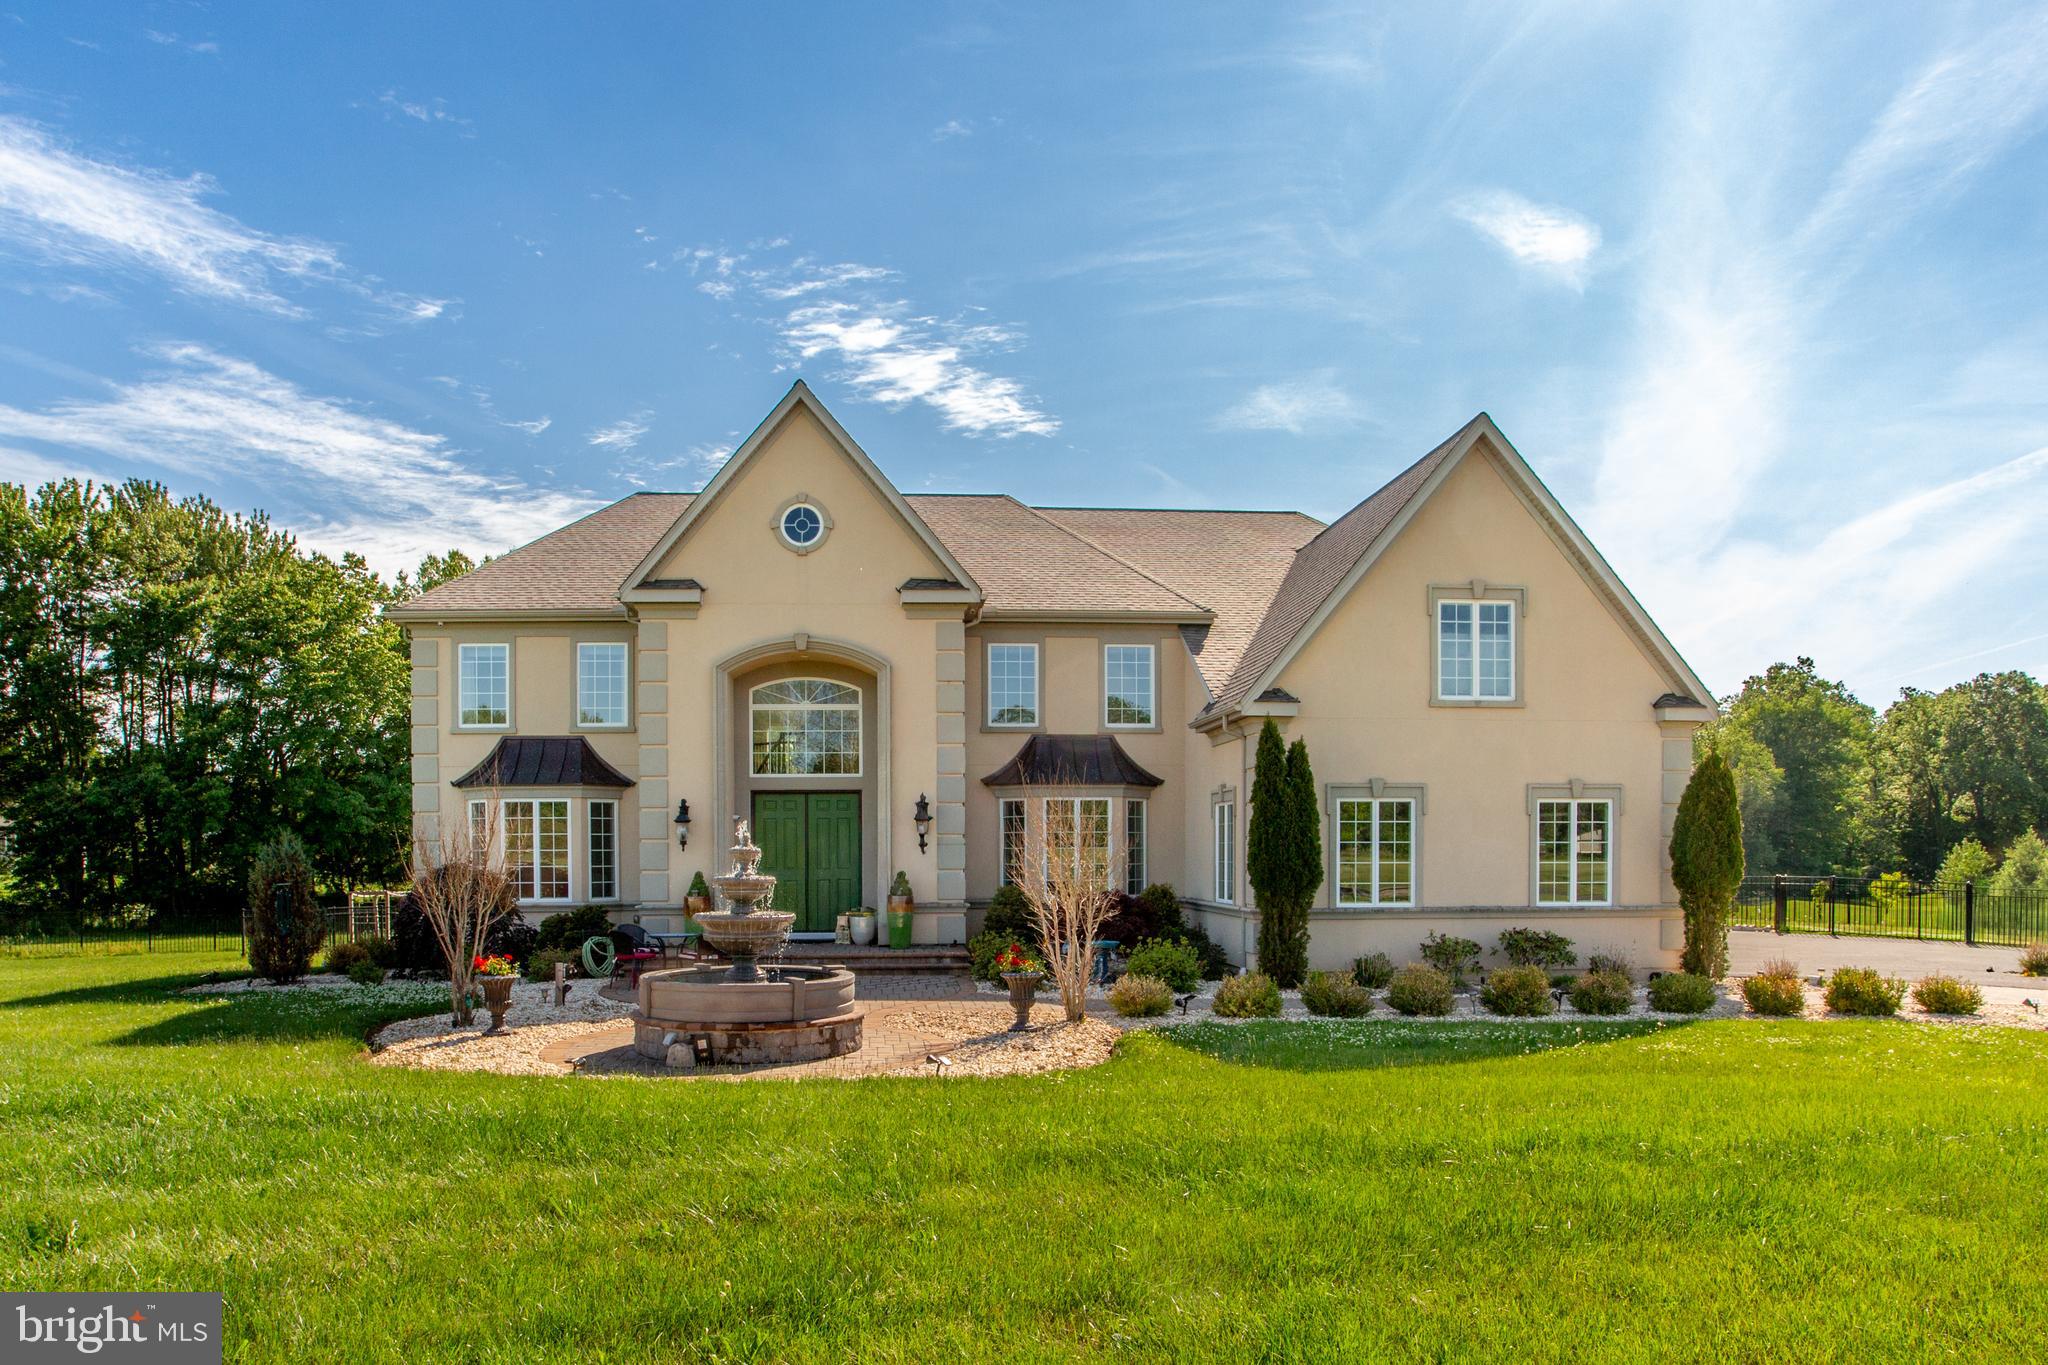
Over the years, very few properties have truly checked every box for luxury buyers in Bucks County,  4 Ren Way is one of them. Built in 2018 and thoughtfully designed for elevated living, this exceptional estate offers approximately 8,530 finished square feet on 4.16 private acres with 6 bedrooms and 6.5 baths, privately situated within an exclusive four-home enclave.
From the moment you arrive, it becomes clear this is a special property. A sweeping driveway accented with custom paver borders leads through beautifully landscaped grounds featuring a decorative fountain mature plantings, elegant wrought-iron fencing, and stunning architectural lighting that transforms the estate each evening. As the sun sets, the home takes on an entirely different character, with soft landscape illumination, pool lighting, and accent lighting creating a warm and inviting atmosphere throughout the property. Inside, the grand two-story foyer welcomes guests with a sweeping circular staircase that rises from both sides of the home and meets at the upper landing, while an extraordinary glass chandelier serves as the centerpiece, creating an unforgettable first impression.  
This home features custom millwork,  an abundance of natural light  and distinctive details which creates a sense of elegance while maintaining the warmth and comfort expected in a family home.
The heart of the residence is a custom chef's kitchen featuring premium Wolf appliances, custom cabinetry, generous preparation space, and gathering areas designed for everyday living as well as memorable celebrations. Whether hosting holiday dinners, entertaining friends, or enjoying a quiet evening at home, the layout was designed to bring people together.
Each of the six spacious bedrooms offers its own private ensuite bath , abundant natural light, and recessed ceiling lighting that creates a warm and inviting atmosphere. The primary suite serves as a private retreat, offering generous accommodations that include a spacious sitting area, dual walk-in closets, and private access to an elevated deck overlooking the estate grounds. Whether enjoying a quiet morning coffee at sunrise or unwinding at the end of the day, this private outdoor space provides a peaceful connection to the surrounding landscape. The spa-inspired primary bath is designed for relaxation, featuring an oversized walk-in steam shower, soaking tub, dual vanities,  the convenience of two separate private toilets and elegant finishes that create a serene retreat reminiscent of a luxury resort.
The outdoor living experience is equally impressive. A heated resort-style swimming pool with cascading waterfall serves as the centerpiece of the backyard, surrounded by expansive paver patios, professionally designed landscaping, and large flat lawn areas ideal for recreation, entertaining, or simply enjoying the privacy of the property. Every view has been thoughtfully considered, creating an environment that feels more like a private resort than a residence. The fully finished lower level extends the home's entertainment possibilities with a custom wet bar, private movie theater, fitness area, and flexible gathering spaces that make it easy to host family and friends year-round.
Designed with both luxury and practicality in mind, the home also features a four-car garage, second-floor laundry, comprehensive security system, geothermal heating and cooling, and a whole-house Generac generator for year-round comfort and peace of mind.
Just minutes from the shops, restaurants, and cultural attractions of historic Doylestown, 4 Ren Way offers a rare combination of privacy, luxury, modern construction, and convenience. Opportunities to own a property of this scale, quality, and setting are exceptionally rare.
#PABU2113948

DOYLESTOWN

4 REN WAY

6 Beds

6 Baths

9,171 Sq.Ft.

$4,250,000

MLS#: PABU2113948

New on site 4 days ago
A rare opportunity to acquire one of New Hope’s most architecturally significant landmark properties, prominently situated at 15 South Main Street in the heart of the borough’s vibrant downtown. Rich in history and distinguished by its commanding presence, this extraordinary property offers a compelling combination of grandeur, sophisticated hospitality, and exceptional commercial potential. Dating to 1873, the building was originally constructed as the New Hope Methodist Episcopal Church, showcasing remarkable Gothic Revival architecture. Its striking sandstone exterior, soaring ceilings, magnificent stained-glass windows, and impressive architectural detailing have been thoughtfully preserved, creating an atmosphere of timeless elegance and unmistakable character. Following more than a century as a place of worship, the property underwent a remarkable transformation into a premier dining destination, first as the celebrated Marsha Brown’s restaurant and subsequently as Oldestone Steakhouse. Today, the interior presents an extraordinary hospitality setting where historic craftsmanship meets contemporary sophistication. Dramatic chandeliers, expansive dining spaces, original architectural elements, and a distinctive third-floor lounge contribute to an ambiance rarely found in commercial properties. Ideally positioned along New Hope’s highly sought-after Main Street corridor, the property benefits from its exceptional location within one of the region’s most celebrated destinations for fine dining, boutique shopping, arts, culture, and tourism. Just steps from the Delaware River and minutes from Lambertville, New Jersey, this landmark address enjoys proximity to the affluent communities of Bucks and Hunterdon counties while drawing visitors from the greater Philadelphia and New York metropolitan markets. The offering includes furniture, fixtures, equipment, and the liquor license, presenting an opportunity for an investor, restaurateur, or hospitality group to establish a presence in an iconic New Hope location. An exceptional offering distinguished by its architectural heritage, irreplaceable location, and established hospitality identity, 15 South Main Street represents a unique opportunity to become the next steward of one of New Hope’s most recognizable historic properties.
#PABU2133248

NEW HOPE

15 S MAIN STREET

None Beds

None Baths

7,000 Sq.Ft.

$4,250,000

MLS#: PABU2133248

39,000 SF Office building in Wyomissing.  First floor offers 13,000 SF including lobby entrance, offices, cubicles, public restrooms & elevator; 13,000 SF Second floor offers offices, cubicle space, public restrooms and kitchenette; Lower Level has an additional 13,000 SF featuring training room, kitchenette, restrooms and unfinished storage space.  Prime location with great visibility. Seller, (Member) is a PA licensed Real Estate Associate Broker.
#1002727978

WYOMISSING

2607 KEISER BOULEVARD

None Beds

None Baths

N/A

$4,250,000

MLS#: 1002727978

1 ... 53 54 55 56 57 ... 666
* Listings identified with the FMLS IDX logo come from FMLS and are held by brokerage firms other than the owner of this website. The listing brokerage is identified in any listing details. Information is deemed reliable but is not guaranteed. If you believe any FMLS listing contains material that infringes your copyrighted work please click here to review our DMCA policy and learn how to submit a takedown request. © 2024. First Multiple Listing Service, Inc.

Send a message

Message successfully sent.

Your message

What is 3 + 4 ?

Reason for contacting?

I agree to receive email communication and understand I can unsubscribe at any time.

I agree to be contacted by Charis Realty Group - Christine Issler, Broker via call, email, and text for real estate services. To opt out, you can reply 'stop' at any time or reply 'help' for assistance. You can also click the unsubscribe link in the emails. Message and data rates may apply. Message frequency may vary. Privacy Policy

Sign Out

Virtual Assistant

Would you like to take the next step with this property? We can help you schedule a showing or virtual tour, or send you more details.

Yes, I would like more information.

Thank You for Your Reply, One of Our Agents will contact you as soon as possible

No, maybe later.

Thank you, you can always contact me via email, phone number or through the contact form.

Realhub AI

Lucy - Your AI-Powered Realtor

Update Your Temporary Password

Personalize your search

Enter your email and we'll notify you immediately when new listings match what you're looking for.

or enter email address

Already have an account ? Login here

Continue your home search

I agree to receive communications and understand I can unsubscribe at any time.

I agree to be contacted by Charis Realty Group - Christine Issler, Broker via call, email, and text for real estate services. To opt out, you can reply 'stop' at any time or reply 'help' for assistance. You can also click the unsubscribe link in the emails. Message and data rates may apply. Message frequency may vary. Privacy Policy

Already have an account ? Login here

We use cookies

We use cookies primarily for analytics to enhance your experience. By accepting, you agree to our use of these cookies. You can manage your preferences or learn more about our cookies policy.
