Properties

Browse or get in touch to schedule a walkthrough.

  • Nearby me
Price range

Popular Features

Community Features

Association

Property Features

Waterfront

View

Exterior Features

Interior Features

Style

10000 properties match your criteria

Updated 1 minute ago

E-Alert name
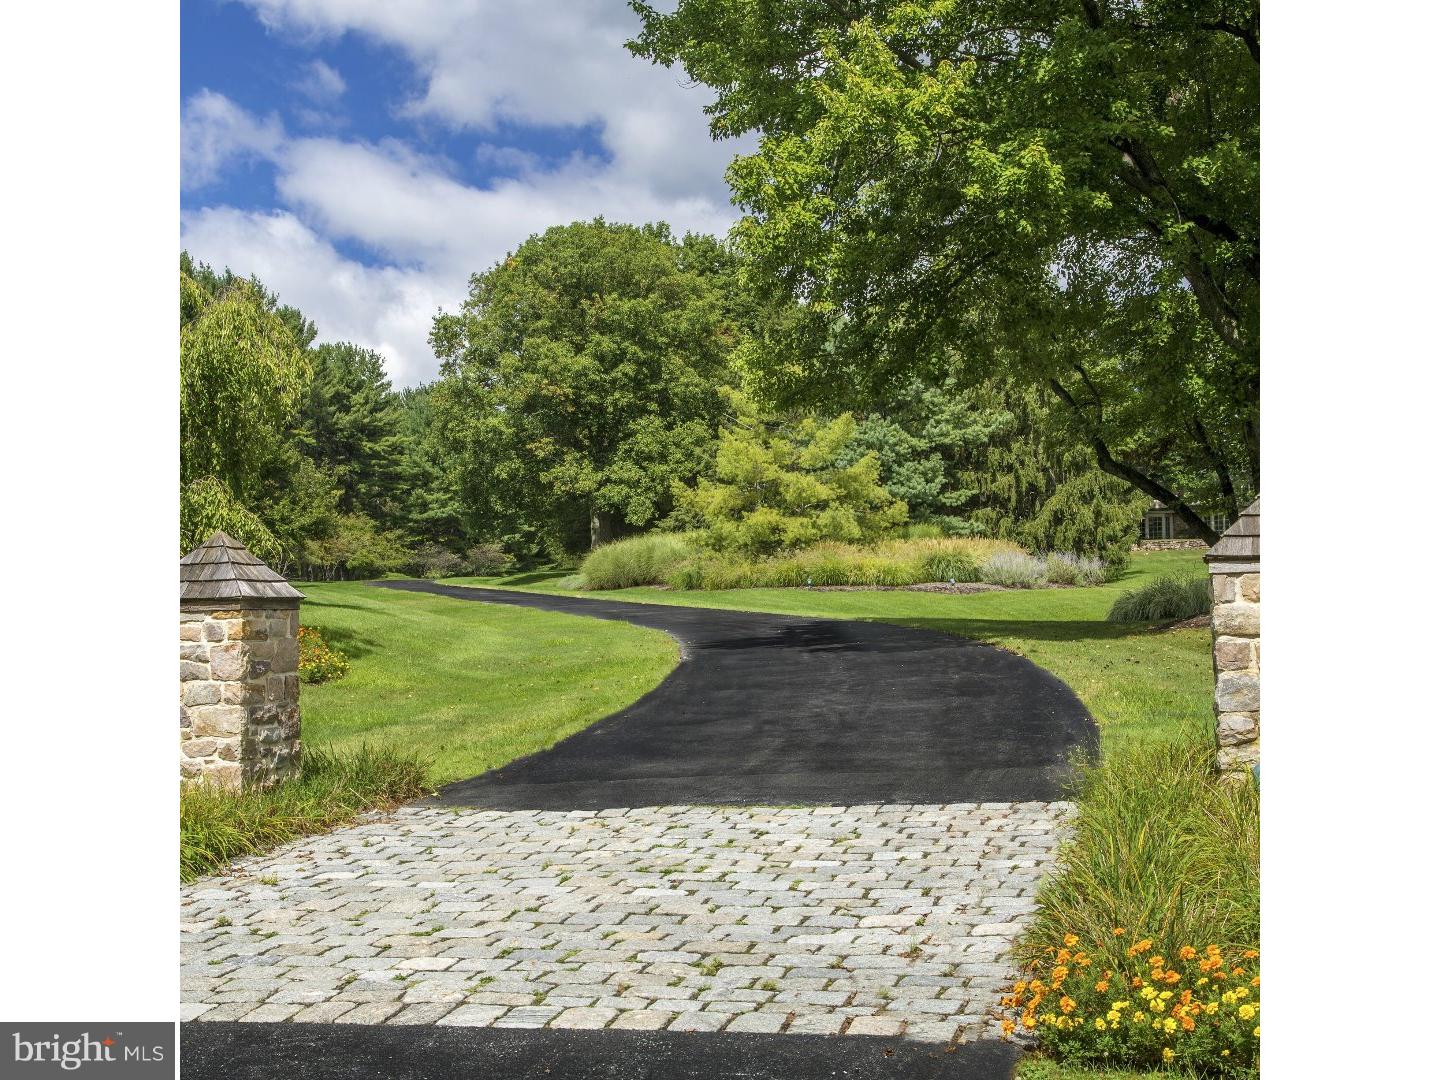
Historically, there were estate properties defined by their grandeur & grace, with long driveways leading through expansive lawns & rooms of impressive proportions that flowed effortlessly, with wonderful attention to detail including custom woodworking & hardware & boasting all the accoutrements that made for ease of living.  They are rare now, but this gracious home is an example of the best. Lovingly built with an artistic eye & a reverence for classic design elements, this breathtaking home takes its character from traditional estate homes that have been added on to as time had demanded. Tucked away on over 13 acres, the property overlooks the Saucon Valley Country Club.  One's entrance is along a curved drive, past a stone spring house & pond, leading to the classic colonial of stone & wood? reminiscent of entry to an English Manor home or to a traditional Bucks County gentleman's estate.  Inside, these charms are compounded, as each turn reveals delightful architectural details.  Fine materials & craftsmanship bespeak quality without compromise, while every element in design & execution is characterized by an understated elegance only to be expected in a home of this quality. Throughout, the rooms are bathed in light through oversized windows, exterior transoms, skylights & an array of  verandahs accessing the private acreage & overlooking fields & fauna.  Adding to the charm are the pathways to pool, pool house & various, well-executed garden areas, inviting one to sit & enjoy the environs. Befitting the needs of today's family without sacrificing luxury, there are rooms for every need or hobby, designed for large or small family gatherings. The main house has 3 fireplaces, 4 bedrooms, a paneled den, a gourmet kitchen, a sunroom with bar, a family room & two 1st floor office suites.  Set amongst a screen of mature & specimen trees, rolling lawn & long-distance vistas, outside areas for intimate or formal gatherings abound.  A separate pool & pool house, with fieldstone walls flawlessly matching the main residence, are the perfect accoutrement. A large great room is anchored by a floor- to-ceiling stone fireplace & boasts an antique bar. A separate lofted area, 2 baths, bedroom, kitchen & additional garaging complete this fabulous space. For the outdoor enthusiast, the pool & hot tub are surrounded by bluestone patios & covered verandahs. This utterly romantic home effortlessly strikes a remarkable balance between spaciousness & warm intimacy.
#1003908163

BETHLEHEM

1851 SAUCON VALLEY ROAD

5 Beds

5 Baths

6,139 Sq.Ft.

$4,350,000

MLS#: 1003908163
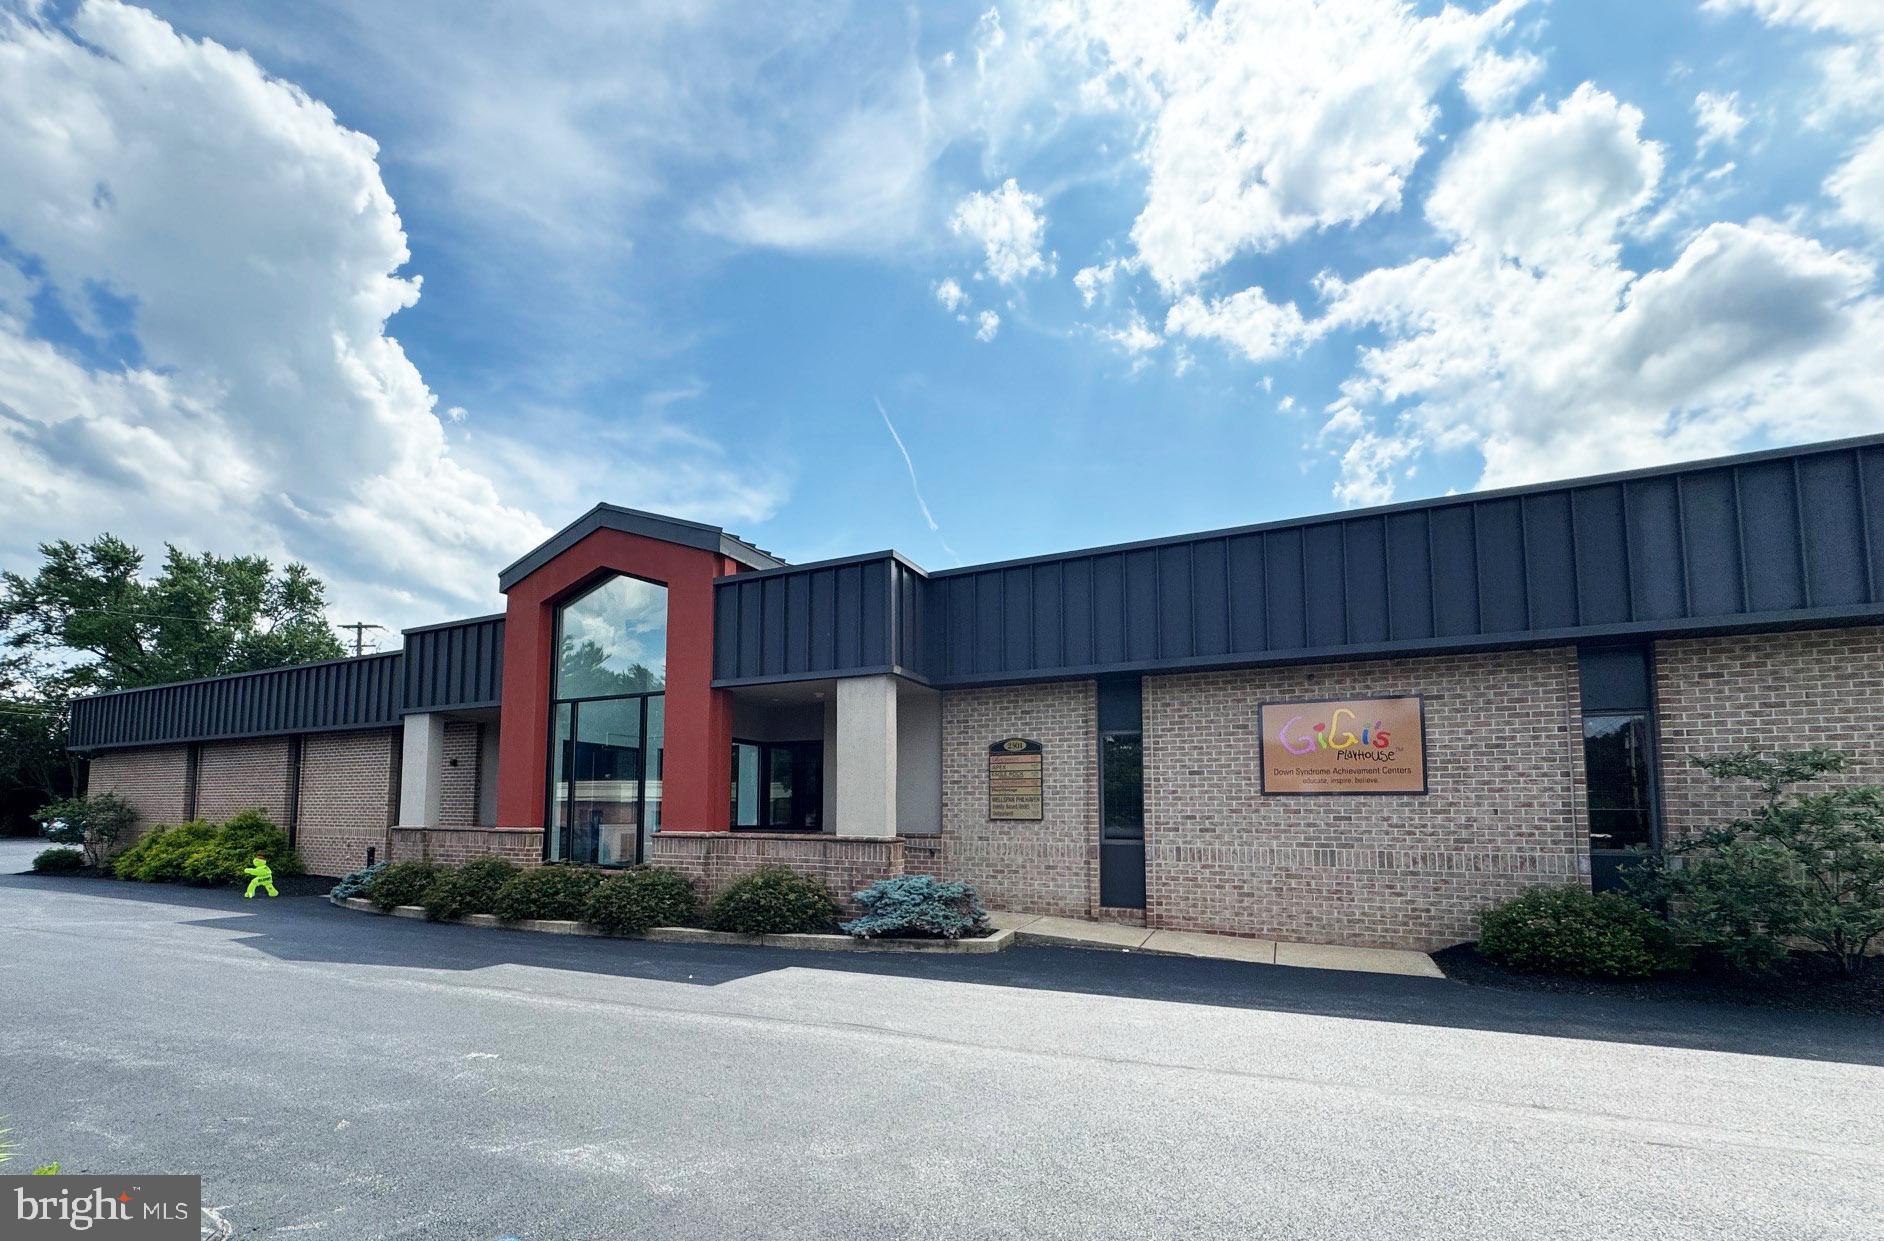
Sale price includes 2501 and 2503 Oregon Pike (2 office buildings) and house on 1006 Hunsicker Road (Tax #390-92136-0-0000).  Both office buildings are fully leased.  Leases and financial information available for pre-qualified investors.
#PALA2072756

LANCASTER

2501 OREGON PIKE

None Beds

None Baths

39,986 Sq.Ft.

$4,350,000

MLS#: PALA2072756

12 units building.
#PAPH2648386

PHILADELPHIA

3401 WALLACE STREET

28 Beds

None Baths

12,000 Sq.Ft.

$4,350,000

MLS#: PAPH2648386

Proudly introducing Shireford, a truly extraordinary estate nestled in a coveted Chester Springs setting, where privacy, scenic beauty, and timeless Chester County character converge. Encompassing over 21 breathtaking acres across four separately deeded parcels, this remarkable property offers a rare opportunity to own a legacy estate of exceptional scale, quality, and versatility.

Arrival at formal gated entry framed by magnificent shrub beds and seasonal flowers and with first sighting of main house at a prominent elevation constructed of enduring solid brick masonry, the nearly 6,000-square-foot residence showcases enduring craftsmanship, architectural distinction, and a level of quality seldom found in today’s newer homes. A grand two-story foyer adorned with lustrous marble flooring and a spectacular Schonbek crystal chandelier sets the tone for the elegance that unfolds throughout.

Designed for both grand-scale entertaining and comfortable everyday living, the home features a dramatic sunlit two-story great room highlighted by custom oak millwork and a large wood-burning fireplace. The impressive two-story dining room, illuminated by a stunning Fine Art chandelier and opening to a private patio, creates an unforgettable setting for hosting family and friends. 

At the heart of the home, the inviting island kitchen is appointed with custom wood cabinetry and a charming wood burning fireside gathering area, seamlessly flowing into the cozy family room anchored by a handsome stone fireplace. A private first-floor ensuite provides flexible accommodations for guests or multigenerational living, while the oversized executive office/library with custom oak built-ins offers an inspiring work-from-home environment.

The luxurious primary suite serves as a private retreat, featuring a beautifully appointed bath and expansive dressing area. Three additional generously sized bedrooms and a bright natural lighted office complete the upper level, including an oversized guest suite with a private bath. A convenient second-floor laundry room adds to the home’s thoughtful design.

Beyond the residence, the estate’s outdoor amenities are equally impressive. Enjoy summer days by the resort-style inground pool with raised jacuzzi and one-meter competitive diving board, complemented by a fully equipped pool house with kitchen, expansive covered entertaining area, bathroom facilities, changing rooms and a stunning large separate eating area with an oversized stone Rumford wood burning fireplace, plus a built-in cooktop complete the pool setting complex.  An attached two car garage and a detached four-car garage with carriage house provides endless possibilities for guests, hobbies, collections, or future customization.

With its unparalleled acreage and landscape maturity and boasting an approximate 240 large evergreens (majority in excess of 50 feet), separately deeded parcels, exceptional amenities, and premier Chester Springs location,  Shireford represents a once-in-a-generation opportunity to own one of Chester County’s most distinguished estates. A property of this caliber is truly beyond compare.
#PACT2129838

CHESTER SPRINGS

2415 CHESTER SPRINGS ROAD

5 Beds

4 Baths

5,772 Sq.Ft.

$4,350,000

MLS#: PACT2129838

Shireford — Four Exceptional Building Lots in Chester Springs

Proudly introducing Shireford, a truly extraordinary offering nestled in a coveted Chester Springs setting, where privacy, scenic beauty, and timeless Chester County character converge. Encompassing over 21 breathtaking acres across four separately deeded and subdivided parcels, this remarkable property presents a rare opportunity to create four distinctive custom residences in one of Chester County’s most desirable locations.

All four lots have been subdivided and are ready to be built, offering an exceptional opportunity for a builder, developer, investor, or those looking to create a private collection of family estates. The land combines beautiful open acreage with an extraordinary mature landscape, including approximately 240 large evergreens, many exceeding 50 feet in height, providing established natural screening and a sense of privacy that would take decades to recreate.

The property’s prominent Chester Springs setting and mature grounds provide an impressive backdrop for luxury new construction. Each parcel offers the opportunity to design a custom residence while maintaining the character, privacy, and natural beauty for which this area is known.

With four separately deeded and subdivided building lots, more than 21 acres, mature landscaping, substantial road frontage, and a premier Chester Springs location, Shireford represents a truly unique development opportunity. Whether envisioned as four individually designed luxury homes or a thoughtfully coordinated enclave of exceptional residences, this is an offering of remarkable scale and versatility. One lot boasts a 6000 Square foot solid brick home
#PACT2135670

CHESTER SPRINGS

2415 S CHESTER SPRINGS ROAD

None Beds

None Baths

21.4 acres

$4,350,000

MLS#: PACT2135670
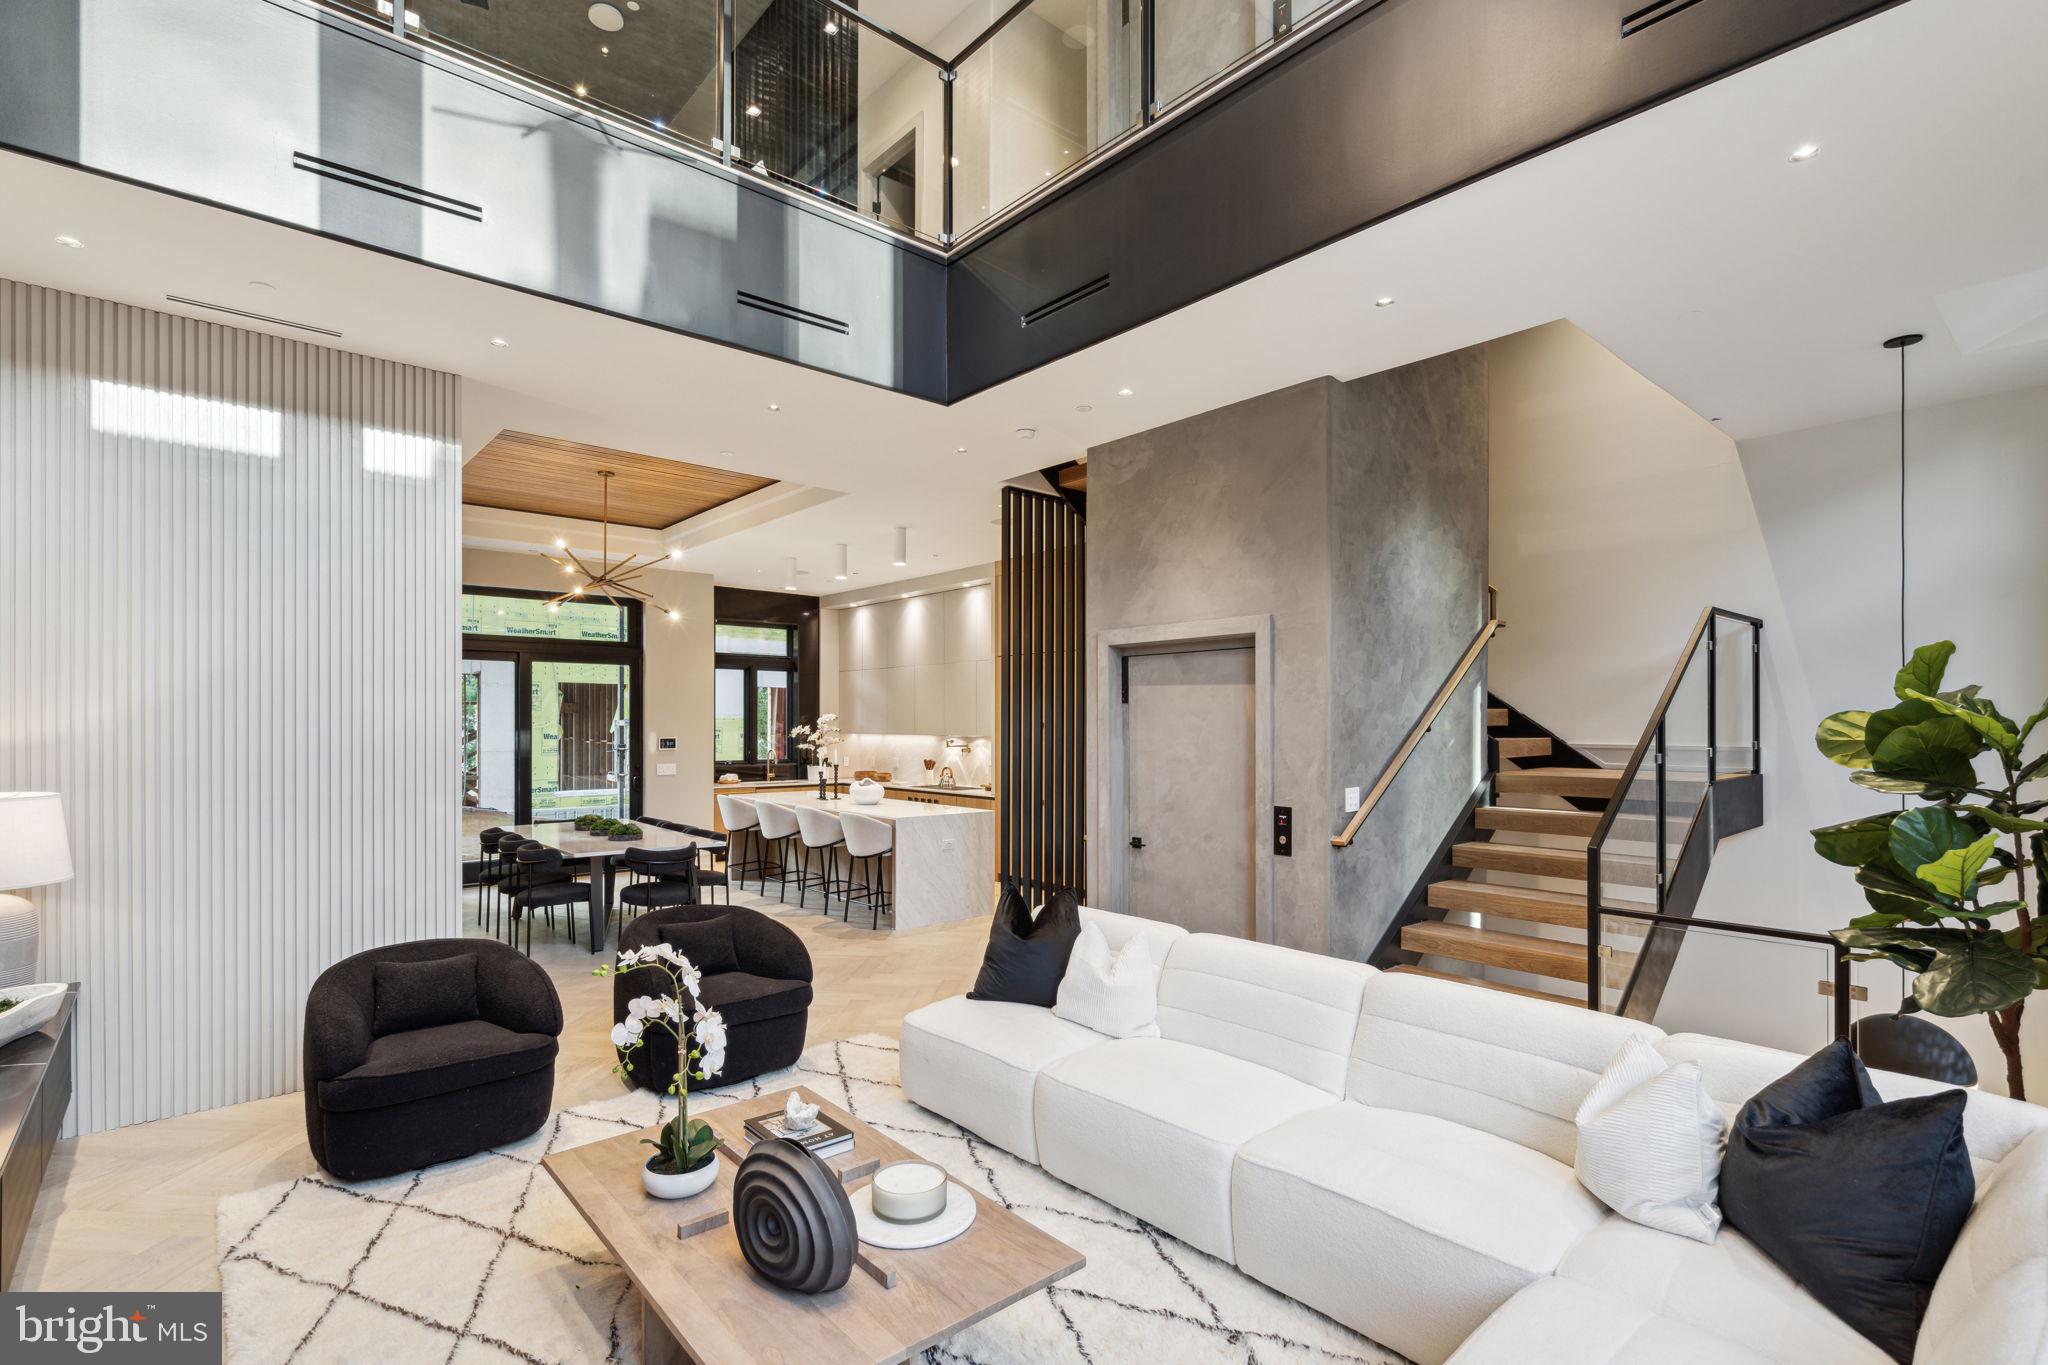
Emerging in the heart of Philadelphia, comes a new residential offering providing a thoughtfully contemporary approach to the townhome lifestyle. Introducing the Extrava Residences: Philadelphia’s newest premier gated community that will take city living to “Extrava-gant'' heights. With only four exquisite homes available, Extrava offers an unrivaled opportunity for those seeking the epitome of luxury living in the heart of the city. Spanning over 5,300 square feet of opulent living space, this townhome is a true masterpiece, boasting features and finishes that are simply unparalleled. Conveniently located in a quiet enclave in the city’s prestigious Fitler Square neighborhood, these extra-wide (28ft+) townhomes feature 4 spacious bedrooms, 4 full baths, 2 half baths, 3-car garage, multiple outdoor spaces, 6-stop elevator and a private roof deck with immersive views of the city and river. The architect and design team have curated (2) unique interior design schemes intended to appeal to the most refined homeowners. With the tile sourced from the well-known Spanish manufacturer, Porcelanosa and the collaboration of Gnome Architects , J. THOM Design and the design team at  Zatos Investments, these homes are thoughtfully crafted to combine luxurious finishes with practical city living. Extrava offers a 3-car parking garage with 13-foot ceilings, suitable for car lifts to increase total parking to 6-cars. Upon entering the home, you will be greeted by a double-vaulted ceiling in the foyer area. Walk up the custom white-oak waterfall staircase to the first floor and notice the massive floor-to-ceiling windows, and stunning herringbone hardwood floors that flow seamlessly into the dining room and kitchen area. The living room is anchored by a floor-to-ceiling accent wall that features a built-in fireplace, and the gourmet kitchen is complete with premium Wolf Sub-Zero appliances, custom Mobalco cabinetry imported from Northern Spain, an oversized island topped in quartz with waterfall edging, and a dining area with tray ceilings, custom wine wall and hidden butlers pantry. The third level of the home includes a loft area offering a versatile space that can be customized to suit your needs, a wet bar with beverage center, metal-slat wall feature, and surrounded by a glass railing system. The fourth level of the home includes 2 spacious bedrooms each with ensuite bathrooms, walk-in closets and a laundry room with a sink, wall tile and shelving. The private owner's suite on the fifth floor is a true retreat, with a walk-around balcony, fireplace, custom wet-bar, and a luxury California Closet walk-in closet featuring ample space and custom shelving. The luxurious owner’s bathroom offers a dual vanity sink, soaking tub and dual rainfall shower heads in a steam and shower room with heated floors, providing a spa-like experience in the comfort of your own home. The sixth and final level is a penthouse lounge area featuring a wet bar, a powder room and sliders that open to an expansive roof deck with optional space for a hot tub with unobstructed Center City Skyline and River views. The Residences at Extrava include a full 10-year tax abatement and 1 year builder’s warranty. The homes are pre-wired for A/V and Smart Home technology. Fitler Square is renowned for its historic charm, tree-lined streets, and vibrant community. The Schuylkill River Trail, just steps away, provides a picturesque setting for outdoor activities. Extrava offers easy access to major highways, making commuting a breeze, major hospitals, local universities and schools, such as Albert M. Greenfield School. The Extrava Residences offer a new, exciting residential option for those seeking luxurious living in the heart of Philadelphia. From the elegant finishes to the expansive living spaces and convenient location, these townhomes are the epitome of modern city living. Contact the sales team today for customization options and showing availability.
#PAPH2347566

PHILADELPHIA

112 S BONSALL STREET

4 Beds

4 Baths

5,300 Sq.Ft.

$4,350,000

MLS#: PAPH2347566
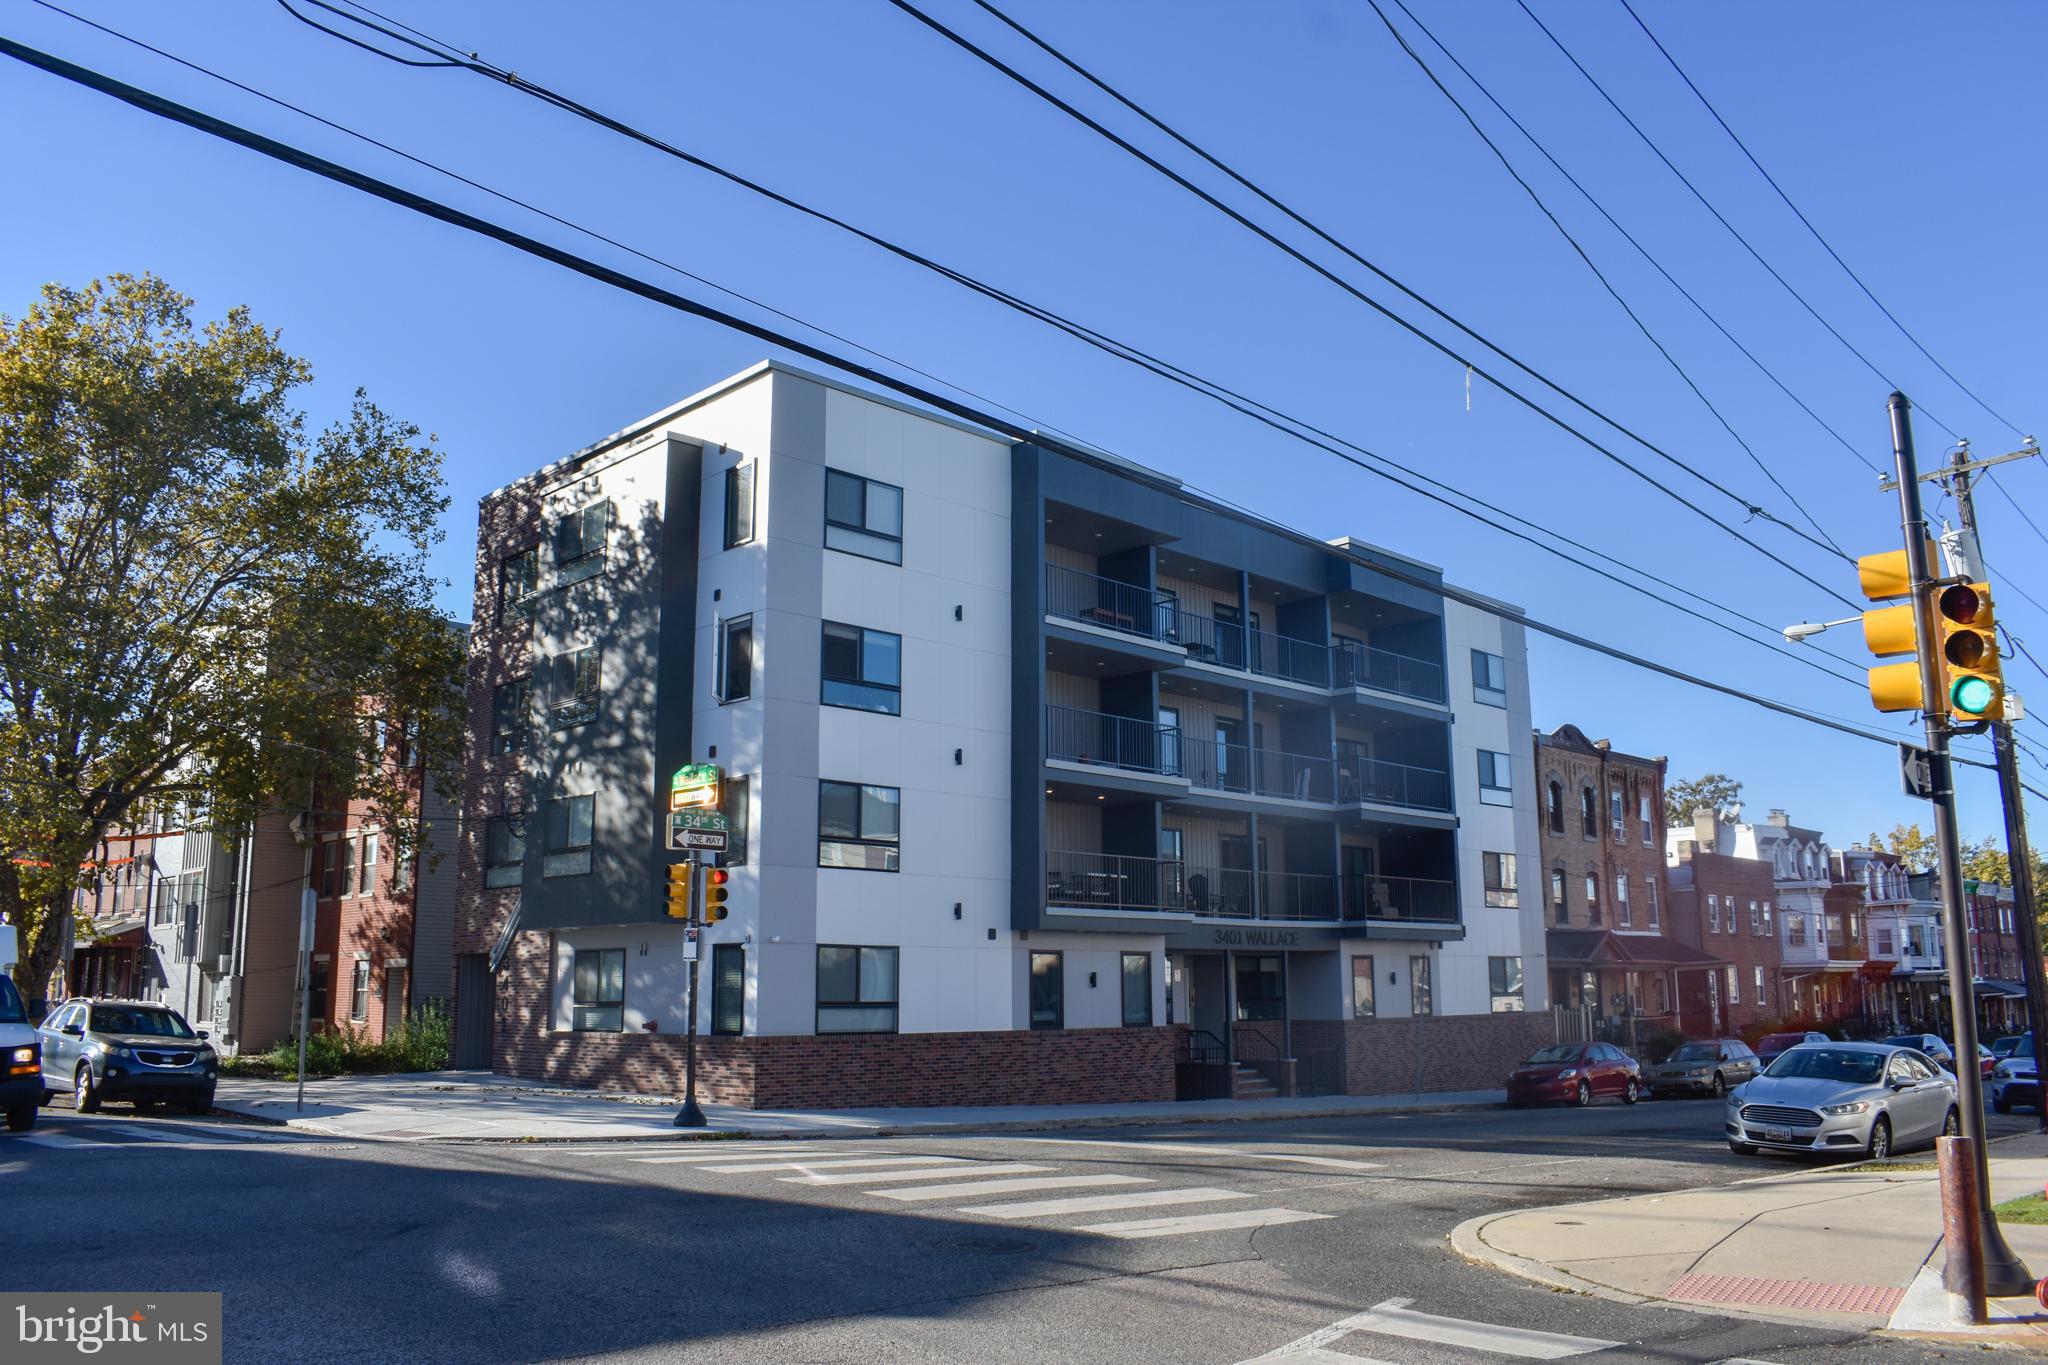
12 units Building.
#PAPH2650548

PHILADELPHIA

3401 WALLACE STREET 00

None Beds

None Baths

10,500 Sq.Ft.

$4,350,000

MLS#: PAPH2650548
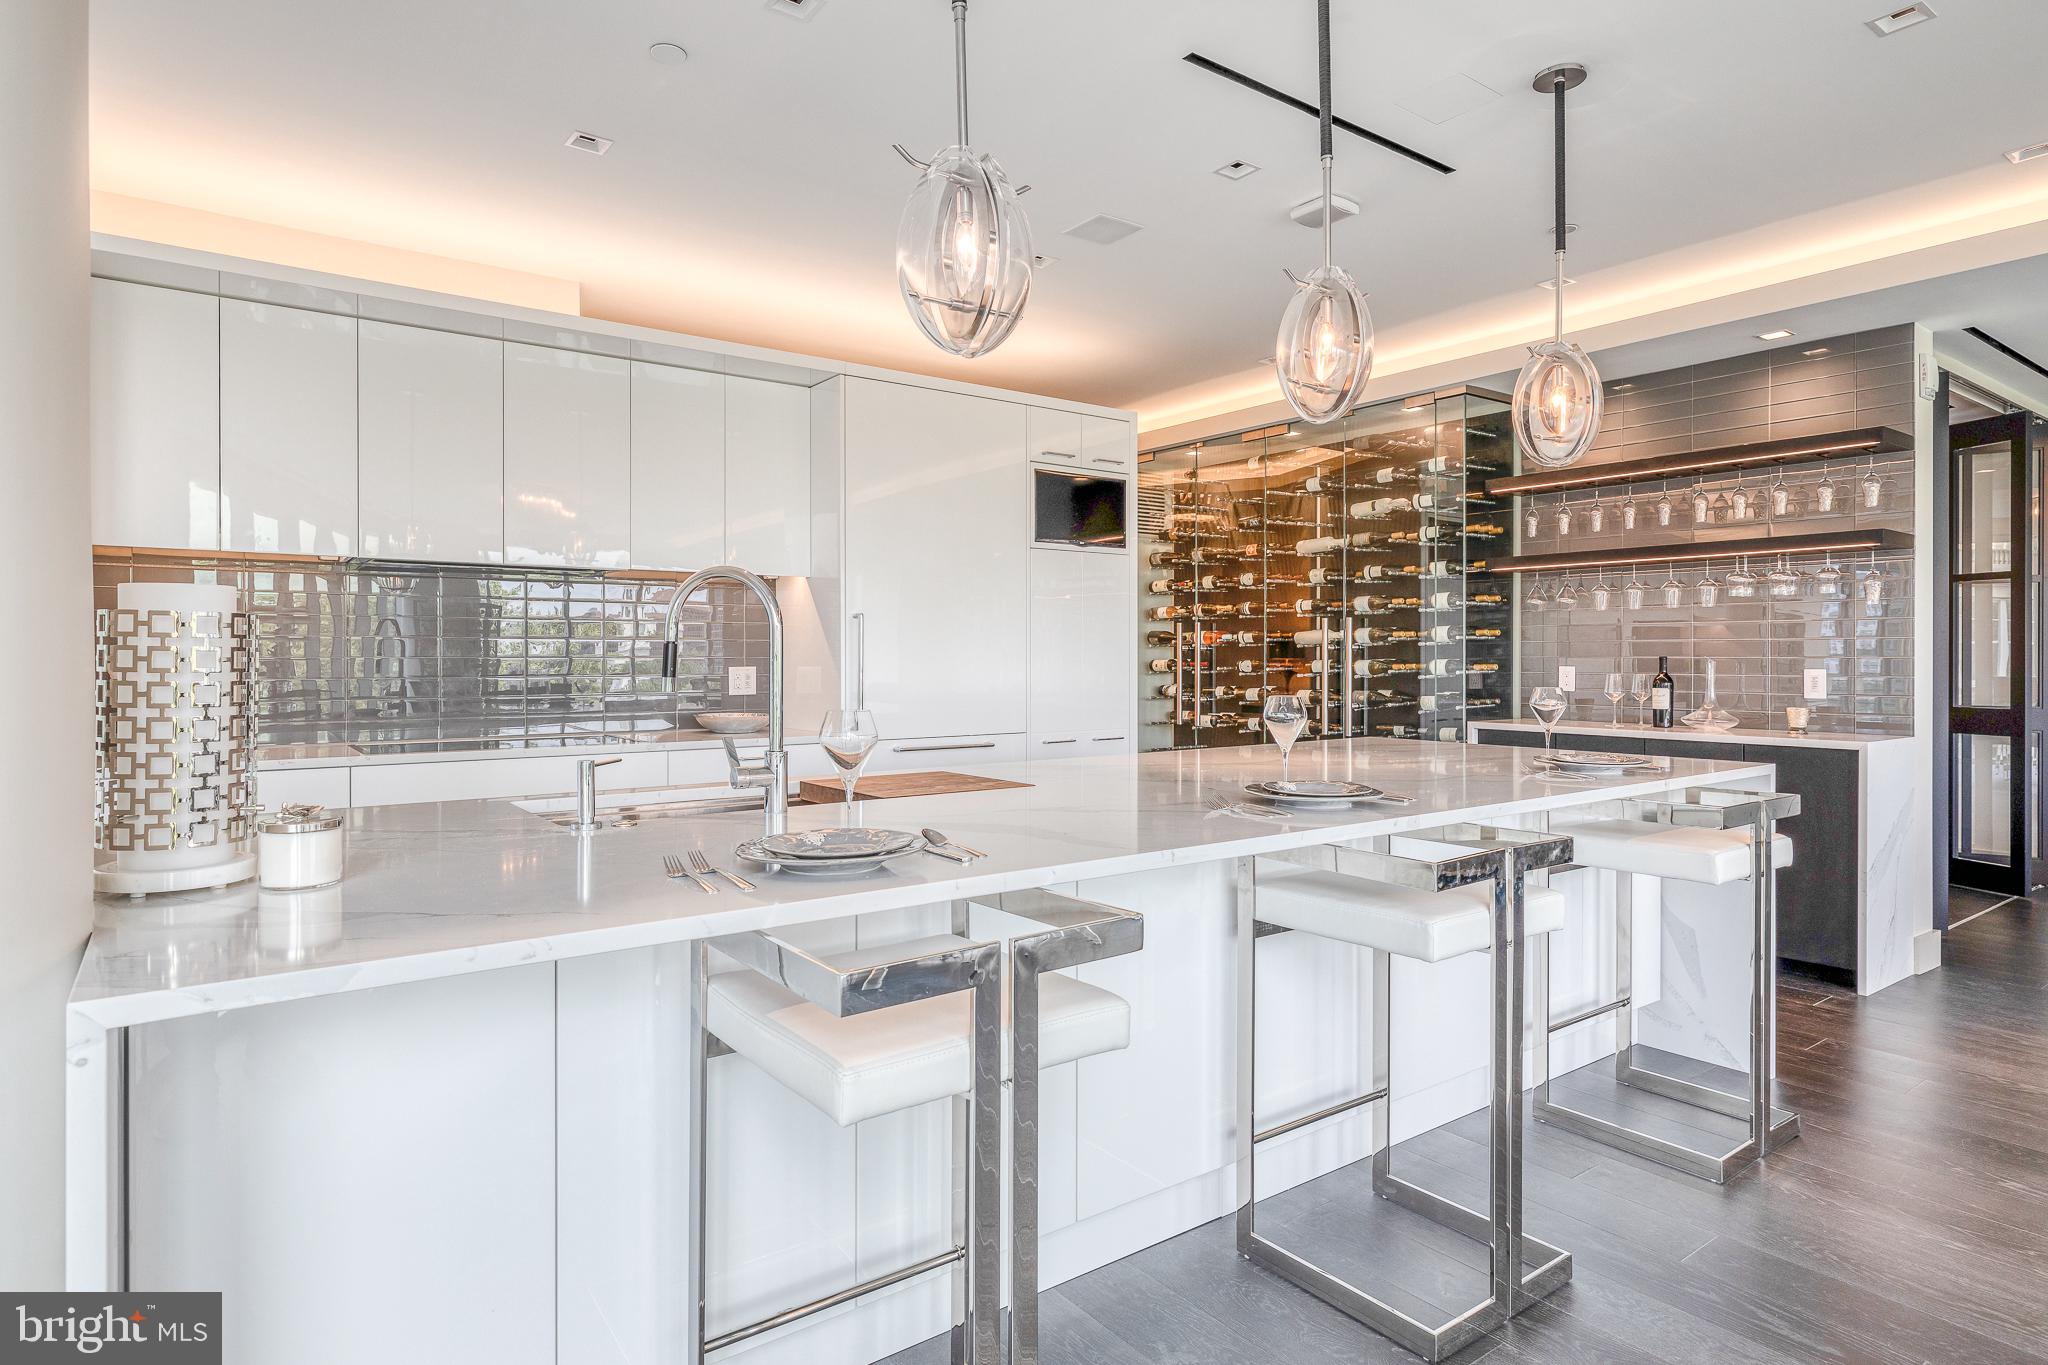
This luxurious condominium is located above Independence Hall and offers a refined living experience. It is the first unit of its type for resale in the prestigious Residences at 500 Walnut and features 3,200 square feet of living space. The unit is turnkey and has been uniquely crafted to provide a one-of-a-kind experience. Upon entering the condominium through double doors, you will be greeted by an impressive foyer with a custom lighting fixture. The open dining and kitchen area is illuminated by panoramic floor-to-ceiling windows, creating a bright and spacious atmosphere. The gourmet kitchen is expertly designed with waterfall edge quartz counters, a breakfast bar, Gaggenau appliances, white lacquered soft-close cabinetry, and a 200+ bottle wine storage case. The dining and living room area features wide-plank hardwood floors, a vented gas fireplace, and custom recessed lighting. From here, you can step out onto a large terrace that overlooks Independence Mall, offering captivating views of historic Philadelphia. The owner's suite is spacious and includes bright windows, terrace access, lofty tray ceilings with recessed lighting, and a walk-in double closet with customized storage. The ensuite bathroom features two oversized vanities, a standing glass-enclosed rain shower, and a Toto washlet toilet. There are also two additional generously sized bedrooms, each with a three-piece bathroom and large closets. In addition to the bedrooms, the condominium includes an entertainment room, home office, hall powder room, laundry room, Lutron lighting and shade system, and ample storage throughout. Developed by the highly esteemed Scannapieco Development Corporation, this exclusive residence offers only 34 units for unmatched privacy and prestige. Residents of this condo at 500 Walnut can enjoy two-car parking in the fully automated parking garage, which includes the country's first induction charging for electric cars. The building also offers world-class amenities such as a full-service concierge and doorman, a Mercedes town car and driver, a guest suite, and a 4,000 square foot treetop terrace overlooking Independence Hall. Located at the corner of 5th and Walnut Streets, this imperial building is conveniently close to the neighborhood's most distinguished restaurants, cafes, boutiques, and major transportation options. Experience extraordinary style, comfort, and convenience in Philadelphia's most sought-after zip code! This condominium is also available for lease at $15,000 per month.
#PAPH2312336

PHILADELPHIA

500 WALNUT STREET 802

3 Beds

3 Baths

3,200 Sq.Ft.

$4,350,000

MLS#: PAPH2312336

Spend more time in the beautiful woods of Clinton County! Nearly 800 acres of serene paradise, adjacent to the beautiful, 300,000+ acre Sproul State forest, with everything you could dream of in an getaway to the great outdoors. Wildlife abounds, including deer, turkey, and black bear, and even the occasional elk! You'll find a serene creek bottom with a stream winding through an old growth forest with your own private rail trail, solid gravel roads winding throughout providing an unusual level of convenient access, and a number of beautiful build sites with jaw-dropping views. The privacy, the creek bottom and views make this parcel an incredible spot to create your off grid dream home. The property features about a mile of public road frontage, and per the township ordinance can be subdivided down to 20 acre parcels. Despite the remote nature of the property, convenience stores are about 20 minutes away to provide for your needs, as well as Howard Lake for water sports and fishing, and endless trails for dirt biking, ATVs, and snowmobiling providing loads of outdoor fun for non hunters. Perc tests have been passed on a couple sites on the property, however, the nearest power lines are about two miles away with costs estimated at about 24$ per foot to run power, making an off grid setup likely the most practical option for a home. Take this opportunity to own your own piece of paradise! Seller will consider offering seller financing, with a minimum of 30% down for a qualified buyer. Don't miss the opportunity!
#PACL2025606

BEECH CREEK

2600 BEECH CREEK MOUNTAIN ROAD

None Beds

None Baths

788.0 acres

$4,319,000

MLS#: PACL2025606
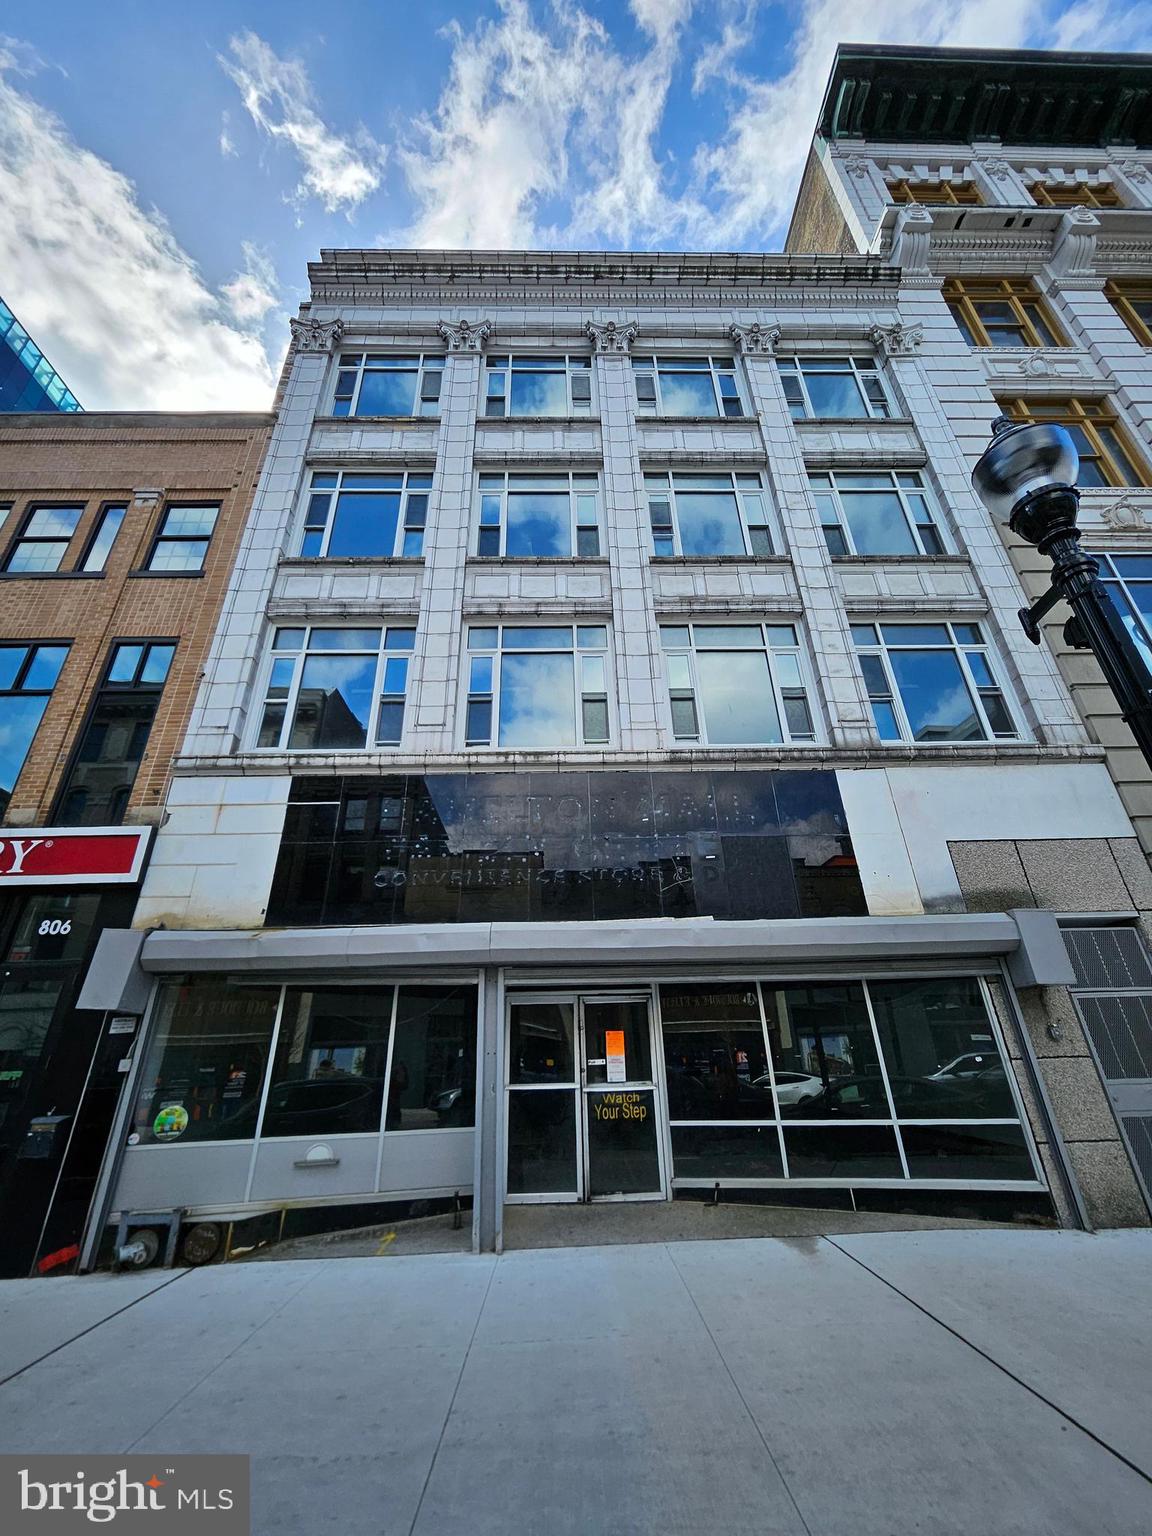
Redevelopment opportunity available for sale. This package deal consists of two buildings, 808-810 W Hamilton Street, and 943 W Hamilton Street, Allentown, PA 18101 808-810 W Hamilton Street is a +/- 22,400 SF (4) four-story commercial building fully sprinkled with ground-level retail, first, second, and third floors flex space with each floor approximately +/- 5,600 SF and served by a passenger elevator; other features of this building are the hardwood floor, large bay windows, and the view of downtown. 943 West Hamilton Street is a commercial +/-46,000 SF (5) five-story brick building with multiple offices, elevator access, and is fully sprinkled. Each floor is +/- 9,200 SF with a bay window in the front. Both buildings are zoned B-2 Central Business, which allows a variety of uses such as retail, office, service, Residential, government, and more. Located in the downtown city of Allentown, PA, NIZ (Neighborhood Improvement Zone), a special district created by state law that is being utilized to encourage development and revitalization in Center City and along the western side of the Lehigh River. The NIZ has evolved into a powerful economic development program that has generated over $1 billion in redevelopment activity by leveraging a unique tax incentive. A recent highlight of the NIZ's development is the Da Vinci Science Center at PPL Pavilion, a 67,000-square-foot facility that opened in May 2024. The $75 million project was partially funded through the NIZ.
#PALH2011632

ALLENTOWN

808 W HAMILTON STREET 810

None Beds

None Baths

22,400 Sq.Ft.

$4,300,000

MLS#: PALH2011632
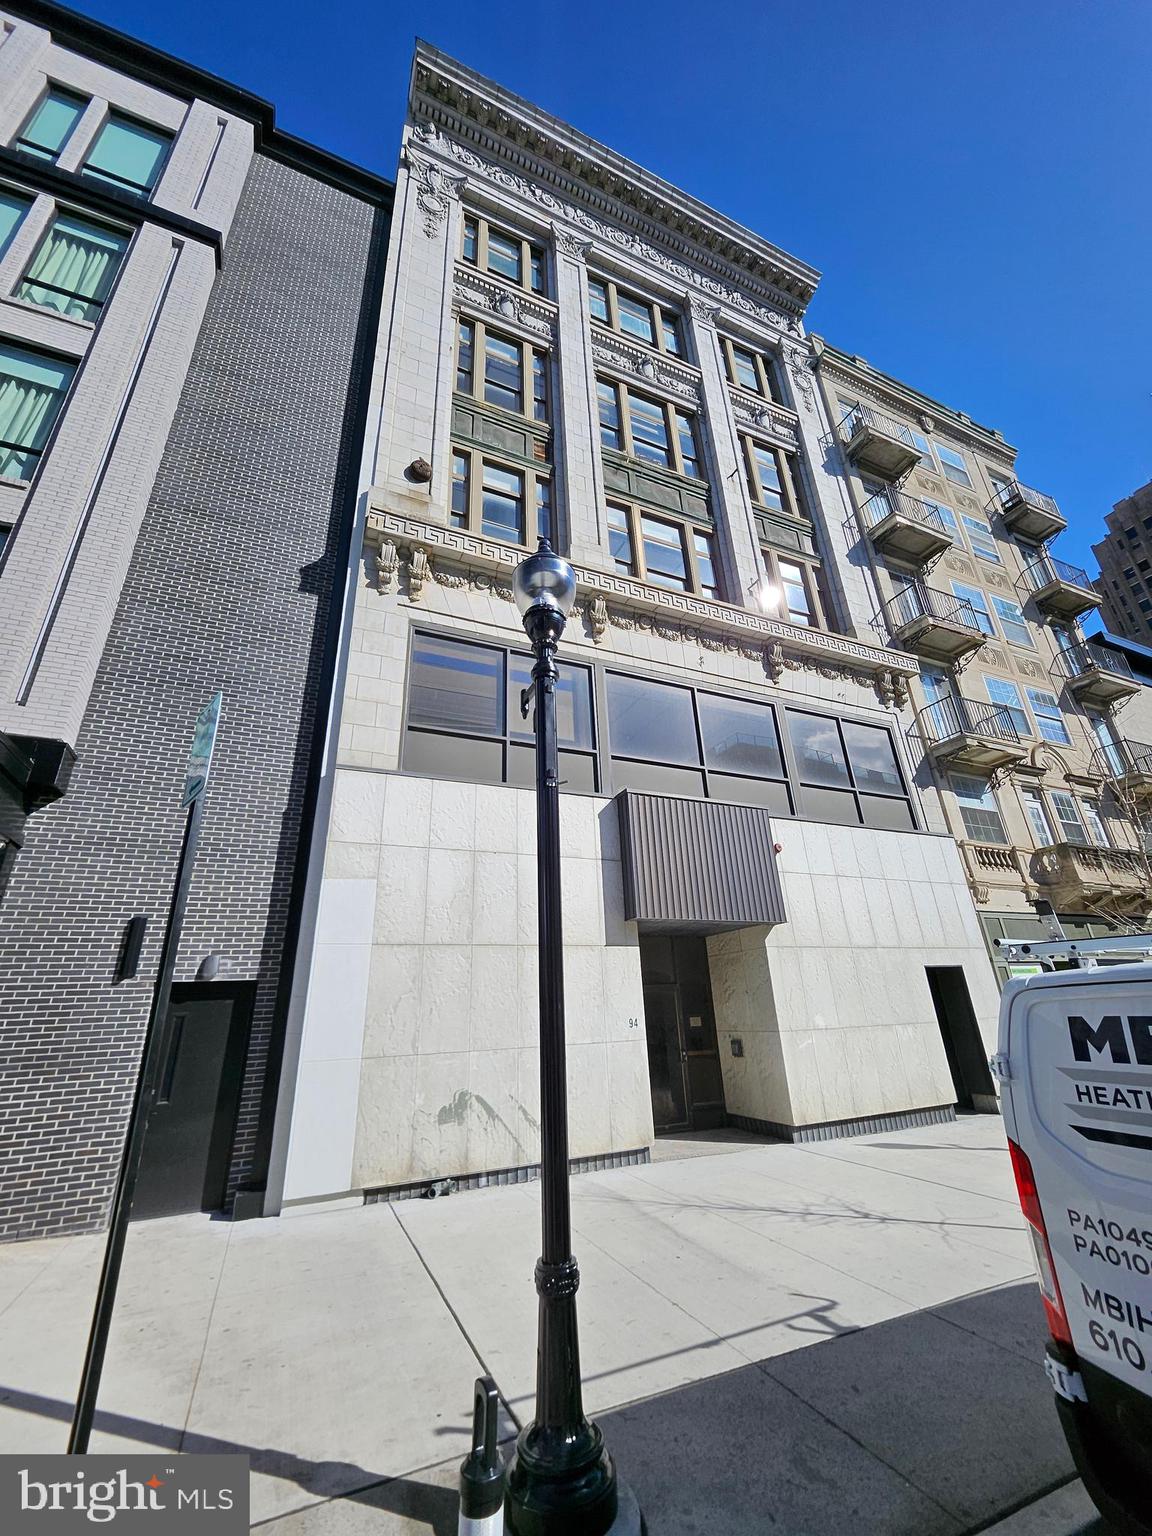
Redevelopment opportunity available for sale. This package deal consists of two buildings, 808-810 W Hamilton Street, and 943 W Hamilton Street, Allentown, PA 18101 808-810 W Hamilton Street is a +/- 22,400 SF (4) four-story commercial building fully sprinkled with ground-level retail, first, second, and third floors flex space with each floor approximately +/- 5,600 SF and served by a passenger elevator; other features of this building are the hardwood floor, large bay windows, and the view of downtown. 943 West Hamilton Street is a commercial +/-46,000 SF (5) five-story brick building with multiple offices, elevator access, and is fully sprinkled. Each floor is +/- 9,200 SF with a bay window in the front. Both buildings are zoned B-2 Central Business, which allows a variety of uses such as retail, office, service, Residential, government, and more. Located in the downtown city of Allentown, PA, NIZ (Neighborhood Improvement Zone), a special district created by state law that is being utilized to encourage development and revitalization in Center City and along the western side of the Lehigh River. The NIZ has evolved into a powerful economic development program that has generated over $1 billion in redevelopment activity by leveraging a unique tax incentive. A recent highlight of the NIZ's development is the Da Vinci Science Center at PPL Pavilion, a 67,000-square-foot facility that opened in May 2024. The $75 million project was partially funded through the NIZ.
#PALH2011634

ALLENTOWN

943 W HAMILTON

None Beds

None Baths

46,000 Sq.Ft.

$4,300,000

MLS#: PALH2011634
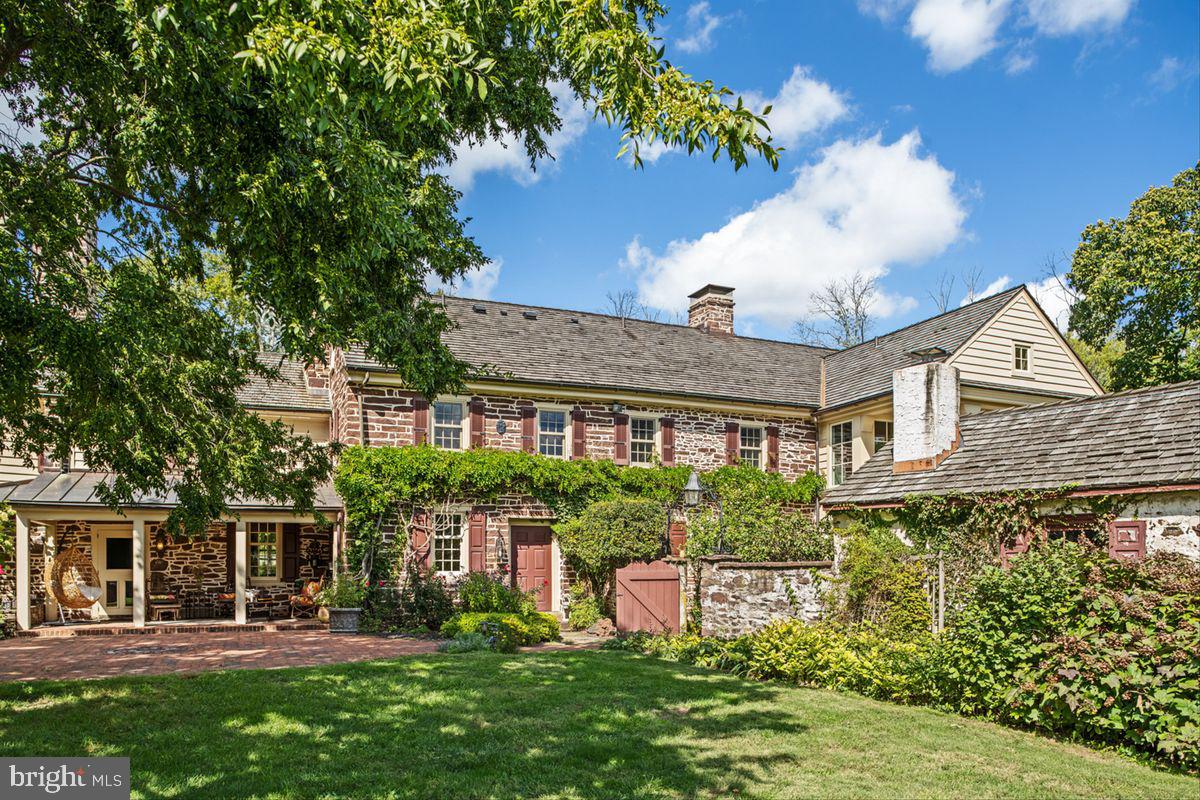
Exquisite 24 Acre Equestrian Estate – Ultimate Sanctuary of Luxury & Lifestyle. 

Discover serenity and prestige in this fully turnkey equestrian sanctuary nestled on 24 private acres adjacent to over 280 acres of permanently preserved land within Gwynedd Wildlife Preserve. With pond and arboretum vistas, lighted pickleball courts, spa amenities, and custom riding facilities, this bespoke property blends historic character with modern comfort—all just 45 minutes from Philadelphia and 90 minutes from New York City.
Step through the doors of the 1742 main residence—meticulously restored and expanded with the finest craftsmanship. Here, rustic elegance meets luxury: exposed stone walls, original barn-beam ceilings, antique fireplaces, and deep-well windows anchor the historic charm, while a gourmet chef’s kitchen shines with quartzite countertops, built-in Thermador and Miele appliances, a zinc-topped bar, wine refrigeration, and electric appliance lifts.
The master suite is your private retreat: a covered deck, dual walk-in closets, spa-style bath with soaking jacuzzi, Toto toilet, floating cabinetry, mosaic marble flooring, hand-blown light fixtures, and a Sunlighten far-infrared sauna. With Smart Glass windows, privacy is instantaneous. Three additional ensuite bedrooms include one with a private entrance and sitting room, ideal for extended family or staff. Interior comfort flows throughout via elevator or custom, iron staircase. A lower-level gym, powder room, and storage round out the luxurious layout.
Equestrian excellence defines the grounds. The custom indoor arena (200′ x 86′) features Attwood dust-free footing, mirrored riding wall, heated wash stall, and 24 oversized, automated glass doors opening to the surrounding landscape. A climate-controlled tack/viewing room with kitchen and powder room adds convenience. The restored 200 year old bank barn with 6 large stalls, auxiliary ten-stall shed row, and four, fully fenced, expansive  paddocks—including multiple run-in sheds, 150’ round pen, four 50 foot round pens, hayloft and storage—ensure your horses are housed in safety and style. Riding trails to nearly 300 preserved acres completes the equestrian experience.
Additional structures enhance function and charm: a newly renovated guest cottage with 2 bedrooms and 2 baths, plus a caretaker’s home offering 3 bedrooms and 1.5 baths. Recreation includes two ultra-mat cushioned, lighted pickleball courts, a hot tub tucked beside a rustic spring house, stone patios and private deck with BBQ. 
Located moments from acclaimed public and private schools, country clubs, a private airport, and King of Prussia Mall, this estate enjoys low taxes and effortless access to major commuter routes.
This is more than a home—it’s a curated lifestyle experience, combining an equestrian’s paradise, historical elegance, resort-style amenities, and cutting-edge smart home luxury in a setting of profound privacy. For the most discerning buyer who appreciates an offering with this caliber of design, location, and turnkey readiness.
#PAMC2157420

LOWER GWYNEDD

720 SWEDESFORD ROAD

4 Beds

4 Baths

6,920 Sq.Ft.

$4,300,000

MLS#: PAMC2157420

Tucked away just outside of Johnstown, 266 Fifty Acre Road offers 120.2 acres of privacy, open land, water features, and one-of-a-kind improvements in a setting that feels worlds away while remaining convenient to town. With approximately 70% open fields and 30% wooded acreage, this remarkable property offers endless possibilities for those looking for a private estate, working farm, recreational retreat, event property, or simply an extraordinary piece of Pennsylvania countryside.
At the heart of the property is a recently renovated two-bedroom, two-bath home filled with distinctive, high-end custom finishes throughout. The residence features two full kitchens, one on each level, beautifully detailed cabinetry, stone and wood accents, custom millwork, updated bathrooms, and a dedicated movie room. Nearly every space has its own character, combining the warmth of a traditional country home with finishes and craftsmanship rarely found in properties of this kind. A sprawling covered porch overlooks the surrounding grounds and provides a peaceful place to take in the scenery.
Beyond the home, the property continues to impress. A large barn has been outfitted for use as a wedding and event venue, offering substantial open space and rustic architectural character. Across the 120.2 acres are three ponds, expansive fields, mature woods, a private bridge, and Sandy Run winding through the rear portion of the property. Tucked back along the stream is also a small secluded cabin, creating an incredible spot for a retreat, hunting camp, studio, or quiet escape.
Tree-lined drives, wide-open views, water, woods, and rolling fields create a property that is difficult to replicate. Whether envisioned as a private country estate, agricultural property, recreational getaway, event destination, or a combination of uses, 266 Fifty Acre Road is the kind of property that has to be experienced in person to fully appreciate its scale, privacy, and character.
#PACA2000854

JOHNSTOWN

266 FIFTY ACRE ROAD

3 Beds

2 Baths

2,456 Sq.Ft.

$4,300,000

MLS#: PACA2000854
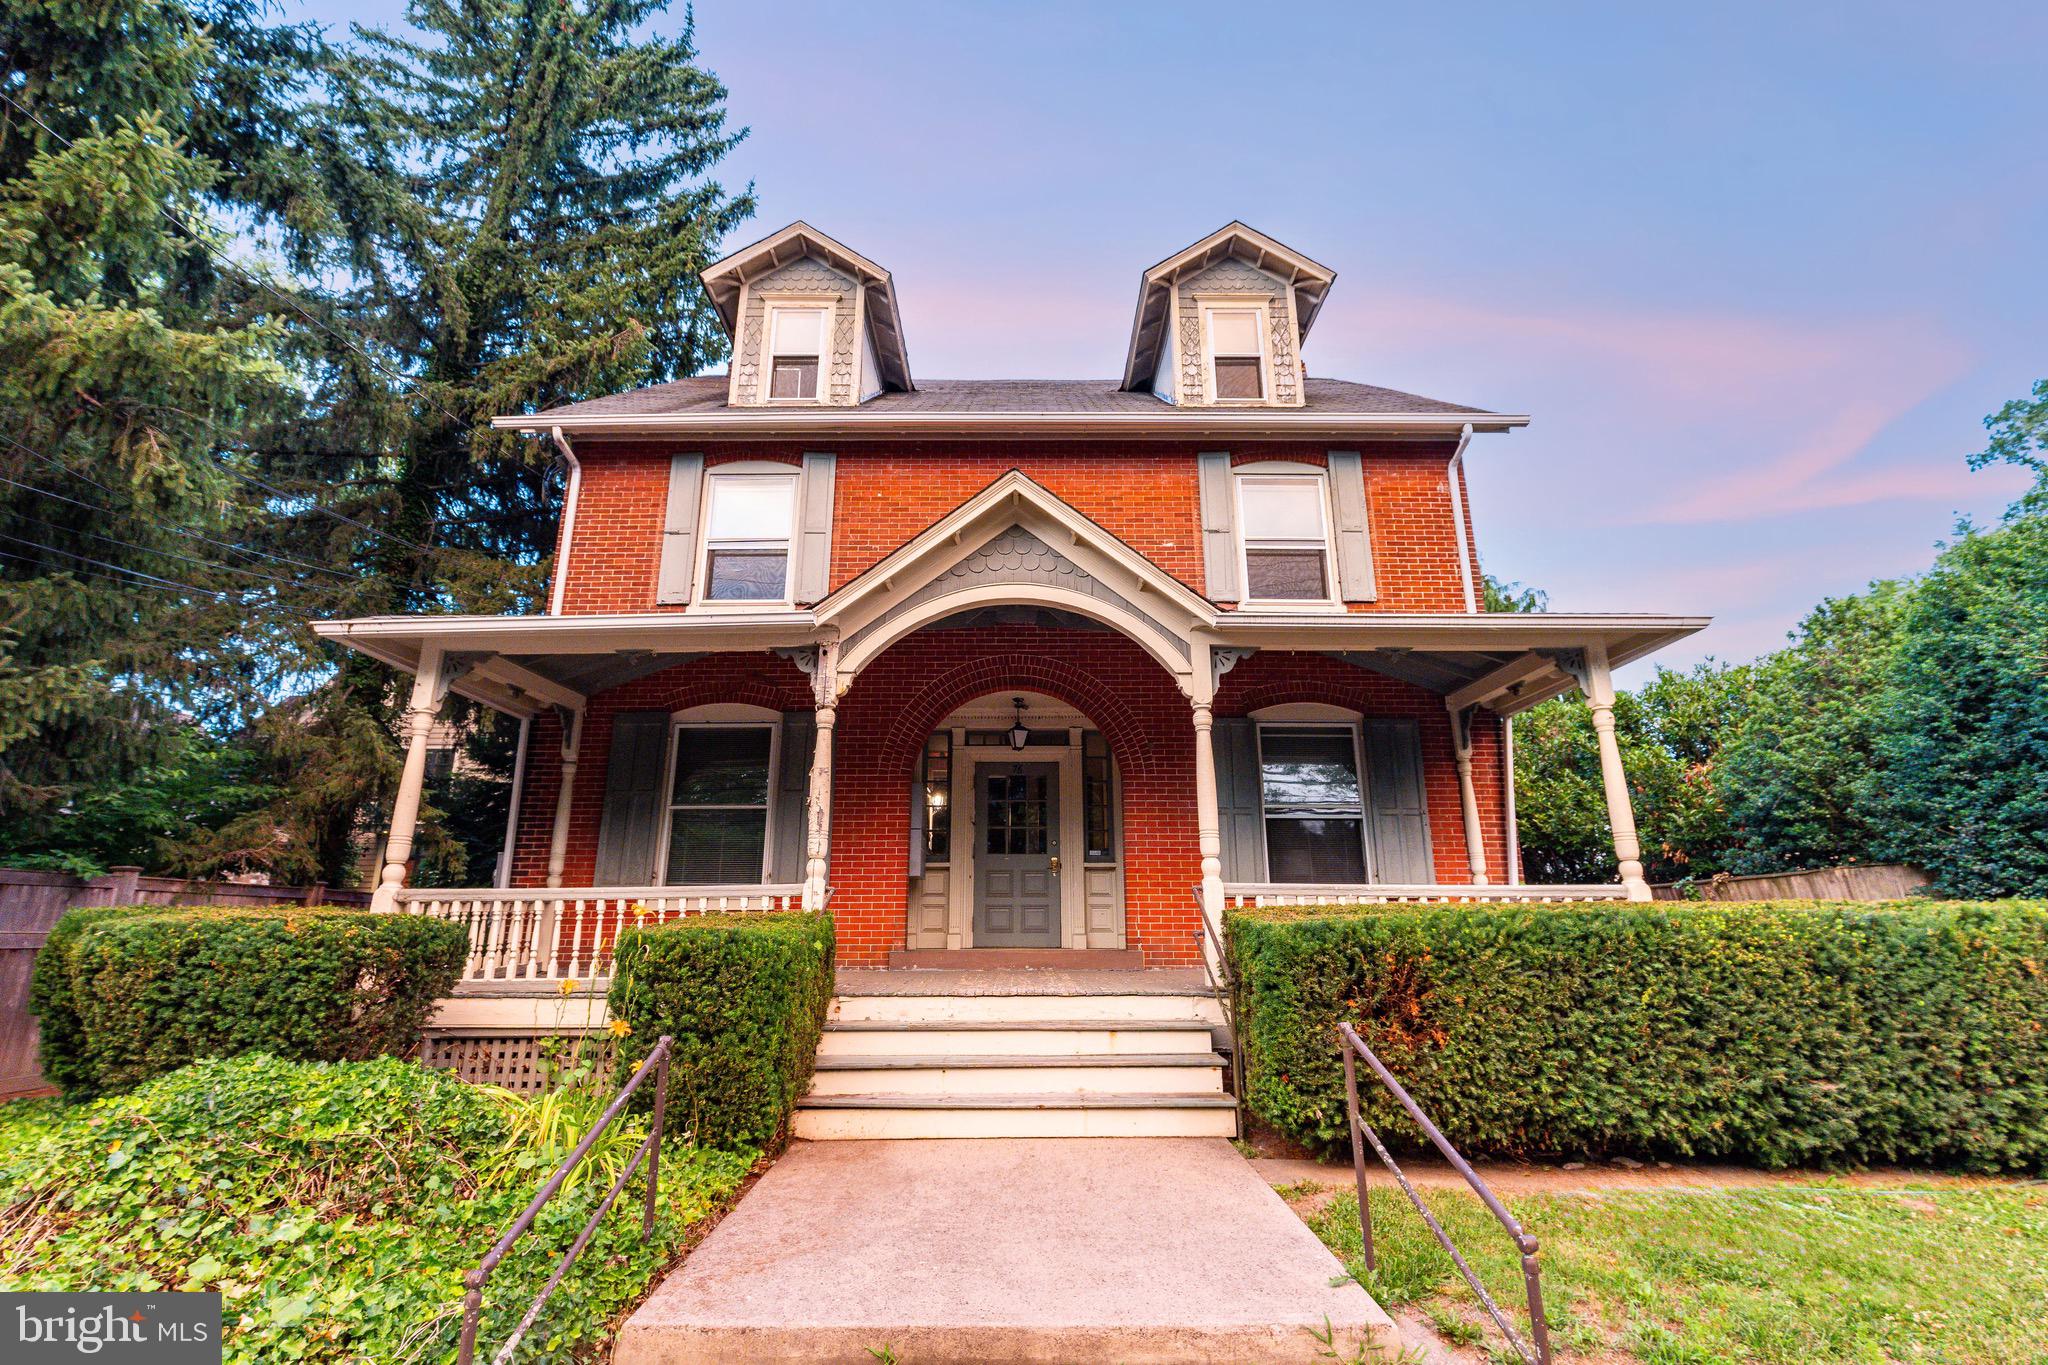
Welcome to The Beaufort, an iconic waterfront landmark originally constructed in 1895 and beautifully positioned along the banks of the Delaware River in the heart of the Historic District of New Hope, Pennsylvania. Rich in history and architectural character, this remarkable property represents one of the most recognizable riverfront buildings in Bucks County.

Perfectly situated in one of the most desirable locations in New Hope, The Beaufort enjoys breathtaking panoramic views of the Delaware River while being just moments from the town’s celebrated restaurants, boutique shopping, art galleries, and vibrant cultural scene. Stroll to the renowned Bucks County Playhouse, enjoy live music, explore local wineries, or cross the historic New Hope–Lambertville Bridge to discover the charm of Lambertville, New Jersey.

The property’s timeless architecture and commanding riverfront presence make it a truly extraordinary offering. Steeped in history, The Beaufort has long been part of the fabric of New Hope and offers a rare opportunity to own a distinguished waterfront property in one of Pennsylvania’s most sought-after destinations. This property provides both historic significance and exceptional versatility.

Conveniently located near Philadelphia, Princeton, and rail service to New York City, New Hope offers the perfect balance of small-town charm and metropolitan accessibility. The area is also served by the highly regarded New Hope-Solebury School District.

Properties of this historical importance and premier riverfront setting are exceptionally rare. The Beaufort is a once-in-a-generation opportunity to own a true New Hope landmark and become part of the rich history of this extraordinary riverfront community.
#PABU2125810

NEW HOPE

76 N MAIN STREET

8 Beds

7 Baths

5,000 Sq.Ft.

$4,300,000

MLS#: PABU2125810

The one you couldn’t have asked for until you knew it already existed. One house. One site. One design. A stunning corner residence stretching four stories into the air. Cream masonry. Warm wood. Steel. Glass. Staggered planes, private terraces, unexpected expanses of glazing. Restrained yet remarkable. An illuminated stone pier, 254 etched into it. Private gate. Protected entry court. The home rising quietly yet boldly behind. Inside, the first reveal: an entry gallery draws you in. Heated slate underfoot. Light cascading from above. A sculptural steel staircase with open oak treads, cable and frameless glass: a luminous column connecting all levels. Up one: the heart of the home. The living room, where expanses of glass fold away to a substantial terrace. Corner fireplace. Open sky. Light from every direction. The house begins to unfurl. Expansive, radiant, yet exquisitely private. Breakfast area. A stunning Wolf-and-Sub-Zero kitchen. Walk-in pantry. Powder room. Formal dining room with fully equipped bar, the first of three throughout the residence. Up a level, another reveal. Three guest bedrooms with walk-in storage. One en-suite bath; two share a Jack-and-Jill bath with dual sinks, dual showerheads and separate water closet. A guest lounge with its own laundry: watch television, work, unwind, spend an entire day without leaving the floor. Not simply somewhere for guests to sleep. A place for them to live. The fourth level: this belongs entirely to you. A light-filled landing precedes a three-workstation office. Then, the owner’s sanctuary. A sleeping area and lounge connected by a double-sided television partition. Outside, a private terrace with a fire feature and panoramic east-and-west views. Storage that seemingly disappears into the walls. Double dressing rooms precede the owner’s bath. A suspended, wall-to-wall vanity beneath an overhead skylight. Light spills everywhere, creating an ethereal sense of scale and calm. Expansive shower. Jetted soaking tub. Impossibly restrained finishes. The whole level, total tranquility. A private enclave unto itself. Descend by elevator to the lower level. A private fitness club. Substantial, exceptionally equipped. Rubber flooring underfoot. A dramatic two-story climbing wall with electronic safety system. The look and capability of a professional training facility. Dedicated television and beverage station. Adjacent: a home theater with projector, motorized screen and inset speakers. A service kitchen with exotic cabinetry and integrated dishwasher. Full bath just steps away. All of it below grade. A hidden world you’d never know existed. Behind a door: the technology center. Crestron automation. Lutron programmable lighting and motorized shades. Tunable-white illumination. Five-zone HVAC. Hardwired UniFi networking. Security and leak detection. Radiant heat across multiple levels. Backup generator. Intelligence everywhere, technology tucked beyond sight. And then, back to where we entered. Behind the serene entry gallery, a household-management level has been hiding in plain sight. A private housekeeper’s suite with en-suite bath. Laundry and household-management room with cabinetry, sink, extensive counter space, built-in workstation, concealed ironing board and retractable drying rack. Zoned fragrance. Cedar closet. Heated floors. A second point of entry from the two-car garage via a dedicated vestibule with benches and storage. Close the doors and nearly all of it disappears. Open them, and everything is exactly where it should be. Present when you need it. Invisible when you don’t. At night, 254 metamorphoses. Cream masonry glows. Warm light pours through glass. Four stories rise and recede in a rhythm of illuminated planes and terraces. By day, the house collects light. At night, it gives it back. A hallmark of the Fitler Square skyline.
#PAPH2671506

PHILADELPHIA

254 S 24TH STREET

6 Beds

5 Baths

6,475 Sq.Ft.

$4,300,000

MLS#: PAPH2671506

1 ... 52 53 54 55 56 ... 666
* Listings identified with the FMLS IDX logo come from FMLS and are held by brokerage firms other than the owner of this website. The listing brokerage is identified in any listing details. Information is deemed reliable but is not guaranteed. If you believe any FMLS listing contains material that infringes your copyrighted work please click here to review our DMCA policy and learn how to submit a takedown request. © 2024. First Multiple Listing Service, Inc.

Send a message

Message successfully sent.

Your message

What is 3 + 4 ?

Reason for contacting?

I agree to receive email communication and understand I can unsubscribe at any time.

I agree to be contacted by Charis Realty Group - Christine Issler, Broker via call, email, and text for real estate services. To opt out, you can reply 'stop' at any time or reply 'help' for assistance. You can also click the unsubscribe link in the emails. Message and data rates may apply. Message frequency may vary. Privacy Policy

Sign Out

Virtual Assistant

Would you like to take the next step with this property? We can help you schedule a showing or virtual tour, or send you more details.

Yes, I would like more information.

Thank You for Your Reply, One of Our Agents will contact you as soon as possible

No, maybe later.

Thank you, you can always contact me via email, phone number or through the contact form.

Realhub AI

Lucy - Your AI-Powered Realtor

Update Your Temporary Password

Personalize your search

Enter your email and we'll notify you immediately when new listings match what you're looking for.

or enter email address

Already have an account ? Login here

Continue your home search

I agree to receive communications and understand I can unsubscribe at any time.

I agree to be contacted by Charis Realty Group - Christine Issler, Broker via call, email, and text for real estate services. To opt out, you can reply 'stop' at any time or reply 'help' for assistance. You can also click the unsubscribe link in the emails. Message and data rates may apply. Message frequency may vary. Privacy Policy

Already have an account ? Login here

We use cookies

We use cookies primarily for analytics to enhance your experience. By accepting, you agree to our use of these cookies. You can manage your preferences or learn more about our cookies policy.
