Properties

Browse or get in touch to schedule a walkthrough.

  • Nearby me
Price range

Popular Features

Community Features

Association

Property Features

Waterfront

View

Exterior Features

Interior Features

Style

10000 properties match your criteria

Updated 1 minute ago

E-Alert name
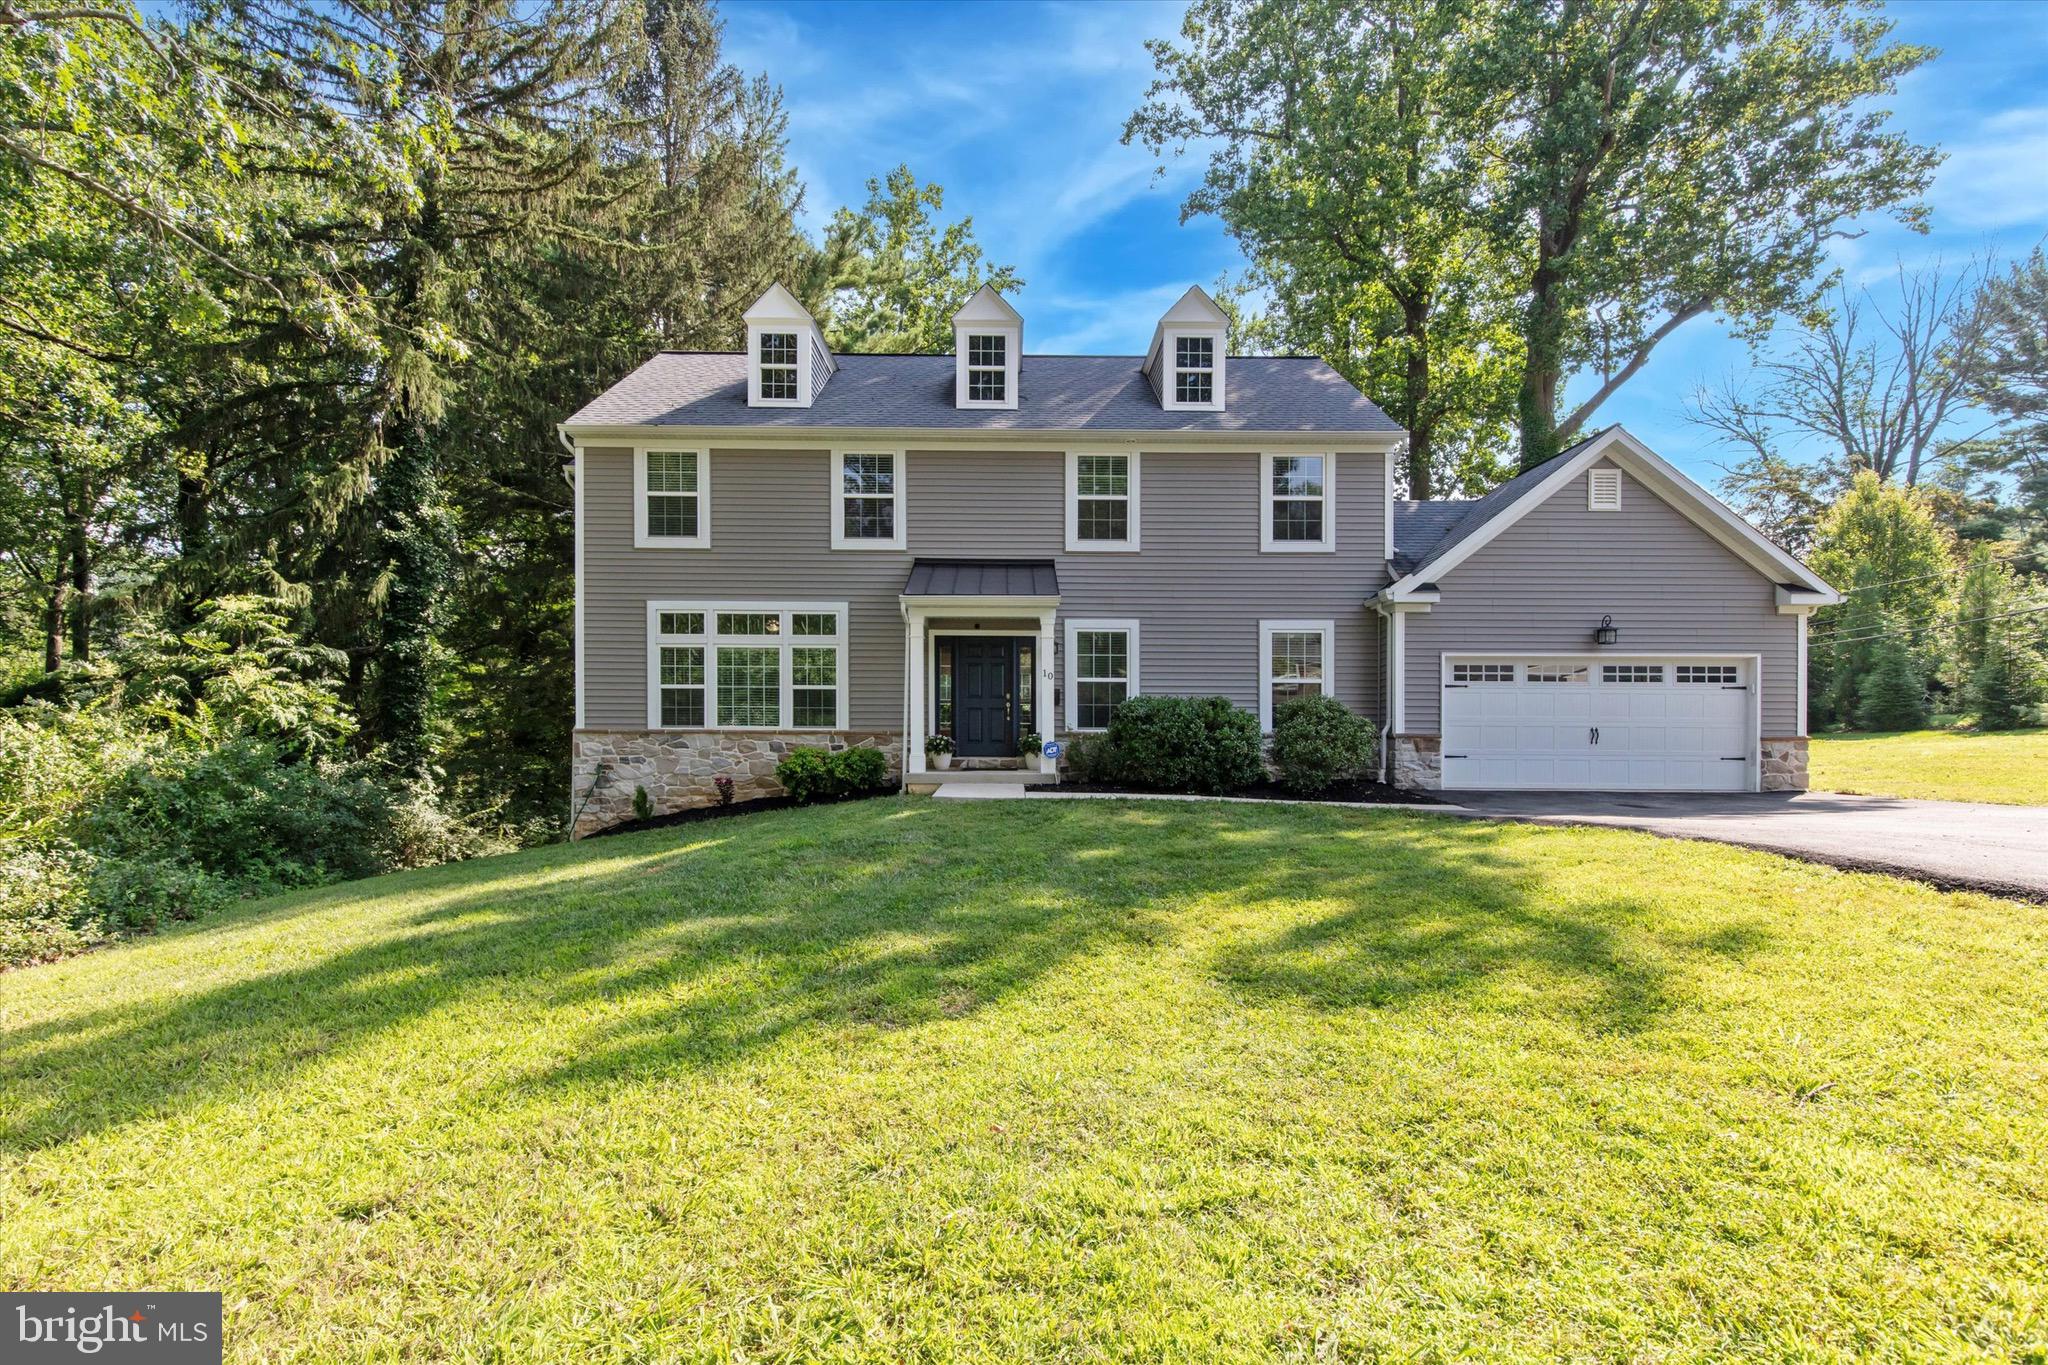
Welcome to 10 Robins Ln, a 9  year young and updated 4-bedroom, 2.5-bath Colonial home located in the heart of Berwyn—within walking distance to both the middle and high schools in the top-rated Tredyffrin-Easttown School District.   Enter this stately colonial and you are welcomed by a modern open floor plan, tall ceilings, large windows, updated finishes and fresh paint throughout. The gourmet kitchen features modern finishes, quartz countertops, new appliances, peninsula seating, and opens to the bright, welcoming living room with fireplace and the dining spaces, perfect for entertaining and everyday living. A large home office/study offers a quiet retreat for working from home or homework sessions. A generous mudroom off of the 2 car garage helps keep daily life organized and offers an abundance of storage. Upstairs, the spacious primary suite includes a fully renovated spa like bath with double vanity, marble tiled walk-in shower, frameless glass shower door, private water closet and a generous outfitted walk-in closet.  Three additional bedrooms share an updated hall bath with double vanity, ceramic tile tub/shower combo and LED lit mirror.  A second-floor laundry room with full sized washer and dryer and large storage closet adds convenience. The finished basement provides additional flexible space for a playroom, gym, or media room, plenty of storage and outside access. All of this is set on a quiet wooded corner lot. This move-in-ready home combines comfort, function, and an unbeatable location.  Prior to the seller's purchase this home was taken down to the foundation and a new home built on that foundation.  All systems and mechanicals were replaced-  everything is maximum 9 years old and many updates have been done since!
#PACT2104058

BERWYN

10 ROBINS LANE

4 Beds

2 Baths

3,916 Sq.Ft.

$1,295,000

MLS#: PACT2104058
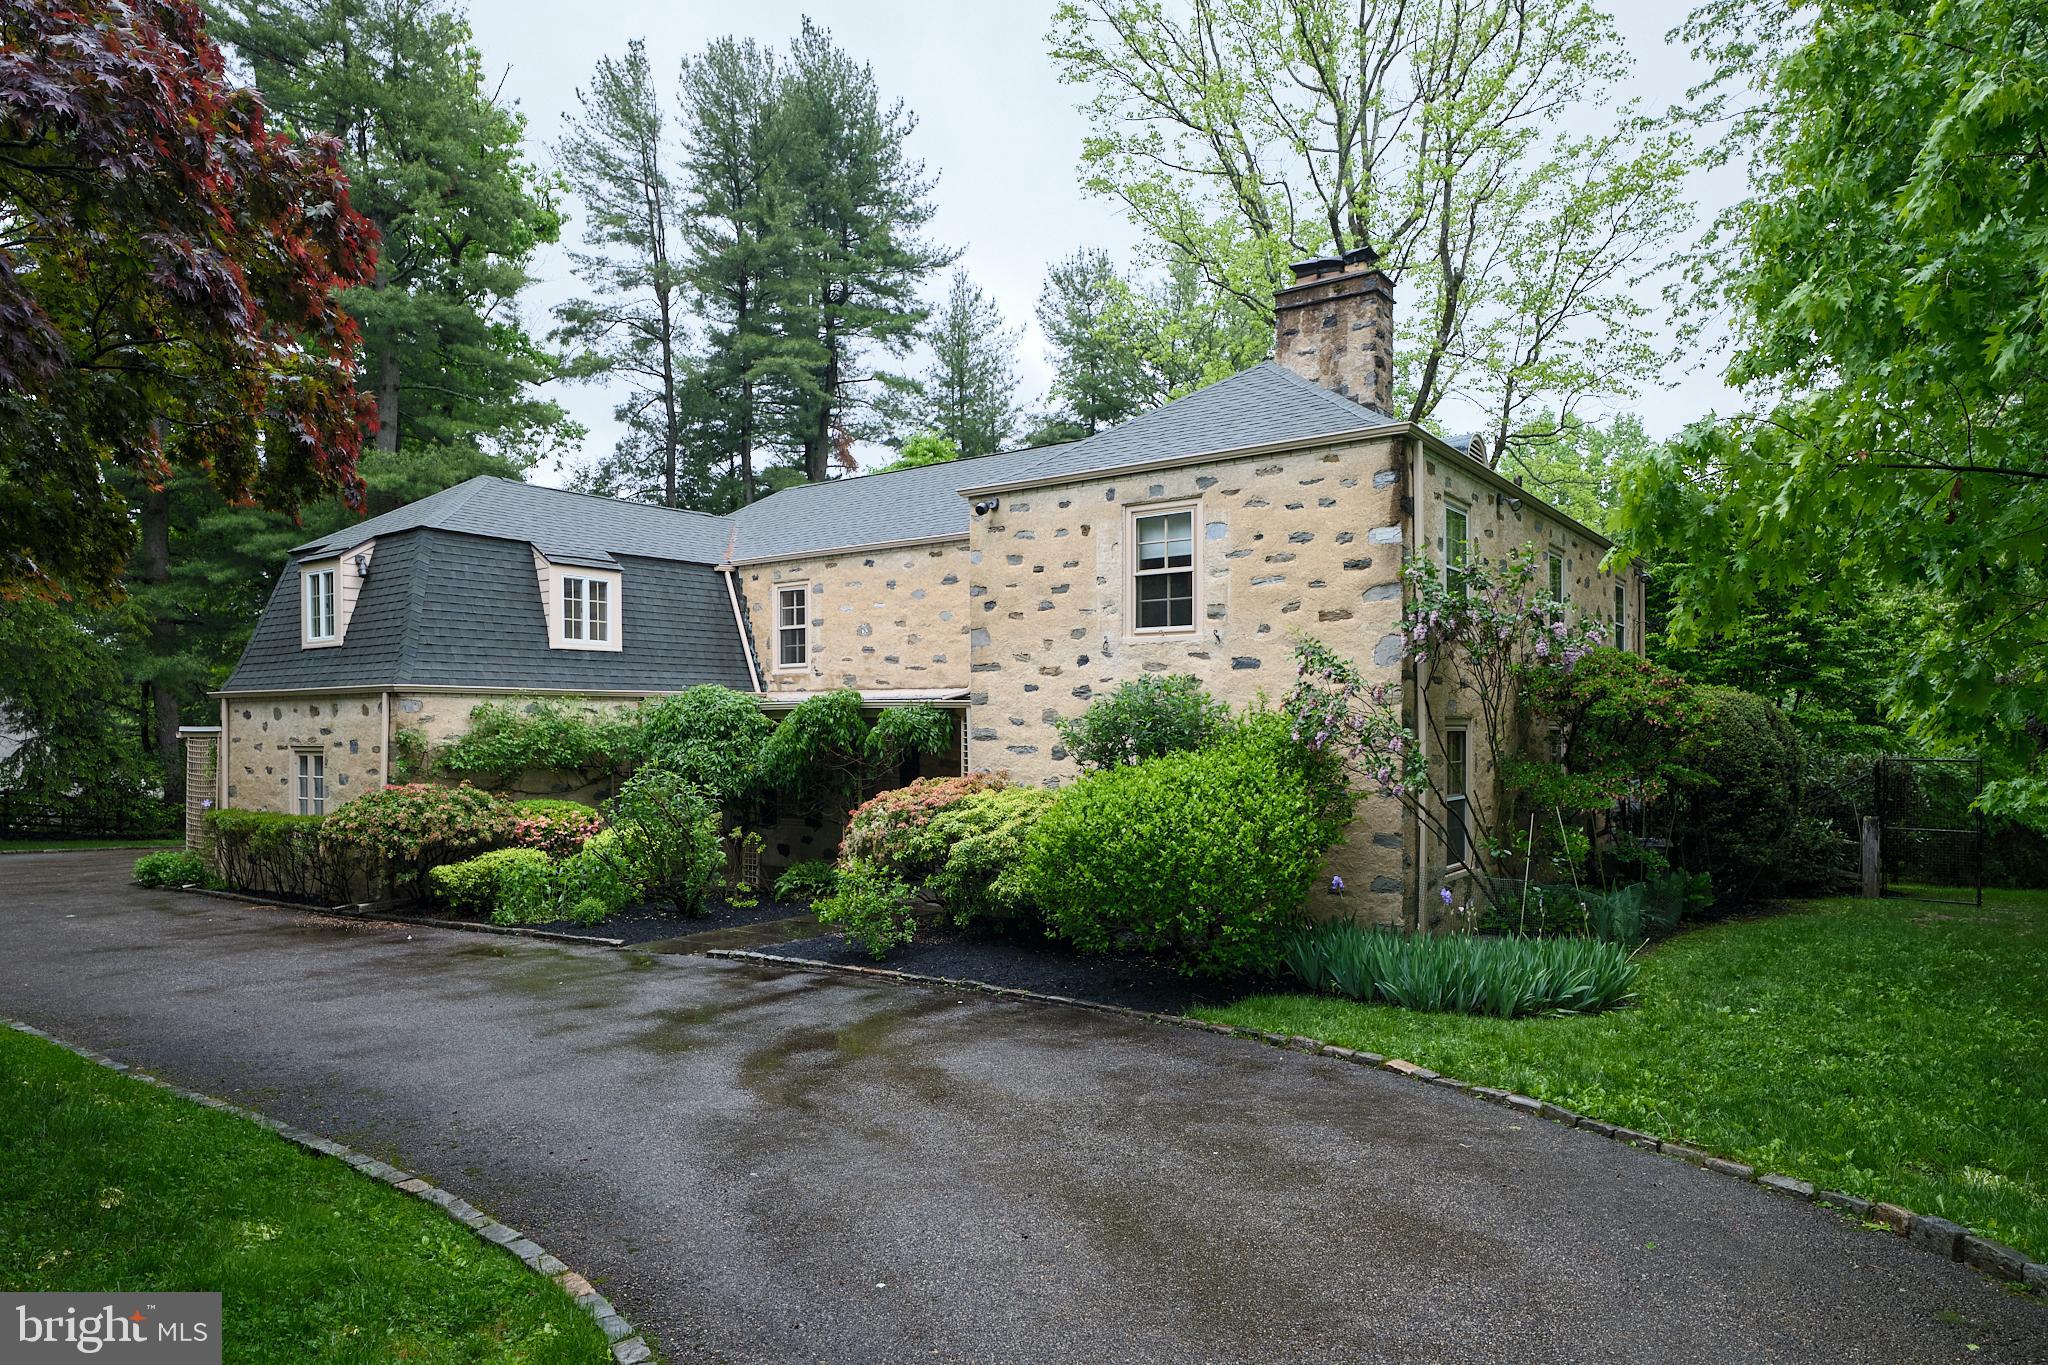
Step into this exquisite 5-bedroom masonry stone colonial in sought-after North-side Bryn Mawr.  Crafted in 1950, this McDevitt home blends tradition with innovation.  McDevitt's mastery of light is evident throughout, with expansive deep-set windows and walls of glass with doors gracing the public spaces. Situated in a serene enclave with no through traffic, this neighborhood offers a safe and walkable haven for residents and children.
As you enter through the covered patio, the hall foyer welcomes you with hardwood pegged floors that extend throughout the first floor.  To the right of the front door is the powder room next to a cozy den with a fireplace surrounded by built-in bookcases.  Down the hall, French doors open to a beautiful, light-filled, formal living room with a fireplace surrounded by built-in bookcases and boasting a wall of metal composite paned windows with two doors to the back flagstone patio.  A rounded archway leads to the elegant formal dining room, adorned with metal composite-encased windows and two more doors to a flagstone patio and backyard.  These stunning windows in the living room and dining rooms provide abundant natural light and spectacular views of the private grounds and mature plantings.  The kitchen features a gas stove, ample counter space, a walk-in pantry, an egress door to the attached two-car garage, back stairs to the second floor, and access to the basement.  Adjoining the kitchen is an expansive family room with cathedral ceilings, built-ins, a screened-in porch at the end of the room, and more access to the outdoor flagstone patio through large window sliders.
Upstairs, the main bedroom suite impresses with a private full bathroom, two walk-in closets, and a second full bathroom with a tub connecting to an adjacent 2nd bedroom, nursery, office, or owner's retreat room.  Two additional bedrooms share a Jack-and-Jill bathroom, while the fifth has a separate ensuite.
The lower level offers abundant open space, mechanicals with a workbench, and quality storage closets.  Outside, the property delights with flat ground for play, mature perimeter hedgerows and trees for privacy, a generous, enclosed flagstone patio with gardens, a greenhouse, and a shed.  Located on Colebrook Lane, this enchanting home is within easy reach of SEPTA (R5), Suburban Square, top public and private schools, Bryn Mawr Film Institute, Ludington Library, terrific restaurants, and fabulous shopping.  It is truly a must-see!

NO SHOWINGS BEFORE FRIDAY, 5/10, AT 11:00 AM
ALL SHOWINGS BY APPOINMENT ONLY
FRIDAY, 5/10,  BROKER’s OPEN FROM 12:00-1:00 PM
#PAMC2103496

BRYN MAWR

440 COLEBROOK LANE

5 Beds

4 Baths

5,533 Sq.Ft.

$1,295,000

MLS#: PAMC2103496
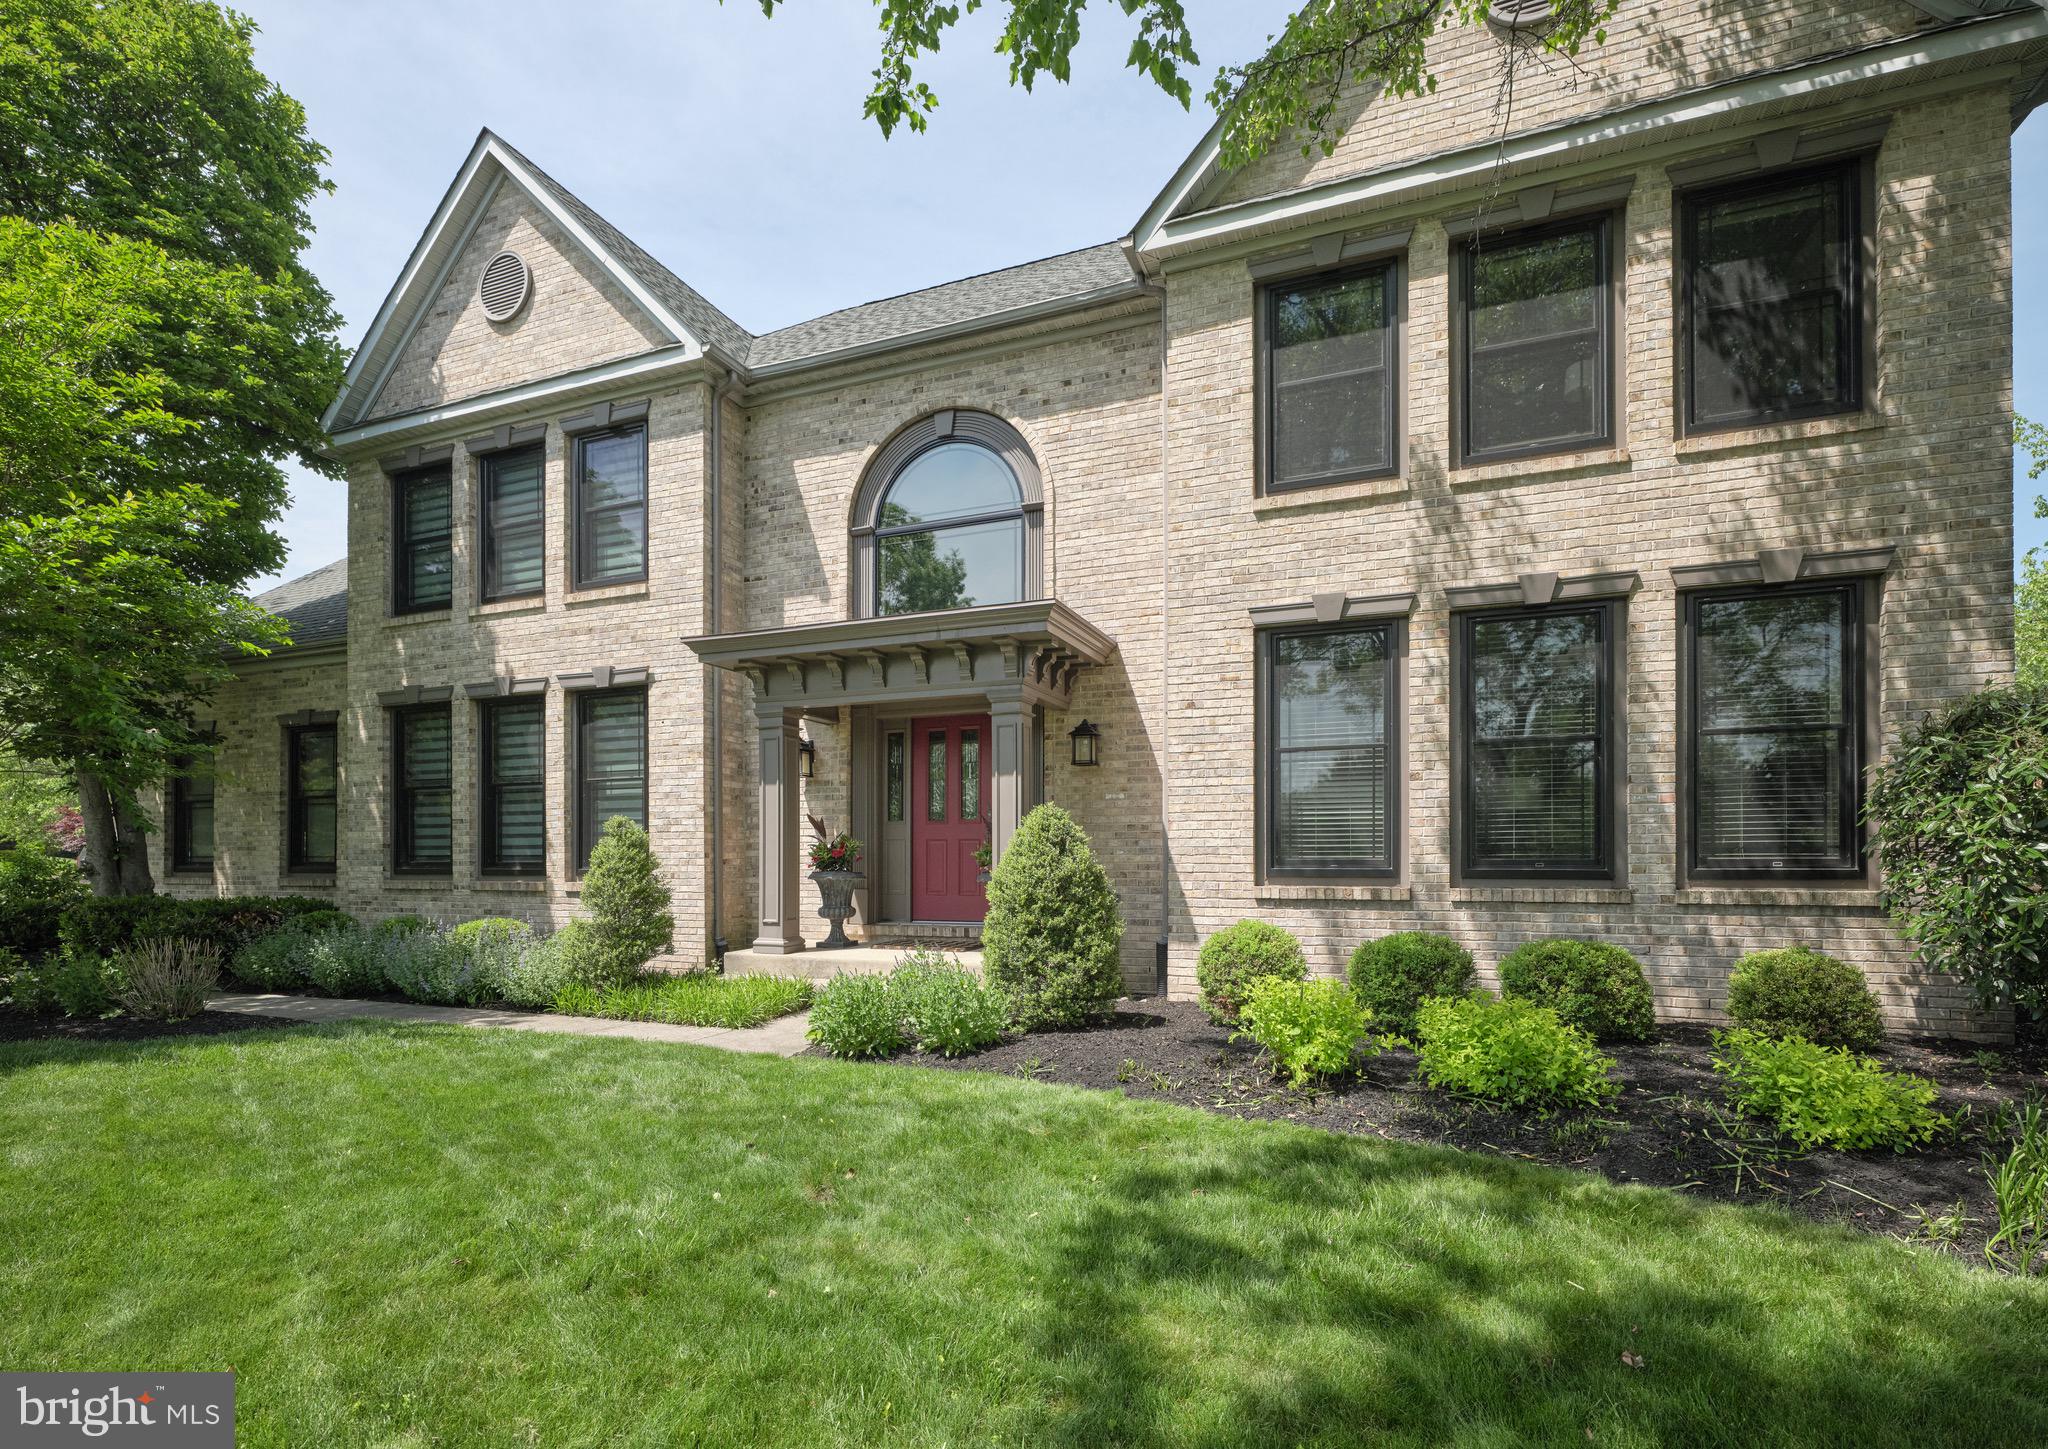
Welcome to 1686 Barnswallow Road, a stately and beautifully maintained home located in the highly desirable Kimbles Field community. Set on nearly half an acre of professionally landscaped grounds, this 4-bedroom, 3.5-bath residence offers a perfect blend of timeless design and modern comfort. Enter through a soaring two-story foyer, where gleaming hardwood floors, intricate millwork, and radiant natural light create a sense of timeless refinement. Every inch of this home is thoughtfully crafted, blending traditional architecture with modern elegance. To the left, a beautiful formal dining room offers the perfect setting for entertaining, while to the right, a gracious living room provides a warm and inviting space for gatherings or quiet moments. Through the foyer, a grand family room awaits, offering a spacious central gathering space. Just off the family room is a private home office—ideal for remote work or quiet study. The family room flows seamlessly into the gourmet kitchen, which features high-end appliances, granite countertops, and a center island, along with a sunlit breakfast area perfect for casual dining. Just beyond the kitchen is the expansive, finished screened-in porch. This serene outdoor retreat is highlighted by stunning blue stone slate flooring, offering both beauty and durability. The porch provides an ideal setting for dining, entertaining, or simply unwinding while enjoying the surrounding views. Upstairs, the expansive primary suite is a true retreat, offering a large sitting room with soaring ceilings and abundant natural light that fills the space with warmth. The suite also includes two walk-in closets and a beautifully appointed spa-like bath, featuring a soaking tub, a glass-enclosed shower, and double vanities—creating a tranquil, resort-like experience. Three additional well-sized bedrooms provide plenty of space for family or guests, and one of these bedrooms features an attached full bathroom, offering added convenience and privacy. Additionally, a full hall bathroom completes the upper level, serving the other two bedrooms. The finished basement provides flexible space for the homeowner’s choice of an exercise room, hobby area, game room, or something alike. It also includes two large storage rooms and a generously sized laundry room. For added convenience, the home includes a spacious three-car garage and a large driveway, providing ample parking for residents and guests. Located minutes from Yardley, Newtown, and New Hope, this home is perfectly situated for easy access to major transportation routes. Commuting to Philadelphia is a breeze with quick access to I-295 and Route 1, while New York City is just a short drive away via the Garden State Parkway or regional rail service. Whether you're heading to the city for work or exploring the charming towns of Bucks County, this location offers the best of both worlds—seclusion and convenience.
#PABU2095458

YARDLEY

1686 BARNSWALLOW ROAD

4 Beds

3 Baths

3,824 Sq.Ft.

$1,295,000

MLS#: PABU2095458
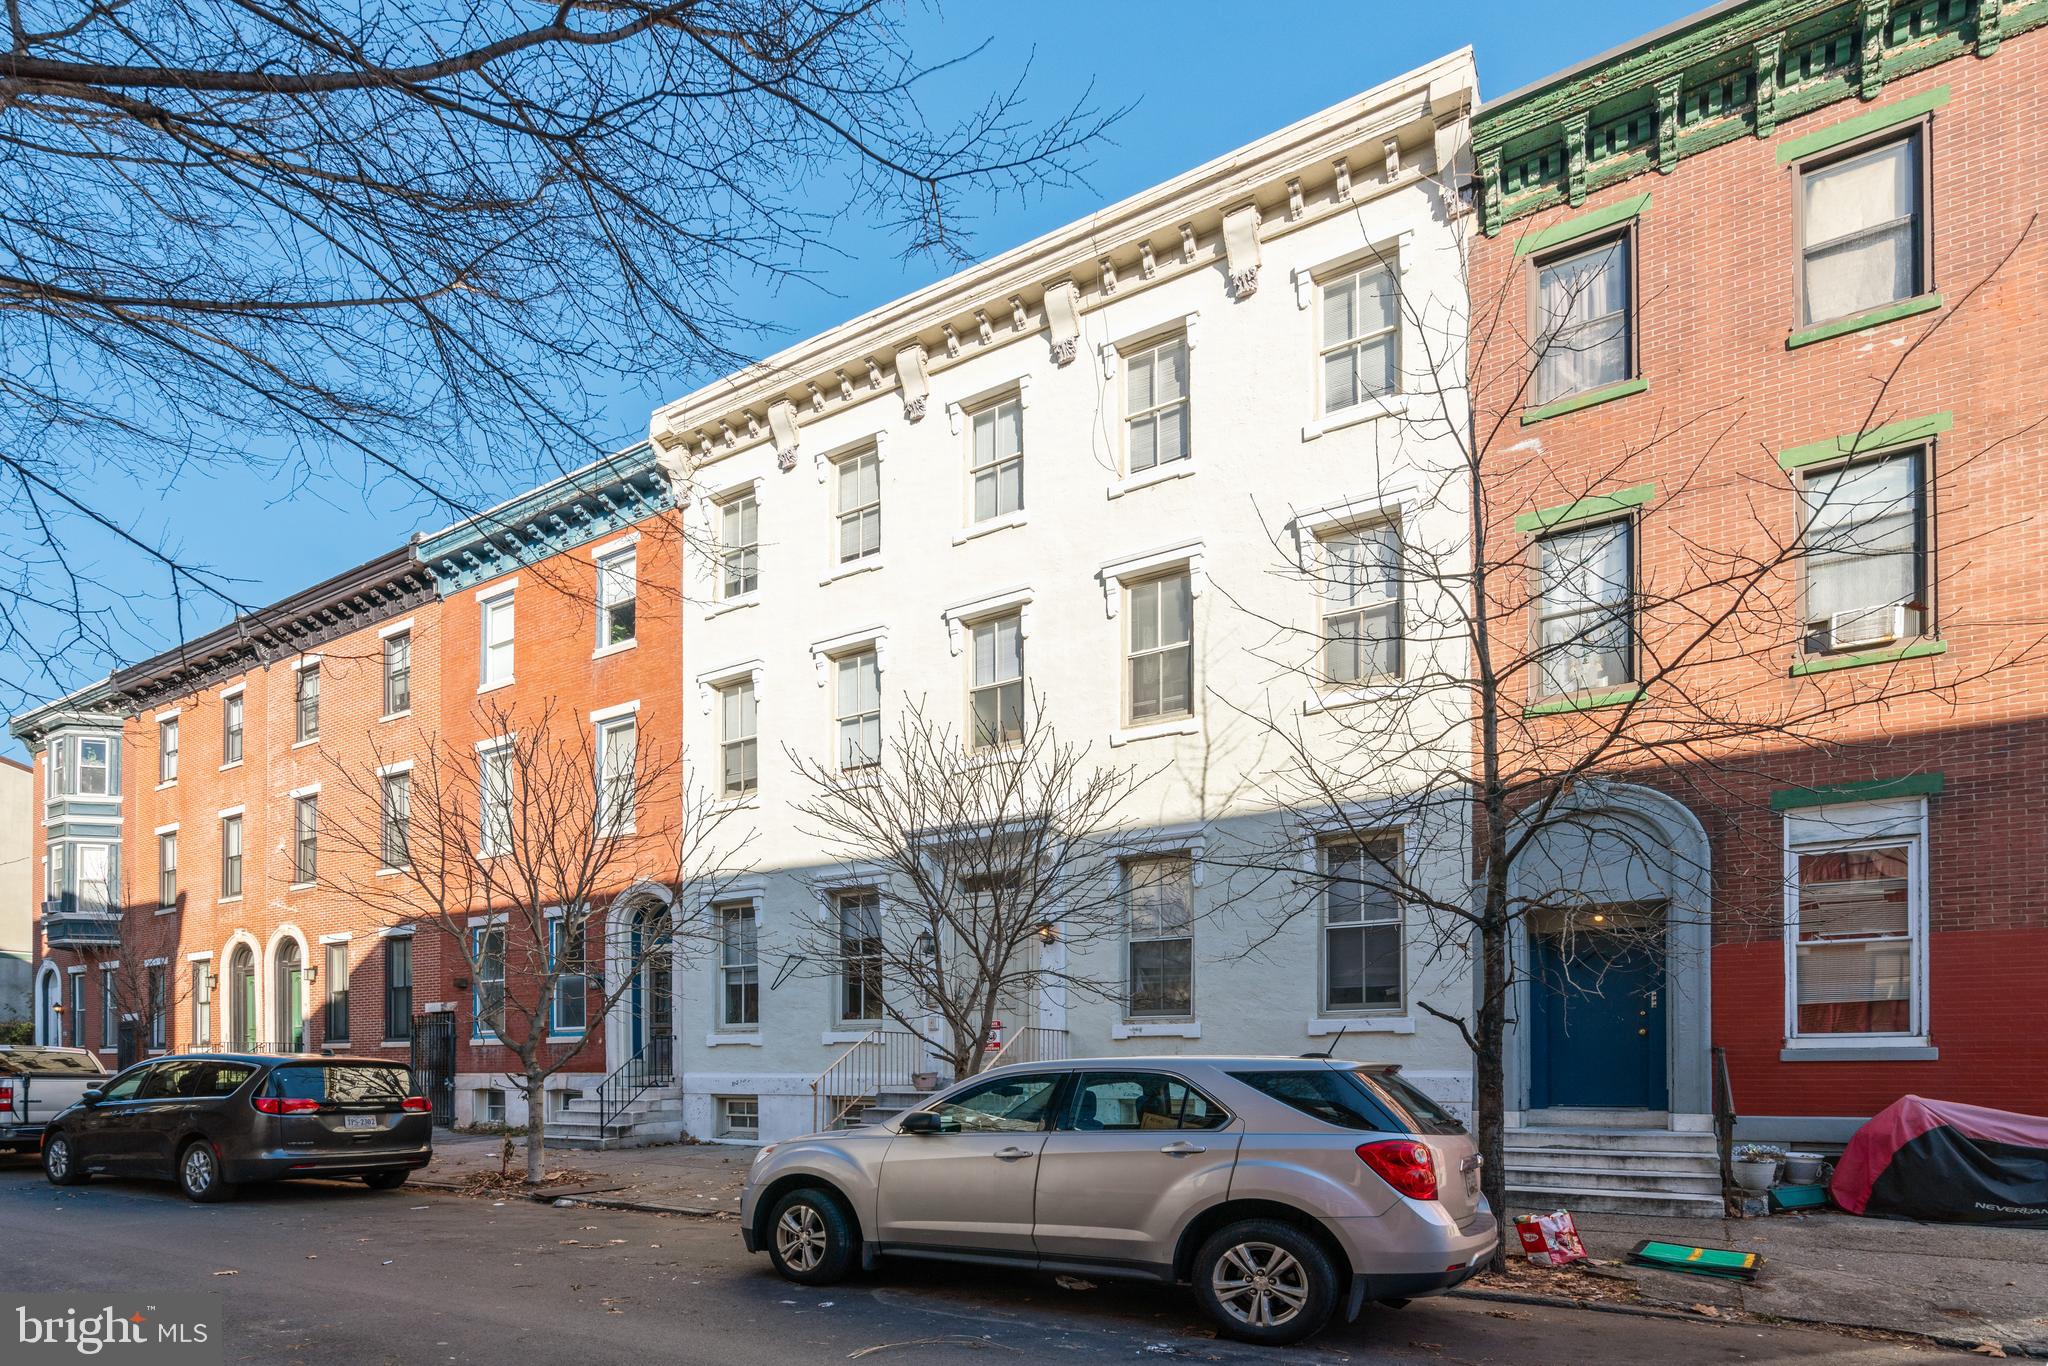
Select Commercial Advisors is pleased to present the opportunity to acquire 1707 Mount Vernon Street, a well-maintained, professionally-managed, income-producing 5-unit multifamily property located in the heart of the Art Museum/Fairmount district, one of Philadelphia's most desirable and established neighborhoods. Excellent for a 1031 exchange. This rare investment opportunity seamlessly blends history, charm, and value. 

The spacious, well-designed layouts with multiple private outdoor spaces and stunning original character make this property a standout choice for tenants seeking a unique and comfortable living experience. With approx. 6,768 square feet of building area, composed of 4 x two-bedroom units and 1 x one-bedroom unit, the average unit size is much larger than comparable properties in the area. Situated on a tree-lined block in a vibrant neighborhood, this property is surrounded by culture and amenities, including the Philadelphia Museum of Art, Franklin Institute, Eastern State Penitentiary, plentiful shops, cafes, restaurants, schools, parks, ample public transit such as 30th Street Station, multiple SEPTA bus routes, the Broad Street Line, and more. Gross income is $106,068 annually. Increase rents with minimal cosmetic upgrades. Don't miss the opportunity to own a piece of Philadelphia history while securing a smart investment for the future. Inquire for full offering memorandum and showings.
#PAPH2306958

PHILADELPHIA

1707 MOUNT VERNON STREET

None Beds

None Baths

6,768 Sq.Ft.

$1,295,000

MLS#: PAPH2306958
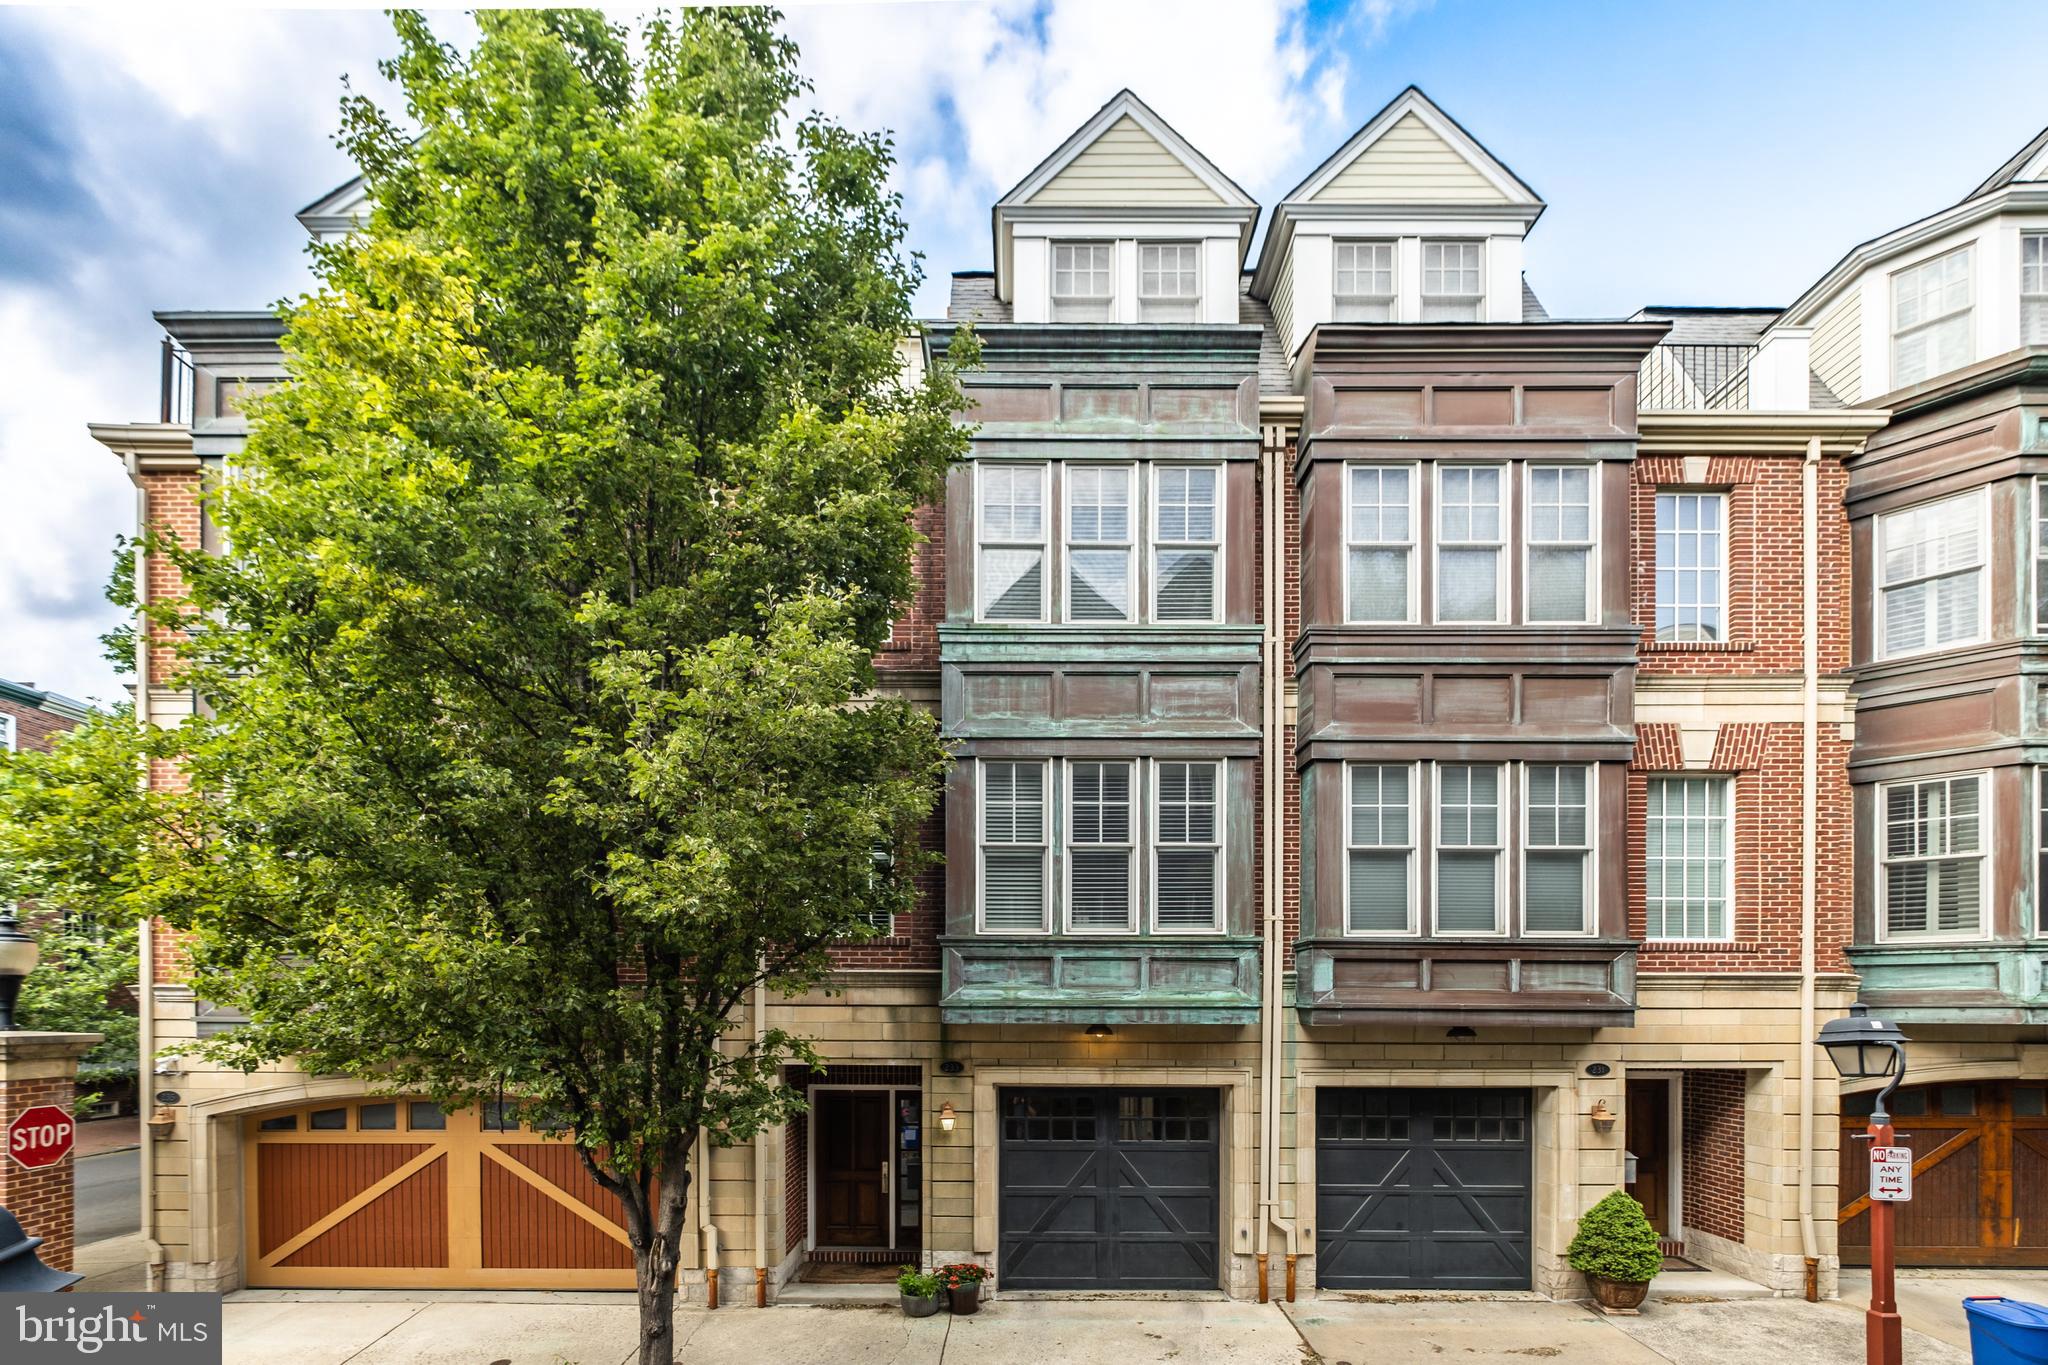
18’ wide, ultra-luxury Society Hill townhome with attached garage in an extraordinary setting unique to Gaskill Street. 1st floor: Dramatic two story entry, attached garage w/ direct interior access, family room with gas fireplace, 1/2 bath and patio that spans the entire width of the property. 2nd floor: ‘great room,’ custom kitchen with 36” viking range, paneled viking refrigerator, wine refrigerator, oversized island that accommodates five comfortably, natural stone counters with slab backsplash and deck perfectly sized to accommodate a grill. Kitchen opens to living/dining room w/bay window overlooking picturesque Gaskill St. Ideal layout for both entertaining and comfortable, modern family living. 3rd floor: over-the-top primary suite with custom walk-in closets, bay window, and luxe, stone-clad ensuite bath featuring two sinks and oversized shower with frameless glass enclosure. Hall laundry with additional storage, and second bedroom with ensuite marble bath. 4th floor: two additional, well-proportioned bedrooms with custom closets/built-ins, hall bath, and private deck with city views. North/South exposure for incredible natural light throughout the day. Amazing features/finishes throughout, immaculately maintained!  Two independent HVAC systems, tankless water heater, and sprinkler system. Just steps to Headhouse Square, neighborhood restaurants, cafes, shopping, and world-class cultural institutions.
#PAPH2345860

PHILADELPHIA

233 GASKILL STREET

4 Beds

3 Baths

2,880 Sq.Ft.

$1,295,000

MLS#: PAPH2345860
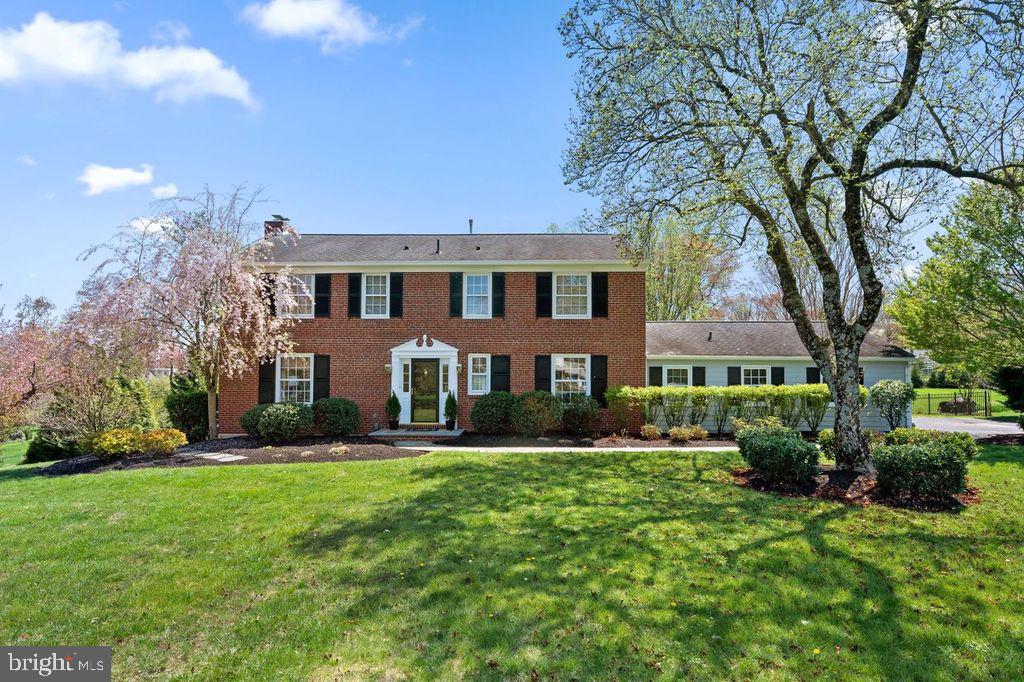
Welcome to your dream home in the heart of Berwyn, PA! This stunning single family property offers the perfect blend of luxury, comfort, and convenience. Situated at 1030 Tenby Road, this 4-bedroom, 3 full bathroom ,3 half bath gem has everything you need and more. This home underwent significant renovations including an addition in 2003 and the owners have continued with improvements over the years. The expansive main floor features a living room and dining room flanking the entrance hall, there is powder off the front hall as well.  The kitchen is a cook’s dream come true, featuring high-end appliances, granite countertops, ample storage space and a large island. Whether you're hosting a dinner party or enjoying a quiet meal with family, this kitchen has it all. Just off the casual dining area you will find a study with custom built-ins as well as the large light filled family room that leads to the patio and sprawling back yard. The possibilities are endless, whether it's hosting barbecues on the patio, playing catch in the spacious yard, or simply enjoying the tranquility of nature, this property has it all. There is also a large mudroom, laundry room and another half bath as you enter from the two car garage. Upstairs there are two generously sized bedrooms sharing a hall bath, and a large bedroom with dressing room and ensuite bath.  The primary suite is a true retreat, complete with an en-suite bathroom, walk-in closets and a spacious sitting area. Downstairs you will find the perfect spot for a family movie night or to watch sports, a half bath, and separate exercise room with an outside entrance to the yard!  A propane fueled generator provides peace of mind. But the beauty of this property extends far beyond its walls.  Let's not forget about the neighborhood! Located in the desirable Berwyn area, you'll have access to some of the best schools in the state, including Beaumont Elementary School, just a short walk away. For those who love the outdoors, you'll be thrilled to discover Hilltop Park, a beautiful green space offering trails, sports fields, and picnic areas. When it comes to dining and entertainment options, you'll be spoiled for choice. Just a few minutes drive away, you'll find popular local restaurants such as Nectar,  the offerings of downtown Wayne and the charming Devon Yards and Terrain. Plus, with easy access to major highways and public transportation, commuting to work or exploring the vibrant city of Philadelphia is a breeze.
#PACT2064028

BERWYN

1030 TENBY ROAD

4 Beds

3 Baths

3,612 Sq.Ft.

$1,295,000

MLS#: PACT2064028
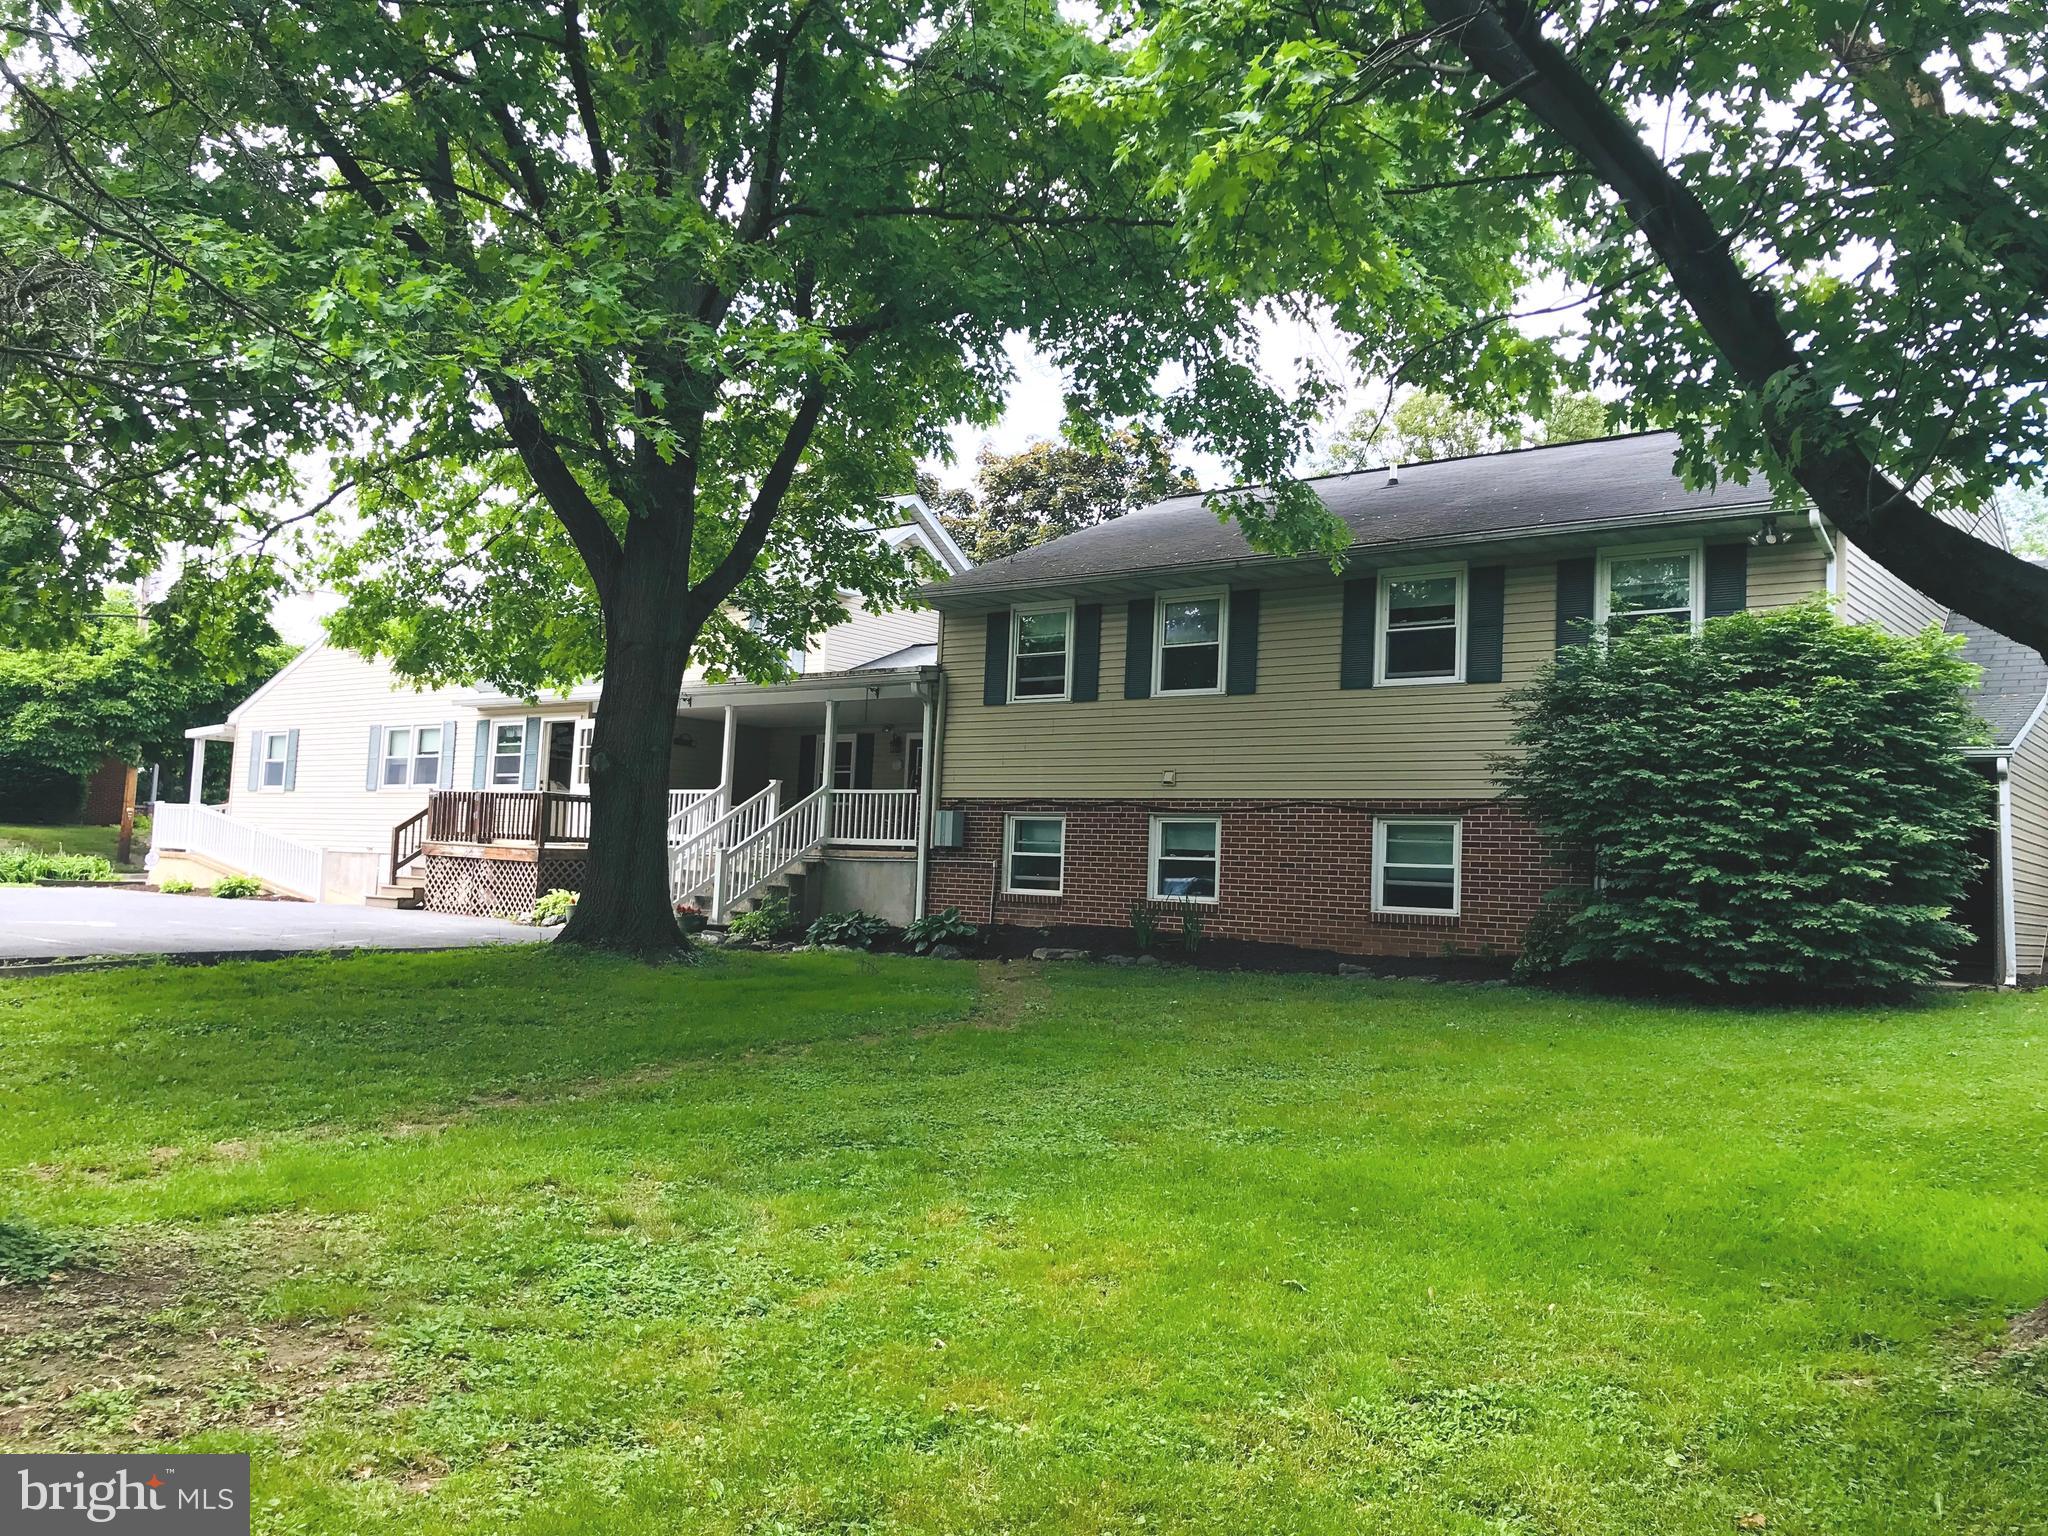
Exceptionally well maintained facility. Family owned for nearly 50 years. Stellar reputation and record with PA Department of Human Services. Lucrative business opportunity for the right owner.  Please DO NOT call facility directly.
#PALA133156

MOUNTVILLE

3828 COLUMBIA AVENUE

None Beds

None Baths

15,412 Sq.Ft.

$1,295,000

MLS#: PALA133156
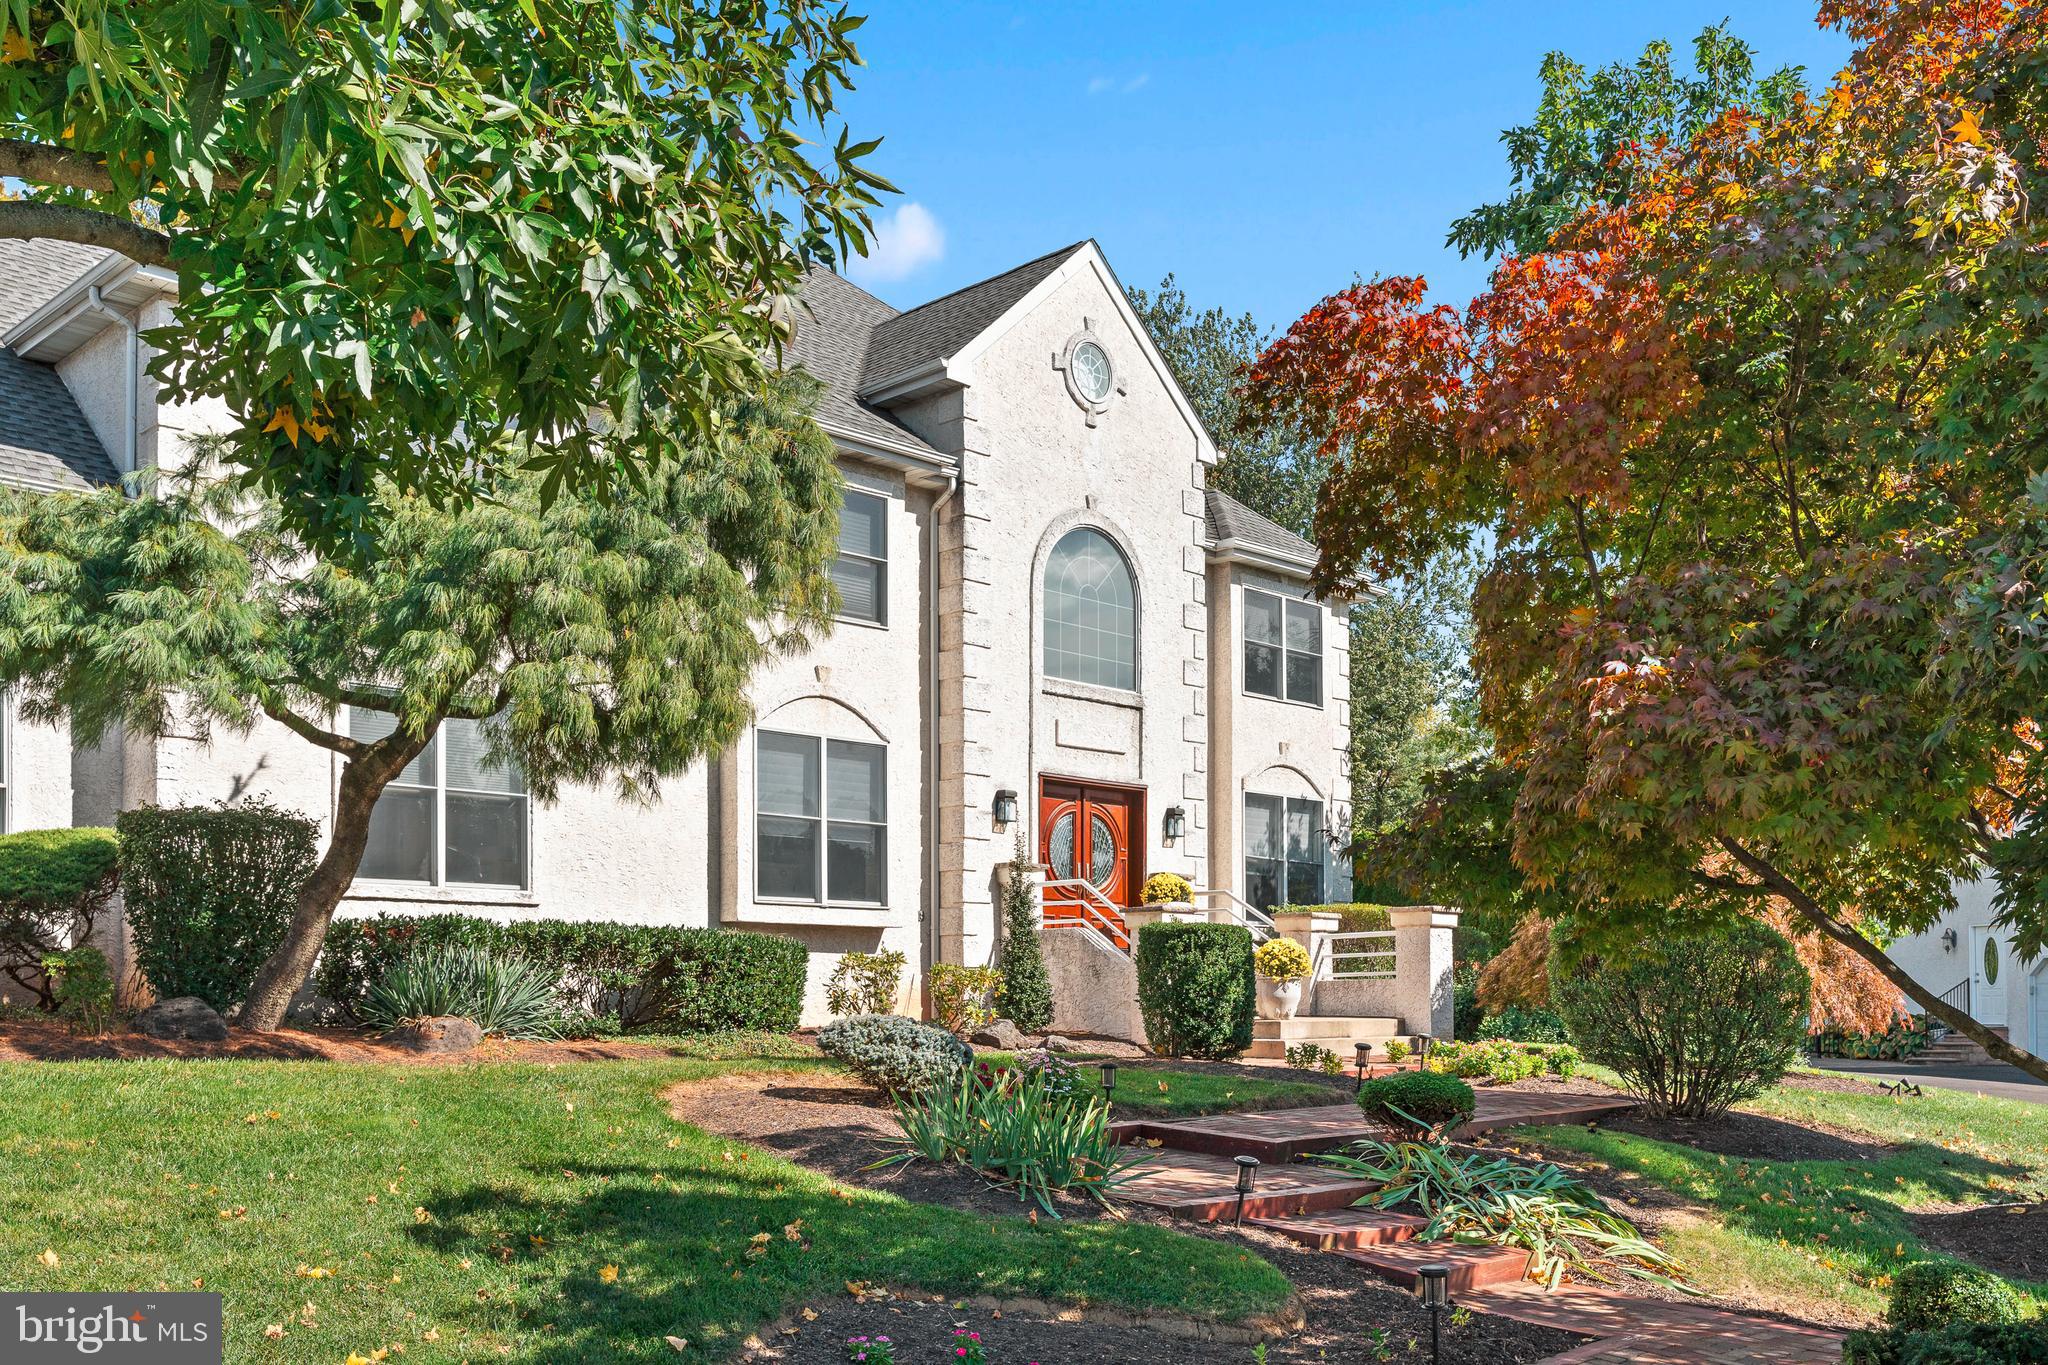
Welcome to this stunning, custom-built contemporary home with 5 bedrooms and 4.5 bathrooms and 3 car garage nestled on a quiet cul-de-sac in the prestigious Long Ln. Farms. As you approach, the grand double doors invite you into a two-story foyer with an impressive curved floating staircase and onyx flooring that sets a tone of luxury. The first floor has been meticulously renovated, featuring formal living and dining rooms adorned with rich hardwood floors.
The heart of the home is the spacious, open-concept family room, highlighted by a double-sided fireplace and a stylish wet bar—perfect for entertaining guests. The gourmet kitchen is a chef's dream, boasting a large island with a wine fridge and prep sink, top-of-the-line Thermador appliances, including a 6-burner stove, and custom cabinetry. The breakfast area, with sliding doors to the deck, offers the perfect spot to enjoy your morning coffee while overlooking the serene backyard.
This level also features a home office with high ceilings and its own fireplace, sharing the ambiance with the family room. A powder room, laundry room, and access to the three-car garage complete the main floor.
Ascend the staircase to the luxurious primary suite, where a tray ceiling with accent lighting creates a tranquil retreat. The suite includes two spacious walk-in closets, a gas fireplace with an onyx surround, and a spa-like en suite bathroom with a double vanity, Jacuzzi tub, large stall shower, and a private water closet. A sitting area with a makeup vanity adds an extra touch of elegance. This level also offers a princess suite, three additional well-sized bedrooms, and a beautifully appointed hall bathroom.
The fully finished basement is an entertainer’s paradise, featuring a media area, living space with a wet bar, a full bathroom, a home office, and a gym. Step outside to the spectacular backyard oasis with a saltwater pool, offering the perfect space for relaxation and outdoor entertaining.
This home truly has it all, blending luxury, comfort, and thoughtful design in an exclusive cul-de-sac location.
#PAMC2120550

HUNTINGDON VALLEY

713 LISA CIRCLE

5 Beds

4 Baths

4,660 Sq.Ft.

$1,295,000

MLS#: PAMC2120550
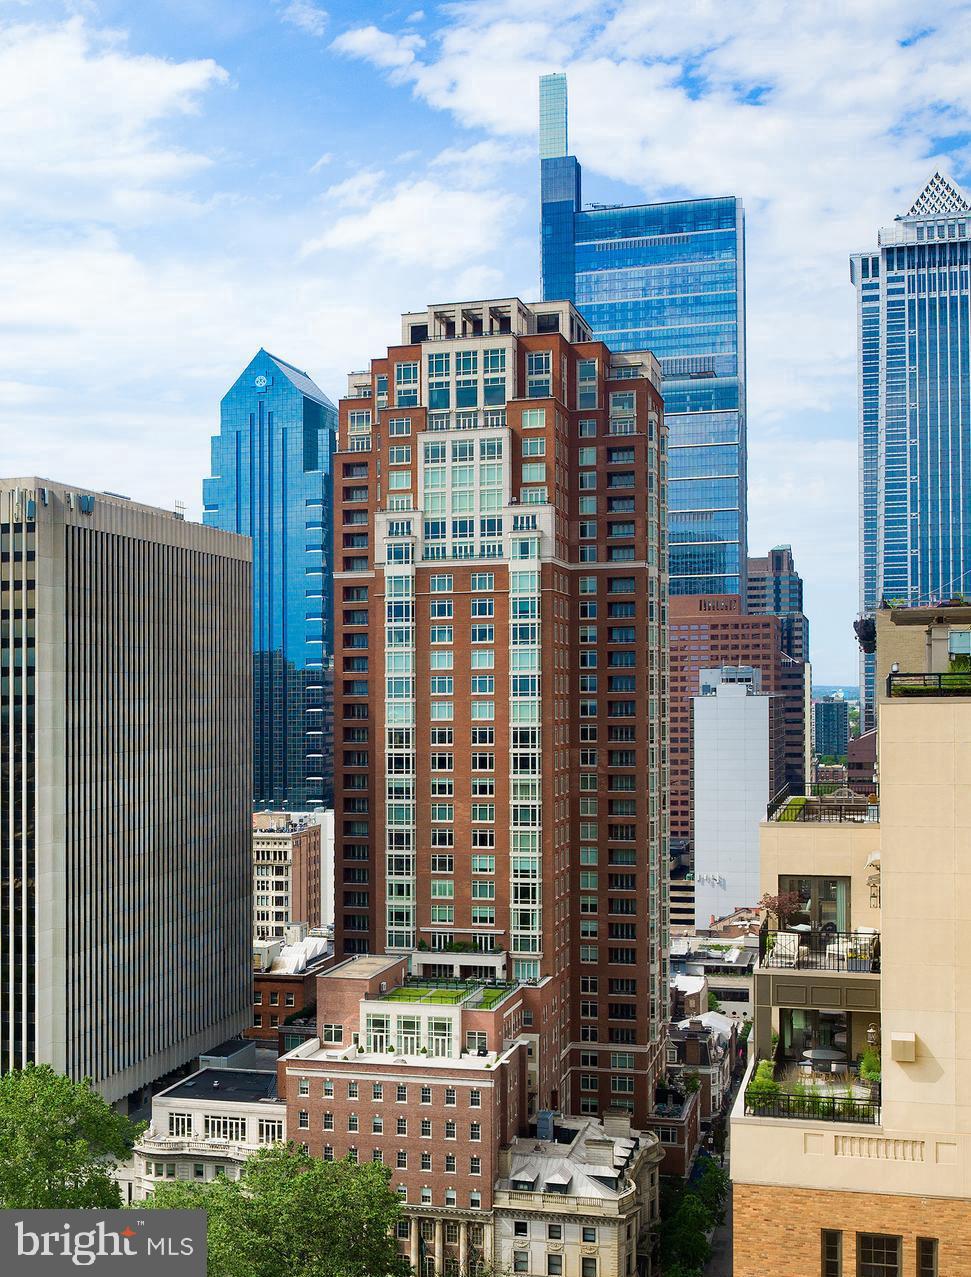
NEW LISTING! Presenting a remarkable real estate opportunity in the prestigious Rittenhouse Square neighborhood. This exquisite residence offers a seamless blend of modern elegance and timeless charm. The home provides breathtaking views of the city skyline and abundant natural light throughout the day.

Step inside to discover an open and spacious living area, with floor to ceiling windows, perfect for entertaining guests or relaxing in comfort. The gourmet kitchen features high-end appliances, sleek countertops, and a large pantry, catering to the needs of any culinary enthusiast. The bedrooms are generously proportioned and designed for tranquility, offering a serene escape from the bustling city.

The home’s bathrooms showcase luxurious fixtures and contemporary design, creating a spa-like atmosphere. With meticulous attention to detail, this property provides the perfect backdrop for your personal style and preferences.

Residents of 10 Rittenhouse Square have access to a range of amenities, including a fitness center, a swimming pool, a landscaped terrace, wine storage, a piano room, a boardroom, a residence lounge, a party room, a fully equipped catering kitchen and a guest suite! Hotel Style Concierges, Doormen, and a chauffeur driven BMW 740i Concierge Car are at your service. Furthermore, the location offers proximity to acclaimed dining establishments, boutique shops, cultural attractions, and the lush greenery of Rittenhouse Square Park. Embrace a refined urban lifestyle and immerse yourself in the vibrant energy of Philadelphia from this exceptional residence at 10 Rittenhouse Square!
#PAPH2298782

PHILADELPHIA

130 S 18TH STREET 802

2 Beds

2 Baths

1,708 Sq.Ft.

$1,295,000

MLS#: PAPH2298782
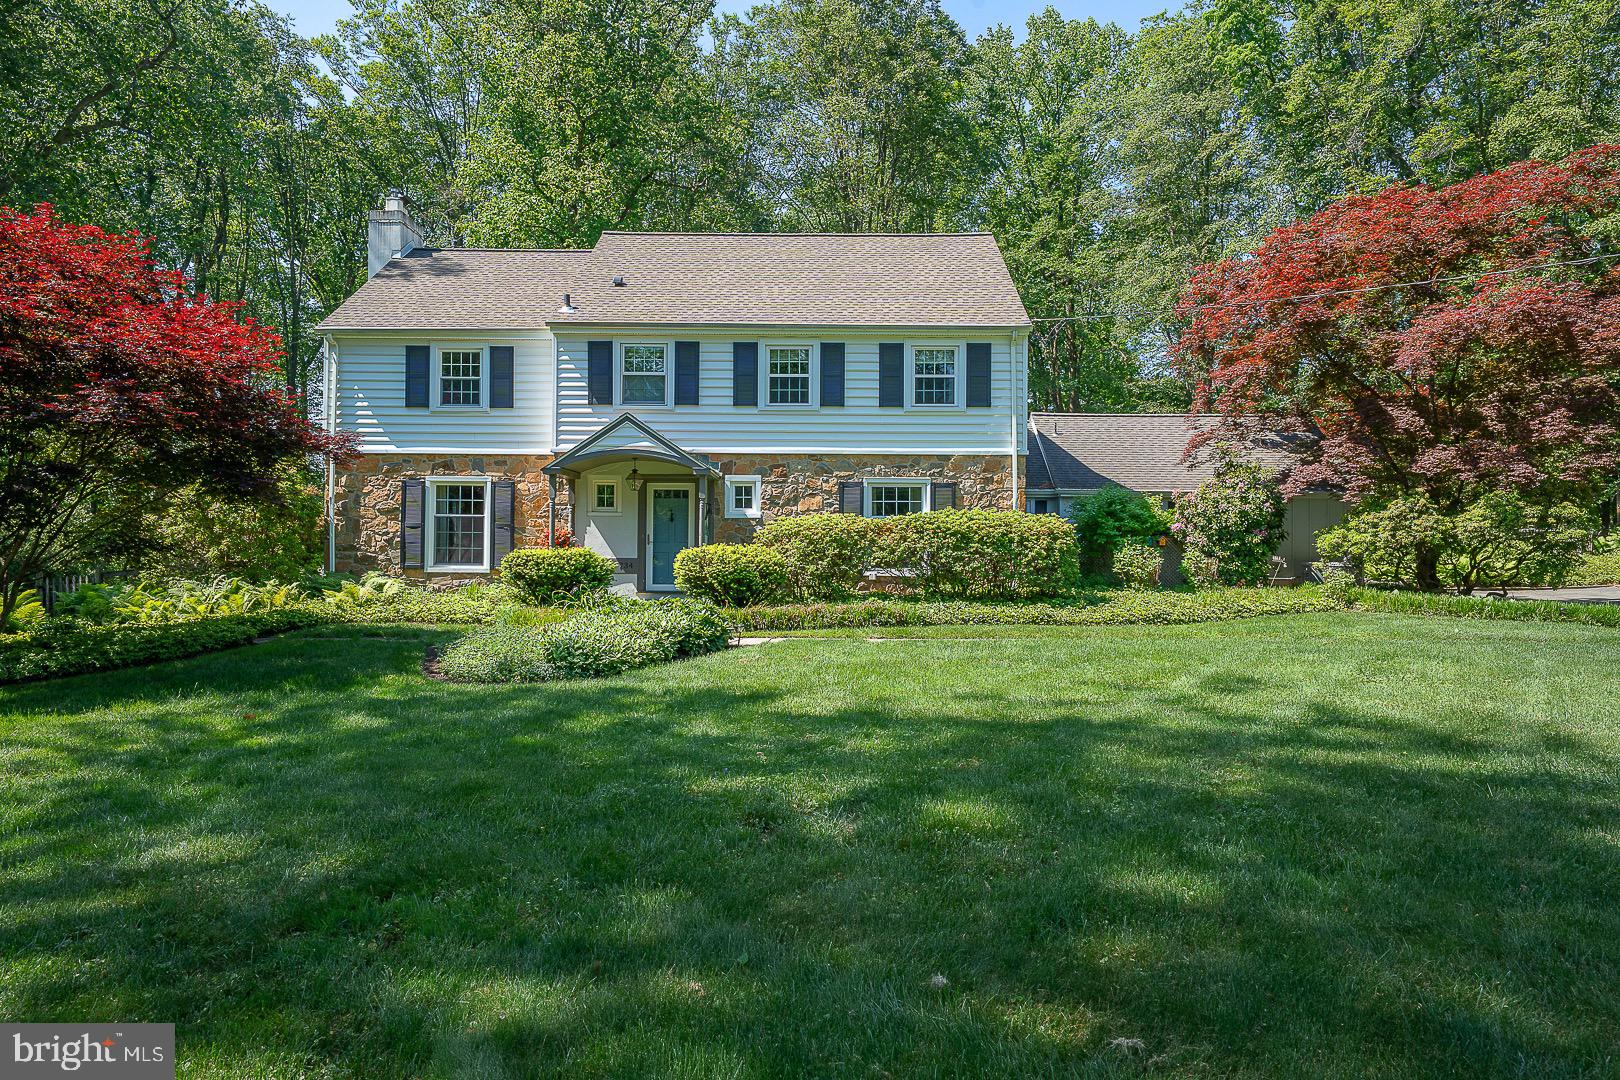
Welcome to 734 Woodcrest Road, a stunning Colonial home nestled on a picturesque 0.87 acre lot in Radnor Township. This home offers timeless elegance paired with exceptional modern updates. It features 5 spacious Bedrooms, 3 beautifully remodeled full Bathrooms, and a stylish Powder Room and a finished Basement. This meticulously maintained home reflects true pride of ownership throughout. Thoughtfully enhanced over the years, the property boasts an impressive list of improvements including a newer roof,  gutter guard system, new chimney liner, replacement  windows, updated Bathrooms,  remodeled Kitchen and Laundry Room with new washer and dryer, converted the heat to gas, newer HVAC system and Hot Water Heater, Basement waterproofed and installed a whole house Generator. All of these updates will provide peace of mind for years to come. Surrounded by lush landscaping and a pristine lawn, the outdoor living is as impressive as the interior. The serene outdoor oasis is prefect for entertaining, recreation or simply enjoying the beauty of this sought after neighborhood. This home is perfectly positioned for convenience, ideally located just minutes from major roadways, train service, premier shopping and the vibrant town of Wayne! It is situated in the award winning Radnor School District and close to renowned private schools and universities. This is a rare opportunity to own a truly remarkable home in an unbeatable Main Line setting. Welcome Home!
#PADE2115238

WAYNE

734 WOODCREST ROAD

5 Beds

3 Baths

4,237 Sq.Ft.

$1,295,000

MLS#: PADE2115238
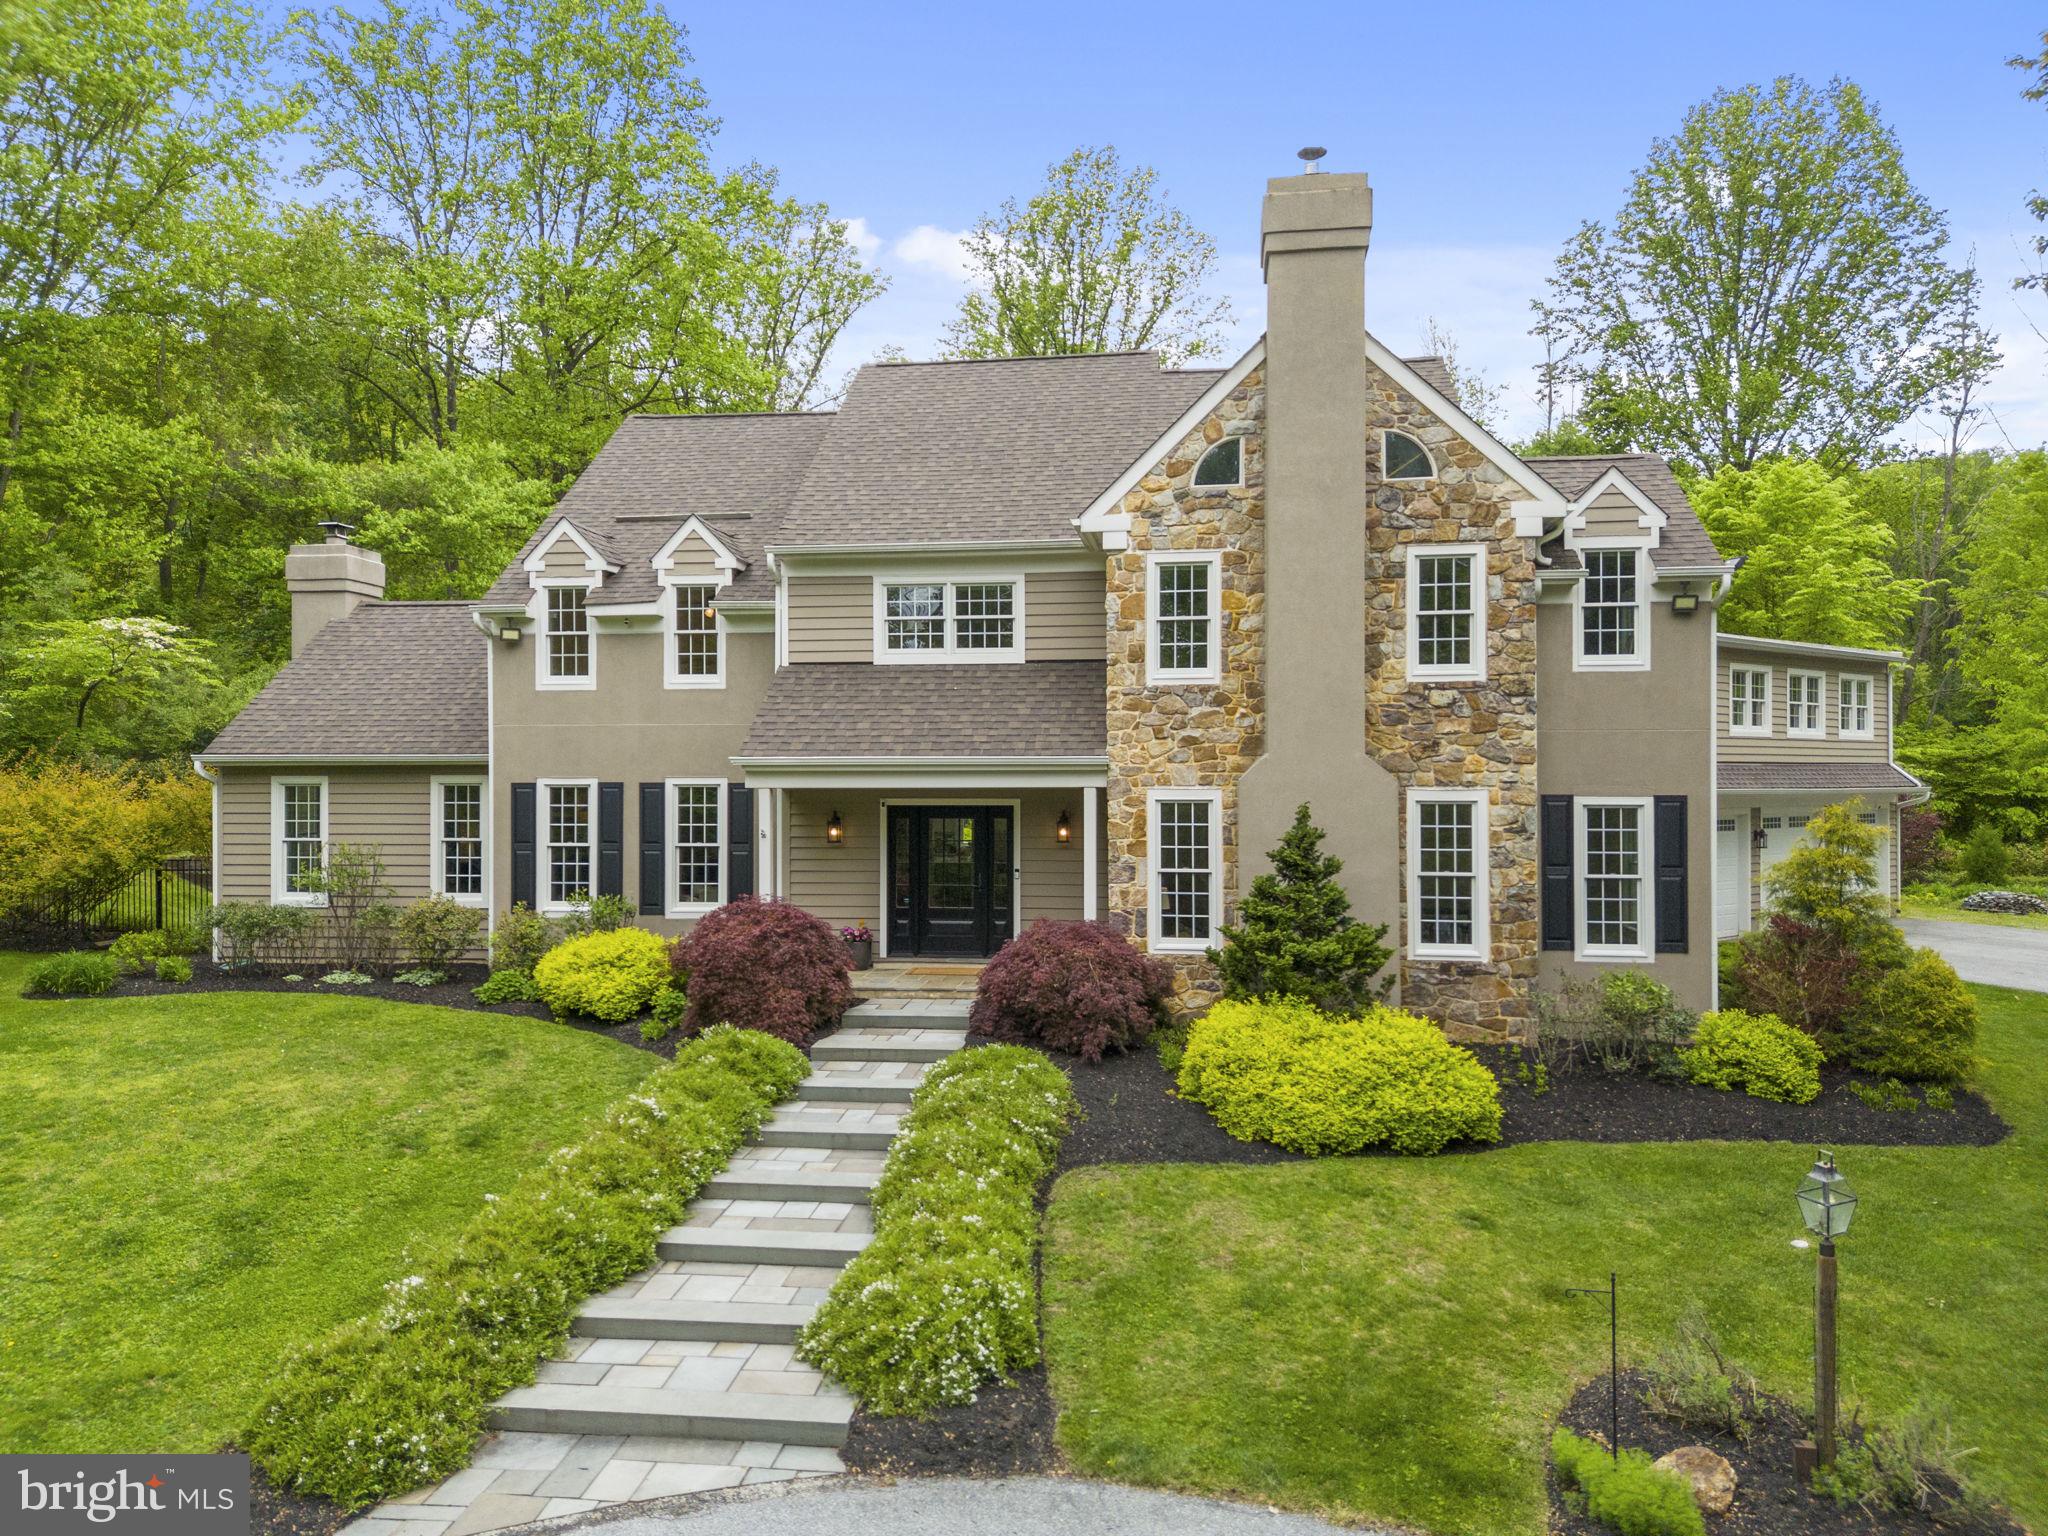
Elegant Estate on 2.6 Private Acres with Saltwater Pool, Hot Tub, Outdoor Kitchen & Guest Suite! Nestled in desirable West Vincent Township, Chester County, within the award-winning Owen J. Roberts School District, this distinguished 5-bedroom, 3/2 bath, 5,400+ square foot residence offers a life of quiet luxury and architectural scale. A three-bay garage with epoxy floors and EV charger is complemented by a private guest suite above with its own entrance, full renovated bathroom, and kitchenette, ideal for an in-law suite, extended stays, multi-generational living or office space. The resort-style outdoor oasis is designed for both relaxation and entertaining, creating a seamless indoor-outdoor lifestyle. 

The experience begins along the private drive, where professional landscaping, a circular driveway, and abundant parking create a warm welcome, complemented by a new outdoor stone fireplace. Inside, a grand two-story entry foyer with gleaming hardwood floors makes an unforgettable first impression. Flanked by a private office to the left and an elegant bar lounge complete with new carpet, a new fireplace and new wood-burning stove, perfect for effortless entertaining. At the heart of the home, the chef-inspired eat-in kitchen is appointed with crisp quartz countertops, a designer tile backsplash, and premium appliances. A generous center island with seating invites casual gatherings, while a dedicated beverage refrigerator keeps wine, beer, and cold drinks perfectly chilled. French doors open directly to the ultimate al-fresco entertaining experience, an expansive tile patio complete with a Forno Venezia wood-fired pizza oven, a Weber grill with rotisserie and gas burner, and fully piped gas and electricity. Beyond the patio, a stunning saltwater in-ground pool & spa with a cascading waterfall and a free-standing saltwater hot tub complete this private resort-style retreat.  A designated fire pit area and storage shed complete the grounds. 

Back inside, the family room captivates with soaring vaulted ceilings, a dramatic floor-to-ceiling wood-burning fireplace, and grand arched windows that flood the space with natural light. A dedicated main-floor laundry room with granite countertops, custom cabinetry, and built-in storage for coats and bags adds everyday convenience, while a well-appointed powder room completes the main level. The primary suite is a true sanctuary, boasting a dramatic vaulted ceiling, two generously sized walk-in closets with custom shelving, and a spa-inspired ensuite bath complete with a soaking tub, elegant tile shower, and dual vanities. Three additional well-appointed bedrooms offer comfort and flexibility for family and guests alike, while the finished attic provides an enchanting fifth bedroom. The lower level expands the home’s living space with a fully finished basement offering exceptional versatility, including a media room, dedicated fitness area, and a spacious game room complete with a pool table and projector screen. 

Additional features include major garage bump out renovation (2023-2025), new HVAC system for upstairs (2024), new water heater (2024), new wood stove/fireplace in lounge (2023), new epoxy garage floor (2023), new EV charging station, major outdoor kitchen/patio upgrade (2021-2022), new saltwater hot tub (2021), new Sonos audio system, 65kw whole house generator, windows installed (2018), roof installed (2016), saltwater heated pool and spa installed (2014). With significant upgrades, this home is as turnkey as it is beautiful! The location offers the best of Chester County living, enjoy farm-to-table dining at White Dog Cafe or classic steakhouse fare at the historic Seven Stars Inn, explore the charming boutiques, art galleries, and cafés along Bridge Street in downtown Phoenixville and spend weekends on the trails at French Creek State Park, all just minutes from your door. Schedule your private tour today to experience this unparalleled property firsthand!
#PACT2123138

SPRING CITY

1773 SHEEDER MILL ROAD

5 Beds

3 Baths

5,466 Sq.Ft.

$1,295,000

MLS#: PACT2123138

SEVEN Units Under Contract Already! Only 3 Units Left.  Welcome to Fountain Walk—an exclusive collection of TEN modern residences in the heart of Passyunk Square with 10 year tax abatements, just steps from the iconic Singing Fountain. Designed with a balance of contemporary sophistication and timeless comfort, these homes bring elevated living to one of Philadelphia’s most vibrant neighborhoods. Each 20-foot-wide, 3,500/SF, residence offers an impressive sense of space, featuring expansive layouts,  2 Car Garages, high ceilings, and abundant natural light. Being offered at Pre-Construction Pricing for a limited time with 3 to 5 Bedrooms options, these homes have thoughtfully curated interiors that include wide-plank white oak flooring,  modern cabinetry, and luxury appliance packages. The result is a refined, cohesive design that feels both modern and enduring. These residences are built for the way people live today. Large open-concept main floors, spacious bedroom suites, and private outdoor spaces provide room to gather, relax, and entertain. Every home includes a rare two-car garage (with EV charger options), an exceptional convenience in this highly coveted location. Nestled at 9th & Tasker, Fountain Walk places you just steps from the award-winning dining, boutique shopping, and neighborhood energy that define East Passyunk. Here, residents enjoy the perfect blend of urban style, walkability, and a warm community atmosphere. Fountain Walk isn’t just a place to live, it’s a place to belong. Discover a new standard of luxury living in Passyunk Square. Ask about current incentives being offered by Builder*.
#PAPH2660064

PHILADELPHIA

836 TASKER STREET

4 Beds

4 Baths

3,500 Sq.Ft.

$1,295,000

MLS#: PAPH2660064
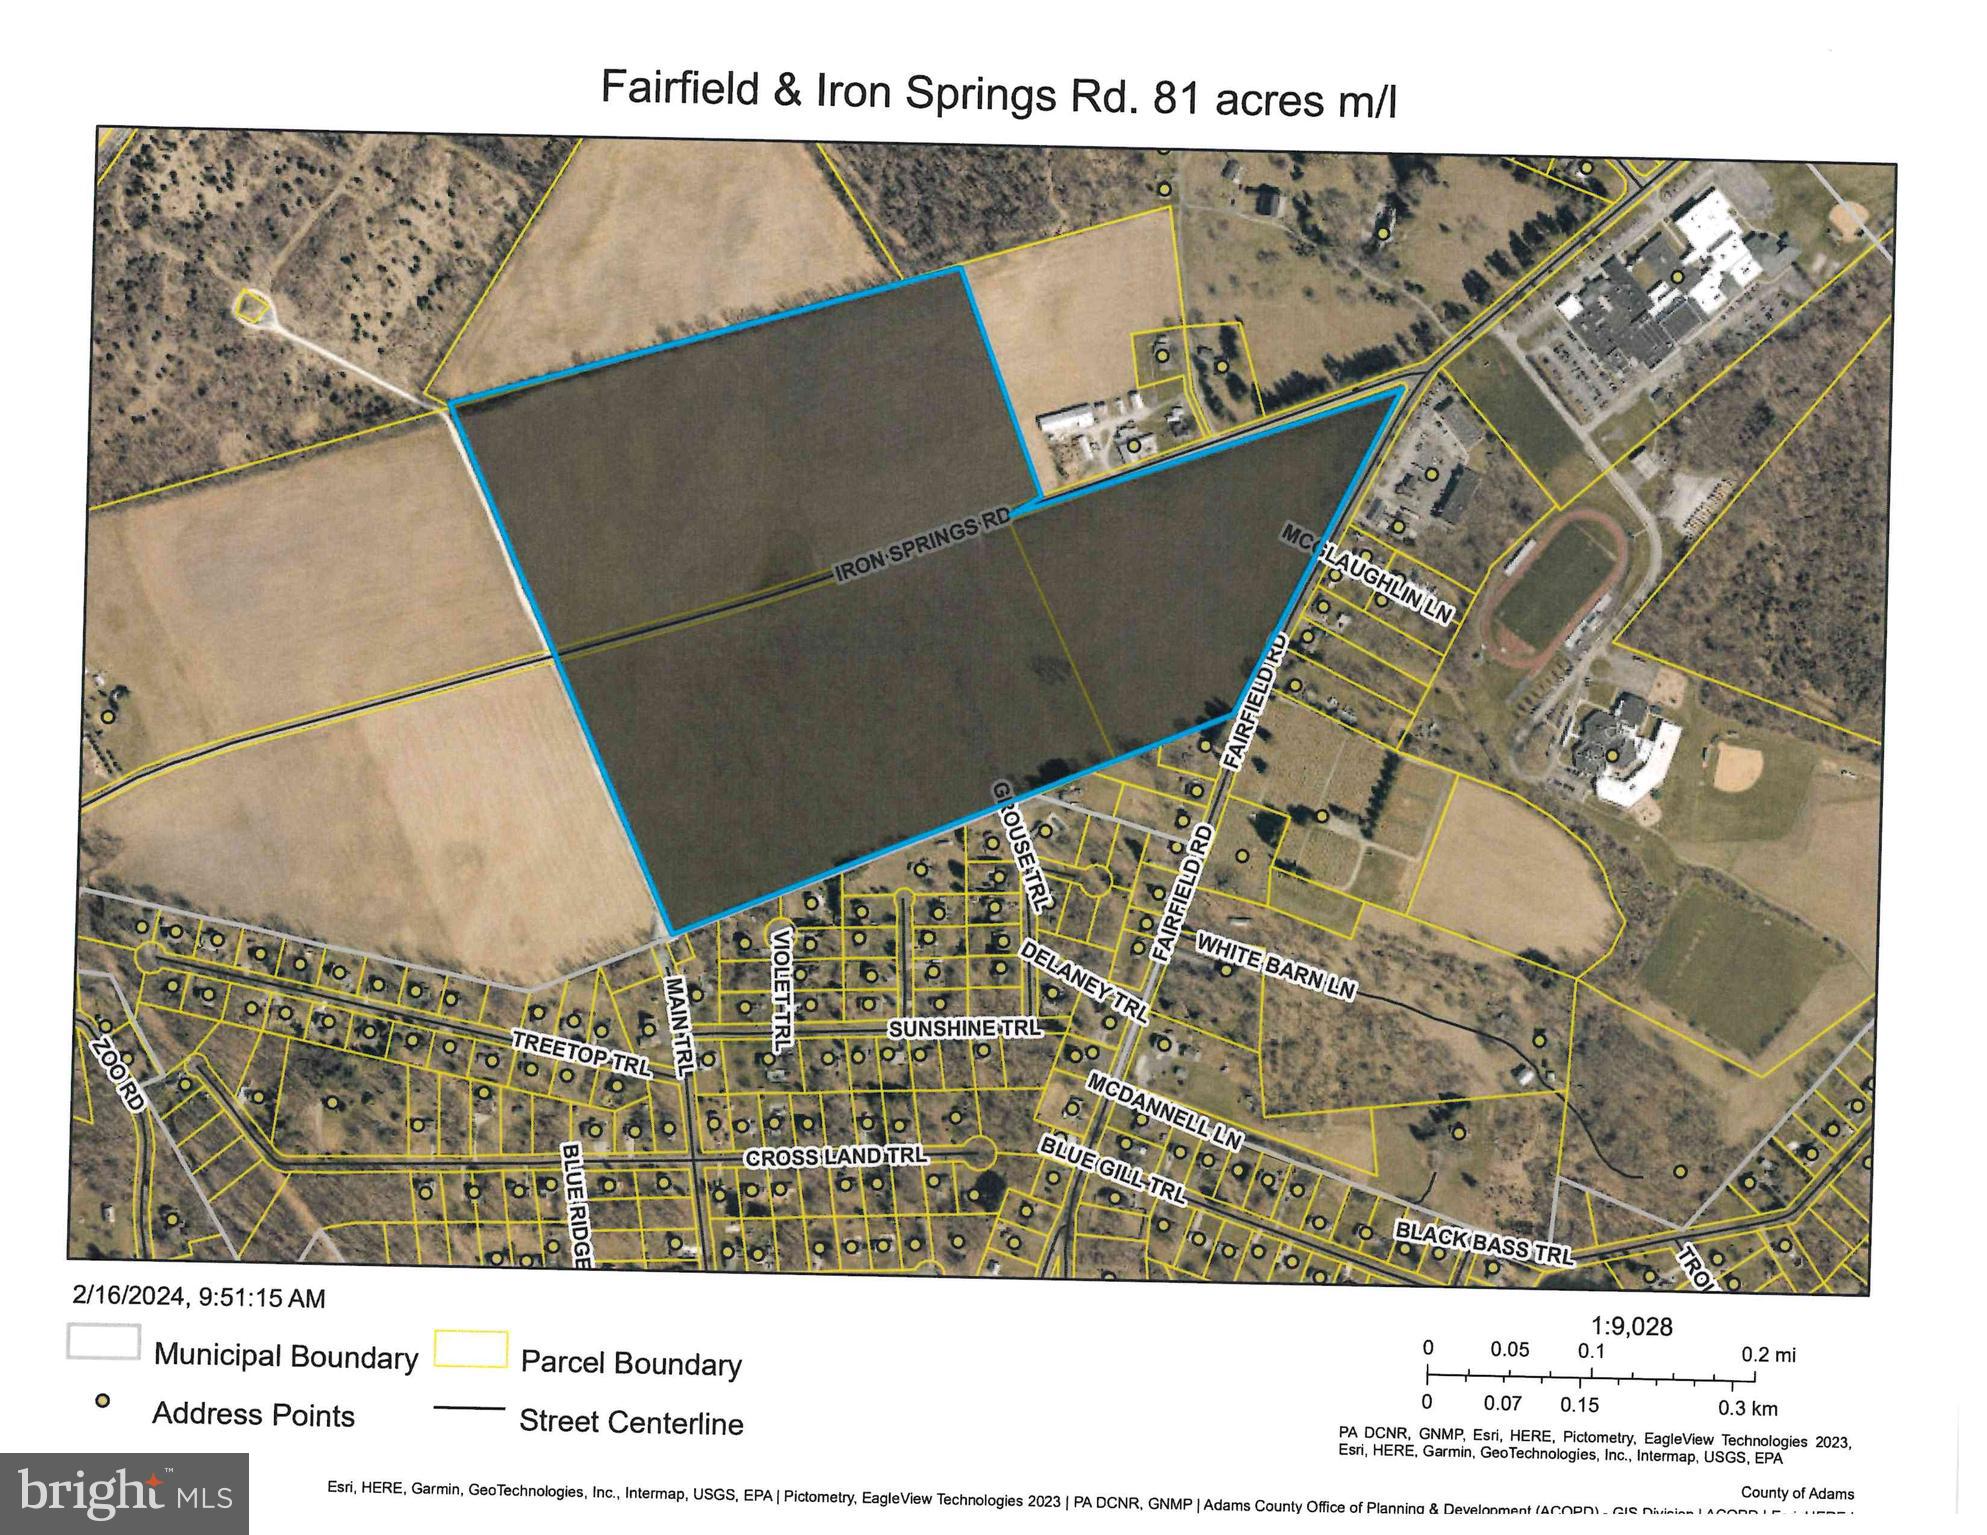
81 acres (2 parcels) complete road frontage, zoned commercial, (7) water & sewer hookups also available for additional costs.
#PAAD2014760

FAIRFIELD

0 FAIRFIELD AND IRON SPRINGS ROAD

None Beds

None Baths

81.0 acres

$1,295,000

MLS#: PAAD2014760
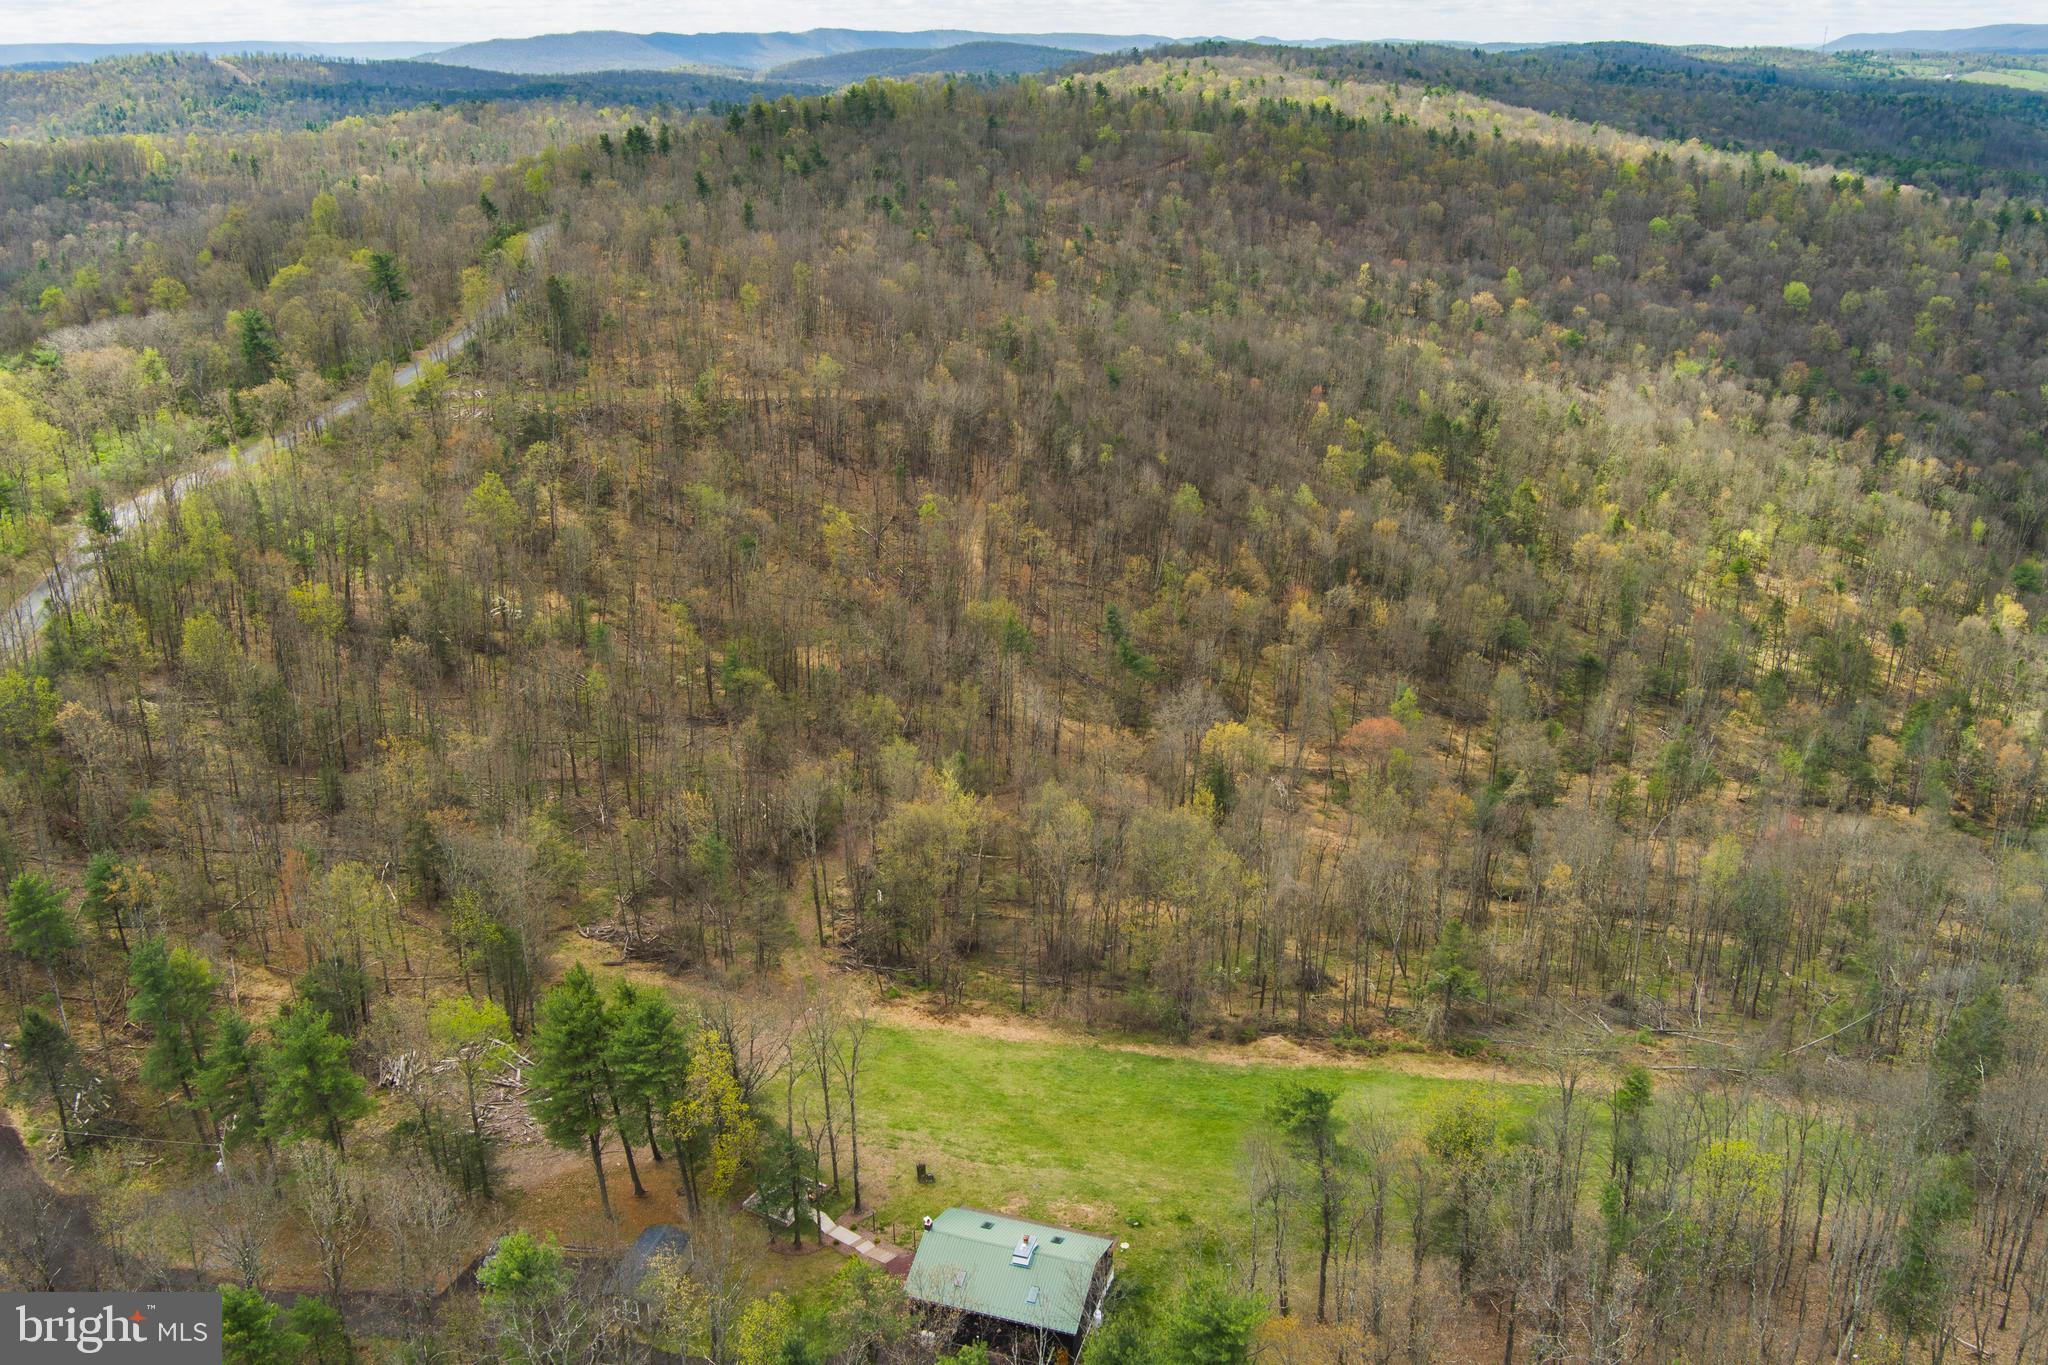
Taylors Woods. Conveying mineral rights and 190 acres in Howard, Pennsylvania, situated within five minutes of Pennsylvania State Game Lands 92 and the Sproul State Forest boundary — with Bald Eagle State Park less than ten minutes away. Together these public lands and recreational resources place Taylors Woods at the center of one of the most accessible outdoor corridors in Central Pennsylvania. Bald Eagle State Park's reservoir offers bass, pike, and muskie fishing, while Bald Eagle Creek — a Class B trout stream — feeds directly into it. State Game Lands 92 and Sproul State Forest provide thousands of acres of huntable public ground within a short drive of the cabin.

The forest at Taylors Woods has been evaluated by Calvin Norman, CCF, TSP, Audubon Certified Forester with Blue Ox Nursery & Forestry. The property contains four distinct habitat types. The upper ridge is dominated by chestnut oak, white oak, and hickory — recently opened by harvest, now developing early-successional browse and native understory including blueberry, wild rose, and teaberry. The lower slope transitions into a red maple stand dense enough to support a small-scale maple syrup operation. Two hemlock stands — one on the north end and one in the southern section — provide thermal bedding cover that concentrates deer on the property through winter. Vernal streams run through the land toward the adjacent Little Marsh Creek corridor, creating a wildlife travel funnel that draws deer, turkey, and other game onto the property to bed and feed.

Multiple log landings are distributed throughout the 190 acres — cleared, ATV-accessible openings that are natural food plot development sites requiring minimal investment. Existing tree stands are in place. A formal deer management program can be established through landowner tags or enrollment in Pennsylvania's Deer Management Assistance Program. Forest management practices including water bar installation, native seeding, and regeneration protection are eligible for cost-share funding through NRCS EQIP/CSP — the PA Woodland Resilience Enhancement Network can fund up to $25,000 in qualifying improvements.

A named trail network runs throughout the property, accessible by ATV or foot, connecting the upper ridge to the lower slope stands and reaching every major habitat feature on the 190 acres.
The 1,800 square foot cabin is renovated and move-in ready. Vaulted wood ceilings, skylights, stone fireplace, granite countertops, main-floor bedroom, full bath, half bath, and loft. Metal roof, 200+ amp service, well, septic, propane, wood stove, and ductless mini-split. Appliances and washer/dryer included. Outdoor fire pit, storage shed, and room to add a garage, pole barn, or additional structure.

Minutes from I-80. Approximately 30 minutes to State College and Penn State. Reachable from Philadelphia, Pittsburgh, New York, New Jersey, Baltimore, and Washington in a day's drive.
#PACE2518592

HOWARD

580 FAIRVIEW ROAD

2 Beds

1 Baths

1,800 Sq.Ft.

$1,295,000

MLS#: PACE2518592
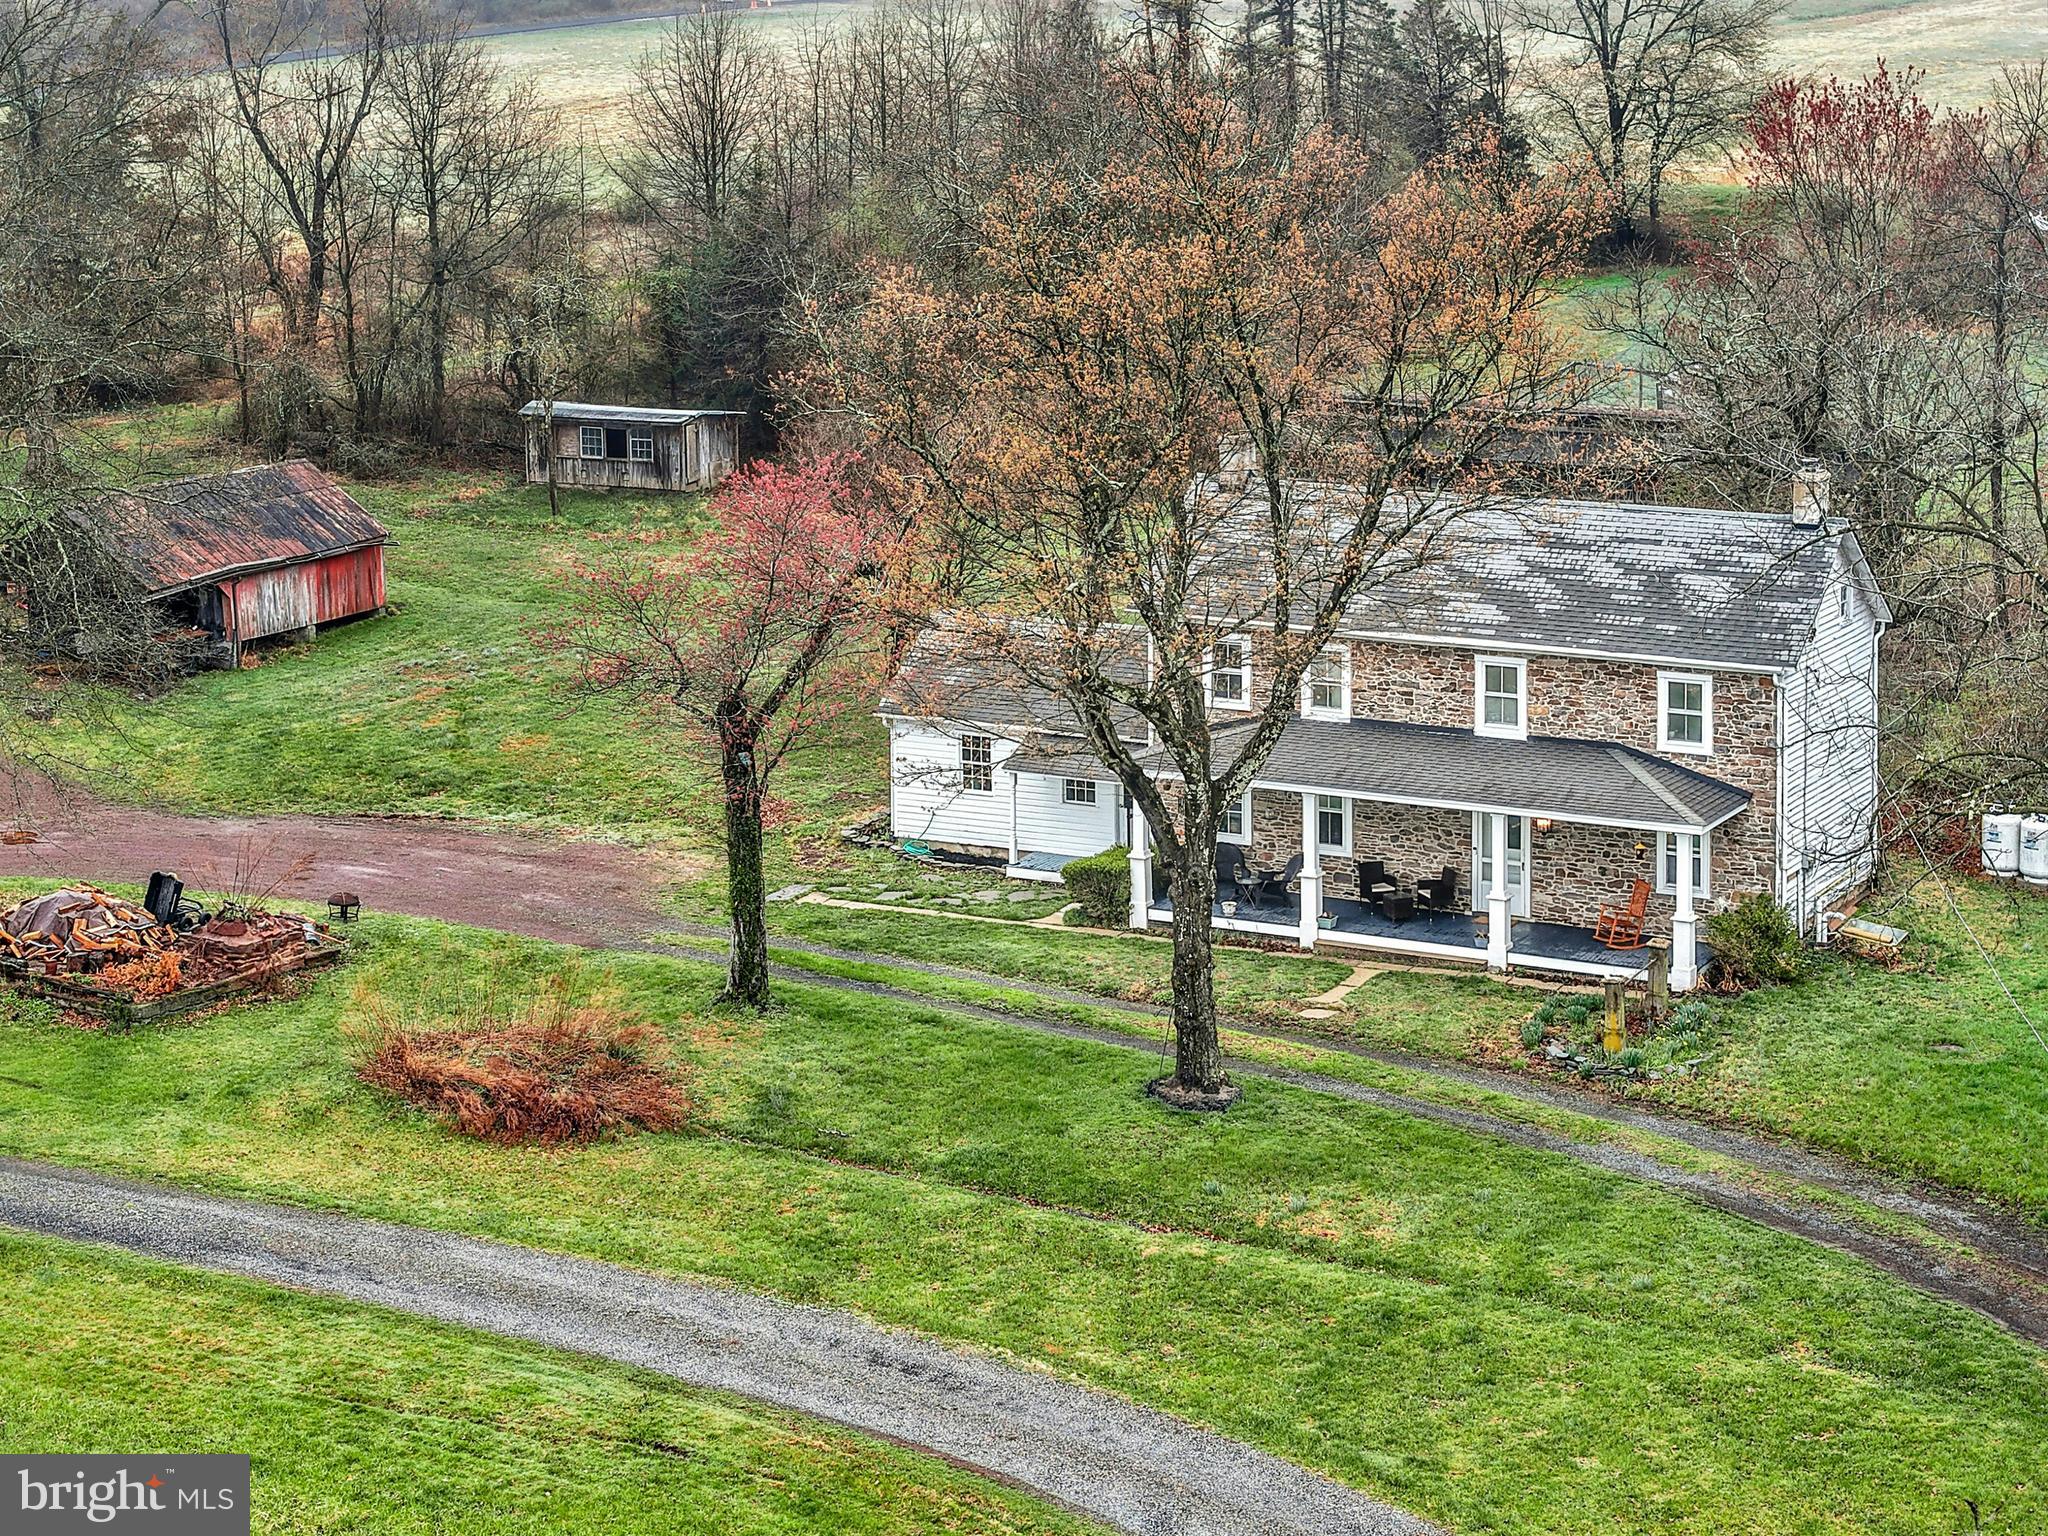
Wide skies and tall trees frame this incredible 12 acre homestead on a quiet country road in Bucks County. 
     Set far back from the road, the classic 1790 stone farmhouse reminds one of a slower, more intentional life. Panoramic views make the covered front porch a lovely place for morning coffee or evening drinks with friends. Inside, the home is cozy, with deep silled windows with rounded cheeks throughout, and a wood burning stove in the living room. The eat-in kitchen is sunny and well-appointed, with room for a table and chairs.  Adjacent, the mudroom and workroom provide storage or hobby space.
     Upstairs, a  primary suite is joined by two additional bedrooms and a hall bath. Access to an unfinished third floor offers an opportunity for additional living space.  Wood floors are found on each level.   The laundry is located in the tidy lower level, along with additional storage space.
     This exceptional property and location presents an unparalleled opportunity which will appeal in a multitude of ways.   As is for a serene rural retreat or as a historic backdrop for expansion and embellishment befitting the location and setting.    Located in the Central Bucks School District.
#PABU2118200

NEW HOPE

4196 TOLLGATE ROAD

3 Beds

1 Baths

1,720 Sq.Ft.

$1,295,000

MLS#: PABU2118200

1 ... 536 537 538 539 540 ... 666
* Listings identified with the FMLS IDX logo come from FMLS and are held by brokerage firms other than the owner of this website. The listing brokerage is identified in any listing details. Information is deemed reliable but is not guaranteed. If you believe any FMLS listing contains material that infringes your copyrighted work please click here to review our DMCA policy and learn how to submit a takedown request. © 2024. First Multiple Listing Service, Inc.
 - property

Send a message

Message successfully sent.

Your message

What is 3 + 4 ?

Reason for contacting?

I agree to receive email communication and understand I can unsubscribe at any time.

I agree to be contacted by Charis Realty Group - Christine Issler, Broker via call, email, and text for real estate services. To opt out, you can reply 'stop' at any time or reply 'help' for assistance. You can also click the unsubscribe link in the emails. Message and data rates may apply. Message frequency may vary. Privacy Policy

Sign Out

Virtual Assistant

Would you like to take the next step with this property? We can help you schedule a showing or virtual tour, or send you more details.

Yes, I would like more information.

Thank You for Your Reply, One of Our Agents will contact you as soon as possible

No, maybe later.

Thank you, you can always contact me via email, phone number or through the contact form.

Realhub AI

Lucy - Your AI-Powered Realtor

Update Your Temporary Password

Personalize your search

Enter your email and we'll notify you immediately when new listings match what you're looking for.

or enter email address

Already have an account ? Login here

Continue your home search

I agree to receive communications and understand I can unsubscribe at any time.

I agree to be contacted by Charis Realty Group - Christine Issler, Broker via call, email, and text for real estate services. To opt out, you can reply 'stop' at any time or reply 'help' for assistance. You can also click the unsubscribe link in the emails. Message and data rates may apply. Message frequency may vary. Privacy Policy

Already have an account ? Login here

We use cookies

We use cookies primarily for analytics to enhance your experience. By accepting, you agree to our use of these cookies. You can manage your preferences or learn more about our cookies policy.
