Properties

Browse or get in touch to schedule a walkthrough.

  • Nearby me
Price range

Popular Features

Community Features

Association

Property Features

Waterfront

View

Exterior Features

Interior Features

Style

10000 properties match your criteria

Updated 1 minute ago

E-Alert name
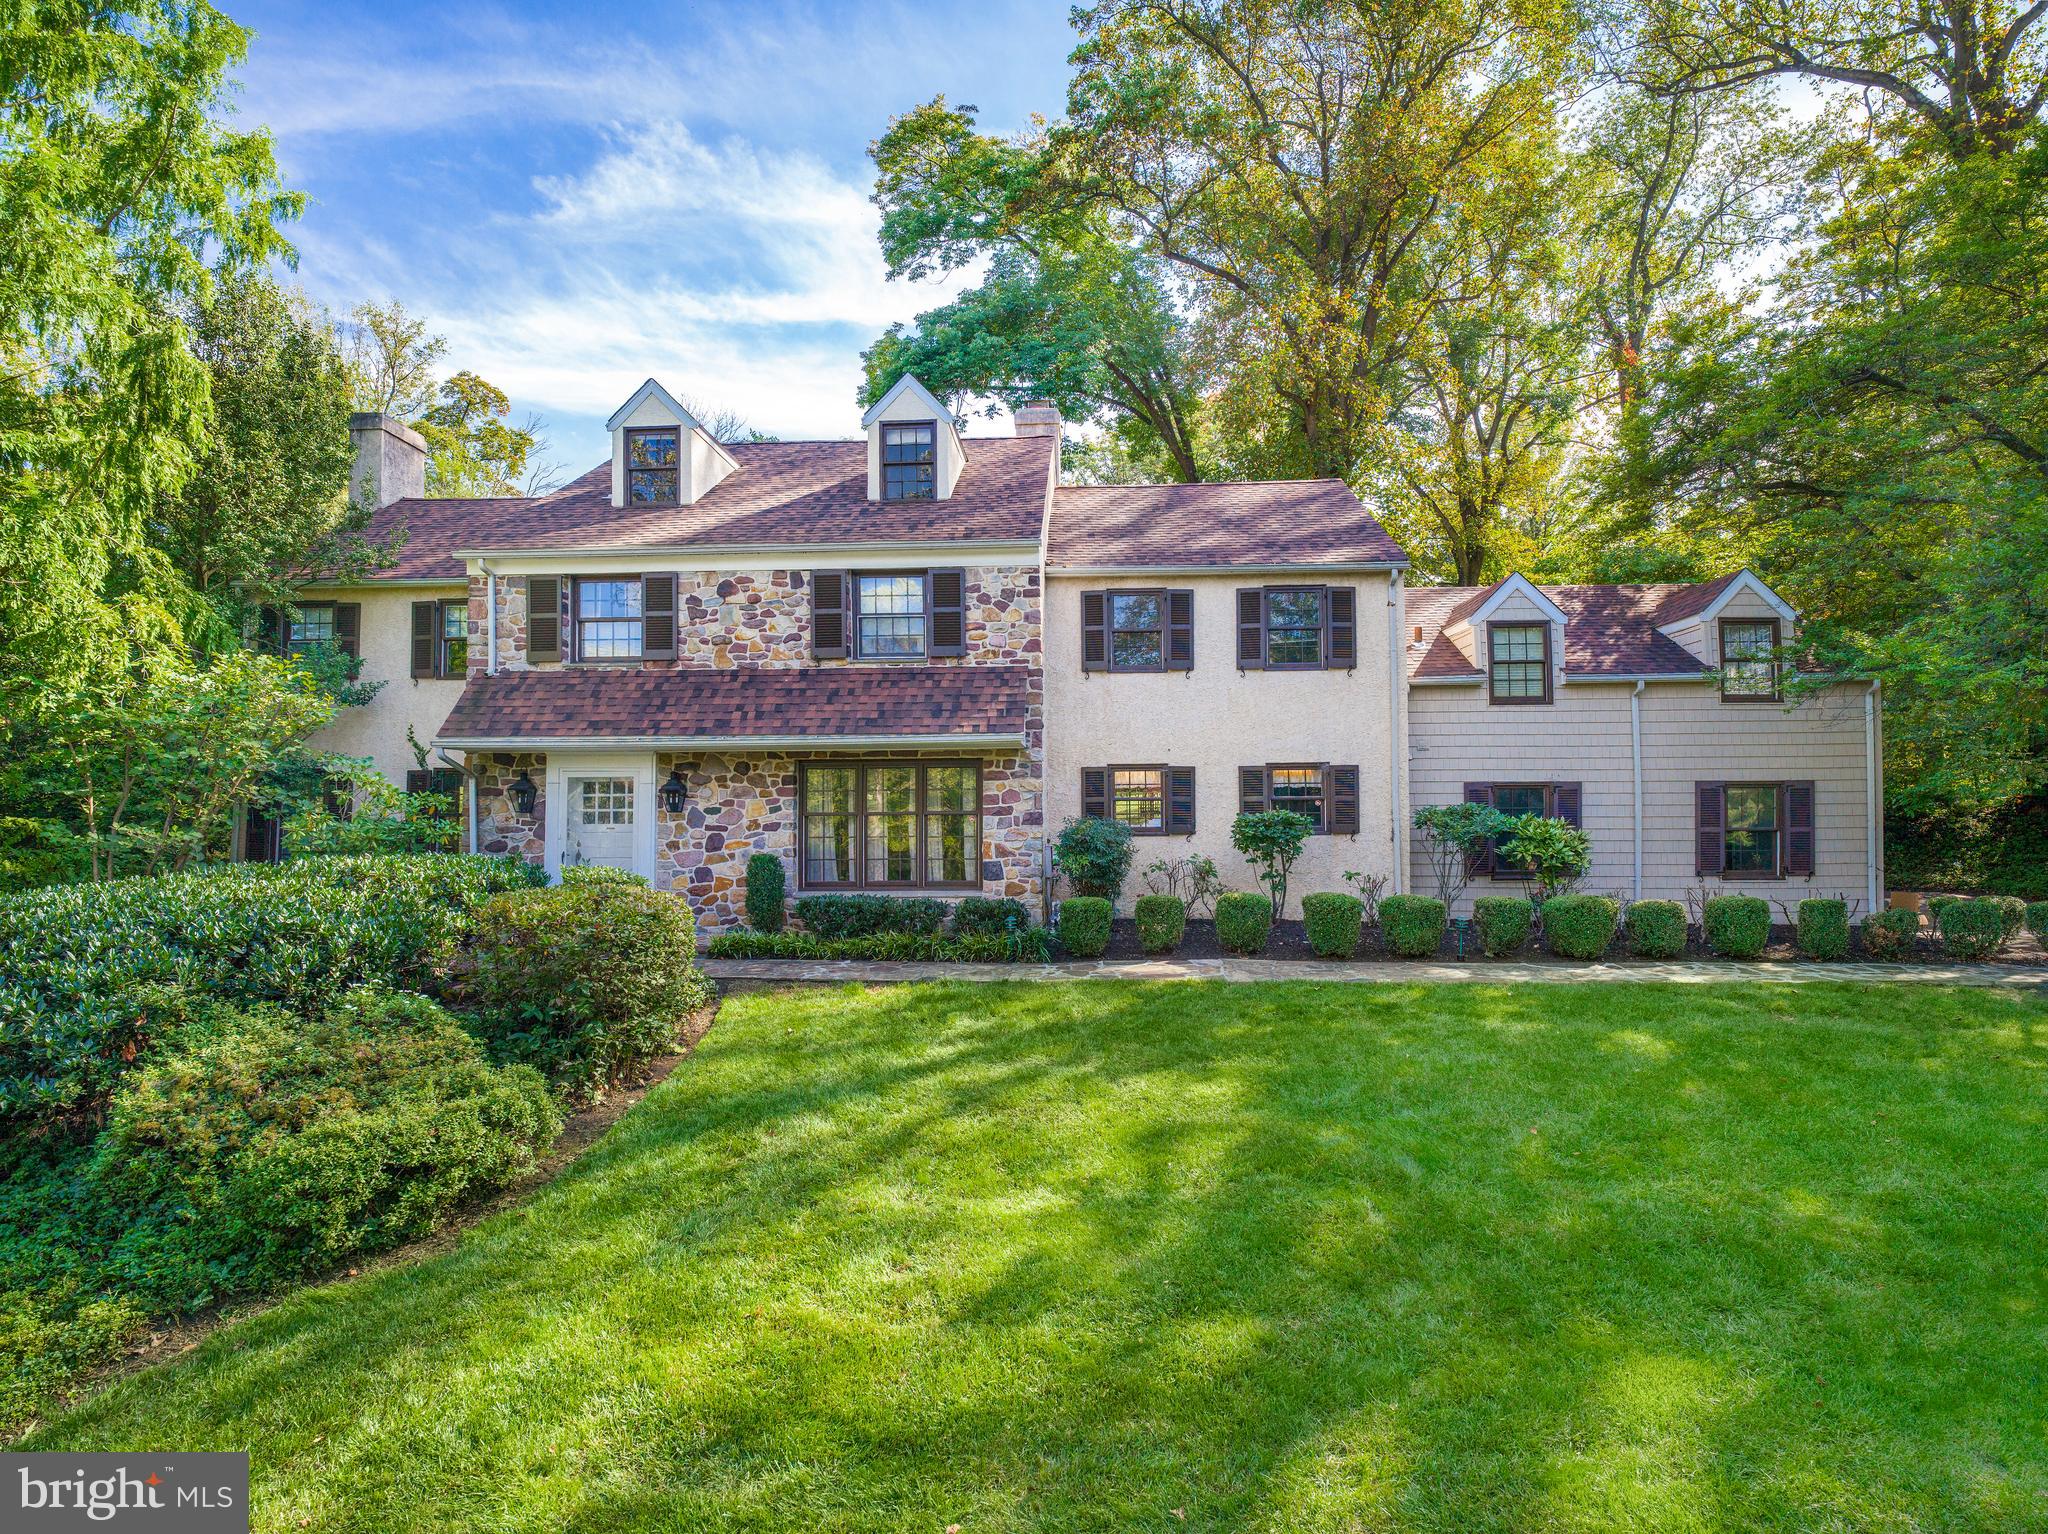
Open house Cancelled Saturday Nov 8 and Sunday Nov 9.. This beautiful custom-built stone Colonial was completed in 1972 by the original owner. It is being offered for sale for the first time. The home offers 4,425 square feet of living space on 1.13 acres. The expansive rear grounds provide lovely views and abundant space for outdoor recreation or relaxation. The setting on Valley Road is ideal—a quiet neighborhood formed by two cul-de-sacs that ensures privacy and minimal traffic.

Generously scaled rooms and architectural details throughout the home reflect a modern farmhouse sensibility—a timeless blend of comfort and craftsmanship.

Graceful proportions and soaring ceilings create a feeling of openness and light throughout. A large center hall foyer with half bath sets the tone for the home’s classic layout. The living room features a fireplace and large windows that fill the space with natural light. The private study includes custom built-in shelving, ideal for work or reading. The dining room, located just off the foyer, offers a welcoming setting for gatherings and everyday meals.

The kitchen and family room are joined by a double-sided stone fireplace, connecting the cooking and entertaining spaces. The kitchen includes an eat-in breakfast area, while the family room features beamed ceilings, doors leading to the patio and rear grounds.

A laundry and mudroom with exterior access provides additional functionality and connects directly to the two-car garage and access to the rear staircase for everyday convenience.

Upstairs, the primary suite features vaulted, beamed ceilings, a private balcony overlooking the rear grounds, and separate his and her bathrooms. Four additional bedrooms complete this level, served by two full hall baths; one includes its own half bath, ideal for guests.

The lower level offers a stone fireplace, flexible recreation space, and an unfinished area for mechanical equipment and storage.

This one-owner residence presents a rare opportunity to own a custom Main Line home distinguished by its privacy, scale, and enduring quality.
#PAMC2160286

VILLANOVA

1345 VALLEY ROAD

5 Beds

4 Baths

4,425 Sq.Ft.

$1,295,000

MLS#: PAMC2160286
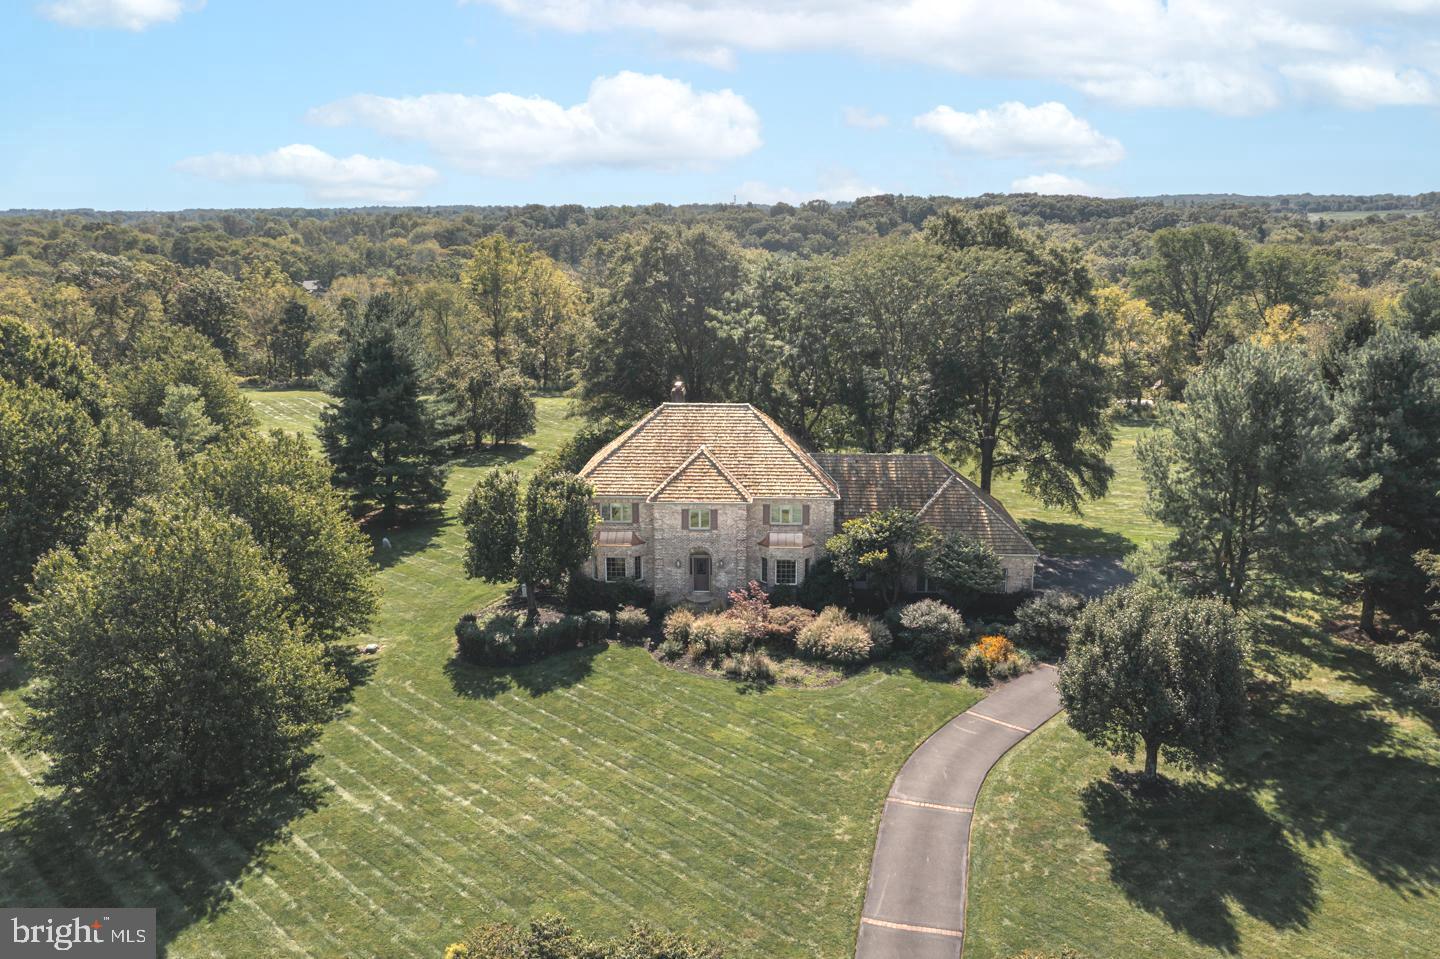
Make your next move to one of Upper Makefield Township’s most alluring and picturesque neighborhoods, Sycamore Farm. Situated in a location perfect for commuting or working from home, this all-brick, classic center hall colonial sits proudly on a home site of over 2.5 acres offering breathtaking hilltop views of Jericho Mountain and the rolling countryside of Bucks County. This custom home was crafted by premier builder George Michael and consists of three levels of living space, extending enough versatility for everyone in the family. Well-maintained and decorated with a neutral palette, this home’s main level features wainscoting draped Formal Living and Dining Rooms, a marble ornamented Foyer with convenient half bath, cozy Family Room decorated with a floor-to-ceiling stone fireplace and built-in wet bar, a Sunroom drenched in natural light from its three walls of windows with access to the fabulous backyard patio, large Kitchen with eat-at island, granite countertops and new premium appliances, Mud Room with neighboring half bath, and a large Study adorned with a fireplace. Access the second level from the front curved staircase to find a sizeable Primary Suite with a desirable, roomy walk-in closet with organization and a luxurious spa-like full bath which connects to laundry room with pocket door. Three generous-sized bedrooms are also located on this level; one being an En-Suite along with a centrally positioned hallway full bath showcasing a dual sink vanity. Downstairs, the finished lower level offers amazing entertainment and gathering space with its billiard, ping pong and movie viewing areas including a custom-built bar with wine refrigerator and ample storage. Outside, relax in your private retreat on the large patio offering long-distance views surrounded by mature landscape, multiple seating areas and providing plenty of space to play. Additional amenities include an attached 3-car garage, dentil molding, hardwood flooring, New upstairs windows, water proofing system in basement, central vac system, geothermal heating/cooling, house generator and more. Whether indoors or outdoors, this home lends itself to entertainment and provides many places to spend quality time enjoying visits with family and friends. Located in Award-winning Council Rock School District - Sol Feinstone elementary and minutes to the I-295 corridor and the charming towns of Newtown, New Hope and Washington Crossing.
#PABU2064816

NEWTOWN

7 SPRING OAK DRIVE

4 Beds

3 Baths

5,007 Sq.Ft.

$1,295,000

MLS#: PABU2064816
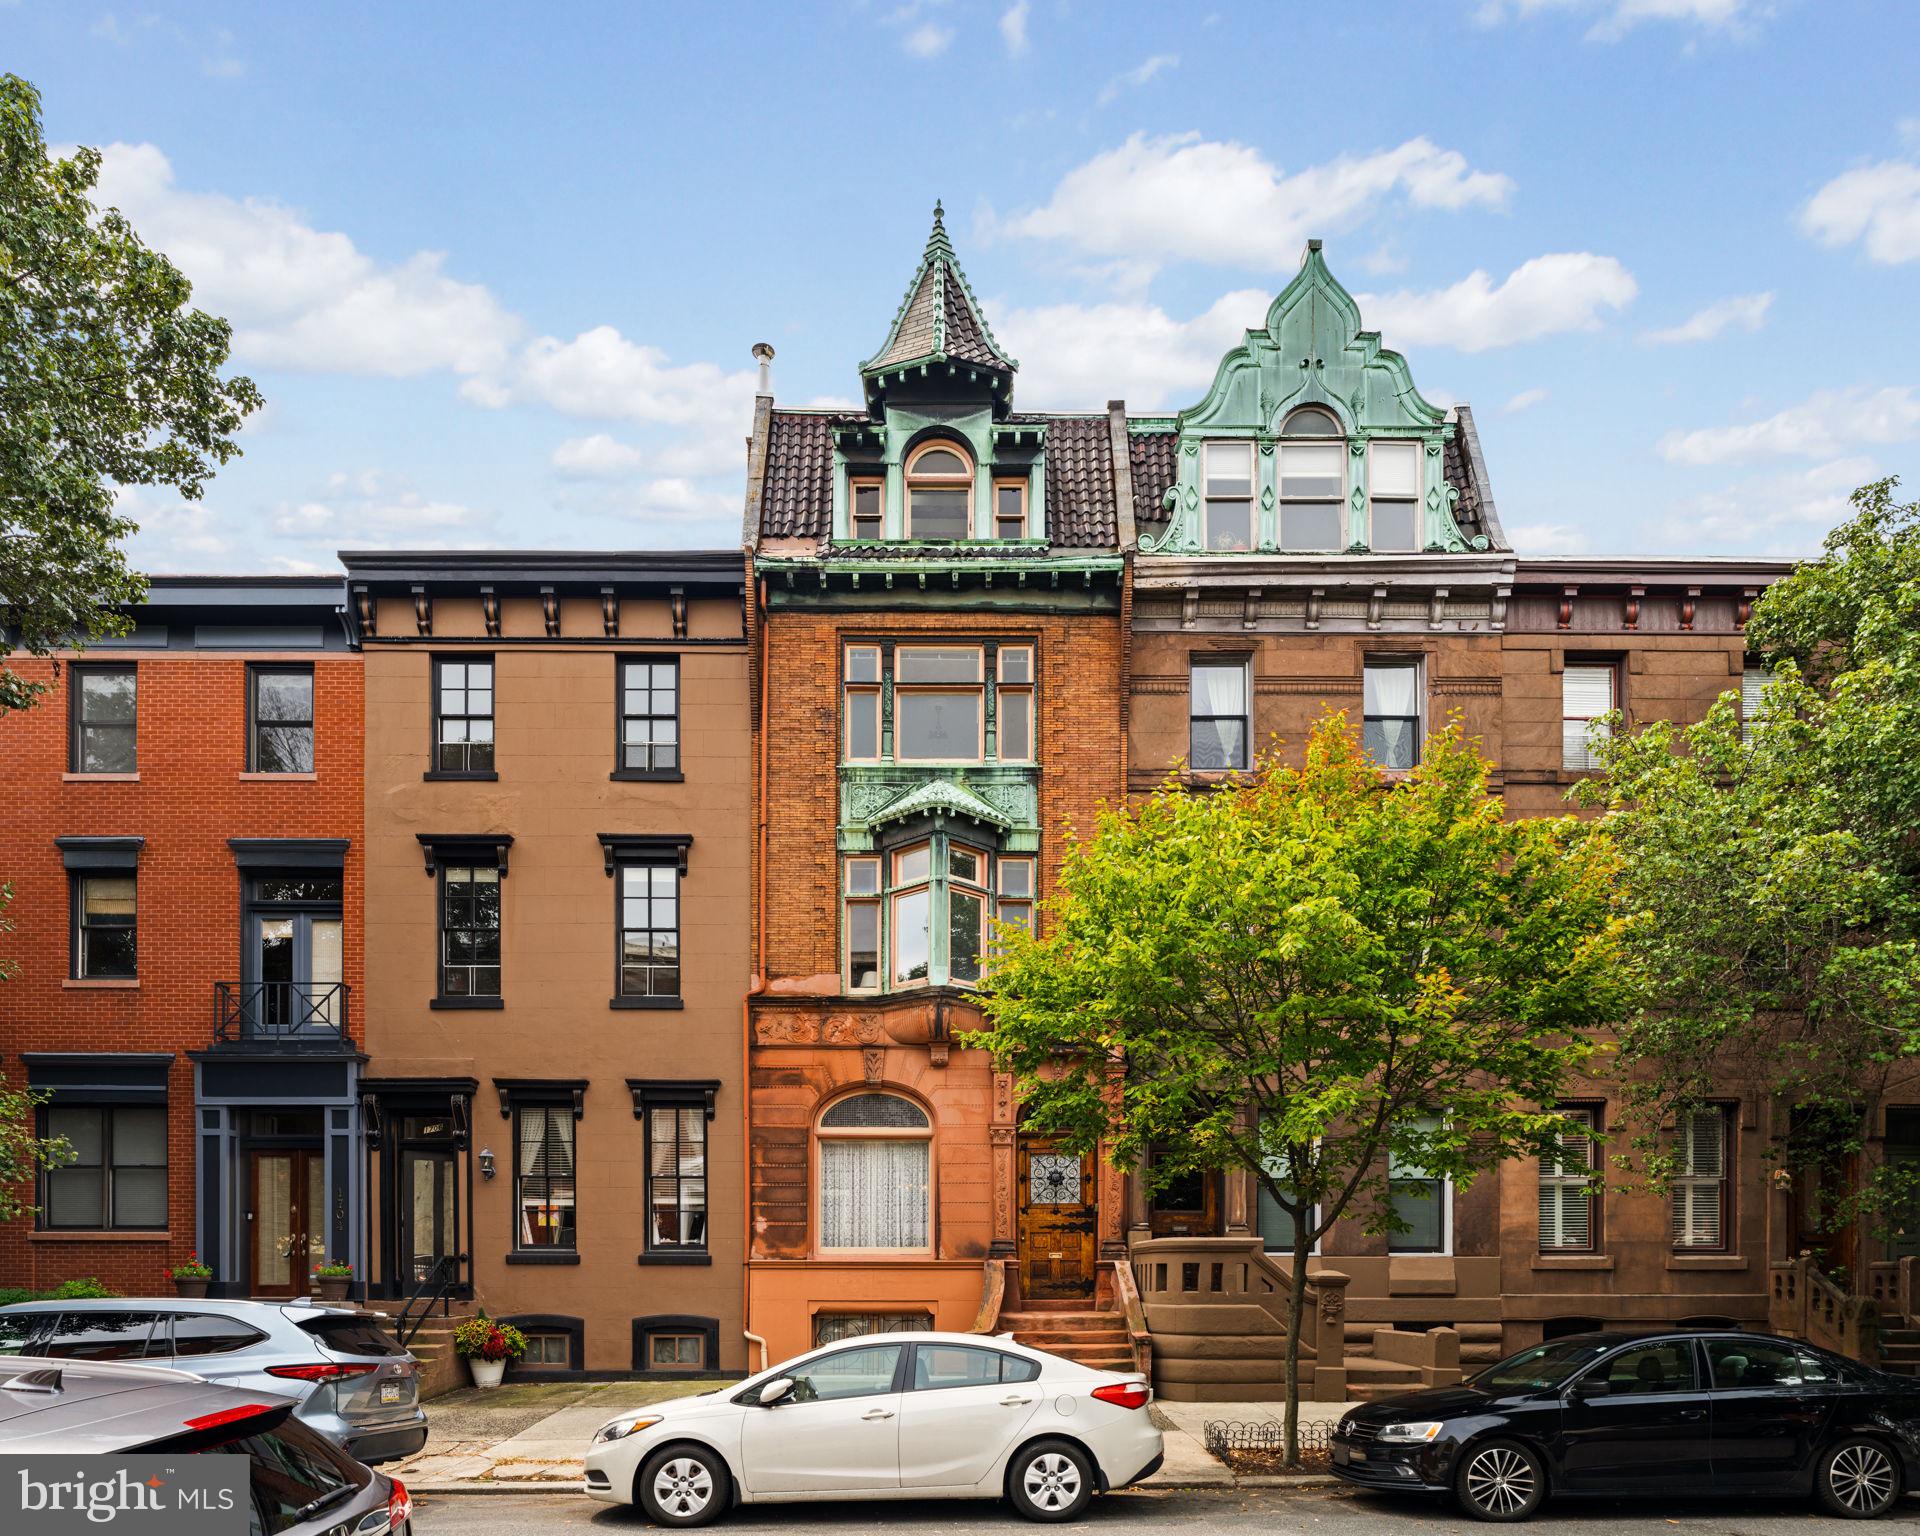
Welcome to 1708 Green Street - a captivating piece of Philadelphia’s architectural heritage, nestled in the heart of the vibrant Spring Garden neighborhood on sought-after, tree-lined, Green Street. This meticulously restored 4,000+ square foot townhome, designed by the esteemed Willis G. Hale in the late 1800s, embodies the timeless grandeur of historic design with modern amenities and a spacious floorplan. This expansive home sits 18 ft in width on a 124-foot-deep lot and features 5 bedrooms, 2 full bathrooms, and 3 half bathrooms, spanning across 4 floors of living.

Upon entering the vestibule into the living room, you'll be greeted by high ceilings accentuating the home's spacious and open feel, allowing natural light to dance across the beautiful hand-crafted tile floors. The room is anchored by the Victorian fireplace (wood burning) and gilded overmantle mirror, which are original to the home. Just past the living room is a conveniently located powder room. The formal dining room is adorned with striking woodwork, a bay of windows, and an intricate mantle, which are also part of the original build. This room also includes a walk-in coat closet with storage. The heart of the home is its expansive eat-in kitchen, which seamlessly blends classic design elements, state-of-the-art appliances, custom cabinetry, and exquisite soapstone countertops. The kitchen overlooks a large, lush, south-facing garden, which offers a private oasis in the city—a perfect setting for outdoor gatherings or quiet reflection amid the bustle of city living. The 2nd-floor family room, accessed through the main staircase or directly from the kitchen via the spiral stairs, is gracious and light-filled. Adjacent to the family room is the laundry room with a full-sized washer & dryer and a half bath. The Primary suite is located on the 2nd-floor front of the house amid the hallmark bow window on the front facade and is appointed with a hand-carved built-in wardrobe and features an en-suite dressing room & full bathroom. The 3rd floor of the home boasts 4 generously sized bedrooms, an office with built-in bookshelves, and a hall bathroom with a large single vanity, tub/shower combo, and linen closet. The 4th level is an open loft-style room, currently used as an artist's studio, with exposed beams, a skylight, a powder room, and incredible city views. Additionally, this home features a full basement that is used for storage.

This remarkable townhome is not just a residence but a piece of Philadelphia’s rich architectural tapestry, in an incredible location within blocks to favorite restaurants, Whole Foods, iconic museums, the Schuylkill River trails, and all the city conveniences you could ask for. Seller is offering one year prepaid parking at a neighborhood lot.
#PAPH2387132

PHILADELPHIA

1708 GREEN STREET

5 Beds

2 Baths

4,110 Sq.Ft.

$1,295,000

MLS#: PAPH2387132
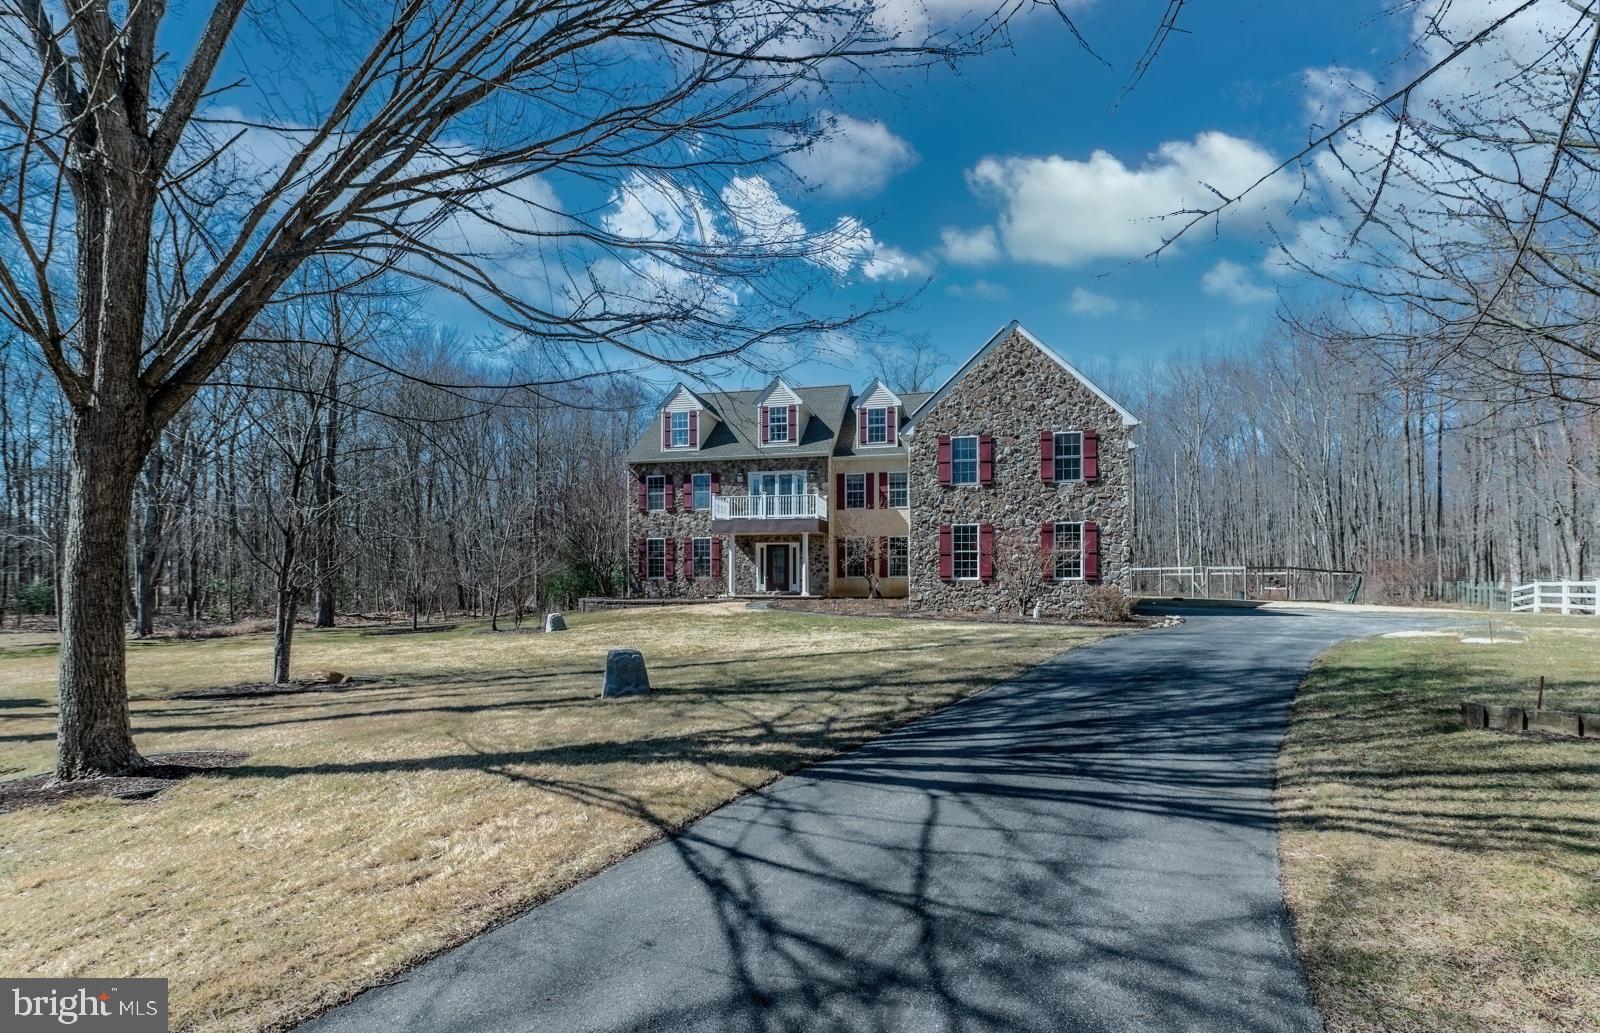
This is the one you have been waiting for in the highly sought after East Goshen Township, West Chester! From the time you enter the cul de sac and drive up the driveway to 1541 King George Ct, you will fall in love with this spectacular property! This lovely home has everything: location, privacy, 3 car garage, fabulous paver patio overlooking the beautiful yard, amazing gardens, 1.46 acres, over 7,000 square feet of functional space and a floor plan that is great for both elegant and casual entertaining along with family life. This gem of a home has 5+ bedrooms, 4 full, 2 half bathrooms and an amazing room above the garage on the second floor. You will be ecstatic when you see how fabulous the spacious and sundrenched third floor is. Additional features include: spectacular views from every window in the house; plenty of  hardwoods throughout first floor; 2 story foyer with curved staircase; living room with lovely crown moldings; dining room with tray ceiling and crown molding; office with glass French doors; spacious family room with gas fireplaces; breakfast room with doors leading to the arched paver patio; kitchen with large granite island, electric cooking, custom pantry and lovely tiled backsplash; fabulous mudroom with closet, possible laundry hook up in addition to the laundry room upstairs; 2 half baths complete this first floor. The second floor features: newer carpet; curved hallway with French doors to deck overlooking front yard; primary bedroom suite, two custom walk in closets, primary bath with jetted tub, shower and double sink vanity; two bedrooms with custom closets, jack n jill bath with 2 sinks and a tub shower; guest suite with custom closet and the bathroom has a huge steam shower; amazing sundrenched bonus room over the garage with closets and close to the second staircase to the first floor and spacious laundry room with utility sink. The third floor is fabulous, sundrenched, freshly painted and features numerous windows with window seats, full bathroom with shower, large storage area and incredible space to use as you wish. This home has been well maintained. The systems are updated, Geothermal Heat, 3 units, Well is an Open Loop Geothermal, Public Sewer, Generac for most of the house; solar panels; Roof 2021 and a 100 gallon Propane Tank for the gas fireplace, hot water Recirculator and Generator. It could easily hook into Gas Cooking if  you wish. All of this located in East Goshen Township, West Chester Area Schools, close to major roads, train stations, East Goshen Park, Schools, Restaurants in downtown Malvern and West Chester, Golf Courses, shopping and a quick ride to the airport. Welcome home!
#PACT2090320

WEST CHESTER

1541 KING GEORGE COURT

5 Beds

4 Baths

7,117 Sq.Ft.

$1,295,000

MLS#: PACT2090320
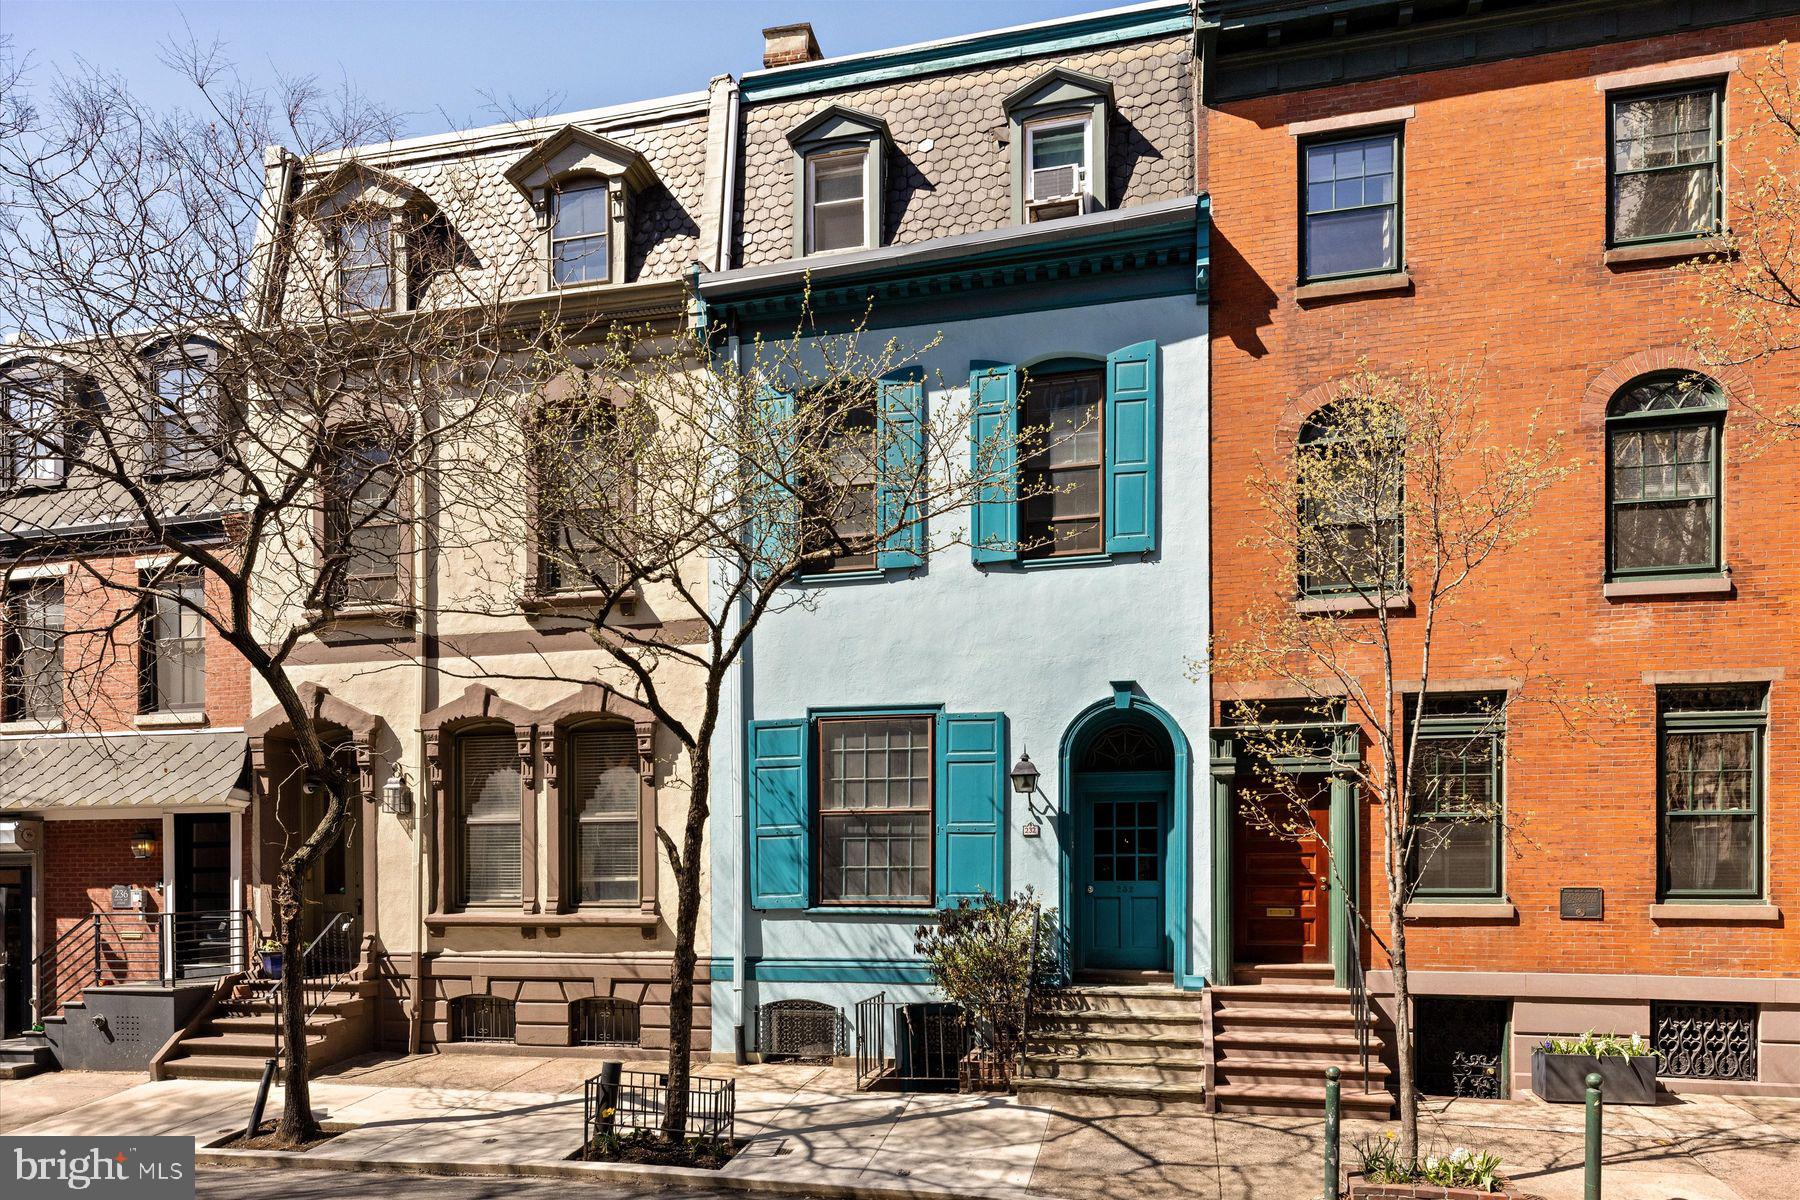
Amazing and unique brownstone in the heart of the Rittenhouse Square neighborhood featuring 4-units with an amazing 3 level owners' unit and tons of original detail. Strong rental income and well maintained.
The owner's unit is a 3 bed, 4 full bath apartment that encompasses the entire walkout basement, first floor and 2nd floor front of the building. Multiple entrances gain you entry to this spacious 2500++ sf apartment with high ceilings, stunning hardwood floors, wood paneled dining room with herring bone wood floors,  5 fireplaces, oversized lower-level kitchen with outside access, family room with a FP and garden access, 2 upper-level bedrooms (both with fireplaces) and a main level primary bedroom suite with a fireplace and full bath with laundry....and, an elevator to the family room. This unit features a central HVAC system and tons of storage.
The 3 additional units have all been updated.  There are (2) studios and a 2 bed, 2 bath unit
Unit 2R is a bilevel with a sleeping loft, full bath and a spacious deck facing west.  AC and hot water heat.
Unit 3F is a studio with kitchen and a full bath and access to a common laundry room. Window AC and Hot water heat.
Unit 3R is a 2 BED 2 BATH, bilevel apartment with large kitchen, laundry, and a spacious living area with a fireplace and access to a large deck facing west. Central forced air heat system with window AC.
This is the perfect location and only 2 blocks to Rittenhouse Sq and loads of shopping and dining choices.
#PAPH2460228

PHILADELPHIA

232 S 21ST STREET

5 Beds

None Baths

4,893 Sq.Ft.

$1,295,000

MLS#: PAPH2460228
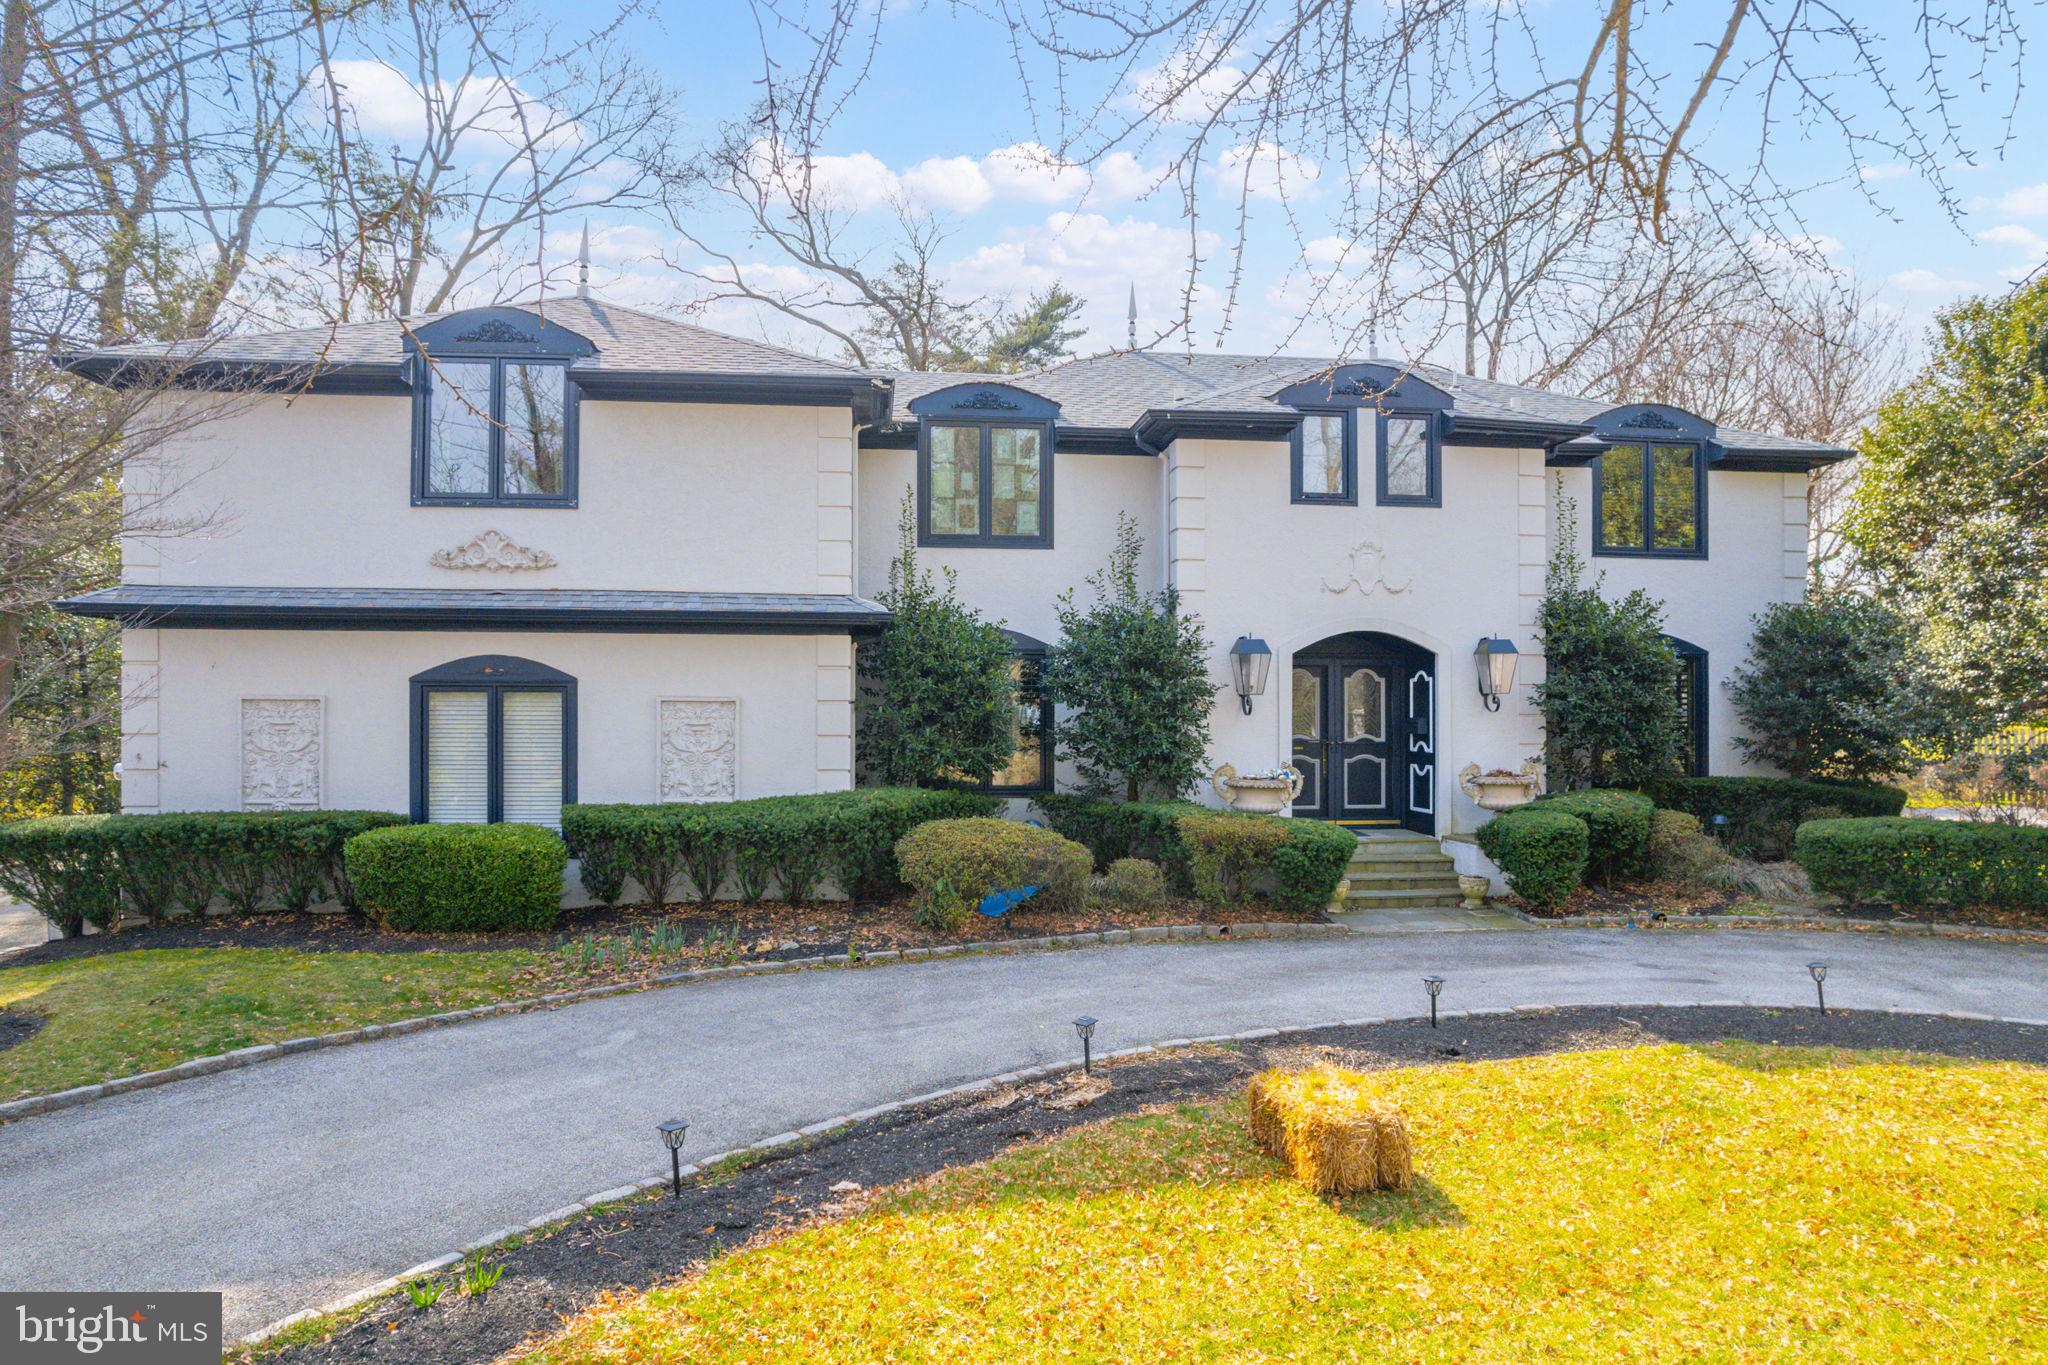
Well maintained and updated home located in the luxury area of Bala Cynwyd. Enter into a grand two-story foyer, with curved staircase. Flanking the foyer, find a step down living-room, and Dining-Room featuring built-ins and stunning architectural details through out the house. The large den/office boasts built-in book-cases and generous windows drench the room with abundant natural light. A designer kitchen with high end appliances, eating area, laundry-room powder-room complete the first floor. On the second floor, you'll find 4 bedrooms and 3 sizable updated bathrooms. The expansive main bedroom benefits from an en-suite full bath, stall shower and dressing-room, ample closet space and French doors over looking the lush back yard with Charming gazebo. The finished basement has a French Drain System, with there's a back up generator for power. Convenient location just minutes from Center City Philadelphia, shopping, easy access to Train, and major Entertainment Centers.
#PAMC2066748

BALA CYNWYD

28 LLANBERRIS ROAD

4 Beds

3 Baths

4,282 Sq.Ft.

$1,295,000

MLS#: PAMC2066748

A unique opportunity to acquire a historic mixed-use property in the heart of Downtown York. The four-story building features 12 residential apartments across the upper levels of the property. The June 2026 rent roll reflects 100% occupancy, with a mix of one- and two-bedroom units and established tenancy. Complementing the residential component are two first-floor commercial spaces positioned at the prominent intersection of South George Street and West King Street.

Active ownership and hands-on management have contributed to a well-maintained property with established residential tenancy and stable cash flow. Located directly across from York City Hall and just one block from Historic Continental Square, the property is surrounded by restaurants, retail, government offices, employment centers and entertainment.
#PAYK2110204

YORK

100-102 S GEORGE STREET

None Beds

None Baths

18,095 Sq.Ft.

$1,295,000

MLS#: PAYK2110204

A unique opportunity to acquire a historic mixed-use property in the heart of Downtown York. The four-story building features 12 residential apartments and two first-floor commercial spaces, offering a diversified income profile i n a highly walkable urban location.

Active ownership and hands-on management have contributed to a well-maintained property with established residential tenancy and stable cash flow. Located directly across from York City
Hall and just one block from Historic Continental Square, the property is surrounded by restaurants,
retail, government offices, employment centers and entertainment.

The residential component includes 12 apartments across the upper levels of the property. 
The June 2026 rent roll reflects 100% occupancy, with a mix of one- and two-bedroom units and established tenancy.

• 18,095 SF Historic architectural property
• 12 residential apartments
• 2 first-floor commercial spaces
• Long-term tenants
• Stable cash flow
• Well-maintained
• Directly across from York City Hall
• Restaurants, retail, government, employment and entertainment nearby
• One block from Continental Square
#PAYK2111332

YORK

100-102 S GEORGE STREET

14 Beds

None Baths

18,095 Sq.Ft.

$1,295,000

MLS#: PAYK2111332
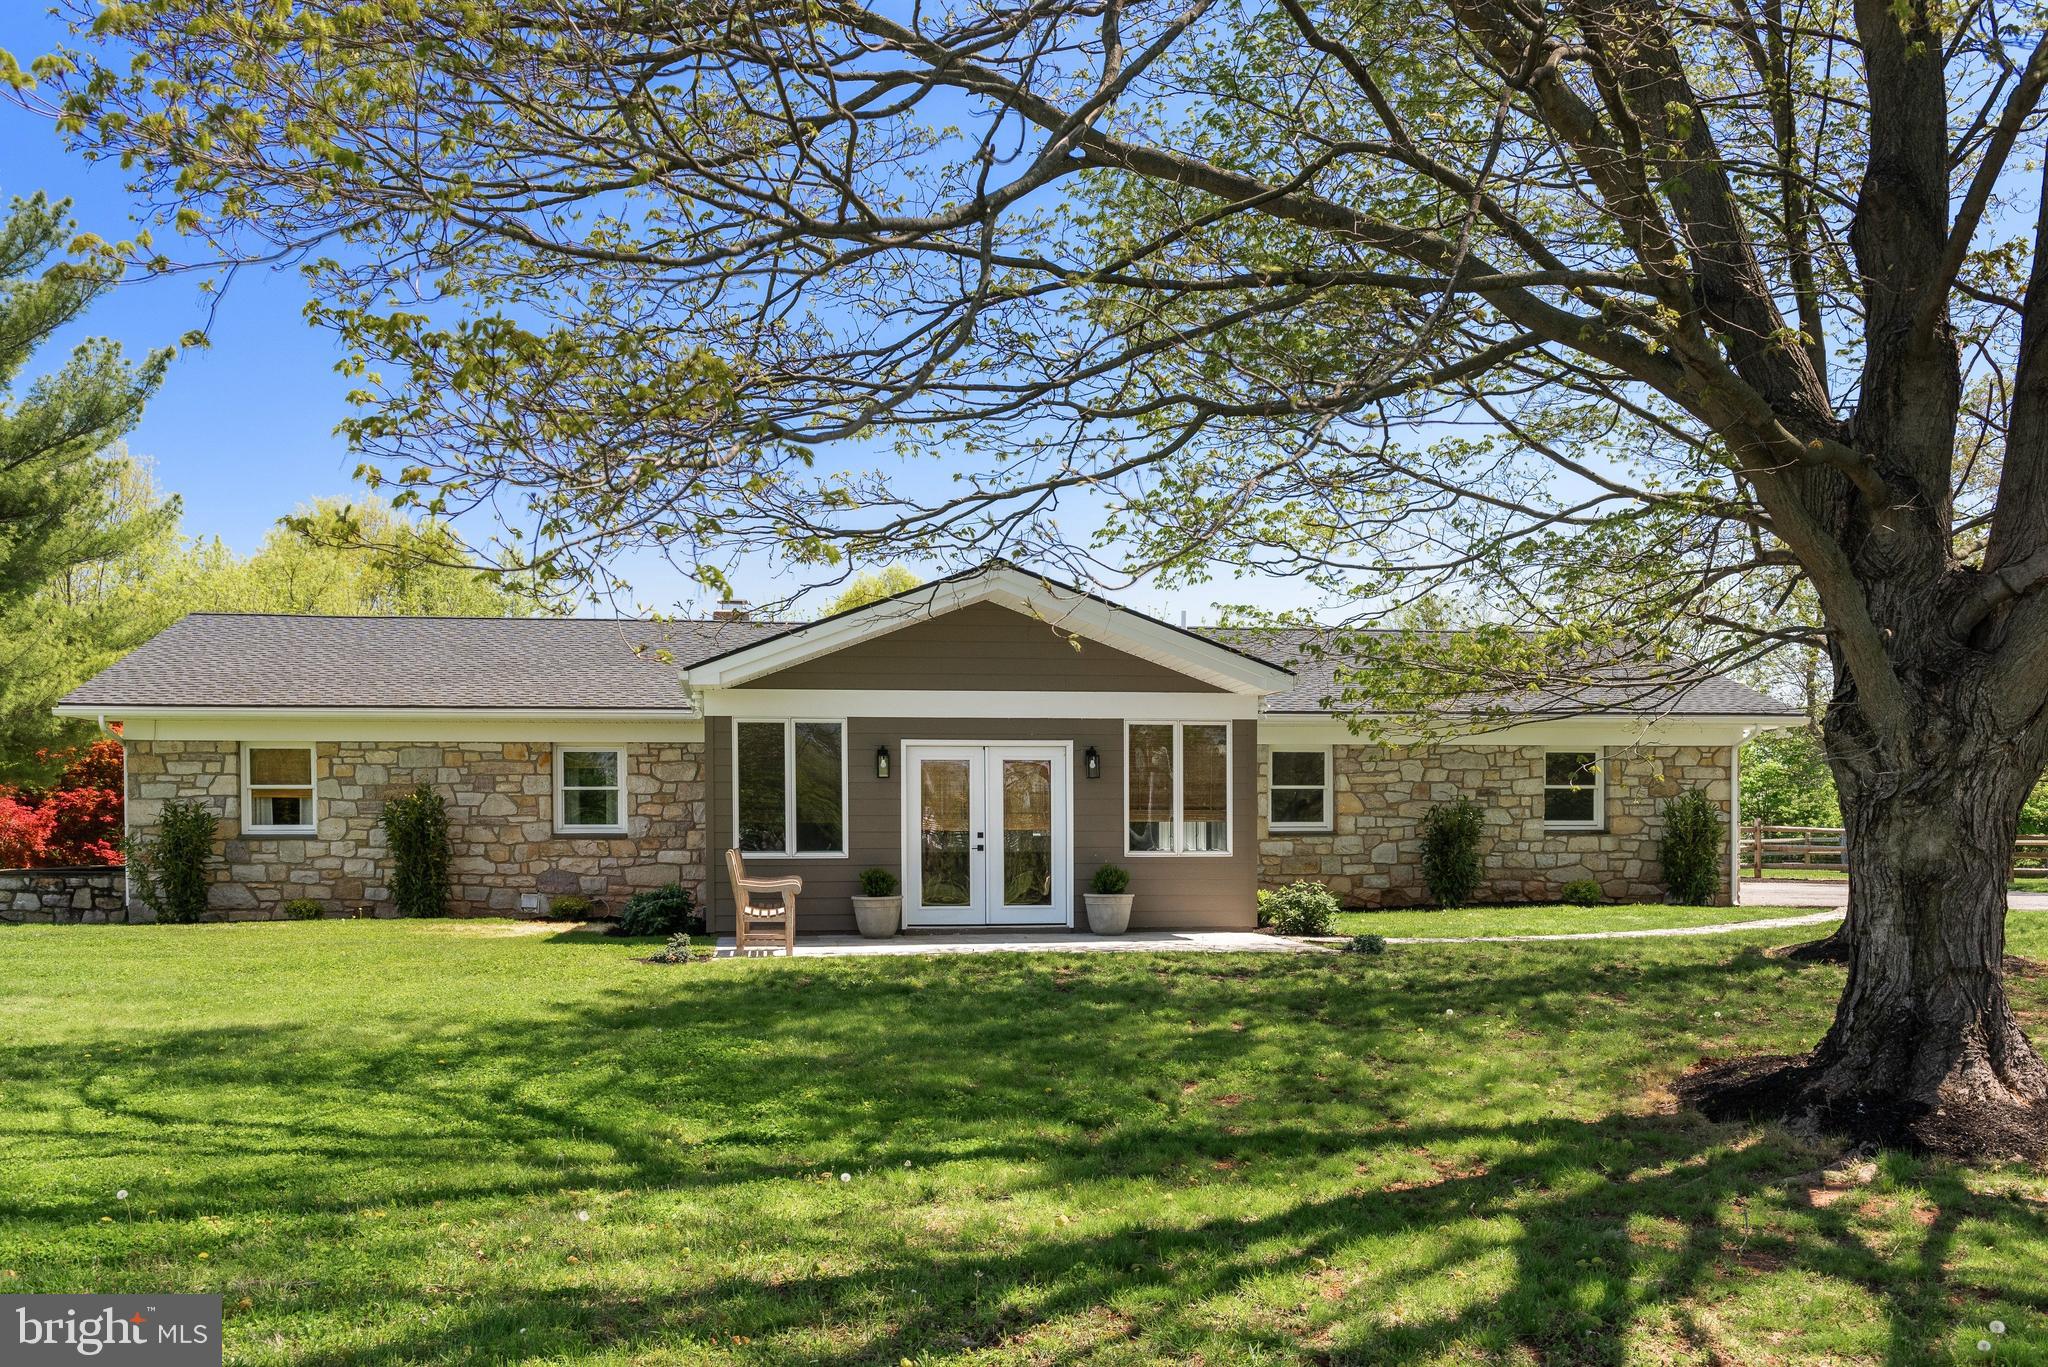
Welcome to 723 Saylors Mill Rd, a truly exceptional property set on 14.3 private acres in Spring City. This fully renovated 5-bedroom, 4.5-bath ranch home offers a rare combination of modern living, expansive outdoor space, and incredible versatility with two large barns. With its generous acreage, the property may also offer potential for Act 319 enrollment, providing an added opportunity for tax benefits. From the moment you arrive, you’re greeted by picturesque surroundings and a sense of privacy that makes this property truly special. Inside, beautiful hardwood flooring flows throughout, complemented by stunning wood-paneled ceilings bringing warmth and character to the main living areas. The welcoming sunroom with heated flooring at the front of the home is filled with natural light and seamlessly leads into the open-concept family room and dining area, complete with a gas fireplace. The thoughtfully designed kitchen is the heart of the home, featuring a large center island with seating, stainless steel appliances, striking countertops and backsplash, and abundant cabinetry. A set of double glass doors just off the kitchen leads directly to the back patio, creating the perfect setup for effortless indoor-outdoor living and entertaining. Just beyond, a comfortable den provides additional living space, highlighted by its own elegant double glass doors. A conveniently located laundry room and powder room complete this area. The bedroom wing offers privacy and comfort, highlighted by a spacious primary suite with built-in cabinetry, direct access to the back patio, and a beautifully appointed en-suite bath featuring a double vanity, soaking tub, walk-in shower, and private water closet. An additional princess suite includes its own walk-in shower, while the remaining bedrooms are generously sized and share a well-appointed full hall bath. The finished lower level adds even more flexibility with additional living areas and a private exterior entrance- ideal for extended family, guests, or multi-generational living. Step outside to your own private retreat, where a fenced-in patio and hot tub create the perfect space to relax and unwind. The property’s two large barns elevate this offering even further with both warehouse apace as well as beautifully finished space offering endless possibilities. With its unique blend of updated living space, expansive acreage, and unmatched versatility, this one-of-a-kind property offers boundless opportunities in a peaceful, private setting. Schedule your private showing today!
#PACT2123732

SPRING CITY

723 SAYLORS MILL ROAD

5 Beds

4 Baths

3,700 Sq.Ft.

$1,295,000

MLS#: PACT2123732

Tucked away on a coveted cul-de-sac in Garnet Valley within the highly rated Garnet Valley School District, 7 Lockhart Drive is an elegant, meticulously maintained residence resting on a premium, private 1.26-acre lot. With four bedrooms and four & a half bathrooms, this home stands out for its added versatility as it also features a large bonus room AND dedicated office - providing exceptional flexibility for guests, work-from-home needs, or extra living space.  The home’s striking exterior, custom walkway, and welcoming front porch set the tone for what awaits inside. Thoughtfully designed hardscaping and lush landscaping elevate the home’s curb appeal, while the property is complemented by the tranquility of surrounding wildlife. Step inside to an expansive foyer, showcasing gorgeous hardwood flooring that extends throughout the entire main level, complemented by plantation shutters and updated lighting. The first floor includes a formal dining room, a sophisticated sitting room with a gas fireplace, and a private office with a closet—ideal for a main-level bedroom if desired. The beautiful kitchen serves as the heart of the home, showcasing granite countertops, an oversized island with seating, gas range, double ovens, built-in desk, soft-close cabinetry, and updated hardware. The kitchen flows into a breakfast area and cozy sunroom - an ideal setting for your morning coffee. Just beyond, a spacious family room anchored by a two-story grand stone gas fireplace adds warmth and charm. Completing this level is a thoughtfully-designed laundry and mudroom with custom cabinetry and direct access to the three-car garage. Upstairs, a cozy window-seat landing creates the perfect nook before leading into the stunning primary suite. This serene retreat features a spacious sitting room, two walk-in closets, and a luxurious bathroom appointed with travertine tile, heated floors, dual vanities, a jetted tub, and rain shower. Down the hall, you’ll find a guest bedroom with an en-suite bathroom, along with two additional generously sized bedrooms and a hall bathroom.  A large bonus room above the garage offers incredible flexibility—ideal as a fifth bedroom, playroom, or home office. A landing overlooking the family room completes the second level. The finished basement is a true showstopper—highlighted by a custom stone-pillared bar set against beautiful stone tile flooring, complete with a wine rack, dual mini-fridges and extra seating. A versatile home-gym, full bathroom and home theater area add to the appeal, while a cozy fireplace creates the perfect setting for entertaining friends or movie-night with family.  Outdoor living is nothing short of exceptional, featuring a Trex deck with custom flared stairs that descend to a beautifully crafted brick paver patio, complete with a built-in fire pit, seating wall and custom lighting. 7 Lockhart Drive offers a private, resort-caliber setting designed for elevated entertaining and refined outdoor living. Not to be overlooked, the expansive backyard is enhanced by an in-ground sprinkler system, mature landscaping, and a rare blend of functional space and natural beauty. Major updates include: dual-zone HVAC (2019), hot water heater (2024), numerous interior upgrades throughout. Offering easy access to major roadways including 202, Rt 1, and I-95, making commuting to Philadelphia, Wilmington, and beyond effortless. Residents will enjoy close proximity to everyday conveniences, upscale dining, and local favorites, as well as beloved community destinations like Booths Corner Farmers Market and nearby parks. Outdoor enthusiasts will appreciate access to scenic trails, open space, and nearby attractions such as Ridley Creek State Park and Longwood Gardens. Garnet Valley is known for its strong sense of community, natural beauty, and top-tier schools—making this an exceptional place to call home. Book your showing today!
#PADE2113746

GARNET VALLEY

7 LOCKHART DRIVE

4 Beds

4 Baths

6,849 Sq.Ft.

$1,295,000

MLS#: PADE2113746
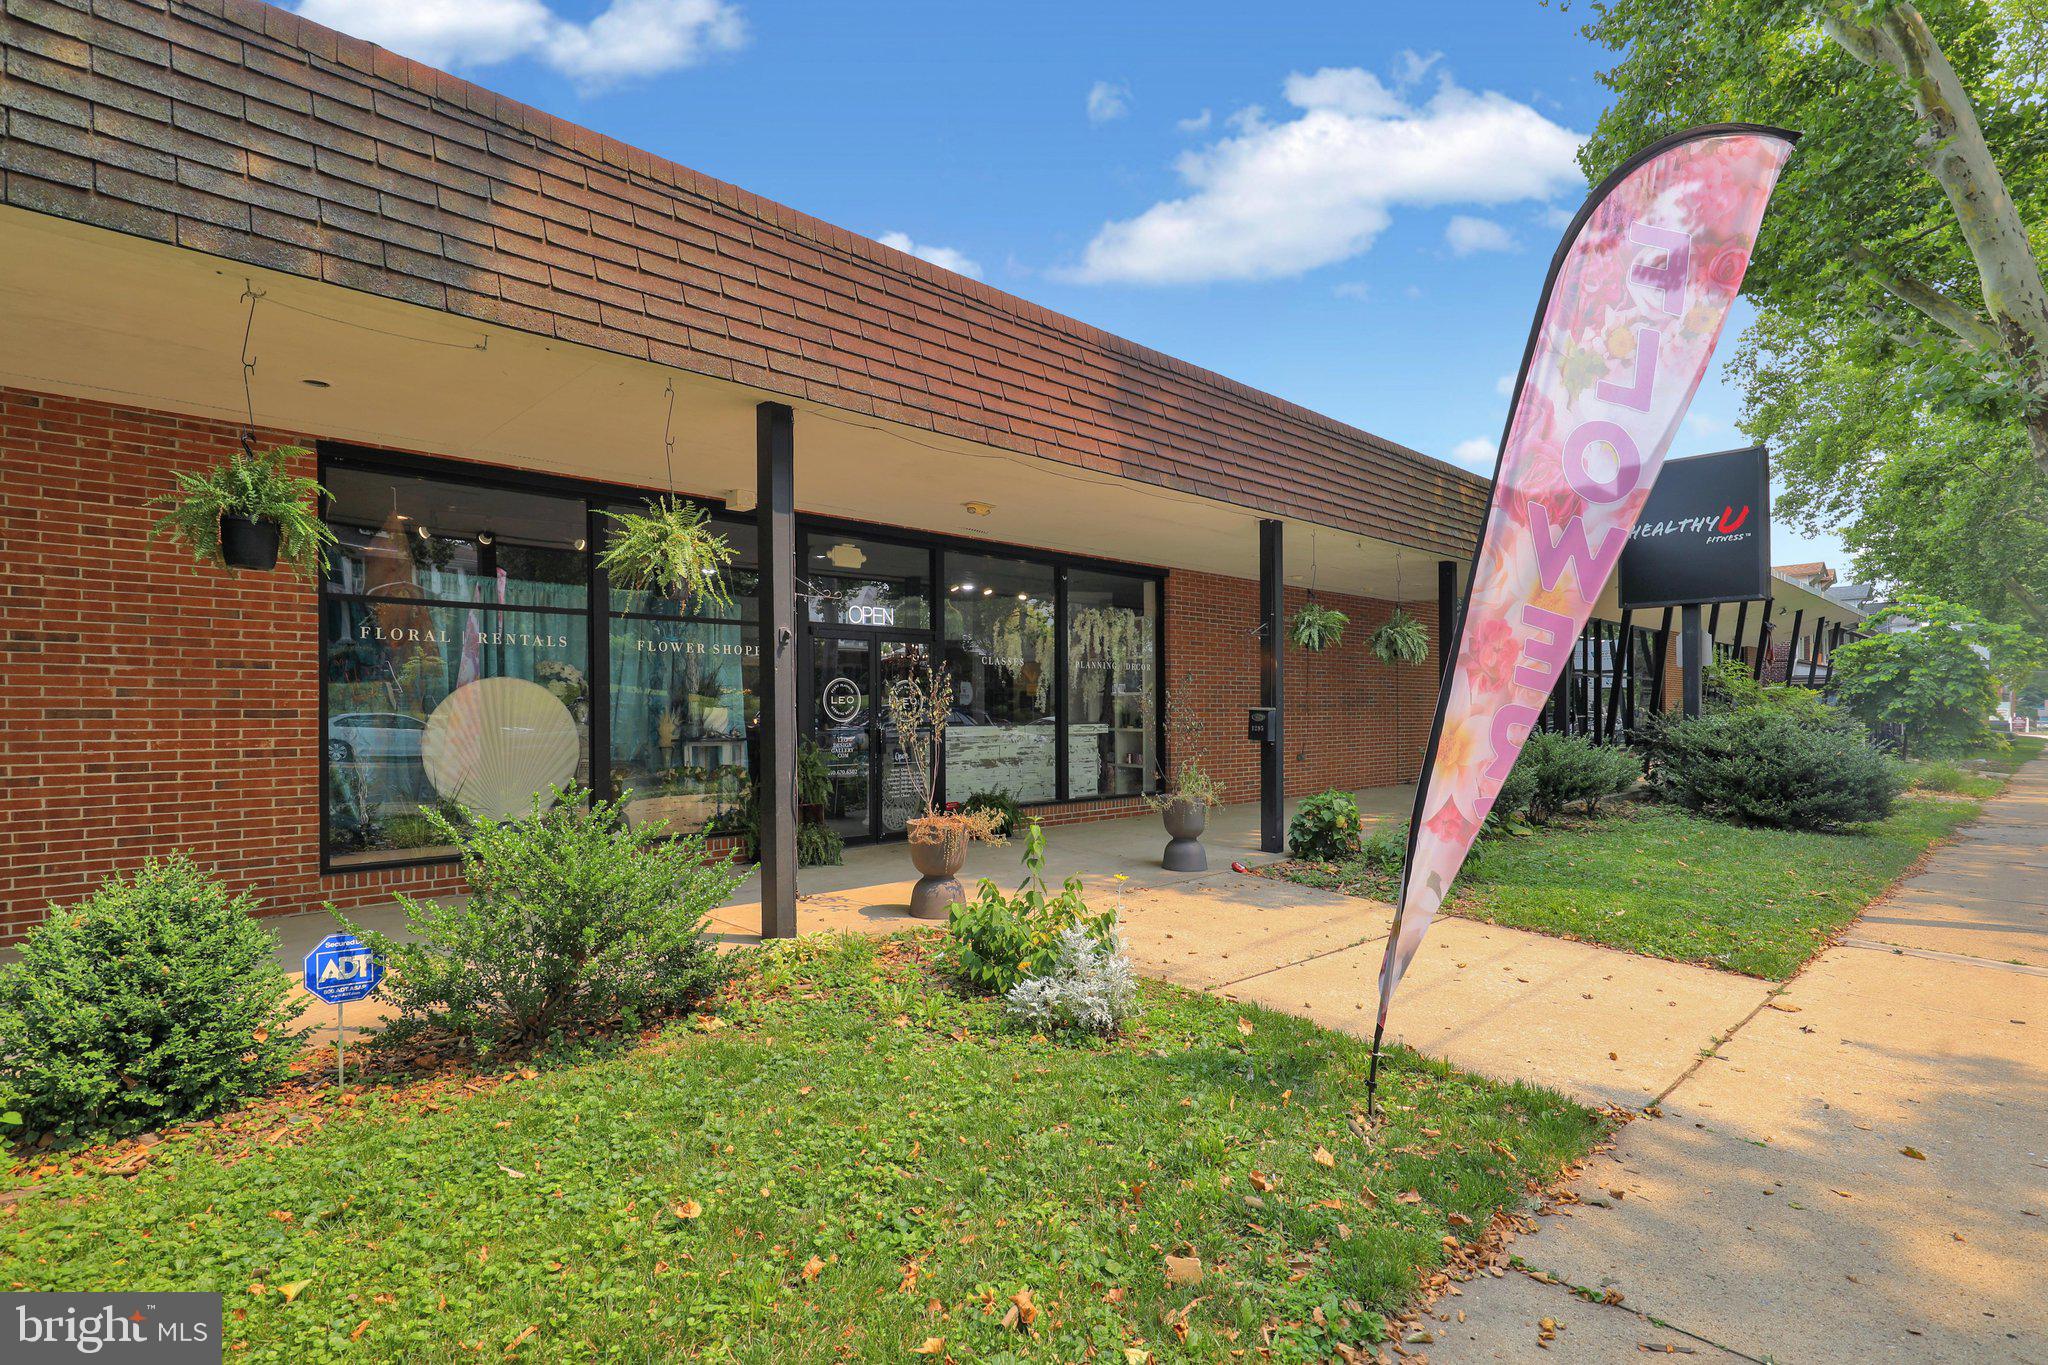
Income producing property in the heart of Berks County’s commercial corridor of Penn Avenue. This 15,300 SF multi-unit commercial building represents a rare turn-key investment opportunity. Boasting flexible C-1 Commercial Zoning, and dedicated 34 car off-street parking.  The building is divided into three highly functional, fully occupied units:  1287 Penn Avenue (3,700 SF): Comprises a versatile layout with 1,850 SF on the first floor and 1,850 SF on the fully finished lower level; 1291 Penn Avenue (4,700 SF): Offers 2,400 SF on the main first floor and an additional 2,300 SF on the lower level; 1295 Penn Avenue (6,800 SF): Features 3,400 SF of prime first-floor operational space paired with a 3,400 SF unfinished lower level, providing excellent storage or future expansion potential.  Photos for Unit 1287 to follow on 7/17/26.
#PABK2075028

WYOMISSING

1287-95 PENN AVE.

None Beds

None Baths

15,300 Sq.Ft.

$1,295,000

MLS#: PABK2075028

Open House Saturday September 5th 12pm to 2pm.
A Rare Live/Work Opportunity with Approved Business Variance
Prominently positioned along Baltimore Pike, this exceptional 5-bedroom, 3 full-bath, 2 half-bath historic stone estate offers a rare combination of timeless character, privacy, and business flexibility. Residentially zoned with an approved business variance and exterior signage permitted, the property provides outstanding visibility and exposure while preserving the privacy of the main residence.
Set on 2.83 picturesque acres in the highly regarded Garnet Valley School District, this distinguished historic stone home blends timeless character with modern functionality. Each level features generously high ceilings of 9 feet or more, creating an open, airy atmosphere throughout.
A separate private wing with multiple entrance points provides exceptional flexibility and convenience, making it ideal for a law office, title company, CPA firm, consulting practice, art studio, wellness business, or other professional use while maintaining privacy and separation from the main residence. The space could alternatively be converted into a two-car garage.
Inside, beautifully maintained hardwood floors, vaulted ceilings, custom built-ins, refined millwork, and abundant natural light showcase the home's craftsmanship and character. The renovated chef's kitchen features a gas range, expansive center island, spacious pantry, fireplace, and striking original fieldstone accent wall, with direct access to the private rear patio for seamless indoor-outdoor living.
The second level features a spacious primary suite with an updated spa-inspired bath, soaking tub, and walk-in shower, along with additional bedrooms and updated bathrooms. A large flexible bonus area offers possibilities as an in-law suite, playroom, home office, or lounge.
The property offers multiple entrance points throughout, providing convenient access for residents, guests, and potential business use. The private rear yard and expansive acreage offer tremendous potential to create a customized outdoor retreat, with opportunities for gardens, entertaining areas, recreation, landscaping, or other approved uses.
Recent improvements include a newer roof, with portions updated in 2020 and 2025; updated windows and skylights; electrical upgrades; basement waterproofing completed in 2023; and a new zoned hydronic heating system. Bathrooms have been updated between 2019 and 2025. A sump pump was installed in the 2000s, according to the seller disclosure received by the current owner from the prior owner, and has been regularly maintained by a local sump pump company. A newly built storage shed provides additional outdoor storage.
A  private rear patio, mature surroundings, historic stone construction, preserved period details, high ceilings, and commanding presence create exceptional curb appeal and a truly distinctive setting. Conveniently located near major routes, shopping, dining, and regional amenities, this property presents a rare opportunity to live, work, and create in one exceptional location.
#PADE2121950

MEDIA

277 W BALTIMORE PIKE

5 Beds

3 Baths

5,000 Sq.Ft.

$1,295,000

MLS#: PADE2121950
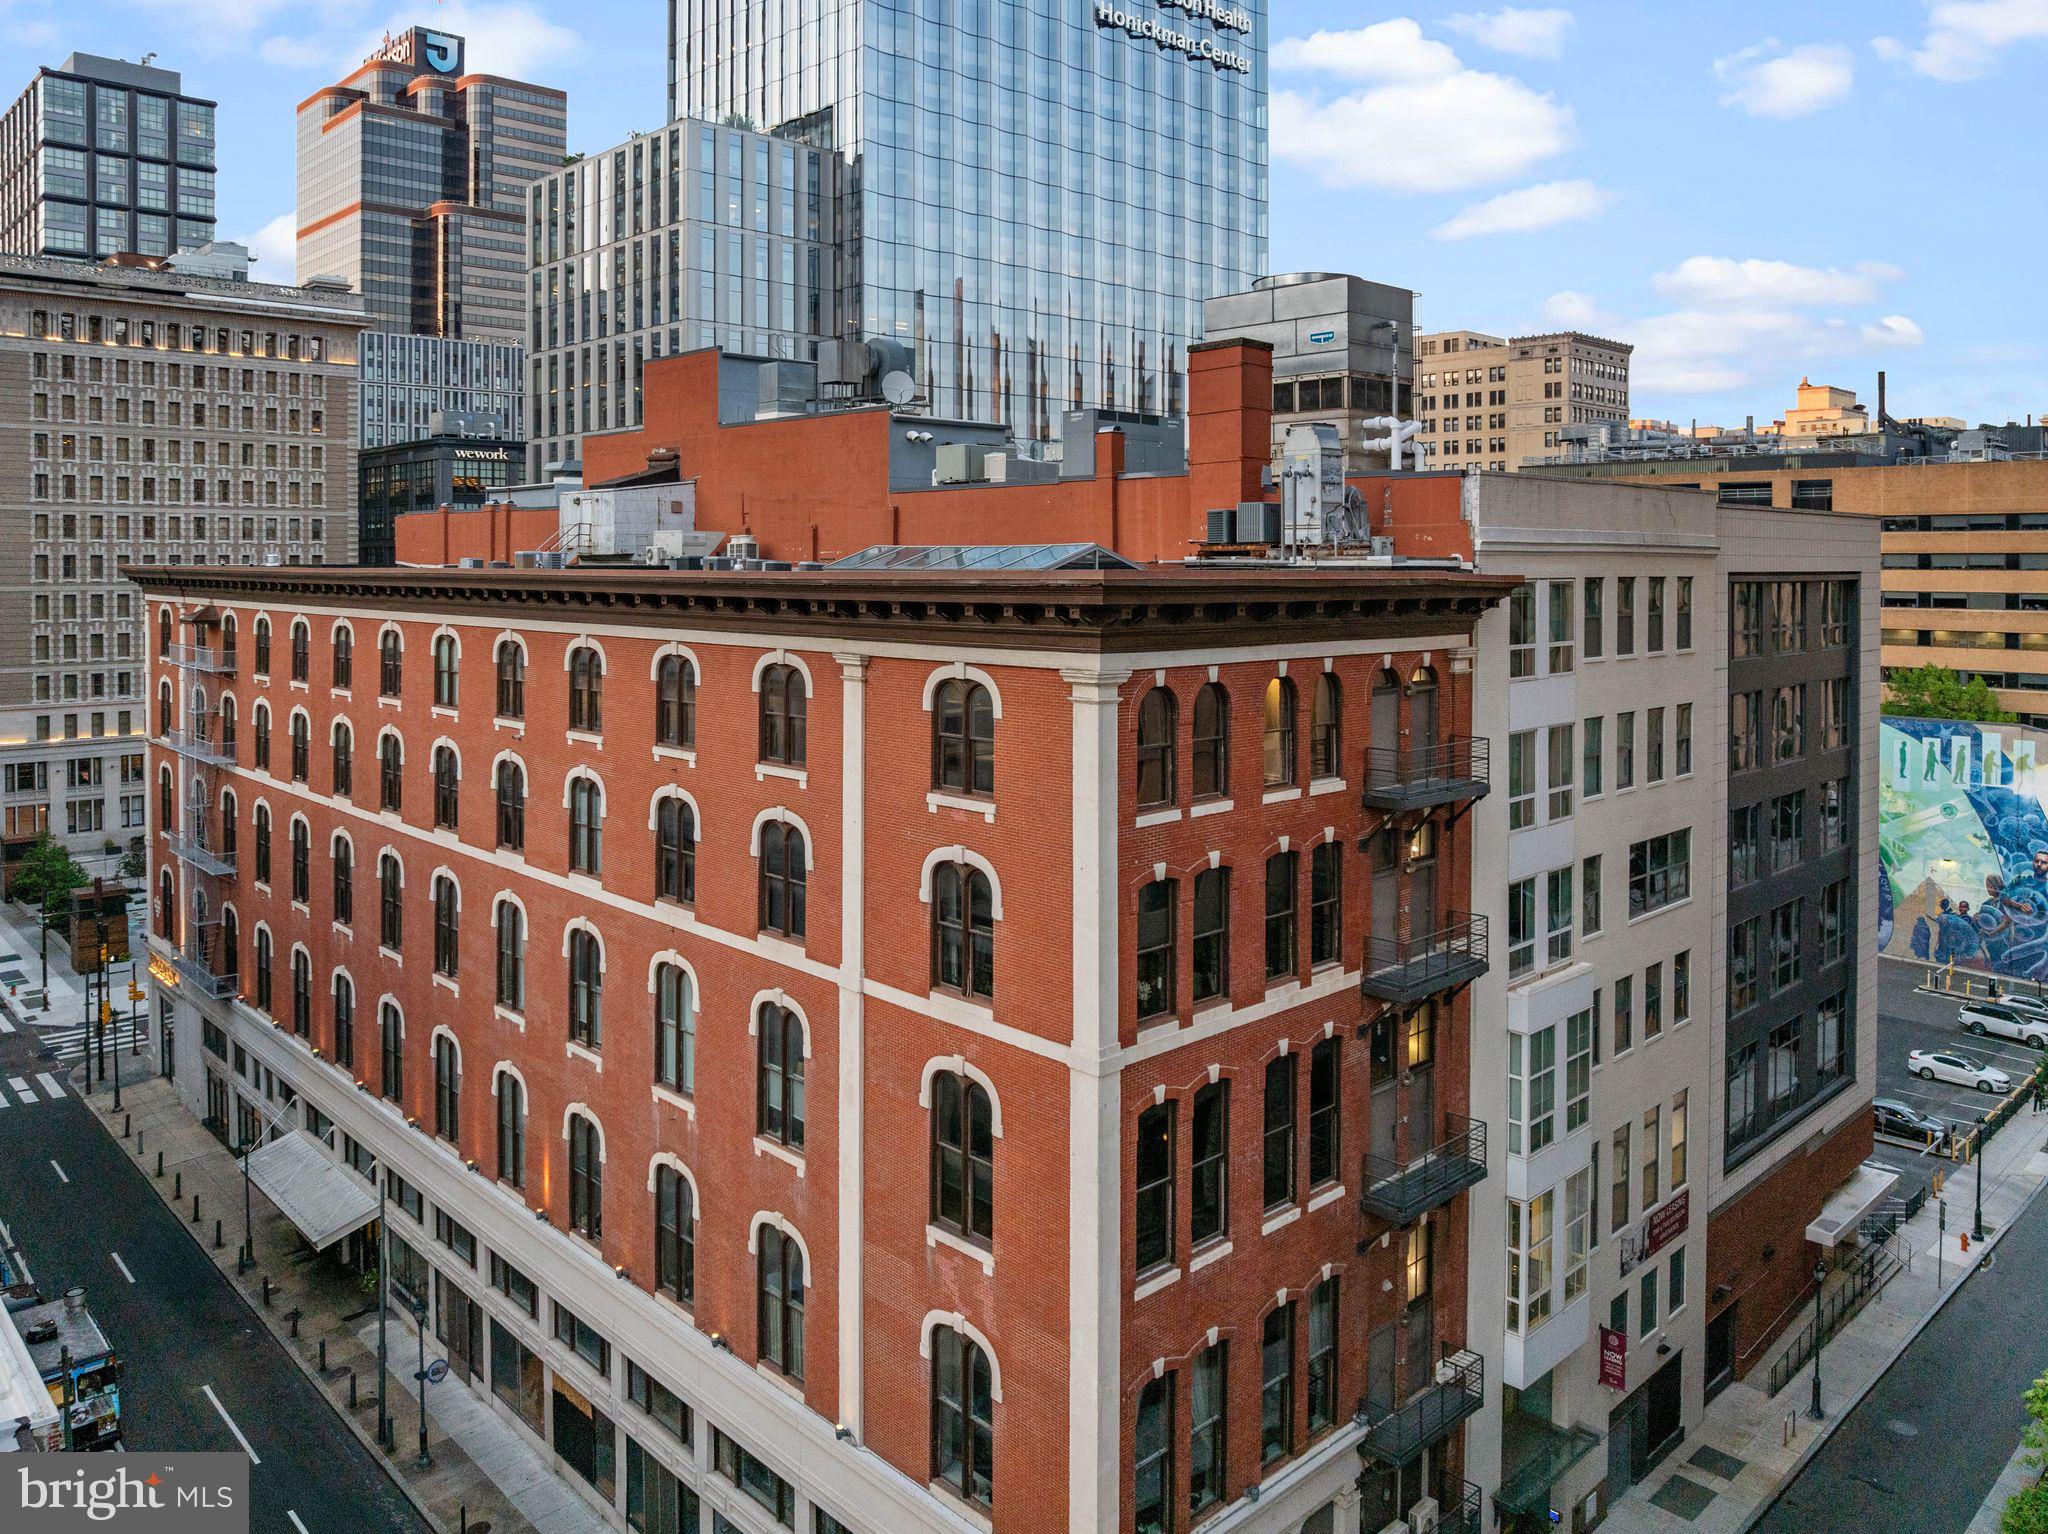
Taxes reduced! The Pinnacle of Loft Living in Philadelphia. Welcome to the Penthouse at the White Building. A roughly 3150 square foot super deluxe 2 bed 3 full bath condo with ROOF RIGHTS! Spectacular at every turn! Soaring 13 Plus foot ceilings, a roughly 30 by 15 foot mega skylight, 14 oversized windows combine to create one of the most sensational spaces in Philadelphia. The exposed brick in conjunction with the sweeping white walls make this condo an art collectors dream. If you are an entertainer this is heaven. The expansive kitchen separates the living and dining areas from the bedrooms. A 9.5 foot marble island is your center piece. Abundant storage and pantry cabinetry. Top of the line fixtures and appliances including a commercial vented Wolf range hood. You’ll enjoy cooking here under the Skys above.. literally! Off of the kitchen you’ll find an office area for the “work from home” lifestyle. Passed the kitchen and through a handsome custom swing door you’ll enter a primary suite that you will never forget! Grand and luxurious, this is a dramatic bedroom oasis. 2 Custom glass barn doors. A stone TV wall. A walk-in closet the size of a bedroom with a beautiful custom fit out. A 5 piece spa bathroom with a gorgeous marble vanity, automated toilet, stunning lighting detail, a soaking tub and a steam shower. Off of the kitchen you'll find a very nice guest bedroom with sunset and skyline exposure, a high-end electronic murphy bed and a cool 4 piece bathroom. Sun rise to sun down you’ll be amazed by how the light shines through out the entire condo. Southern and western light! Features include: Control 4 system for HVAC, Lighting, Sound. Electronic rollers shades throughout. Electronic Milano Murphy bed / couch combo. Its hi-tech! This space could be turned back into a 3 bedroom if preferred which offers the next owner optionality. Live in the heart of Midtown and above the amazing restaurant lineup this area has to offer. Including El Vez, Sampan, Alpin Rose, Prunello, Barbuzzo and Pearl & Mary. The White Building is surrounded by tons of exciting brand new developments that will elevate this neighborhood encompassing Market East to new heights. Over ONE BILLION of investment within 2 blocks. This boutique condo building was originally constructed in 1867 as factory space for the SS White Dental Manufacturing Company. It houses a gym and you'll enjoy low condo fees. Parking can be rented at any of the many surrounding garages.
#PAPH2333066

PHILADELPHIA

105-32 S 12TH STREET PENTHOUSE 504

2 Beds

3 Baths

3,149 Sq.Ft.

$1,295,000

MLS#: PAPH2333066
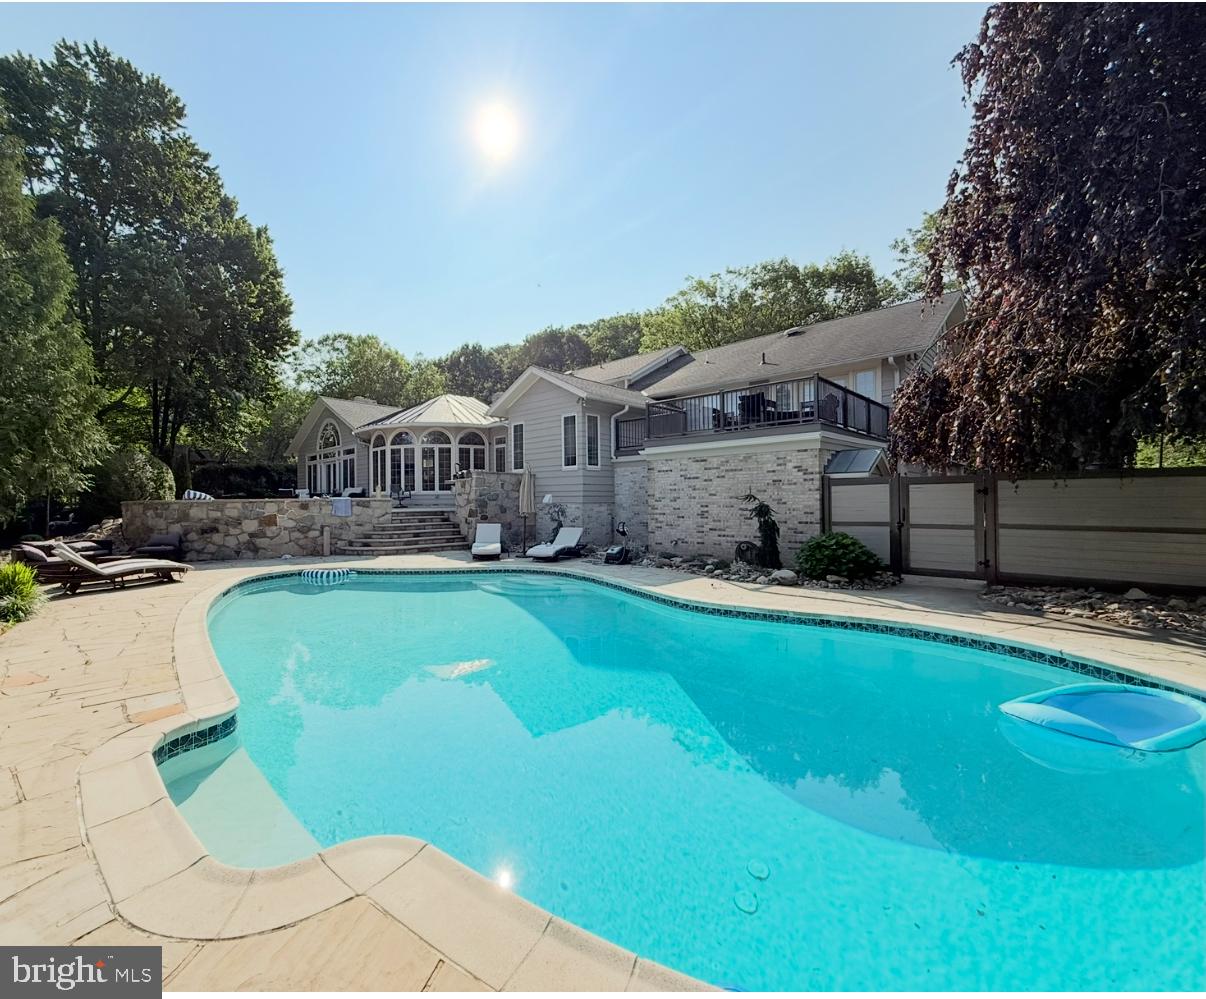
This extraordinary five-bedroom residence, situated in the prestigious Wyomissing School District, is a testament to exceptional craftsmanship and timeless design. Spanning over 8,000 square feet, the home exudes understated elegance and sophistication throughout its meticulously appointed spaces.

Each room is adorned with exquisite details, creating an atmosphere that is both grand and inviting. The open-beam ceilings in the main living areas, complemented by striking fireplaces in the living and family rooms, contribute to the overall grandeur of the home. The spectacular dining room, featuring dramatic floor-to-ceiling corner windows that flood the space with natural light, serves as a focal point.

The heart of the home is the magnificent custom kitchen, designed to cater to both everyday living and entertaining. It boasts two expansive Quartz islands, custom white cabinetry, elegant designer lighting, a Wolf commercial-style nine-burner gas range with double ovens, and concealed Sub-Zero refrigerator and freezer units seamlessly integrated into the cabinetry. Additional highlights include a coffee station, an oversized walk-in pantry, a charming porcelain farmhouse prep sink, a convenient dumbwaiter, and ample storage. Every detail has been meticulously considered, resulting in a kitchen that is both aesthetically pleasing and highly functional.

Adjacent to the kitchen is an inviting breakfast area overlooking the patio through walls of glass. Enhanced by a cathedral ceiling with warm wood accents, this space exudes an open and airy ambiance. A convenient snack bar provides additional seating, making it an ideal gathering place for family and guests.

On the main level, a versatile flex room can be easily repurposed as a home office, library, children’s playroom, or media room, complemented by a beautifully appointed full bath.

The upper level is thoughtfully designed across two levels. The luxurious primary suite serves as a true private retreat, featuring two spacious walk-in closets, custom vanities with classic vintage-inspired fixtures, a two-person sauna, an oversized tiled walk-in shower, and French doors leading to a private rooftop deck overlooking the pool and patio. It is the perfect place to enjoy spectacular evening sunsets.

Just outside the primary suite is an additional bedroom or private sitting room, ideal as an executive office or lounge. A few steps above are two generously sized bedrooms, two additional full baths, a convenient laundry room, and a private fifth bedroom suite complete with its own walk-in closet and full bath.

The finished lower level offers exceptional recreation and entertaining space with a large family room featuring a full wet bar and impressive stone fireplace. A dedicated fitness room opens into the current owner’s art studio, with direct access to the immaculate four-car garage featuring durable epoxy flooring.

Outdoor living is every bit as impressive. Professionally landscaped grounds are enhanced by a full irrigation system, expansive stone patios, a relaxing spa, and a heated in-ground saltwater pool surrounded by attractive fencing—creating a private backyard retreat designed for entertaining and relaxation.

While this description highlights many of the home’s outstanding features, it cannot capture the warmth, quality, and attention to detail found throughout. This is a home that must be experienced in person.

Schedule your private showing today and discover everything that makes **1504 Old Mill Road** one of Wyomissing’s truly exceptional residences.
#PABK2066538

READING

1504 OLD MILL ROAD

5 Beds

5 Baths

8,165 Sq.Ft.

$1,295,000

MLS#: PABK2066538

Stunning, large, bright & updated stone colonial home in the desirable community of Ardmore. Current owners lovingly completed a full, three (3) level addition/whole house renovation in 2017. The property now boasts 6 spacious bedrooms and 4.5 luxurious bathrooms, providing ample space for both relaxation and entertainment. Step inside to find a bright, inviting and open floor plan; featuring hardwood floors, and gourmet kitchen with center island. The Great room, conveniently located off the kitchen, is ideal for large gatherings, with built-ins and a fireplace adding warmth and character. The exterior is equally impressive, with a level and manicured lot, perfect for outdoor activities. The primary bedroom suite, with balcony, offers a serene retreat to unwind and enjoy views of the lush garden and lawn. Additional amenities include a finished basement home theater, basement workshop, and outdoor back yard shed. Located in the nationally recognized Lower Merion school district, in a vibrant neighborhood with sidewalks and character - this home is surrounded by beautiful local parks, convenient public services, and all major transportation arteries, making it a perfect place to live and thrive. Embrace the lifestyle that this Ardmore property offers, and don't miss this opportunity to make this exceptional property your new home. ***ALL Showings begin Friday 8/7***
#PAMC2189828

ARDMORE

133 SUTTON ROAD

6 Beds

4 Baths

5,013 Sq.Ft.

$1,295,000

MLS#: PAMC2189828

1 ... 533 534 535 536 537 ... 666
* Listings identified with the FMLS IDX logo come from FMLS and are held by brokerage firms other than the owner of this website. The listing brokerage is identified in any listing details. Information is deemed reliable but is not guaranteed. If you believe any FMLS listing contains material that infringes your copyrighted work please click here to review our DMCA policy and learn how to submit a takedown request. © 2024. First Multiple Listing Service, Inc.
 - property

Send a message

Message successfully sent.

Your message

What is 3 + 4 ?

Reason for contacting?

I agree to receive email communication and understand I can unsubscribe at any time.

I agree to be contacted by Charis Realty Group - Christine Issler, Broker via call, email, and text for real estate services. To opt out, you can reply 'stop' at any time or reply 'help' for assistance. You can also click the unsubscribe link in the emails. Message and data rates may apply. Message frequency may vary. Privacy Policy

Sign Out

Virtual Assistant

Would you like to take the next step with this property? We can help you schedule a showing or virtual tour, or send you more details.

Yes, I would like more information.

Thank You for Your Reply, One of Our Agents will contact you as soon as possible

No, maybe later.

Thank you, you can always contact me via email, phone number or through the contact form.

Realhub AI

Lucy - Your AI-Powered Realtor

Update Your Temporary Password

Personalize your search

Enter your email and we'll notify you immediately when new listings match what you're looking for.

or enter email address

Already have an account ? Login here

Continue your home search

I agree to receive communications and understand I can unsubscribe at any time.

I agree to be contacted by Charis Realty Group - Christine Issler, Broker via call, email, and text for real estate services. To opt out, you can reply 'stop' at any time or reply 'help' for assistance. You can also click the unsubscribe link in the emails. Message and data rates may apply. Message frequency may vary. Privacy Policy

Already have an account ? Login here

We use cookies

We use cookies primarily for analytics to enhance your experience. By accepting, you agree to our use of these cookies. You can manage your preferences or learn more about our cookies policy.
