Properties

Browse or get in touch to schedule a walkthrough.

  • Nearby me
Price range

Popular Features

Community Features

Association

Property Features

Waterfront

View

Exterior Features

Interior Features

Style

568831 properties match your criteria

Updated 1 minute ago

E-Alert name
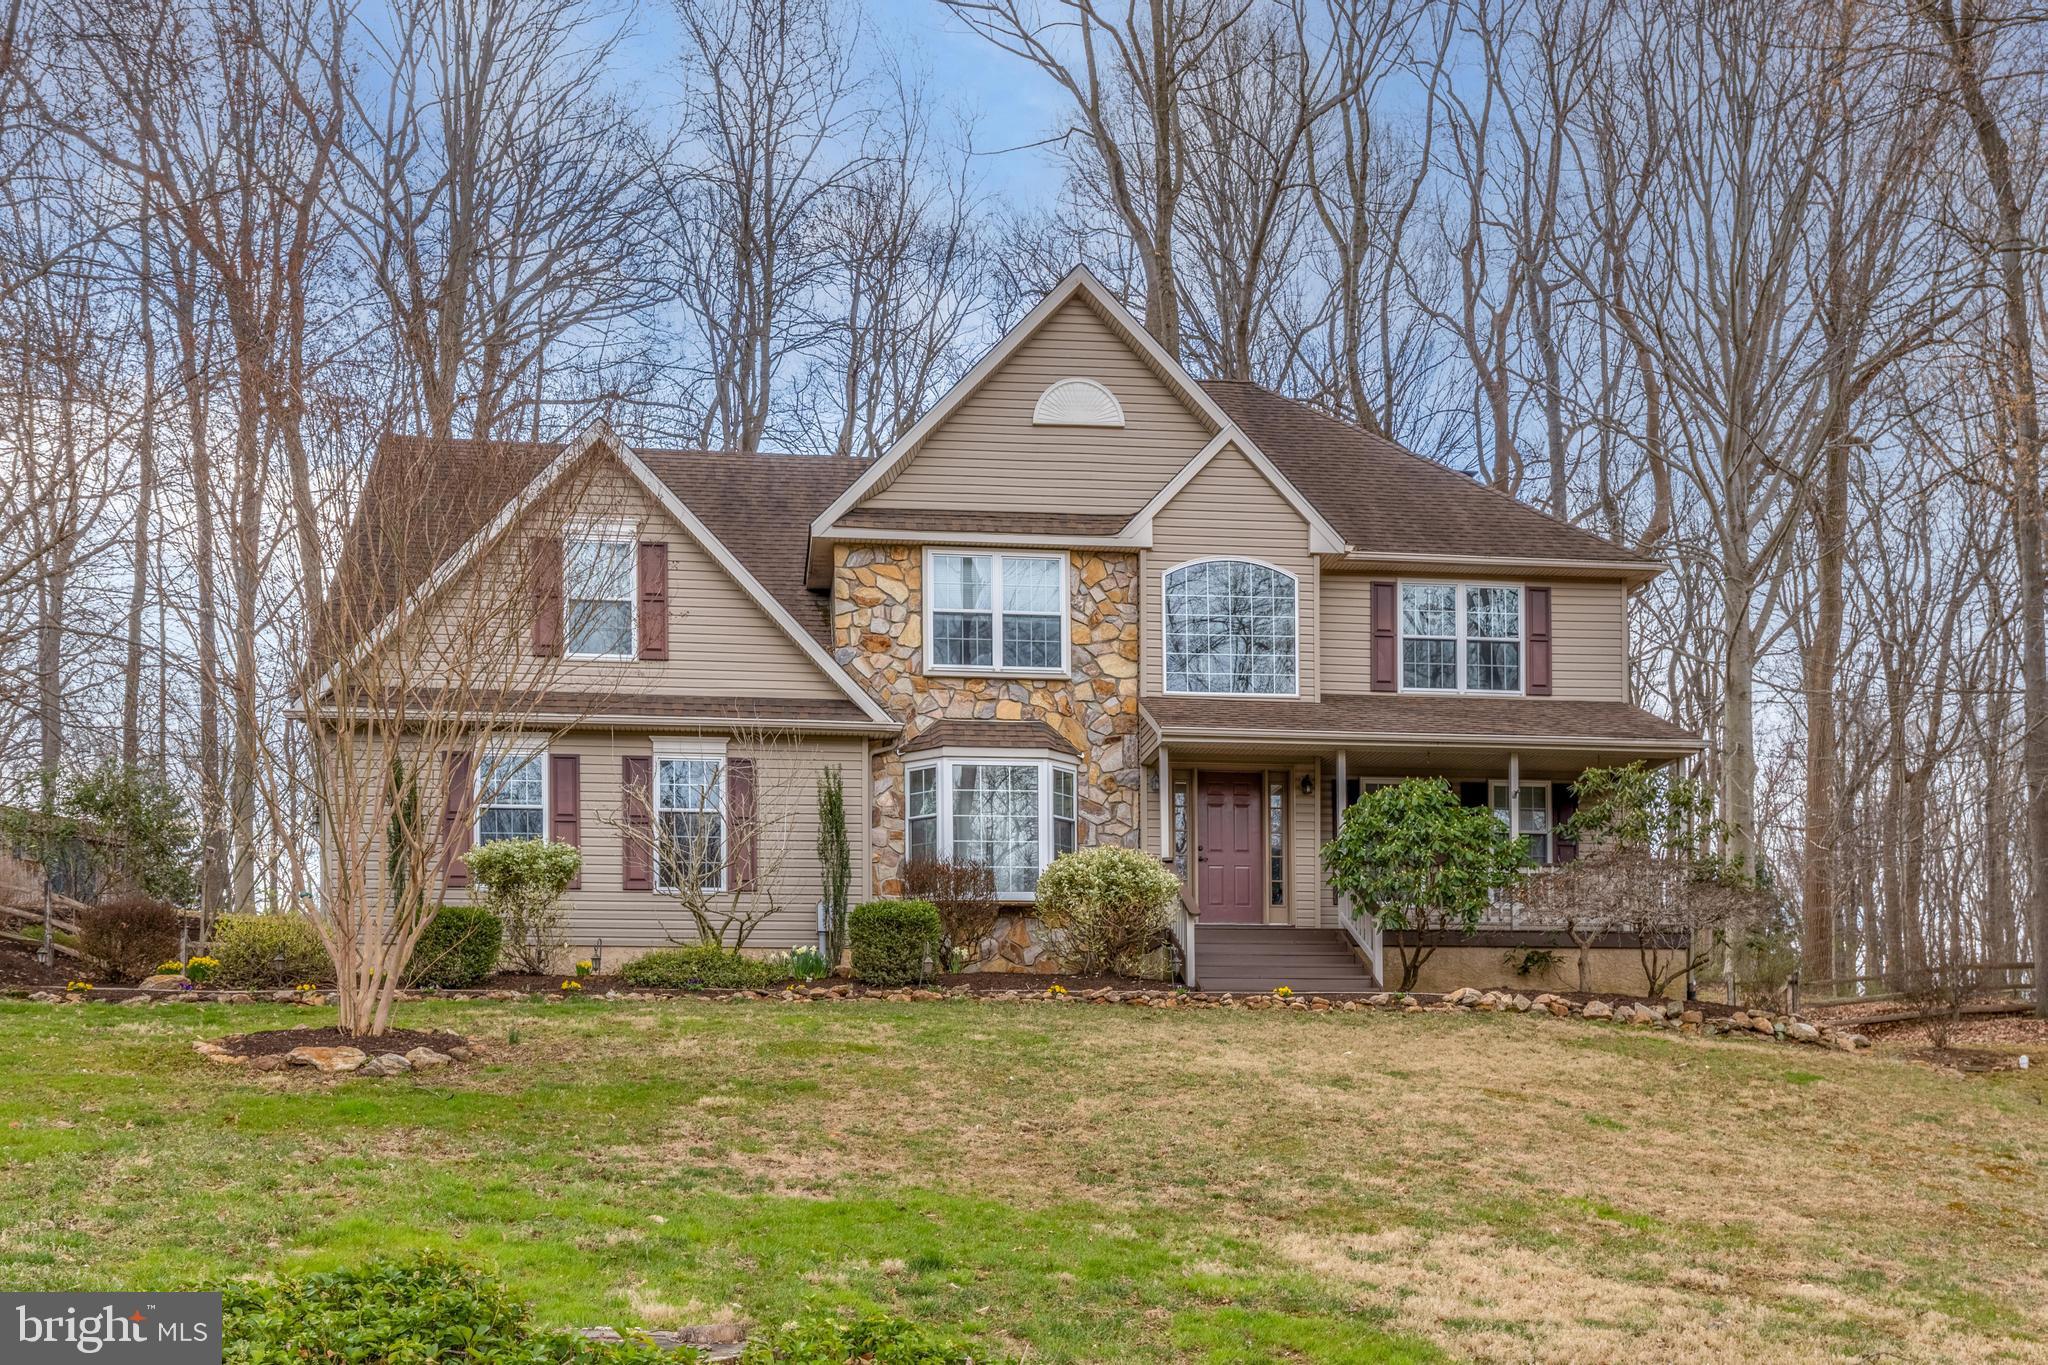
Welcome home to your new wooded retreat tucked away on a quiet cul-de-sac in the sought after Quail Hill neighborhood. Relax after a long day on the covered front porch, or retreat to the peaceful back yard with expansive deck featuring scenic wooded views. Impressive 2 story foyer leads to the first floor office with built-in shelving & stylish wood accent wall. Dining room offers plenty of natural light, crown molding, chair rail and a huge bay window. The open kitchen features an abundance of cabinetry, hardwood floor, tile backsplash and leads to breakfast room with another bay window and more custom built-ins. The kitchen opens to the two story family room with palladian window and handsome stone fireplace. The main level laundry room offers cabinets, laundry sink & access to the rear deck. Ascend the steps to the second floor where you’ll find the spacious primary bedroom suite with sitting area, walk-in closet and full bath with tile floor & tile shower. The second level is completed by 3 more generously sized bedrooms and an updated hall bath. Other features you’ll enjoy include hardwoods throughout most of the first floor, side-entry two-car garage, EV charger & whole house generator panel.
#PACT2094762

LANDENBERG

120 PARTRIDGE WAY

4 Beds

2 Baths

2,624 Sq.Ft.

$650,000

MLS#: PACT2094762
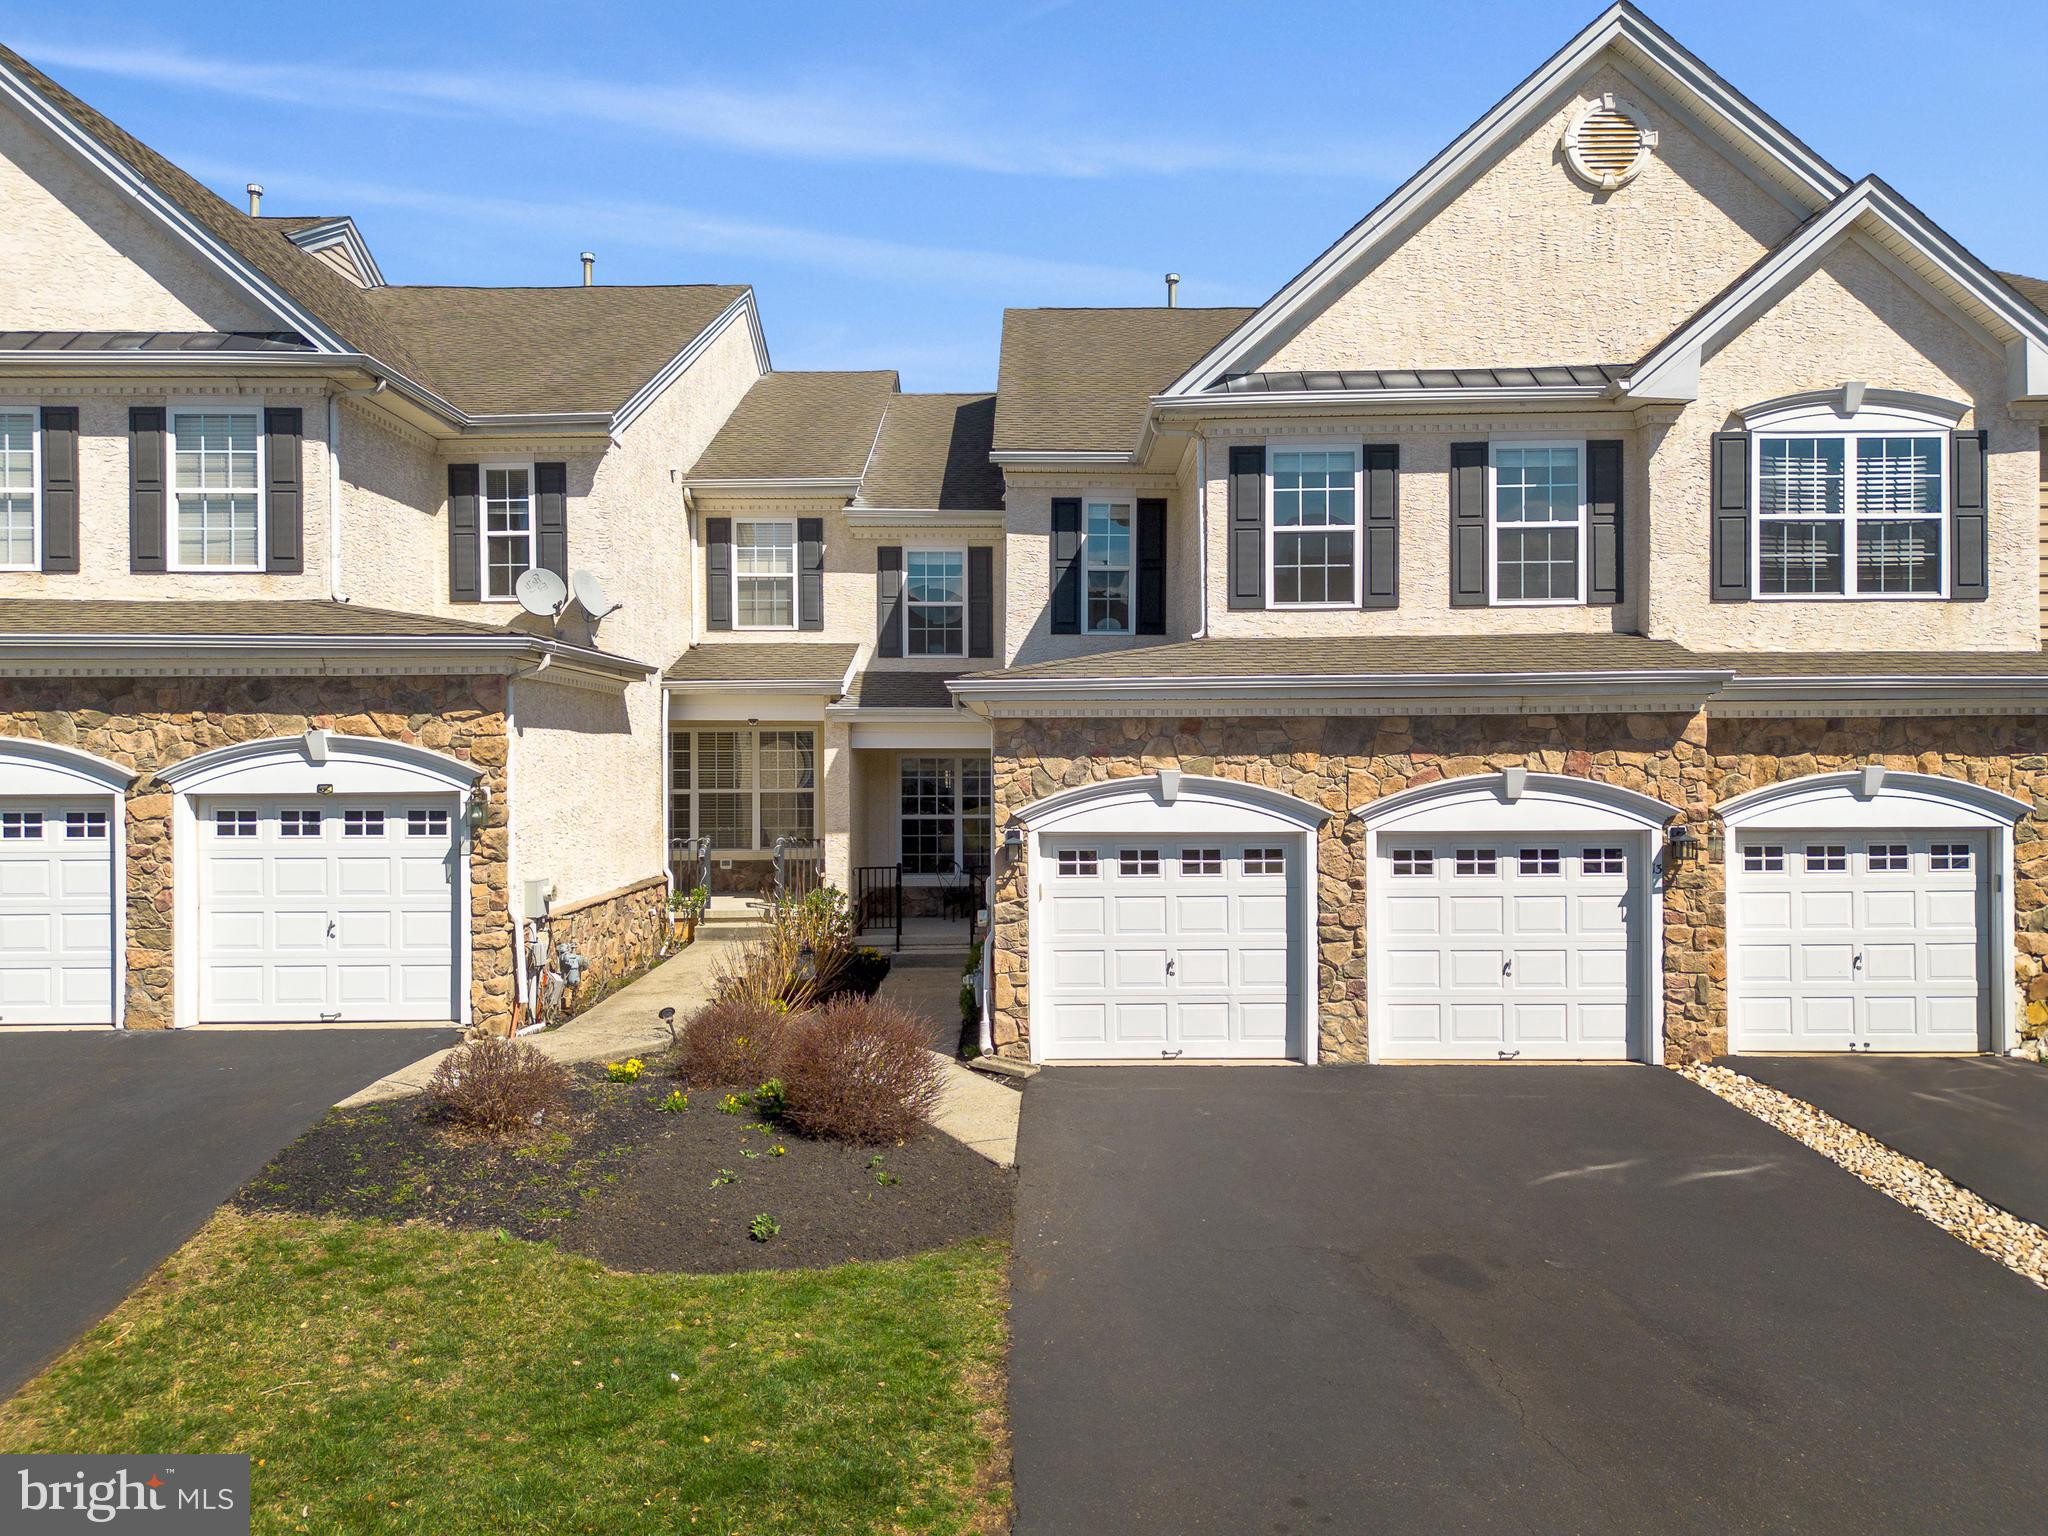
Welcome home to this beautifully maintained residence, featuring a covered porch that leads into a grand foyer. As you step inside, you'll immediately notice the elegant wainscoting, crown molding, and gleaming hardwood floors that flow into the expansive formal dining room. Passing the turned staircase, you enter the grand two-story living room, showcasing a gas fireplace, ceiling fan with light, and a striking palladium window that floods the space with natural light.
The open-concept layout seamlessly transitions into the large gourmet kitchen, complete with Blanca raised panel cabinets, granite countertops, subway tile backsplash, stainless steel appliances, and a convenient pantry. The adjacent dining area, situated in front of the sliding glass doors, offers a picturesque view of the deck and rear yard—perfect for entertaining.
On the first floor, you'll also find a half bath, a coat closet, and convenient access to the two-car garage.
Upstairs, retreat to the luxurious primary suite, featuring a tray ceiling, crown molding, recessed lighting, ceiling fan, and a triple window that adds to the spaciousness. The suite is further enhanced by two walk-in closets and a generous four-piece bath with all the amenities you could wish for. Two additional spacious bedrooms and a full bath complete the upper level, along with a convenient second-floor laundry room—a true bonus!
The finished basement provides even more living space, offering a cozy family room and a dedicated area to put a desk. You'll love the additional bar area, featuring wood cabinets, granite countertops, and a refrigerator—perfect for entertaining or relaxing.
This home combines beauty, functionality, and plenty of space for comfortable living.
#PABU2088896

NEWTOWN

13 WELLINGTON ROAD

3 Beds

2 Baths

3,309 Sq.Ft.

$775,000

MLS#: PABU2088896
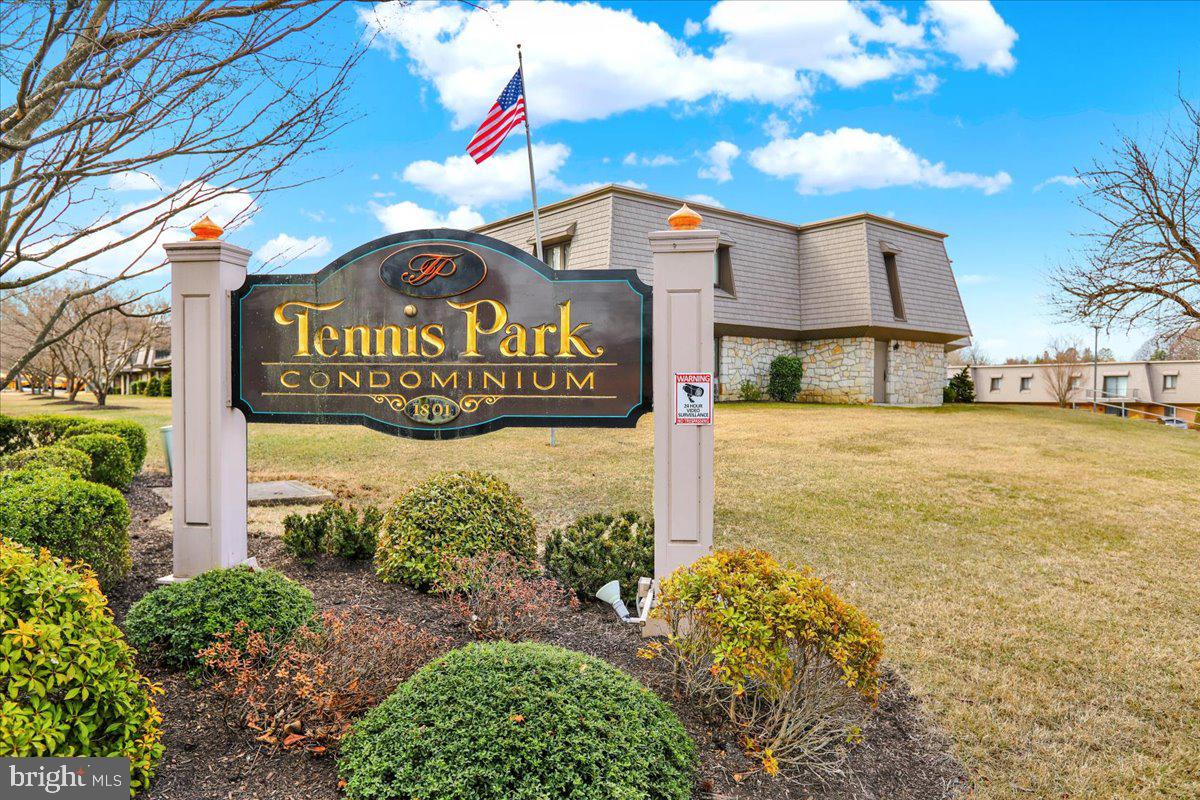
Welcome to 1801 Cambridge Avenue, Unit A21, a beautifully maintained one-level condo in a desirable Wyomissing community. This 2-bedroom, 2-bathroom home boasts a modern kitchen with all new appliances (updated in 2017). The updated HVAC system (2023), washer and dryer (2024), and electric box (2023) ensure year-round comfort and reliability. Step out onto your private balcony, complete with a detachable awning, and take in the fresh air. Make the most of your extra storage space with a storage closet on the balcony and additional storage in the basement. The condo fee covers water/sewer and gas, ensuring hassle-free living. Safety features such as sprinklers, smoke detectors, and carbon monoxide detectors provide peace of mind. The building also offers an elevator lift for added convenience. Please note that this unit cannot be rented out due to Condo Association regulations, making it perfect for buyers seeking a permanent home. Experience the best of Wyomissing living and arrange a visit today to discover why 1801 Cambridge Avenue, Unit A21, should be your next home.
#PABK2053632

WYOMISSING

1801 CAMBRIDGE AVENUE A21

2 Beds

2 Baths

1,305 Sq.Ft.

$199,000

MLS#: PABK2053632
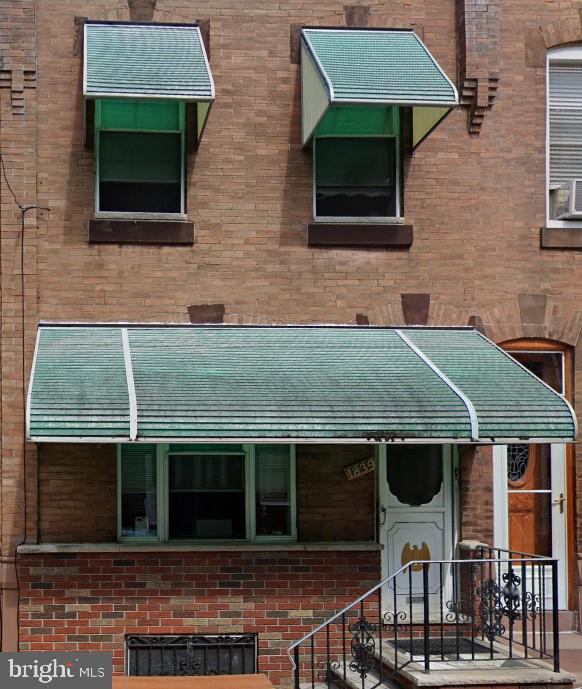
Located in the West Passyunk Avenue area of South Philadelphia. Brick Front, living room, dining room, Eat-in-Kitchen, 2 bedrooms and 1 bath. Newly updated: Electrical box 100amp, and hot water heater. The Vestibule needs some updating. Lots of possibilities, great investment property or starter home.  Easy access to public transportation and major roadways of the greater Philadelphia areas. Surrounded by award winning and a variety of eateries, and entertainment establishments. Make your showing today, see the possibilities with your own eyes.
#PAPH2470106

PHILADELPHIA

1839 TREE STREET

2 Beds

1 Baths

1,036 Sq.Ft.

$149,900

MLS#: PAPH2470106
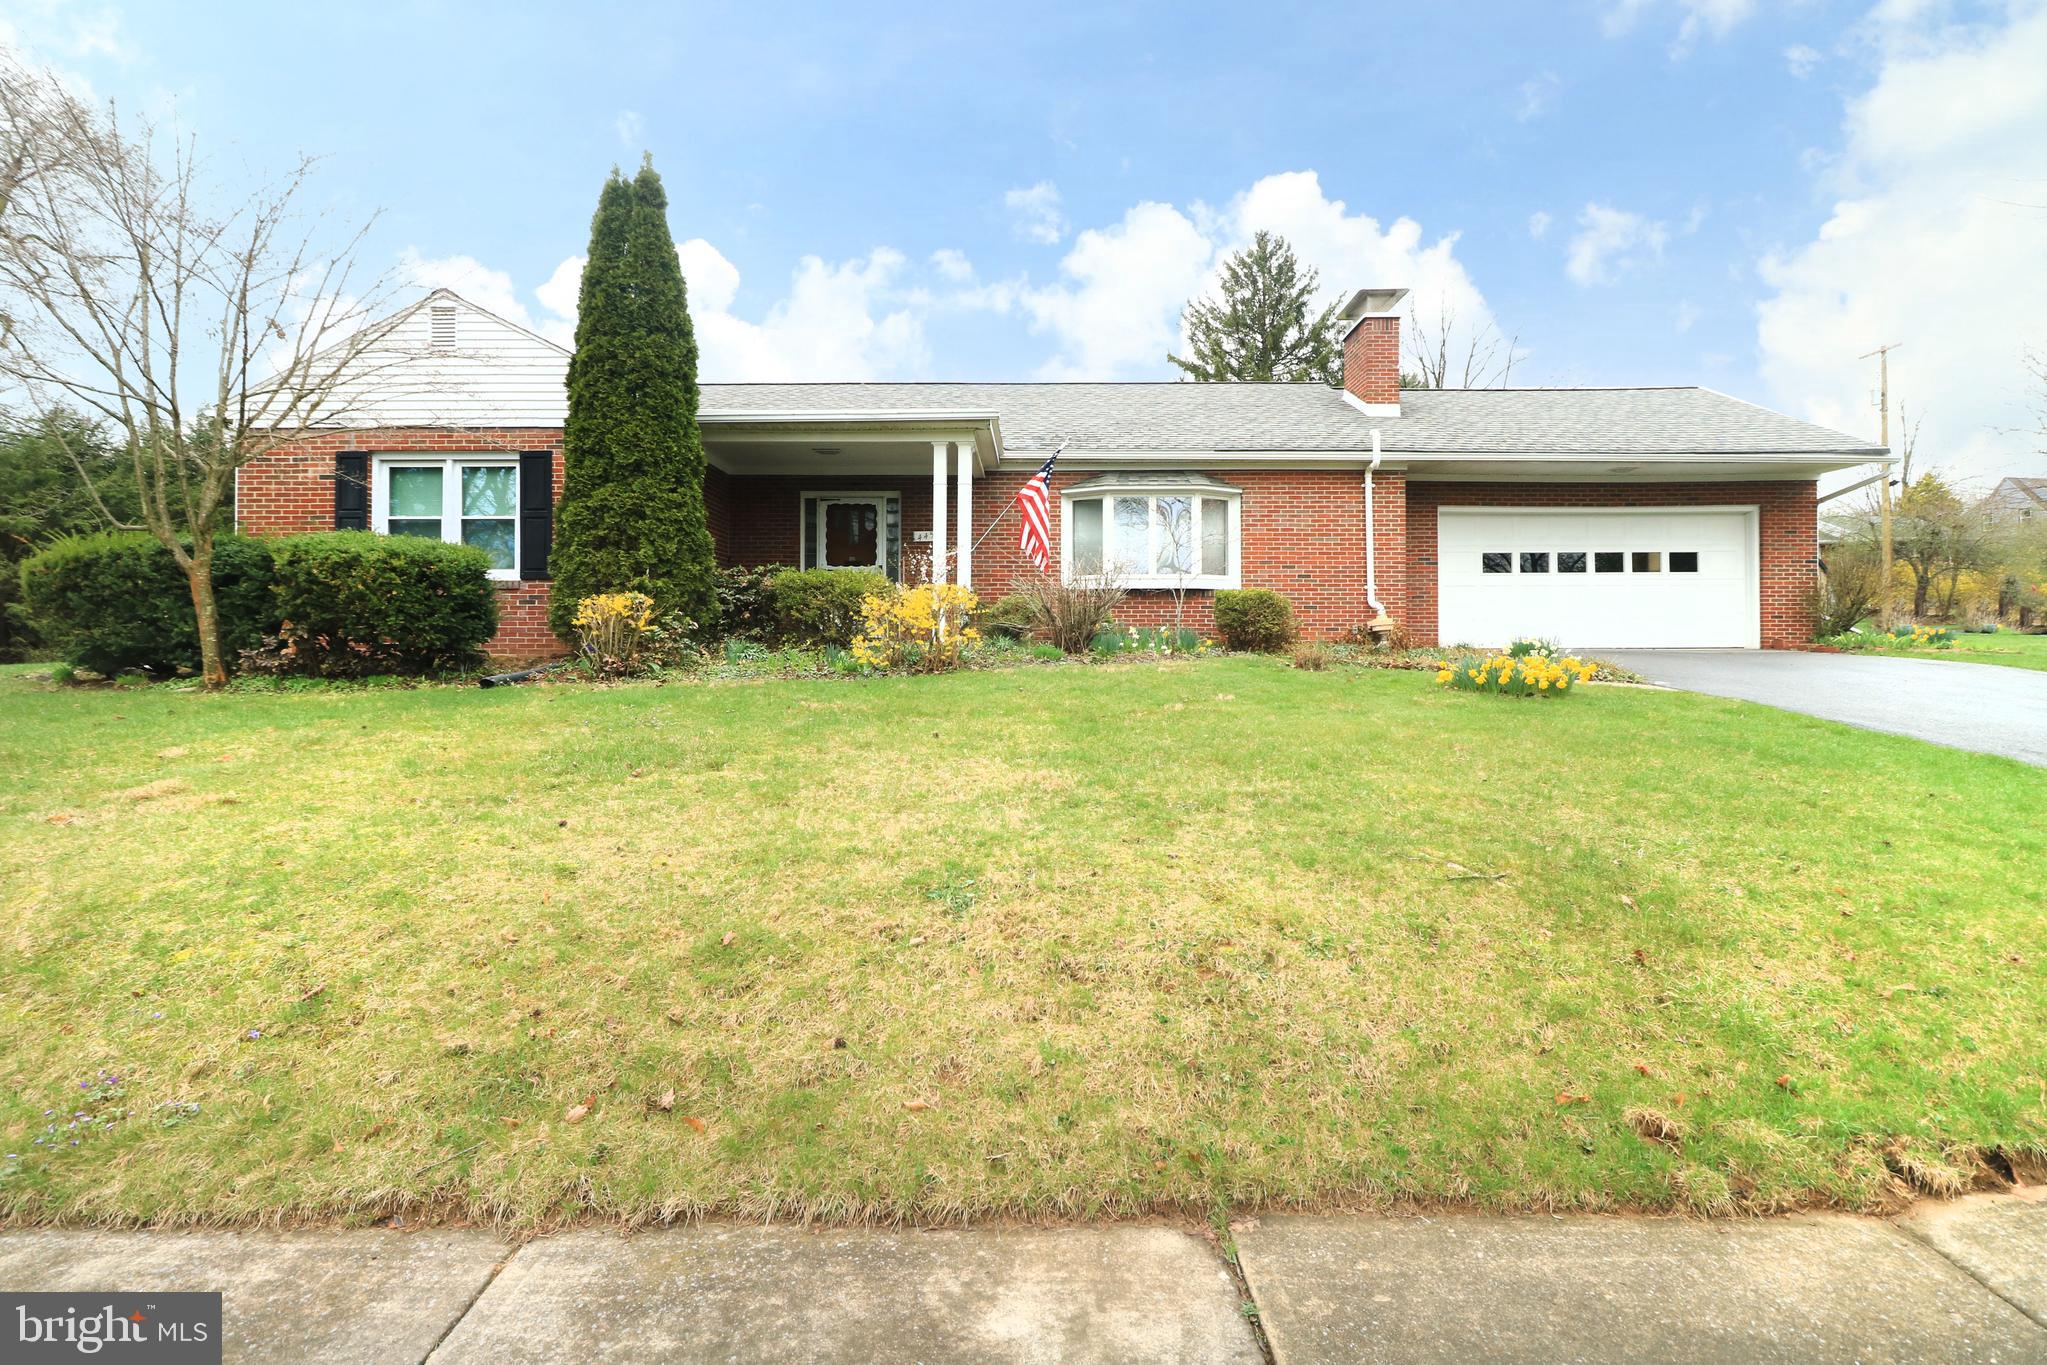
Discover the charm of State College Borough along tree-lined streets in a welcoming, well-established neighborhood. Nestled in the Highlands on serene E McCormick Ave, this sturdy brick ranch warmly invites you to experience true one-level living.  Set on a generous 0.49-acre lot adorned with lush, mature landscaping & striking curb appeal, this move-in-ready home radiates care & character. Upon entering the bright foyer, you are greeted by a spacious living room featuring a cozy brick wood-burning fireplace, built-ins & a delightful bay window—a perfect setting for relaxation & memorable gatherings.  The darling dining room flows seamlessly into a fully equipped kitchen. Outfitted with included appliances, a tasteful tile backsplash & solid wood cabinetry, the kitchen is designed for creating culinary delights. Adjacent to the kitchen, the convenient main-floor laundry/mudroom features a washer, dryer, extra storage, entrance to the attached garage & a separate exterior entrance to the backyard.  Sunlight cascades throughout the home, particularly into the 21x9 sun-kissed sunroom.  Featuring ceramic tile flooring & serene views of the peaceful backyard, this sun-drenched retreat offers an ideal space for relaxation or a casual work-from-home setup. A large rear deck off the sunroom provides the perfect venue for entertaining guests during Happy Valley weekend events.  Retreat to the private owner’s suite, complete with a personal full bathroom featuring a walk-in tile shower. 2 additional bedrooms & a second full bathroom offer comfortable accommodations for family members or visiting guests. Completing the package is a spacious unfinished basement for extra storage & an attached two-car garage, ensuring that practicality meets charm.  Located just moments from the vibrant energy of downtown State College & the excitement of Penn State University, this residence is perfectly positioned for both quiet living & an active lifestyle.
#PACE2514144

STATE COLLEGE

445 E MCCORMICK AVENUE

3 Beds

2 Baths

1,488 Sq.Ft.

$439,000

MLS#: PACE2514144
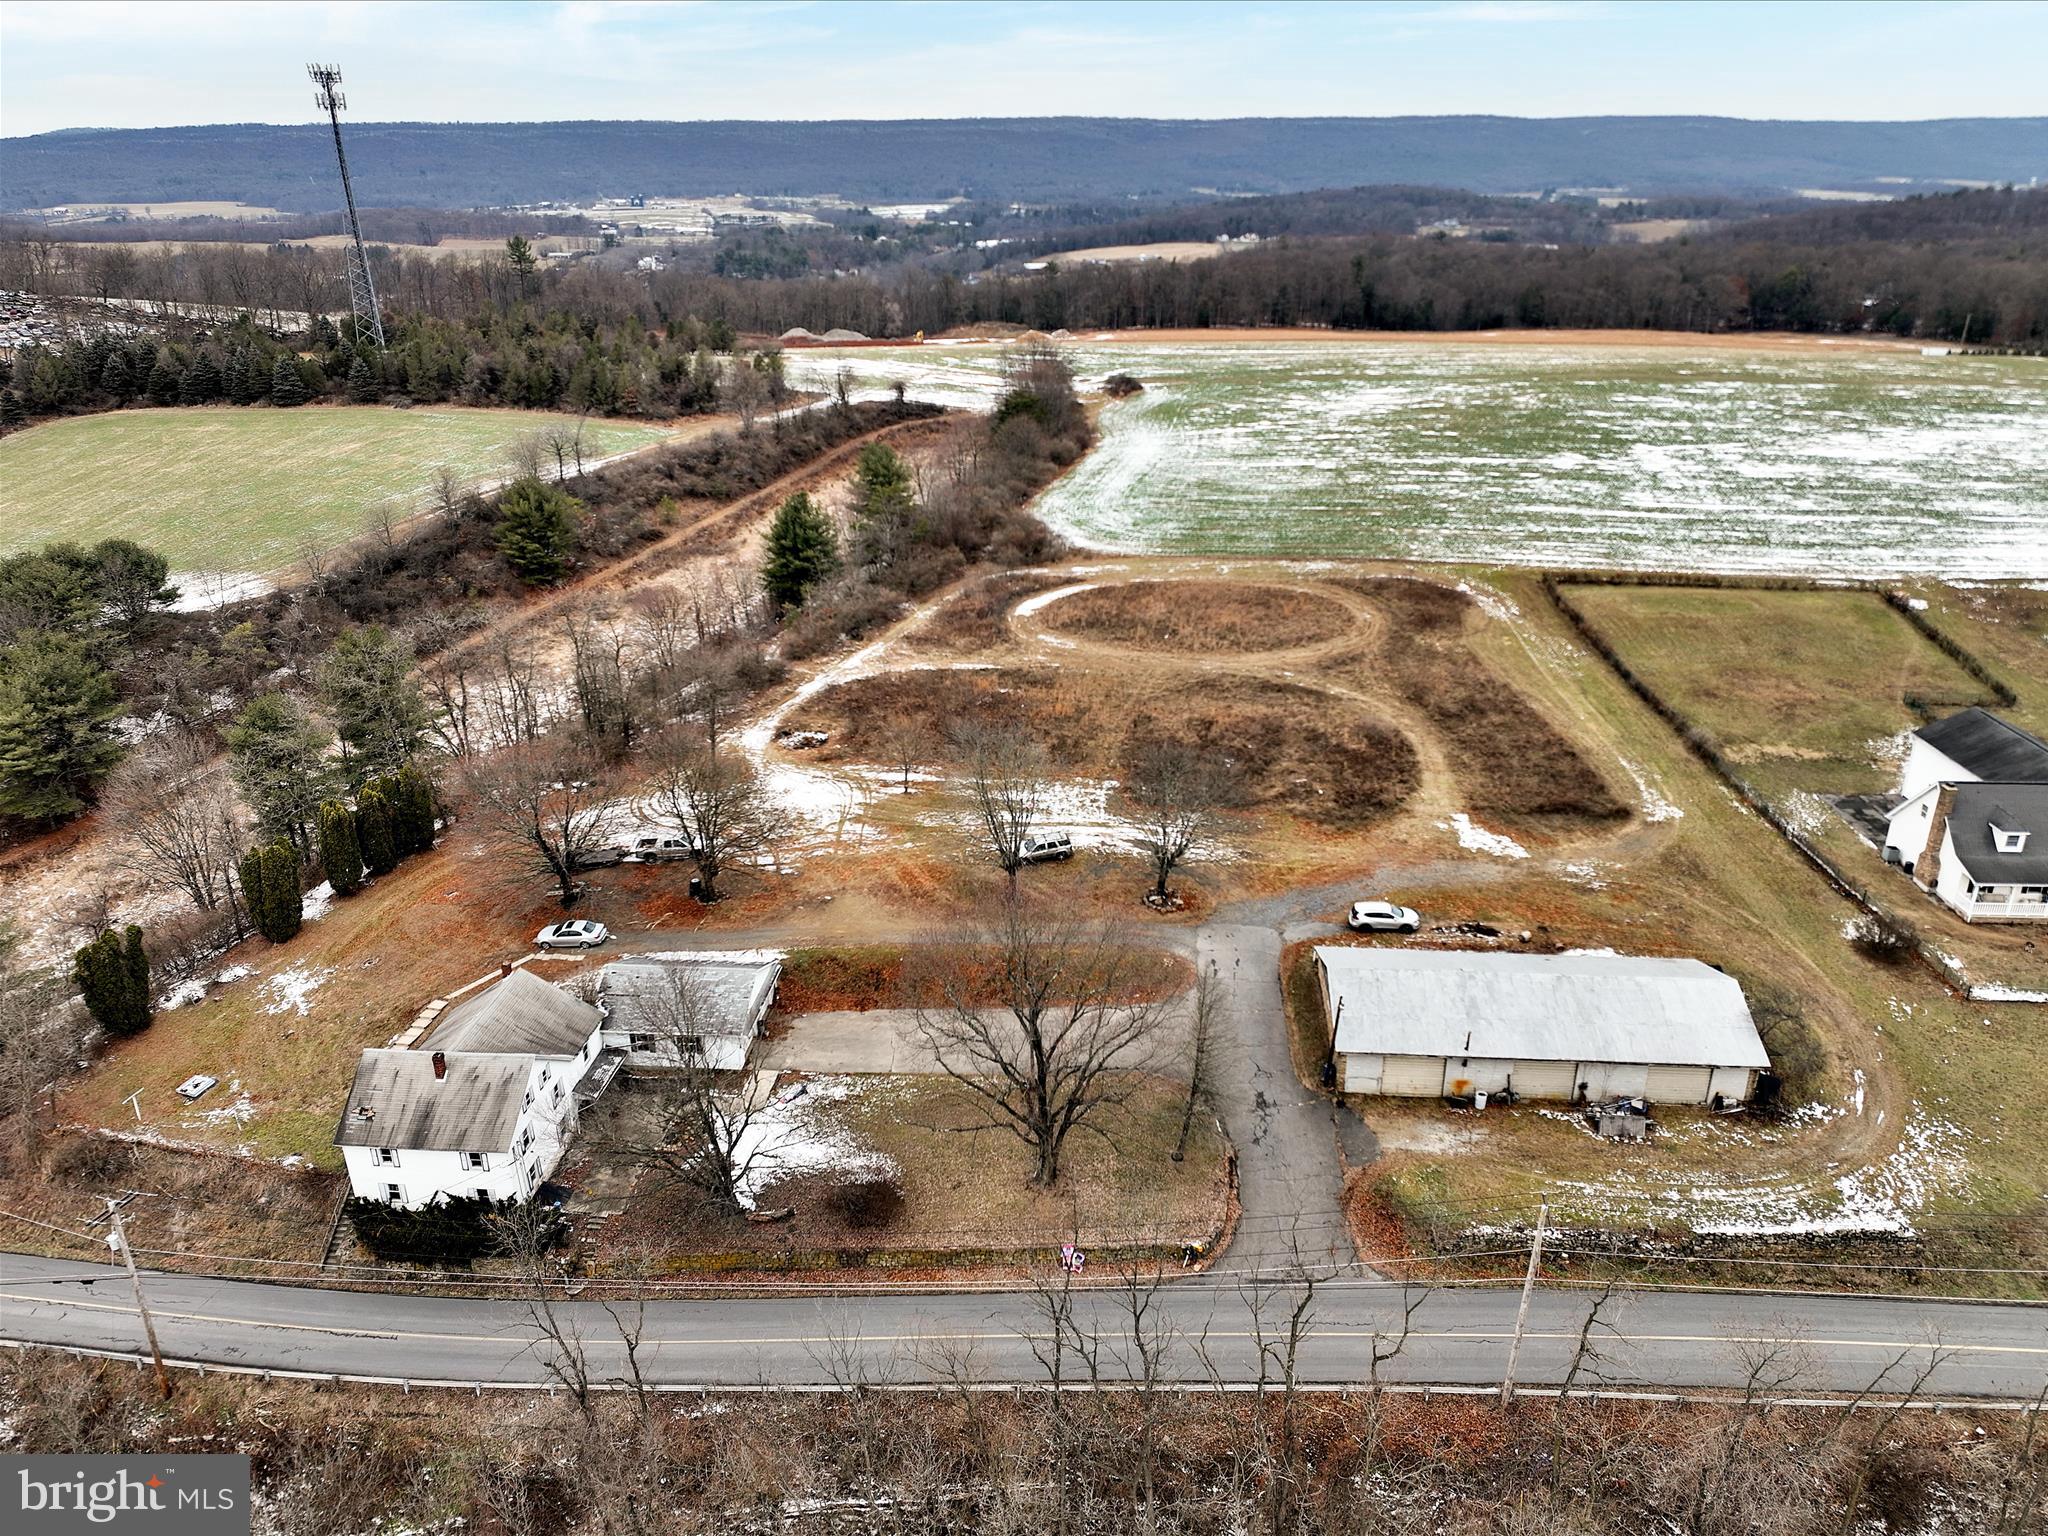
Two-unit, three-bedroom income-producing property on over 2.5 acres with an attached two-car garage! Live in one side and rent the other, or use both as an investment. One unit features electric heat, while the other is equipped with oil heat. Each unit includes a walk-up attic for extra storage and is separately metered for electricity.  A detached, oversized three-bay garage offers additional income potential. This home is nestled in a peaceful country setting, just minutes from town, with plenty of off-street parking. This one won’t last long—add it to your portfolio before it’s gone!
#PASK2020472

PINE GROVE

133 BIRDS HILL ROAD

3 Beds

3 Baths

2,532 Sq.Ft.

$275,000

MLS#: PASK2020472
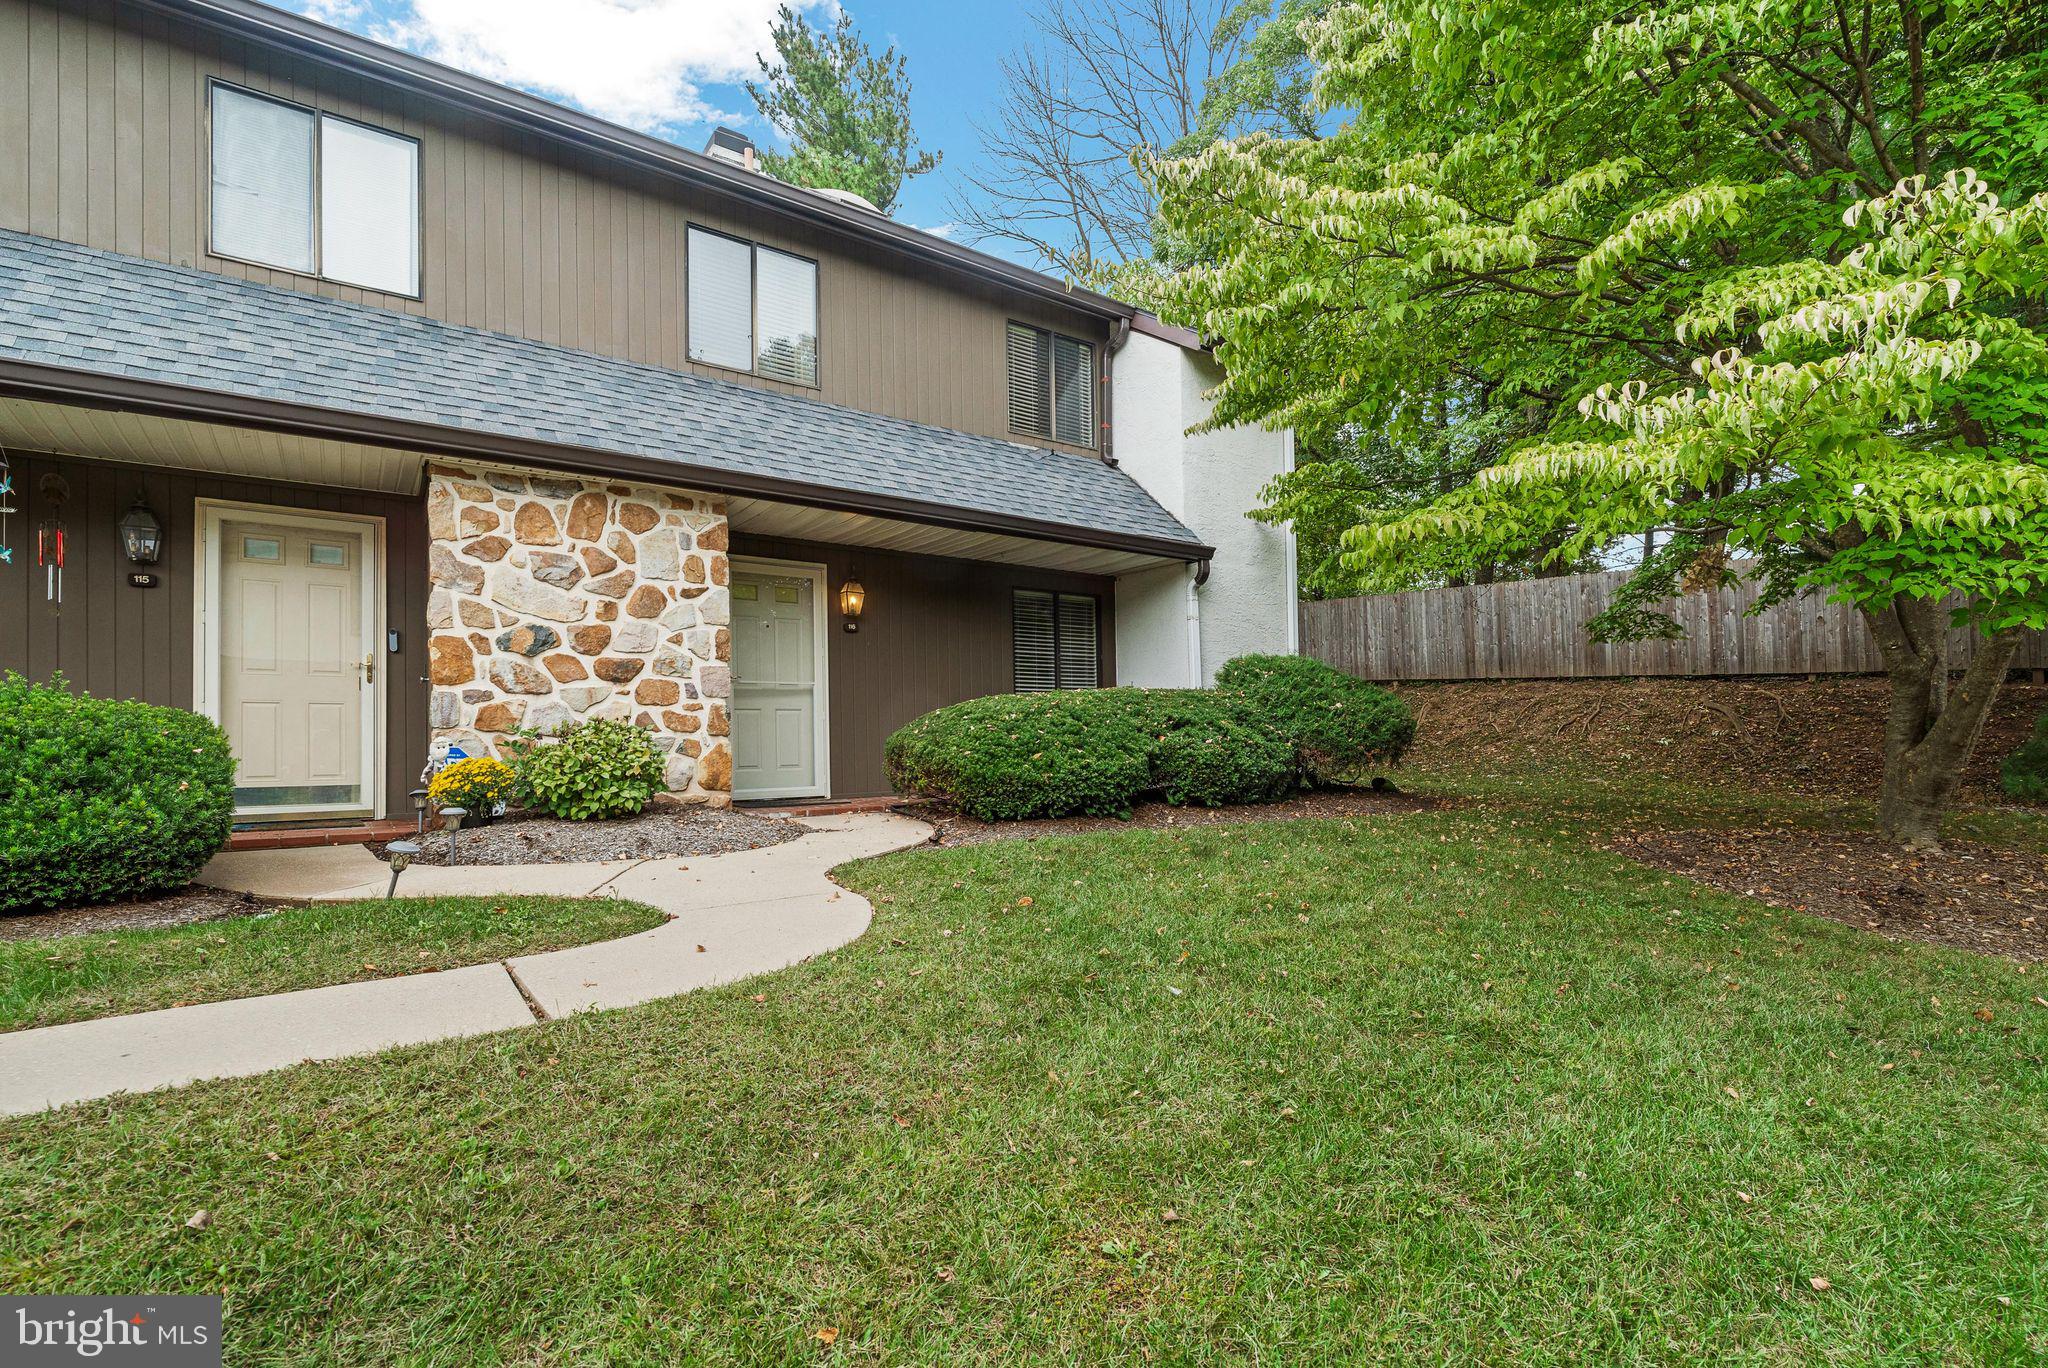
Tucked away in a private well-kept community sits this lovely, well- maintained end unit town home.  116 Pinecrest Lane is a 3 bed (+ unfinished loft) 2 ½ bath townhome in Upper Merion School District, ranked as one of the top  PA public Schools in 2024! A brick front porch takes you inside to a spacious foyer with durable laminate flooring.  To your right is a room that could serve a few purposes, office, play room, work out area or even a 4th bedroom.  Down the hall, passed a powder room and closet, you will enter into a large family room with a wood burning fireplace and sliding glass doors to the back paved and freshly mulched patio area.  The perfect private spot for morning coffee or fall entertaining. The living area is open to the dining area and conveniently located off of the eat in kitchen, which lends to a very nice circular flow in the home. The kitchen has plenty of storage with its cherry cabinets, as well as a nice sized built-in  pantry.  The first floor is the ideal lay out for entertaining!  The second floor is home to the washer and dryer and even more storage space.  The primary bedroom has two closets as well as its own bath with large vanity and stall shower. There is a linen closet in the hall, two additional well sized bedrooms and a full hall bath.  A generous utility room is on this floor as well with additional closet and access to a huge unfinished walk-up loft.  You will be hard pressed to find a townhome that has this much storage!  Lots of light throughout the entire home with custom fitted blinds! A great location, just minutes from King of Prussia Mall, fine dining and shopping, this property allows for easy commuting to all  major highways and the peace and quiet of a fantastic community.
#PAMC2128304

KING OF PRUSSIA

116 PINECREST LANE

3 Beds

2 Baths

1,728 Sq.Ft.

$399,900

MLS#: PAMC2128304
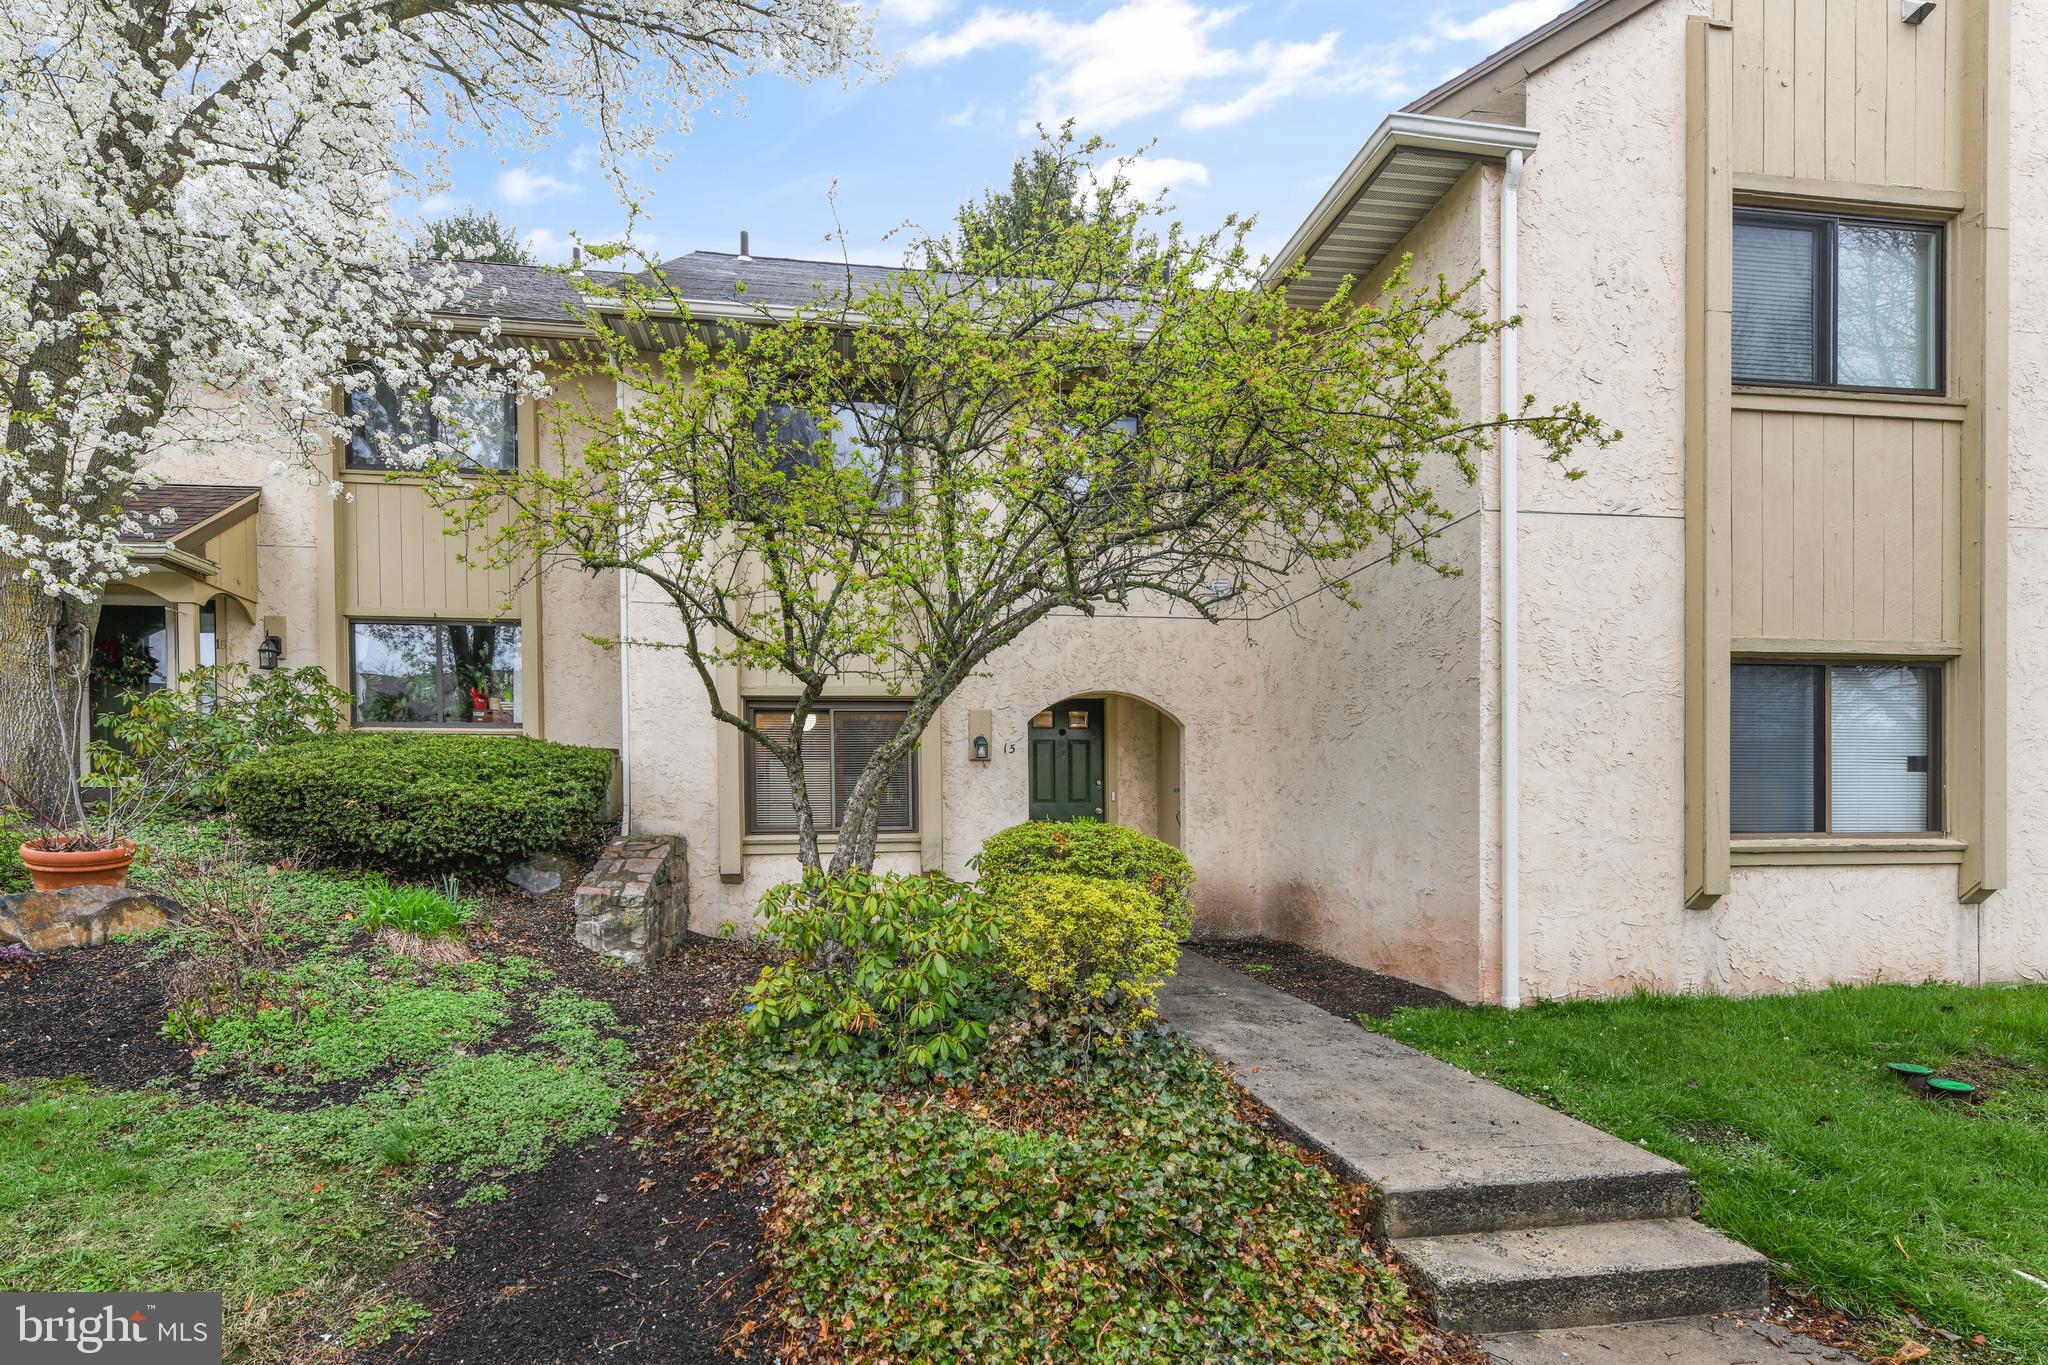
Well maintained Flying Hills townhouse featuring an open dining room and living room with brick fireplace and hardwood floors.  First floor also includes a 1/2 bath and a spacious kitchen.  Second floor has 2 large bedrooms, a recently renovated full bathroom, laundry and access to the attic.  Efficient gas heat and central air.  Great location with easy access to 176 and the PA Turnpike as well as 422.
#PABK2055796

READING

15 MUIRFIELD DRIVE

2 Beds

1 Baths

1,368 Sq.Ft.

$219,900

MLS#: PABK2055796
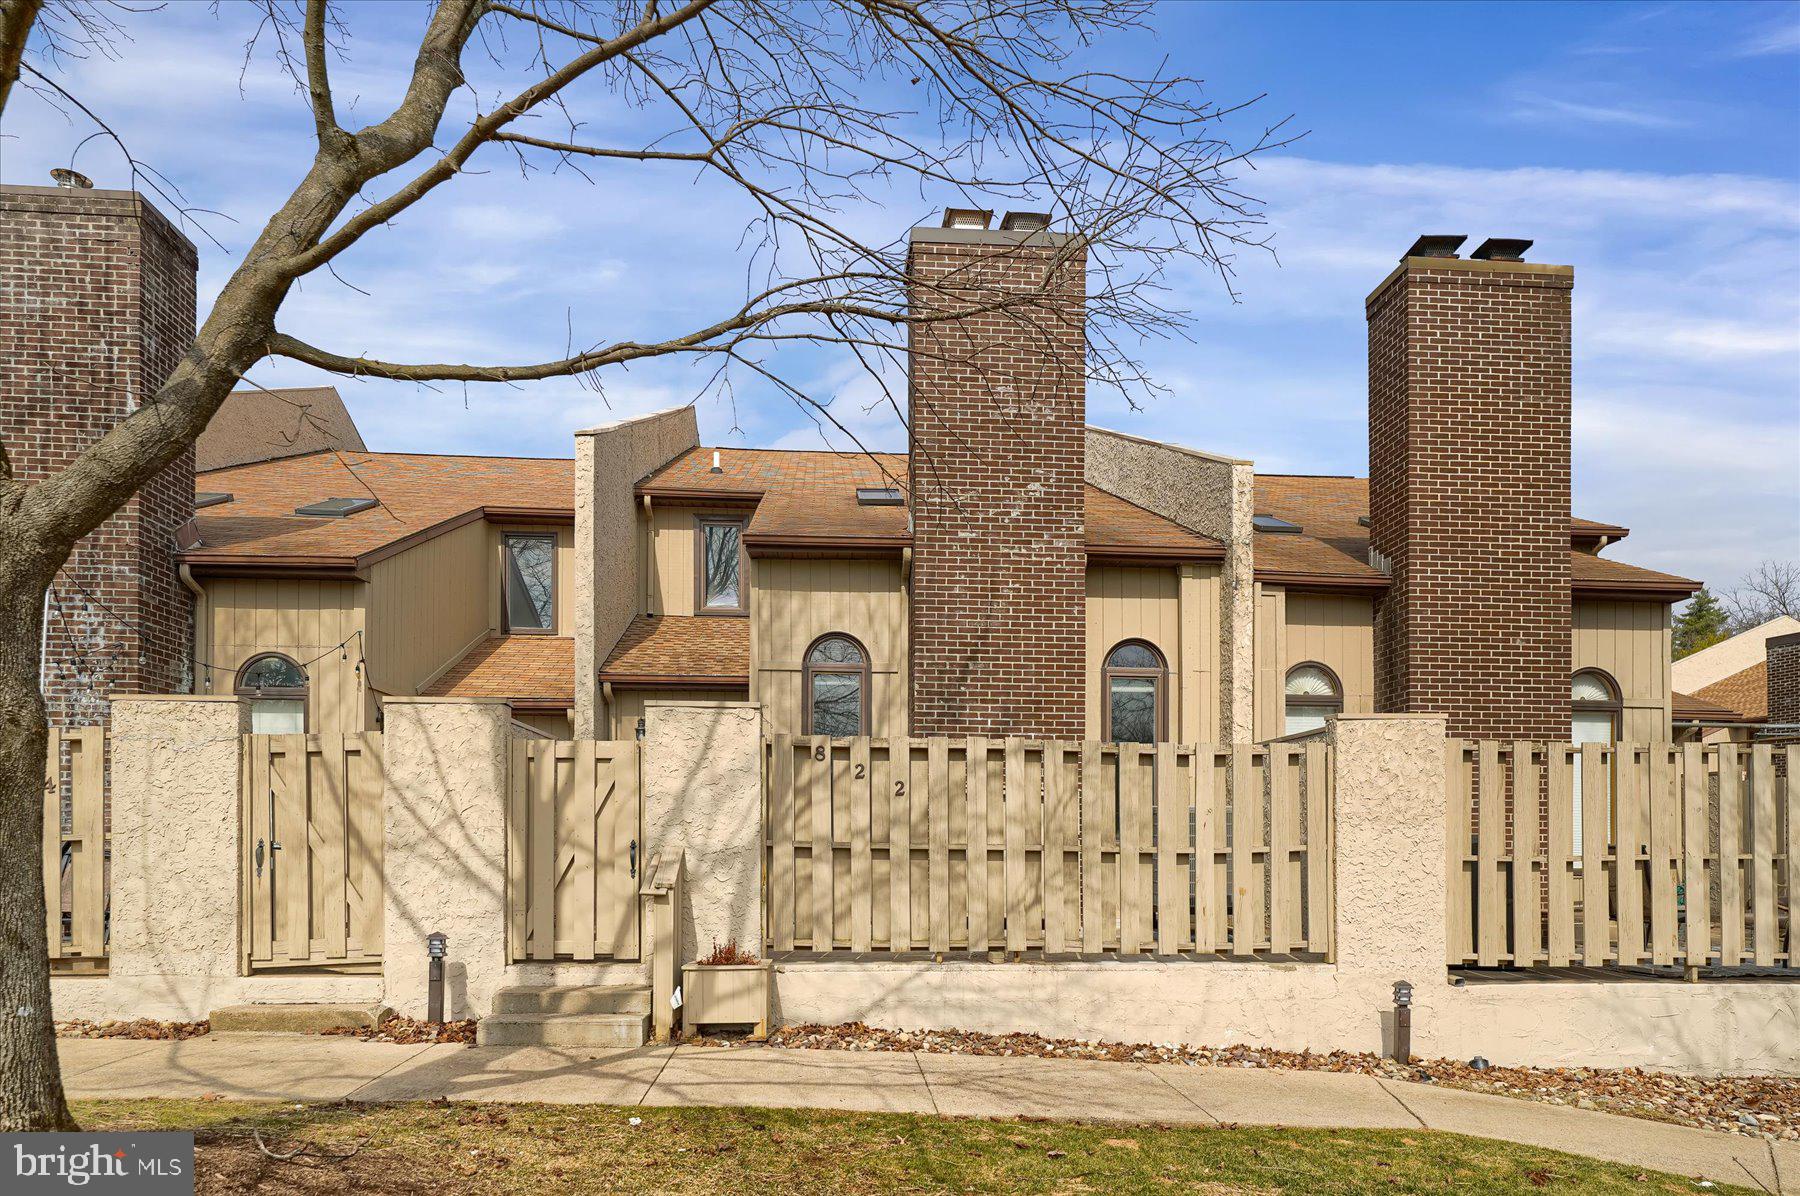
Welcome to this inviting Aaron Village Condo, where soaring ceilings and an open layout create a bright, airy atmosphere. The cozy kitchen, complete with an eating nook, flows seamlessly into the dining and living area, which features a warm brick fireplace—perfect for unwinding after a long day.

This home offers two bedrooms, two full baths, and two half baths, providing plenty of space for comfortable living. Upstairs, you'll find two generously-sized bedrooms, each with its own full bath, while the fully finished lower level adds even more living space, with an additional room that could serve as an office, or recreation space.

Additional highlights include a new heat pump for efficient climate control and a private patio, perfect for enjoying the outdoors.  Ideally located near downtown State College, Penn State Campus, shopping, CATA bus stop, and Tudek Park.  Schedule your showing today and experience all it has to offer!
#PACE2513714

STATE COLLEGE

822 W AARON DRIVE

2 Beds

2 Baths

2,277 Sq.Ft.

$309,900

MLS#: PACE2513714
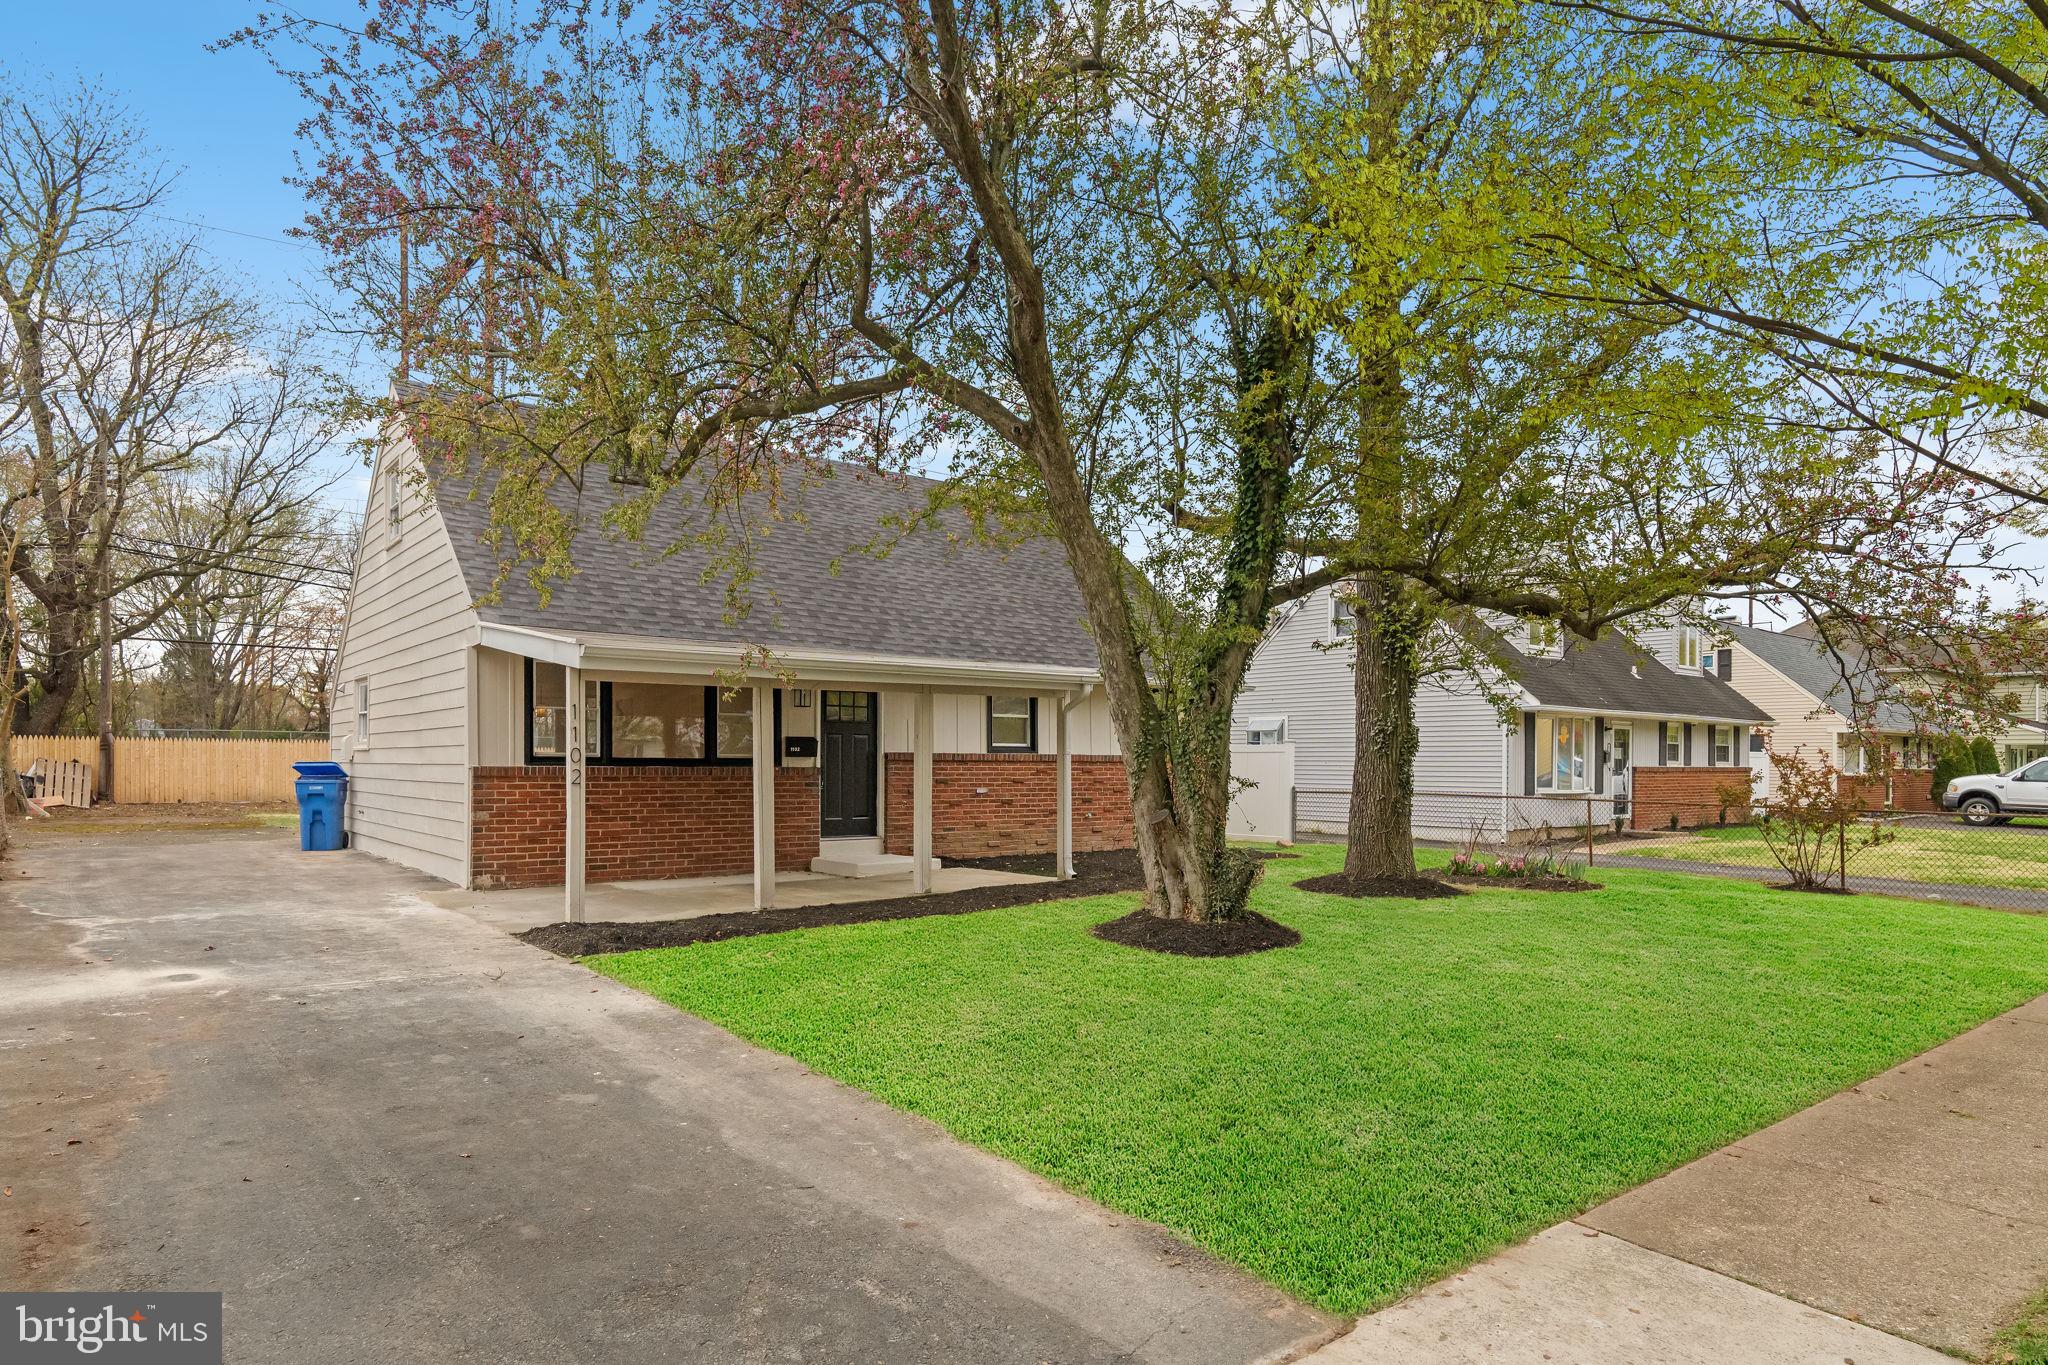
Stunning 4 bedroom, 2 full bathroom home now available! Upon arrival, you'll notice a quiet block, private parking and meticulously maintained front yard on the exterior. From there, a free flowing open concept boasting all natural light, modern kitchen, full bathroom and two bedrooms on the first floor. Next, 2 bedrooms, full bathroom and tons of closet space upstairs. And finally a large rear yard perfect for entertaining friends and family. Could it get any better though? It does! This home also has all new hvac, electric, plumbing, windows, flooring, hot water heater and appliances throughout. In addition, it's near all the public transportation you need to make the commute a breeze so make your appointment today before it's too late!
#PABU2092380

CROYDON

1102 NANCY DRIVE

4 Beds

2 Baths

1,459 Sq.Ft.

$395,000

MLS#: PABU2092380
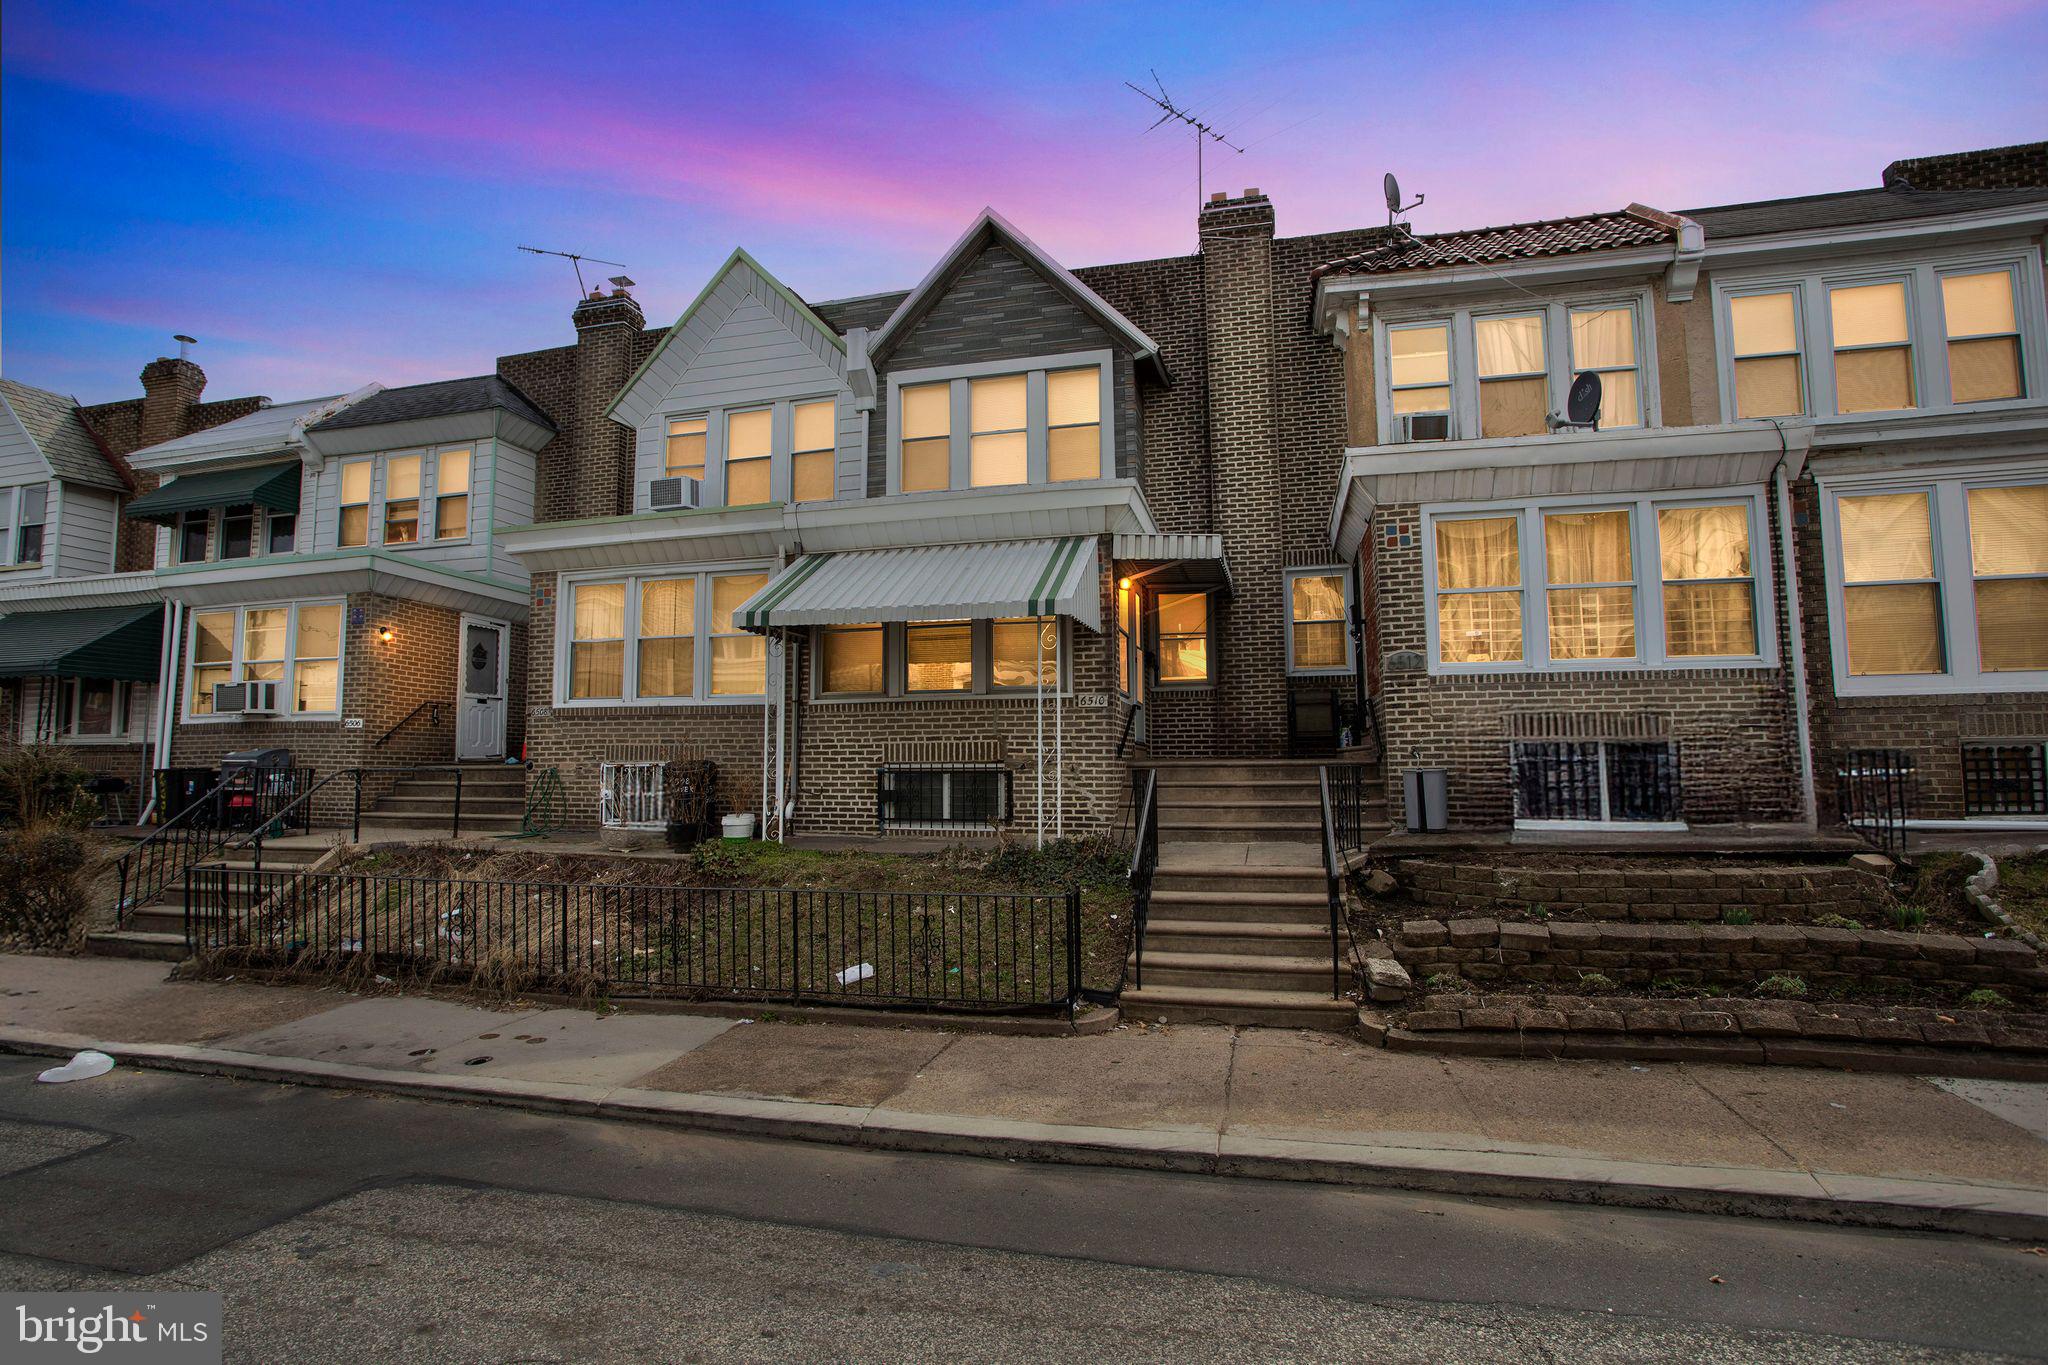
Welcome to 6510 Guyer Avenue, a beautifully maintained 3-bedroom, 1-bath home located in the vibrant Elmwood neighborhood of Southwest Philadelphia. Elmwood is a community known for its accessibility, proximity to parks, and convenient public transportation, offering a strong sense of neighborhood pride and growth.

This charming home blends classic details with modern upgrades. The first floor features an enclosed front porch/sunroom, a spacious living room, and a formal dining area, all showcasing original hardwood floors that were recently refinished. The upgraded kitchen includes new stainless steel appliances, shaker-style cabinets, granite countertops, subway tile backsplash, luxury vinyl plank flooring, and a garbage disposal. A bonus pantry room offers additional counter and cabinet space for added functionality.

Upstairs, you'll find three well-sized bedrooms with new wall-to-wall carpeting and a renovated bathroom featuring a new full-size shower, updated vanity, and toilet.

The partially above-grade basement includes a walk-out rear entrance, a clean finished space with new carpeting, and access to a 1-car built-in garage and small private parking area. The laundry area is neatly organized, and the mechanical systems have been upgraded with a top-tier Energy Star-rated Bosch heating system and a Bradford hot water tank. The home has been professionally insulated, including the attic and garage, for increased energy efficiency and year-round comfort.

Additional upgrades include a new garage door (to be installed by the seller) and a 1-year American Home Shield home warranty for added peace of mind.

Located near shopping, public transit, parks, and major roadways, 6510 Guyer Avenue is move-in ready and waiting for its next proud owner. Don't miss the opportunity to make this lovingly updated home yours!
#PAPH2461204

PHILADELPHIA

6510 GUYER AVENUE

3 Beds

1 Baths

1,102 Sq.Ft.

$189,850

MLS#: PAPH2461204
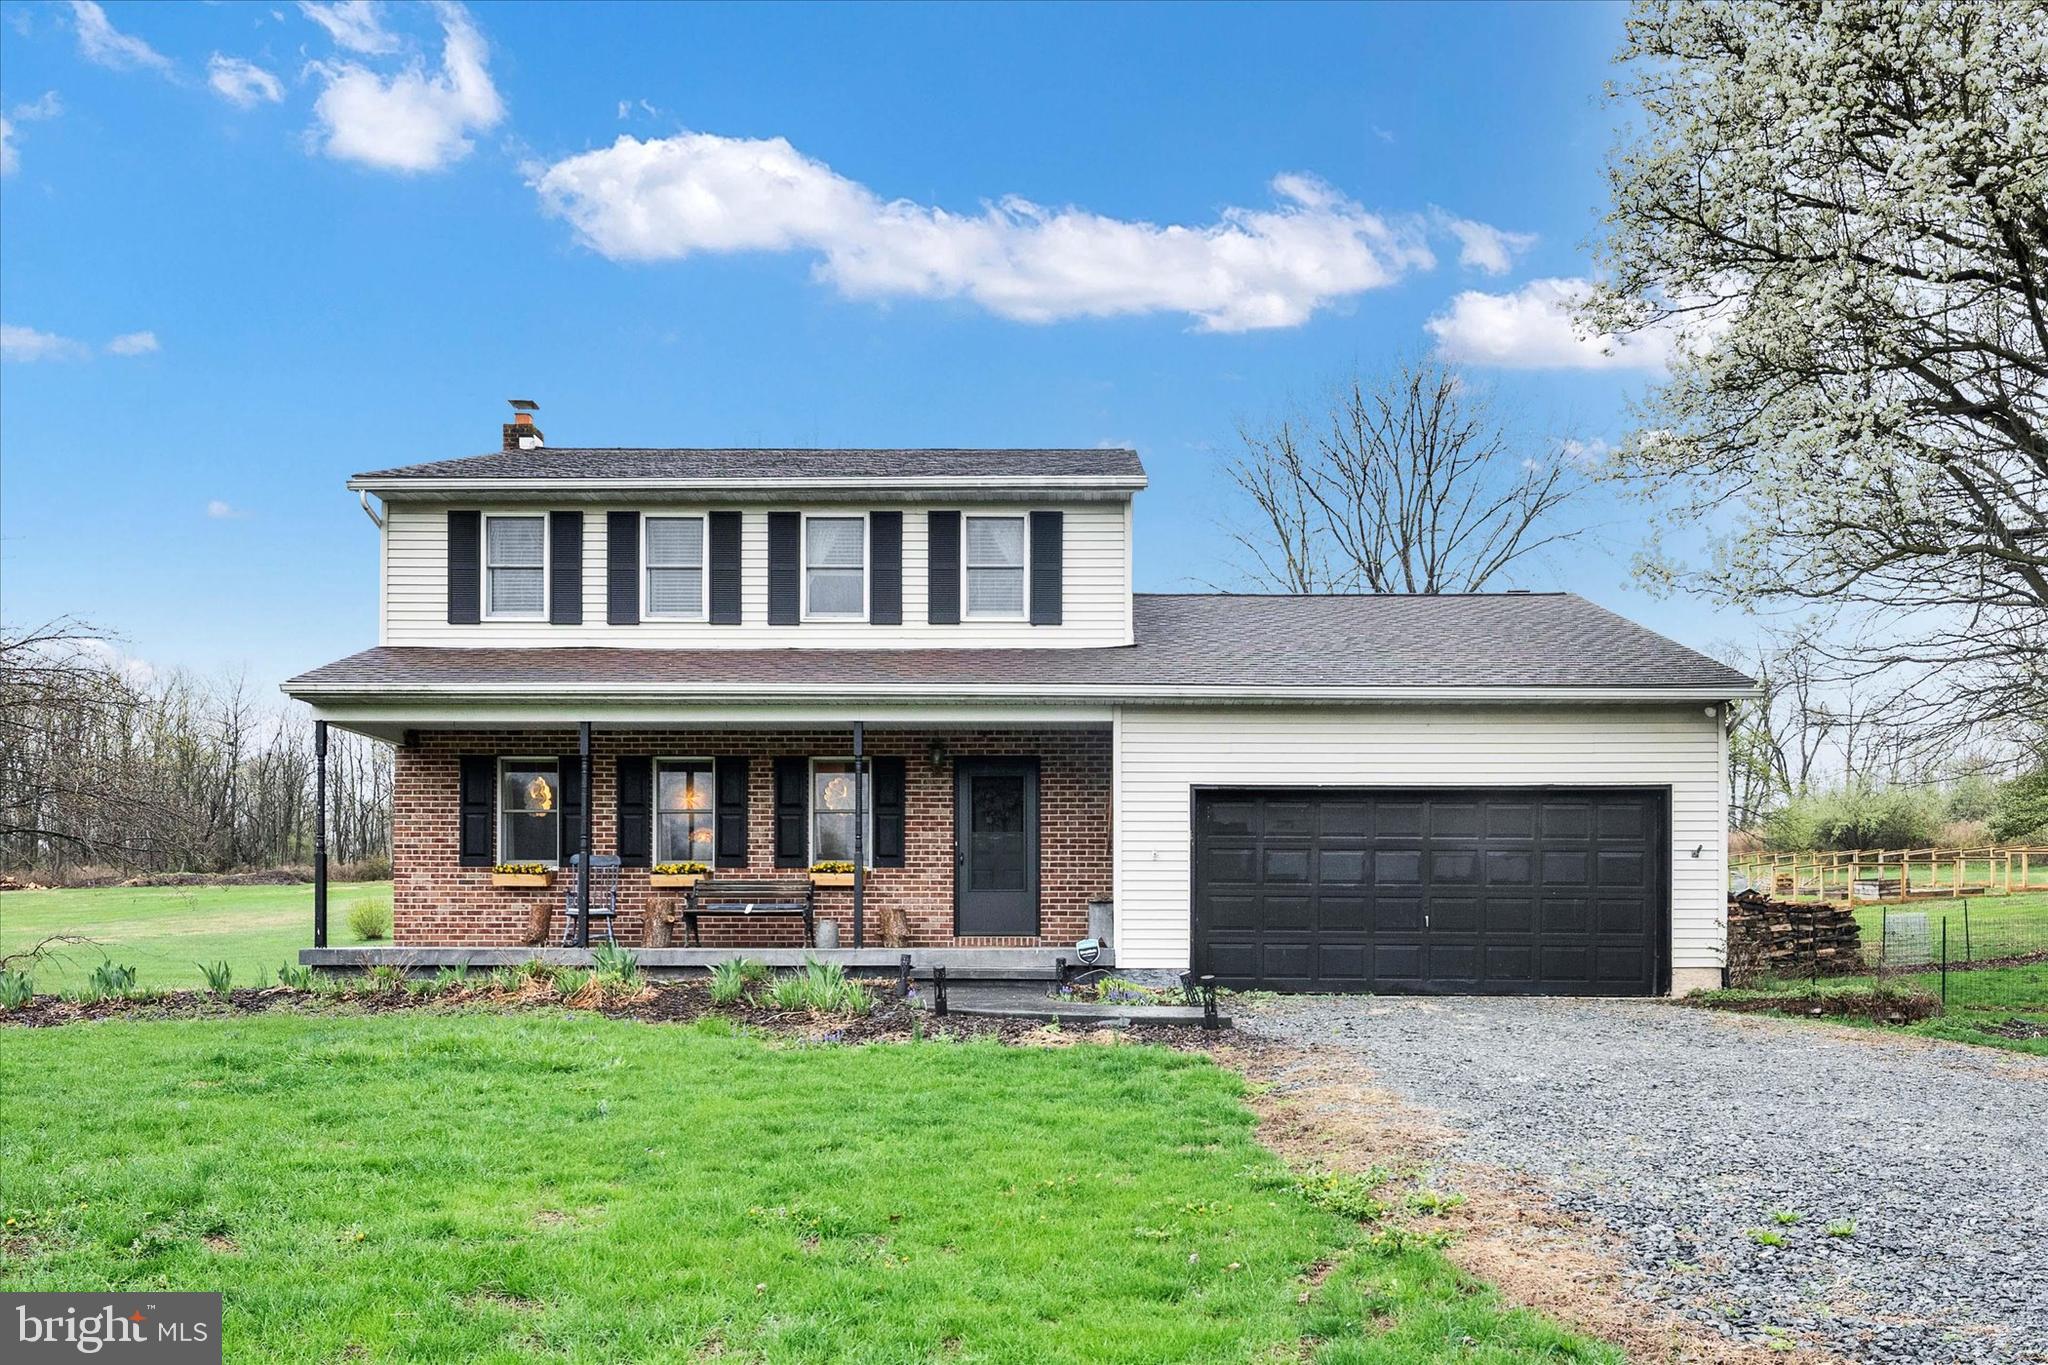
Welcome to 512 Cedar Hill Road, where the tranquility of country living meets modern convenience!  This well-maintained 3 bed, 1.5 bath colonial is situated on a picturesque, 2 acre lot in desirable Twin Valley School District. This beautiful home offers sizable rooms with ample closet space, dual heating system, and wood-burning stove, central A/C, attached garage, abundant outdoor space with expansive views and so much more! Tucked away on a private lot, yet minutes from major routes and shopping, this home offers the perfect blend of privacy and accessibility. **Highest and Best offers due by Thursday April 17th at noon***
#PABK2055082

BIRDSBORO

512 CEDAR HILL ROAD

3 Beds

1 Baths

1,904 Sq.Ft.

$425,000

MLS#: PABK2055082
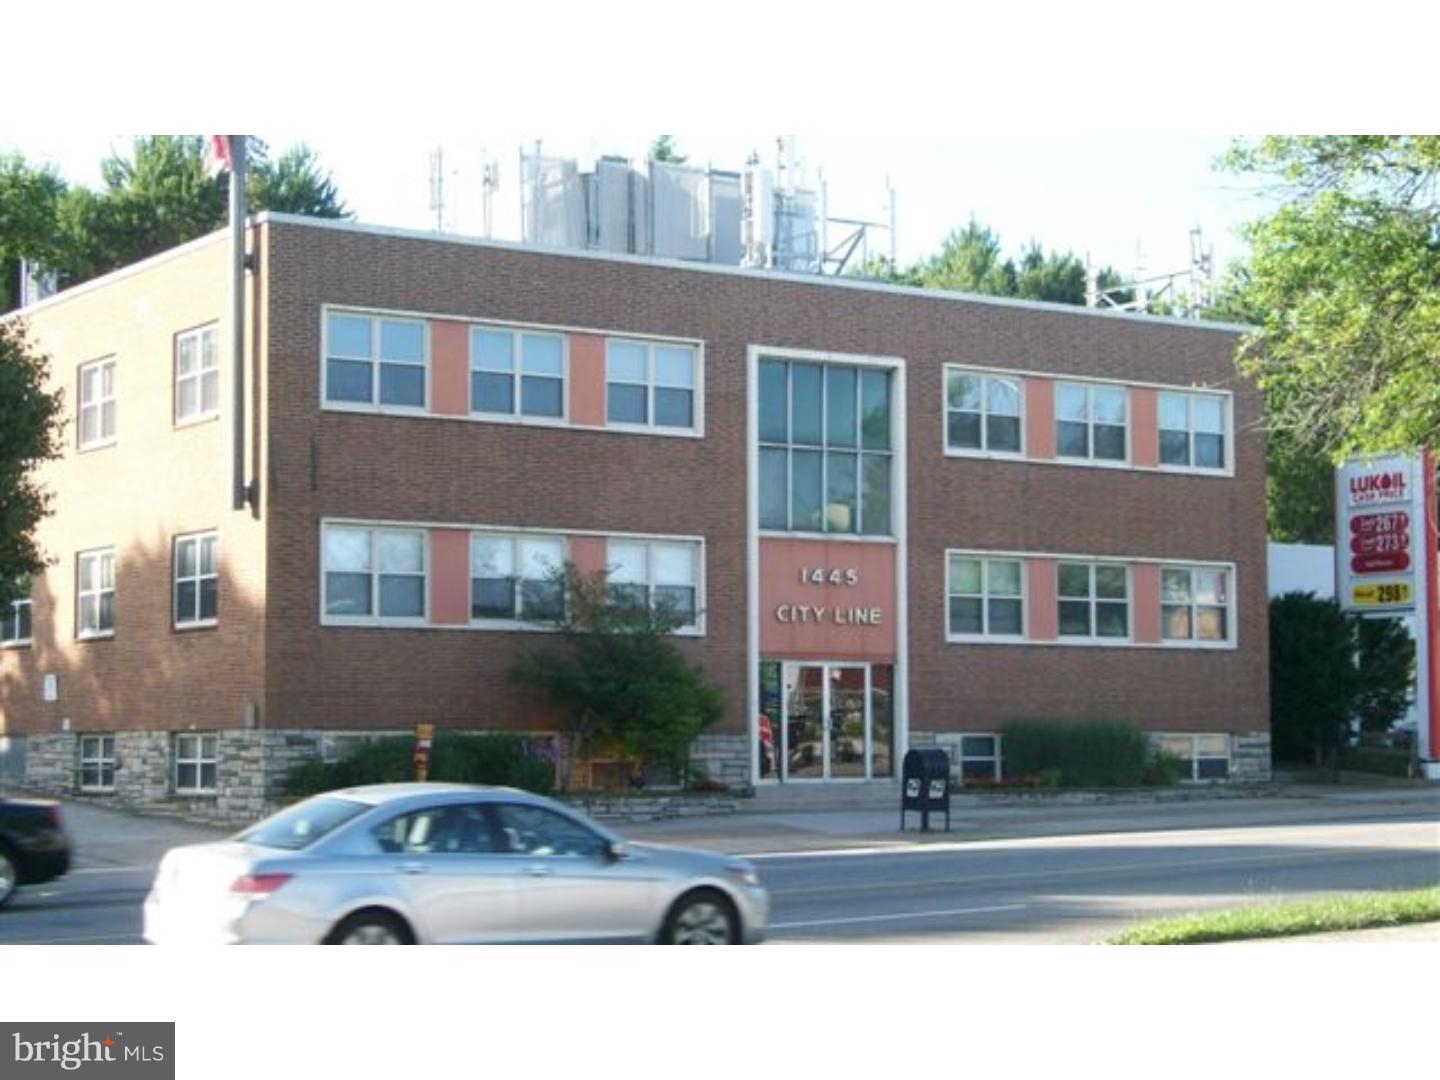
Suite contains 4 rooms, reception area, 2 offices and classroom.  Rent includes everything.  Easy to show.
450 sf also available @ $800/mo.  Avail 04/01/2025
#PAMC2133348

WYNNEWOOD

1445 CITY AVENUE 3A

None Beds

None Baths

N/A

$800

MLS#: PAMC2133348
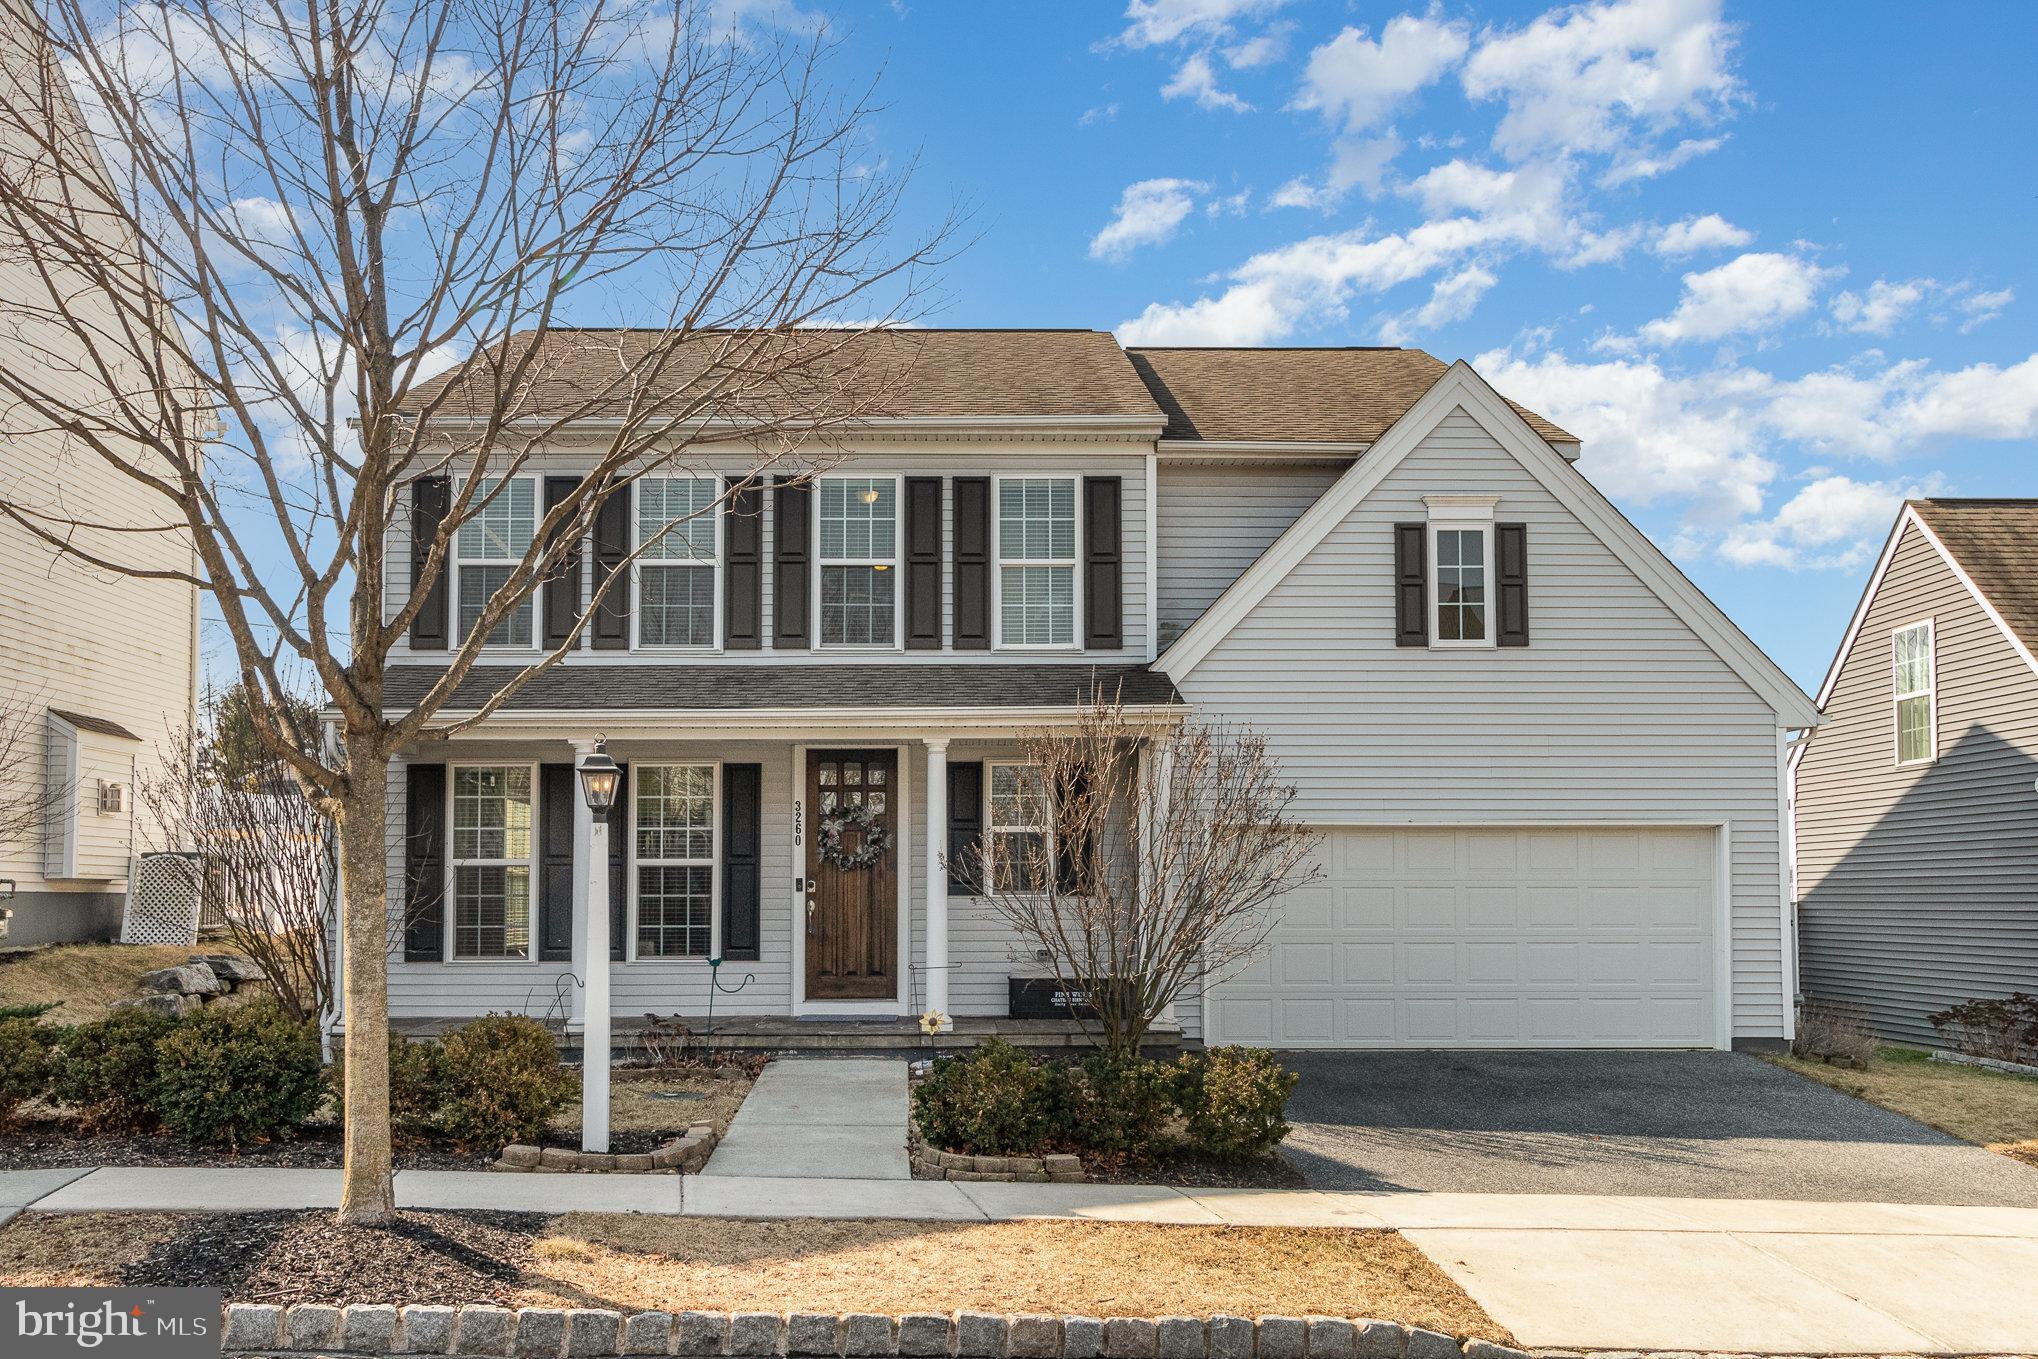
Welcome to 3260 Mission Hill Road in the sought-after Arcona community of Lower Allen Township! This spacious 4 bedroom, 2 full and 2 half bath home offers over 2,475 square feet of comfortable living space designed for both everyday living and entertaining.
Step inside to find formal living and dining rooms, perfect for hosting gatherings. The beautifully designed kitchen boasts granite countertops, a stylish tile backsplash, ample cabinetry, and plenty of workspace to prepare meals with ease. Adjacent to the kitchen, the inviting family room features a cozy fireplace, creating the perfect spot to relax and unwind.
Upstairs, the primary suite provides a private retreat with a walk-in closet and a full bath. Three additional generously sized bedrooms, a full bath, and a versatile loft space complete the second level.
The finished basement extends the living space, featuring a spacious family room with built-in oak shelving, an exercise room, a tiled half bath, and plenty of storage area.
Outside, enjoy the welcoming front porch, a backyard patio ideal for outdoor dining, and a fully vinyl fenced yard with hardscaping, providing a serene setting for relaxation and entertainment. A two-car garage adds convenience and extra storage.
Come explore this beautiful home and see why Arcona is such a desirable place to live.  A joy to own!
#PACB2039316

MECHANICSBURG

3260 MISSION HILL ROAD

4 Beds

2 Baths

3,226 Sq.Ft.

$525,000

MLS#: PACB2039316
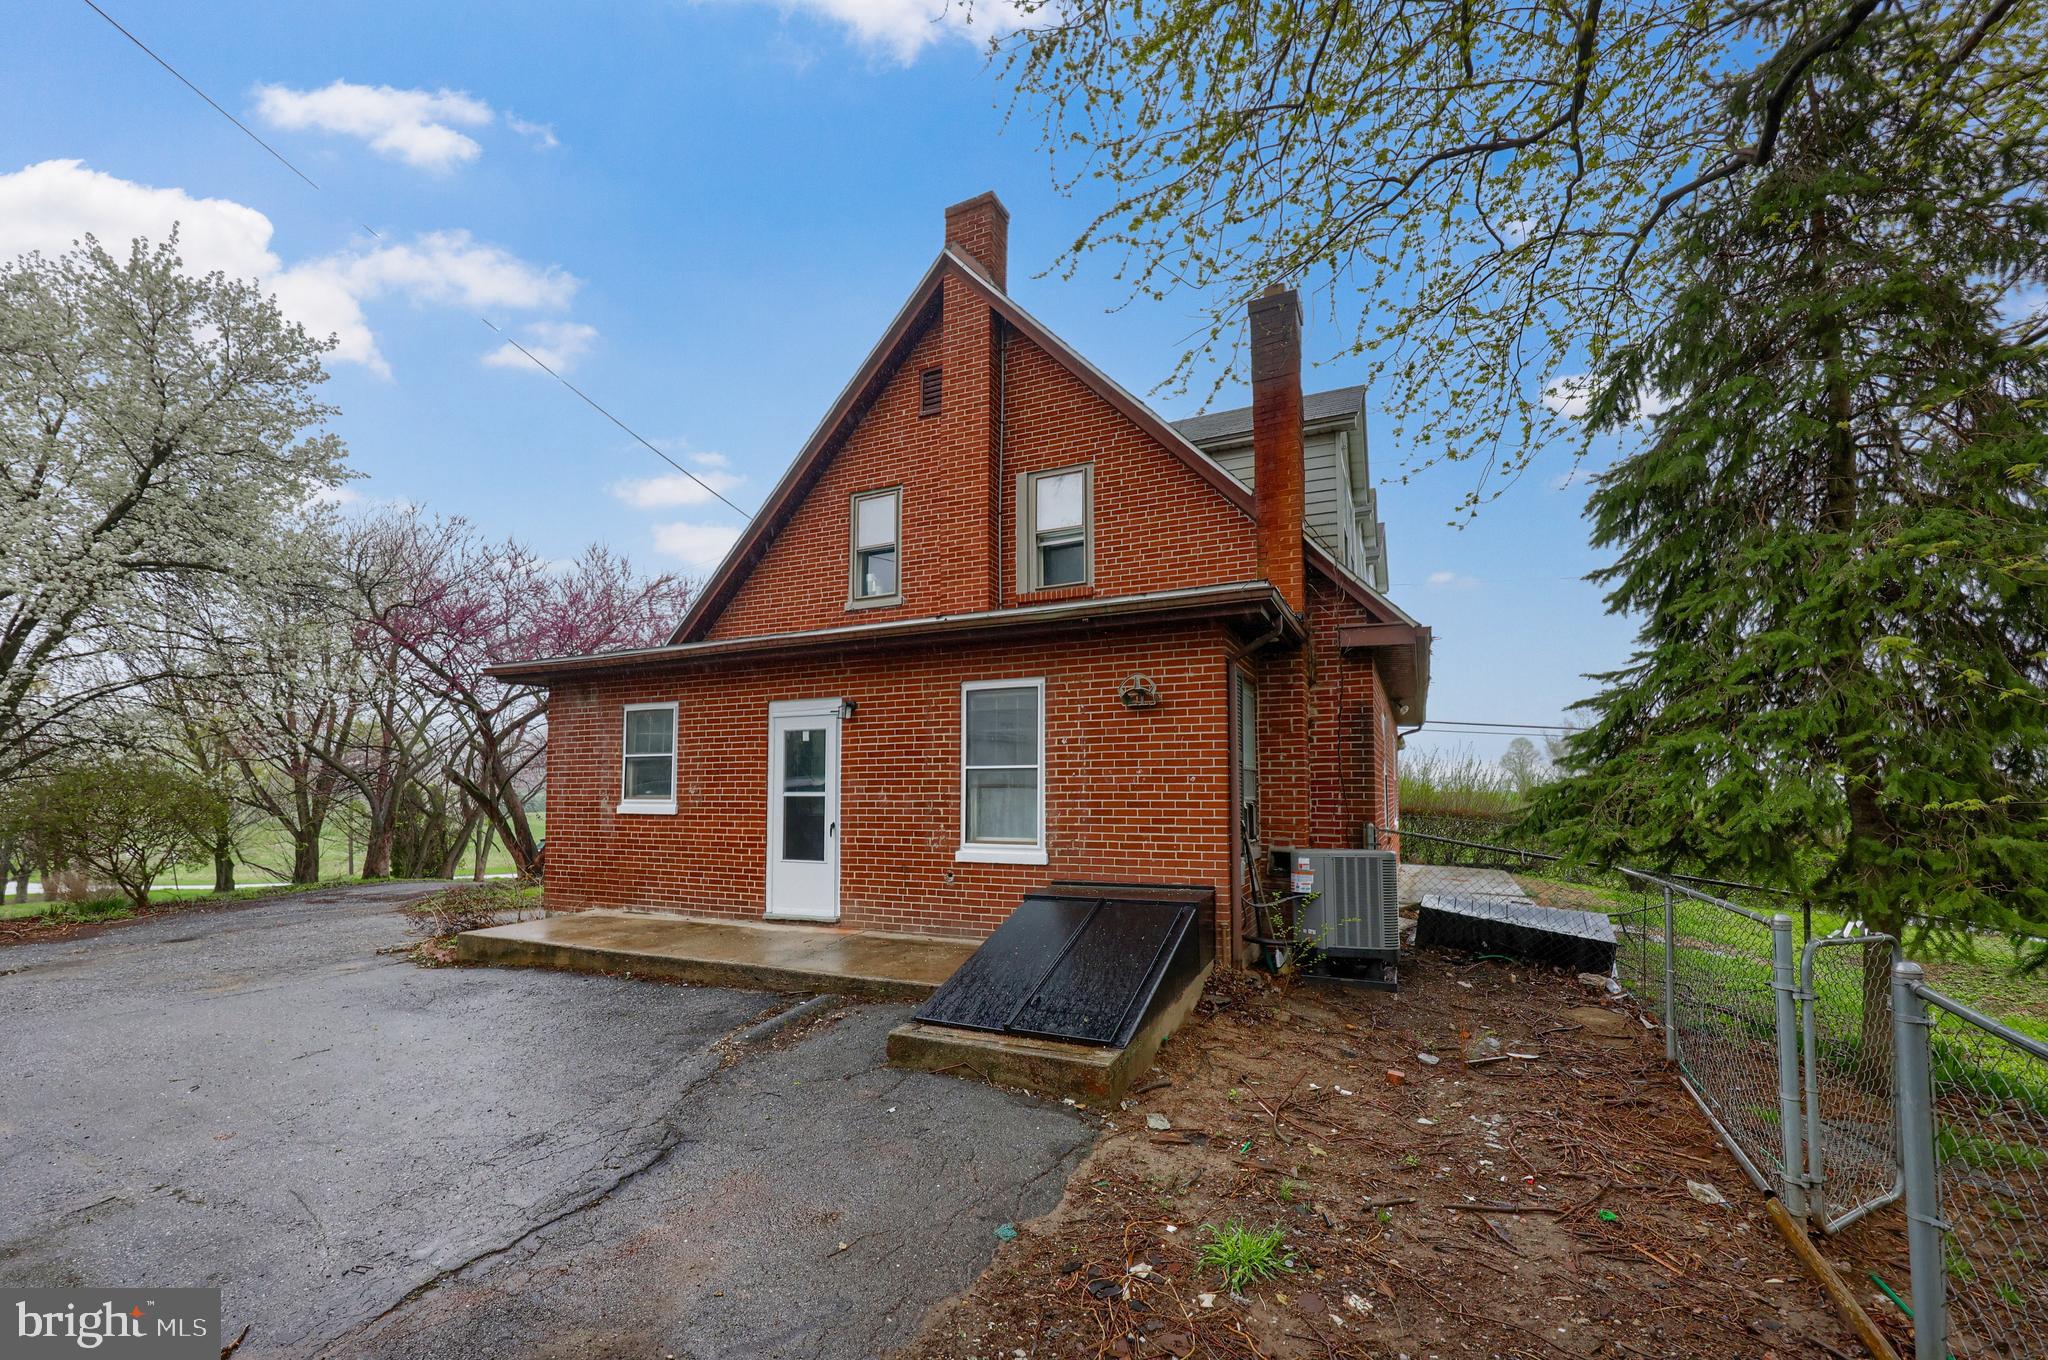
Due to high interest and multiple showings, we are setting a final offer deadline for 8 PM on Tuesday, 4/15/25. All offers must be submitted by this time, as they will be reviewed on Wednesday, and a decision will be made shortly after.

Charming renovated farmhouse on Greentree Rd in Elizabethtown! Featuring all new mechanicals, updated kitchen, fresh finishes, and modern comforts throughout. Includes a 2-car detached garage and animal barn—perfect for hobby farming or storage. Enjoy peaceful country living with a convenient location near Hershey, Lancaster, and Elizabethtown. Move-in ready and full of character!

The property sits on 3.5 acres
#PALA2067892

ELIZABETHTOWN

670 GREENTREE ROAD

3 Beds

2 Baths

1,647 Sq.Ft.

$329,900

MLS#: PALA2067892

1 ... 531 532 533 534 535 ... 666
* Listings identified with the FMLS IDX logo come from FMLS and are held by brokerage firms other than the owner of this website. The listing brokerage is identified in any listing details. Information is deemed reliable but is not guaranteed. If you believe any FMLS listing contains material that infringes your copyrighted work please review our DMCA policy and learn how to submit a takedown request. © 2024. First Multiple Listing Service, Inc.

Send a message

Message successfully sent.

Your message

What is 3 + 4 ?

Reason for contacting?

I agree to receive email communication and understand I can unsubscribe at any time.

I agree to be contacted by Charis Realty Group - Christine Issler, Broker via call, email, and text for real estate services. To opt out, you can reply 'stop' at any time or reply 'help' for assistance. You can also click the unsubscribe link in the emails. Message and data rates may apply. Message frequency may vary. Privacy Policy

Sign Out

Virtual Assistant

Would you like to take the next step with this property? We can help you schedule a showing or virtual tour, or send you more details.

Yes, I would like more information.

Thank You for Your Reply, One of Our Agents will contact you as soon as possible

No, maybe later.

Thank you, you can always contact me via email, phone number or through the contact form.

Realhub AI

Lucy - Your AI-Powered Realtor

Update Your Temporary Password

Personalize your search

Enter your email and we'll notify you immediately when new listings match what you're looking for.

or enter email address

Already have an account ? Login here

Continue your home search

I agree to receive communications and understand I can unsubscribe at any time.

I agree to be contacted by Charis Realty Group - Christine Issler, Broker via call, email, and text for real estate services. To opt out, you can reply 'stop' at any time or reply 'help' for assistance. You can also click the unsubscribe link in the emails. Message and data rates may apply. Message frequency may vary. Privacy Policy

Already have an account ? Login here

We use cookies

We use cookies primarily for analytics to enhance your experience. By accepting, you agree to our use of these cookies. You can manage your preferences or learn more about our cookies policy.
