Properties

Browse or get in touch to schedule a walkthrough.

  • Nearby me
Price range

Popular Features

Community Features

Association

Property Features

Waterfront

View

Exterior Features

Interior Features

Style

568836 properties match your criteria

Updated 1 minute ago

E-Alert name
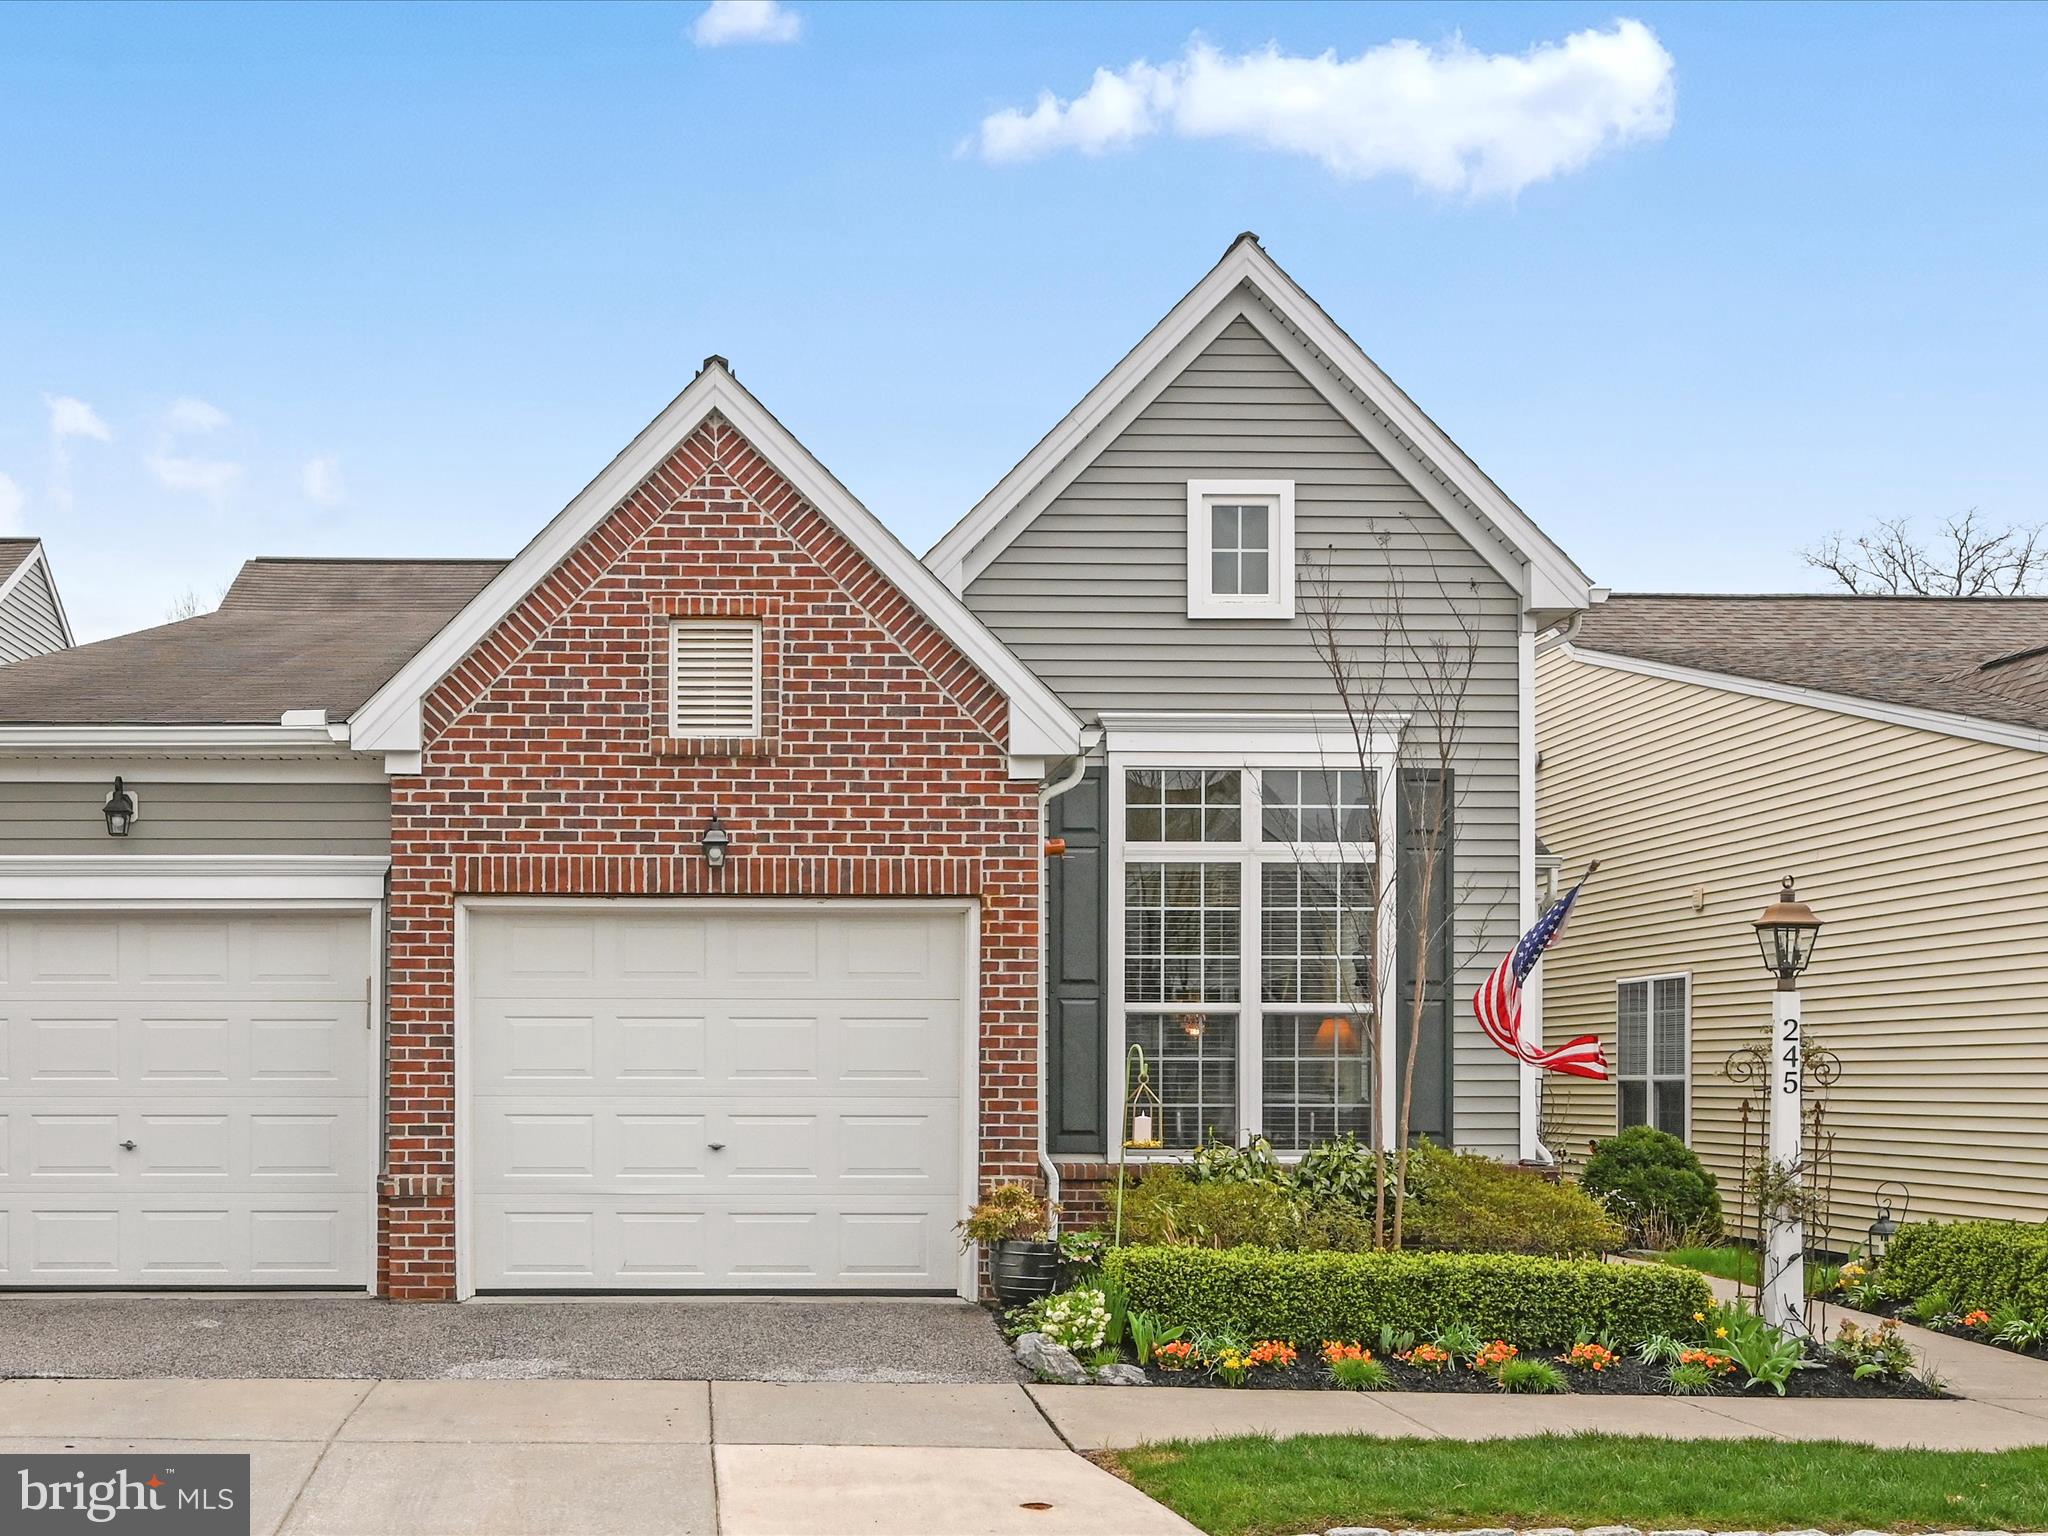
Welcome home to this lovingly, well maintained Sturbridge plan in the highly desirable 55 plus neighborhood of Heritage Strasburg. This gem is warm and welcoming with almost 2400 Sq Ft. of beautifully adorned living space. The first floor is open and graceful with calming paint colors and engineered hard wood floors. Natural light is abundant through many oversized windows complete with 9-foot ceiling that add to the ambiance.  The kitchen is a dream and well equipped with gorgeous, raised panel expresso cabinets, granite counter tops, gas cooktop and double wall ovens perfect for creating that special meal for family and friends.  Relaxing is easy in this home, pick your favorite space.  This home has a lovely living room, spacious family room with gas fireplace and a beautiful and generously sized primary bedroom suite. The first floor also offers formal dining, breakfast nook, laundry and second bedroom and hall bath. When your guests come to visit, they can have their own private space on the second floor.  This space has an oversized loft area for relaxing after a long day of seeing the local sights. And the bedroom is nicely sized and there is another full bath.  The second floor also has ample storage space. Love outdoor living? Have dinner or drinks with friends on your wonderful, covered veranda. The gardens have been beautifully planned and are well done. Walkability? You bet.  Walk to Main Street Strasburg in minutes or head out to the post office or Fireside Inn a few minutes’ walk away from the house. If you have been thinking about 55 plus living this is your opportunity to own the most popular plan in the neighborhood.  It doesn't get much better than this! Call for your personal tour or make an appointment to see this fine home today.
#PALA2068078

STRASBURG

245 OLD POST LANE

3 Beds

3 Baths

2,399 Sq.Ft.

$449,000

MLS#: PALA2068078
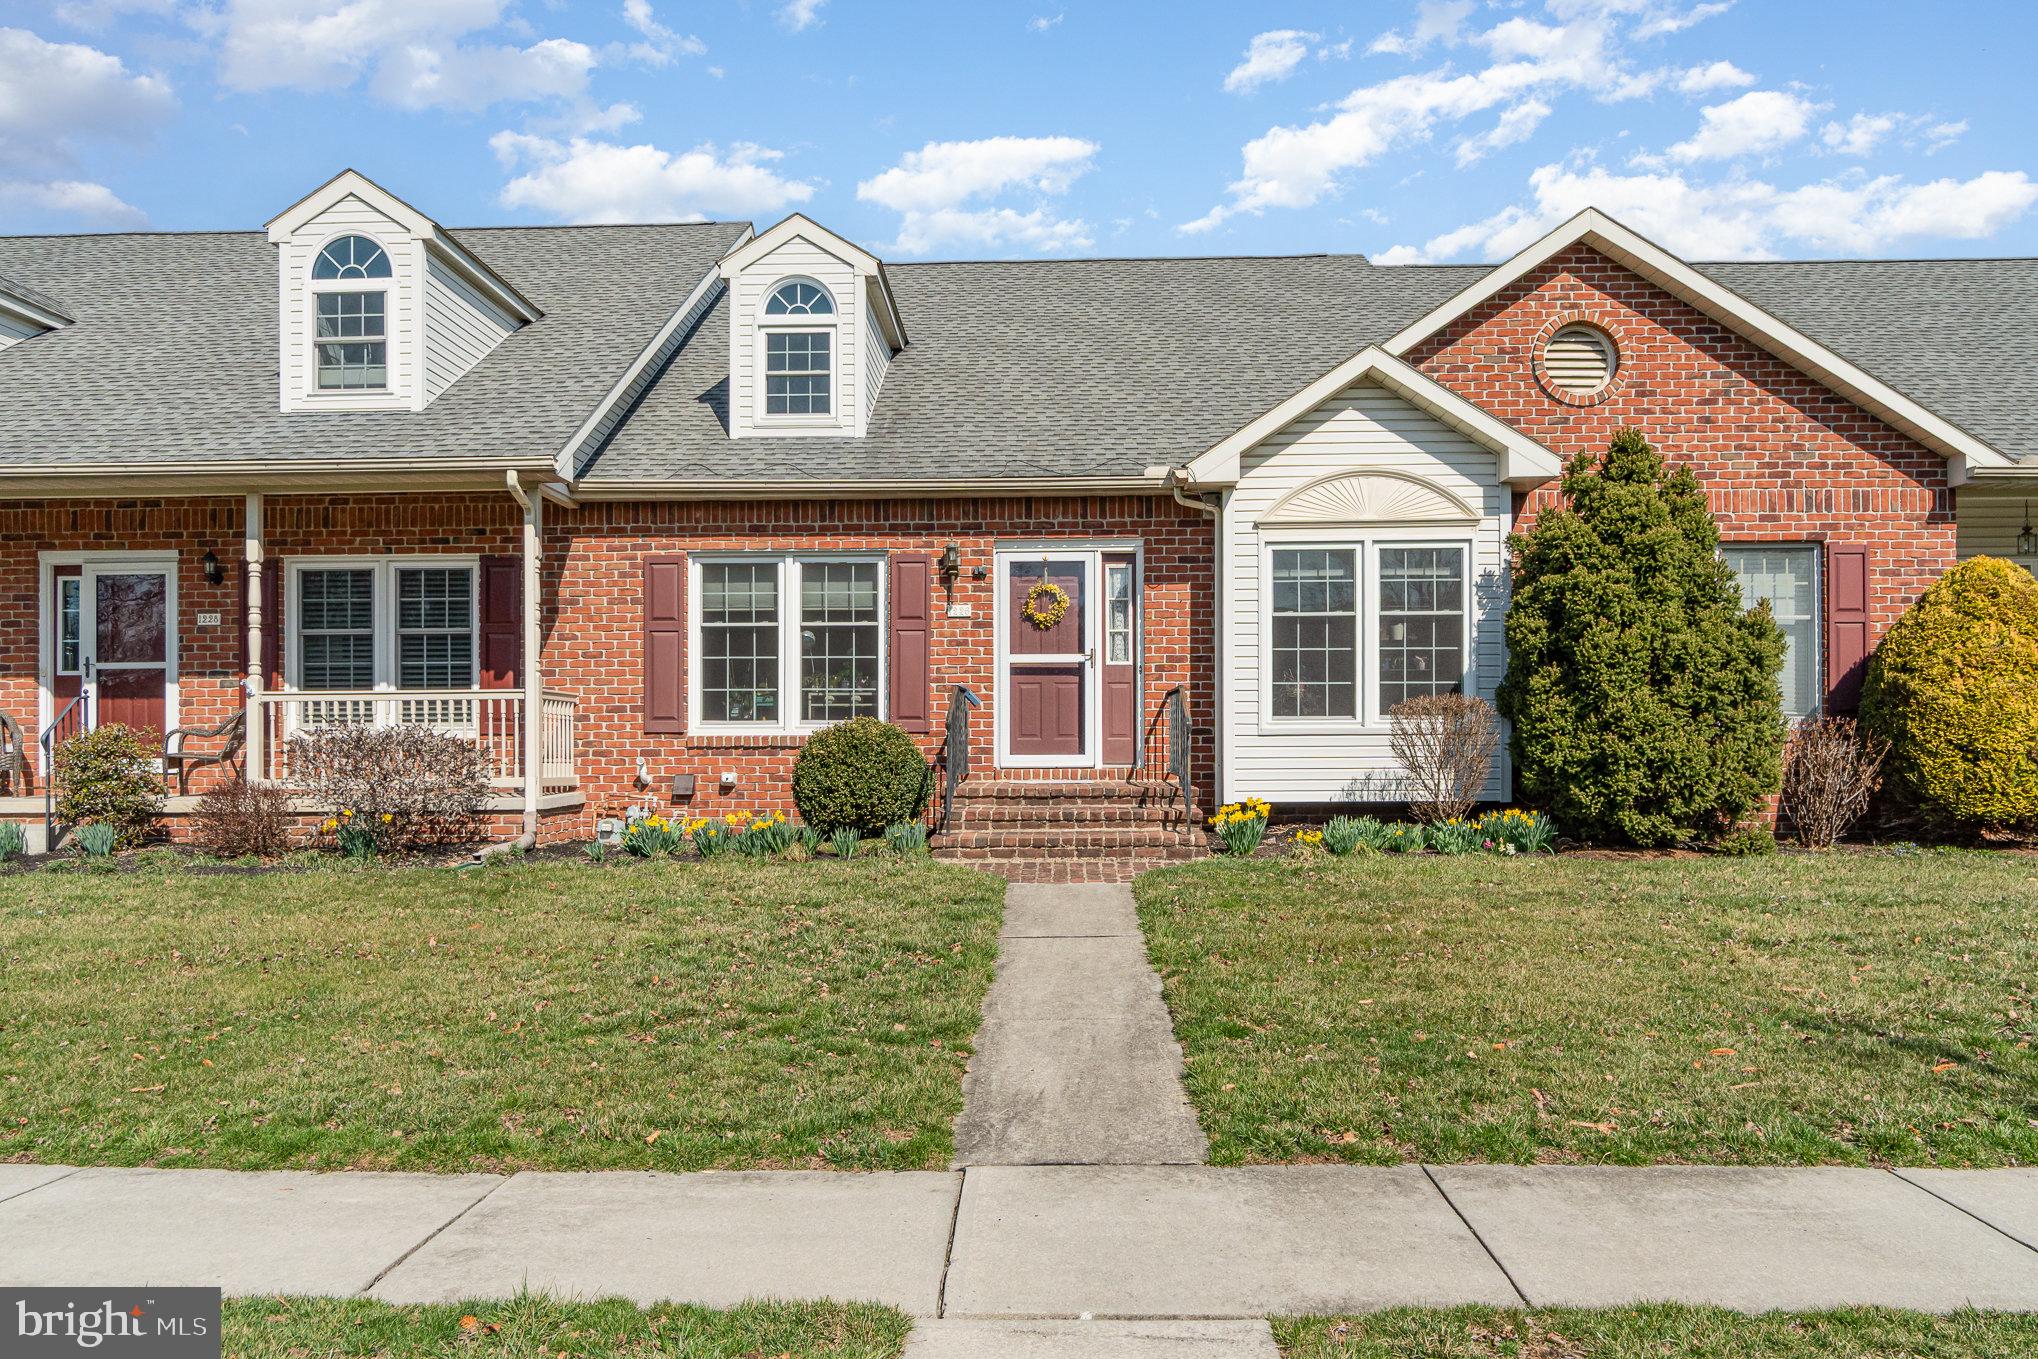
Charming Townhome in Walnut Court – Maintenance-Free Living in a Prime Location!

Welcome to Walnut Court, one of Carlisle’s most sought-after communities, where privacy meets convenience in a low-maintenance, hassle-free lifestyle. This 2-bedroom, 2-bath interior unit townhome offers flexible living options, including the potential for one-level living on the main floor.

Step into the formal living room, where vaulted ceilings and large windows create an open and airy feel with plenty of natural light. The dining room boasts elegant crown molding and chair railing, while the eat-in kitchen features ample cabinet storage, granite countertops, and space for casual dining. The primary suite includes a spacious walk-in closet, direct access to a full bath with a double vanity, and a convenient first-floor laundry area.

The cozy family room leads to a gorgeous four-season sunroom, the perfect spot for morning coffee, and provides access to the large rear deck, ideal for outdoor relaxation or entertaining.

Upstairs, the loft-style second bedroom offers a walk-in closet, an en-suite full bath with a tub/shower, and a versatile sitting room or office space, providing a private retreat for guests or additional living space.

Additional features include a large two-car integral garage, natural gas HVAC and hot water, and an affordable HOA fee of just $85/month, covering lawn care, mulch, snow removal, and common area maintenance.

Located within walking distance to Dickinson College and just a short drive from downtown Carlisle, this home is perfectly positioned for convenience and community living. Don’t miss your opportunity to make this home your own—schedule your showing today!
#PACB2040234

CARLISLE

1226 WHITE BIRCH LANE

2 Beds

2 Baths

1,696 Sq.Ft.

$295,000

MLS#: PACB2040234
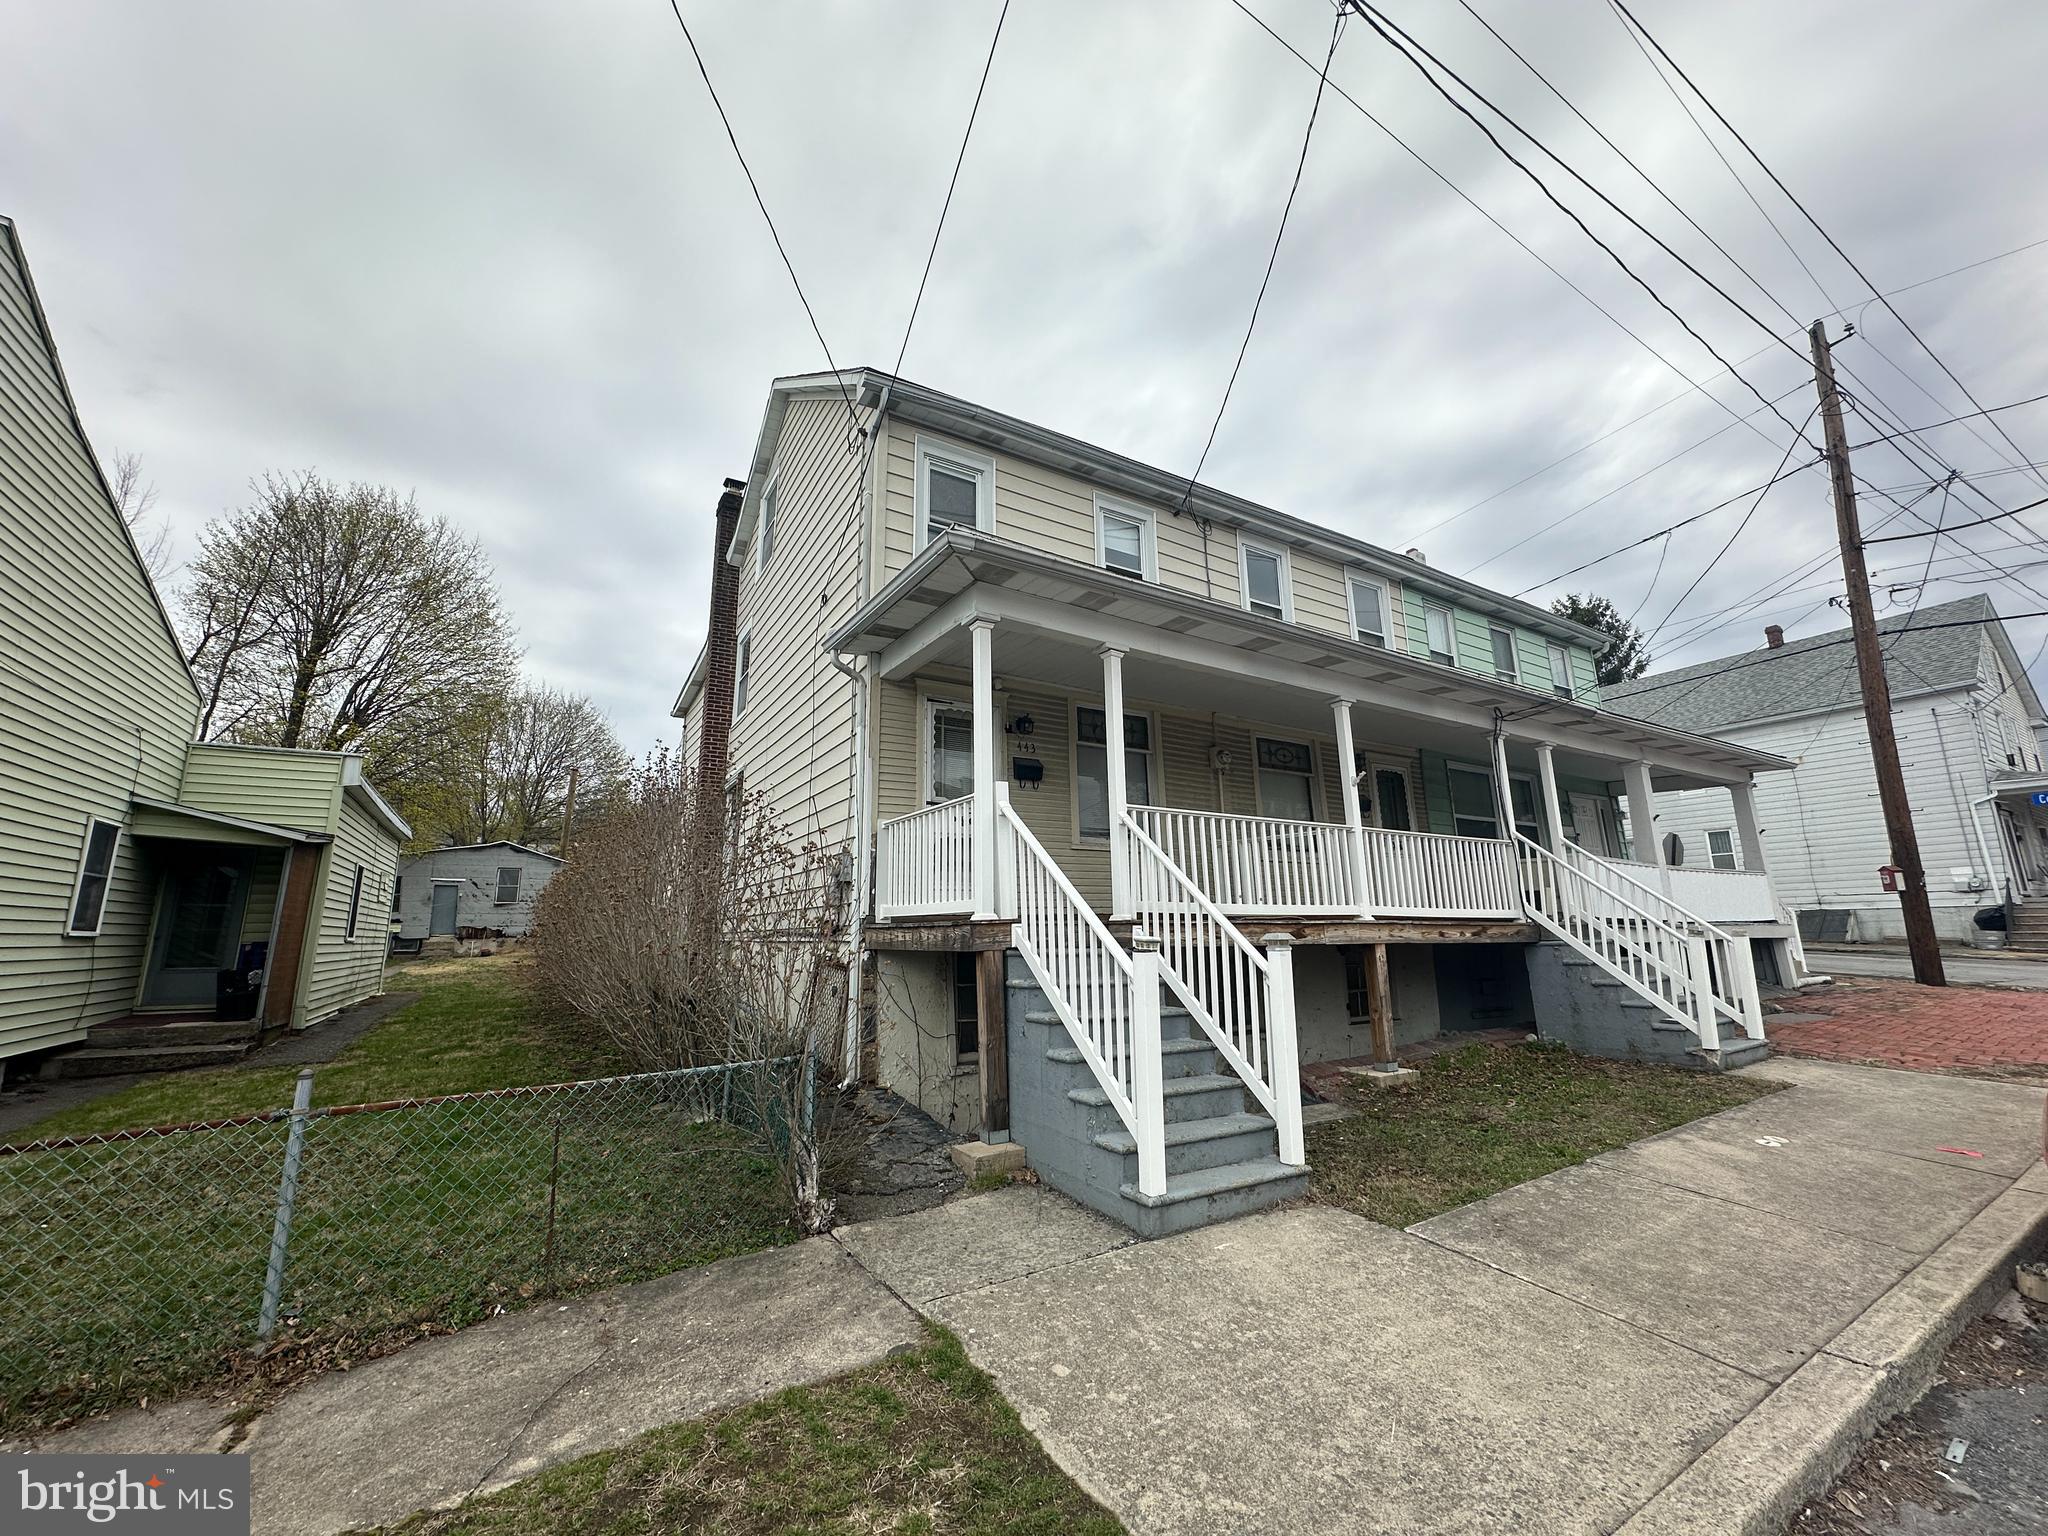
Highest and Best by April 18 at 5:00 pm. Located in Tamaqua's Dutch Hill section , these two homes  are being sold together as a package.  443 is a three bedroom ,one bath,end of row with a detached garage.  445 is a 2 bedroom, 1 bath ,interior row with a detached garage.  Theses properties offer a wondeful opportunity for a buyer that wants to own multiple properties.  Both addresses are being sold together because there is only one oil heat plant that services both homes. Do not miss this opportunity!!
#PASK2020860

TAMAQUA

443-445 E UNION STREET

11 Beds

None Baths

2,364 Sq.Ft.

$85,000

MLS#: PASK2020860
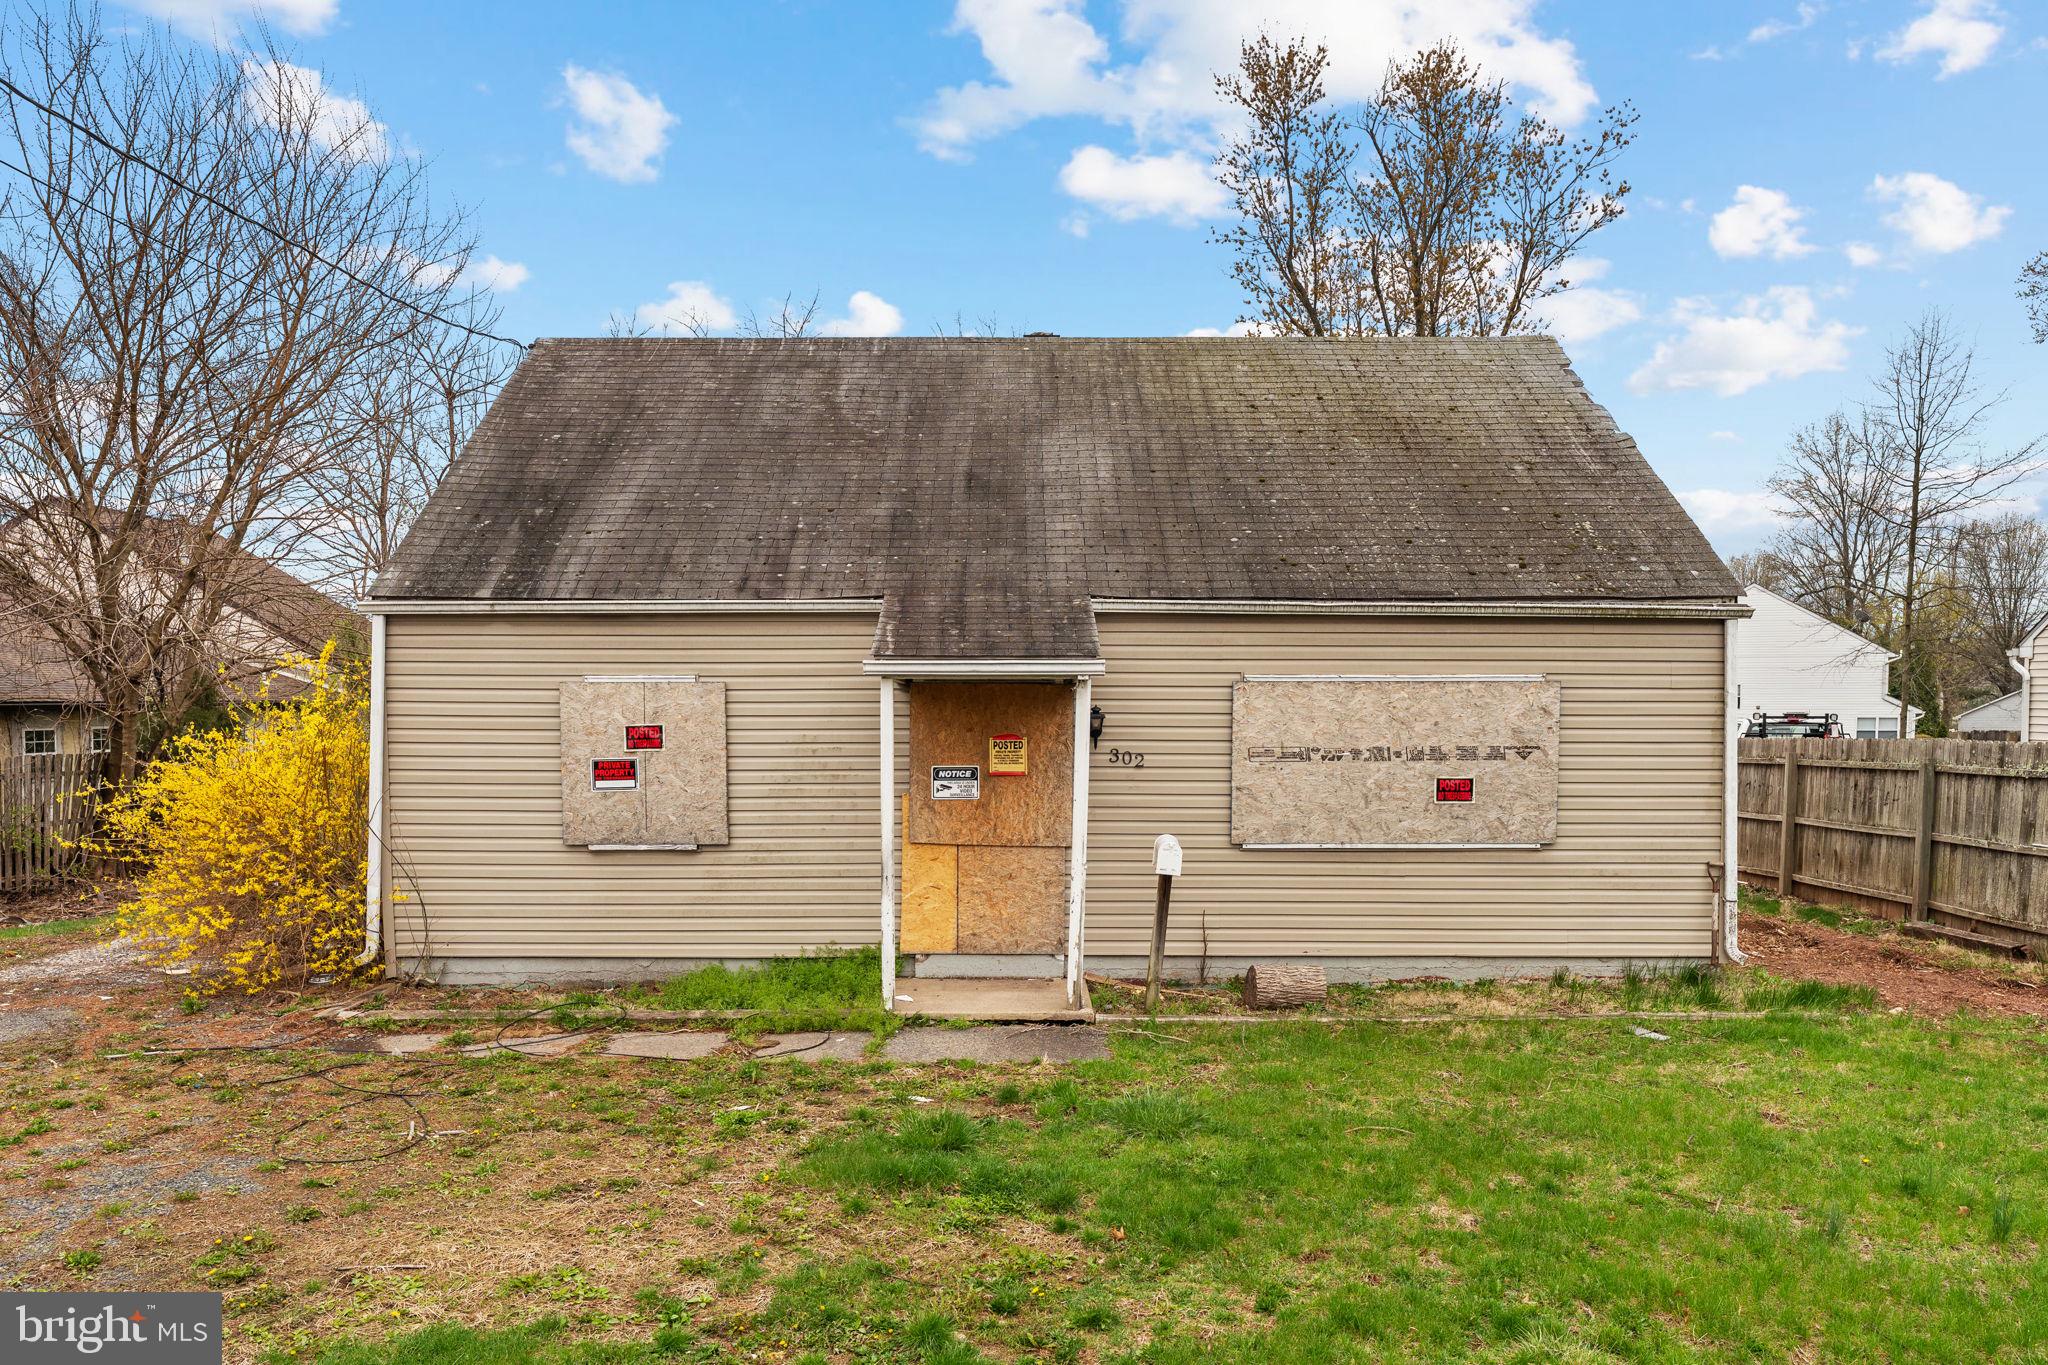
Investor Alert: Unlock North Penn Potential!

This Cape Cod in the sought-after North Penn School District is a blank canvas, primed for your vision! Already demoed and cleaned, this investment opportunity boasts an estimated after repair value of $425k-$450k. Currently configured as a 4 bed, 1 bath. The seller is willing to share architect plans for a modern 3 bed, 2.5 bath renovation with an acceptable offer.  A spacious first-floor great room provides ample potential for entertaining. Enjoy the convenience of nearby public transportation, amenities, and easy access to the North East Extension for effortless commuting.

Don't miss out on this chance to create a stunning home in a prime location! Contact us today to explore the possibilities.
#PAMC2136326

HATFIELD

302 W BROAD STREET

4 Beds

1 Baths

1,685 Sq.Ft.

$224,999

MLS#: PAMC2136326
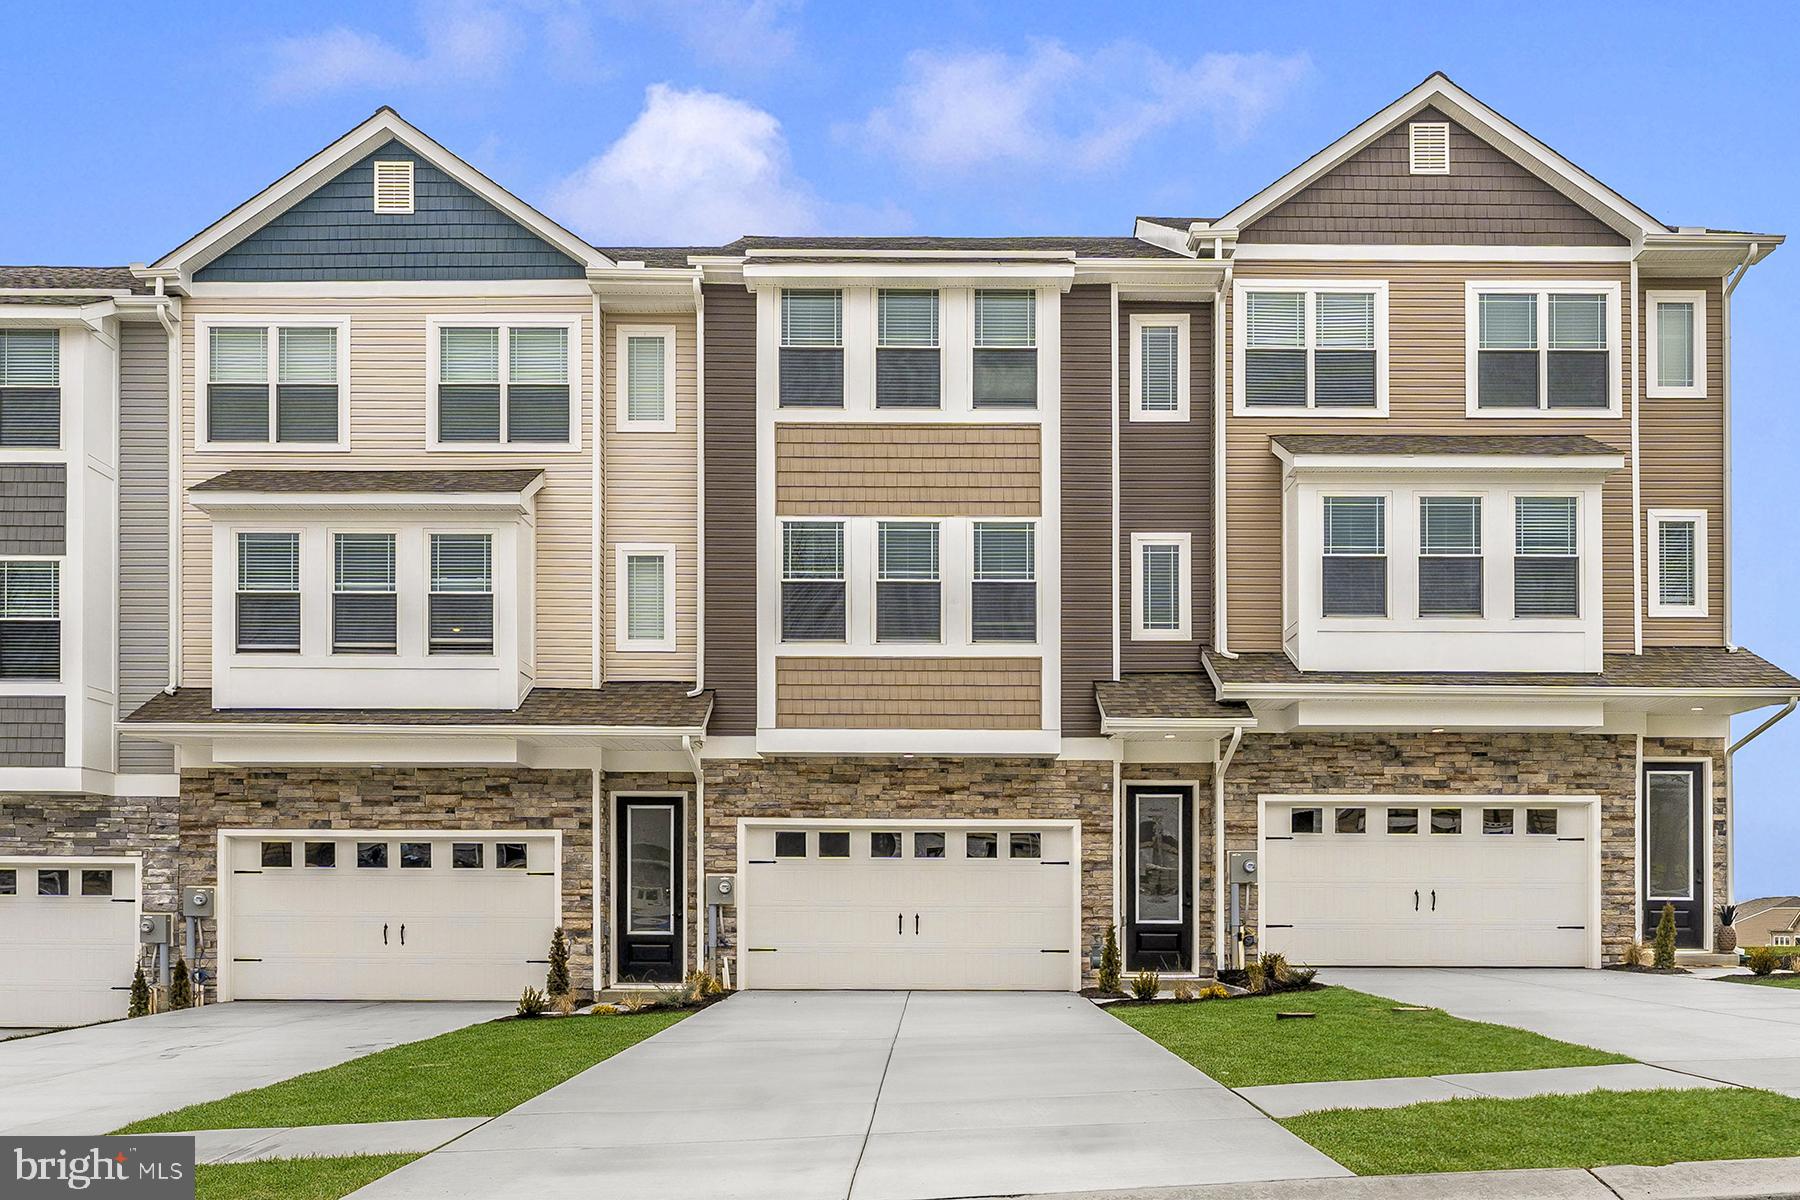
WELCOME HOME!!

The Fulton is a townhome that seamlessly combines elegance, convenience, and low-maintenance living. With a spacious, light-filled main floor and an upstairs retreat, it’s thoughtfully designed to offer both openness and privacy. 

The main living area is bright and inviting, featuring expansive windows that flood the space with natural light. Modern upgrades throughout the home, along with a one-car garage that includes additional storage, make this space as practical as it is stylish. Hosting friends or relaxing with family is easy and enjoyable in such a comfortable, well-designed space. 

Upstairs, the Fulton offers a peaceful bedroom retreat, ideal for unwinding. This private space boasts large windows with serene views and room for a cozy reading nook. The generously sized closet and thoughtful layout add to the room's functionality, creating a personal haven for rest and relaxation.
#PAFL2025504

WAYNESBORO

512 BARTHOLOMEW DRIVE

3 Beds

2 Baths

1,708 Sq.Ft.

$309,900

MLS#: PAFL2025504
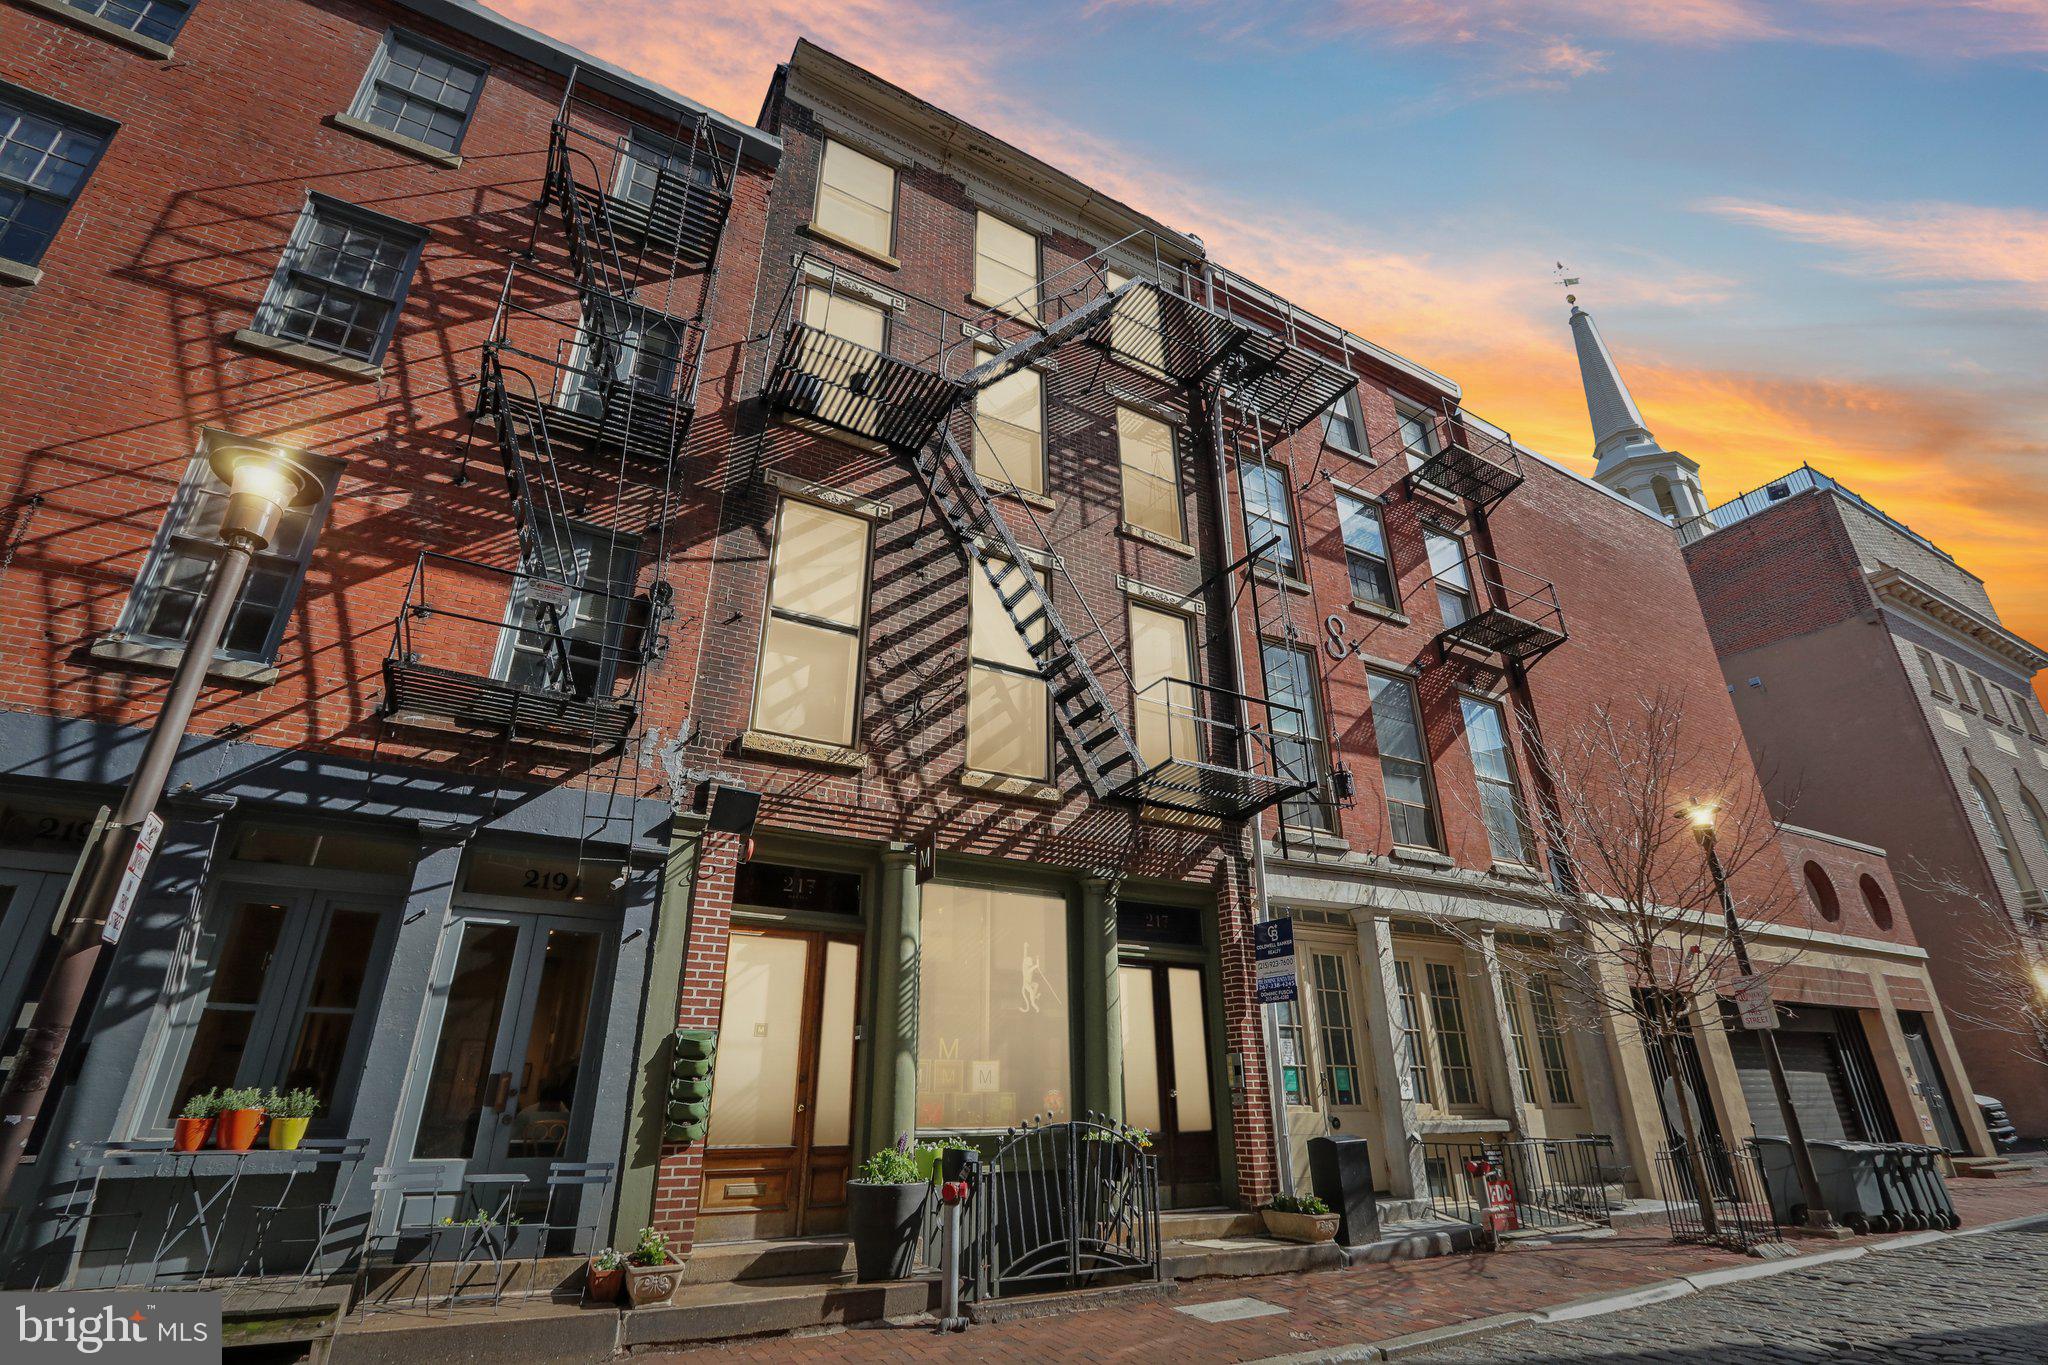
Welcome to Old City living at its finest! This stunning 1-bedroom loft-style apartment at 217 Church Street 2F offers a perfect blend of historic charm and modern comfort. Featuring oversized windows that flood the space with natural light, soaring ceilings, and beautiful hardwood floors, this home feels open, airy, and inviting.

The updated kitchen and bathroom provide contemporary convenience, while the expansive walls offer the perfect canvas for displaying artwork, photography, or creating a truly personalized space. Whether you're an art lover or simply appreciate great design, this loft-style home is an ideal backdrop for creativity.

Located in the heart of Old City, you're just steps away from charming coffee shops, boutique shopping, and some of Philadelphia’s most iconic historical landmarks. Art enthusiasts will love the proximity to renowned galleries and the excitement of First Friday, when the neighborhood comes alive with gallery openings, live music, and street vendors.

Embrace the best of Old City’s vibrant culture while enjoying the comfort and character of this unique home!
#PAPH2463826

PHILADELPHIA

217 S CHURCH STREET 2F

1 Beds

1 Baths

694 Sq.Ft.

$267,500

MLS#: PAPH2463826
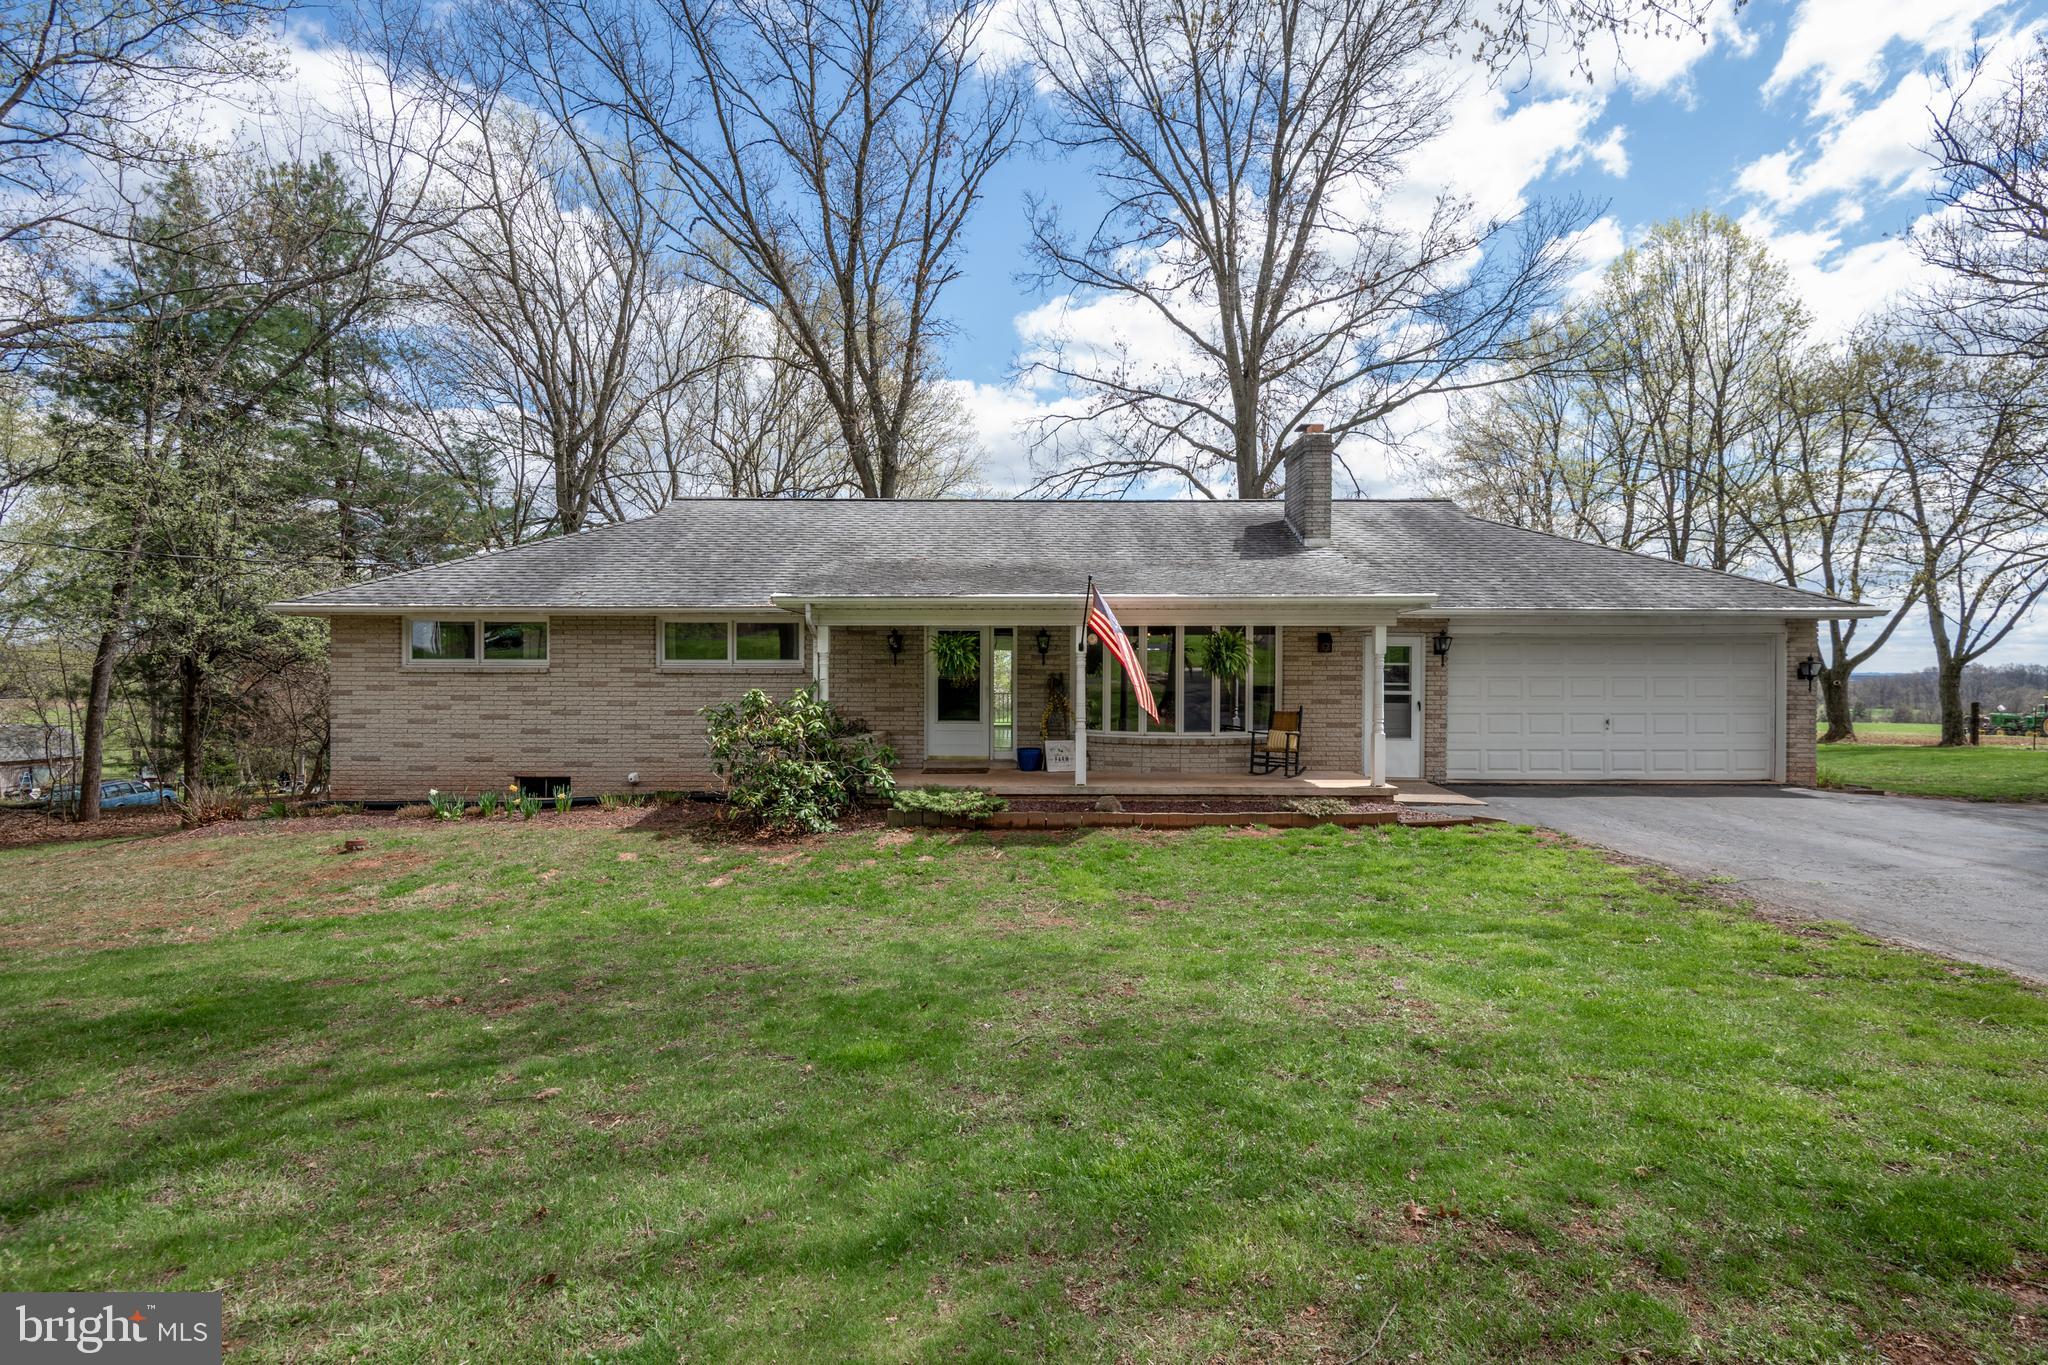
Absolutely Beautiful Brick Rancher!!!! This Immaculate home is situated on 1 ACRE of FLAT LAND. When you walk into this BEAUTY, you are greeted by a nice size foyer, next you will see the living room. The living room has light oak laminate flooring, a beautiful white wood fireplace, and a big bay window, which allows a beautiful natural light into the space. Attached to the living room, is the formal dining room and kitchen. This space has laminated flooring, updated lighting, open shelving, gas oven, and stainless-steel appliances. Right off the dining room is the laundry area. There is a full bathroom with ceramic tile and updated bathroom fixtures. There are 3 bedrooms. The master bedroom has a ceiling fan, carpet, and a half bath. The other 2 bedrooms have carpeting and big closets that provide a good amount of storage space. There is a partially finished basement with an office and family space. The basement also has a French drain, and the unfinished space would be great for a workshop. There is a back deck space that is concrete and has an elegant black railing, overlooking a large farm of about 80 acres. This gorgeous home is move in ready and is situated on 1 acre of flat land with a milk production farm attached in the back. CALL TODAY to schedule your Viewing of this AMAZING ONE FLOOR LIVING HOME!
#PAYK2079986

DOVER

2860 BLACKBERRY ROAD

3 Beds

1 Baths

1,344 Sq.Ft.

$339,900

MLS#: PAYK2079986
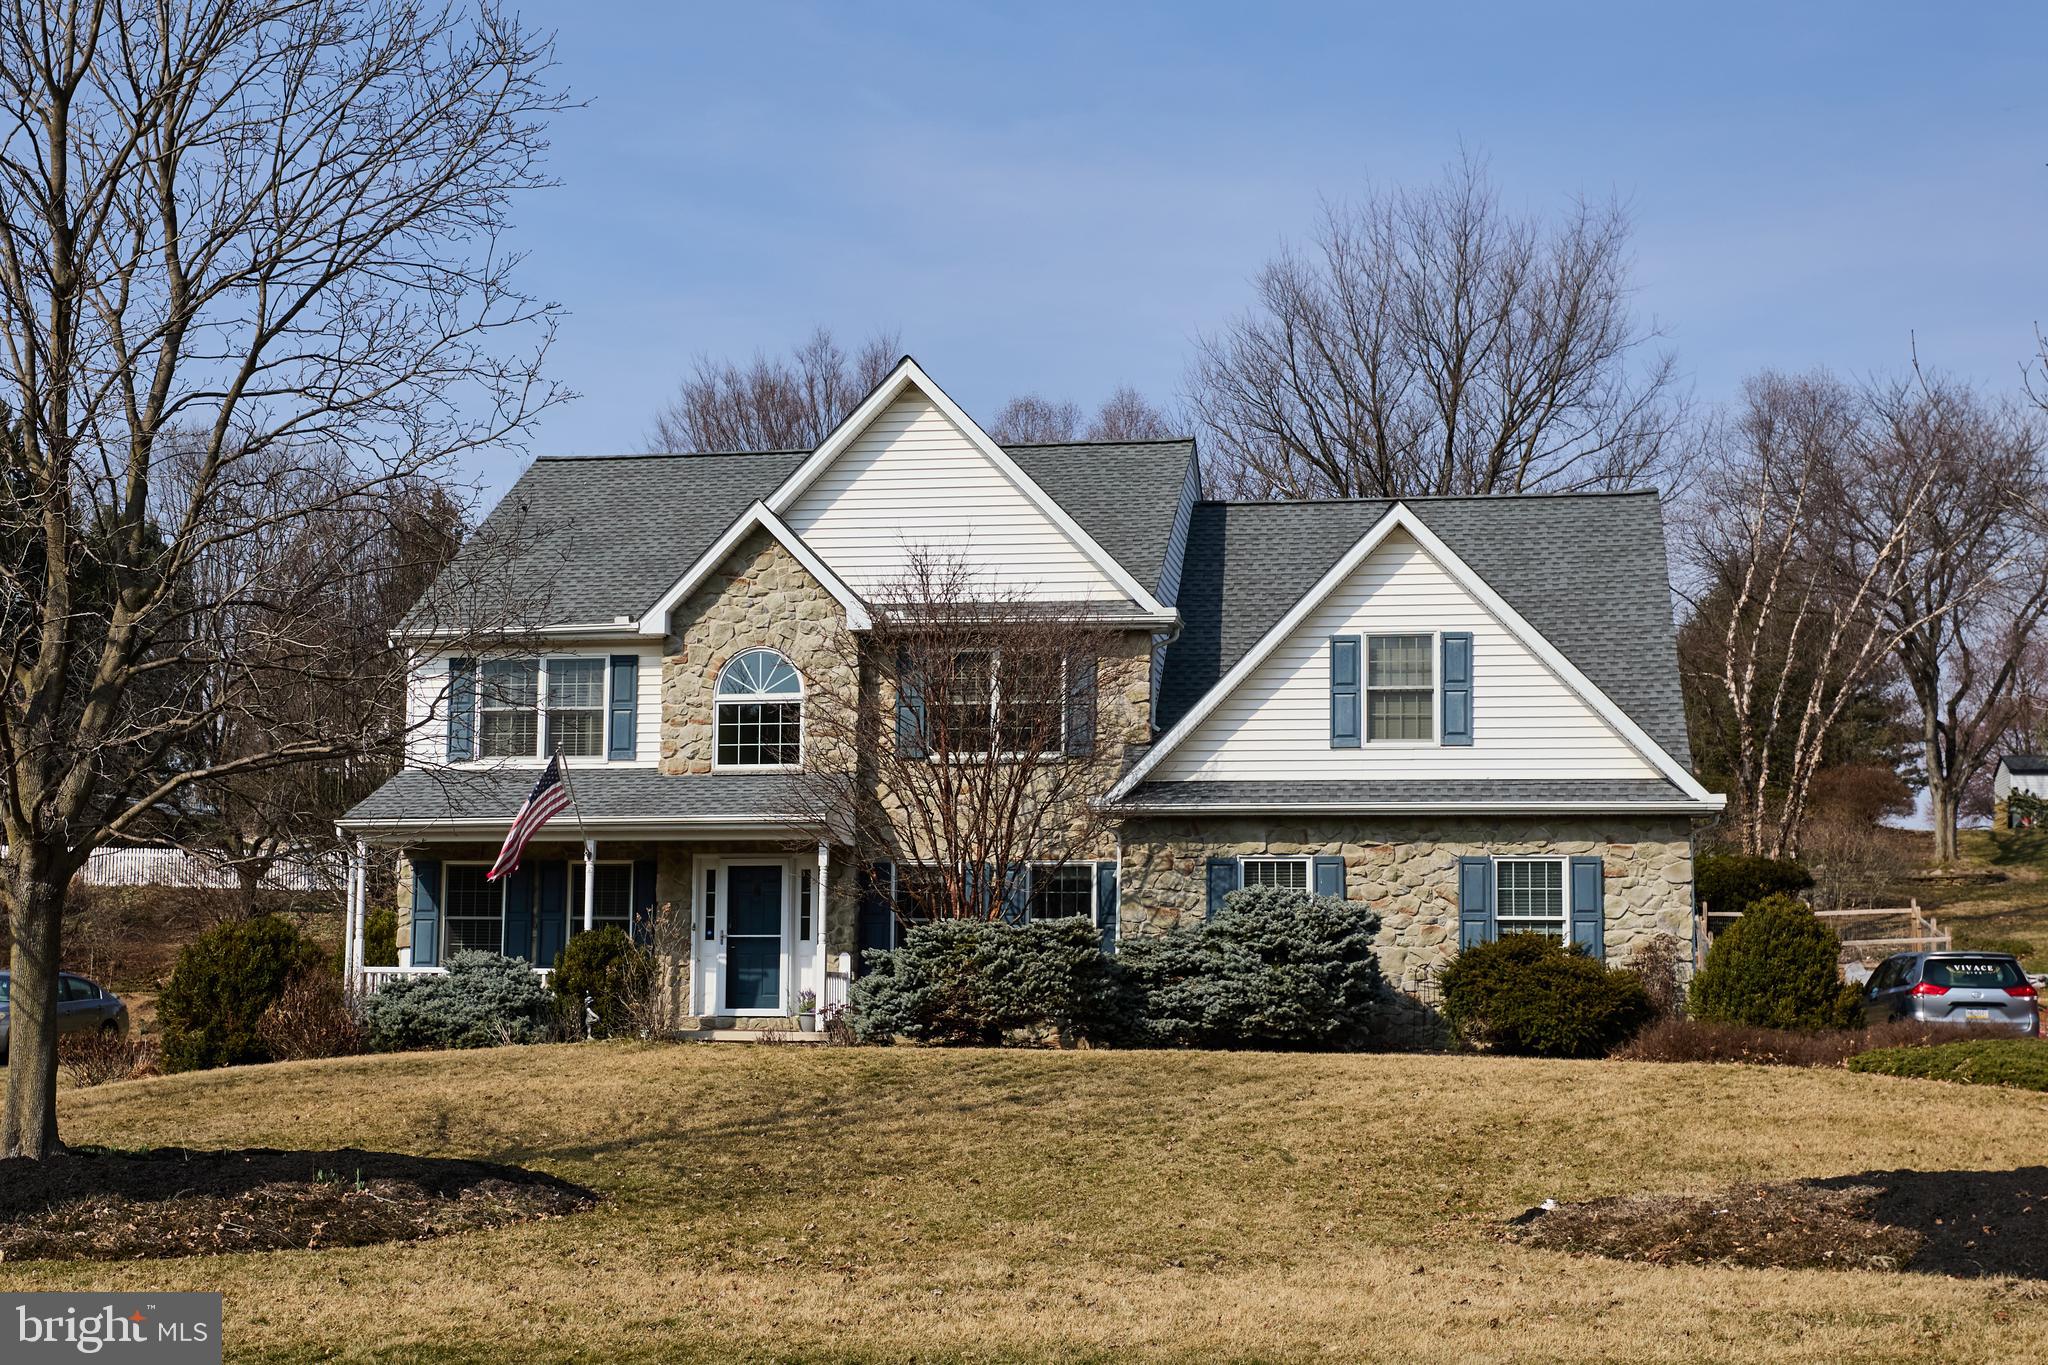
Welcome to 347 Buch Avenue, a delightful sanctuary in Lancaster, PA, where elegance meets comfort in this spacious 3,260-square-foot home. This property is nestled on a generous 23,087-square-foot lot, offering a perfect blend of privacy and casual living. A 4 bedroom 3.5 bath with hardwood flooring throughout.
As you step inside, you'll be greeted by a warm and inviting atmosphere, featuring a stunning formal dining room ideal for hosting gatherings, and an oversized living room flooded with natural light. The kitchen is a chef's dream, equipped with sleek granite countertops, stainless steel appliances, including a microwave and dishwasher, and a brand new stainless gas cooktop with a double door electric oven below. The open layout flows seamlessly into the family room living area, highlighted by vaulted ceilings and a cozy gas fireplace, perfect for relaxing evenings.
This home boasts four generously-sized bedrooms, providing ample space for relaxation and personal retreat. The primary suite is a true haven, featuring a luxurious en-suite bathroom dressed with double sinks, and new marble floor. The master bath hosts an additional oversized laundry room doubling as a workout room, and is also used as additional closet space. Additionally the second floor hall bath has a new marble floor, with two full baths on the second floor morning routines are a breeze for everyone.
The entire lower level offers additional finished space into a cute apartment with a kitchenette and bar and fifth bedroom. The attached four car garage provides convenience and security. Step outside the kitchen to the new brick patio, and newly stained overhead pergola with retractable awning to control sunlight. Beyond discover the beautiful bucolic gardens, and tall fenced in vegetable gardens with raised beds. The large private backyard is a serene escape from the hustle and bustle.
Experience the perfect balance of elegance and tranquility at 347 Buch Avenue, where every detail is designed for your comfort and enjoyment. Don’t miss the opportunity to make this exceptional property your home!
Additional Amenities:
Generac house generator, 4 Car garage, fenced in vegetable garden, newer roof, garden Pergola, Kinetico water conditioning system with reverse osmosis.
NO SHOWINGS UNTIL 3-23-2025 BEGINNING AT OPEN HOUSE 1:00PM
#PALA2065266

LANCASTER

347 BUCH AVENUE

4 Beds

3 Baths

3,708 Sq.Ft.

$640,000

MLS#: PALA2065266
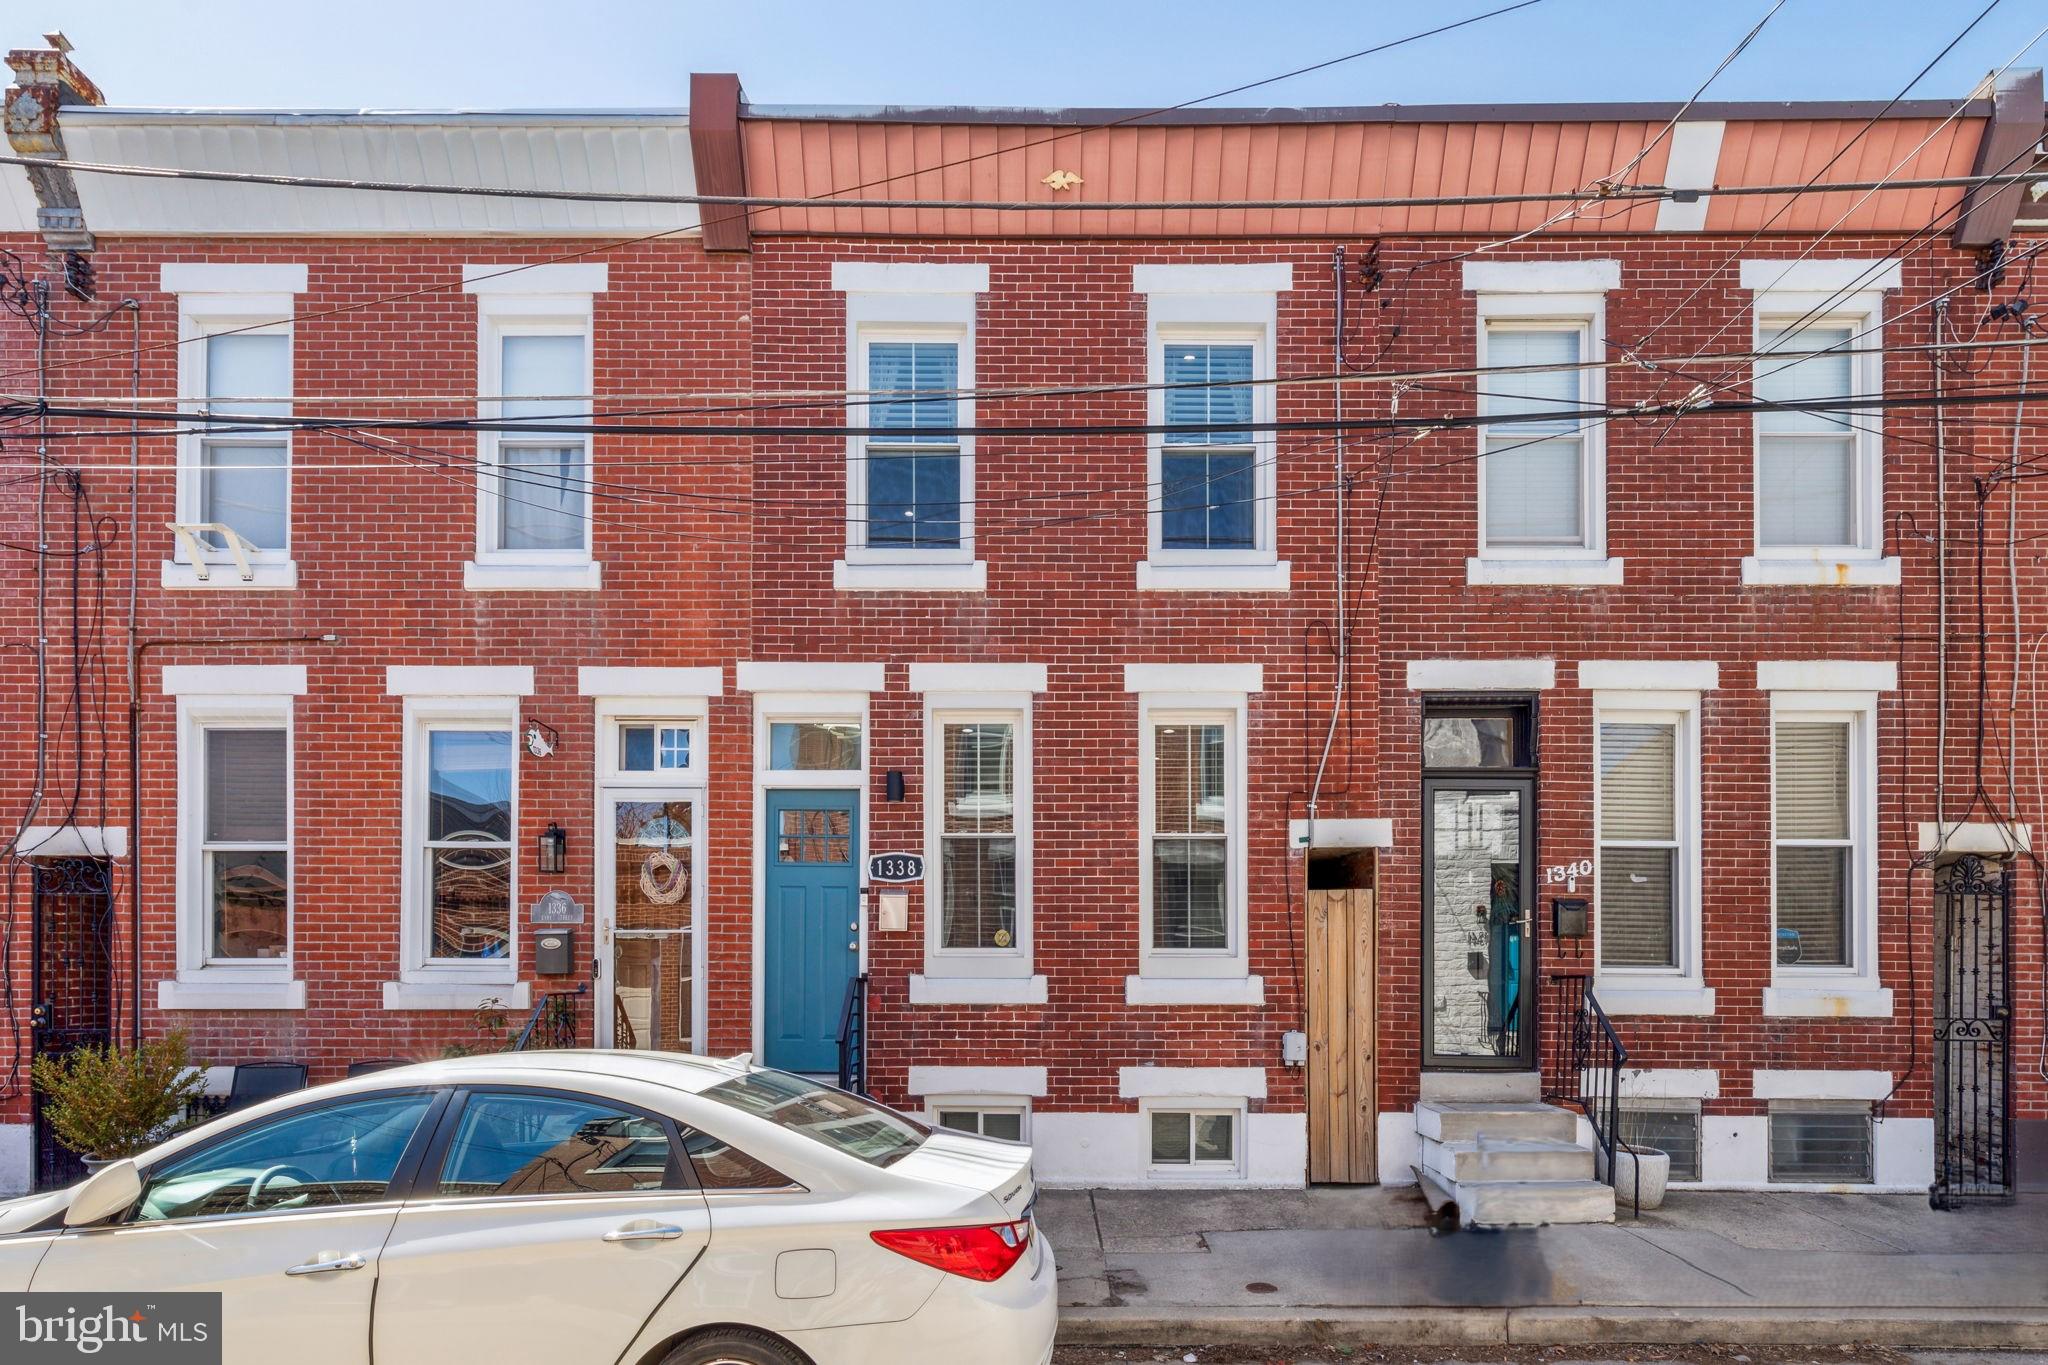
Welcome to 1338 E Eyre St, a beautifully renovated home in the heart of Fishtown! This classic brick-front home features a bright, open floor plan with hardwood floors, custom accents, and modern upgrades throughout. The stylish kitchen boasts stainless steel appliances, quartz countertops, and a tile backsplash. A first-floor laundry room and powder room add convenience. Upstairs you’ll find the spacious primary suite which offers a fireplace and en suite bath, plus two additional bedrooms and a full bath. The fully finished lower level is perfect for a den, office, or home gym, complete with a beverage fridge. Enjoy a sizable backyard and an unbeatable location—just steps from Fishtown’s best shops, cafes, restaurants, gyms, and parks, with easy access to public transportation and I-95.
#PAPH2462214

PHILADELPHIA

1338 E EYRE STREET

3 Beds

2 Baths

1,540 Sq.Ft.

$525,000

MLS#: PAPH2462214
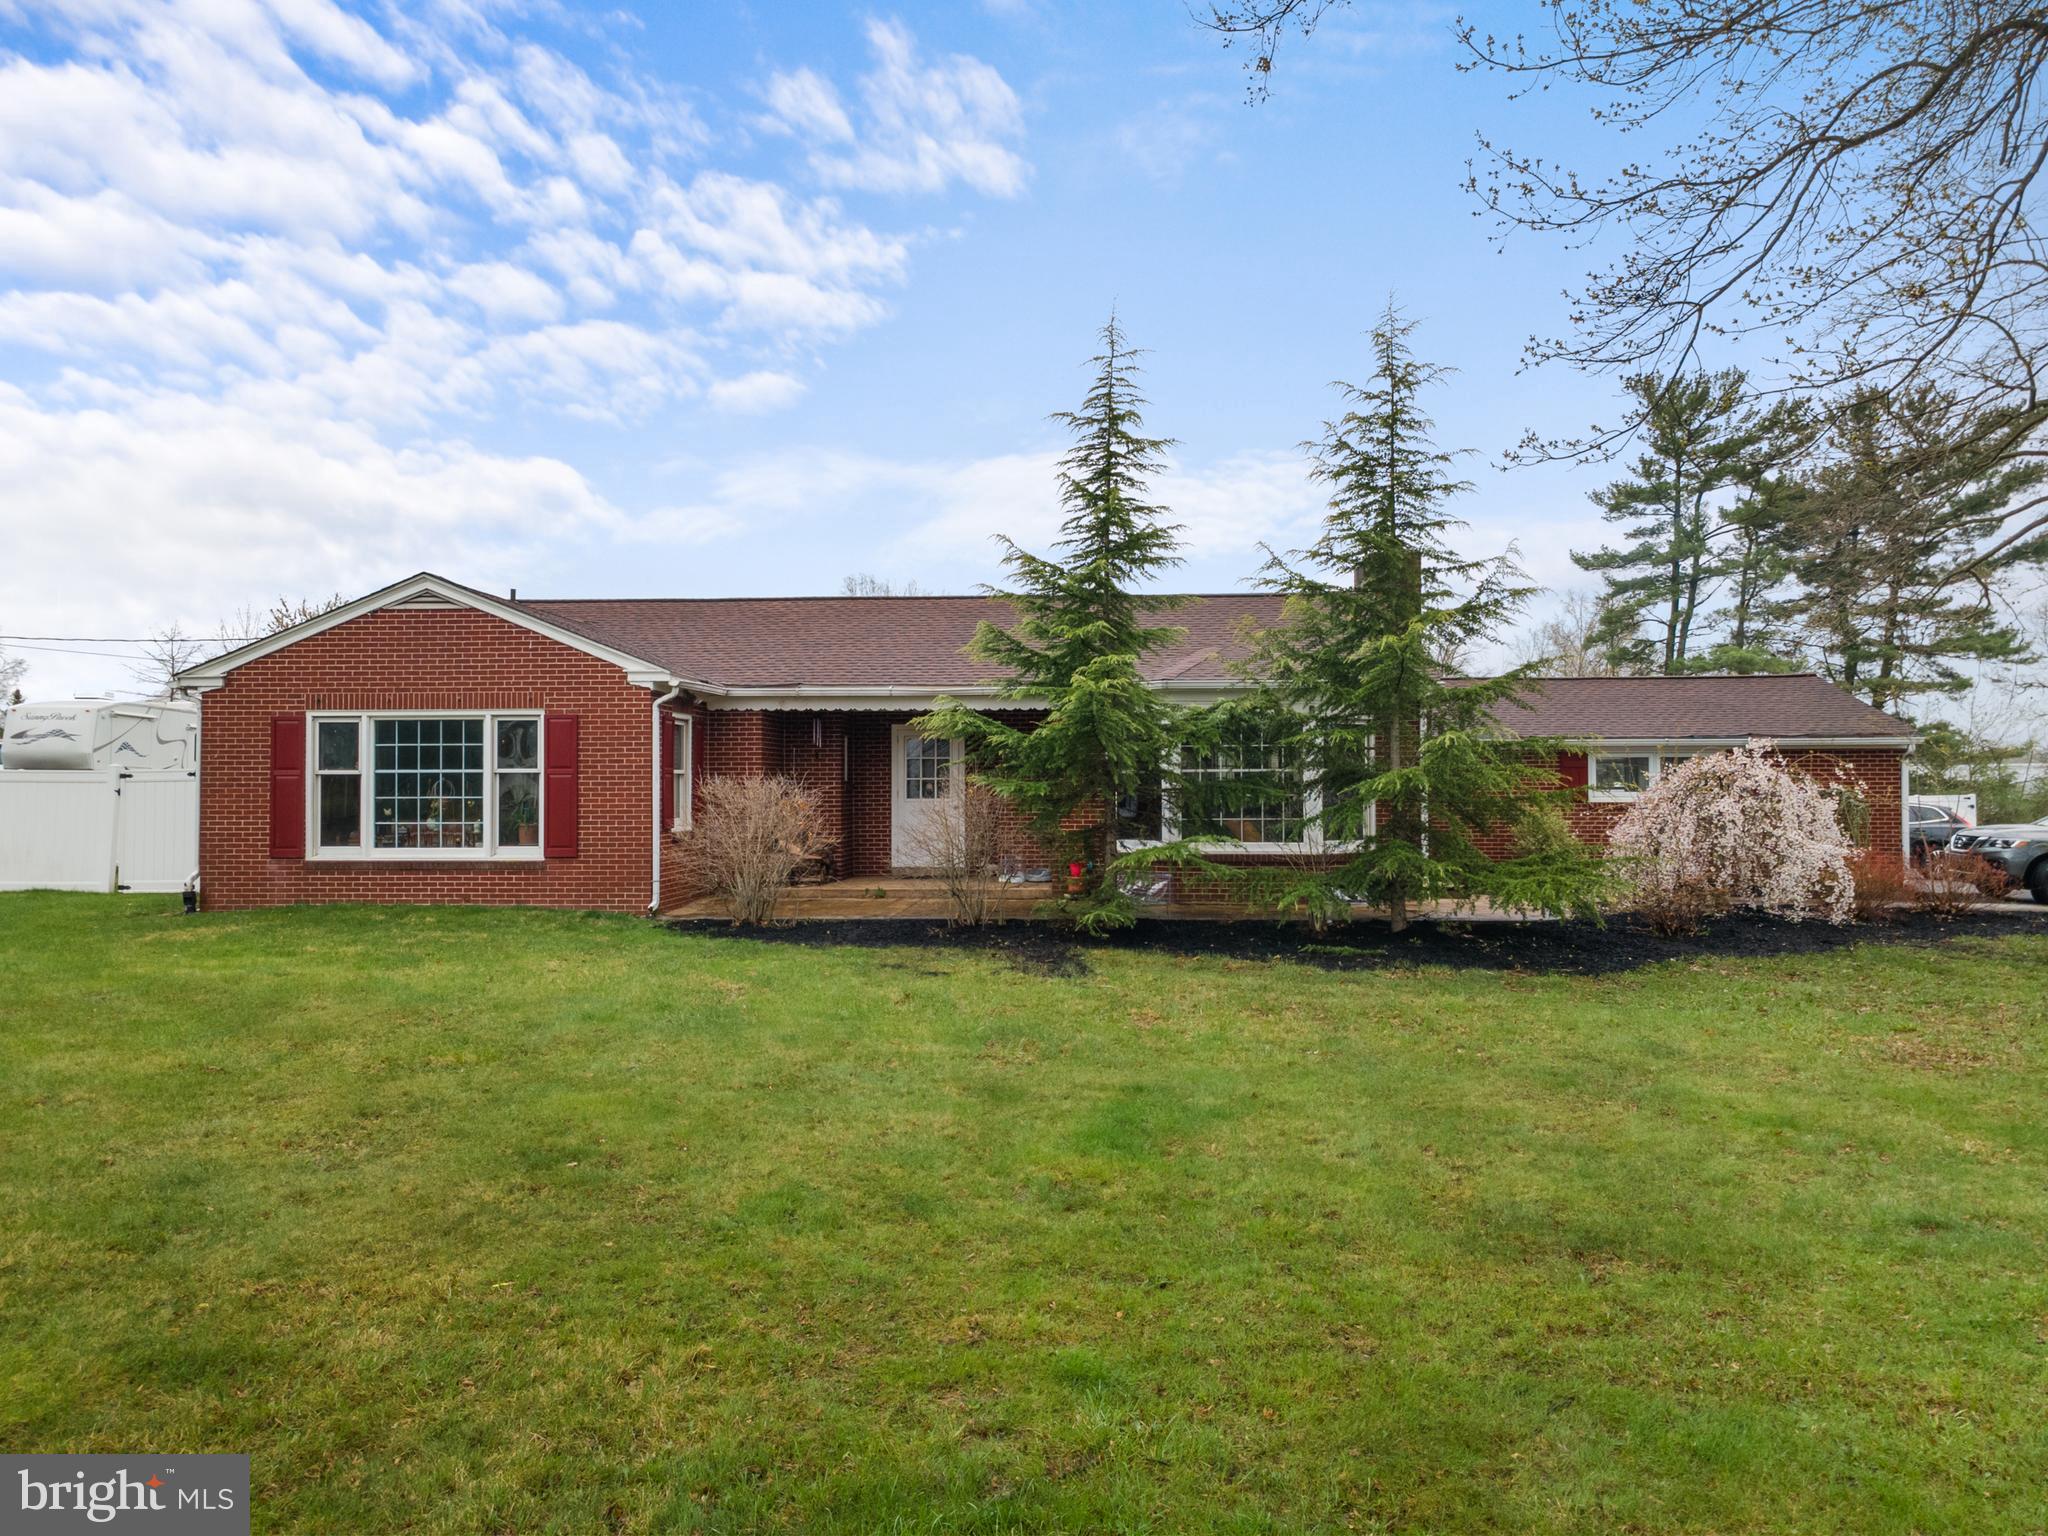
Calling all growing families or growing businesses! Welcome to 3309 Unionville Pike in Hatfield, the rare ranch property where you can have one level living with room to grow in a truly unique setting! The property has over an acre of land, a massive fenced back yard and is Zoned LI (light industrial), so it could be used for your home based business OR sold along with 3247 Unionville Pike for a business owner who wants to occupy one home and run a business out of the other home, additionally it could be an amazing rental income producing opportunity. As you enter 3309 Unionville you will see a stamped concrete sidewalk that leads you into the foyer dutch door and hardwood floors. To your right is your massive family room with fireplace and wood burning insert and hardwood floors. Behind the family room is a large office space featuring hardwood flooring, views of the back yard and access to the two car garage area (more about that later). Just to the left of the office is a very large, eat-in kitchen with a center island, tons of cabinet space and views of your entire back yard and paver patio! Off of the kitchen is one of the larger back bedrooms with hardwood floors, a ceiling fan and great views out to the patio. In the hall you will find a full bath with shower stall, tile floor and a smart toilet (yes it’s pretty smart for sure) with automatic lid and bidet feature. Heading down the hall you will find a second back bedroom with hardwood floors, a terrific back yard view and a ceiling fan too! This home has larger closets for extra storage space and pull down stairs for attic storage as well. There is a second full bath with a jetted tub shower, tile floors and another smart toilet! And winding out the main level there is a large, bright and light 3rd bedroom with views out front, hardwood floors and a ceiling fan. Heading downstairs, you can access the basement from the garage or the kitchen. You will find that the basement has been divided into multiple rooms that could be remodeled or the walls could be removed to open this up to a much larger space. The basement has a full bathroom plus you will find the well cap, well pump, radon remediation system, water softener and water filtration system. One of the rooms in the basement has a pellet stove insert too for an additional source of heat. There is a washer and dryer in the basement, but also a second washer and dryer in the garage area too (all are working). The heating system has been converted from oil to electric, but the oil tank and boiler are still there should you wish to use oil. Heading up the basement stairs to the garage you will find the second washer and dryer in this space as it was used for a craft room and main level laundry room. There is a separate mini split heating system in this space. The temporary wall could be removed in this space to turn it back into a garage again. This home has tons of parking with easily 8+ parking spaces and inside the fenced back yard is a wonderful and large paver patio with a fire pit  for entertaining family and friends! This level, fenced back yard is ready for you to make it your own whether its adding a pool or garden and more and is ideal for a growing family and for pets too! This is a one of a kind property with access to Rt 309, Lansdale, Montgomeryville, Ambler and the PA Turnpike. Home is being sold AS IS no credits or repairs by seller.
#PAMC2134036

HATFIELD

3309 UNIONVILLE PIKE

3 Beds

3 Baths

1,788 Sq.Ft.

$450,000

MLS#: PAMC2134036
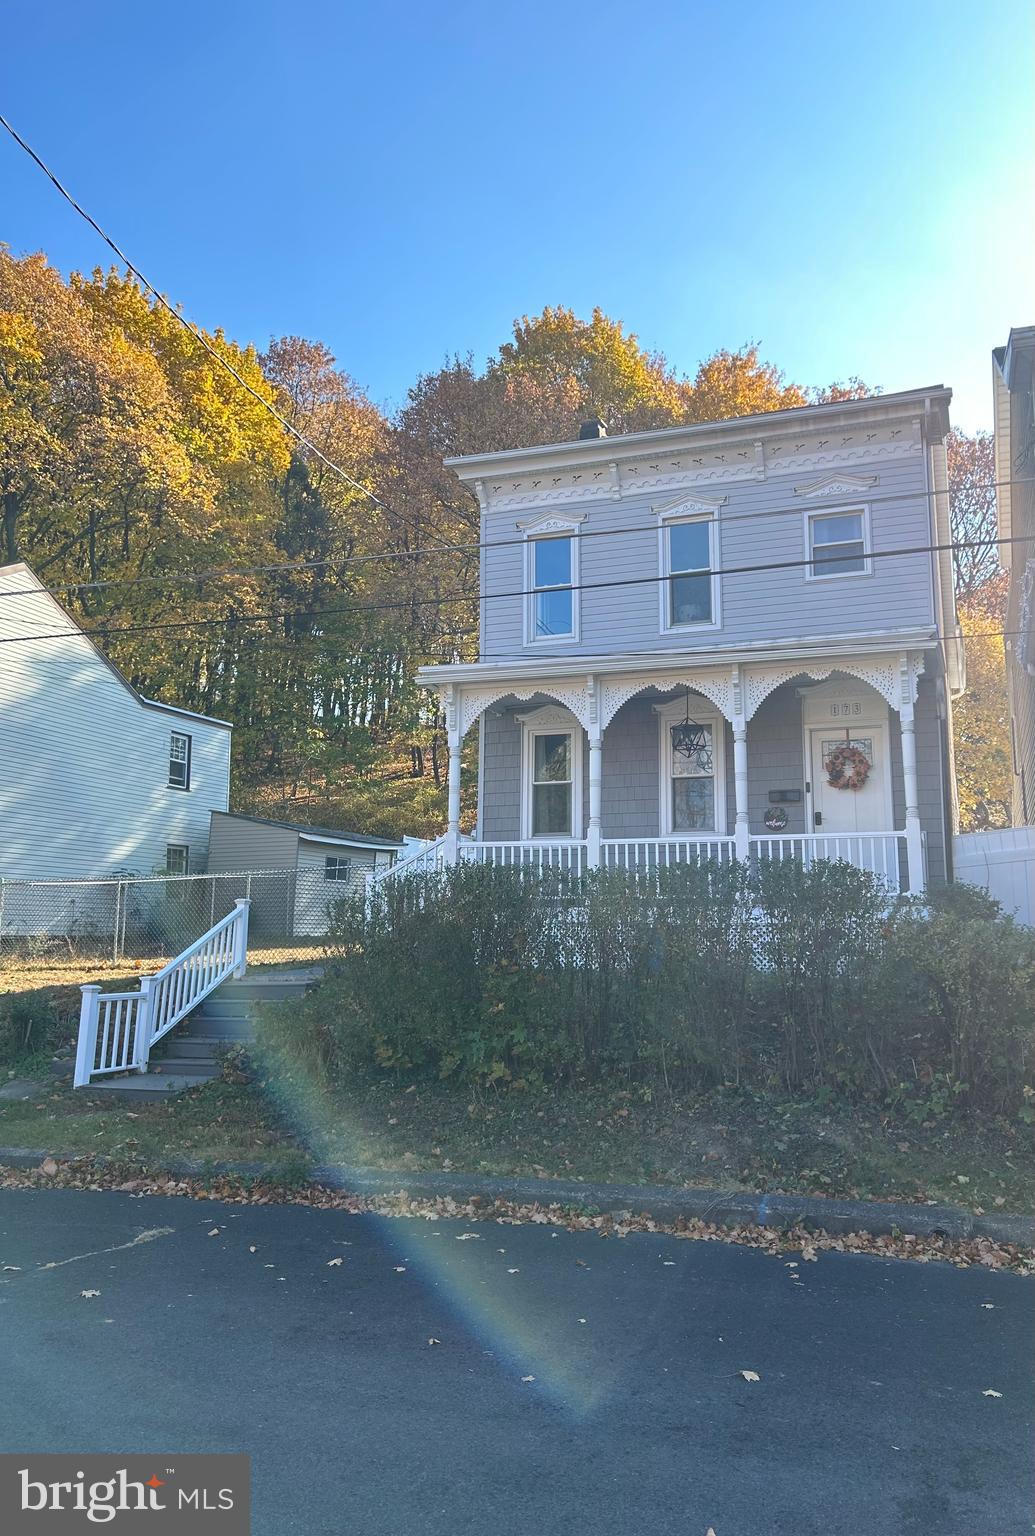
Remodeled Home in Blue Mountain School District. Covered front and side porch, Juliette off primary bedroom, newly fenced in back yard and shed. All new stainless steel kitchen appliances and washer/ Dryer that will remain. The first floor includes a spacious modern Living room with a custom built in electric fireplace, formal dining room that leads to a half bath, laundry and eat in kitchen with access to covered side porch and enclosed back yard. The second floor has three spacious bedrooms and a full bath. There is a finished walk up attic for a fourth bedroom, office or whatever you may choose. New updated electric and electrical box. This home is freshly painted, newer roof and move in ready! Call to schedule an appointment soon.
#PASK2018328

CRESSONA

173 RAILROAD STREET

4 Beds

1 Baths

2,260 Sq.Ft.

$250,000

MLS#: PASK2018328
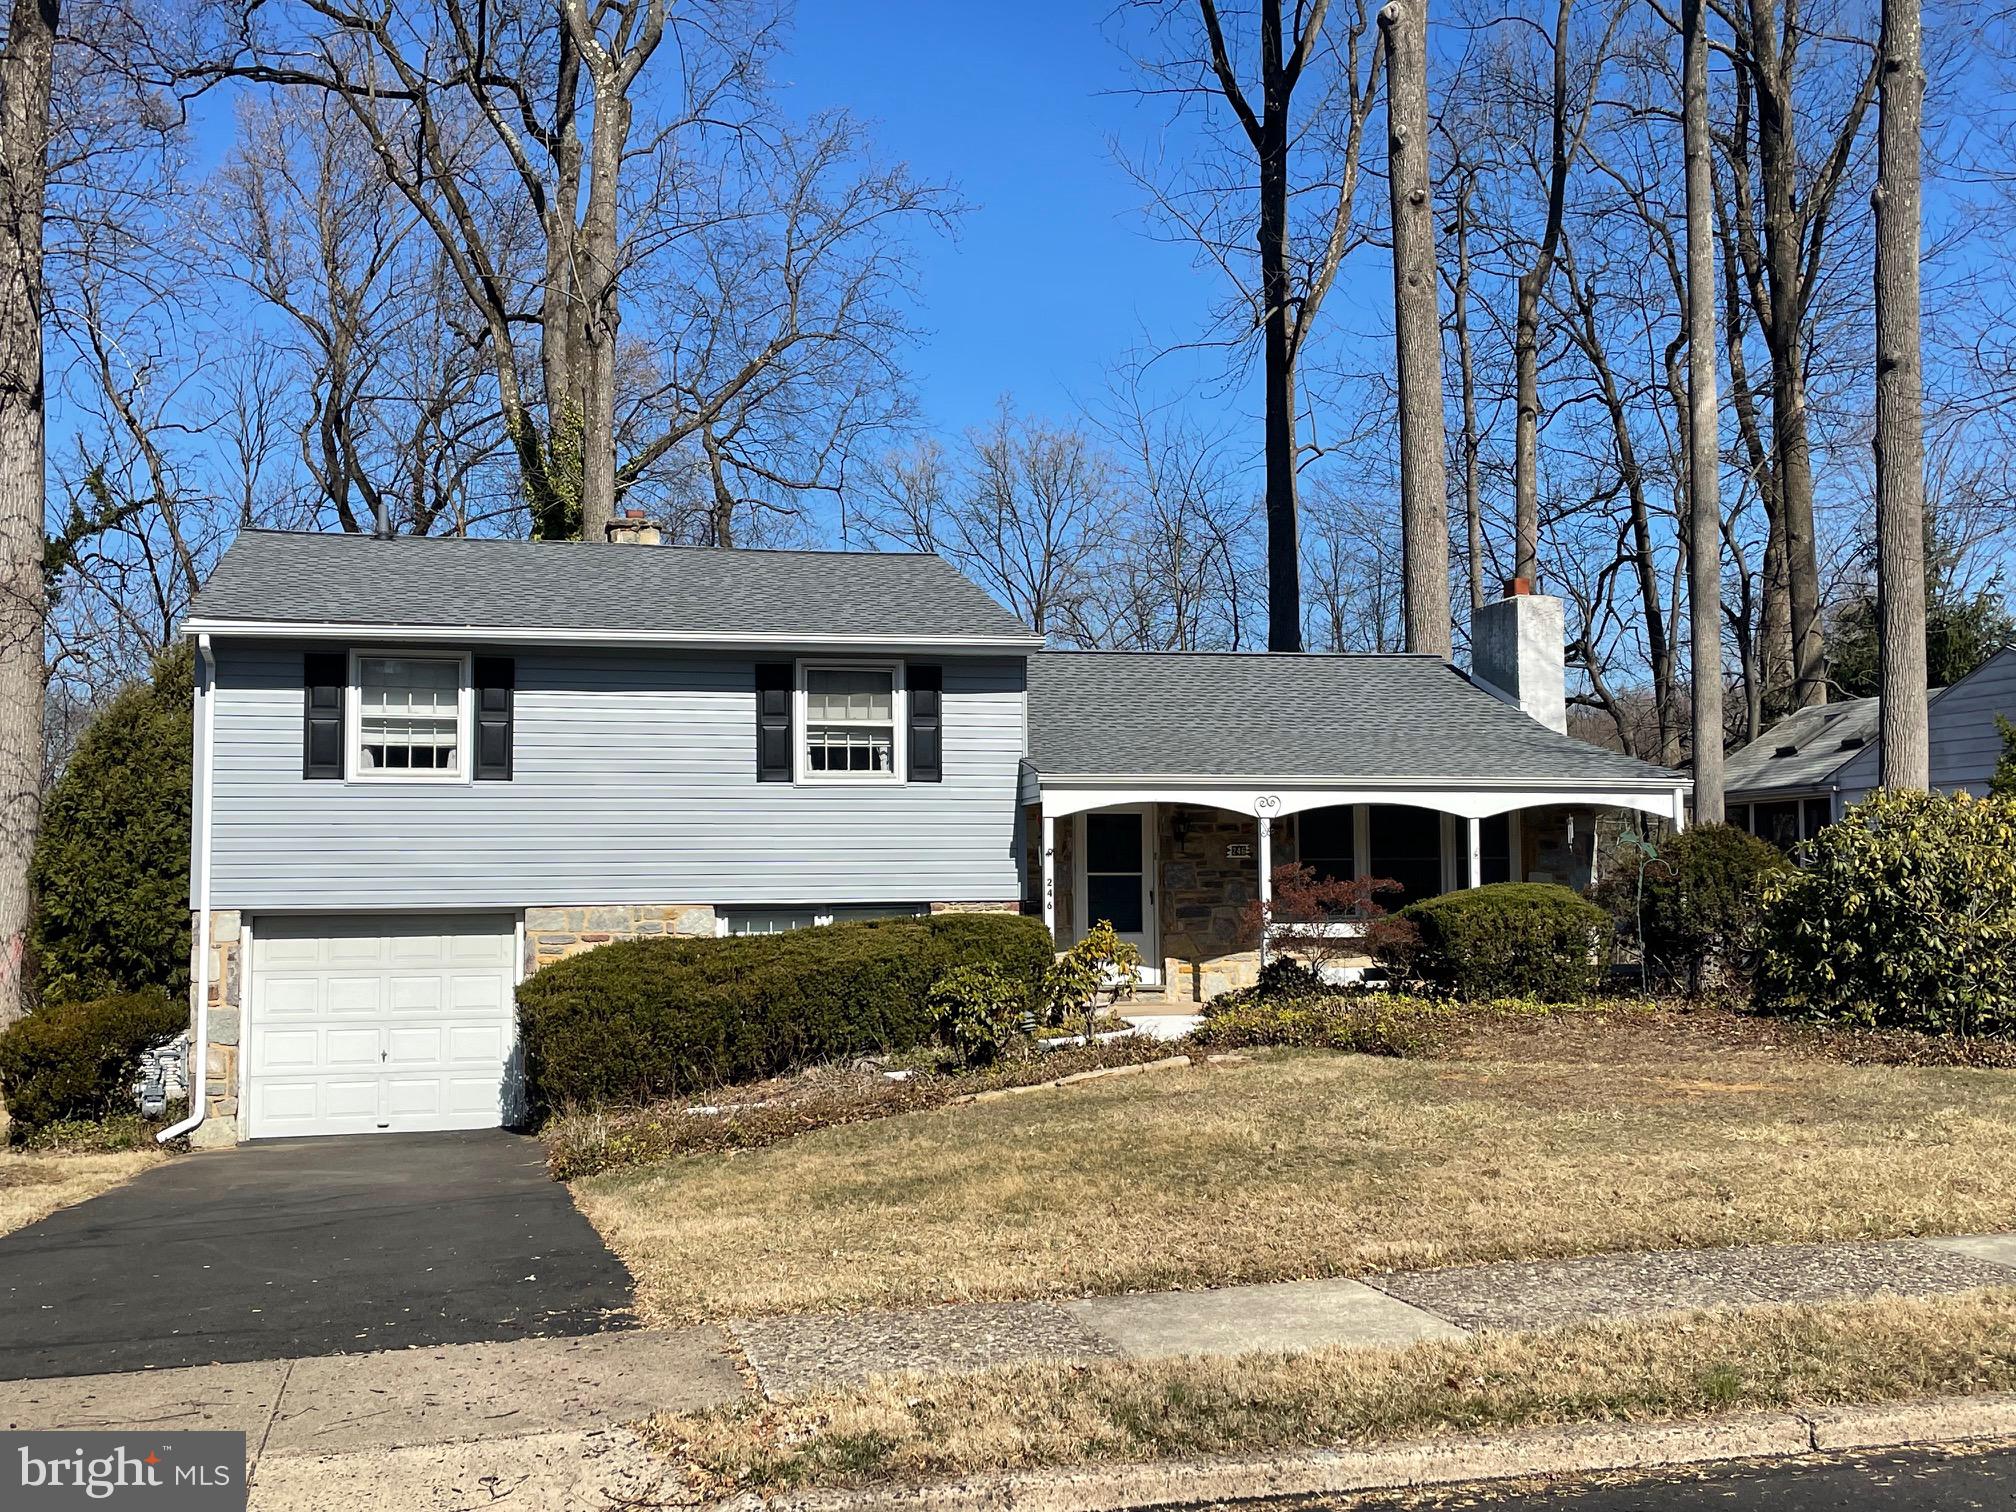
Charming 4-Bedroom Home with Timeless Appeal Welcome to this lovingly maintained 4-bedroom, 2.5-bath single-family home, owned by the same family for 58 years! Nestled on a 1/3-acre lot with mature trees, this classic 1960-built home offers charm, space, and endless potential. Inside, you'll find a warm and inviting Living room featuring a stunning stone fireplace, perfect for cozy nights. The dining room provides a great space for gatherings, while the spacious garage adds convenience. Recent upgrades include a new roof, vinyl siding and a standby whole house generator. With solid bones, hardwood floors throughout and a prime location, this home is ready for its next chapter. Don't miss the chance to make it your own! Schedule a showing today.
#PAMC2132598

WILLOW GROVE

246 COWBELL ROAD

4 Beds

2 Baths

1,970 Sq.Ft.

$449,900

MLS#: PAMC2132598
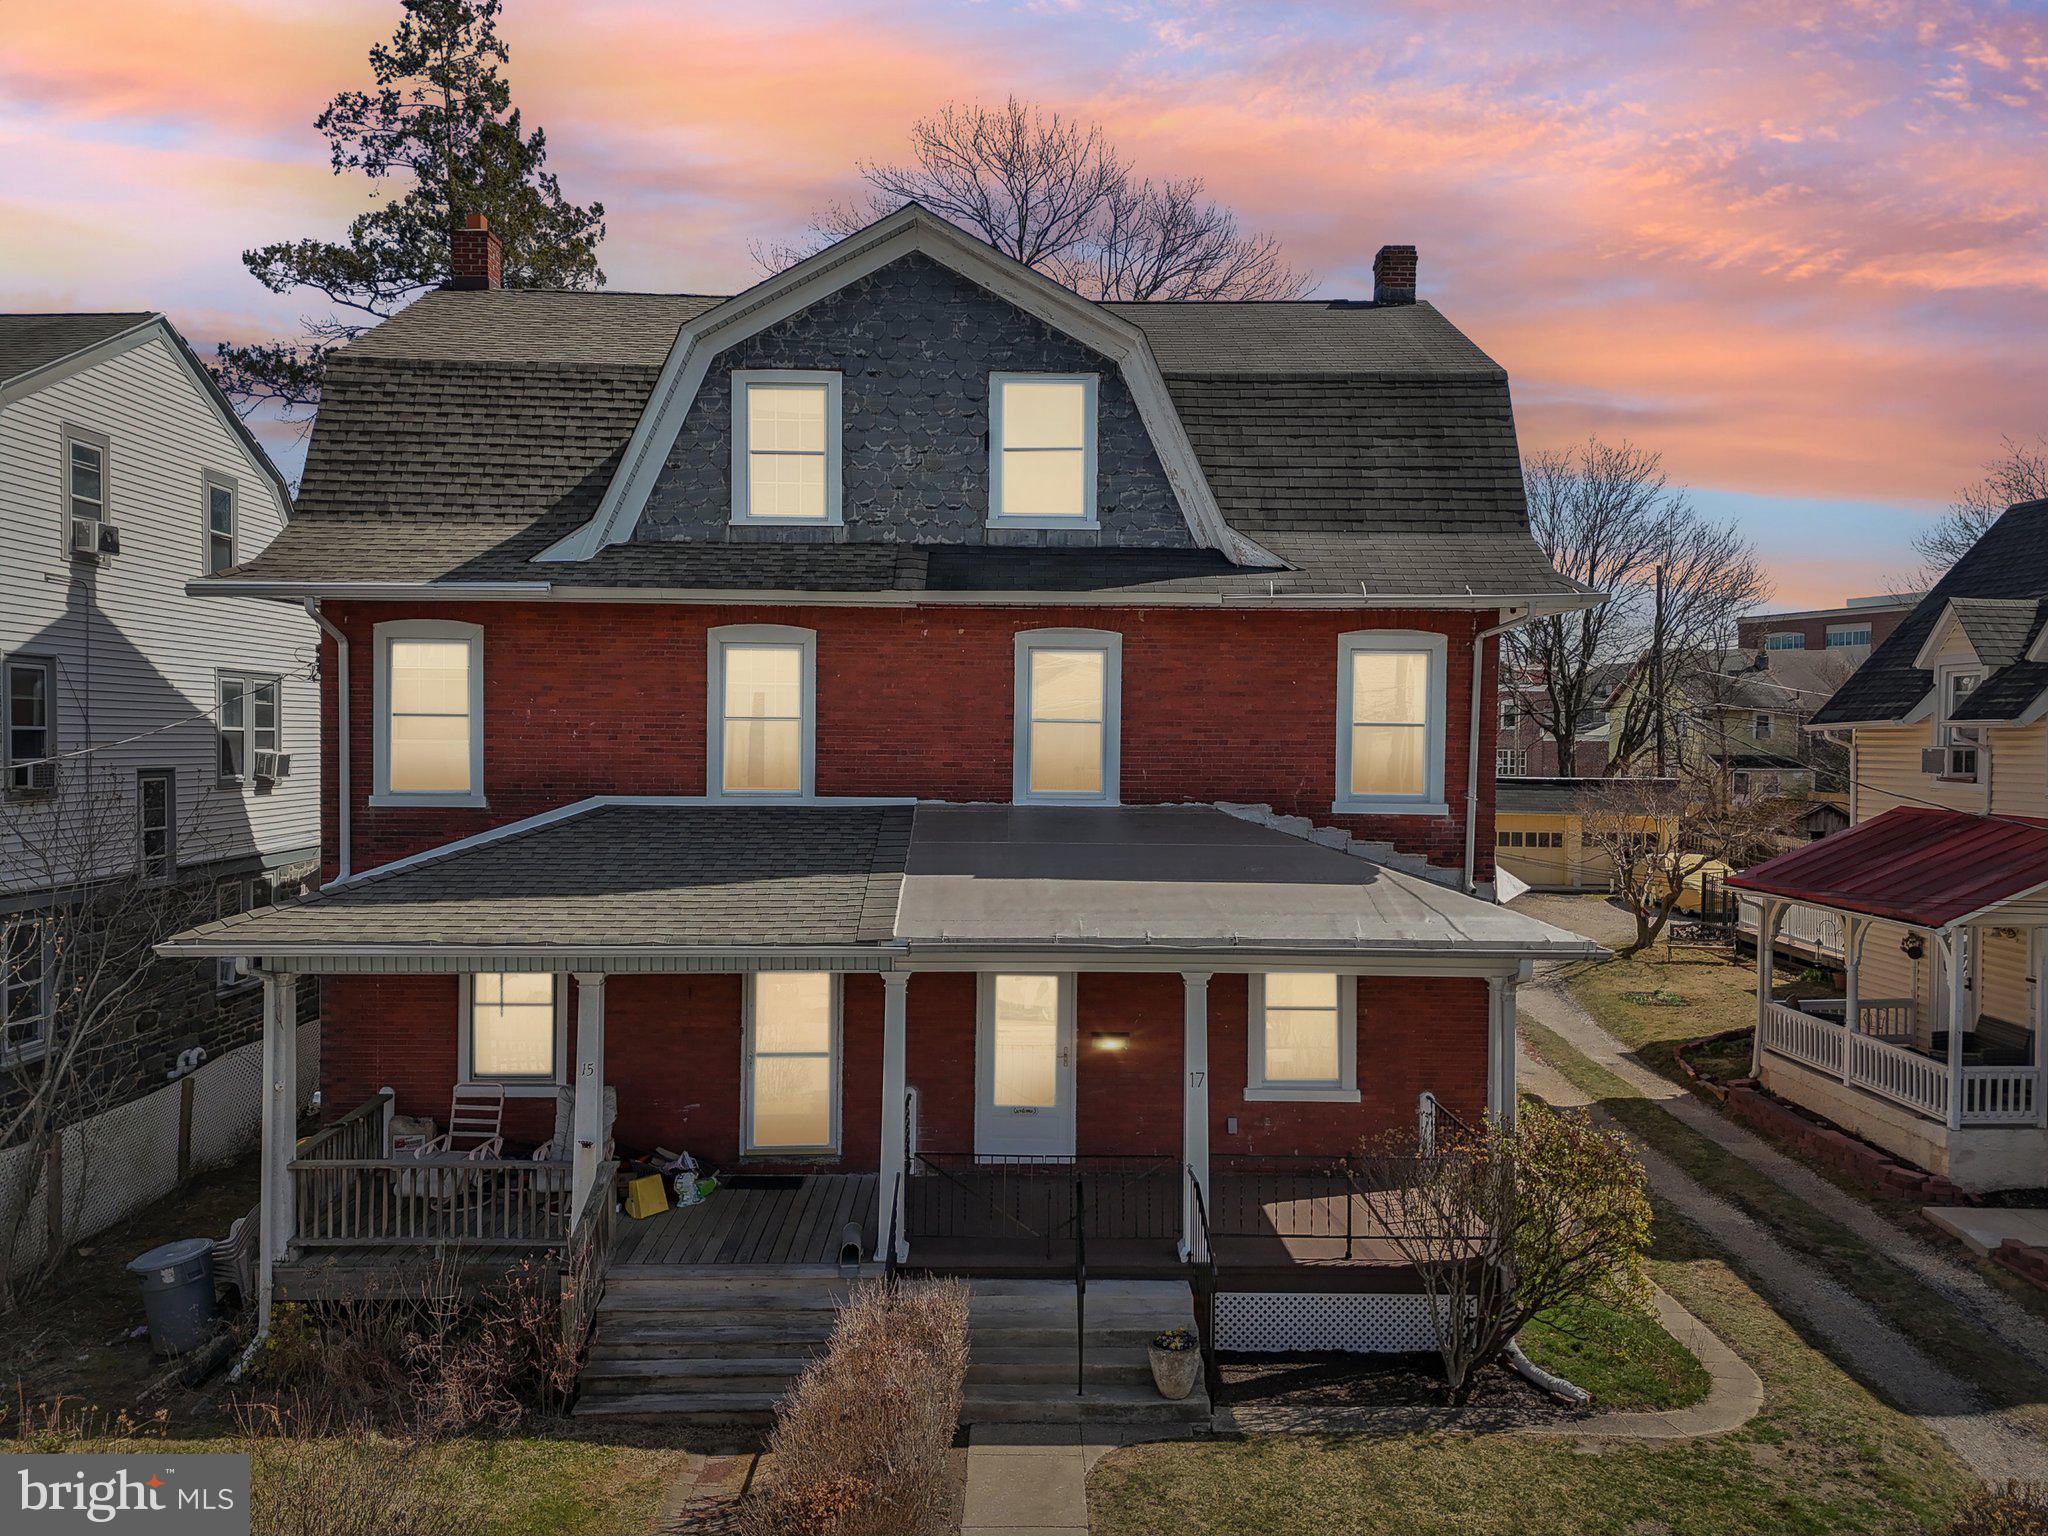
Welcome Home to 17 S Merion Ave! Step onto the most inviting front porch, a true year-round retreat where you can sip your morning coffee, unwind after a long day, and soak in the charm of every season. Inside, this completely renovated brick twin welcomes you with an expansive living and dining area, flooded with natural light from an abundance of windows. The stunning white kitchen is a chef’s dream, featuring brand-new appliances, ample butcher block countertops, and a seamless flow for effortless cooking and entertaining. A convenient powder room and access to a spacious, private, flat yard complete the main floor—perfect for outdoor gatherings or peaceful relaxation. Upstairs, the luxurious primary suite boasts a double closet and a beautifully designed ensuite bathroom, complete with a double vanity, oversized walk-in shower with an extra-large niche, and ample storage. A generous second bedroom, a full bath with a tub/shower combo, and a laundry nook add to the home’s practical and stylish design. The third floor offers two additional bedrooms, ideal for family, guests, or the extra flex space you’ve been searching for—think home office, playroom, or creative studio! Nestled in the highly sought-after Lower Merion School District, this 4-bedroom, 2.5-bath home is just steps away from the charming shops and acclaimed restaurants along Lancaster Ave, including local favorites like La Colombo and Chopt. With easy access to major roads, public transportation, parks, and playgrounds, this is the home you’ve been waiting for. Don’t miss your chance to make it yours—schedule your visit today!
#PAMC2133010

BRYN MAWR

17 S MERION AVENUE

4 Beds

2 Baths

1,984 Sq.Ft.

$599,900

MLS#: PAMC2133010
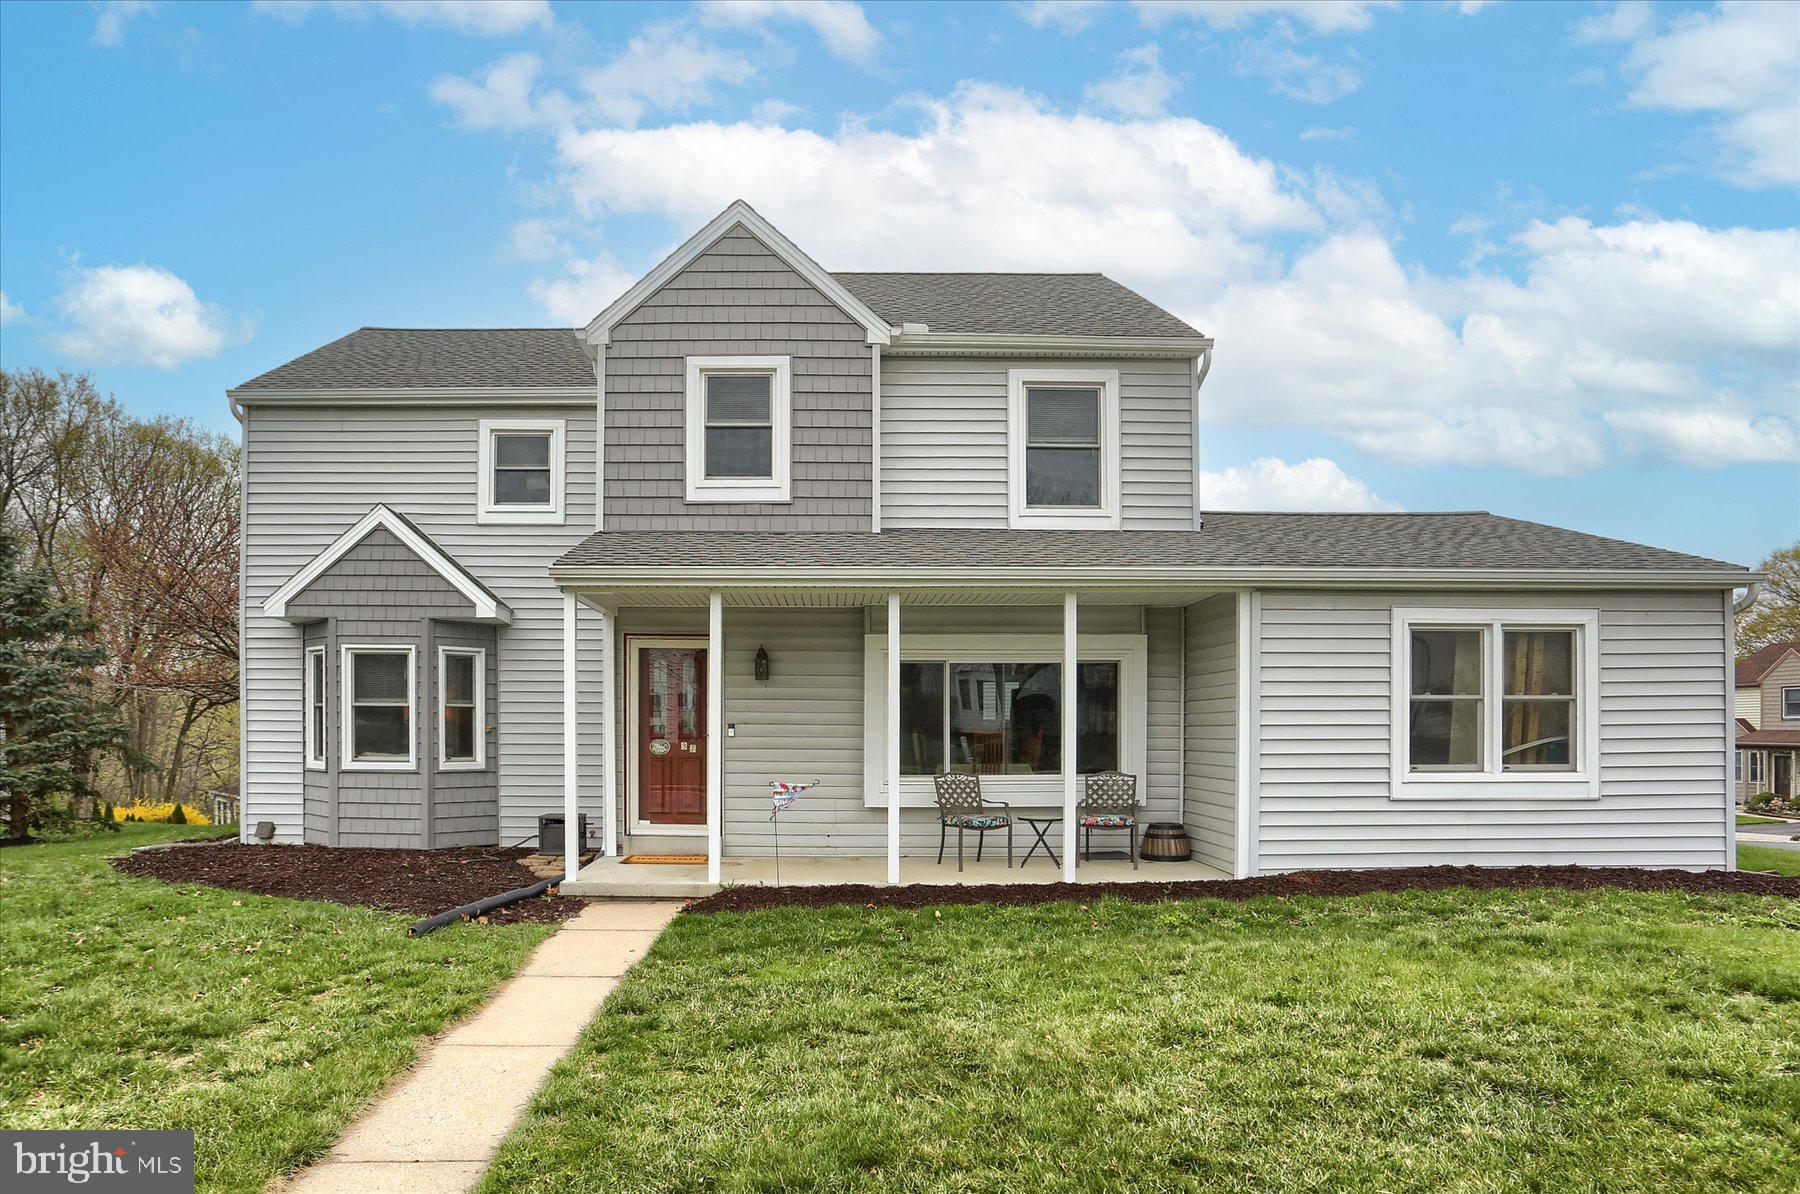
Welcome to 37 Victoria Way nestled on a gorgeous corner lot in the sought-after Victoria Glen community. Enjoy the convenience of a rear-entry garage and the charm of a peaceful neighborhood setting.
Step inside to a bright and inviting living room and a large bay window that fills the space with natural light. The family room, complete with a cozy gas fireplace and a wet bar, is perfect for entertaining or relaxing evenings at home.
The spacious master suite offers a vaulted ceiling with a skylight, a walk-in closet, and a private bath with a double vanity and a shower stall—your own personal retreat.

Downstairs, the partially finished basement provides a versatile area, abundant storage space, and built-in shelving.

Enjoy outdoor living at its best with a privacy-fenced deck, perfect for entertaining or quiet relaxation. Accessed via the screened-in porch, it’s a great space to take in the outdoors in comfort.
#PACB2040992

CAMP HILL

37 VICTORIA WAY

3 Beds

2 Baths

2,291 Sq.Ft.

$375,000

MLS#: PACB2040992
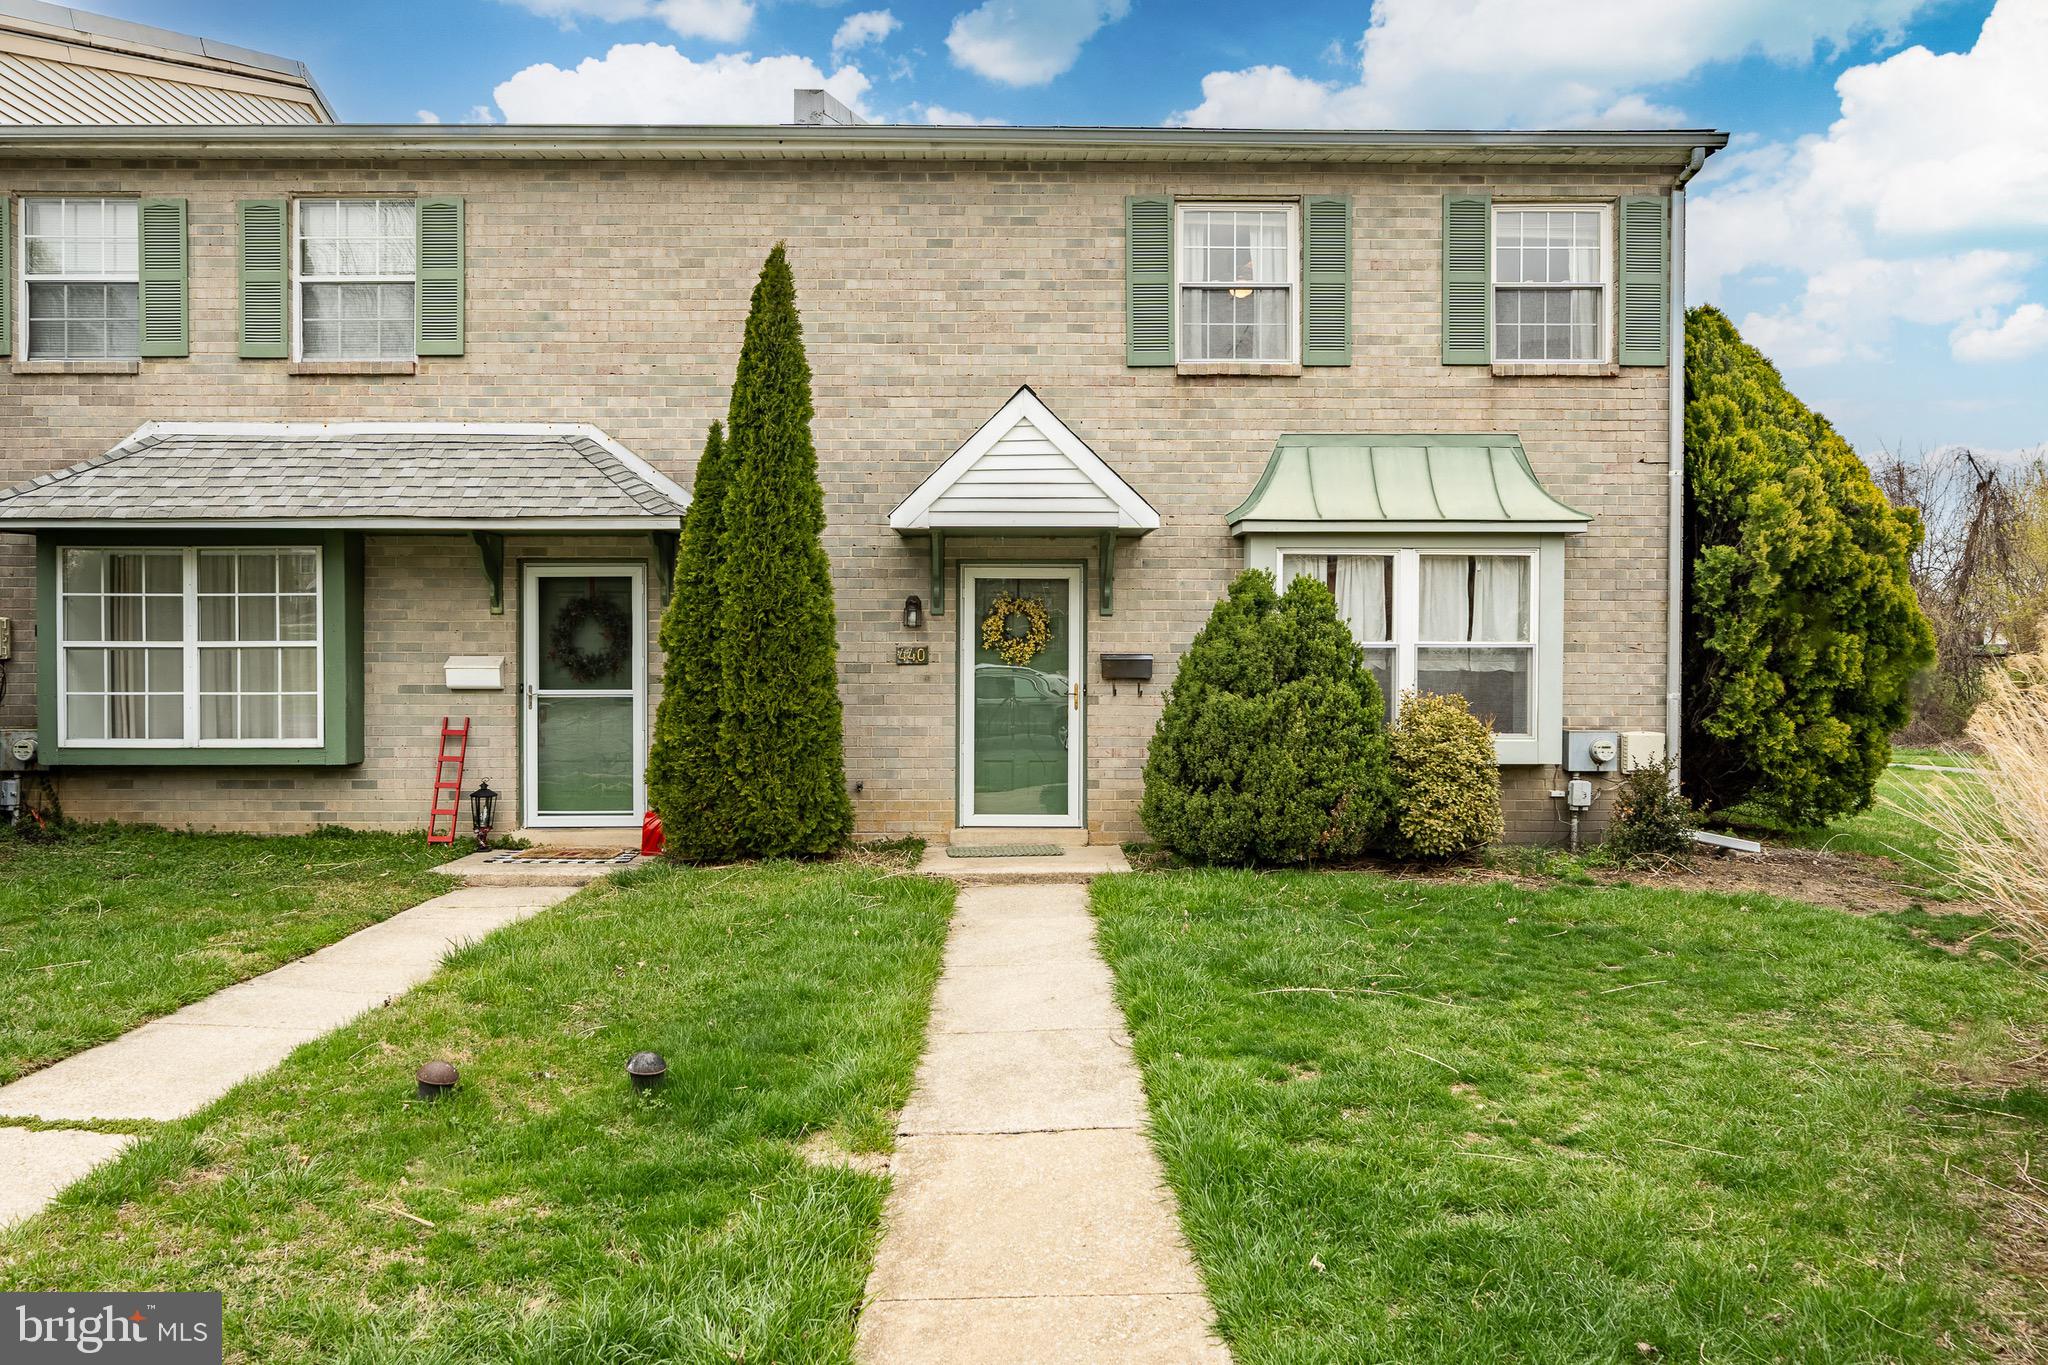
Welcome to 440 Carmarthen Court, a beautifully updated and meticulously maintained 3-bedroom, 2.5-bathroom townhouse nestled in the highly desirable Rhondda community in Exton. Located in the award-winning Downingtown School District, this move-in-ready home offers the perfect blend of comfort, style, and convenience. Step inside to discover a bright and inviting kitchen featuring stainless steel appliances, ample cabinetry and storage space, and a cozy dining area with large windows that flood the room with natural light. Down the hall, a spacious living room awaits, offering the perfect space to unwind or entertain, complete with sliding door access to your private back patio. A convenient half bathroom is located on the main level. Upstairs, you'll find three generously sized bedrooms—one showcasing elegant hardwood floors, while the other two offer cozy carpeting for added comfort. Two full bathrooms on the second level provide functionality and ease, and the upstairs laundry area makes everyday chores a breeze. Step outside to your serene private patio with views of the backyard and easy access to a scenic walking trail just beyond the property—perfect for morning strolls or evening relaxation. Located in a quiet and preferable cul-de-sac, enjoy all the benefits of community living with access to great amenities, including a swimming pool. Plus, you’ll love being just minutes from local shopping and dining, parks, and major roadways like Routes 100, 30, and 202—making your daily commute a breeze. Don’t miss this opportunity to live in one of Exton’s most sought-after neighborhoods. Schedule your tour today!
#PACT2091080

EXTON

440 CARMARTHEN COURT

3 Beds

2 Baths

1,760 Sq.Ft.

$360,000

MLS#: PACT2091080

1 ... 525 526 527 528 529 ... 666
* Listings identified with the FMLS IDX logo come from FMLS and are held by brokerage firms other than the owner of this website. The listing brokerage is identified in any listing details. Information is deemed reliable but is not guaranteed. If you believe any FMLS listing contains material that infringes your copyrighted work please review our DMCA policy and learn how to submit a takedown request. © 2024. First Multiple Listing Service, Inc.

Send a message

Message successfully sent.

Your message

What is 3 + 4 ?

Reason for contacting?

I agree to receive email communication and understand I can unsubscribe at any time.

I agree to be contacted by Charis Realty Group - Christine Issler, Broker via call, email, and text for real estate services. To opt out, you can reply 'stop' at any time or reply 'help' for assistance. You can also click the unsubscribe link in the emails. Message and data rates may apply. Message frequency may vary. Privacy Policy

Sign Out

Virtual Assistant

Would you like to take the next step with this property? We can help you schedule a showing or virtual tour, or send you more details.

Yes, I would like more information.

Thank You for Your Reply, One of Our Agents will contact you as soon as possible

No, maybe later.

Thank you, you can always contact me via email, phone number or through the contact form.

Realhub AI

Lucy - Your AI-Powered Realtor

Update Your Temporary Password

Personalize your search

Enter your email and we'll notify you immediately when new listings match what you're looking for.

or enter email address

Already have an account ? Login here

Continue your home search

I agree to receive communications and understand I can unsubscribe at any time.

I agree to be contacted by Charis Realty Group - Christine Issler, Broker via call, email, and text for real estate services. To opt out, you can reply 'stop' at any time or reply 'help' for assistance. You can also click the unsubscribe link in the emails. Message and data rates may apply. Message frequency may vary. Privacy Policy

Already have an account ? Login here

We use cookies

We use cookies primarily for analytics to enhance your experience. By accepting, you agree to our use of these cookies. You can manage your preferences or learn more about our cookies policy.
