Properties

Browse or get in touch to schedule a walkthrough.

  • Nearby me
Price range

Popular Features

Community Features

Association

Property Features

Waterfront

View

Exterior Features

Interior Features

Style

10000 properties match your criteria

Updated 1 minute ago

E-Alert name
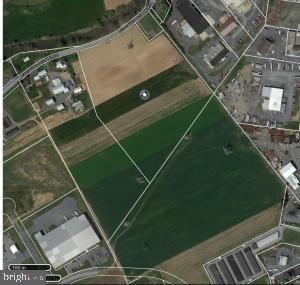
Prime Industrial site with 14.5 acres of raw land. Public sewer at site and public water nearby. Nice level lot with ample road frontage and great access to major highways. Property has a proposed land development plan for a 50,000 SqFt. building with extra square footage for future expansion.
#1002664509

WEST EARL TWP

76 COCALICO CREEK ROAD

None Beds

None Baths

14.5 acres

$1,299,900

MLS#: 1002664509
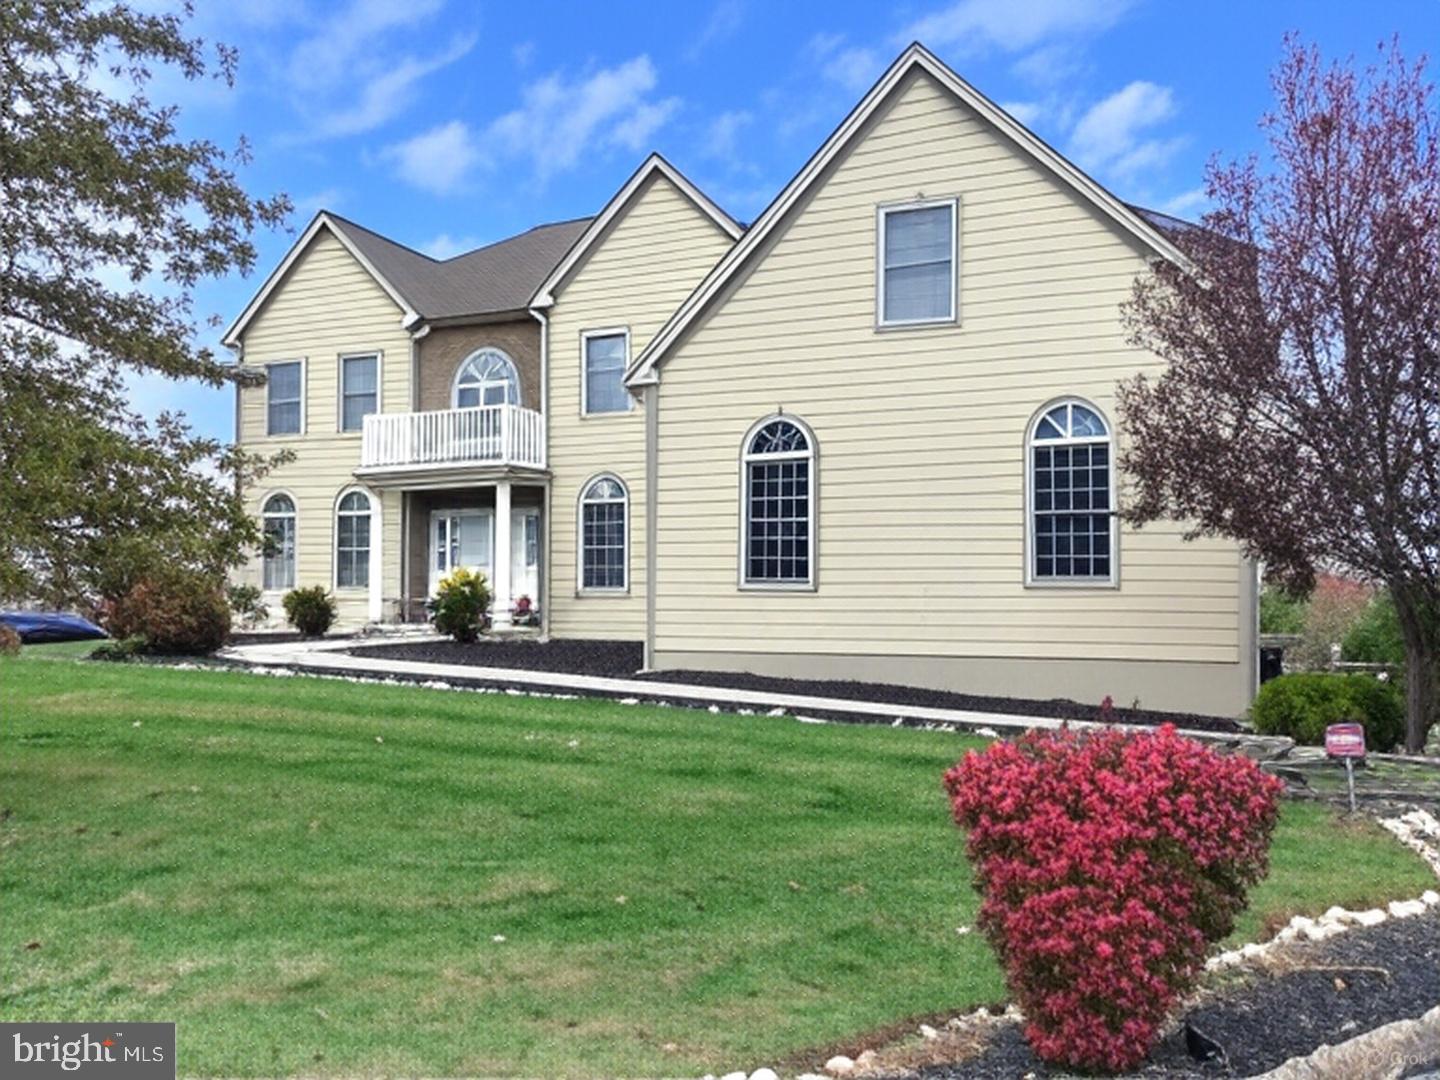
Here is an extraordinary opportunity to purchase a spectacular custom home located  in Whitpain Township and Wissahickon School District! This 4,223 sq. ft. Blue Bell  beauty with 3-car garage features Hardie Board Siding exterior and is situated on a sprawling & well landscaped cul-de-sac lot of .40 acres in the safe & secure development of Windemere! Lease/purchase option is available! The home features a warm & inviting great room with a marble fireplace and vaulted ceiling with a first floor study connected to the great room that could easily be converted to a main floor bedroom.  The 900 sq. ft. loft space has 1/2 bath and can also be easily converted to an additional bedroom.  The eat in kitchen has granite counters, gas stove top, double ovens, island & plenty of cabinets and tiled flooring that opens to a beautiful lit, bright sunroom, which leads to a large stone patio with built in gas grill and a beautifully landscaped backyard.  The spacious master bedroom suite features a sitting room, large dressing room or exercise room, 2 walk in closets, a large whirlpool bath, stand up shower with a bench and 2 separate sinks. This home has a princess suite with full bath and walk in closet.  All bedrooms are oversized with plenty of closet space. Want more? How about an additional 900 sq. ft.  finished attic space with 1/2 bath & small fridge which can be used as a playroom, entertainment room or can easily be converted to a 5th bedroom with full bath! Owner previously had a projector & screen and refrigerator that made it perfect for movies or Sunday football games! That brings the finished sq. ft. space to 5,123!  And don't forget the home also has 2 zone HVAC, heated 3 car garage, 2,562 sq. ft. unfinished daylight basement (61 x 42), large first floor laundry plus front/& rear staircases plus a huge private stone paver patio for entertainment and fun!  Top ranked Wissahickon Schools,  comprehensive HOA, quick access to major roadways, highways and rail are just a few more reasons why you should make this home YOURS! A lease purchase option is available which can be quite beneficial as it relates to both interest rates and the sale of your current home. You will definitely want to see this one before you make any decision so check out the images and schedule an appointment today!
#PAMC2147284

BLUE BELL

1401 HAMPSTEAD COURT

4 Beds

3 Baths

5,123 Sq.Ft.

$1,299,900

MLS#: PAMC2147284
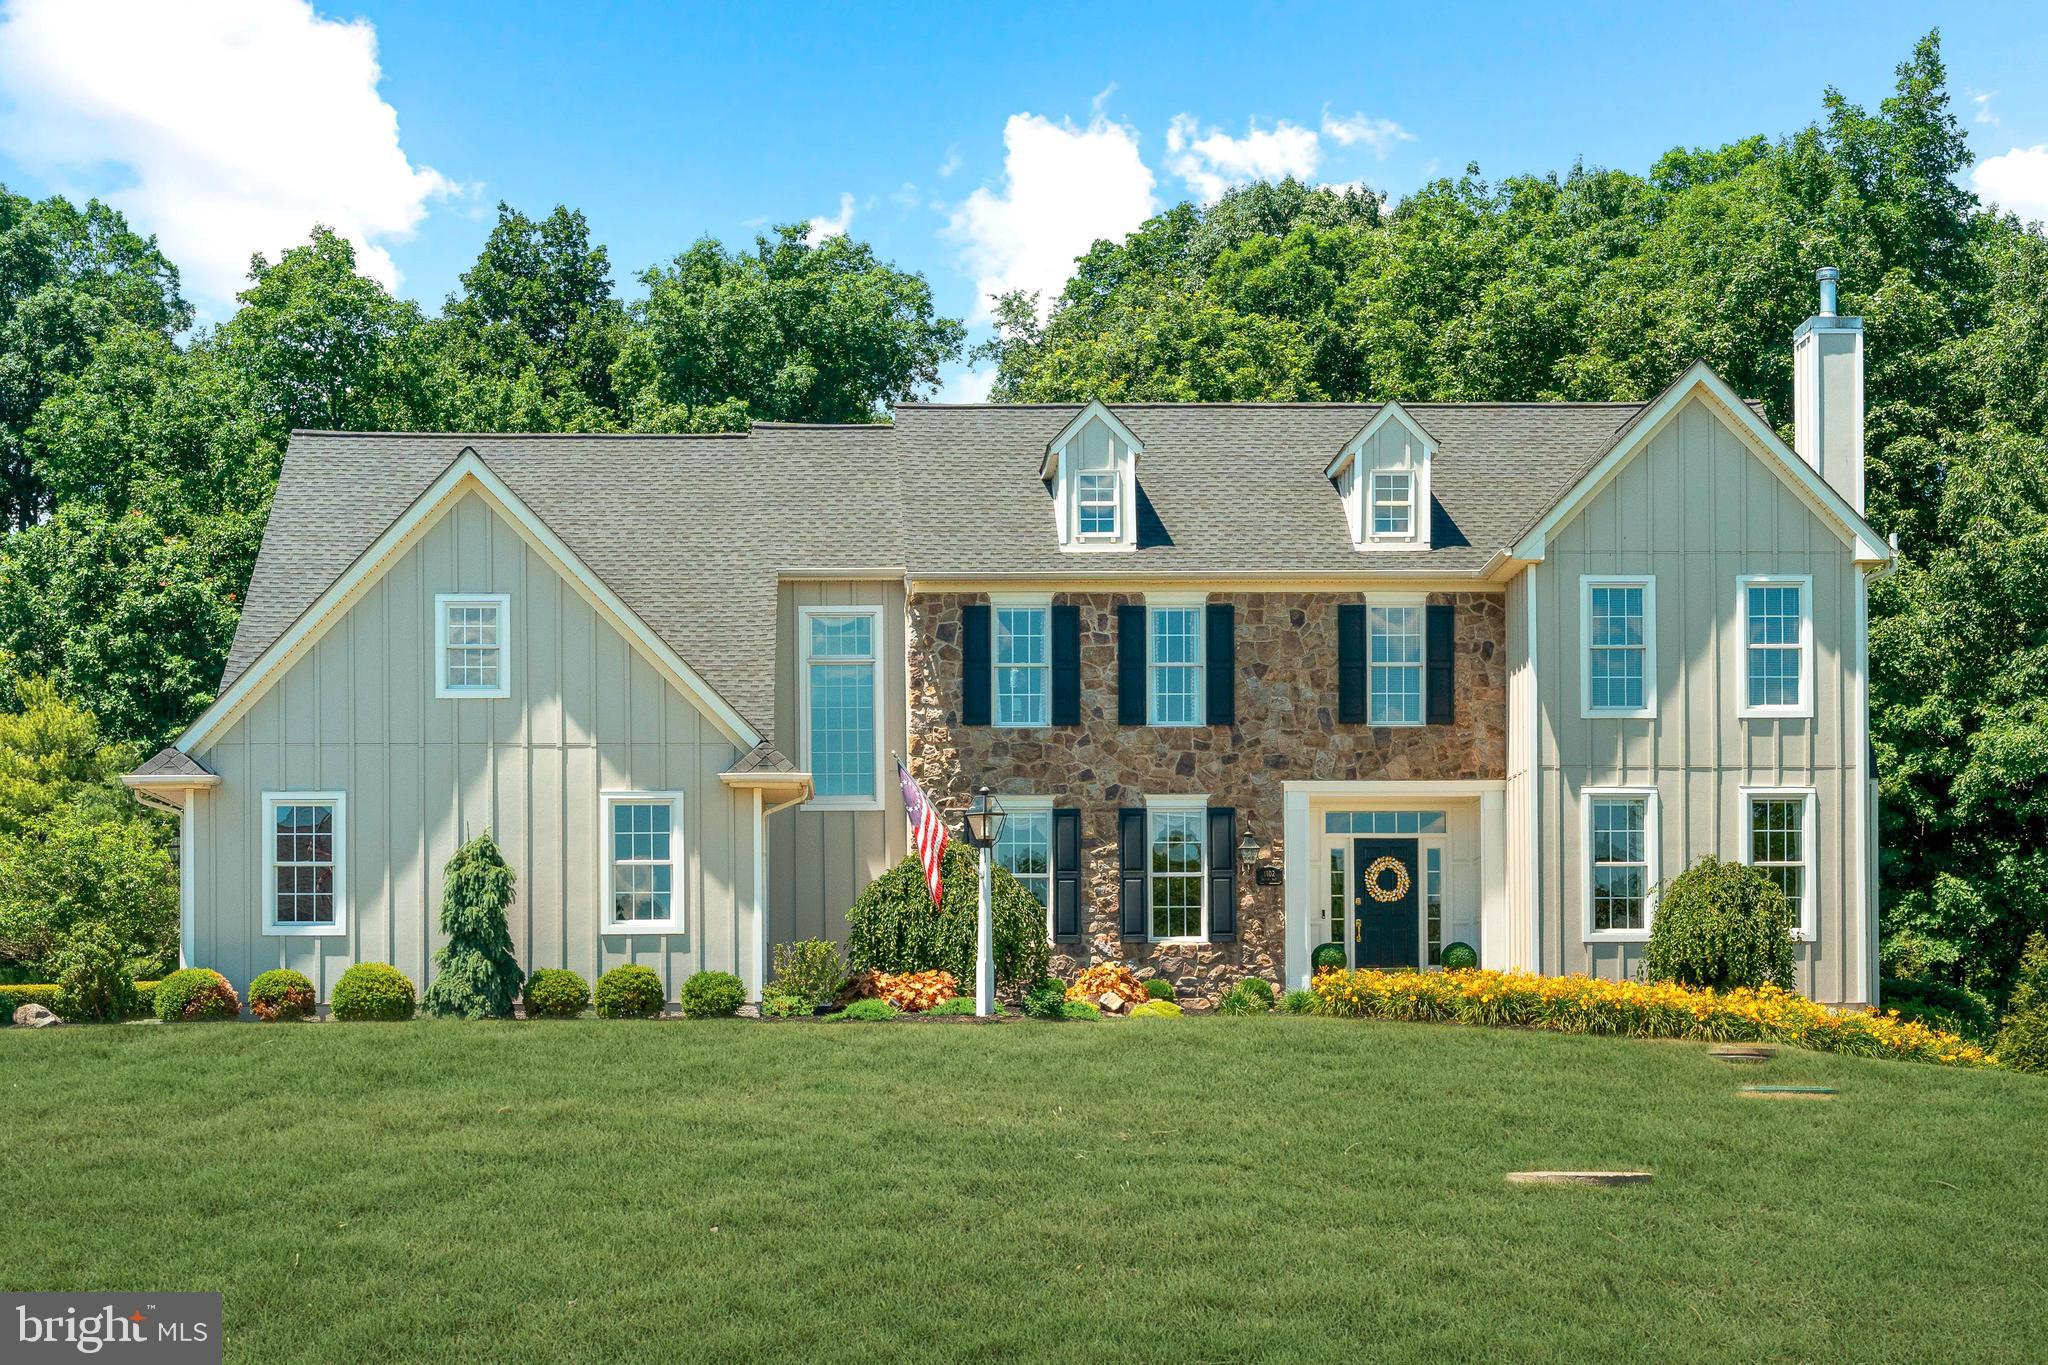
Skip the renovations and future expenses! Enjoy peace of mind with major infrastructure updates including a 2021 roof, 2021 main-level HVAC, 2020 Generac whole-house generator, 2021 well pump and water heater, and a 2020 Ecoflo septic system with transferable warranty, along with numerous additional improvements.

Nestled on 1.3 private acres in Bedminster Township's exclusive 9-home cul-de-sac, this beautifully maintained home offers peaceful country living just minutes from the shopping and dining of Doylestown and New Hope, with convenient access to the Turnpike, New Jersey, and the Lehigh Valley.

A welcoming foyer with a graceful winding staircase and Palladian windows introduces a home filled with natural light and architectural character. Custom wide-plank pine floors, crown molding, wainscoting, and quality millwork enhance the main level. The living room features a wood-burning fireplace with a new forced-air convection system, while the adjoining sunroom provides access to the bluestone patio. A formal dining room, currently used as a music room, and powder room complete the space.

The family room with propane fireplace flows into the updated chef's kitchen featuring granite countertops, prep sink, premium appliances, induction cooktop with propane gas available for easy conversion, and abundant workspace. French doors and plantation shutters enhance the connection to the outdoors. One of the home's standout features is the covered four-season outdoor pavilion, complete with a wood-burning fireplace, infrared heat, ceiling fan, and bistro lighting—perfect for entertaining year-round.

The updated mudroom/laundry includes a new utility sink and faucet and brand-new 2026 Electrolux washer and dryer. The oversized three-car garage offers professionally finished flooring and generous storage.

Upstairs, the primary suite features new hardwood flooring, a sitting room, walk-in closet, and refreshed bath with jetted soaking tub, double vanities, and separate shower. Four additional bedrooms, including two with newly installed hardwood flooring, offer flexibility for family, guests, or home office needs. A refreshed hall bath with double vanity and a secondary staircase to the family room add convenience.

The finished lower level includes heat, a powder room, and flexible space for recreation, fitness, media, hobbies, or entertaining, plus three separate storage areas.

Outside, enjoy a fenced six-bed raised garden with irrigation and lighting, a large shed with electric service, invisible pet fencing, and a robust security system. Additional updates are available in the MLS.

With extensive infrastructure improvements, thoughtfully updated living spaces, exceptional outdoor amenities, and a sought-after cul-de-sac setting, this turnkey property offers the very best of Bucks County living.
#PABU2124624

PERKASIE

1102 BRIAR WAY

5 Beds

2 Baths

4,692 Sq.Ft.

$1,299,900

MLS#: PABU2124624

Welcome to an exceptional expression of luxury living in New Hope, where sophisticated design, expansive spaces, and an idyllic 1.5-acre setting come together to create a truly remarkable home. Offering approximately 3,500 square feet of beautifully appointed living space, this 4-bedroom, 3.5-bath residence delivers an elegant blend of timeless architectural details and thoughtfully selected luxury upgrades. 
<-------> 
From the moment you enter the grand foyer, the scale and craftsmanship of the home are immediately apparent. Soaring ceilings, gleaming hardwood floors, extensive crown molding, and dual staircases create an impressive sense of arrival while maintaining an inviting warmth throughout. Designed for both gracious entertaining and comfortable everyday living, the home offers generously proportioned rooms and an effortless flow between spaces. 
<-------> 
At the heart of the home is a spectacular and fully upgraded chef's kitchen that is designed to inspire. A professional six-burner gas range with dual ovens anchors the space, complemented by high-end finishes and ample room for gathering, cooking, and entertaining. The kitchen opens naturally to the surrounding living areas, making it as functional as it is beautiful. 
<-------> 
The luxurious primary suite provides a private retreat at the end of the day, featuring a spacious sitting room and an extraordinary oversized bath. The spa-like bathroom showcases an upgraded walk-in shower and a sumptuous soaking tub positioned to take in tranquil views of the expansive rear grounds. Three additional bedrooms offer exceptional versatility, including a private guest suite with its own full bath and a fourth bedroom expanded to include a separate sitting area or private office—ideal for today’s flexible lifestyle. 
<-------> 
Outside, the property’s 1.5 acres provide a sense of privacy and space that is increasingly rare, creating a beautiful backdrop for outdoor entertaining, relaxation, and enjoying the peaceful New Hope setting. 
<-------> 
Ideally situated in the heart of Solebury Township, this exceptional property is nestled between the charm of Peddler’s Village and the vibrant character of New Hope. Enjoy easy access to the area’s renowned dining, shopping, arts, and entertainment, while major commuting routes are conveniently accessible for travel throughout Bucks County and beyond. 
<-------> 
Elegant without being overstated, impressive without sacrificing comfort, this exceptional residence offers the space, craftsmanship, and refined finishes expected of a truly upscale New Hope home.
#PABU2131016

NEW HOPE

134 HEATHER DRIVE

4 Beds

3 Baths

3,463 Sq.Ft.

$1,299,900

MLS#: PABU2131016
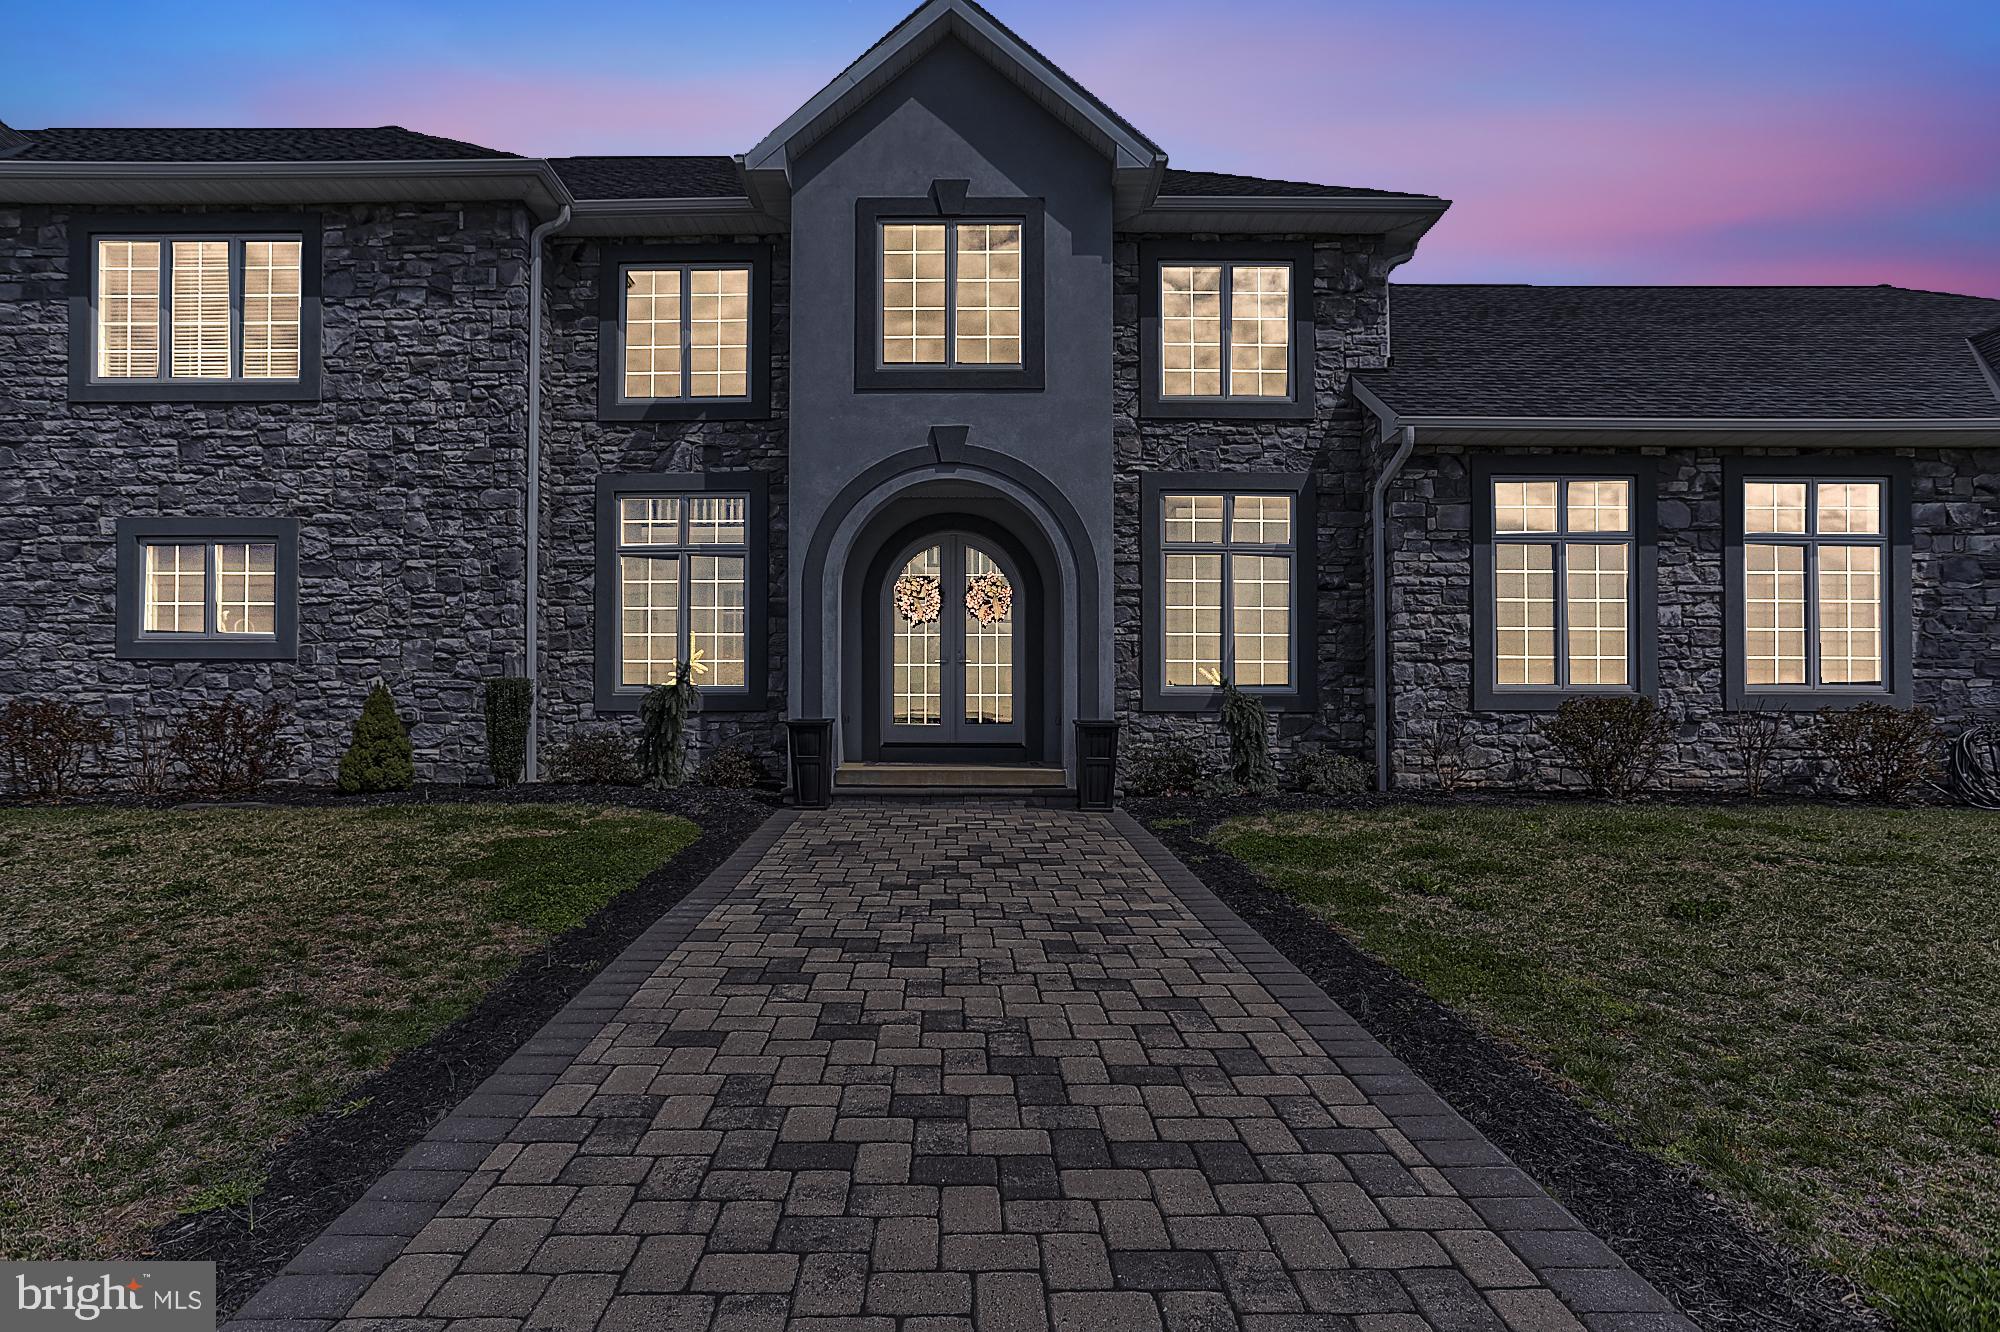
This wonderfully unique 5933 sq. ft. home is built high on a 26.68 acre hill for panoramic views and privacy.  This beautiful home was custom built in 2015 by McManus Homes for an extended family.  The impressive two-story foyer with an arched entrance and an open staircase is the focal point of the home.  The fabulous main level owner's suite with 10 ft. ceilings features an open floor plan with a coffered ceiling,  a custom white kitchen with a large island, granite counters, stainless appliances, pot filler, walk-in pantry, gas fireplace, sunlit dining area with built-in window seat,  den with built-ins, spacious owners bedroom suite with huge two person tile shower,  laundry & twin walk-in closets plus an oversized 2-car garage.  From the foyer both sides have easy access to the spacious media room with  a linear gas fireplace and patio doors to the covered rear porch.  The media room could be used as a large formal dining room.  The main house has an open floor plan with 9 ft. ceilings on the 1st floor.  Great room with a 2nd custom kitchen, granite counters, stainless appliances, pot filler, huge walk-in pantry and gorgeous views!  1st floor master bedroom suite with twin walk-in closets, spacious master bath with custom tile shower, Bubble Tub,  tile floor and dual vanities with granite.  Main level laundry.  Upstairs consists of 4 Bedrooms with 2 "Jack & Jill" baths and a large centrally located family room.  An attached oversize 3 car garage, an abundance of closet space and a full unfinished basement provide plenty of extra storage space or space to expand with a rough-in full bath.  The geo-thermal HVAC system provides reasonably priced heating and cooling for this large home. Security and sprinkler systems and Generac generator protect the home. A 20 gallon per minute well provides more than enough water.  This unique property is conveniently located only 2 miles from the Maryland line with easy access for the Maryland commuter.  There is possibility of subdivision.  The property is currently enrolled in Clean & Green for reduced property taxes.
#PAYK112524

HANOVER

890 HOBART ROAD

6 Beds

4 Baths

5,933 Sq.Ft.

$1,299,900

MLS#: PAYK112524
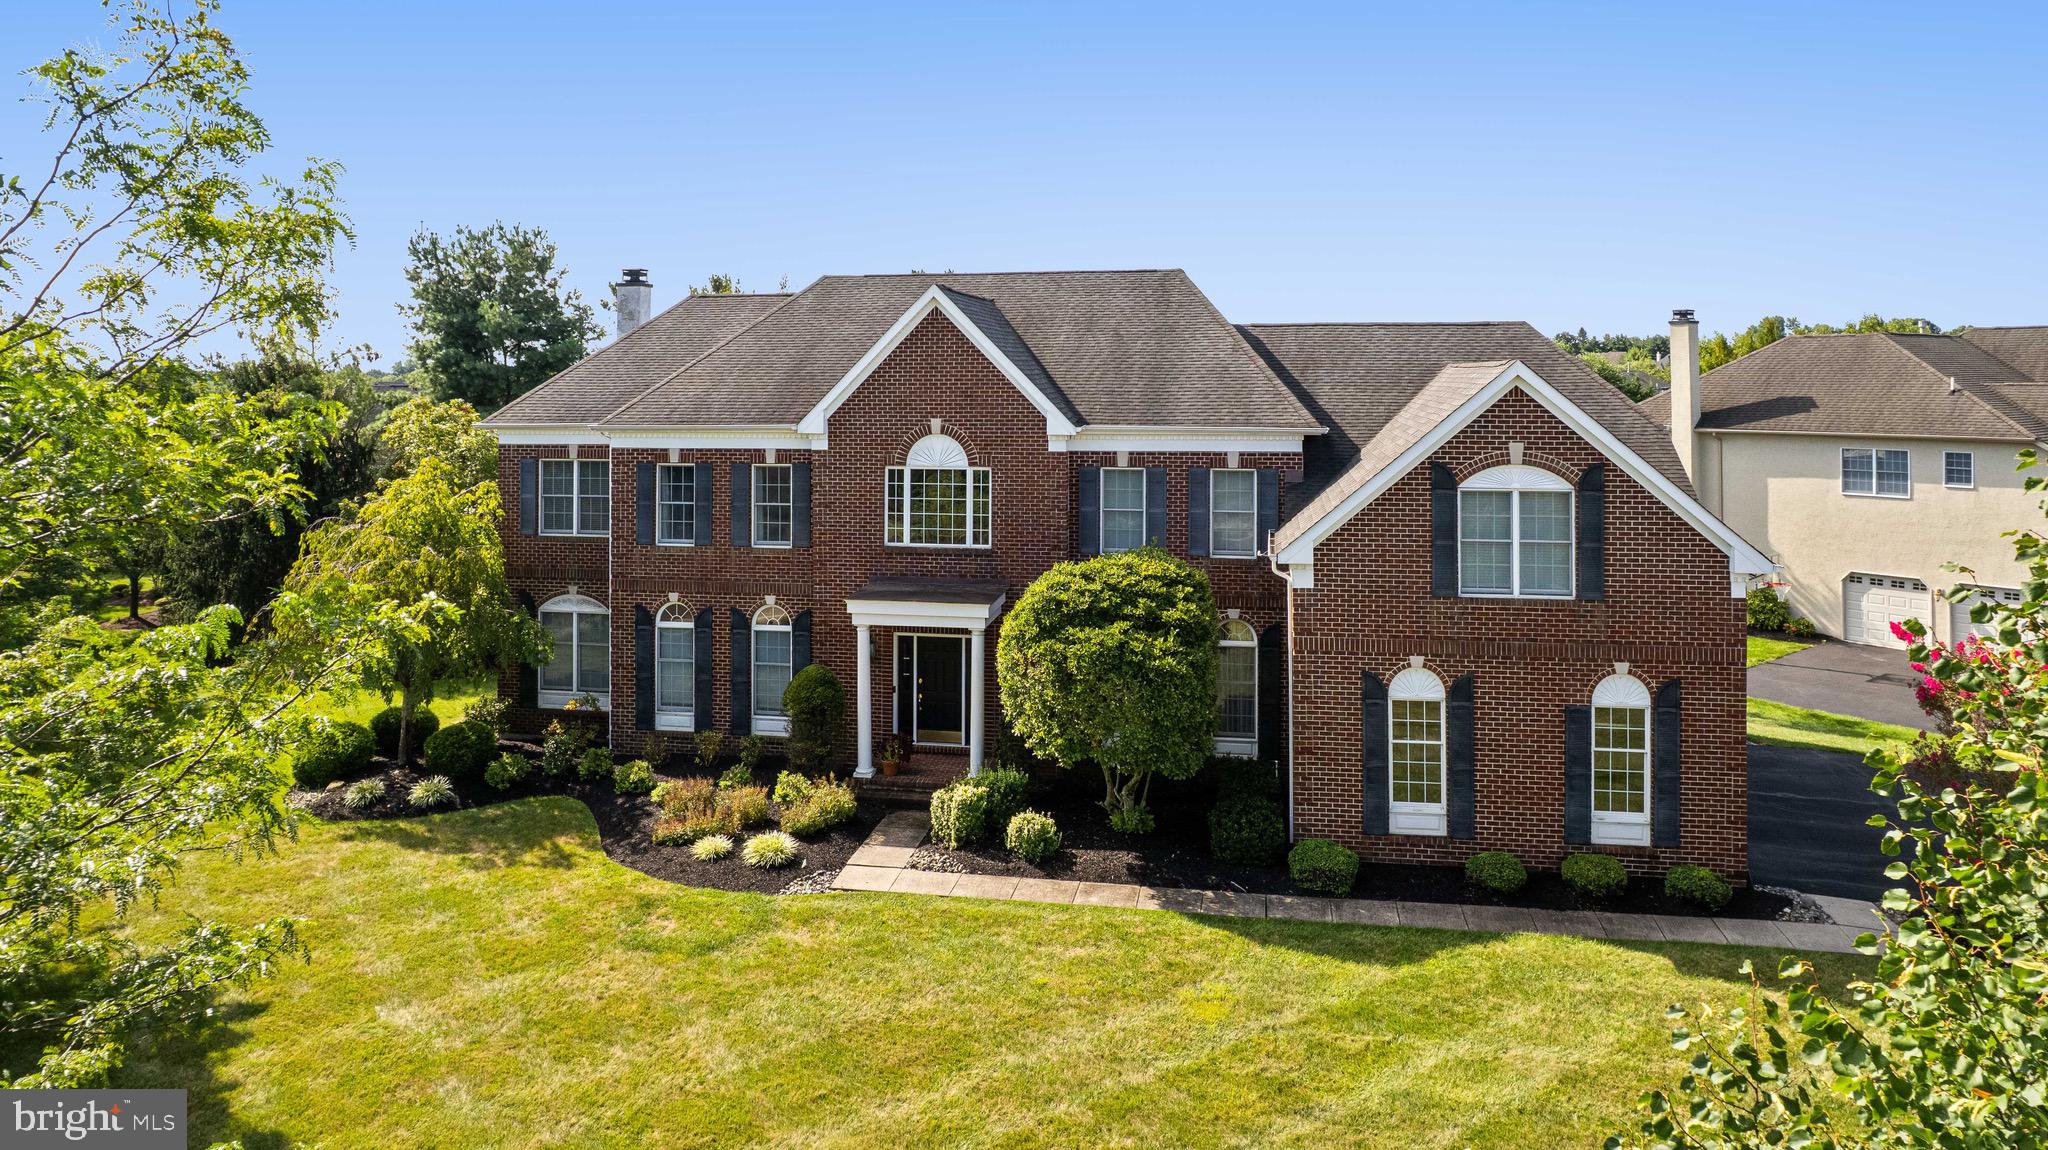
Welcome to this elegant residence in the sought after Northampton Hunt community, set within the top rated Council Rock School District. Perfectly positioned on a corner lot, the home features a stately brick facade and professionally landscaped grounds that create a lasting first impression. The private backyard offers a beautiful paver patio, ideal for outdoor dining and entertaining.

Step through the front door into a grand two story foyer showcasing a graceful turned staircase, gleaming hardwood floors, and detailed moldings that flow throughout the first floor. The foyer is flanked by formal living and dining rooms, both designed for comfortable gatherings and special occasions.

The spacious eat in kitchen is the heart of the home, featuring a two story breakfast area with abundant natural light, an island with granite countertops and seating, rich wood cabinetry, and stainless steel appliances including double wall ovens. A second staircase provides easy access to the upper level, and sliding doors open directly to the backyard patio for seamless indoor outdoor living.

Adjacent to the kitchen, the inviting family room features a striking stone fireplace and plenty of space to unwind. A private office offers the perfect setting for working from home. A powder room and laundry room complete the main floor.

Upstairs, the serene primary suite offers crown molding, a cozy sitting area, and a luxurious bath complete with a Jacuzzi tub, double vanity, stall shower, and private water closet. Three additional bedrooms and two full bathrooms provide ample comfort for family and guests.

A spacious three car garage adds to the home’s appeal, offering convenience and storage. Blending timeless design with everyday functionality, this home is the perfect balance of elegance, comfort, and location.
#PABU2109166

CHURCHVILLE

112 EDWARDS DRIVE

5 Beds

3 Baths

4,648 Sq.Ft.

$1,299,900

MLS#: PABU2109166
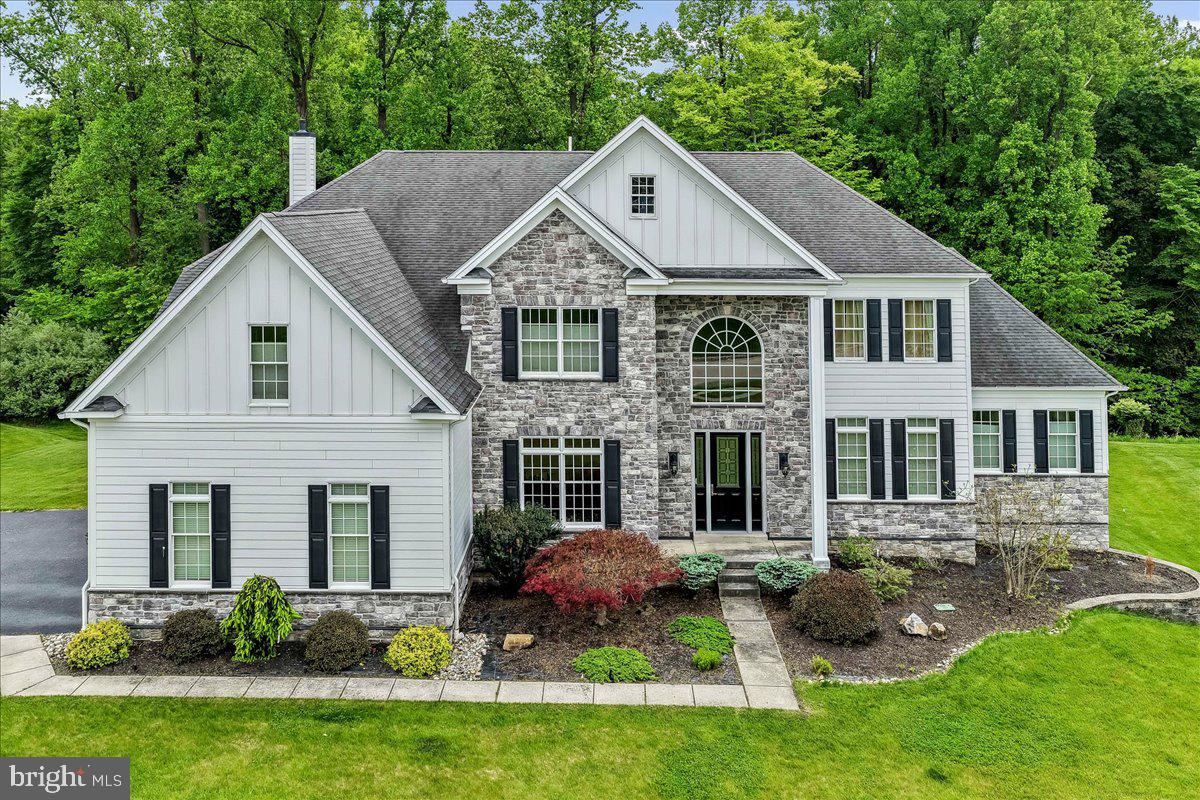
Highly Sought After Estates At Chadds Ford. Elegant Stone Colonial on Premium Lot that backs up to Open Space. 5 Bedroom 4.5 Baths. Enter the 2-Story Foyer with Curved Staircase, Elegant Living Room, Convenient Dining Room Adjacent to Kitchen Making Entertaining Easy, Gourmet Kitchen with Granite Countertops and Stainless Steel Appliances, 2-Story Family Room with Wall of Windows and Gas Fireplace, Convenient Study, Laundry Room and Powder Room. First Floor In-Law-Suite with Bedroom and Full Bathroom. Upstairs – Large Primary Suite with Sitting Room, Large Custom Closet and Elegant Primary Bath with Jacuzzi Tub with Adjacent Sinks and Shower. Second Bedroom with Ensuite, Third and Fourth Bedroom with Shared Bath. The Back Yard Area is Amazing with Tri-Level Deck, Screened Porch and Gazebo. The Yard backs up to Wooded Open Space which is very Rare in this Community. Full Walk-Out Basement, 3 Car Oversized Garage with Driveway Parking. This Home Is A Must See. Conveniently located just moments away from Delaware Tax Free Shopping Centers, Dining Options, Recreational Parks, & Renowned Schools.
#PADE2115420

CHADDS FORD

17 EVERGREEN PLACE

5 Beds

4 Baths

5,174 Sq.Ft.

$1,299,900

MLS#: PADE2115420

Welcome to 437 Maynard Drive, a gorgeous, newly renovated split level home in the award-winning Tredyffrin/Easttown School District. Thoughtfully designed across 3.5 levels, this charming Wayne home offers timeless character in an unbeatable location. The main level features hardwood flooring that extends throughout the home, an open living room with wood burning fireplace, a bright dining area with sliders to the rear deck, and an updated kitchen with white shaker cabinetry, quartz counters, peninsula seating, and stainless steel appliances. Upstairs, the second level offers three generously sized bedrooms- one with a private bathroom and two that share an updated hall bathroom. The third floor provides a private bedroom that's perfect for guests, a home office, or a playroom while the fourth level is dedicated to a spacious primary suite complete with a walk-in closet with built-in shelving system, an ensuite bath, and conveniently located laundry. The lower level expands the home's versatility with a large family room, mudroom with built-in cubbies and washer/dryer hookup, garage access, and a powder room. Enjoy the best of the Main Line with easy access to the Paoli train station, downtown Wayne and King of Prussia with their top-rated shopping and dining experiences, and close to many highly acclaimed private academies. Call today for more information; this home is not to be missed!
#PACT2131918

WAYNE

437 MAYNARD DRIVE

5 Beds

3 Baths

2,759 Sq.Ft.

$1,299,900

MLS#: PACT2131918
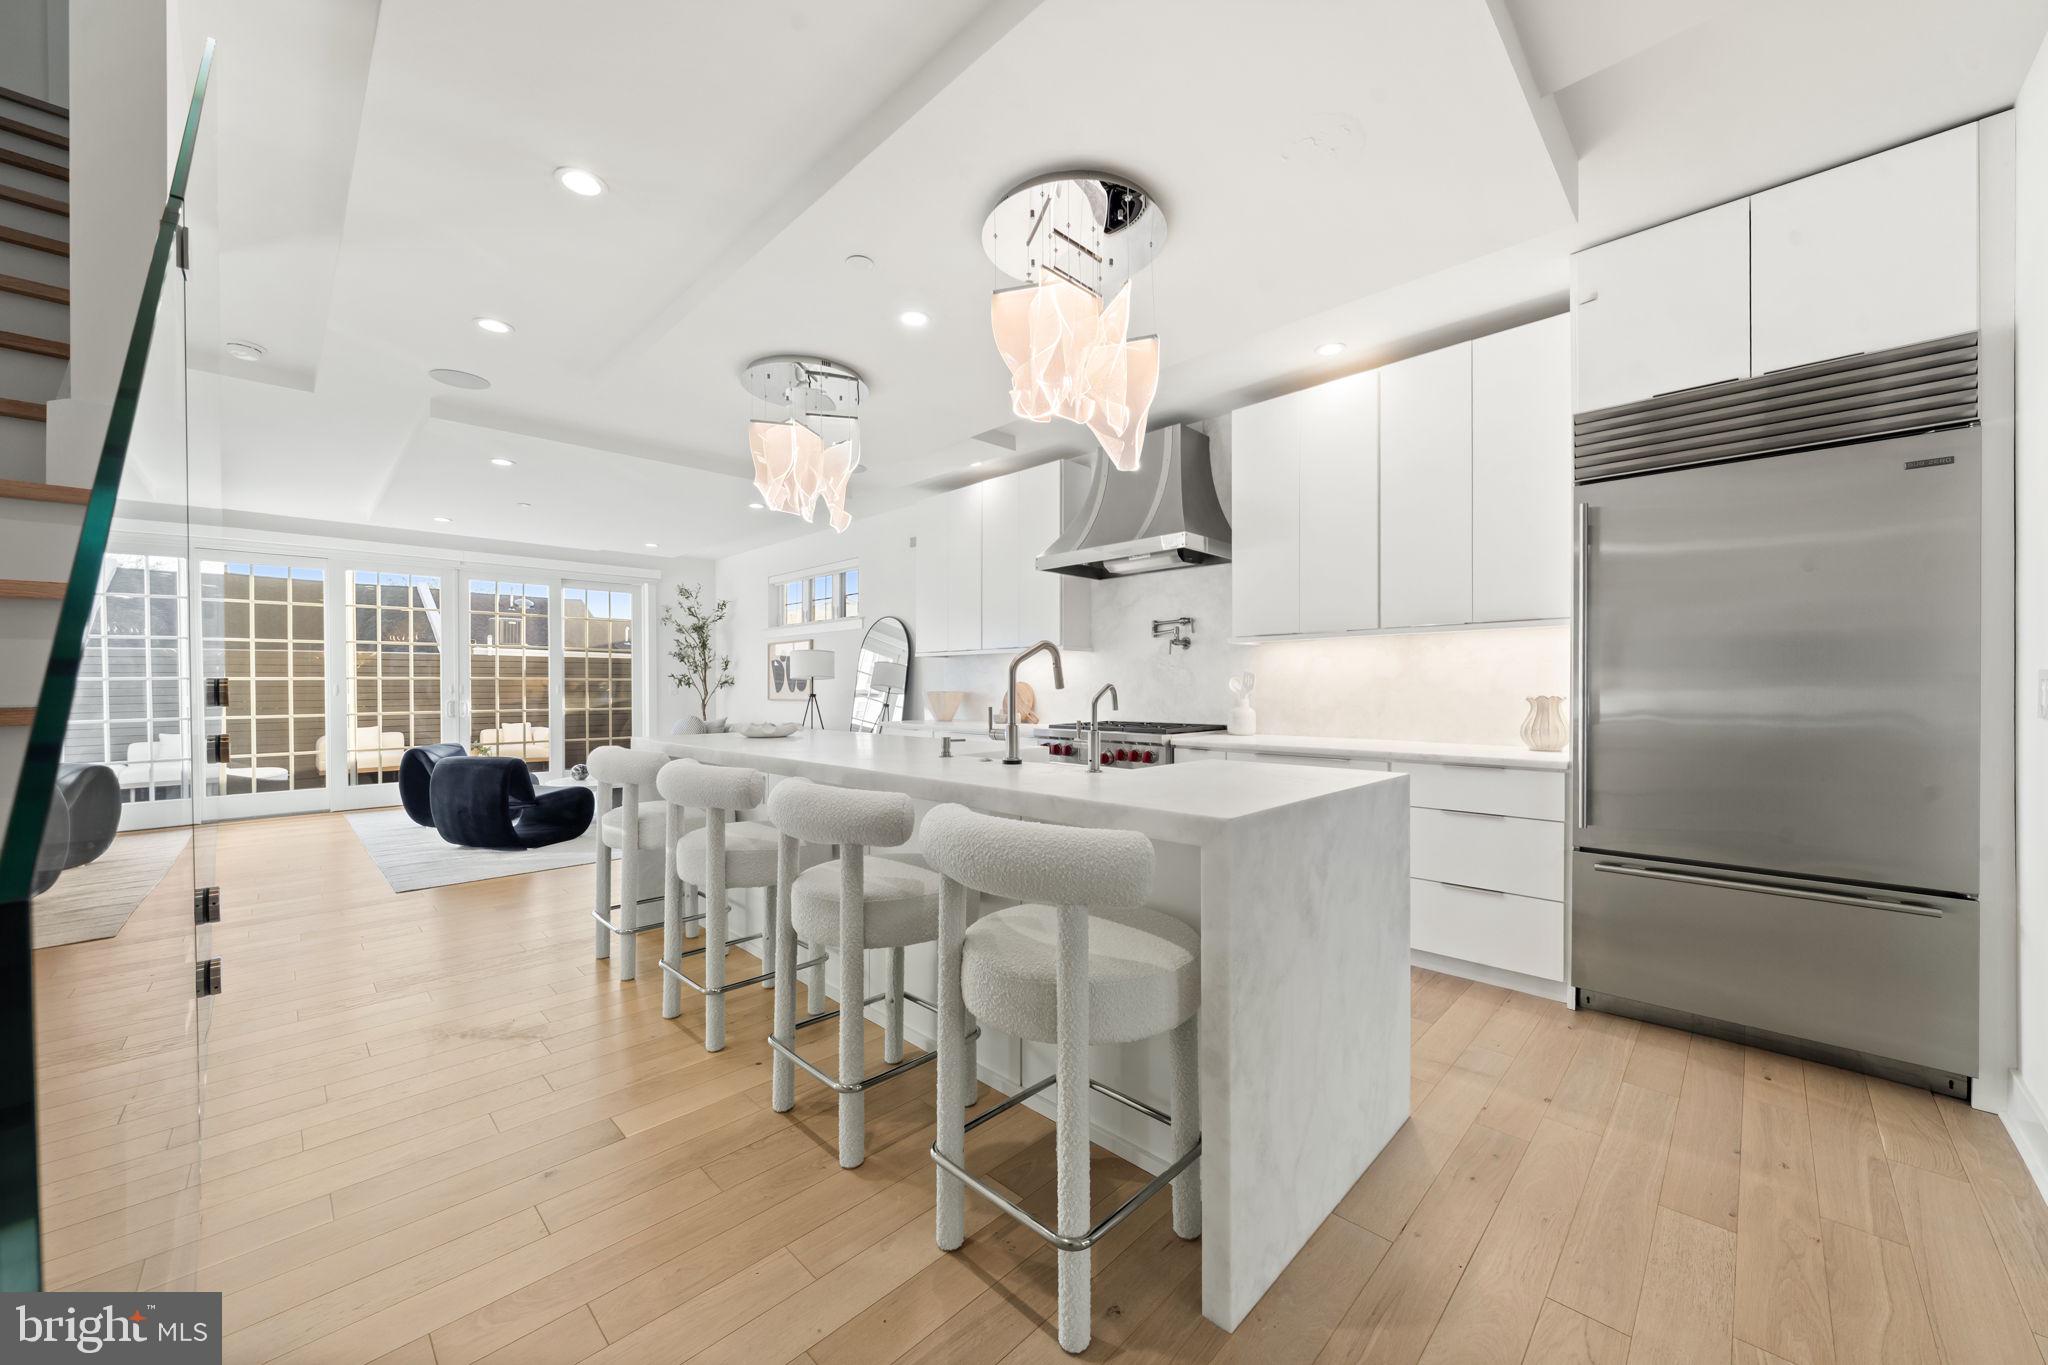
Welcome to an extraordinary custom residence where luxury, sustainability, and intelligent design converge. Tucked away on a private enclave surrounded by mature greenery, this exceptional home offers a rare opportunity to enjoy peaceful, secluded living while remaining just minutes from the boutiques, restaurants, and vibrant energy of Main Street. Offering nearly 4,000 square feet of thoughtfully curated living space, this 4-bedroom, 4 full bath, 1 half bath residence was designed for those who appreciate elevated design, modern convenience, and exceptional craftsmanship. With over $450,000 invested in bespoke upgrades, every detail has been carefully selected to create a home that is as functional as it is beautiful. Premium Porcelanosa flooring and tile flow throughout, complemented by custom lighting, architectural finishes, designer fixtures, and integrated smart-home technology. Designed with both sustainability and wellness in mind, the home incorporates a Geothermal heating & cooling system and a whole-house reverse osmosis water purification & remineralization system- delivering exceptional comfort, efficiency, and water quality throughout. The main living level unfolds as an impressive entertaining space where natural light, scale, and refined finishes create an unforgettable atmosphere. Anchoring the living room is a dramatic 72-inch gas fireplace framed by a breathtaking floor-to-ceiling wall of illuminated natural quartzite, creating a striking focal point day and night. Adjacent living and dining areas flow seamlessly to a private terrace, extending the living experience outdoors.
At the center of the home, a magazine-worthy chef's kitchen showcases rare honed Cristallo marble countertops and a spectacular waterfall edge island that serves as both a functional workspace and statement piece. A custom range hood crowns the space, while a premium appliance package includes a Wolf six-burner dual-fuel range, Sub-Zero refrigerator, Cove dishwasher, and additional integrated luxury appliances. Whether hosting large gatherings or preparing intimate meals, the kitchen delivers professional-grade performance wrapped in timeless elegance.  Designed for modern living, the home features Alexa-integrated smart technology allowing effortless control of lighting, shades, speakers, security, and additional systems throughout the residence. The crown jewel of the home is the spectacular full-floor primary suite, privately positioned behind elegant double doors and designed as a true retreat. A generously sized walk-in closet offers ample storage and customization potential. The spa-inspired primary bath showcases exquisite Porcelanosa finishes, heated floors, a statement chandelier, dual floating vanities, a dedicated makeup vanity, quartz countertops, private water closet, premium BioBidet smart toilet, and a remarkable 8-foot soaking tub designed for ultimate relaxation.
Additional bedrooms are generously proportioned and thoughtfully designed, providing flexibility for guests, family, home office, or fitness space. Every bathroom reflects the same commitment to exceptional materials and timeless design. Outdoor living is equally impressive. The private terrace off the main living area provides an intimate setting for morning coffee or evening gatherings & outdoor grill , while the rooftop retreat elevates entertaining to another level. Complete with a wet bar, refrigerator, dishwasher, and expansive lounge areas, the roof deck provides an exceptional setting for sunset cocktails and year-round enjoyment.
The exterior has been thoughtfully curated with professionally maintained landscaping, including a beautiful rose garden, irrigation system, and artificial turf for low maintenance.
Original tax abatement, providing 100% tax savings through 2031. More than a home, this is a design-driven sanctuary where architecture, technology, sustainability, and luxury coexist in perfect harmony for an ultimate lifestyle.
#PAPH2629340

PHILADELPHIA

4728 CROSS STREET

4 Beds

4 Baths

3,600 Sq.Ft.

$1,299,900

MLS#: PAPH2629340
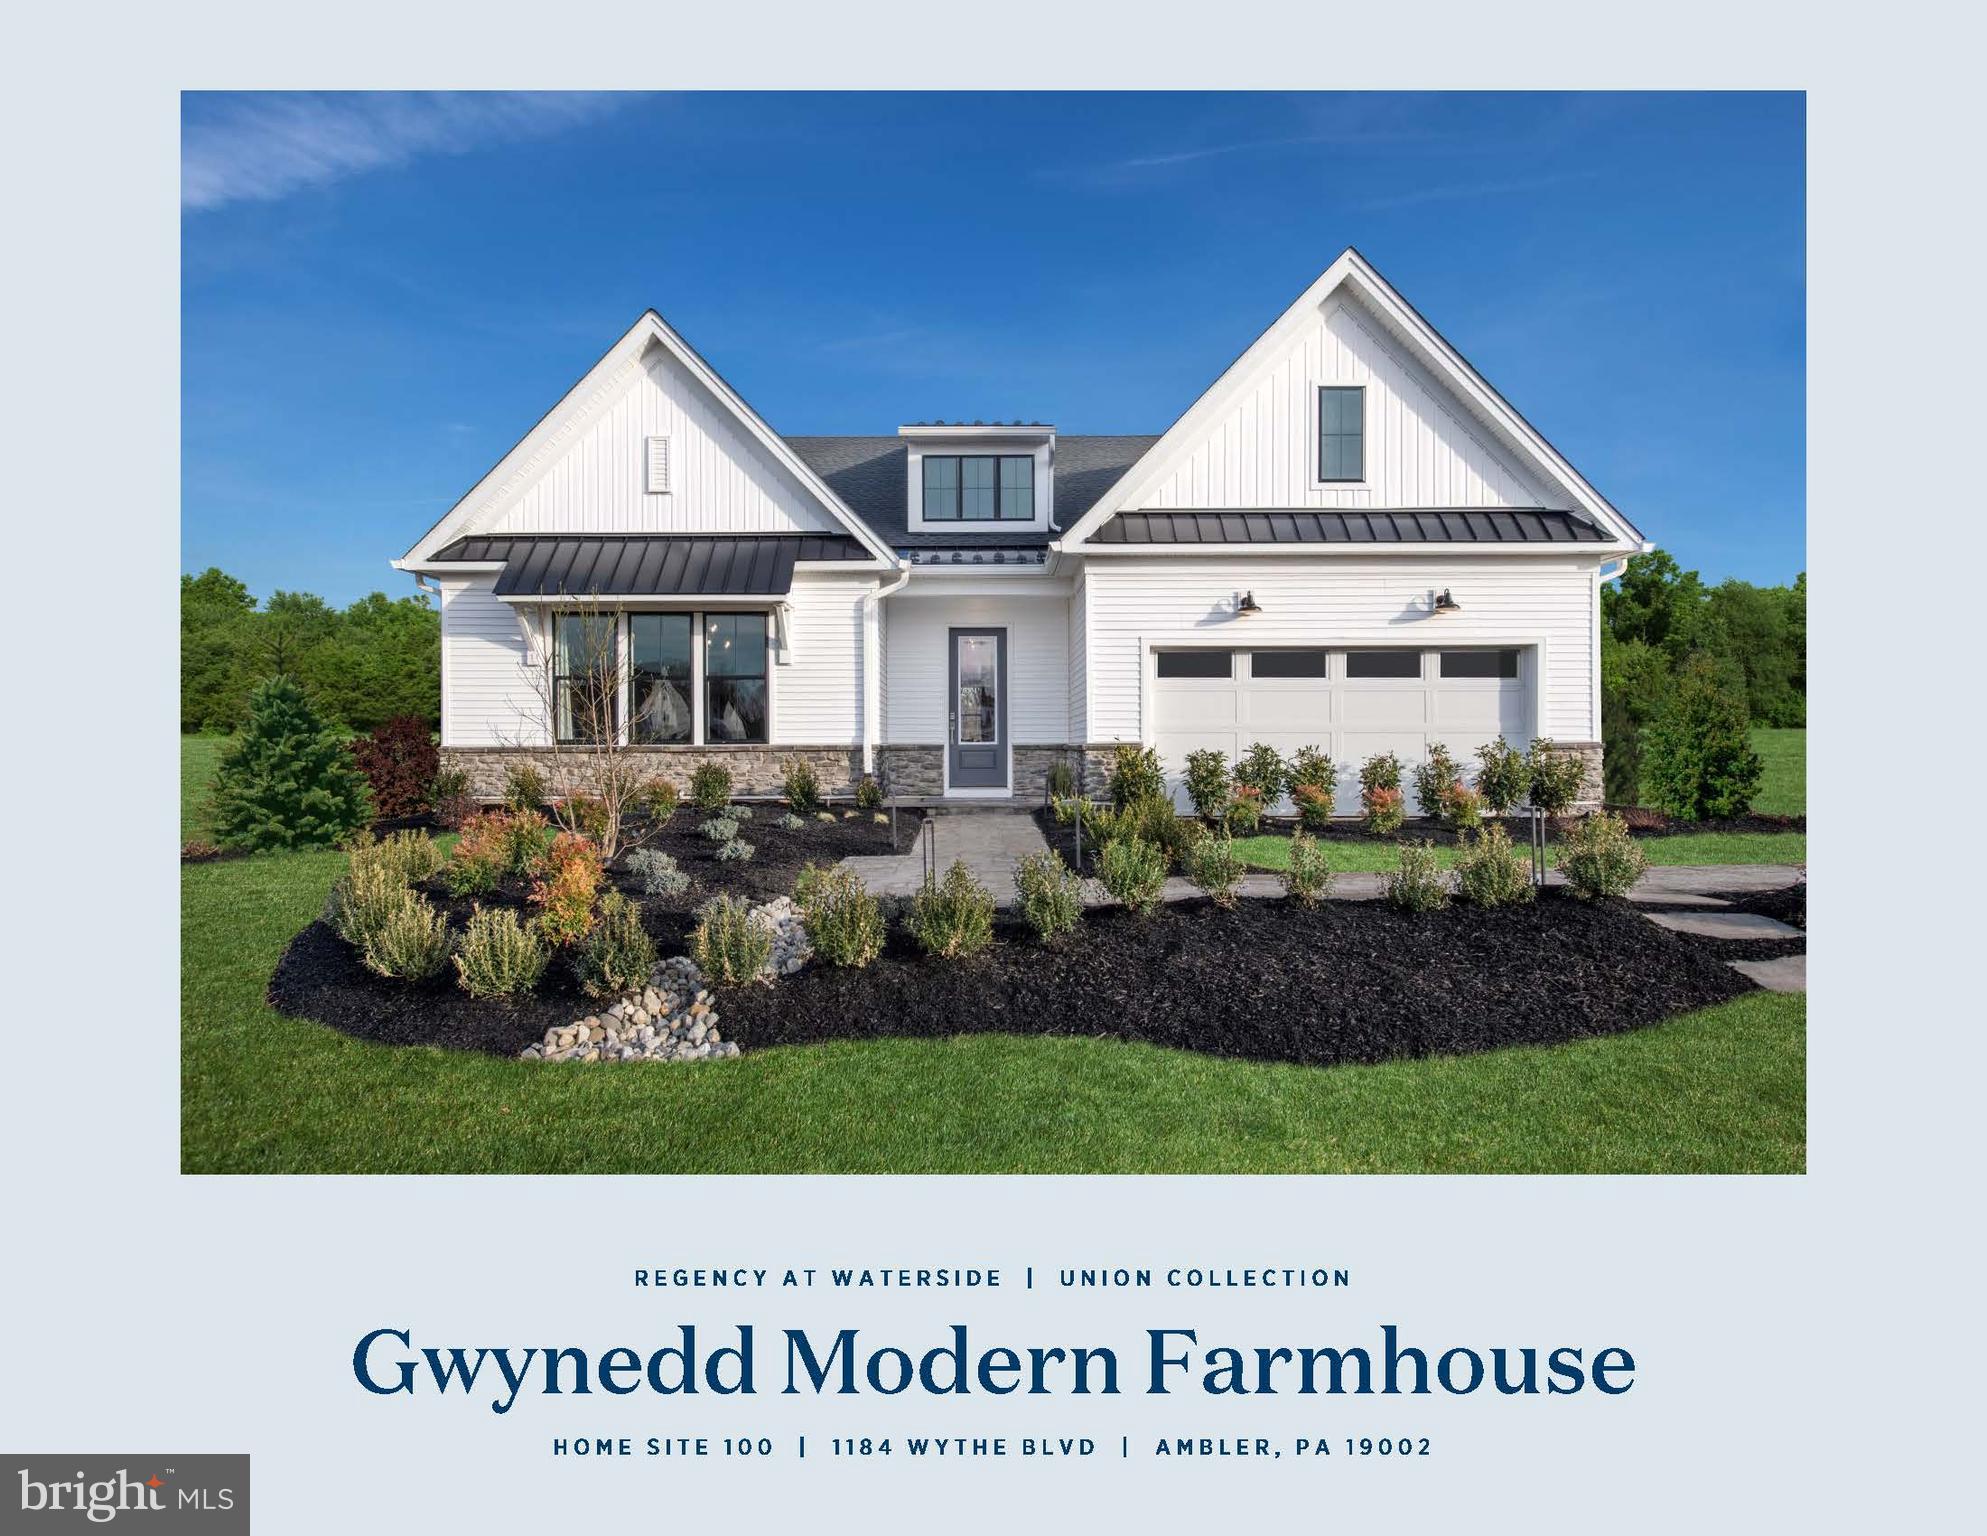
Welcome home to Regency at Waterside.  and the popular Gwynedd design.  This Quick Move-In home is available immediately, and will be sold fully furnished! This home was used as our model home and is an tremendous opportunity to have all of the high end features, professionally decorated and prime location in the community. This home features 3 bedrooms, 2.5 bathrooms, office, and workspace all on one floor living. This spacious open concept layout lends itself to todays desirable way of living today with plenty of entertaining room for your guests.  Amazing gourmet kitchen with large island and Wolf steel appliances.  The high light is 10,000 square foot clubhouse featuring an indoor pool, outdoor pool, bocce courts, putting green, dog park and so much more.
#PAMC2132736

AMBLER

1184 WYTHE WAY 100

2 Beds

2 Baths

2,400 Sq.Ft.

$1,299,630

MLS#: PAMC2132736
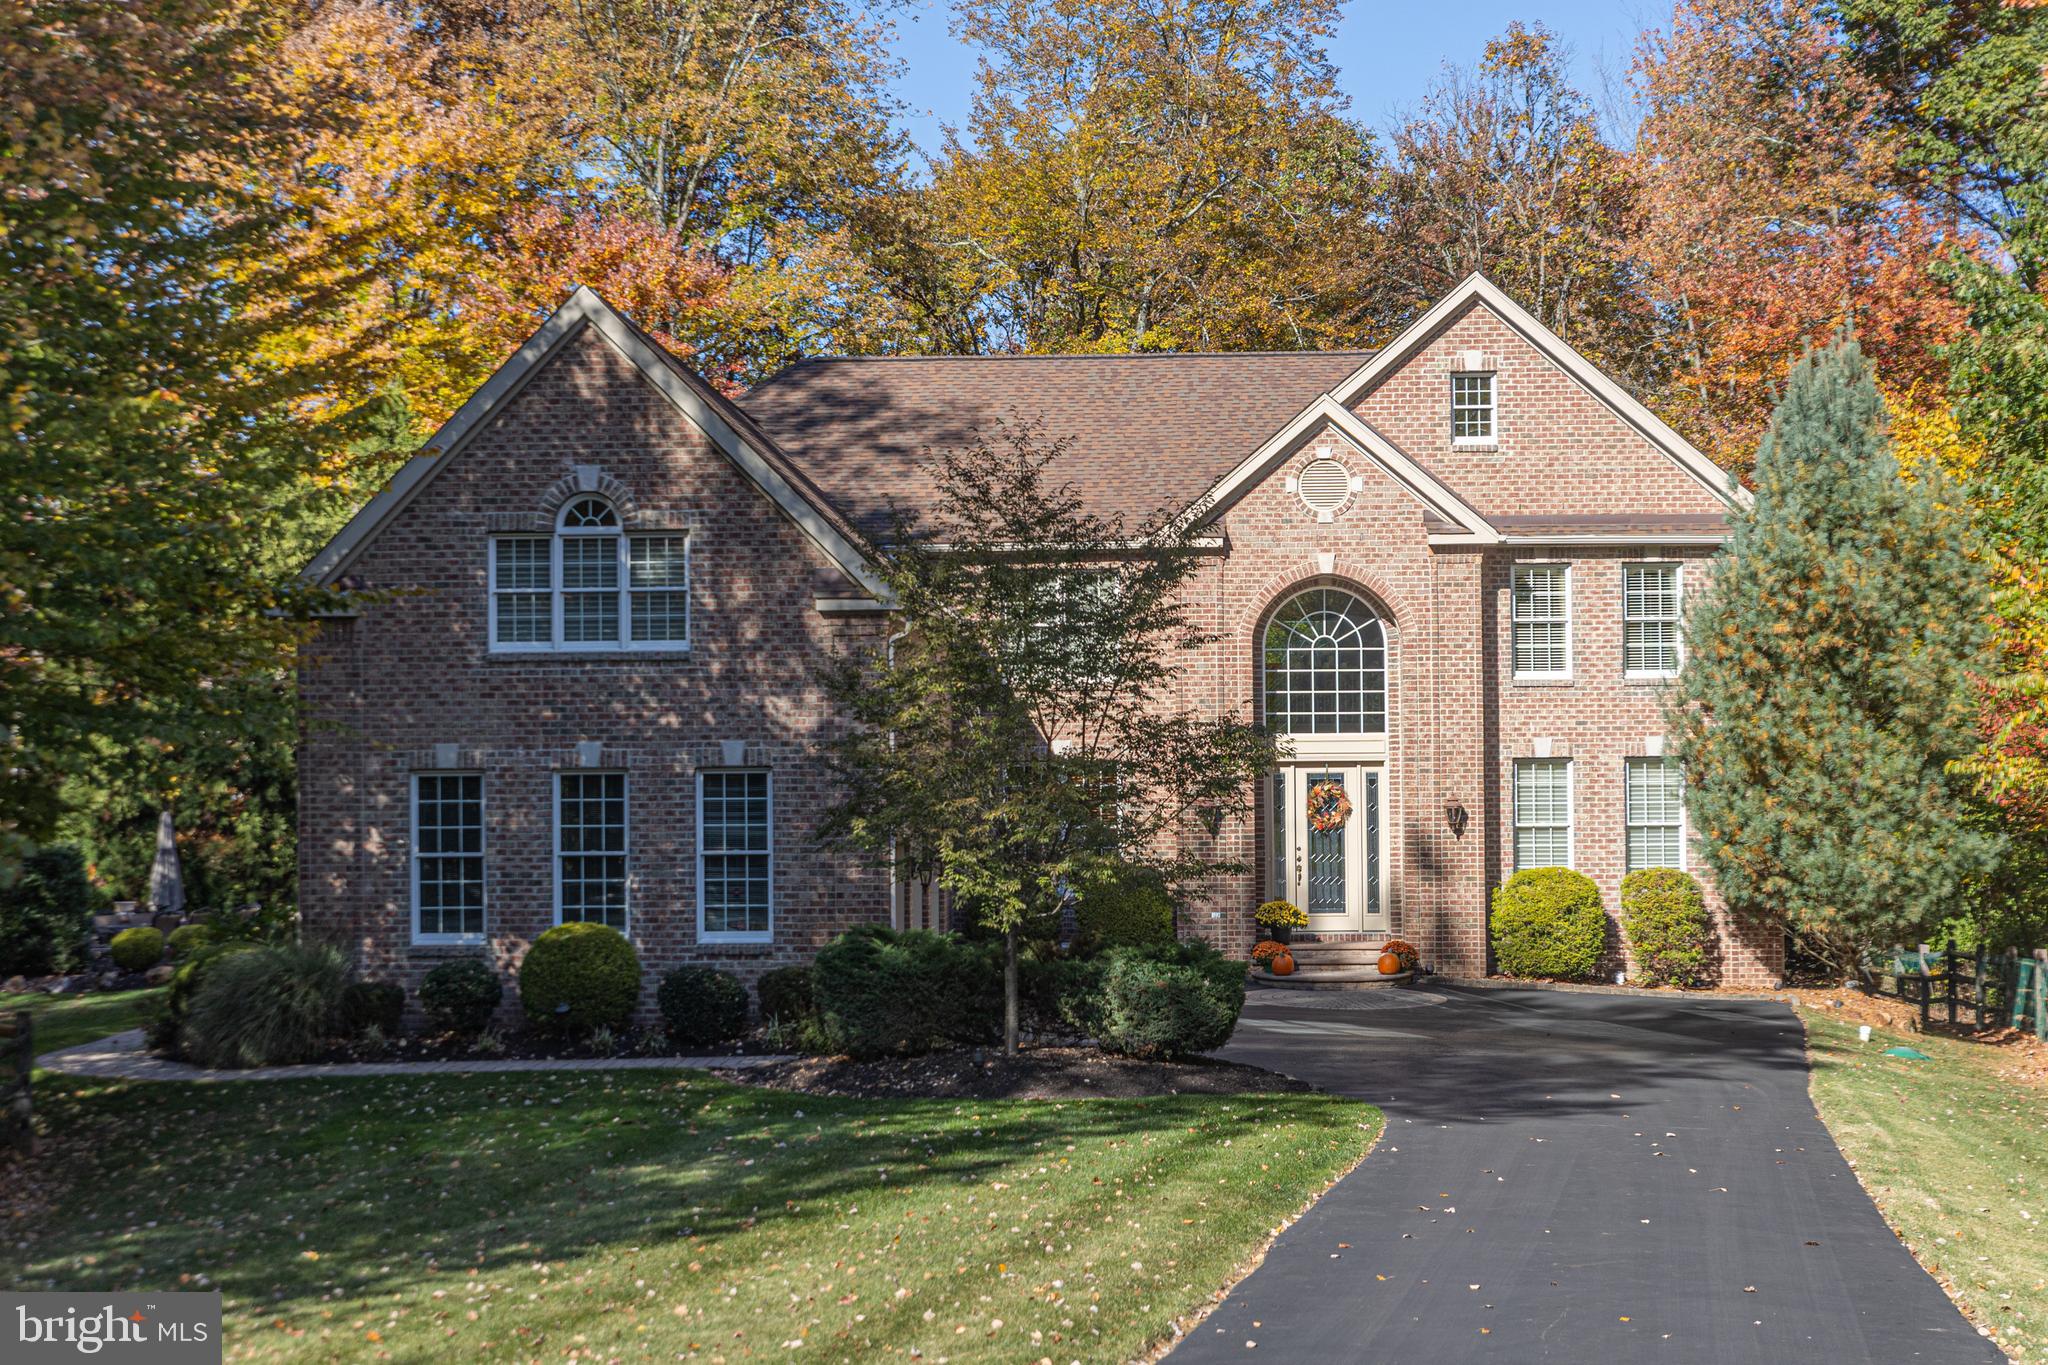
A meticulous home tucked back on a cul de sac in a wonderful neighborhood setting. This brick and Hardie plank residence showcases wonderful space with fantastic windows highlighting nature views from every room and offers something for everyone. Gorgeous hardwoods span the first level with a neutral tone that works with every décor. An expansive Gourmet Kitchen featuring high-end appliances and walk-in pantry is open to the 2 story Great Room with wonderful, coffered ceiling, walls of windows and gas fireplace for those chilly nights. 4 expansive bedrooms on the upper level with each one offering walk-in closets! The walk-out Lower Level is finished to include extra living space yet still provides ample storage. The extensive paver patio wraps around the home and is embraced by a wooded backdrop offering the utmost in privacy while enjoying the outdoors. Additional amenities include a convenient chandelier lift, 3 car garage outfitted with epoxy floors and storage cabinets, central vac, Dining Room with built-in serving area, 3 zone HVAC, gas hook-up for a BBQ grill and lawn irrigation system. Tremendous value in the highly desired Central Bucks school district and conveniently located between Doylestown, Newtown and New Hope. Simply move-in and enjoy!
#PABU2082000

NEW HOPE

2205 BLUE STEM DRIVE

4 Beds

3 Baths

5,860 Sq.Ft.

$1,299,500

MLS#: PABU2082000

New on site 4 days ago
This residence was ordered with two of the builder’s most significant selections at Newtown Walk: a coveted end position and a private elevator serving all four levels.

The elevator opens first to the entry level, where a bedroom and full bath create a flexible space equally well suited to guests, a home office, or both. From there, it continues to the main living level, the bedroom level, and finally the rooftop terrace.

Kitchen, dining, and living spaces extend across the main level beneath ten-foot ceilings, with additional windows along the exposed stone side bringing natural light from a second direction. The kitchen pairs full-height white cabinetry with a dramatic 12-foot Calacatta quartz island with waterfall edge and generous seating, complemented by a Calacatta quartz backsplash. A Samsung Bespoke refrigerator with AI Family Hub joins Whirlpool kitchen and laundry appliances. Matte-black hardware and plumbing fixtures provide a consistent finish throughout the home. Custom shutters complete the main level, with plantation blinds throughout the remainder of the residence.

The adjoining living area centers on a linear gas fireplace with a stone surround, creating one continuous space for cooking, dining, and entertaining.

Built in 2022 and upgraded well beyond the builder’s standard specification, the home includes eight-foot interior doors on the main and bedroom levels, upgraded flooring, and extensive custom finishes. The primary suite features a walk-in closet with custom shelving and a custom-designed bath with a freestanding tub, upgraded tile, and matte-black fixtures. The laundry room also includes custom shelving for added storage and organization.

At the top of the home, the elevator delivers you directly to the rooftop terrace, extending the living space outdoors without requiring a trip up multiple flights of stairs.

Ellis Preserve begins just beyond the neighborhood, with Whole Foods, restaurants, cafés, shops, and services within minutes. Beyond the commercial center are Charles Ellis Green and walking trails through the grounds of the historic Ellis estate. Lawn care, landscaping, and snow removal are handled by the association.

Marple Newtown schools and convenient access to Routes 3, 252, and 476 place Center City Philadelphia, King of Prussia, and Philadelphia International Airport within easy reach.

Newtown Walk at Ellis Preserve is sold out, with no new construction remaining. Resales are limited, and opportunities combining an end location, four-stop elevator, flexible entry-level suite, extensive upgrades, and rooftop living are particularly difficult to replicate.
#PADE2121710

NEWTOWN SQUARE

312 W SQUIRE DRIVE

3 Beds

3 Baths

2,260 Sq.Ft.

$1,299,500

MLS#: PADE2121710
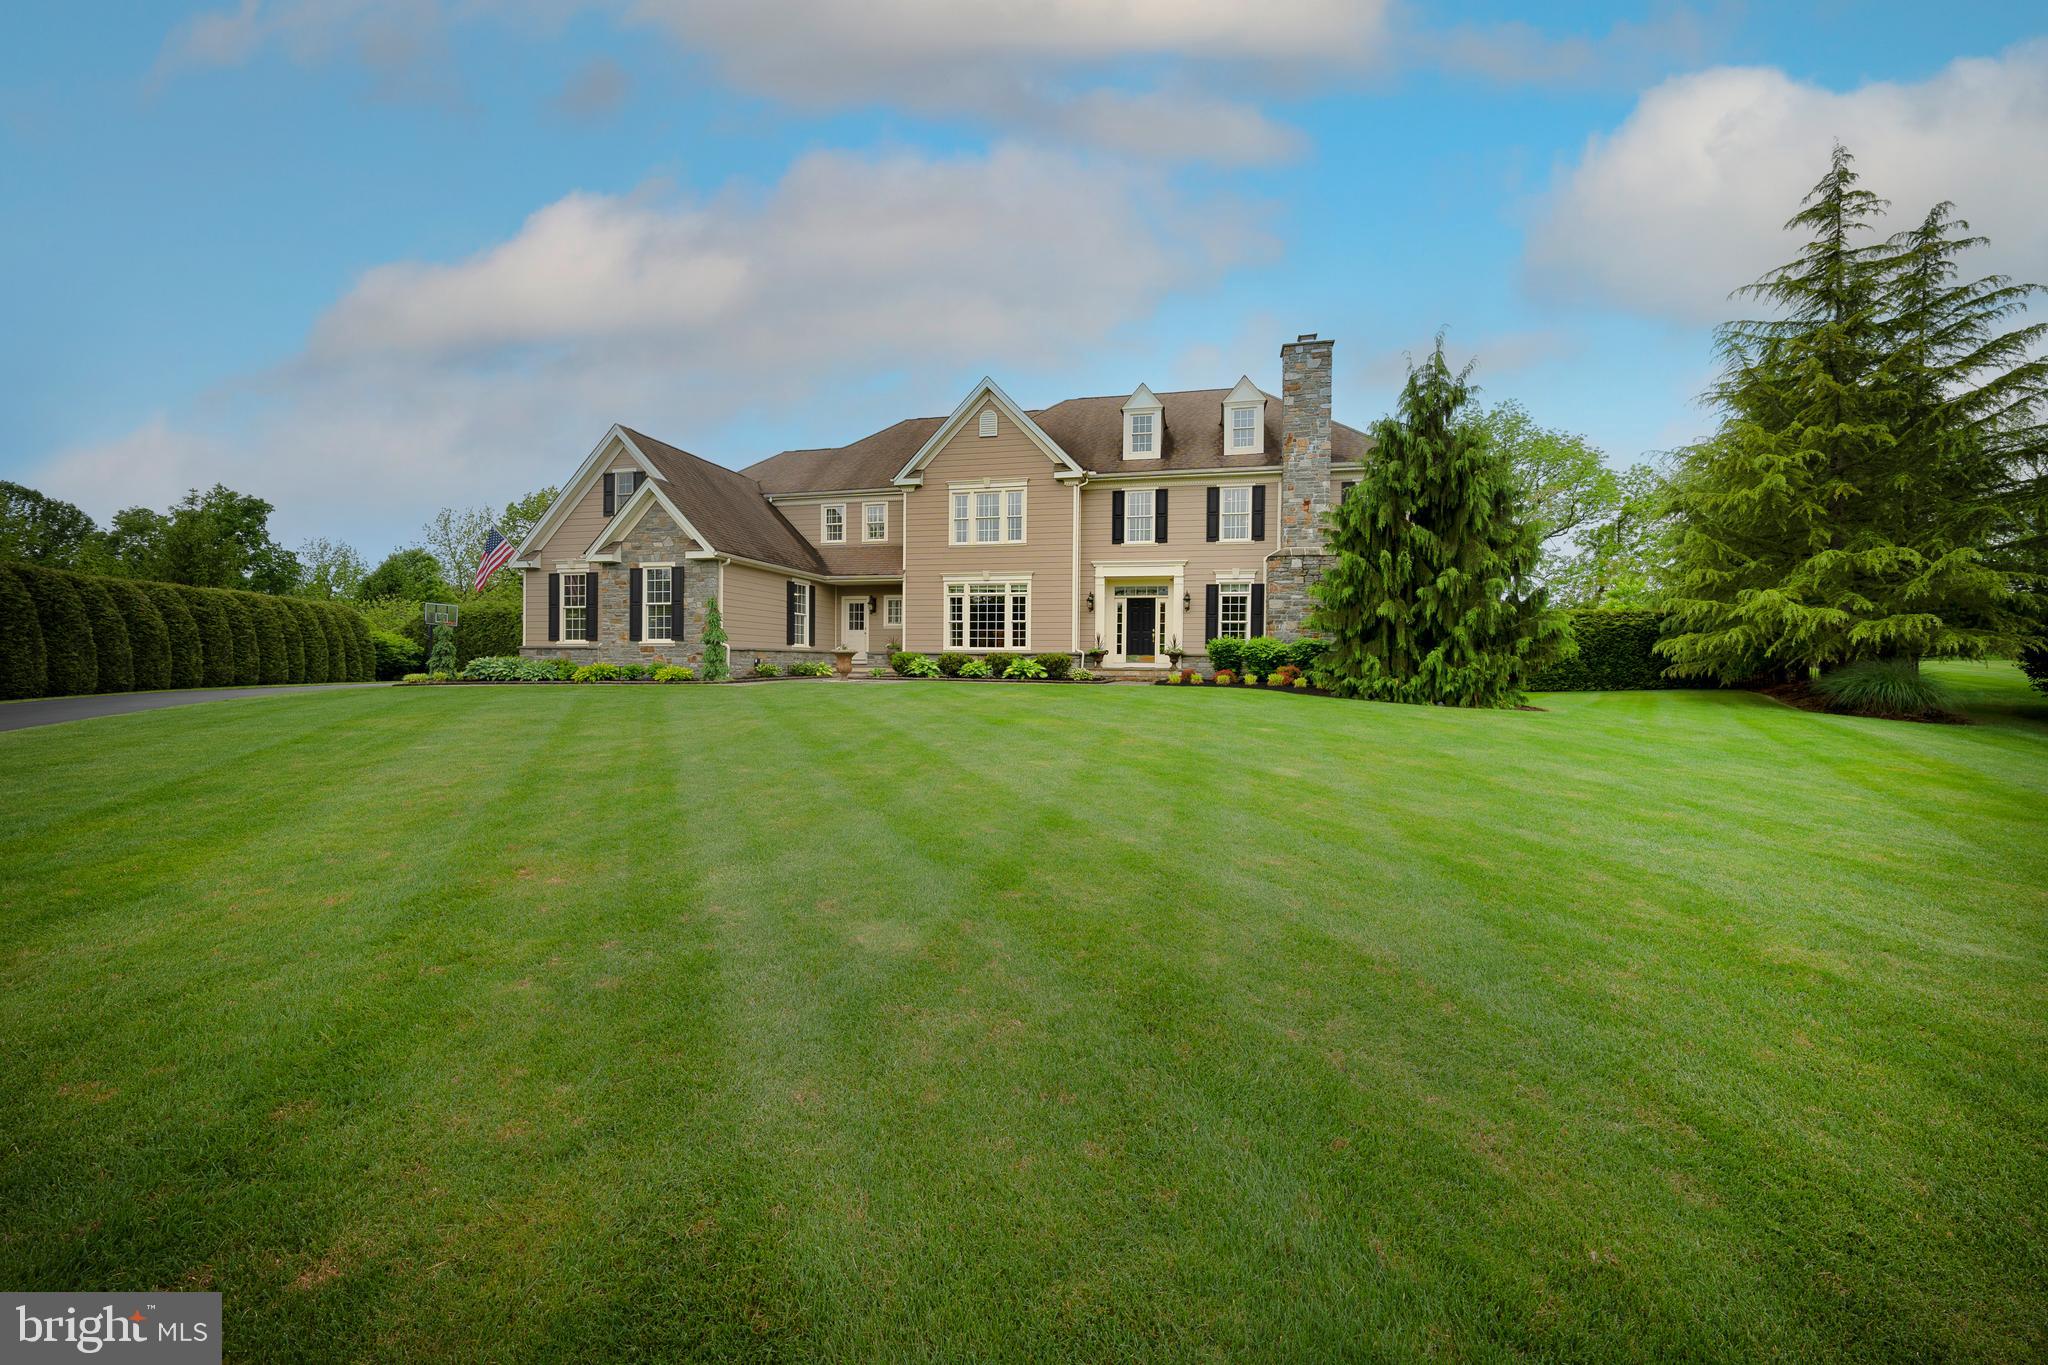
Impressive Ann Capron designed Colonial built by Moser Builders, situated on the premier lot in the Meadows at Cumberland Ridge Community backing to the Harmony Hills Tree Farm providing a completely private oasis and offering sweeping views of the picturesque Chester County Countryside.  This popular Shenandoah model features an elegant, yet comfortable open floor plan complimented by an exquisitely designed exterior creating a perfect setting for both indoor and outdoor living and entertainment.  A True Four Seasons Home situated on a beautiful property to be enjoyed year-round.  The spectacular Anthony Sylvan Pool and Hot Tub are as much the star of the show in the summer months as the roaring fire in the woodburning stone fireplace in the cozy cathedral ceiling Family Room are in the Winter months.  The views of the specimen trees and plantings on this well-designed landscape are equally impressive in every season. The choice of black aluminum fencing blends into the landscape and enhances the extended views.   Landscape lighting, outdoor speakers and an 18 Zone Irrigation system are a few additional luxuries. Privacy was considered in every aspect of the Landscape design. The property can be enjoyed almost as much from inside through the abundance of oversized windows and the thoughtful placement of the gardens. The Foyer showcases a grand staircase and straight thru views to the back yard thru the French doors that open directly to the Deck which with its covered awning and outdoor TV becomes an extension of the home in warmer months. An additional Patio Door in the Breakfast Room further enhances the seamless flow from indoor to outdoor spaces. The 4 Car Garage with epoxy floor, utility sink, music speakers, electric heater, air compressor, custom cabinets and LED lighting is more of a man cave to further enjoy the outdoors than a place just to park a car.   There is a Bilco door making it easy to take all the outdoor essentials in and out of the Basement and the built-in wood shelving in the makes for easy storage.  Upstairs the Primary Bedroom is located at the rear of the home which is well suited to the private lot.  The well-appointed suite features a Sitting Area and an enviable Walk-In Closet.  Four additional spacious Bedrooms: one with ensuite Bath with double sink vanity and separate room with shower and toilet that also has hallway access to service the end of hallway Fifth Bedroom, and Bedrooms Two and Three that share a Bath with a double sink vanity and a separated area with bathtub and toilet. There is also a full size Laundry Room and a convenient back staircase to the Mud Room with 2nd Powder Room and direct access to the Garage.    The Lower Level is mostly finished with an Entertainment Area and a Gym with a half Bath.  A community walking trail connects the Meadows subdivision to the Cumberland Ridge section. Highly rated Downingtown Schools including the prestigious Stem Academy.  A perfect home for the Buyer who appreciates the value of what it would take to recreate this truly special setting.
#PACT2067118

DOWNINGTOWN

35 CUMBERLAND DRIVE

5 Beds

3 Baths

6,458 Sq.Ft.

$1,299,500

MLS#: PACT2067118
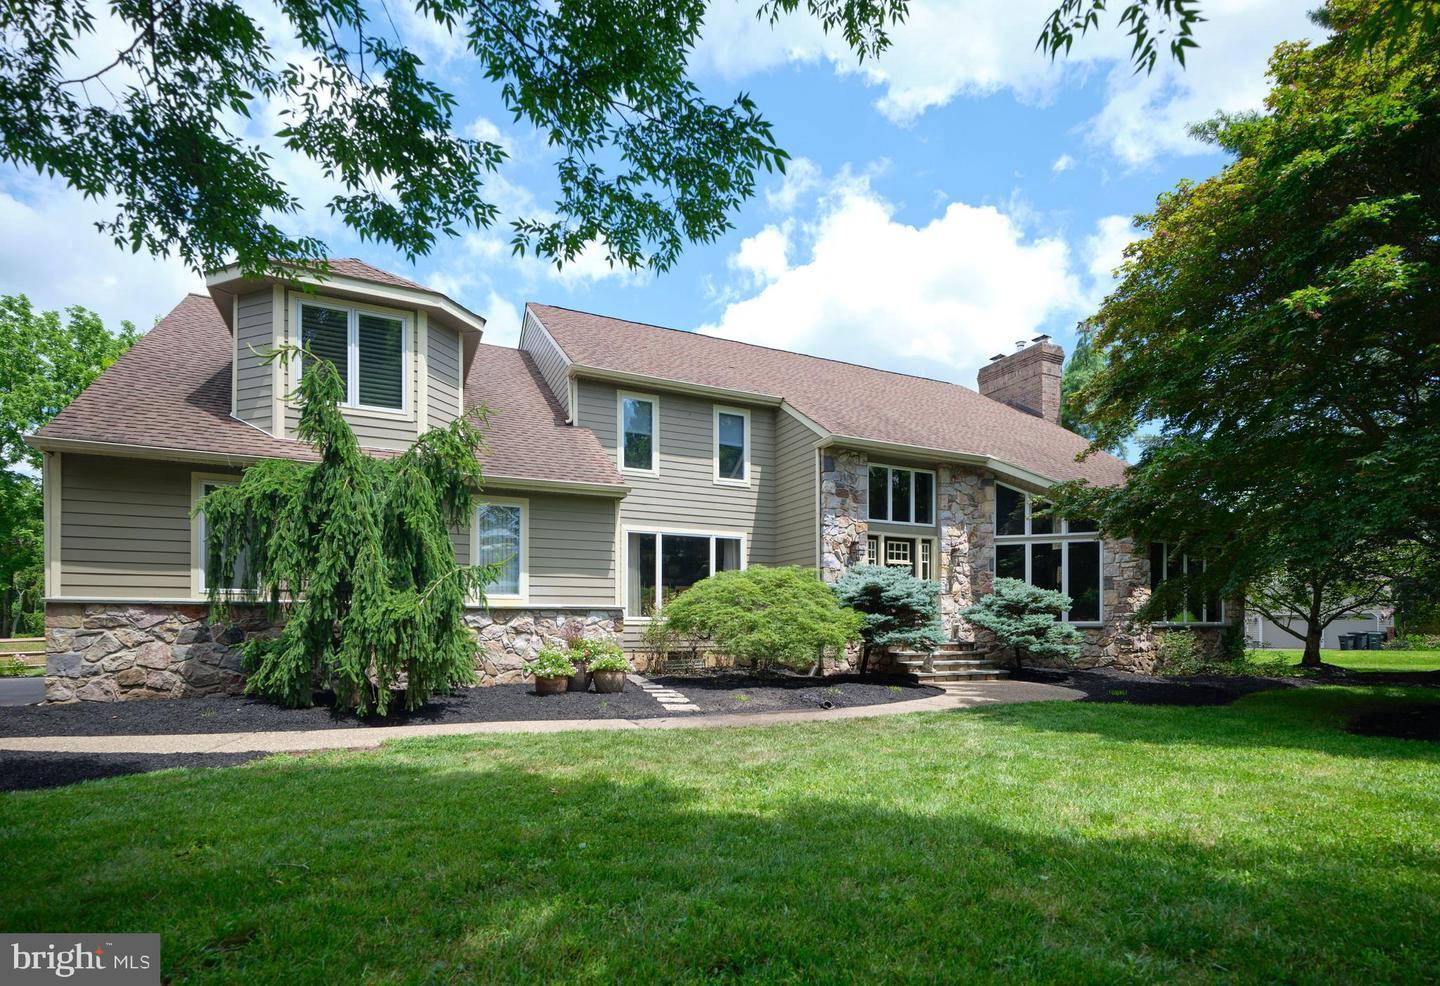
Discover an exquisite blend of luxury and comfort in this stunning contemporary residence, nestled on a sprawling 1.24-acre lot. This meticulously crafted home, boasts an impressive 4,221 square feet of finished living space, offering an unparalleled lifestyle for those who appreciate the finer things in life. Step inside to find an open floor plan that seamlessly integrates elegance and functionality. The heart of the home is the gourmet kitchen, featuring upgraded quartz countertops, a spacious island, and a cozy breakfast area, perfect for casual dining or entertaining guests. The formal dining room sets the stage for memorable gatherings, while the stunning two story GreatRoom, complete with a  massive stone fireplace, and expansive wall of windows, creates an ideal area for entertaining or relaxing.  Retreat to the luxurious  primary suite, with his and her walk-in closets and a spa-like bathroom await. Indulge in the jetted tub or rejuvenate in the sauna or  walk-in shower, surrounded by high-end finishes that elevate your daily routine. The fully finished basement, equipped with walkout stairs, offers endless possibilities-whether it's a home theater, or additional living space. Step outside to your private oasis, where outdoor living takes center stage. The expansive two level deck and patio are ideal for alfresco dining or lounging by the in-ground pool with waterfall, surrounded by a secure fence for peace of mind. Unwind in the hot tub, or enjoy evenings under the stars with exterior lighting that sets the perfect mood. This property also features a three-car attached garage with additional storage, ensuring convenience and organization. With ample driveway space for guests, entertaining is a breeze. Located in a serene setting, this home offers a lifestyle of exclusivity and tranquility, while still being close to local amenities. Close to Newtown with its shops and many dining choices and nearby is the natural beauty ofTyler State Park with walking trails and Neshaminy Creek.  Experience the perfect balance of luxury and comfort in this remarkable residence, where every detail has been thoughtfully designed to enhance your living experience. Don't miss the opportunity to make this dream home yours! NEW PRICE!  Join us for a Twilight Open House on Wednesday June 10  at 6:00 to 8:00 PM !
#PABU2114906

IVYLAND

9 SKYVIEW DRIVE

4 Beds

2 Baths

4,221 Sq.Ft.

$1,299,500

MLS#: PABU2114906
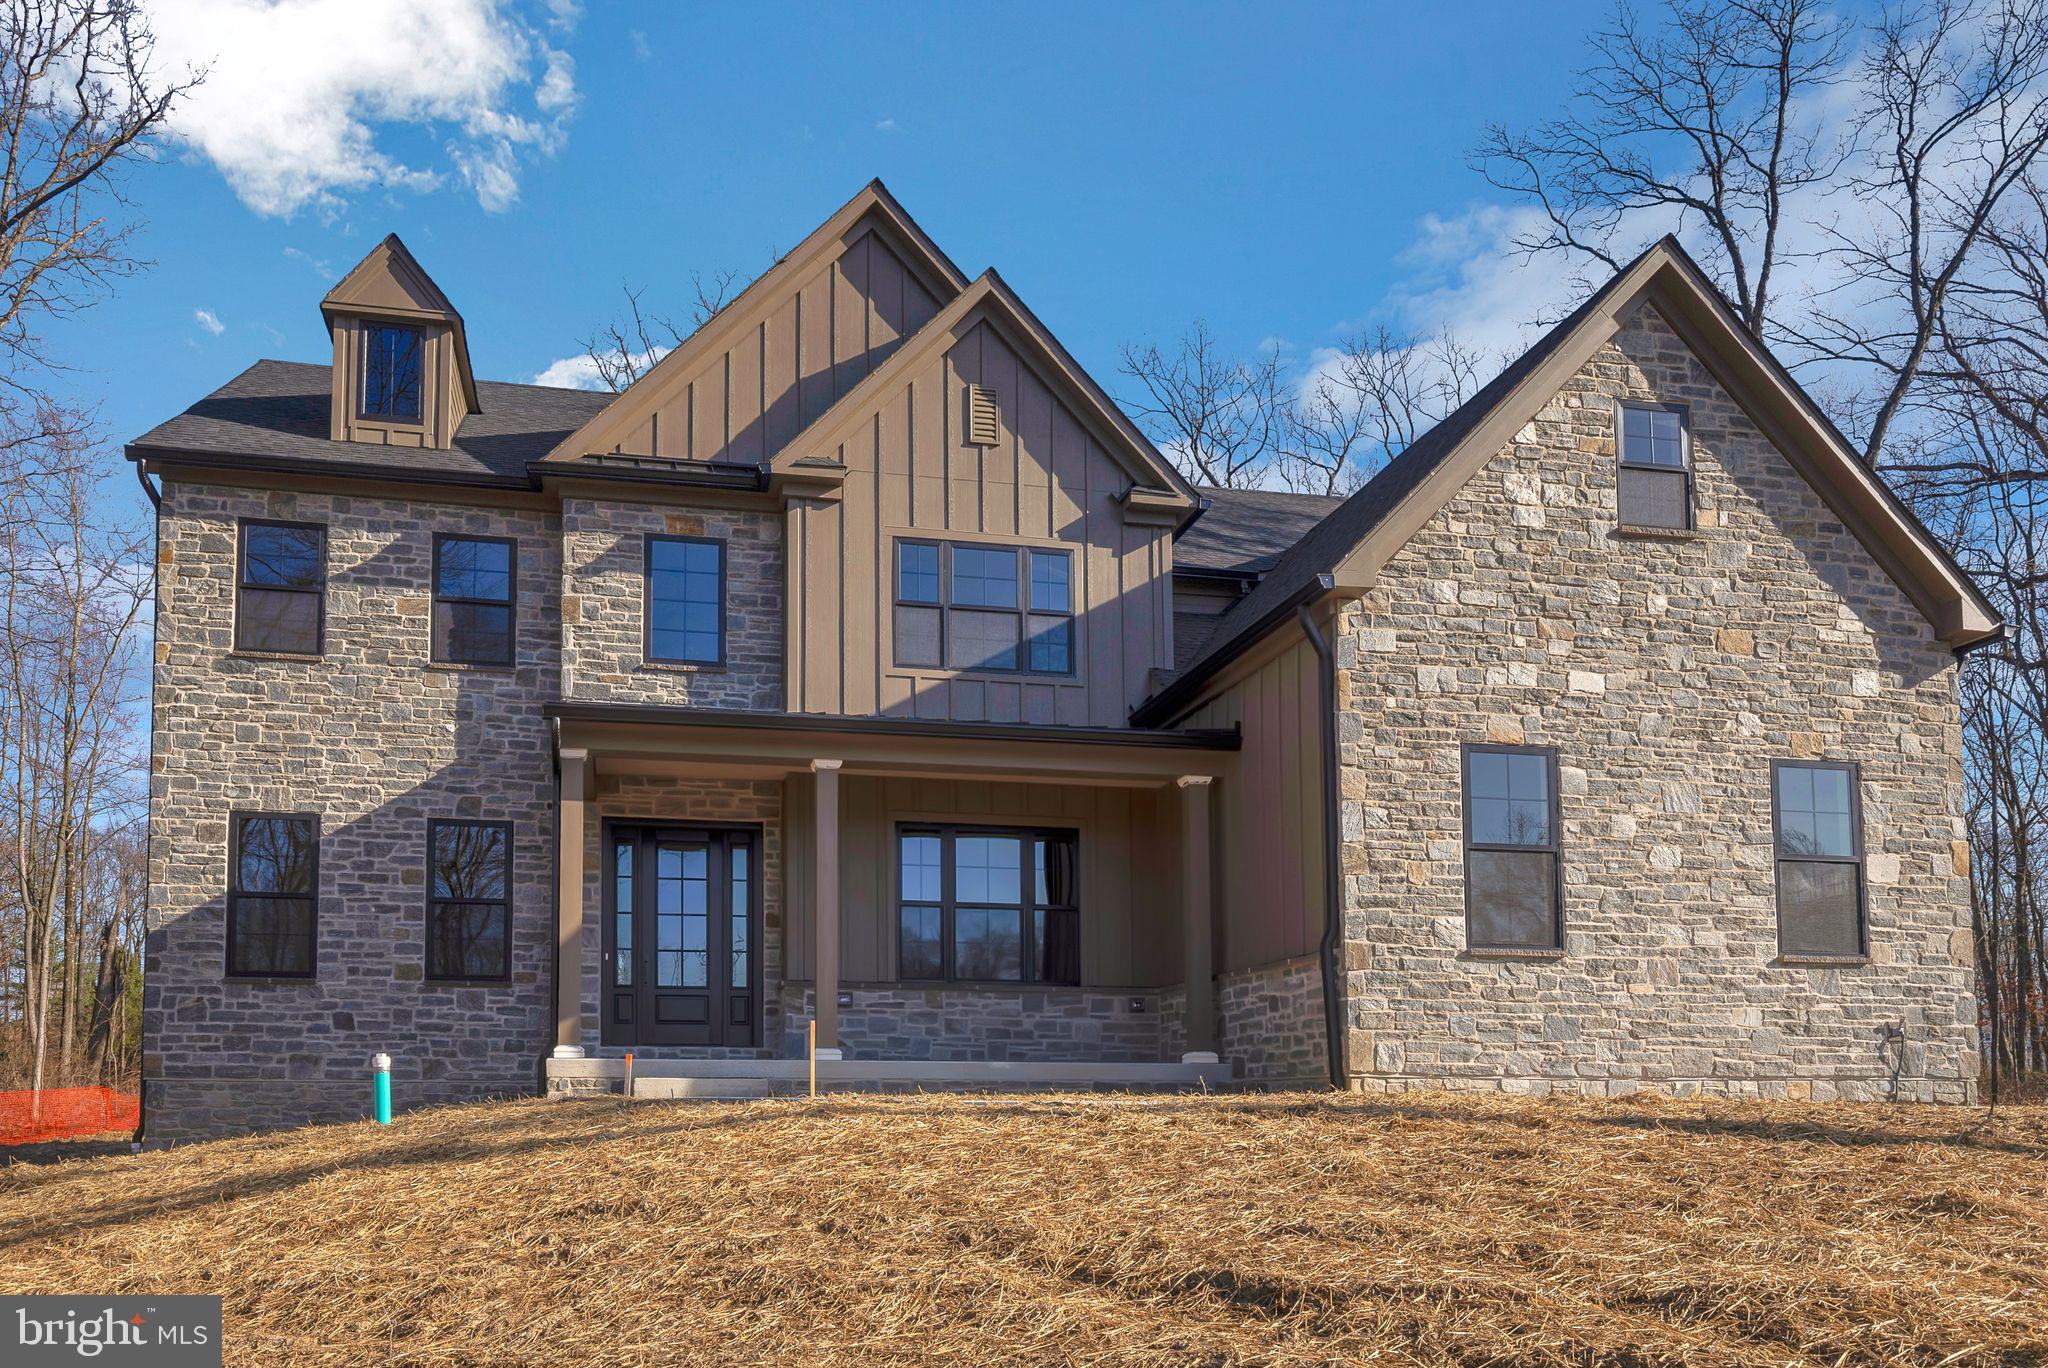
Beautiful new construction in Horsham township! Marc Salamone Homes is proud to present Rose Lane at Horsham, beautiful custom homes on 1+ acre of land. The Brookside Elite Model features: Gourmet kitchen with large center island, stainless steel appliances, pantry closet, quartz countertops, farmhouse sink, subway tile backsplash and quality Century cabinetry. The kitchen and dining area open to the impressive family room with exquisite trim work and a fireplace with remote a great low maintenance addition to cozy up any living space. The main floor also features formal dining and living rooms, a private study, a mudroom with access to the 3-car attached garage, convenient powder room, hardwood floors throughout the first floor. Upstairs you'll find the impressive Master Suite featuring tray ceiling, sitting room, walk-in closets and barn door leading to the luxurious master bath with large shower, soaking tub, vanity, linen closet and private water closet. Additional large bedrooms complete this floor along with two full baths and a convenient upper floor laundry room.
#PAMC2070646

CHALFONT

107 ROSE LANE

4 Beds

3 Baths

N/A

$1,299,250

MLS#: PAMC2070646

1 ... 518 519 520 521 522 ... 666
* Listings identified with the FMLS IDX logo come from FMLS and are held by brokerage firms other than the owner of this website. The listing brokerage is identified in any listing details. Information is deemed reliable but is not guaranteed. If you believe any FMLS listing contains material that infringes your copyrighted work please click here to review our DMCA policy and learn how to submit a takedown request. © 2024. First Multiple Listing Service, Inc.
 - property

Send a message

Message successfully sent.

Your message

What is 3 + 4 ?

Reason for contacting?

I agree to receive email communication and understand I can unsubscribe at any time.

I agree to be contacted by Charis Realty Group - Christine Issler, Broker via call, email, and text for real estate services. To opt out, you can reply 'stop' at any time or reply 'help' for assistance. You can also click the unsubscribe link in the emails. Message and data rates may apply. Message frequency may vary. Privacy Policy

Sign Out

Virtual Assistant

Would you like to take the next step with this property? We can help you schedule a showing or virtual tour, or send you more details.

Yes, I would like more information.

Thank You for Your Reply, One of Our Agents will contact you as soon as possible

No, maybe later.

Thank you, you can always contact me via email, phone number or through the contact form.

Realhub AI

Lucy - Your AI-Powered Realtor

Update Your Temporary Password

Personalize your search

Enter your email and we'll notify you immediately when new listings match what you're looking for.

or enter email address

Already have an account ? Login here

Continue your home search

I agree to receive communications and understand I can unsubscribe at any time.

I agree to be contacted by Charis Realty Group - Christine Issler, Broker via call, email, and text for real estate services. To opt out, you can reply 'stop' at any time or reply 'help' for assistance. You can also click the unsubscribe link in the emails. Message and data rates may apply. Message frequency may vary. Privacy Policy

Already have an account ? Login here

We use cookies

We use cookies primarily for analytics to enhance your experience. By accepting, you agree to our use of these cookies. You can manage your preferences or learn more about our cookies policy.
