Properties

Browse or get in touch to schedule a walkthrough.

  • Nearby me
Price range

Popular Features

Community Features

Association

Property Features

Waterfront

View

Exterior Features

Interior Features

Style

568905 properties match your criteria

Updated 1 minute ago

E-Alert name
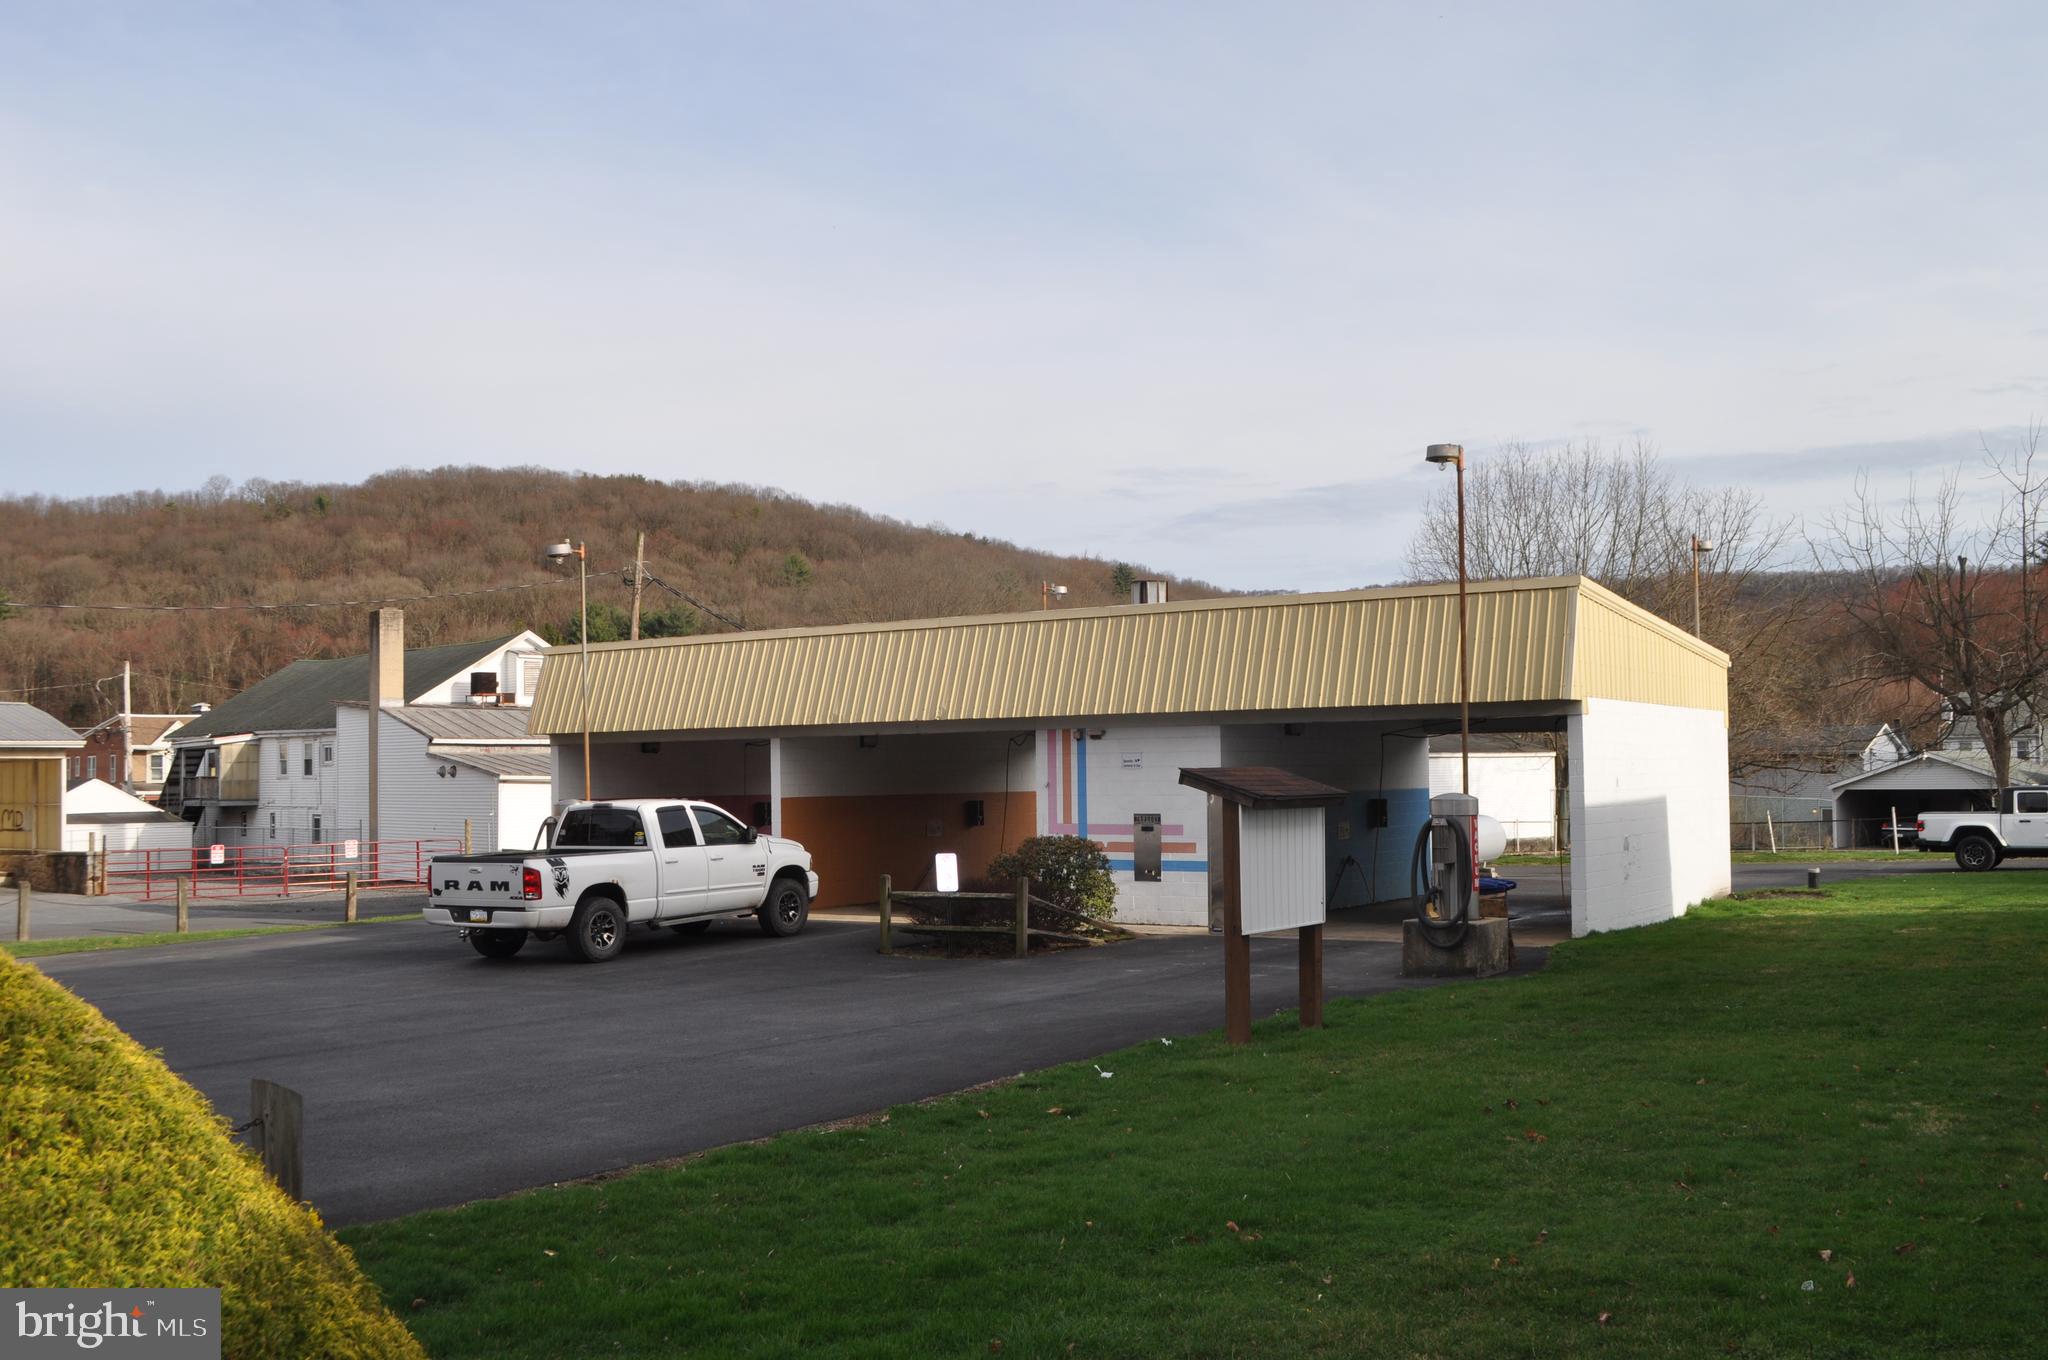
Three bay self service manual car wash located in the heart of Tremont PA.  Well maintained property turn key and ready to go.  This is a chance to start in the business with minimal exposure.  Owner willing to train on a limited basis.  Remaining start up supplies also available for additional cost.  The approximate 1,000 square foot building could also be adaptive to multiple commercial uses.  Call for additional information.
#PASK2020658

TREMONT

19 WEST MAIN STREET

None Beds

None Baths

1,000 Sq.Ft.

$139,900

MLS#: PASK2020658
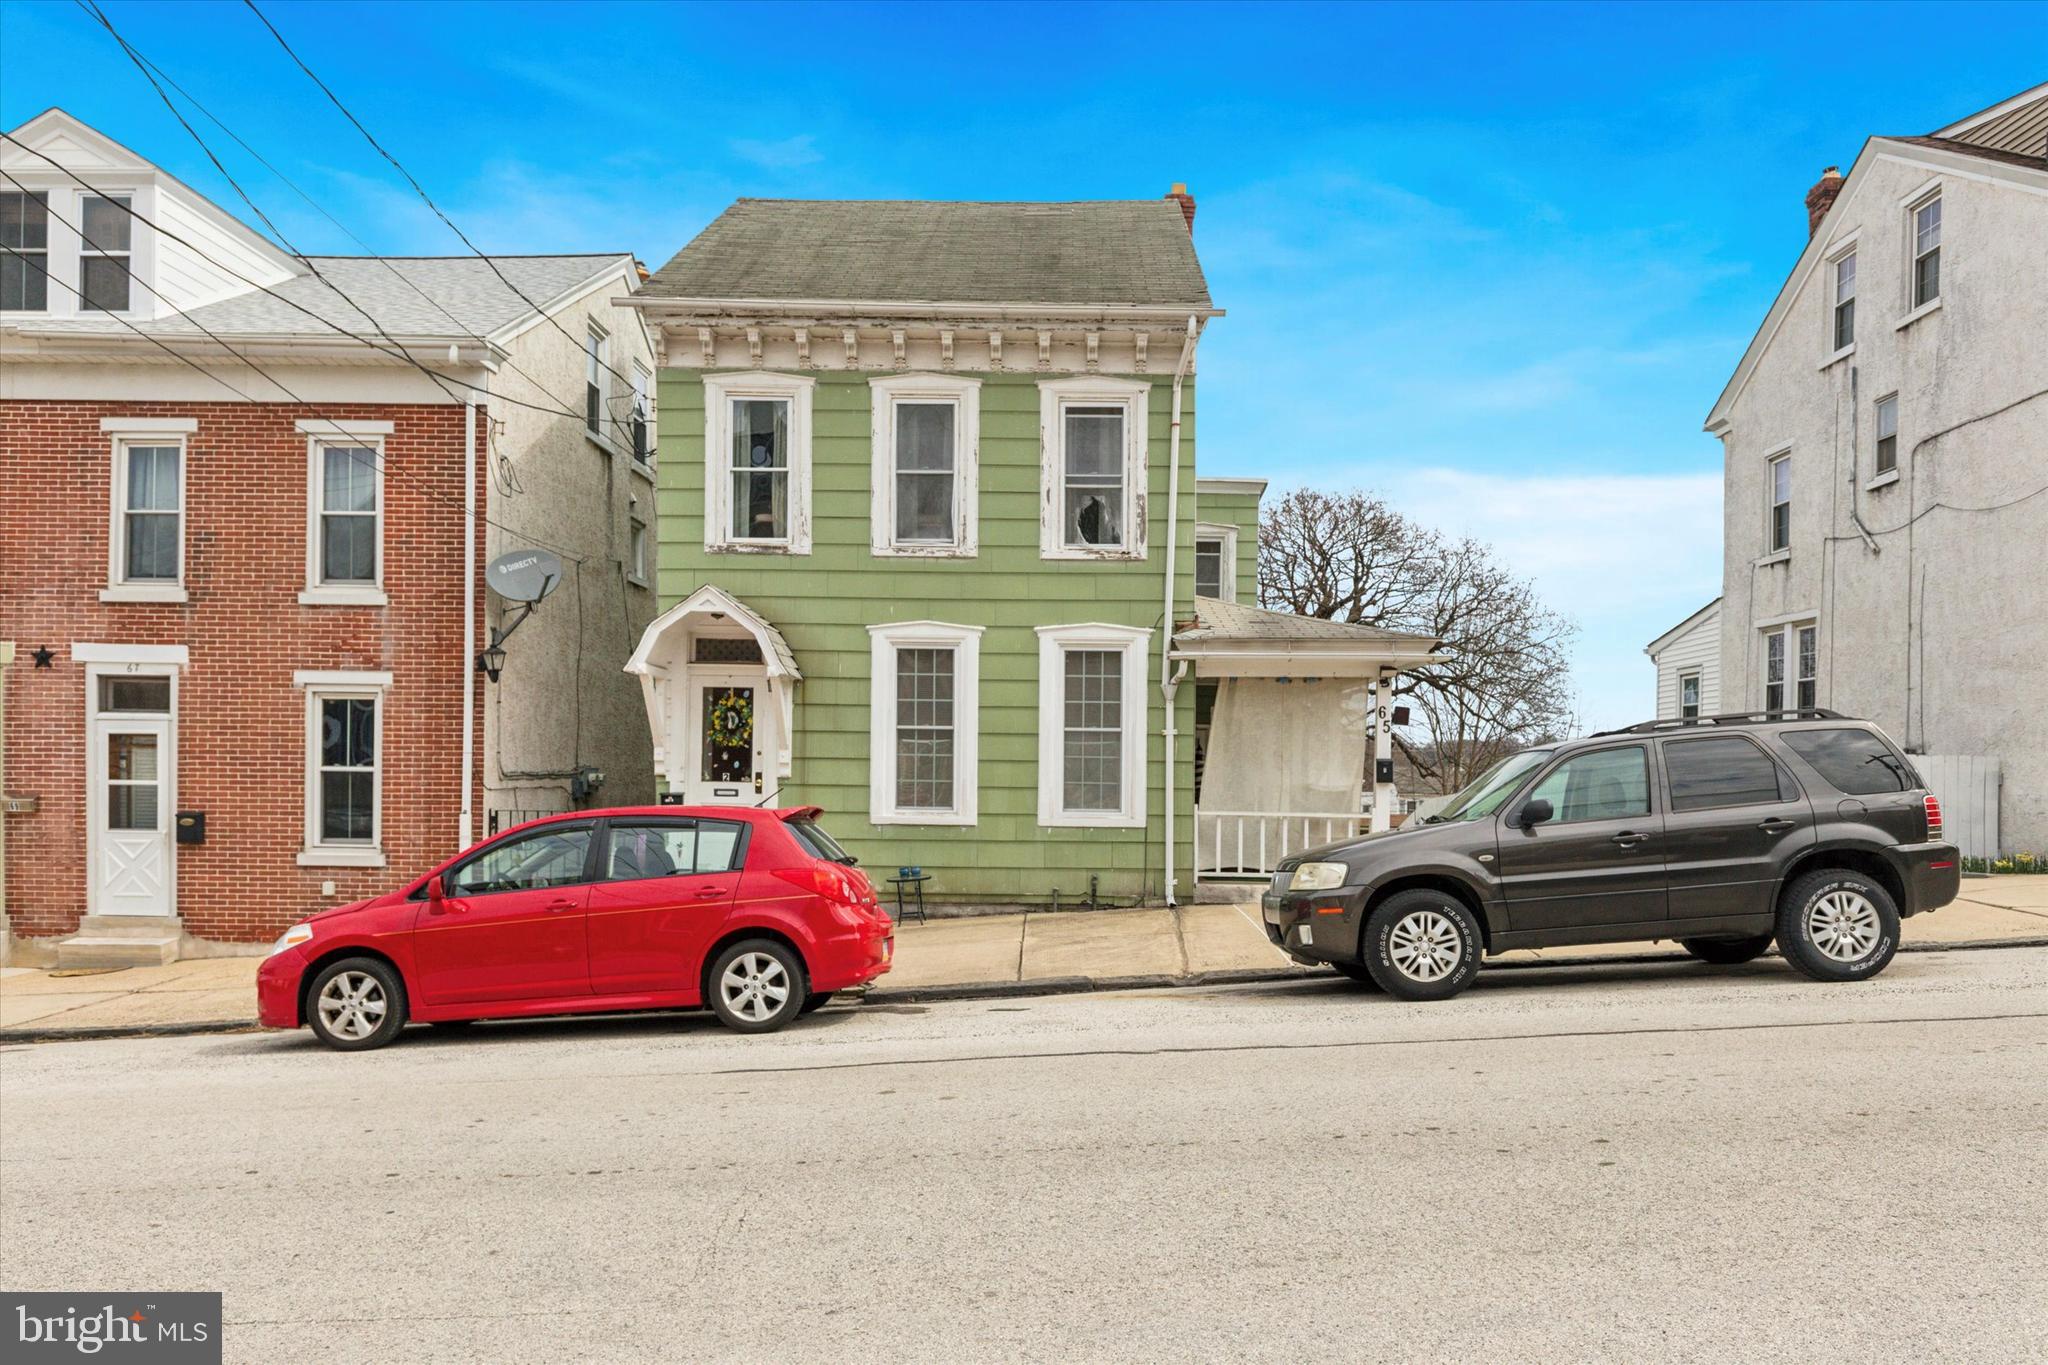
Charming Duplex in Prime Spring City Location – Ideal for Investors!
Welcome to 65 N. Church St., a fantastic investment opportunity in the heart of Spring City! This spacious duplex offers great income potential, whether you're looking to expand your portfolio or live in one unit while renting out the other.
Each unit features well-maintained interiors, separate utilities, and comfortable living spaces, making it an attractive option for tenants. With off-street parking and a low-maintenance exterior, this property is designed for convenience and long-term value.
Located just minutes from local shops, restaurants, and major commuter routes, tenants will appreciate the close proximity to Rt. 724, Rt. 422, and public transportation. Nature lovers will enjoy nearby parks and trails, while Phoenixville, Royersford, and Pottstown are just a short drive away, offering endless dining, shopping, and entertainment options.
Don't miss out on this turnkey investment with strong rental demand in a growing area! Schedule your showing today!
#PACT2093410

SPRING CITY

65 N CHURCH STREET

5 Beds

None Baths

2,080 Sq.Ft.

$299,900

MLS#: PACT2093410
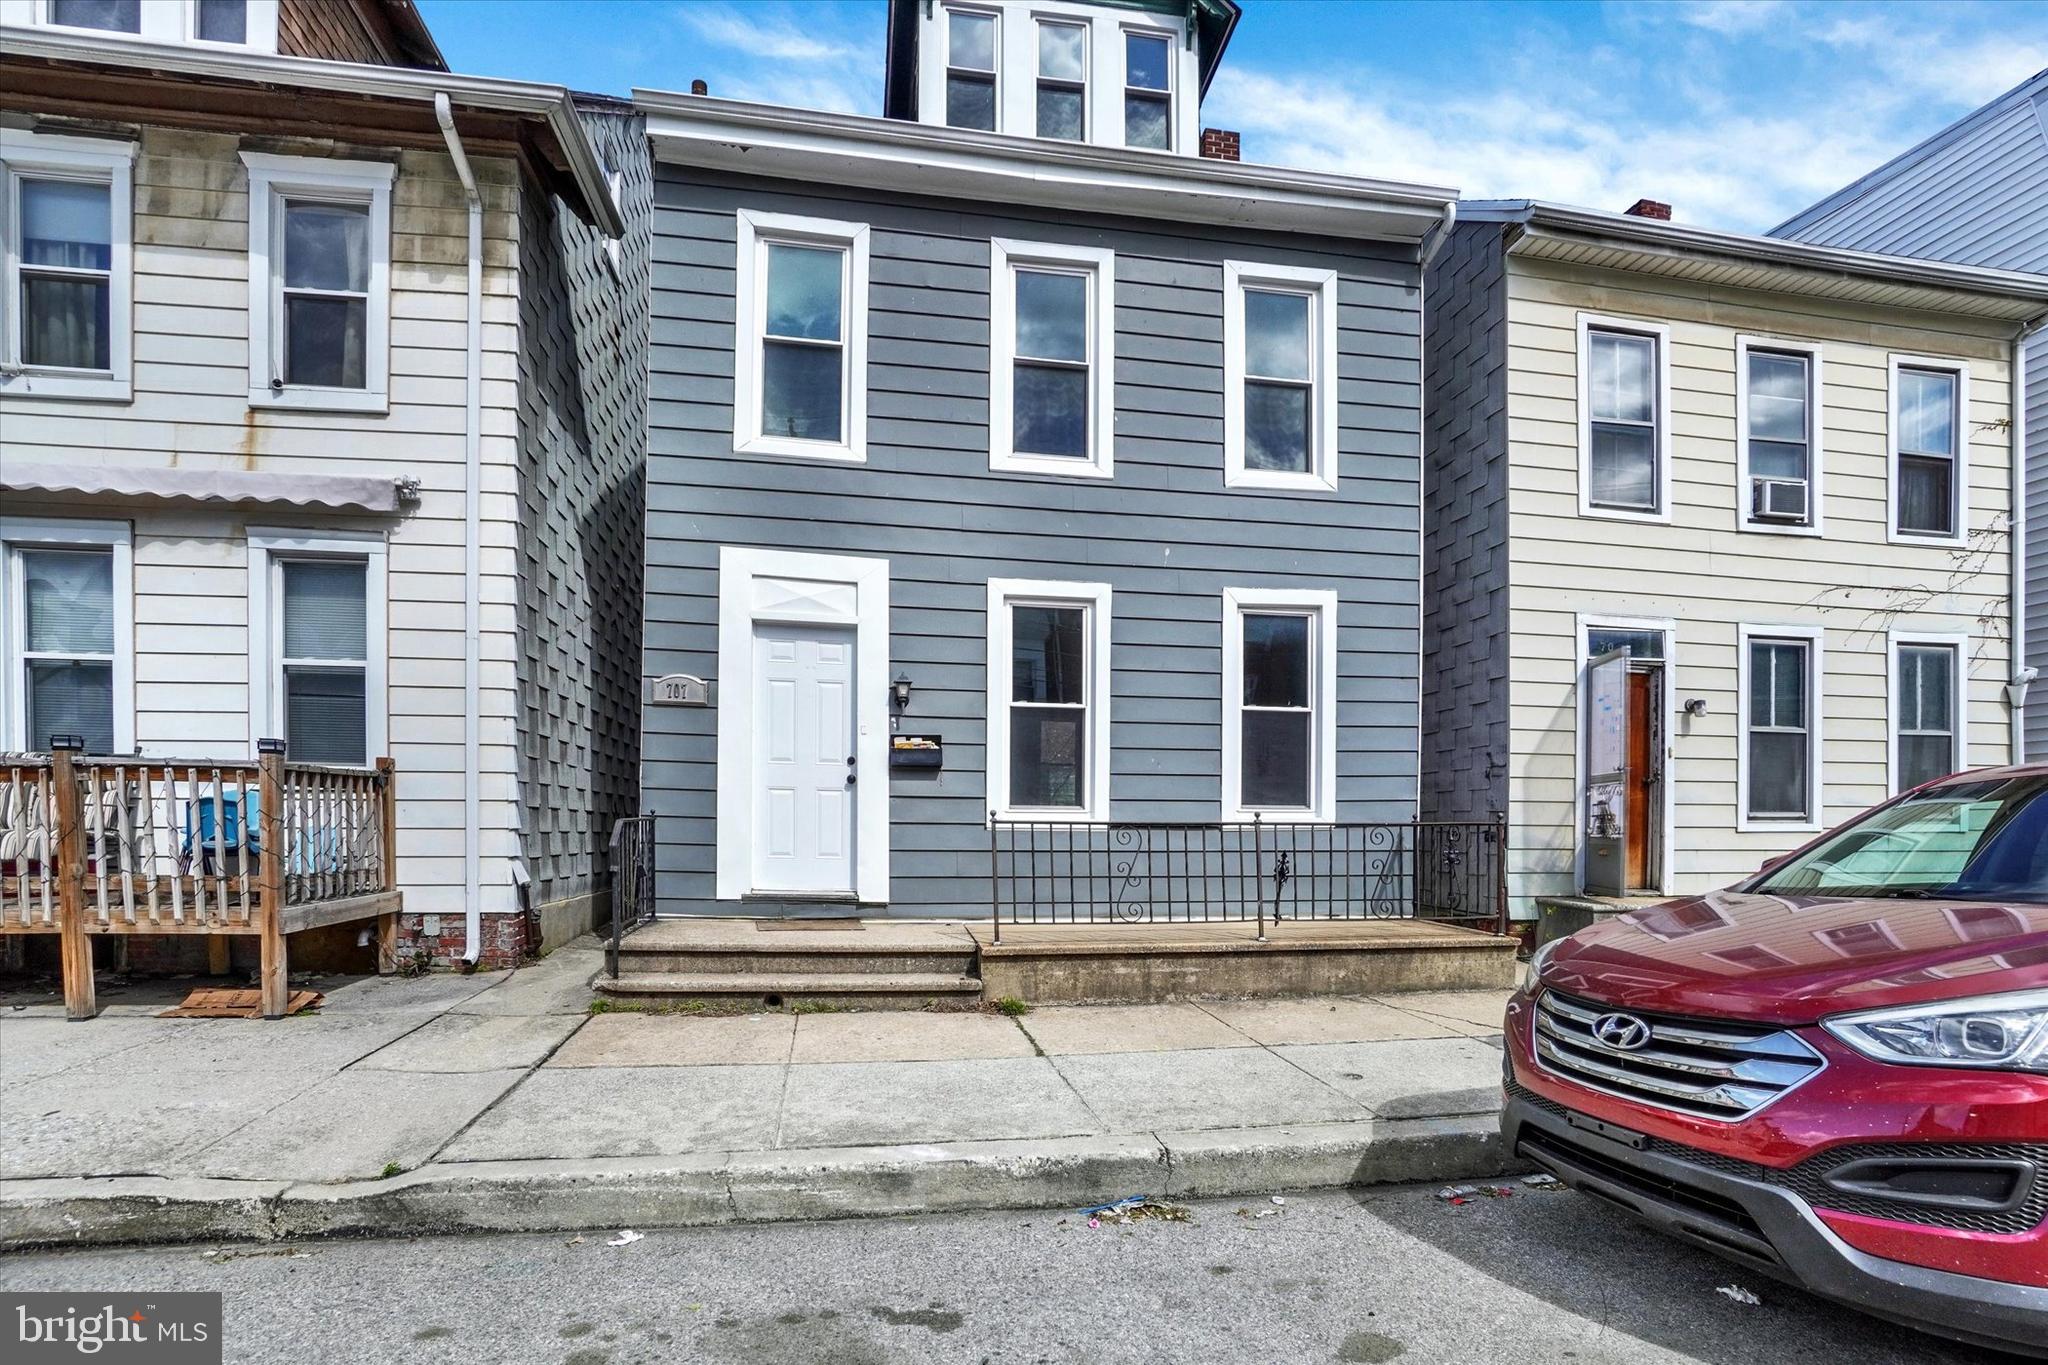
Move right in to this 3 bedroom, 1 bathroom detached home with fenced backyard and detached 2 car garage.
#PAYK2080326

YORK

707 E PHILADELPHIA STREET

3 Beds

1 Baths

1,448 Sq.Ft.

$155,000

MLS#: PAYK2080326
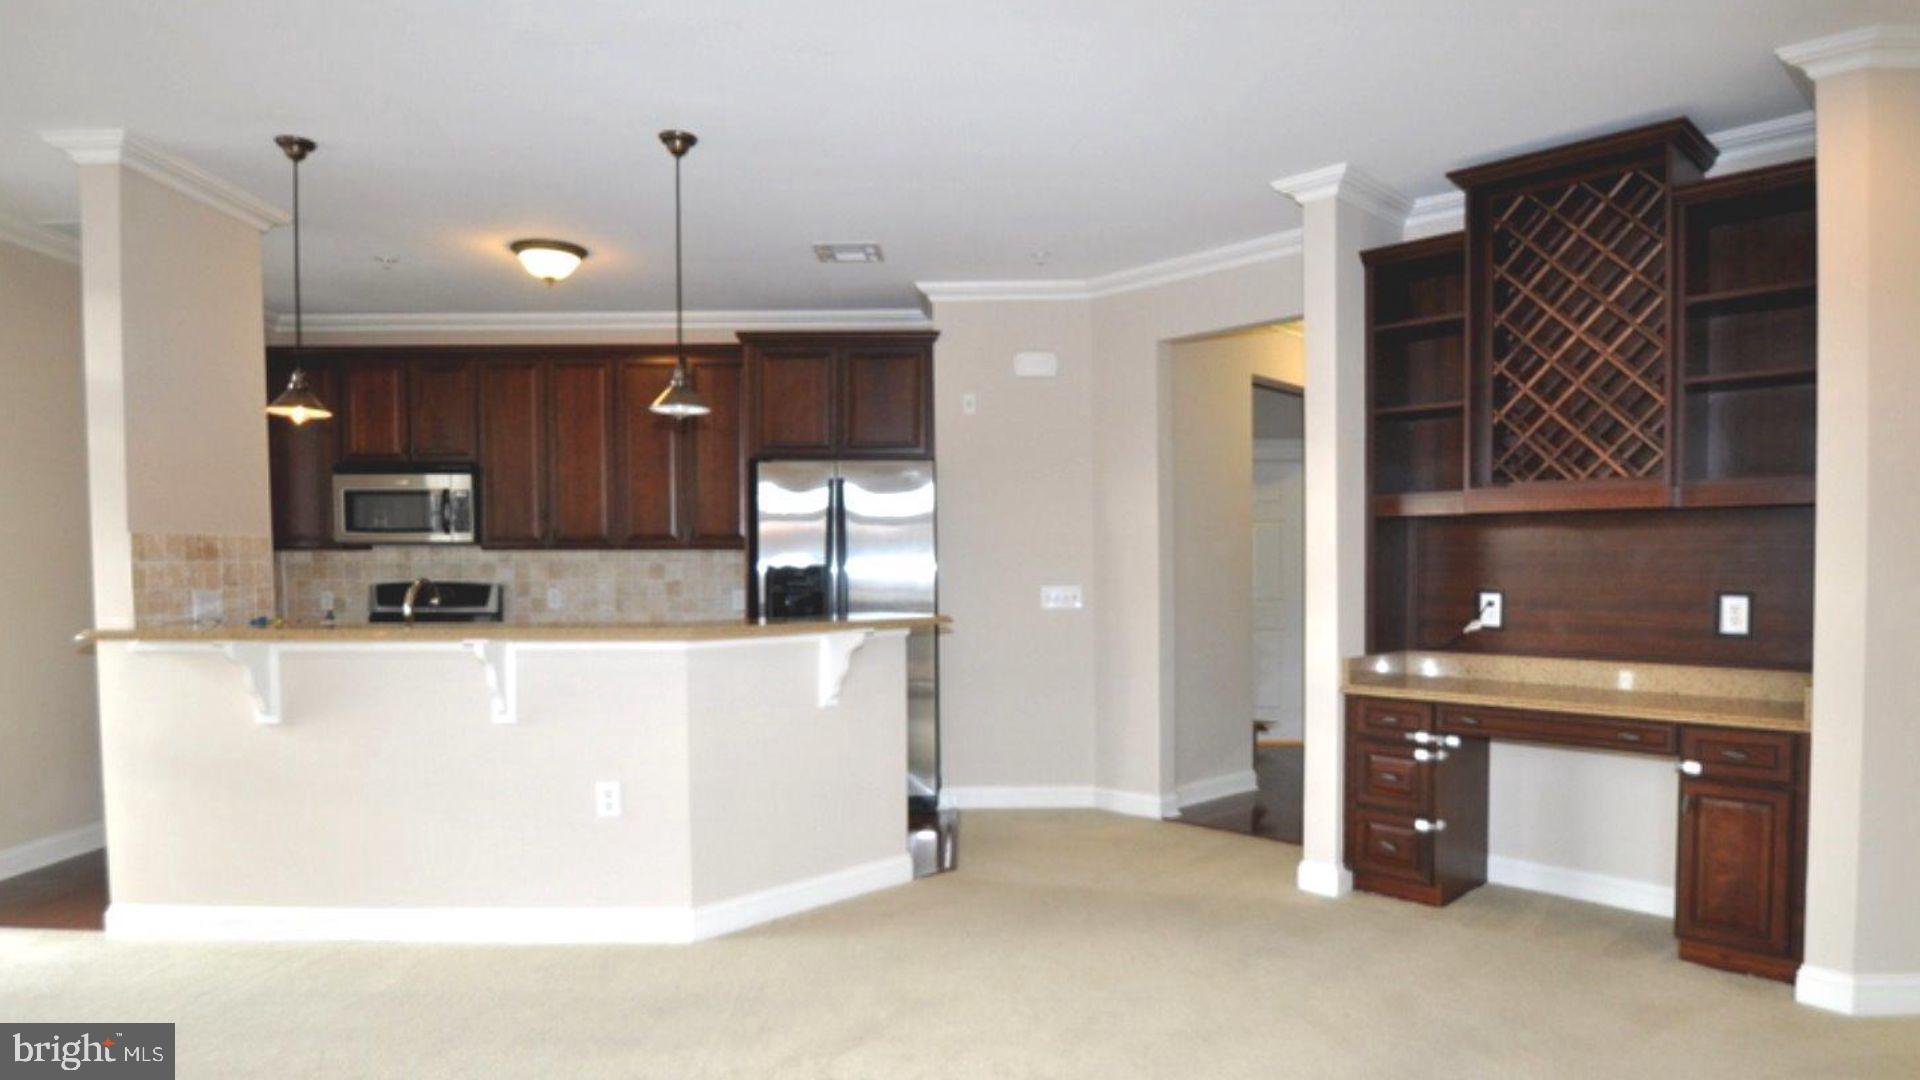
Expansive 2-Bedroom, 2-Bath Corner Condo with Premium South Exposure, Bathed in Natural Light! Welcome to a home that seamlessly blends comfort, style, and convenience. This beautifully maintained 2-bedroom, 2-bath corner unit, one of the largest in The Grande at Riverview, offers a peaceful retreat in the heart of Conshohocken, where thoughtful design meets everyday functionality. Step inside and immediately feel at ease as sunlight pours through expansive south-facing windows and sliding glass doors, filling the space with warmth and a bright, airy ambiance. Two private balconies invite you to sip your morning coffee with a view or relax in the evening with a gentle breeze. The open-concept layout flows effortlessly from the spacious living area into a refreshed, thoughtfully designed kitchen, complete with classic traditional cherry cabinetry, sleek granite countertops, stainless steel appliances, and a stylish bar-height peninsula, perfect for casual dining or entertaining. A charming butler’s pantry adds both elegance and extra storage to the space. The oversized primary suite is a true sanctuary, comfortably accommodating a king-sized bed and featuring a custom walk-in closet with built in closet system. The spa-like en-suite bathroom offers a serene escape, with double vanities, a soaking tub, and a frameless glass shower. Situated on the opposite side of the unit for added privacy, the second bedroom is spacious and sunlit, ideal for guests, a home office, or a cozy den. This freshly painted unit features beautiful crown molding throughout and upgarded newly installed carpet. A full-sized washer and dryer tucked neatly into a laundry closet, central air conditioning, and ample closet space for storage throughout. Highlights You’ll Appreciate: reserved garage parking,  secure key fob entry, dedicated mailroom, and on-site property management, access to a private fitness center, resident clubhouse, and a resort-style outdoor pool, direct access to the scenic Schuylkill River Trail, ideal for running, biking, or leisurely strolls
Best of all, you’re just steps from the heart of downtown Conshohocken, where you can explore lively restaurants, cafés, shops, and seasonal events. With regional rail and major highways (I-76, 476, 202) just minutes away, commuting to Center City, King of Prussia, or Valley Forge couldn’t be easier.
This home isn’t just a place to live, it’s a space to thrive. Move-in ready and easy to show, this rare corner unit won’t stay on the market for long. Schedule your private tour today and discover why this is the one you’ve been waiting for! This is truly a must-see property to fully appreciate the spacious layout and beautiful finishes, photos simply don’t do it justice. Please note, the unit is currently occupied, and per the seller’s request, the listing features previously taken photos provided by the seller.
#PAMC2136320

CONSHOHOCKEN

200 W ELM STREET 1115

2 Beds

2 Baths

1,377 Sq.Ft.

$410,000

MLS#: PAMC2136320
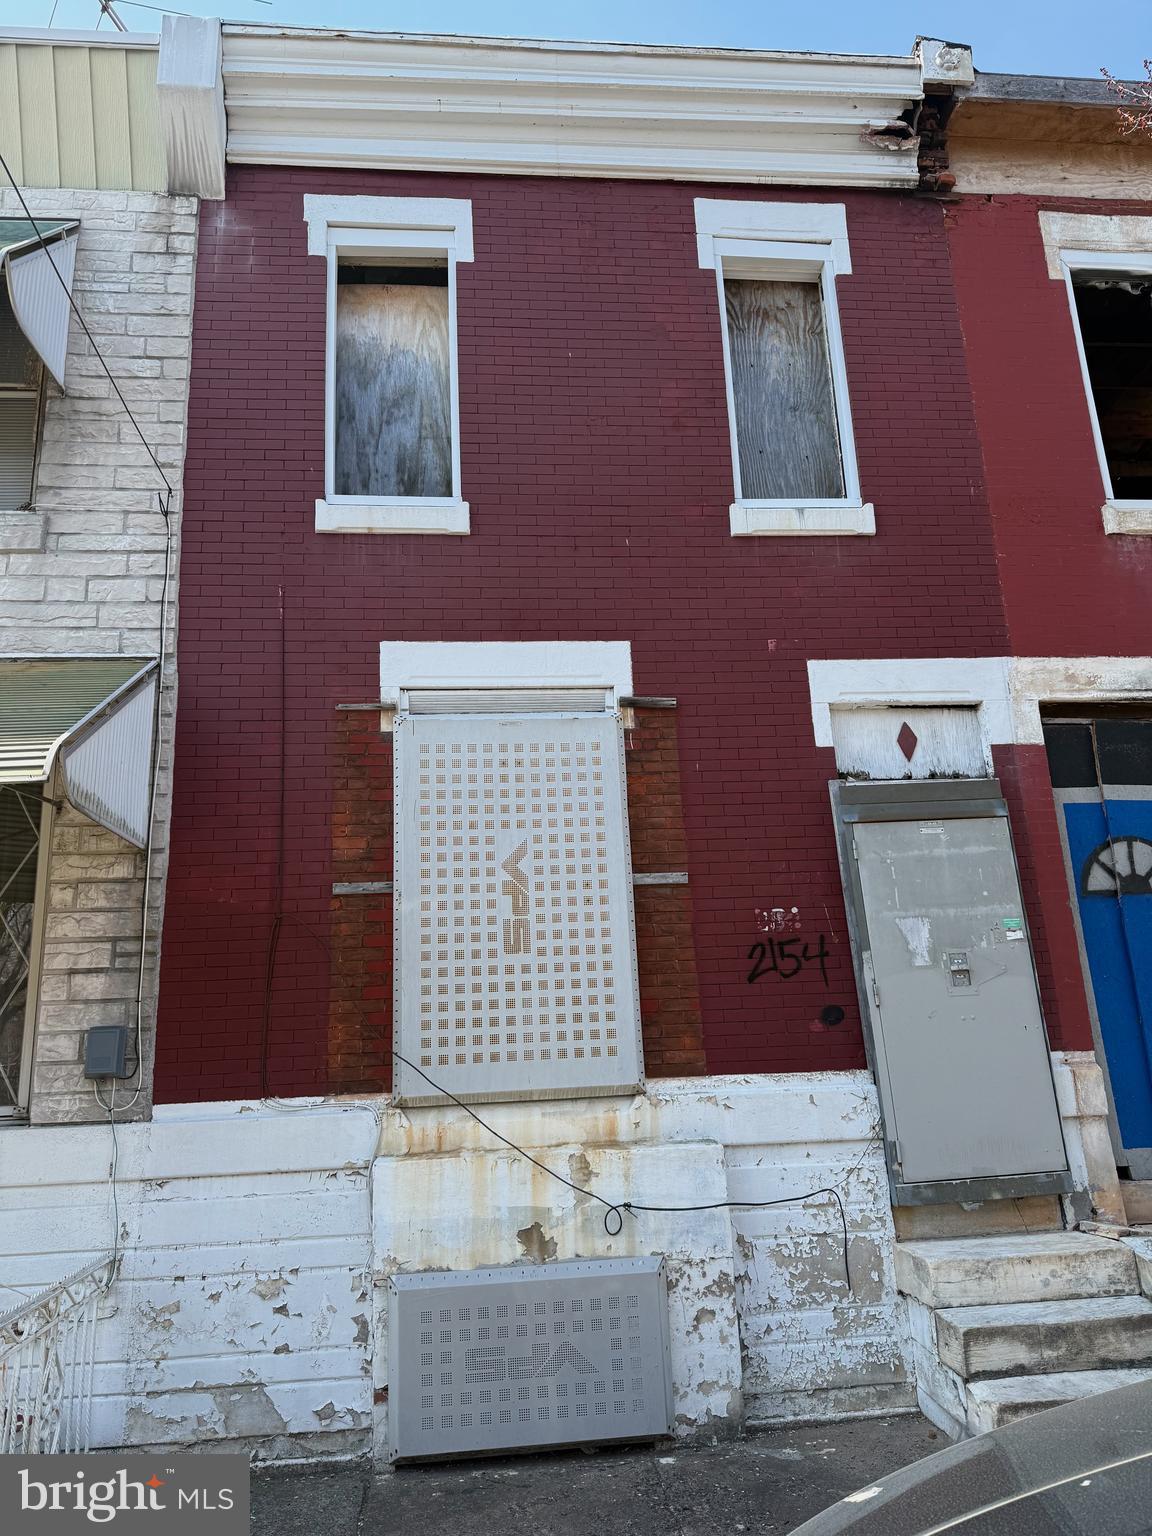
Located in the Strawberry Mansion section of Philadelphia, this large rowhome offers solid potential for the right investor. The property features three spacious bedrooms and is in need of a full rehab, making it an ideal opportunity for value-add buyers. Being sold in as-is, where-is condition. Buyer is responsible for obtaining the City Certificate and completing any required repairs. All offers will be presented. A $2,500 deposit and proof of funds are required with all offers.
#PAPH2467040

PHILADELPHIA

2154 N LAMBERT STREET

3 Beds

1 Baths

1,164 Sq.Ft.

$75,000

MLS#: PAPH2467040
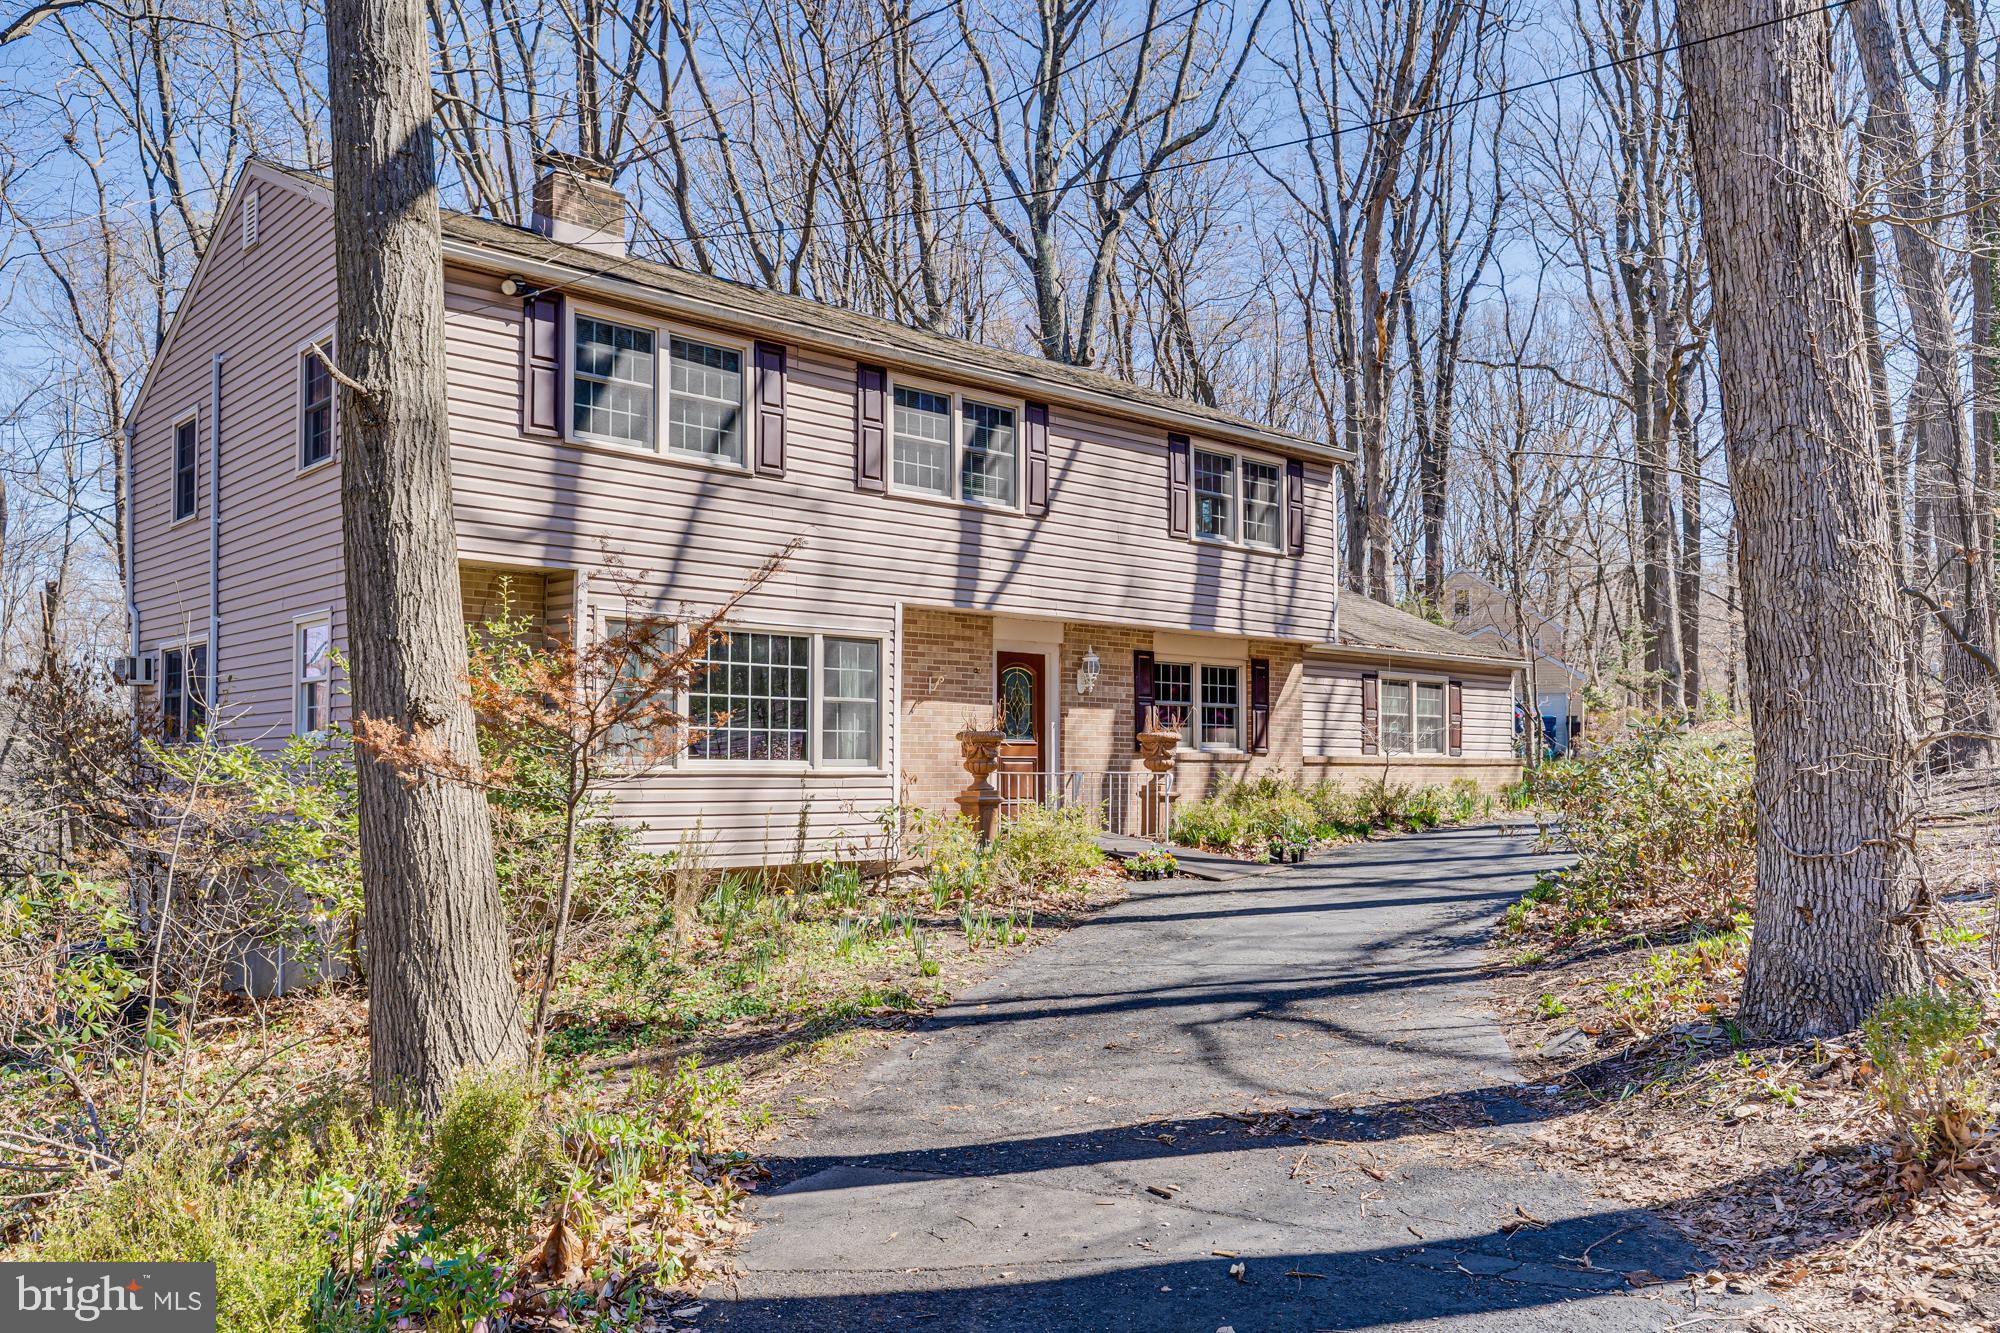
Priced to sell in as-is condition, this home is a rare opportunity for a visionary buyer. With a little imagination and some updates, it could be transformed into your own slice of paradise. Welcome to 3015 Yorkshire Road, a spacious 5-bedroom, 2.5-bathroom home brimming with potential and ready for your personal touch. Nestled on a generous lot and set back from the road, this property offers an ideal canvas to create your dream home. Step inside from the long private driveway and admire the timeless curb appeal of the brick and siding exterior. Inside, the main level is filled with natural light and offers an abundance of space to gather, relax, and entertain. The formal living room features a beautiful brick-surround wood-burning fireplace, crown molding, a detailed chair rail, and oversized windows that bathe the space in light. The formal dining room continues the traditional details, creating a seamless flow into the spacious kitchen—complete with updated appliances, solid wood cabinetry, and plenty of room for culinary creativity. The cozy family room offers a second wood-burning fireplace, hardwood flooring, crown molding, and a convenient half bath—perfect for casual evenings at home.  Also on the main floor is a dedicated laundry room with built-in cabinetry and access to the two-car garage—adding convenience and functionality. Upstairs, you’ll find five generously sized bedrooms and two full bathrooms. The primary suite features wall-to-wall carpeting, a walk-in closet plus an additional closet, and a private ensuite with a stall shower. Three of the remaining bedrooms boast hardwood flooring, while the fifth is carpeted with potential hardwood underneath. A large hall bath with a jetted tub and separate stall shower serves the additional bedrooms. The partially finished walk-out basement spans an impressive 1,000 square feet and includes multiple rooms, offering endless possibilities—whether you envision a second family room, a home gym, an office, or all three, with storage to spare. Outside, the expansive backyard is surrounded by mature trees and greenery, offering privacy and a tranquil setting. Located just minutes from Route 202 and close to all the shopping, dining, coffee shops, and cultural attractions that Doylestown has to offer, this home is a rare find. Don't miss this opportunity—schedule your private tour today!
#PABU2092150

DOYLESTOWN

3015 YORKSHIRE ROAD

5 Beds

2 Baths

2,792 Sq.Ft.

$495,000

MLS#: PABU2092150
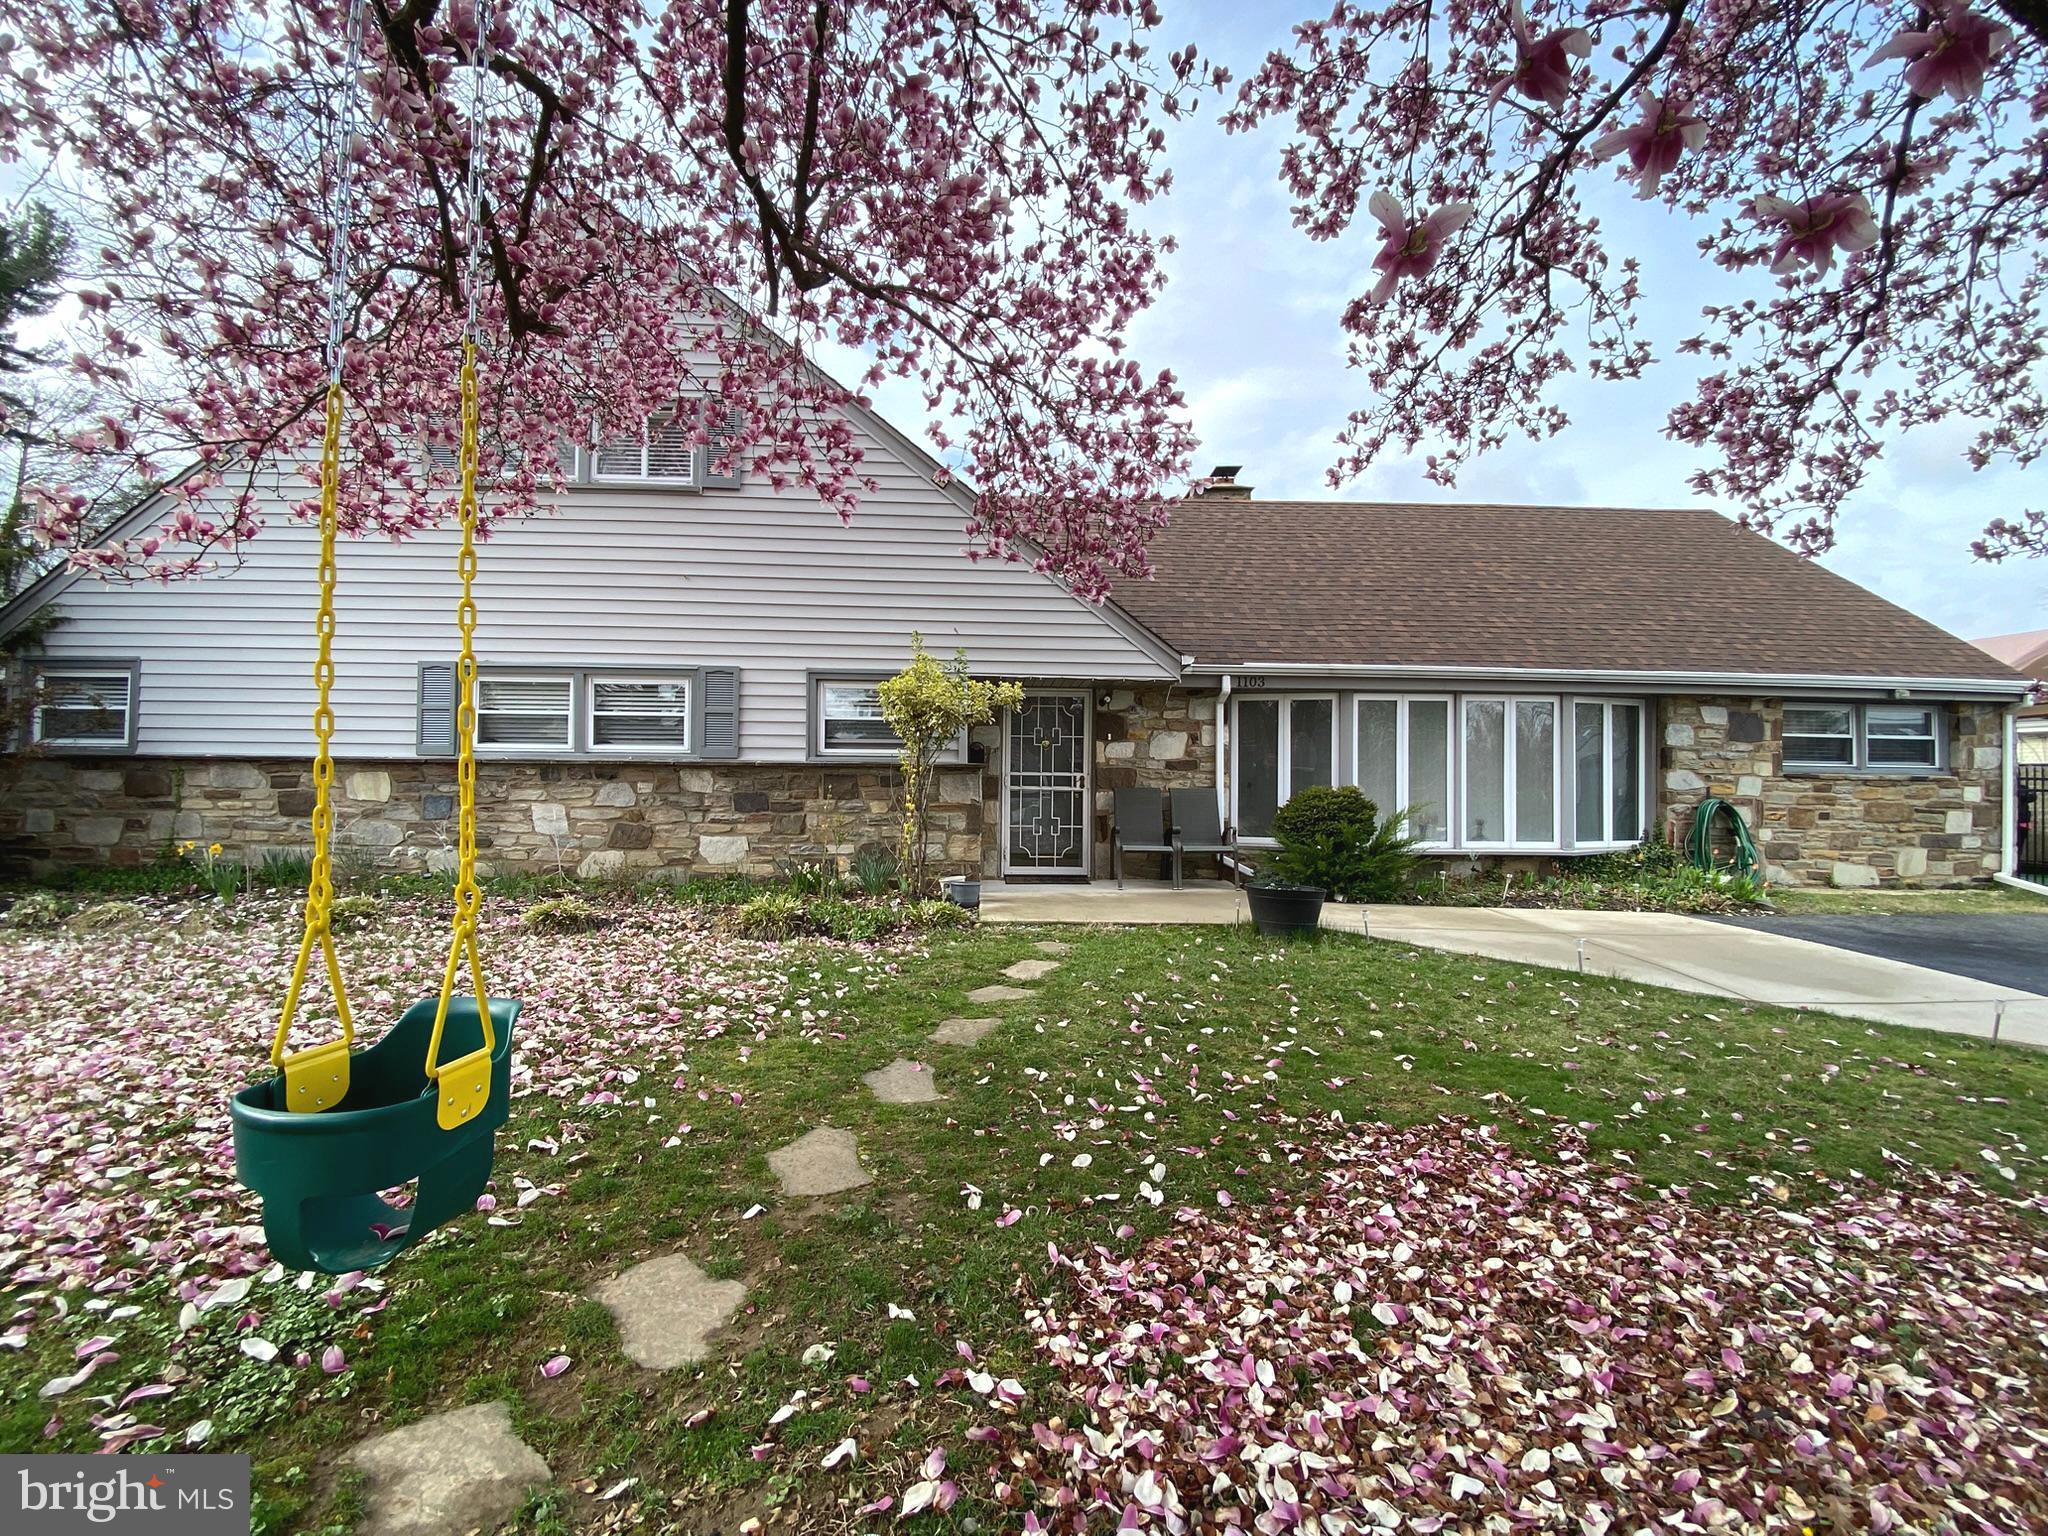
Welcome to your 5BDR  Dream Home in Cheltenham—a truly unique and charming retreat designed for comfort and convenience!

This spacious  4-bathroom home offers an exceptional layout where nearly every bedroom enjoys its own private bathroom, making it perfect for families or multi-generational living.

Upstairs, the primary suite is a standout, bathed in natural light with ample closet space. It seamlessly connects to a versatile office area—ideal for working from home, a home gym, or a gaming room—complete with a new balcony overlooking the backyard through elegant glass doors.

On the main level, the living and family room create a warm and inviting atmosphere, featuring a stunning stone-clad wood-burning fireplace and a full-wall mirror that amplifies the natural light pouring in through the bay windows. The flow continues into the dining room and spacious kitchen, where there's plenty of room to create lasting memories.

A true highlight of the home is the expansive sunroom addition—heated, cooled, and fully insulated, with walls of windows and screens that bring the outdoors in. Designed with versatility in mind, this space is ready for your creative touch, complete with plumbing for a sink and gas for a stove—an extraordinary feature rarely found!

Adding to its appeal, the home includes two bedrooms with a separate entrance, perfect for in-laws, guests, or grown-up children seeking their own space.

Outside, you'll find a generous backyard, a fully fenced yard, a tranquil zen fountain pond, and a birdhouse to welcome feathered visitors. A 6+ car driveway and storage sheds provide extra convenience.

Nestled in the highly sought-after, award-winning Cheltenham School District, this home sits in the heart of shopping, entertainment, and dining.

✨ Your search ends here—this is the one! ✨
#PAMC2135448

WYNCOTE

1103 ARBORETUM RD

5 Beds

4 Baths

2,216 Sq.Ft.

$545,000

MLS#: PAMC2135448
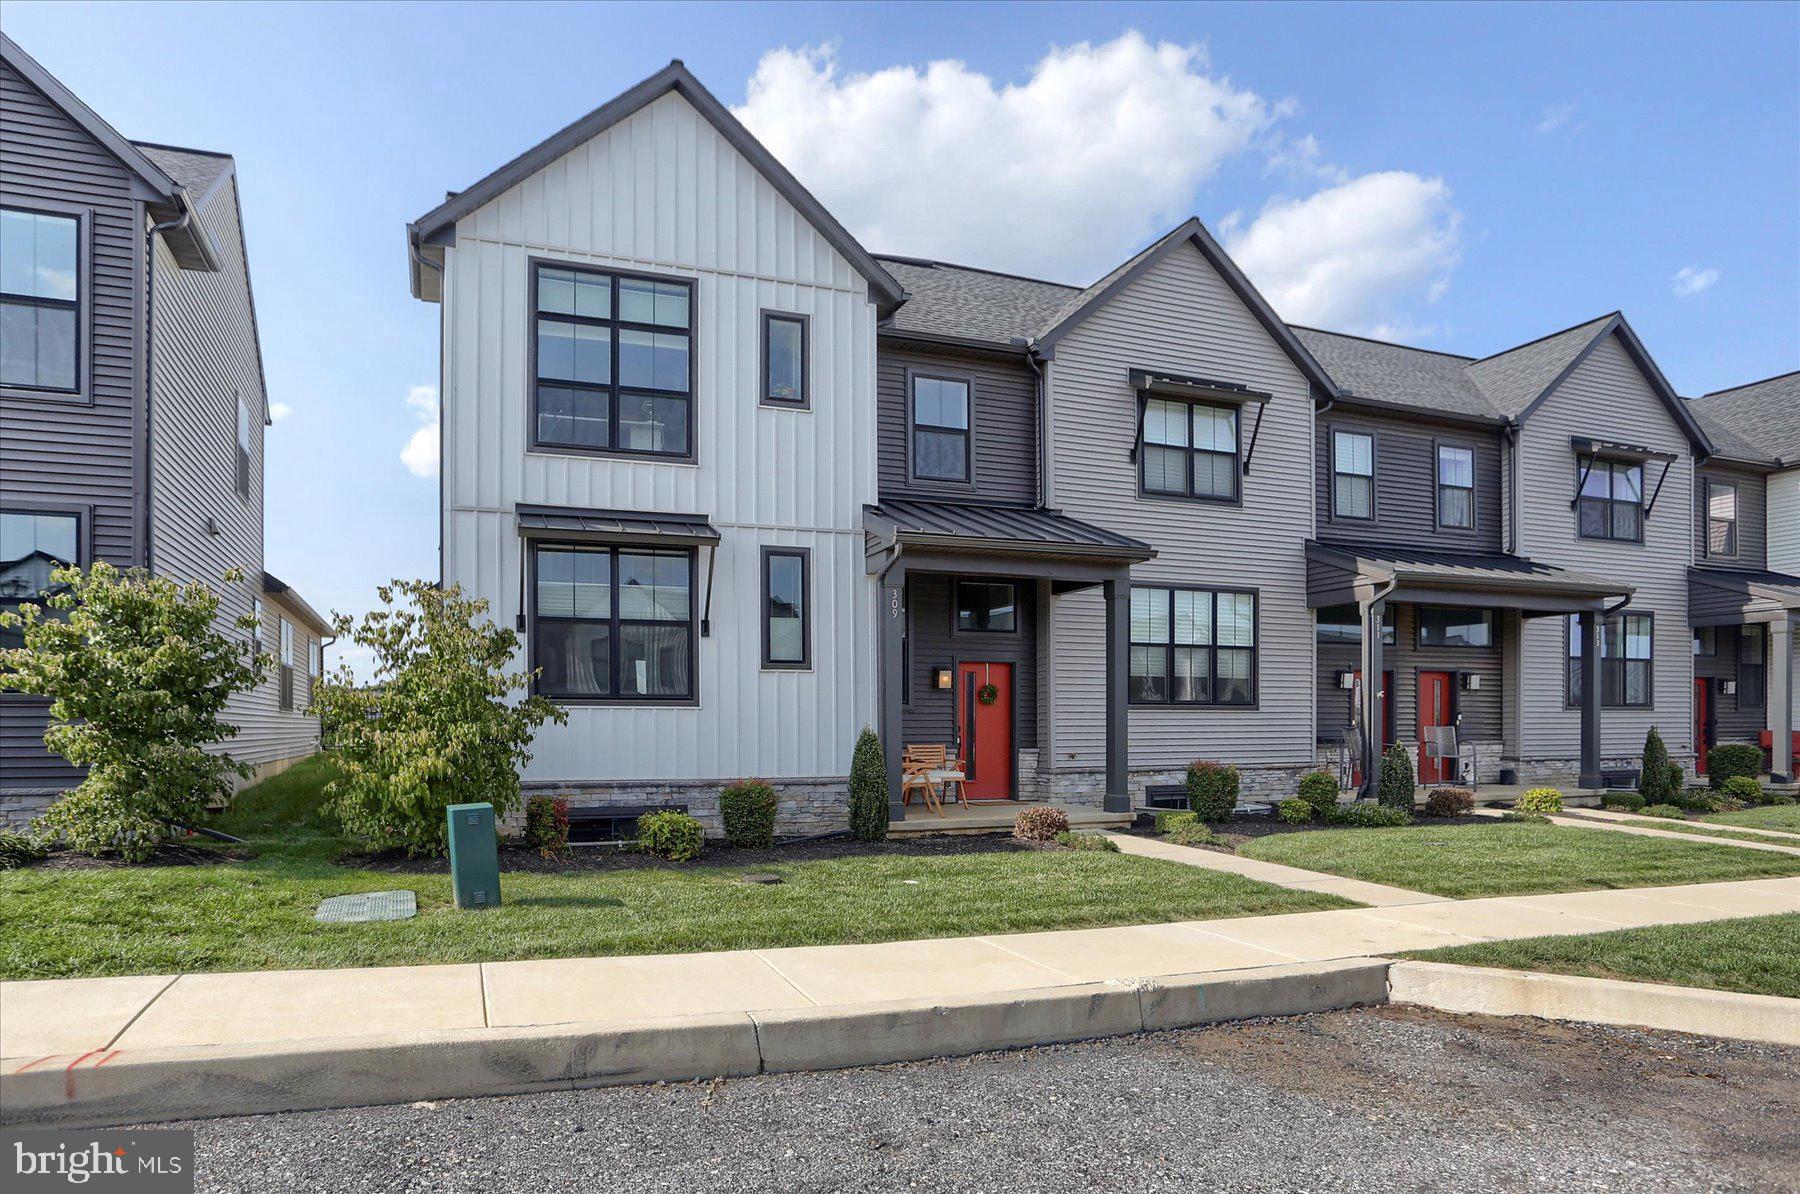
Welcome to this well-loved 2-story end-unit townhome featuring a quiet first-floor owner’s suite, vaulted ceilings in the living and dining rooms, and upgraded Sherwin Williams Emerald paint throughout. A rear load 2-car garage opens into a mudroom equipped with built-in lockers and access to the laundry and powder rooms. The living room, accented by an electric fireplace, flows into the kitchen featuring stainless steel appliances, quartz countertops, and shaker-style cabinets. Off the dining room, sliding glass doors lead to the fenced-in rear patio. The owner’s suite features a walk-in closet with IKEA PAX closet system, and a private bathroom with double-vanity. On the 2nd floor is a loft space, two additional bedrooms and a full bathroom. 

Enjoy access to fantastic amenities like a playground, clubhouse with gym, scenic walking trails, and some of the best local spots including Wolf Brewing, Down to Earth Café, Luna Italian, and Taipei Chinese Kitchen.  Don't miss your chance to see this amazing home in the Mechanicsburg Area School District!!
#PACB2039788

MECHANICSBURG

309 ESTATE DRIVE

3 Beds

2 Baths

1,918 Sq.Ft.

$434,900

MLS#: PACB2039788
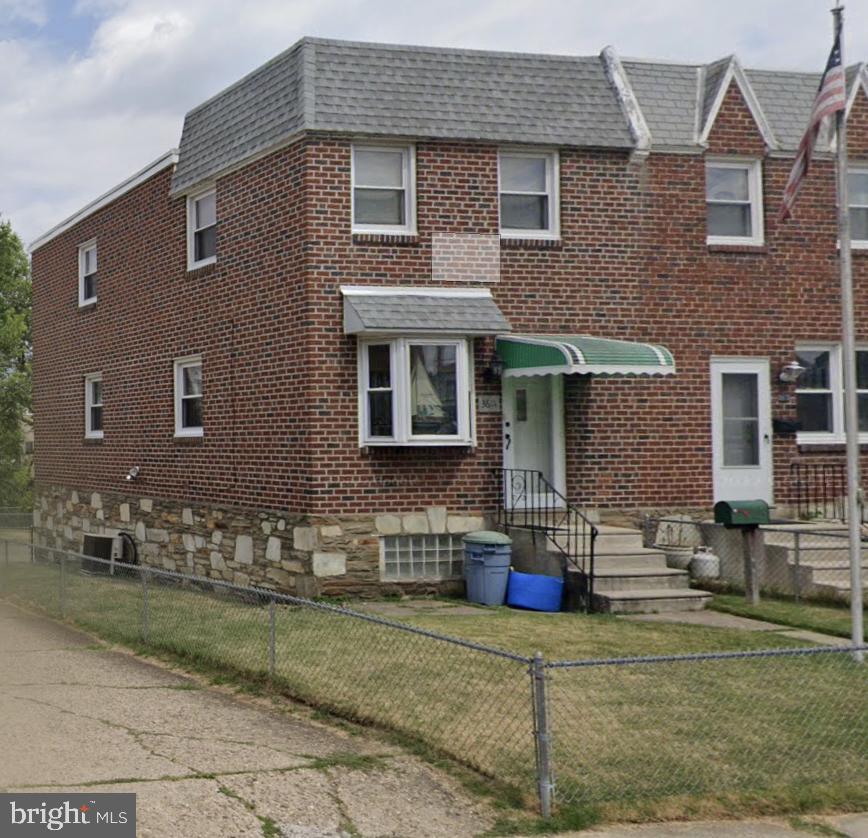
None
#PAPH2472464

PHILADELPHIA

3611 STANWOOD STREET

3 Beds

1 Baths

1,126 Sq.Ft.

$233,000

MLS#: PAPH2472464
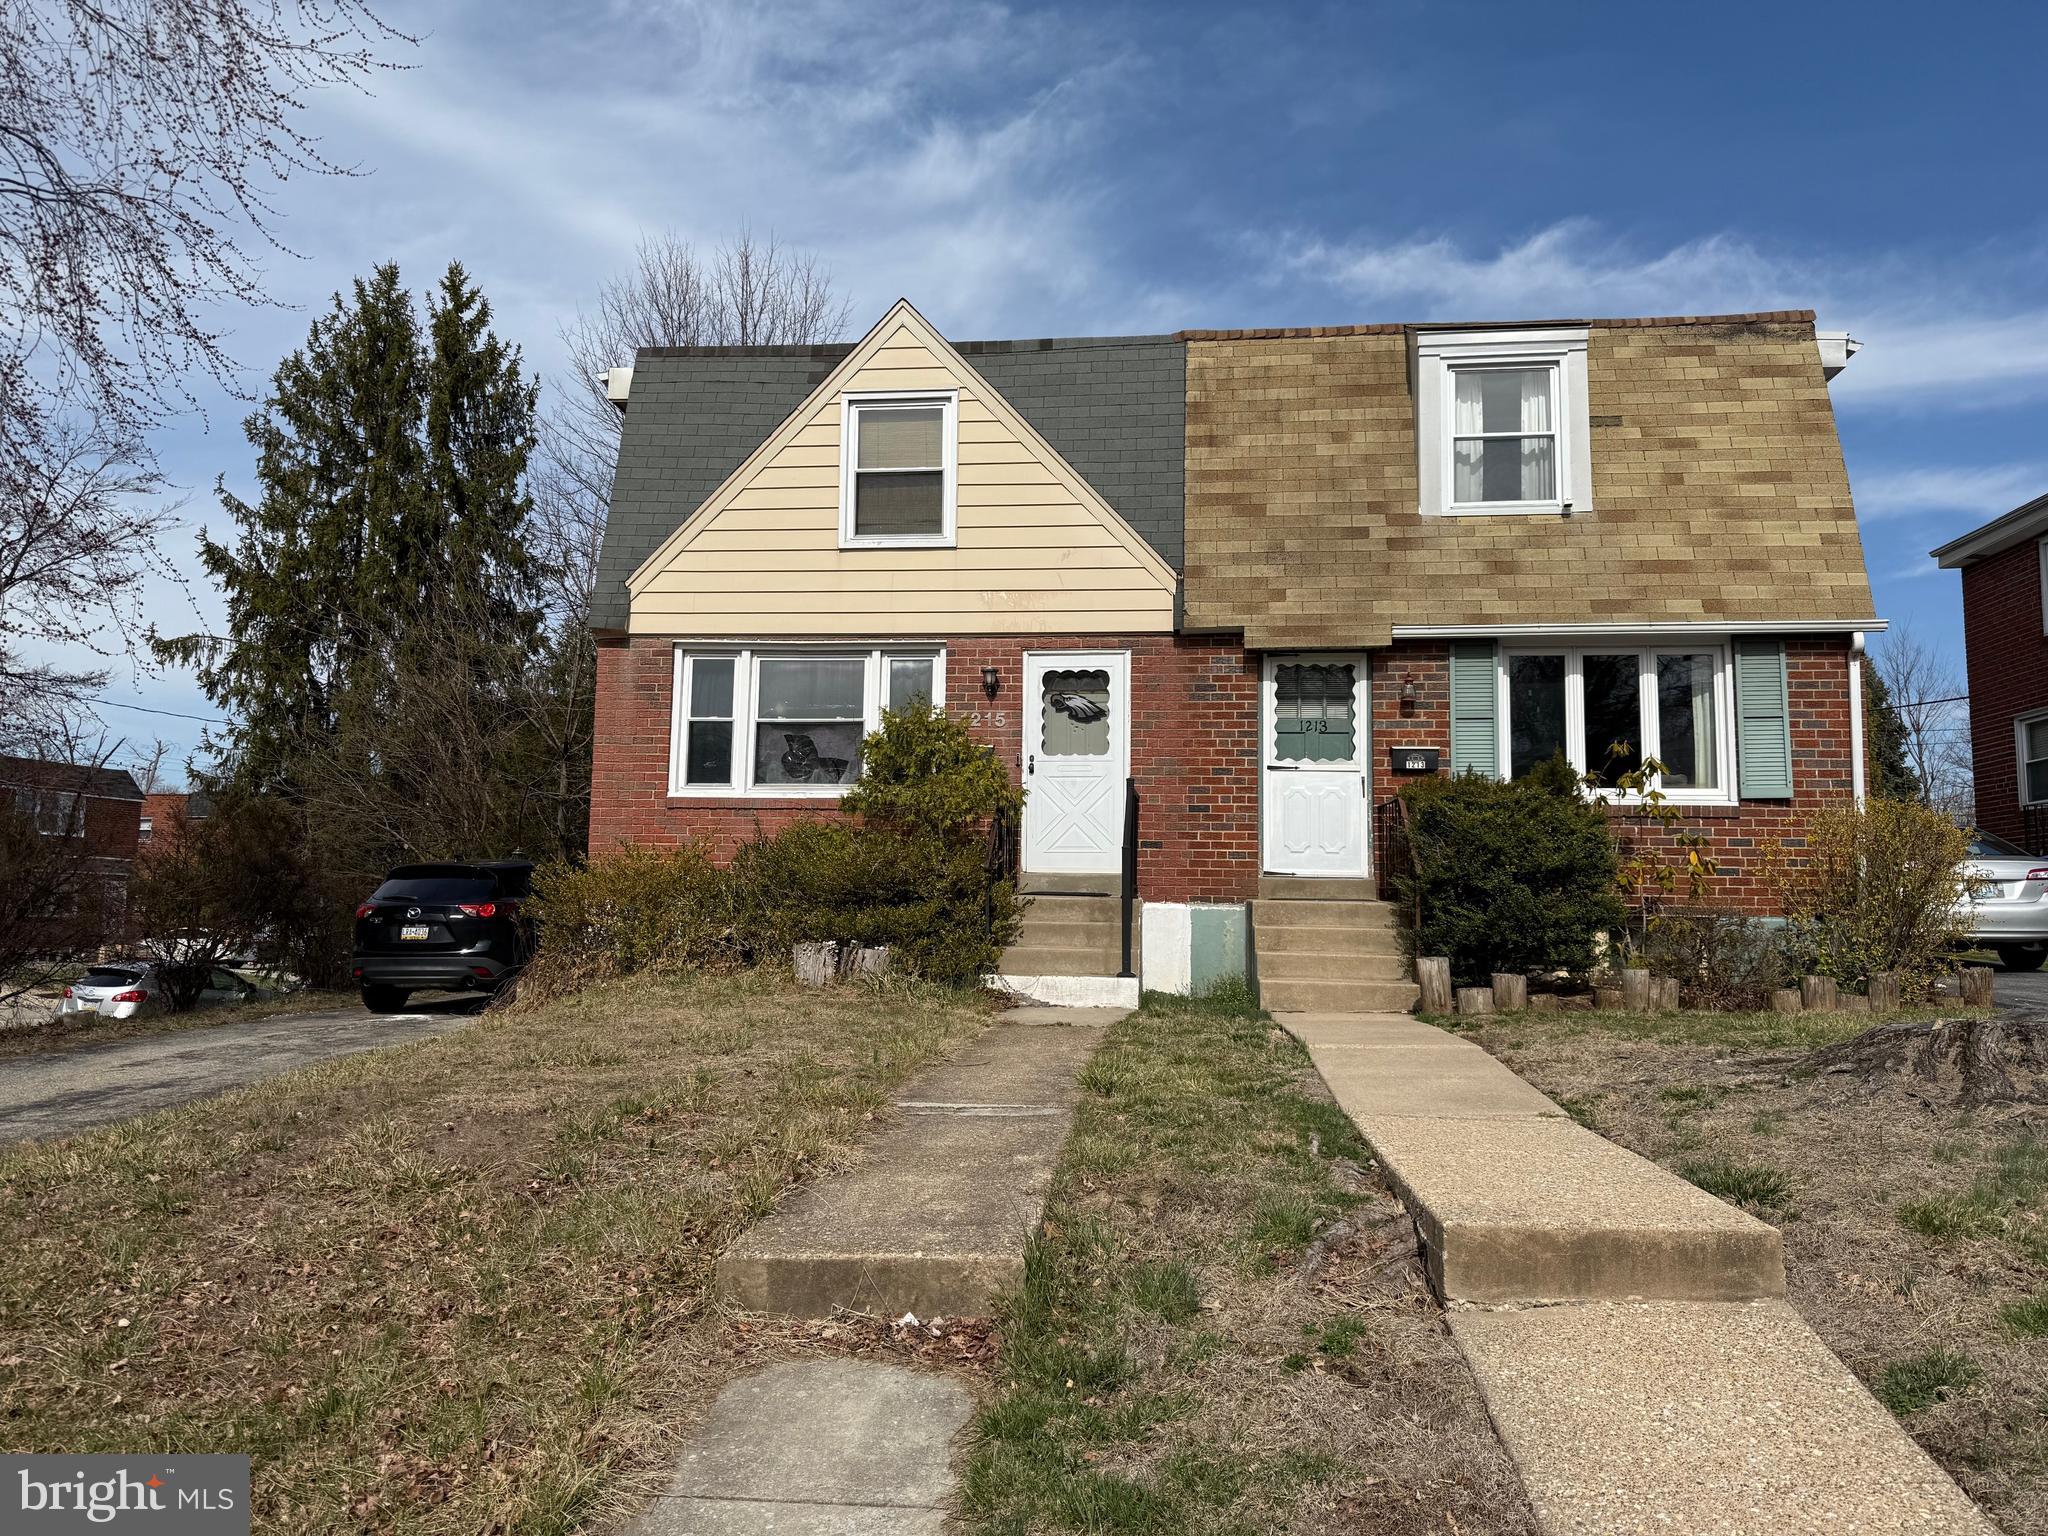
This is the one you have been waiting for! This 3 bedroom. 1.5 bath TWIN home is  located in a desirable neighborhood with a nearby cul-de-sac street! This home is correctly priced home just waiting for you to add your own renovations to make it your own! Enjoy HARDWOOD Floors throughout the home!   Step right inside to a great open first floor. Perfect for entertaining and dining! The dining room area opens into the Living Room. and provides a very large space with many possibilities (potential home office). A convenient first floor bedroom and powder room complete the first floor.   Upstairs you will find 2 very large  bedrooms rooms and a full bathroom. 

Enjoy plenty of natural light throughout the home, and use the full basement for ample storage. Laundry is also located in the partially finished basement. Bilco doors provide easy access to the outside.  Newer systems include the the ROOF (2016) and HVAC (2017). Conveniently located close to Elwood Park Zoo, Norristown Farm Park, and major transportation routes, this home offers both comfort and convenience. So many options exist with this home you don't want to miss out! This house is priced to sell so don't miss out! Schedule your tour today!  A quick settlement is possible !
#PAMC2133942

NORRISTOWN

1215 W ELM STREET

3 Beds

1 Baths

1,520 Sq.Ft.

$245,000

MLS#: PAMC2133942
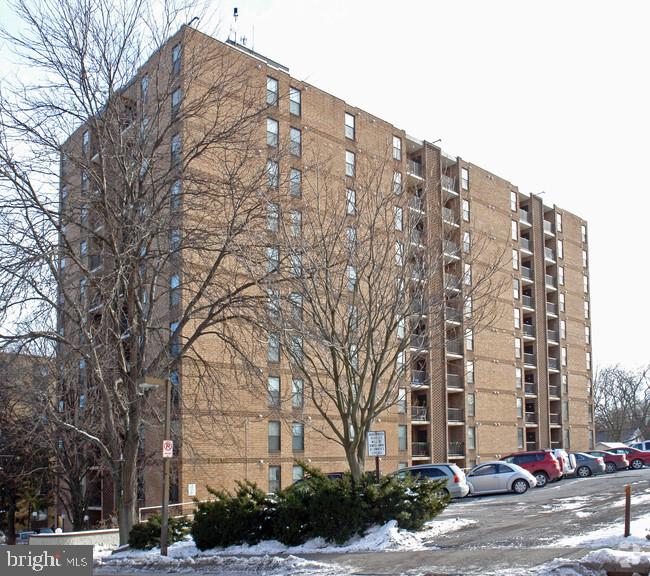
Downtown Student condo in great location  - Beaver Terrace!  Great building managed by ARPM!  Unit currently rented until 8-5-2025.  Not currently leased for 2025-26 school year - Perfect for those looking to buy and occupy this fall!  Unit in very good condition with appliances and furniture package included.
Want your student to live in the downtown area but a few blocks away from the middle?  This location is what you want!   Parking is not included but may be rented thru ARPM.  Will have to contact them to discuss.
#PACE2513326

STATE COLLEGE

456 BEAVER AVE E 603

2 Beds

1 Baths

920 Sq.Ft.

$395,000

MLS#: PACE2513326
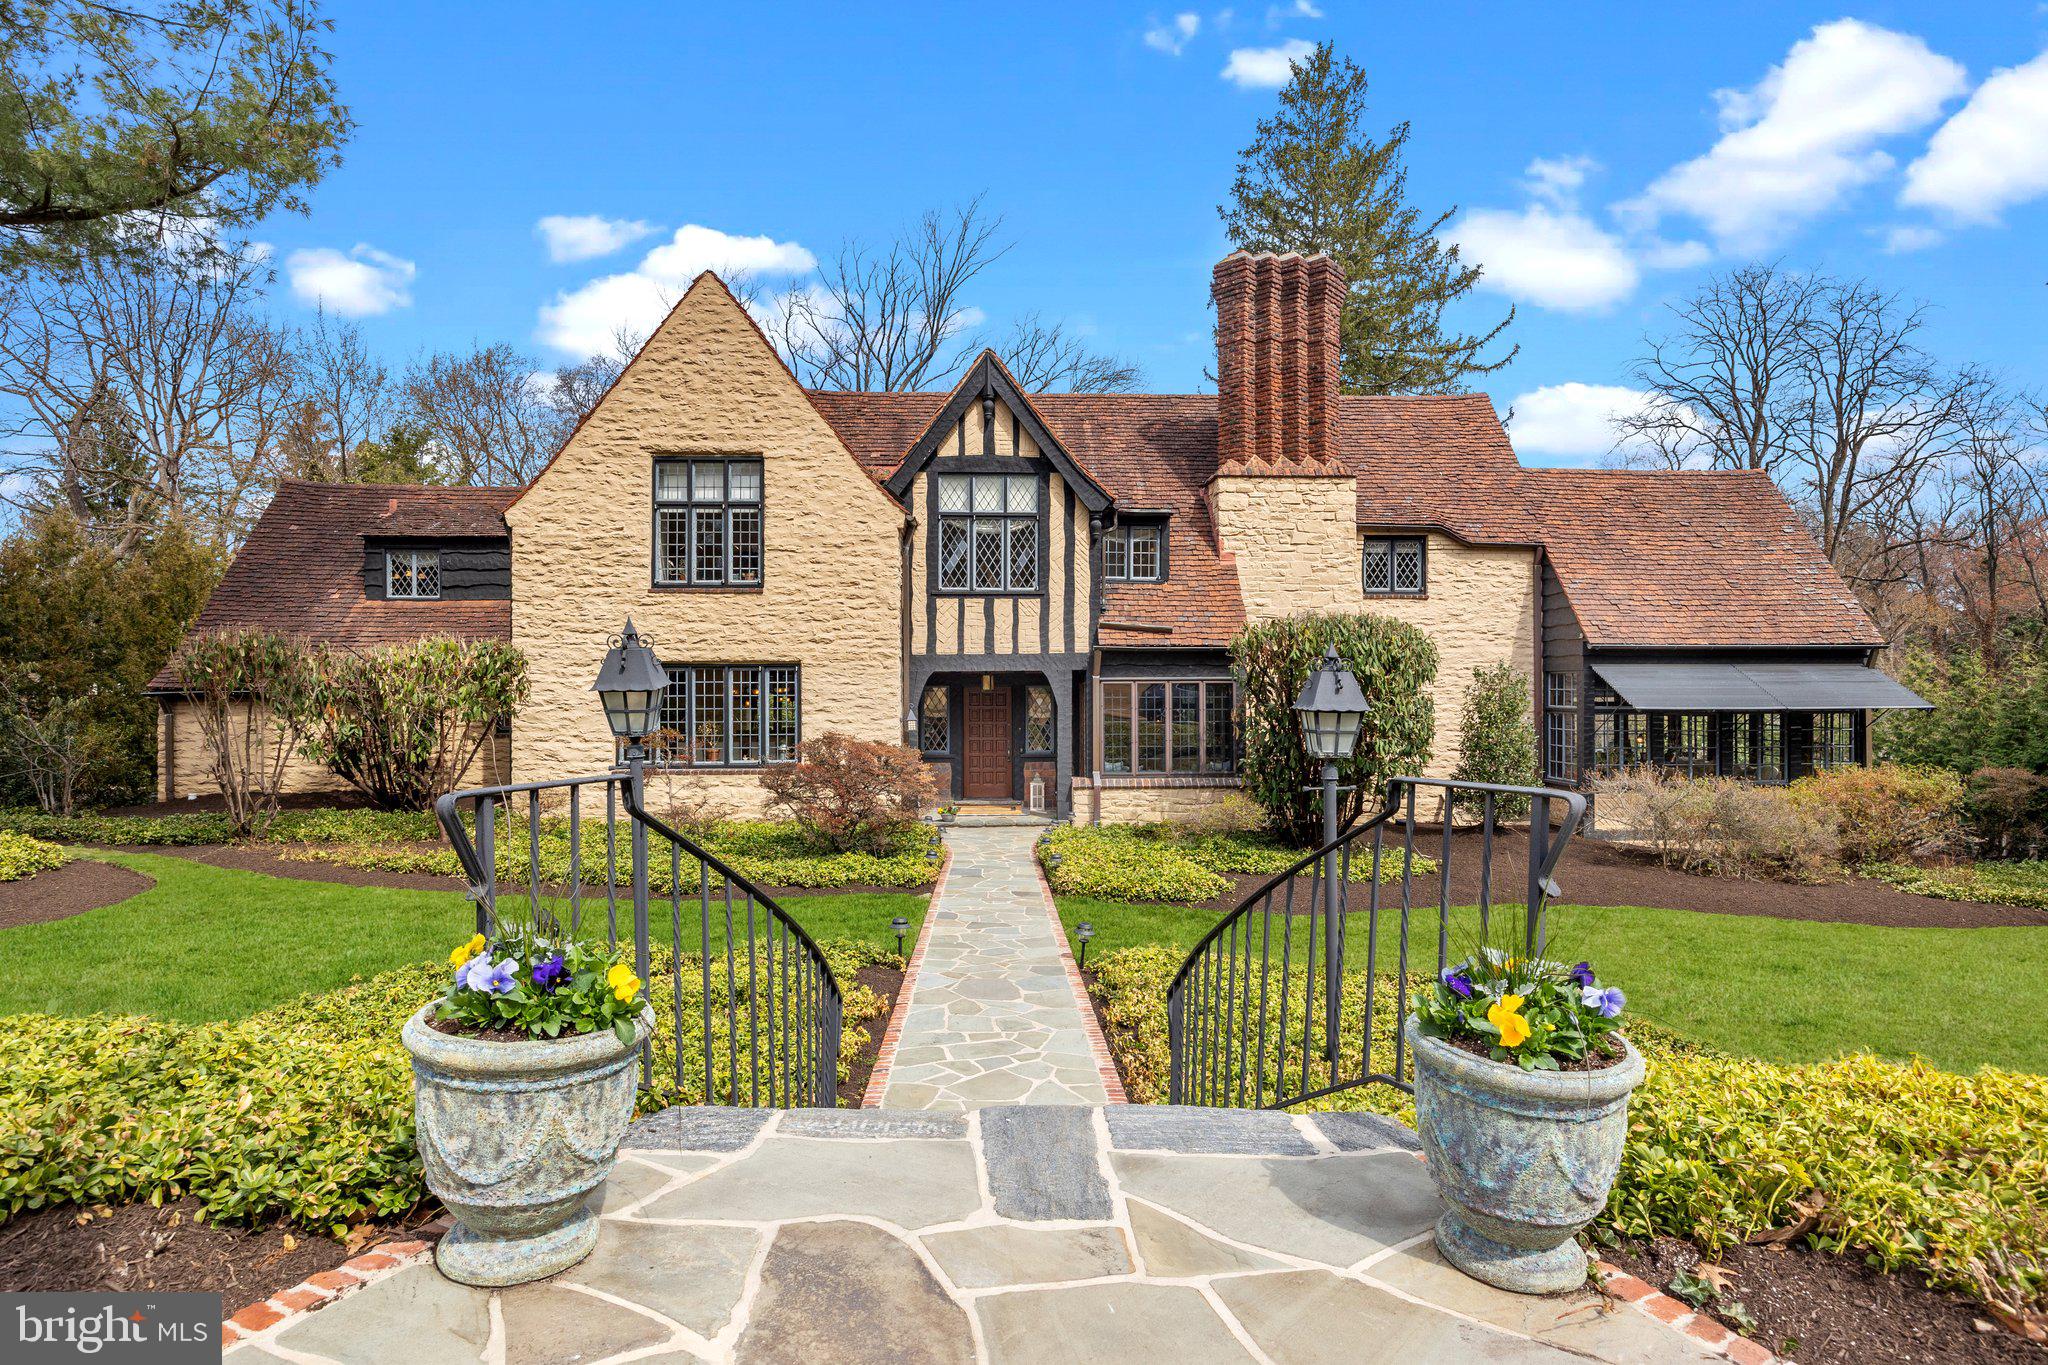
Welcome to 1319 Panther Rd located in Rydal, PA. Situated in an extremely desirable pocket of Montgomery County, this stunning home was originally built by the renowned Herkness Builder. Offering a blend of timeless elegance and modern upgrades, this residence is designed for both comfort and style.

The exterior boasts a whole-house generator, sprinkler system, and an irrigation system for the vegetable garden. A newly installed flagstone front walkway enhances the home’s curb appeal, while the built-in outdoor kitchen and expansive driveway, accommodating up to six cars, add to its functionality. Additional outdoor features include a newly built shed and a custom chicken coop (chickens not included).

Inside, the first-floor kitchen is a chef’s dream, featuring custom Amish-built cabinetry, Carrara marble countertops, and a butler’s pantry. High-end appliances include a Viking stove with a matching custom range hood, a Sub-Zero refrigerator with a custom cabinetry panel, and a Miele dishwasher also integrated into the cabinetry. Adjacent to the living room, the sun-drenched solarium provides a serene retreat with ample natural light. The living room itself showcases coffered ceilings, expansive windows, a beautiful fireplace with a stunning mantle, and a wood-burning fireplace with a gas line available for easy conversion. The home features three fireplaces—one on each floor.

Additional highlights include a newly updated 200-amp electrical service (5 years old), a whole-home security system, and a Sonos whole-house and outdoor stereo system. A hot water loop ensures instant hot water throughout. The garage and basement have been recently renovated, and the laundry room has been updated. The home also features relined ductwork, plaster walls and ceilings, and a clay roof that is inspected and certified annually for maintenance. Flooring consists primarily of hardwood throughout, with tile in the bathrooms and kitchen and carpet in the front and back stairs, upstairs hallway, and basement. The home is equipped with gas heat and hot water.  

The second floor features four spacious bedrooms, including a primary suite with an en-suite bathroom. Three additional large bedrooms share two full bathrooms and each bedroom has custom closets.  On the first floor, a full bath pairs with a guest bedroom, currently used as an office, while a half bath is conveniently located in the main foyer.

A breathtaking oak staircase with a modern carpet runner and Tudor-style wooden railing adds to the home’s charm. The finished basement includes a fireplace, cedar storage room, wine cellar storage, utility room, powder room, and two exits—one through the utility room and one through the two-car garage.

This meticulously maintained home offers a perfect blend of historic craftsmanship and modern amenities in one of Rydal’s most sought-after locations.
#PAMC2130392

JENKINTOWN

1319 PANTHER ROAD

5 Beds

4 Baths

4,104 Sq.Ft.

$1,299,000

MLS#: PAMC2130392
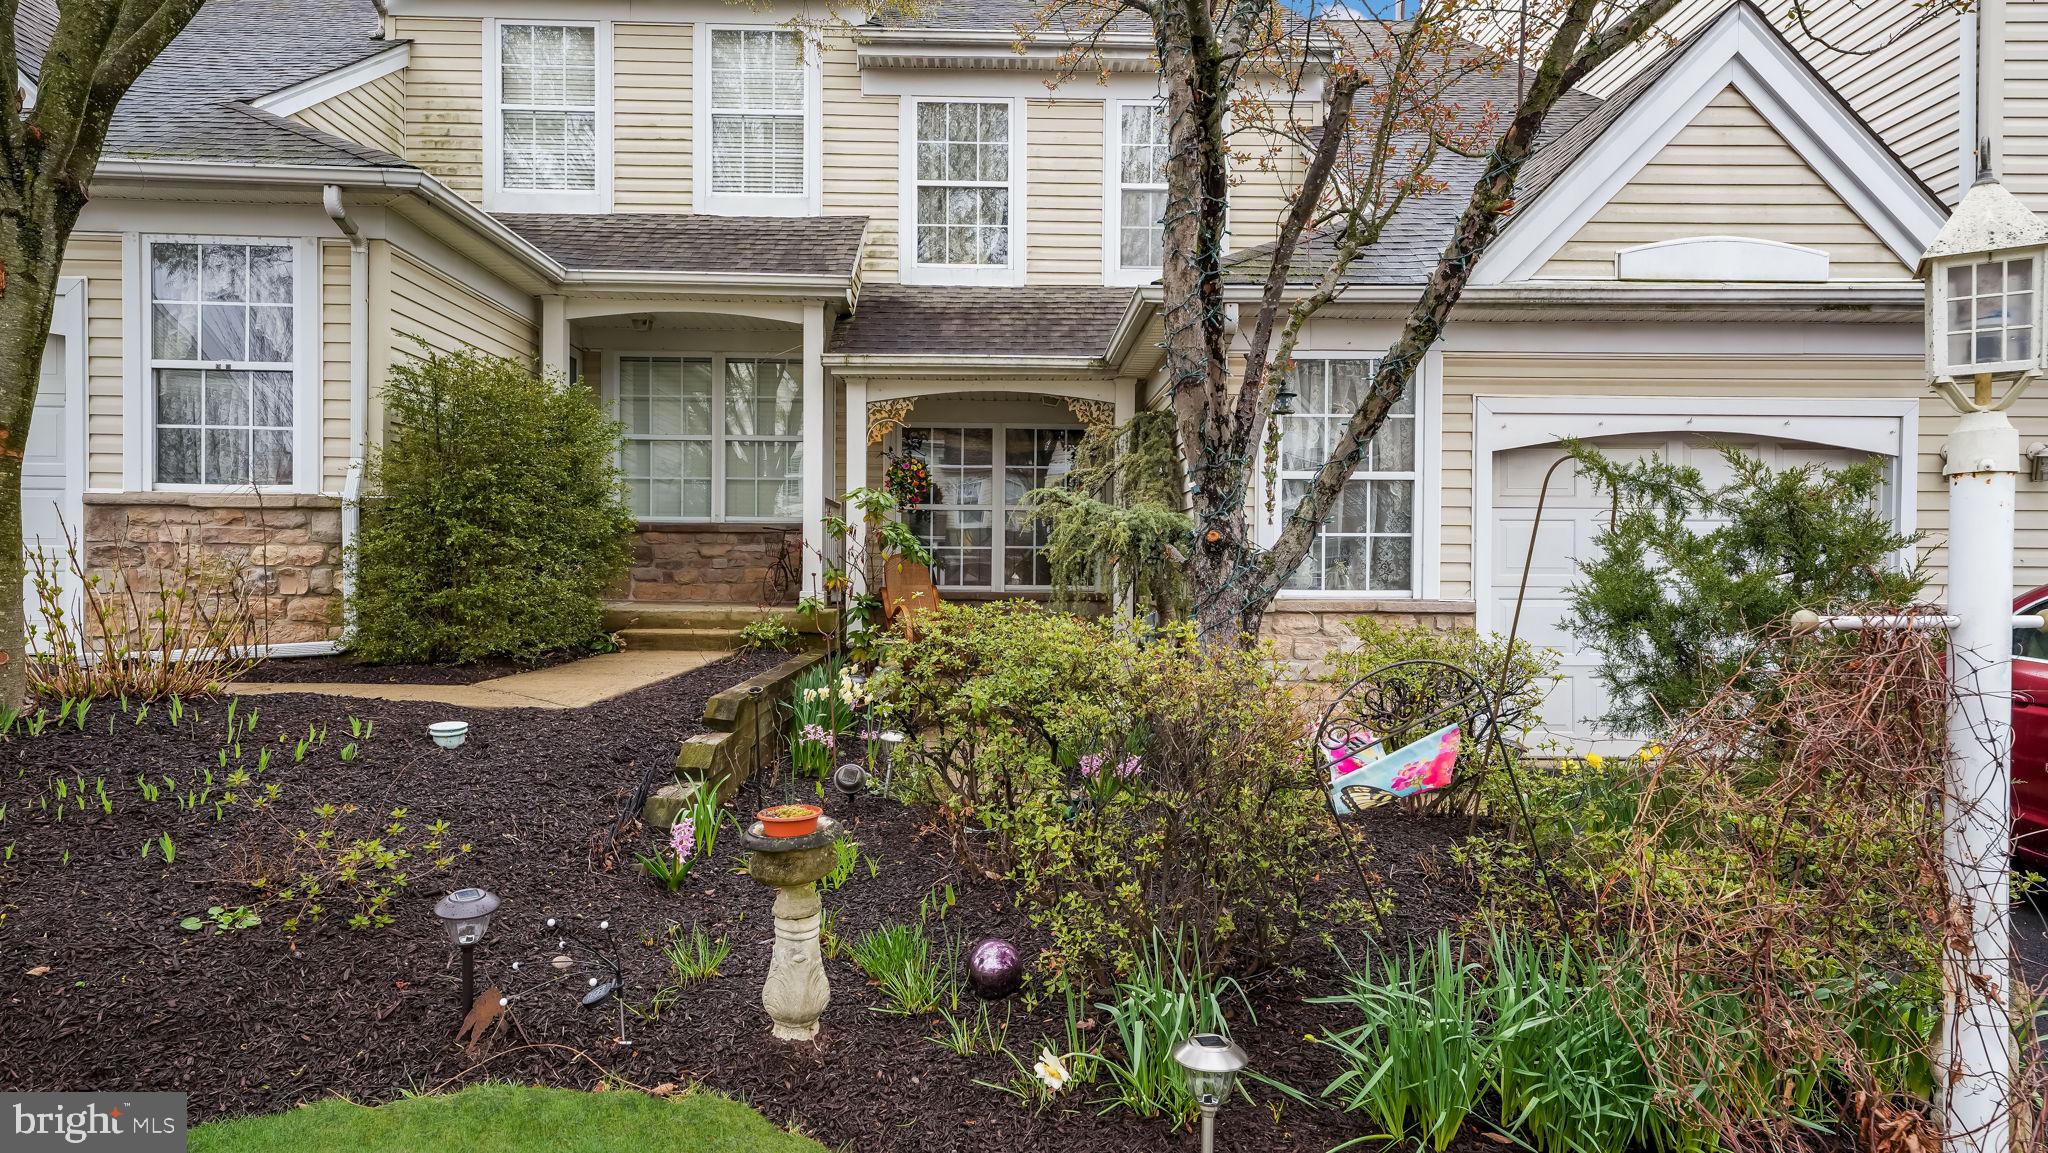
Welcome to this two-bedroom, 2.5-bath interior townhome, a true handyman's special that awaits your personal touch! Conveniently located in Central Bucks School District within the Windrush development, this property offers great potential for those looking to invest in a home.  As you approach, you'll notice a small patio out front and an attached one-car garage for added convenience. Upon entering, you're greeted by a spacious living room that flows into the dining room and family room, featuring a cathedral ceiling and a cozy gas fireplace—perfect for relaxing evenings. The eat-in kitchen boasts a practical island and a pantry, making it ideal for meal preparation and storage. Off the kitchen is yet another patio that is fenced in.  Upstairs, you'll find two comfortable bedrooms and a laundry area for added convenience. The primary bedroom includes a full bathroom with double sinks, a linen closet, and a walk-in closet for ample storage.  Please note that the buyer will be responsible for obtaining a Warwick Township use and occupancy permit. This home is being sold in as-is condition, offering you the opportunity to customize it to your liking. Don't miss out on this fantastic opportunity!
#PABU2092200

JAMISON

1616 ROCKCRESS DRIVE

2 Beds

2 Baths

1,836 Sq.Ft.

$375,000

MLS#: PABU2092200
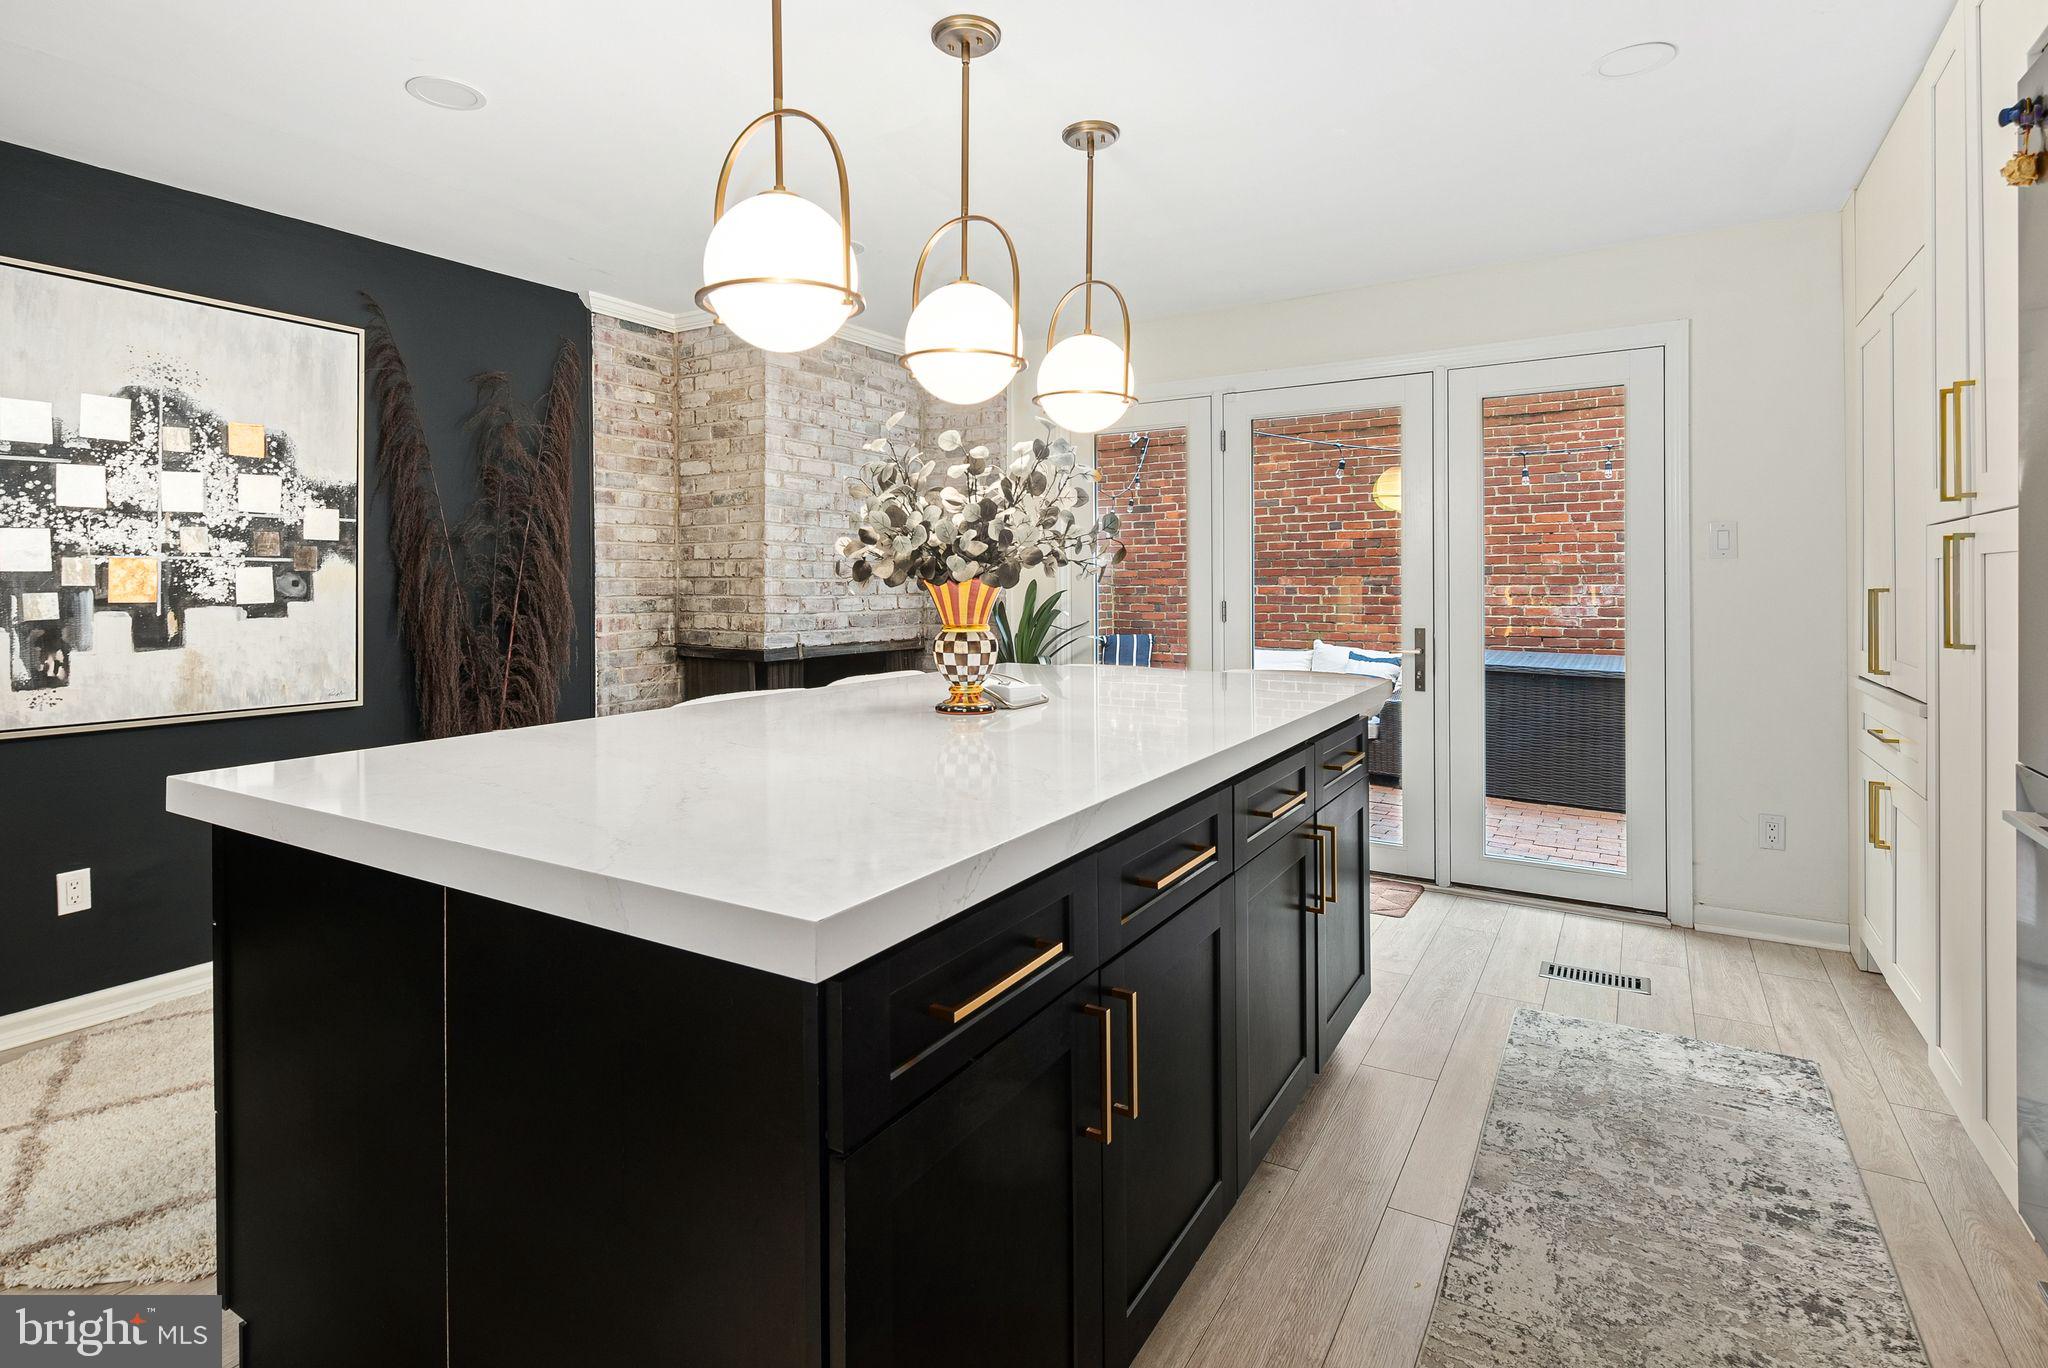
Welcome to 418 S 11th Street, a stunning split-level residence where timeless elegance meets modern luxury. Spanning three beautifully designed levels, this 3-bedroom, 2.5-bathroom home boasts an impeccable layout, high-end finishes, and abundant natural light. Thoughtfully curated details—from rich hardwood floors to striking gold accents—elevate every space, creating an atmosphere of effortless sophistication.

The expansive living room sets the tone with oversized windows that flood the space with sunlight and offer picturesque views. The adjacent dining area is defined by chic black-and-white tiled floors, leading seamlessly into the showstopping eat-in kitchen. Here, a grand white quartz dining island, gold-accented cabinetry, a farmhouse sink, and premium stainless steel appliances—including a Fisher & Paykel refrigerator and a gas range with a custom hood—combine to create a culinary masterpiece. A hidden coffee bar/nook adds a touch of convenience and luxury. Sliding Pella glass doors off the kitchen open to a private patio, perfect for entertaining guests or enjoying a quiet retreat.

The second level offers two generously sized bedrooms, each with ample closet space and abundant natural light. A stylish full bathroom with a glass-enclosed shower and pedestal sink completes this floor.

The entire third level is dedicated to the luxurious primary suite, a private retreat featuring two expansive closets, gorgeous hardwood floors, a custom dressing area with built-in storage, and a built-in floor safe for added security. Wake up to breathtaking views of the Philadelphia skyline from your bedroom. The en-suite bathroom is a true spa-like sanctuary, wrapped in marble with a stunning arched entryway, a dual-sink vanity with ample storage, a large glass-enclosed rainfall shower, and a freestanding soaking tub positioned beneath a window.

The lower level, enhanced by the home’s unique split-level design, houses the laundry room, additional storage, and a whole-house water filtration system while maintaining an open, airy feel. A mechanical room is conveniently located at the front of the property.

Located in the heart of Washington Square West, this home is just steps from Seger Park—with its playground, dog park, and pickleball/tennis courts—and moments from Whole Foods, ACME, and some of the city's finest restaurants and cafés.

One year of pre-paid parking is included with an acceptable offer, making life in the city even more convenient. This is luxury city living at its finest—don’t miss the opportunity to call it home!
#PAPH2457644

PHILADELPHIA

418 S 11TH STREET

3 Beds

2 Baths

1,787 Sq.Ft.

$999,999

MLS#: PAPH2457644
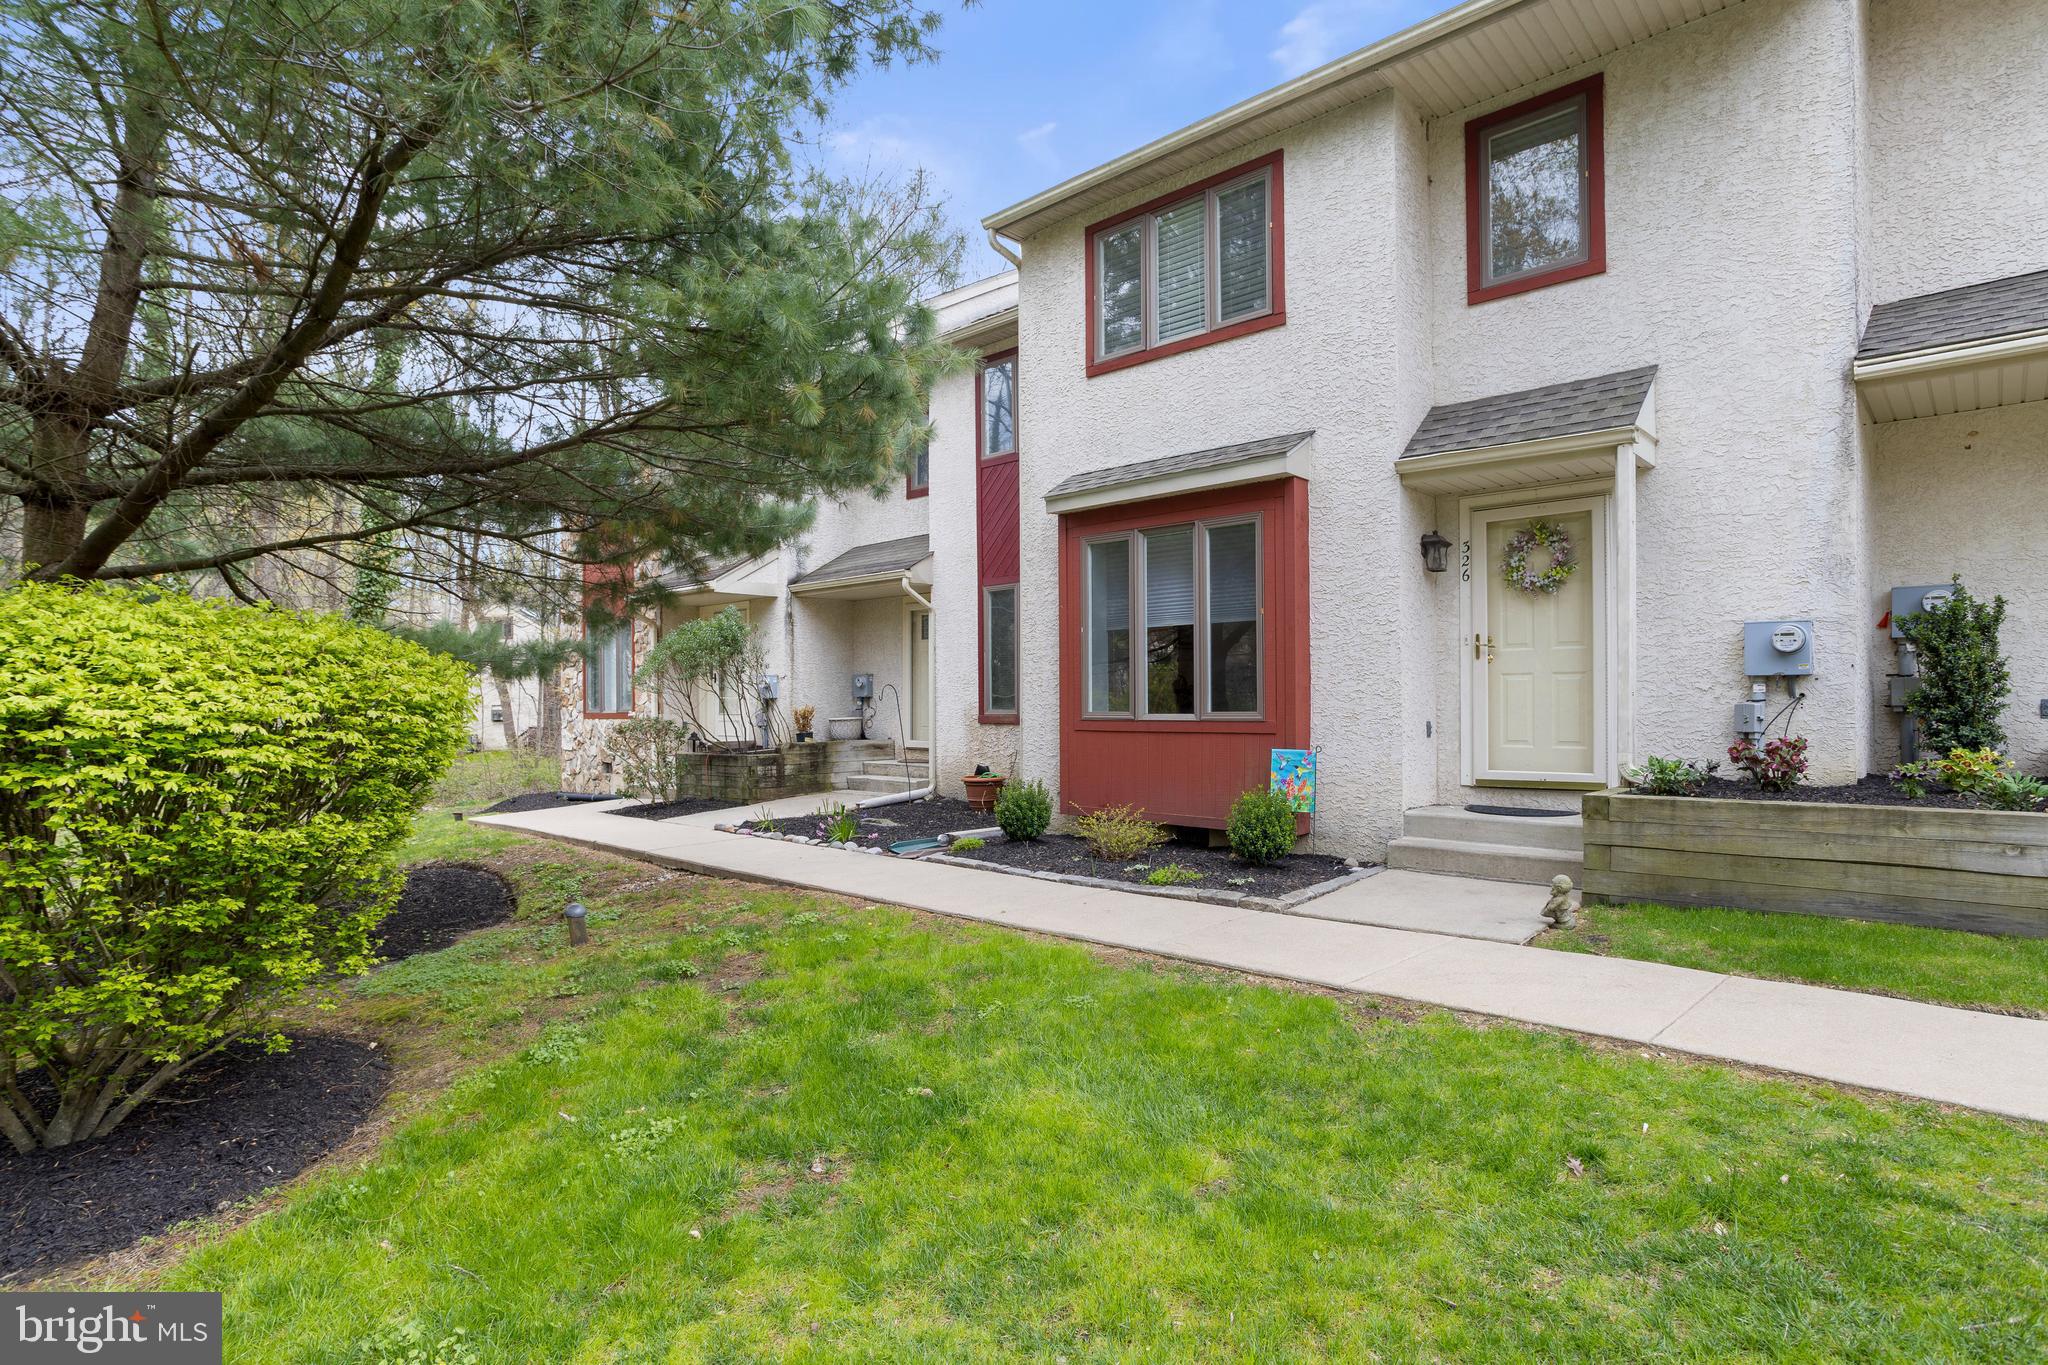
Tucked in a quiet, tree-lined community in top-rated Rose Tree Media School District, this spacious townhome offers comfort, convenience, and privacy.

Step inside to a bright, open layout with a large living room, powder room, and an extended kitchen featuring amble counter-space, an area for dining and lounging by the gas fireplace. Sliders lead to a private rear deck with peaceful wooded views—your own backyard retreat. Upstairs, two oversized en suite bedrooms each offer walk-in closets and full baths. The rear-facing primary suite opens to a private second-story deck—perfect for morning coffee or evening wind-downs. Laundry is conveniently located in the hall. The third floor hosts a third en suite bedroom (yes that’s correct - each bedroom has its own full bathroom!) with walk-in closet, plus hallway access to attic storage. Recent Updates Include: New A/C & heating (2019), Roof replaced (2020), Gutter guards (2021), Dishwasher & fridge (2024), washer/dryer (2023), Fresh paint throughout (2024). BONUS: HOA covers exterior maintenance for easy living. Enjoy proximity to Granite Run shopping, Media’s downtown restaurants, Rocky Run YMCA, Ridley Creek State Park, and more!
#PADE2088282

MEDIA

326 WESTBRIAR DRIVE

3 Beds

3 Baths

2,220 Sq.Ft.

$410,000

MLS#: PADE2088282

1 ... 515 516 517 518 519 ... 666
* Listings identified with the FMLS IDX logo come from FMLS and are held by brokerage firms other than the owner of this website. The listing brokerage is identified in any listing details. Information is deemed reliable but is not guaranteed. If you believe any FMLS listing contains material that infringes your copyrighted work please review our DMCA policy and learn how to submit a takedown request. © 2024. First Multiple Listing Service, Inc.

Send a message

Message successfully sent.

Your message

What is 3 + 4 ?

Reason for contacting?

I agree to receive email communication and understand I can unsubscribe at any time.

I agree to be contacted by Charis Realty Group - Christine Issler, Broker via call, email, and text for real estate services. To opt out, you can reply 'stop' at any time or reply 'help' for assistance. You can also click the unsubscribe link in the emails. Message and data rates may apply. Message frequency may vary. Privacy Policy

Sign Out

Virtual Assistant

Would you like to take the next step with this property? We can help you schedule a showing or virtual tour, or send you more details.

Yes, I would like more information.

Thank You for Your Reply, One of Our Agents will contact you as soon as possible

No, maybe later.

Thank you, you can always contact me via email, phone number or through the contact form.

Realhub AI

Lucy - Your AI-Powered Realtor

Update Your Temporary Password

Personalize your search

Enter your email and we'll notify you immediately when new listings match what you're looking for.

or enter email address

Already have an account ? Login here

Continue your home search

I agree to receive communications and understand I can unsubscribe at any time.

I agree to be contacted by Charis Realty Group - Christine Issler, Broker via call, email, and text for real estate services. To opt out, you can reply 'stop' at any time or reply 'help' for assistance. You can also click the unsubscribe link in the emails. Message and data rates may apply. Message frequency may vary. Privacy Policy

Already have an account ? Login here

We use cookies

We use cookies primarily for analytics to enhance your experience. By accepting, you agree to our use of these cookies. You can manage your preferences or learn more about our cookies policy.
