Properties

Browse or get in touch to schedule a walkthrough.

  • Nearby me
Price range

Popular Features

Community Features

Association

Property Features

Waterfront

View

Exterior Features

Interior Features

Style

569424 properties match your criteria

Updated 1 minute ago

E-Alert name
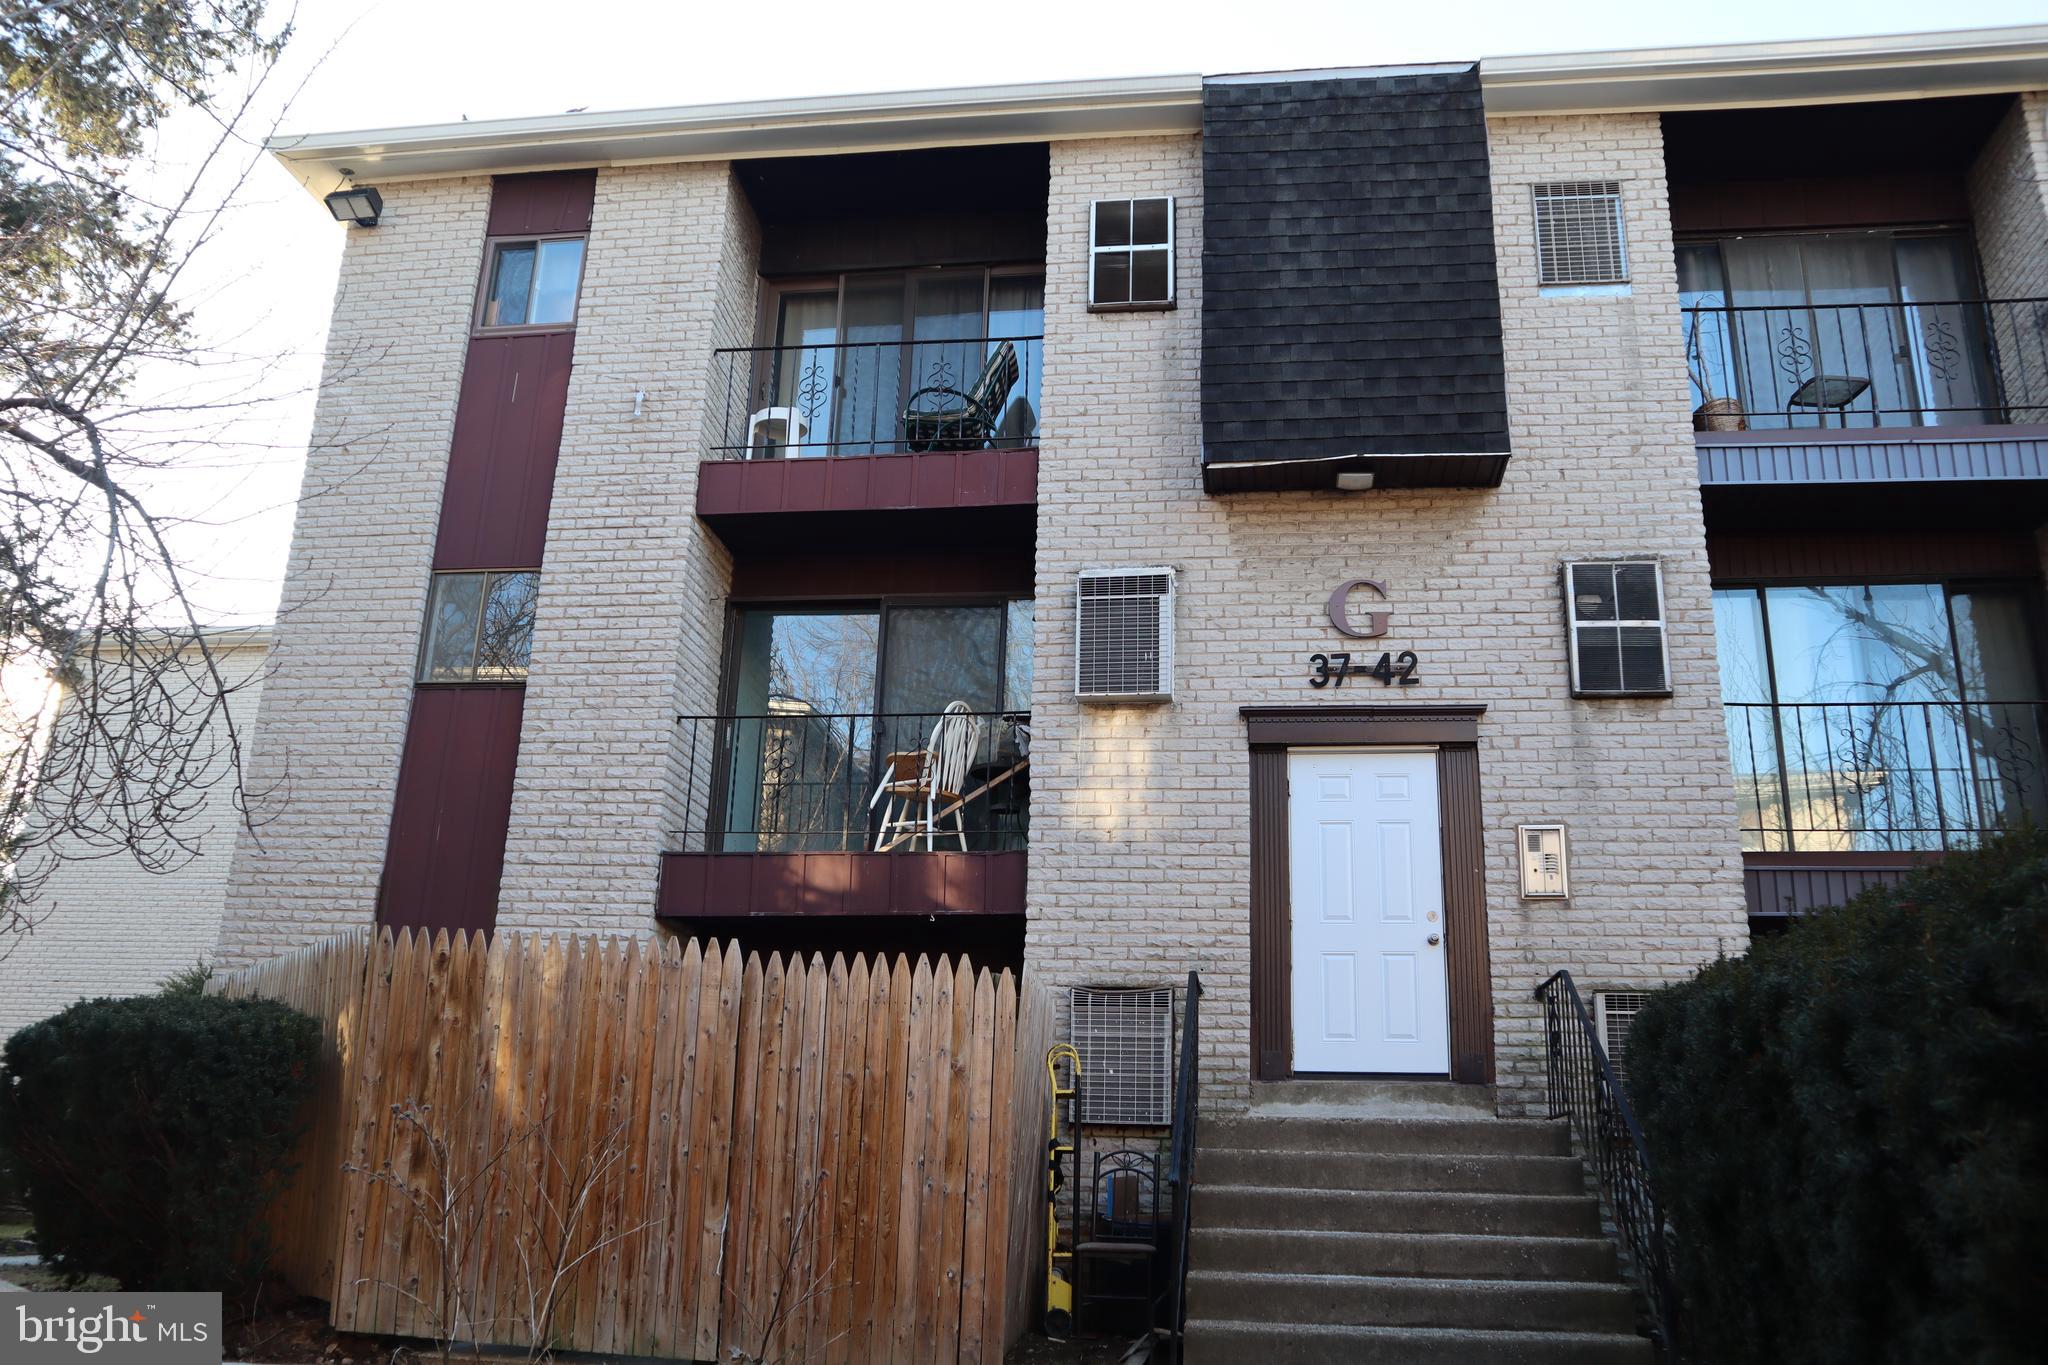
New condo available in the heart of NE Philly! Condo was recently updated including new laminate flooring, new kitchen cabinets, new granite counter tops, new tile backsplash, new light fixture in kitchen, and new ceiling fan. Kitchen is open to dining and living space. Great for entertaining! In the back of the condo you will find two hallway closets and the primary bedroom, with additional closet. Located near the bedroom is the bathroom with shower/tub combination. Also at the end of the hallway is a second door that exits the building to community courtyard. Close to shopping, restaurants and entertainment near Mayfair and Roosevelt Mall. Easy access to Septa bus routes, Holmesburg train station, and I-95.
#PAPH2452850

PHILADELPHIA

8030 DITMAN STREET 37G

1 Beds

1 Baths

650 Sq.Ft.

$120,000

MLS#: PAPH2452850
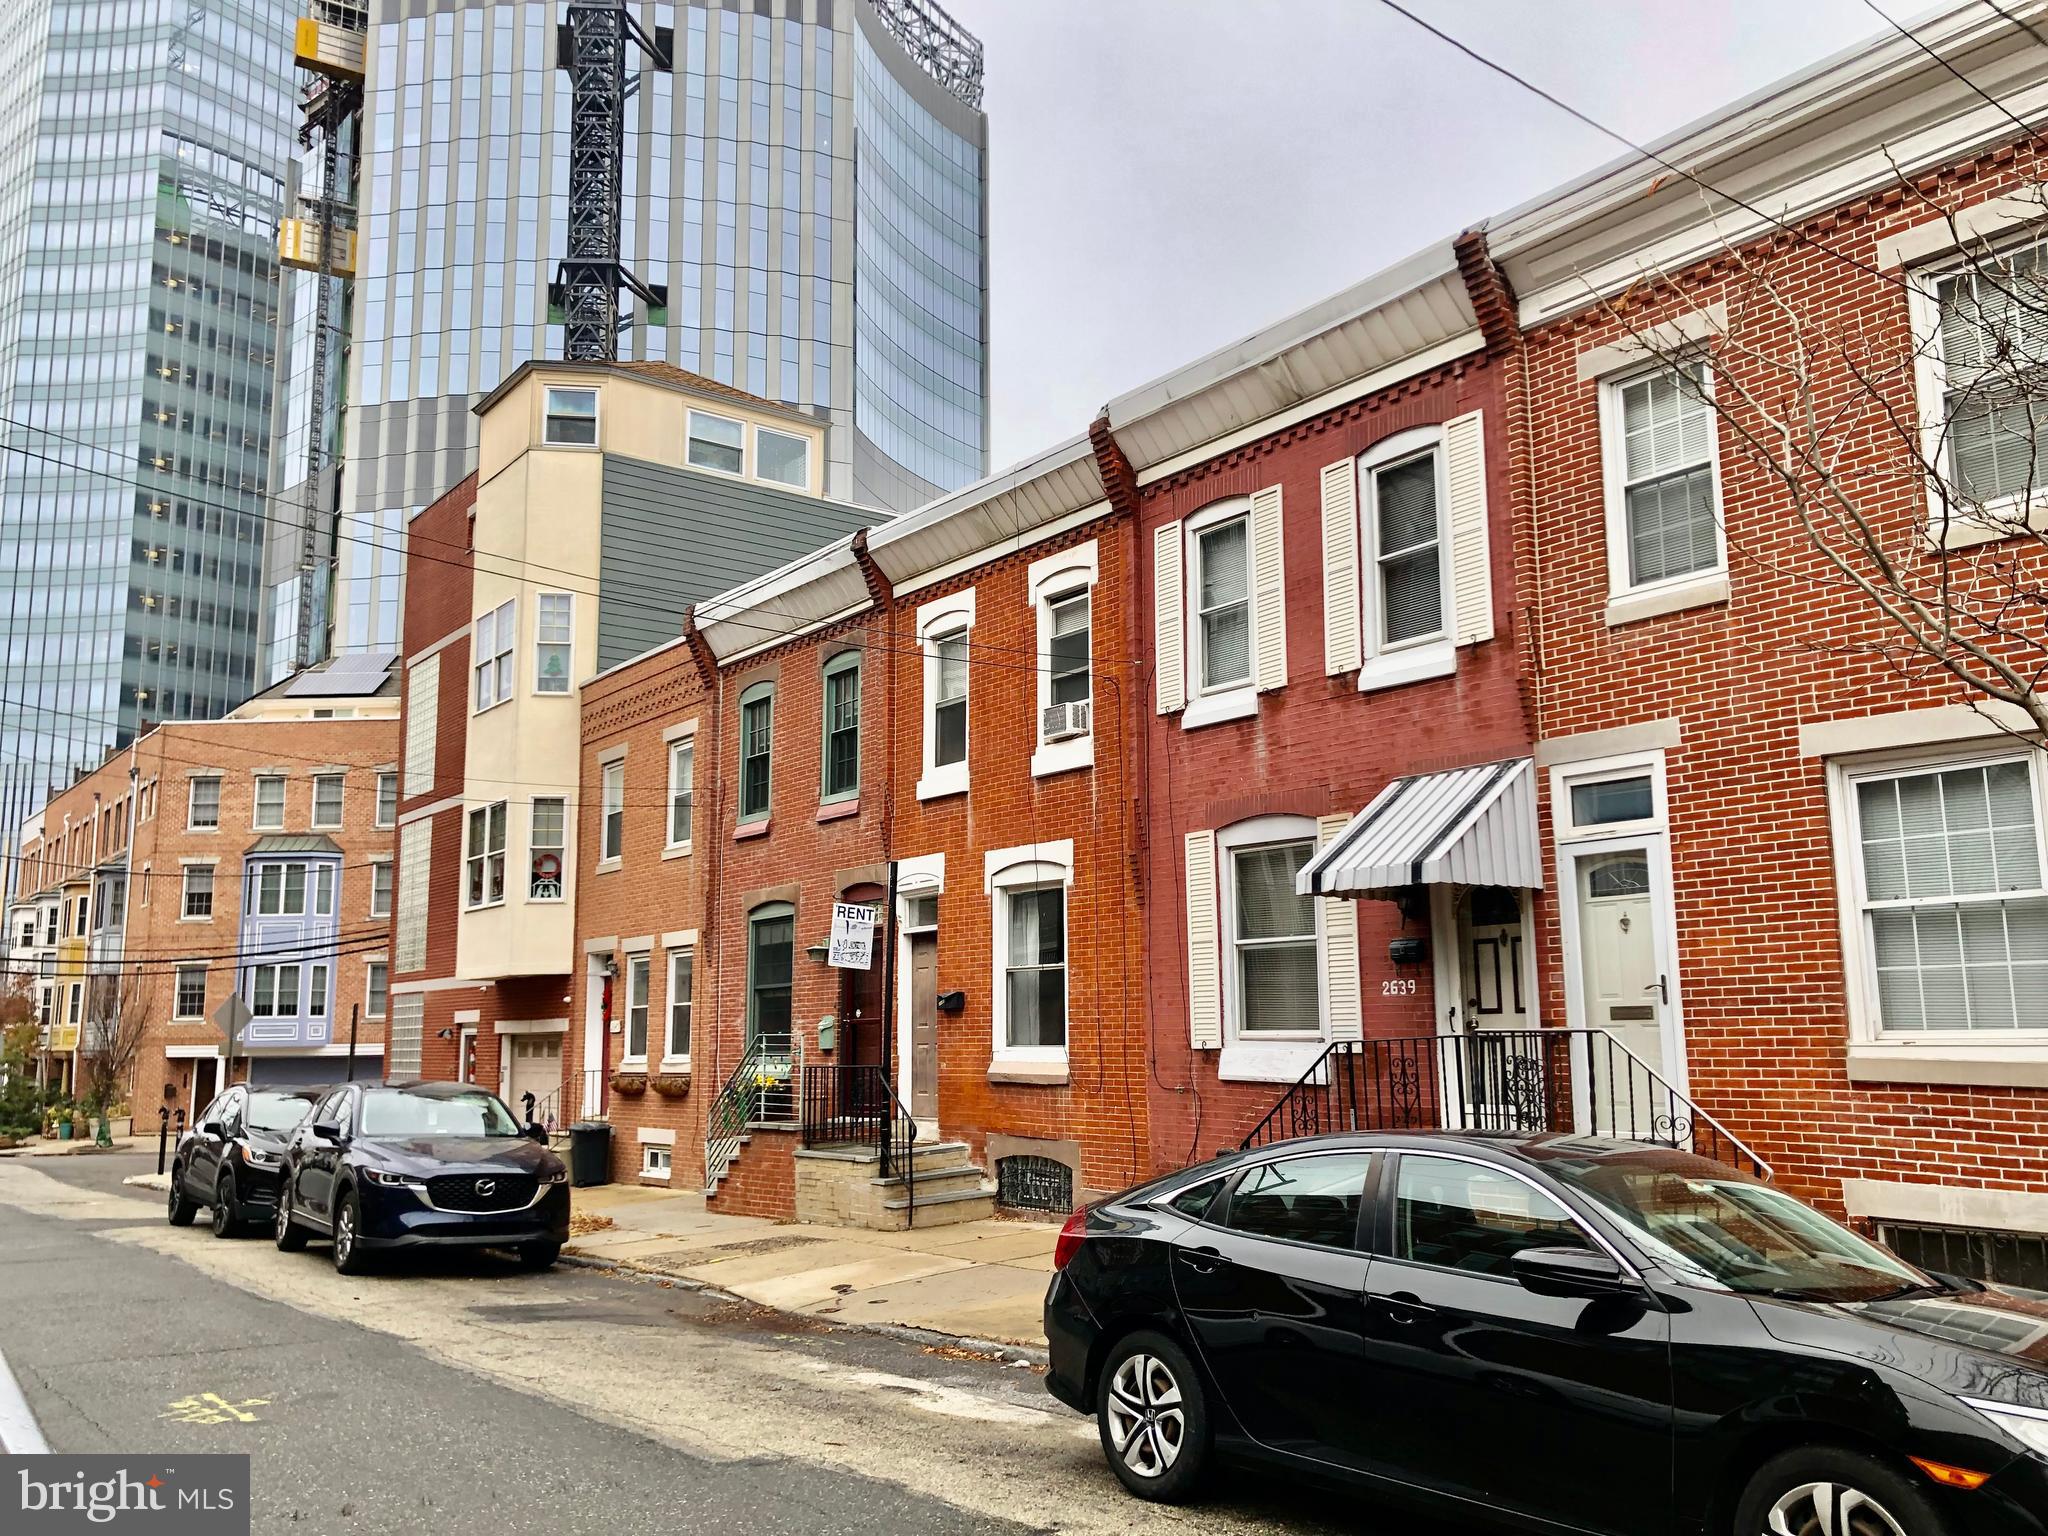
This classic 3BR, 1026 sf 2-story townhouse has great bones PLUS location advantages that just can’t be beat.  First off, it’s in the catchment area for the excellent Greenfield K-8 public school – or if private school is your choice, The Philadelphia School is just 4 blocks away.  Next, its edge-of-Fitler-Square/ Graduate Hospital location is the closest residential area to the Children's Hospital Roberts Center, and it's just across the South St. Bridge from the campus of the University of Pennsylvania, Children's Hospital (CHOP), the Hospital of the University of Pennsylvania (HUP) and Drexel University.

And there’s an amazing parking feature specific to this particular, off-the-beaten-track block.  It’s a limited access, one-way street with houses on only one side of the street, but parking on both sides, so it’s not unusual for residents to be able to park right in front of their own houses.

In the same family since 1959, 2639 Bainbridge has retained its original wood floors and classic layout:  entry vestibule, large living room, full dining room, rear kitchen and private back yard.  Upstairs are 3 bedrooms and a to-die-for classic c.1940s peach & mint green tiled bath. The unfinished basement is tall and clear with possibilities for additional uses.  Everything works as-is, but the next owner will likely want to renovate to make this sweet spot their own.
#PAPH2429392

PHILADELPHIA

2639 BAINBRIDGE STREET

3 Beds

1 Baths

1,026 Sq.Ft.

$469,000

MLS#: PAPH2429392
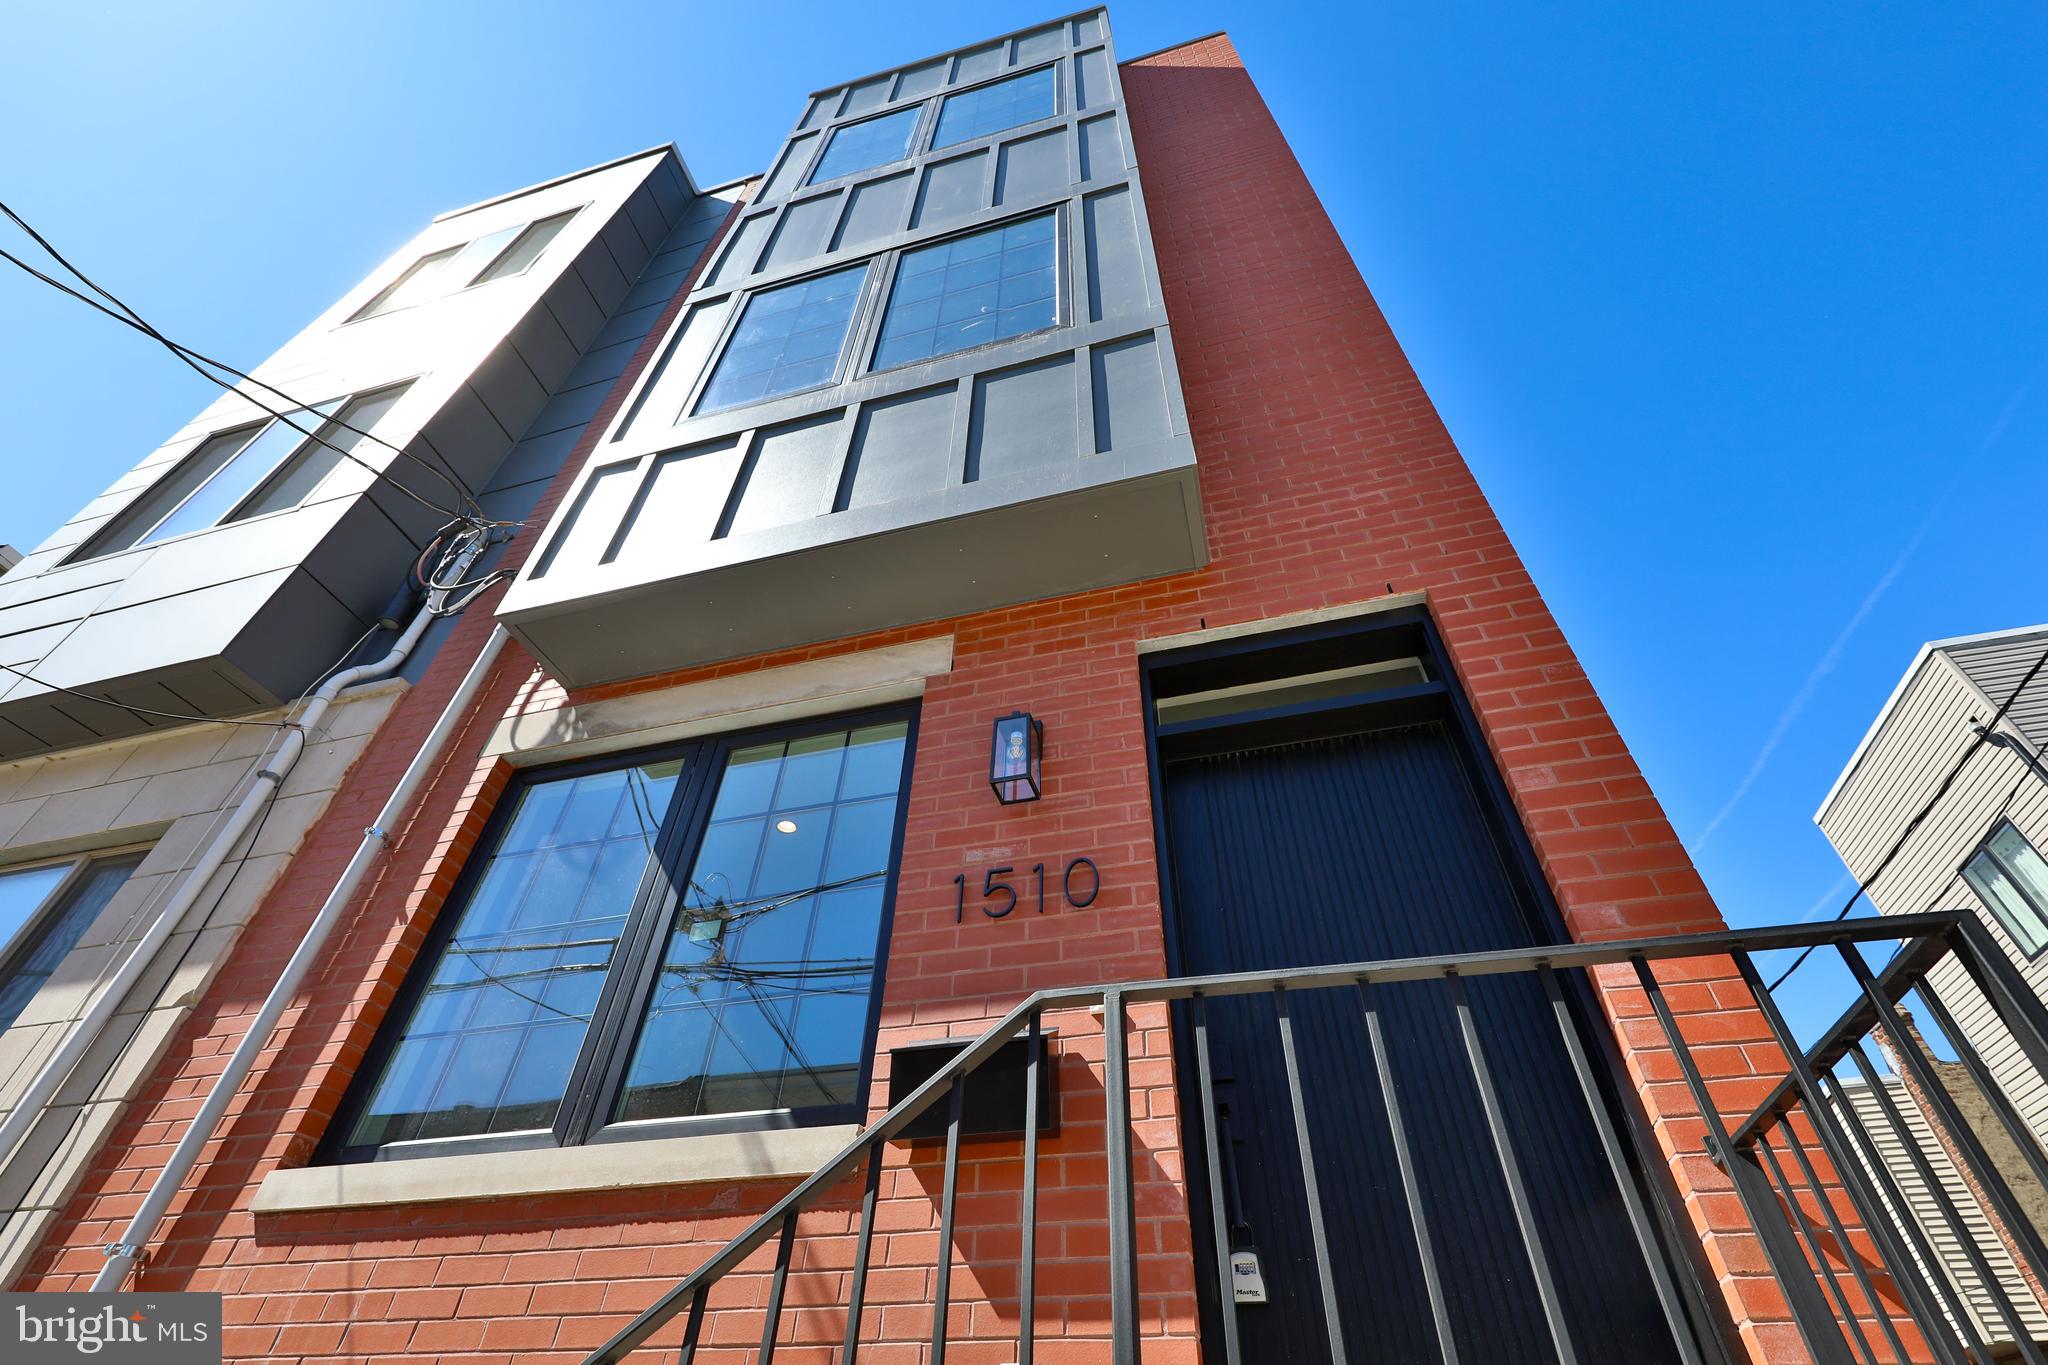
Welcome to 1510 S Cleveland St., a stunning 2,100 sq. ft. custom-built home in the heart of Point Breeze. This new construction offers unparalleled craftsmanship and luxurious living, with easy access to Center City and Rittenhouse. Inside, enjoy an open-concept living area with engineered hardwood floors and a gourmet kitchen featuring custom cabinetry, a spacious island, and stainless steel GE Café appliances. The private, fenced-in backyard is perfect for entertaining. The second floor includes two spacious bedrooms, a laundry room, and a luxurious bathroom. The master suite offers a deluxe bedroom, built-in closets, and a spa-like bathroom with a double vanity. Enjoy panoramic views from the full-sized TPO rooftop deck. The basement includes a full bathroom and space for an optional fourth bedroom or office. This property comes with a 10-year tax abatement and a one-year builder's warranty. Don't miss this unique opportunity in vibrant Point Breeze.
#PAPH2459214

PHILADELPHIA

1510 S CLEVELAND STREET

4 Beds

3 Baths

2,100 Sq.Ft.

$525,000

MLS#: PAPH2459214
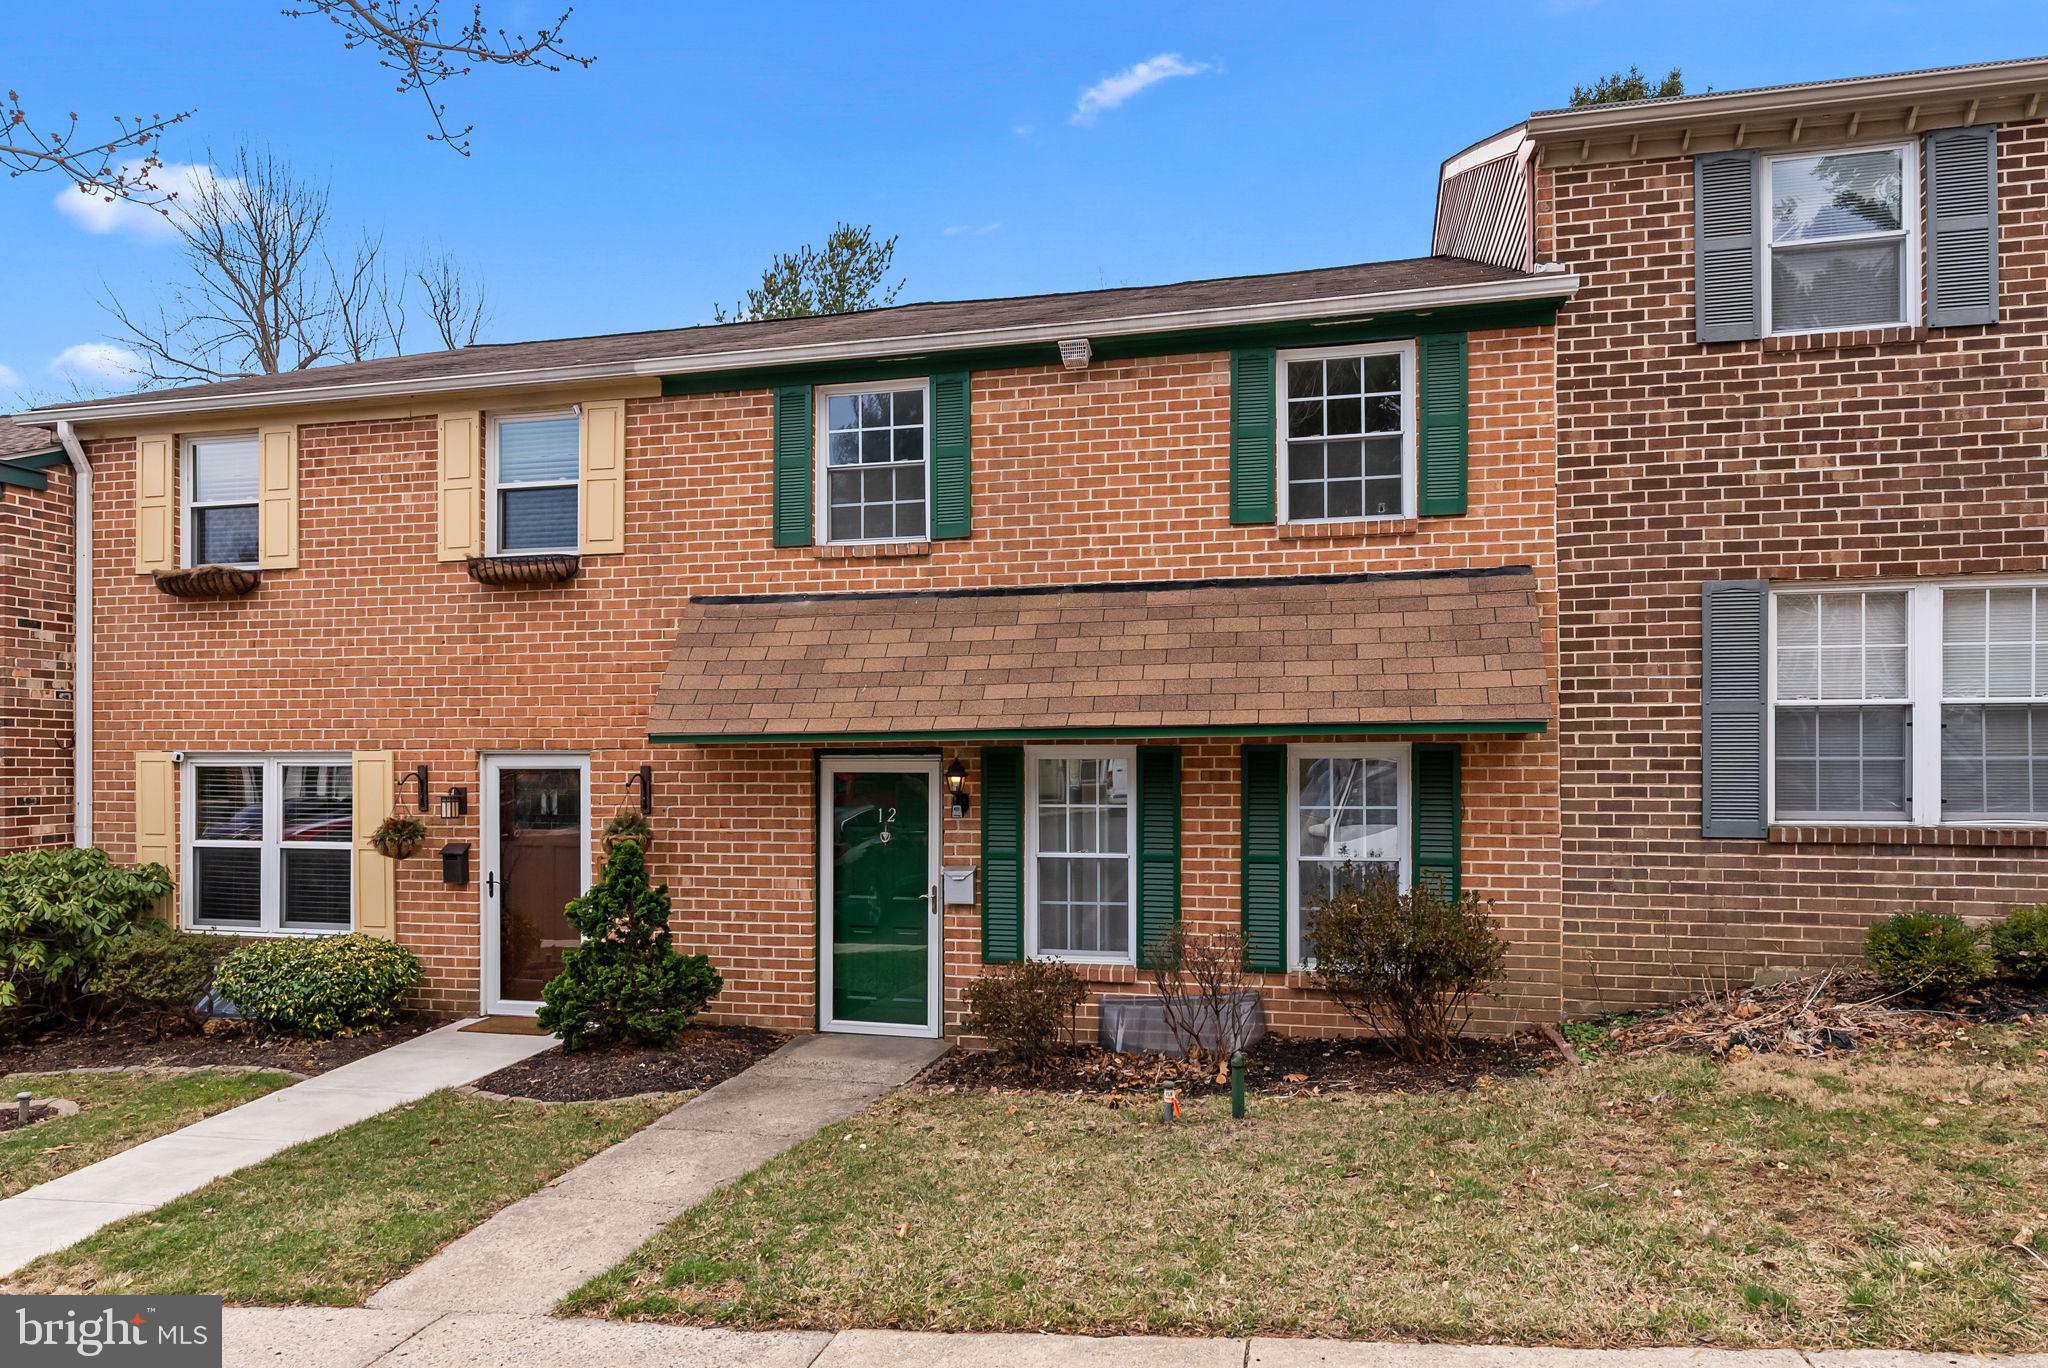
Beautifully Upgraded Townhome in the  Neighborhood of Old Colonial Green! Welcome to this stunning 3-bedroom, 2.5-bath townhome, where thoughtful upgrades meet modern convenience in one of Doylestown’s most sought-after communities. Inside, you'll find a modern kitchen featuring new stainless steel appliances, granite countertops, and rich espresso shaker-style cabinetry. The home boasts new luxury plank flooring throughout and neutral tones to complement any décor. The open floor plan is perfect for entertaining, with scenic wooded views visible through the back sliding door. Step outside to a private patio, ideal for relaxing or dining while enjoying the tranquility of the surrounding trees. Upstairs, all bathrooms have been tastefully updated, and the convenience of upstairs laundry eliminates the hassle of carrying baskets up and down stairs. The three spacious bedrooms provide ample space for rest or remote work. This community offers a tot lot/playground for outdoor fun and leisurely strolls. Just 1.5 miles away, you’ll find Historic Doylestown, where you can explore exceptional dining options, unique shops, galleries, theaters, parks, and museums. The home is situated in the award-winning Central Bucks School District, with easy access to the charming towns of New Hope and Lambertville, just a 20-minute drive.This home offers the perfect blend of modern style, community charm, and an unbeatable location. Schedule your showing today!
#PABU2090150

DOYLESTOWN

12 CONSTITUTION AVENUE

3 Beds

2 Baths

1,440 Sq.Ft.

$397,000

MLS#: PABU2090150
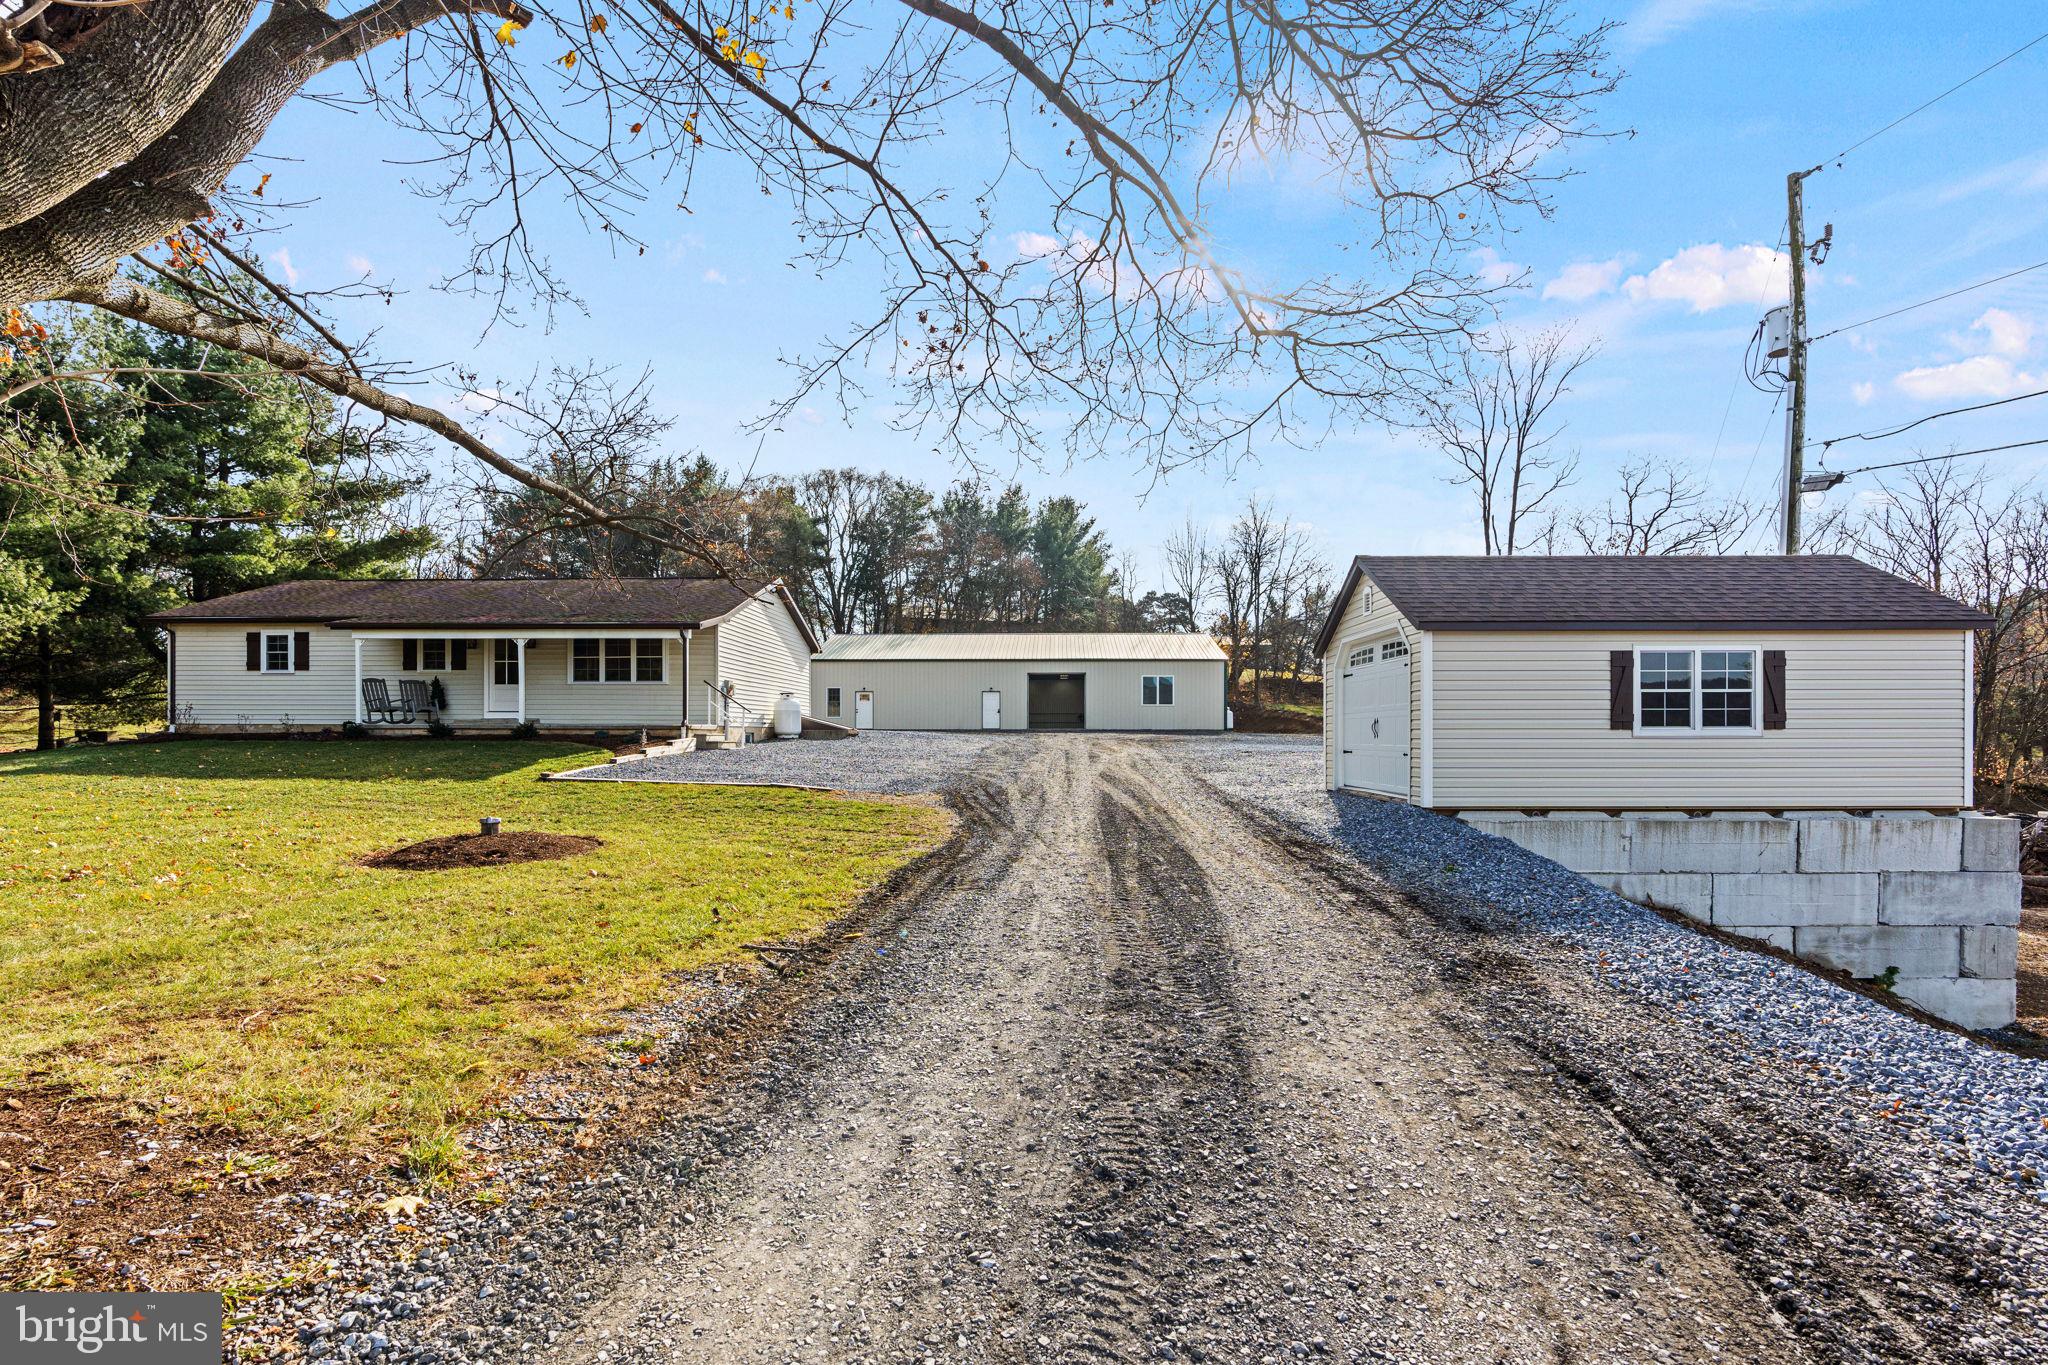
Welcome to 10181 Jonestown Road, a 4-bedroom, 3-bathroom newly renovated home in Grantville, PA, offering 2,000+ square feet of thoughtfully designed and meticulously upgraded living space. This remarkable property showcases a seamless blend of luxury, functionality, and comfort, creating a perfect haven for living and entertaining.

As you step inside, you’ll be captivated by the open floor plan, enhanced by brand-new luxury vinyl plank flooring that spans the entire main level. The gourmet kitchen is a showstopper, featuring custom Kahle’s cabinetry with soft-close doors and drawers, dovetail construction, quartz countertops, and a stunning Amish-made barn wood island with pull-out drawers and seating for four. High-end SubZero Wolf appliances—including a 36” dual fuel range, French door refrigerator, undercounter microwave, and ASKO dishwasher—pair beautifully with a Franke farmhouse sink, pot filler, and elegant stainless-steel fixtures, making this kitchen a chef’s dream.

The main level primary suite offers a tranquil retreat, complete with a spacious walk-in closet and an en-suite bathroom outfitted with premium fixtures, including American Standard sink faucet and Kohler shower fixtures. 

The fully finished lower level is a versatile space that includes a second primary suite with private bathroom access, making it perfect for guests or multi-generational living. A custom wet bar features floating shelves, butcher block countertops, a beverage refrigerator, and a stainless steel undermount sink, providing a sophisticated area for entertaining. Commercial-grade luxury vinyl plank flooring and a convenient Bilco basement door add practicality to the lower level’s elegance.

The outdoor amenities are equally impressive, featuring a brand-new 12’x12’ pressure-treated deck, a custom stone retaining wall, and a meticulously maintained landscape. The property includes a 40’x70’ heated shop with a 10’x10’ garage door, dual 200-amp service panels, a Hot Dawg propane heater, and an 80-gallon air compressor. Within the shop is a fully equipped custom Rich Maid kitchen, showcasing solid wood cabinetry with full-overlay doors and drawers, quartz countertops, a Delta kitchen faucet with a soap dispenser, a Moen double-bowl stainless steel sink, and high-end appliances including a Bosch dishwasher, Jenn-Air electric cooktop, and LG wall oven. This additional kitchen makes the shop a versatile space for hobbies, business operations, or hosting events.

Additional storage options include a 12’x20’ detached shed with a garage door and a 40’ shipping container. Major upgrades throughout the property include Harvey vinyl double-hung windows, a Navien on-demand gas water heater, updated plumbing and electrical systems, and a Rheem electric forced hot air and central air system. With a private well, sand mound, and a comprehensive array of enhancements, this home is as efficient as it is beautiful.

From its luxurious main home to the fully equipped shop with its own custom kitchen, this property is uniquely designed to meet your every need. Schedule a showing today to experience the remarkable craftsmanship and versatility of 10181 Jonestown Road!
#PALN2017650

GRANTVILLE

10181 JONESTOWN ROAD

4 Beds

3 Baths

2,090 Sq.Ft.

$650,000

MLS#: PALN2017650
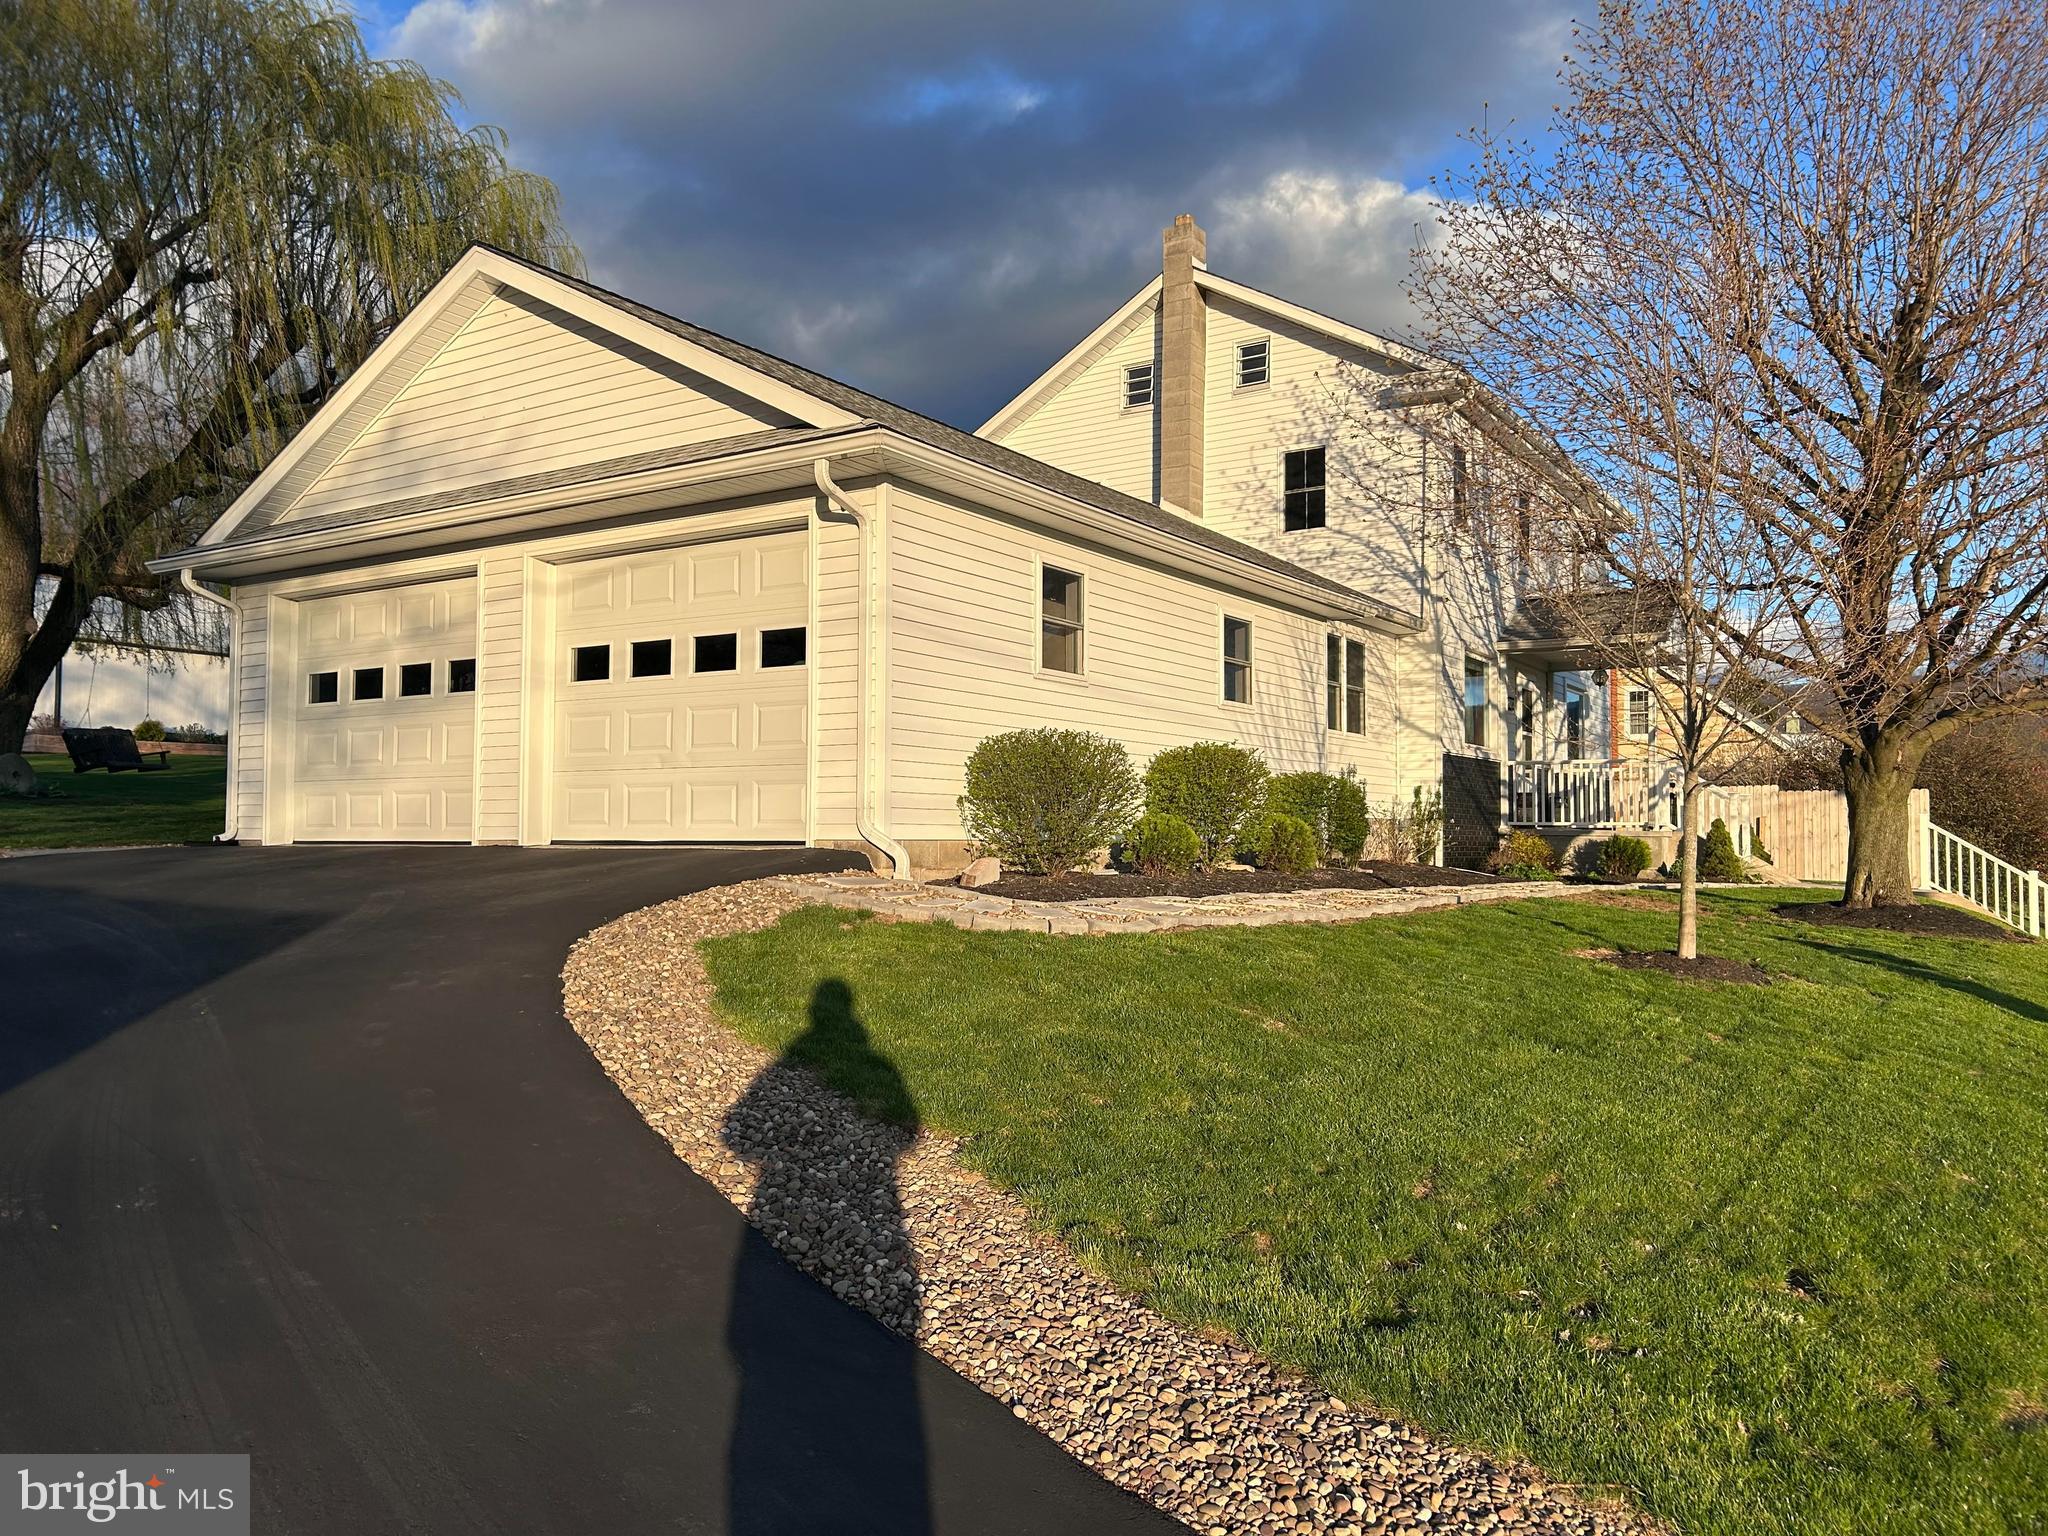
Immaculate home in Belleville!! Move right into this beautiful 5 bedroom, 2 bath home; most of the remodeling was done in 2018; attached 2 car garage & a detached 2 car garage with a shop; great views of the cornfields from the garage; this home has too many features to list. Make your appointment today. this one won't last long!!! A RECENT INSPECTION AND APPRAISAL ARE AVAILABLE UPON REQUEST
#PAMF2051762

BELLEVILLE

53 NORTH KISH STREET

5 Beds

2 Baths

1,836 Sq.Ft.

$269,900

MLS#: PAMF2051762
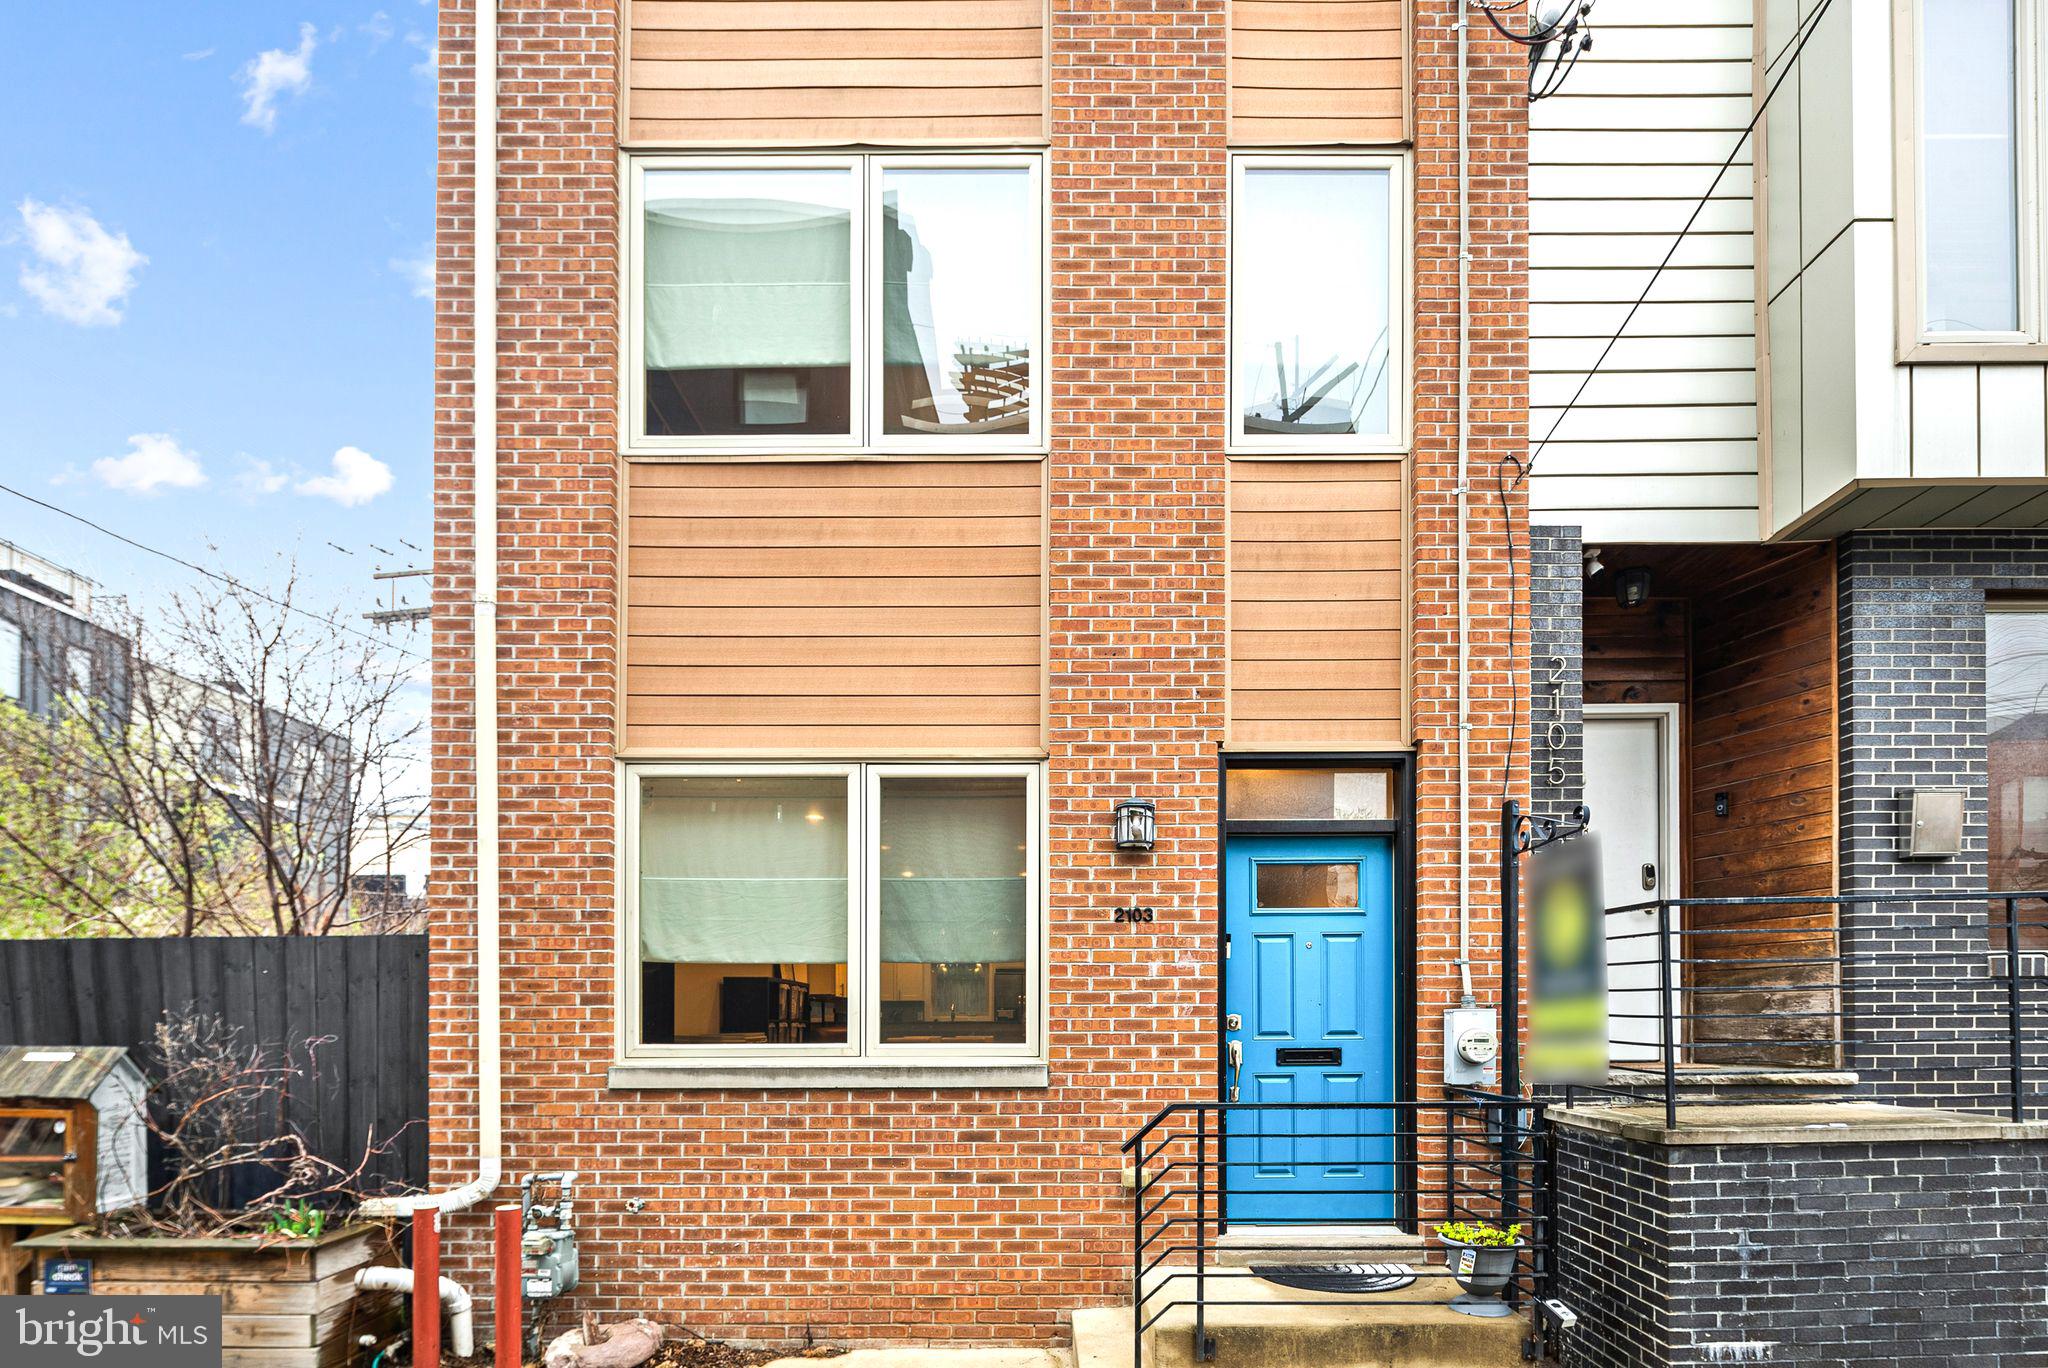
Nestled on a tranquil, charming street between Front Street and Frankford Avenue, 2103 Abigail Street is a meticulously maintained, 18-foot-wide townhouse that seamlessly blends contemporary design with thoughtful upgrades. Constructed in 2015, this residence offers approximately 2,200 square feet of living space, encompassing three spacious bedrooms, two and a half bathrooms, and a finished basement. Upon entering the home, you'll immediately notice the light wide plank hardwood floors, and the extra-wide living room with high ceilings, where natural light pours in from the front windows. The living room expands into the back of the first floor, where the chef’s kitchen stands as a centerpiece. Featuring darker granite countertops, soft close white shaker-style cabinetry, stainless steel appliances, and gas cooking, the kitchen is further enhanced by a unique dual skylight feature that bathes the space in natural light. It leads out to a smaller outdoor patio, ideal for grilling or container gardening. Downstairs, the fully finished basement offers tons of storage and is finished with large-format tile and a striking feature wall adorned with gorgeous floral accent wallpaper. A stacked laundry closet and a half bathroom round out this level. The second floor includes two spacious bedrooms and a full bathroom. The middle secondary bathroom is a fun surprise, with a Star Wars-themed accent wall, classic subway tile, and a soaking tub with a single vanity. The third floor is dedicated to a luxurious primary suite, offering a private sanctuary with a spacious primary bedroom and large bathroom. The primary bathroom is a true retreat, featuring double floating sinks, a water closet with linen storage, and a modern shower with incredibly high ceilings. The shower is designed with stacked black subway tiles, a rain showerhead, chrome accents, and a glass stall. The home’s showpiece is the expansive rooftop deck, which offers gorgeous, unobstructed city views. It is perfect for entertaining or simply relaxing in your urban oasis. Situated on a smaller, community-friendly street, this home often serves as a play area during summer months, fostering a close-knit neighborhood atmosphere. Its prime location places you within walking distance of Fishtown's most coveted spots, including acclaimed establishments like Suraya, Laser Wolf, ReAnimator Coffee, and the Berks Street El Station, ensuring an effortless commute. The East Kensington neighborhood, rich in history and culture, offers a vibrant community atmosphere. Adjacent to Fishtown, known for its eclectic mix of culinary delights and entertainment venues, residents can enjoy a dynamic urban lifestyle. The area features a variety of local amenities, dining options, and public transportation, making it a desirable location for those seeking both convenience and a lively community. With significant development underway, this is a prime opportunity to own property in a rapidly growing neighborhood.***SHOWINGS START 1st OPEN HOUSE (4/12)***
#PAPH2458170

PHILADELPHIA

2103 ABIGAIL STREET

3 Beds

2 Baths

2,200 Sq.Ft.

$504,900

MLS#: PAPH2458170
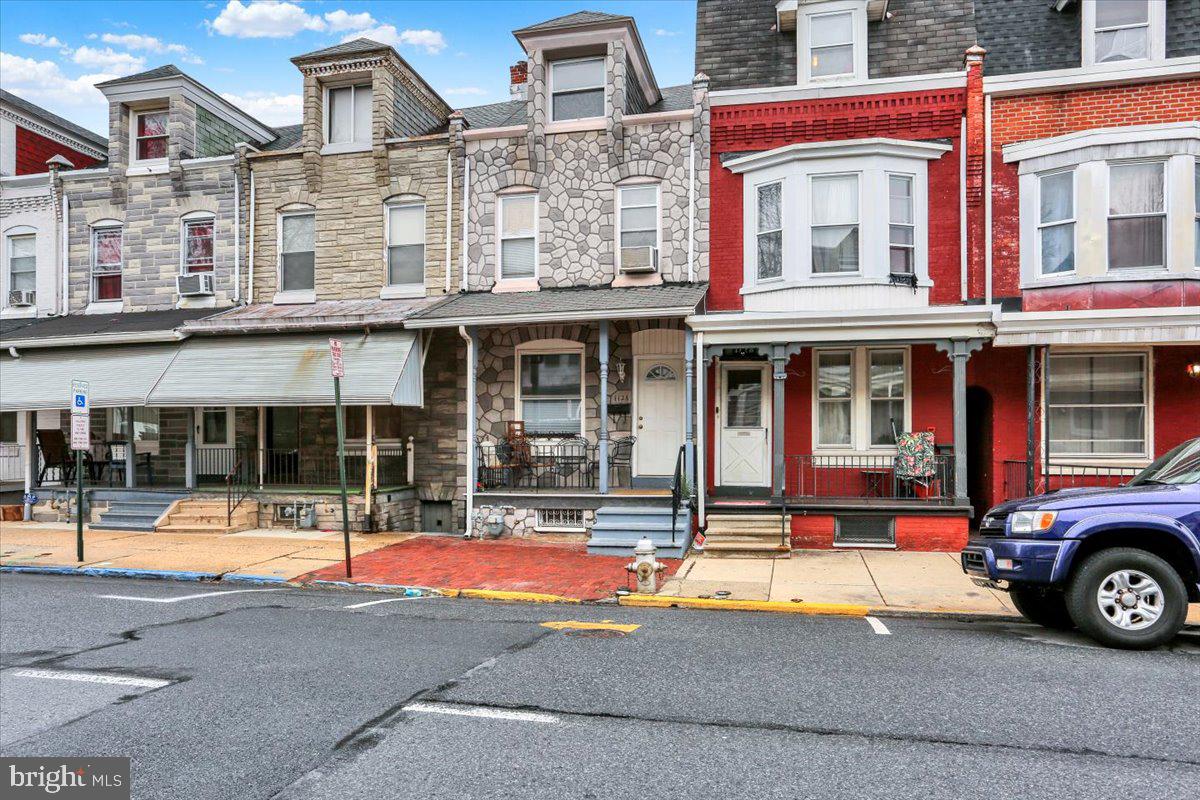
Welcome to 1126 N 12th Street, Reading!
This home offers 4 private bedrooms and 1.5 bathrooms, making it a great opportunity for a first-time homebuyer or a savvy investor. With spacious rooms and solid bones, this property has plenty of potential to add your personal touch and create lasting value.
#PABK2055886

READING

1126 N 12TH STREET

4 Beds

1 Baths

1,606 Sq.Ft.

$169,900

MLS#: PABK2055886
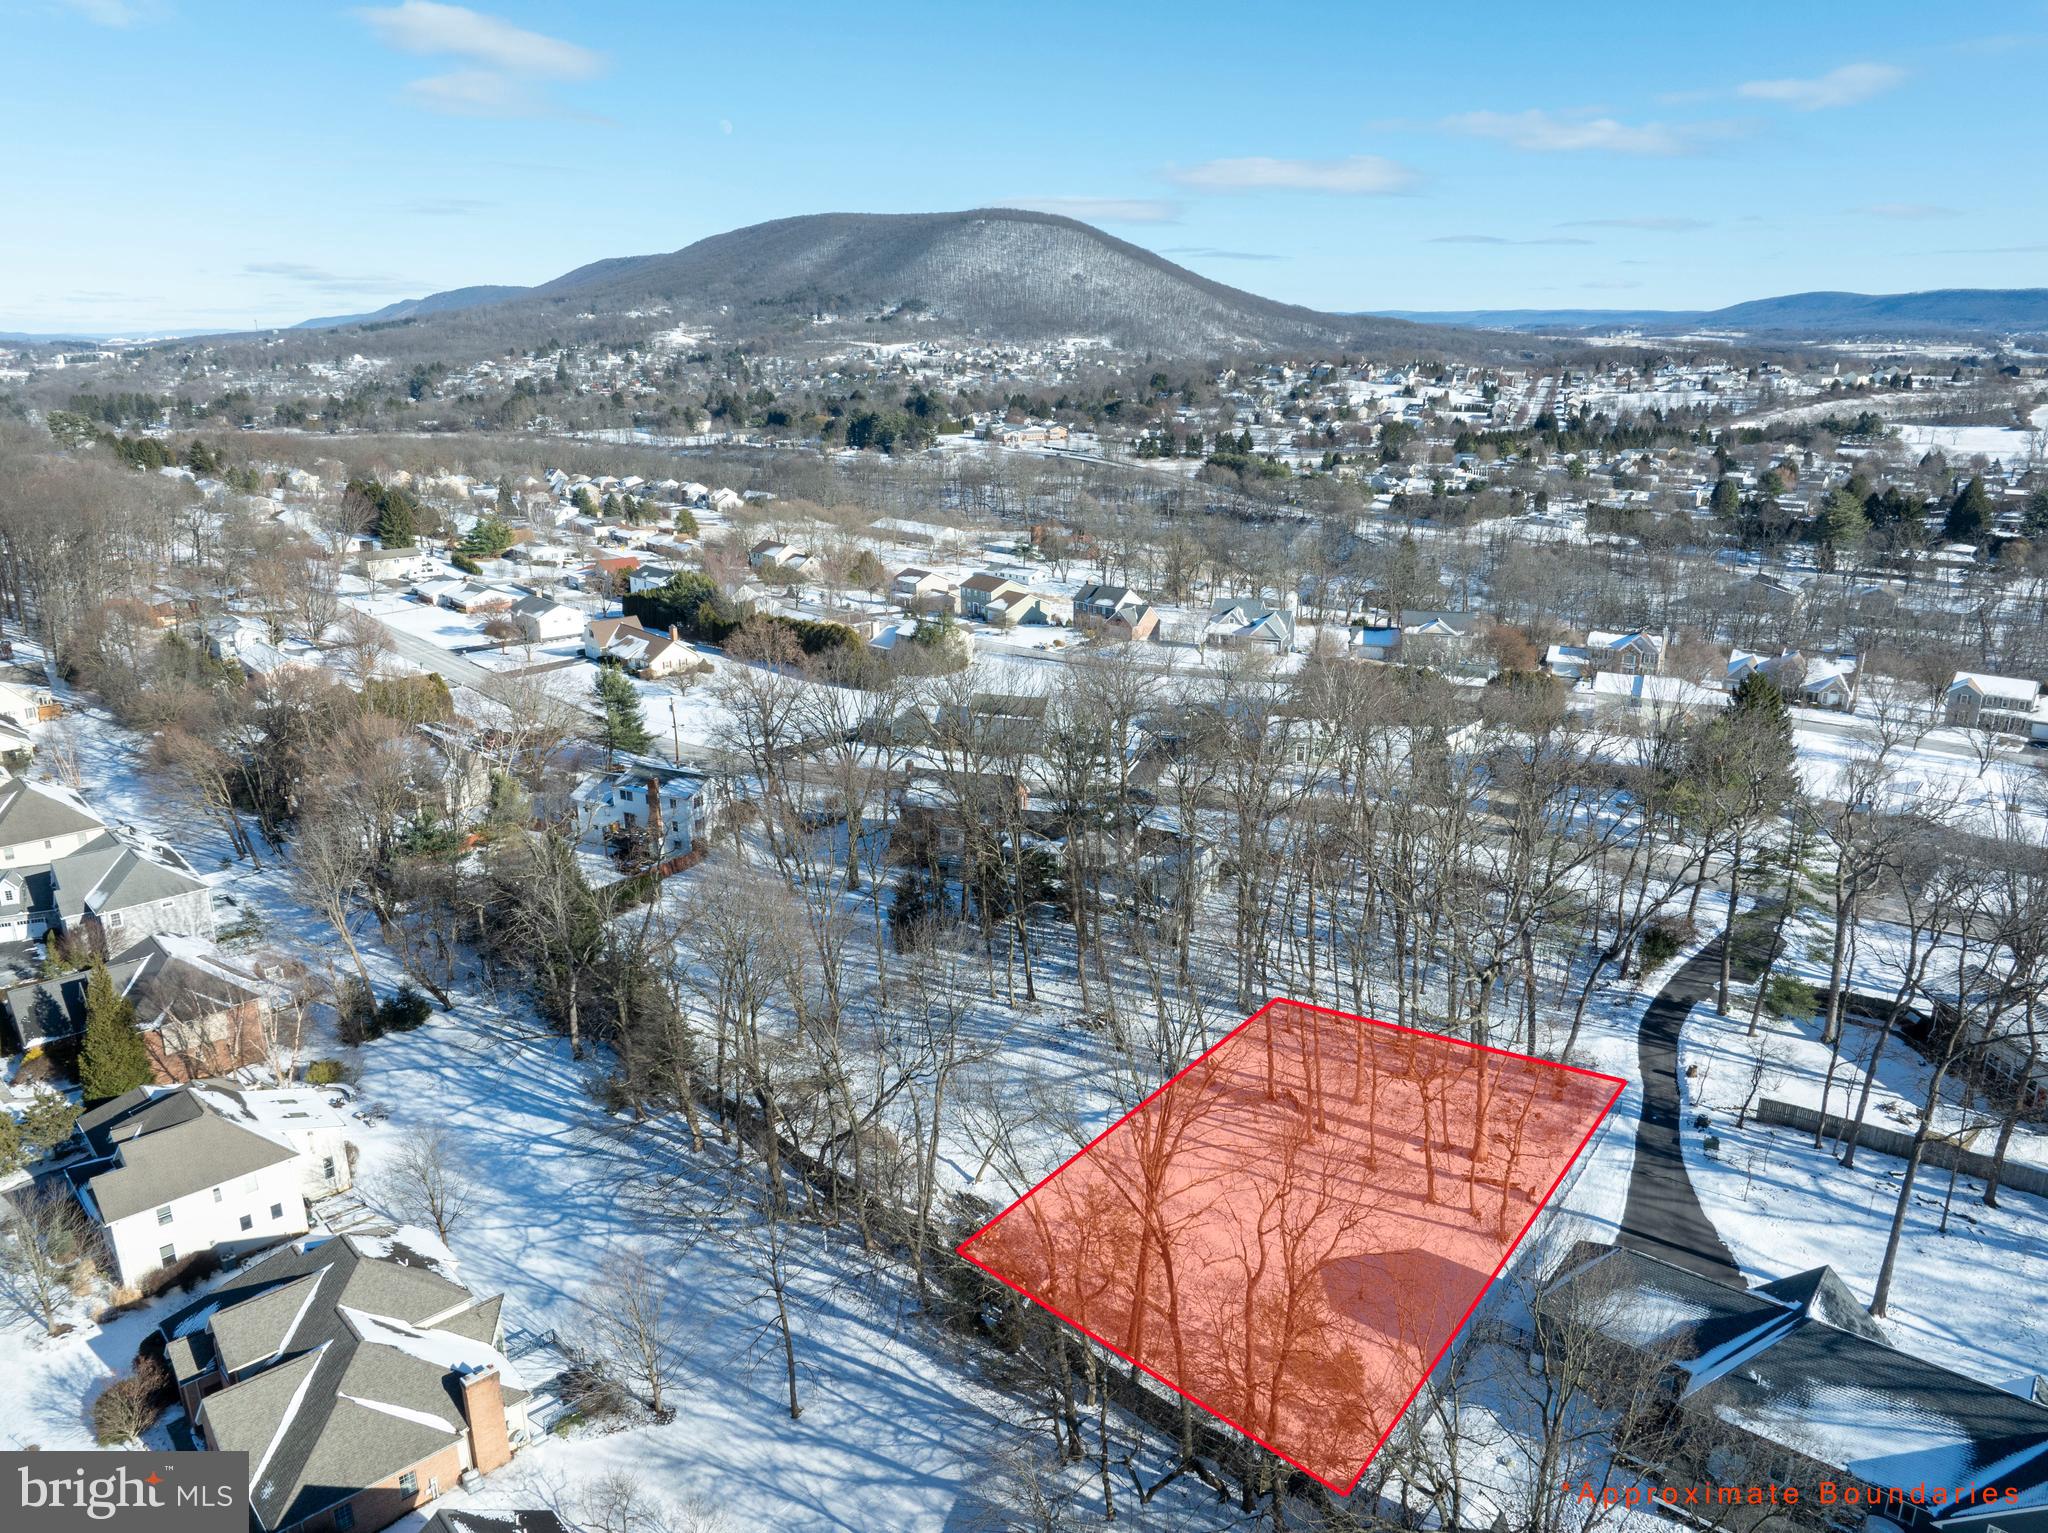
One of a kind beautiful, wooded building lot located in the established Centre Hills Village and State College School District. Public water and sewer available. Recorded shared access and utility access.
#PACE2514186

STATE COLLEGE

927 OAK RIDGE AVENUE

None Beds

None Baths

0.37 acres

$149,000

MLS#: PACE2514186
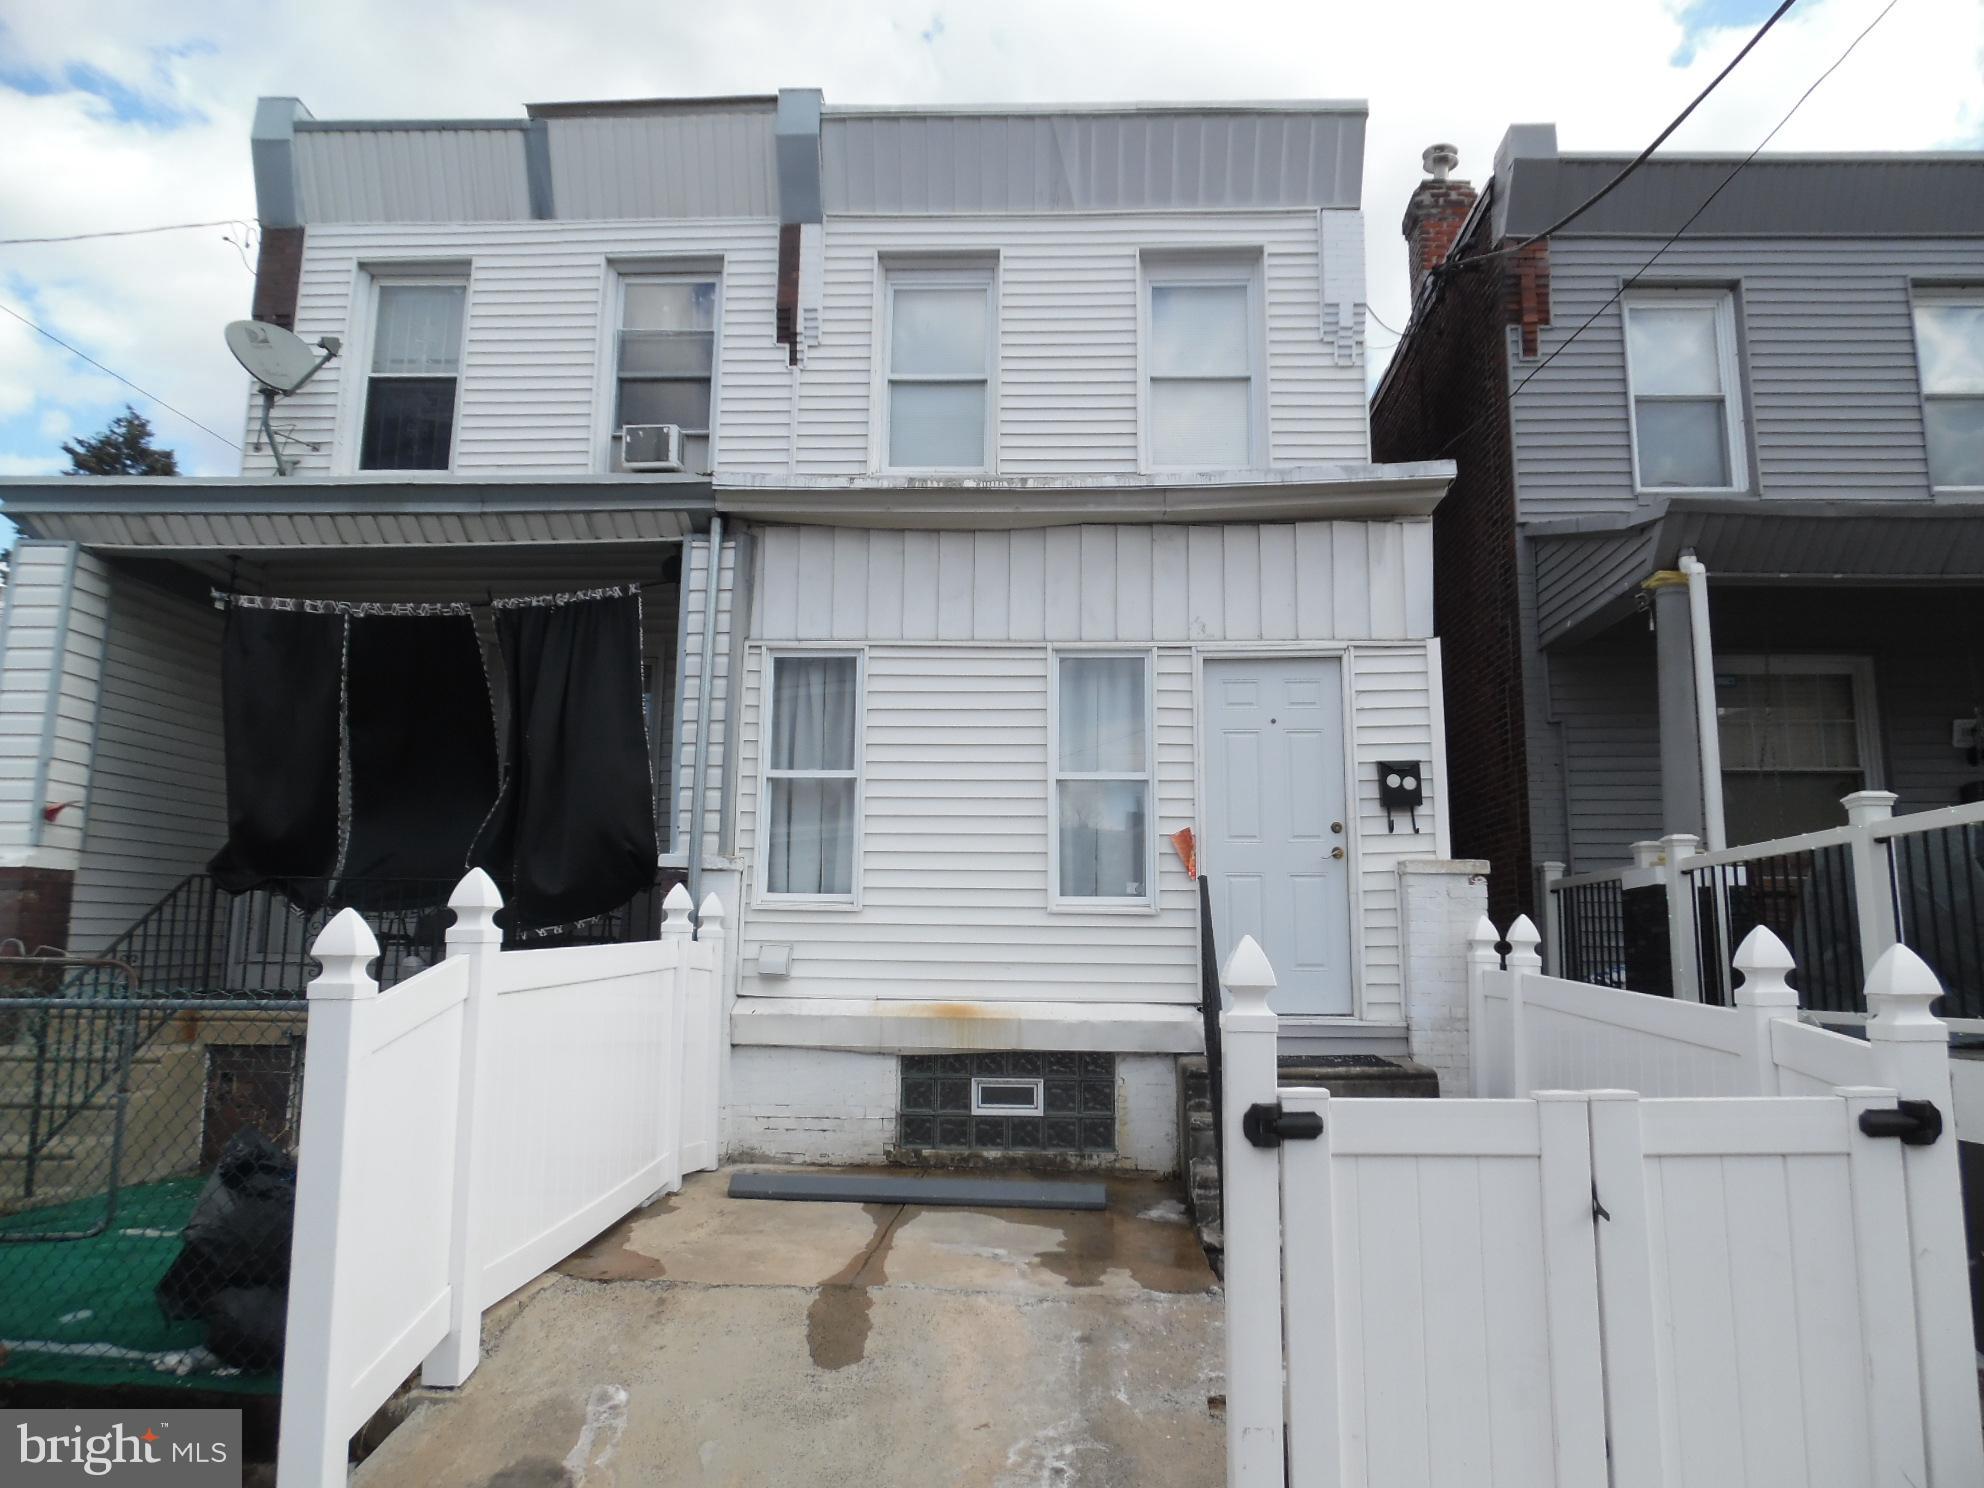
Rear opportunity!
Don't leave your housing budget to the whim of a landlord. Own this cute two-bedroom, semi-detached in move-in condition with a front mini-parking pad, an enclosed front porch with laundry hook-up, and a large rear yard. It's an understatement to call this cute as it packs a substantial punch. Did I say move-in condition - several updates, including kitchen bathroom, floor, roof, plumbing and more. Do you want to evict your landlord? - look no further. Arrange to own this today. Check it out!
#PAPH2440406

PHILADELPHIA

5535 N PALETHORP STREET

2 Beds

1 Baths

1,038 Sq.Ft.

$155,000

MLS#: PAPH2440406
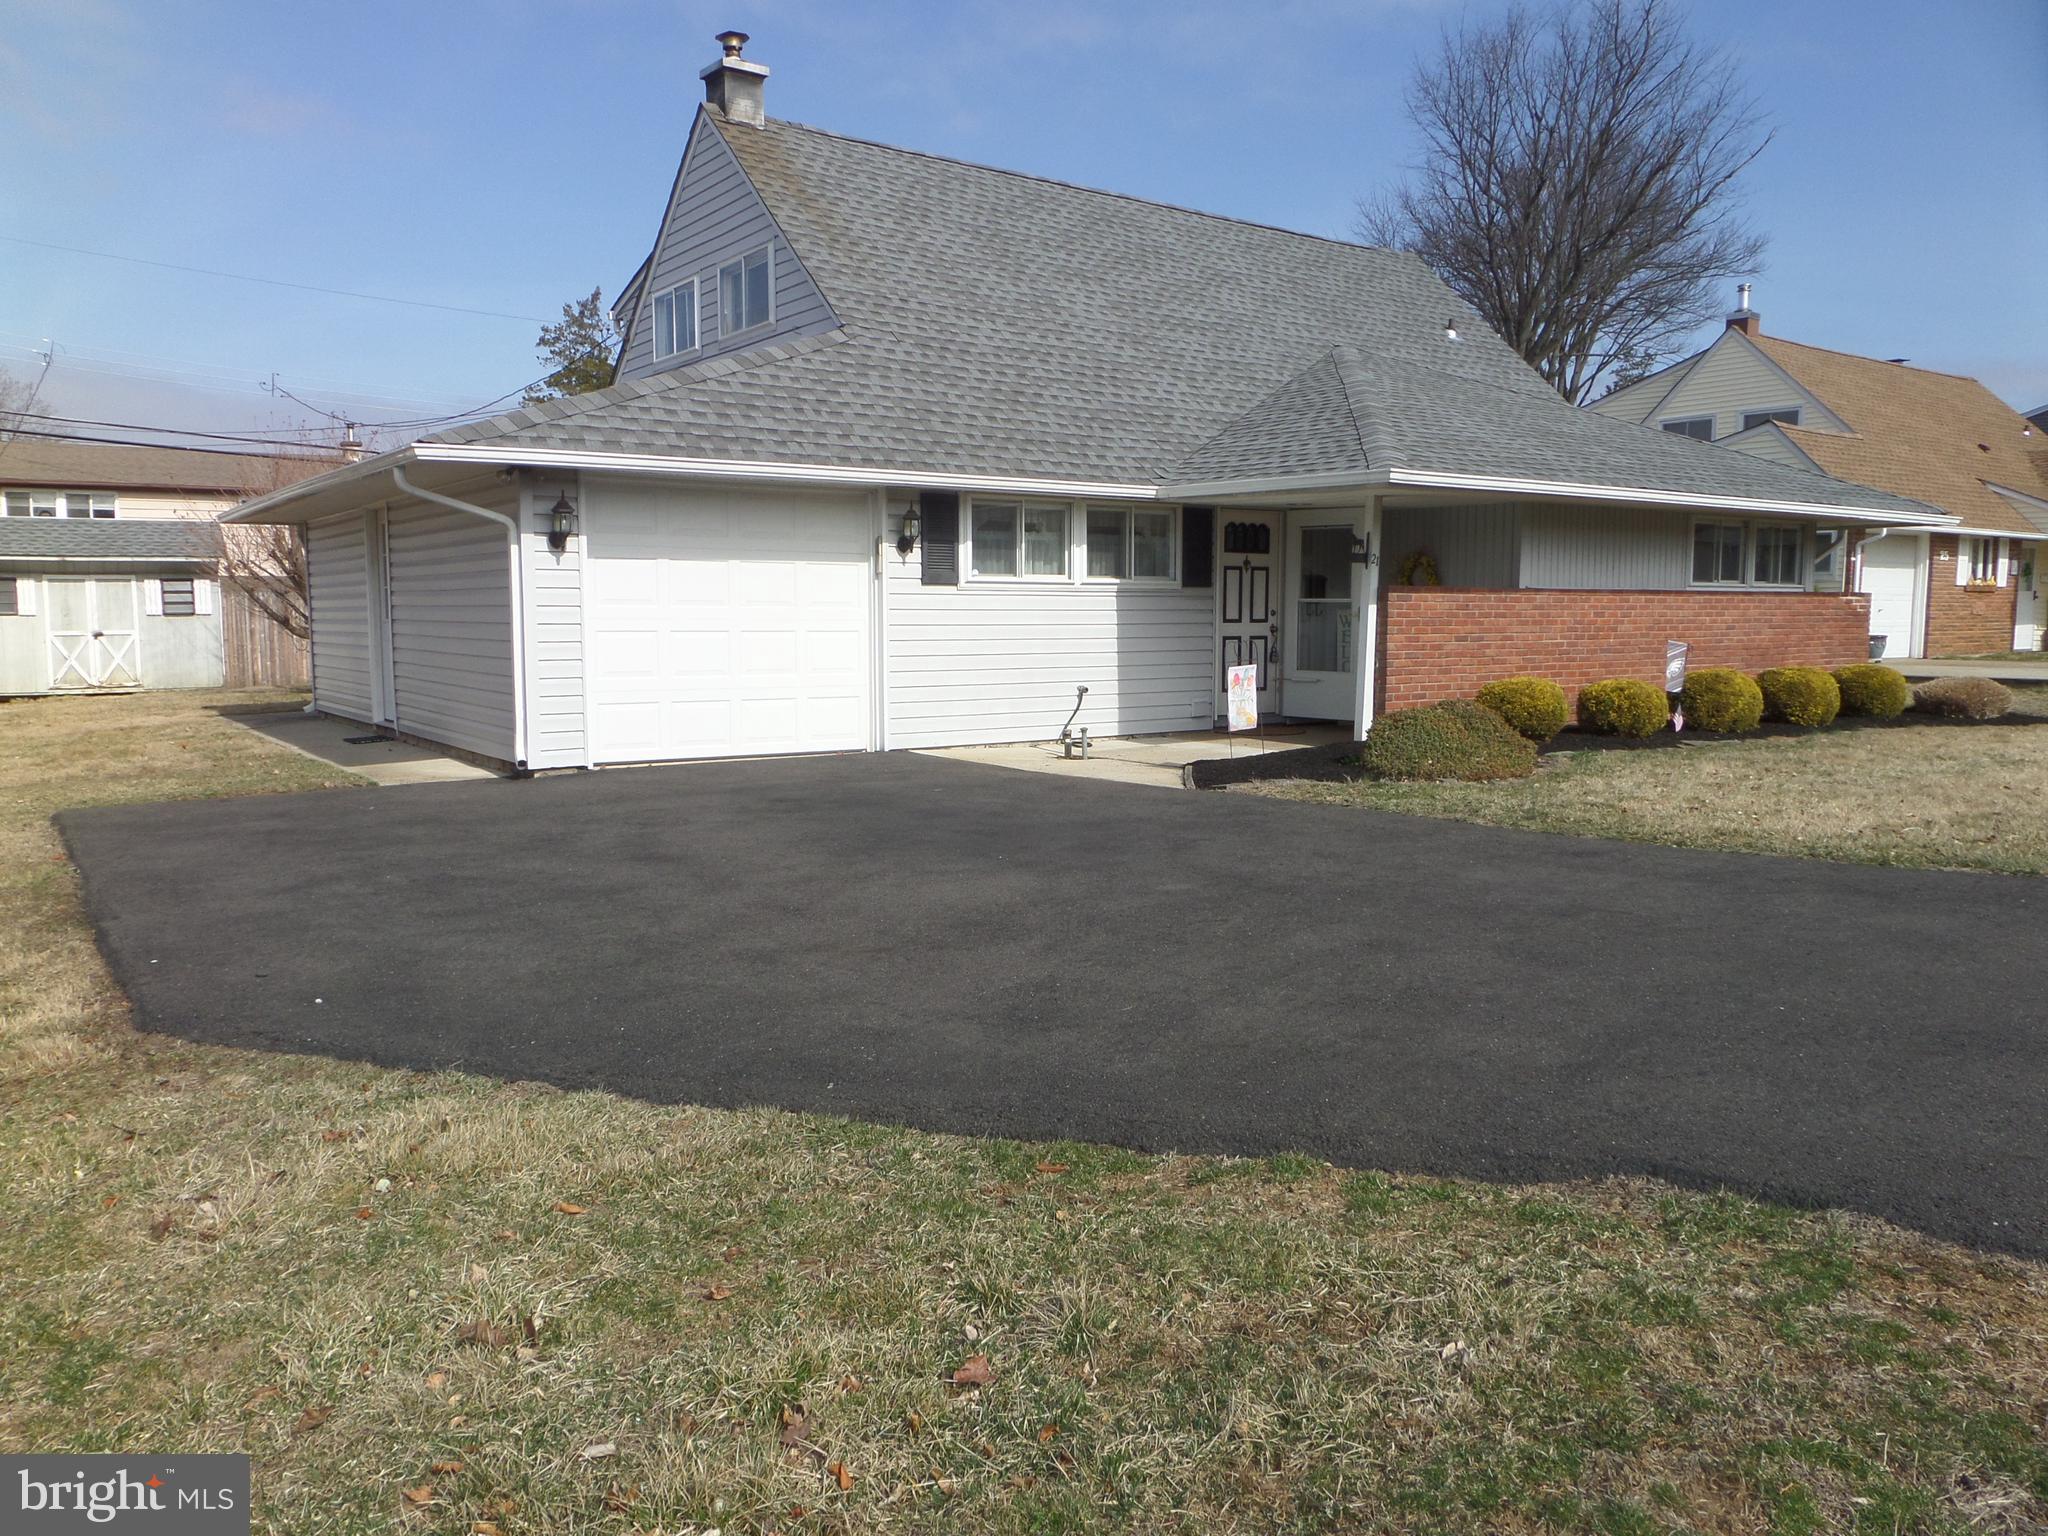
Spacious 4 Bedroom 2 Bath “the Pennsylvanian” model in Desirable Highland Park… Close to major traffic arteries, shopping, regional rail & Neshaminy schools yet nested in a very Quiet & Tranquil setting… an Awesome place to call Home! Light & Bright with Tons of Window Space, yes: the “Great Wall of Windows” in the Living/Diningroom area offers Great Views PLUS access to the huge Screened Porch (18X12…potential to convert?)… it really feels like you can Bring the Backyard in! … If you have been looking at homes in the area you will notice that this rarer “Upscale Model” does really offer a great sense of “Original Space” (dormered upstairs bedrooms, still has a garage etc. etc…), so it’s more than “just Compare the Large Room Sizes”: you Really have to Come See this One to Appreciate the Sense of Space and Opportunities it offers!!! The Covered “Patio” entrance shields you from the elements as you enter the hallway (staircase to upstairs) leading to the Large Livingroom (15x13) – Diningroom (11x11) Combo. The Kitchen (13x10) offers a Breakfast Bar and “Pass-Through Counter” to the Diningroom. The ground level also offers 2 Bedrooms (12x10 AND 17x11… Familyroom potential?) AND a Full Bath with Walk-in Shower (anyone thinking of avoiding the stairs?). The Garage (kitchen & sideyard access here!) also has a separate Workshop/Pantry (10x8 – airconditioned too!). Upstairs you will find the 2nd Full Bath (tub-Shower here… for those Relaxing looong Soaking Baths…), PLUS the “Attic Storage” (potential as Laundry Room?) and 2 HUGE Bedrooms (19x14 + 17x12… WOW... , talk about "OVERSIZED")… oh, PLUS the Shed for more outside storage if the Garage isn’t BIG enough for you!!! Whether you want to Entertain Friends or Family, or just Relax: this is a Great Place to call Home and offers Tons of Possibilities… Book showings NOW: You simply HAVE TO COME SEE THIS WITH YOUR OWN EYES!
#PABU2089568

LEVITTOWN

21 HAWK ROAD

4 Beds

2 Baths

1,570 Sq.Ft.

$400,000

MLS#: PABU2089568
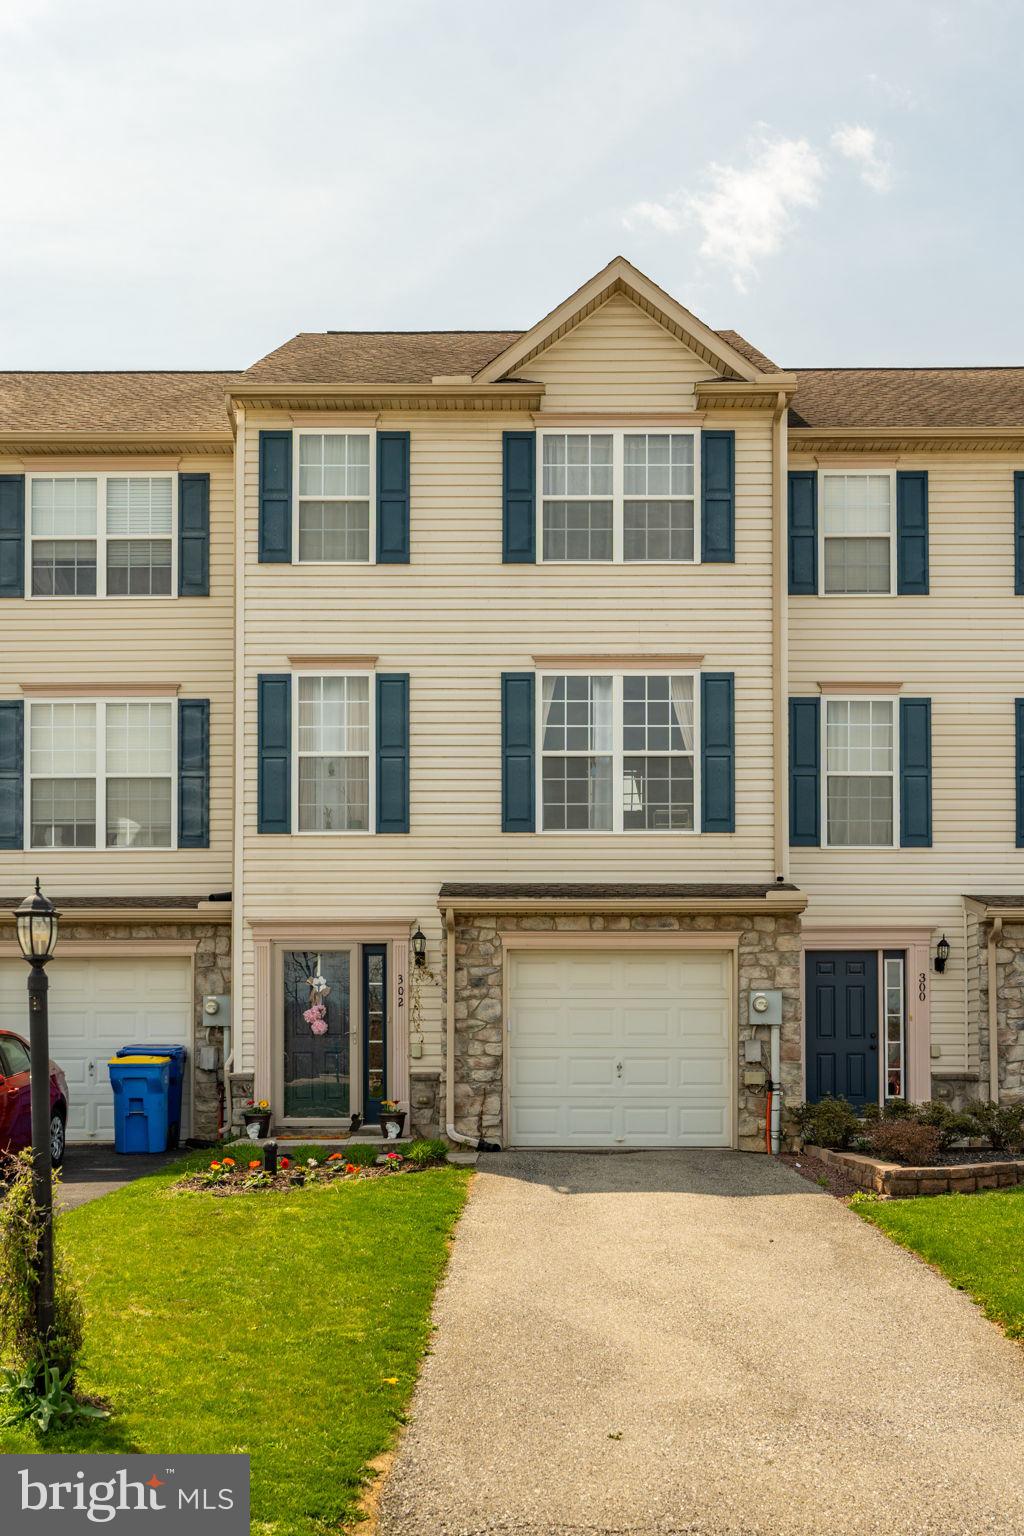
This beautifully maintained and stylish townhome offers the perfect blend of comfort, convenience, and charm. Featuring 4 bedrooms, 2 full bathrooms and 2 half bathrooms, and a private one-car garage, this home is ideal for modern living. The kitchen boasts gorgeous cabinetry, and a functional layout that flows seamlessly into the dining area. Upstairs, the generous primary suite includes an en-suite bath, while two additional bedrooms offer flexibility for guests, a home office, or growing family needs. Enjoy park views from your front windows. The neighborhood offers scenic walking paths, playgrounds, and green spaces while modern conveniences of shopping and restaurants are just a short drive away. This one won't last!
#PAYK2080046

YORK

302 MESA LANE

4 Beds

2 Baths

1,440 Sq.Ft.

$239,900

MLS#: PAYK2080046
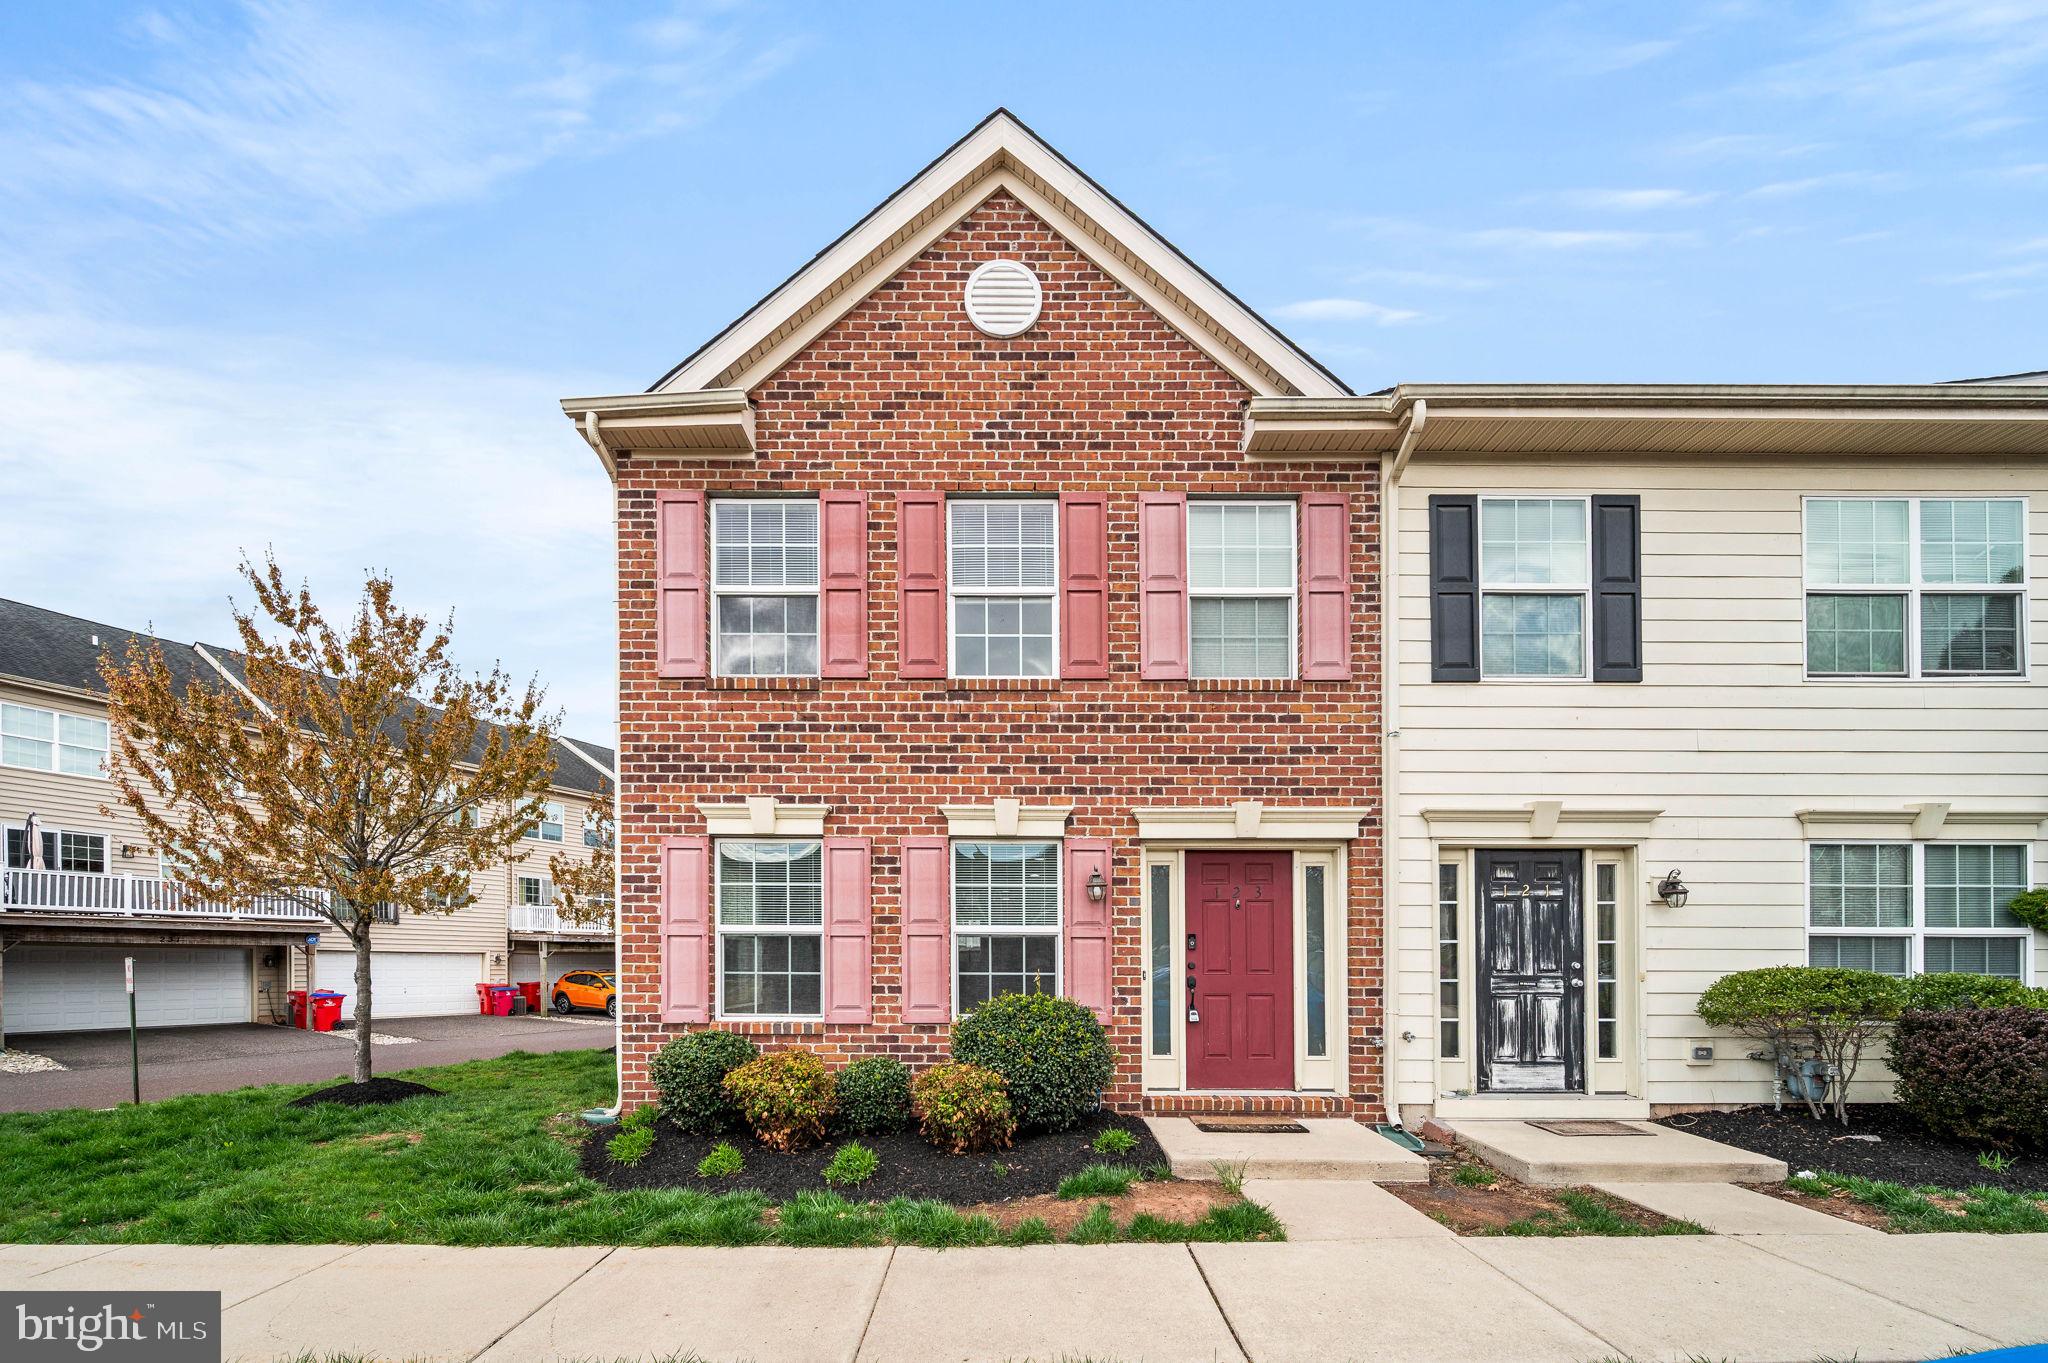
Welcome Home to This Charming Brick Beauty in Pottstown School District!

This is an End Unit Townhome with 3 bedrooms and 2 1/2  baths!  Built in 2013 in a very walkable location just 5 minutes to Restaurants, Brew pubs, and shopping in Downtown Pottstown. 

Modern home and decor with plenty of natural light!!

Step into style and comfort in this beautifully maintained brick home, perfectly nestled in a peaceful neighborhood of Hanover Square with scenic views of the Schuylkill River Trail! From the moment you arrive, the updated front landscaping offers an inviting curb appeal, setting the tone for what’s inside.

The bright and spacious living room welcomes you with gleaming hardwood floors that flow throughout the entire first level, creating a warm and cohesive feel. The thoughtfully upgraded eat-in kitchen is a chef’s delight, featuring stunning quartz countertops, crisp white cabinetry,  gas cooking and sleek stainless-steel appliances — the perfect blend of modern design and everyday functionality.

Upstairs, you’ll find an abundance of space with three generously sized bedrooms and a beautifully maintained hall bath. The impressive primary suite is truly a retreat, complete with a sizable walk-in closet and a luxurious en suite bathroom featuring dual vanities, stylish black and gold fixtures, and a his-and-hers sink setup.  The convenient laundry is also located on the 2nd floor.

Enjoy the convenience of a fantastic location with easy access to schools, parks, and the Schuylkill River Trail — ideal for outdoor enthusiasts!

Don’t miss your chance to call this exceptional property home. Schedule your private showing today!
#PAMC2136388

POTTSTOWN

123 S PENN STREET

3 Beds

2 Baths

1,520 Sq.Ft.

$275,000

MLS#: PAMC2136388
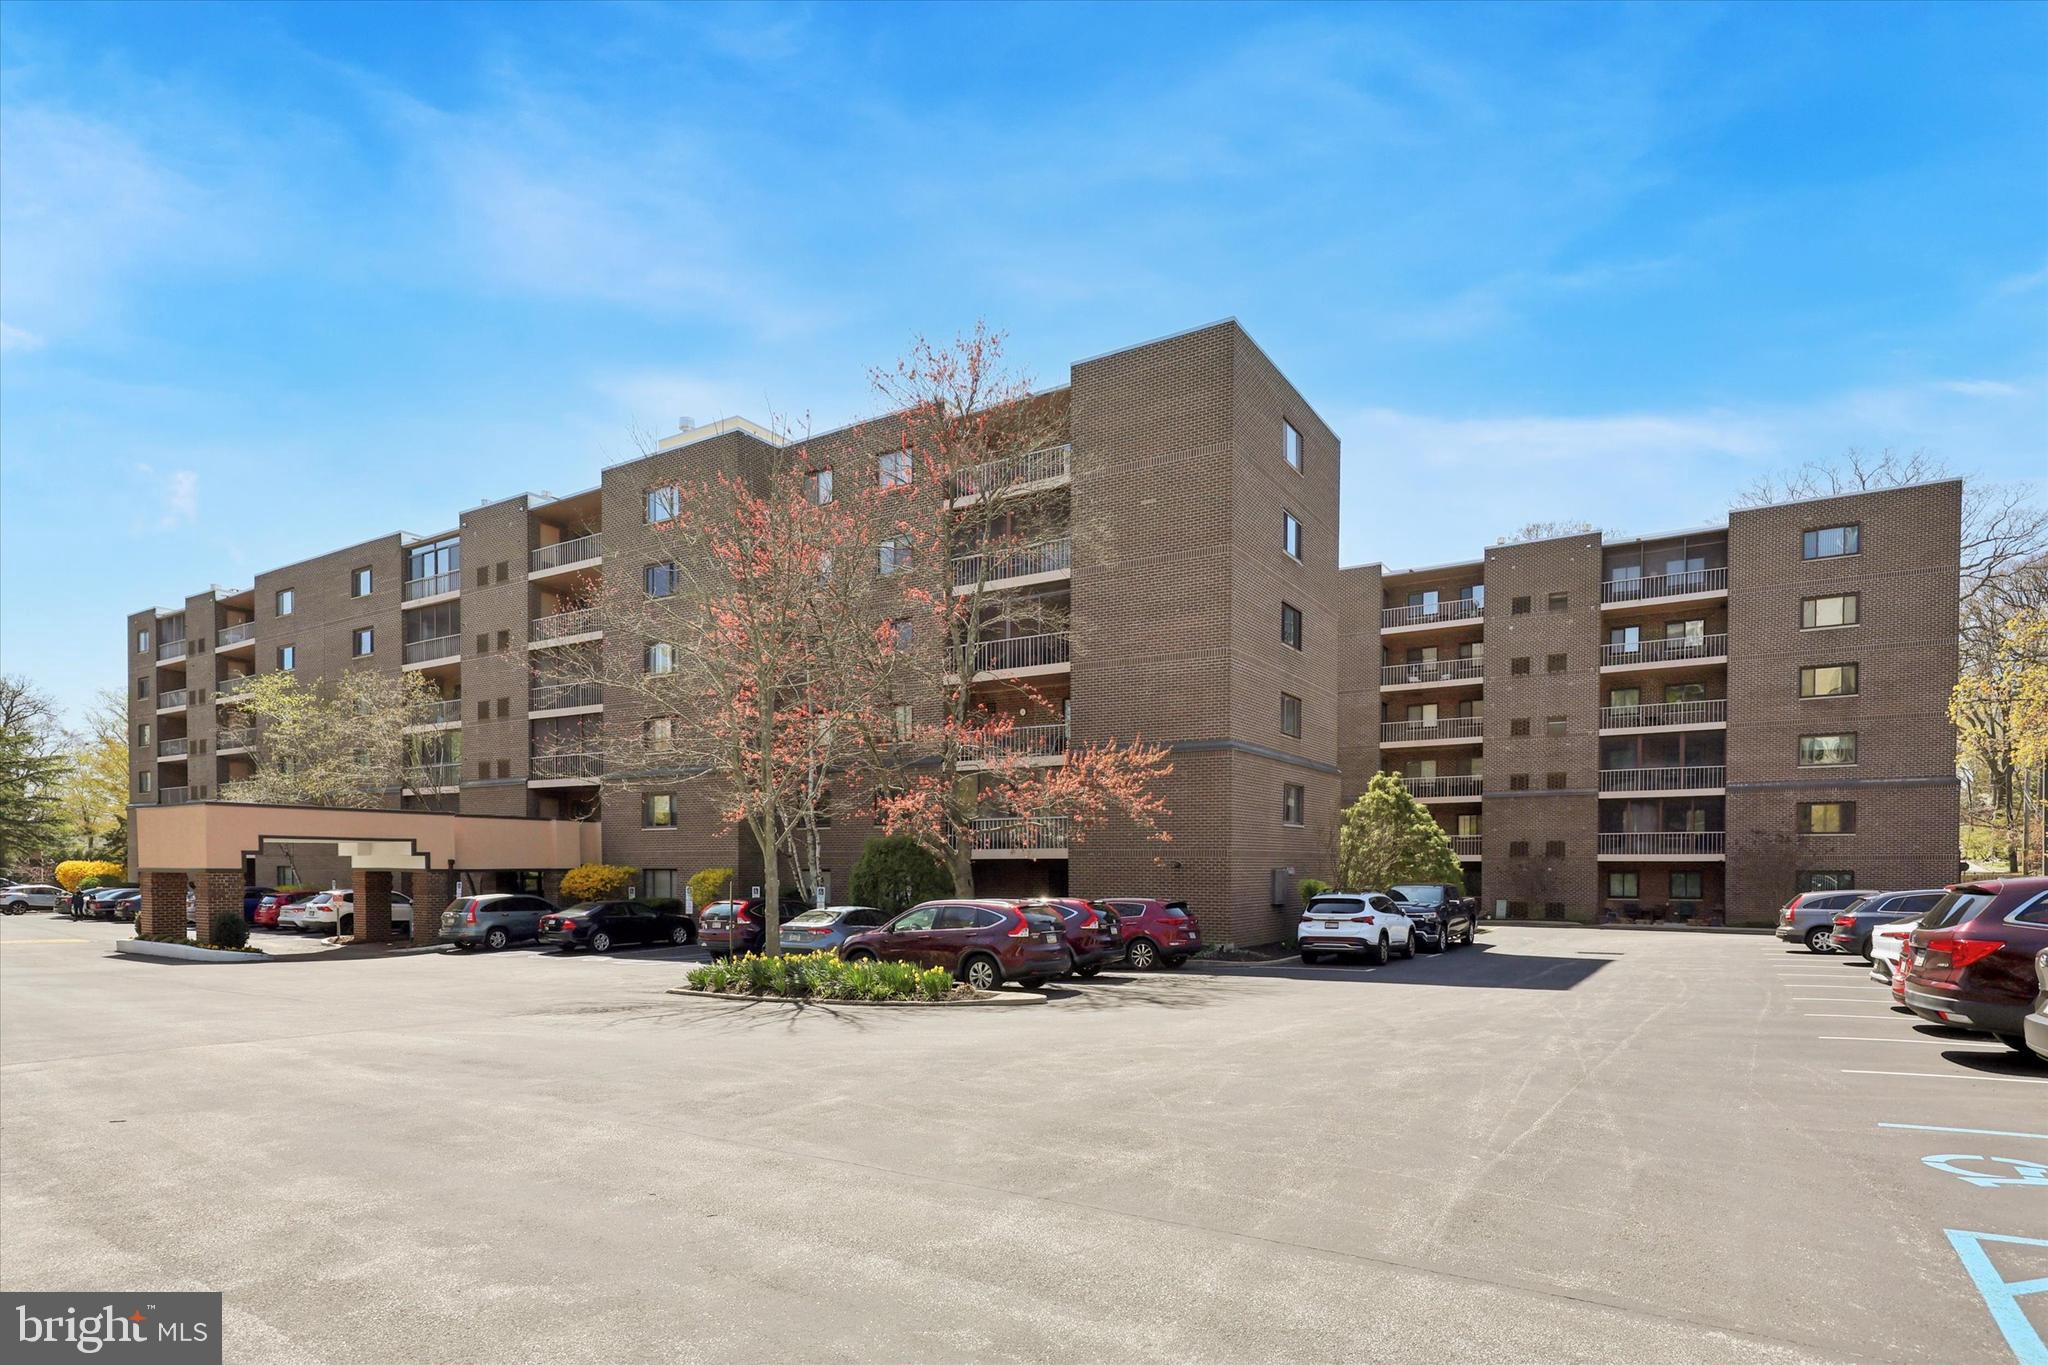
Rarely, an exceptional unit becomes available in this popular and sought-after condominium building.  This expansive 2 bedroom spans 1,156 sq. ft. and boasts numerous high quality custom features.  
 
Note** *The 2nd bedroom was converted into a den/study open to primary bedroom.

The open floor plan begins with a convenient coat closet and unfolds into a stunning eat-in kitchen.  Featuring very ample cabinetry pull out drawers, pantry closet and large island with seating,   This space is perfect for culinary enthusiasts.  The built in desk unit and Corian countertops add to the kitchen's functionality and elegance.
Adjoining the kitchen, the spacious living room and dining area is adorned with exquisite custom wood built-ins and opens onto a large screened-in balcony.  This outdoor oasis is ideal for al fresco dining or savoring morning coffee in tranquility.
A hallway leads to a full hall bath equipped with a tub/shower combo, custom cabinetry, and generous storage options.  The unit also features a convenient washer/dryer closet and linen closet for added utility.
The master bedroom is a sanctuary of comfort, complete with a walk-in closet and an additional closet.  It opens to  the serene 2nd bedroom  replete with custom built-ins and a large closet  (the space was originally designed as a second bedroom) which can easily restored back if desired.   The master bath  features a custom wood vanity with Corian countertop, ample storage and a large beautifully tiled shower. 
Throughout the unit, light hardwood and bamboo flooring, complimenting the custom plantation shutters and door.  The timeless wood built-ins add warmth and character to this space.  
The condo fee is a very reasonable at $555 per month, encompassing common area maintenance, security, trash, sewer, insurance, pool access and lawn maintenance.  Additionally, the building boasts a staffed desk six days a week from 4:00pm- 10:00pm offering extra convenience and peace of mind.   The one time capital contribution is 3 months of condo fee. 
Locations is key, and this unit is conveniently situated close to shopping, Whole Foods, a variety of restaurants and the train, making it perfect for those seeking both comfort and accessibility.  
This unit is a timeless and elegant residence, ideal for those seeking a sophisticated and convenient lifestyle.      
Please note that the washer/dryer is not working.
#PAMC2135498

WYNNEWOOD

1219 W WYNNEWOOD ROAD 411

2 Beds

2 Baths

1,156 Sq.Ft.

$299,900

MLS#: PAMC2135498
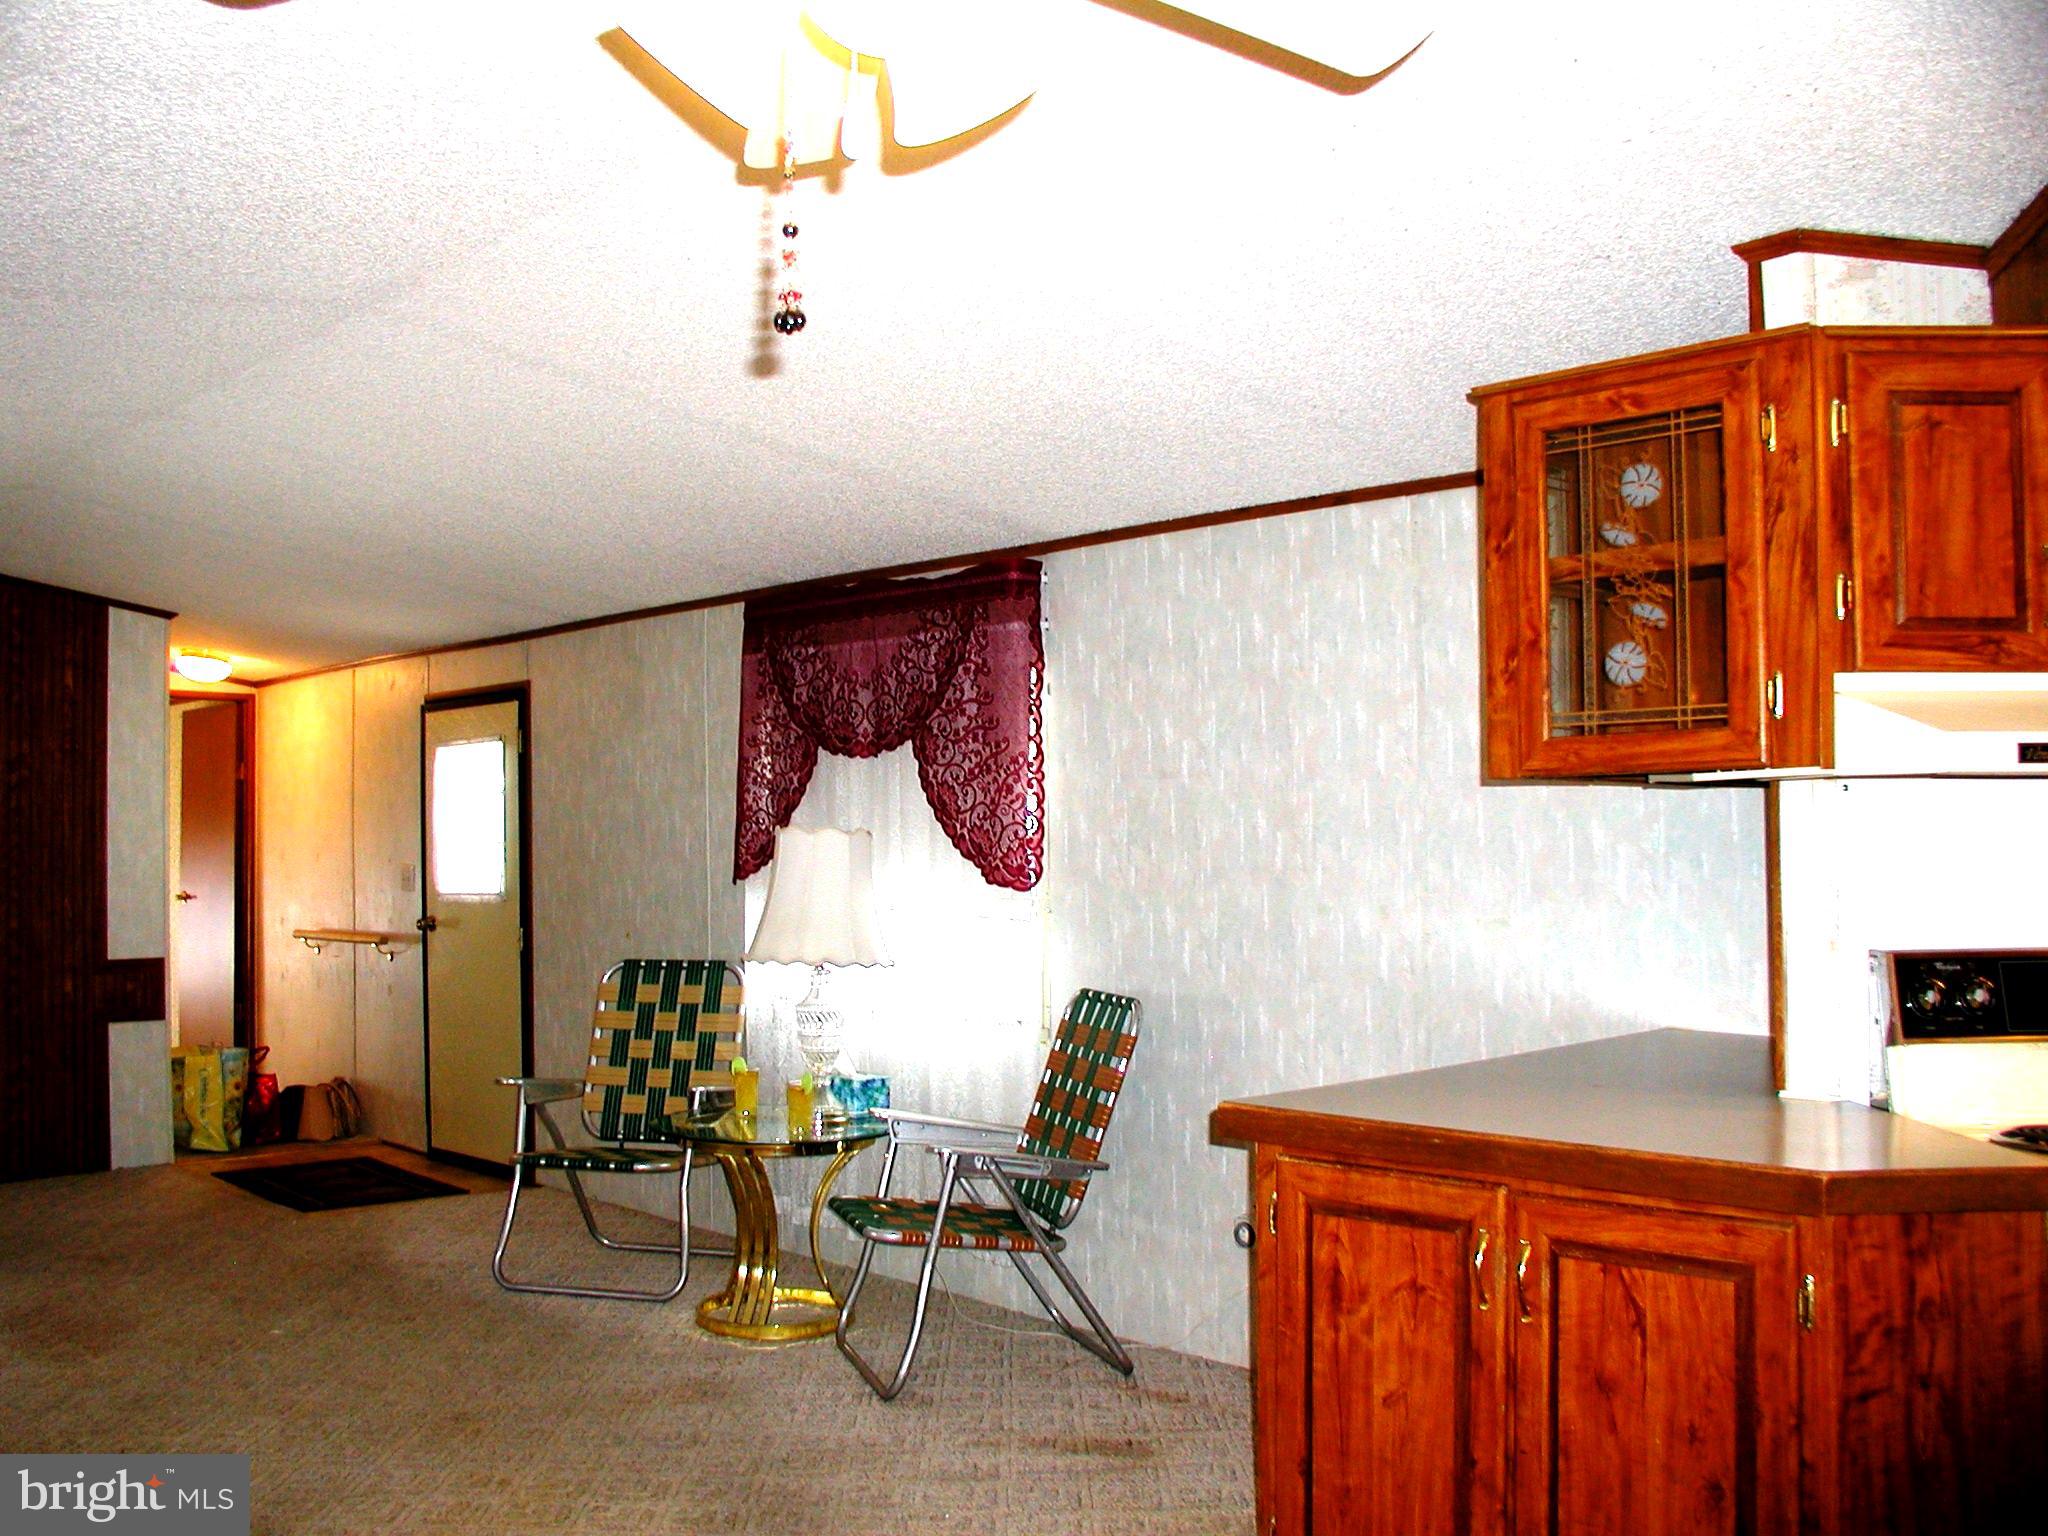
Affordable Single Manufactured Home in Prestigious Dauberton Home Park – Move-In Ready!
Discover this charming and affordable single manufactured home in the highly sought-after Dauberton Home Park in Manchester. This home is ready for new owners and includes a $1,500 flooring allowance. Contact us today for more details or to schedule a showing!
#PAYK2075382

MANCHESTER

52 CEDAR STREET

2 Beds

2 Baths

1,064 Sq.Ft.

$39,000

MLS#: PAYK2075382

1 ... 479 480 481 482 483 ... 666
* Listings identified with the FMLS IDX logo come from FMLS and are held by brokerage firms other than the owner of this website. The listing brokerage is identified in any listing details. Information is deemed reliable but is not guaranteed. If you believe any FMLS listing contains material that infringes your copyrighted work please review our DMCA policy and learn how to submit a takedown request. © 2024. First Multiple Listing Service, Inc.

Send a message

Message successfully sent.

Your message

What is 3 + 4 ?

Reason for contacting?

I agree to receive email communication and understand I can unsubscribe at any time.

I agree to be contacted by Charis Realty Group - Christine Issler, Broker via call, email, and text for real estate services. To opt out, you can reply 'stop' at any time or reply 'help' for assistance. You can also click the unsubscribe link in the emails. Message and data rates may apply. Message frequency may vary. Privacy Policy

Sign Out

Virtual Assistant

Would you like to take the next step with this property? We can help you schedule a showing or virtual tour, or send you more details.

Yes, I would like more information.

Thank You for Your Reply, One of Our Agents will contact you as soon as possible

No, maybe later.

Thank you, you can always contact me via email, phone number or through the contact form.

Realhub AI

Lucy - Your AI-Powered Realtor

Update Your Temporary Password

Personalize your search

Enter your email and we'll notify you immediately when new listings match what you're looking for.

or enter email address

Already have an account ? Login here

Continue your home search

I agree to receive communications and understand I can unsubscribe at any time.

I agree to be contacted by Charis Realty Group - Christine Issler, Broker via call, email, and text for real estate services. To opt out, you can reply 'stop' at any time or reply 'help' for assistance. You can also click the unsubscribe link in the emails. Message and data rates may apply. Message frequency may vary. Privacy Policy

Already have an account ? Login here

We use cookies

We use cookies primarily for analytics to enhance your experience. By accepting, you agree to our use of these cookies. You can manage your preferences or learn more about our cookies policy.