Properties

Browse or get in touch to schedule a walkthrough.

  • Nearby me
Price range

Popular Features

Community Features

Association

Property Features

Waterfront

View

Exterior Features

Interior Features

Style

569432 properties match your criteria

Updated 1 minute ago

E-Alert name
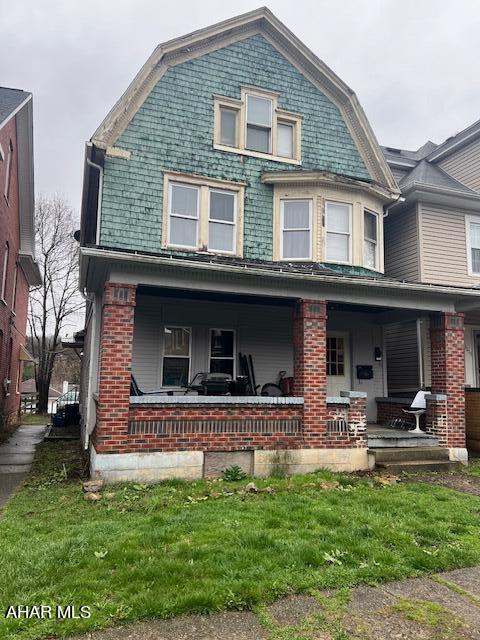
DUPLEX RENTAL INVESTMENT PROPERTY BEING SOLD AS IS. SELLER WILL MAKE NO REPAIRS. BUYER TO VERIFY TAXES AND SQUARE FOOTAGE.
#75934

Altoona

1011 N 2nd Street

3 Beds

2 Baths

1,882 Sq.Ft.

$35,000

MLS#: 75934
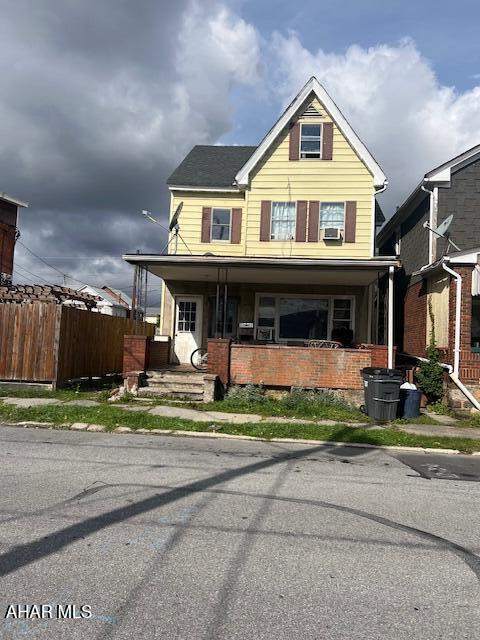
THIS 2 UNIT RENTAL APARTMENT ALSO, HAS A 
GARAGE WITH APARTMENT ABOVE IT.  
ALL 3 UNITS ARE BEING SOLD AS IS. SELLER WILL MAKE NO REPAIRS. 
BUYER TO VERIFY TAXES AND SQUARE FOOTAGE.
#75939

Altoona

211 & 211 N 5th Avenue Rear

3 Beds

2 Baths

1,767 Sq.Ft.

$29,900

MLS#: 75939
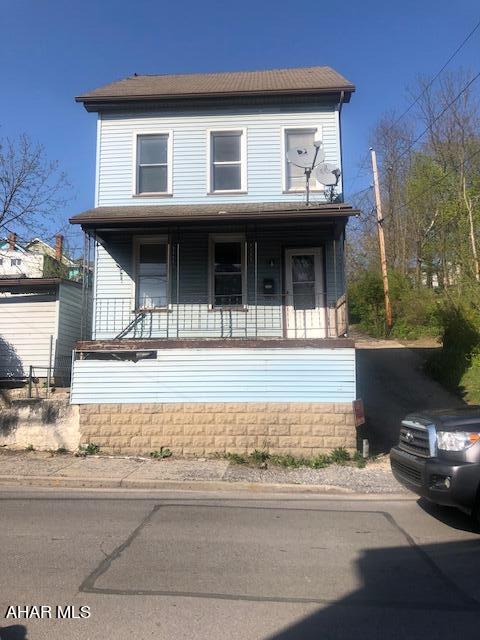
SINGLE FAMILY HOME, BEING SOLD AS IS.
SELLER WILL MAKE NO REPAIRS.
#75921

Altoona

1710 16th Street

3 Beds

1 Baths

1,215 Sq.Ft.

$19,900

MLS#: 75921
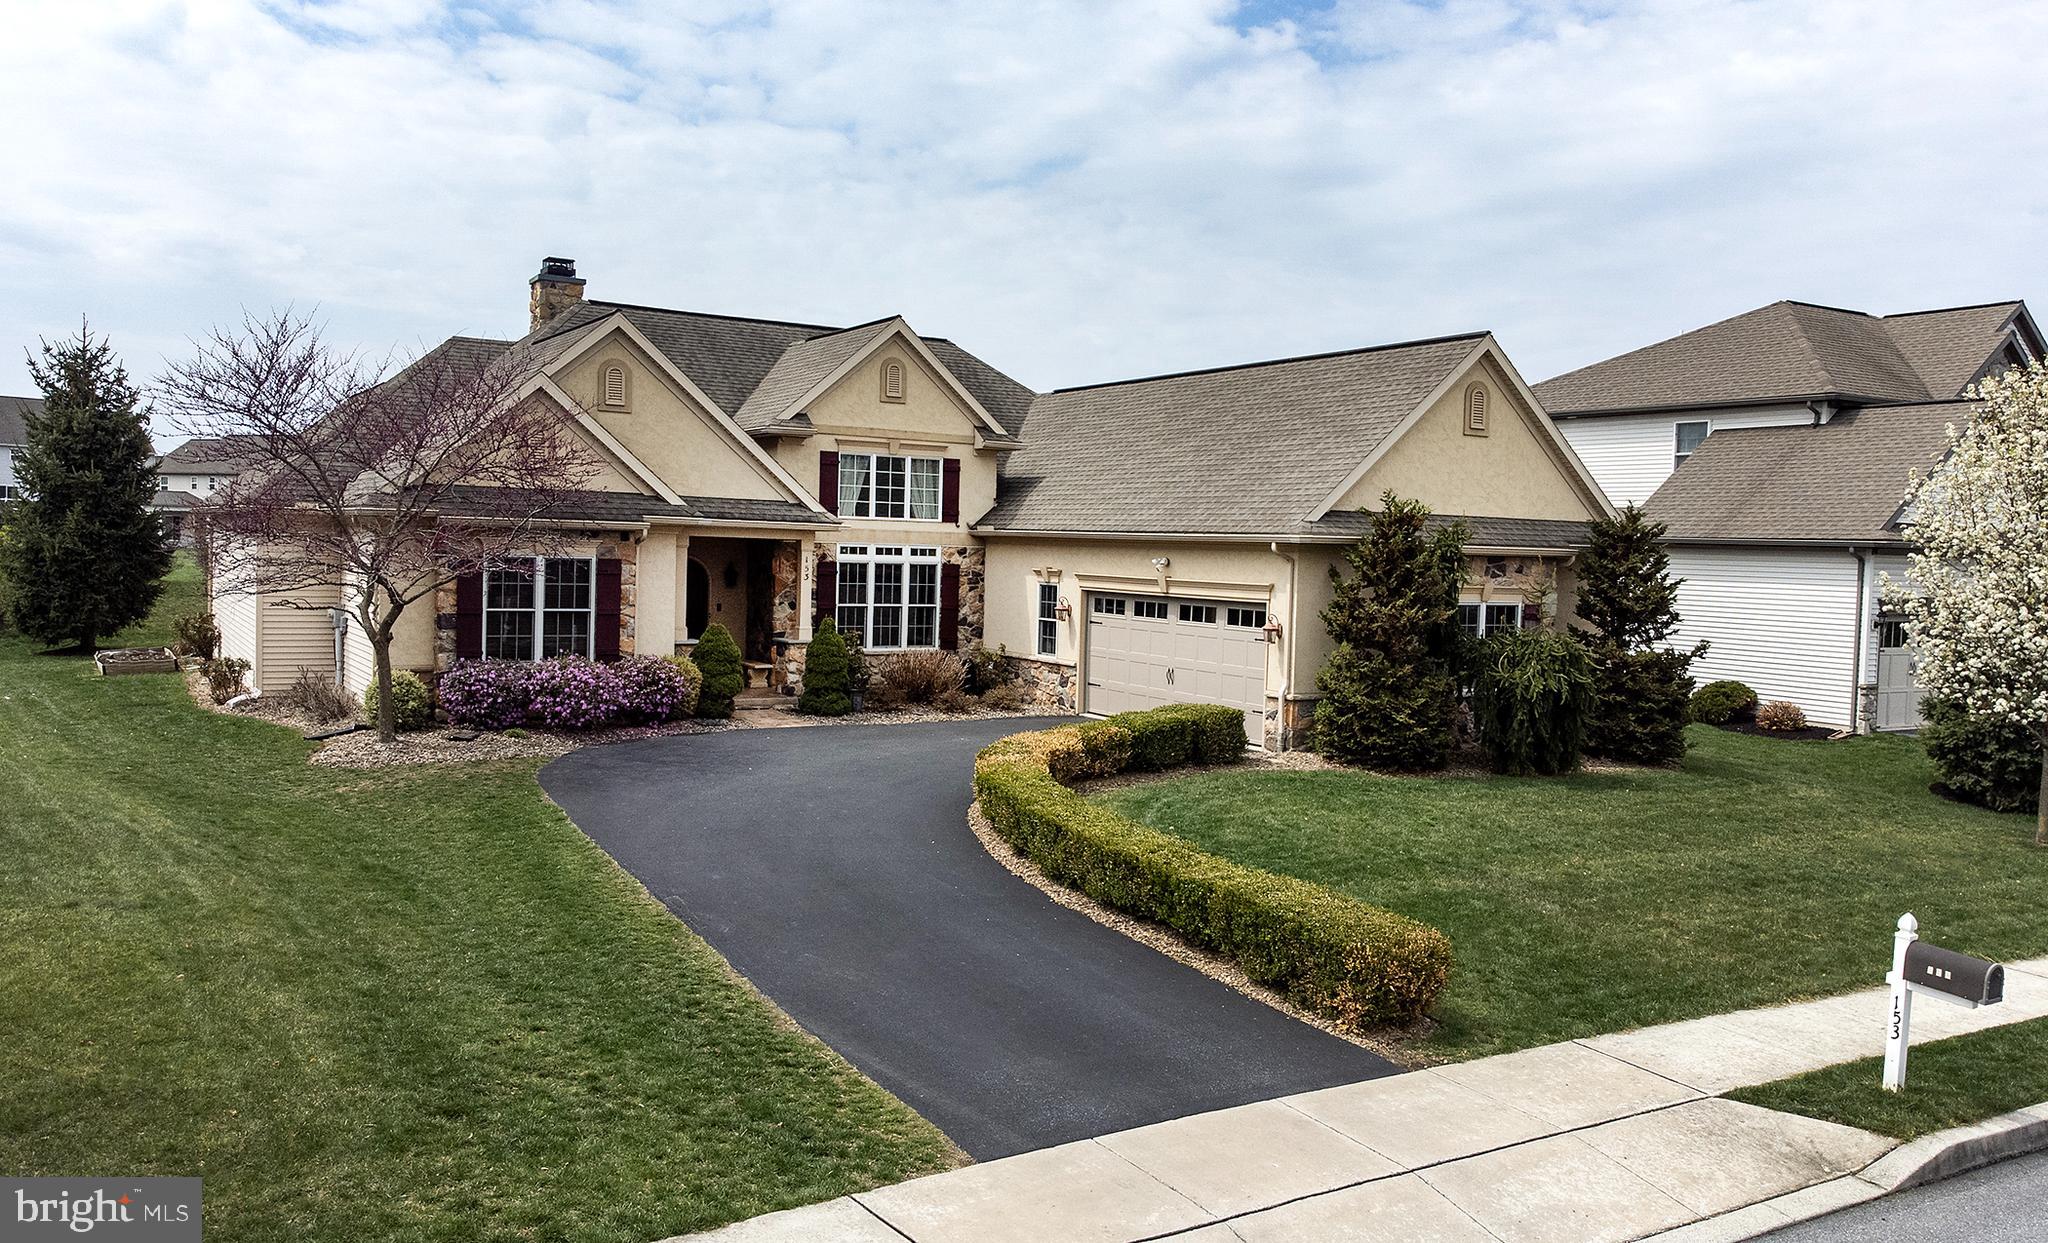
Welcome to Ridgewood. This Mediterranean inspired custom built ranch w/endless high end finishes throughout is for sale.  Open floorplan features a chef's kitchen, 14 ft ceilings in the family/dining rm, wood fireplace, study, 3 bedrooms, 2 full baths. Master suite w/steam rain shower. Stamped patio w/french doors from master & family rm. Appointments include wood & travertine floors, granite, chef's appliances, mouldings galore ,custom painting, window treatments, tray & coffered ceilings & built in bookcases. The lower level is finished and adds more space to this fantastic ranch with a great room, bedroom, full bathroom and countertop bar area. You will also find unfinished storage area and crawl space. Come explore what this Landmark built home has to offer.
#PADA2044196

HUMMELSTOWN

153 SCENIC RIDGE DRIVE

3 Beds

3 Baths

3,531 Sq.Ft.

$630,000

MLS#: PADA2044196
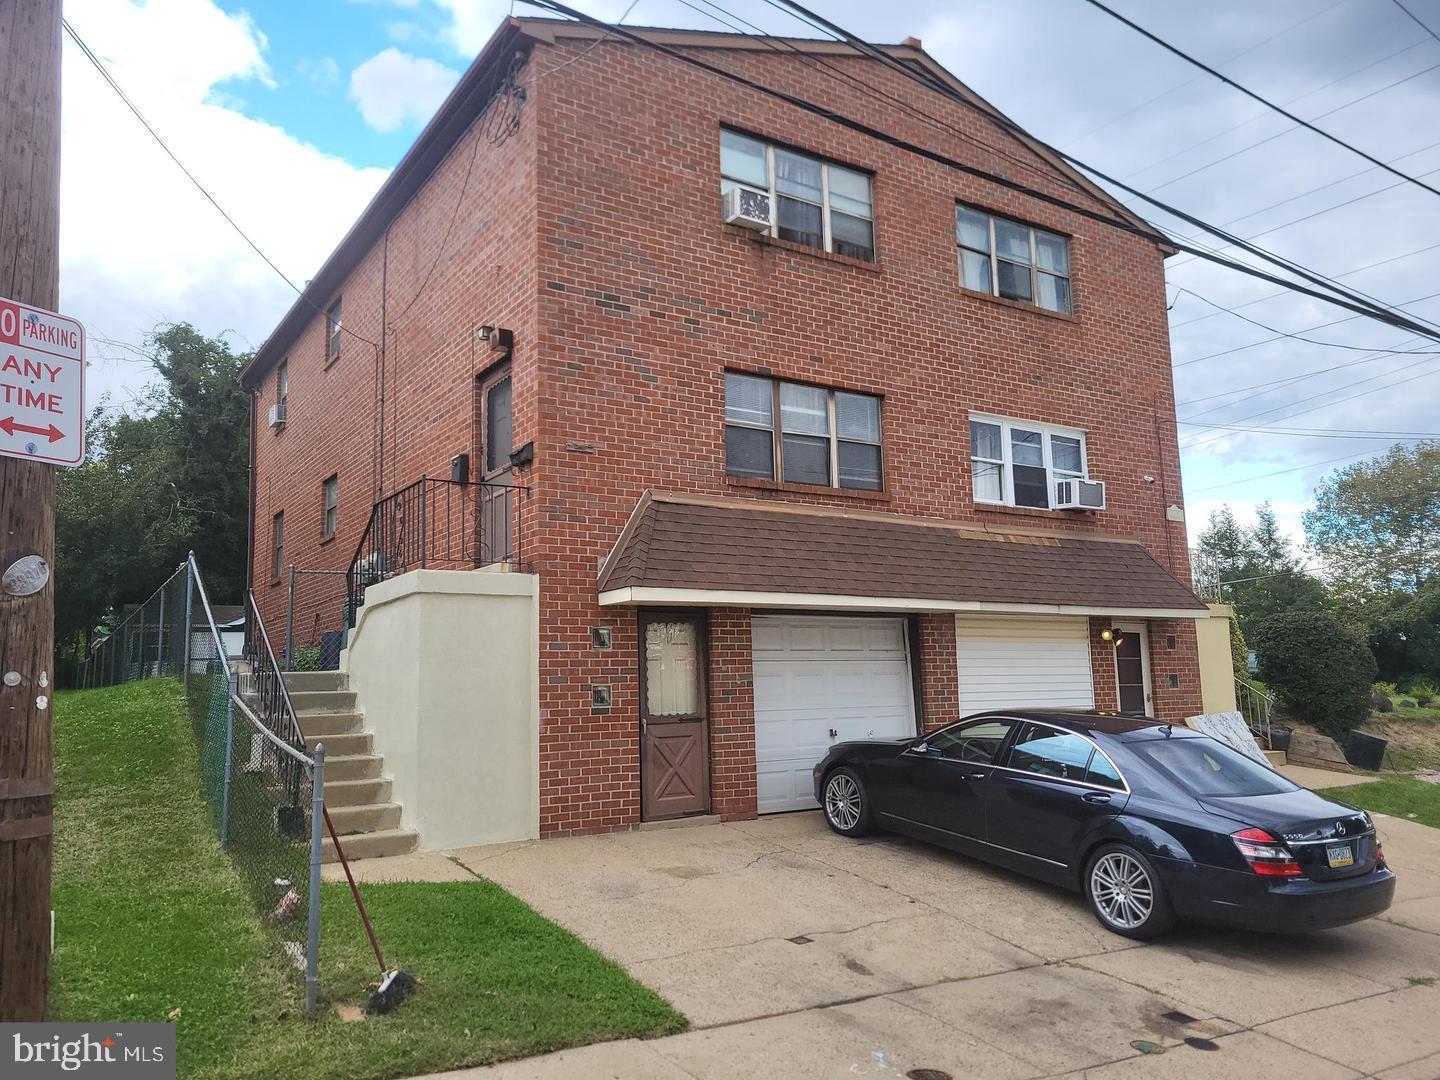
Exciting all Brick Duplex with 1 car garage. Each unit is in very good condition with Living room, Kitchen Dining Area, Bathroom, and Bedroom plus closets. 1st floor kitchen recently updated. 2nd floor was painted in January 2025. Separate entrance for both units. Front access to laundry area with Utilities, Storage cages, and Finished Room with Bath and Shower with private entrance. Separate electric 100 Amp and Gas
Large rear fenced yard, Plus Large Dutch style storage shed in rear, rear entrance also to property. Great Investment for rentals or occupancy. 2nd floor tenant on Month to month. May be vacating after 15 years so unit may be available or rented. Check with co-listing agent for status.
 Potential re-rent for 2nd floor is $1295.00. First Floor is rented at $1395.00 8/31/2025. 24 Hour Notice Required
#PAPH2464060

PHILADELPHIA

1441 VISTA STREET

2 Beds

None Baths

1,486 Sq.Ft.

$312,900

MLS#: PAPH2464060
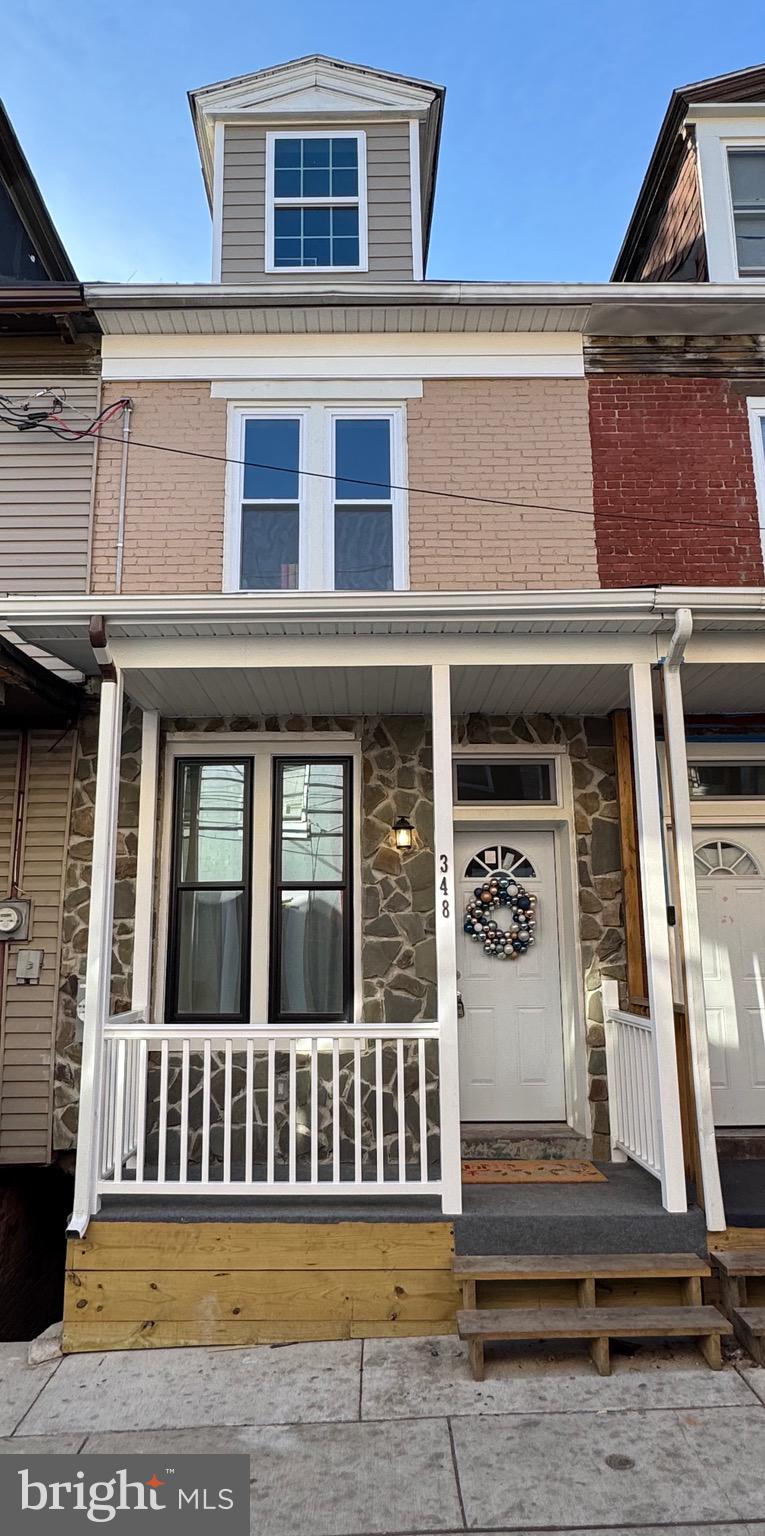
This home has been COMPLETELY REDONE!!! NEW !! NEW!!! NEW!!! RENTED  MONTH to MONTH $1650 month.  This could work for and INVESTOR or HOMEOWNER.  FOUR-bedroom, 3 full bath home with a FINISHED BASEMENT and CENTRAL AIR. Move in ready and designed with practicality in mind, this home is perfect for first time buyers or those looking for a fresh start. Inside, you’ll find a bright and inviting living space, a functional kitchen ready for daily meals or special gatherings, and four comfortable bedrooms with room to grow. The three full baths make busy mornings stress free and add extra convenience for guests. With easy access to public transportation, shopping, dining, and local amenities, this property can meet your lifestyle needs while offering comfort and convenience. Plus, this home qualifies for a grant of up to $10,000 if you meet eligibility requirements, making it an even more affordable option! This is your chance to own a home that fits your budget and your future. Schedule a tour today and make it yours!
#PADA2040518

HARRISBURG

348 NECTARINE STREET

4 Beds

3 Baths

1,067 Sq.Ft.

$139,900

MLS#: PADA2040518
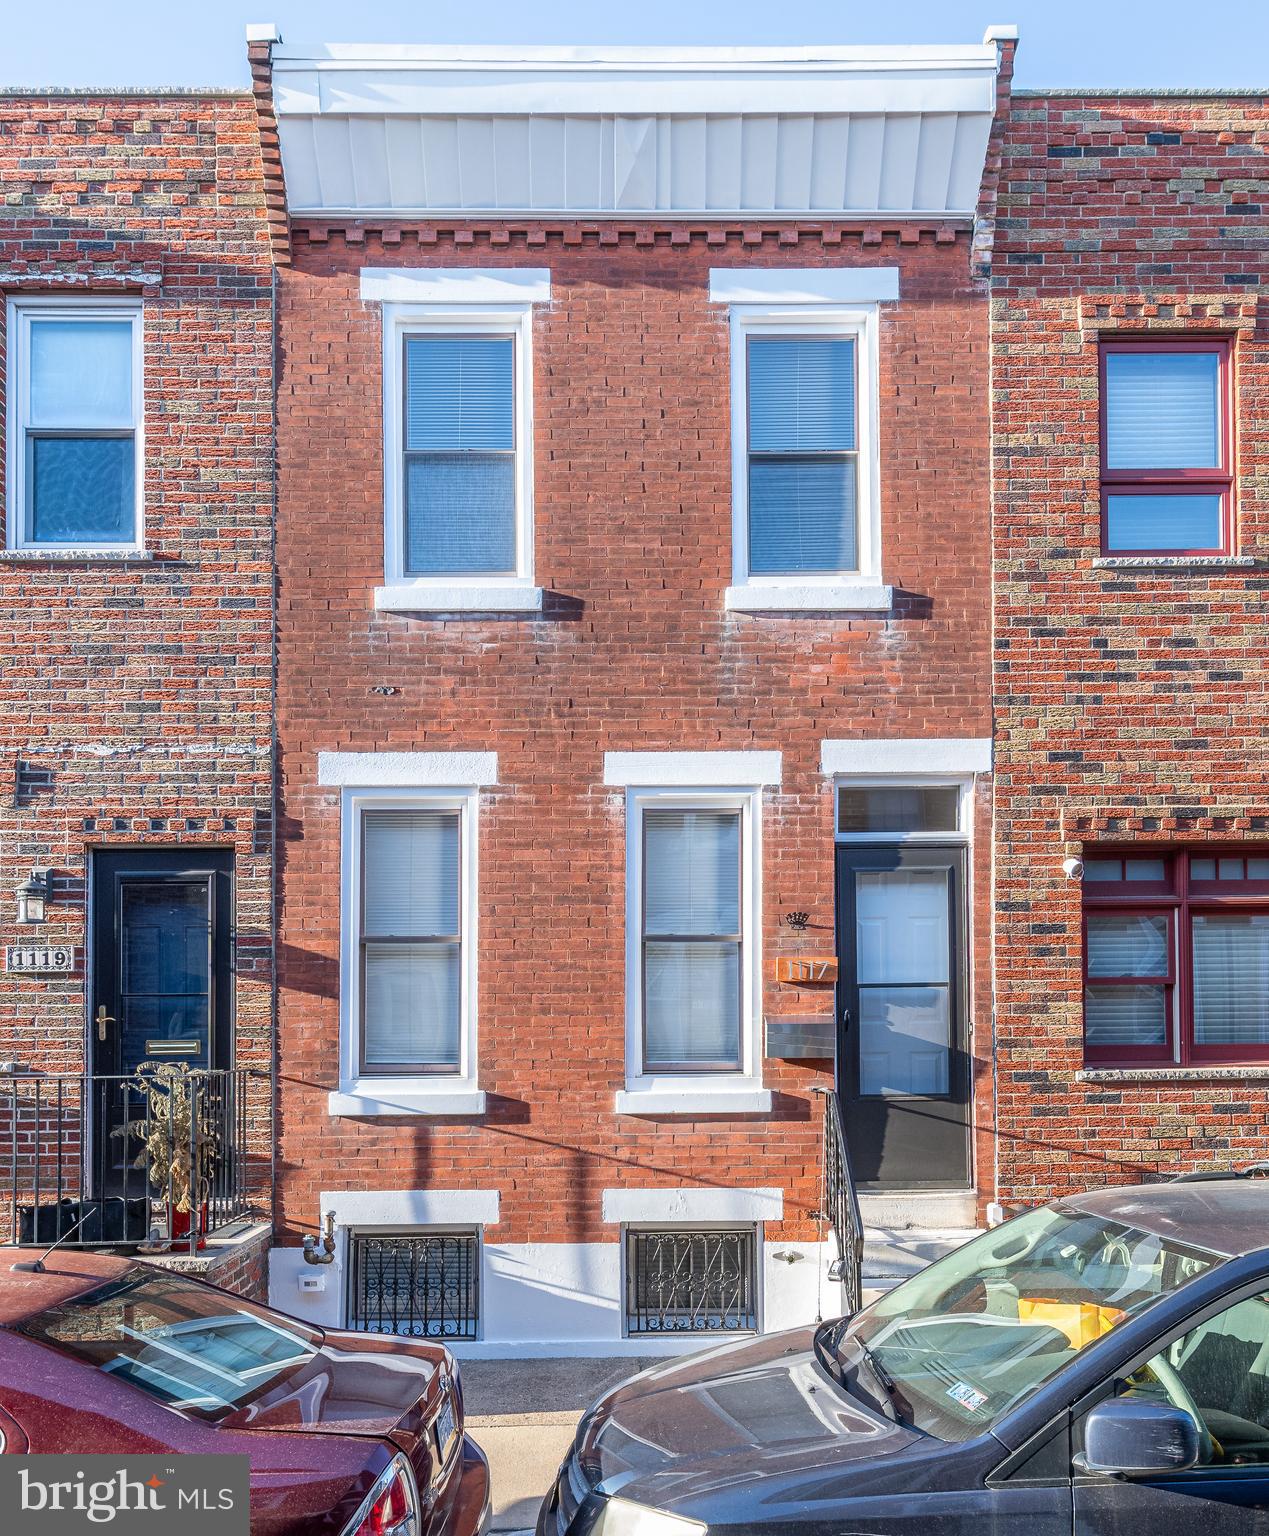
Welcome to 1117 Tree St – a charming South Philly gem packed with character and modern updates!

This beautifully maintained 3-bedroom, 1.5-bath home offers the perfect blend of classic appeal and contemporary style. Step inside to find hardwood floors throughout, creating a warm and inviting atmosphere from top to bottom.

Brand-new kitchen, thoughtfully designed with crisp white cabinetry, all-new white appliances, and a sleek stainless steel refrigerator—perfect for cooking and entertaining in style. Walk past the kitchen and you will see a great space that you can utilize however you desire!

Upstairs, you’ll find three comfortable bedrooms with ample closet space and a full bathroom, while a convenient half bath on the main floor adds extra functionality. The nice-sized backyard is ideal for relaxing, gardening, or hosting friends and family.

Located in one of Philly’s most desirable neighborhoods, this home is just steps from Passyunk Avenue, known for its amazing restaurants and shops. You’re also within walking distance to public transportation and just a short ride to the Stadium District—perfect for sports fans and concert-goers. 

Don’t miss your chance to own a piece of South Philly character – schedule your showing today!
#PAPH2470254

PHILADELPHIA

1117 TREE STREET

3 Beds

1 Baths

915 Sq.Ft.

$319,000

MLS#: PAPH2470254
*SHORT SALE* Buyer pays $5,000 loss mitigation fee, Abba Loss Mitigation, LLC works with Deedworks Title to process short sales.  The majority of the title work, including searches and tax certifications has already been done, and Abba wishes to allow Deedworks to bring the settlement to completion.  If your buyer chooses to not use Deedworks, then Abba Loss Mitigation needs to know immediately when you submit an offer, as it may create extra work and expenses.

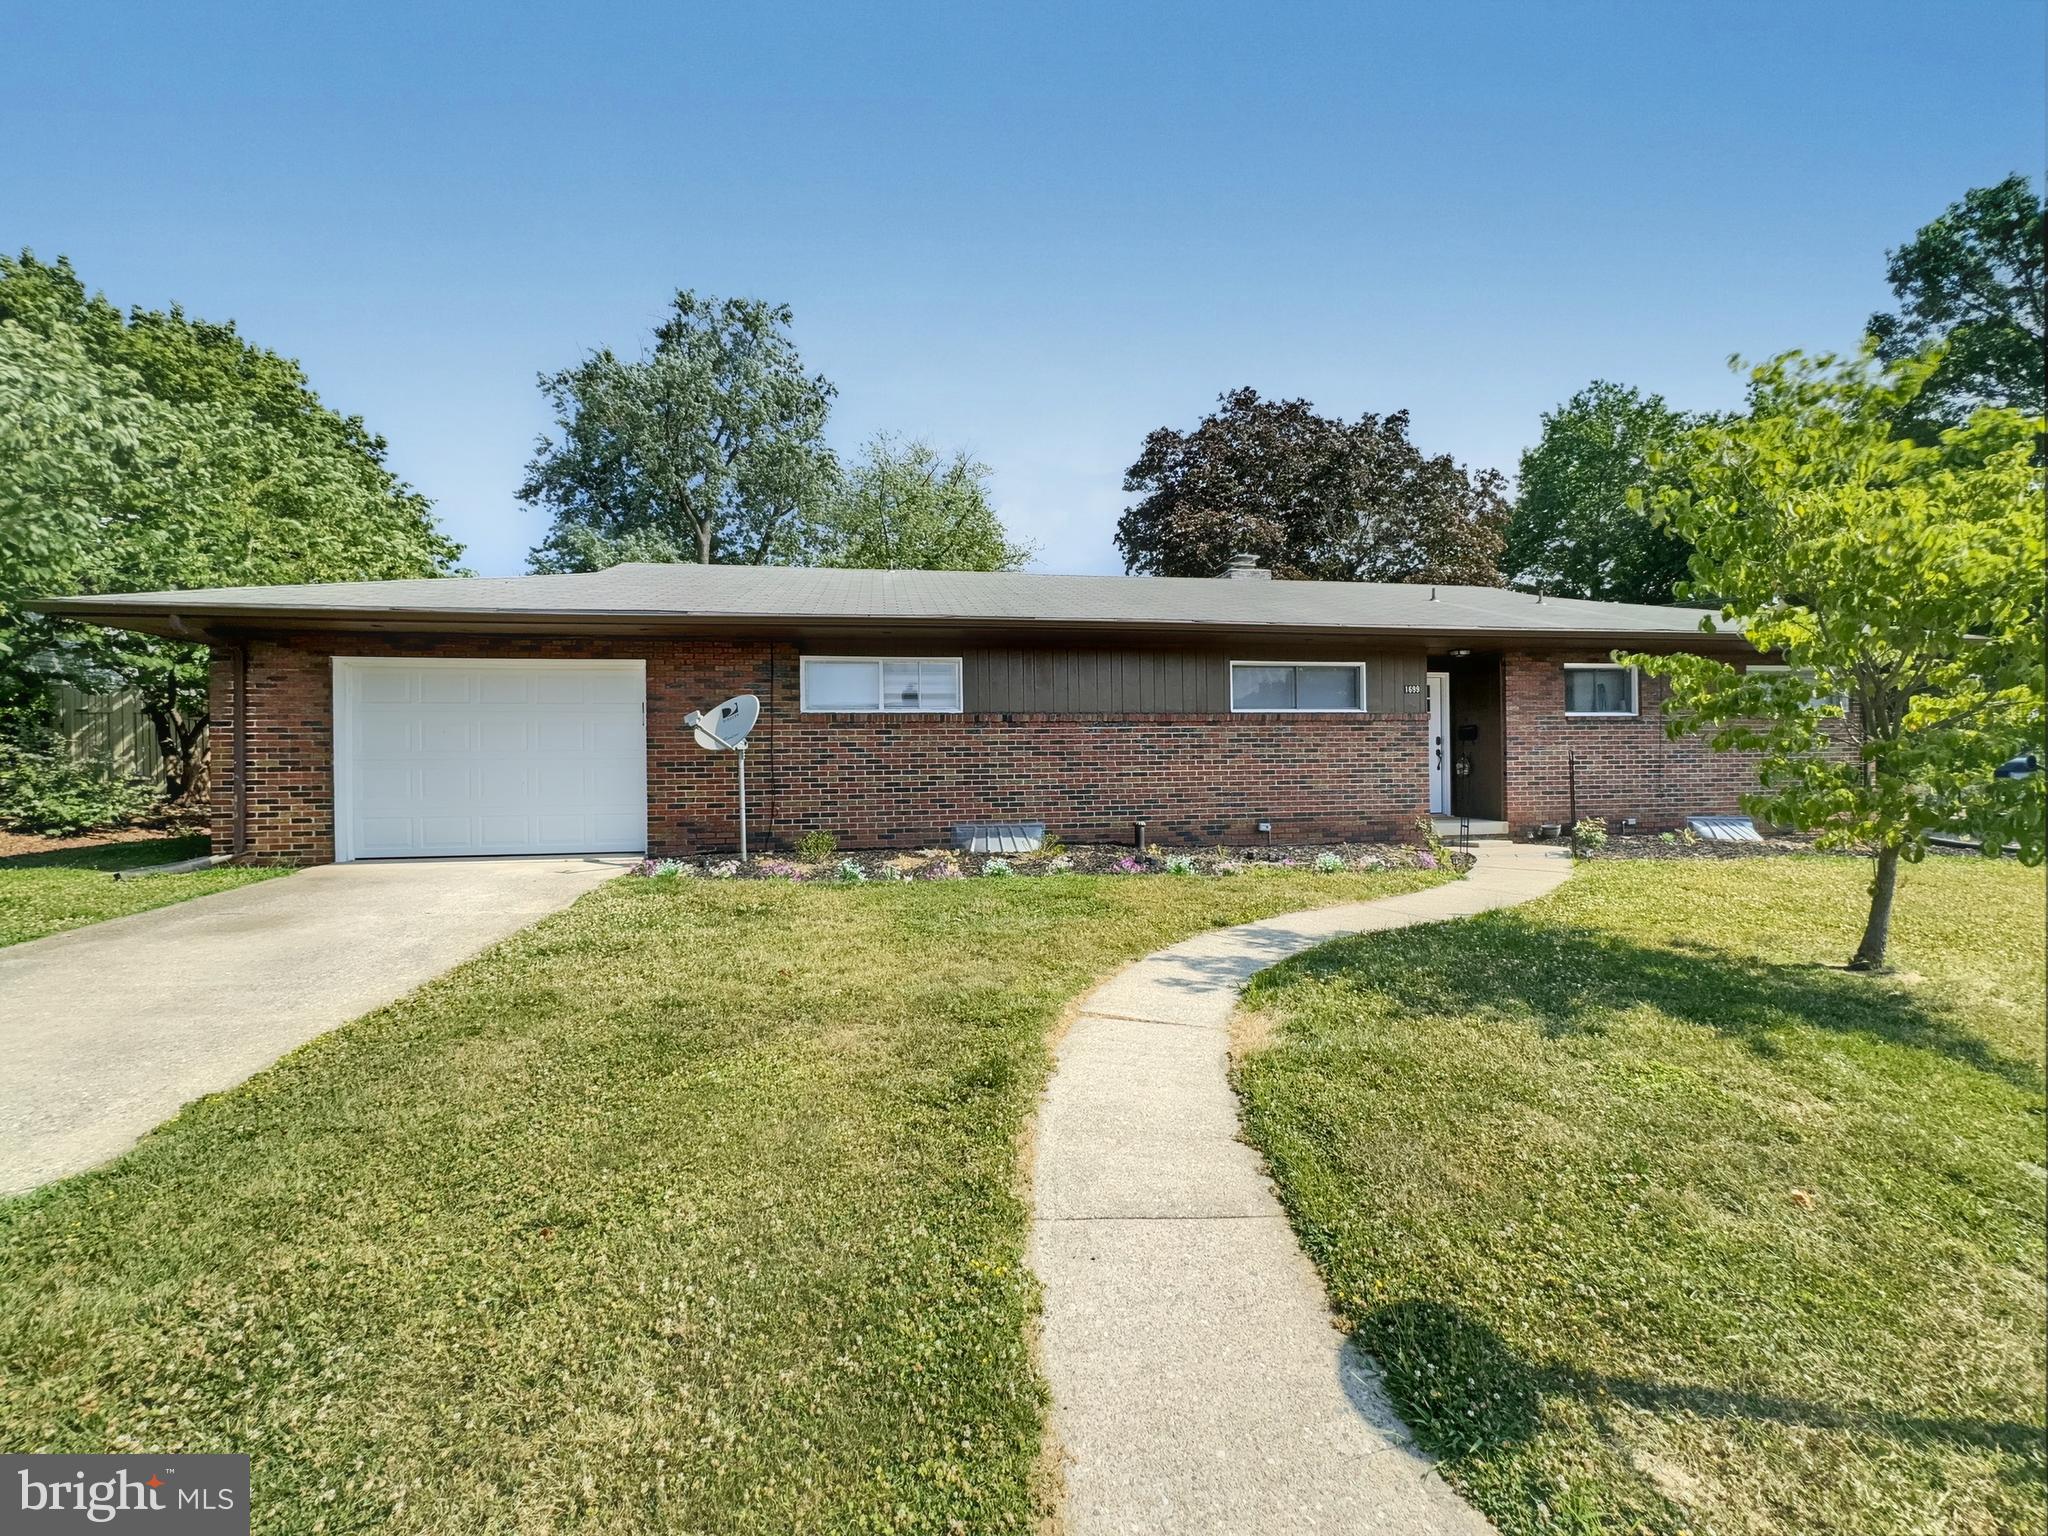
All brick rancher on a beautiful corner lot in York Suburban Schools.  3 Bedroom and 2 full baths.  Recently remodeled with 2 wood burning fireplaces including a 2 sided fireplace in the family room.  Remodeled kitchen with granite countertops with a lot of cabinets and counter space.  Very close to 83 and access to 30.
#PAYK2074030

YORK

1699 4TH AVENUE

3 Beds

2 Baths

1,553 Sq.Ft.

$279,000

MLS#: PAYK2074030
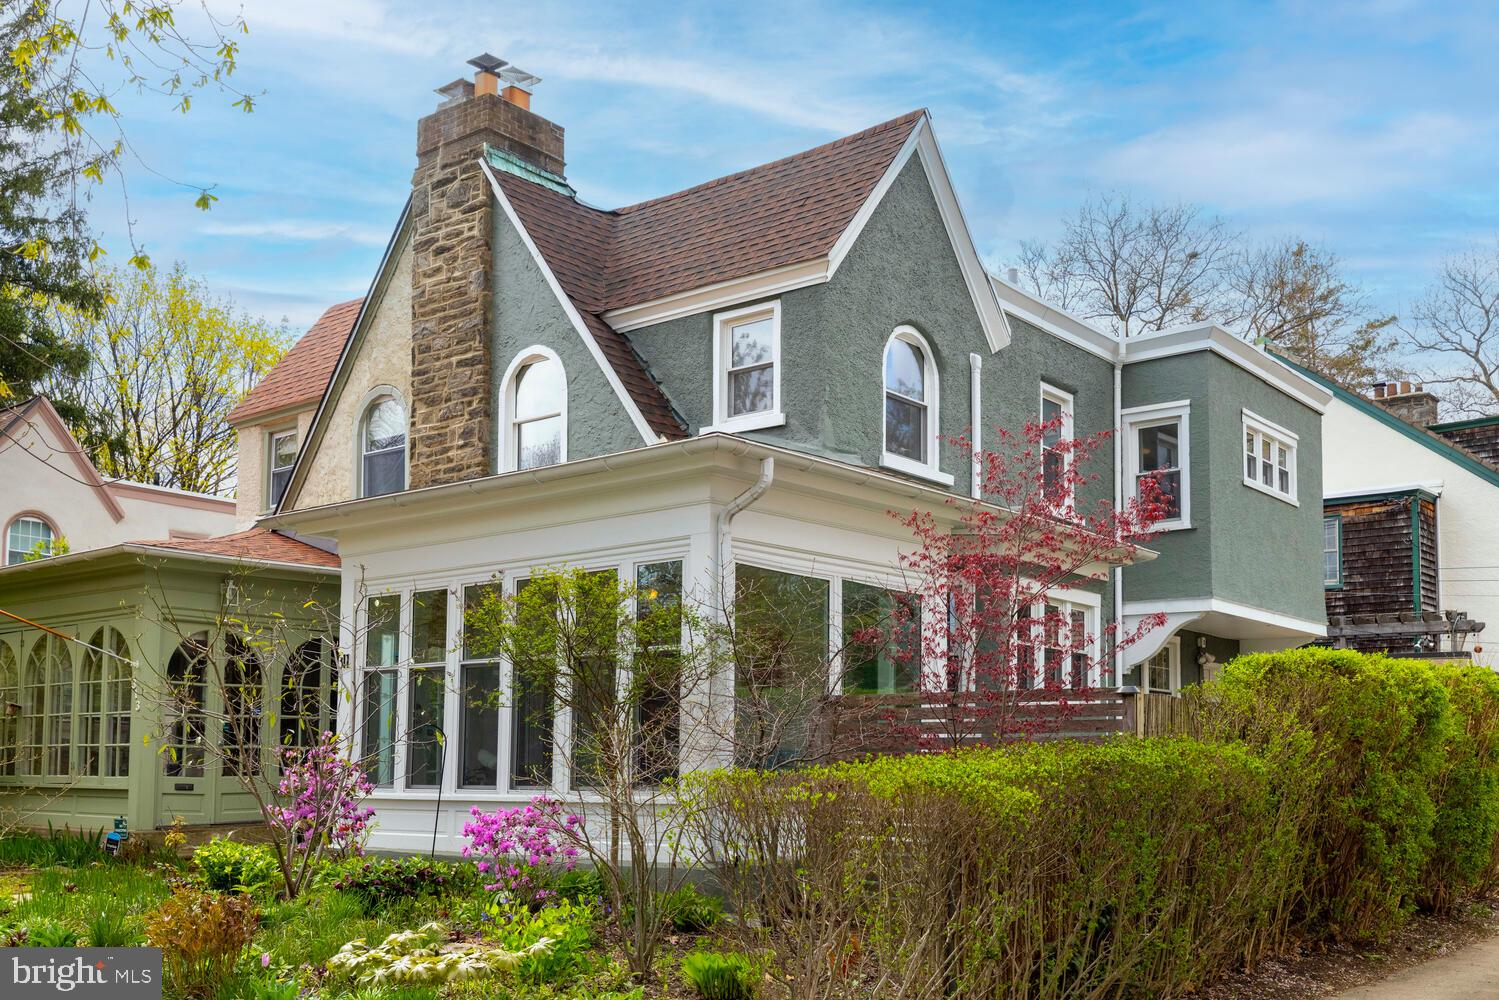
Occupying a pretty tree-lined street in the heart of West Mt. Airy, this sweet twin offers 1,400 square feet of living space, 3 bedrooms, 1.5 bathrooms, light-filled sunroom, and a lovely back patio and garden. A front garden welcomes you into the sunroom, a perfect place to read a book or enjoy your morning coffee while enjoying the beautiful surroundings.  Enter into the spacious living with wood-burning fireplace that seamlessly flows into the open concept dining room. The kitchen, equipped with modern appliances, and thoughtfully designed storage overlooks the back garden and yard. A powder room and split until A/C completes the first floor. Upstairs, three well-appointed bedrooms provide restful retreats, and each have their own split unit A/C/ The full hallway bathroom is designed in a crisp and modern tiled motif.​ Situated in a vibrant community, this home is within walking distance to local shops, restaurants, and public transportation,  including Mt. Airy Tap Room, Mt. Airy Coffee and CVS just around the corner, and Weaver's Way Co-op, High Point Cafe and the rest of Mt. Airy Village within a short walk. Close to the Cresheim Creek Trailhead among other trails of the Wissahickon, and the Allen’s Lane Art Center and the Allens Lane train station for a quick commute to Center City. Don’t miss your opportunity to become part of this vibrant community at a reasonable price!
#PAPH2468162

PHILADELPHIA

311 W DURHAM STREET

3 Beds

1 Baths

1,395 Sq.Ft.

$450,000

MLS#: PAPH2468162
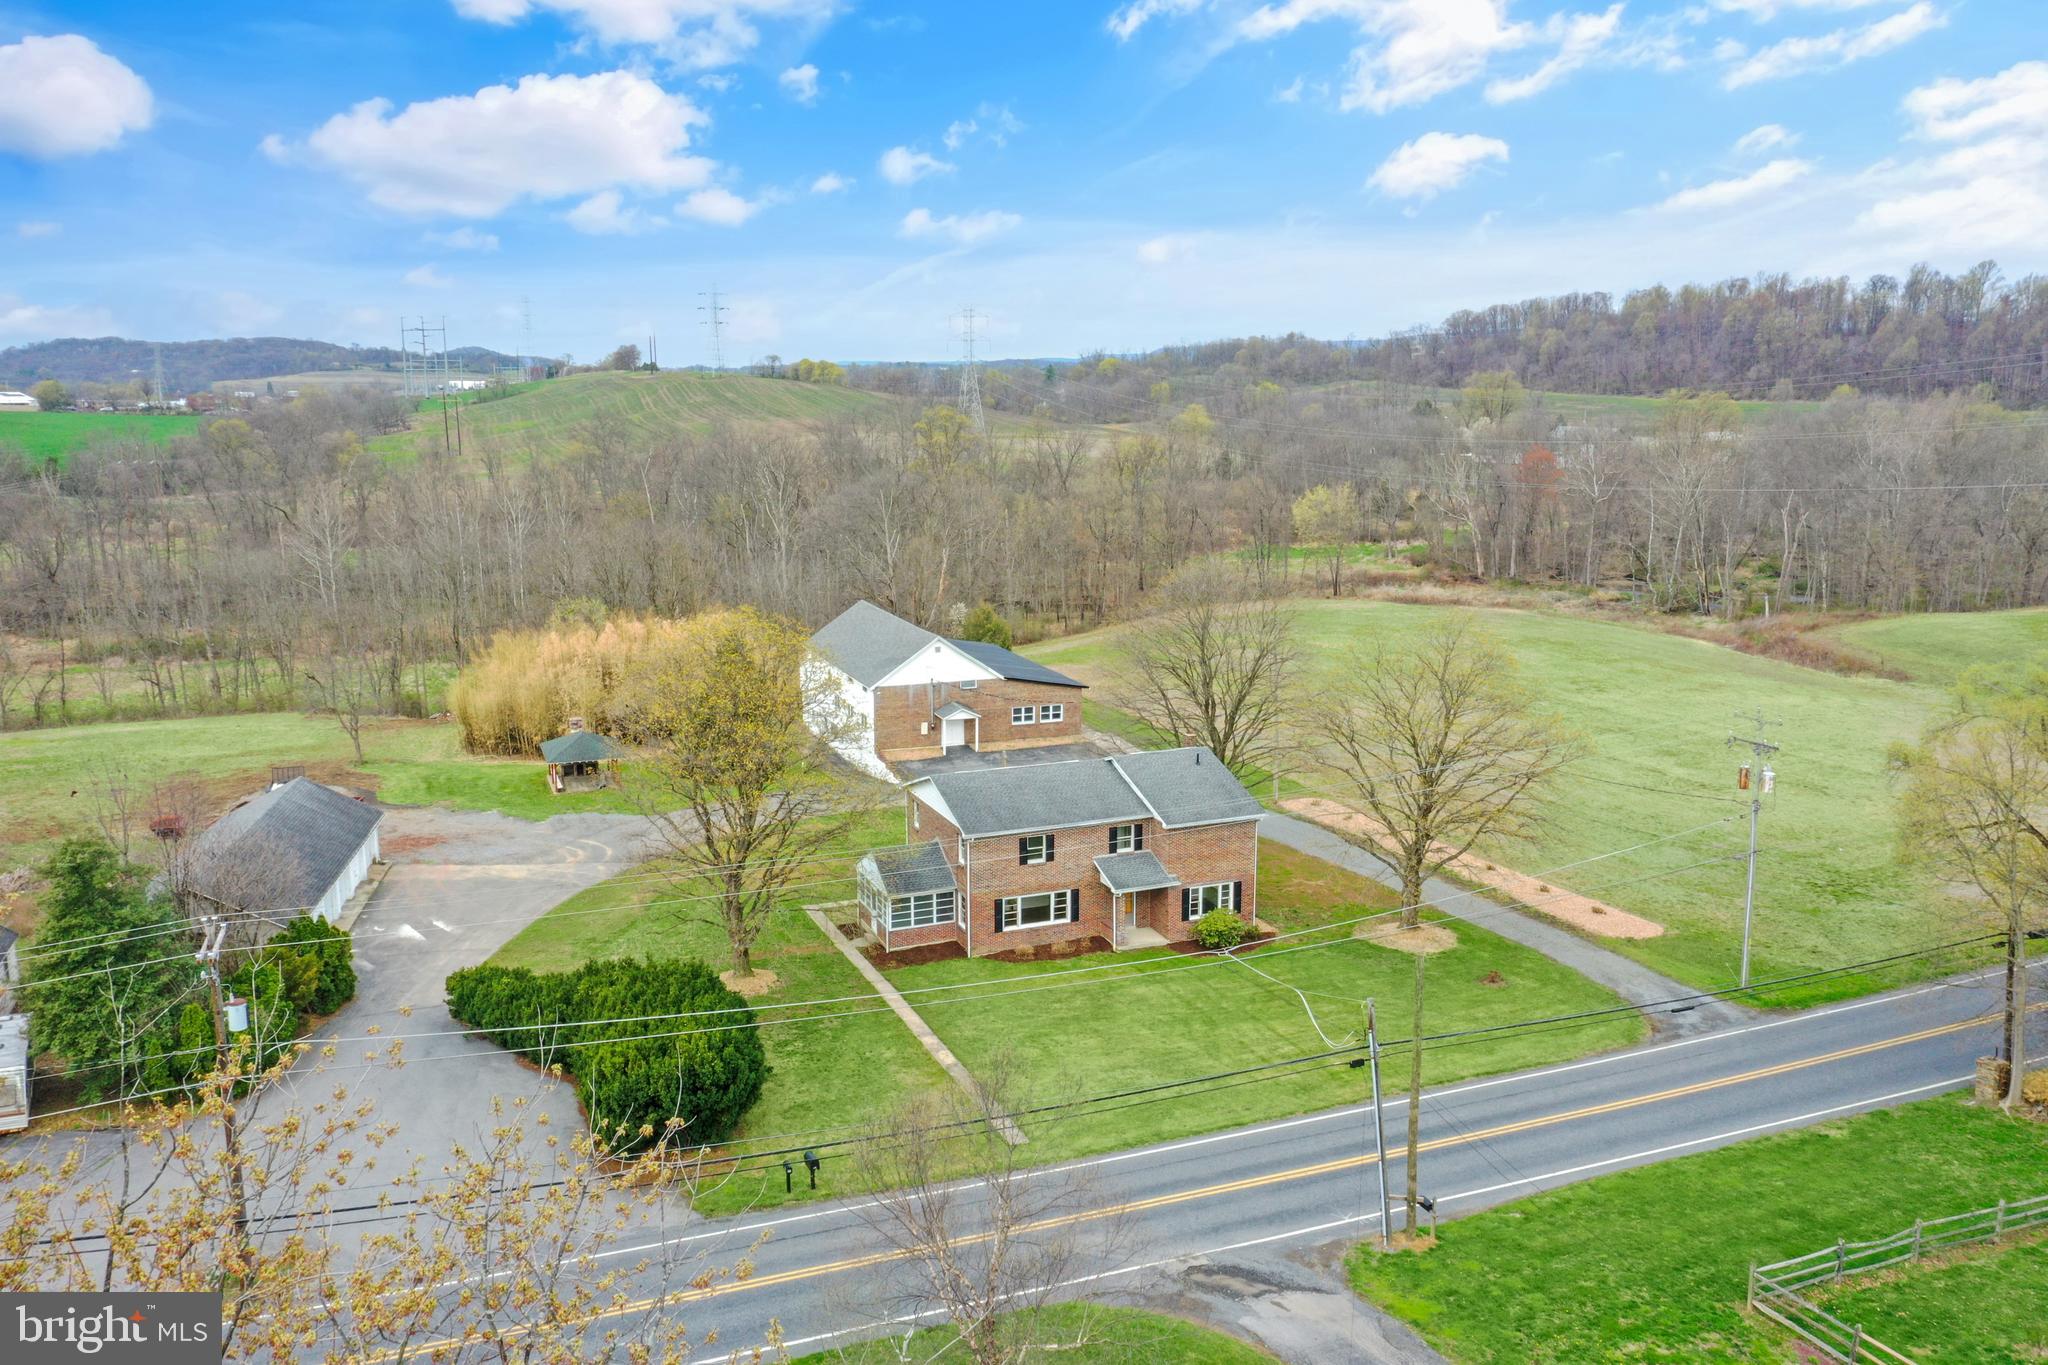
None
#PABK2055988

BERNVILLE

140 SHARTLESVILLE ROAD

5 Beds

4 Baths

2,568 Sq.Ft.

$650,000

MLS#: PABK2055988
Back on the market, buyers financing fell through. 
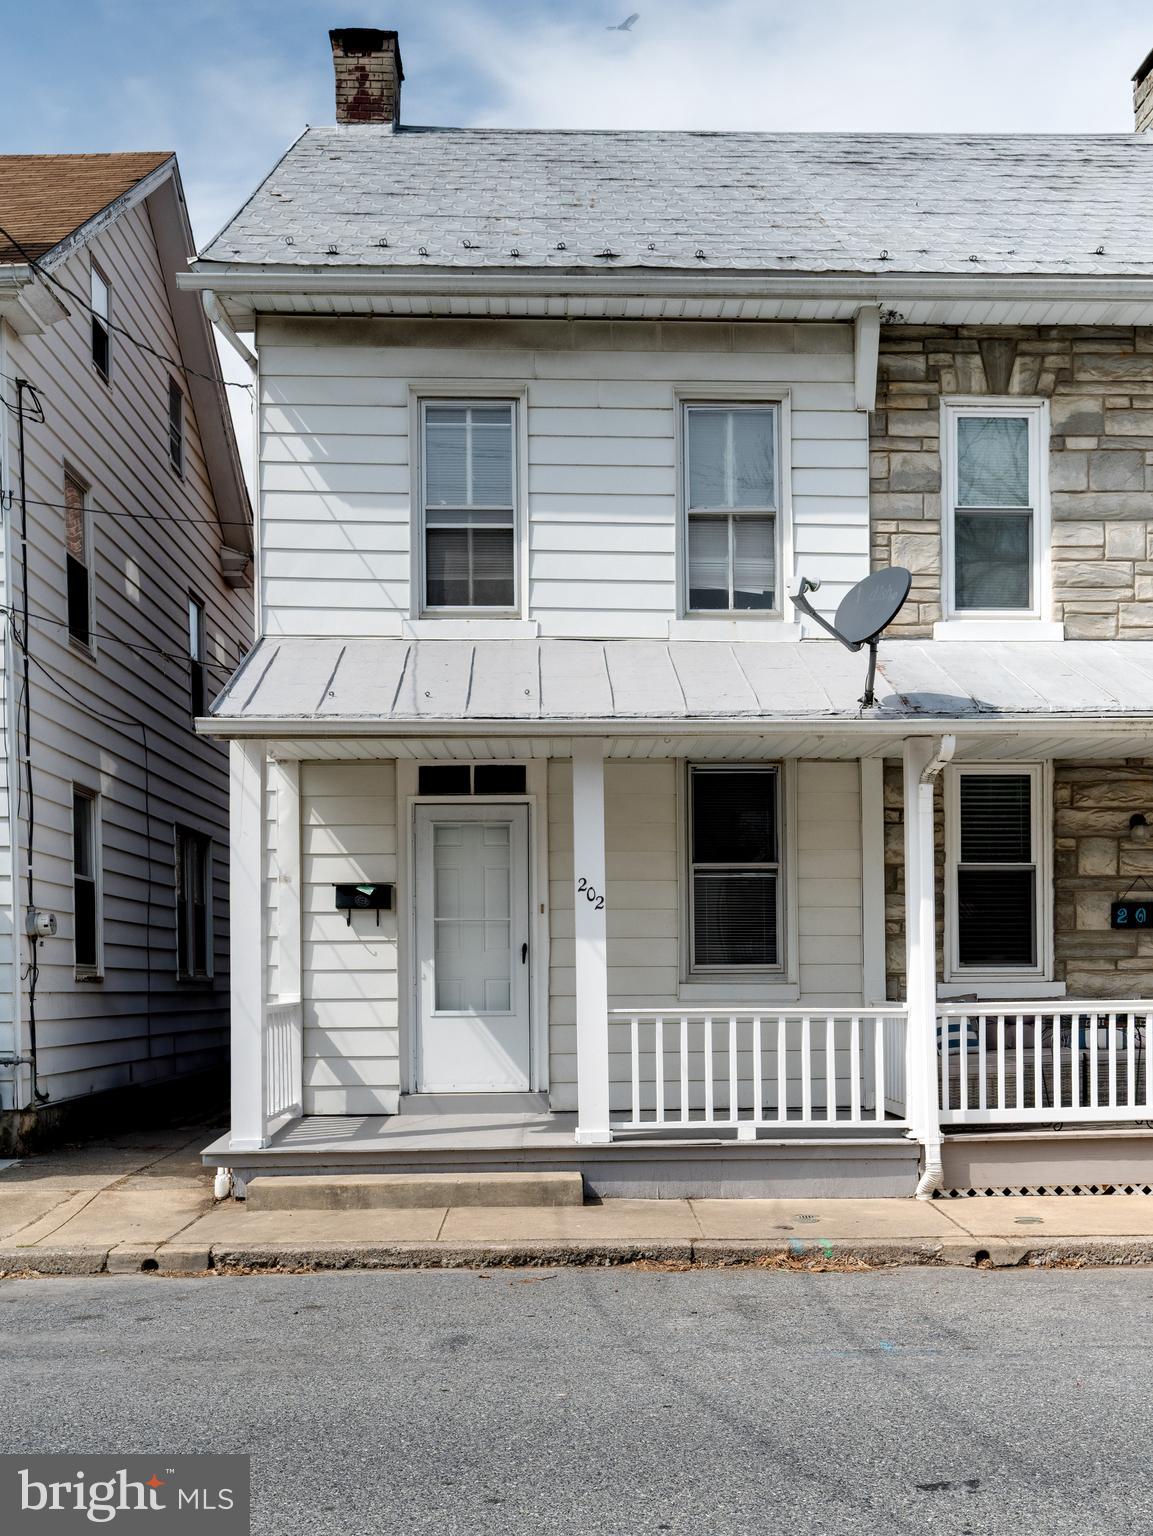
This recently remodeled, 3 bedroom, 2 full bathroom twin in Conrad Weiser Schools is sure to impress! Enter off of the covered front porch into the living room with fresh neutral paint and new laminate flooring. The living room opens up to the 35 handle kitchen boasting new granite countertops, stainless steel appliances, white cabinetry, laminate flooring, and recessed lighting. The main floor also offers a convenient laundry room and a pocket door to a full bathroom with stall shower, new flooring, and commode. The laundry room offers an access door to the rear covered porch and fenced-in, large level rear yard with a storage shed. Back inside you can make your way to the second floor to discover two spacious bedrooms featuring plush carpeting, updated lighting, and neutral paint palettes. The second full bath also offers updated flooring, new vanity, lighting, commode, and mirror to complete this level! The third bedroom boasts the same laminate flooring as the first floor and an additional 240+ square feet of living space. Head down to the full, unfinished basement to find plenty or storage and walk-out steps to the rear yard. Call today to schedule your private showing of this move-in ready gem!
#PABK2054954

WERNERSVILLE

202 N ELM STREET

3 Beds

2 Baths

969 Sq.Ft.

$169,900

MLS#: PABK2054954
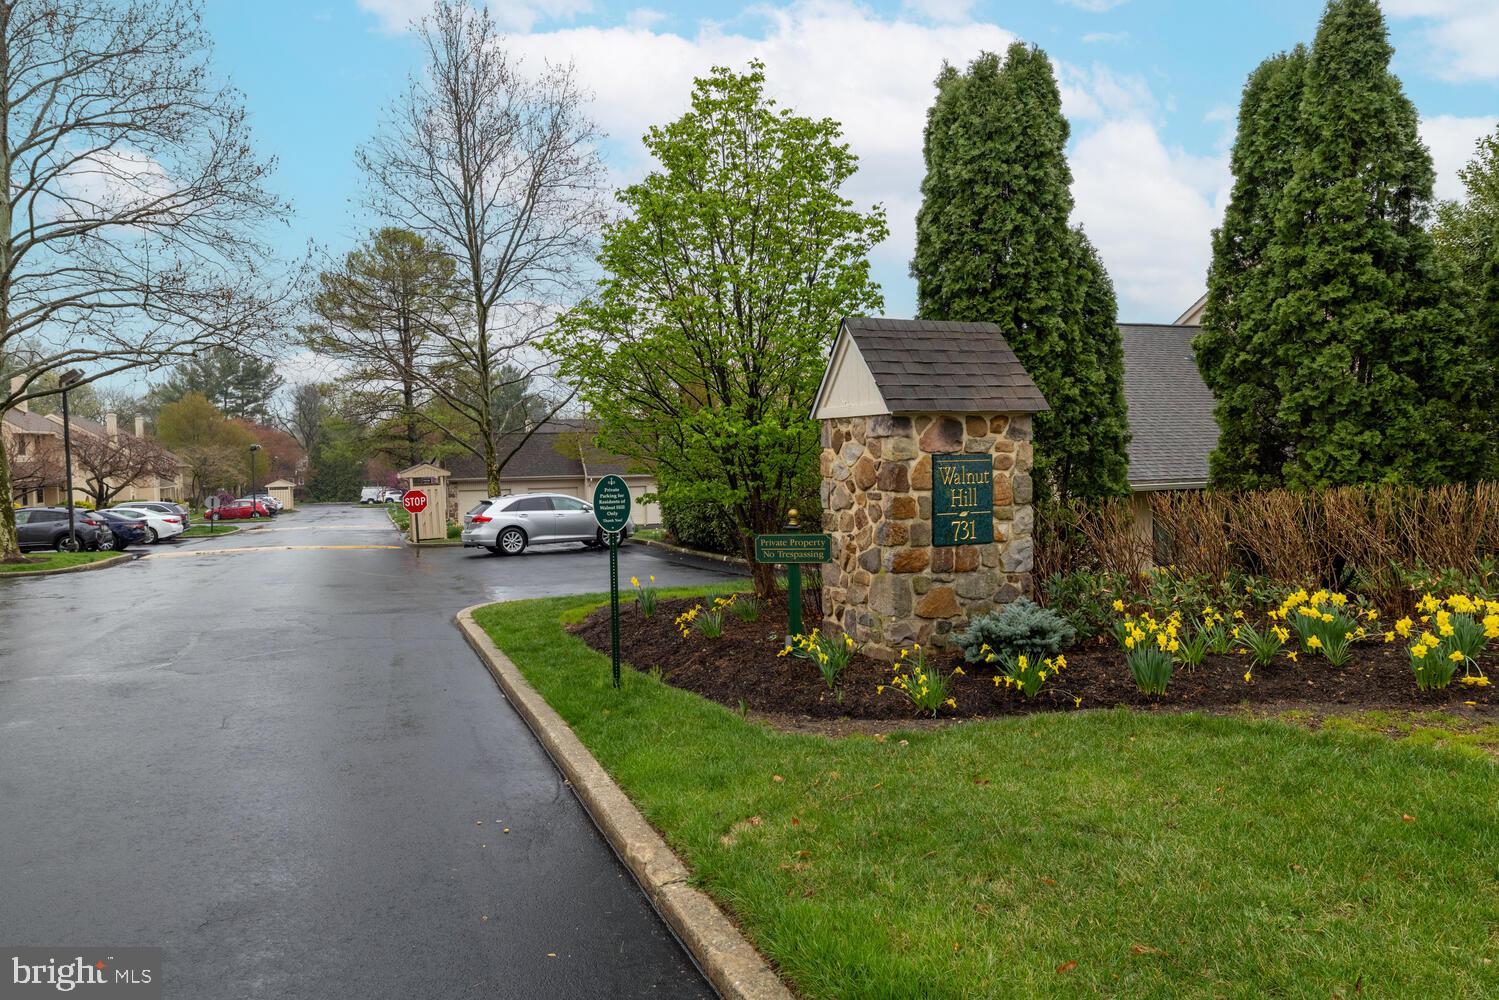
This bright, spacious end unit in the beautifully maintained Walnut Hill community offers a flexible layout and an unbeatable Ardmore location. The home is thoughtfully designed across two levels and features abundant natural light, large windows, and generous living spaces. A full basement and a garage (with it's own parcel #) are included in the sale.

The open-concept kitchen flows into the expansive living room, featuring an island with seating, ample cabinetry, and a sliding glass door that leads to a second private patio—perfect for morning coffee or evening gatherings. The living room boasts cathedral ceilings, a floor-to-ceiling stone fireplace, and natural light from large windows.

The first floor includes a primary suite with an en-suite bathroom with a beautiful walk-in shower. This room also has a private patio with a sliding glass door and a large walk-in closet. A second generously sized bedroom, a full hall bathroom with a tub, and a separate laundry area complete the main level.

Upstairs, a loft overlooks the living area and provides a versatile space that can be used as a home office, reading nook, or additional lounge. There's also an additional bedroom and a convenient powder room on this upper level.

A full unfinished basement offers excellent storage or future potential, and a private garage—deeded under a separate tax ID—is included in the sale.

This home offers the best of Main Line living in a peaceful, well-landscaped community and just minutes from Suburban Square, parks, dining, shopping, and regional rail access.
#PADE2082420

ARDMORE

731 WYNNEWOOD ROAD 18

3 Beds

2 Baths

1,778 Sq.Ft.

$550,000

MLS#: PADE2082420
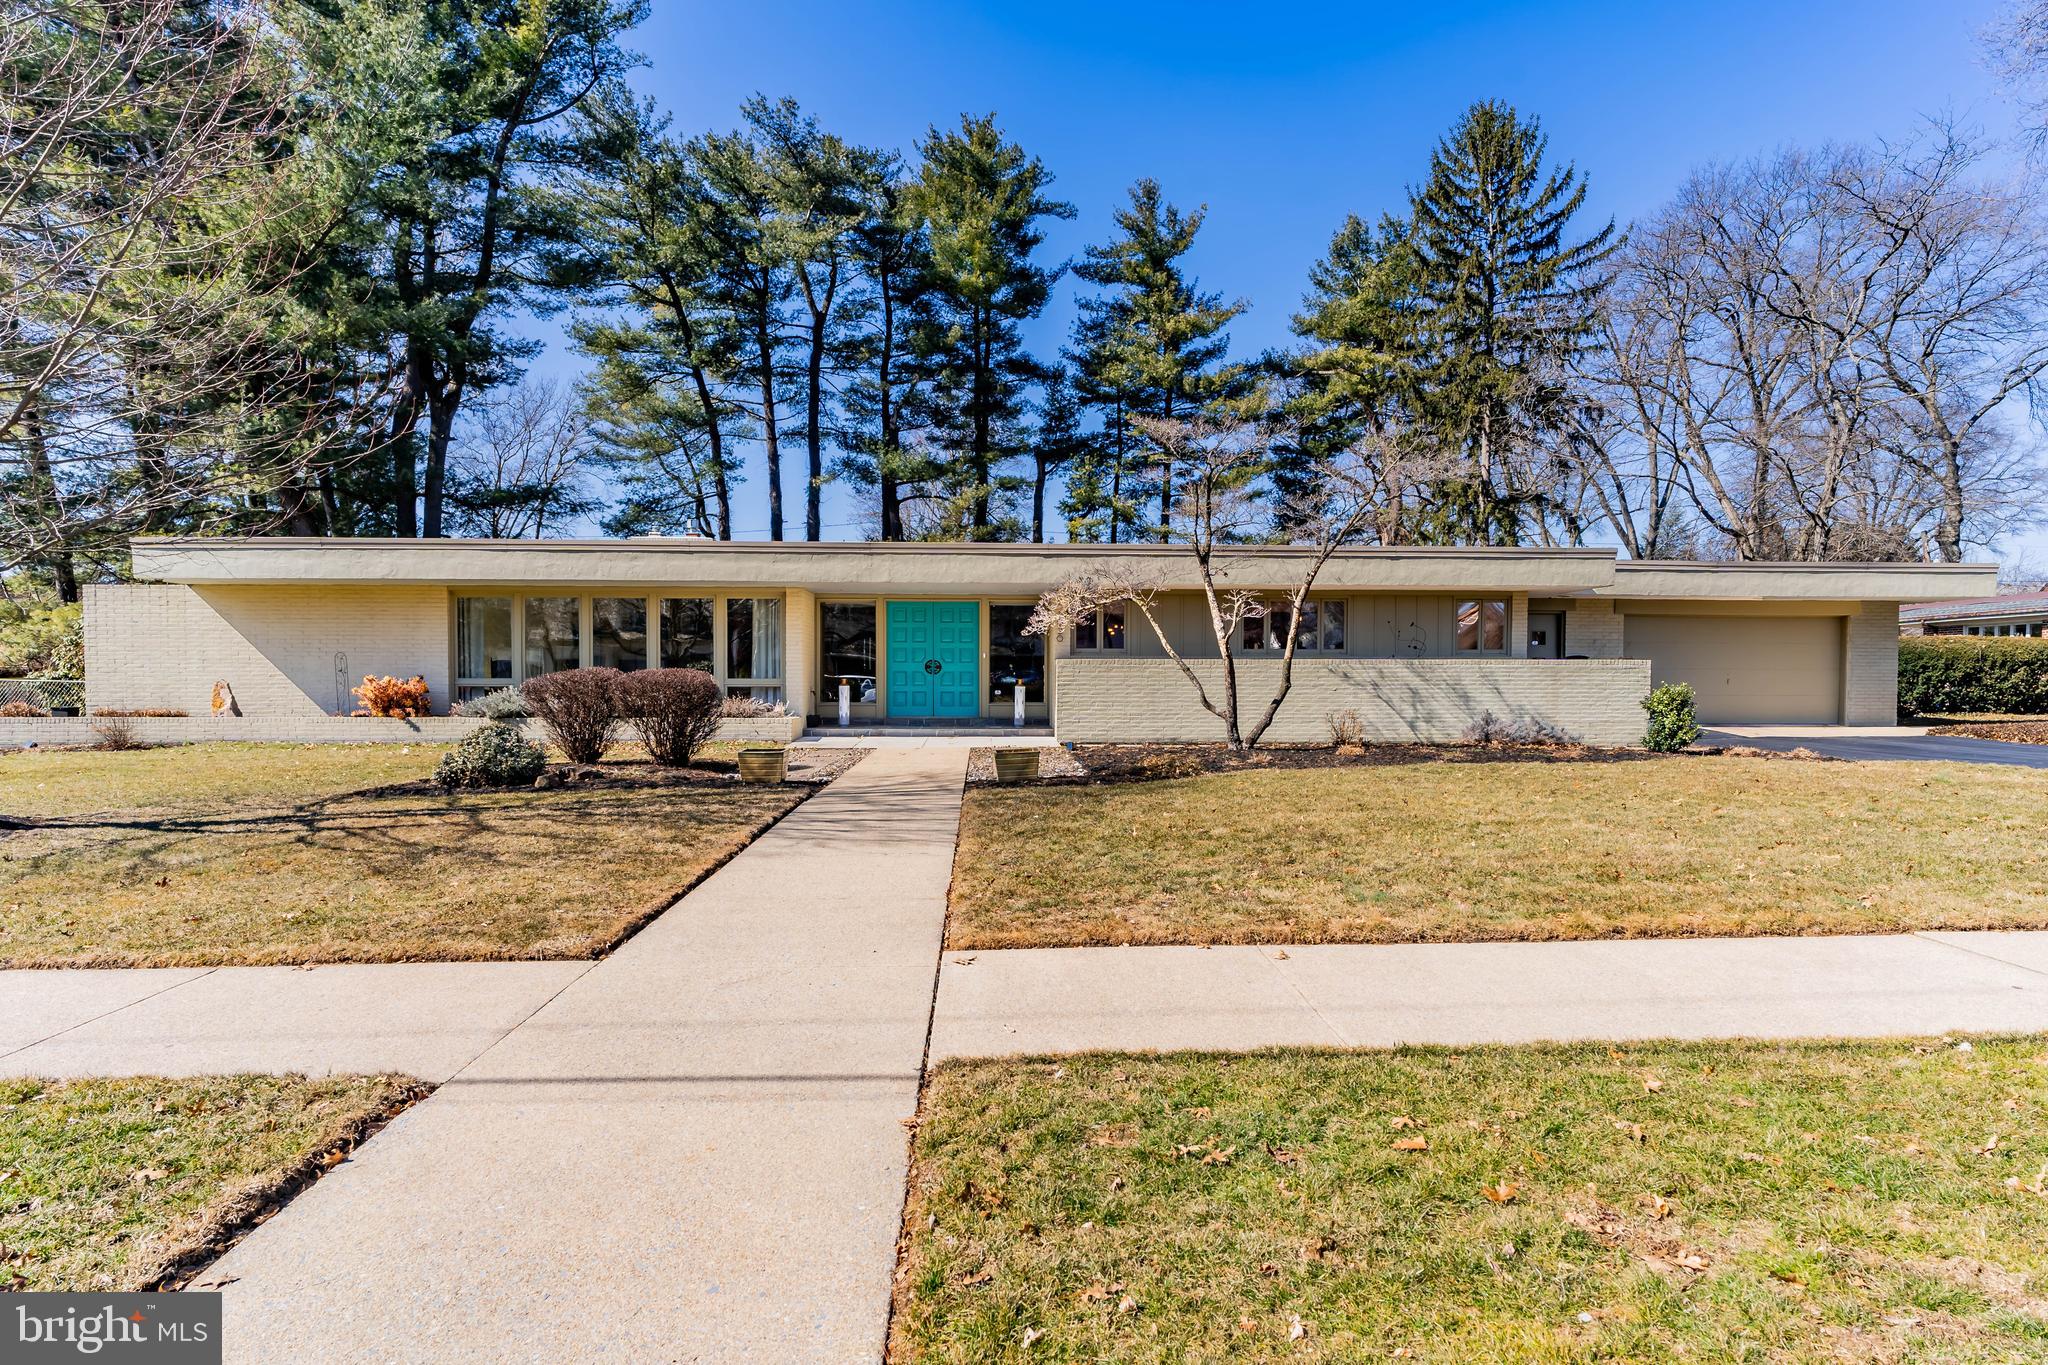
Sprawling Mid Century Modern Split Level, circa 1963, in sought after location. This dream of a home offers over 5,000 square feet of impeccably maintained living space. Double doors open to a grand skylit entry with natural slate floor. The spacious and bright living room with walls of East and South facing windows is awash with natural light and also has lots of recessed lights and a chic gas fireplace.  Pocket doors open to a handsome library with floor to ceiling built ins, a beamed ceiling, a stone gas fireplace and wet bar. The fully equipped kitchen offers both gas and induction cook tops, and stainless steel appliances including a wall oven, convection microwave, warming oven, espresso machine, wine refrigerator, and a subzero refrigerator. Abundant wood cabinetry, tiled backsplash, cork floor and banquette are all in keeping with the 1960's. The large dining room with a cork floor and sliding doors to a  private, partly covered patio also has a unique moveable wall to provide an opportunity  to create a smaller space for more intimate gatherings.  A utility room with laundry, utility sink, second refrigerator and an additional half bath  also provides a convenient access to outside and to the 2-car garage. The skylit stairway ascends to a large landing with a walk-in cedar closet and the sleeping level which includes 3 bedrooms and 3 full baths. The luxurious  primary suite features 2 large walk-in closets, each with custom built-ins and a lovely renovated en-suite bath with tiled shower and tub and double sinks. The finished lower level offers over 1300 square feet of living space which includes a 4th bedroom and full bath, a family room with a wood burning fireplace, an office/library with built-ins and a media room with 8 plush reclining chairs!  The serene, and partly fenced back yard is bordered by majestic evergreens and has a delightful area for quiet relaxation. Conveniently located to Italian Lake, Riverfront Park, the Capitol Green Belt, highway and downtown, this exceptional home was built on a triple lot (one tax parcel) and was built to industrial standards of the day and boasts a 1" water line, 2 five-ton HVAC units with efficient  perimeter diffuser forced air heat, programmable thermostats, myQ monitoring, security system, ring cameras and much more. Home Warranty. Come see this Mid Century Masterpiece and prepare to fall in love!
#PADA2042722

HARRISBURG

2920 GREEN STREET

4 Beds

4 Baths

5,496 Sq.Ft.

$675,000

MLS#: PADA2042722
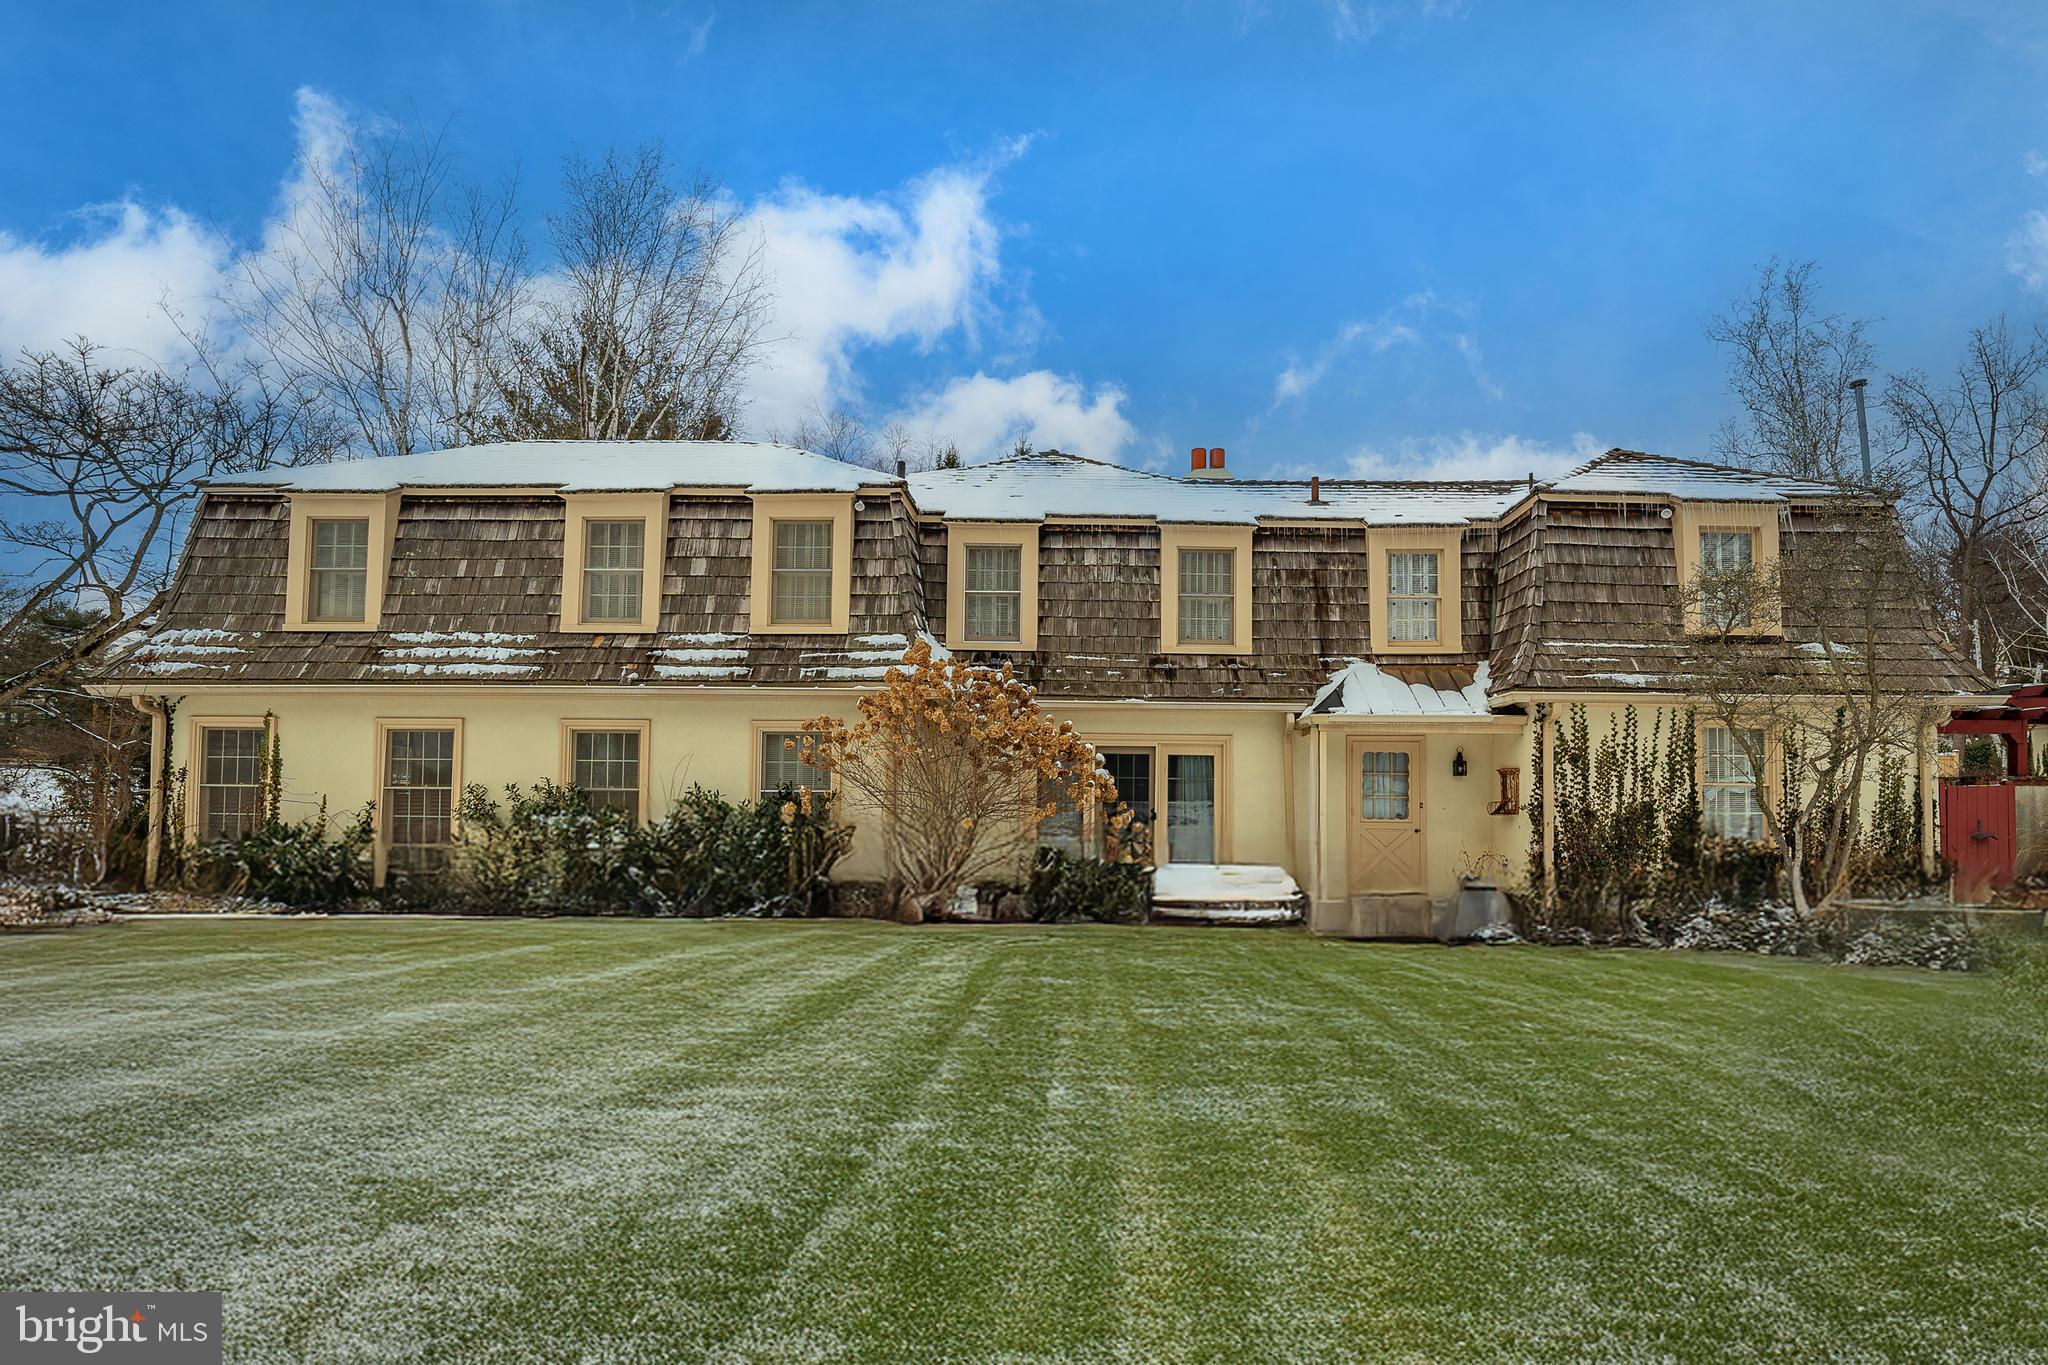
Nestled on the prestigious Main Line in the sought-after Ardrossan neighborhood, 176 Abrahams Lane in Villanova is a timeless traditional single-family home that combines classic charm with endless opportunity. Located within the highly regarded Radnor School District and offering breathtaking western views, this property provides a rare opportunity to create your dream residence. While the home’s structure is filled with potential, it requires updates, allowing you to tailor it to your personal taste and style.

The layout on the second floor offers a primary suite and attached bathroom, a second bedroom connected to the primary suite, and two additional suites. One suite features two bedrooms, a full bathroom, and a laundry area, while the other showcases a spacious bedroom with vaulted ceilings, a dressing area, and two full bathrooms. The upper-level bedrooms enjoy access to a large deck overlooking the pool, gazebo, and picturesque backyard.

Outside, a three-car detached garage is connected to the house via a breezeway, while a horseshoe driveway adds convenience for guests and entertaining. The property also includes an adjoining lot featuring a tennis court, providing an incredible opportunity to expand the estate and enhance its recreational offerings.
#PADE2084908

VILLANOVA

176 ABRAHAMS LANE

5 Beds

5 Baths

5,656 Sq.Ft.

$2,350,000

MLS#: PADE2084908
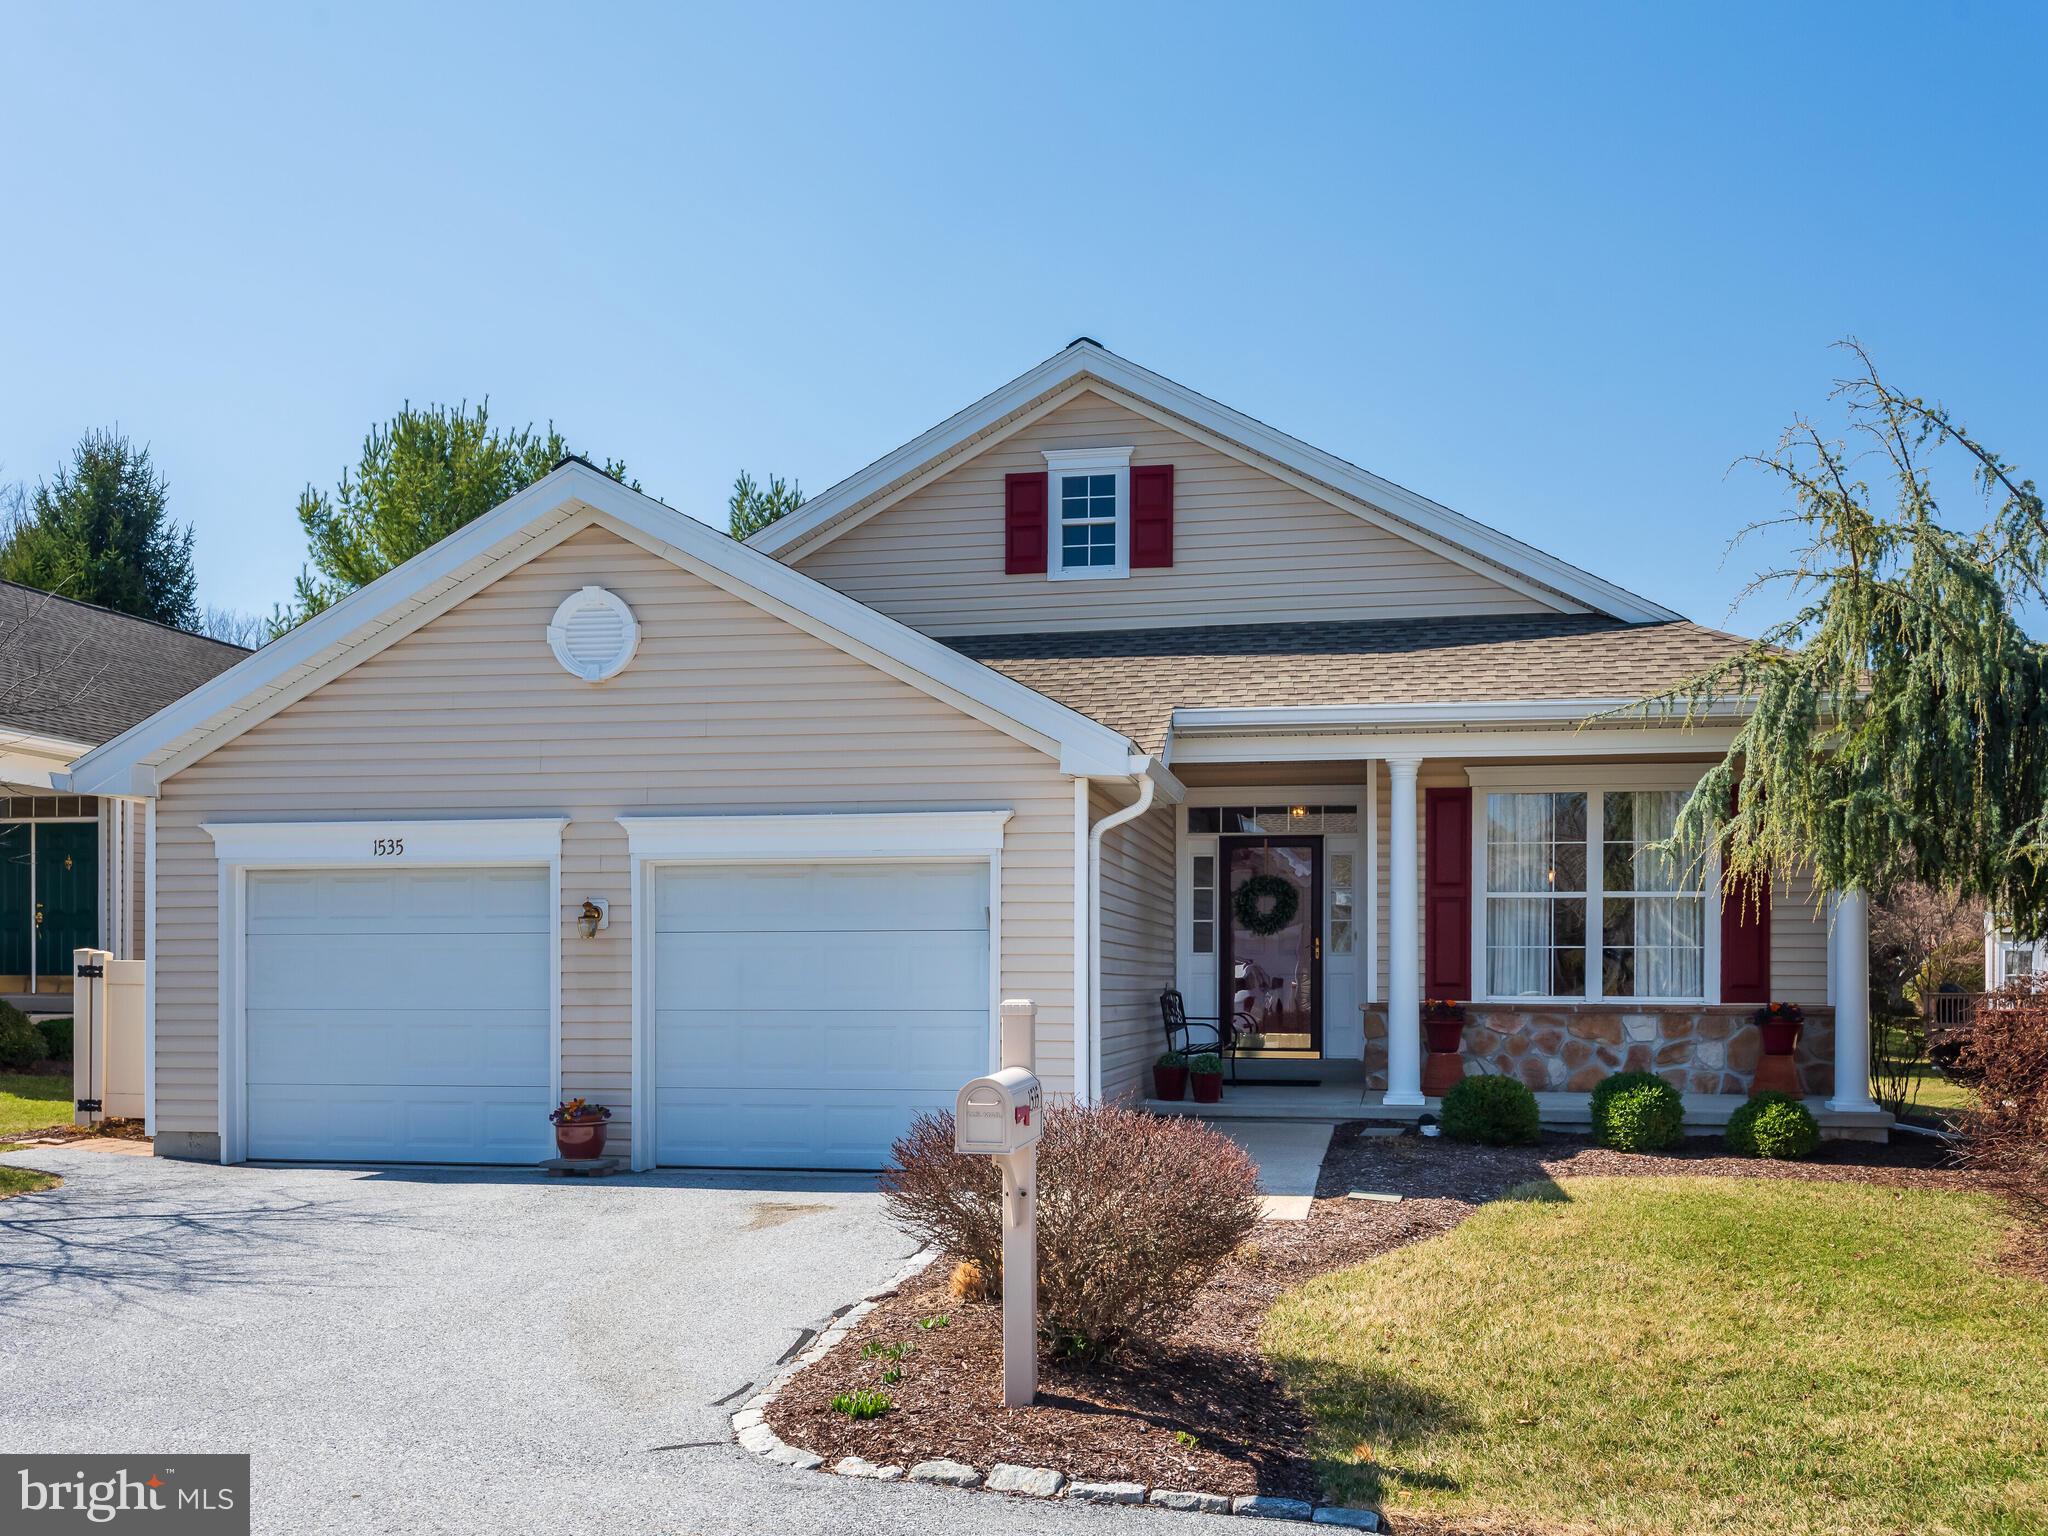
Sought after Single in Ulster Village with finished Lower Level and attached 2 car garage.  Enter this Expanded Cedar Model with Sunroom, that has a formal Living Room and Dining Room right off the Foyer then move back to the Family Room with electric fireplace and door to the Deck. The Family Room opens to the Kitchen and very bright Sunroom that also leads to the Deck. The Kitchen has wood cabinets with granite counters, a large Pantry closet, gas range, tile floor, recessed lighting and more. The Primary Bedroom Suite has extended length, large Walk-in Closet, En-suite Bath has been updated and has Double Sinks, Stall Shower with seat, and jetted soaking Tub. To finish off the Main Level there is a 2nd Bedroom/Office/Den with large closet, Full Bath with a Tub-Shower, and a Laundry room with access to the attached 2 car oversized garage.  The Lower Level is finished with an open concept Recreation Room, an office/bonus area, and additional Storage areas. This lovely home has many upgrades including Brazilian Cherry Wood floors, Crown Moldings, extended Sunroom and Primary Bedroom, bar sink in Lower Level Recreation Room, and more. Enjoy the wonderful lifestyle of an ACTIVE Gated Community with its many activities and mature landscaping.
#PACT2094124

WEST CHESTER

1535 ULSTER WAY

2 Beds

2 Baths

2,744 Sq.Ft.

$650,000

MLS#: PACT2094124

1 ... 477 478 479 480 481 ... 666
* Listings identified with the FMLS IDX logo come from FMLS and are held by brokerage firms other than the owner of this website. The listing brokerage is identified in any listing details. Information is deemed reliable but is not guaranteed. If you believe any FMLS listing contains material that infringes your copyrighted work please review our DMCA policy and learn how to submit a takedown request. © 2024. First Multiple Listing Service, Inc.

Send a message

Message successfully sent.

Your message

What is 3 + 4 ?

Reason for contacting?

I agree to receive email communication and understand I can unsubscribe at any time.

I agree to be contacted by Charis Realty Group - Christine Issler, Broker via call, email, and text for real estate services. To opt out, you can reply 'stop' at any time or reply 'help' for assistance. You can also click the unsubscribe link in the emails. Message and data rates may apply. Message frequency may vary. Privacy Policy

Sign Out

Virtual Assistant

Would you like to take the next step with this property? We can help you schedule a showing or virtual tour, or send you more details.

Yes, I would like more information.

Thank You for Your Reply, One of Our Agents will contact you as soon as possible

No, maybe later.

Thank you, you can always contact me via email, phone number or through the contact form.

Realhub AI

Lucy - Your AI-Powered Realtor

Update Your Temporary Password

Personalize your search

Enter your email and we'll notify you immediately when new listings match what you're looking for.

or enter email address

Already have an account ? Login here

Continue your home search

I agree to receive communications and understand I can unsubscribe at any time.

I agree to be contacted by Charis Realty Group - Christine Issler, Broker via call, email, and text for real estate services. To opt out, you can reply 'stop' at any time or reply 'help' for assistance. You can also click the unsubscribe link in the emails. Message and data rates may apply. Message frequency may vary. Privacy Policy

Already have an account ? Login here

We use cookies

We use cookies primarily for analytics to enhance your experience. By accepting, you agree to our use of these cookies. You can manage your preferences or learn more about our cookies policy.