Properties

Browse or get in touch to schedule a walkthrough.

  • Nearby me
Price range

Popular Features

Community Features

Association

Property Features

Waterfront

View

Exterior Features

Interior Features

Style

569459 properties match your criteria

Updated 1 minute ago

E-Alert name
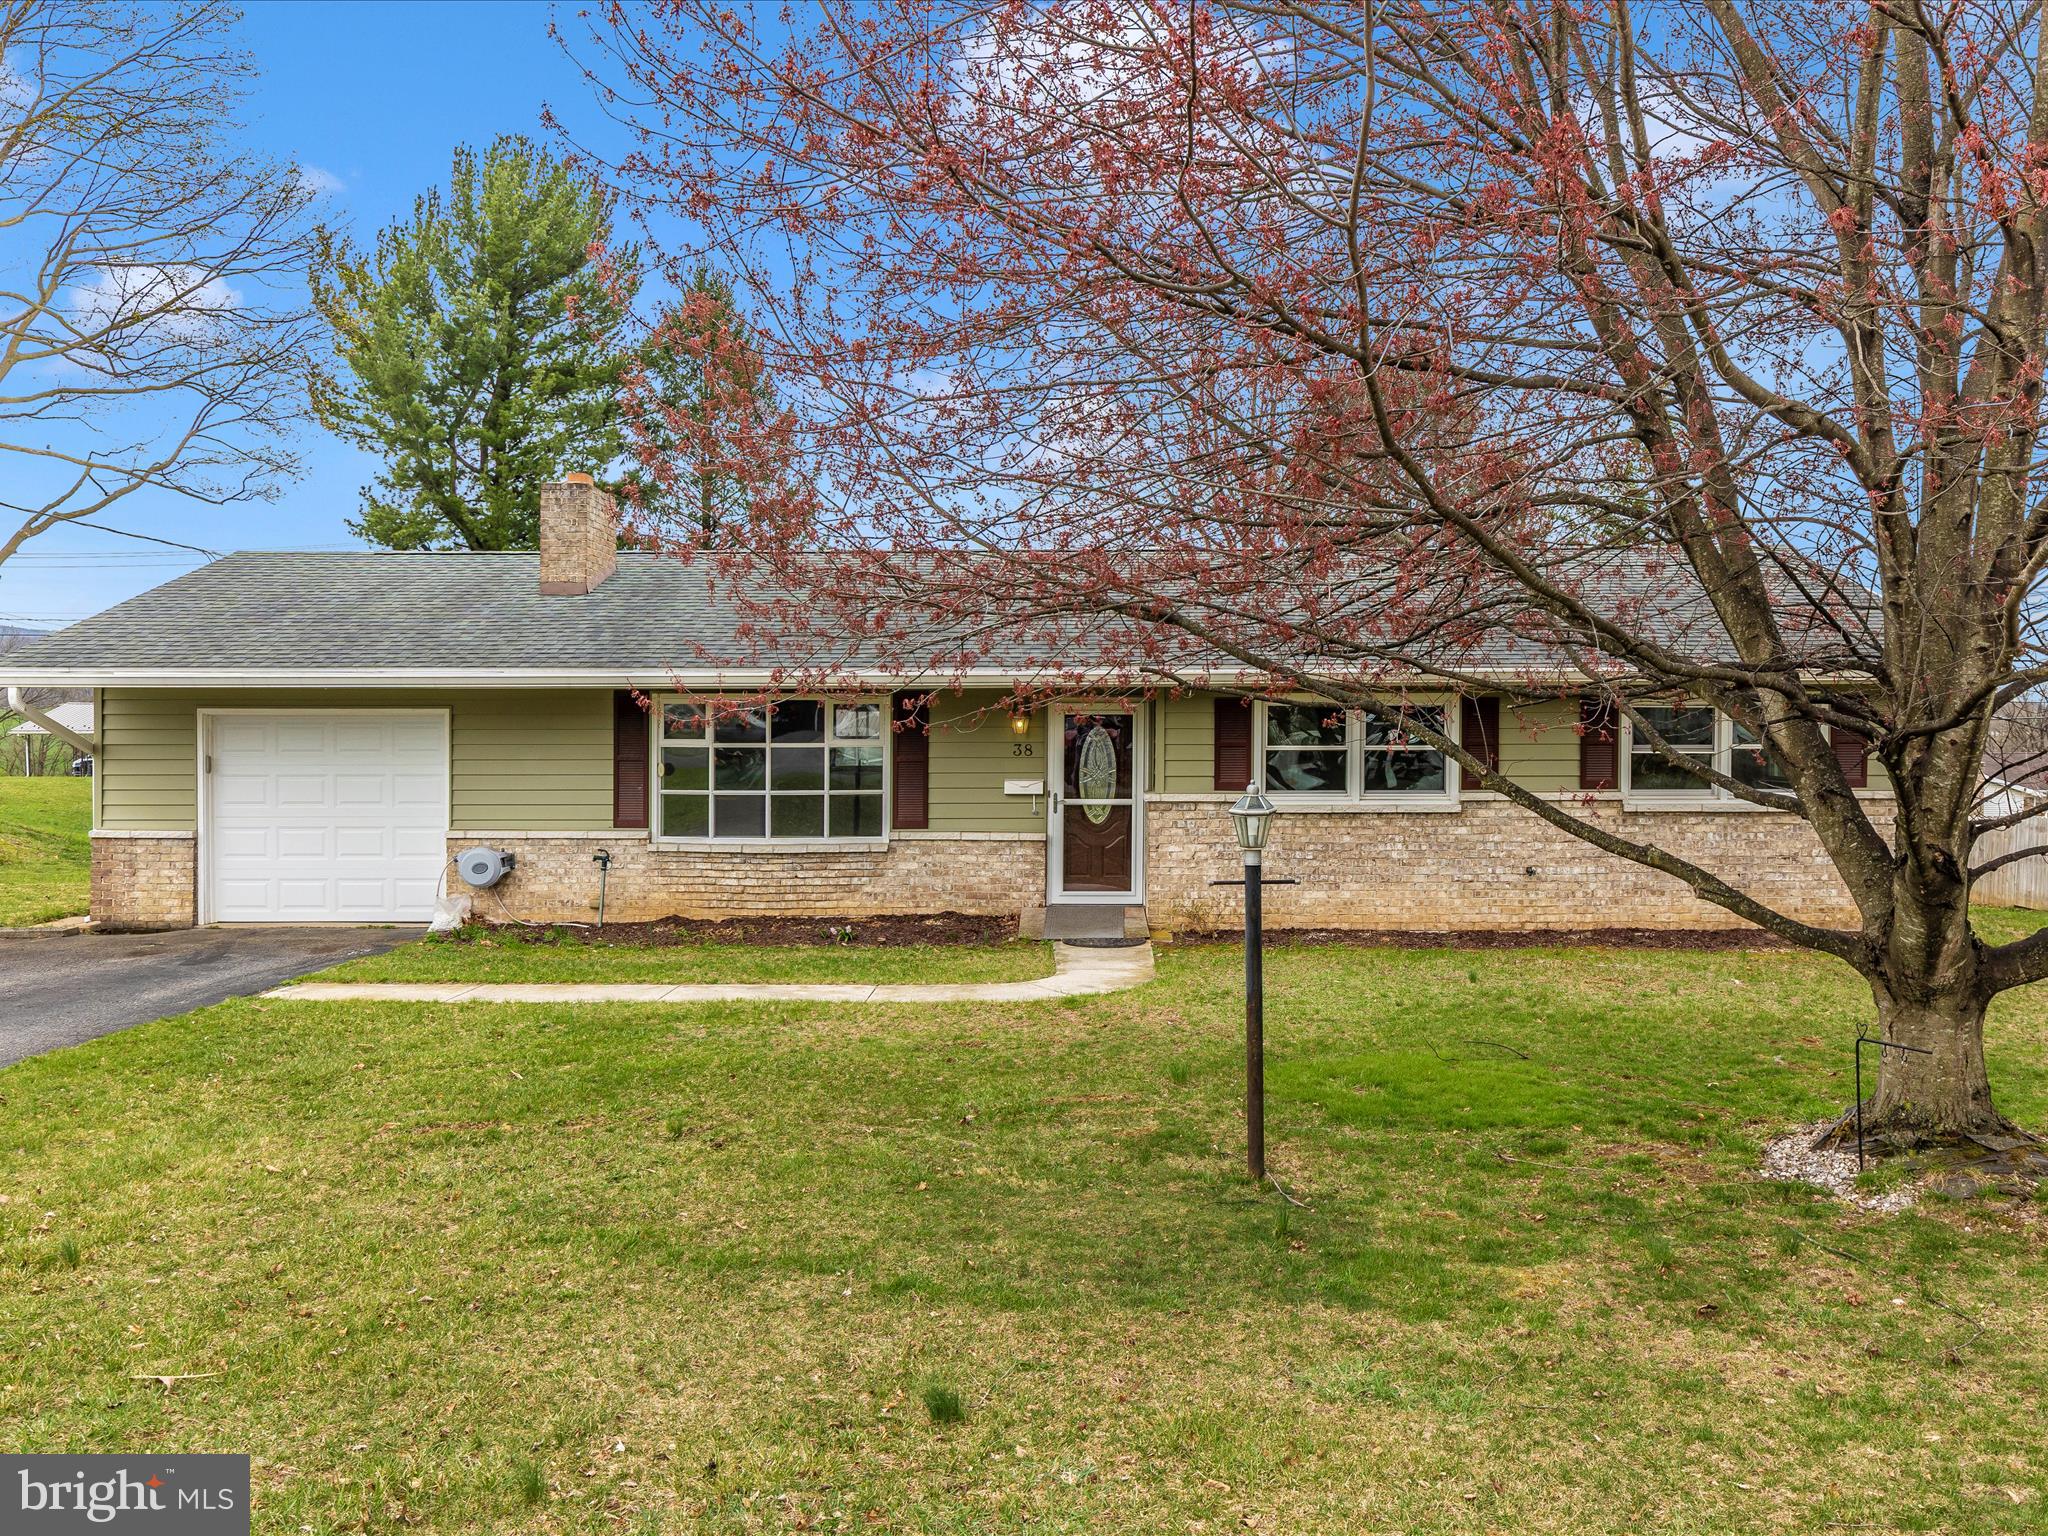
Compact, one level living at its best! Affordable starter home to transition from apartment rental to homeownership, or for someone looking to downsize to easy-care, one level amenities. The covered rear patio is sure to please, overlooking the spacious backyard, perfect for barbeques and gatherings, or tranquil breaks. Chilly days are chased away with the cozy warmth of a wood burning fireplace. Home was tastefully remodeled in 2023, and central heating/cooling was added. Check out the beautifully updated kitchen and bathroom. Stainless steel refrigerator in the garage conveys with the home, it just needs to be moved back into the kitchen. Generously sized garage features cabinets for additional storage of hobbies. Home is located on a quiet side street with easy access to Route 30 which is lined with popular dining and shopping choices within just a few minute drive.
#PAFL2026396

FAYETTEVILLE

38 TURNER DRIVE

3 Beds

1 Baths

1,104 Sq.Ft.

$250,000

MLS#: PAFL2026396
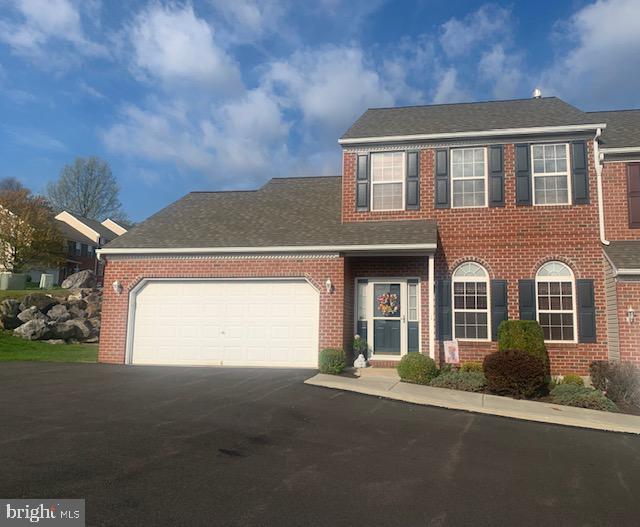
Bright and spacious Greth-built townhome in Thomas Gardens. This home has some hard-to-find features, including exceptional closet space, a first floor primary bedroom suite,  a 2-car garage, and lots of parking in the front of the property. The HOA takes care of lawn care and snow removal and the monthly fee is $206.15.  The home is in very nice condition, neutral colors, and is move-in ready. The living room features a tile entry and a corner gas fireplace. The 23-handle maple kitchen has lots of storage, a breakfast bar, flat-top range, two pantry closets, tile backsplash, and a tile floor. The spacious dining area has a tile floor, and a slider to the rear patio. The convenient 1st floor primary bedroom with double entry doors provides a walk-in closet, and a full private bathroom. The large laundry room includes a wash sink. On the second floor are two large bedrooms, each with a walk-in closet and a ceiling fan. There's a hallway bath and a linen closet. The oversized 2-car garage has an access hatch for potential storage above, and an automatic opener. The Thomas Garden community is peaceful and pleasant, with a play area and a picnic pavilion, curved streets, and easy parking for residents and visitors.  Also, it is close to shopping and access to major highways.
#PABK2056026

READING

1 NEWLIN WAY

3 Beds

2 Baths

1,956 Sq.Ft.

$312,000

MLS#: PABK2056026
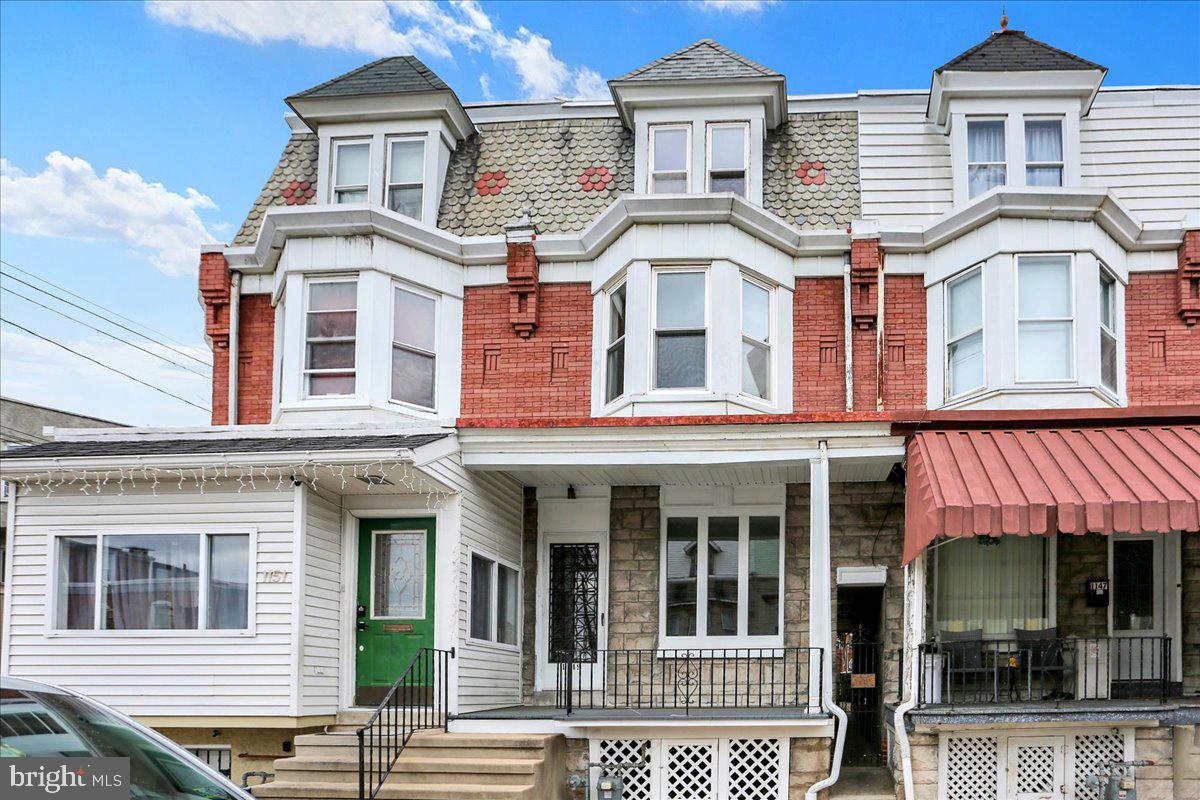
Welcome to 1149 N 12th St, Reading!
This well-maintained home offers 4 spacious bedrooms and 1 bathroom, perfect for comfortable living. With potential to add parking, this property is a great opportunity you won’t want to miss. Schedule your showing today!
#PABK2056100

READING

1149 N 12TH STREET

4 Beds

1 Baths

1,560 Sq.Ft.

$179,900

MLS#: PABK2056100
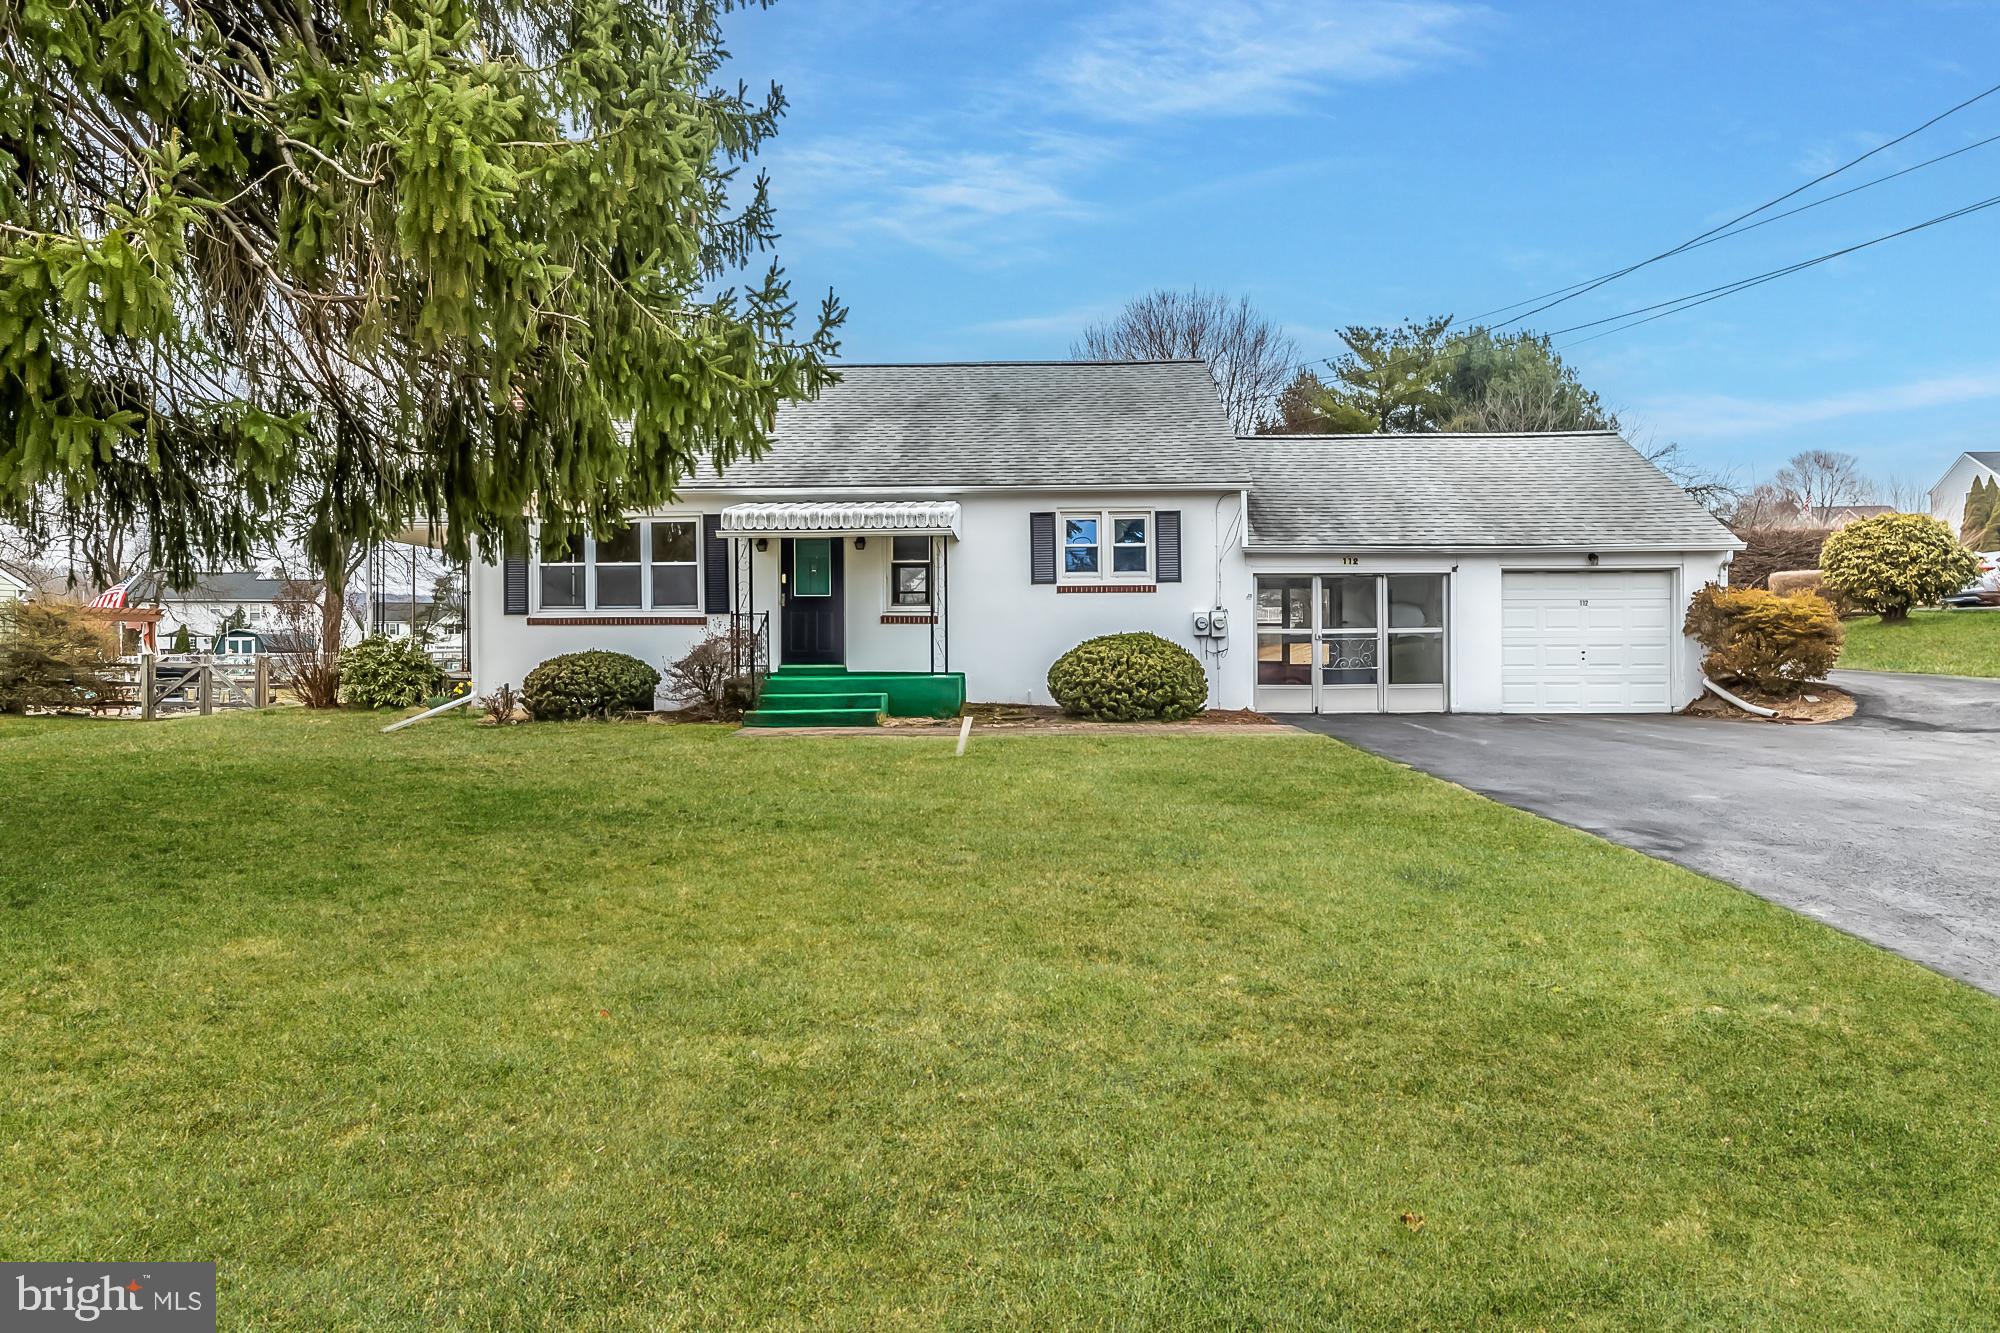
Welcome to 112 Bondsville - A home with tons of charm and original owners since the 1950's. This home features a large living room with a door to the side yard, Dining room and eat-in Kitchen. 2 Bedrooms on the main floor and 2  bedrooms on the second floor plus another full bathroom on the second floor. The full, unfinished basement offers plenty of storage space and space for a workshop. The breezeway leads to the garage with plenty of storage space. Some recent updates include: All new HVAC 2019, main floor bathroom Walk-in shower 2018. The home sits on an expansive, flat, half acre lot with 2 storage sheds. This home is close to tons of shopping, parks, schools, restaurants and just minutes from the historic Bondsville Mill park with scenic nature trails. Make your appointment to see it today.
#PACT2092858

DOWNINGTOWN

112 BONDSVILLE ROAD

4 Beds

2 Baths

2,128 Sq.Ft.

$325,000

MLS#: PACT2092858
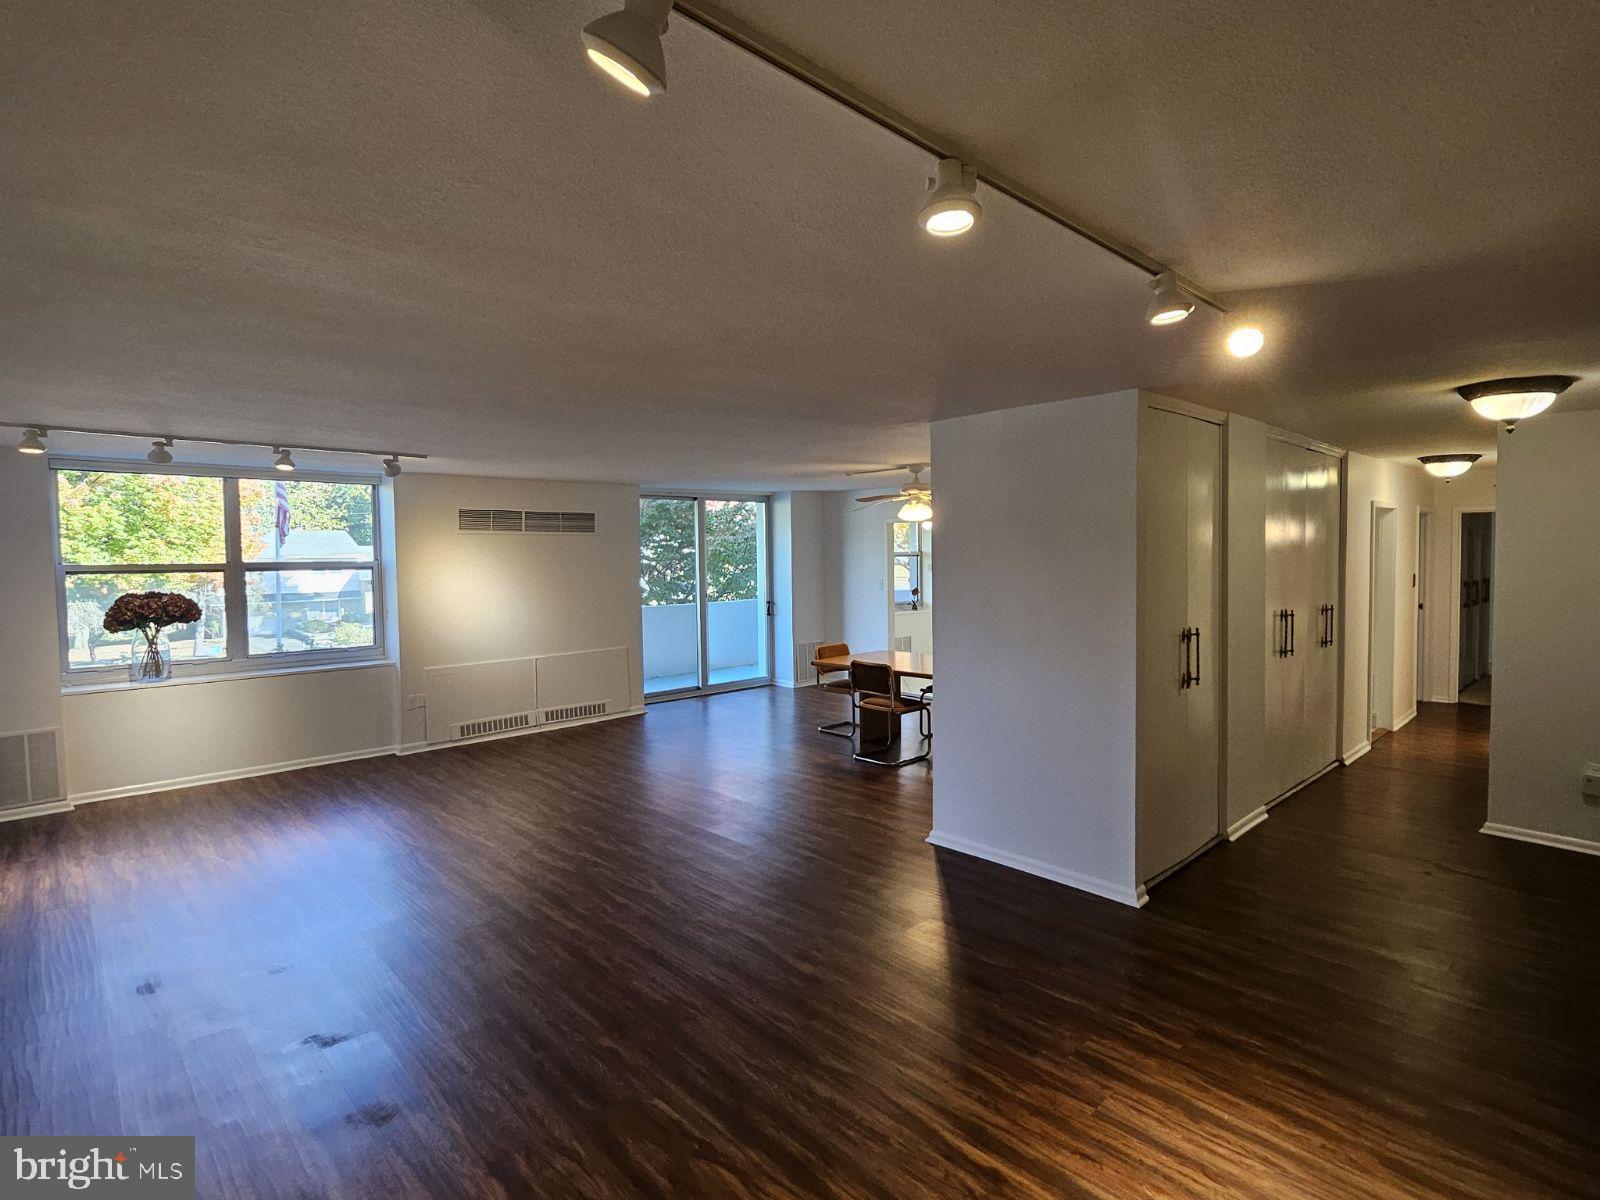
Rare does one encounter such a warm and welcoming dwelling. Offering '1800' generous square feet of single-level, open and inviting, freshly painted Living space, plus a large artisan tiled Exterior Balcony to enjoy your 2nd story tree-top views. Blessed with 2 large private Bedrooms- now with brand new luxurious, soft-to-the-foot designer carpeting; plus 2 Full Baths to serve- one with a classic soaking tub; and the other recently renovated with Carrera marble, a designer glass-stalled shower, and Teak sitting bench- this Unit serves well today's exacting standards. The Primary Bedroom Suite is a lovely world unto itself, with additional original Marble vanity, an adjacent, huge Walk-in Closet, plus banks of floor-to-ceiling closets with ornate patinaed Brass handles- bringing both glamour and vintage depth throughout the elegant apartment.  Modern flooring has been added to unite the open-concept Living Room and Dining Room, well-balanced by a spectacular window wall of light, as well as with a grounding, expertly crafted fine wood Credenza Wall, custom-built to showcase your prized objet d'art and book collections. The charmingly appointed  Galley Kitchen with cabinet space galore allows a Chef to get creative- 'and' do the Laundry with a convenient Washer & Dryer at the ready.

Coventry House offers a stylish and visually iconic 1966c architectural gem, stunningly set amongst heirloom trees, bucolic vistas with an adjacent stream; and so available to both wonderful Suburban shopping & amenities, as well as convenient commuter access to Center City's rich cultural life of museums, concerts and restaurants via the nearby Regional Rail. The Renaissance in Elkins Park continues whereby not only is Coventry House getting a stunning facade facelift this year ($10K Assessment covered by Seller!)- but,  proudly joins other visual treasures newly bestowed with restoration Love such as: The Elkins Estate,  and Lynnewood Hall undergoing stunning transformations themselves.  The supportive 'Cooperative' culture of Coventry House is well-known  for promoting a rich tapestry of quality of life for its residents. Excellent long-term staff and Doorman Service on hand to readily assist. Private lot parking is availble on site, as well as Garage parking for an additional fee for Residents and Guests. The monthly Co-op rent includes property taxes, common expenses, pool, insurance, concierge services, and utilities (cable is available w/a small monthly charge). Coventry House is a pet-free, smoke-free facility. Co-op ownership means that each Unit Owner has an equitable interest in the entire building. Please note that all Buyers must be approved by the Board of the Co-op and the standard PAR Agreement of Sale needs to stipulate that there is an application and vetting process whereby Buyers must provide financial information for qualifying purposes.
#PAMC2123418

ELKINS PARK

7301 COVENTRY AVENUE 210

2 Beds

2 Baths

1,800 Sq.Ft.

$150,000

MLS#: PAMC2123418
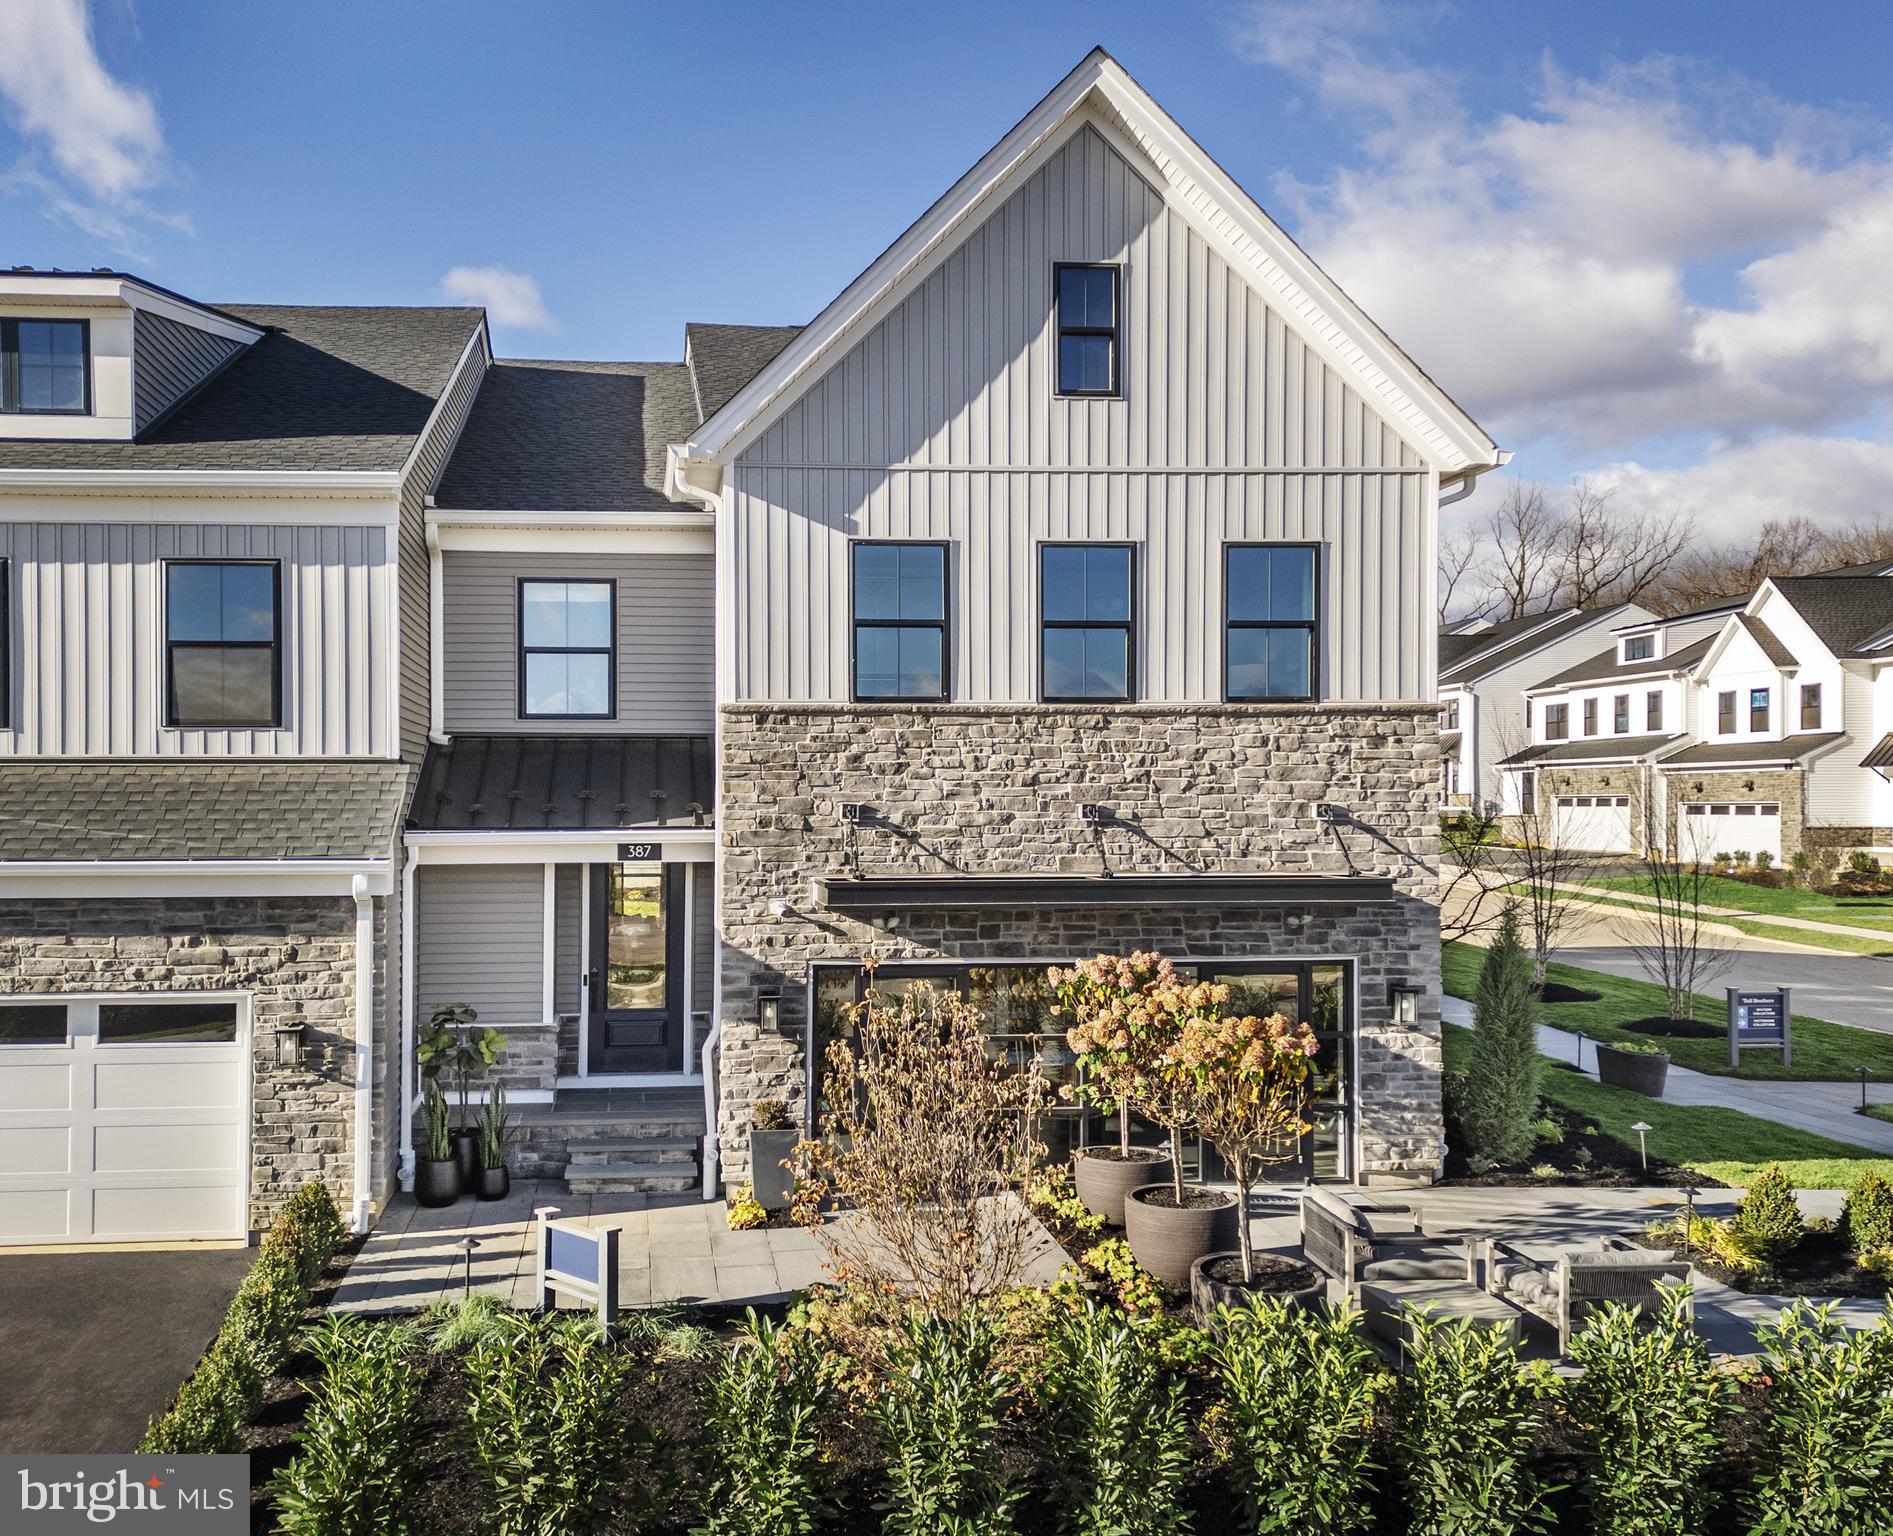
Immediate Delivery! Experience contemporary design in a versatile living space with this quick move-in home. The bright foyer sets the perfect mood, offering plenty of natural light and flowing effortlessly into the rest of the home. Embrace relaxation in the sun-filled great room that is bursting with natural light and is adjacent to the kitchen and casual dining area. As the centerpiece of the second floor, the generous loft space opens boundless opportunities for entertaining and relaxation. Rough-in plumbing has already been installed for a future finished basement. Explore everything this exceptional home has to offer and schedule your appointment today.
#PACT2093788

MALVERN

1 ALROY ROAD HOMESITE 1

4 Beds

3 Baths

2,556 Sq.Ft.

$824,995

MLS#: PACT2093788
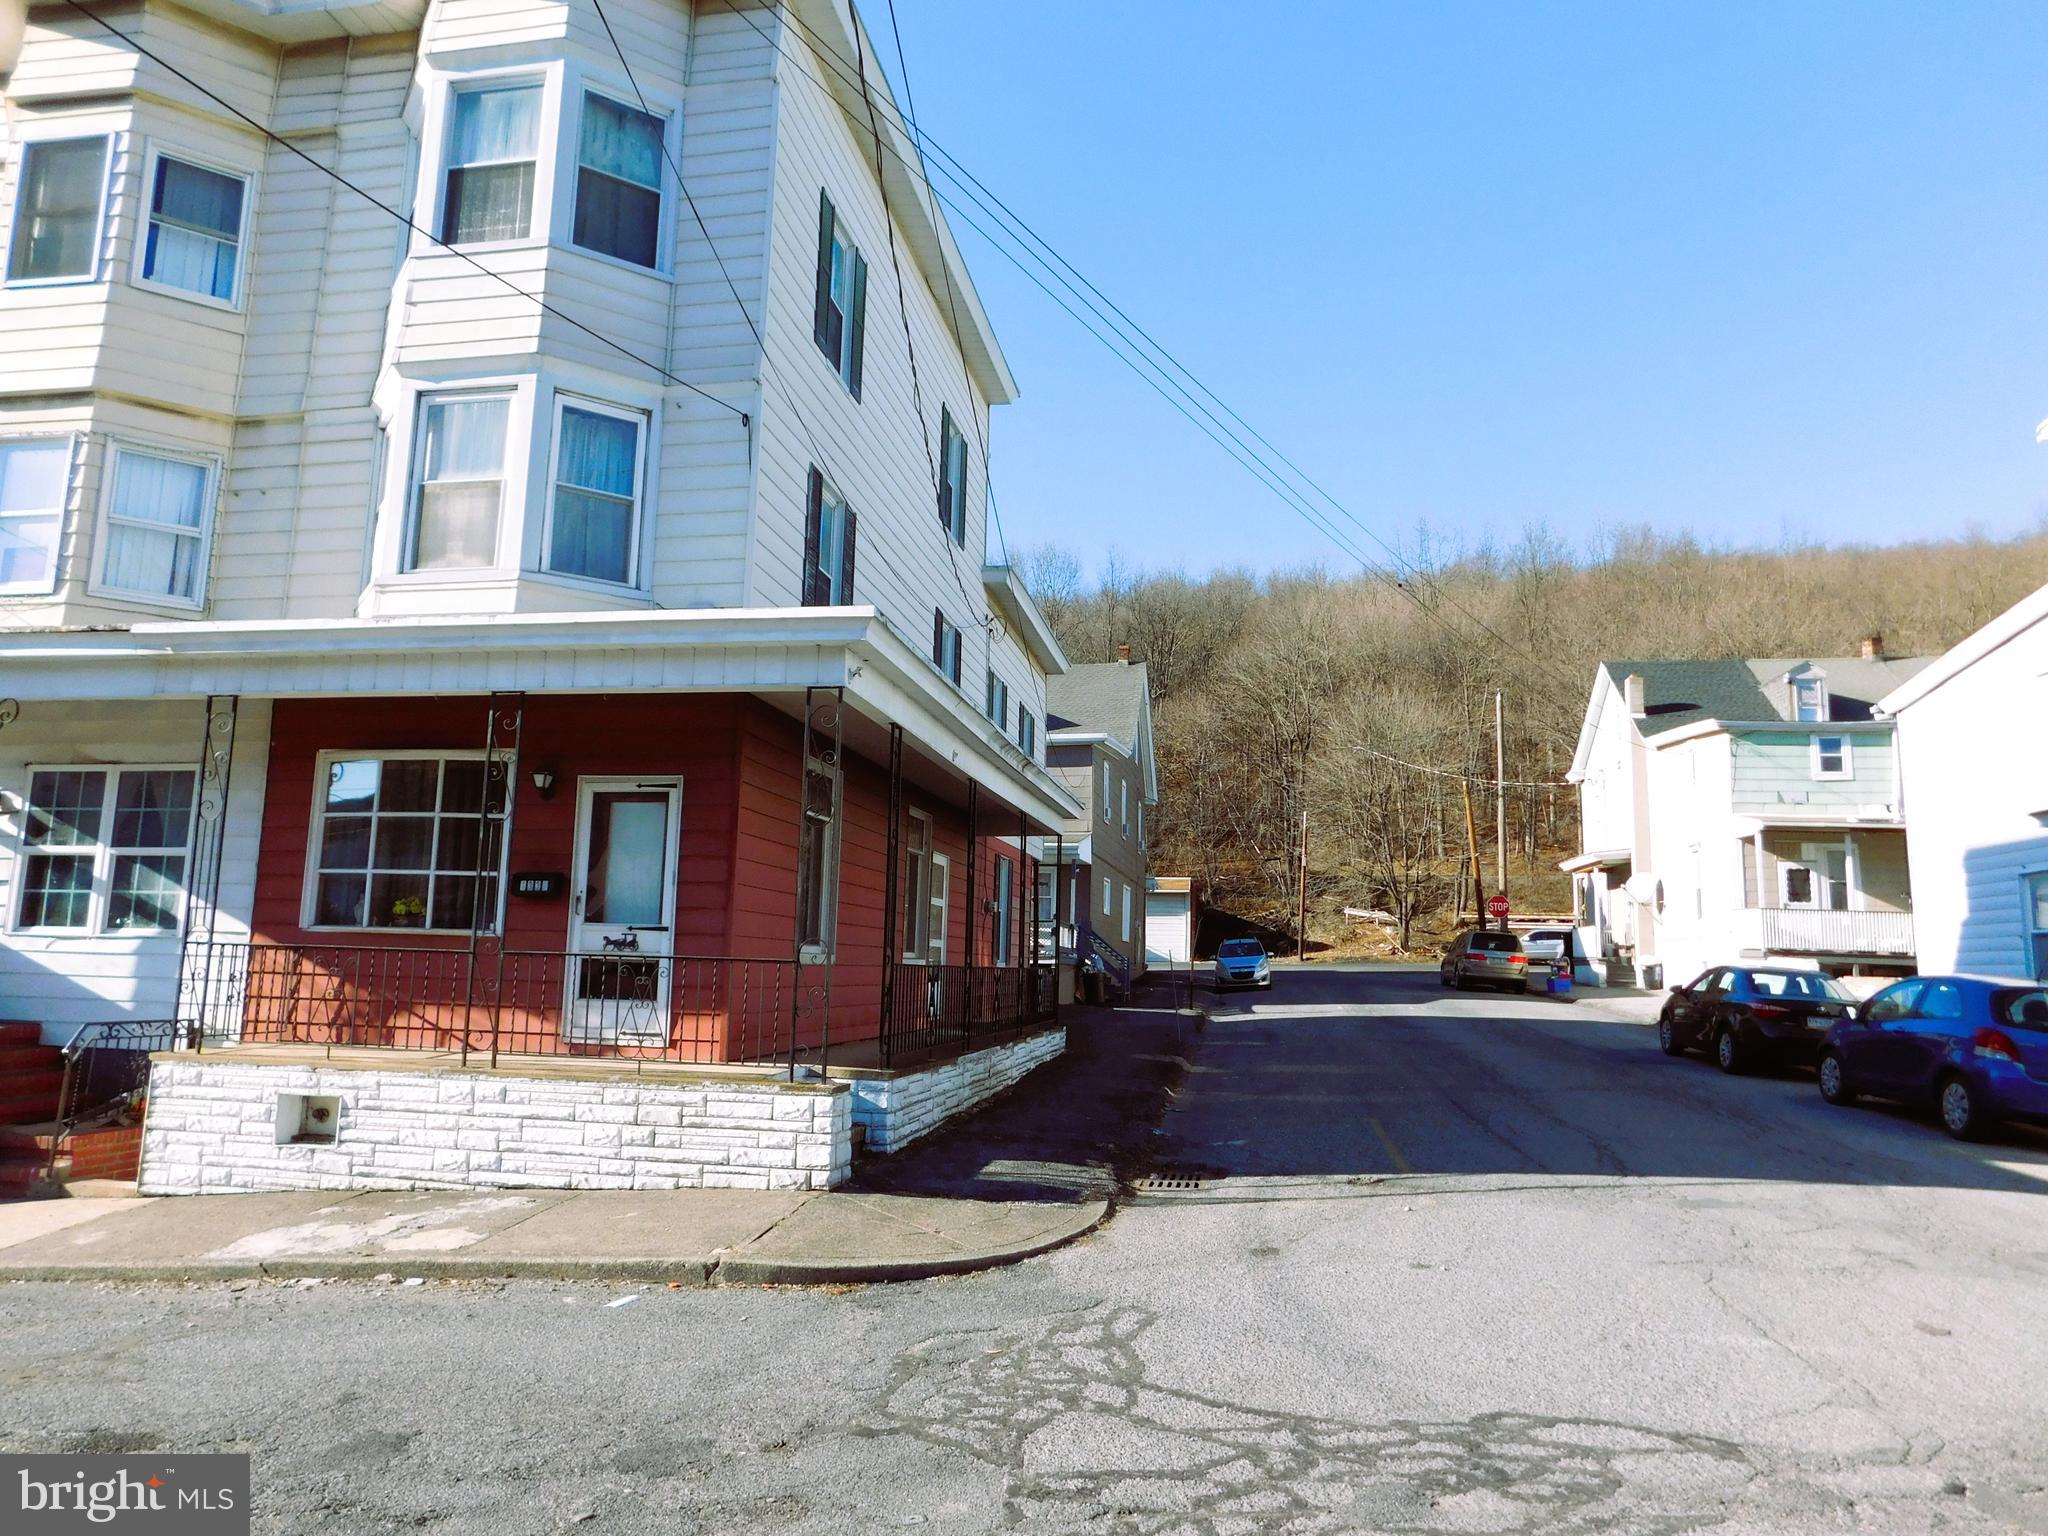
Spacious Corner Property Streaming with Natural Light! | 14th & Market Streets

Thoughtfully designed floor plan with first-floor powder room.  5 spacious bedrooms, each with dedicated closet space.  Classic cast-iron radiators providing efficient, consistent heat distribution.  Premium corner south side lot location with excellent natural light.  Convenient access to local amenities.  Get in touch today to schedule your private showing!
#PASK2019764

MAHANOY CITY

1339 E MARKET STREET

5 Beds

1 Baths

2,711 Sq.Ft.

$99,000

MLS#: PASK2019764
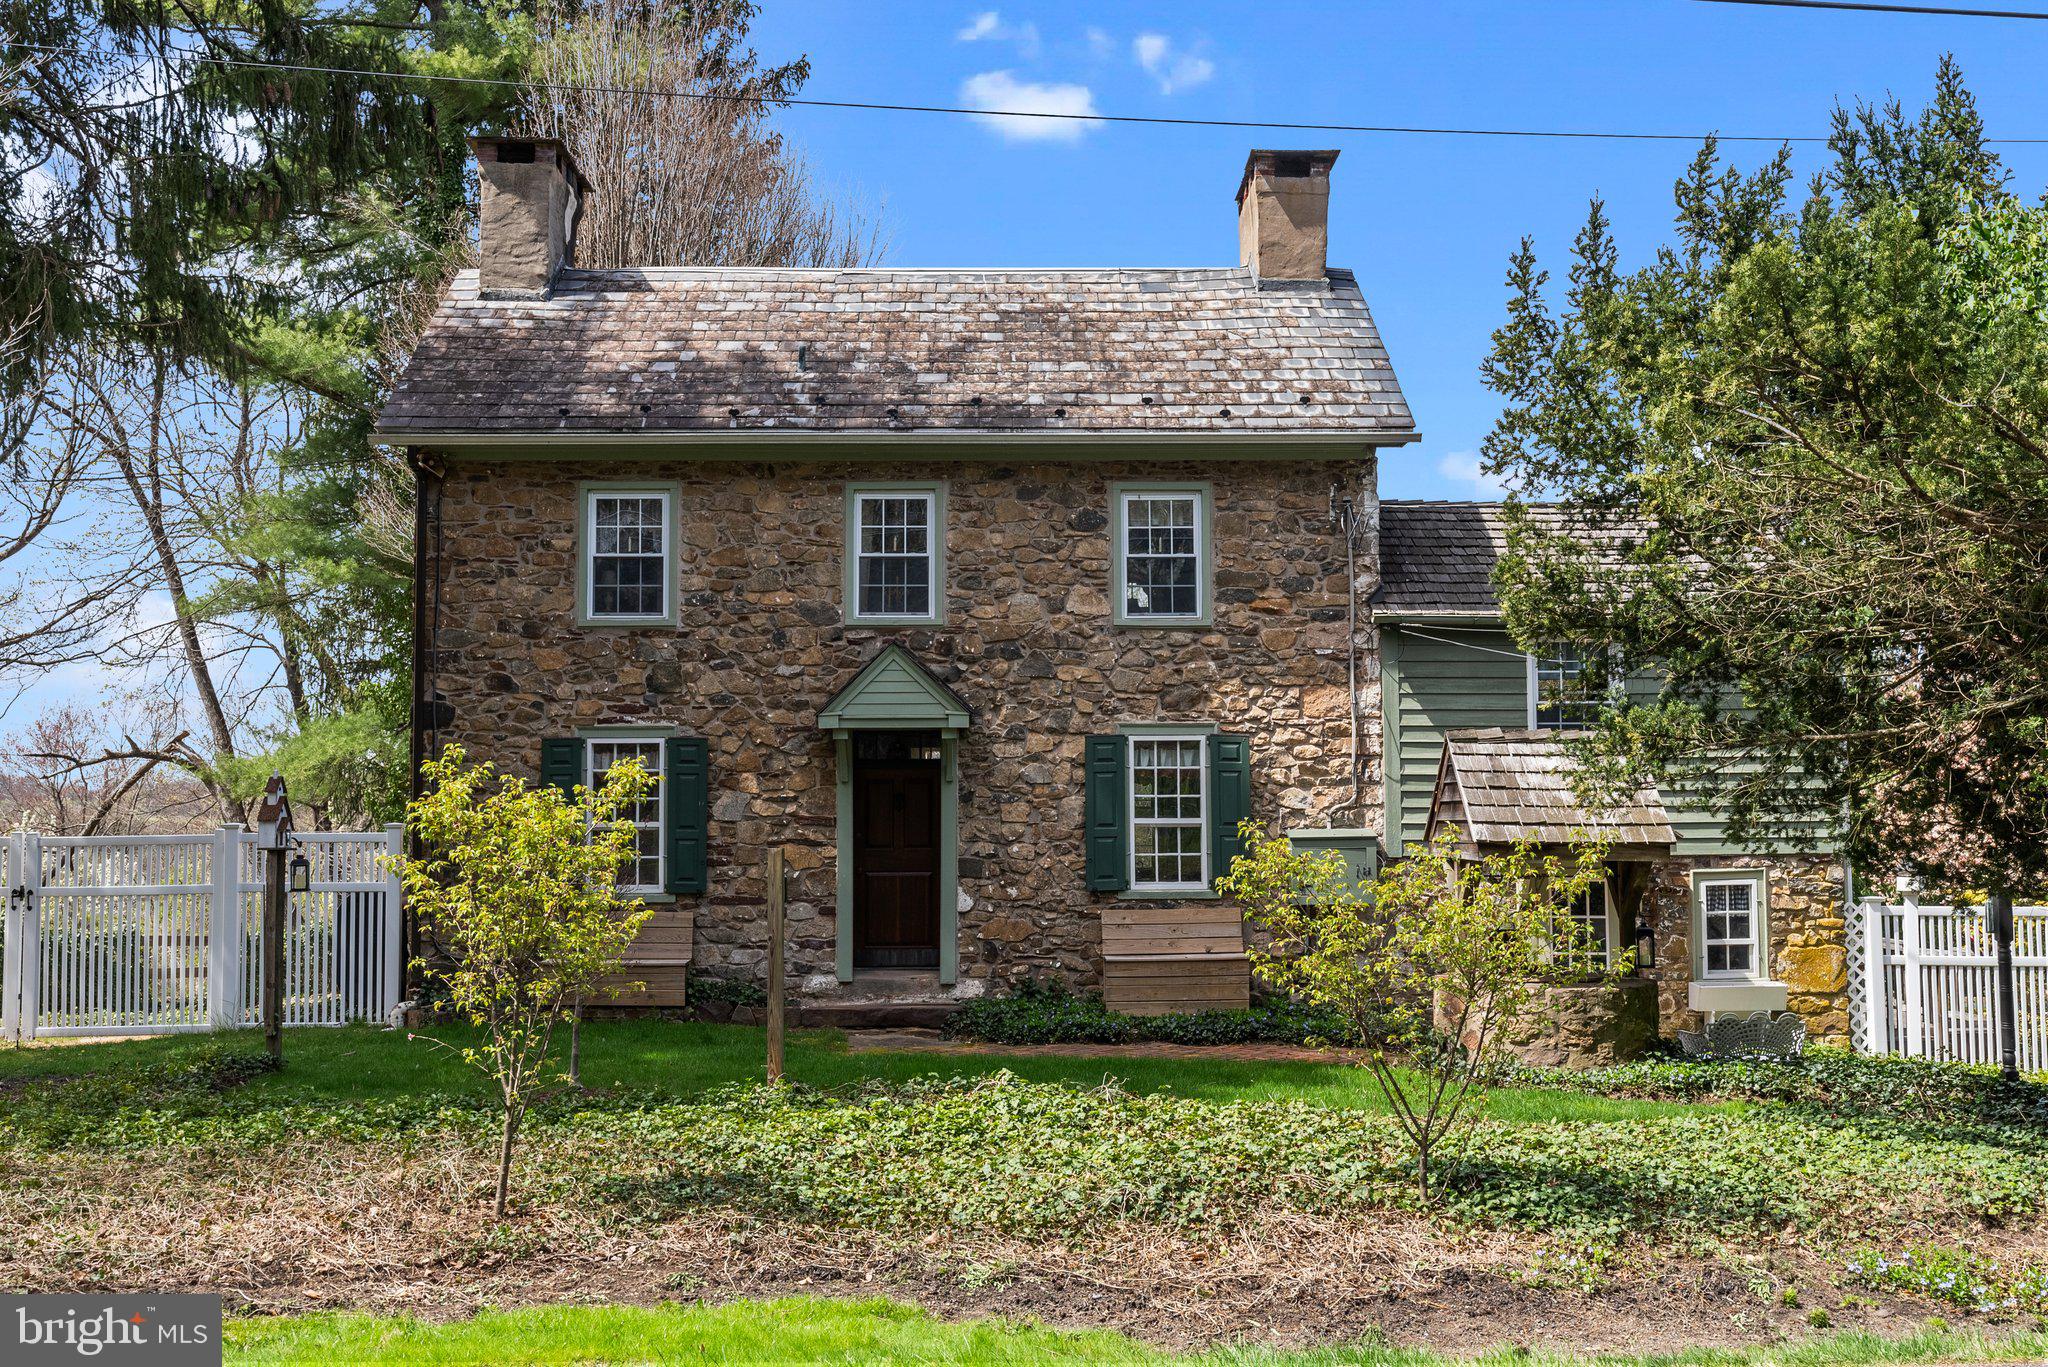
Welcome to this charming  18th c stone home  built in 1753, nestled in the serene Council Rock School District, offering the perfect blend of comfort and tranquility.

As you step onto the property, you're greeted by lush greenery and the peaceful ambiance of the surrounding landscape. The house boasts a classic historic design, exuding warmth and hospitality. 
Upon entering, you're welcomed into a living area with pumpkin pine hardwood throughout the home.

The kitchen is a chef's delight, featuring sleek countertops, stainless steel appliances, and ample cabinet space for all your culinary needs. Whether you're whipping up a quick meal or preparing a gourmet feast, this kitchen has everything you need to make cooking a joy.

The house offers three cozy bedrooms, each providing a peaceful retreat at the end of the day. The master bedroom boasts its own en-suite bathroom, complete with a soothing atmosphere, the second and third bedrooms are perfect for guests or family members. Outside, the property truly shines with its stunning
outdoor pool, providing the perfect oasis for relaxation and recreation during warm summer days. Imagine spending lazy afternoons lounging by the poolside, surrounded by the sounds of nature and the gentle rustle of leaves. For those with a penchant for tinkering or in need of extra storage space, the detached garage offers ample room for parking your vehicles or storing outdoor equipment. This home was featured in the Bucks County Magazine  in 2012.
#PABU2066408

NEWTOWN

2943 WINDY BUSH

3 Beds

2 Baths

1,591 Sq.Ft.

$775,000

MLS#: PABU2066408
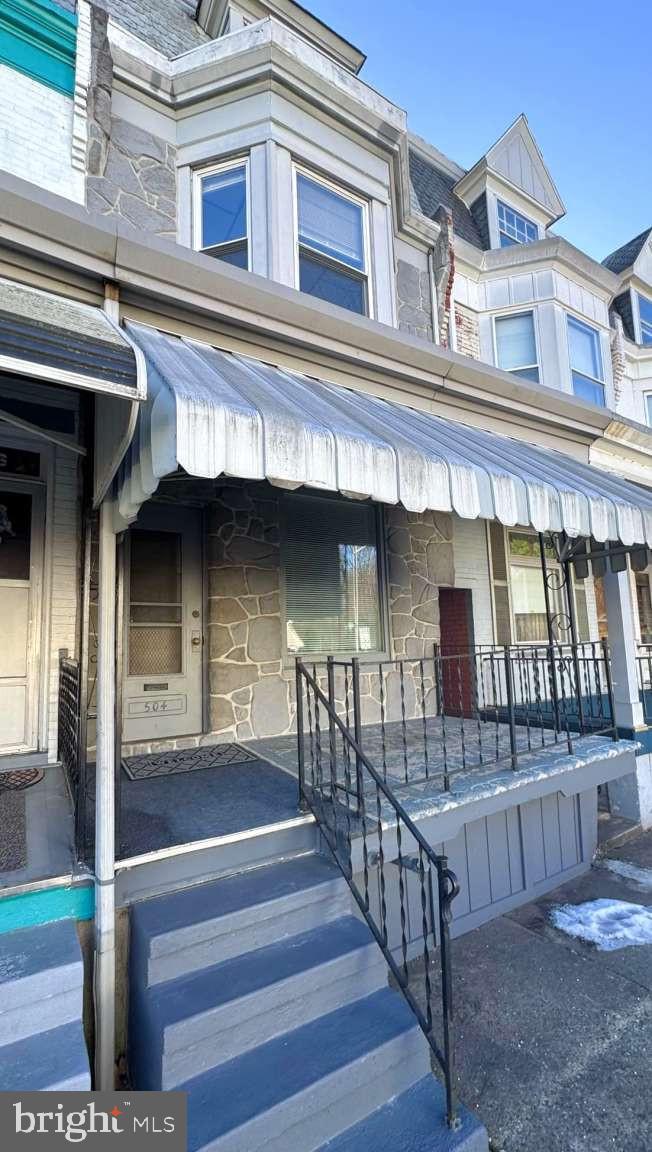
Welcome to this spacious 4 bedroom, 1.5 bathroom home just remodeled with a perfect blend of historic charm and modern luxury. Also includes a detached garage! Home was completely updated and is in the very desirable section of Northeast Reading accessible to parks, shopping, dining, Albright College and public transportation convenience. The large 30-handle kitchen includes sleek stainless-steel appliances, lots of counter space and plenty of storage for all the cooking essentials of a chef. This home boasts a separate dining room, living room and lots of space in each bedroom or simply retreat to the private floor master bedroom suite with pristine views. Enjoy relaxing on the large, covered porch or having a BBQ get together in the spacious back yard patio area. Newer rubber roofs as well! With all the blends of charm integrated with modern renovations, this home is move-in ready and welcomes it’s new owner to this remarkable discovery in the Northeast section. Buyer is solely responsible for all real estate transfer taxes associated with the agreement of sale. Hurry, this Property in this Location won't last!
#PABK2054434

READING

504 PIKE STREET

4 Beds

1 Baths

1,690 Sq.Ft.

$205,900

MLS#: PABK2054434
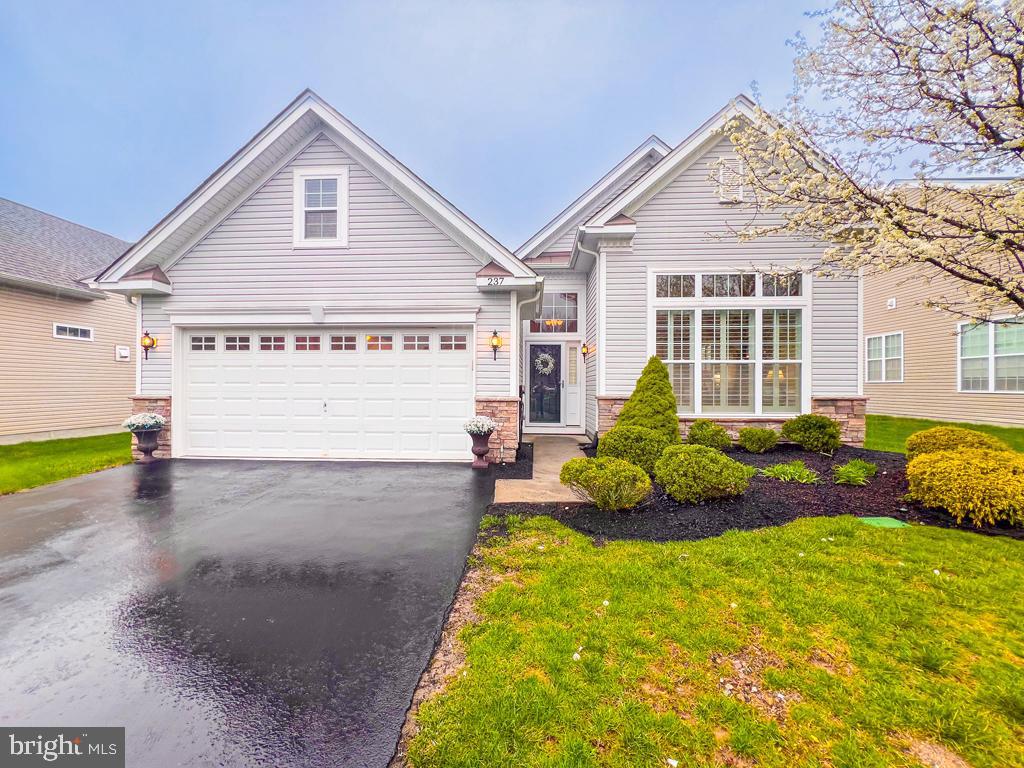
A Picture-Perfect Retreat Designed for Easy Living. Welcome to your next chapter in this beautifully maintained, move-in-ready home—perfectly suited for the active adult lifestyle. From the moment you arrive, the charming curb appeal and fresh, well-kept exterior set the stage for the warm, inviting interior that awaits. Step into a welcoming foyer that opens to a formal living and dining room combination, beautifully lit by a wall of front-facing windows. The natural light and open layout create a bright, cheerful atmosphere that feels like home from the start. At the heart of the home, the white kitchen and spacious great room offer the ideal setting for relaxing or entertaining. With an abundance of white custom cabinetry, granite countertops, stainless steel appliances, and a coordinating backsplash, this kitchen is as functional as it is stylish. A large breakfast bar seats five comfortably, and the pantry provides convenient storage. The family room and breakfast area flow seamlessly together, perfect for casual gatherings or peaceful mornings with a cup of coffee. The main bedroom suite is a serene retreat, with soft colors, custom moldings, chair rail accents, and a tray ceiling adding a touch of elegance. The en suite bath features double sinks, a stall shower,. There is also a walk-in closet with room for all your full wardrobe. The home also offers a second bedroom  convenient to a full hall bath—ideal for visiting family or friends—as well as a well-appointed laundry/mudroom. The seller has thoughtfully added a staircase to a walk-up loft, providing extra space for a den, guest room, or additional storage.bA spacious 2-car garage completes the home, while the community offers a wealth of amenities to enrich your retirement lifestyle. Enjoy indoor and outdoor pools, pickleball, canasta, mah-jong, and a full calendar of social programs and events that make it easy to connect with neighbors and stay active. Snow is shoveled to your front door and all landscaping is taken care of. Low-maintenance, light-filled, and full of thoughtful upgrades—this spectacular home is offered at an exceptional value. Come see it for yourself and imagine the possibilities.
#PABU2091270

YARDLEY

237 SEBASTIAN WAY

2 Beds

2 Baths

1,945 Sq.Ft.

$630,000

MLS#: PABU2091270
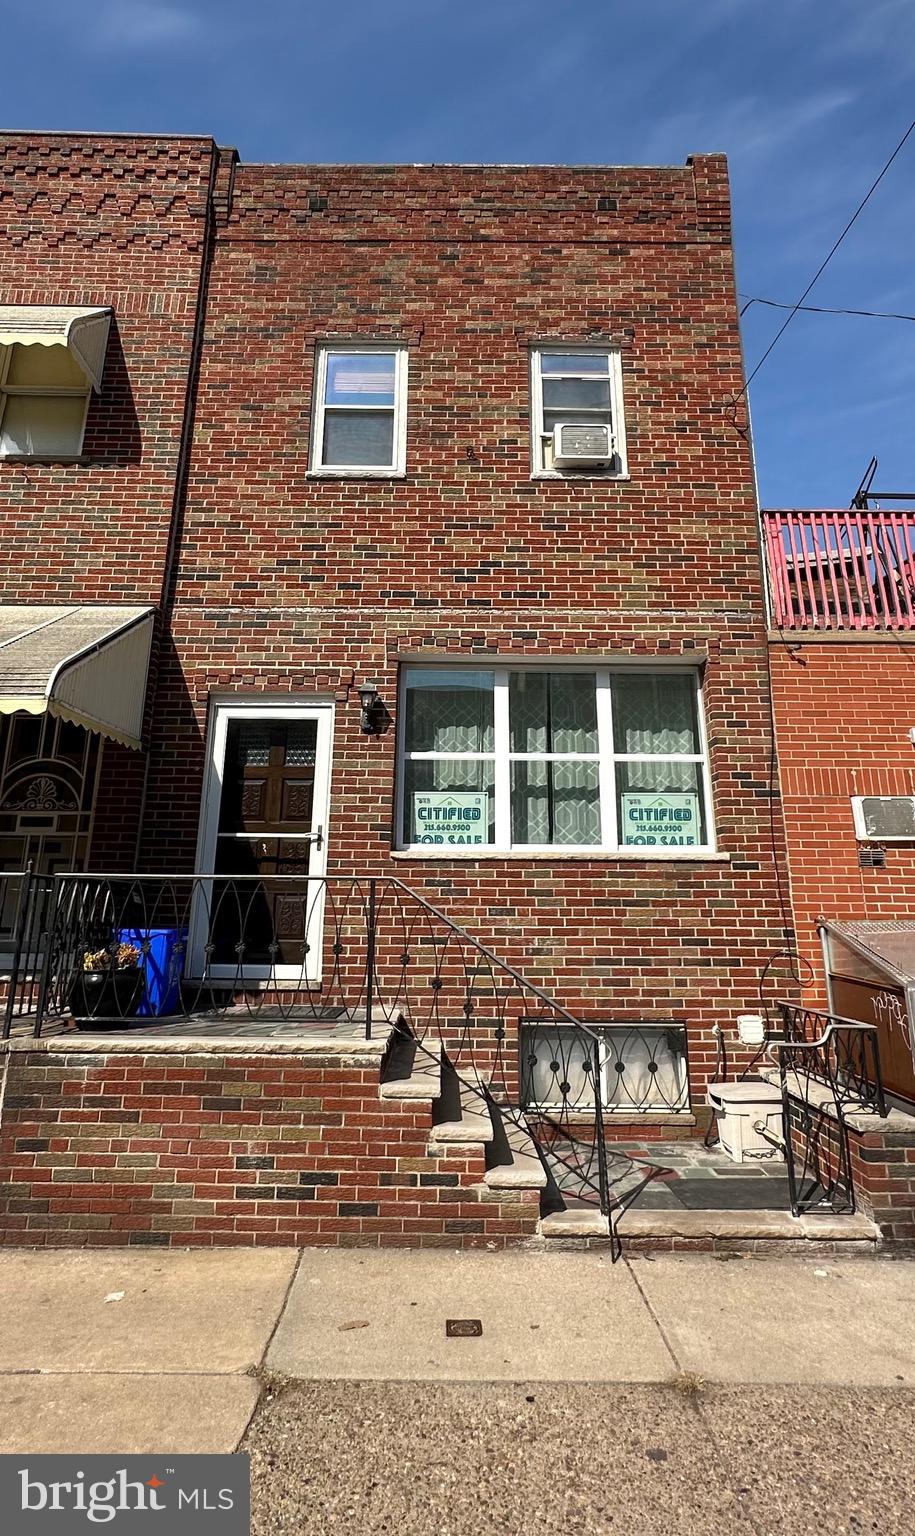
Charming 3-Bedroom Home in the Desirable Lower Moyamensing Neighborhood
This spacious and beautifully renovated 3-bedroom, 1.5-bathroom home is a true gem, offering both style and comfort. With a range of recent updates, including new drywall, flooring, fresh paint, a new water heater, New heating system, new sewer line, an upgraded electrical system, and a new roof, this home is ready for modern living.
The home’s exterior boasts stunning curb appeal, featuring a wrought-iron railing and new slate steps that lead you to a welcoming vestibule. Step inside to discover a large, open living room, perfect for entertaining or relaxing, complete with a cozy electric fireplace. Adjacent to the living room is a formal dining area, ideal for large family gatherings. The fully remodeled eat-in kitchen is a chef's dream, offering both function and style.
Step outside to a generously sized cement yard—perfect for outdoor entertaining or enjoying a quiet moment. A convenient half-bathroom is located off the kitchen for added ease and comfort.
Upstairs, the expansive bathroom is a retreat, featuring double sinks, a stall shower, and a large soaking tub—ideal for unwinding after a long day. Three well-sized bedrooms provide ample space for rest and relaxation.
The full-length, unfinished basement offers great potential for additional living space, storage, or a home gym. Plus, all the walls have been freshly primed and painted, making it ready for your personal touch.
This home offers the perfect blend of modern upgrades, charming character, and ample space. Schedule a tour today and experience all this home has to offer!
#PAPH2457464

PHILADELPHIA

1109 WOLF STREET

3 Beds

1 Baths

1,400 Sq.Ft.

$394,900

MLS#: PAPH2457464
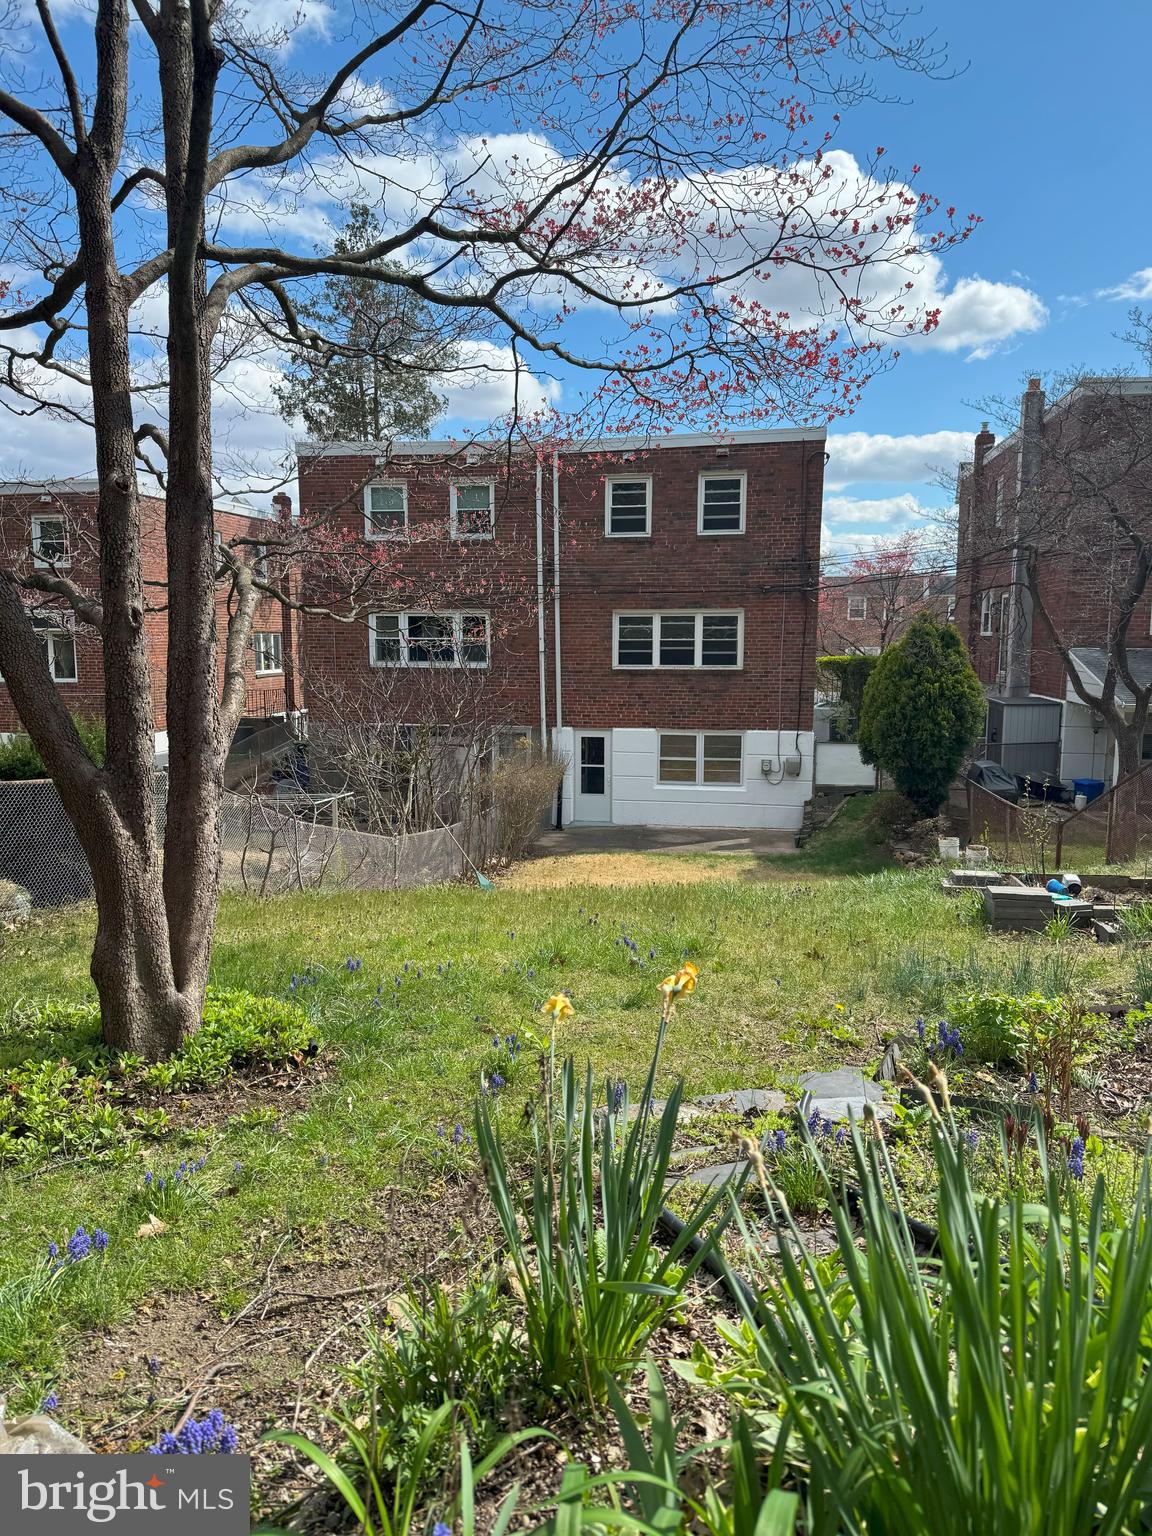
Renovation and upgrading, comprehensive upgrade! This year, homeowners renovated their beloved house to showcase its true value. The bathroom, the floor, the range hood, the cooktop, the oven, the water heater, the forced air furnace, the distribution panel, the smoke & carbon monoxide alarms, the garage door, etc., are all brand new. Welcome to this charming 4-bedroom twin brick home located in the heart of upper Roxborough. Step inside to discover a spacious living and a formal dining room for entertaining.  A convenient powder room is located on the first floor for guests and family. The second floor offers four generously sized bedrooms, perfect for family living, home office or guests. The main bedroom includes its own private bathroom with a window. Additionally, the new hall bathroom serves the other three bedrooms. The fully finished basement provides a versatile space for a cozy family room with direct access to the expansive backyard and patio area, ideal for outdoor relaxation. Parking is a breeze with accommodations for two cars, including one in the driveway and one in the attached garage. Close to major routes, shopping, and dining, this home is truly a must-see!!!
#PAPH2471460

PHILADELPHIA

7435 HILL ROAD

4 Beds

2 Baths

1,546 Sq.Ft.

$395,000

MLS#: PAPH2471460
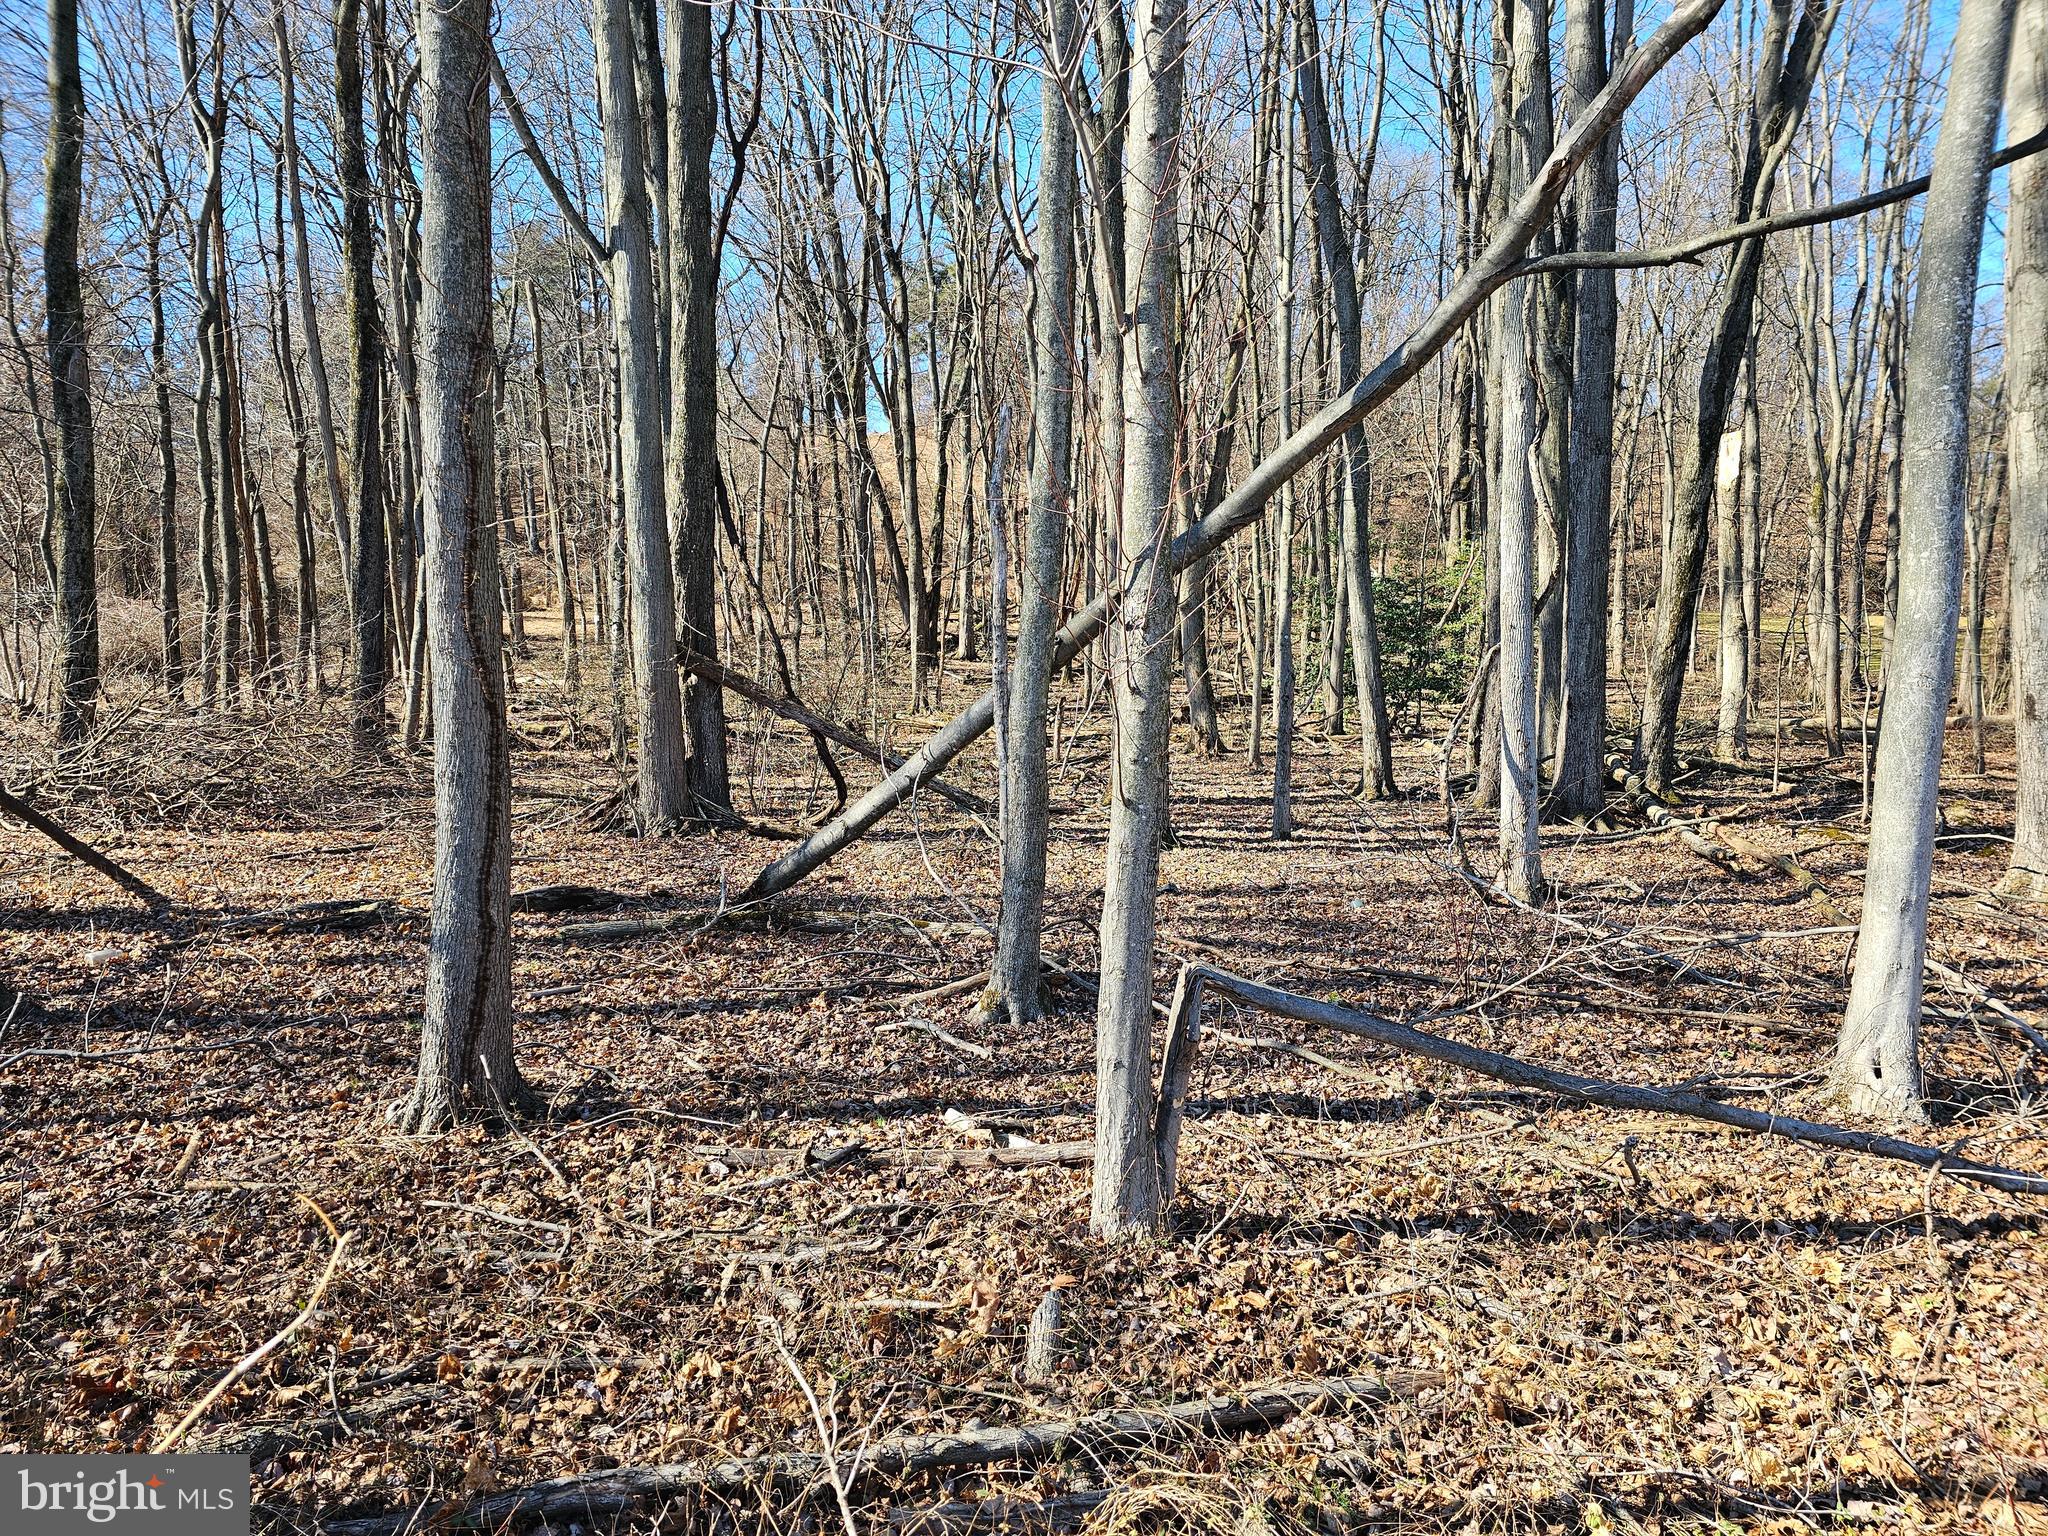
Lots No. 2 & 3 are for sale!  Selling together, with Lot No. 3, for a total of $50,000. This is a raw land purchase - no utilities are currently in place - public sewer available by connecting under the road on the other side - well can be dug. Please confirm this and any building details with Newberry Township. Bring your builder! These wooded lots are located between 315 & 335 Cly Road, between Whisler & Midway Roads. Look for the agent sign. Walk lots with caution.
#PAYK2076510

YORK HAVEN

LOT NO. 2 CLY ROAD

None Beds

None Baths

0.47 acres

$25,000

MLS#: PAYK2076510
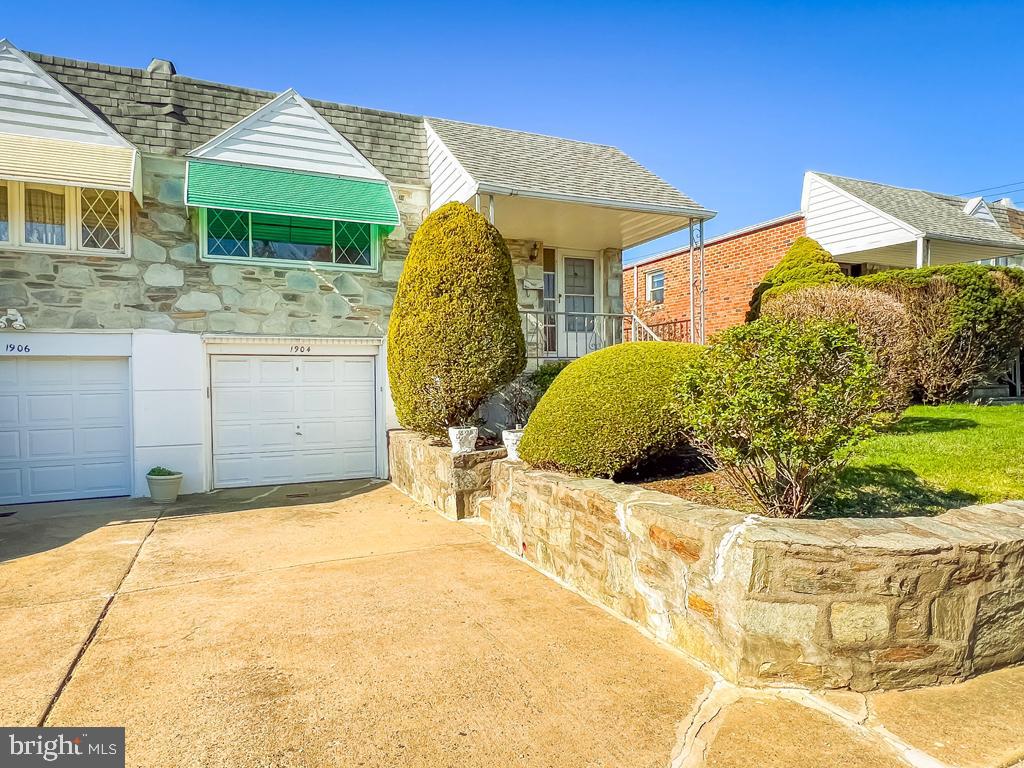
Welcome to 1904 President Street! A Sunny and Spacious 3 Bedroom, 1.5 Bath Twin Ranch that has Been Well Maintained by the Same Family Since the 1960's. Property Features Include: Front Cement Patio, Entry into Spacious, Sun Filled Living Room, Dining Room Which Overlooks the Eat In Kitchen with Stainless Steel Appliances, Hallway Leads to the Primary Bedroom with Big Walk In Closet, Hall Storage Closet, 2 Additional Generous Size Bedrooms and Full Hall Bath with Skylight. The Huge Lower Level Offers an Abundance of Extra Living Space! Features Large Rec Room with Sliding Glass Doors Leading to Covered Rear Patio & Yard, Powder Room, Plenty of Storage, Additional Kitchenette/Summer Kitchen, Laundry Area, Inside Access to Garage and Front Driveway! Lower Level is Ideal for Possible In-Law Suite, Home Office, Gym-The List of Possibilities Goes On..  Over the Years, Several Improvements Have Been Made, Including a NEW Heater and Central Air in 2015, NEW Roof in 2020,  Hardwood Floors Under Carpet, One Car Attached Garage with Inside Access and Automatic Opener, Rear Covered Patio in Good Size Rear Yard & Much More! This Home Offers So Much Potential, Just Bring Your Decorating Ideas! Don't Miss Out on This Opportunity!  Conveniently Located.. Close to Schools, Shopping, Transportation & Just Minutes From I-95, Route 1 and the Boulevard.
#PAPH2465256

PHILADELPHIA

1904 PRESIDENT STREET

3 Beds

1 Baths

2,028 Sq.Ft.

$349,900

MLS#: PAPH2465256
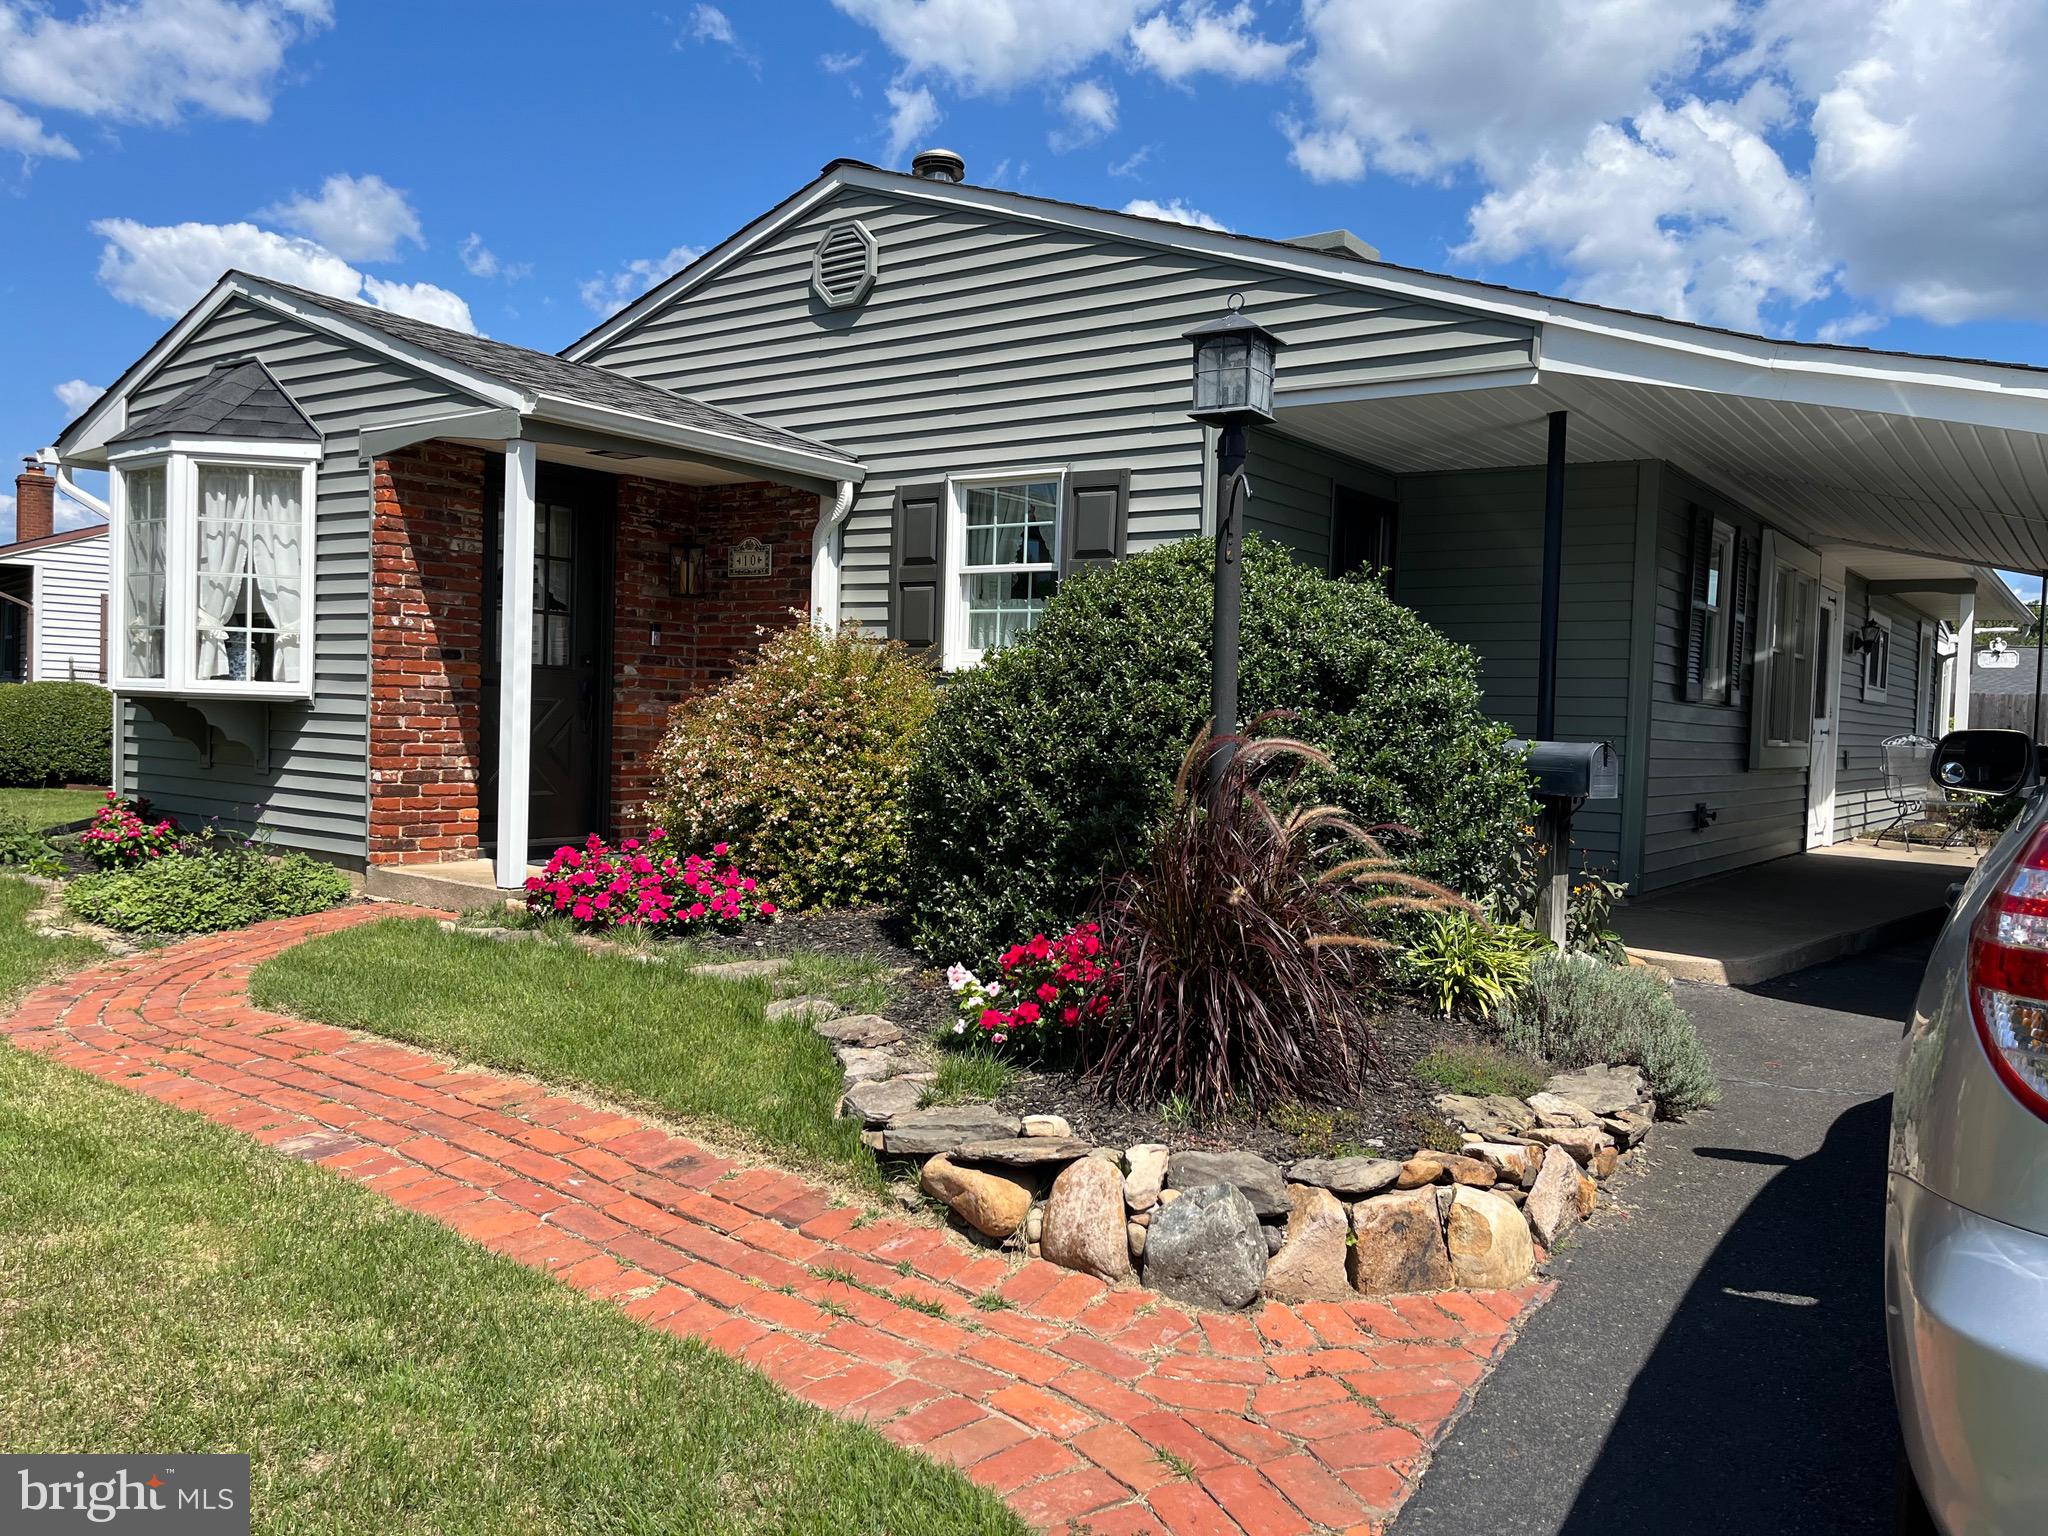
Welcome to this charming 3-bedroom, 1-bath home located in the award-winning Pennsbury School District! Located in Tullytown, this lovingly maintained property features new siding for fresh curb appeal and a relocated heater for added efficiency and convenience. Updated kitchen and bath and separate laundry area. Enjoy extra living space with a bright sunroom addition and two additional bump-outs—perfect for a home office, playroom, or expanded dining area. Step outside to a spacious and private backyard, ideal for entertaining, relaxing, or gardening.  Situated just minutes from the one and only Levittown  community pool and within walking distance to a beautifully stocked lake, this home offers the best of outdoor living and neighborhood charm. Don’t miss this opportunity to own a wonderful home with great updates and flexible living space in a fantastic location!
#PABU2092566

LEVITTOWN

10 LAVENDER LANE

3 Beds

1 Baths

1,218 Sq.Ft.

$390,000

MLS#: PABU2092566

1 ... 475 476 477 478 479 ... 666
* Listings identified with the FMLS IDX logo come from FMLS and are held by brokerage firms other than the owner of this website. The listing brokerage is identified in any listing details. Information is deemed reliable but is not guaranteed. If you believe any FMLS listing contains material that infringes your copyrighted work please review our DMCA policy and learn how to submit a takedown request. © 2024. First Multiple Listing Service, Inc.

Send a message

Message successfully sent.

Your message

What is 3 + 4 ?

Reason for contacting?

I agree to receive email communication and understand I can unsubscribe at any time.

I agree to be contacted by Charis Realty Group - Christine Issler, Broker via call, email, and text for real estate services. To opt out, you can reply 'stop' at any time or reply 'help' for assistance. You can also click the unsubscribe link in the emails. Message and data rates may apply. Message frequency may vary. Privacy Policy

Sign Out

Virtual Assistant

Would you like to take the next step with this property? We can help you schedule a showing or virtual tour, or send you more details.

Yes, I would like more information.

Thank You for Your Reply, One of Our Agents will contact you as soon as possible

No, maybe later.

Thank you, you can always contact me via email, phone number or through the contact form.

Realhub AI

Lucy - Your AI-Powered Realtor

Update Your Temporary Password

Personalize your search

Enter your email and we'll notify you immediately when new listings match what you're looking for.

or enter email address

Already have an account ? Login here

Continue your home search

I agree to receive communications and understand I can unsubscribe at any time.

I agree to be contacted by Charis Realty Group - Christine Issler, Broker via call, email, and text for real estate services. To opt out, you can reply 'stop' at any time or reply 'help' for assistance. You can also click the unsubscribe link in the emails. Message and data rates may apply. Message frequency may vary. Privacy Policy

Already have an account ? Login here

We use cookies

We use cookies primarily for analytics to enhance your experience. By accepting, you agree to our use of these cookies. You can manage your preferences or learn more about our cookies policy.