Properties

Browse or get in touch to schedule a walkthrough.

  • Nearby me
Price range

Popular Features

Community Features

Association

Property Features

Waterfront

View

Exterior Features

Interior Features

Style

10000 properties match your criteria

Updated 1 minute ago

E-Alert name
Welcome to Firefly Pines - Sophisticated country living.  The existing 3,777 SF mid-century modern home, built in 1967 on 19+ acres of land that is not currently deed restricted offers a unique opportunity for expansion or complete reinvention. Whether you choose to build upon the current footprint or create a design/build that reflects your personal vision, the possibilities are endless. The home currently has a rare pending permit for a gravity-fed 5 bedroom septic system which adds exceptional value for future development. Enrolled in Act 319 (clean & green) for significant ongoing tax savings while not under conservation easement.  This extraordinary property offers a combination of privacy, flexibility, and strategic value.  Perched at a desirable elevation with gently rolling topography, a natural freshwater spring and expansive seasonal views. This is more than land - it's a remarkable legacy asset. With no current deed restrictions, the future owner maintains full control of land use.  For those with an estate planning lens, this property presents a unique potential opportunity to unlock substantial federal and state tax deductions, and estate tax exclusions through future land preservation - a powerful vehicle for both wealth preservation and environmental stewardship.  In a township where most of the larger parcels are already preserved, this property is atypical with a remarkable long-term upside.  Sold as is.  Located in the award-winning New Hope- Solebury School District, minutes from downtown New Hope and the Route 202 commuter corridor; 69 miles miles from the Holland & Lincoln tunnels; 67 miles to Verrazzano Bridge; 21 minutes to Princeton & 45 minutes to Philadelphia.  Centrally located to rails & airports.
#PABU2099708

SOLEBURY

6853 PHILLIPS MILL ROAD

4 Beds

4 Baths

3,777 Sq.Ft.

$4,999,000

MLS#: PABU2099708

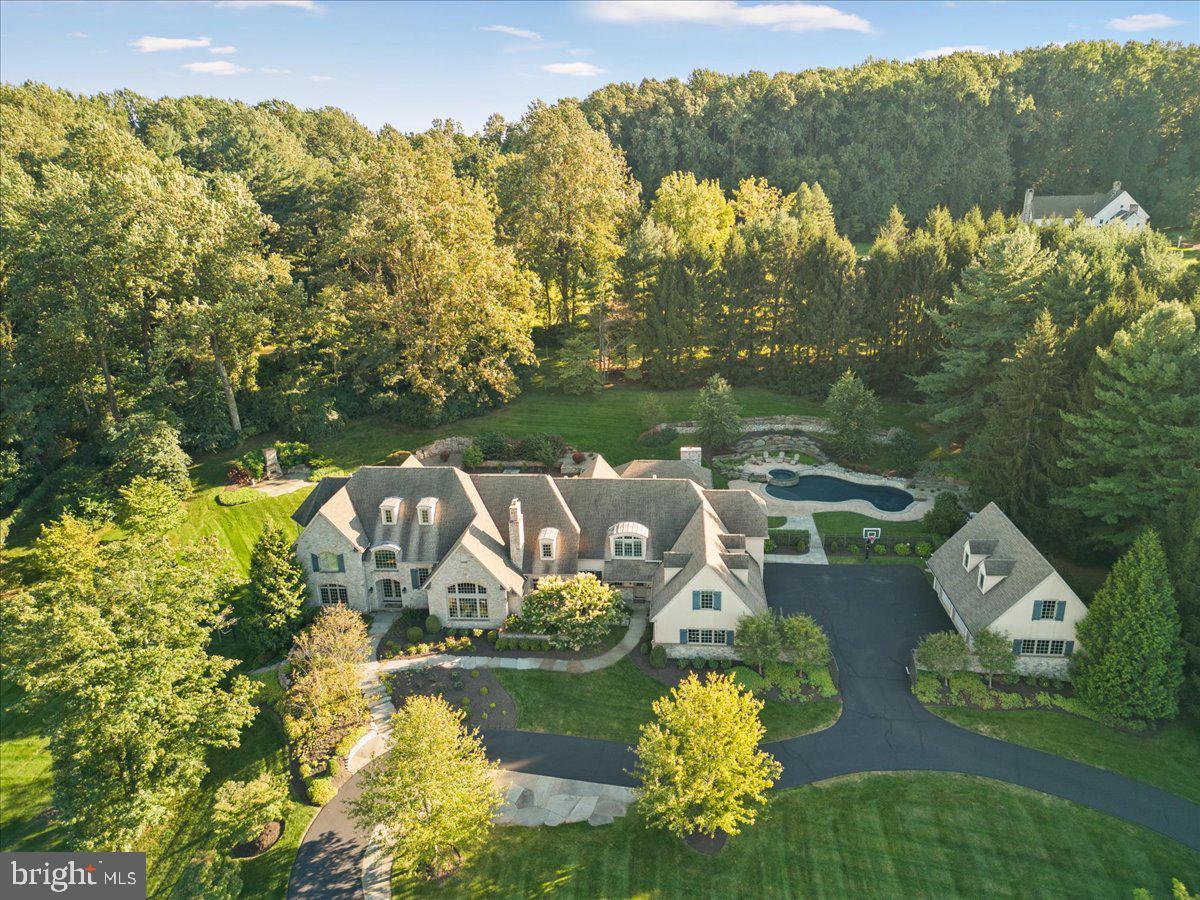
Welcome to 770 & 768 Parkes Run Lane, Villanova, also known as “Arborview”, nestled in the heart of Radnor Township. Within minutes of the Ardrossan Estate, this unique property offers a truly serene setting surrounded by lush, mature landscaping. The 2.6 acre lot (combined) provides total privacy within close proximity to all the conveniences of both downtown Wayne and Bryn Mawr. Through the gated entrance and up the long driveway, you see the exquisite all stone house featuring slate and copper roofs, extensive custom stone work, and a heated in-ground pool. Upon entering the gracious front door, you are welcomed in to the main foyer of the home. Straight ahead is your large formal dining room, with a wall of windows capturing views of the pool and stunning back patio. This room is perfect for all of your entertaining needs. Down the hallway you will find the gourmet kitchen featuring Sub-zero and Viking appliances and double thick quartz countertops. The eat in kitchen features custom built-ins and gorgeous views of the grounds to be enjoyed on a daily basis. Adjacent to the kitchen is a large family room and rear entrance with mudroom.   There is a wet bar in between the kitchen and family room for your entertaining convenience.  Also accessible from the kitchen is a finished lower level. Walk down the sun filled hallway to a large formal living room with a vaulted ceiling. This room features a custom limestone fireplace as well as an attached butler’s pantry for your entertaining needs. The rest of the first floor is completed with a laundry room, two powder rooms and a four-car garage. The second floor has 4 ensuite bedrooms and one set of Jack & Jill rooms. The luxurious primary suite offers a true retreat, featuring a gas fireplace, sitting room, patio, custom Lutron blackout shades, and a new custom designed walk-in closet. The large primary his and hers bathroom features Marble tile, radiant heat, and seamless shower doors. There is also a second laundry on this level, an office area, and family den as well as 3 additional bedrooms with private full baths and a 4/5 bedroom with shared full bath. The third floor features and additional bedroom and bath, perfect for an au-pair or in-law suite. Next to the house sits the amazing guest house which was built in 2012 by the previous owner.  The house features a bedroom, full bath, kitchenette and a regulation basketball half court. This house is perfect for every day enjoyment as well as hosting friends and family. Behind the guest house, down the lane, is a private entrance to the Radnor Trail for your enjoyment. With its rare combination of architectural integrity, modern functionality, and close proximity to everything the Main Line has to offer, this home presents an opportunity that rarely comes along! It is truly a must-see property. There is no sale sign on the property. Pictures of house and property will be published on March 21st.
#PADE2110244

VILLANOVA

770 & 768 PARKES RUN LANE

7 Beds

7 Baths

11,033 Sq.Ft.

$4,999,000

MLS#: PADE2110244

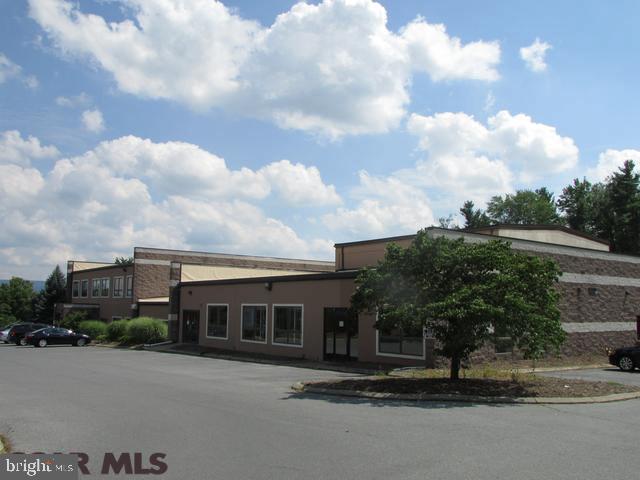
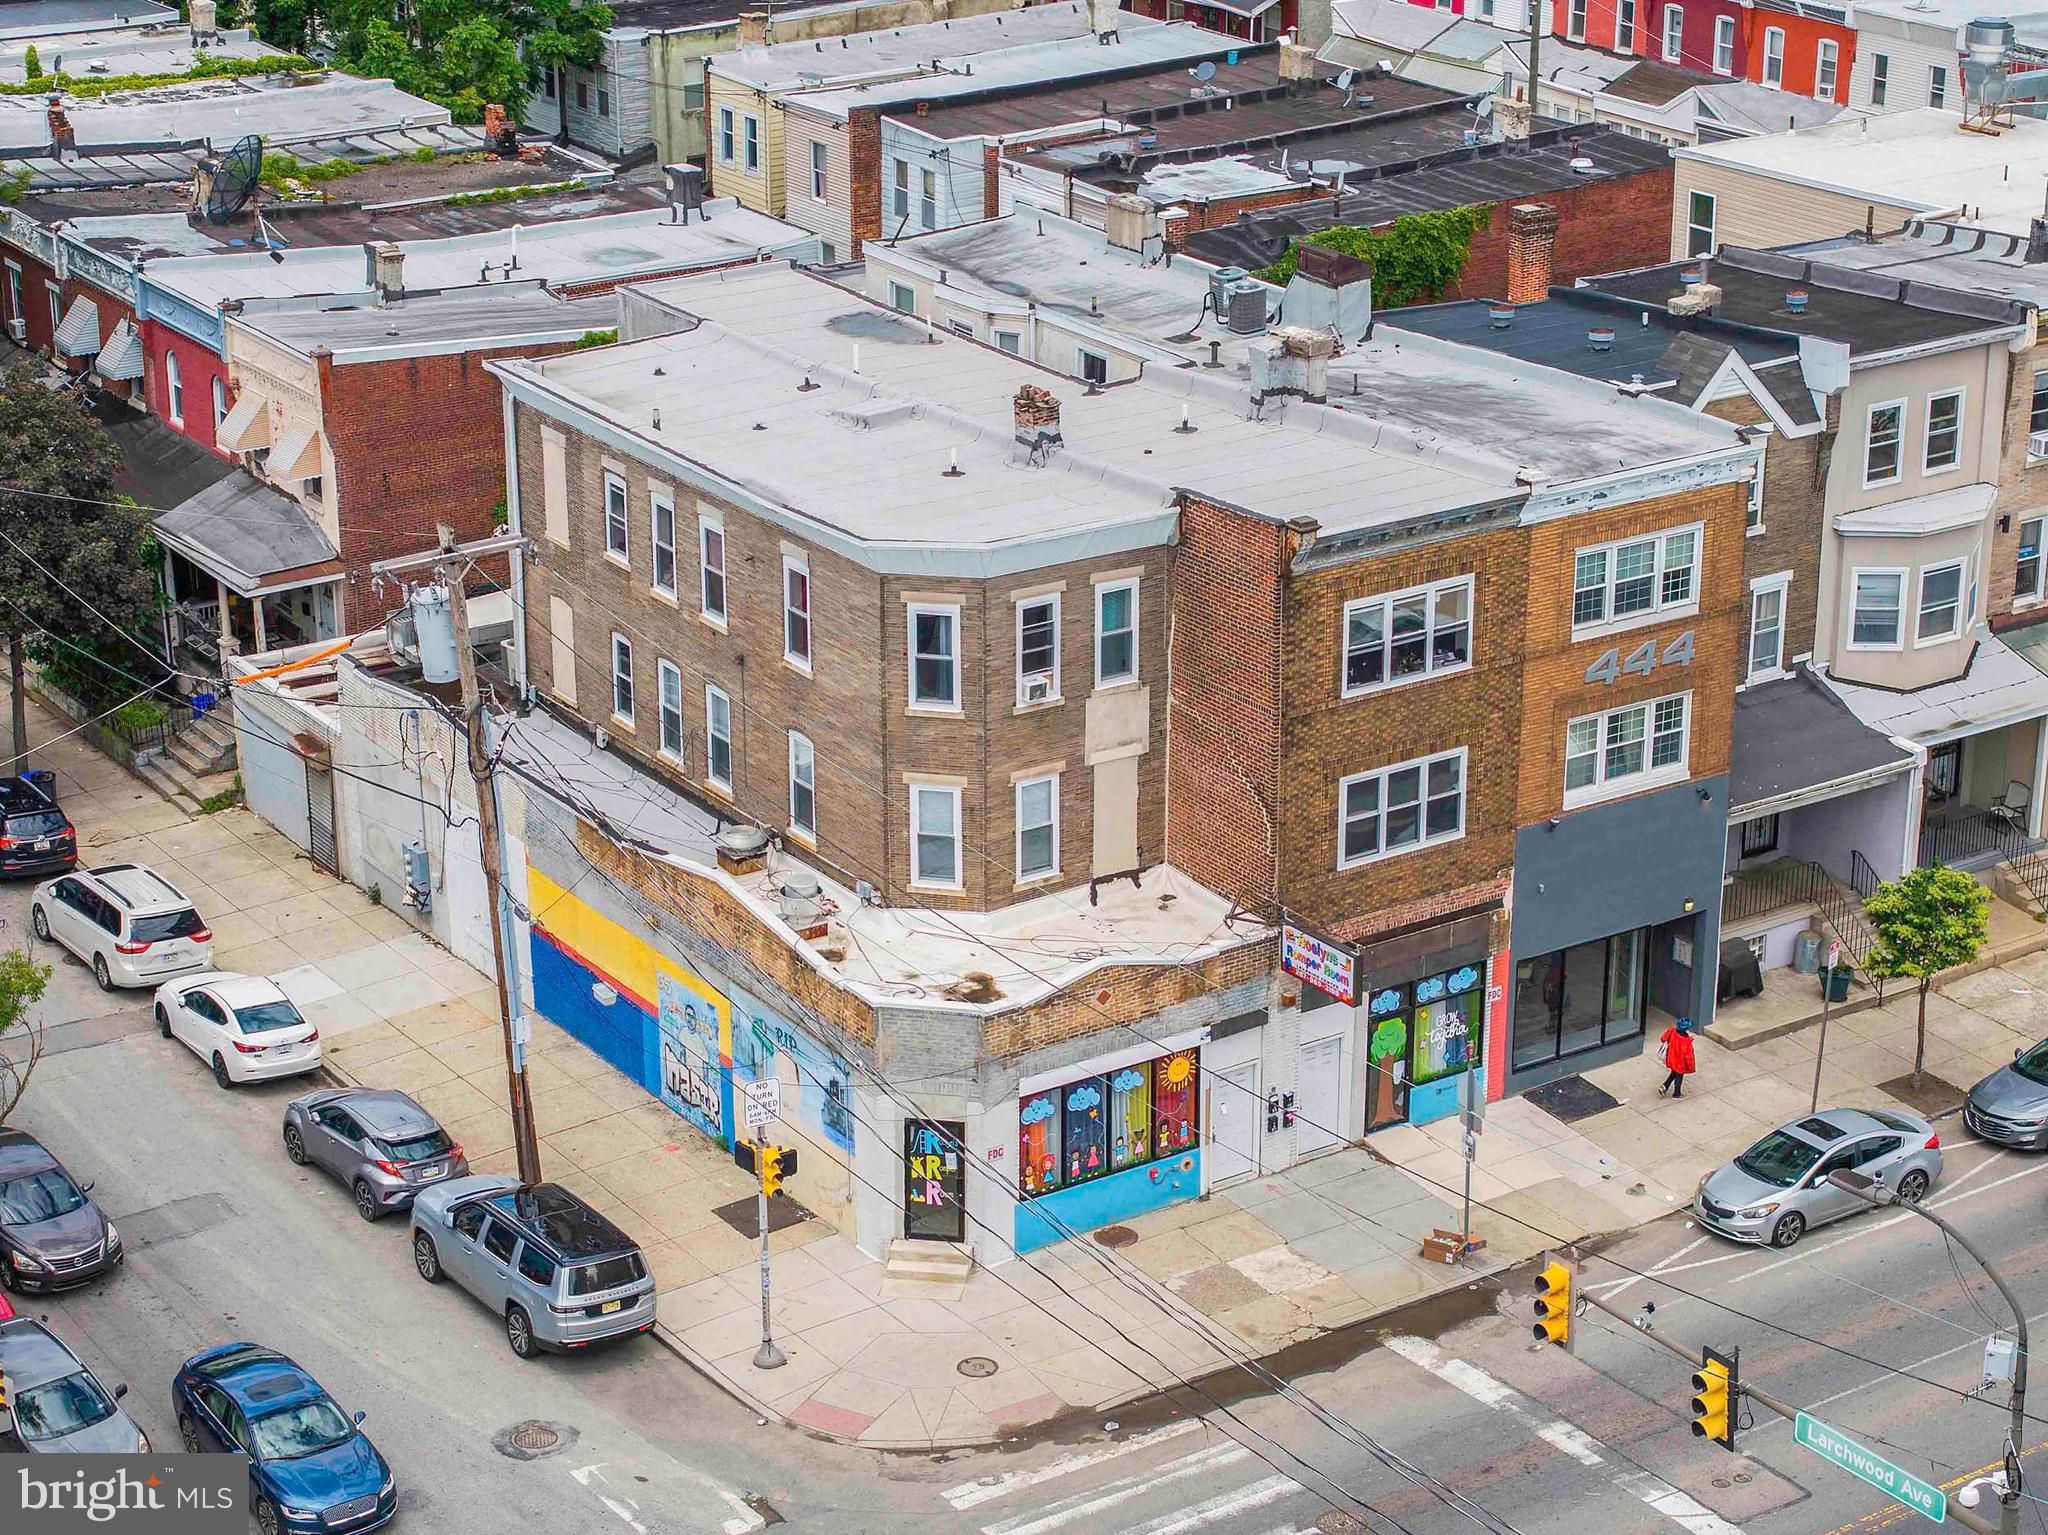
Landlord retirement. This building has  5 story in appearance. In order to avoid  an elevator in the building, the inside is a 4 story building with the upper floors have bilevel units.  There are one dental office and a real estate office as commercial tenants, and 10 residential units.   The building has rooms to renovate and improve.  Come to check it out.
#PAPH2571896

PHILADELPHIA

924 ARCH STREET

None Beds

None Baths

16,500 Sq.Ft.

$4,999,000

MLS#: PAPH2571896

Welcome to Firefly Pines - Sophisticated country living.  A truly rare opportunity to build your dream home on 19+ acres of land that is not currently deed restricted. Enrolled in Act 319 (clean & green) for significant ongoing tax savings while not under conservation easement.  This exceptional property offers a combination of privacy, flexibility, and strategic value.  Perched at a desirable elevation with gently rolling topography, a natural freshwater spring and expansive seasonal views. This is more than land - it's a remarkable legacy asset. With no current deed restrictions, the future owner maintains full control of land use.  For those with an estate planning lens, this property presents a unique potential opportunity to unlock substantial federal and state tax deductions, and estate tax exclusions through future land preservation - a powerful vehicle for both wealth preservation and environmental stewardship.  In a township where most of the larger parcels are already preserved, this property is atypical with a remarkable long-term upside.  Sold as is.  Located in the award-winning New Hope- Solebury School District, minutes from downtown New Hope and the Route 202 commuter corridor; 69 miles miles from the Holland & Lincoln tunnels; 67 miles to Verrazano Bridge; 21 minutes to Princeton & 45 minutes to Philadelphia.  Centrally located to rails & airports.
#PABU2101598

SOLEBURY

6853 PHILLIPS MILL ROAD

None Beds

None Baths

19.35 acres

$4,999,000

MLS#: PABU2101598

Welcome to Firefly Pines - Sophisticated country living.  The existing 3,777 SF mid-century modern home, built in 1967 on 19+ acres of land that is not currently deed restricted offers a unique opportunity for expansion or complete reinvention. Whether you choose to build upon the current footprint or create a design/build that reflects your personal vision, the possibilities are endless. The home currently has a rare pending permit for a gravity-fed 5 bedroom septic system which adds exceptional value for future development. Enrolled in Act 319 (clean & green) for significant ongoing tax savings while not under conservation easement.  This extraordinary property offers a combination of privacy, flexibility, and strategic value.  Perched at a desirable elevation with gently rolling topography, a natural freshwater spring and expansive seasonal views. This is more than land - it's a remarkable legacy asset. With no current deed restrictions, the future owner maintains full control of land use.  For those with an estate planning lens, this property presents a unique potential opportunity to unlock substantial federal and state tax deductions, and estate tax exclusions through future land preservation - a powerful vehicle for both wealth preservation and environmental stewardship.  In a township where most of the larger parcels are already preserved, this property is atypical with a remarkable long-term upside.  Sold as is.  Located in the award-winning New Hope- Solebury School District, minutes from downtown New Hope and the Route 202 commuter corridor; 69 miles miles from the Holland & Lincoln tunnels; 67 miles to Verrazzano Bridge; 21 minutes to Princeton & 45 minutes to Philadelphia.  Centrally located to rails & airports.
#PABU2099760

SOLEBURY

6853 PHILLIPS MILL ROAD

4 Beds

4 Baths

3,777 Sq.Ft.

$4,999,000

MLS#: PABU2099760

Set on four + acres within the exclusive enclave of Vintage Farm in Upper Makefield, this exceptional five-bedroom reproduction farmhouse offers privacy, refined design, and sweeping views of the historic Bucks County countryside. A meandering driveway sets the stage for an impressive arrival which leads to a stately courtyard.  A gracious wraparound front porch introduces a home distinguished by thoughtful craftsmanship and upscale finishes throughout.  The main level features 10-foot ceilings, rich hardwood flooring, and a seamless flow ideal for both everyday living and elegant entertaining. A grand foyer is flanked by formal living and dining rooms, with the dining room enhanced by a well-appointed butler’s pantry featuring soapstone countertops, integrated sink, wine cooler, and a spacious walk-in pantry.  At the heart of the home, the gourmet kitchen is both striking and functional, centered around an oversized soapstone island. Premium appliances include a Wolf gas cooktop, double wall ovens, and a Shaw farmhouse sink, while the adjoining breakfast room overlooks the picturesque rear grounds. A thoughtfully designed mudroom offers custom built-ins, a workstation, rear staircase  access, and entry to the garage, with an elevator shaft in place for future installation.  The dramatic family room showcases a soaring vaulted ceiling with exposed trestle beams and a floor-to-ceiling stone fireplace, creating a warm yet impressive gathering space. A main-level guest suite with ensuite bath and French doors to a covered porch provides comfort and privacy.  The finished walk-out lower level is designed for recreation and entertaining, featuring a home theater with tiered seating, a fitness room, full bath, children’s lounge, and a well-equipped bar, all with direct access to the pool patio and outdoor living areas.  Upstairs, an open balcony overlooks the family room below. Four additional bedrooms include two with ensuite baths and two connected by a Jack-and-Jill bath. The luxurious primary suite offers a spa-inspired bath, dual walk-in closets, and a private sitting room or office.  A separate carriage house includes a three-car garage and a private studio-style apartment, ideal for guests or extended living. The outdoor setting is equally impressive, featuring a pool, outdoor kitchen, fire pit, hot tub, and multiple areas, all set against a beautifully landscaped, wooded backdrop.  Blending timeless architectural character with modern luxury, this remarkable estate offers an exceptional lifestyle in one of Upper Makefield’s most desirable settings.
#PABU2127238

NEWTOWN

9 VINTAGE FARM LANE

6 Beds

5 Baths

7,816 Sq.Ft.

$4,995,000

MLS#: PABU2127238

This special Stone Manor Home truly represents the best of all worlds...an ideal serene and bucolic location that is integrated with exquisite architectural finishes and state of the art construction. The home has many luxurious appointments including extensive and intricate mill work, solid interior doors, 10' first & 9' second floor ceilings, hardwoods on all floors, 5 fireplaces, Coiffered ceiling in Family Room, gracious curved stair case in Foyer that also serves Lower Level. The first floor consists of a new Gourmet Kitchen, Breakfast Room, Living Room, Dining Room, Gathering Room, Paneled Library, First Floor Guest Bedroom with Full Bath, 2 Powder Rooms and Laundry Rm. The Second Floor consists of an opulent Main Bedroom Suite with sumptuous Bath and sun filled Sitting Room overlooking the magnificent grounds, 4 additional Bedrooms with in Suite Baths and a very large Bonus Room. There is a full, finished walk-out Lower Level with a 2nd Kitchen, Gathering area with stone fireplace, Wine Cellar, Theater Room, Billiards Room, Wet bar & full Bath. There are "walk up" stairs to the third floor where you will find a private working office or playroom. This home was lovingly designed and custom built with extensive details and executed to perfection. Freshly painted throughout! Other improvements include: New windows and blinds, custom closet organizers, indoor & exterior "sonos" sound system and wifi, custom pergola off of kitchen with retractable roof, heat lamps, lighting, fire pit and summer kitchen,. The setting of the home is well situated on over 5 acres of rolling hills with meadow, pond view and lush gardens. It is also only minutes to New Hope, Doylestown and Newtown. The grounds are impeccable and are reminiscent of a "park" like setting that includes paver walkways, patios, parking court and specimen plantings. Incredible views from every window. If you are contemplating building your own home, this estate property would be difficult to replicate at this asking price.
#PABU2126742

NEW HOPE

6020 ATKINSON ROAD

5 Beds

7 Baths

9,871 Sq.Ft.

$4,995,000

MLS#: PABU2126742

This peaceful and secluded Country Mountain Estate of over 370 acres is truly one of a kind. From the scenic water views and nature's wildlife to the rolling meadows and rich wooded acreage, the property is a dream come true. For aircraft enthusiasts, there's a registered 3,500 ft private grass airstrip with a heated and insulated hangar that will house up to three planes. (Identifier: 8PA3, Deer Meadows Airstrip). Also highlighting the property are a beautiful custom-built English Manor home, an updated 19th century bank barn, 60 ft  x 100 ft pole barn, greenhouse, windmill, and countless more amenities throughout. The tranquil grounds are perfect for relaxing away the worries and chaos of everyday life. Enjoy scenic views from one of the custom gazebos overlooking the amazing ponds and catch a glimpse of white-tailed deer, wild turkey, geese, ducks, and all that nature has to offer. Also included in the sale are two beautiful cabins that can be used for extended family, guest homes, or even as income driven vacation rentals. Rustic, yet still luxurious, these two cabins offer three bedrooms, two baths, spacious open ceilings, and covered private decks on both levels. The cabins are decorated with unique and rare root furniture and include numerous fireplaces and fully equipped kitchens. You will feel warm and welcomed the moment you step through the door! The two-story English Manor home is a breathtaking gem with a classic feel and modern amenities, featuring three bedrooms and two and a half baths. As soon as you step inside, you'll immediately notice the stunning hardwood floors, high ceilings, gorgeous crown molding, and large windows with beautiful views around every corner. The main level includes an open kitchen with center island and cooktop, a plethora of cabinet space, and stainless-steel appliances. The perfect gathering space is the family room which hosts a warm fireplace, gorgeous crown and chair rail molding, and convenient access to the side patio. The finished lower level adds to the entertainment space, offering a spacious recreational area for game nights, and even an entertainment area for watching movies or catching the big game with a group of friends. An incredible backyard patio awaits, leading to an in-ground pool that's perfect for the warm summer season! It is truly the ideal area for soaking in the sun and relaxing under a calm breeze surrounded by nature. There is truly something for everyone on and around this property. Go fishing in your private spring fed trout ponds and streams with convenient access to nearby lakes and rivers. Enjoy biking on miles of trails, hiking to the 50-foot waterfall on your way to the Lehigh River. You will find yourself just minutes from whitewater rafting, tubing, and other water recreational activities. Also have fun mountain biking and snowmobiling on your own groomed trails. Endless activities are yours to enjoy every season. Words truly cannot describe this breathtaking estate in the way it deserves. Schedule your showing now and witness this once in a lifetime property with your own eyes today!
#PACC2005228

WEATHERLY

207 SAW MILL ROAD

3 Beds

2 Baths

5,570 Sq.Ft.

$4,995,000

MLS#: PACC2005228

A Rare Double-Wide Gem on Iconic Delancey Place

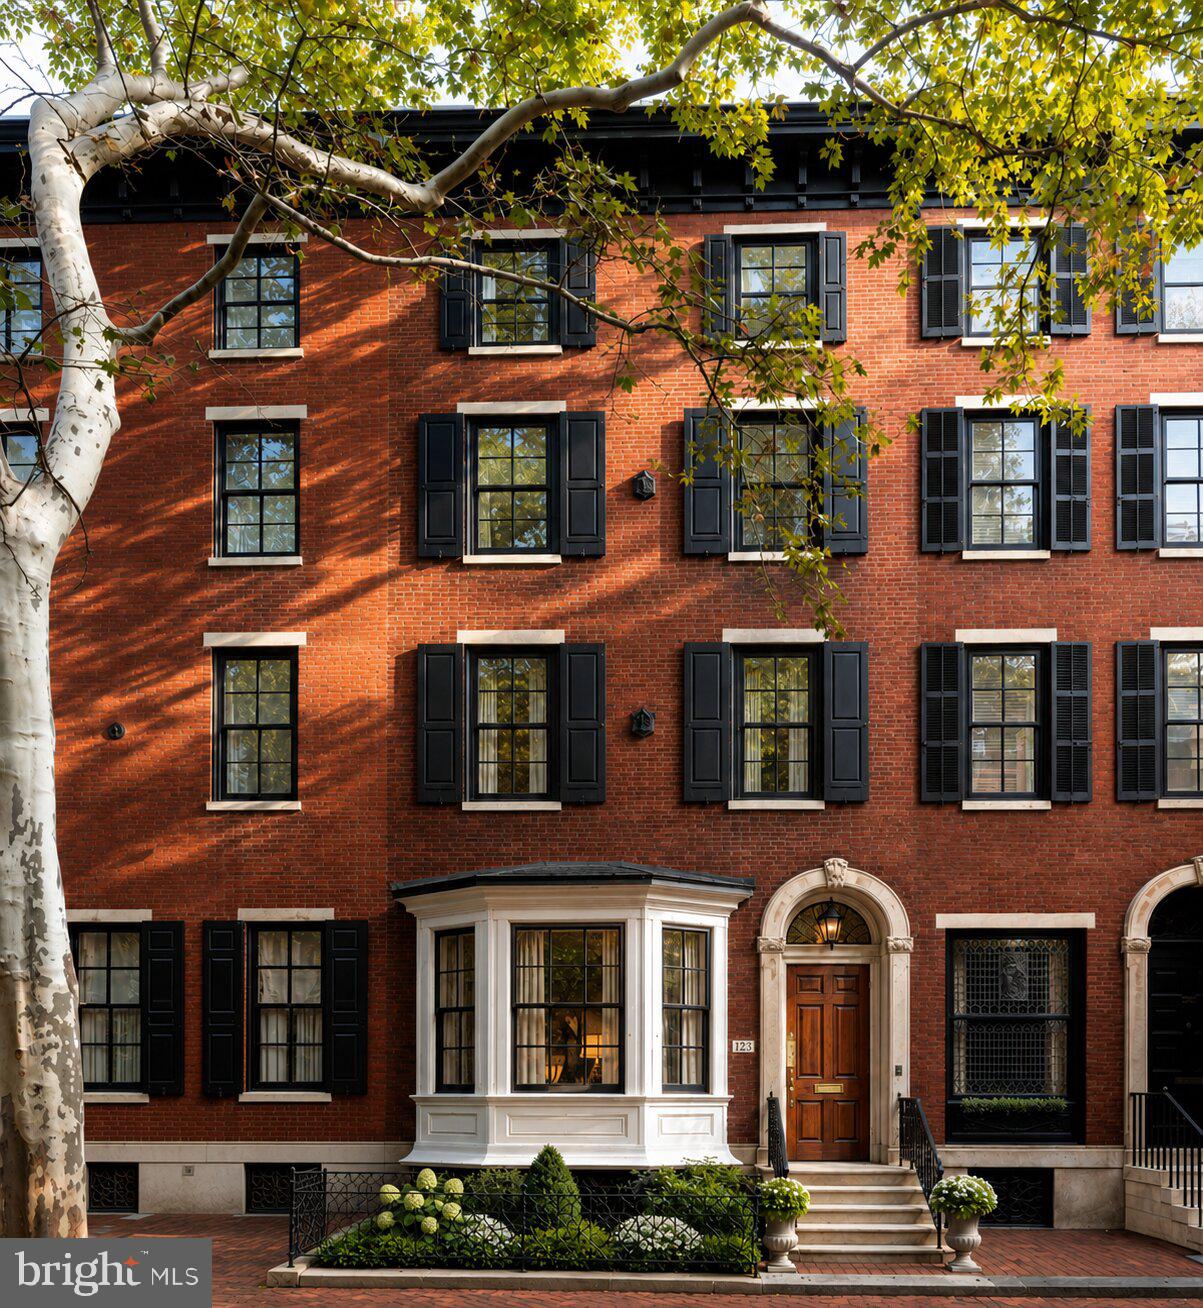
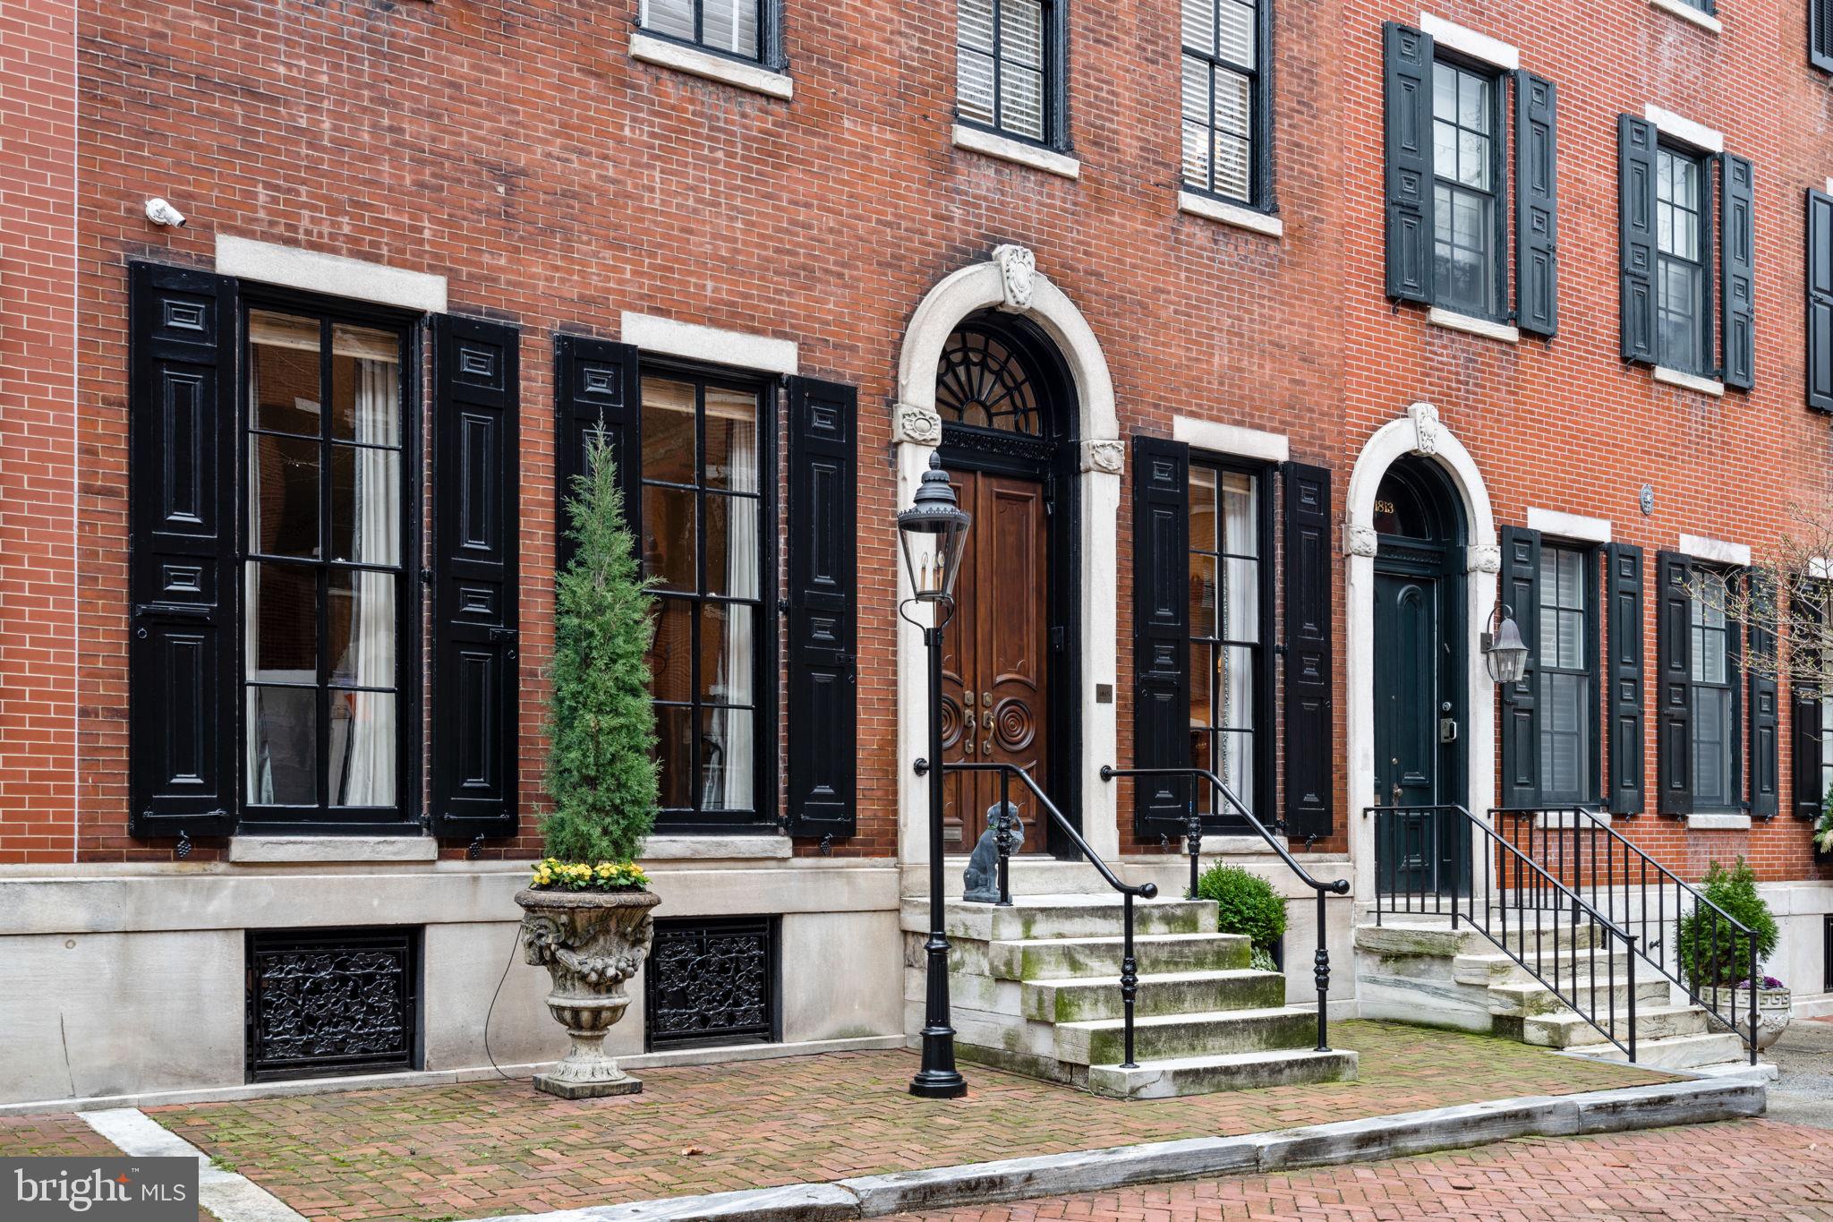
Welcome to 1819 Delancey Place—one of only four double-wide homes on this highly coveted, Rittenhouse Square block. Spanning an impressive 29 feet in width—compared to the street standard of 20 feet—this grand, historically significant estate residence offers over 6,000 square feet of luxurious living space and exemplifies the grandeur of classic pre-war design while offering contemporary comforts. 

Behind its stately brick façade lies a home of exceptional scale and comfort. The expansive layout includes five floors serviced by a 5-stop elevator and a true side-by-side TWO-car garage—a rare and highly sought-after convenience in this location.

The main level invites you into a gracious foyer, setting the tone for the home’s classic design and scale. The formal living and dining rooms feature soaring ceilings, intricate crown molding, and three marble fireplaces, complemented by Lutron recessed lighting and a built-in sound system—perfect for hosting in style.

At the heart of the home is the chef’s kitchen, anchored by a large soapstone island and flooded with natural light thanks to two dramatic skylights. Outfitted with a 48 inch Wolf range, 60" Sub-Zero refrigerator, dual sinks, and custom cabinetry, the kitchen flows directly to a private rear patio with a built-in gas grill—ideal for outdoor entertaining and alfresco dining.

The second floor has been completely reimagined into a thoughtfully designed living level. It features a stunning family room (approx 21 feet wide) overlooking Delancey Place, adorned with tigerwood paneling, a gas fireplace and enjoys southern exposure. The adjacent primary suite is a peaceful and newly done retreat, boasting an elegant en-suite bath with dual vanities, frosted glass rainfall shower, and water closet. A standout feature is the 200-square-foot custom walk-in closet—fully outfitted in walnut millwork and cleverly integrated with its own laundry area and direct elevator access for ultimate convenience.

Upstairs, you'll find four additional bedrooms and three full bathrooms—two of which have been completely gut renovated with designer finishes. There's also a dedicated home office, a cedar closet, and a large storage room. There are stairs that do go up to the roof making a roof top project easier!

The lower level offers an additional 1,000 square feet of living space. Thanks to a central atrium, this level feels bright and open, unlike any typical city basement — making it ideal for a media room, home fitness center, or casual lounge. It also includes a wet bar with a wine cooler, a whimsical “Mummers” powder room, a full laundry room, extra storage, and direct access to the garage.

Other highlights include a Crestron smart home system, upgraded multi-zone HVAC, new historic-certified windows, programmable Lutron lighting throughout, and a recently installed roof.

Perfectly positioned just steps from Rittenhouse Square and the city’s premier dining, shopping, and cultural offerings, 1819 Delancey Place is an unparalleled legacy property on the most prestigious tree-lined Philadelphia block.
#PAPH2470410

PHILADELPHIA

1819 DELANCEY PLACE

6 Beds

4 Baths

6,000 Sq.Ft.

$4,995,000

MLS#: PAPH2470410

Refreshing Transitional Farmhouse  to be built by award winning Mack & Roedel Custom Builders. Significant, and upgraded standard specifications and finishes. Customization is highly encouraged. The elevation displayed on the MLS is conceptual only.
#PABU2062662

DOYLESTOWN

6024 STOVERS MILL

5 Beds

5 Baths

8,000 Sq.Ft.

$4,995,000

MLS#: PABU2062662

Paxson Hill Farm

A once-in-a-lifetime opportunity to own one of Bucks County's most celebrated estates. 

Welcome to Paxson Hill Farm, an extraordinary legacy property where history, horticulture, and timeless architecture come together across approximately 30 acres of breathtaking gardens and private grounds. More than a residence, this is a destination—an estate that has inspired visitors for decades and offers its next steward the rare chance to preserve a landmark while creating its next chapter.

At the heart of the property sits the approximately 6,700-square-foot stone farmhouse, thoughtfully expanded while honoring its historic character. Powered by geothermal heating and cooling, the residence offers five bedrooms, three full bathrooms, and two half baths. Grand gathering spaces, soaring vaulted ceilings, and graciously scaled rooms create an elegant yet welcoming atmosphere. A spectacular enclosed stone porch overlooks tranquil ponds, offering panoramic views of the surrounding landscape in every season.

The grounds are simply unmatched. Meandering paths lead through internationally recognized display gardens filled with mature specimen trees, vibrant perennial plantings, ornamental bridges, sculptures, and serene ponds. Around every corner, a new garden room, hidden vista, or peaceful retreat awaits, creating an experience unlike any other in the region.

Beyond the main residence are three charming guest cottages, each complete with its own kitchen and bath, providing exceptional accommodations for family, guests, caretakers, or creative studio space. A substantial barn with three horse stalls offers endless possibilities for equestrian use, collector car storage, workshops, or future adaptation, while a detached five-car garage provides additional space for vehicles and equipment.

The estate also features a large greenhouse, a beautifully designed hedge maze, and countless specialty gardens that have made Paxson Hill Farm a treasured destination for garden enthusiasts from around the world.

Whether preserved as a private family estate, enjoyed as a horticultural masterpiece, or envisioned for its next chapter, Paxson Hill Farm represents an unparalleled opportunity to own not only a remarkable home, but an enduring piece of Bucks County history.  

Please contact listing agent to speak about covenants on the property.
#PABU2120054

NEW HOPE

6764 PAXSON ROAD

6 Beds

6 Baths

6,843 Sq.Ft.

$4,995,000

MLS#: PABU2120054

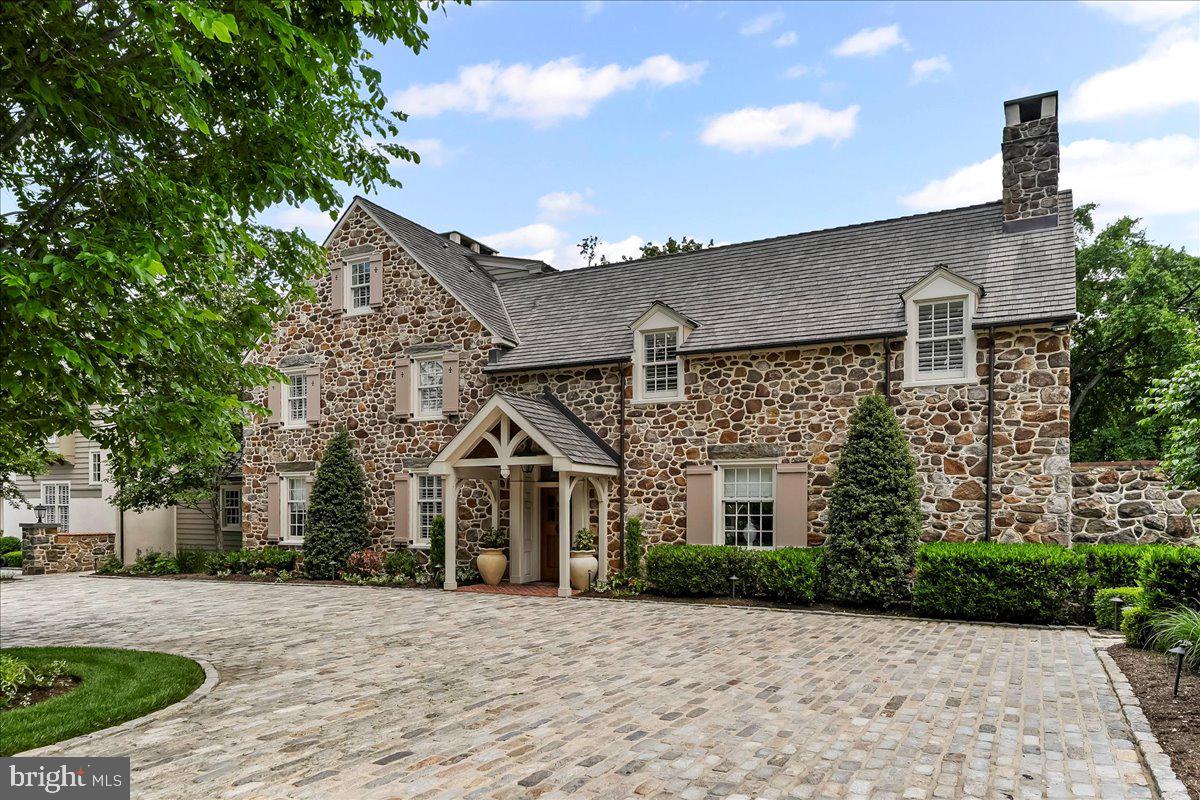
A Gracious Main Line Estate | Situated on one of the most coveted streets in Northside Bryn Mawr within the award-winning Lower Merion School District, this distinguished property presents the opportunity to acquire a thoughtfully enhanced 1938 stone residence set on two acres of private grounds in the heart of the Main Line. Positioned along prestigious Ridgewood Road, the estate merges enduring character with resort-caliber amenities including a regulation sport court, swimming pool and spa, guest house, formal gardens, stone terraces, and a charming courtyard. The residence offers 6,273 square feet of interior living space, with approximately 8,846 total estate square feet including additional structures, four fireplaces, and parking for more than eight vehicles across the temperature controlled two-car attached and two-car detached garages + gated driveway. Additionally, there is a third one-car garage located at the rear of the property, attached to the pool/guest house.
At the center of the home is a fully renovated chef’s kitchen designed for both daily living and larger gatherings. The space features Calacatta Paonazzo honed marble countertops and backsplash, bespoke cabinetry, and a professional appliance suite including a 60-inch Wolf dual fuel range, Sub-Zero refrigerator and freezer, Sub-Zero refrigerator drawers, and Sub-Zero wine storage. A well-appointed butler’s pantry with an additional dishwasher and ice maker provides exceptional support for hosting.
The main level unfolds through formal living and dining rooms, a cherry-paneled library with a fireplace, and a tranquil sunroom defined by exposed stone floors and walls, a custom bar, and expansive garden views.
Upper levels provide five bedrooms including a primary suite featuring vaulted ceilings, sitting area, walk-in closets, and a marble spa bath,
The walk-out lower level expands the residence with a recreation room centered around a stone fireplace, fitness studio, wine room, laundry area, and additional flexible-use spaces.

This remarkable offering presents privacy and estate-scale living, complemented by a welcoming atmosphere of warmth and a true sense of home, on one of the Main Line’s most established addresses.
#PAMC2170496

BRYN MAWR

1241 RIDGEWOOD ROAD

5 Beds

4 Baths

8,846 Sq.Ft.

$4,990,000

MLS#: PAMC2170496

Nestled in Whitemarsh Township's prestigious Hunt Country on sought-after Sheaff Lane, this extraordinary custom estate offers the perfect balance of privacy, luxury, and comfort. Widely regarded as one of Montgomery County’s premier locations, the residence spans 7,000 square feet, thoughtfully designed by renowned architect Fred Bissinger and quality built by Parec. Situated on 3.3 acres of beautifully landscaped grounds and accessed via a gated entry, the property promises exclusivity and tranquility for its owners.
At the heart of the home is a state-of-the-art custom kitchen, expertly blending stunning design with superior functionality. Features include Village Hand Crafted Cabinetry, a six-burner dual-fuel Viking range, and two full-size Sub-Zero refrigerators. The well-appointed butler’s pantry adds convenience and style with its dedicated sink and additional custom cabinetry. Adjacent to the kitchen, a sun-drenched zen garden courtyard with raised garden beds and irrigation ensures a vibrant outdoor bounty throughout the year.
The gracious family room seamlessly connects to the kitchen and showcases handsome exposed beams and elegant built-ins, creating a welcoming setting for both daily living and gatherings. The formal dining room, living room, and study/library each feature their own fireplaces, offering inviting spaces for intimate gatherings or larger celebrations. Each of these rooms has direct access to the spacious rear blue stone patio, blending indoor comfort with exceptional outdoor living and entertaining space.
The primary suite serves as a luxurious retreat on the far wing of the main floor, complete with a spa-like marble bathroom. An additional ensuite bedroom on the same level is ideal for guests or multi-generational living. The main floor also includes a spacious laundry room and a mudroom equipped with a custom dog shower and custom cabinetry. Two powder rooms and numerous closets throughout the home provide functional convenience and generous storage.
Ascending to the upper level via antique handmade iron stair rails from the 19th century reveals two spacious bedroom suites, each with professional closet systems and custom window seats. The upper level also features a large gathering room, redesigned with built-in work stations and numerous built-ins —perfect for study, work, or relaxation. Above the garage, an au-pair suite or office includes a living area, bedroom, kitchenette, full private bathroom, hardwood flooring and separate entrance.
Outdoor living is elevated with over 3,000 square feet of blue stone patios, a state-of-the-art Aqua Bella swimming pool with spa and automatic cover (installed in 2016), a stone fire pit with natural gas, and breathtaking professional night scaping.
Additional highlights and modern comforts include custom built-ins throughout, arched doorways, an oversized three-car garage with epoxy floor, an additional one-car detached garage, a smart security CCTV system, cellular entry gate operations system, new well (installed in 2017), reverse osmosis water system, whole-house natural gas generator, and HVAC units with five zones (2017). These features ensure comfort and connectivity at every turn.
This unique property is being offered fully furnished. The location is A+ with offers easy access to fine dining, shopping, major routes including the PA Turnpike, Blue Route, and several regional train lines. Truly a special property not to be missed.
#PAMC2179780

FORT WASHINGTON

6220 SHEAFF LANE

5 Beds

5 Baths

6,828 Sq.Ft.

$4,975,000

MLS#: PAMC2179780

Welcome to 701 West College Avenue, your prime investment opportunity nestled in the heart of State College, PA! Situated less than a mile from the esteemed Penn State University, this 16-unit student rental property beckons savvy investors seeking a lucrative addition to their portfolio.
Boasting an unbeatable location, this property offers unparalleled convenience for students, faculty, and staff alike. Imagine the appeal of living just moments away from campus amenities, including academic buildings, dining options, and vibrant student life. With its proximity to Penn State University, tenants will enjoy easy access to campus events, sporting venues, and cultural attractions.

Each of the 16 units within this well-maintained complex provides comfortable living spaces designed to meet the needs of the modern student. From cozy studios to spacious multi-bedroom layouts, there's a residence to suit every lifestyle. Bright interiors, functional floor plans, and essential amenities ensure a welcoming atmosphere conducive to both study and relaxation.

Investors will appreciate the steady stream of rental income generated by this property, as well as its potential for long-term appreciation. This property is already fully rented until August of 2025. With a strong demand for student housing in State College, you can rest assured knowing that this investment promises excellent returns for years to come.

Opportunities like 701 West College Avenue are rare gems in the world of real estate investing. Don't miss your chance to secure a foothold in this dynamic market. Whether you're a seasoned investor or new to the game, this property offers the perfect combination of location, income potential, and value.

Seize the opportunity to make a smart investment in State College's thriving real estate market. Contact us today to schedule a showing and take the first step toward realizing your investment goals with 701 West College Avenue!
•
#PACE2509310

STATE COLLEGE

701 W COLLEGE AVENUE

None Beds

None Baths

15,428 Sq.Ft.

$4,950,000

MLS#: PACE2509310

Generals Mountain Lodge is a 634± acre entitled resort and lodge development eight miles from downtown Gettysburg, in Franklin Township, Adams County. This is a one of a kind property. It offers what cannot be recreated in this market: a large, contiguous, permanently protected landholding wrapped around a hospitality core that is already substantially built.

Start with the lodge, because the hard part is behind you. Contractors and engineers familiar with the project put it at roughly 70% complete and available to assist in finishing the project. The infrastructure required by the approved Final Land Development Plan has been built, with the exception of final grading, the parking lot, and other minor items. What remains is finishing work and the next owner's vision.

The lodge appears to be heavy timber. It is not. The structure is weather resistant concrete, formed and finished to read as timber. No cost was spared. Years and $10M+ have gone into the lodge and the work completed to date. Plans call for 18 keys, two ballrooms, a commercial kitchen, and elevators. Complete it as a wedding and event venue, a hunting lodge, a resort, or a hotel.

The property sits in Franklin Township's Agricultural & Open Space district. A zoning text amendment, a Special Exception for Resort/Lodge use, a separate Special Exception for a bed & breakfast in the stone house, and the Final Land Development Plan with four waivers are all approved. All of it transfers to a new owner.

The property produces income from day one, without the lodge. Three residences totaling 7,703 sq. ft. convey.

The picturesque 5,838 sq. ft. main house is configured as a hospitality property and carries the bed & breakfast exception: five guest suites, each with a private bath, three with sitting rooms. A great room and a formal dining room each open to their own sunroom, served by a large kitchen. Nine fireplaces. An attached two-car garage and terraced patios complete the build.

A charming 864 sq. ft. cottage nearby offers one bedroom, one bath, and a newly renovated kitchen. Near the main entrance, a 1,000 sq. ft. ranch-studio offers two bedrooms, one bath, and an attached two-car garage. Eight bedrooms and seven baths across three independent homes: immediate rental income, owner's quarters, and staff housing.

Outbuildings add 6,750 sq. ft: A 4,000 sq. ft. Quonset hut attached to a silo, a 2,500 sq. ft. bank barn with animal pens and a second silo, and a 250 sq. ft. woodshop with electricity. The property is served by natural gas. That's right, natural gas! A HUGE benefit!

This property offers more than one future. Complete the residences as a private compound and legacy landholding, leaving the lodge as is and the property at its current land-based assessment, while retaining an entitlement that conveys if you change your mind. The unencumbered acreage also carries multiple lot subdivision potential.

And then there is the land itself. 634± acres of remarkable seclusion: rolling woodlands, riparian forest, meadow, and ridgeline. 500± acres are enrolled in a conservation easement and permanently protected. The remaining 134± acres are unencumbered and carry the hospitality exception. The views are incredible, long and open across ground no one will ever build into. Adams County's well known orchards neighbor the property. A state-stocked trout stream runs through, an approved trout water designated by the Pennsylvania Fish and Boat. The woods hold whitetail deer and wild turkey. The easement permits passive recreational use, including hiking, fishing, nature study, and trail development.

Come walk it. Stand on the ridge, look out over the orchards, and decide which future you want to build.

Buyer to verify all entitlements, permits, subdivision potential, and construction status. NPDES earth disturbance permit renewal required to continue build; see broker for status. Documentation package available to qualified buyers upon request.
#PAAD2024908

BIGLERVILLE

1207 FLOHRS CHURCH ROAD

8 Beds

7 Baths

5,838 Sq.Ft.

$4,950,000

MLS#: PAAD2024908

1 ... 42 43 44 45 46 ... 666
* Listings identified with the FMLS IDX logo come from FMLS and are held by brokerage firms other than the owner of this website. The listing brokerage is identified in any listing details. Information is deemed reliable but is not guaranteed. If you believe any FMLS listing contains material that infringes your copyrighted work please click here to review our DMCA policy and learn how to submit a takedown request. © 2024. First Multiple Listing Service, Inc.
 - property

Send a message

Message successfully sent.

Your message

What is 3 + 4 ?

Reason for contacting?

I agree to receive email communication and understand I can unsubscribe at any time.

I agree to be contacted by Charis Realty Group via call, email, and text for real estate services. To opt out, you can reply 'stop' at any time or reply 'help' for assistance. You can also click the unsubscribe link in the emails. Message and data rates may apply. Message frequency may vary. Privacy Policy

Sign Out

Virtual Assistant

Would you like to take the next step with this property? We can help you schedule a showing or virtual tour, or send you more details.

Yes, I would like more information.

Thank You for Your Reply, One of Our Agents will contact you as soon as possible

No, maybe later.

Thank you, you can always contact me via email, phone number or through the contact form.

Realhub AI

Lucy - Your AI-Powered Realtor

Update Your Temporary Password

Personalize your search

Enter your email and we'll notify you immediately when new listings match what you're looking for.

or enter email address

Already have an account ? Login here

Continue your home search

I agree to receive communications and understand I can unsubscribe at any time.

I agree to be contacted by Charis Realty Group via call, email, and text for real estate services. To opt out, you can reply 'stop' at any time or reply 'help' for assistance. You can also click the unsubscribe link in the emails. Message and data rates may apply. Message frequency may vary. Privacy Policy

Already have an account ? Login here

We use cookies

We use cookies primarily for analytics to enhance your experience. By accepting, you agree to our use of these cookies. You can manage your preferences or learn more about our cookies policy.