Properties

Browse or get in touch to schedule a walkthrough.

  • Nearby me
Price range

Popular Features

Community Features

Association

Property Features

Waterfront

View

Exterior Features

Interior Features

Style

569711 properties match your criteria

Updated 1 minute ago

E-Alert name
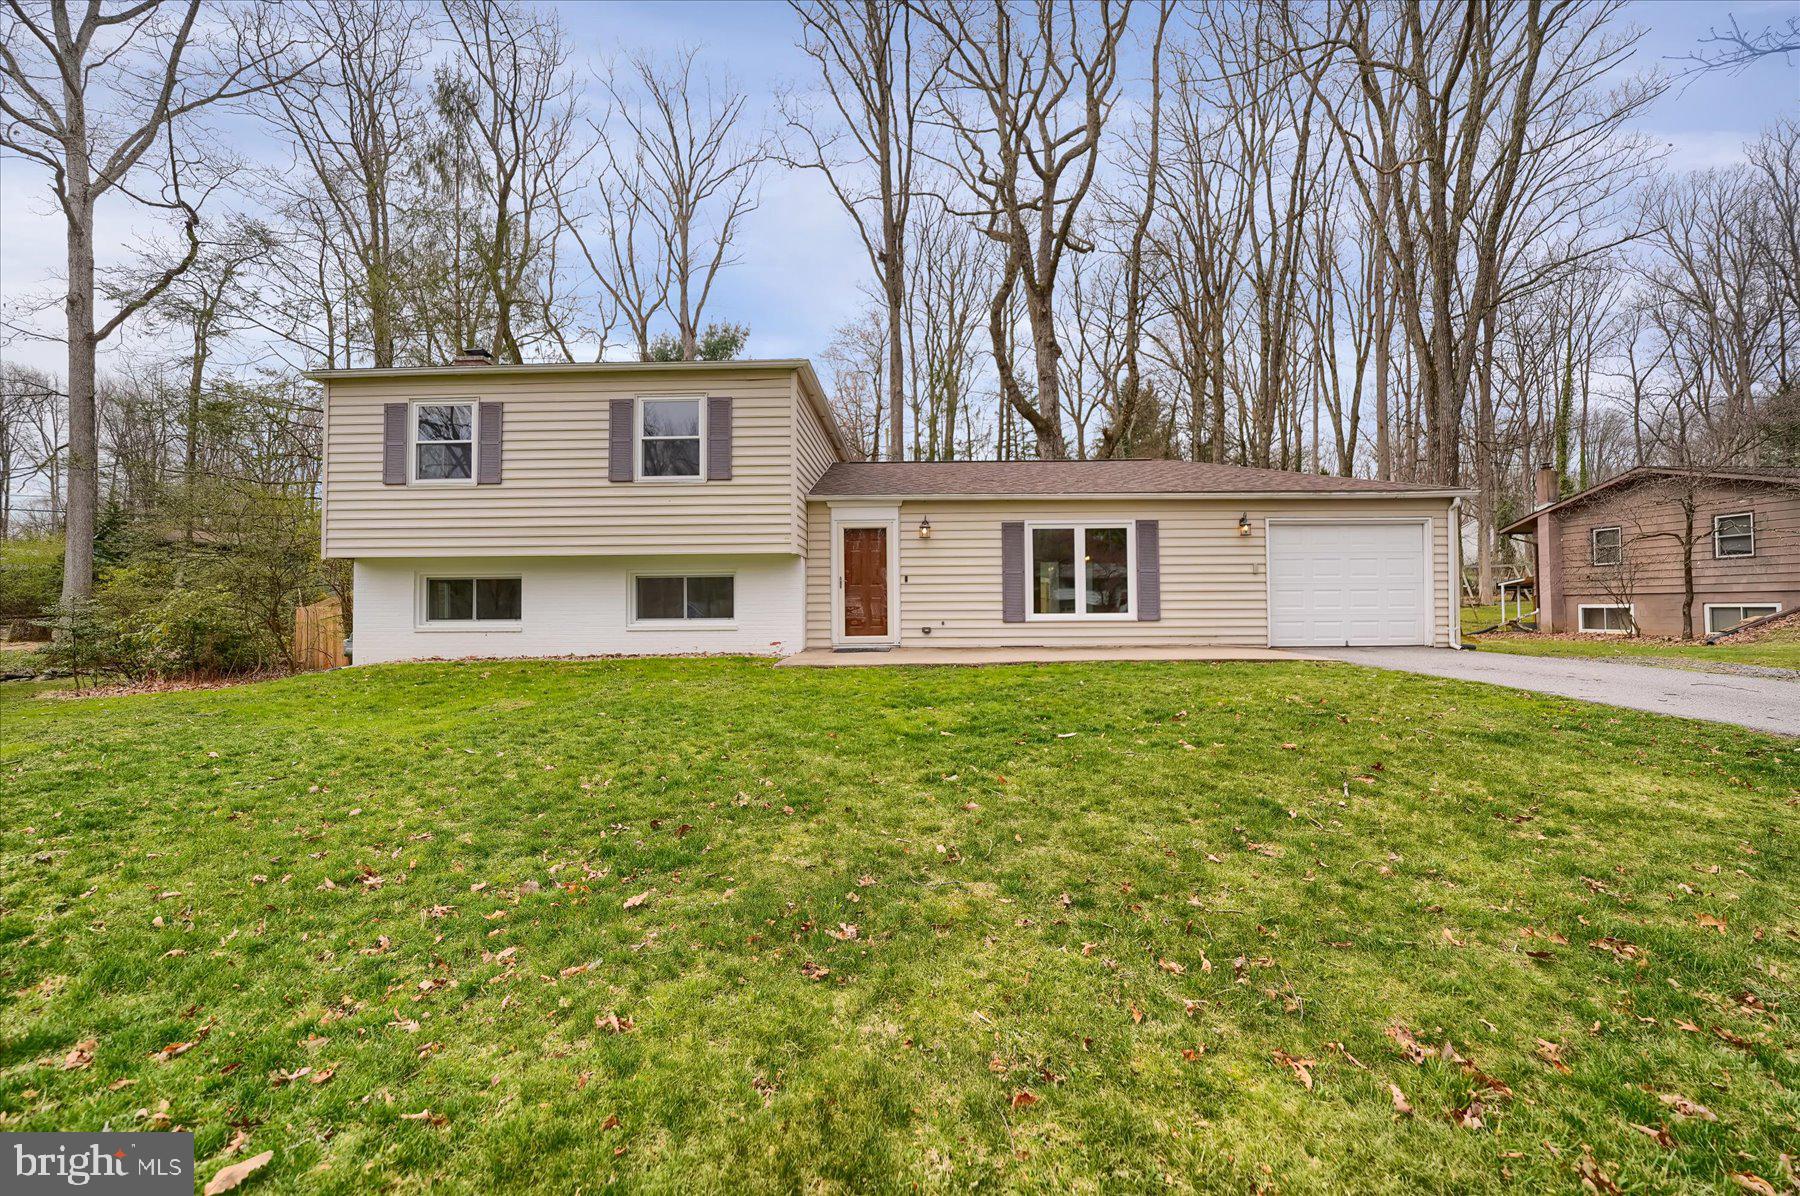
Tucked away in the heart of the desirable Park Forest community, this beautifully maintained home offers the perfect blend of updates and natural charm. Nestled in a serene, wooded setting, it’s a peaceful retreat just minutes from everything State College has to offer.

Inside, you’ll find stunning hardwood floors flowing throughout the open living and kitchen space. The bright dining room opens to your expansive, fully fenced backyard—perfect for entertaining or relaxing. Enjoy three spacious bedrooms and a large additional living space complete with a cozy wood-burning fireplace—ideal for movie nights or quiet evenings in.

Additional features include a one-car garage and a convenient storage shed. With move-in ready condition and thoughtful updates throughout, this home is ready for its next chapter.

Schedule your showing today and make this Park Forest gem your own!
#PACE2514282

STATE COLLEGE

1984 PARK FOREST AVENUE

3 Beds

2 Baths

2,100 Sq.Ft.

$399,900

MLS#: PACE2514282
OPEN HOUSE IS CANCELLED
_____________________________________________________________________________                                                                                                                    
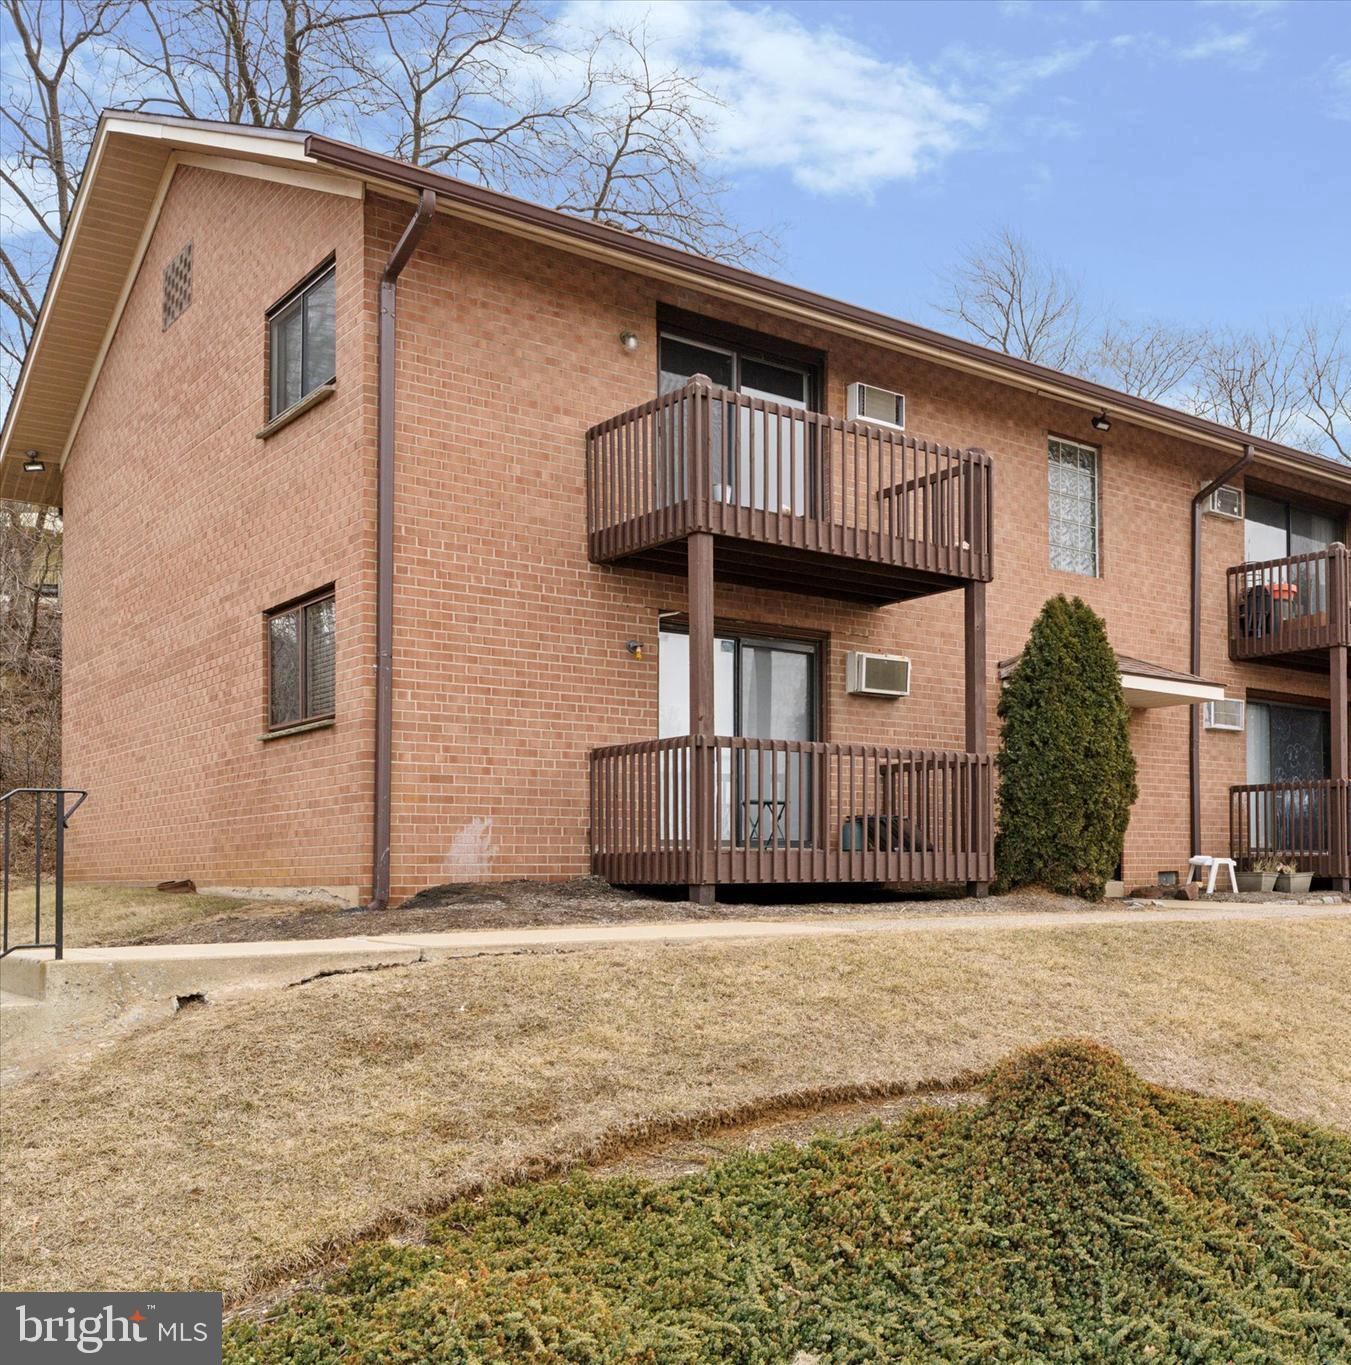
Welcome to Riddle Glen Condos! 
Step inside this spacious, well maintained, 2-bedroom, 1st floor condo, featuring an open layout with abundant natural light. Enjoy seamless indoor- outdoor living with sliders leading to the deck. The kitchen boasts granite countertops, track lighting, built-in microwave, dishwasher and garbage disposal. This unit has the convenience of (in-unit) laundry, adds to the home's practicality. The large basement offers dedicated storage bins, great for extra storage. The basement also offers a paid laundry facility. This great Location is close to public transportation, restaurants, entertainment, hospital, major highways and much more.
#PADE2083742

MEDIA

1016 W BALTIMORE PIKE B-1

2 Beds

1 Baths

937 Sq.Ft.

$204,900

MLS#: PADE2083742
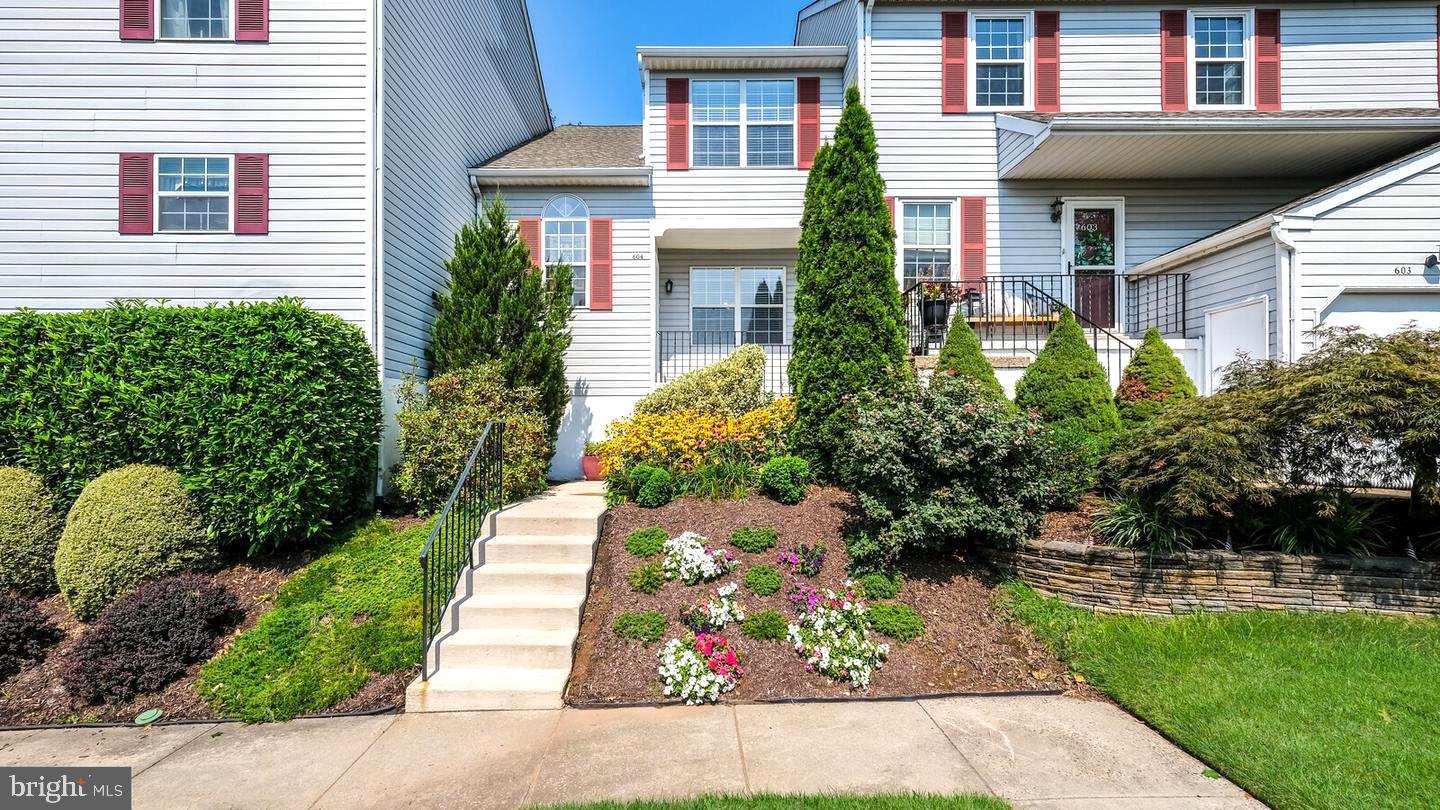
Welcome to 604 Stratford Court, a 2  bedrrom beautiful condo in the desirable Community of Wethersfield.   Through the front door is your spacious 2 story foyer followed by a nice sized dining room and living room with a sliding glass door that leads to your private deck.
On the second floor you will find 2 bedrooms - a  primary (with ensuite) and an additional, sizable bedroom (with a spacious closet) that has the hall full bathroom all to itself.  On the lowest level there is a large basement with insulation that makes it ready to be finished and provides tons of storage space. The location of the townhouse is amazing just steps away from the beautiful Spring Valley Park, where you will find walking and bike paths, playgrounds, tot lot, volleyball court, covered pavilion, ballfields, a hockey rink and tennis and picleball courts. Your new home is convenient to major shopping, Doylestown, Route 309, and the Route 202 Parkway. It is 10 minutes to the SEPTA train station, and is located in the award-winning North Penn School District.

 living room with a sliding glass door that leads to your private deck.
On the second floor you will find 2 bedrooms - a  primary (with ensuite), and an additional, sizable bedroom (with a spacious closet) that has the hall full bathroom all to itself.  On the lowest level there is a large basement with insulation that makes it ready to be finished and provides tons of storage space. The location of the townhouse is amazing just steps away from the beautiful Spring Valley Park, where you will find walking and bike paths, playgrounds, tot lot, volleyball court, covered pavilion, ballfields, a hockey rink and tennis and picleball courts. Your new home is convenient to major shopping, Doylestown, Route 309, and the Route 202 Parkway. It is 10 minutes to the SEPTA train station, and is located in the award-winning North Penn School District.
#PAMC2136900

LANSDALE

604 STRATFORD COURT

2 Beds

2 Baths

1,180 Sq.Ft.

$349,900

MLS#: PAMC2136900
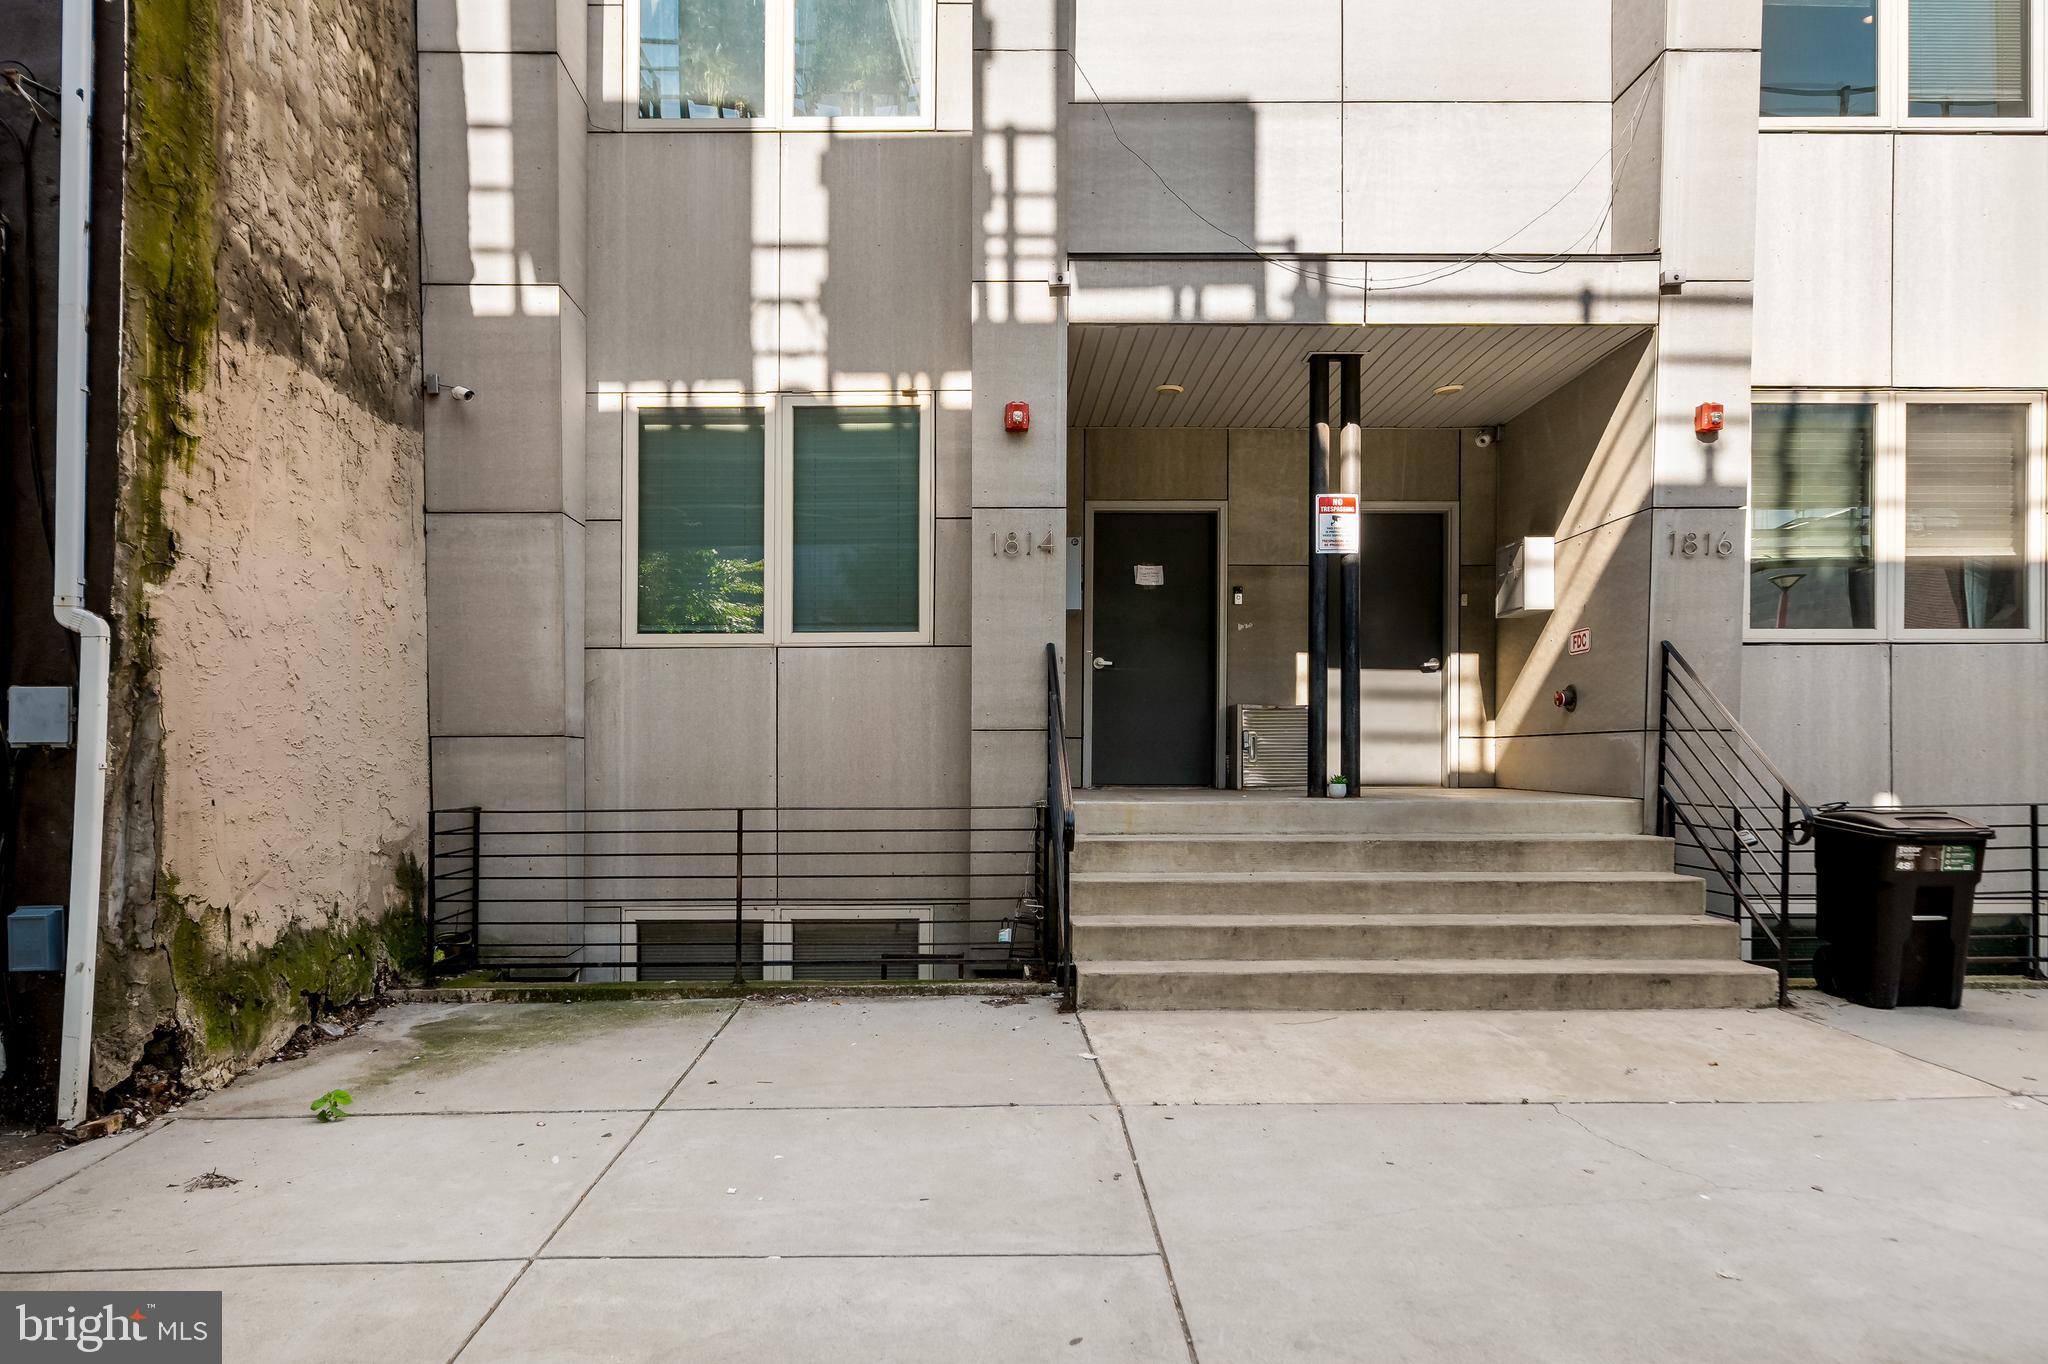
Parking included! Welcome to this stunning 2-bedroom, 1.5-bath bi-level condo with a private roof deck and balcony, located in the heart of the vibrant East Kensington/Fishtown neighborhood, just steps from the Berks El train station. This modern home boasts an open-concept living space with hardwood floors, high ceilings, and large windows that flood the space with natural light. The sleek kitchen is a chef’s dream, featuring stainless steel appliances, quartz countertops, and a spacious island perfect for meal prep and entertaining. Step out from the living room onto your private balcony, offering an additional outdoor space to enjoy your morning coffee or unwind in the evenings while overlooking your dedicated parking space!  (This unit is available WITHOUT parking for $349,500) Perfection! The upper floors include two generously sized bedrooms, including a primary suite with expansive closets and large windows. The crown jewel of the home is the expansive private roof deck, offering breathtaking city views and the perfect space for entertaining or relaxing.

Situated in one of Philly’s most dynamic neighborhoods, you'll be within walking distance of incredible local favorites like La Colombe, Suraya, Frankford Hall, Middle Child, LMNO, and Izakaya Fishtown. And as a bonus, new exciting additions to the area include Percy, Mecha Noodle Bar, Rowhome Coffee.
With a 15 second walk to the Berks El train and major highways, commuting is effortless, while the vibrant neighborhood offers a wealth of shops, galleries, and parks to explore. Don’t miss the chance to make this incredible condo your home!
#PAPH2444454

PHILADELPHIA

1814 N FRONT ST C

2 Beds

1 Baths

1,113 Sq.Ft.

$374,500

MLS#: PAPH2444454
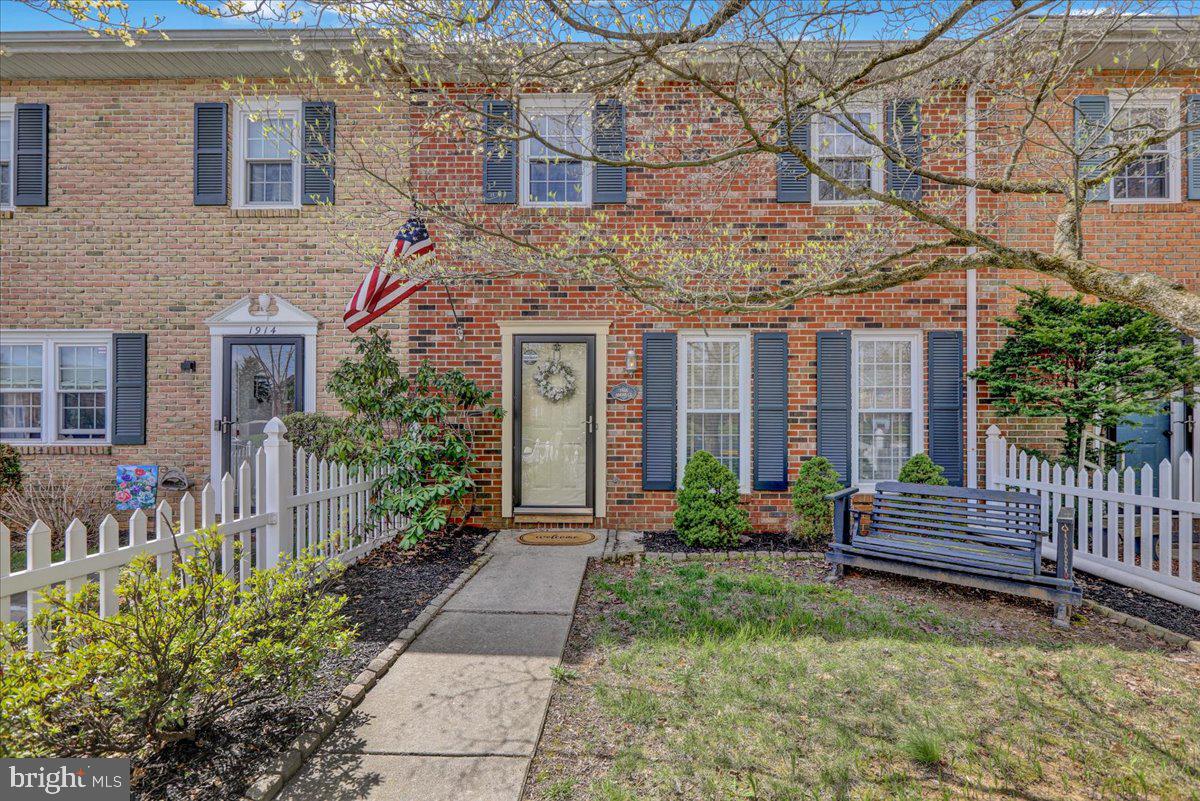
WOW is the word for this lovely FURNISHED home in the Wilson School District! If you're looking for a great investment opportunity or a beautiful home that's truly move-in ready, this spectacular Drexelwood townhome is it! It's close to great restaurants, schools and shopping! Lots of remodeling here, and the tiled lower level rec room offers extra space with built-in shelving! The lovely kitchen looks out to a covered rear patio and fenced, partially landscaped yard. A formal dining room features a chair rail and cozy ambiance, and the living room offers crown molding and a warm welcome. Upstairs, a small loft leads you to three bedrooms. The master BR features double closets with shelving systems and an attached Jack & Jill bath. The current owner and past owner rented this home to great tenants. Recent rents ranged from $2,180 to $2,460. And it gets better! There's a radon system, w/d, and brand new water softener! All appliances, furnishings, window treatments, dishes, utensils, wall hangings, everything you see, stays! The owner is a licensed real estate professional in the State of Pennsylvania.
#PABK2056426

READING

1916 ANDRE COURT

3 Beds

1 Baths

1,548 Sq.Ft.

$284,900

MLS#: PABK2056426
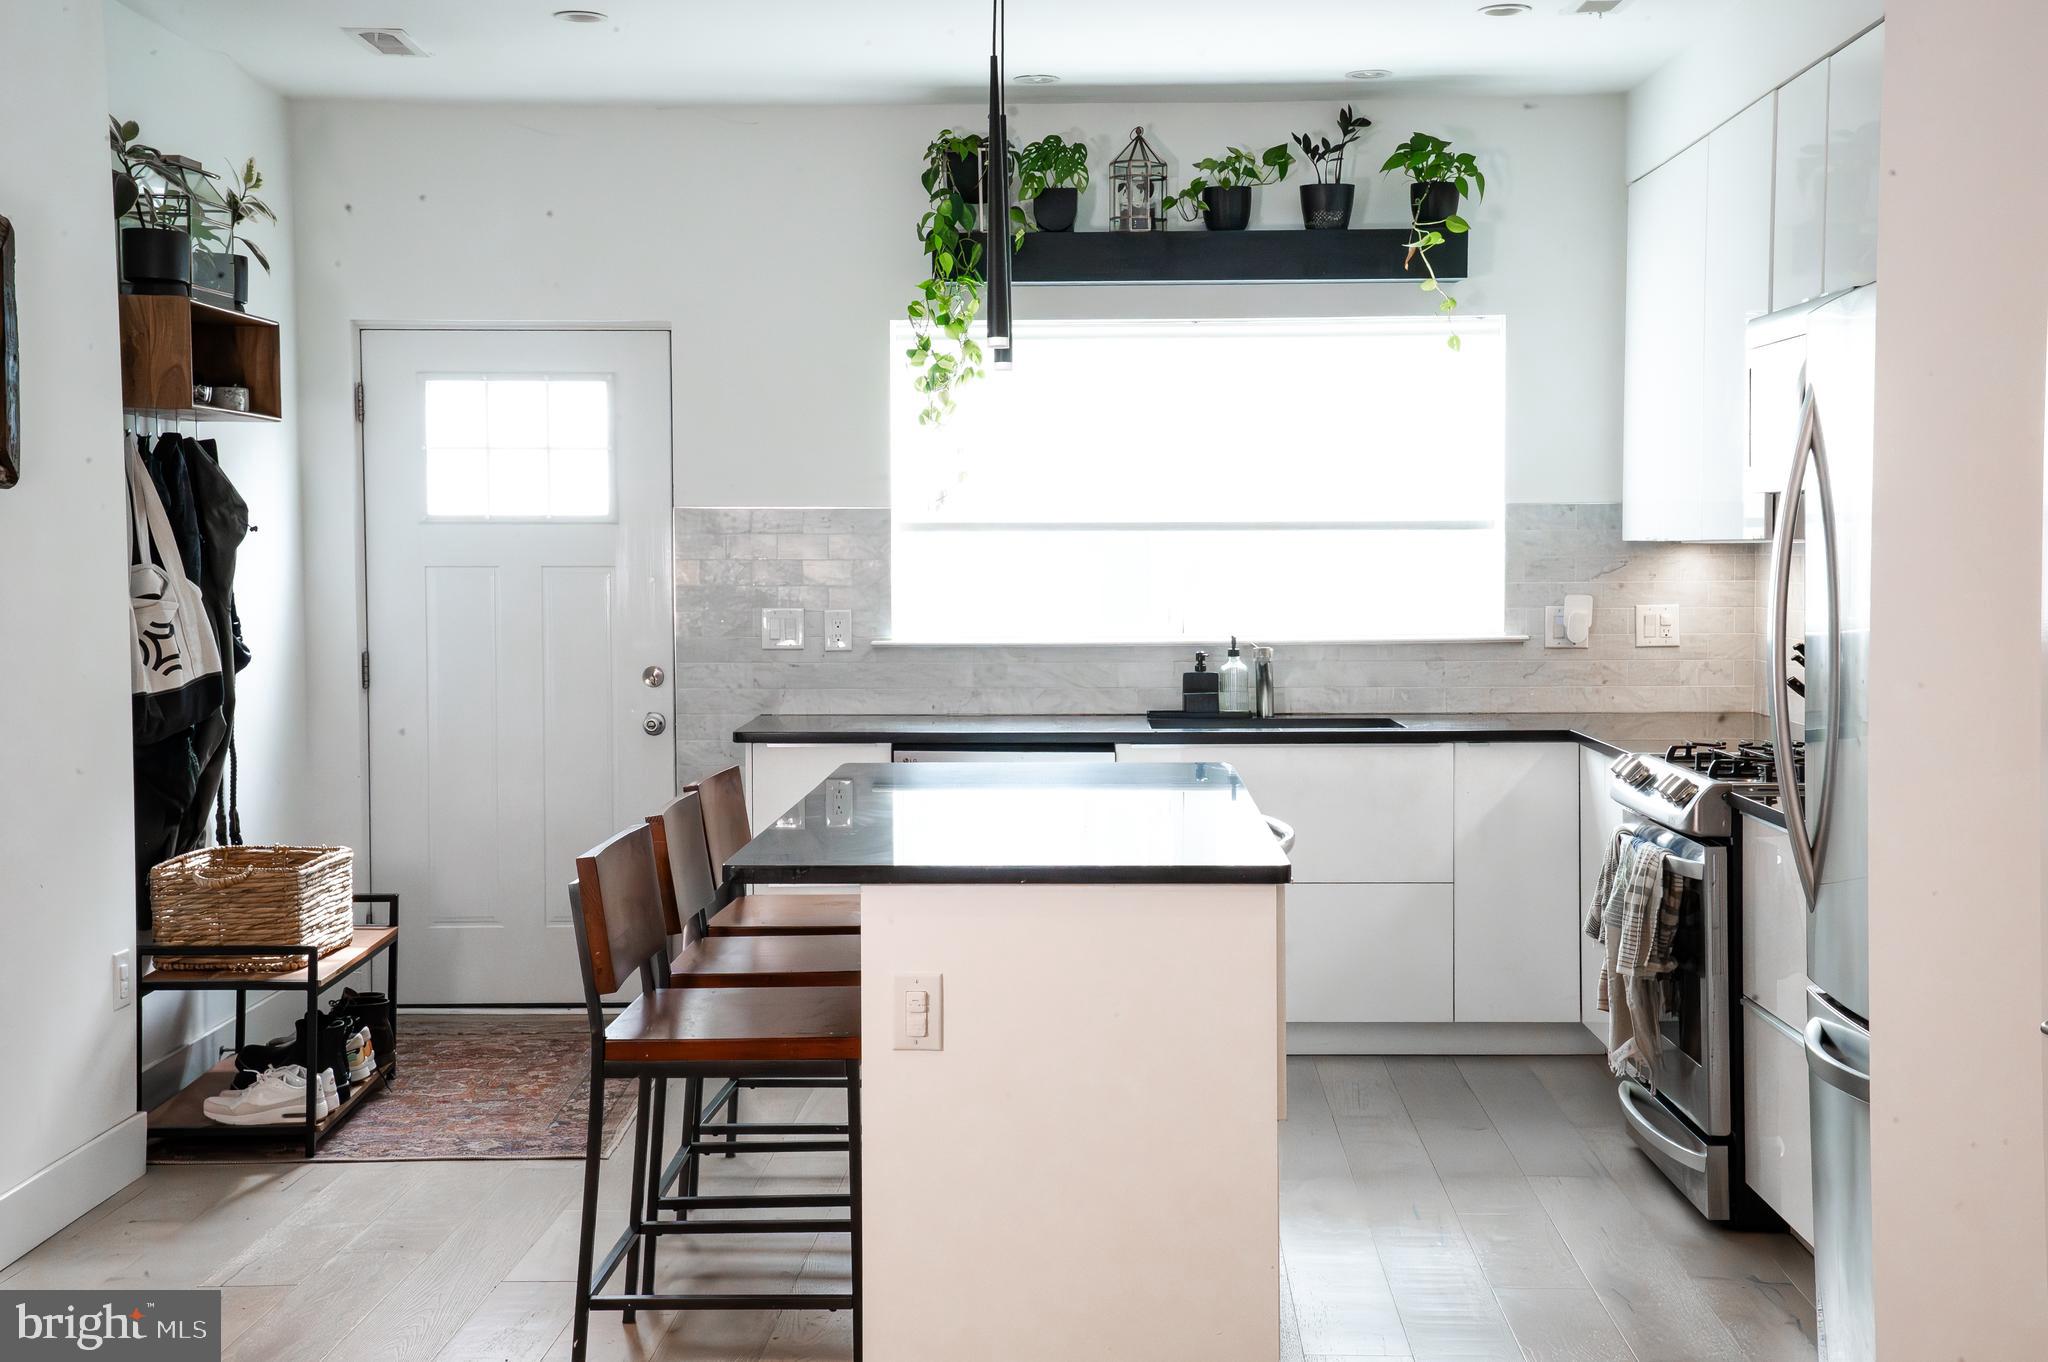
Welcome to 1137 S Sydenham Street—a contemporary townhouse on a quiet dead-end street, nestled in the vibrant Point Breeze neighborhood, just over a block from the Ellsworth-Federal Broad Street Line stop, and featuring no HOA. This 2,580 sq. ft. residence offers 3 bedrooms and 2.5 bathrooms, featuring wide-plank engineered white oak flooring, expansive windows that flood the home with natural light, a finished basement, and a kitchen equipped with an oversized island, stainless steel appliances, and ample storage. The primary suite boasts a spacious layout, walk-in closet, and a luxurious bathroom adorned with a handcrafted teak vanity and a teak bench in the shower.

Enjoy the convenience of off-street parking with a 2-car private driveway and the luxury of a 600+ sq. ft. roof deck that provides panoramic views of the Center City skyline—perfect for entertaining or relaxing under the stars. Additional highlights include a dual-zone HVAC system, high-efficiency furnaces, and 4 years left of a 10-year tax abatement already in place.

Situated in a developing area, the home is surrounded by restaurants, coffee shops, and boutiques in the Newbold and East Passyunk neighborhoods. The location offers excellent walkability to popular stores like Sprouts, PetSmart, Target, and Giant; enhancing the convenience and appeal of the area. 

This exceptional property combines modern design, premium amenities, and a prime location—schedule your private tour today to experience all that 1137 S Sydenham Street has to offer.
#PAPH2471068

PHILADELPHIA

1137 S SYDENHAM STREET

3 Beds

2 Baths

2,580 Sq.Ft.

$699,990

MLS#: PAPH2471068
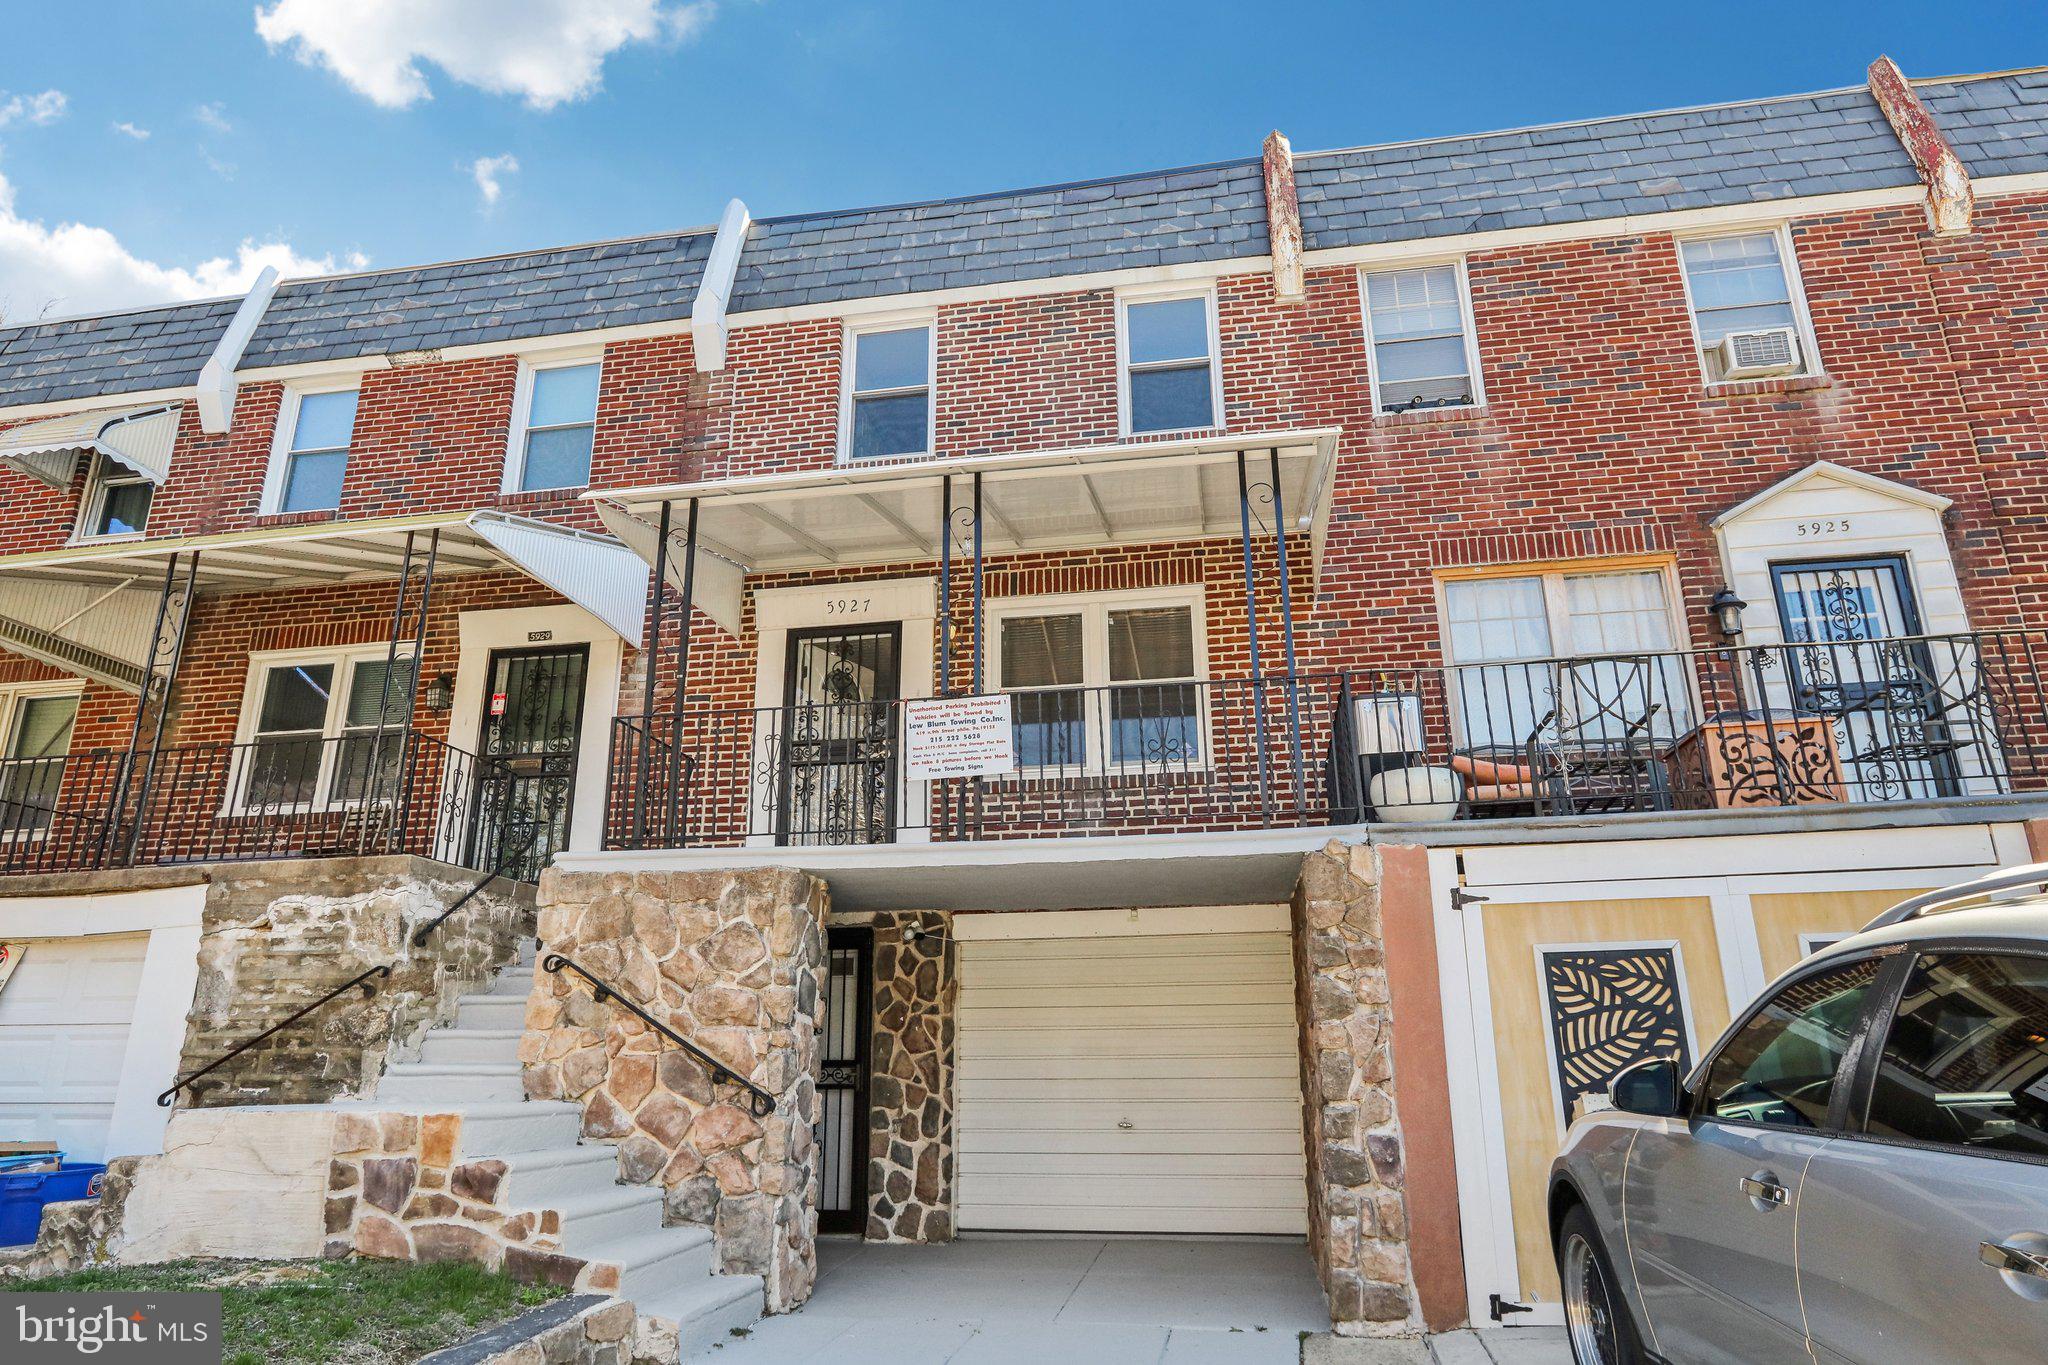
Welcome to this beautifully remodeled 3-bedroom, 1.5-bathroom home in the heart of Philadelphia’s Olney neighborhood! Renovated in 2024, this home blends modern style with classic charm, featuring hardwood floors throughout, a brand-new HVAC system, and a new roof for worry-free living.
Step into a sleek,  contemporary kitchen outfitted with stainless steel appliances, stylish cabinetry, and elegant countertops, perfect for home chefs. The finished basement adds extra living space—ideal for a family room, home office, or gym.
Enjoy the convenience of an attached garage, driveway, and both front and back porches for outdoor relaxation. The fenced-in backyard offers privacy for gatherings, pets, or playtime.
Located within walking distance to the Fern Rock Transportation Center, with easy access to PA Route 309, shopping, parks, and more, this home is a commuter’s dream!
Don’t miss your chance to own this move-in-ready gem—schedule your showing today!
#PAPH2463856

PHILADELPHIA

5927 N WARNOCK STREET

3 Beds

1 Baths

1,170 Sq.Ft.

$259,900

MLS#: PAPH2463856
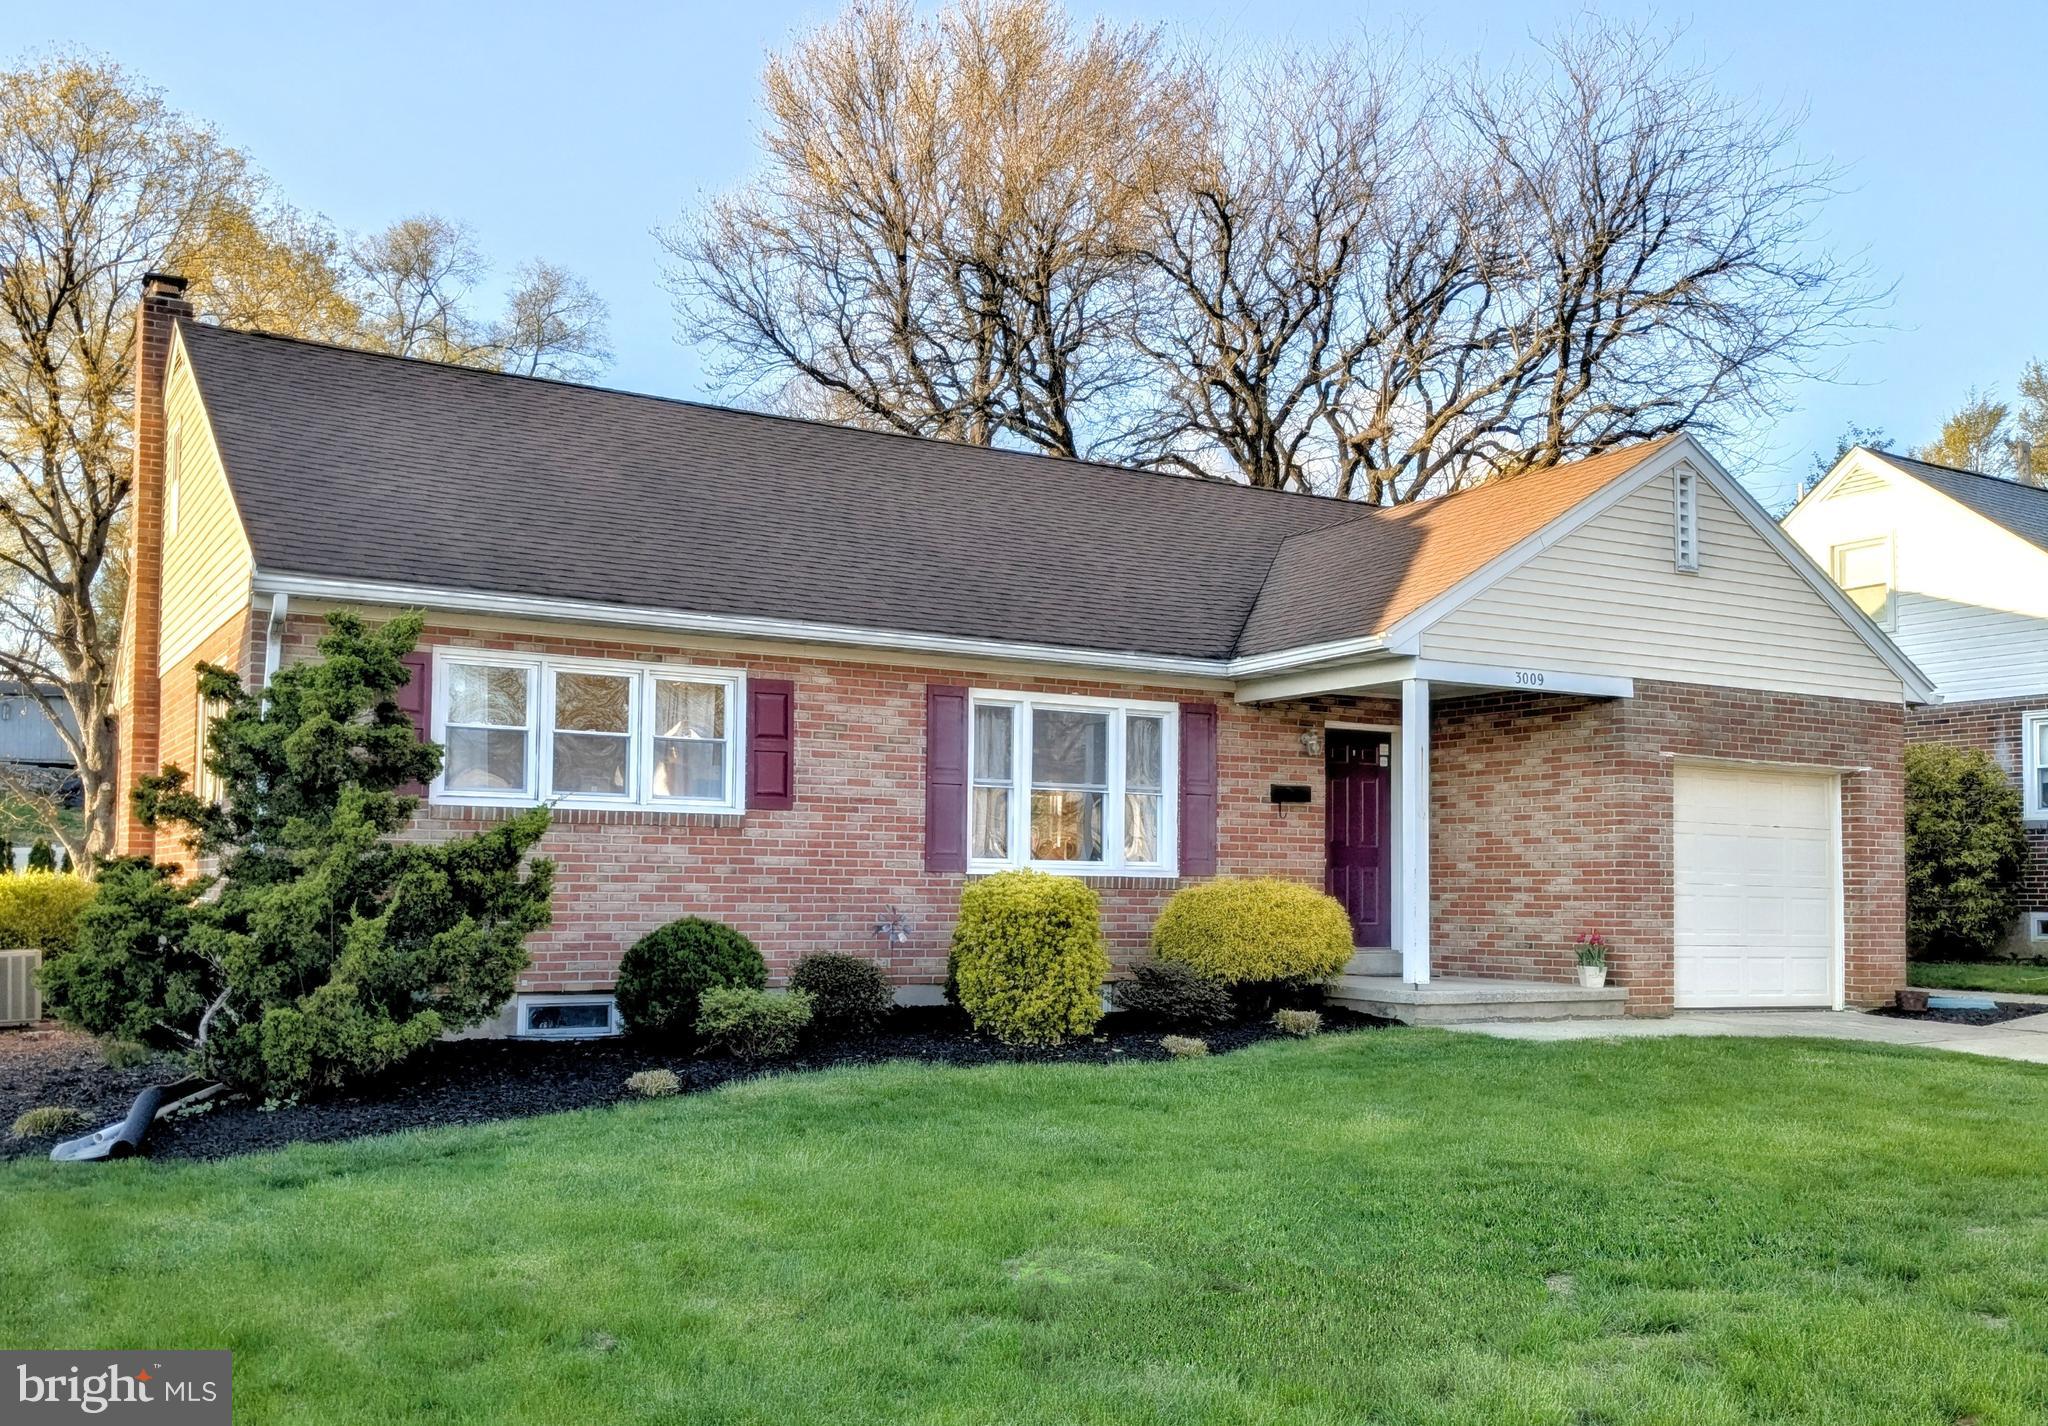
***Showings will begin on Saturday, April 26!***   **Appointments are currently available upon request after the specified date.**

Welcome Home!!! 
If you're in search of the perfect place to raise a family, host gatherings, or simply enjoy the convenience of being within walking distance to restaurants, vast stores, pubs, and other local businesses, 3009 Belmont is the ideal choice for you. 

A highlight of this property is the spacious backyard, beautifully enclosed and perfect for pet owners to let their furry friends play. You’ll love entertaining on the expansive new patio, featuring a detached cover that comes with an electrical hookup for your TV or other entertainment devices. 

Inside, the home boasts a modernized kitchen and thoughtful updates throughout, including elegant crown molding, stunning granite countertops, and a blend of hardwood and tile flooring. The generously sized main bedroom upstairs even includes its own private full bathroom.

Don’t miss out on the chance to explore this incredible gem! Contact us today to learn more!
#PABK2056156

READING

3009 BELMONT AVENUE

3 Beds

2 Baths

1,392 Sq.Ft.

$354,900

MLS#: PABK2056156
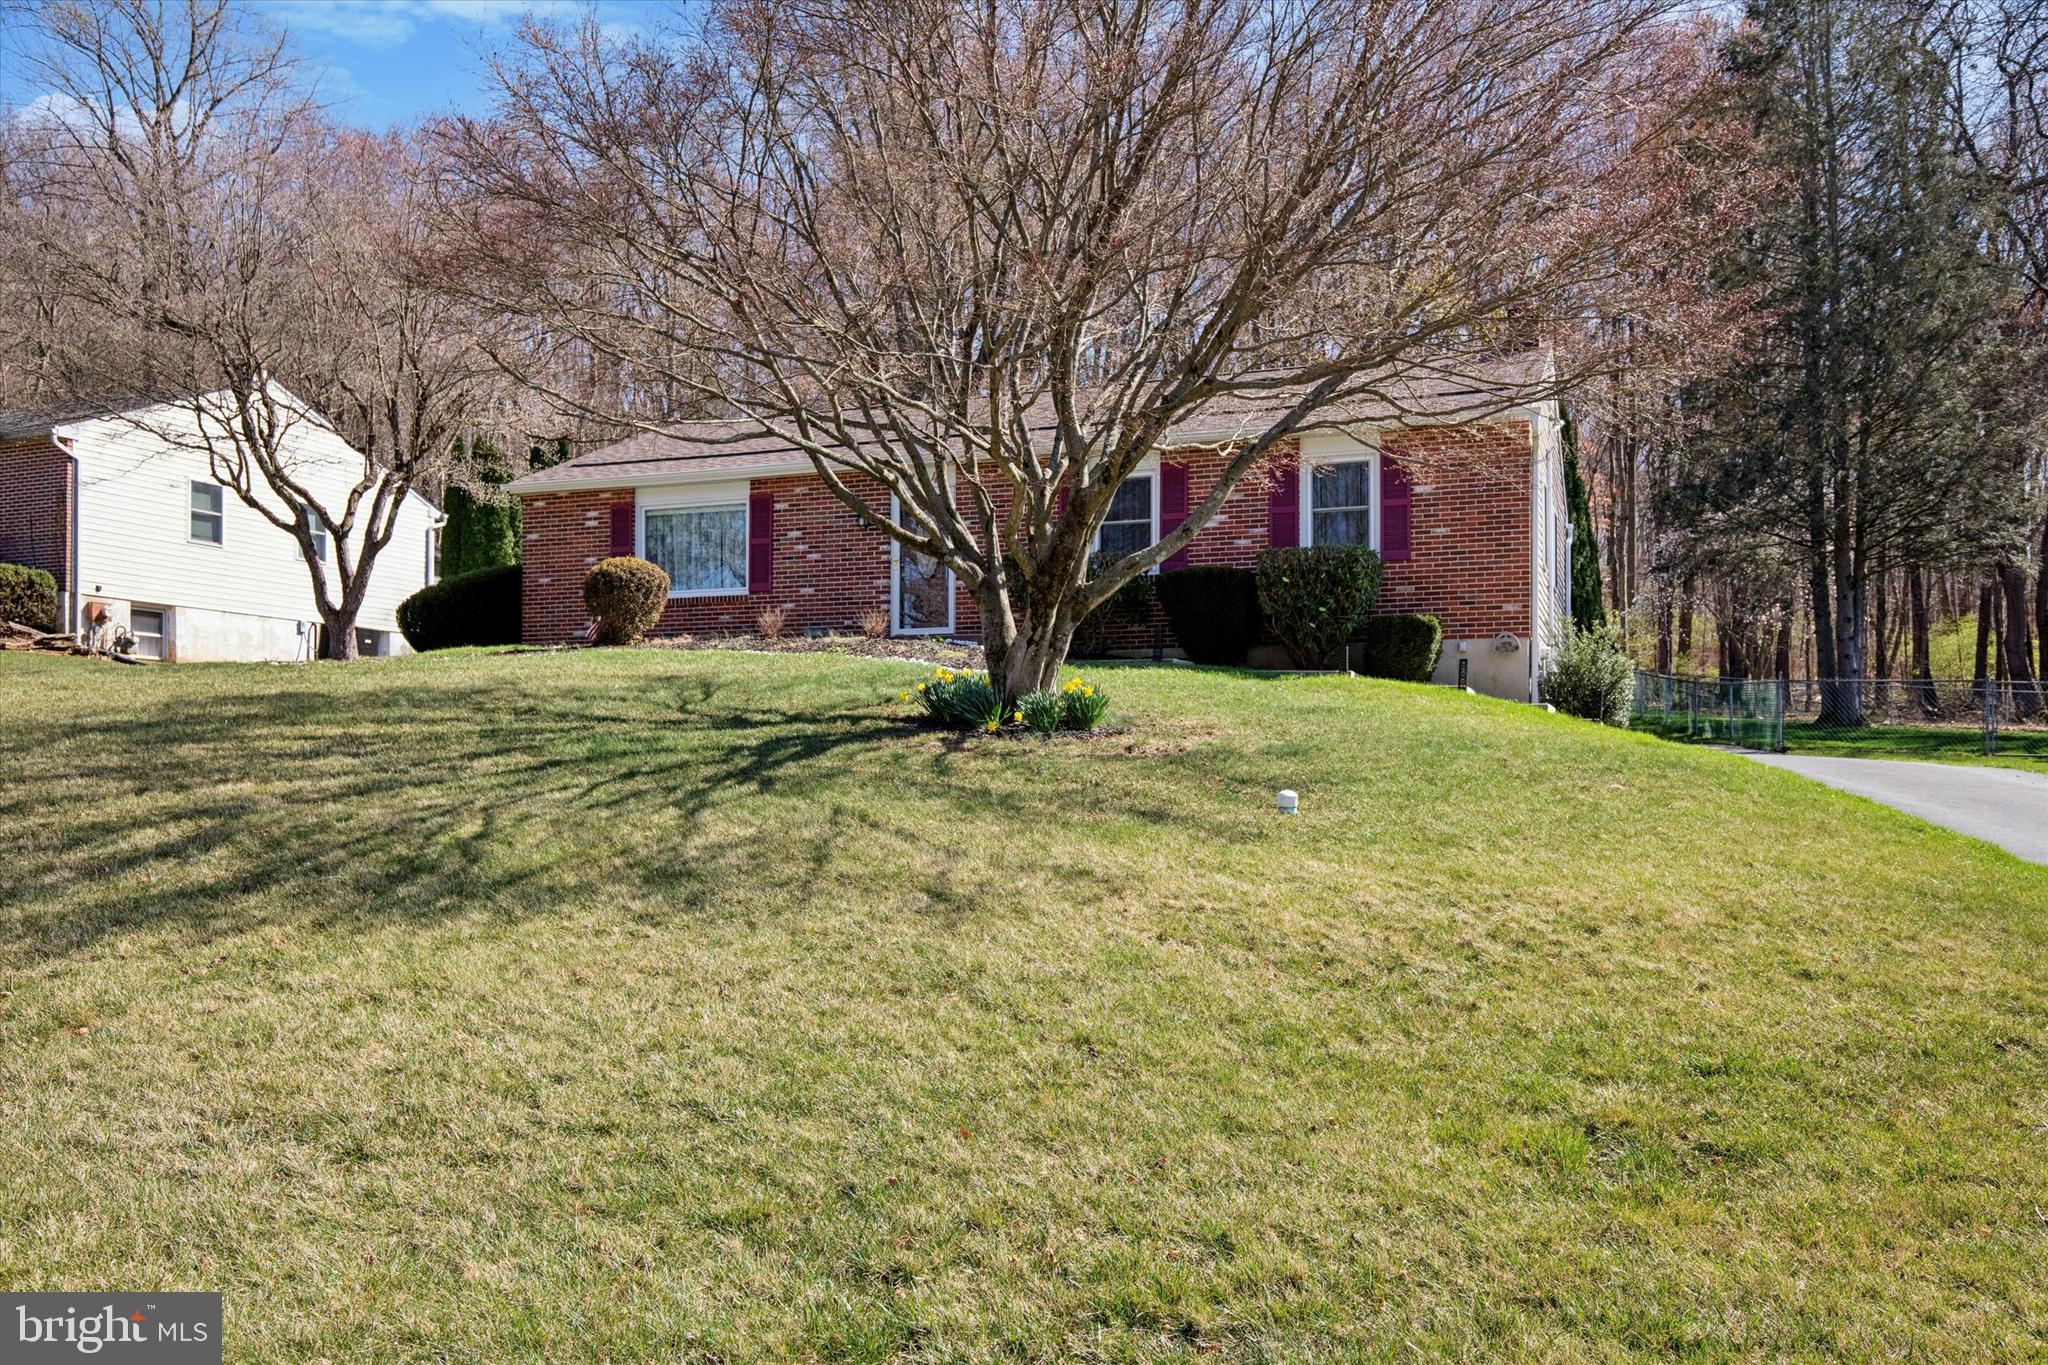
Introducing 474 W Prospect Ave, a very nice move-in ready Ranch home with an amazing sunroom addition!  This 3 bedroom 2 bathroom home has beautiful oak hardwood flooring, a large living room with built-in cabinet/shelving, a separate dining room, and a beautiful kitchen with KraftMaid Cabinetry, granite countertops, and stainless appliances which include a 2 year old Bosch dishwasher, a new 5 burner gas range, a KitchenAid Refrigerator, and a 3/4 horsepower garbage disposal.  Just off the kitchen is an amazing sunroom that you will absolutely love and want to spend a lot of your time relaxing in.  The sunroom door leads to a large rear TimberTech composite deck that overlooks a gorgeous private backyard with shed.  Back inside and down the hall you will find 3 sizeable bedrooms, one of which is the primary bedroom that has its own full bathroom in it.  There is another full bathroom in the hallway as well.  Make your way down the basement and you will be pleasantly surprised of how much room there is.  It has a big open room and 2 other rooms that are currently being used as a laundry room and a storage room/workshop.  However, you could turn this back into 2 extra bedrooms.  Some other great features include a 2 years young roof which has a 50-year shingle,  the HVAC system is 1.5 years old, and led lighting throughout the home.    The home is tucked away in a very quiet section of the Downingtown Borough with many trees in the backyard that makes it feel extremely private.  It also just a short drive to the many great restaurants, shoppes,  the local train station, and parks/biking/hiking trails that the Downingtown Borough offers as well as shopping centers with stores like Home Depot, BJ's, Wegman's Best Buy, and Dick's Sporting Goods.   Located in the award winning Downingtown School District (Downingtown West Feeder) and the highly ranked Downingtown STEM Academy.  This home has everything, so just pack your bags and get ready to move-in.
#PACT2094714

DOWNINGTOWN

474 W PROSPECT AVENUE

3 Beds

2 Baths

1,920 Sq.Ft.

$499,900

MLS#: PACT2094714
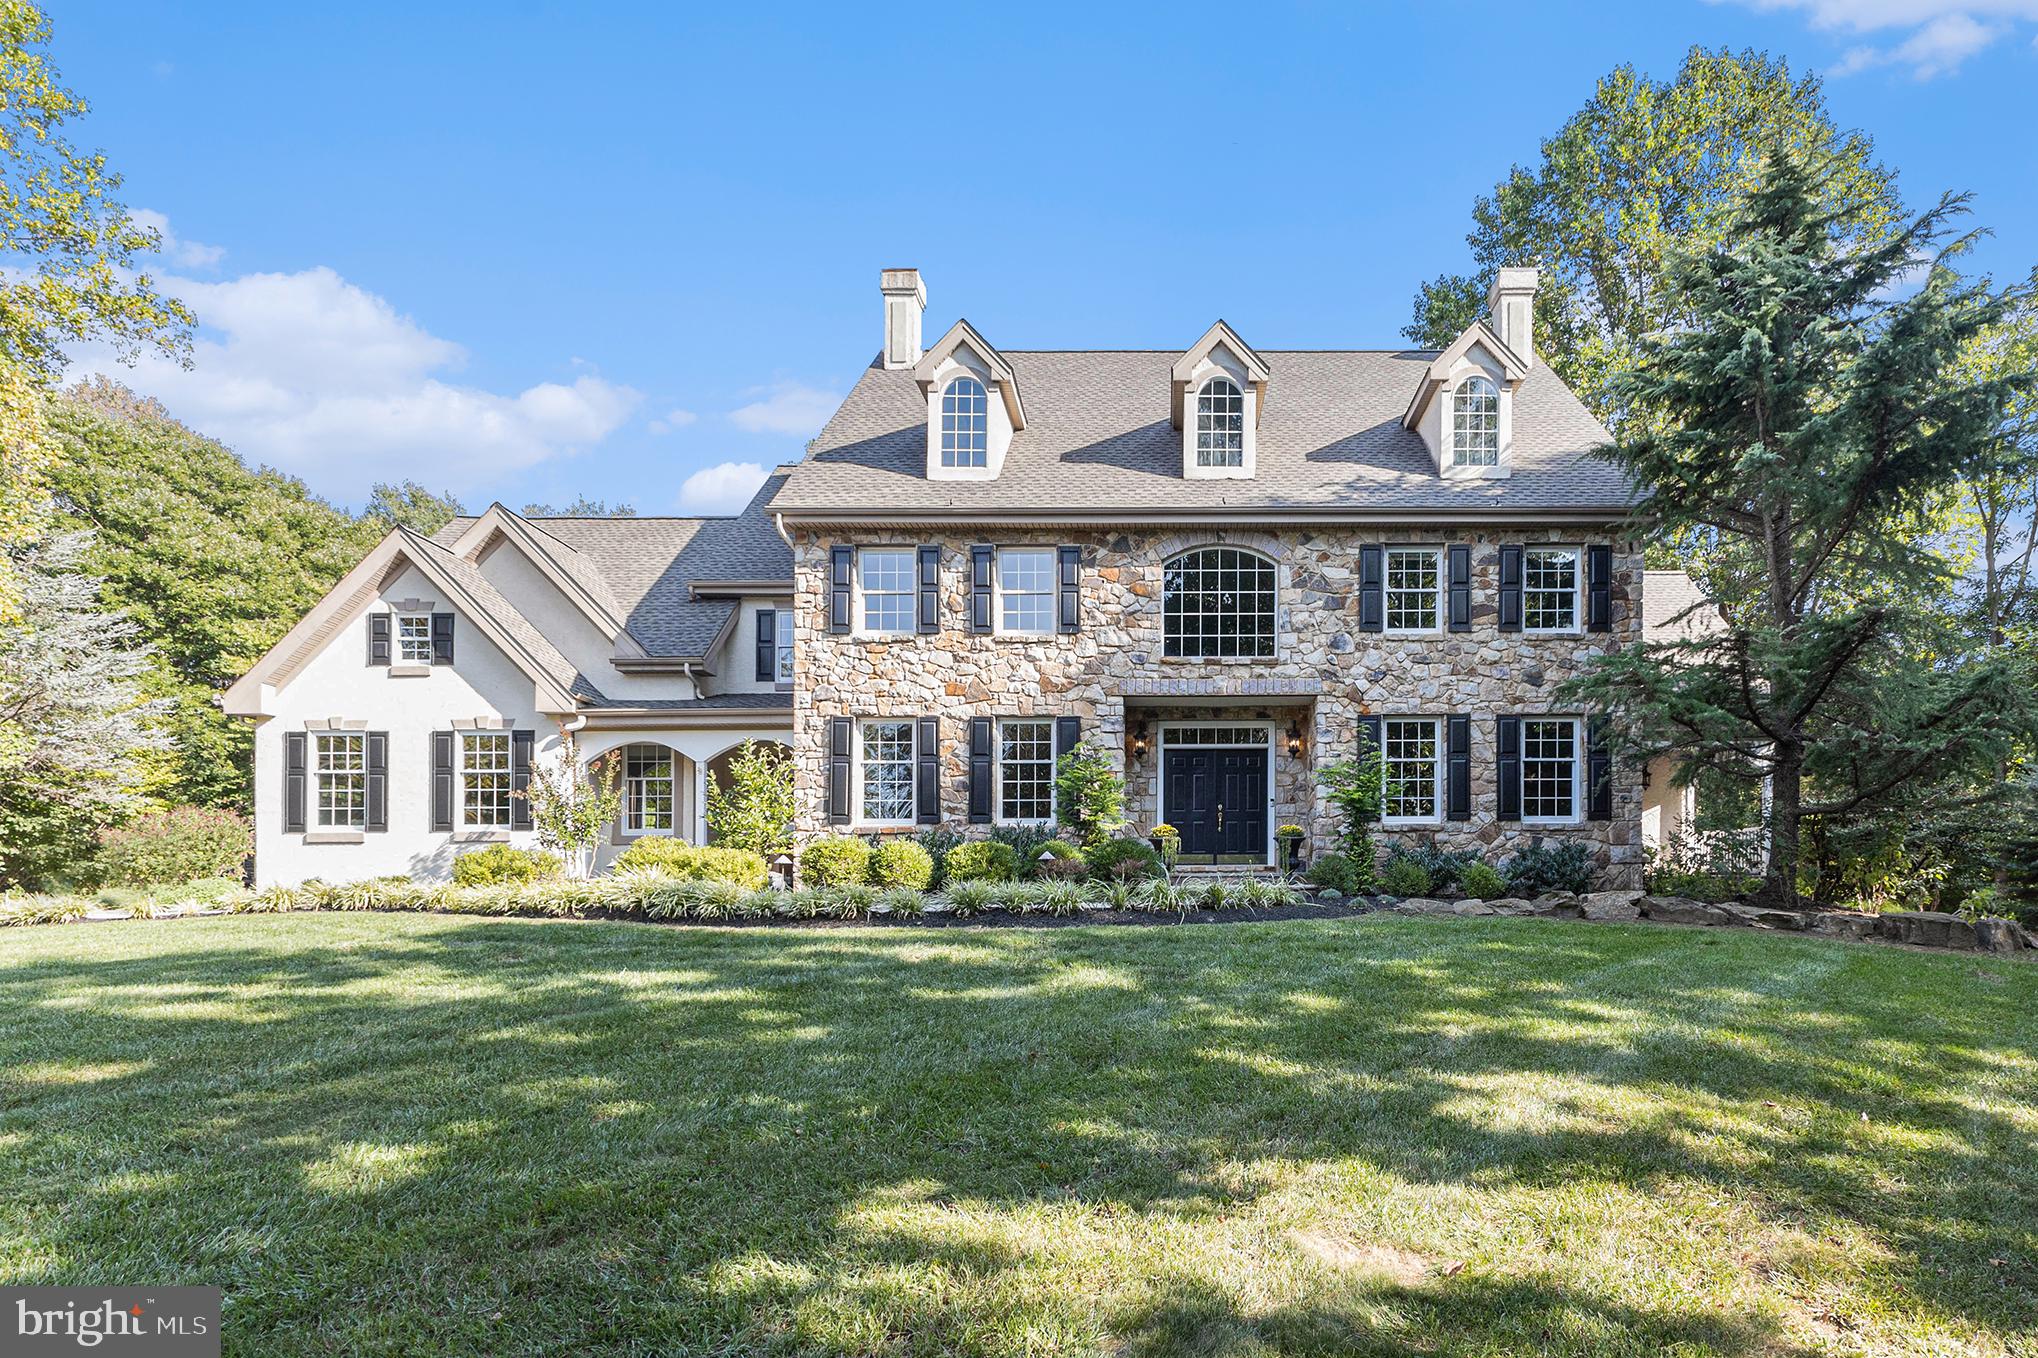
Welcome to this exquisite Wilkinson-built home, nestled on a sprawling 2.5-acre lot within the prestigious White Clay Glen neighborhood of Landenberg, PA. Located on a private cul-de-sac, this stunning stone and stucco exterior has been professionally remediated and complements its natural surroundings beautifully. This home now features a brand-new septic system, offering peace of mind for years to come.  Boasting over 6,000 square feet of meticulously maintained living space, this home offers four spacious bedrooms, four full bathrooms, and two half baths, along with a fully finished daylight walkout basement. From the moment you arrive, you'll be captivated by the impressive stone façade and the beautifully landscaped grounds that enhance the property’s curb appeal.  Upon entering, the two-story foyer and its grand staircase set the tone for the sense of luxury and space that defines this home. The main level features expansive living areas adorned with high-end finishes and thoughtful design elements, including upgraded trim work in the formal living and dining rooms.  The gourmet eat-in kitchen is a chef's dream, featuring a walk-in pantry, butler’s pantry, a Thermador gas stove and oven, plus new stone countertops and backsplash. The oversized island, which seats four, serves as the heart of the kitchen and flows seamlessly into the inviting two-story family room. Here, a wall of windows and a custom stone gas fireplace create a warm and welcoming atmosphere.  A private home office with custom built-ins is perfect for today’s work-from-home lifestyle. The cheerful sunroom is awash in soft natural light—perfect for plants and a bright, quiet place to relax. Additional highlights on this level include two powder rooms, an oversized laundry room with a convenient laundry chute from the second floor, and a well-appointed mudroom.  Upstairs, the luxurious primary suite offers a serene retreat with a tray ceiling, a spacious sitting room, walk-in closets, and a spa-like bathroom featuring a tiled shower, soaking tub, and dual vanities. The second bedroom includes its own ensuite bathroom and walk-in closet, while the third and fourth bedrooms share a well-designed Jack-and-Jill bathroom.  The full finished basement is an entertainer’s paradise—simply enormous. You'll enjoy a theater room, an exercise room, a kitchenette, a full bathroom, a cozy sitting area with a wood stove, and ample storage space.  This remarkable property borders the White Clay Creek Preserve, offering easy access to a wonderful network of maintained trails, perfect for outdoor enthusiasts. With a new septic system and professionally remediated stucco, this exceptional home is truly move-in ready and built to impress.
#PACT2074238

LANDENBERG

29 KNIGHTS BRIDGE WAY

4 Beds

4 Baths

6,796 Sq.Ft.

$1,175,000

MLS#: PACT2074238
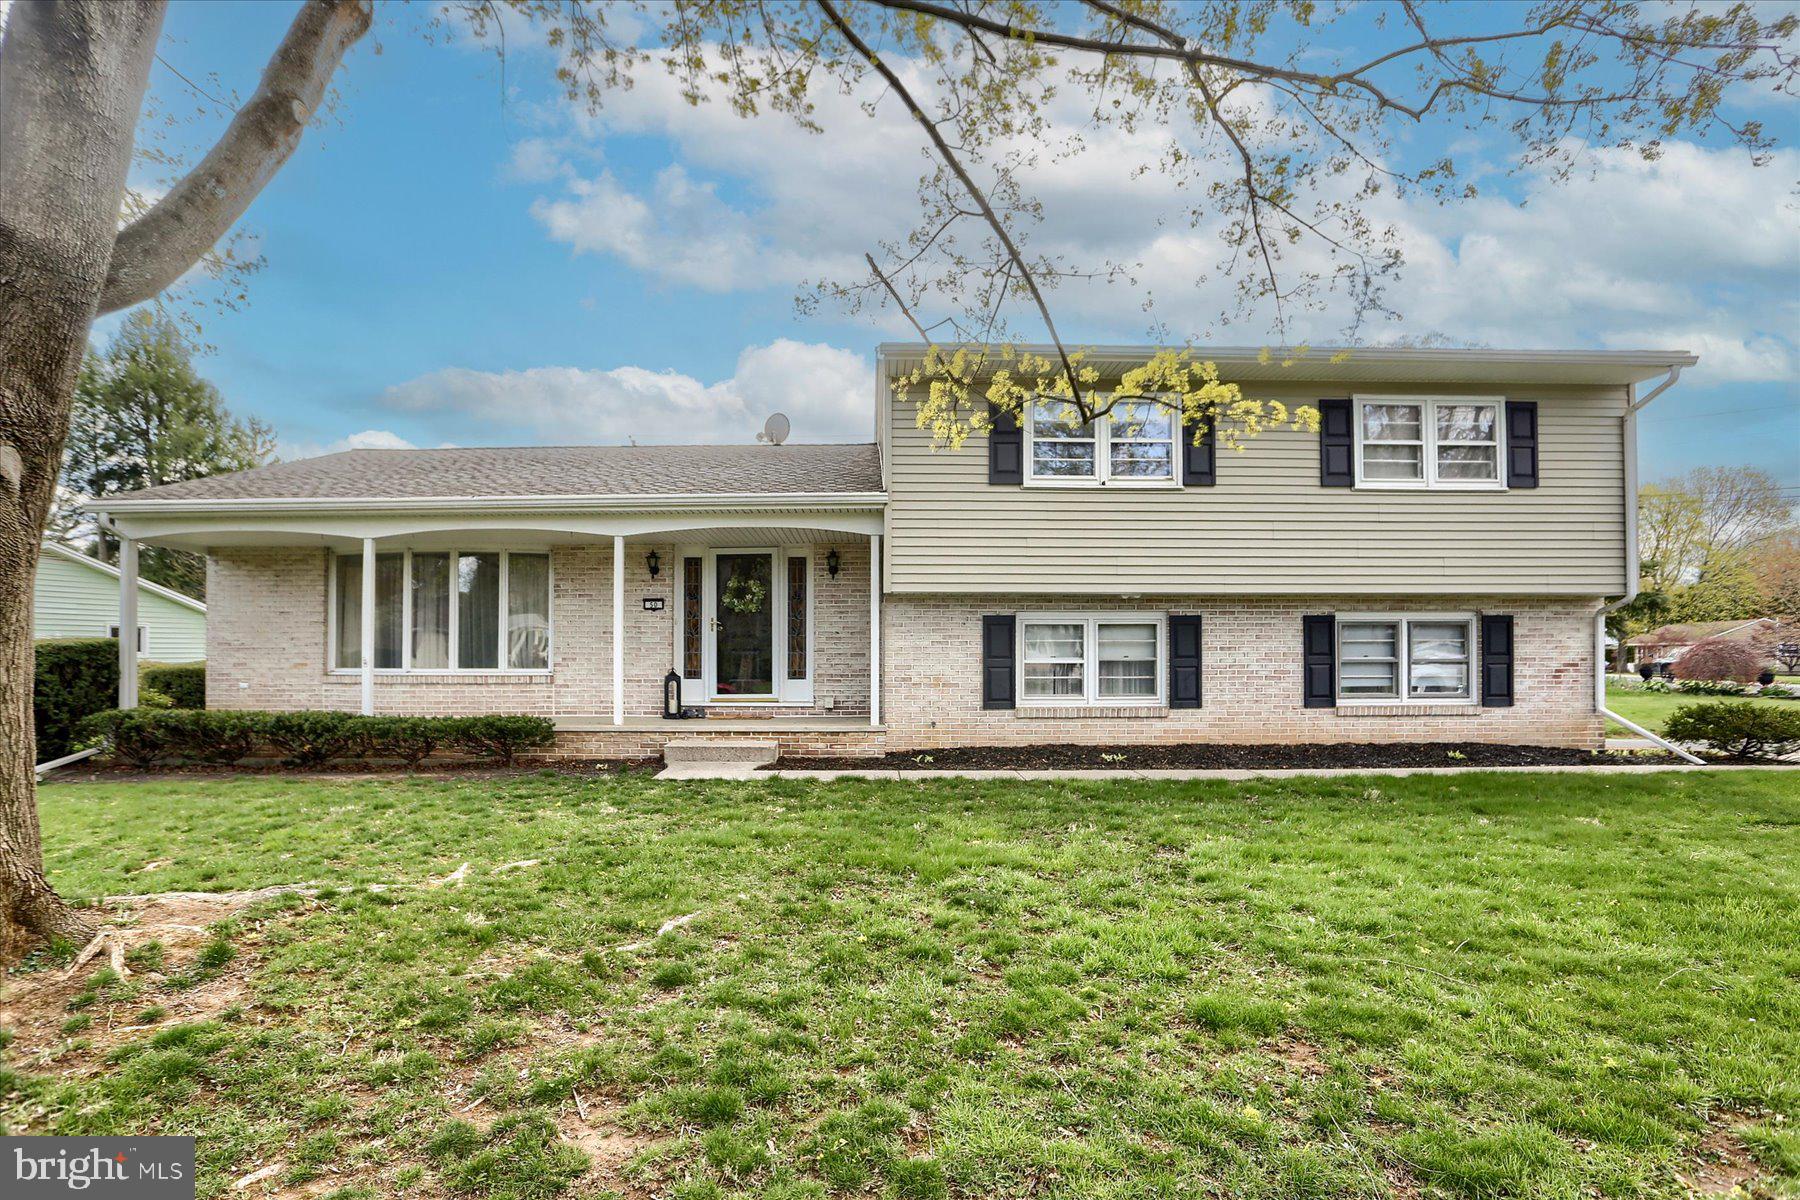
Welcome to this attractive and spacious 4 bedroom, 2.5 bath split level in the borough of Carlisle. For starters, there is an open floor plan with large living room and a dining room open to the eat-in kitchen that has access to a screened-in porch.  The family room with fireplace provides additional space for entertaining.  On this floor there is also a laundry room with cedar closet and a convenient half bath.  If you need flex space for an office/hobby/craft room, this home has that covered on this floor, too!  4 nicely sized bedrooms and 2 full baths are located on the upper floor.  The bedroom closets all have lights!   A full finished basement with additional room currently set up as a bar but can be used for whatever suits your needs.  The garage was modified and is too small to accommodate a car, but could be retrofitted if so desired. Currently it is used for storage.  The yard is wonderful and the location super convenient!  Be sure to schedule a visit to this home today!  You’ll be amazed at all the space it offers!  This is an Estate Sale!
#PACB2041174

CARLISLE

50 HILLSIDE DRIVE

4 Beds

2 Baths

2,240 Sq.Ft.

$325,000

MLS#: PACB2041174
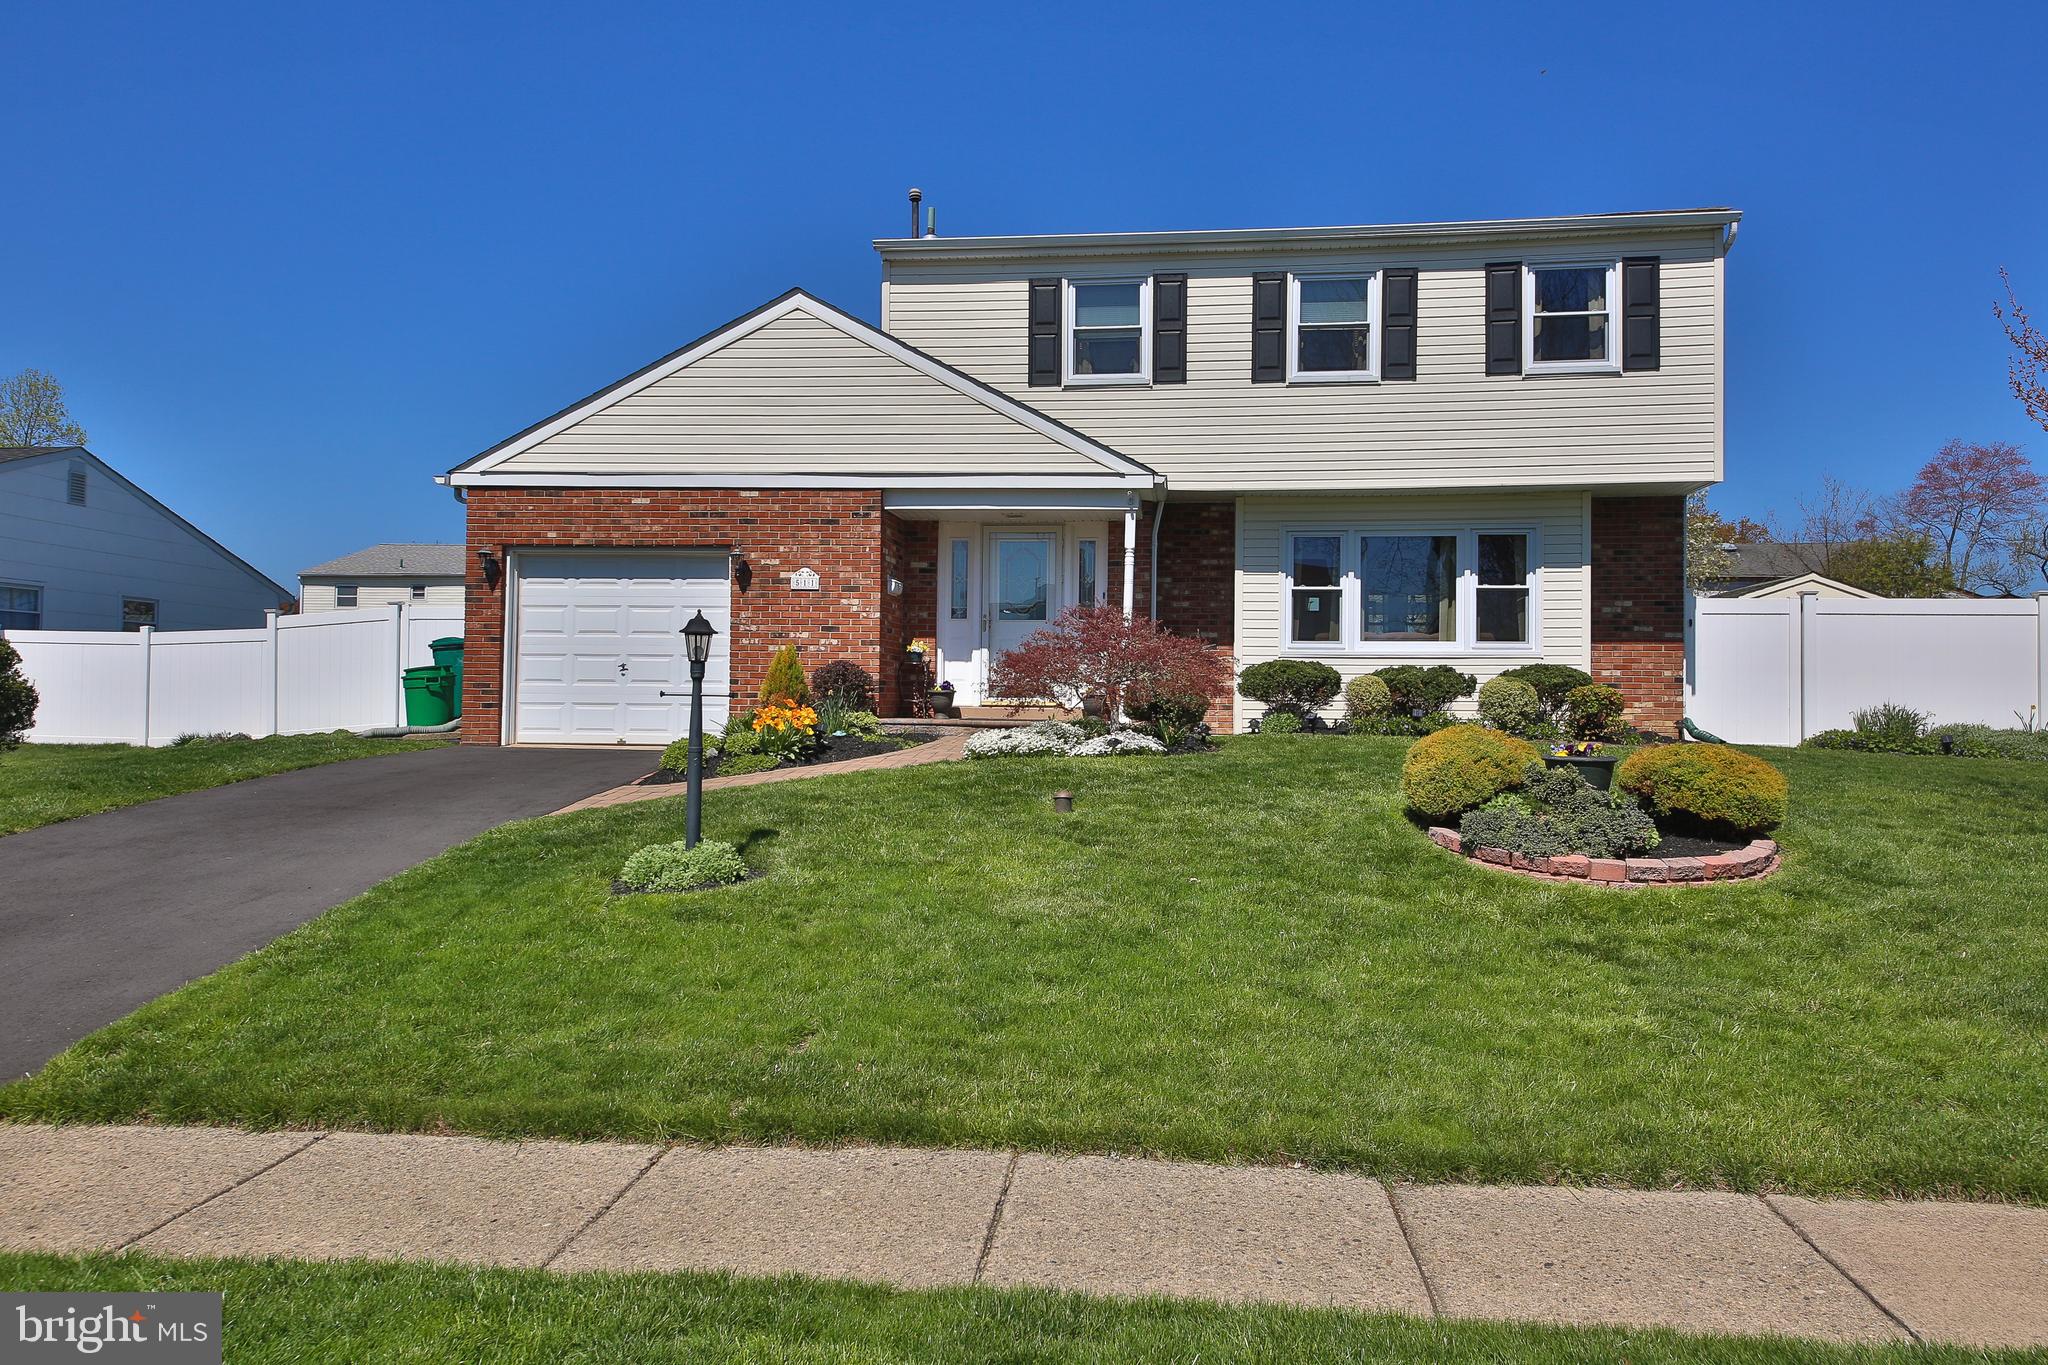
Discover your perfect retreat in the sought-after Drexelwood neighborhood! This meticulously maintained 4-bedroom, 2.5-bathroom single-family home blends classic charm with modern upgrades. A welcoming paver entrance, framed by beautifully landscaped gardens, sets the tone for this inviting residence. Step inside to a light-filled first floor featuring a spacious living room with oversized windows, an elegant dining room (both with finished hardwoods underneath carpet), and a large eat-in kitchen. The cozy family room off the kitchen, complete with a charming wood burning fireplace with gas logs, flows seamlessly to a private backyard oasis—featuring a new covered patio, vinyl privacy fencing, and vibrant perennials.

Upstairs, find four generously sized bedrooms, including a luxurious master suite with ample closet space and an en-suite bathroom. The remodeled hall bathroom serves the remaining bedrooms, all showcasing newly finished hardwood floors (with hardwood extending beneath carpets in master suite). The one-car garage offers extra storage, and a house generator electric hook-up to provide peace of mind. Recent upgrades include a newer roof, windows, and siding for enhanced efficiency and curb appeal.
#PABU2092584

FAIRLESS HILLS

511 EHRET ROAD

4 Beds

2 Baths

1,920 Sq.Ft.

$479,900

MLS#: PABU2092584
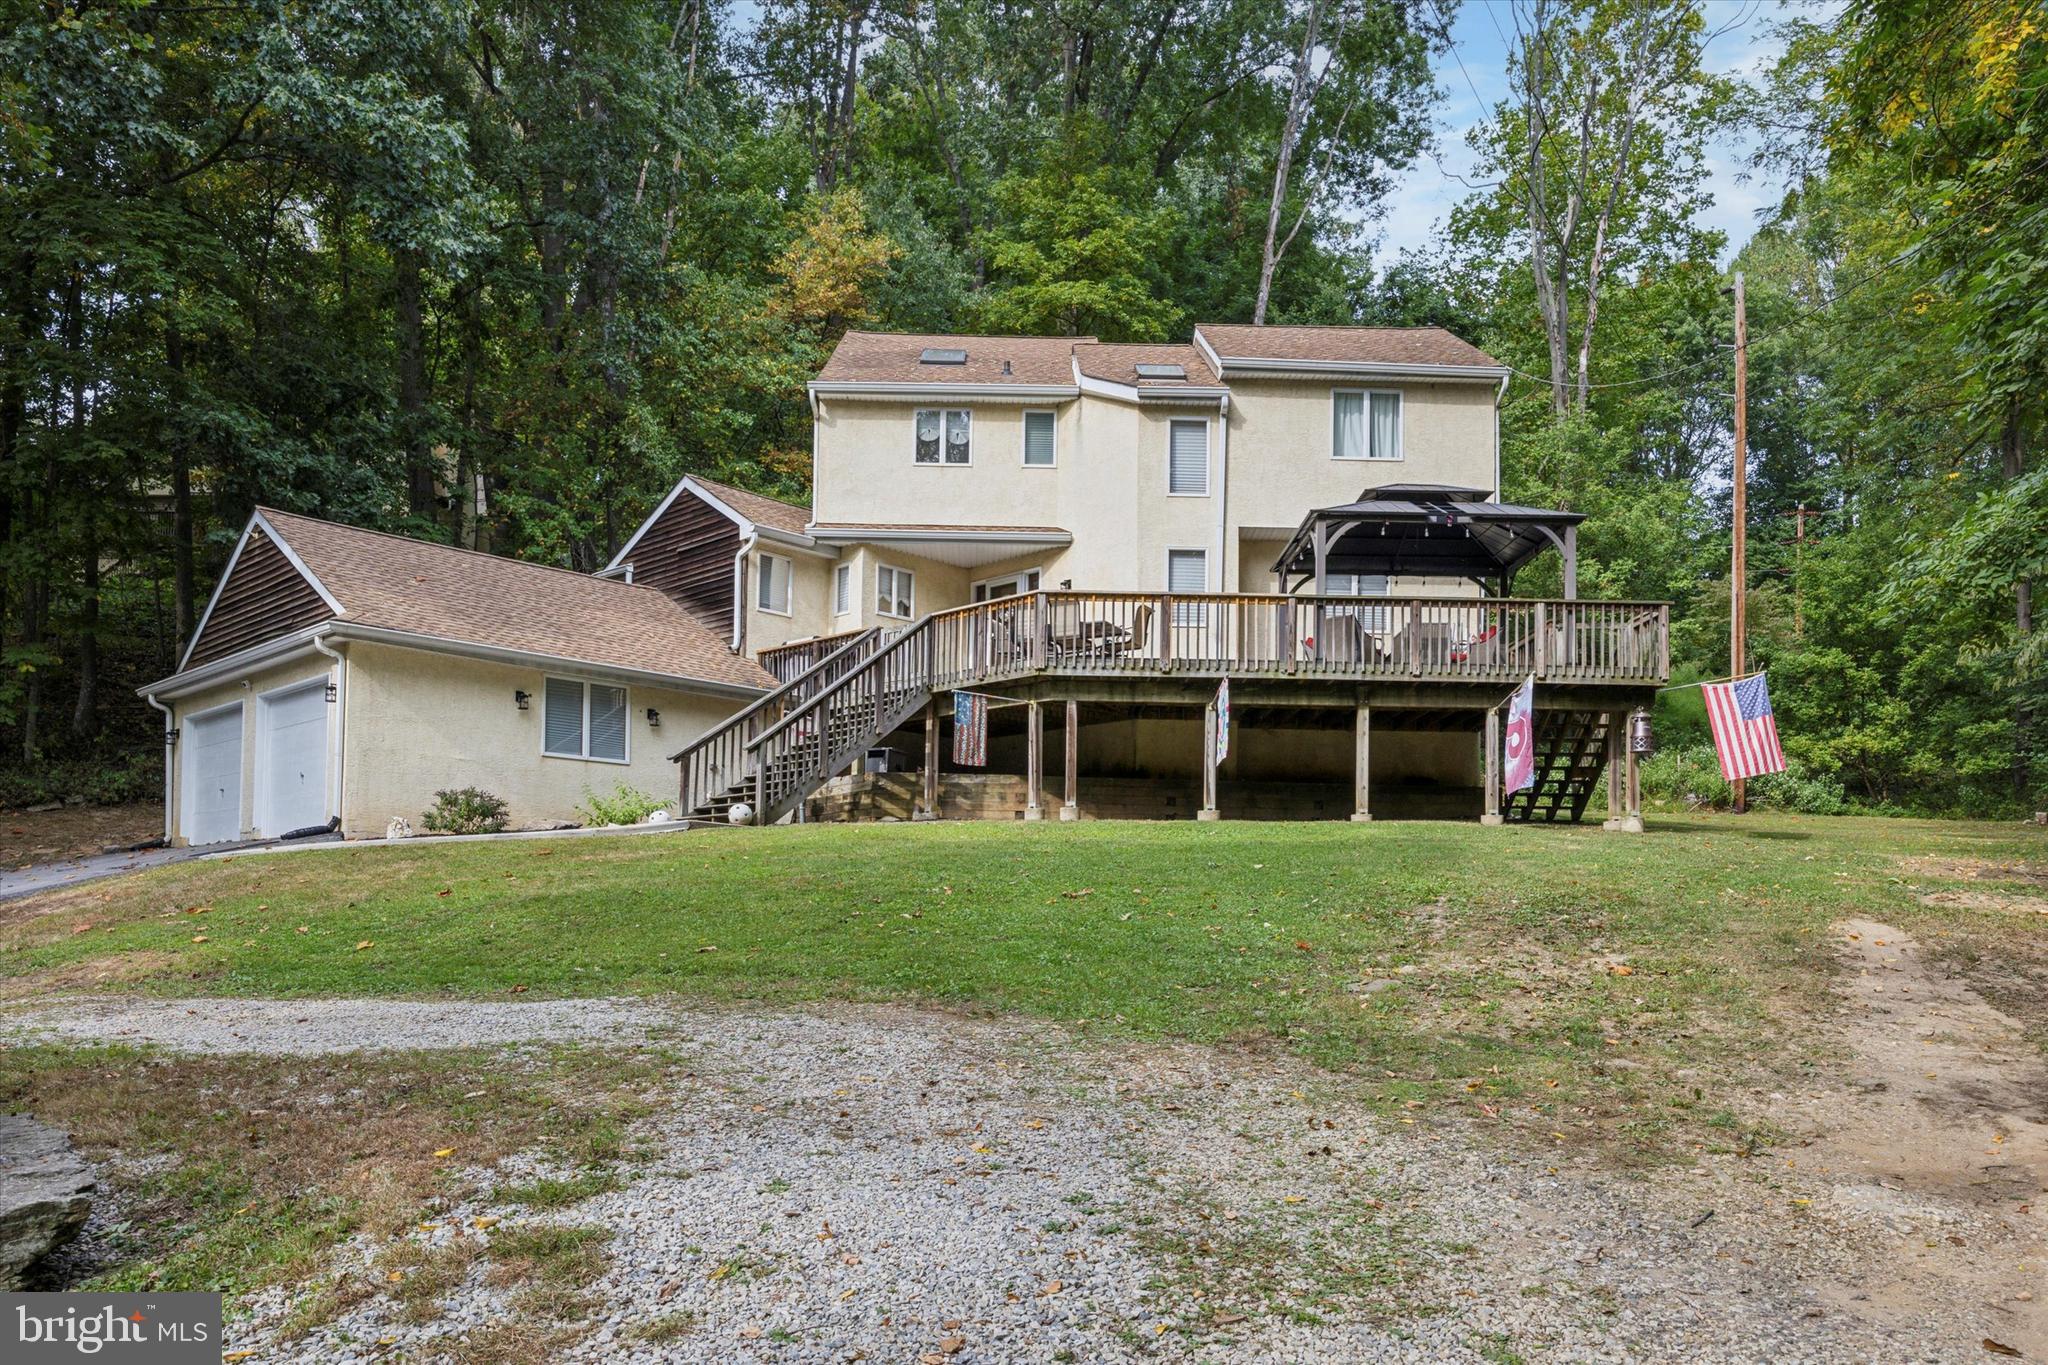
Welcome to 2149 Darby Creek Rd, situated on just under a half acre of picturesque grounds in highly sought after Havertown. This spacious home boasts many wonderful features throughout. An expansive deck greets you as you enter into the home.  Step inside to find a large entry hall with a coat closet and stylish fixture. To the left, is a main floor powder room leading to the kitchen featuring a large stainless steel refrigerator, ceramic tile floor, plenty of cabinetry, solid surface counters, smooth top electric stove, dishwasher, garbage disposal, and island for additional prep space and bar stool seating as well as room for a breakfast table!  Next, the dining room is generously sized with large bay windows that fill the room with natural light and plenty of seating; perfect for holidays and family gatherings.  Rounding out the main level is the fantastic living room where you will find dramatic vaulted ceilings, lovely skylight, and a cozy wood-burning fireplace. Off the main level is the entertainment deck, a true extension to your home, offering an indoor-outdoor living experience.  Back inside, to the right of the entry hall is the stairs to the second floor, basement, and first floor bedroom.  The primary bedroom is notably spacious, with more vaulted ceilings, a ceiling fan, two walk-in closets, and an updated ensuite bathroom. The ensuite bath includes a vaulted ceiling/skylight, dual vanity with storage, large stall shower, and makeup vanity!  The secondary well-proportioned bedrooms share the spacious full hall bathroom with a tub/shower combo, ceramic tile floor, sink/vanity.  The unfinished lower level provides a massive space for all your storage needs.  Access to the 2-car garage is through the basement.  The outdoor space is equally impressive with a significant portion of the yard being open grassy space, ideal for outdoor activities while the rear of the property is adorned with lush, wooded surroundings. Whether you're looking for spacious living areas or versatile outdoor spaces this home presents an exceptional opportunity to enjoy a comfortable and relaxing lifestyle. All this plus, additional features include: New HVAC (2023), New Electrical Panel (2023), New well was done (2021), electric panel is 200 amp, and laundry is roughed in upstairs if desired!  This is NOT in a flood zone. 
 Don’t miss your opportunity to own this incredible home in a truly special Havertown location.
#PADE2075798

HAVERTOWN

2149 DARBY CREEK ROAD

4 Beds

2 Baths

2,600 Sq.Ft.

$550,000

MLS#: PADE2075798
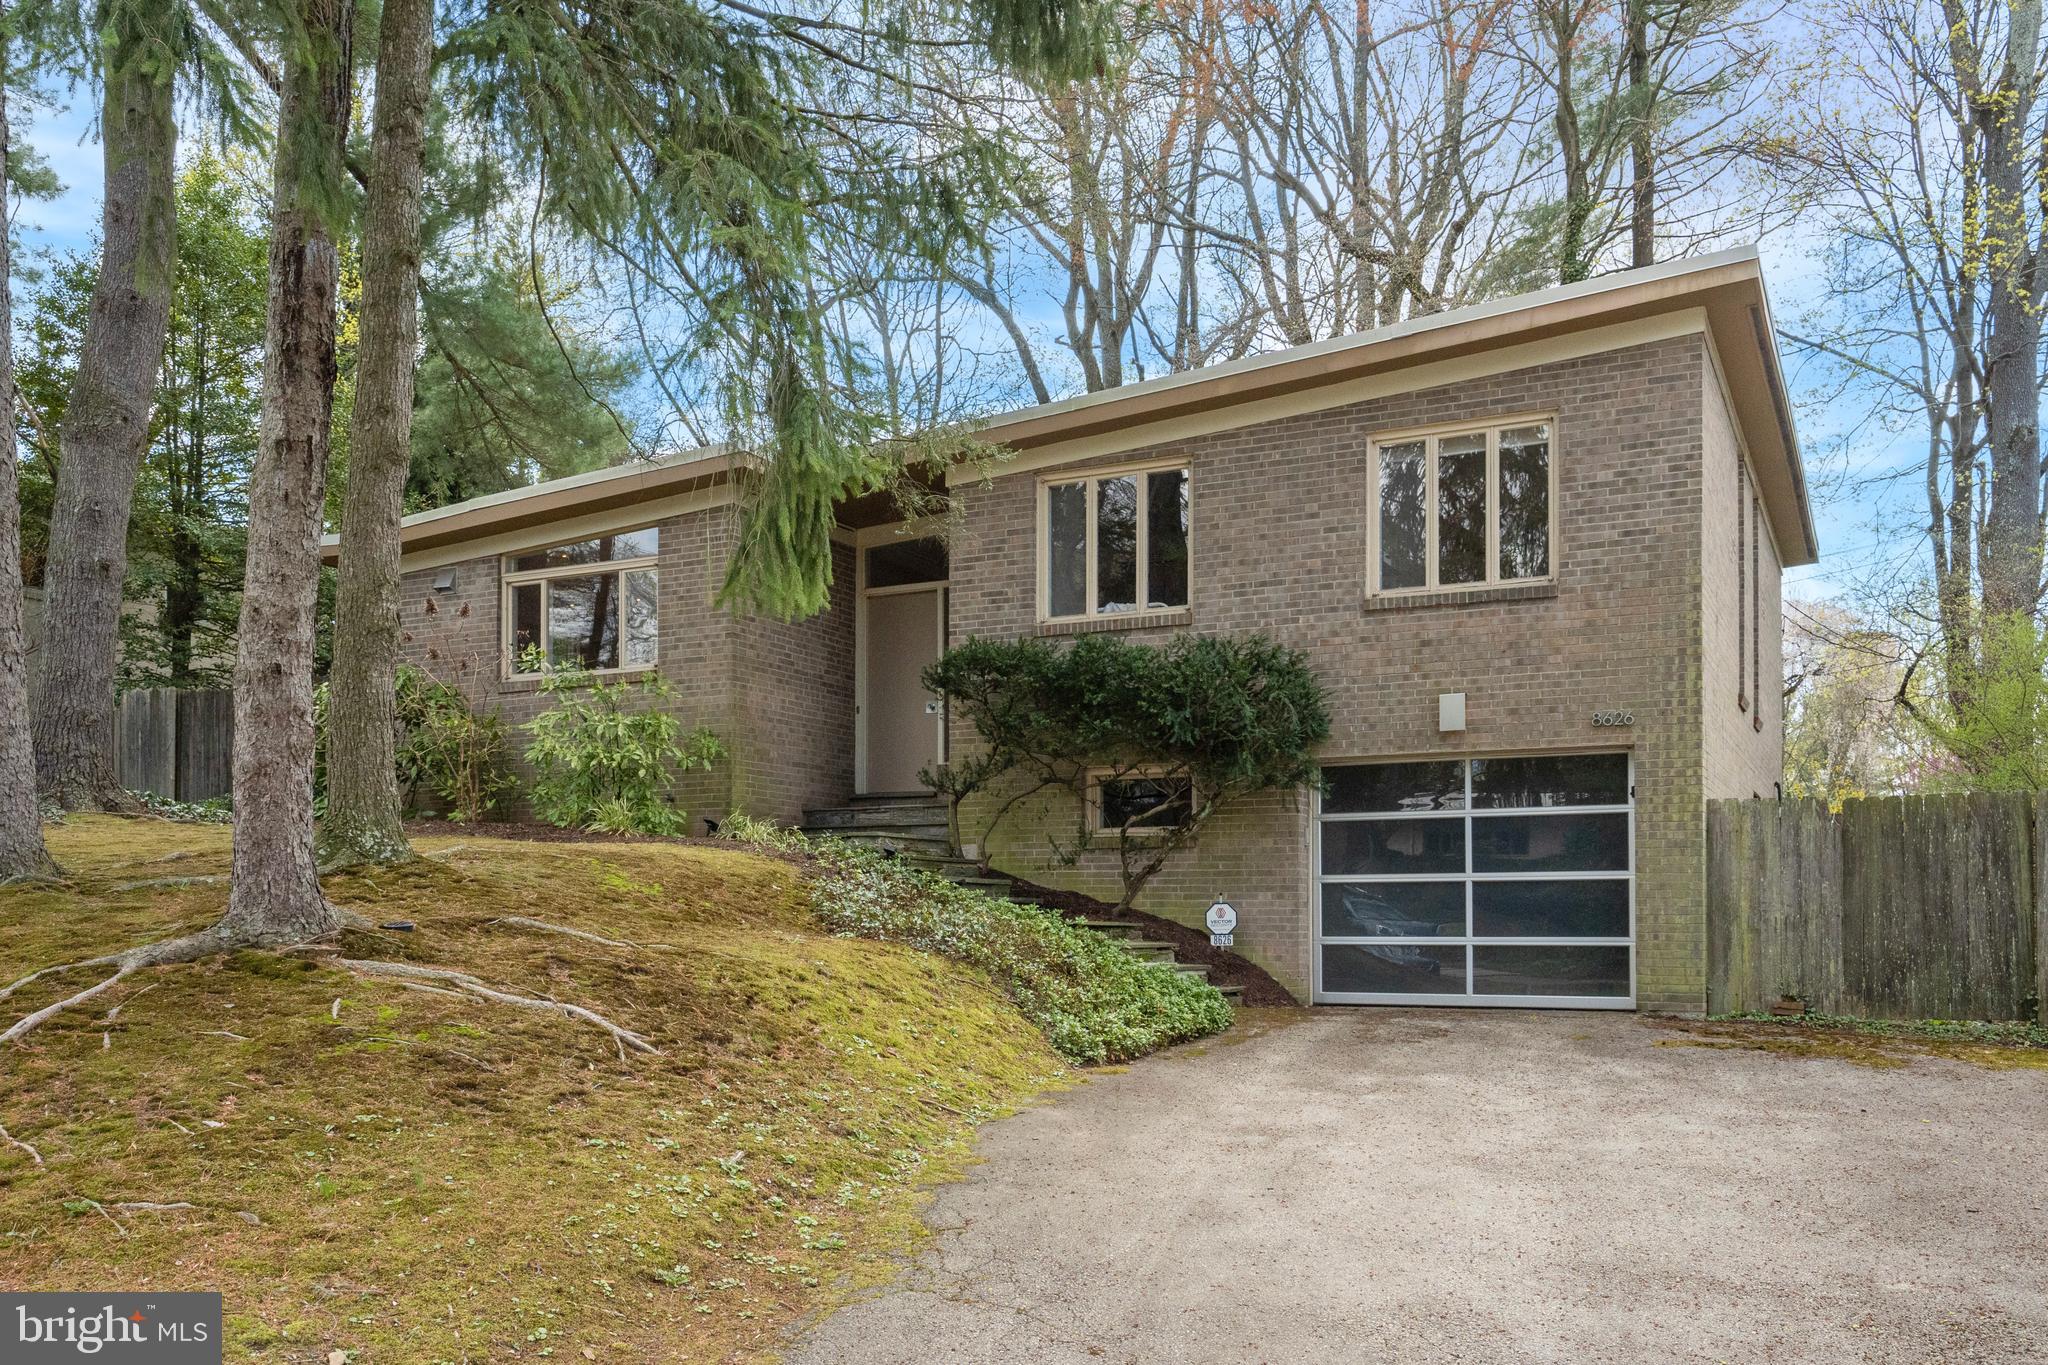
Signature Chestnut Hill Mid-Century Modern

Designed in 1955 by noted architects John Sweet and Milton Schwartz, this sunny, sophisticated mid-century modern gem offers the perfect blend of architectural integrity and thoughtful, contemporary updates. Nestled on a quiet cul-de-sac lined with other classic modern homes, this residence enjoys unparalleled walkability—just steps from multiple entrances to the Wissahickon trails, a short stroll to the heart of Chestnut Hill, and an easy ride into Center City via Highland or Chestnut Hill West SEPTA stops.

With a total interior transformation, this home is a rare example of mid-century design that still honors its original spirit while embracing modern life. The new, state-of-the-art kitchen—streamlined and sleek—was designed by Trish Painter of Custer Kitchens and features Wood-Mode/Brookhaven cabinetry, marrying high function with modern style. Both bathrooms have been re-imagined with architectural vision and artistic flair, complemented by Duravit fixtures, Italian tile, and level walk-in showers with linear drains.

Warm hardwood floors run through sun drenched rooms, each thoughtfully proportioned. Expansive walls of windows bring the outside in, with southeast light pouring into the dining area and southern sun warming the living room. The home’s design is deeply connected to its landscape, with a lush ipe wood deck extending from the living room and a flagstone patio flowing out from the kitchen, creating true outdoor “rooms” that seamlessly blend with the interiors.

The surrounding gardens—professionally manicured and filled with established perennials and a serene moss front yard—are a year-round retreat. Deciduous trees and thoughtful overhangs offer just the right light at every time of year, providing natural cooling in summer and passive solar warmth in winter. The home also features newly installed, state-of-the-art heating systems, making it as efficient as it is beautiful.

Offering four bedrooms and two full baths, this home also includes a dedicated workshop area, a laundry room, and an attached garage. It’s low-maintenance, energy-efficient, and located in one of Philadelphia’s most treasured neighborhoods.

Timeless. Artistic. Intentional. This is mid-century modern at its finest.

Make your appointment to view it today.
#PAPH2468002

PHILADELPHIA

8626 MILLMAN PLACE

4 Beds

2 Baths

1,659 Sq.Ft.

$835,000

MLS#: PAPH2468002
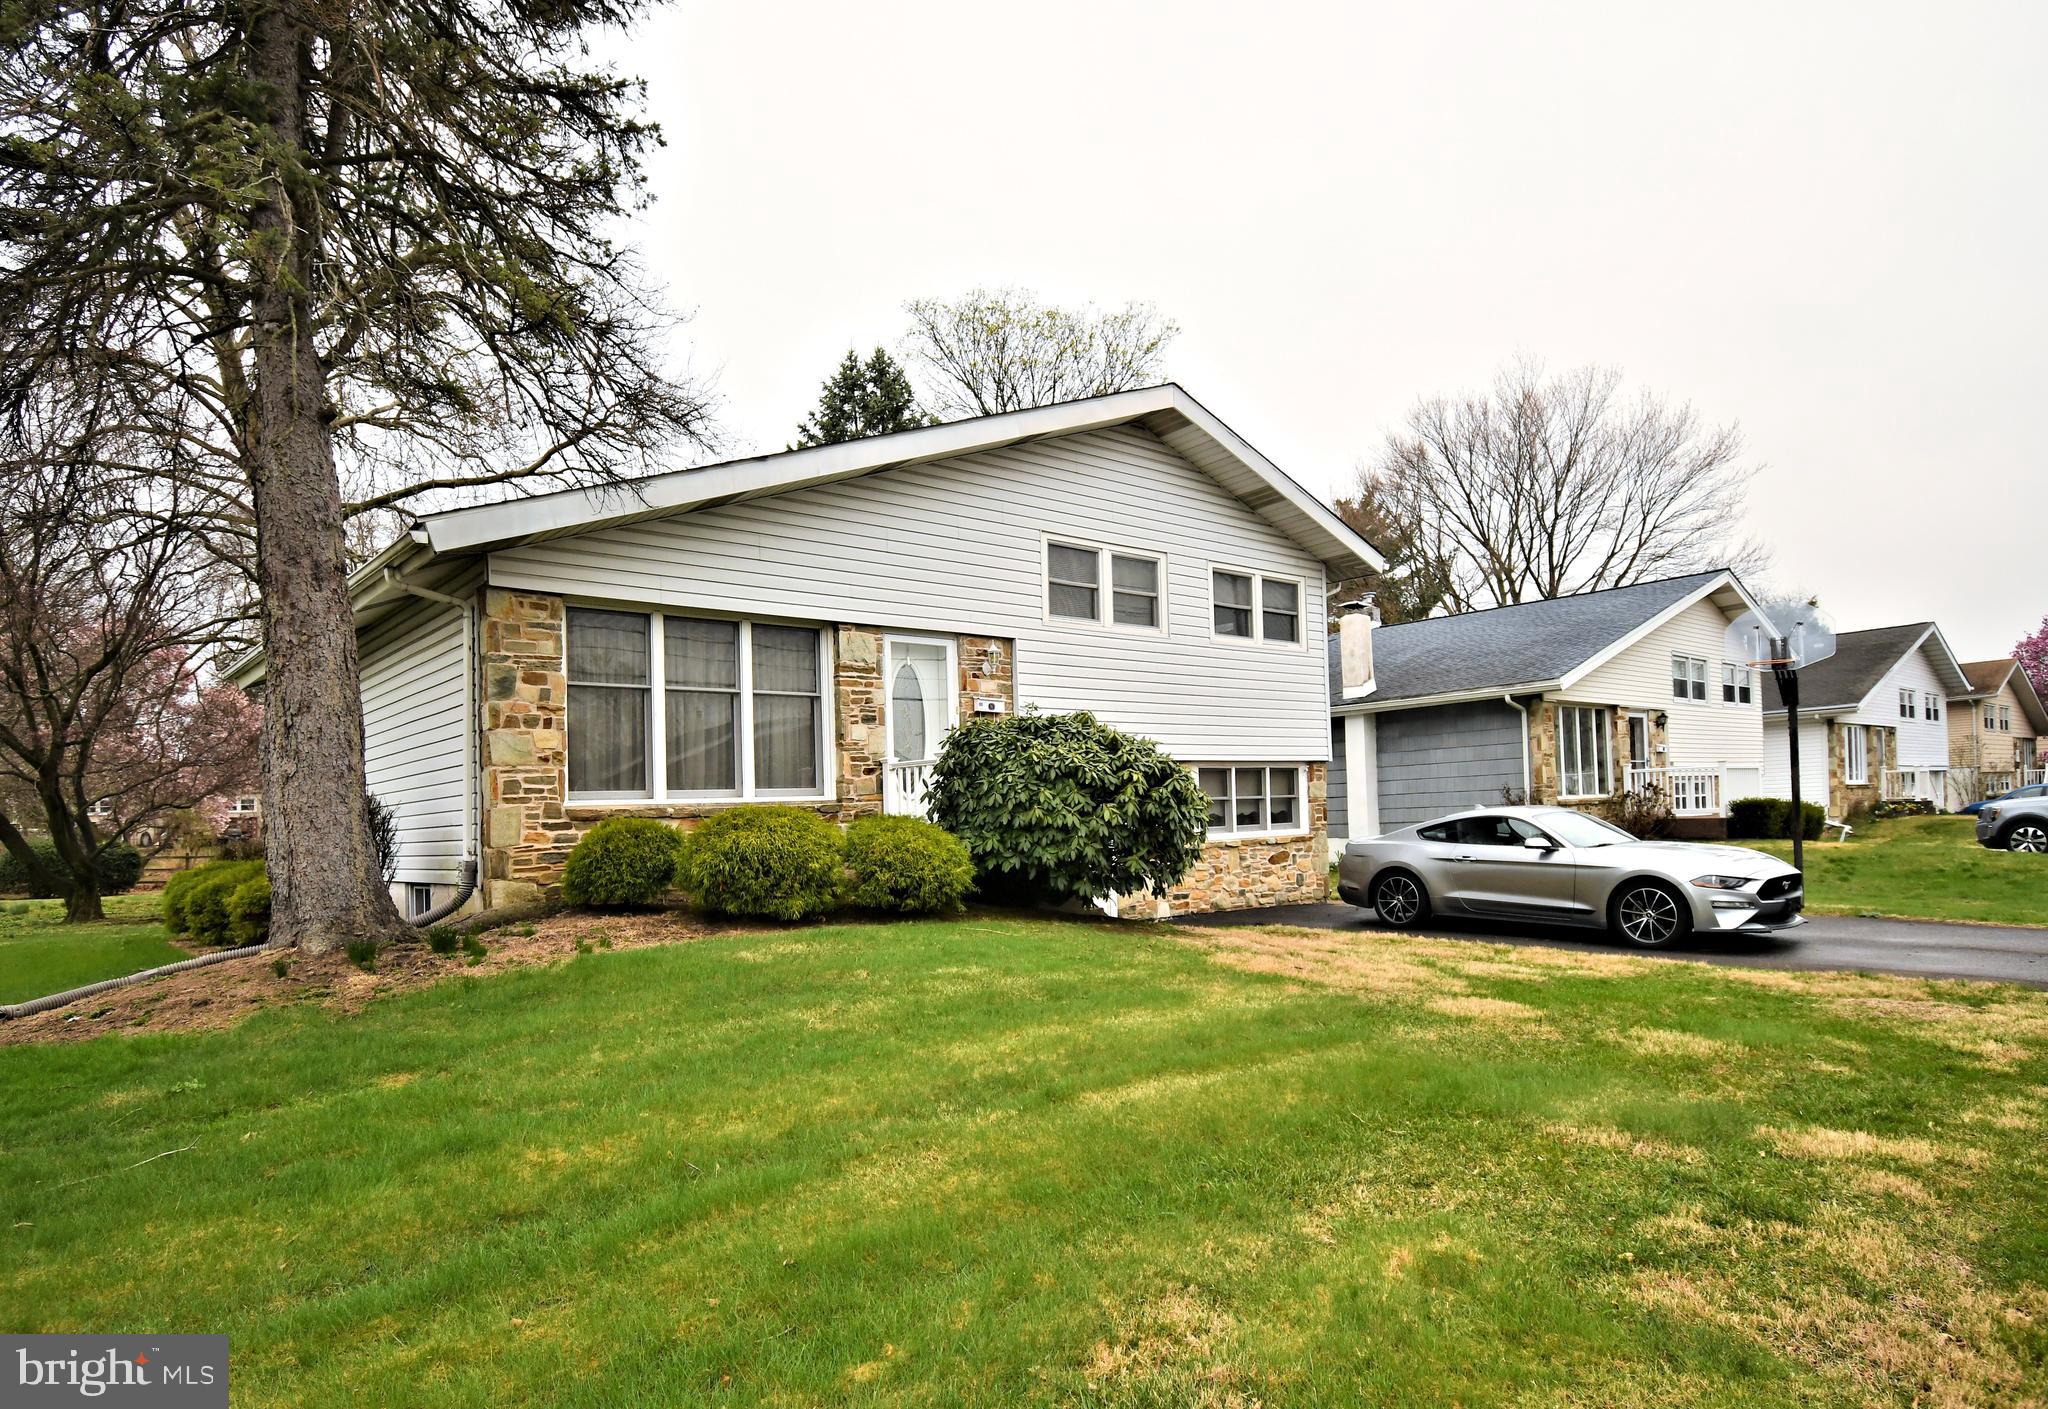
Charming Single-Family Home in Penndel Borough – Neshaminy School District. Welcome to this well-maintained, detached single-family home nestled in the heart of Penndel Borough and located in the highly regarded Neshaminy School District. Featuring 3 spacious bedrooms and 1.5 bathrooms, this home offers both comfort and potential. Inside, you’ll find two generously sized living areas—one conveniently located just off the kitchen on the main level, and a second, extra-large living room on the lower level. The lower level living space was expanded by converting the interior garage, offering even more room to relax or entertain. Just off this space is a charming enclosed porch, perfect for spring and summer meals or gatherings with family and friends. The basement offers more living space, half finished and the other side is unfinished. Great for storage and laundry. The rear yard is a great size, ideal for outdoor activities, gardening, or simply enjoying the sunshine. Lovingly cared for by the same owners for over 40 years, this home is ready for its next chapter. With a little TLC, it’s a fantastic opportunity to build equity and make it your own. Don’t miss out on this solid home with endless potential in a great location!
#PABU2092334

LANGHORNE

441 W WOODLAND AVENUE

3 Beds

1 Baths

1,425 Sq.Ft.

$420,000

MLS#: PABU2092334

1 ... 427 428 429 430 431 ... 666
* Listings identified with the FMLS IDX logo come from FMLS and are held by brokerage firms other than the owner of this website. The listing brokerage is identified in any listing details. Information is deemed reliable but is not guaranteed. If you believe any FMLS listing contains material that infringes your copyrighted work please review our DMCA policy and learn how to submit a takedown request. © 2024. First Multiple Listing Service, Inc.

Send a message

Message successfully sent.

Your message

What is 3 + 4 ?

Reason for contacting?

I agree to receive email communication and understand I can unsubscribe at any time.

I agree to be contacted by Charis Realty Group - Christine Issler, Broker via call, email, and text for real estate services. To opt out, you can reply 'stop' at any time or reply 'help' for assistance. You can also click the unsubscribe link in the emails. Message and data rates may apply. Message frequency may vary. Privacy Policy

Sign Out

Virtual Assistant

Would you like to take the next step with this property? We can help you schedule a showing or virtual tour, or send you more details.

Yes, I would like more information.

Thank You for Your Reply, One of Our Agents will contact you as soon as possible

No, maybe later.

Thank you, you can always contact me via email, phone number or through the contact form.

Realhub AI

Lucy - Your AI-Powered Realtor

Update Your Temporary Password

Personalize your search

Enter your email and we'll notify you immediately when new listings match what you're looking for.

or enter email address

Already have an account ? Login here

Continue your home search

I agree to receive communications and understand I can unsubscribe at any time.

I agree to be contacted by Charis Realty Group - Christine Issler, Broker via call, email, and text for real estate services. To opt out, you can reply 'stop' at any time or reply 'help' for assistance. You can also click the unsubscribe link in the emails. Message and data rates may apply. Message frequency may vary. Privacy Policy

Already have an account ? Login here

We use cookies

We use cookies primarily for analytics to enhance your experience. By accepting, you agree to our use of these cookies. You can manage your preferences or learn more about our cookies policy.