Properties

Browse or get in touch to schedule a walkthrough.

  • Nearby me
Price range

Popular Features

Community Features

Association

Property Features

Waterfront

View

Exterior Features

Interior Features

Style

569742 properties match your criteria

Updated 1 minute ago

E-Alert name
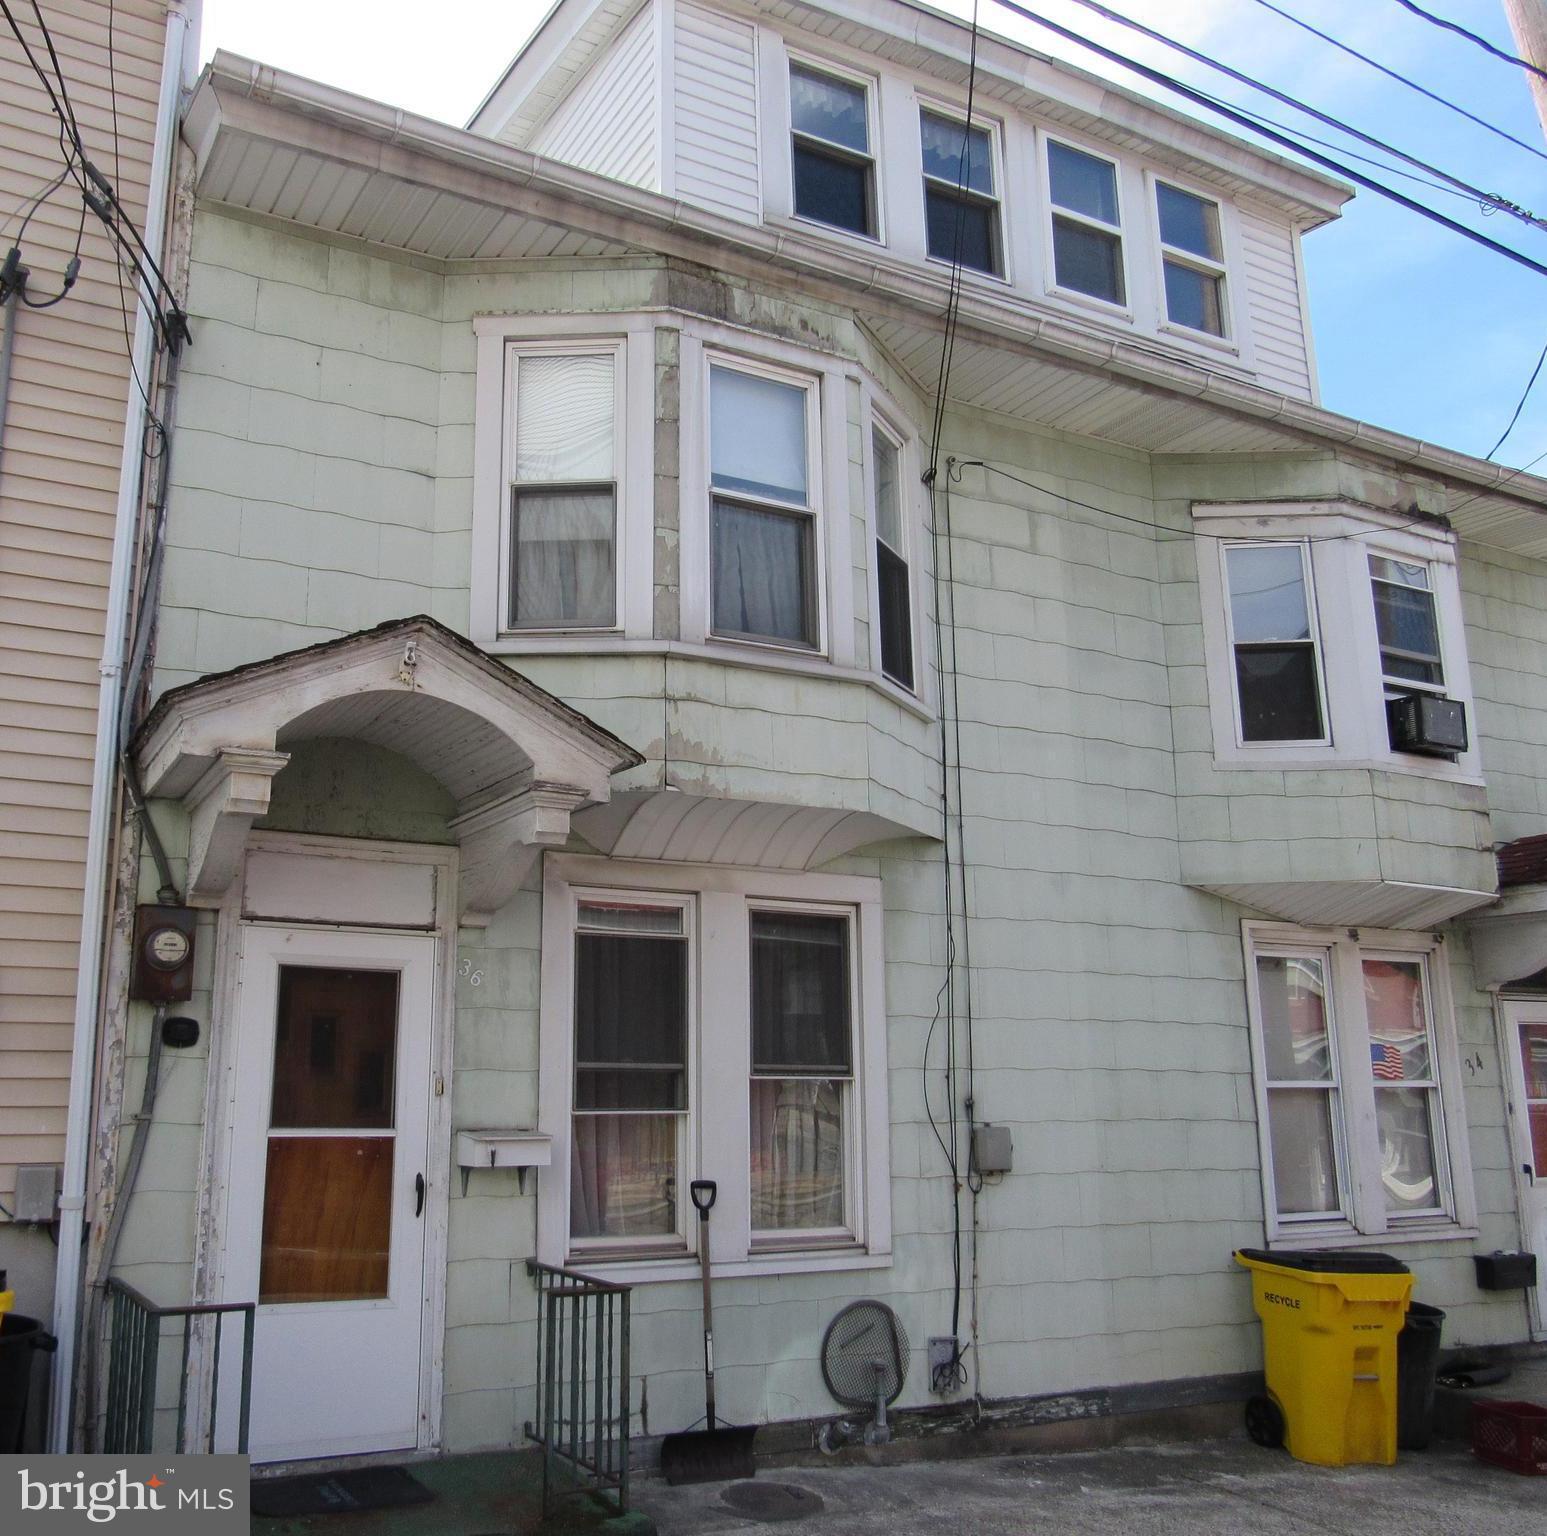
*Highest and Best deadline 6pm Monday 4/28* As the old saying goes- don't judge a book by its cover! This home has solid bones and has had the same owners for 60+ years! With almost 1500 sq ft. of living space, there's much more than meets the eye! The first floor features a spacious living room, dining room, and generous eat-in kitchen with access to the covered porch. 3 bedrooms (1 is a walkthrough) and a full bath complete the second floor. Head on up to the attic which is already partially finished and could easily be converted to a 4th bedroom. Check out the full basement which features a concrete floor, workshop area, shower and lavatory, as well as a walkout to the lawn tool/toy storage area. Some notable improvements and features include 200amp electric, hardwood underneath much of the carpet, vinyl windows, fenced-in yard, and off-street parking in rear of home. Oil heat, public water/sewer. A little TLC can go a long way with this one! Schedule your showing to see for yourself!
#PASK2020988

SCHUYLKILL HAVEN

36 S SAINT PETER STREET

3 Beds

1 Baths

1,461 Sq.Ft.

$74,000

MLS#: PASK2020988
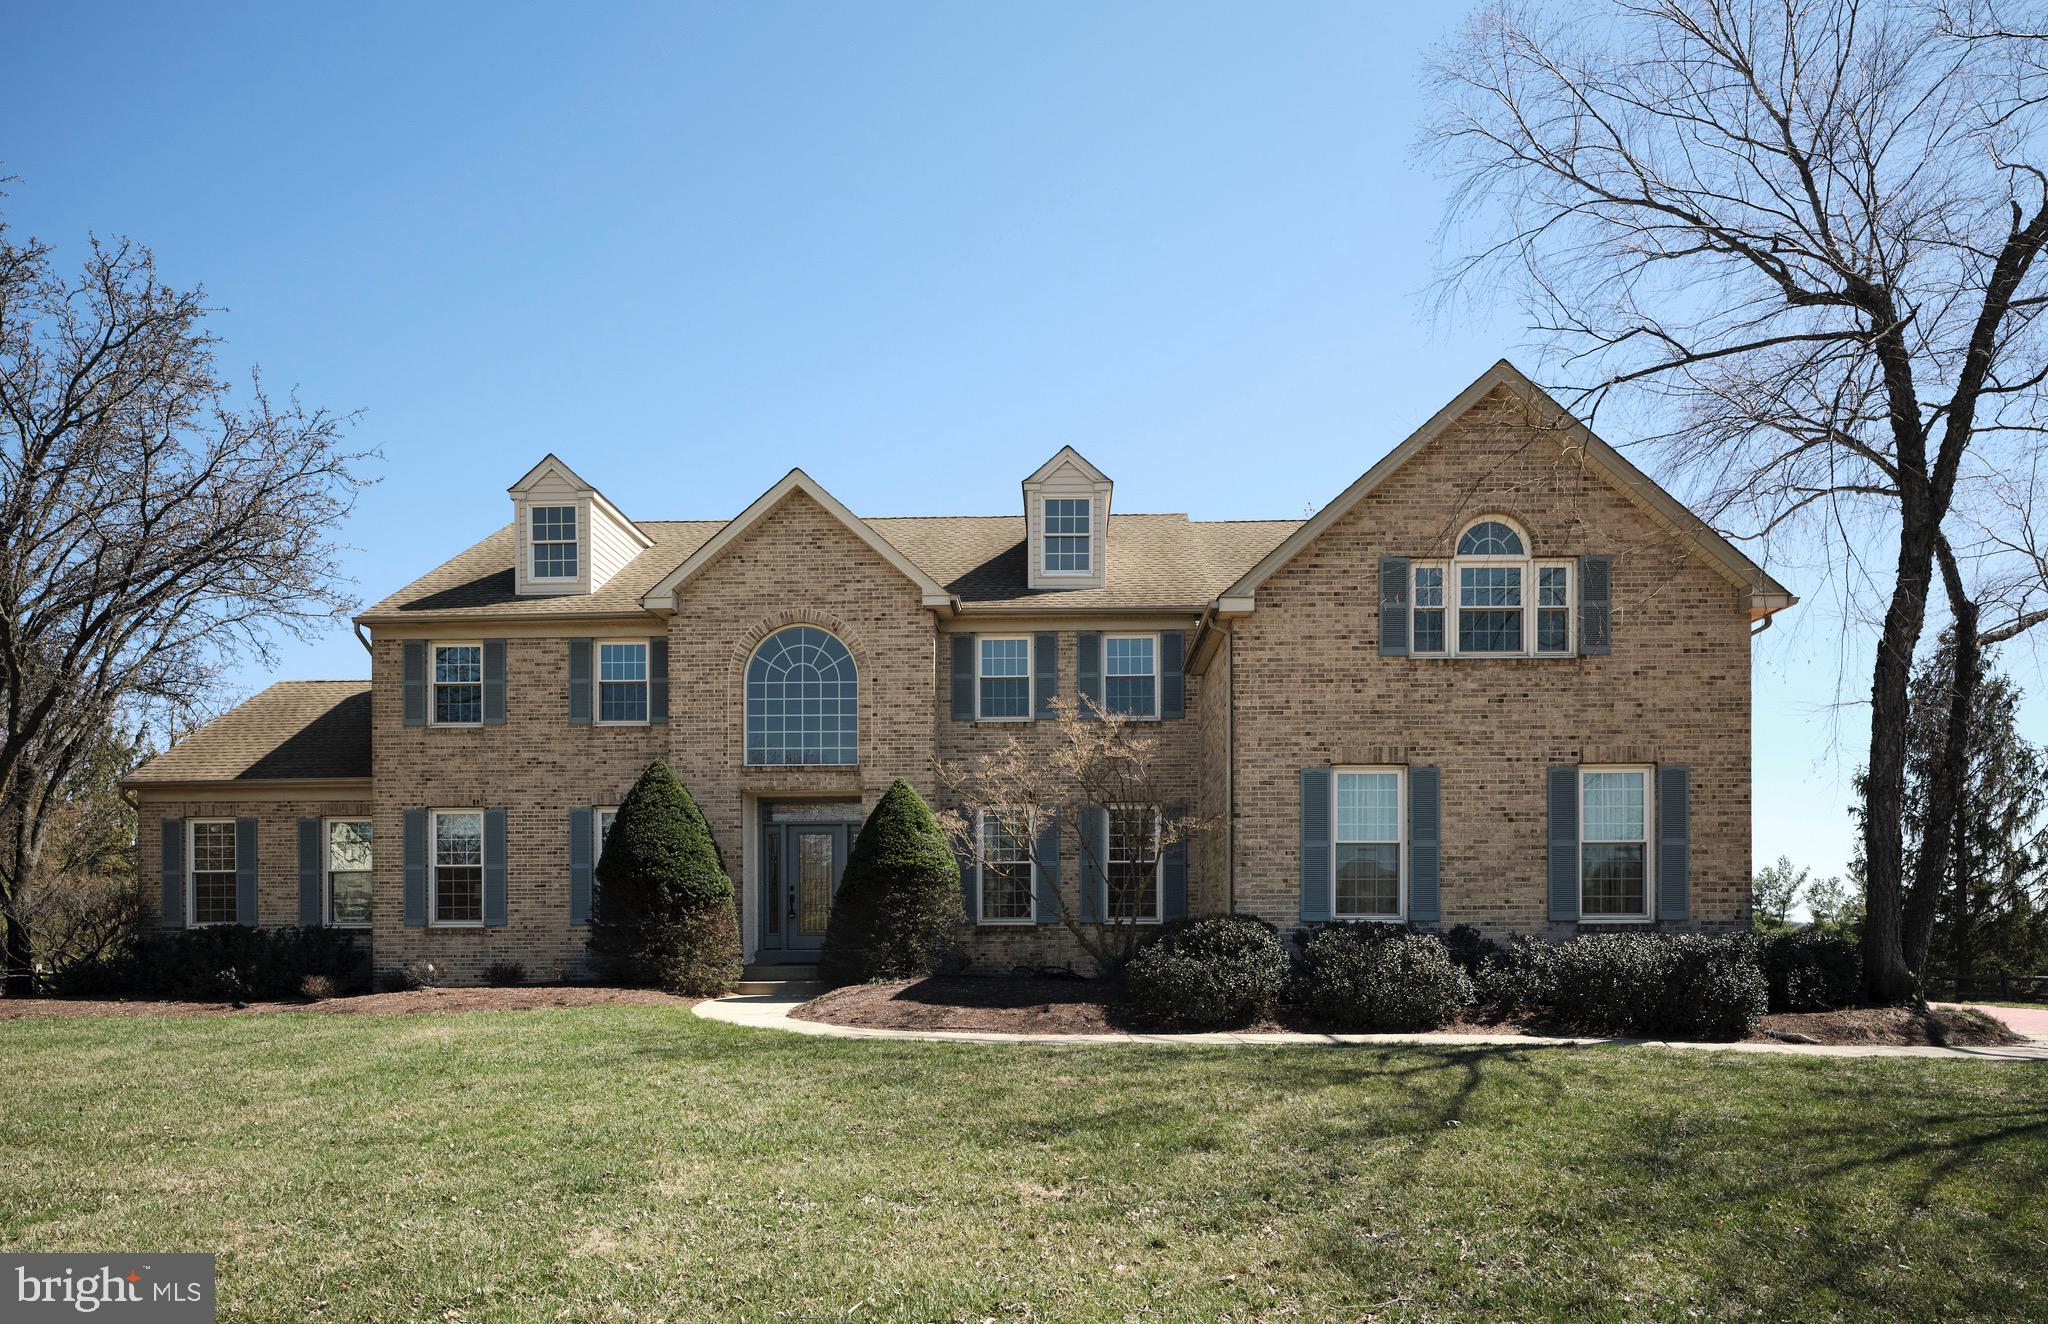
Welcome to 4524 Everview Drive located in the prestigious Country Ridge Estates. This beautiful property boasts 5/6 spacious bedrooms with thoughtfully designed closets to maximize storage, along with 3.5 baths. This home has been completely updated which is evident the moment you walk into the elegant foyer with its beautiful wood floors, wrought iron stair spindles, custom woodwork and palladium window bathing the space with natural light. Off the foyer is an office/sitting room with built-ins. To the other side is the formal living room with large windows providing plenty of light. Walk through to a spacious room running the width of the house, perfect for a music room, library or playroom. The dining room overlooks the backyard with stunning views of the hills beyond. The gourmet kitchen is a chef's delight with its double oven and six burner gas cooktop, as well as plentiful custom cabinetry with pull out shelving. There is plenty of counter space for food prep, including an island with seating for five. A lovely sunroom is surrounded by windows making it a perfect spot for morning coffee. The family room can accommodate large gatherings while the stone surround gas fireplace creates a cozy atmosphere. The second floor offers four spacious bedrooms, any of which could be a perfect second office if needed. The hall bath has been beautifully updated. The primary bedroom is a private sanctuary, a spacious room with an elegant coffered ceiling and two enormous walk-in closets, both thoughtfully designed to meet all storage needs. The bath is amazing; completely updated to include double sinks with high end cabinetry and a gorgeous elongated shower with seating. The basement offers the added bonus of an in-law/guest suite with an open floor plan, spacious bedroom, convenience kitchen and full bath with a private tiled entrance to the backyard. Speaking of which the backyard is a perfect retreat. A trex deck with bench seating overlooks a hot tub for a relaxing soak after a busy day and a heated in-ground pool that is professionally maintained. Behind the pool you'll find a putting green with four holes for practice before hitting the links. Enjoy basketball, tennis, pickleball, etc. on the multi-sport court located to the back of the property. The shed provides storage for sports and outdoor equipment. No need to worry about a power outage with the whole house generator. This luxury property has something for everyone. Schedule an appointment today and experience in person.
#PABU2090686

DOYLESTOWN

4524 EVERVIEW DRIVE

6 Beds

3 Baths

4,817 Sq.Ft.

$1,650,000

MLS#: PABU2090686
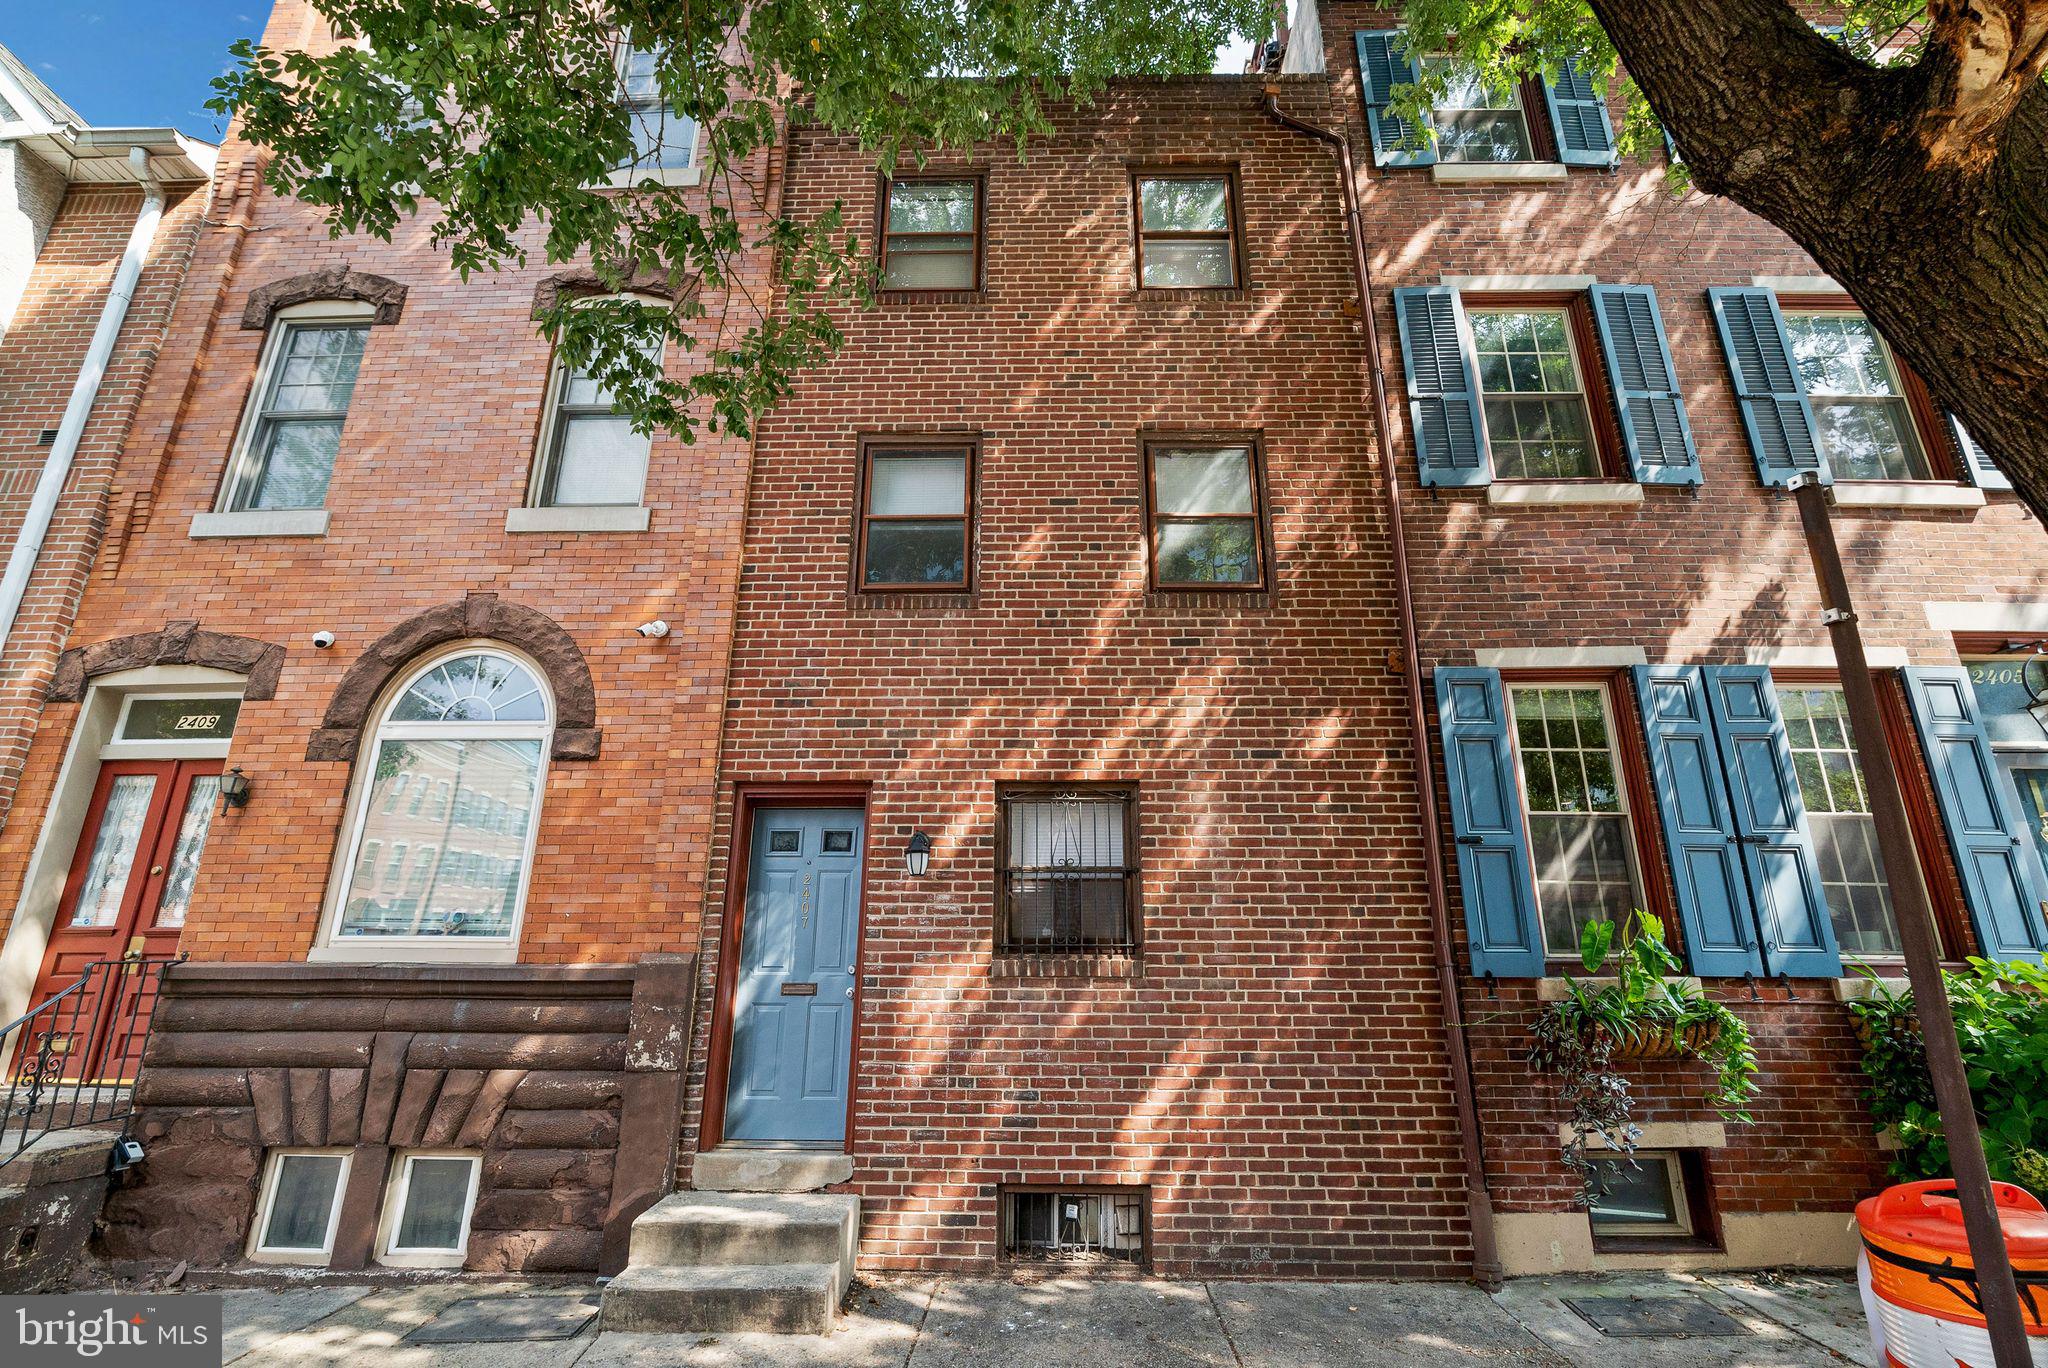
This charming 4-bedroom, 2-bathroom home is located in the desirable Fitler Square neighborhood, just steps from Graduate Hospital. The home boasts a spacious layout, with plenty of natural light and hardwood floors throughout. The main floor features a living room, dining room, and kitchen. Upstairs, you'll find four bedrooms and two full bathrooms. The backyard is perfect for entertaining, with a patio and plenty of room for grilling and outdoor dining. Within a short distance of just a block or two, you'll find an array of conveniences, including grocery stores, Wawa, restaurants, transportation options, an Amazon Hub Locker, and the vibrant Grey's Ferry Triangle. Schedule a showing today!
#PAPH2390460

PHILADELPHIA

2407 SOUTH STREET

4 Beds

2 Baths

1,395 Sq.Ft.

$539,900

MLS#: PAPH2390460
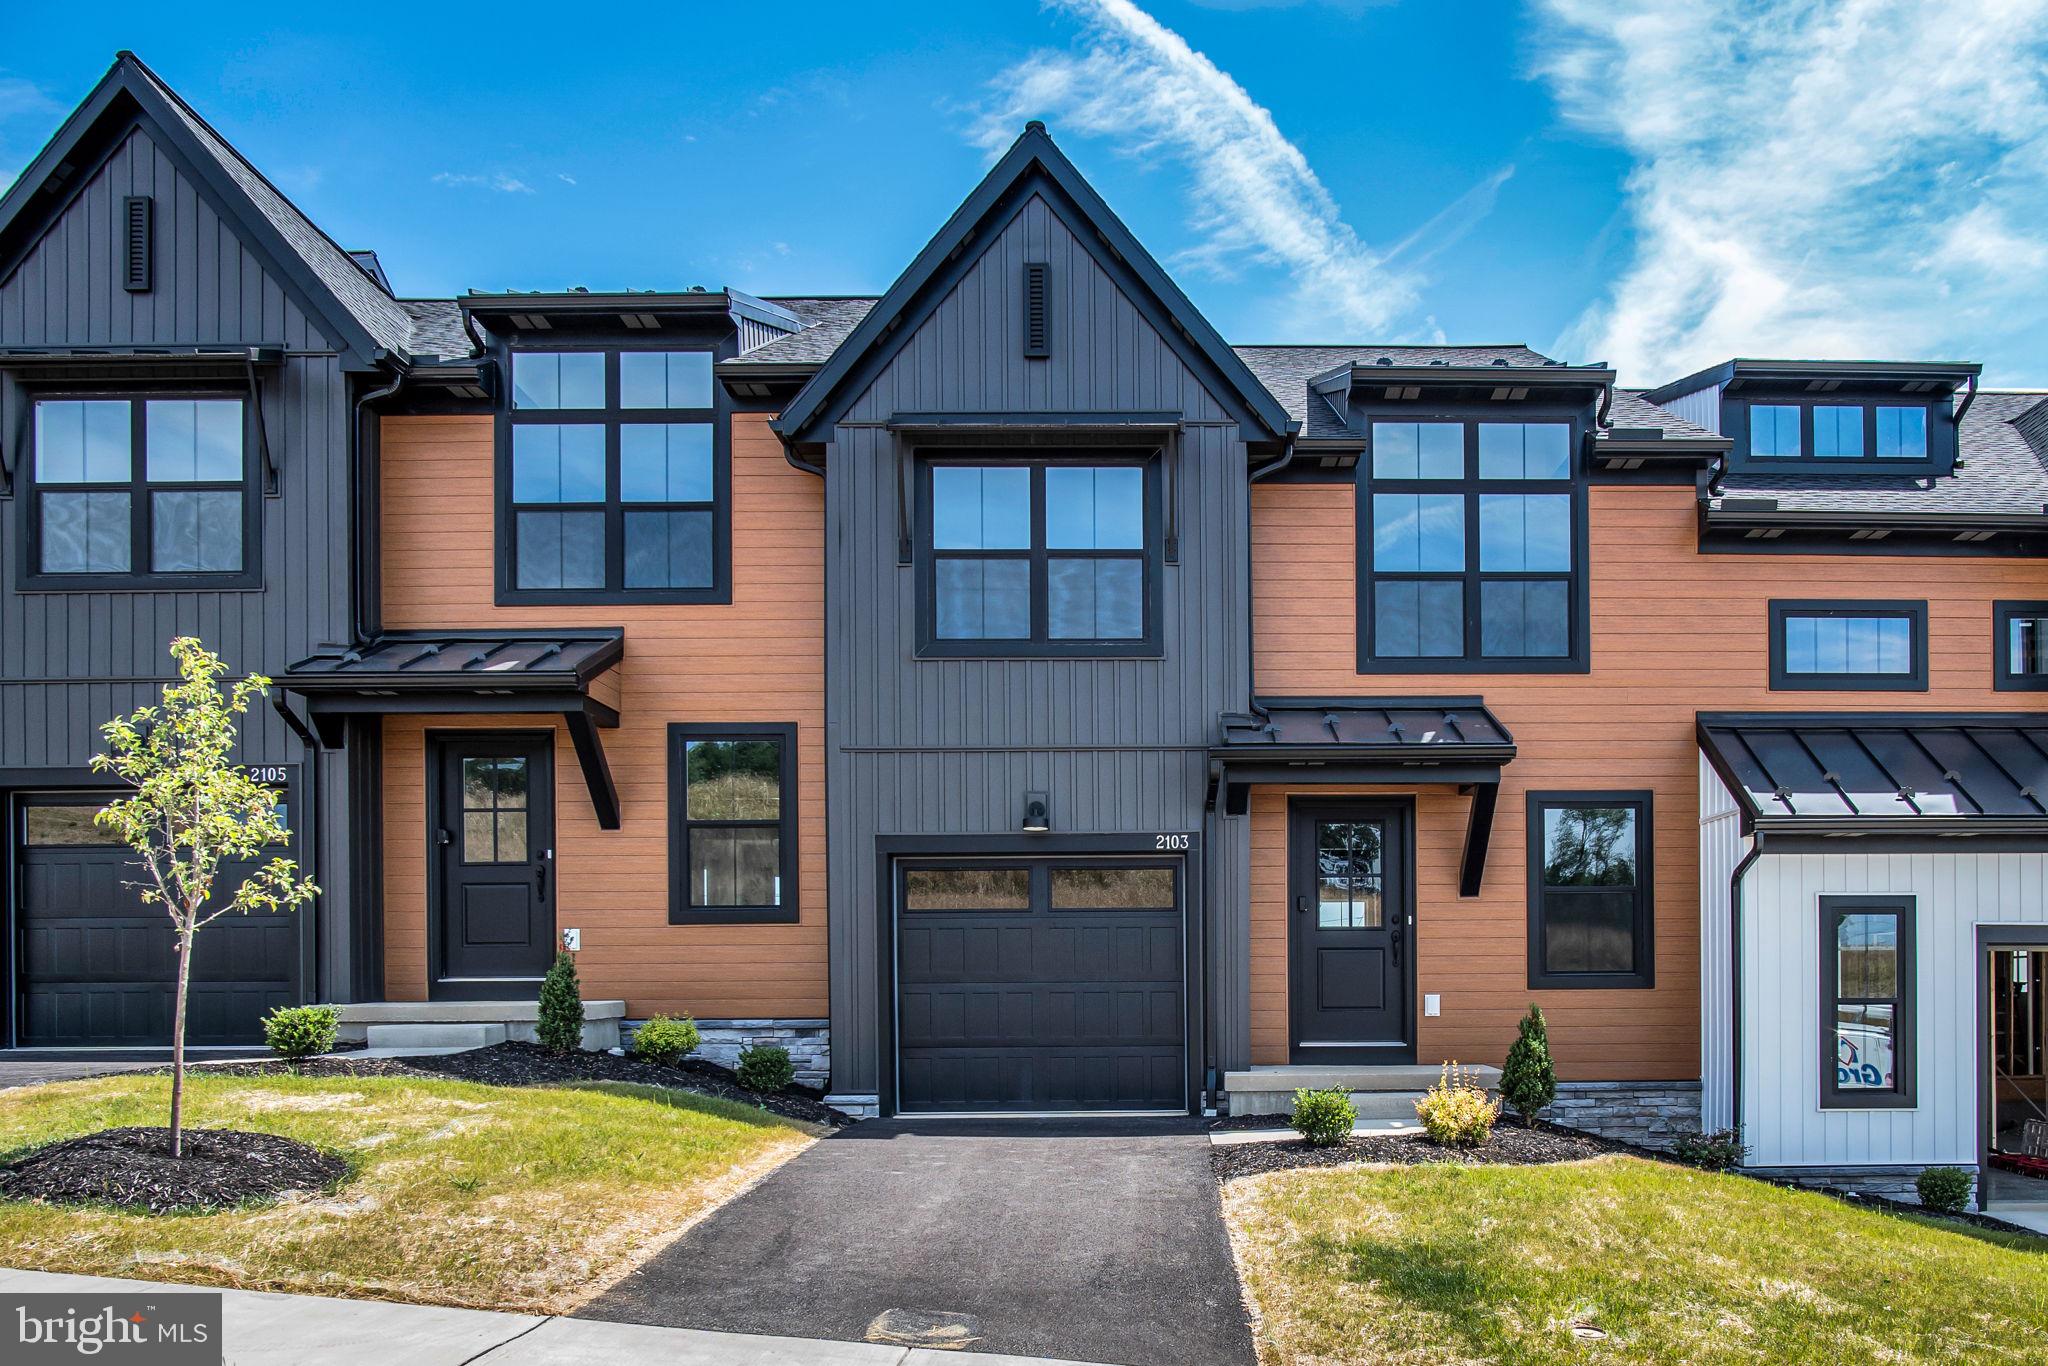
Welcome to our exciting new community Autumn Chase Townhomes by Garman Builders.

The Dempsey features an open floor plan, allowing for a seamless flow between rooms and creating a welcoming and spacious atmosphere. On the main level, you will find a one-car garage, perfect for parking and additional storage. With a redesigned first floor to include a pocket office and kitchen in the middle.

As you make your way to the upper level, you will be greeted by a large master suite, providing a relaxing retreat after a long day. The master suite is complete with ample closet space and a private bathroom. In addition to the master suite, there are two oversize secondary bedrooms, perfect for family members or guests. A guest bathroom is also conveniently located on the upper level.

Our community offers a range of amenities and is designed to provide a comfortable and convenient lifestyle. Whether you enjoy outdoor activities, socializing with neighbors, or simply relaxing in a peaceful environment, our community has something for everyone.

Don't miss out on the opportunity to own a townhome in this exciting new community. Contact us today to schedule a tour and explore the possibilities of making this your new home.
#PACB2038354

MECHANICSBURG

2109 S AUTUMN CHASE DRIVE 005-01

3 Beds

2 Baths

1,940 Sq.Ft.

$404,990

MLS#: PACB2038354
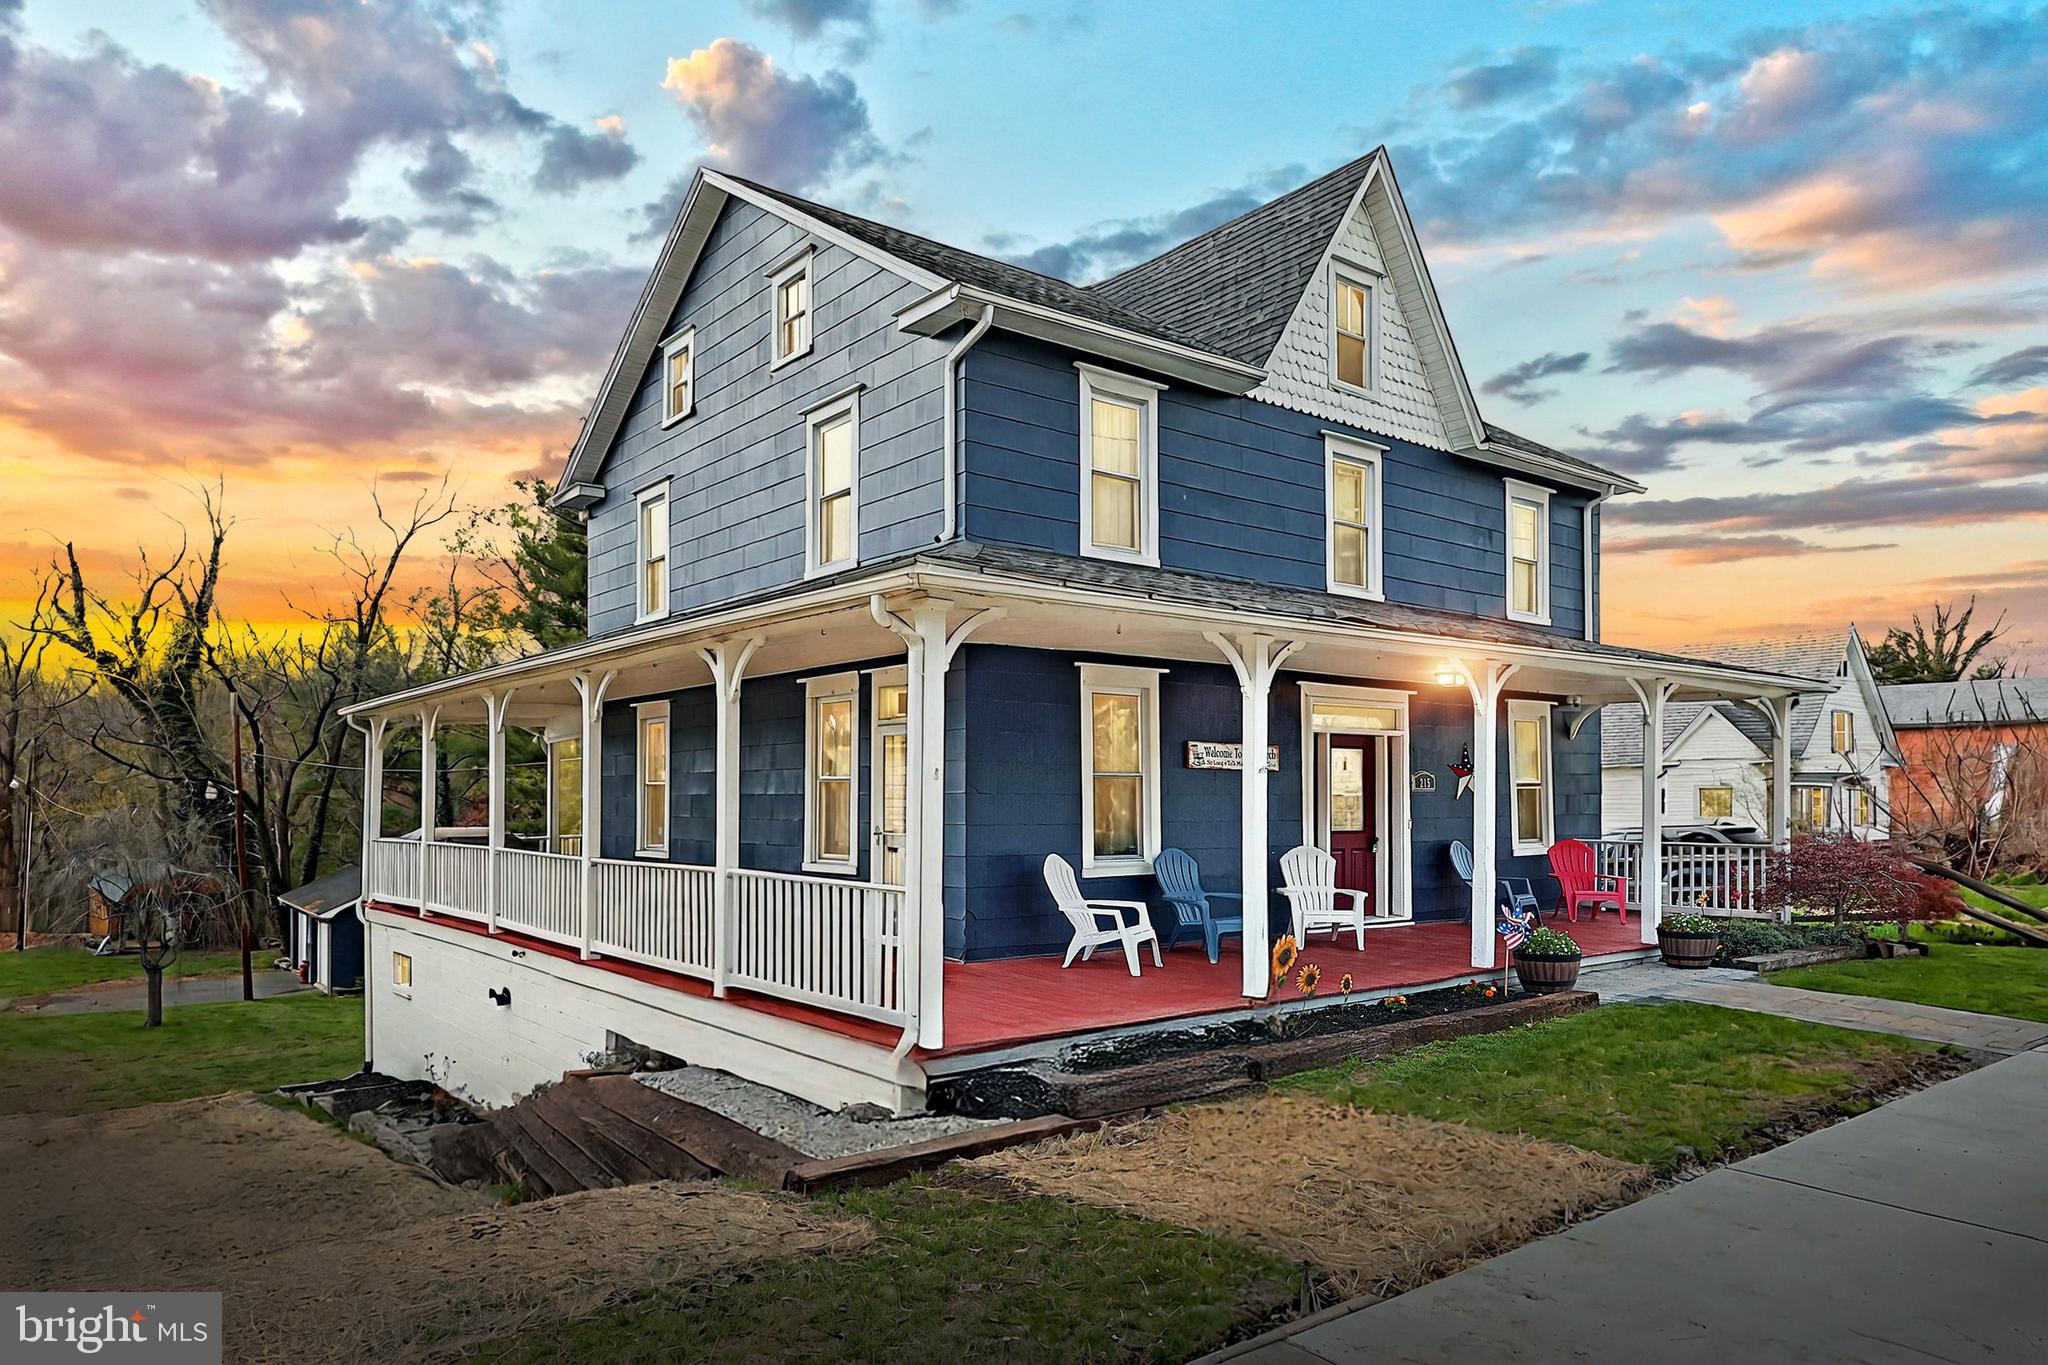
This inviting Colonial in Delta Borough is full of charm, space, and thoughtful updates. Fully renovated just before the current owners purchased in 2014, it’s been continuously improved and lovingly cared for ever since. A wraparound porch welcomes you in—perfect for enjoying your morning coffee or relaxing in the evening. Inside, you’ll find a comfortable mix of hardwood, LVP, and carpet throughout, with spacious, living and dining room areas, a bright kitchen with stainless steel appliances, five bedrooms, and two and half bathrooms. The partially finished lower level (approx. 750 sq ft) adds extra room for whatever you need—game room, office, gym, you name it. There is a detached two car garage and shed. If that’s not enough, there’s a fully finished “she shed” complete with heat, AC, and zoning for a private business—easily adaptable as a guest space, in-law suite, or teen hangout. Sitting on a 0.72- acre lot with room to spread out, this home is ready for you to move in and make it your own.
#PAYK2079440

DELTA

215 MAIN STREET

5 Beds

2 Baths

1,744 Sq.Ft.

$284,900

MLS#: PAYK2079440
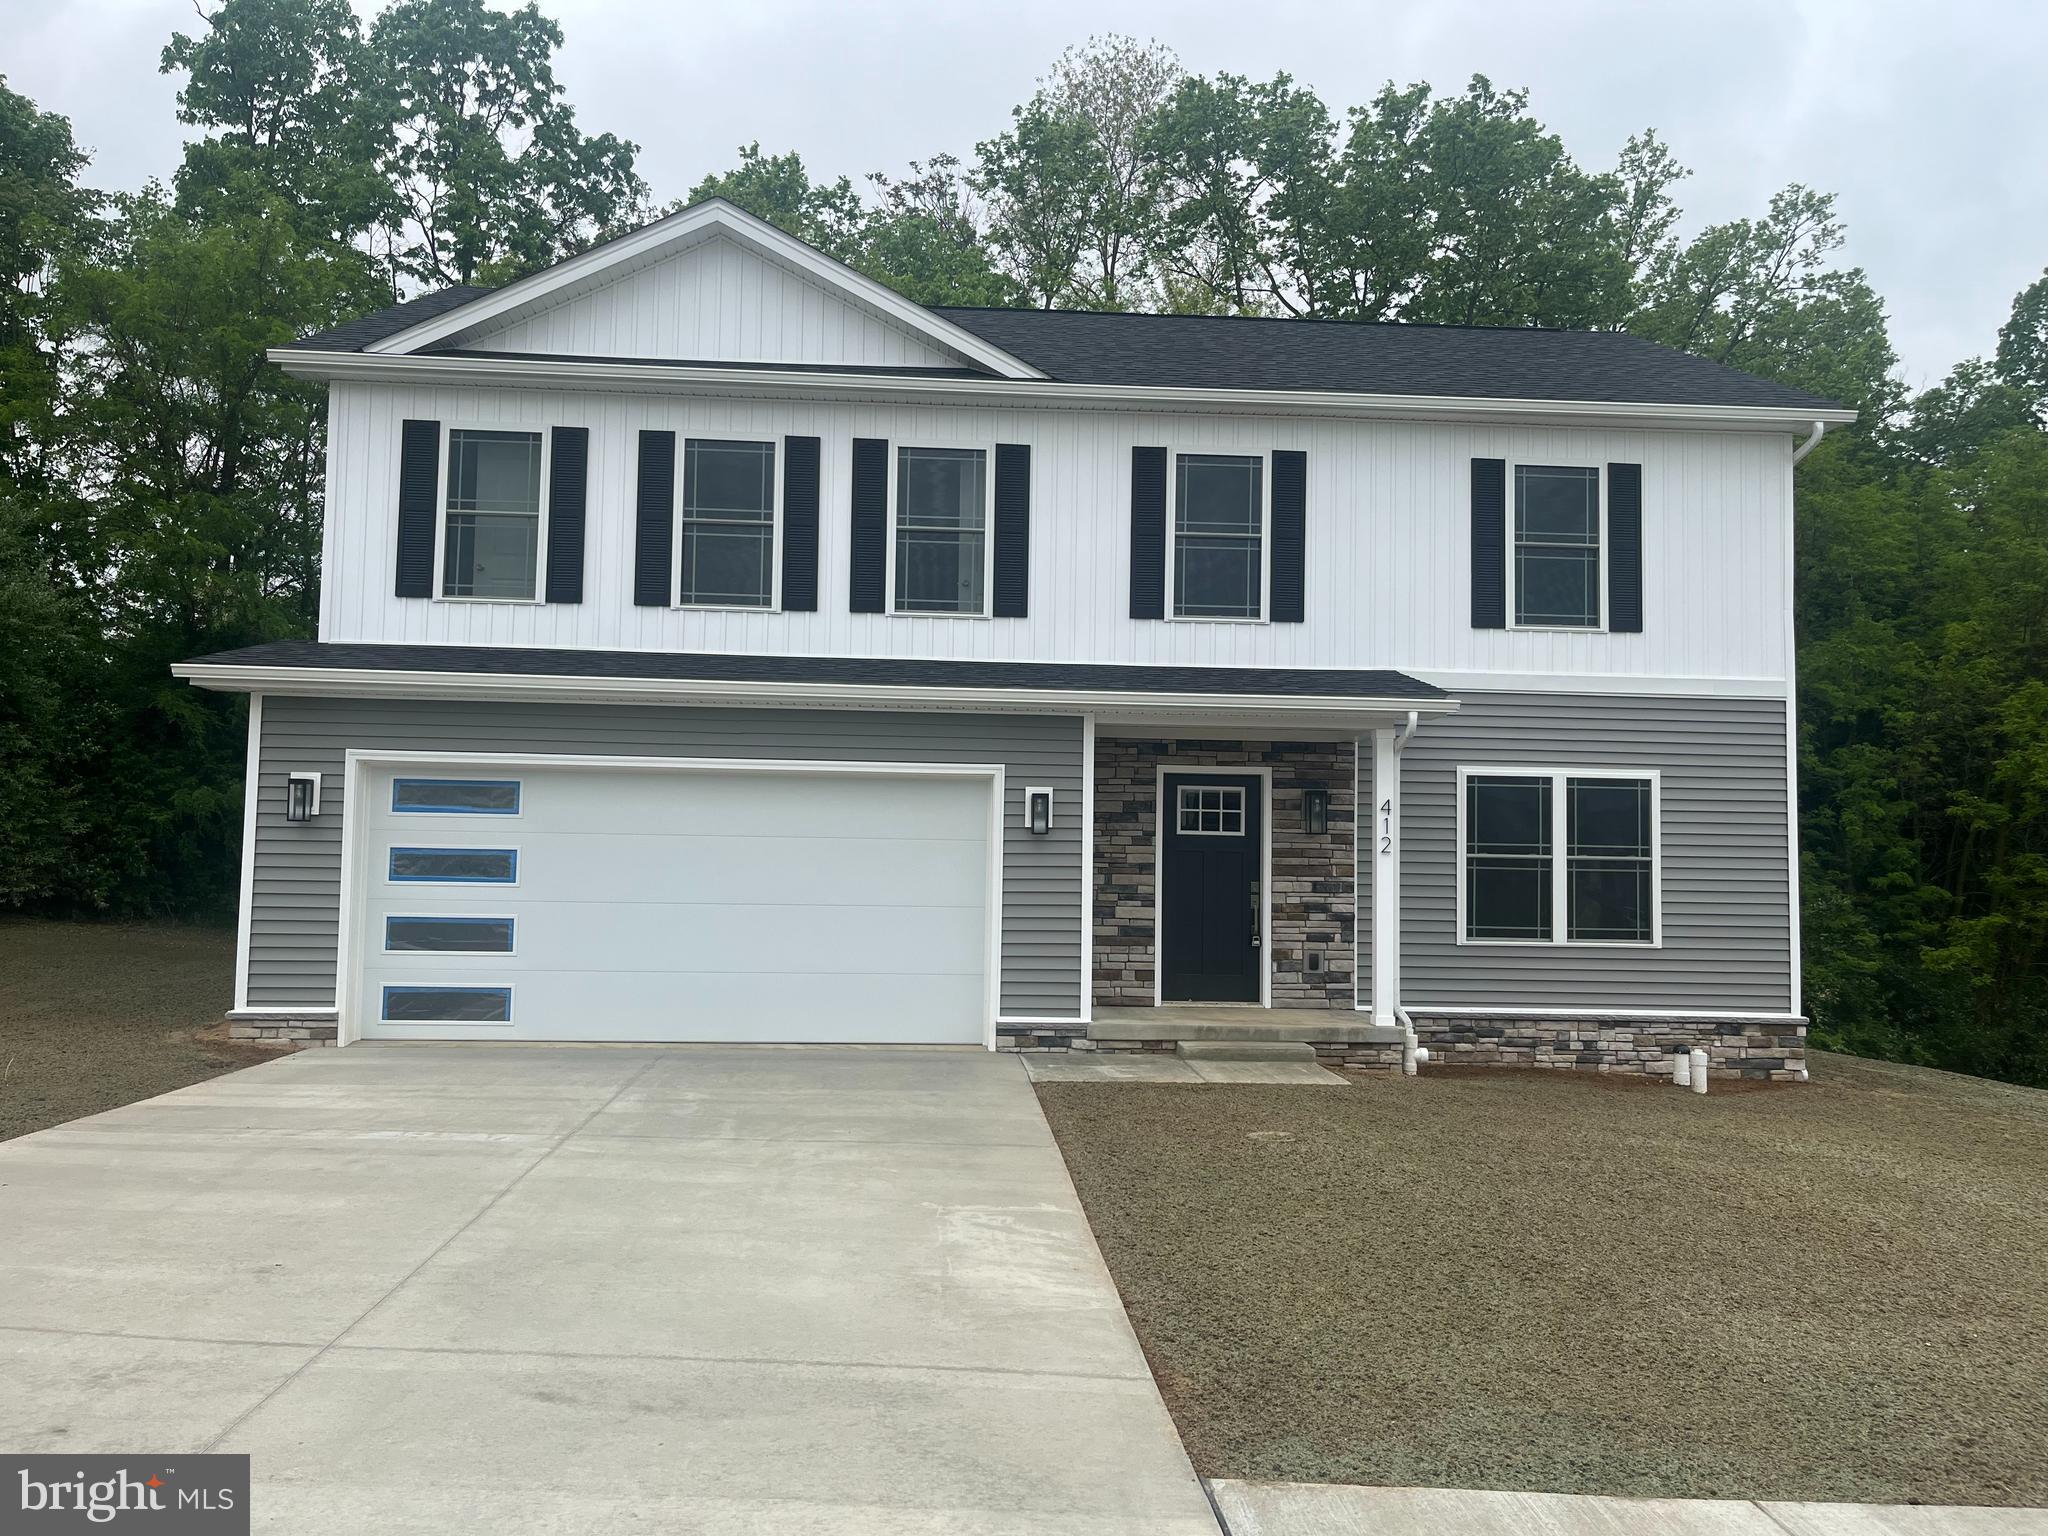
Looking for a 4 bedroom Brand New House with all the modern bells a whistles? Look no further than this 2010 square foot colonial being built in Skyhawk. It sits on a 1/2 acre lot! Finished in 30 days from 4/17/25. House has 4 bedrooms upstairs, and a room on the main level that could be used as an office, 2.5 bathrooms. Quartz countertops, LVP flooring through out, and concrete driveways! Call today for your personal tour. *****Photos are of a similar house, same floor plan, different colors*****
#PAFL2026068

WAYNESBORO

12228 RED HAWK DRIVE

4 Beds

2 Baths

2,010 Sq.Ft.

$359,900

MLS#: PAFL2026068
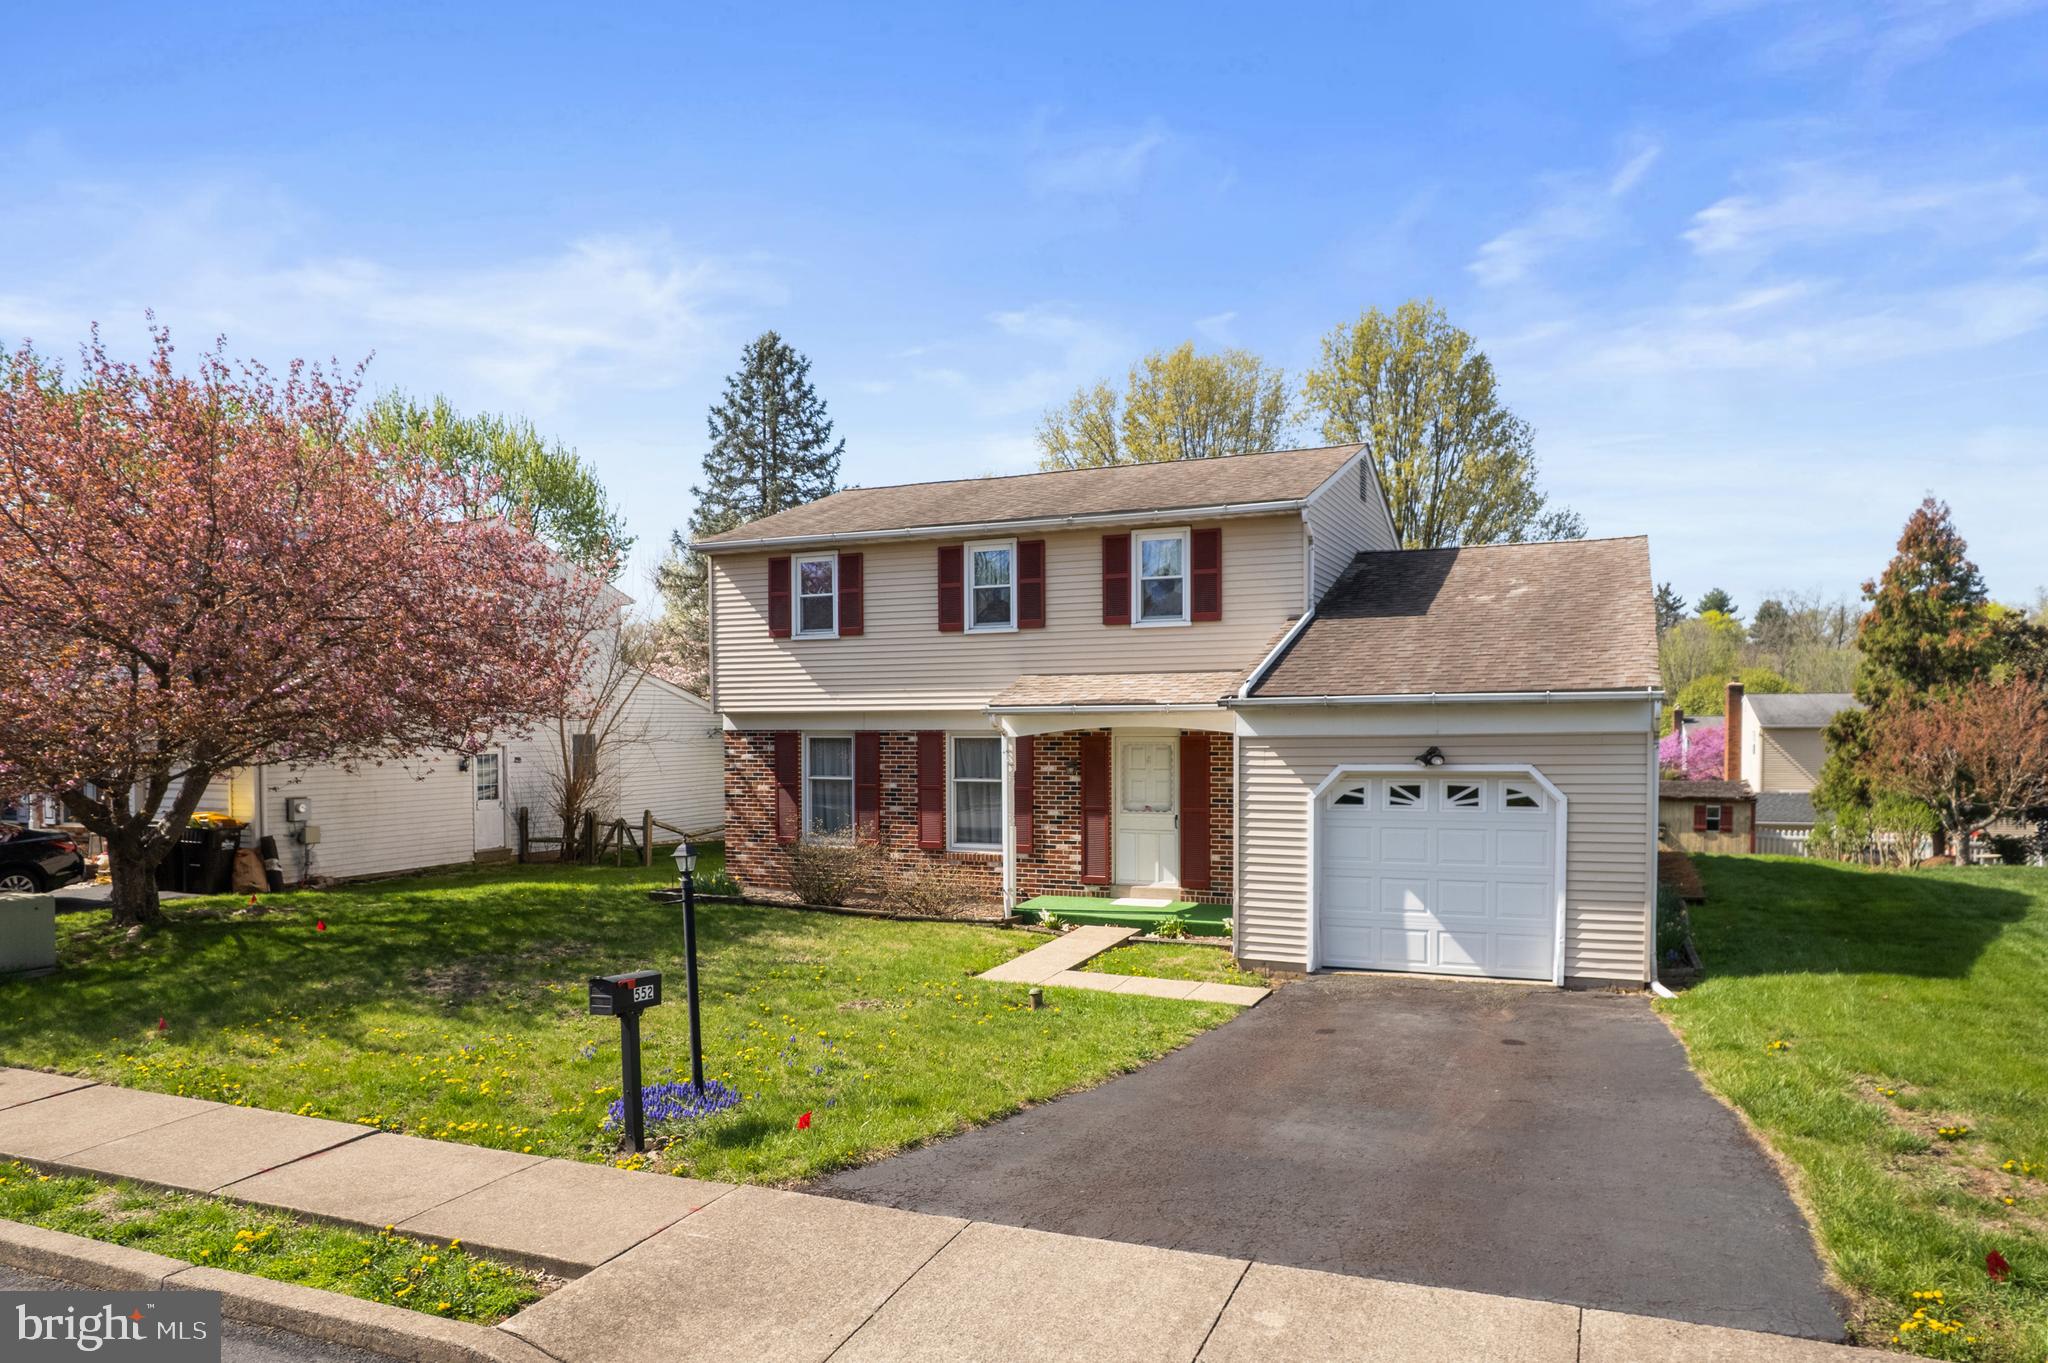
Welcome to this well-maintained 1,863 sq ft colonial with 3-bedroom, 2.5-baths and 1-car garage, located in one of Lower Salford Township’s desirable neighborhoods. Offering classic curb appeal and a traditional layout, this home has been lovingly cared for and is clean throughout—ready for your personal touch and modern updates. Inside, you’ll find spacious rooms, including a bright living room, formal dining room, and a family room alongside the kitchen, perfect for entertaining. The eat-in kitchen provides a functional layout with plenty of cabinet space, while the half bath and laundry area are tucked away next to the garage access for everyday convenience. Upstairs, the primary bedroom includes its own en-suite bath and walk-in closet, while two additional bedrooms share a full hall bathroom. All rooms offer generous closet space and natural light. Outside, enjoy the peaceful backyard and mature lawn, ideal for relaxing or entertaining. With strong bones, great flow, and an unbeatable location, this home offers the perfect opportunity to build equity while making it your own. Don’t miss your chance to live in a beautiful neighborhood known for its community feel, close proximity to shopping, dining, and major routes, located in the Souderton Area School District.
#PAMC2136920

HARLEYSVILLE

552 PIONEER CIRCLE

3 Beds

2 Baths

1,863 Sq.Ft.

$435,000

MLS#: PAMC2136920
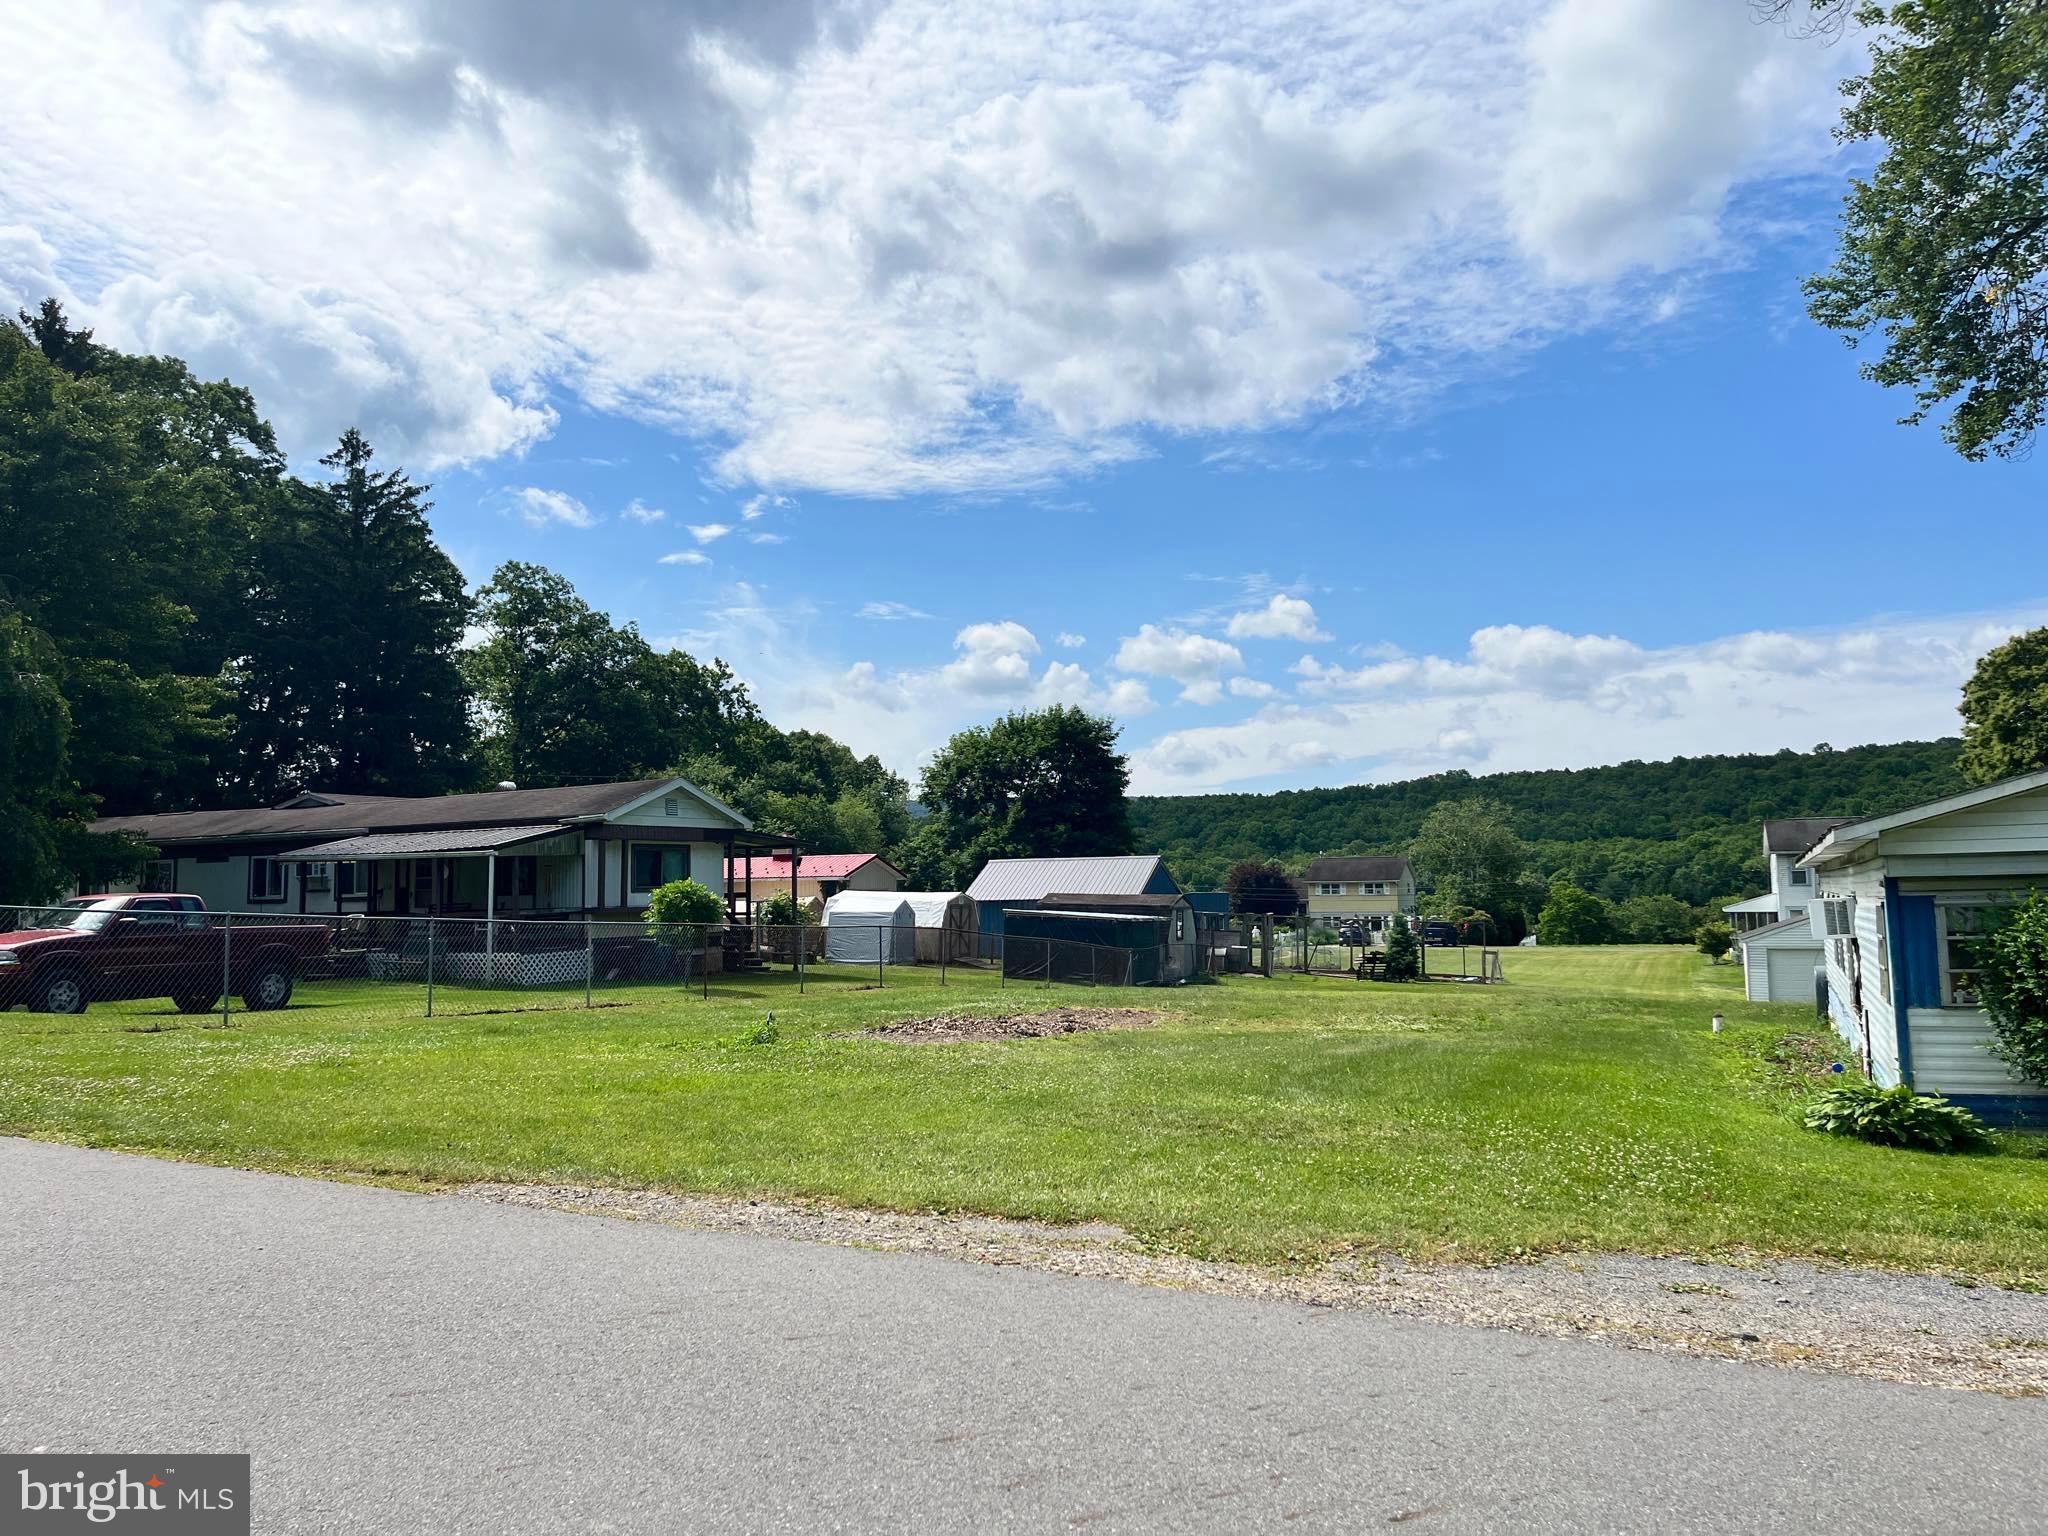
Level and cleared lot for sale in Tower City, the work is done for you. The lot previously had a structure on it, public water and sewer available. On a quiet back road, you have a peaceful view of the mountains!
#PASK2019830

TOWER CITY

170 MAPLE STREET

None Beds

None Baths

0.17 acres

$16,000

MLS#: PASK2019830
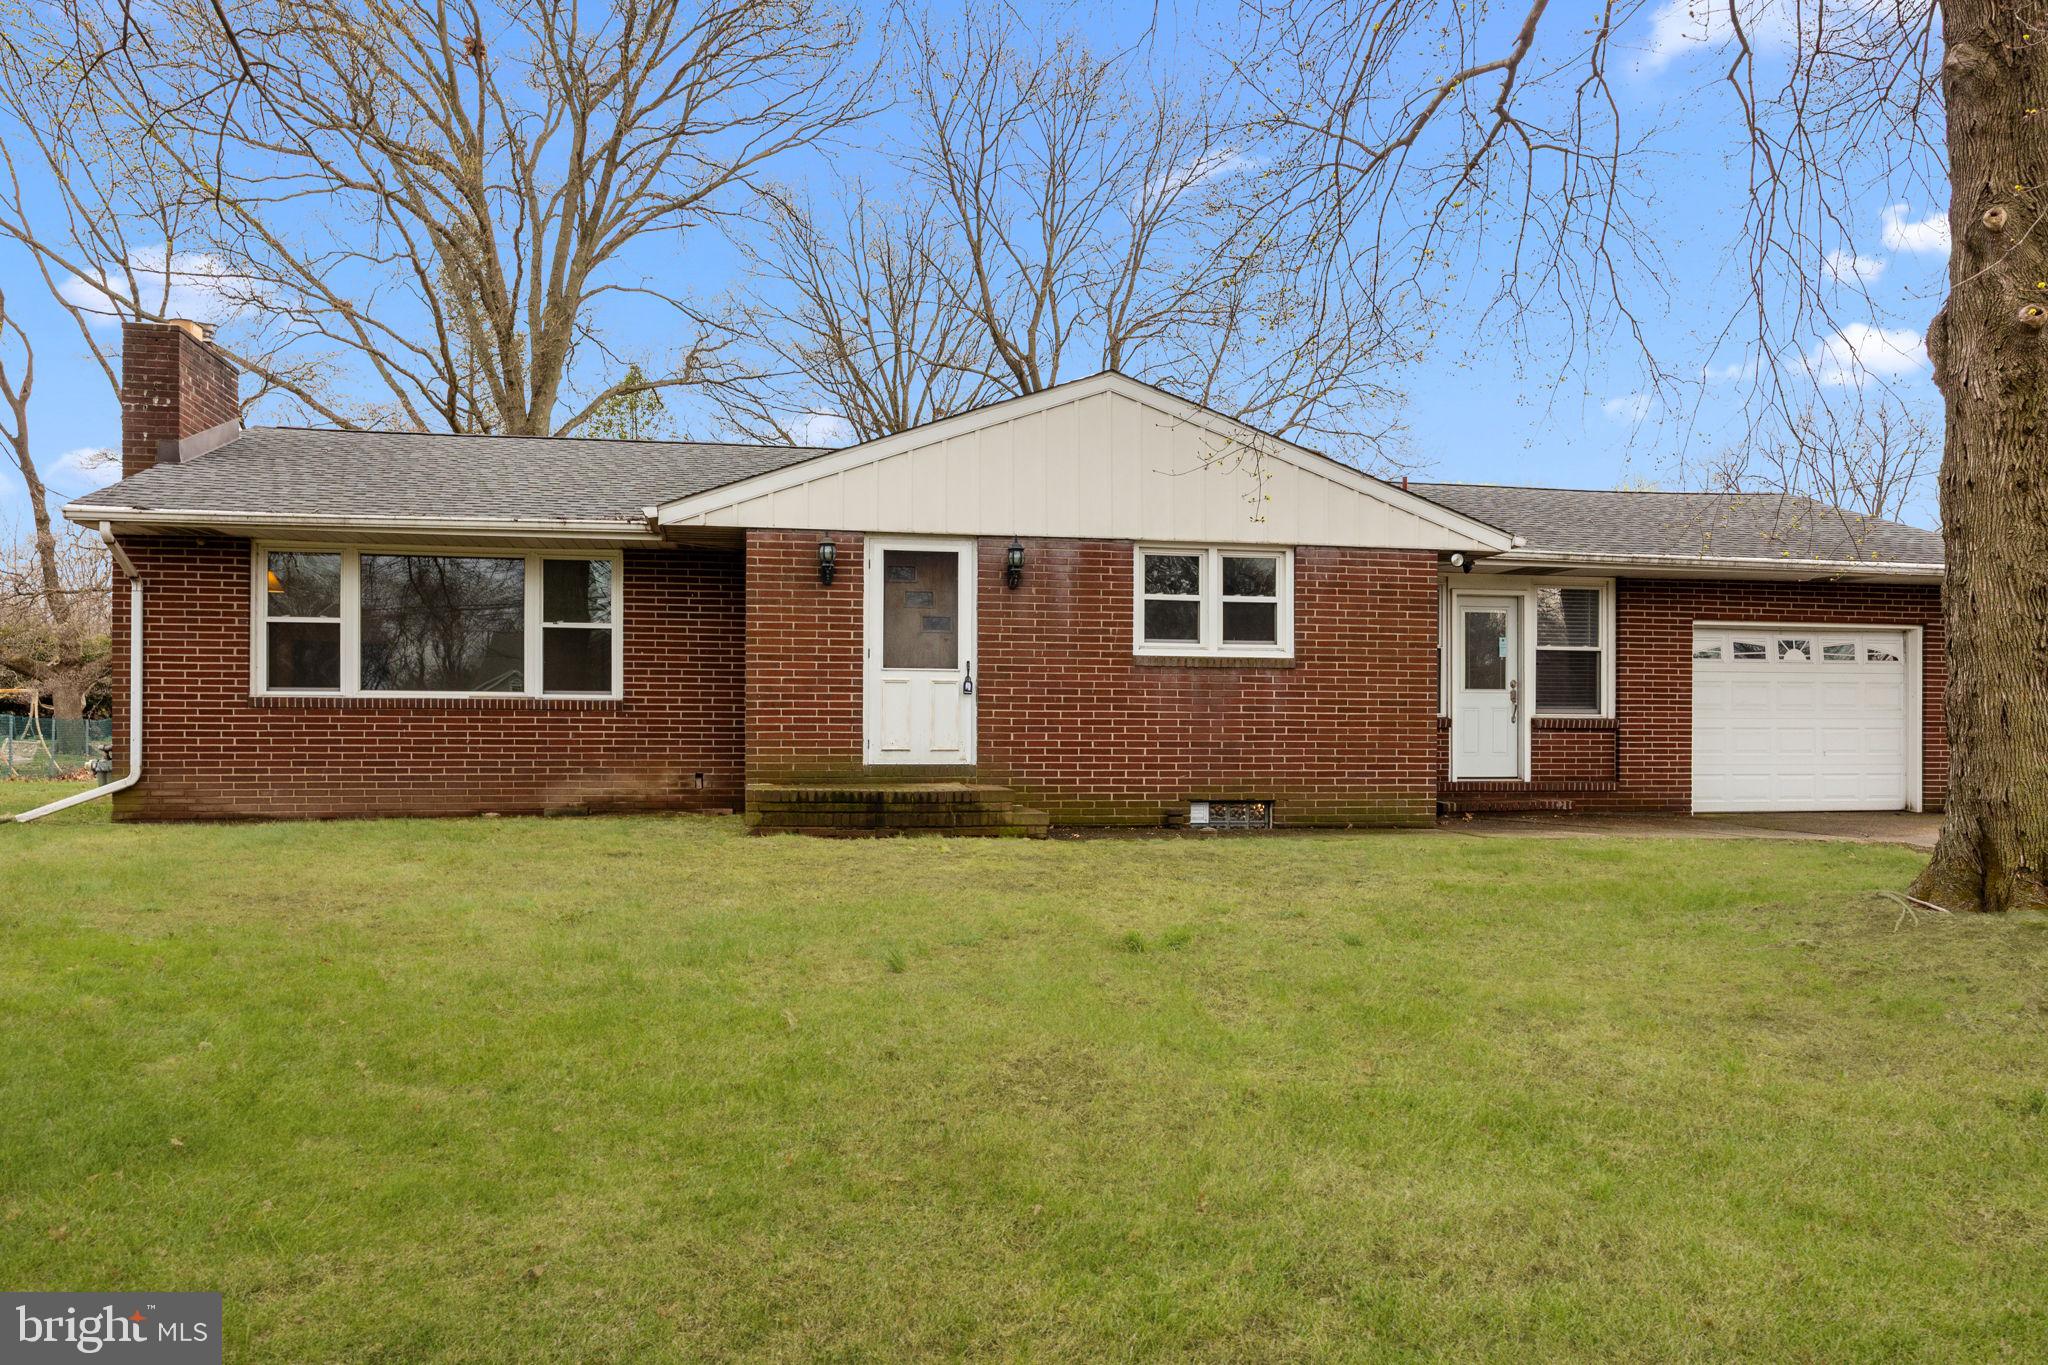
Full brick ranch house with GAS heat in Pennsbury Schools! This home features a great one floor lifestyle living with 3 bedrooms, and 1.5 bath ( half bath is in the primary bedroom) Solid Hardwood floors throughout! Kitchen needs updating but breezeway is extra living space and a huge house perk, as well as a full basement, and a one car garage. Mostly all new windows and doors, except just a few!Big open lot with plenty of room to enhance your backyard or expand this home. Priced to present upgrades that are needed. The price is a starting suggestion.
#PABU2091722

MORRISVILLE

231 WOOLSTON DRIVE

3 Beds

1 Baths

1,246 Sq.Ft.

$375,000

MLS#: PABU2091722
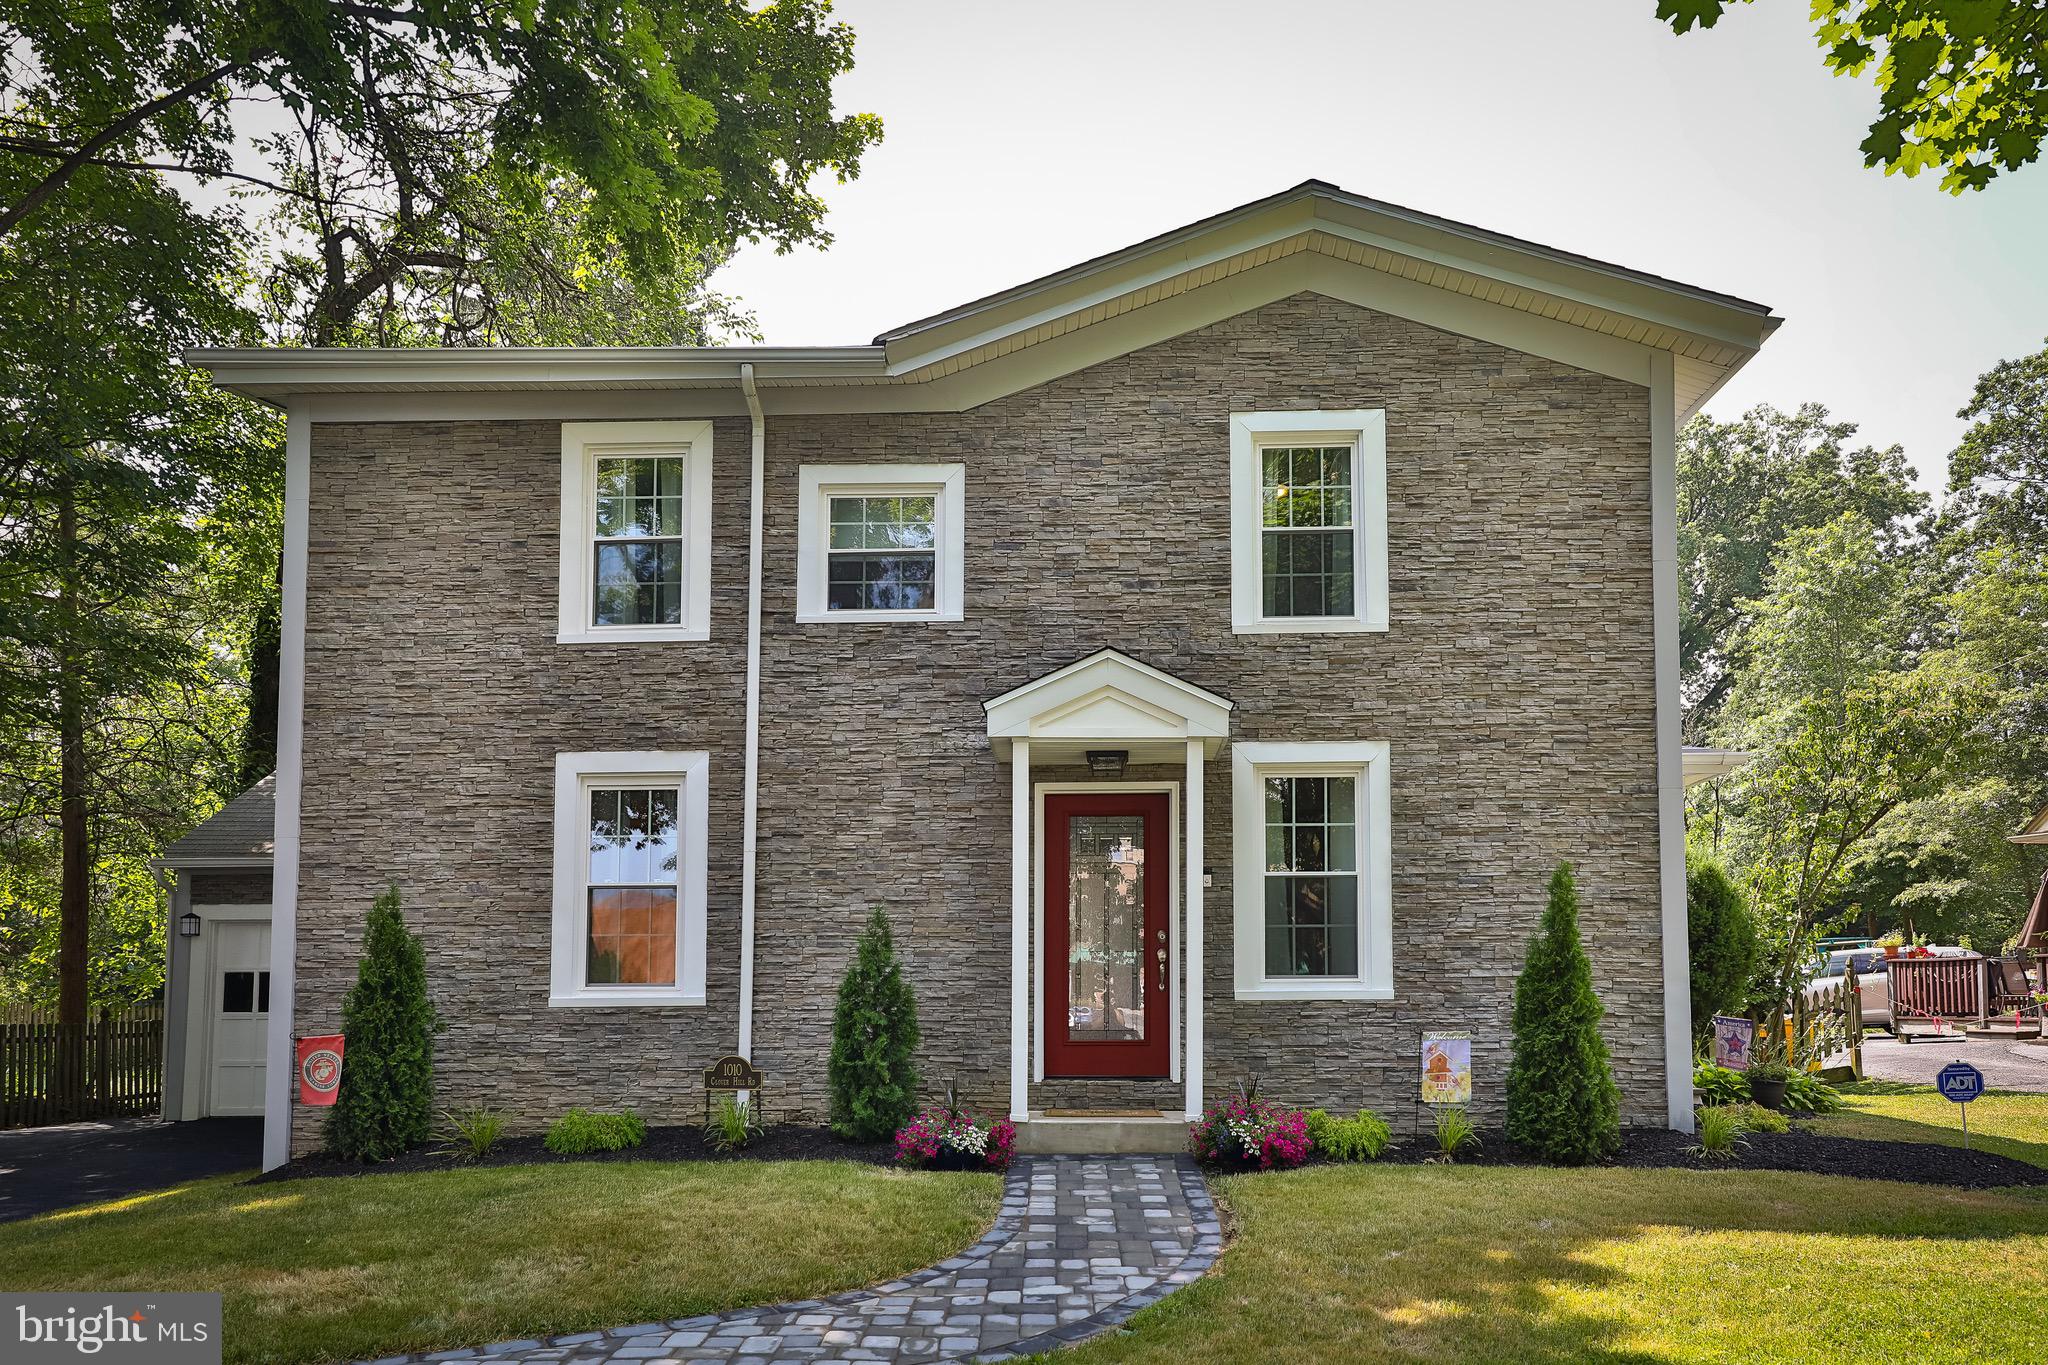
This stunning, meticulously maintained home offers the perfect blend of character, comfort, and walkability in one of the most sought-after neighborhoods on the Main Line. Located in the award-winning Lower Merion School District and just a short walk to regional rail, Whole Foods, Suburban Square, Narberth Park, dining, shopping, and more, this is Main Line Philly living at its best. Once inside, there is a spacious front room that can be a playroom, office, or additional TV room; options are endless, and you enter into the open family room that looks into the bright, spacious dining room. This space is wonderful and all open, bright, freshly painted, with hardwood flooring throughout. From the Dining Room, head into your eat-in kitchen with breakfast bar, all updated kitchen cabinets, quartz countertops, stainless steel appliances, and a sliding door out to your deck and large private fenced-in backyard. Finishing off this floor are two large storage closets along with a half bath. Head upstairs to the second floor. The primary bedroom with a large closet and a full bathroom.  All updated with new lighting, vanity, and both the bathroom and bedroom are freshly painted, with hardwood flooring throughout the second floor. There are three additional bedrooms, all spacious in size with larger closets. Additionally, an updated hall bath with a linen closet rounds off this floor. Head down to your basement. It is all open and very clean. Outside is a pull-up one-car garage along with the rear garden shed for additional storage. Don't wait to see this home. It is ready for you to make your own
#PAMC2136852

WYNNEWOOD

1010 CLOVER HILL ROAD

4 Beds

2 Baths

2,145 Sq.Ft.

$757,000

MLS#: PAMC2136852
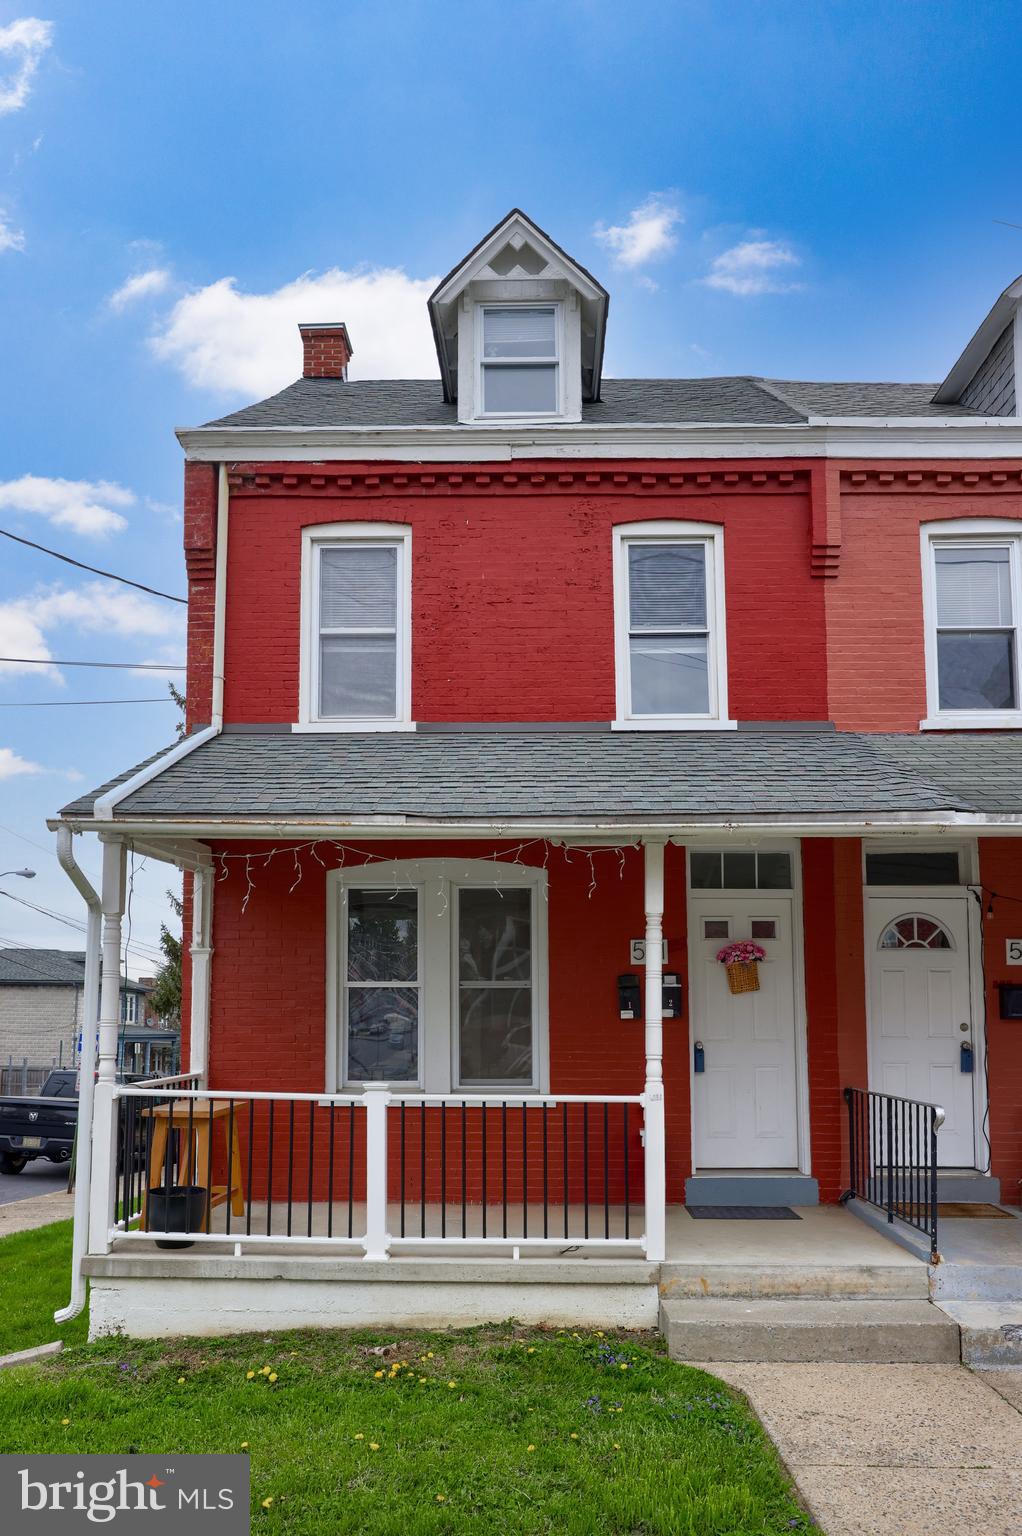
Welcome to 501 Pearl St - a well maintained top and bottom two unit property located within the West End of Lancaster City. The first floor consists of 1 bedroom, 1 bathroom and is currently rented at $1,080 / month. The second floor consists of 2 bedrooms, a large living room, and full bathroom. Unit 2 is currently vacant, allowing for an owner occupant, or second tenant. Replacement windows, new carpet and vinyl flooring, fresh paint, and water heaters replaced in 2018. The adjacent home (503 Pearl St) is also for sale, and owned by the same owner. Opportunity to bundle both 501 and 503 in a package deal.
#PALA2068624

LANCASTER

501 PEARL STREET

4 Beds

2 Baths

1,350 Sq.Ft.

$224,900

MLS#: PALA2068624
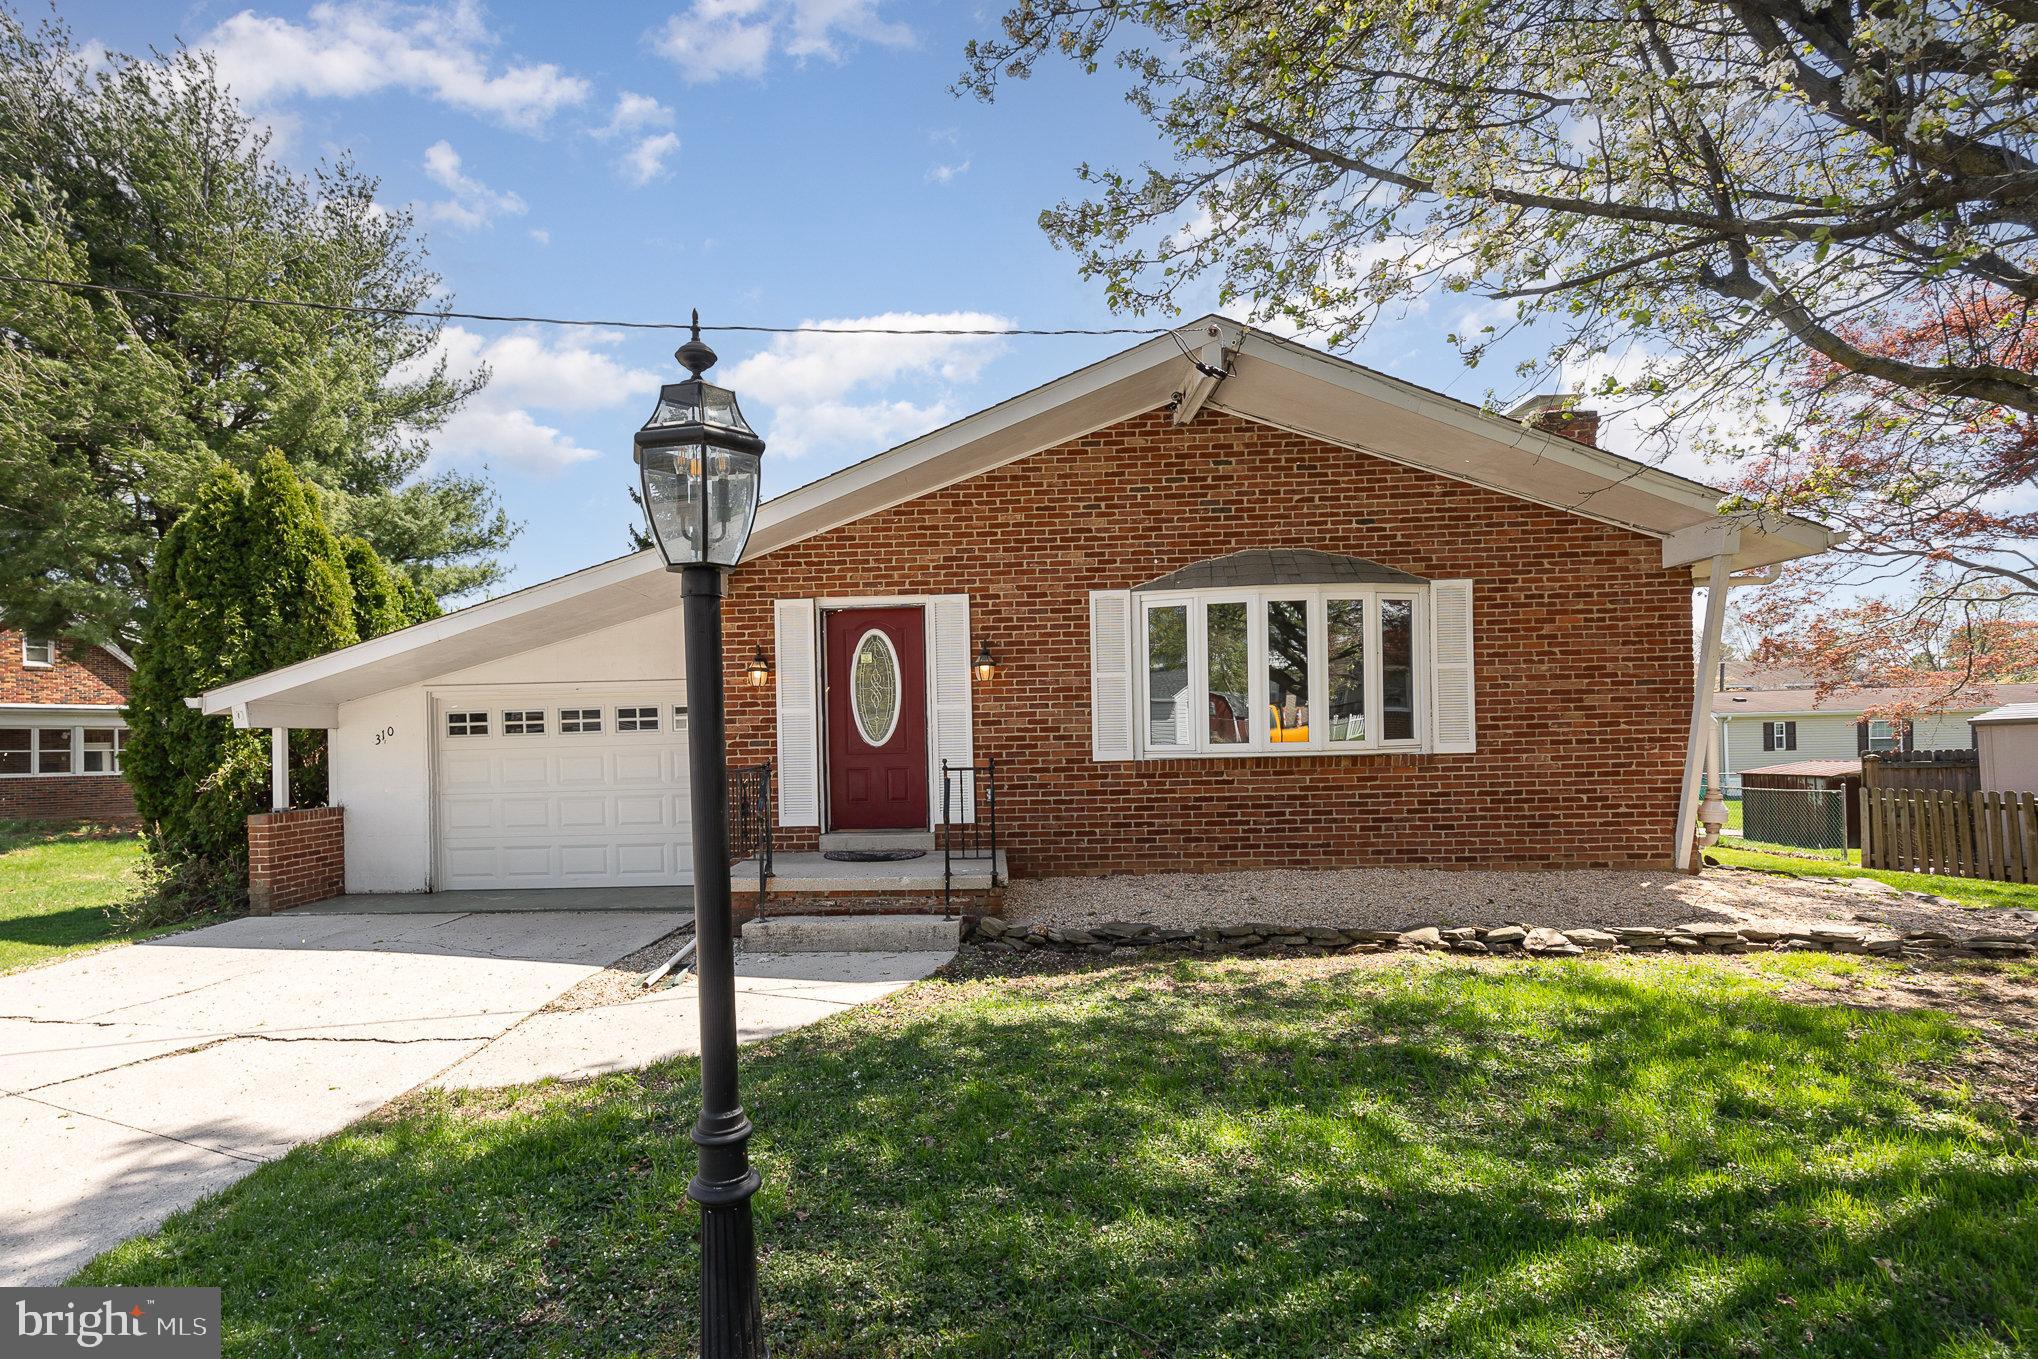
Welcome to your new home! This delightful 3-bedroom, 1.5-bathroom ranch-style house offers 1,204 sq ft of comfortable living space on a generous 0.51-acre lot. Built in 1972, this home has been lovingly maintained and updated, featuring fresh paint and new carpet on the first floor.

Step inside to find a cozy living area perfect for family gatherings, a partially finished basement ideal for a playroom or additional living space, and a modern kitchen ready for your culinary adventures. The A/C and ceiling fans ensure year-round comfort, while the forced air heating system keeps you warm during those chilly winter months.

Outside, you'll love the spacious, level backyard which includes a shed and picnic area—perfect for entertaining friends and family or simply enjoying a quiet evening under the stars. The attached garage provides convenient parking, with additional space in the driveway.

Located in the friendly and quiet South Western School District, this home is close to local amenities, entertainment, grocery stores, and shopping. Whether you're a first-time homebuyer or looking to downsize, 310 Boundary Ave offers the perfect blend of comfort and convenience.  Contact me today to set up a private showing!
#PAYK2078052

HANOVER

310 BOUNDARY AVENUE

3 Beds

1 Baths

1,348 Sq.Ft.

$244,900

MLS#: PAYK2078052
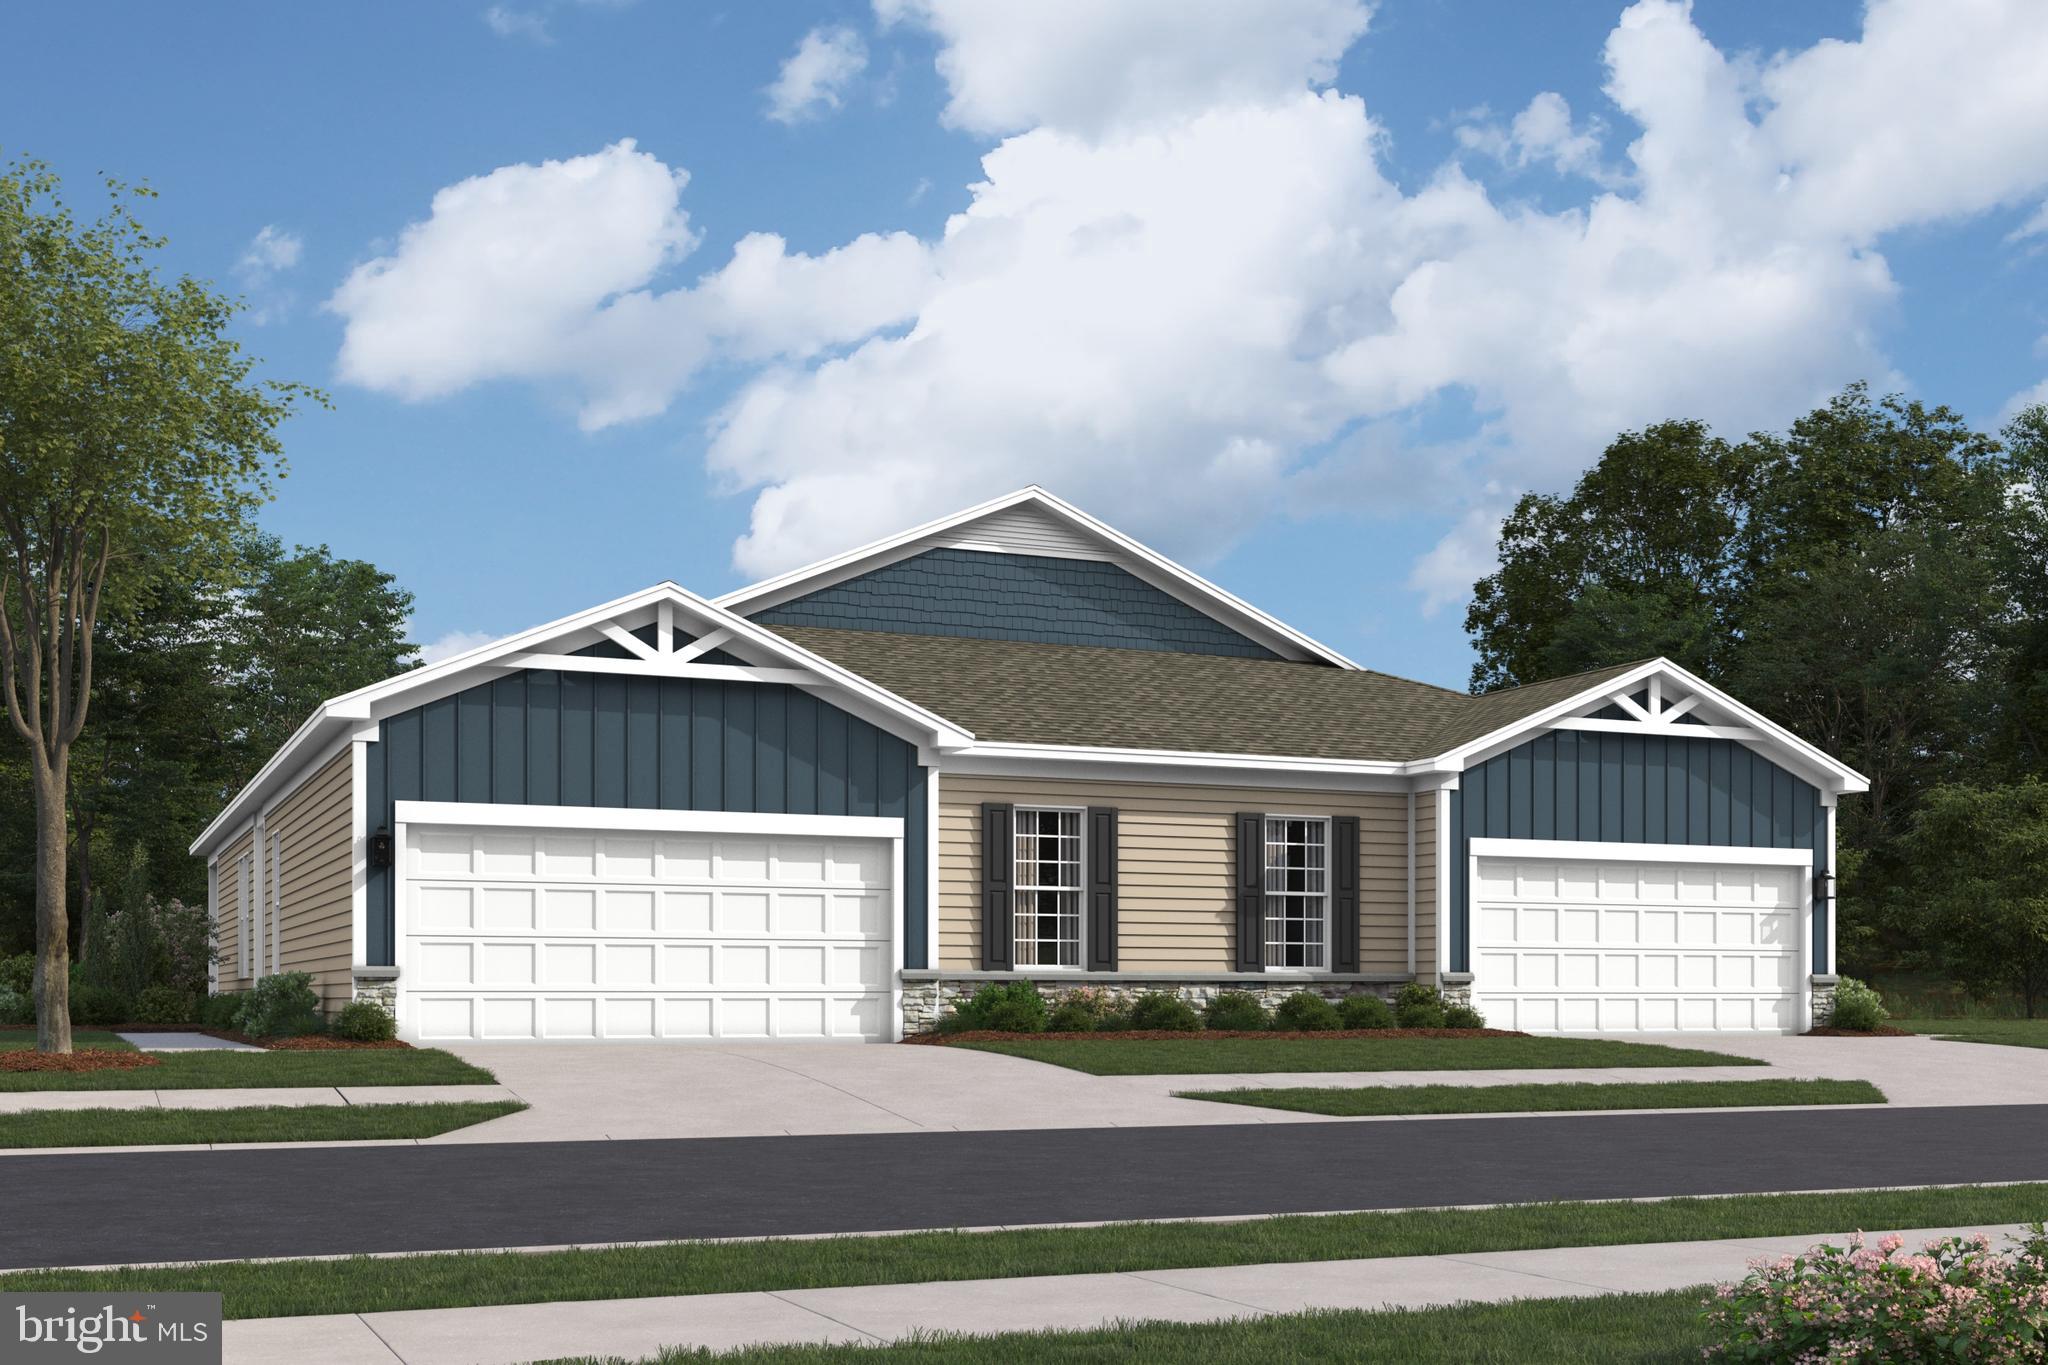
Find your home in Silver Lake Reserve 55+, our new home community in Bristol Township, PA. This community offers the ideal setting for active adults looking for a comfortable, yet dynamic lifestyle. With its rich history, accessible location, and close-knit atmosphere, Bristol provides a welcoming environment for those looking to enjoy the next chapter.

Our new homes offer 2 bedrooms and 2 bathrooms in an open concept single-floor design in 1,500 sq. feet of space. When you step inside, you’ll immediately notice the attention to detail and high-quality finishes throughout. The kitchen is appointed with shaker-style cabinets, stainless steel appliances, and quartz countertops that you’ll love to show off. Our homes also come equipped with smart home technology, letting you control everything from lighting to temperature from the convenience of your smart device.

The nearby Silver Lake Nature Center and Delhaas Woods provide ample opportunities for trail hikes, weekly bird walks, and picnicking. Bristol offers easy access to several golf courses, fitness centers, and recreational facilities, making it a great place for active adults who want to stay fit and enjoy the outdoors.

Whether you’re enjoying a local festival or volunteering with a nearby organization, Bristol’s community spirit provides ample opportunities to stay socially engaged and make new friends. At Silverlake Reserve 55+ you can enjoy your passions while maintaining a comfortable and connected life. Click on "Be the First to Know." and join our email distribution list to receive timely updates about our new floorplan release and upcoming grand opening date.

**Photos are representative and not the actual home.  Finish colors in this home may be different.**
**Final sales price is $394,990 list price.**
**114 Delhaas Circle  is located at Lot 8 in Silver Lake Reserve.**
**April/May 2025 settlement is preferred.**
#PABU2088802

BRISTOL

114 DELHAAS CIRCLE

2 Beds

2 Baths

1,500 Sq.Ft.

$389,990

MLS#: PABU2088802
🏡 Welcome to Your New Home! 🏡
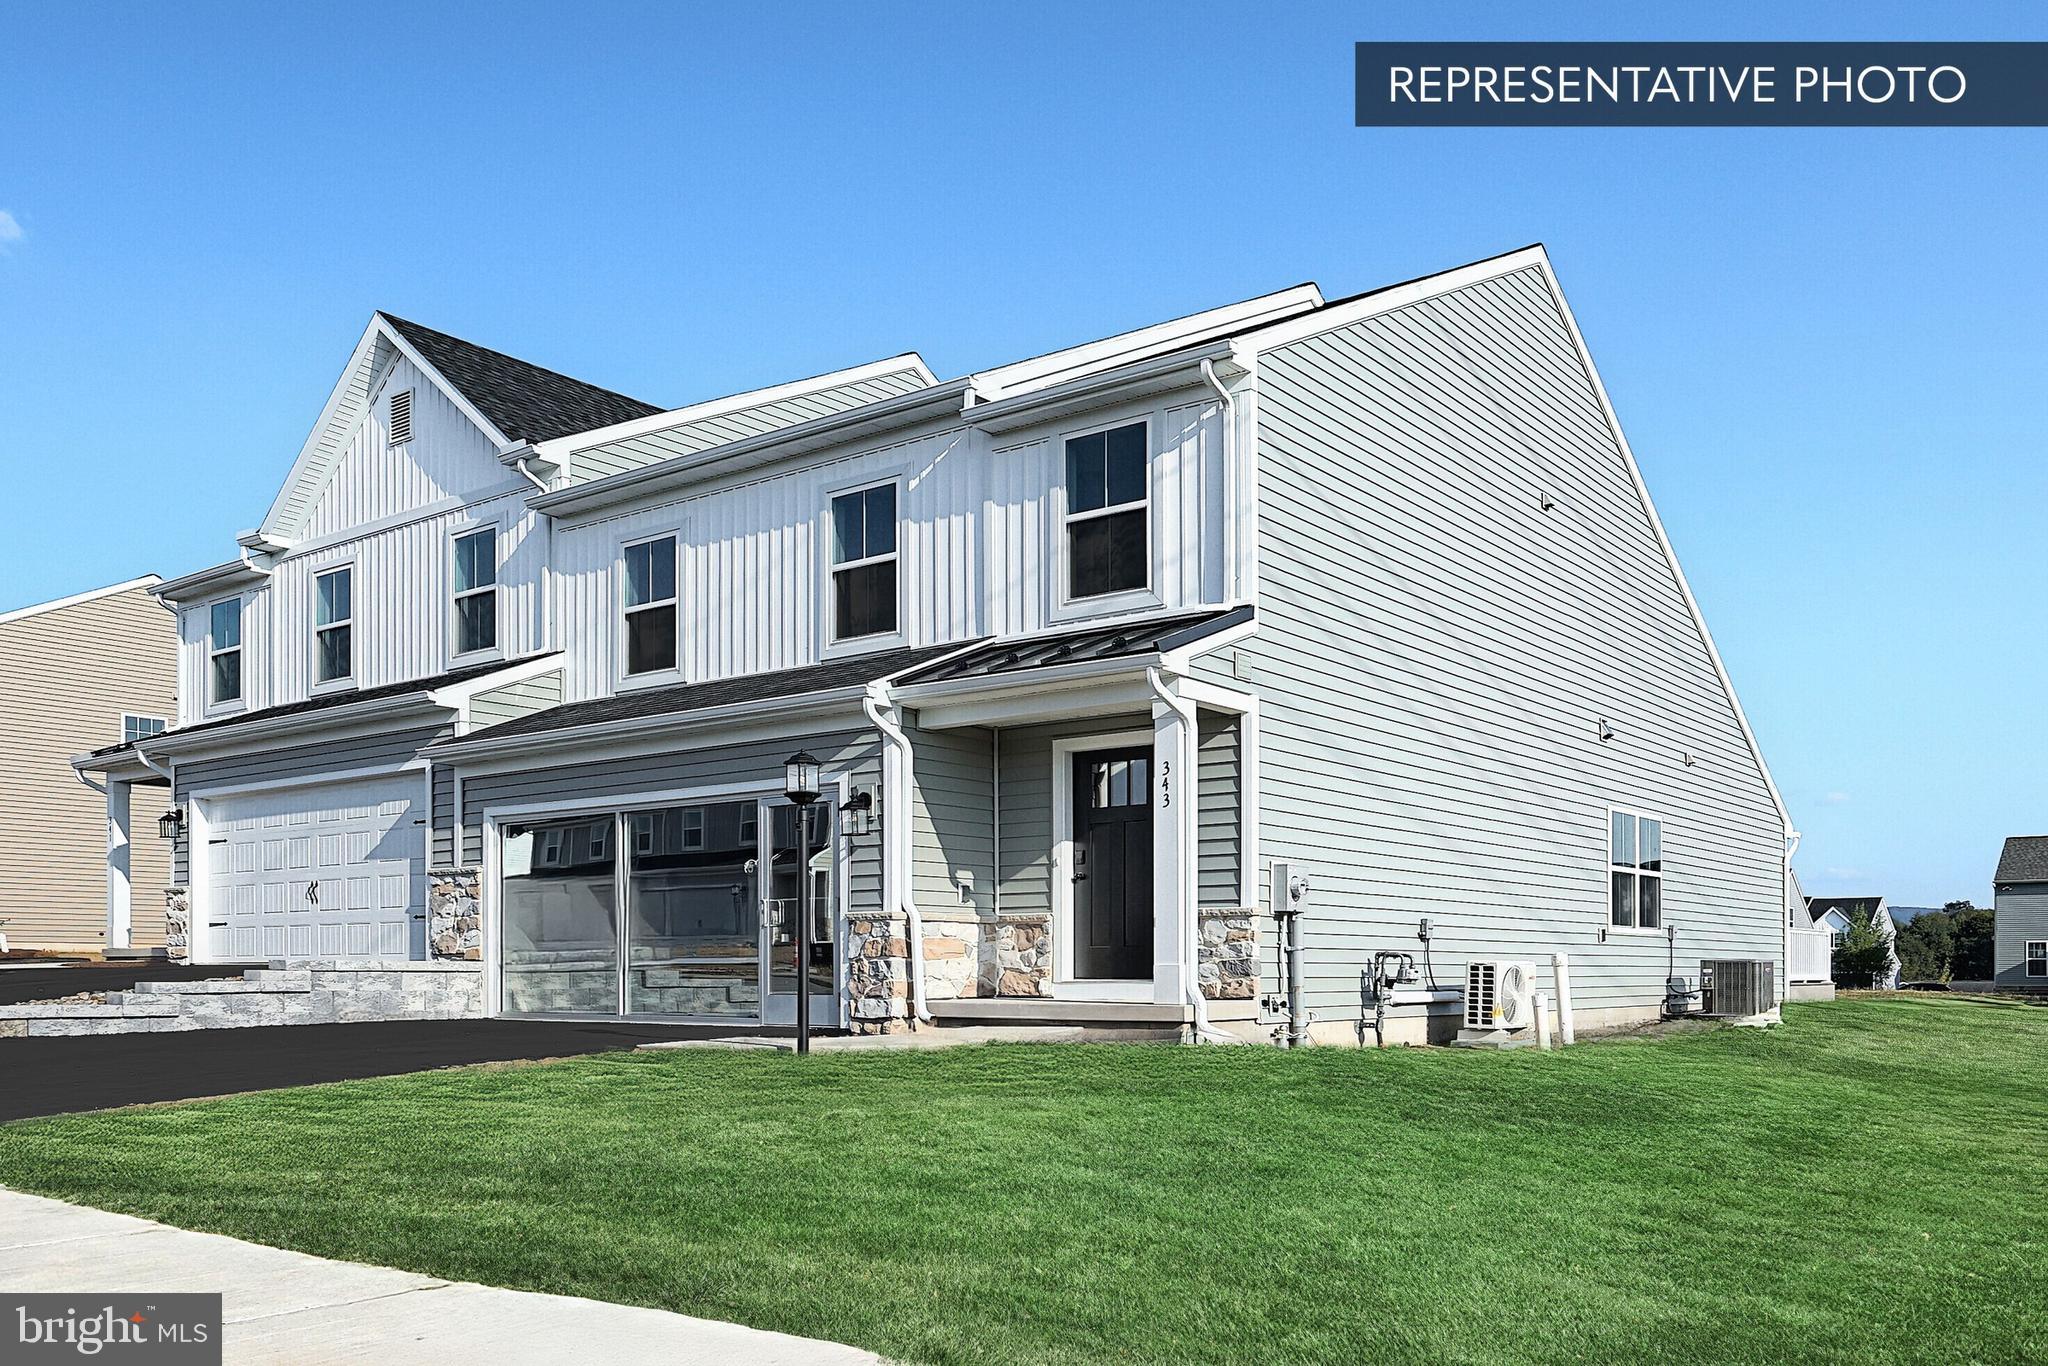
Discover The Cypress, featuring 3 bedrooms and 2.5 baths. This home boasts an open floor plan with a kitchen and breakfast area that seamlessly flows into a large family room. The first floor also includes a convenient half bath, laundry room, and a primary bedroom with a full bathroom and a spacious walk-in closet. The second floor offers a roomy loft, two additional bedrooms, and a full bathroom. Additionally, there is a full unfinished basement, perfect for future customization. Plus, this home comes with a 10-year warranty. Don't miss out on this fantastic home!💐

The photos used in this MLS listing are representative of the subject property and may include upgrades and features that are not present in this home. Please verify all details and specifications to ensure they meet your requirements.
The new assessment for this improved property has not been completed; taxes shown in MLS are pre-construction, the taxes will change with the new assessment.
#PANH2006470

NORTHAMPTON

244 W. CENTER ROAD LOT 149

3 Beds

2 Baths

1,763 Sq.Ft.

$419,990

MLS#: PANH2006470
Incredible opportunity in Lower Southampton Township!
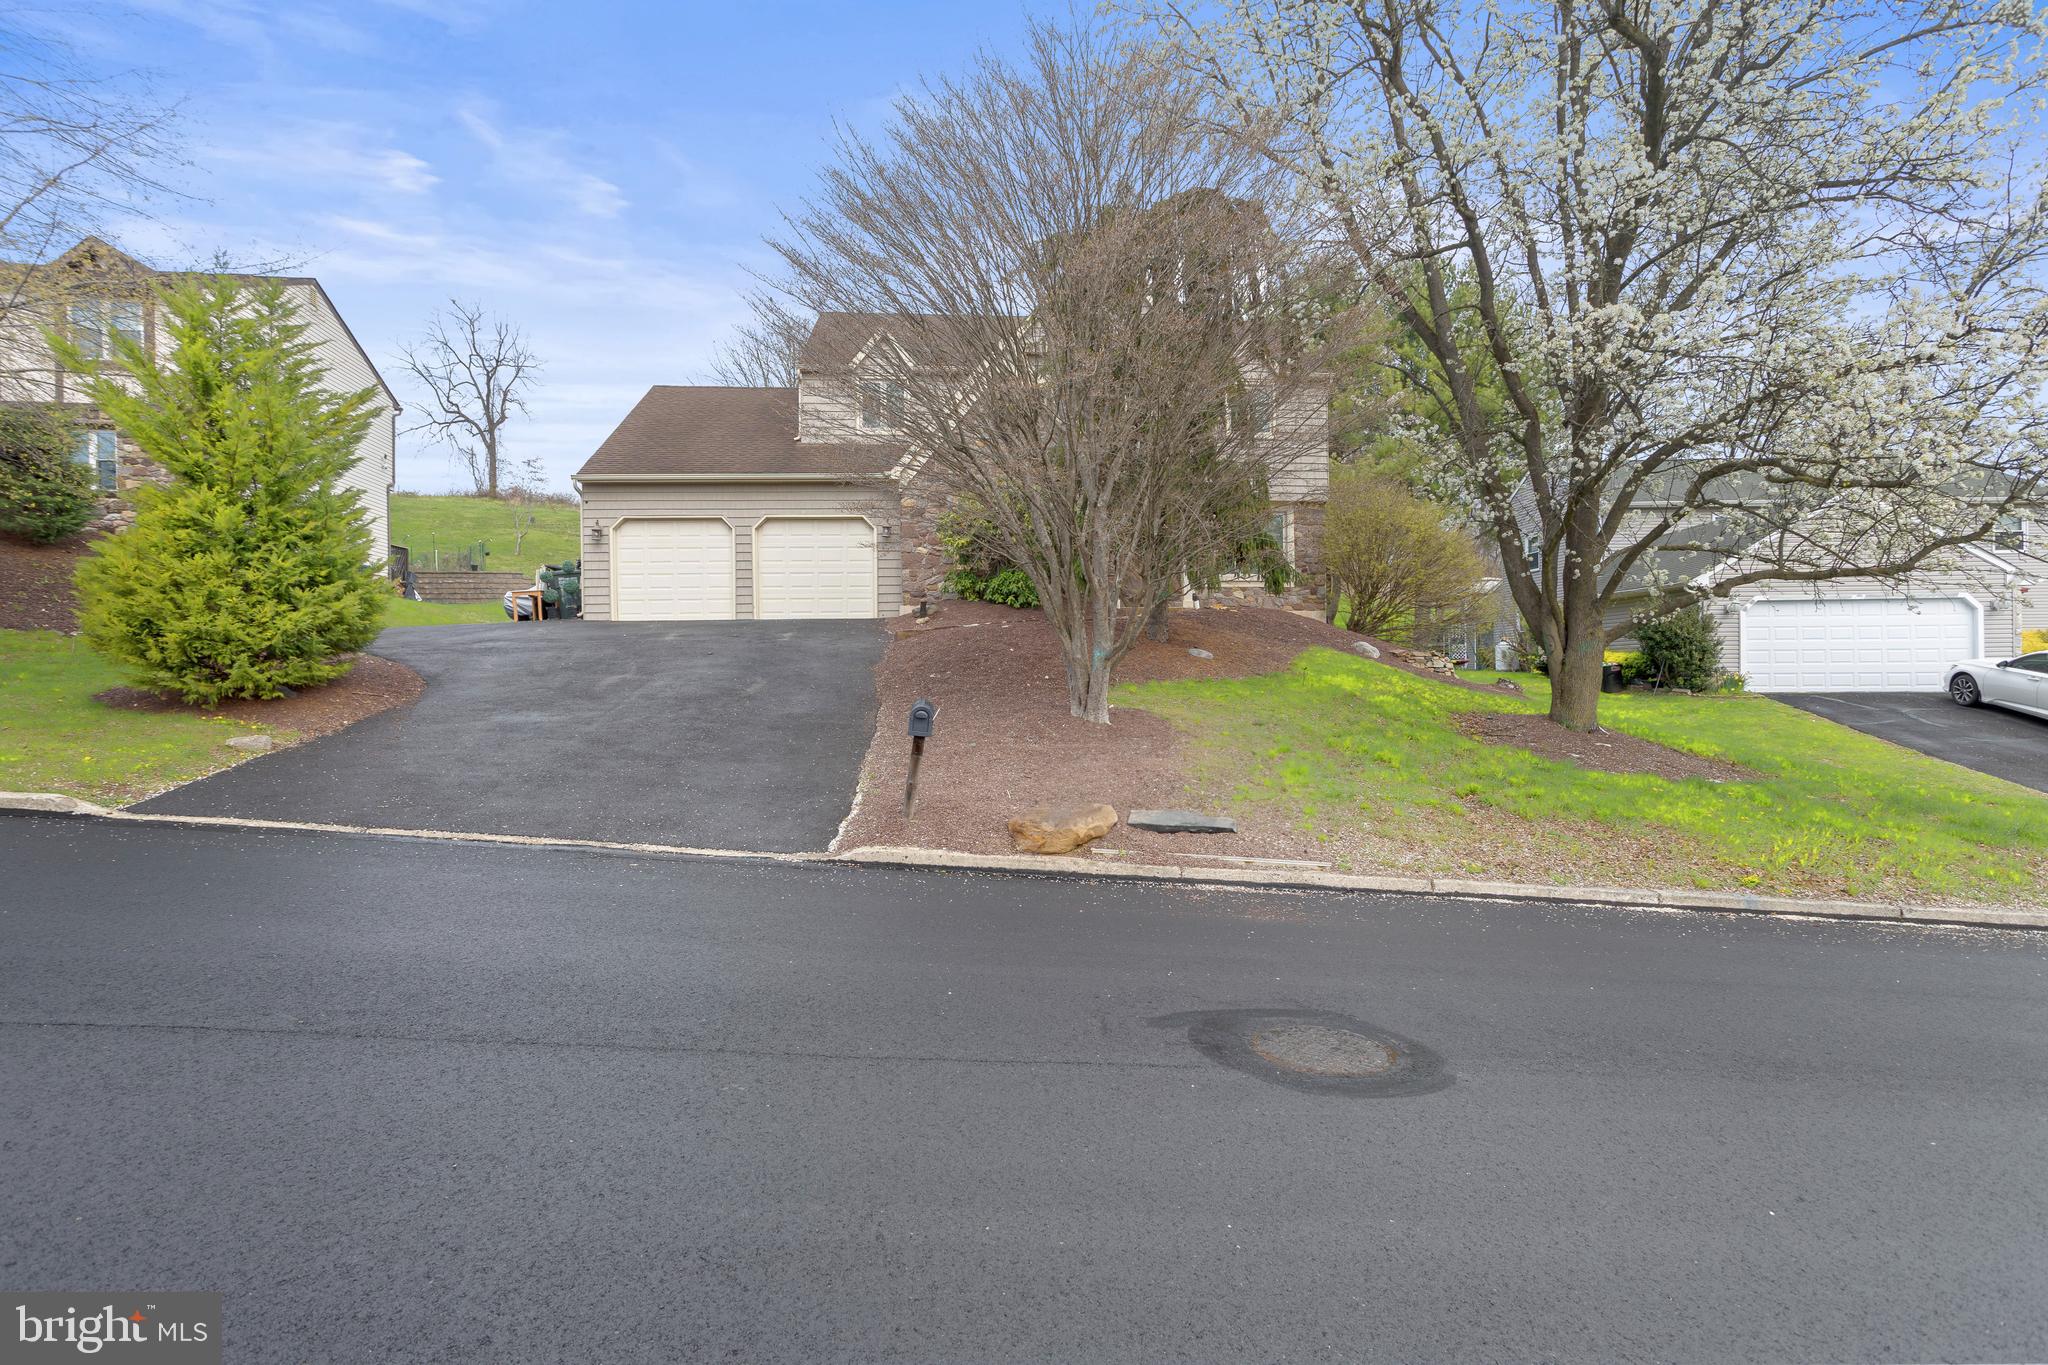
This beautiful 4 bed, 2.5 bath Colonial in the absolutely stunning Sweetwater development offers the perfect chance to build some sweat equity—even in today’s market.

Pull into this gorgeous neighborhood and your private driveway, stroll up the side walkway, and step into the First Floor: A wide-open foyer greets you with a straight-through view of the home. To the left—an updated powder room. To the right—a perfectly sized formal living room that flows into the formal dining room. The dining room connects to the eat-in kitchen, which overlooks a sunken family room with built in fireplace—ideal for everyday living and entertaining. A mudroom/laundry room wraps up the first floor and leads directly into the attached two-car garage. Second Floor: Four well-sized bedrooms, including a spacious primary suite with a large walk-in closet and oversized primary bathroom. Three additional bedrooms and a full hall bathroom complete the upper level. Basement: A fully finished bonus space featuring luxury vinyl plank flooring and fresh paint throughout—perfect for a man/woman cave, playroom, home office, or all of the above! Exterior: A deck right off the kitchen overlooks the above-ground pool and fenced-in backyard. Private off-street parking and garage access included. Local Vibes: Located in the heart of the township and offering everything Feasterville/Trevose has to offer—just minutes from local favorites like Mama Russo’s and Don Giovanni’s.
#PABU2092986

FEASTERVILLE TREVOSE

417 FOX HOLLOW DRIVE

4 Beds

2 Baths

2,558 Sq.Ft.

$580,000

MLS#: PABU2092986

1 ... 423 424 425 426 427 ... 666
* Listings identified with the FMLS IDX logo come from FMLS and are held by brokerage firms other than the owner of this website. The listing brokerage is identified in any listing details. Information is deemed reliable but is not guaranteed. If you believe any FMLS listing contains material that infringes your copyrighted work please review our DMCA policy and learn how to submit a takedown request. © 2024. First Multiple Listing Service, Inc.

Send a message

Message successfully sent.

Your message

What is 3 + 4 ?

Reason for contacting?

I agree to receive email communication and understand I can unsubscribe at any time.

I agree to be contacted by Charis Realty Group - Christine Issler, Broker via call, email, and text for real estate services. To opt out, you can reply 'stop' at any time or reply 'help' for assistance. You can also click the unsubscribe link in the emails. Message and data rates may apply. Message frequency may vary. Privacy Policy

Sign Out

Virtual Assistant

Would you like to take the next step with this property? We can help you schedule a showing or virtual tour, or send you more details.

Yes, I would like more information.

Thank You for Your Reply, One of Our Agents will contact you as soon as possible

No, maybe later.

Thank you, you can always contact me via email, phone number or through the contact form.

Realhub AI

Lucy - Your AI-Powered Realtor

Update Your Temporary Password

Personalize your search

Enter your email and we'll notify you immediately when new listings match what you're looking for.

or enter email address

Already have an account ? Login here

Continue your home search

I agree to receive communications and understand I can unsubscribe at any time.

I agree to be contacted by Charis Realty Group - Christine Issler, Broker via call, email, and text for real estate services. To opt out, you can reply 'stop' at any time or reply 'help' for assistance. You can also click the unsubscribe link in the emails. Message and data rates may apply. Message frequency may vary. Privacy Policy

Already have an account ? Login here

We use cookies

We use cookies primarily for analytics to enhance your experience. By accepting, you agree to our use of these cookies. You can manage your preferences or learn more about our cookies policy.