Properties

Browse or get in touch to schedule a walkthrough.

  • Nearby me
Price range

Popular Features

Community Features

Association

Property Features

Waterfront

View

Exterior Features

Interior Features

Style

569771 properties match your criteria

Updated 1 minute ago

E-Alert name
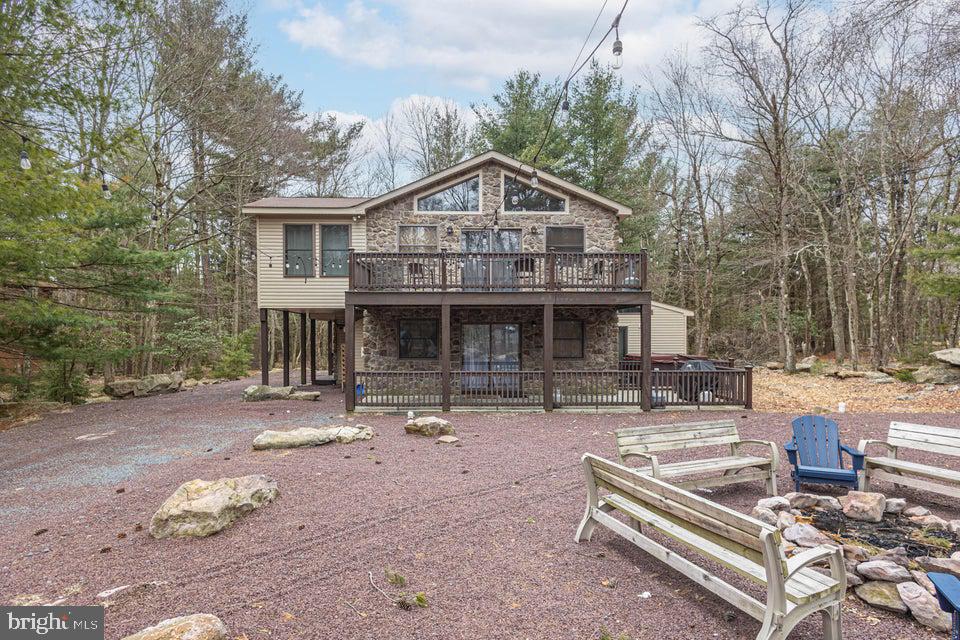
Expansive stone-front Pocono vacation home nestled in popular Lake Harmony Estates with access to it's own private community beach, tennis courts, rare Power boat Lake Harmony, as well as Jack Frost and Big Boulder slopes! This perfect investment property is ideal for guests, boasting 7 bedrooms including 2 primary suites, 4 baths, 6-8 car parking, huge firepit for roasting marshmallows, and lush yard with pretty outdoor lighting, rare central air, an oversized trex deck, and large hot tub! The sundrenched great room boasts gleaming hardwood floors, dramatic stone fireplace, cathedral vaulted ceilings with knotty pine, stunning wall of windows, and bright sliders to the Trex deck. The gourmet kitchen features granite countertops and island, stainless steel appliances, wine fridge, recessed lighting, and opens to a large dining area. The expansive family room features a game room/media room with wet bar/ kitchenette that can be easily used as an in-law suite, wide-plank LVP flooring, and propane stone fireplace! The two primary suites on each level have huge closets, plush carpeting, and their own full bathrooms. The additional bedrooms are also spacious, with large closets, wall-to-wall carpets, and neutral paint. The four season sunroom can also be used as a bedroom or library. Plenty to do at the Pocono Raceway, Camelback, Camelbeach, Split Rock's indoor waterpark, Kalahari, Mt Airy Casino, Pocono Premium Outlets, Hickory Run State Park, golfing & whitewater rafting in Jim Thorpe! Approx 210K income. (165K on platforms plus private bookings).
#PACC2005742

LAKE HARMONY

71 LUPINE DRIVE

7 Beds

4 Baths

2,830 Sq.Ft.

$949,000

MLS#: PACC2005742
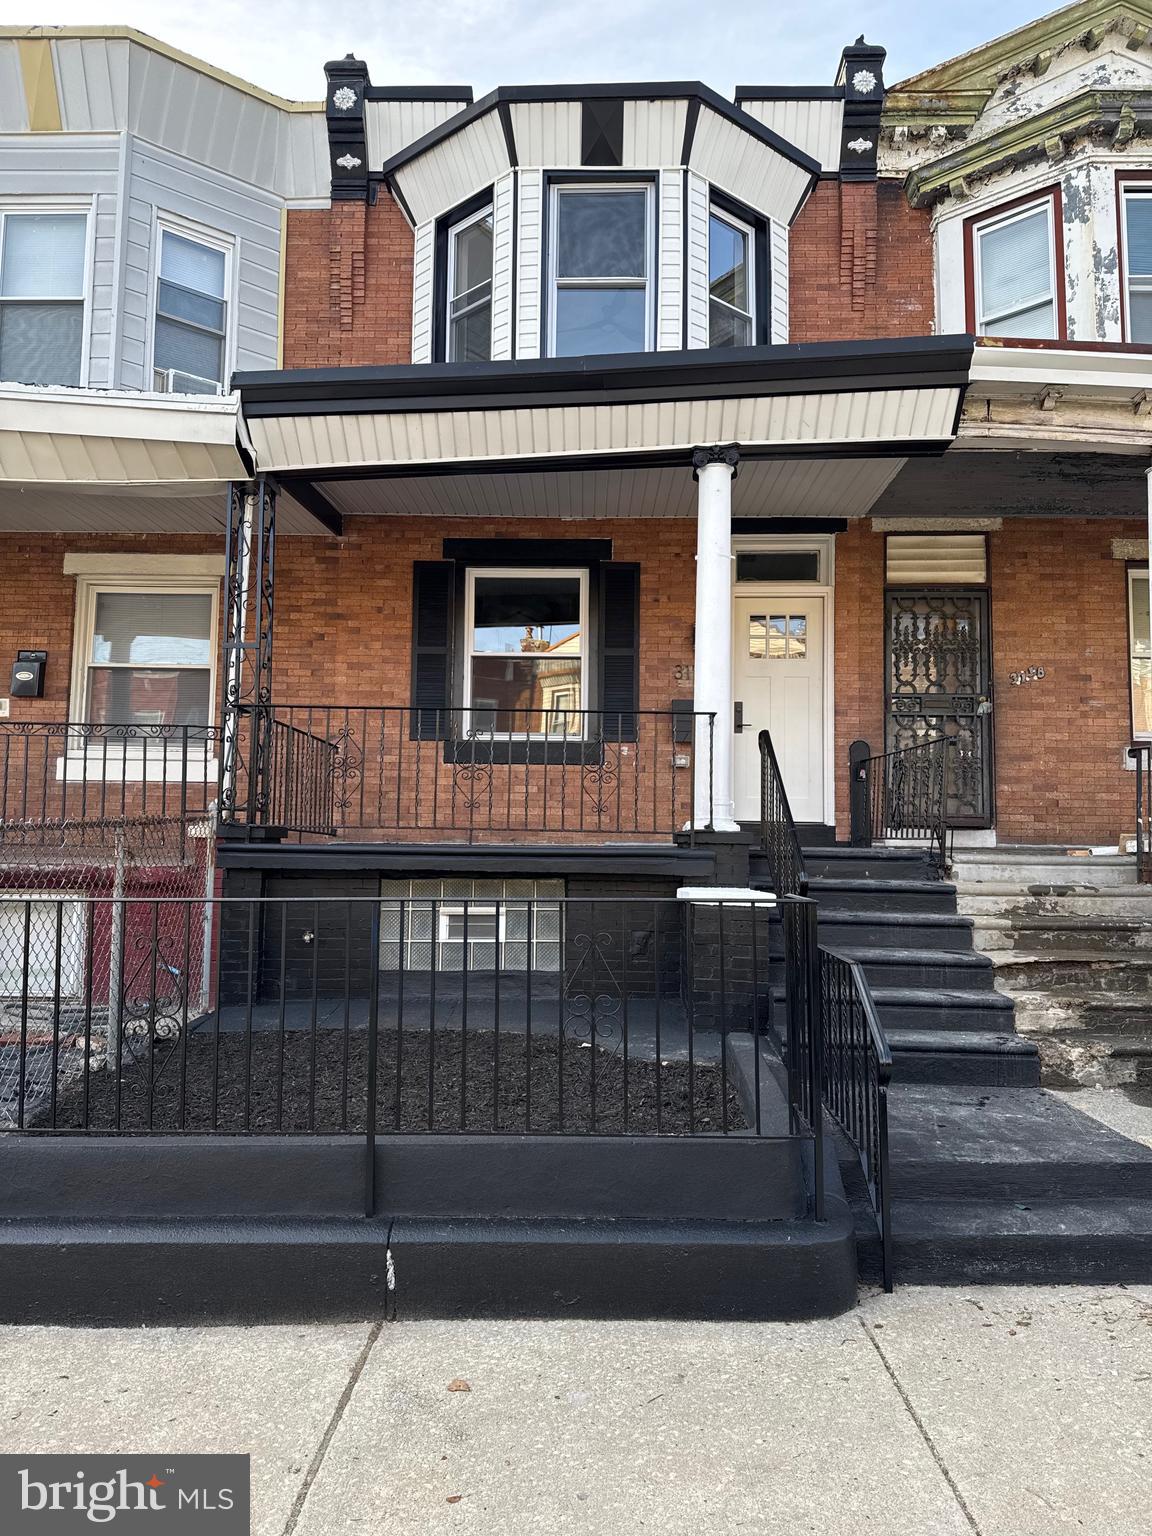
Welcome to this beautifully updated 3-bedroom, 1.5-bathroom home, offering 1,320 sqft. of stylish living space and a spacious welcoming front porch! This home features modern upgrades, elegant finishes, a fireplace, built-in wireless sound system and functional design—perfect for comfortable living and entertaining.  Key Features include: Modern Galley-Style Kitchen – Sleek cabinetry, premium countertops, and stainless steel appliances create a chef’s dream space. Finished Basement – Adds extra living space, ideal for a family room, home office, or gym. Elegant Flooring – Stunning hardwood floors and designer tile throughout the home. Bright & Airy Living Spaces – Large windows bring in natural light, complementing the open and inviting layout. Central Air Conditioning – Ensures year-round comfort. Rear Deck & Outdoor Space – Enjoy the private backyard with a spacious deck, perfect for relaxing or entertaining.

This home is move-in ready and designed for modern living! Don’t miss out—schedule your private showing today!
#PAPH2443316

PHILADELPHIA

3116 N TAYLOR STREET

3 Beds

1 Baths

1,320 Sq.Ft.

$229,000

MLS#: PAPH2443316
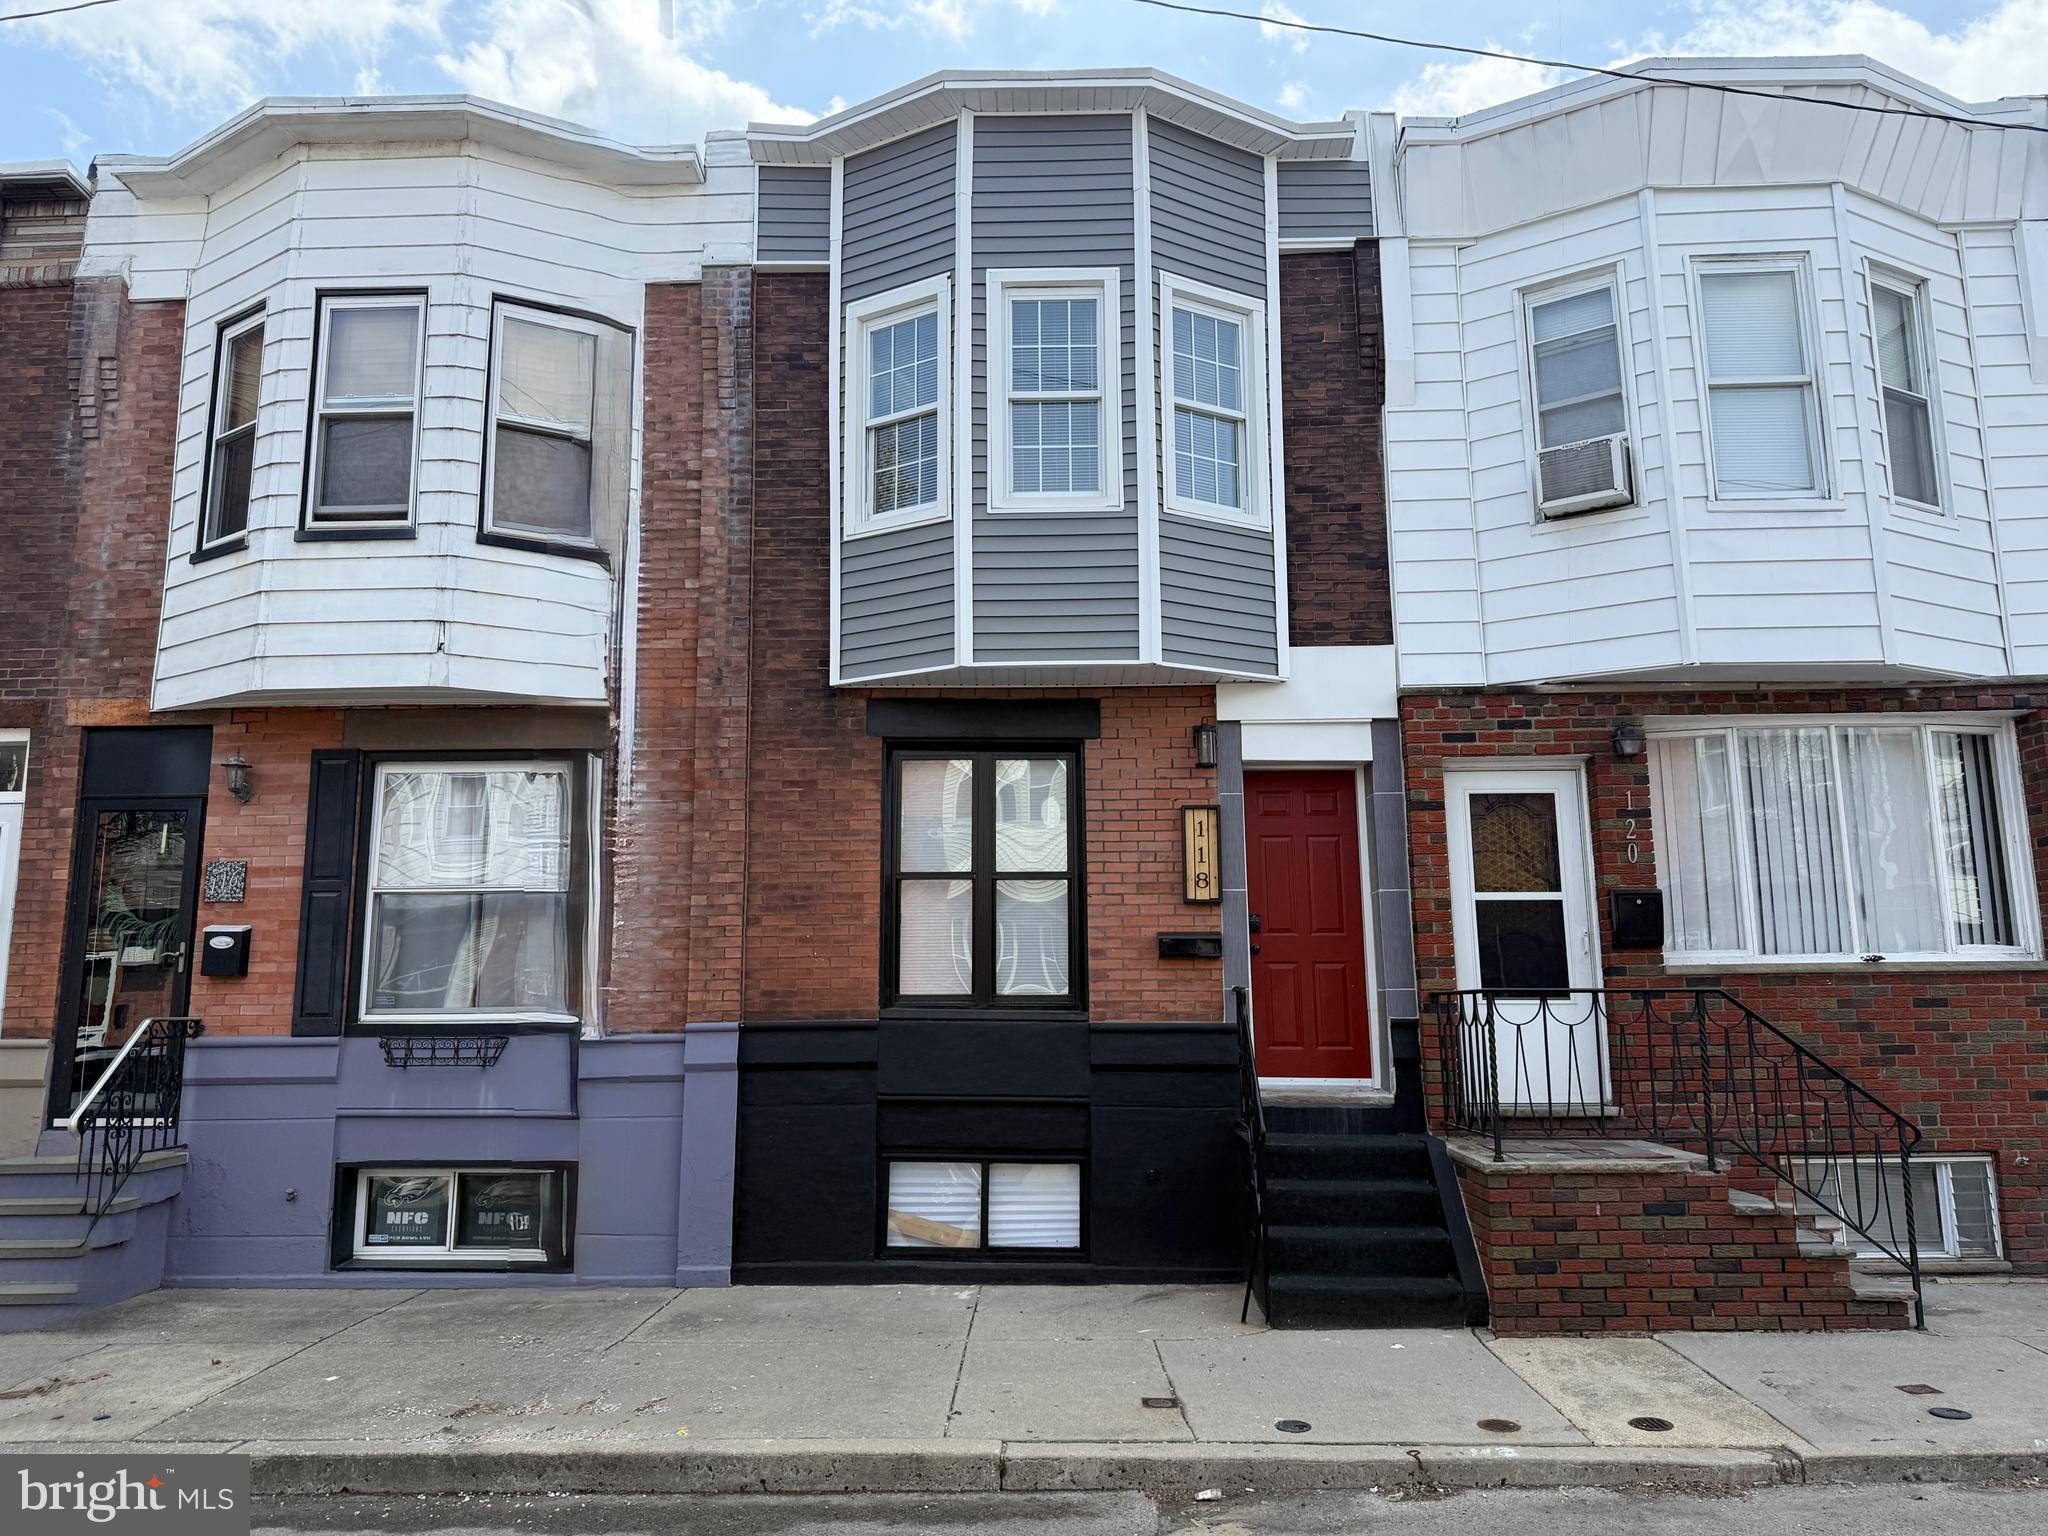
Location, Location, Location!!! Take advantage of the opportunity before it's gone! Welcome to this miraculous Row Home property located in the heart of Whitman section of South Philadelphia! This property has recently been fully remodeled! This beautiful row-home boasts 2 bedrooms, 1.5 bathrooms, & an enclosed rear yard patio and welcomes you with a straight-through 1st floor open floor plan with beautiful waterproof luxury vinyl planks floors throughout with plenty of natural lights coming through the windows! Enter into the large Living Room with nice waterproof luxury vinyl plank floors throughout to the Dining Room & Kitchen! Dining area has a nice tray ceiling with ceiling fan with light! Then you'll enter into the glamorous upgraded Kitchen with granite countertops, an abundance of white cabinetry with solid cabinet hardwares, white tile backsplash, waterproof luxury vinyl plank floors, and stainless steel appliances (includes Refrigerator, Stove/Range, Built-in Microwave & Dishwasher). Exit the kitchen to find a laundry area with laundry hookups and on the opposite side of it has a barn-style sliding door that leads you to a Powder Room with a single sink, toilet, medicine cabinet mirror & 3-light vanity light fixture! Exit the backdoor that leads you to a fenced in rear yard that is great for warm weather entertainment! 

2nd Floor features a spacious master's bedroom with a tray ceiling with ceiling fan & light & another nice size bedroom with a ceiling fan & light as well! 2nd Floor has brand new carpets all throughout the bedrooms with ample closets! Hallway Full Bathroom on 2nd Floor is also upgraded that consists of a single vanity sink, medicine cabinet mirror, light fixture, toilet, tub shower with nice tile walls, & waterproof luxury vinyl plank floors! 

Full Basement is unfinished, but very spacious and clean! Rents around this area are about $1,600-1,800/month!!! This home was fully remodeled in late 2024-2025, very well-maintained & it's in a move-in condition! Property is being sold strictly in AS-IS, WHERE-IS Condition. Septa bus / trolley stops & public transportation are easily accessible in the area! Close to supermarkets, stores, gyms, restaurants, parks & many more! Walking distance to Whitman Shopping Plaza, K-Pot Korean BBQ & Hot Pot, Oregon Diner, Royal Buffet, ShopRite Supermarket, Oregon Market, Aldi, & many more! Easy access to all major highways! Minutes away from Sports Complex, Xfinity Live, Passyunk Square Eateries, Best Buy, IKEA, Five Below, Target, Walmart, Home Depot, Lowe's, Philadelphia's International Airport, Philadelphia's Auto Mall, Drexel University, Saint Joseph's University (formerly known as University of the Sciences in Philadelphia), University of Pennsylvania, Center City & Penns Landing! PRICED VERY COMPETITIVELY TO SELL!! GREAT for First-Time Homebuyer or Investor! Get an offer in quickly before it's gone! Available mortgage financing w/ very low down payment & potential lender's grant up to $8,000!! Limited Time Offer Only!!! Ask me how! ***INCLUDES 1 YEAR American Home Shield HOME WARRANTY
#PAPH2465460

PHILADELPHIA

118 TREE STREET

2 Beds

1 Baths

816 Sq.Ft.

$259,900

MLS#: PAPH2465460
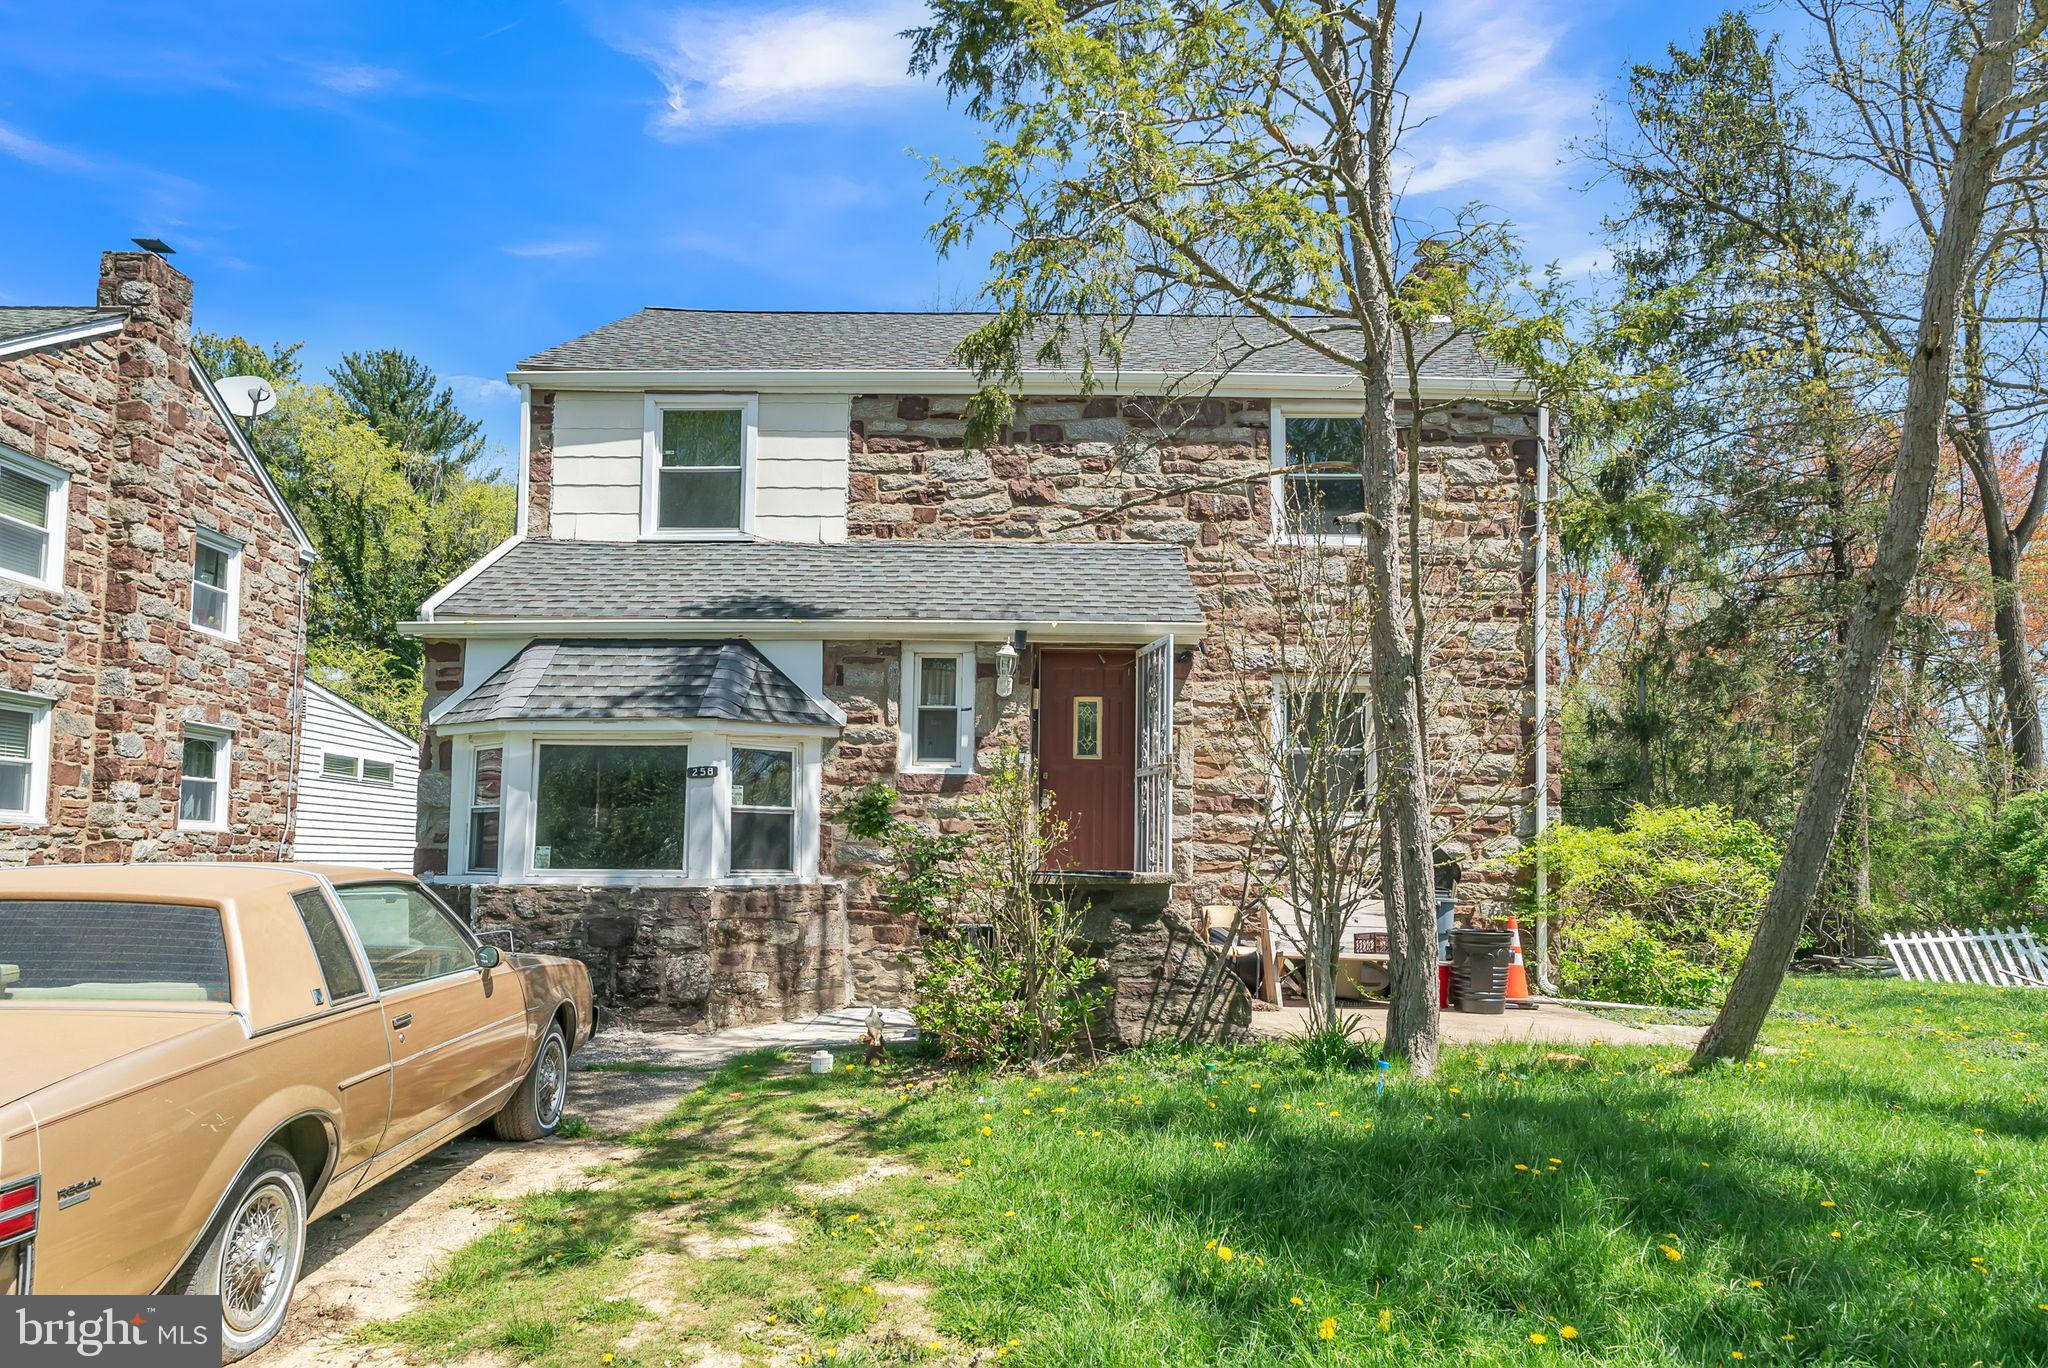
This is the best location in the entire neighborhood being at the end of a cul-de-sac! Attention flippers, contractors, investors and developers or those looking to make the repairs themselves, look no further than 258 Lee Circle. This level lot is just shy of an acre. Knock it down and build new or rehab the current home, either way this home needs a new owner. It’s a 2-story, 4 bedroom, 2.1 bath colonial with a full basement that has a newer roof, HVAC, water heater & replacement windows. Being sold in As Is condition and the Twp Use & Occupancy will be the responsibility of the Buyer (this should be included in any Agreement of Sale). You don’t see many lots like this in Bryn Mawr!
#PADE2088838

BRYN MAWR

258 LEE CIRCLE

4 Beds

2 Baths

2,348 Sq.Ft.

$575,000

MLS#: PADE2088838
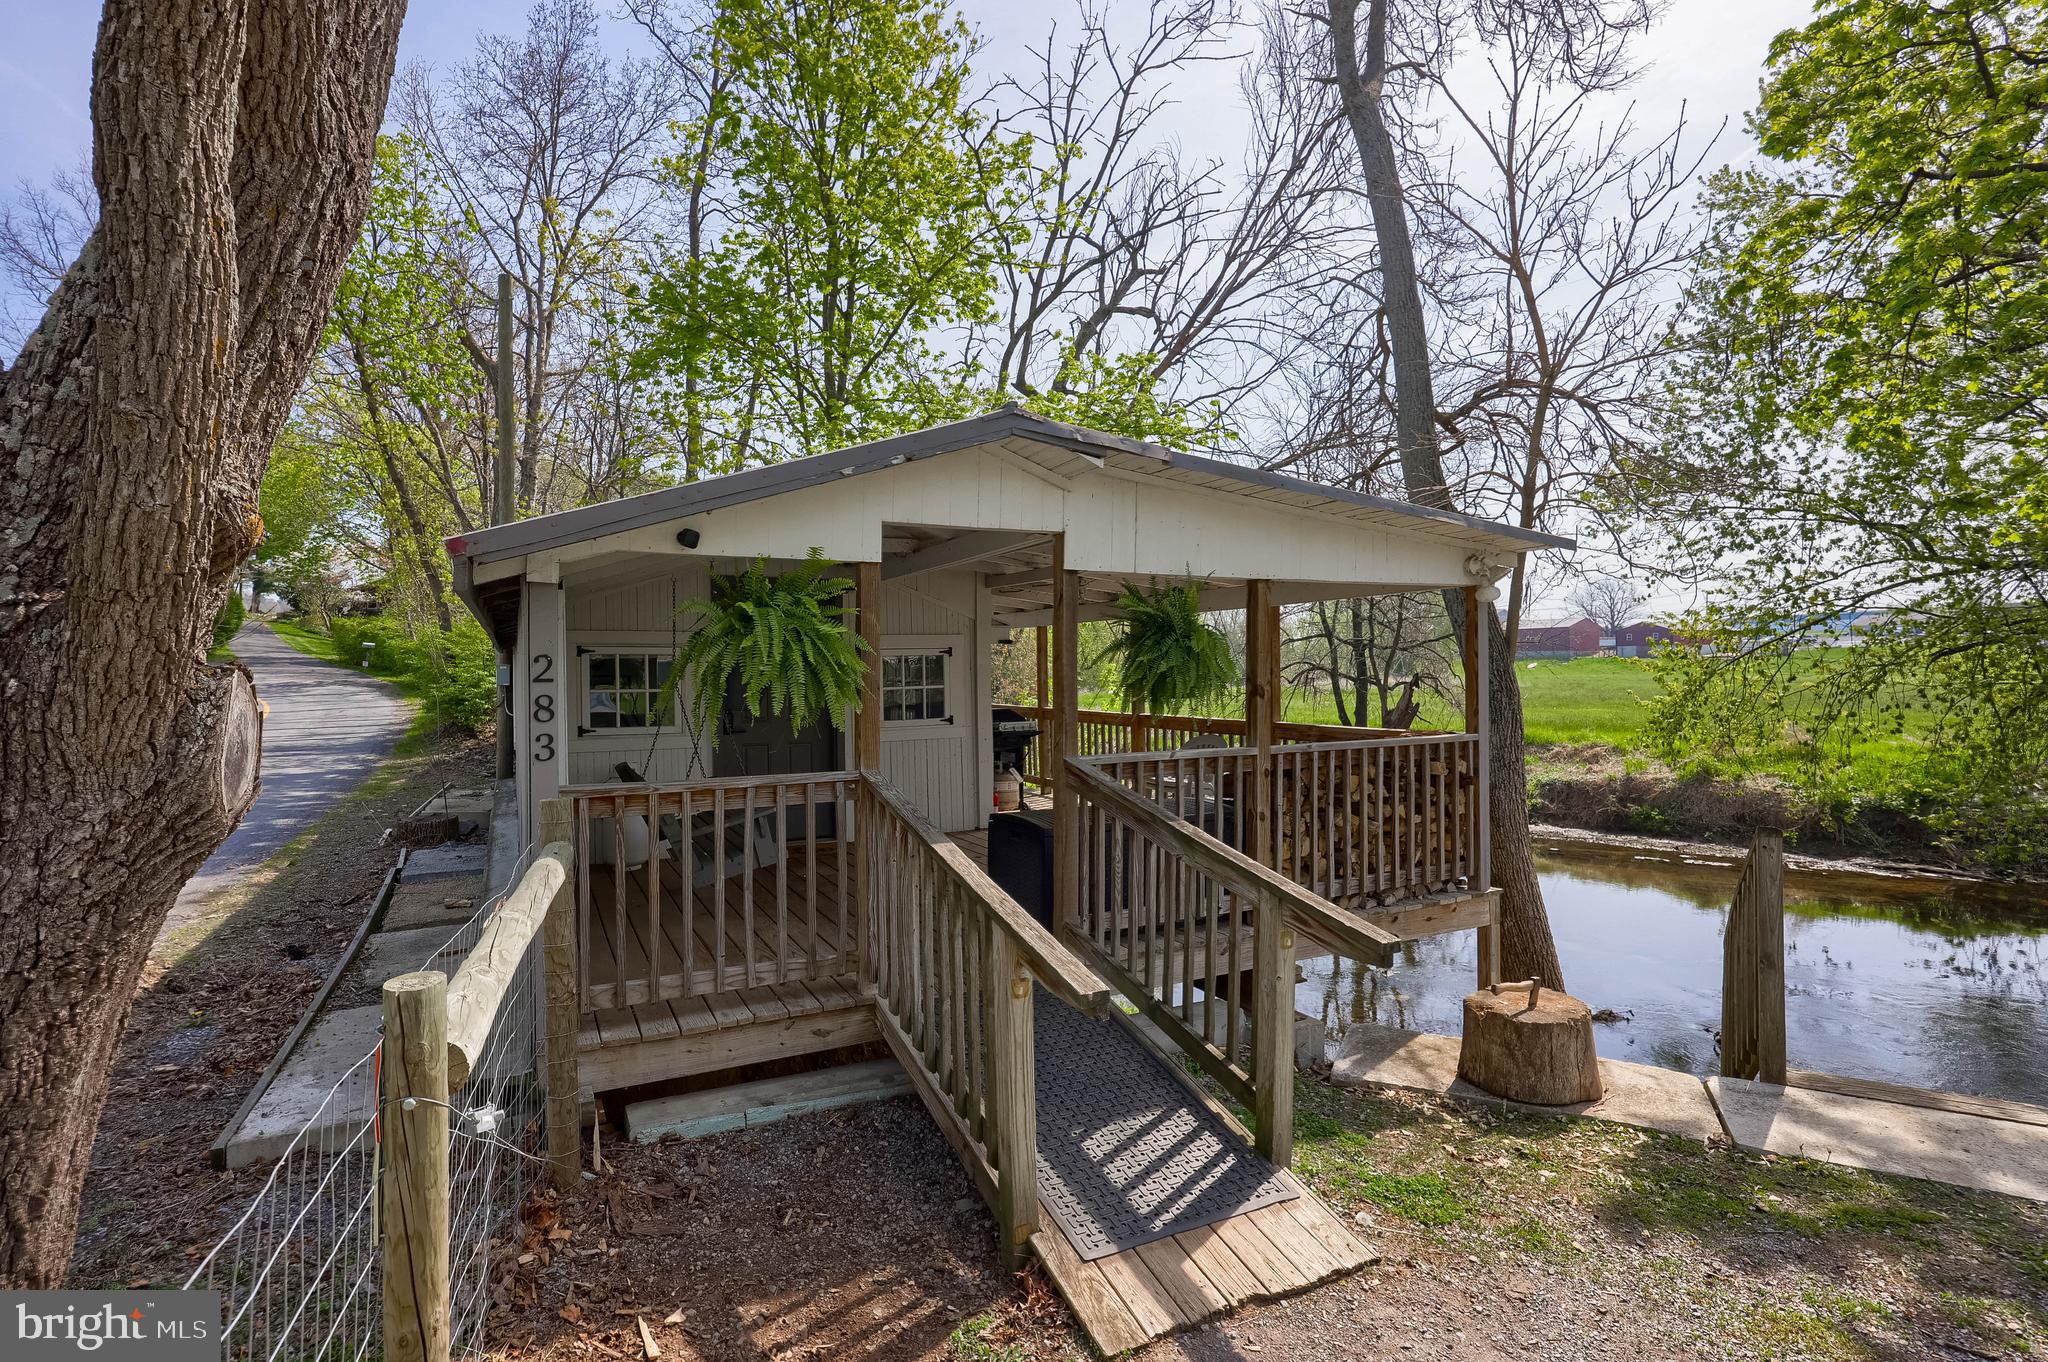
Peaceful Creekside Retreat in Brownstown – Ideal for Camping or Vacation Rental

Welcome to your getaway by the Cocalico Creek! This unique 0.75-acre parcel offers a tranquil setting perfect for weekend camping, kayaking, fishing, or simply enjoying nature. Currently used as a vacation rental, the property features an open camping shelter equipped with a kitchenette, futons for sleeping, an A/C unit, and a space heater—making it a cozy retreat in any season.

All furnishings are included, so it's ready to use or rent out immediately. While there is no well or septic, the property provides a rustic, back-to-nature experience just minutes from Rt 222 and only 15 minutes from Lancaster.

Please note: Do not enter the property without a scheduled appointment. Drive-bys are welcome.
#PALA2068720

LITITZ

283 SKYVIEW LANE

None Beds

None Baths

300 Sq.Ft.

$125,000

MLS#: PALA2068720
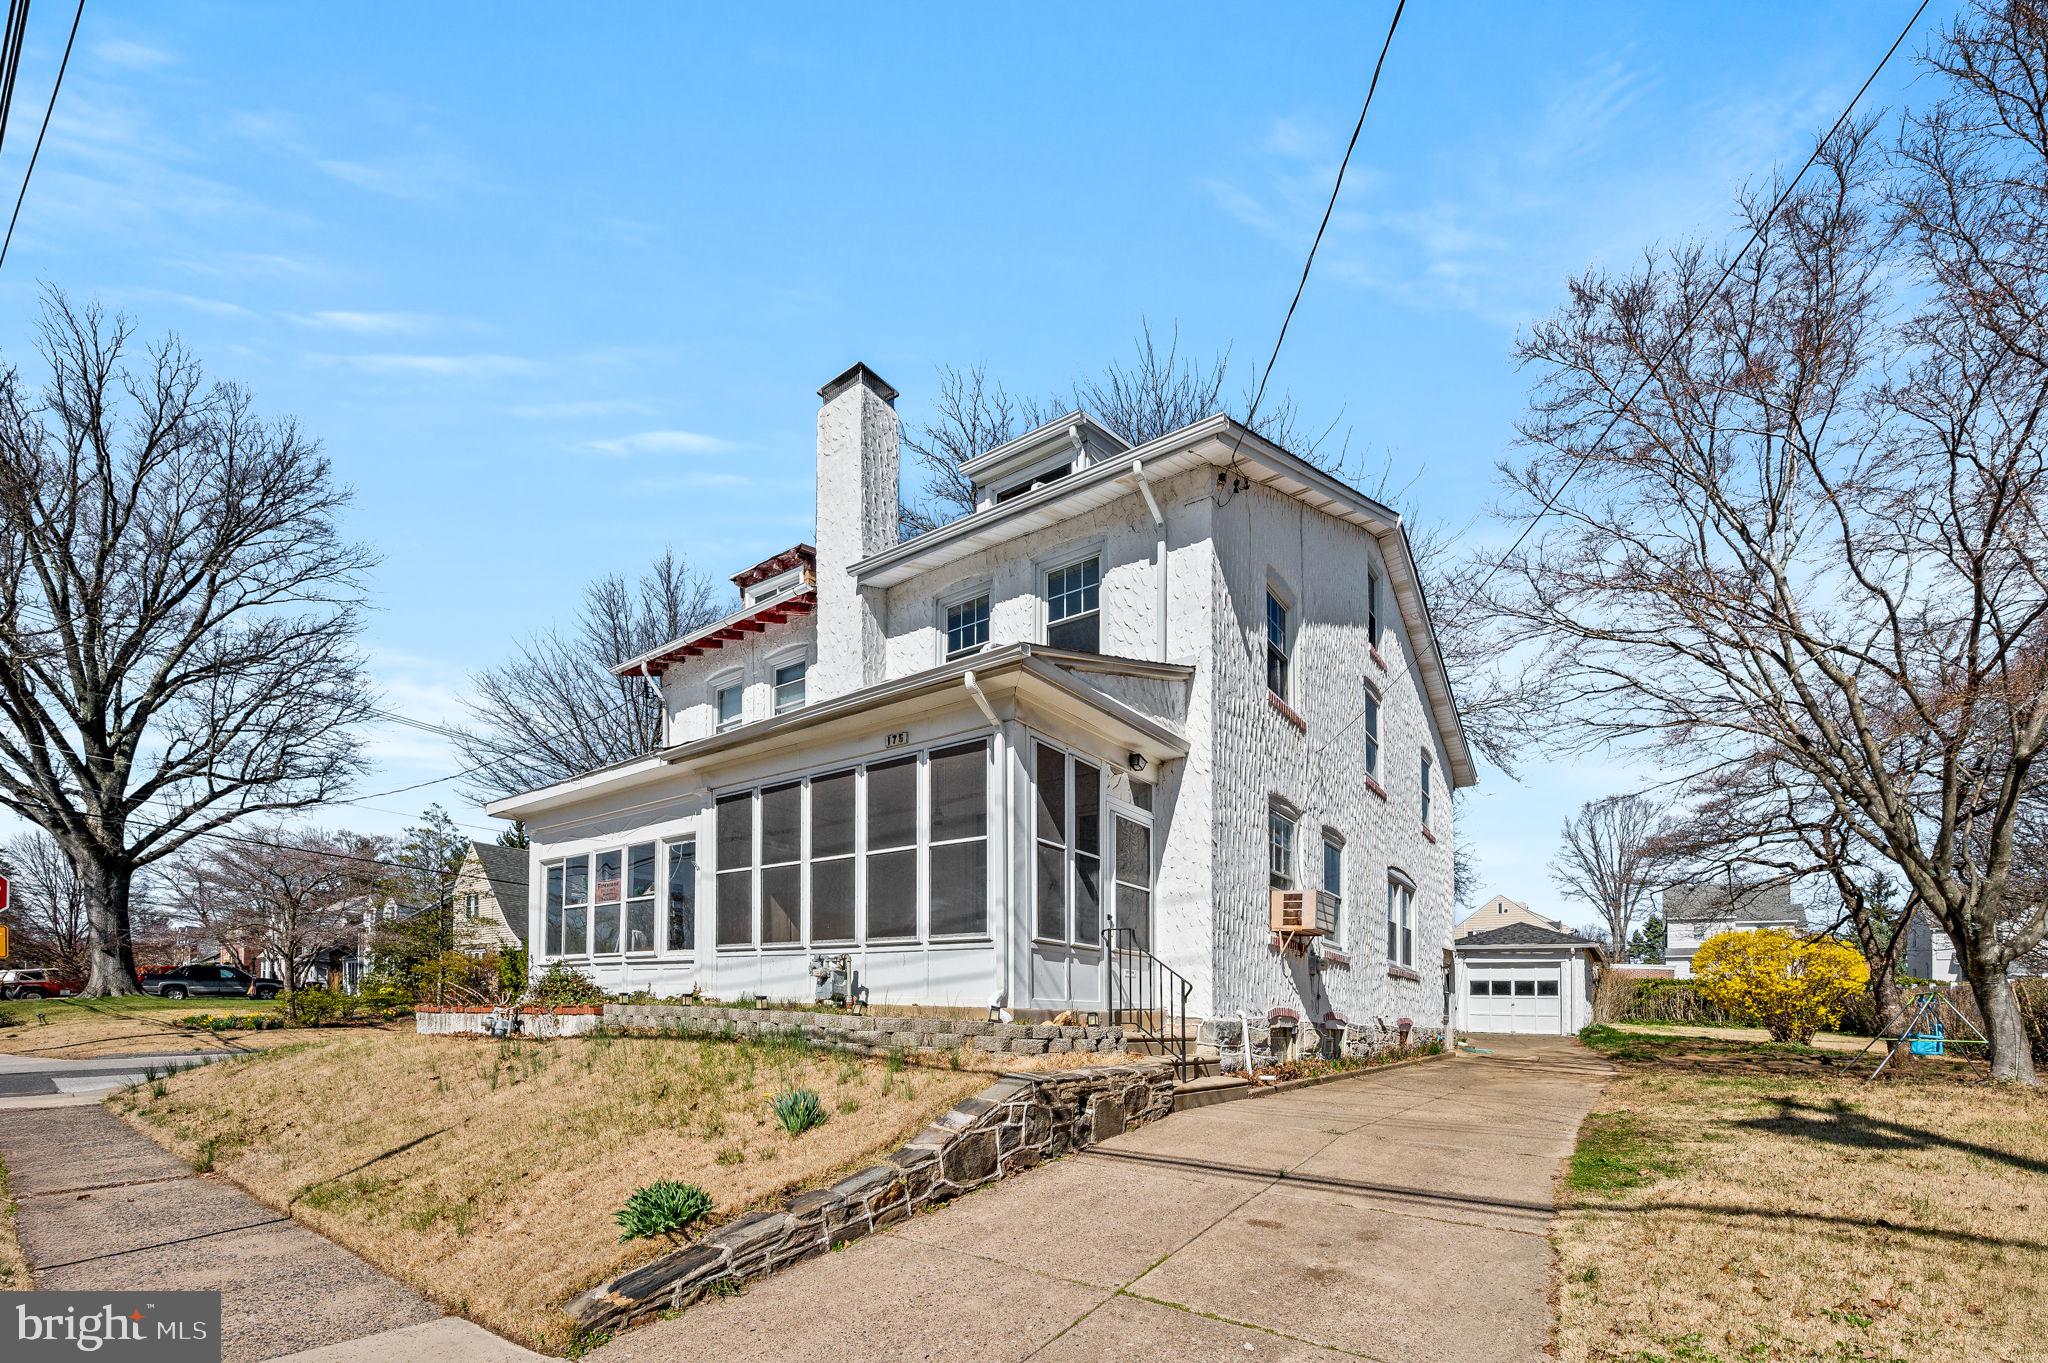
Welcome to 175 W Greenwood Ave, a delightful 3-bedroom, 1-bathroom semi-detached home offering a rare double lot in the heart of Lansdowne. This charming residence provides a generously sized yard, perfect for outdoor gatherings, gardening, or simply enjoying the extra space. Inside, you’ll find a well-maintained home with spacious rooms and abundant natural light. The unfinished attic offers ample storage or potential for future expansion. A detached garage provides additional storage or workshop space, adding to the home’s convenience. Located in a desirable neighborhood, this home offers both privacy and accessibility, with easy access to local shops, dining, and public transportation. Don’t miss out on this unique opportunity—schedule your showing today!
#PADE2086532

LANSDOWNE

175 W GREENWOOD AVENUE

3 Beds

1 Baths

1,632 Sq.Ft.

$245,000

MLS#: PADE2086532
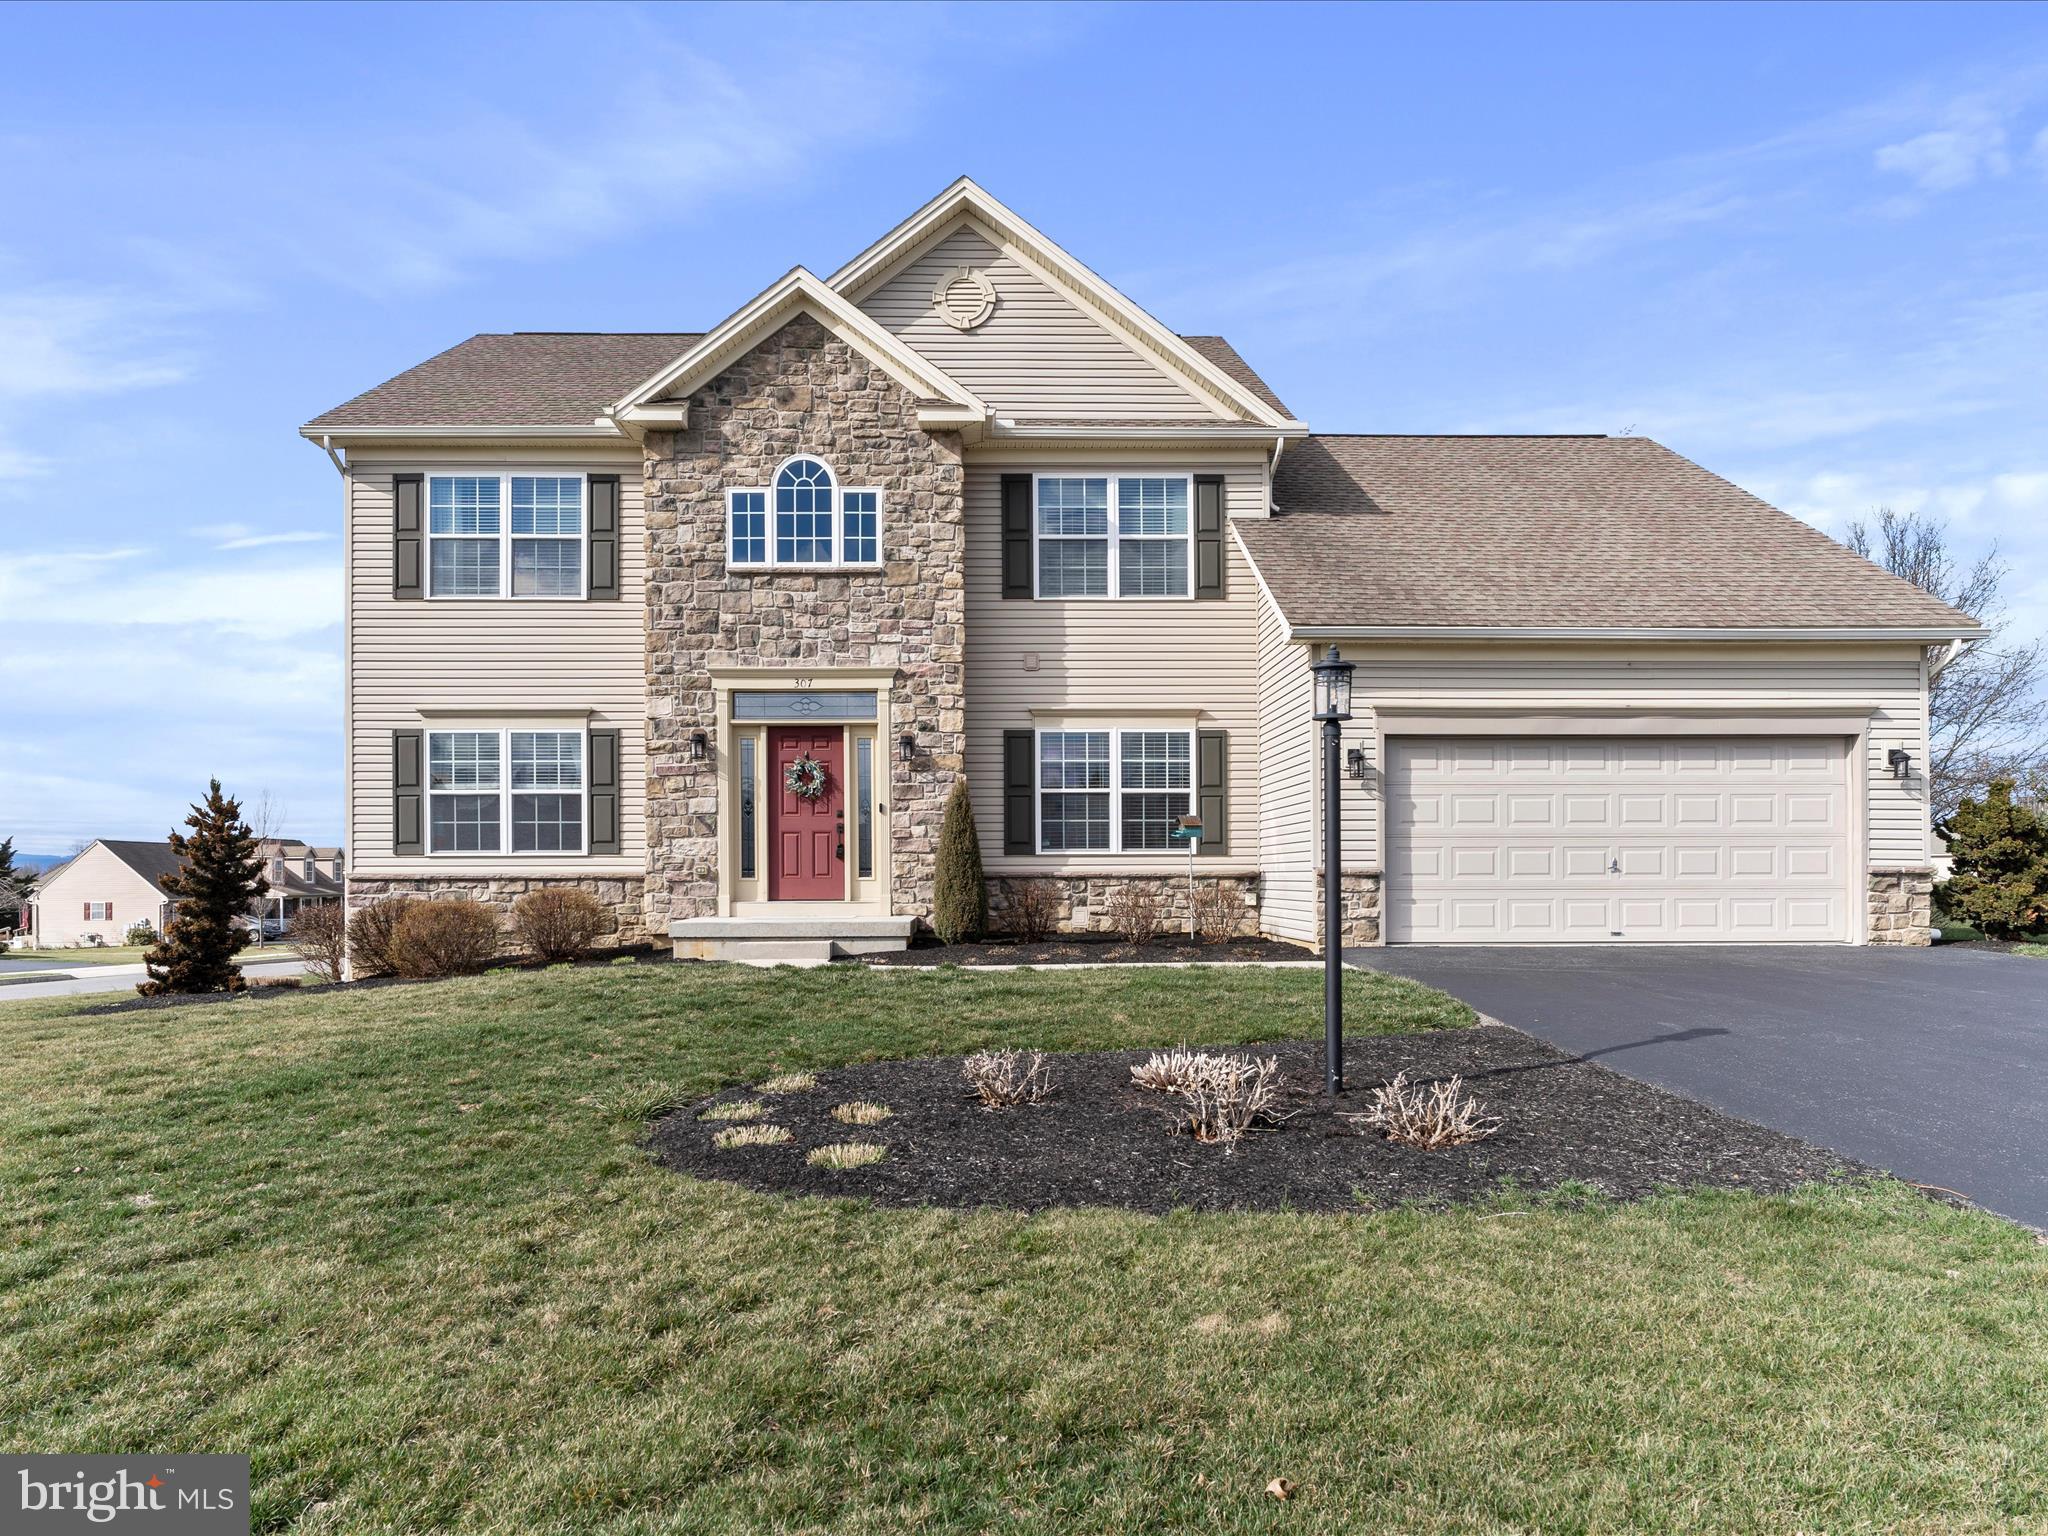
Welcome home! This beautiful home shows better than a model. The home is perfectly situated on a slightly elevated corner lot which includes a private fenced rear yard. As you walk in you will find yourself in your beautiful grand foyer. To the right is an office that has an abundance of natural light streaming in through your large windows. To the left of the foyer is the formal living room that flows into the formal dining room. The well-equipped eat-in kitchen includes plenty of space that any chef would enjoy. There is a large pantry that insures plenty of storage. This area flows seamlessly into the great room and a bonus room that has windows around three walls which allow the views of nature to seep inside. The door off the "window nature room" allows for easy access to a patio that is awaiting you just in time for all your summer entertaining. There is a conveniently located half bath on the main level for guests. Looking for a man cave/bar room/playroom? I have something for you! A partially finished basement that has a large room, stone fireplace, additional bathroom, separate room for gym or additional office AND an unfinished area for a workshop or storage.  The upper level has 4 spacious bedrooms with the primary bedroom having a walk-in closet. All rooms are ample sized and feature custom accent walls included a brick feature. There are 2 full bathrooms and laundry on the upper level. Why build when you can have this move-in ready beauty that features too many upgrades to mention? If you want custom, call us for your tour. Please remove shoes upon entering. Thank you for touring.
#PACB2040020

CARLISLE

307 FORGEDALE DRIVE

4 Beds

3 Baths

4,138 Sq.Ft.

$535,230

MLS#: PACB2040020
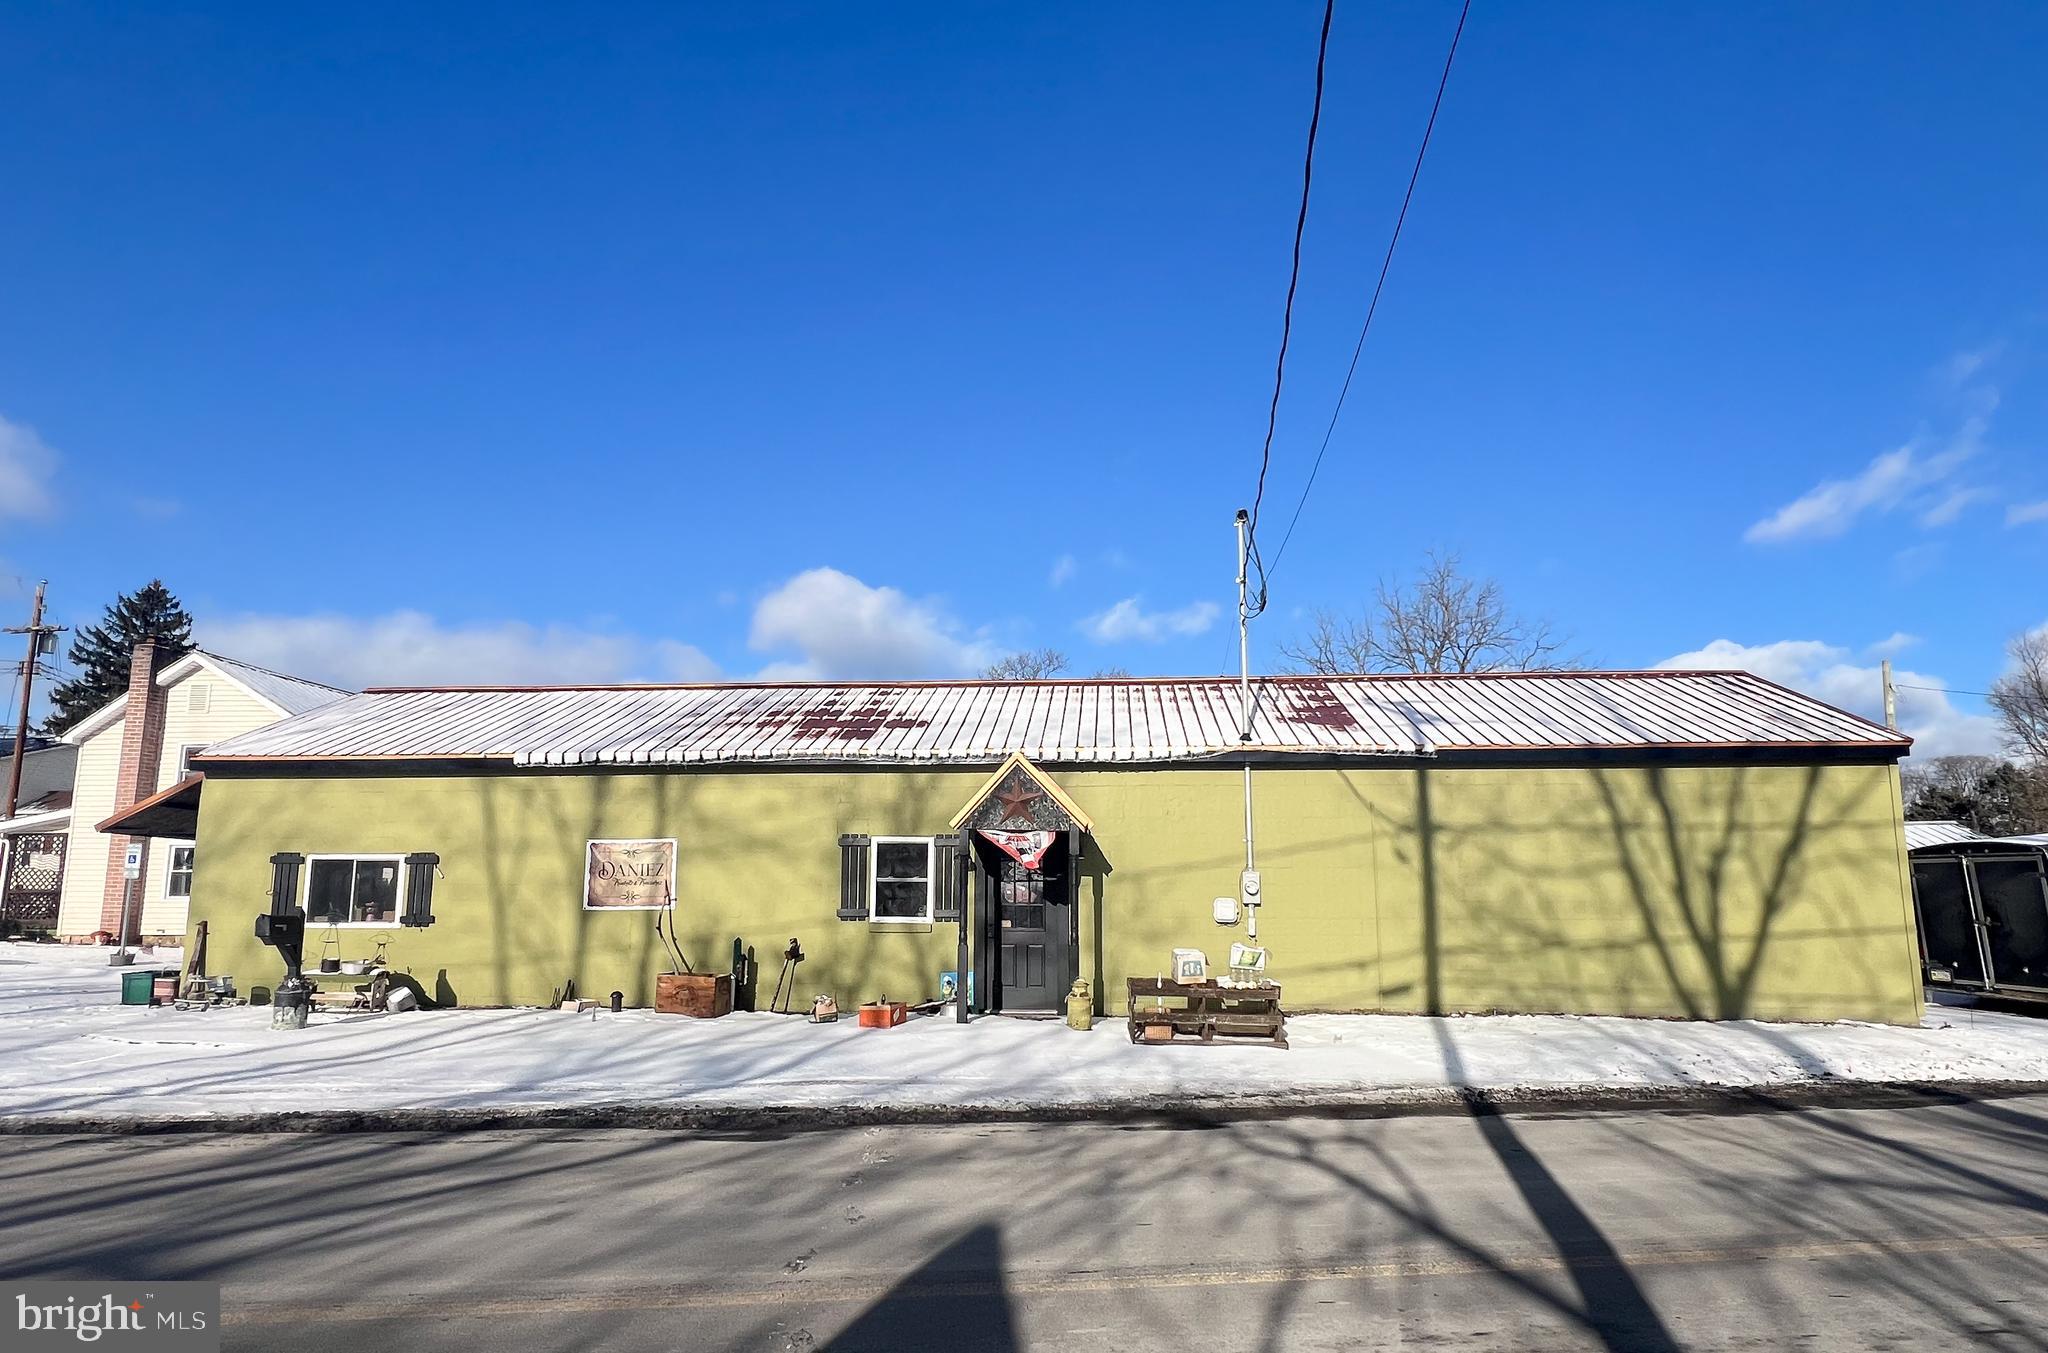
Now Is The Time. Be your own boss. This property is in Armagh Twp so no zoning but current use is commercial. Possibilities are endless. 2021,2022 a complete remodel was done, down to the studs. New metal roof, mini splits and half bath. Huge open concept. Bring your ideas!
#PAMF2051664

MILROY

463 SOUTH MAIN STREET

None Beds

None Baths

1,400 Sq.Ft.

$87,900

MLS#: PAMF2051664
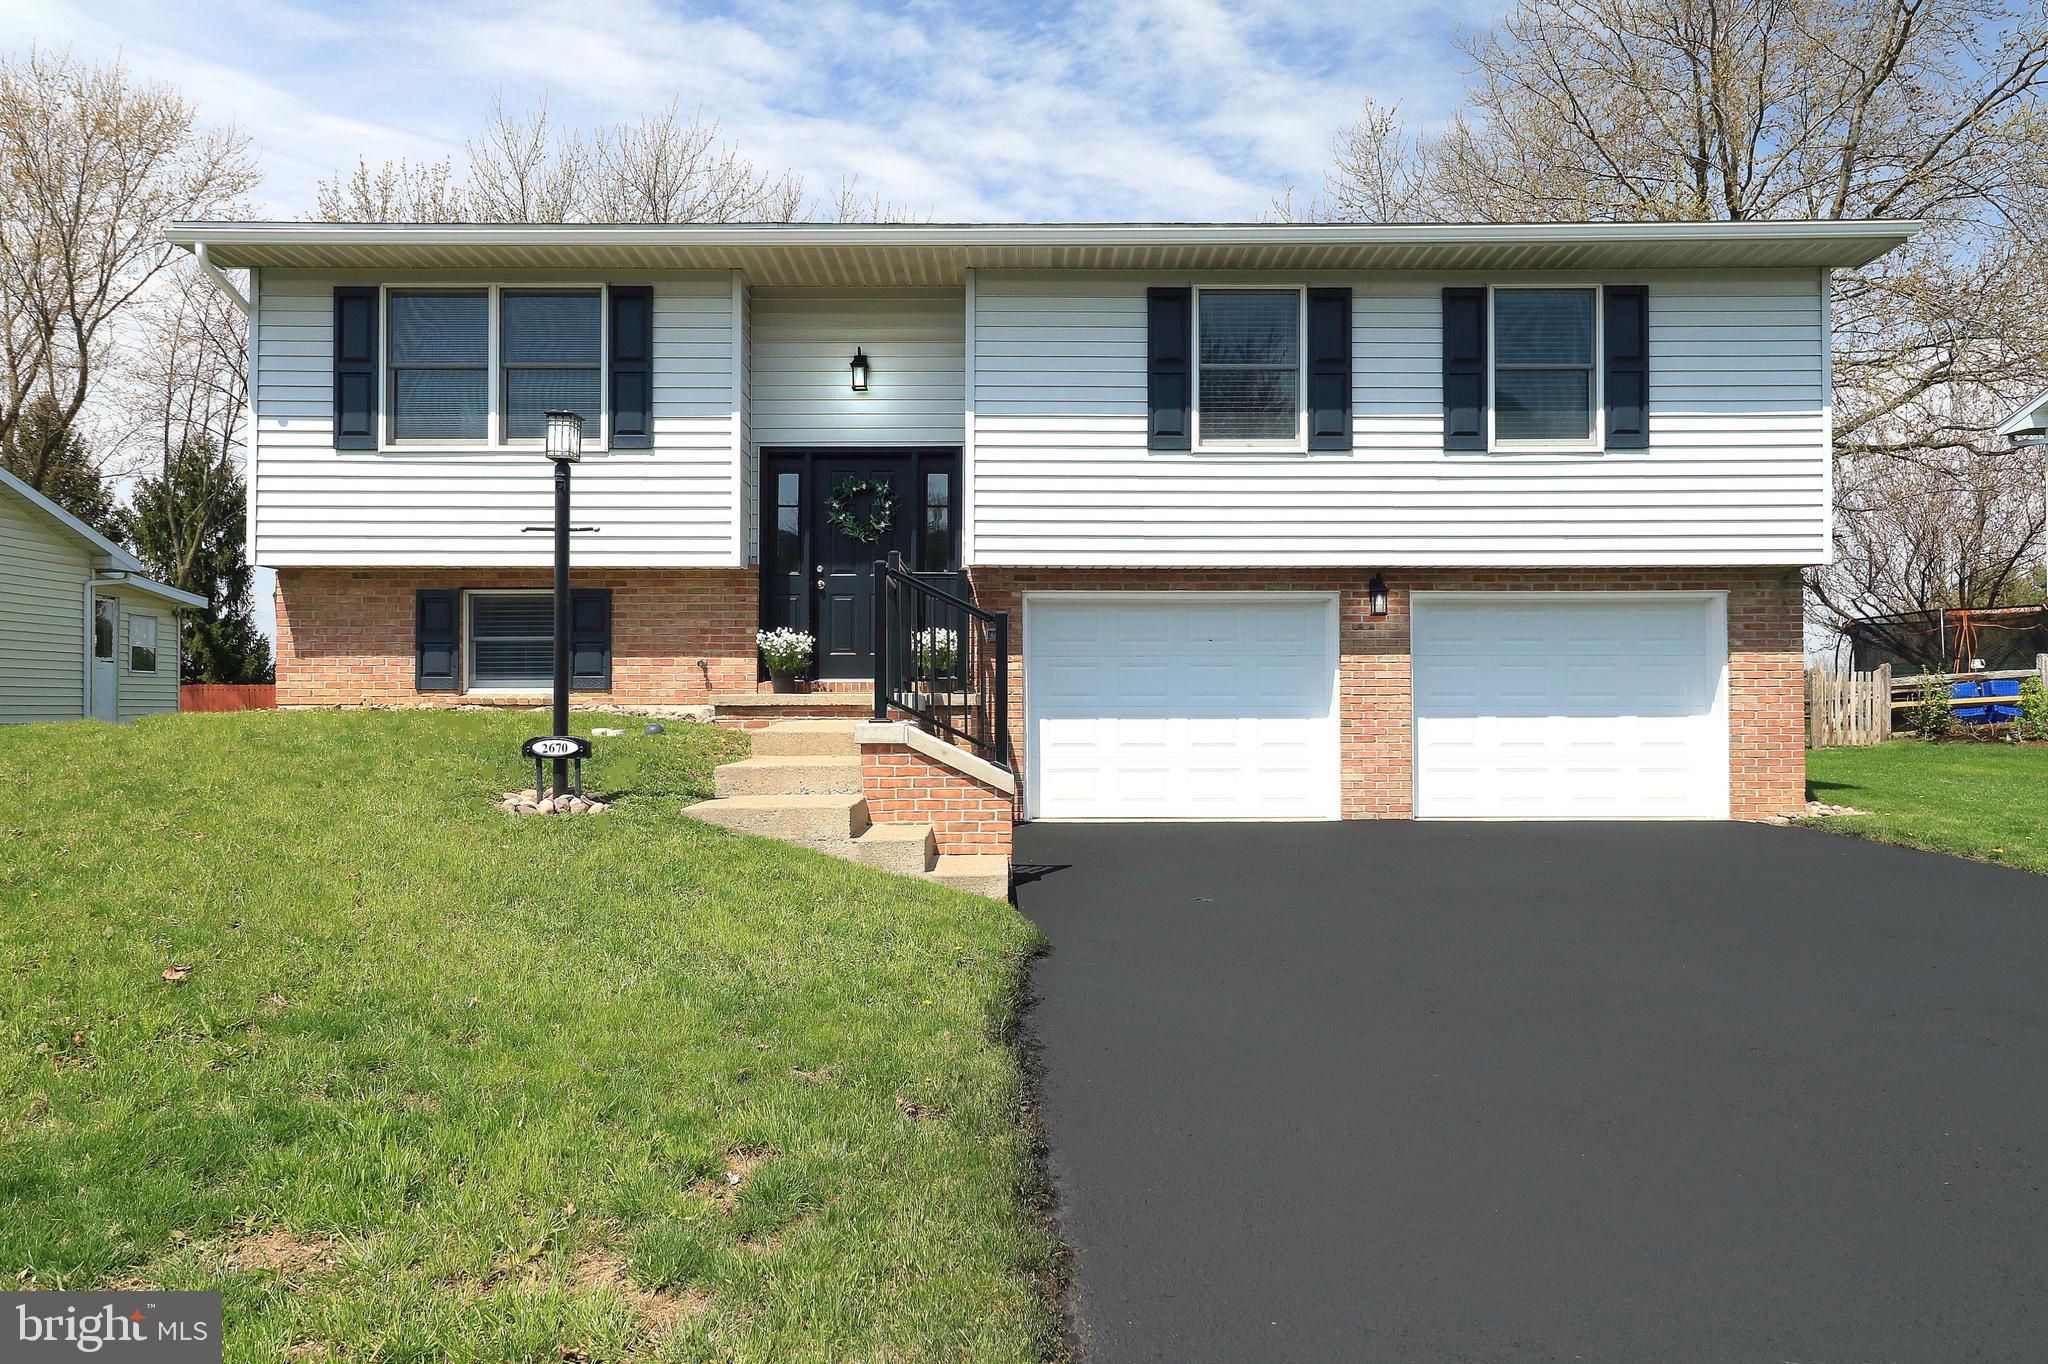
A Total Transformation in Penn Hills. Step into this stunning top-to-bottom remodel where fresh finishes, modern style & a central location come together effortlessly.  This truly move-in ready spilt-entry has been completely renewed for today’s lifestyle.  Step inside to be greeted by a freshly painted interior, beautifully refinished oak hardwood floors, all new chic light fixtures, recessed lighting & all new interior doors.  The open concept free flowing floorplan delivers a light-filled living room that effortlessly flows into a delightful dining area, where you can enjoy memorable meals.  The brand new sliding glass door leads to the composite deck with a white vinyl railing, perfect for relaxing as you take in the peaceful tree-lined backyard & endless views.  The kitchen shines with all-new stainless steel appliances, a classic subway tile backsplash, sleek granite countertops, black composite undermount sink featuring a double bowl design & a stylish gooseneck faucet.  The primary suite features 2 closets & a barn door leads you to the brand new full bath where you will find tile flooring, new dual vanity, toilet, light fixtures, mirror & tub with new tile surround.  There is an additional bedroom with 2 closets & it also delivers its own private all new full bath.  The finished walk-out lower level impresses with all-new luxury vinyl plank flooring, a spacious 3rd bedroom with an egress window & a large closet, newly added electric baseboard heaters, a beautifully renovated full bath with a walk-in shower & a laundry area complete with washer/dryer hookups plus a handy utility sink. Additional updates include a new electric heat pump, PEX & Manabloc plumbing system, electric water heater, new garage doors with openers, updated gutters & downspouts, new exterior light fixtures, black vinyl composite railing on the front steps guides you to the front door & a freshly sealed driveway.  Perfectly situated in the friendly Penn Hills neighborhood, you’ll love being just minutes from shopping, dining, Spring Creek Park, downtown State College & Penn State University. With quick access to I-99 & 322, commuting in any direction is effortless.  This completely remodeled gem is more than move-in ready, it’s Home Sweet Home in one of State College’s most convenient locations.
#PACE2514370

STATE COLLEGE

2670 PENBROOK LANE

3 Beds

3 Baths

1,740 Sq.Ft.

$399,900

MLS#: PACE2514370
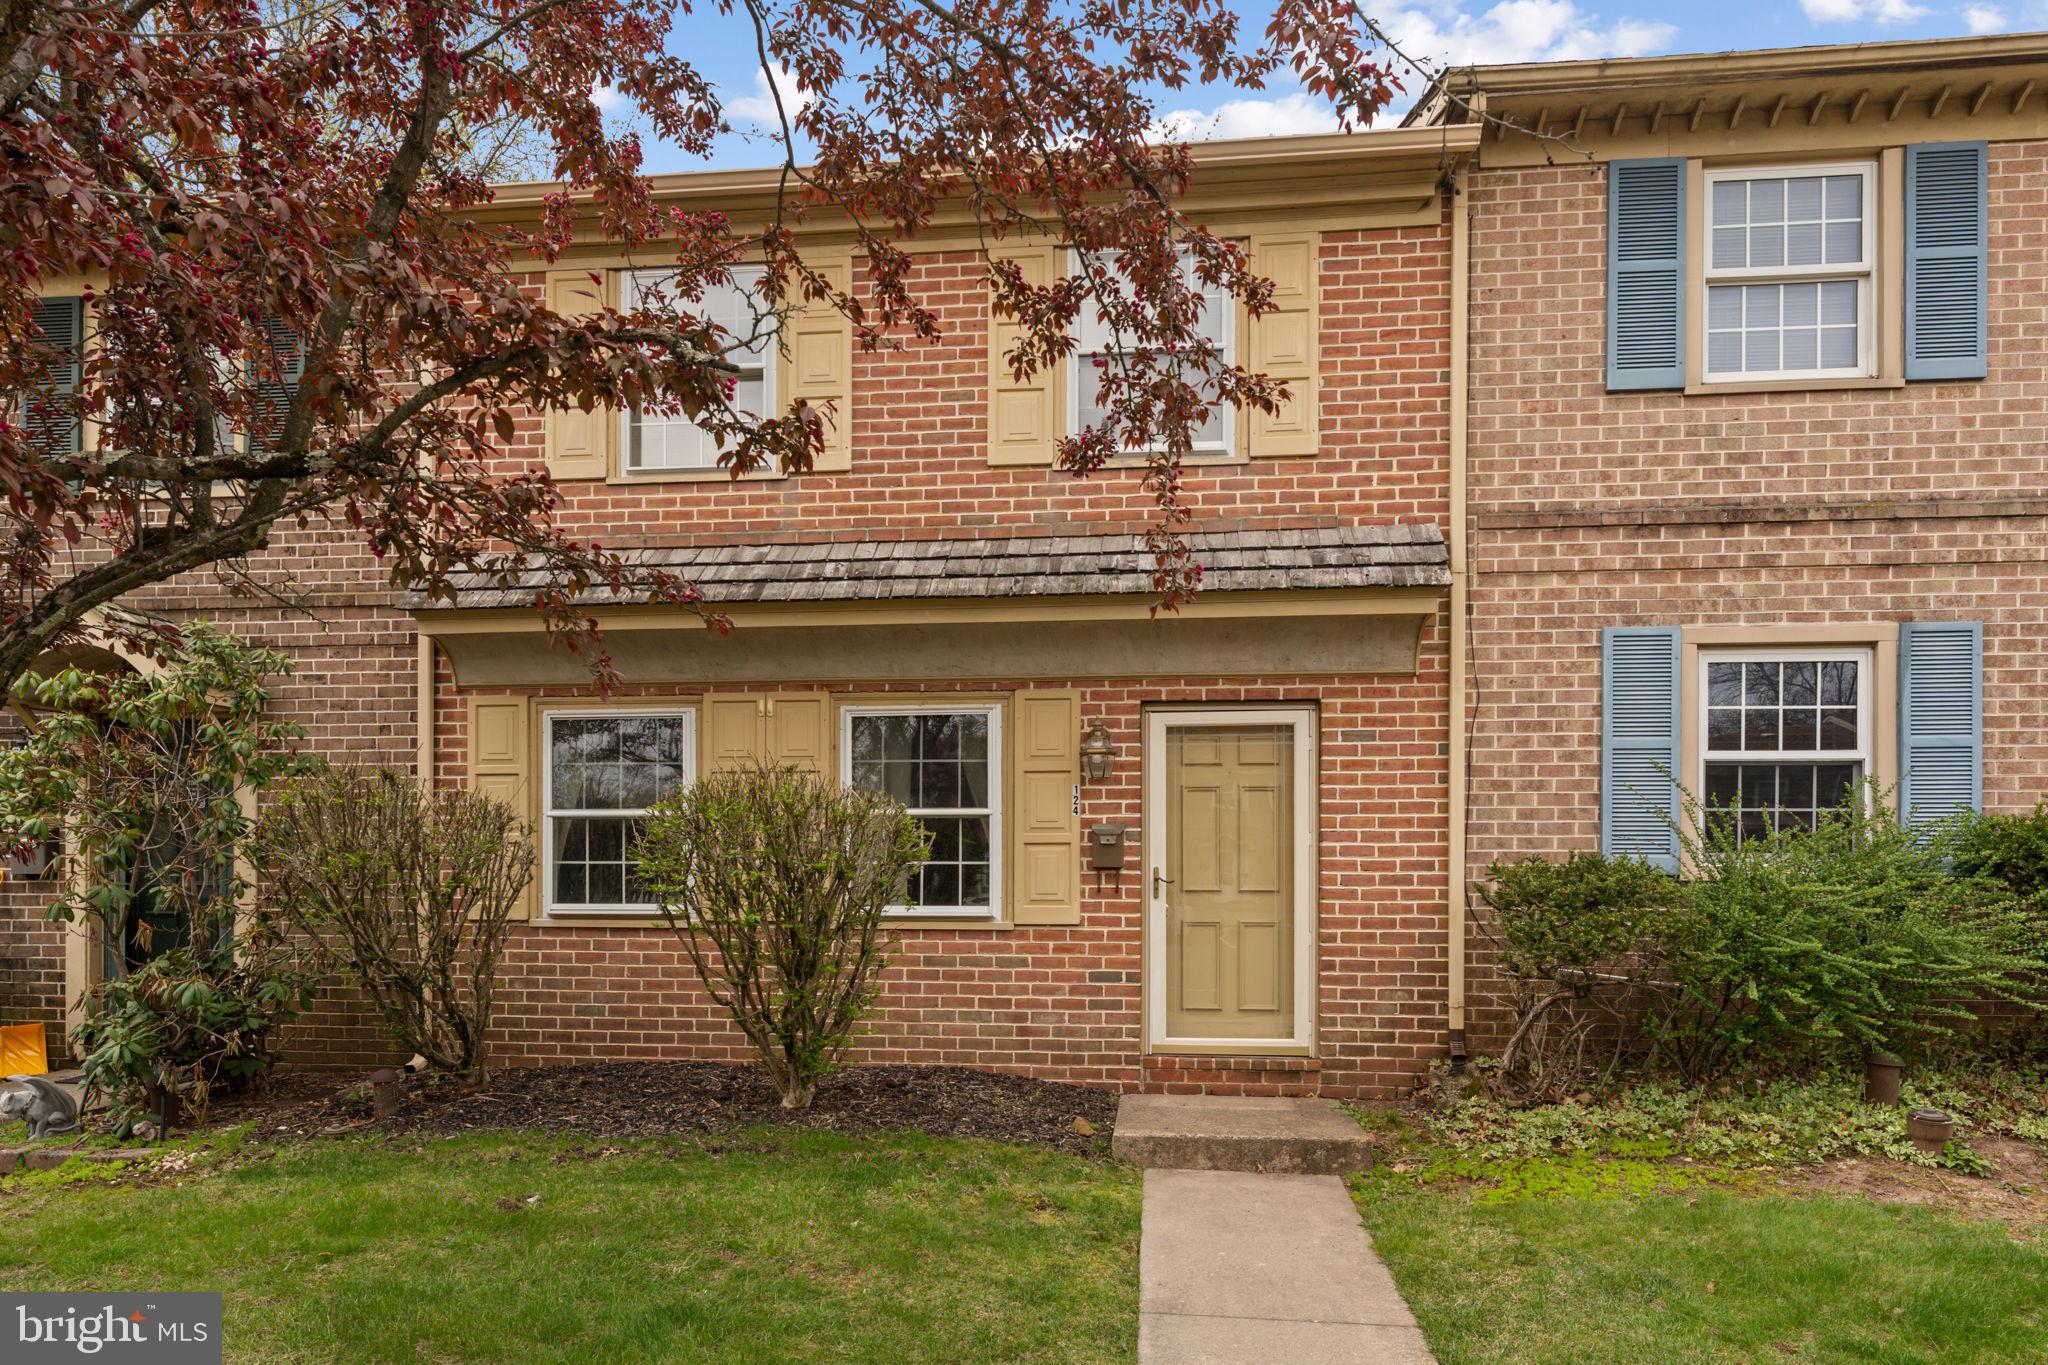
3 Bedroom townhome in much sought after Stonegate Village. Don't miss you chance at this great property with updated LVP flooring on the first floor and new carpet on the second floor. New dishwasher just installed. Super convenient to 309 and the Turnpike.
#PABU2092900

QUAKERTOWN

124 STONEGATE

3 Beds

1 Baths

1,432 Sq.Ft.

$280,000

MLS#: PABU2092900
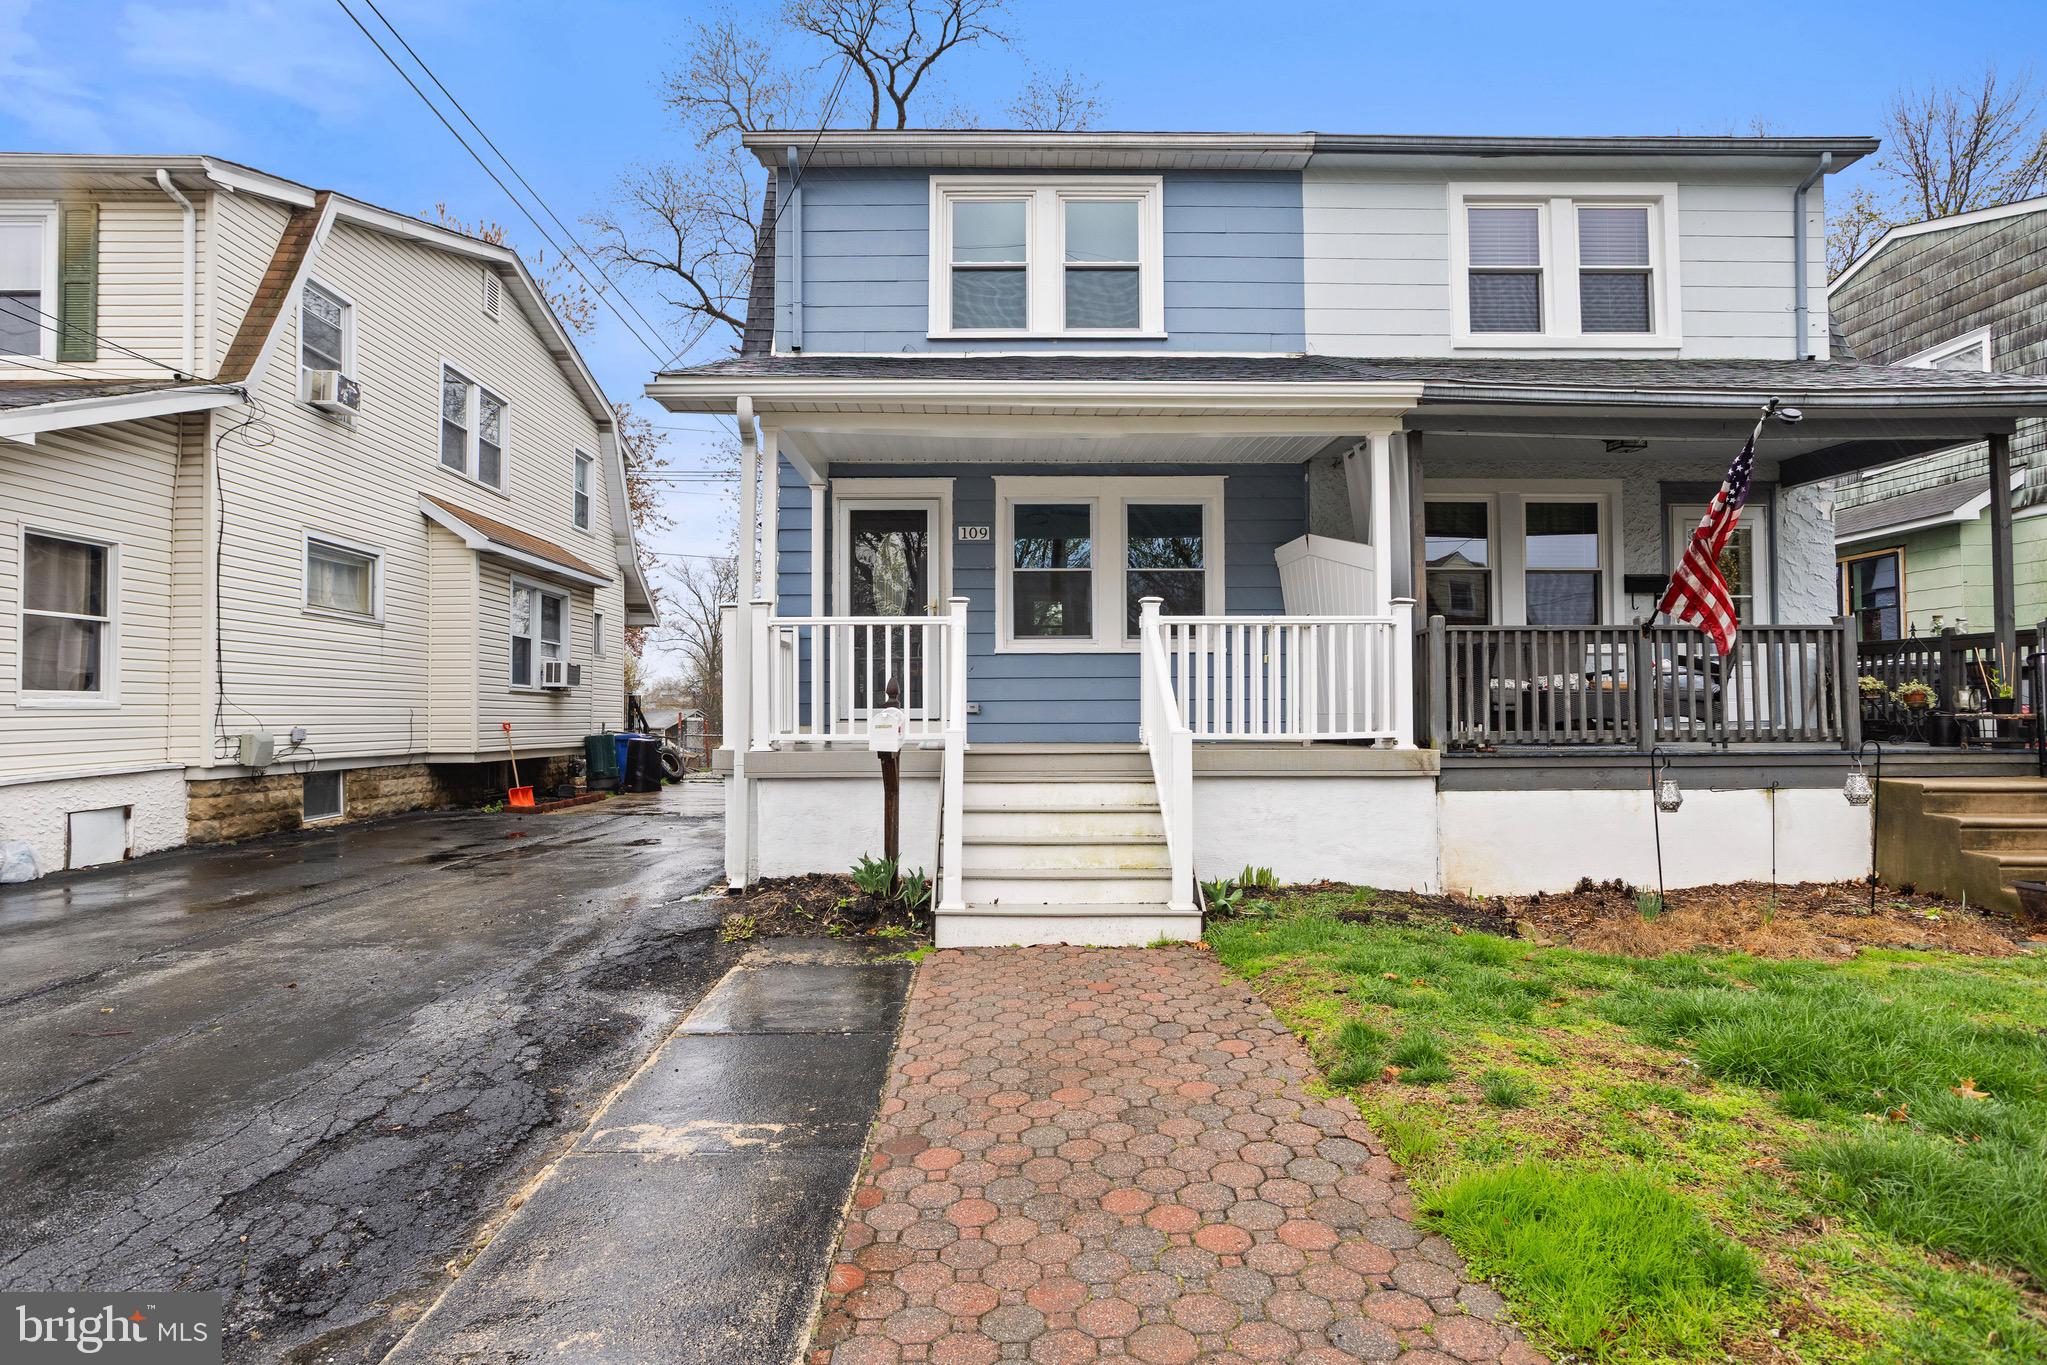
Welcome to 109 S. Wells Ave; a completely turn-key, renovated 3 Bed 1.5 Bath twin featuring an extra deep fenced-in-yard that backs up to Glenolden Park that offers walking trails, playground & ball fields!  1st floor features:  Open concept living spaces with a formal living room, dining area that opens into the brand new kitchen featuring shaker wood cabinetry, quartz tops, subway backsplash, breakfast bar & exit to the rear yard.  2nd floor features: 3 generously sized bedrooms, all with ample closet space and a brand new hall bath with tiled floor & surround.  Lower level features: finished basement with utility/laundry room & storage area with bilco walkout to the rear.  Upgrades & Extras include: New Roof, Covered front porch with composite decking, Updated Flooring T/O, Updated Fixtures T/O, Updated Appliances, New hot water heater, some updated windows & freshly painted T/O!  Located within walking distance to community parks, public transportation & local eateries, 109 S. Wells Ave is an absolute must see!
#PADE2088946

GLENOLDEN

109 S WELLS AVENUE

3 Beds

1 Baths

1,428 Sq.Ft.

$275,000

MLS#: PADE2088946
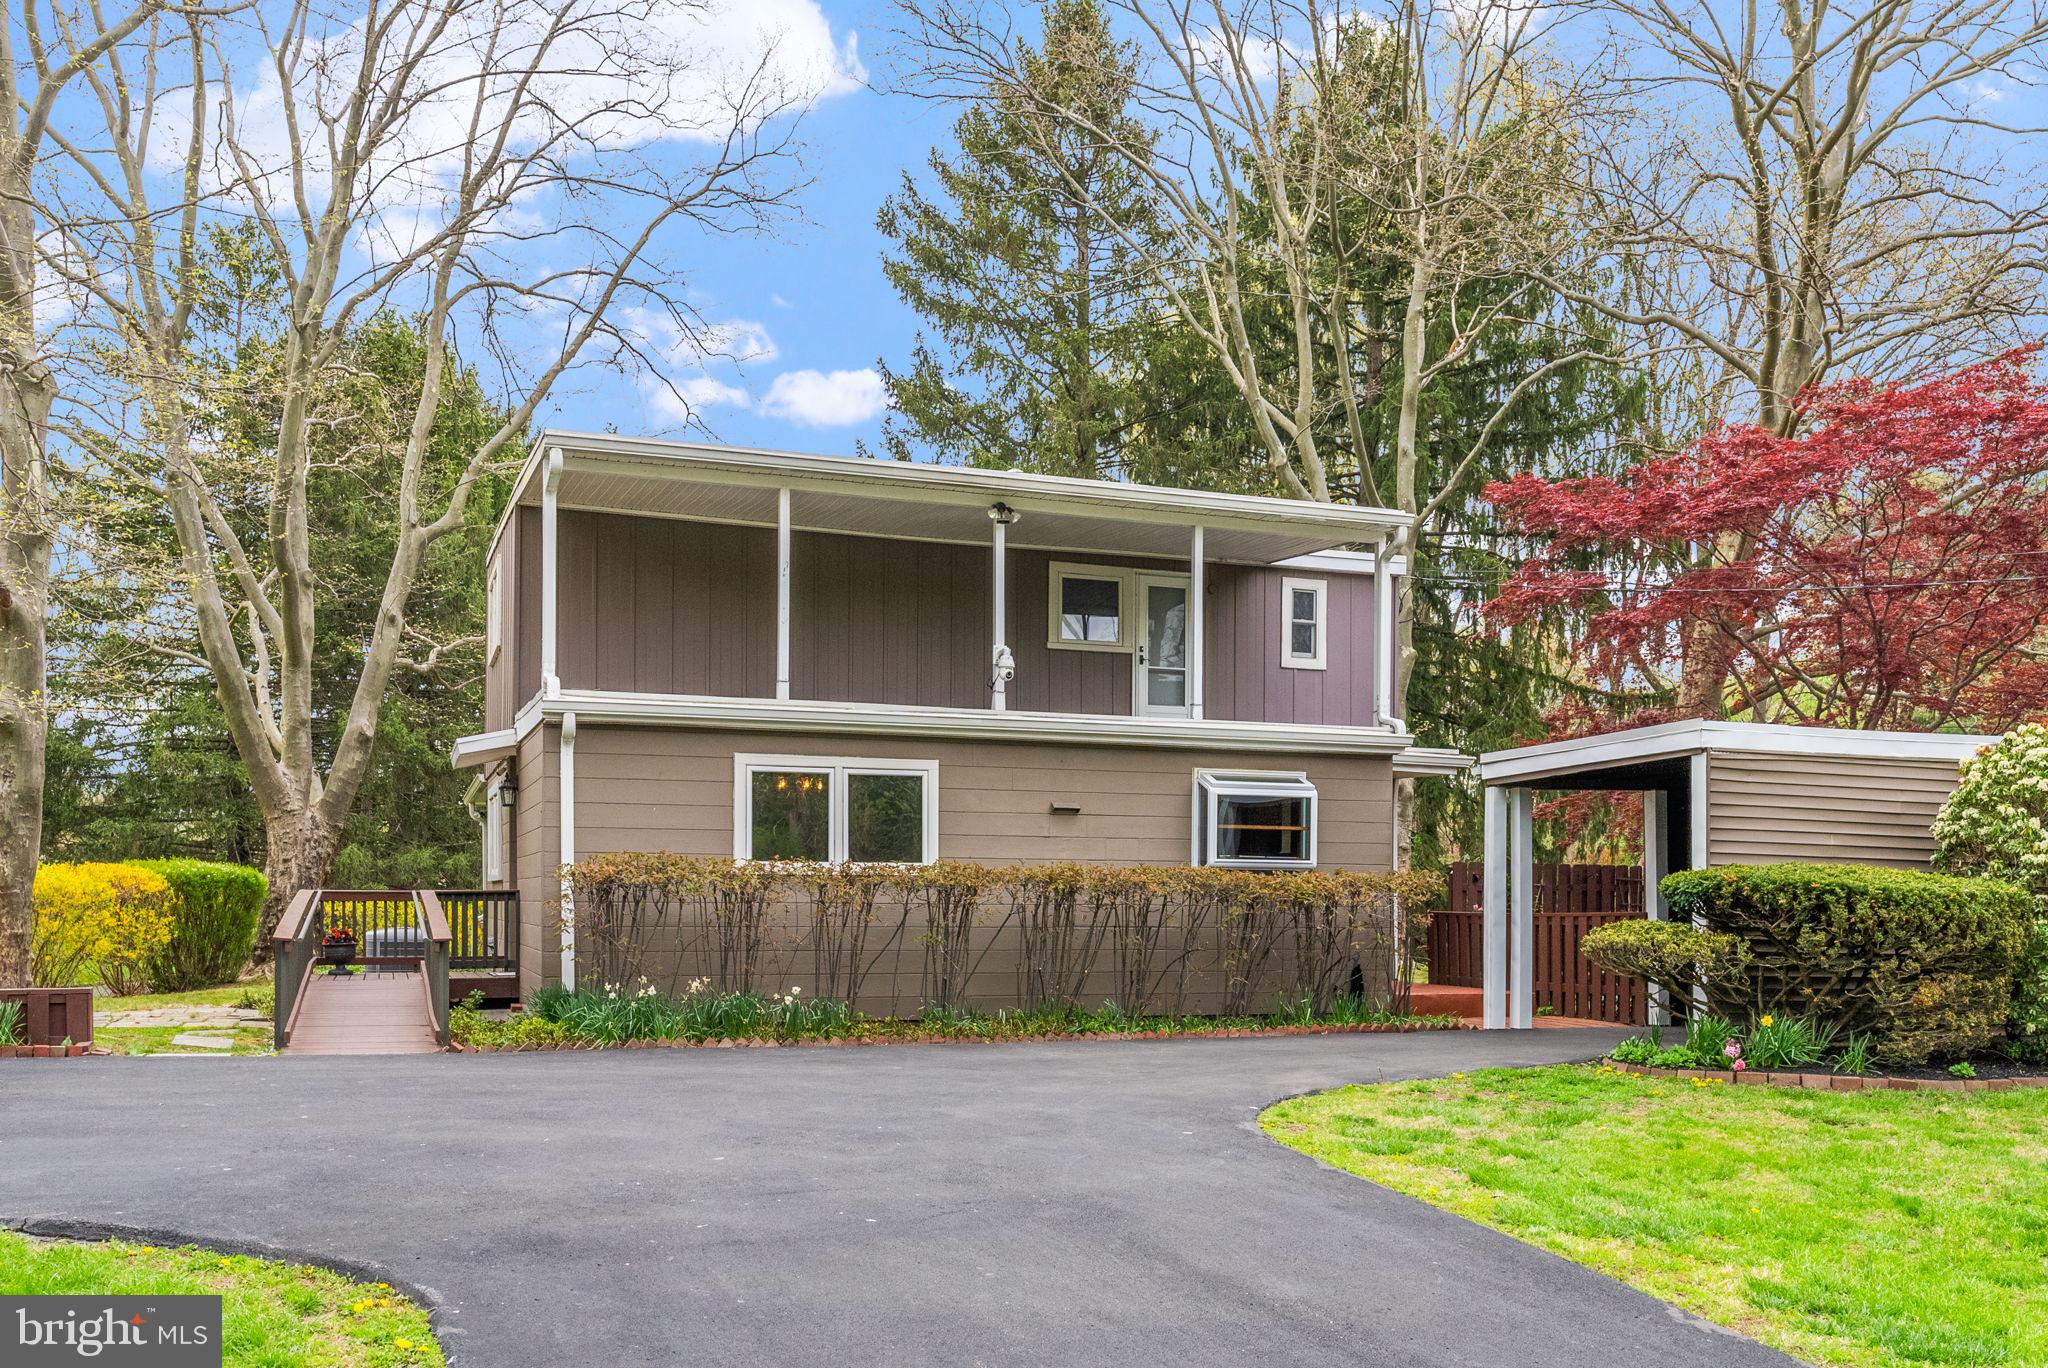
Welcome to 2939 Street Rd, minutes from the Magic of Peddler’s Village! – a warm and inviting home nestled on a peaceful, private corner lot in one of Bucks County’s most charming and sought-after locations. Just minutes from the heart of Peddler’s Village, this beautifully updated 3-bedroom, 2-bath residence offers the perfect blend of comfort, style, and convenience. As you step inside, you’ll immediately notice the rich hardwood floors that flow throughout, adding character and elegance to each space. The first floor includes a versatile bonus room just off the kitchen that can serve as a private home office, cozy den, or even a convenient first-floor bedroom—ideal for guests or multi-generational living. The heart of the home is the bright, updated kitchen, featuring granite countertops, a gas stove, and ample cabinetry for all your cooking and entertaining needs. The layout opens seamlessly into the living and dining spaces, making gatherings effortless and enjoyable. The sunroom is a true gem—flooded with natural light and offering serene views of the lush backyard, it’s the perfect place to enjoy a morning coffee or unwind in the evening. A wood-burning fireplace adds a cozy, inviting touch to the living area, making it feel like home the moment you walk in. This home also includes a whole-house generator, offering peace of mind and uninterrupted comfort during any weather. The home boasts updated windows throughout for energy efficiency and year-round comfort. Additional highlights include private parking, a flexible floorplan, and a fantastic location close to dining, shopping, local attractions, and all that New Hope and Lahaska have to offer. Whether you're looking for charm, convenience, or move-in-ready comfort—this home has it all. Don’t miss your opportunity to make it yours—schedule your private showing today or stop by the Open House on Saturday from 10:30 AM to 12:30 PM. You’re going to fall in love!
#PABU2092860

DOYLESTOWN

2939 STREET ROAD

3 Beds

2 Baths

1,778 Sq.Ft.

$595,000

MLS#: PABU2092860
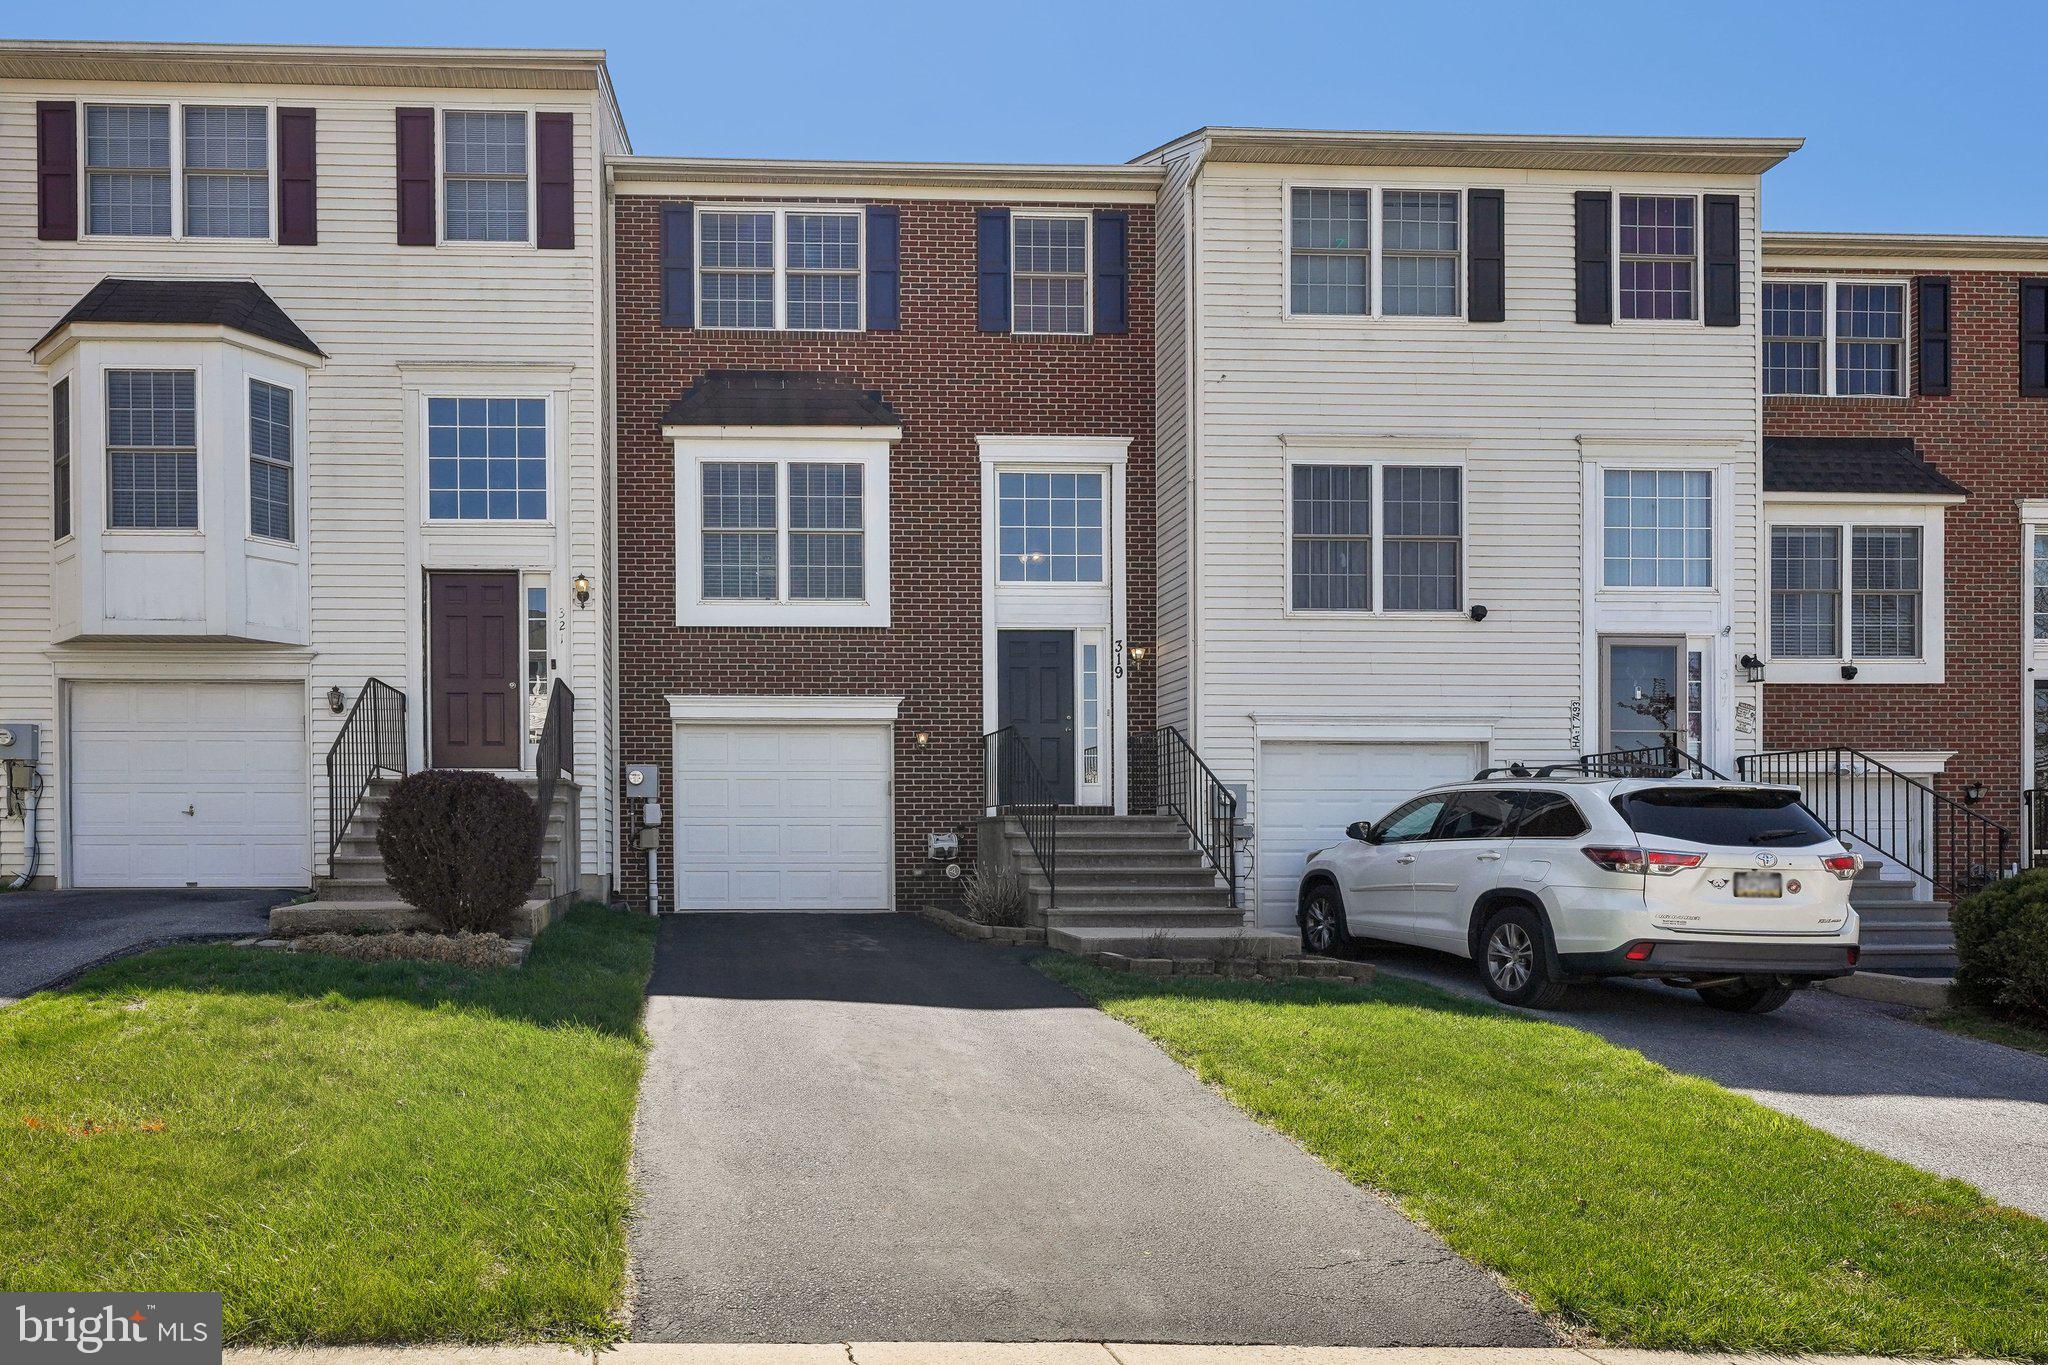
Welcome to this stunning and spacious townhome located in the sought-after Market Square community. Impeccably maintained and in pristine condition, this home features beautiful hardwood floors throughout, offering a warm and inviting atmosphere. Enter into the bright and airy main level, where gleaming new hardwood floors flow seamlessly across the open-concept living and dining area, highlighted by large windows that flood the space with natural light. The kitchen, located at the rear of the home, features brand new stainless steel appliances, new flooring and a large window overlooking the tranquil backyard. A door off the kitchen leads to the second-story deck, complete with stairs leading down to the private backyard. A convenient half bathroom rounds out the main level. Upstairs, you'll find three generously-sized bedrooms, all with beautiful hardwood floors. The rear-facing primary suite offers a serene retreat, complete with an ensuite for added privacy. The two secondary bedrooms share a full hall bath. The finished walk-out lower level provides even more living space, including a large family room with sliders leading out to a covered deck and a spacious backyard with a garden bed. The lower level also provides access to the one-car garage and includes a convenient laundry area and another half bathroom. This home is ideally located in the desirable Market Square community, offering both comfort and convenience with easy access to local amenities and transportation.
#PANH2007640

BETHLEHEM

319 S OAK STREET

3 Beds

2 Baths

1,681 Sq.Ft.

$310,000

MLS#: PANH2007640
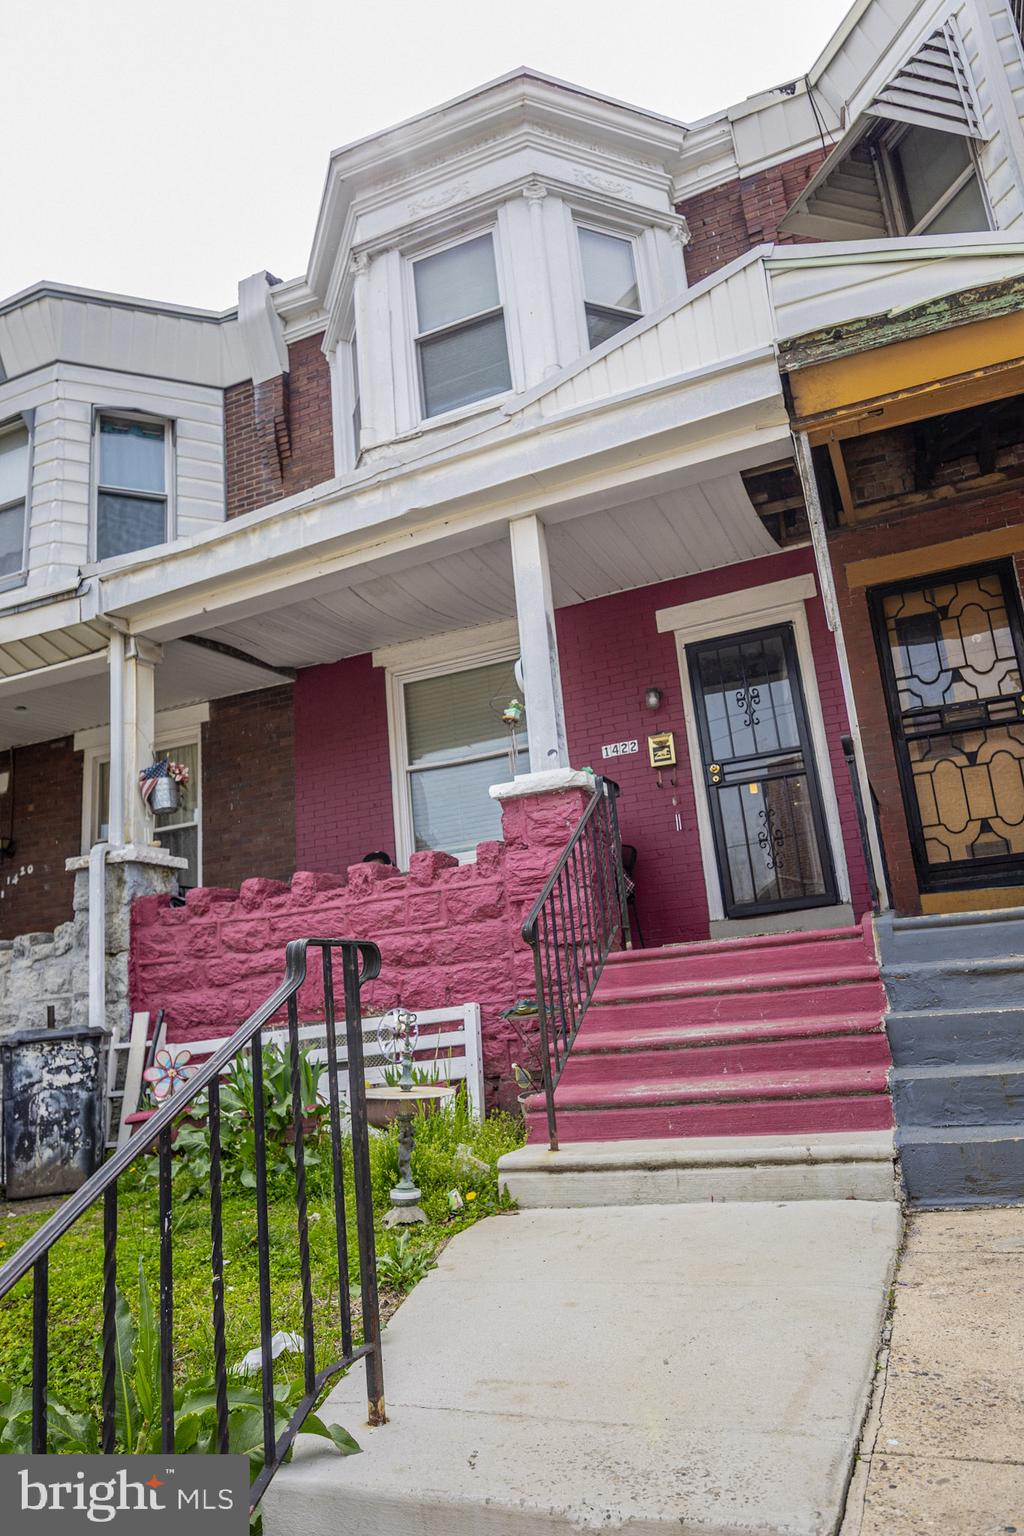
Offering 1422 N Conestoga to the West Philadelphia marketplace.. This 3 bedroom, 1 full bath offers a lot depending on your Endgame... This home is excellent and AFFORDABLE for a first time buyer with vision and ready with a little elbow grease mission. OR investors, this is an easy rental to add to your current portfolio. Open floor plan, updated kitchen with granite counters, CENTRAL AIR, front porch and the list goes on.. The home is being offered in "as-is condition", meaning the seller will not be making any repairs. Schedule your showing today
#PAPH2472512

PHILADELPHIA

1422 N CONESTOGA STREET

3 Beds

1 Baths

828 Sq.Ft.

$110,000

MLS#: PAPH2472512
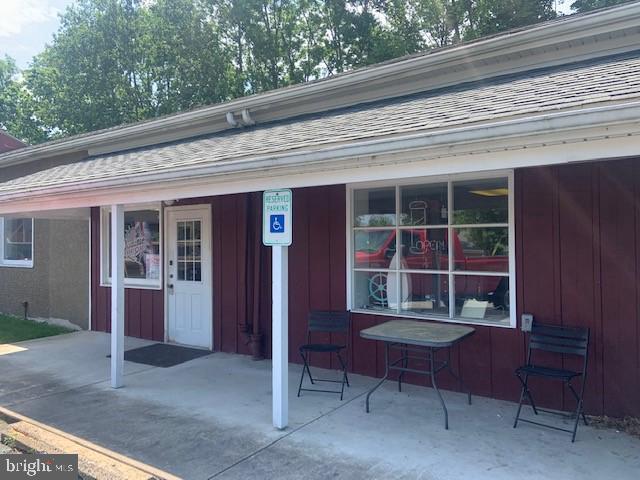
Professional Barber Shop/Hair Salon with all equipment included. Available October 1, 2023. 1000 sqft. Long term tenants. Well traveled road on Rte. 29. Showings to begin on 9.12.2023.
#PAMC2097536

PERKIOMENVILLE

1461 N GRAVEL PIKE A

None Beds

None Baths

N/A

$1,100

MLS#: PAMC2097536

1 ... 420 421 422 423 424 ... 666
* Listings identified with the FMLS IDX logo come from FMLS and are held by brokerage firms other than the owner of this website. The listing brokerage is identified in any listing details. Information is deemed reliable but is not guaranteed. If you believe any FMLS listing contains material that infringes your copyrighted work please review our DMCA policy and learn how to submit a takedown request. © 2024. First Multiple Listing Service, Inc.

Send a message

Message successfully sent.

Your message

What is 3 + 4 ?

Reason for contacting?

I agree to receive email communication and understand I can unsubscribe at any time.

I agree to be contacted by Charis Realty Group - Christine Issler, Broker via call, email, and text for real estate services. To opt out, you can reply 'stop' at any time or reply 'help' for assistance. You can also click the unsubscribe link in the emails. Message and data rates may apply. Message frequency may vary. Privacy Policy

Sign Out

Virtual Assistant

Would you like to take the next step with this property? We can help you schedule a showing or virtual tour, or send you more details.

Yes, I would like more information.

Thank You for Your Reply, One of Our Agents will contact you as soon as possible

No, maybe later.

Thank you, you can always contact me via email, phone number or through the contact form.

Realhub AI

Lucy - Your AI-Powered Realtor

Update Your Temporary Password

Personalize your search

Enter your email and we'll notify you immediately when new listings match what you're looking for.

or enter email address

Already have an account ? Login here

Continue your home search

I agree to receive communications and understand I can unsubscribe at any time.

I agree to be contacted by Charis Realty Group - Christine Issler, Broker via call, email, and text for real estate services. To opt out, you can reply 'stop' at any time or reply 'help' for assistance. You can also click the unsubscribe link in the emails. Message and data rates may apply. Message frequency may vary. Privacy Policy

Already have an account ? Login here

We use cookies

We use cookies primarily for analytics to enhance your experience. By accepting, you agree to our use of these cookies. You can manage your preferences or learn more about our cookies policy.