Properties

Browse or get in touch to schedule a walkthrough.

  • Nearby me
Price range

Popular Features

Community Features

Association

Property Features

Waterfront

View

Exterior Features

Interior Features

Style

10000 properties match your criteria

Updated 1 minute ago

E-Alert name
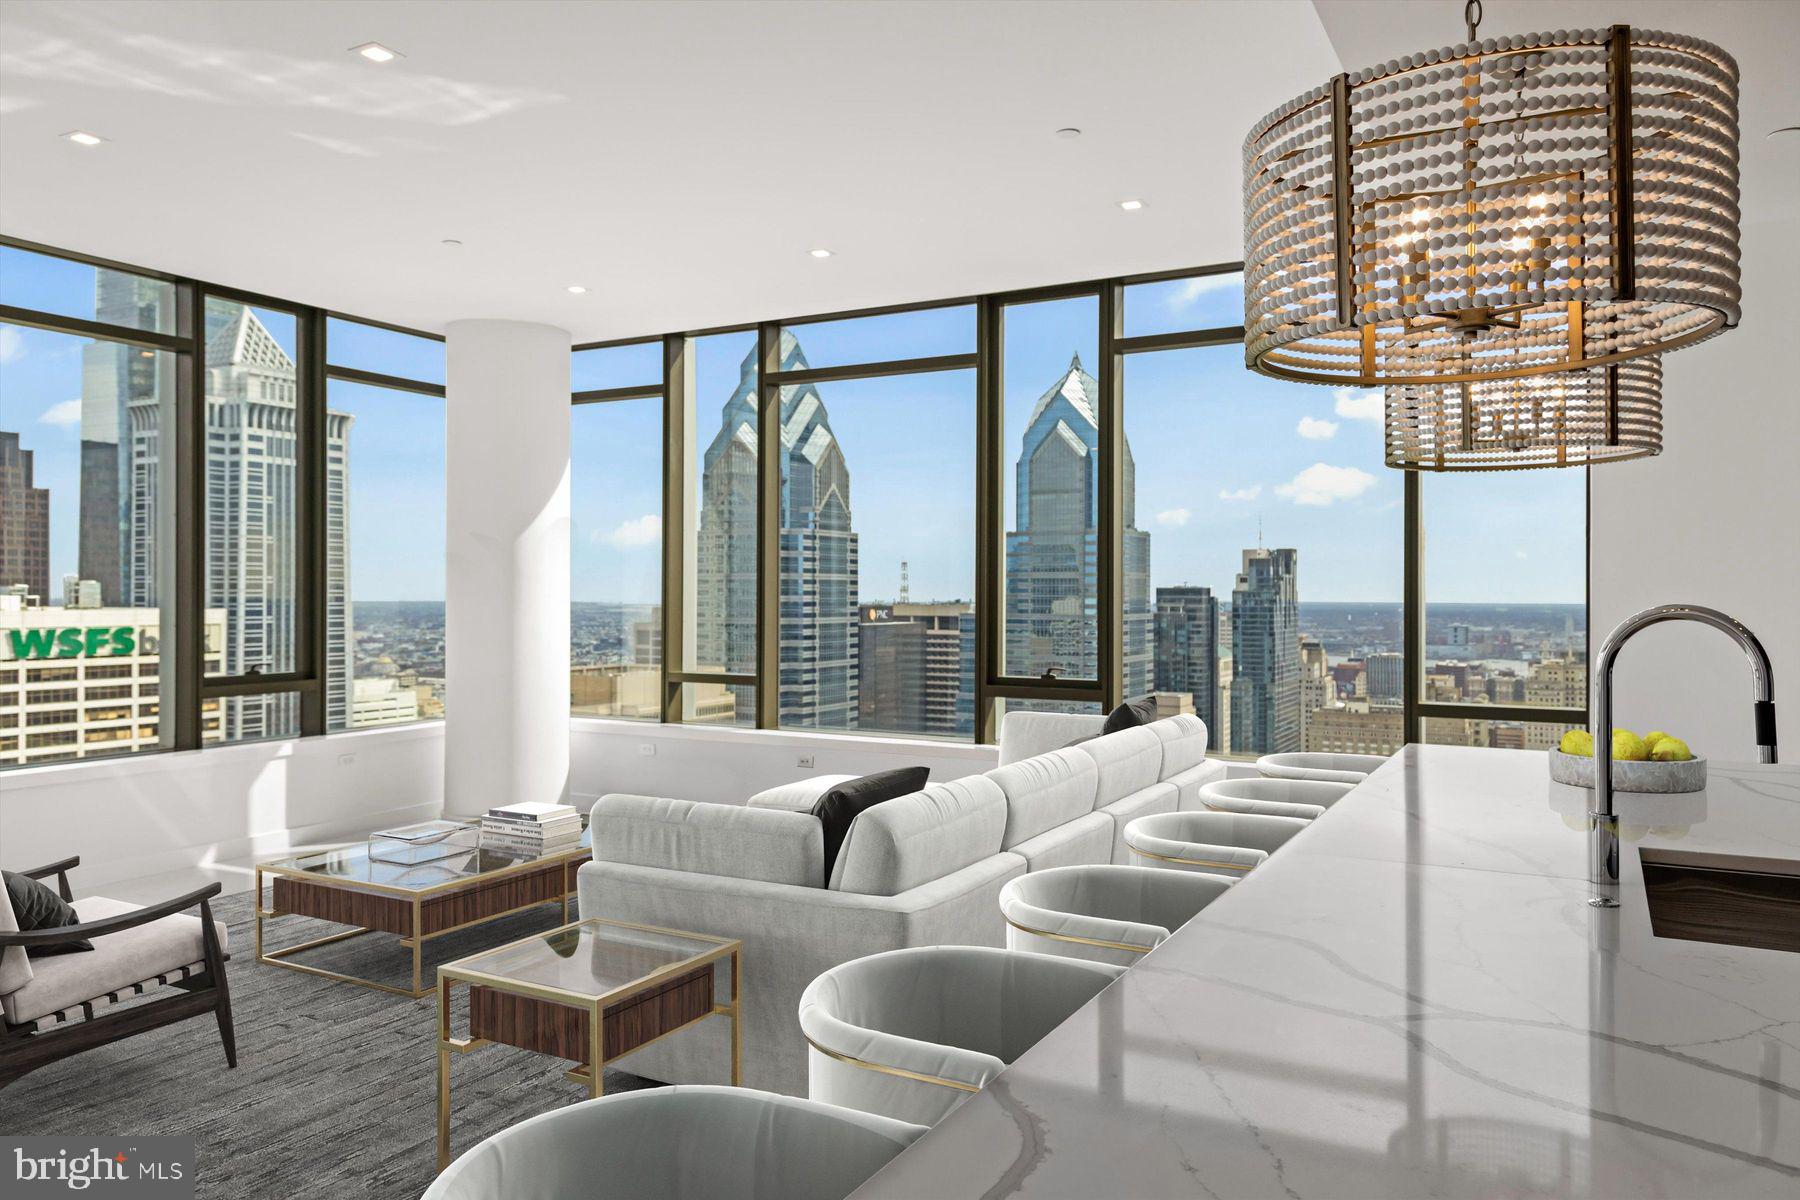
Welcome to The Laurel, Rittenhouse Square’s most prestigious residential address, where architecture, service, and lifestyle converge at the highest level. Spanning approximately half a floor, Residence 4402 is a rare offering that pairs grand scale with sweeping, uninterrupted panoramic views across the Philadelphia skyline.
 
This impeccably designed 3-bedroom, 3.5-bath residence encompasses 3,622 square feet and is defined by 10-foot ceilings and walls of glass that frame the city from nearly every vantage point. The layout flows effortlessly from formal entertaining to private retreat, creating a residence equally suited for intimate living and large-scale gatherings.
 
The interiors are finished to the highest standard, with custom rosewood veneer cabinetry throughout the kitchen and wet bar, accented by smoked eucalyptus glass and a refined lacquered finish. Calacatta quartz countertops with waterfall edges anchor the kitchen, while Dolomite marble flooring extends through the living spaces and primary bedroom suite. A fully integrated wet bar with pass-through enhances the entertaining experience, seamlessly connecting kitchen and living areas.
 
Three private balconies extend the living space outdoors, offering multiple settings to enjoy sunrise, sunset, and city lights. The primary suite is a sanctuary unto itself, featuring its own balcony, generous proportions, and an elegant spa bath appointed with a 67-inch cast-iron soaking tub, Calacatta slab walls, and heated mosaic marble floors. Oversized custom closets provide exceptional storage without compromising design.
 
The residence is equipped with a full suite of top-tier appliances, including Sub-Zero refrigeration, Wolf cooking, and Miele dishwashers, as well as electronic shades in the primary bedroom and main living areas for effortless control of light and privacy.
 
Life at The Laurel is elevated by what are widely regarded as the finest amenities in Philadelphia. Residents enjoy an unmatched collection of indoor and outdoor pools, a serene spa with sauna and steam rooms, a state-of-the-art fitness center and yoga studio, and beautifully appointed club spaces and terraces overlooking Rittenhouse Square. White-glove service and thoughtful details throughout the building create an experience that rivals the world’s finest luxury residences.
 
Residence 4402 includes a parking license and offers a rare opportunity to own a half-floor home in Philadelphia’s most exclusive condominium. Private showings are now available.
#PAPH2607626

PHILADELPHIA

1911 WALNUT ST 4402

3 Beds

3 Baths

3,622 Sq.Ft.

$5,900,000

MLS#: PAPH2607626
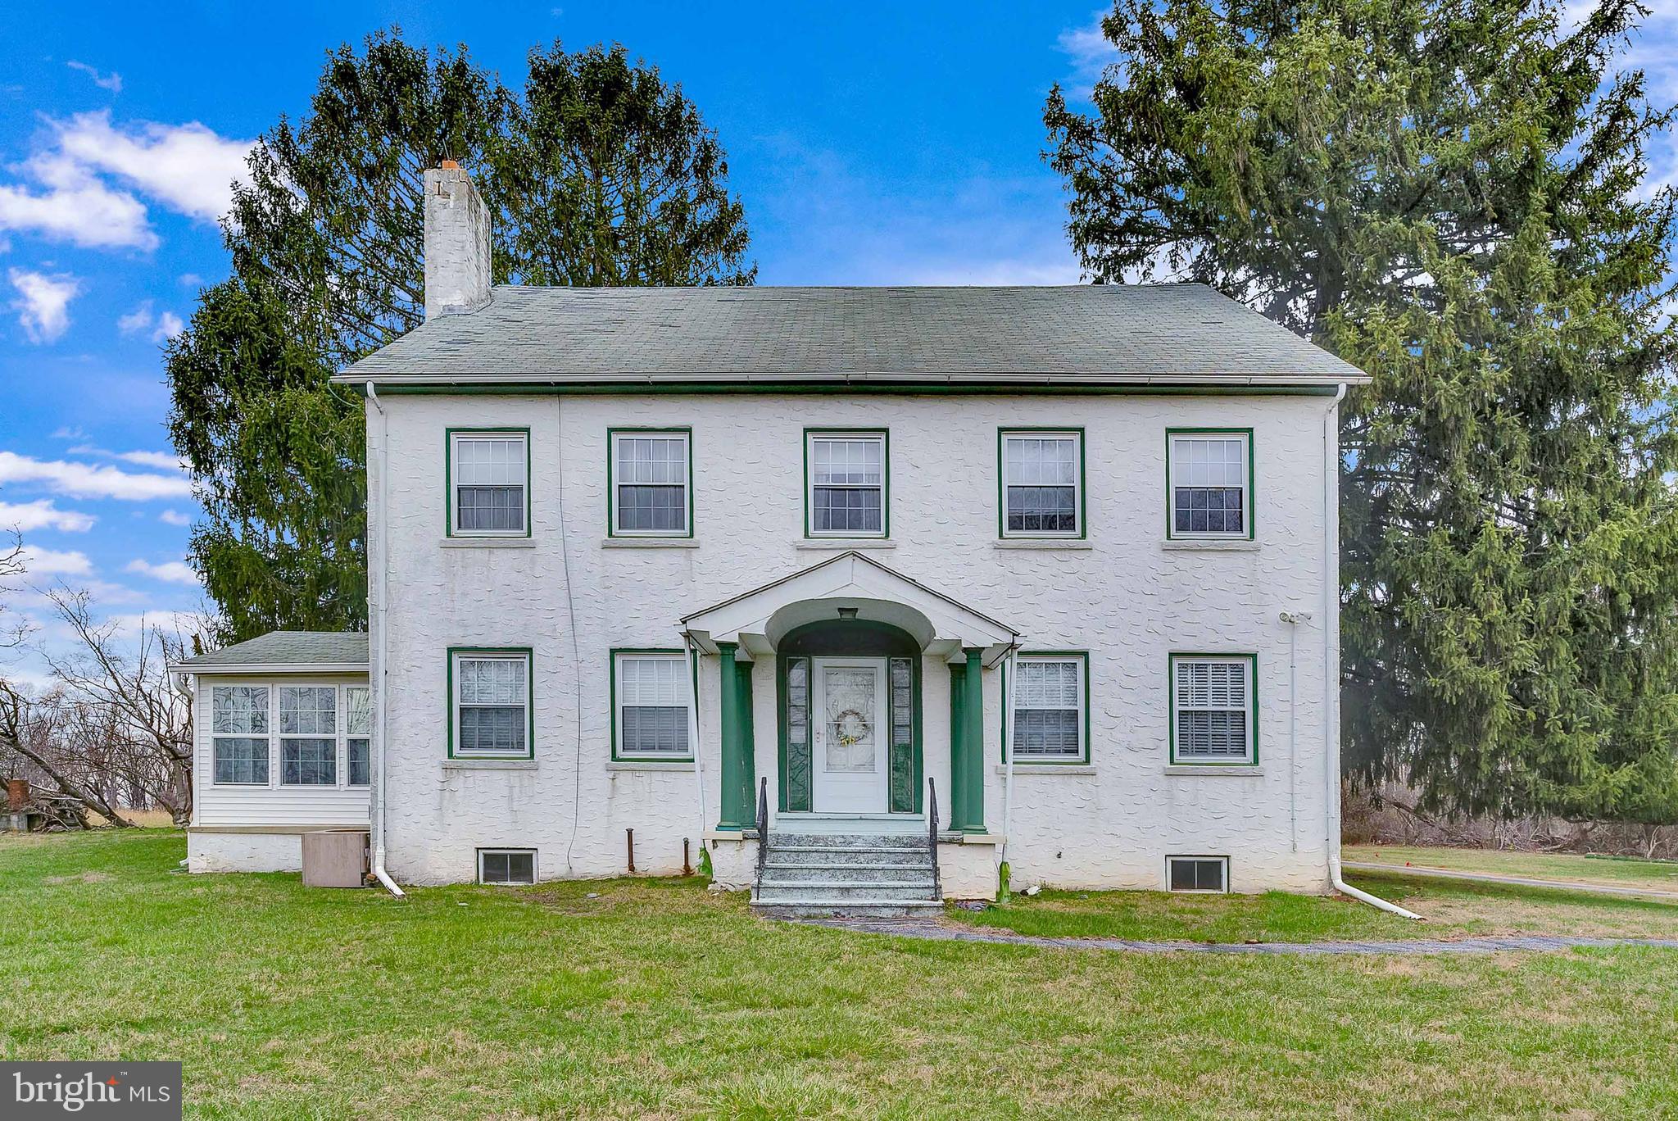
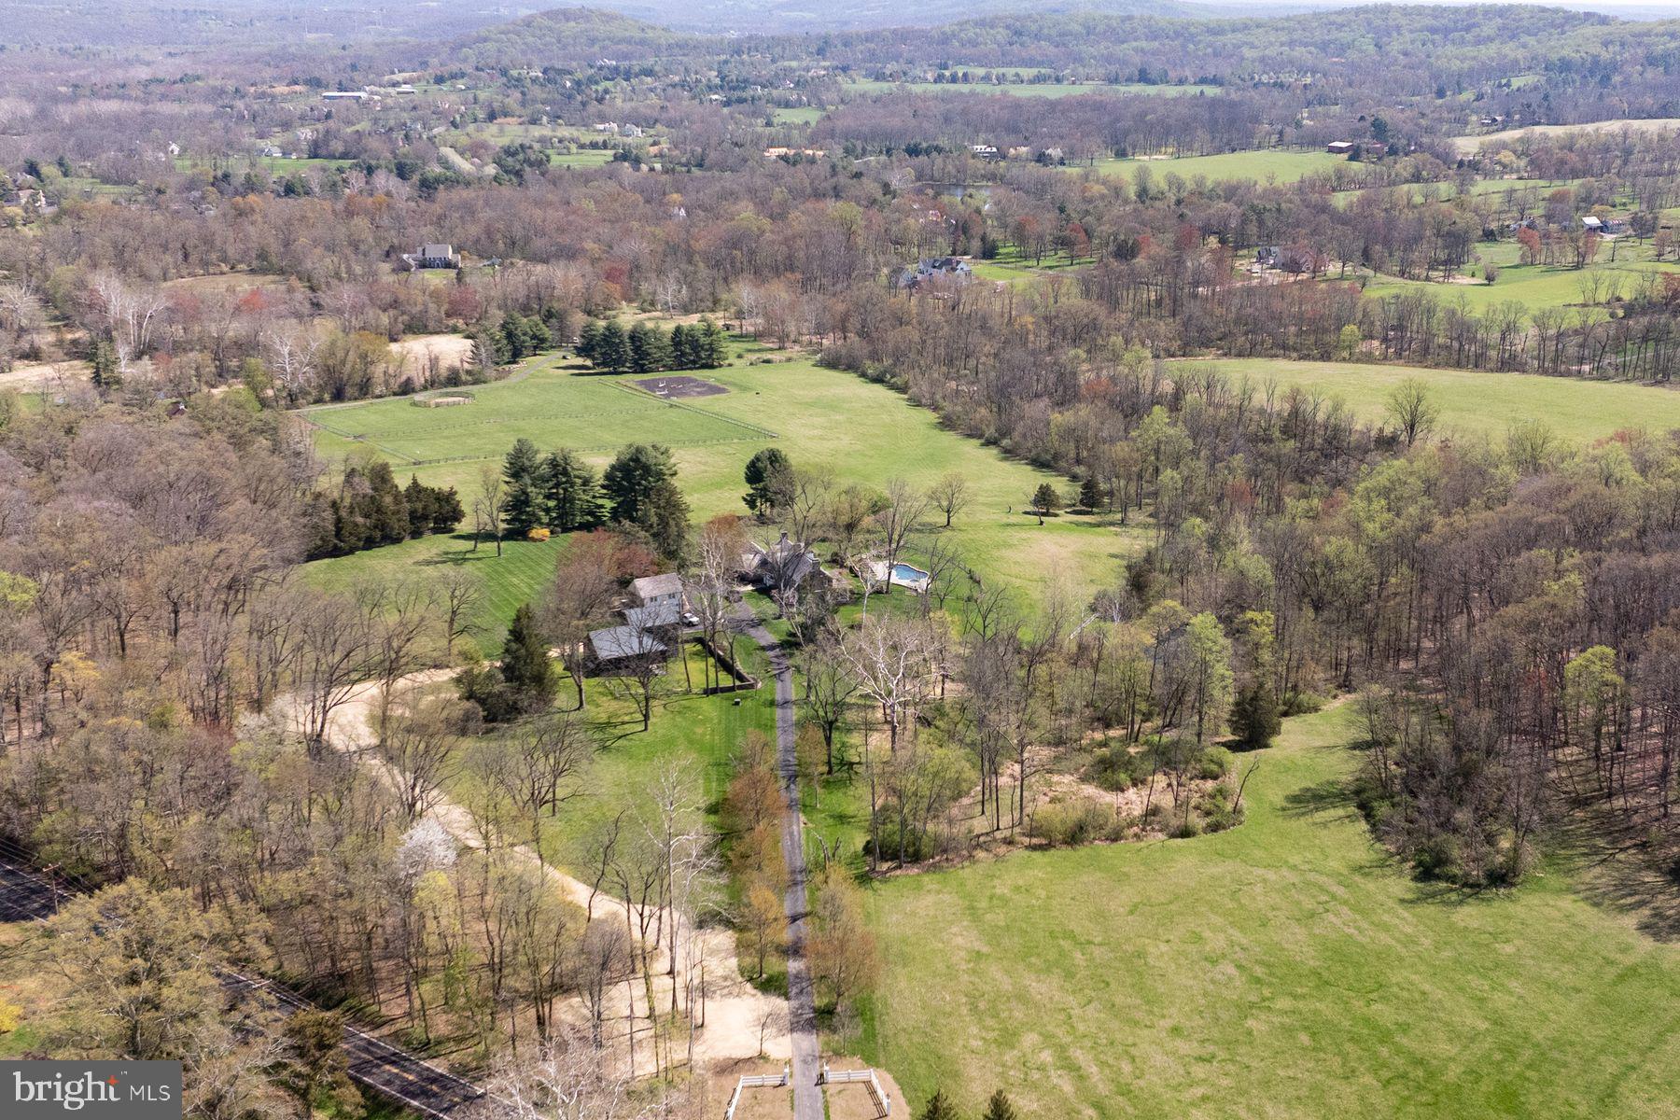
First time offered for sale in 75 years! This incredible compound located in the heart of Charlestown township offers 36 acres of truly amazing vistas overlooking hundreds of surrounding acres in the Malvern and neighboring areas! The main farmhouse, barn, tenant house and shed offer the discriminating buyer countless opportunities for this once in a lifetime offering! Conveniently located less than 5 minutes to the turnpike entrance and less than 10 minutes to route 202.
#PACT2094172

MALVERN

2087 CHARLESTOWN ROAD

4 Beds

1 Baths

3,330 Sq.Ft.

$5,900,000

MLS#: PACT2094172
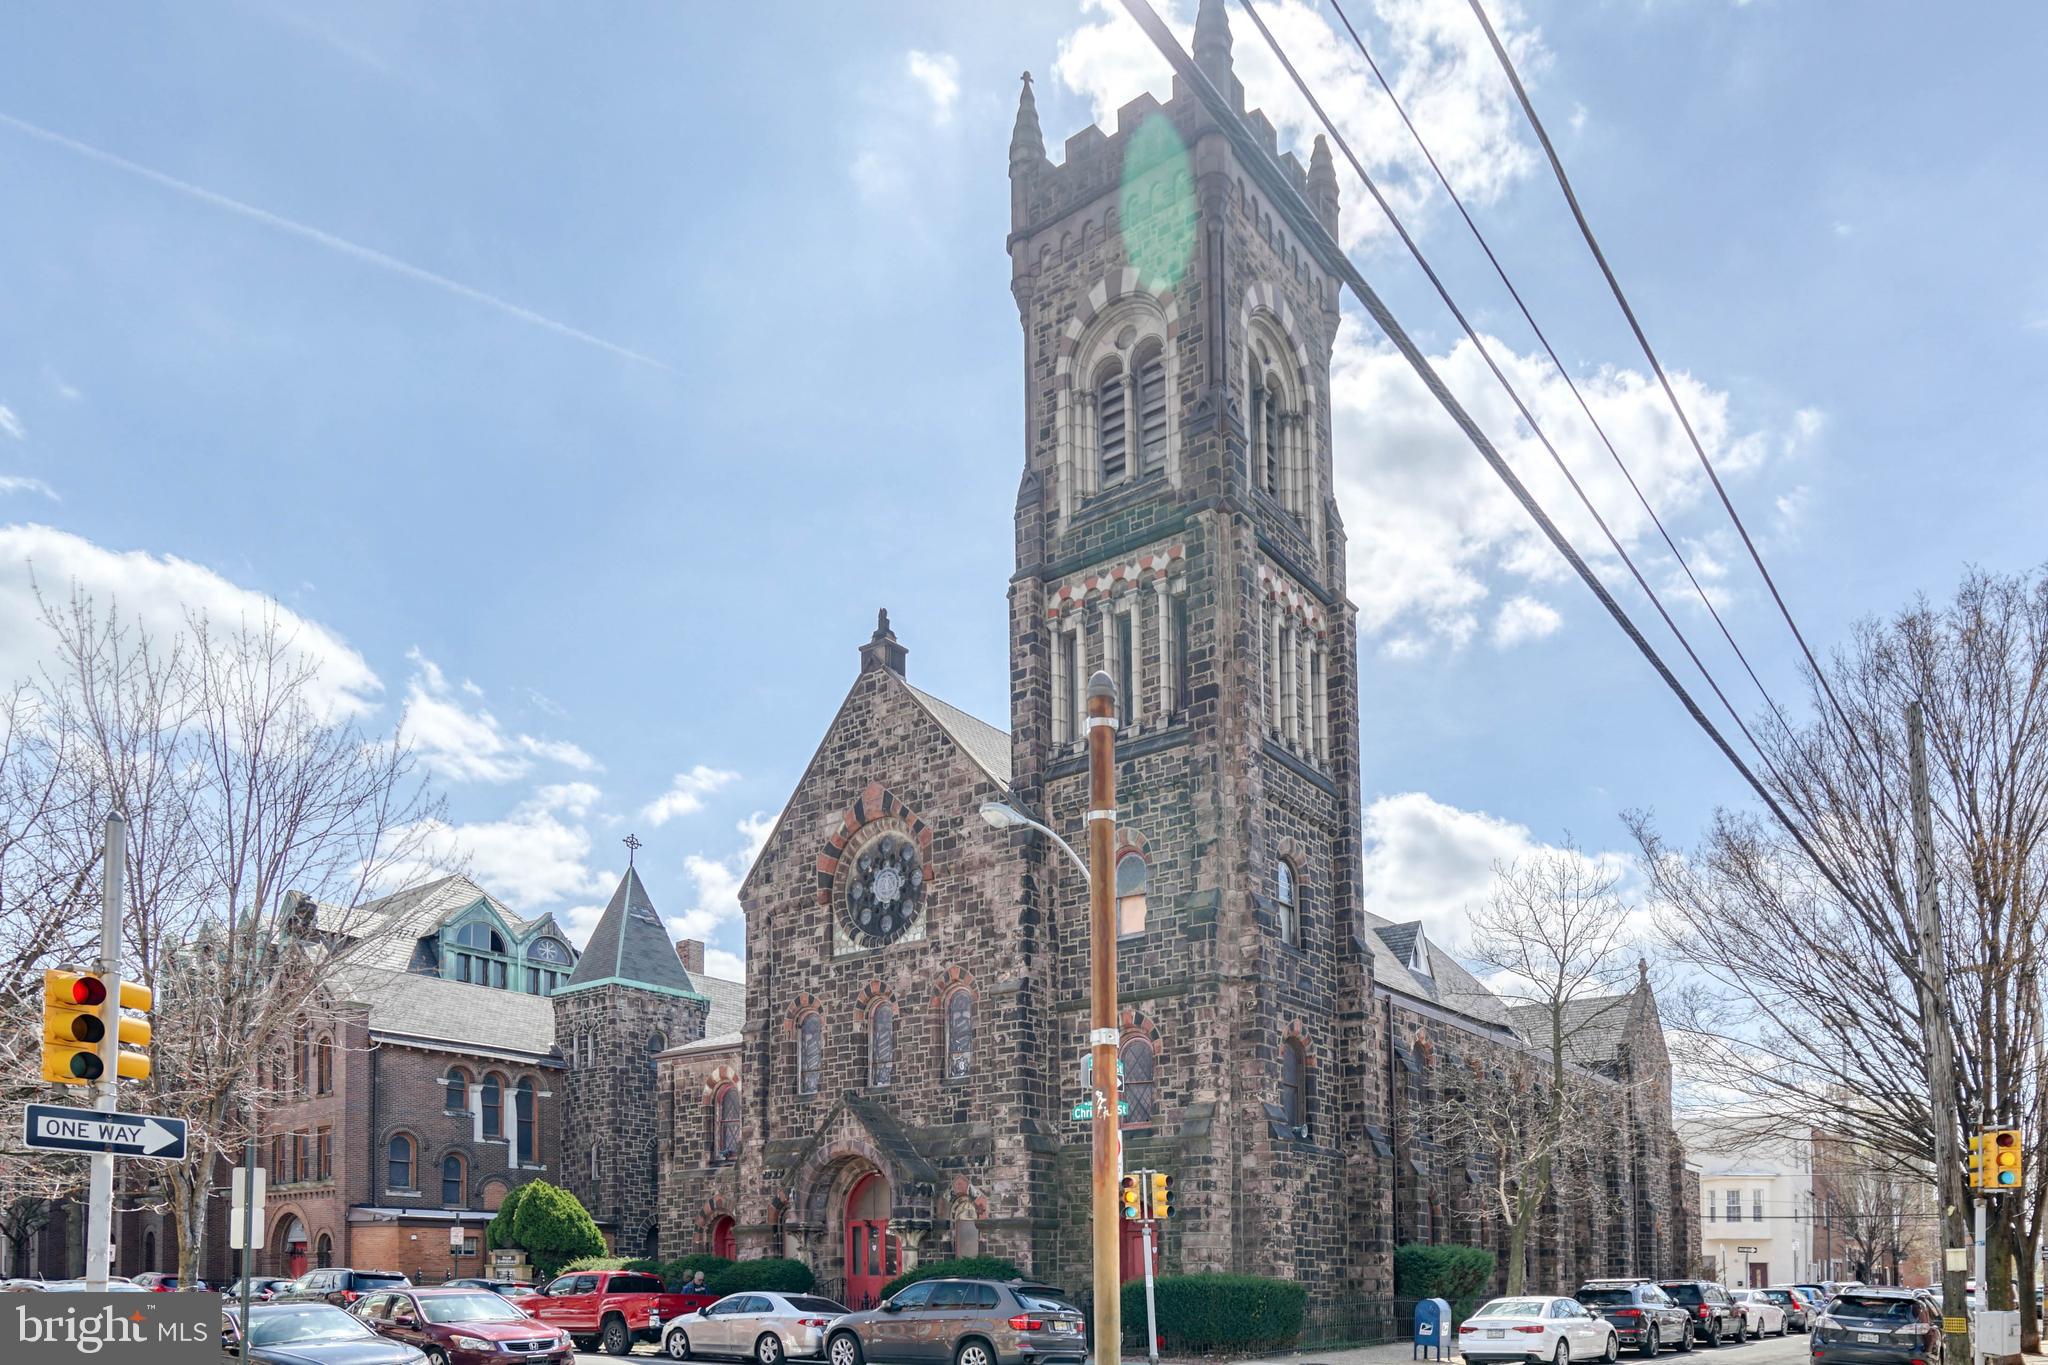
MASSIVE DEVELOPMENT OPPORTUNITY! Shiloh Baptist Church is a one-of-a-kind property that spans almost half a city block IN GRADUATE HOSPITAL. The church goes from street to street on THE CORNER OF 21ST AND CHRISTIAN/MONTROSE STREETS. The property spans three street addresses - 2040 CHRISTIAN, 2030-38 CHRISTIAN, AND 2037-41 MONTROSE. The structure boasts stunning historic architecture and approximately 44,000 SQUARE FEET OF INTERIOR SPACE that is prime for redevelopment in one of the best neighborhoods in Philadelphia. This property features MASSIVE VAULTED CEILINGS AND HUGE POTENTIAL for the new owner. The property is PRICED TO SELL AT $5.9M. Property is being sold as-is and the buyer is responsible for their own due diligence and all U&O requirements. Schedule your tour today!
#PAPH2163498

PHILADELPHIA

2030 CHRISTIAN STREET 40

None Beds

None Baths

44,000 Sq.Ft.

$5,900,000

MLS#: PAPH2163498
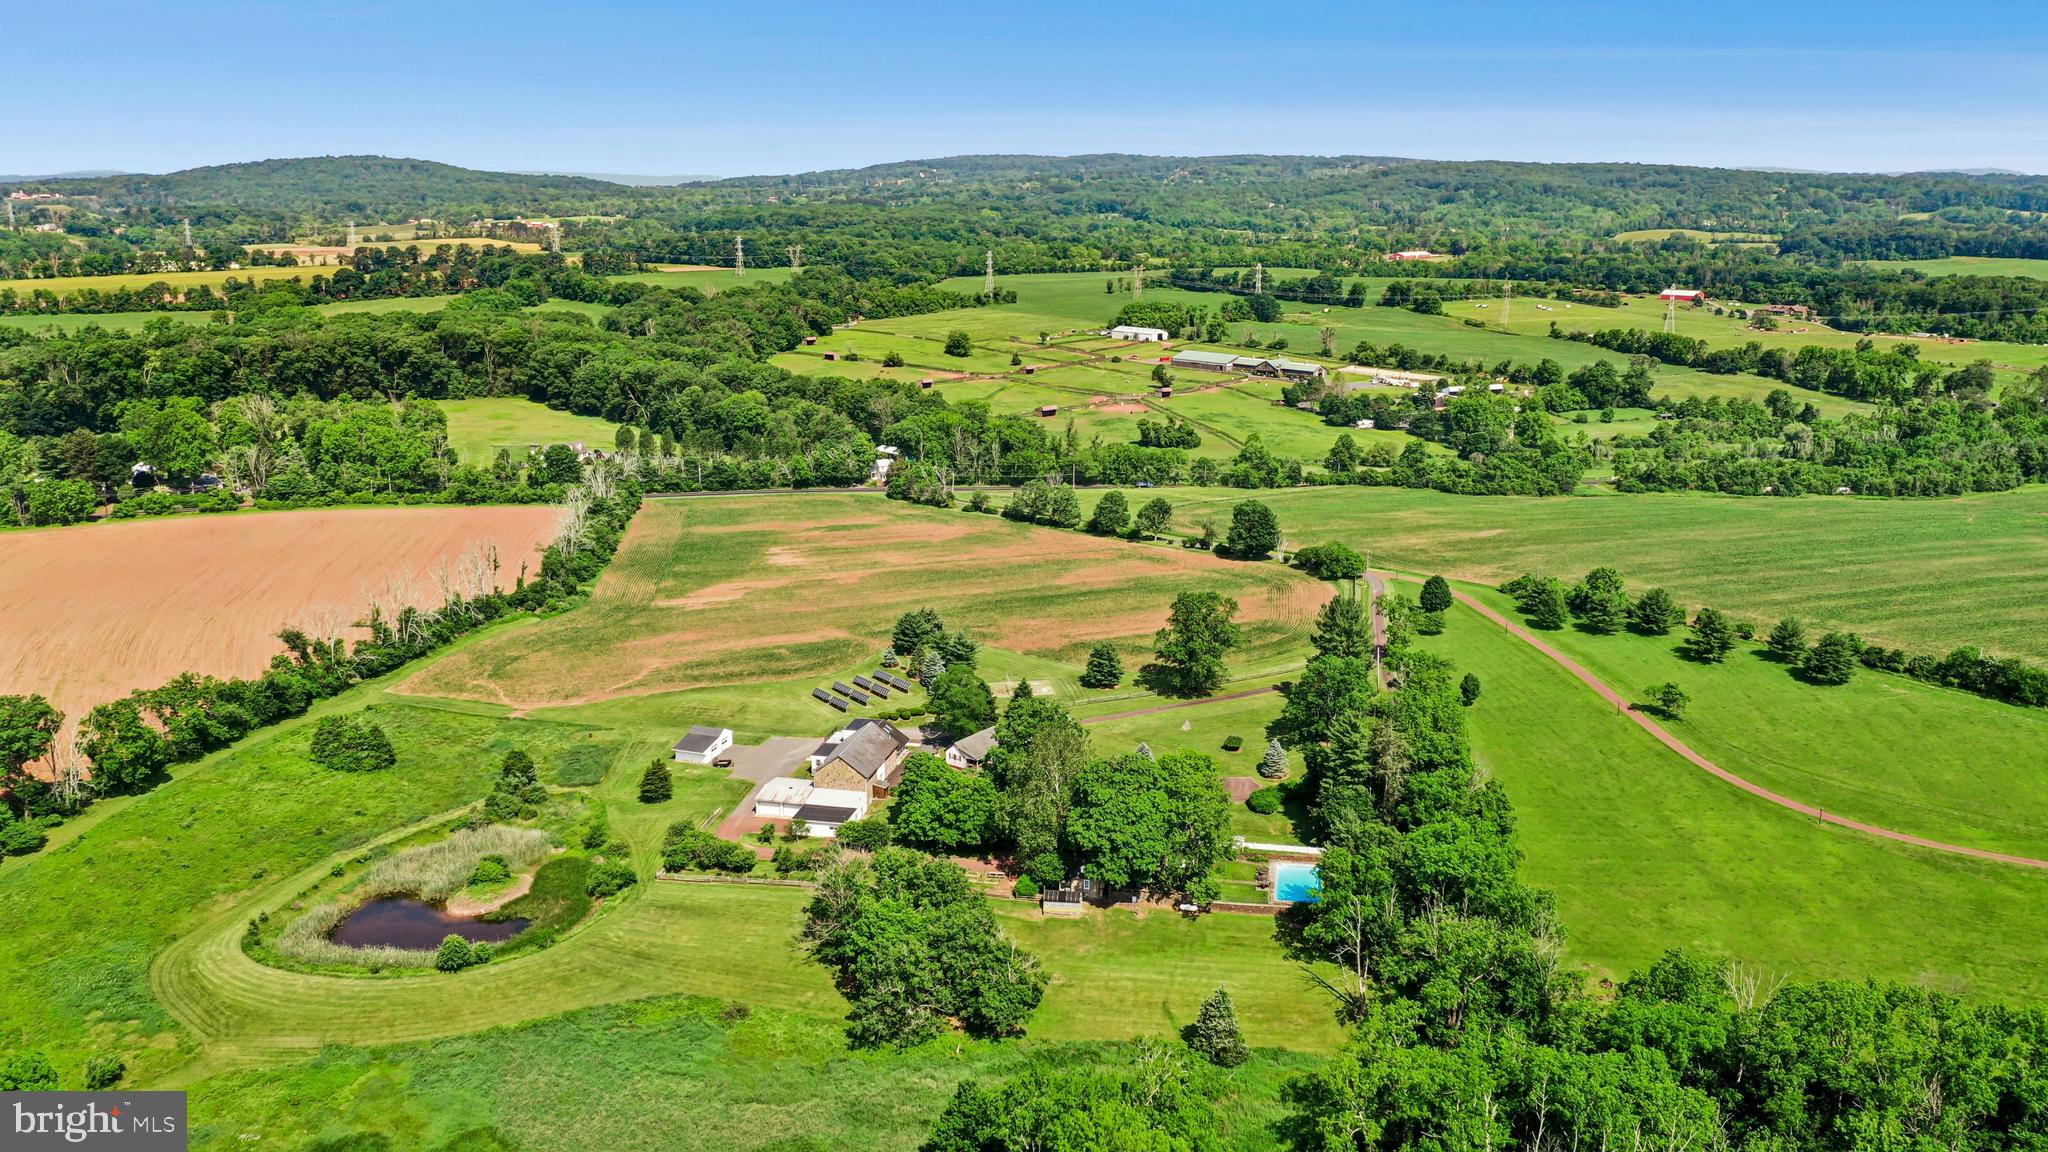
OPEN HOUSE Sunday, October 18th 12:00-2:00.   This stunning 131 acre Bucks County gentleman’s farm is the perfect family compound, weekend getaway or full-time estate. The main house, guest house and converted barn present an unparalleled opportunity in the picturesque Pleasant Valley … whose name was suggested by location after the William Penn 1737 Walking Purchase. Set well off the road at the end of a tree-lined drive, the land unfolds in layers of open, tillable ground and verdant woodlands, framed by the pristine Cooks Creek, and traversed by bridges and trails. A seasonal chorus of birds, deer and wild turkey creates acreage best described as a living landscape.
     The main home on the estate is a circa 1850 classic stone farmhouse. Updated over the years by conscientious stewards, the home’s modern conveniences have been tastefully and carefully blended with many original features. One former owner, a play and screen writer, shared weekends at his farm with Alfred Hitchcock and other notables. Things of culture, grace and romance abound.
     A stone settler’s cottage, breakfast room, formal dining room, living room and expansive sunroom boast walls of windows that overlook a party-sized terrace with stone walls and a canopy of trees. Surrounded by a white picket fence, the inground pool is just steps away and beckons on a warm summer day. Outdoor entertaining can be casual or elegant, intimate or grand - all the amenities are here.
     Family and friends will enjoy the guest house, fully independent from the main house. Vaulted ceilings frame cozy rooms that include a sunroom, office, two bedrooms and two baths. For those who love the magic of gardening, the property also features a greenhouse, a flourishing orchard, and raised garden beds.
     Preserving the farm’s history, the landmark 1800s stone bank barn was renovated and expanded in 2016 and offers extraordinary opportunities and flexibility for offices, studio space, home schooling, parties and hobbies. A two-story great room with exposed beams, stone walls and barn ladder attest to the barn’s legacy. The reimagined and expanded spaces include a full kitchen, two powder rooms, full bath, conference room, reception room and five offices.
     For all your vehicles, toys, equipment, and hobbies, the property offers an oversized three-car garage, a fully outfitted equipment garage with cabinetry and a workstation, plus an additional detached two-car garage.
     Embrace a country home without sacrificing convenience. Located just 20 minutes from the Saucon Valley Country Club, the Pennsylvania Turnpike, I-78, and New Jersey. New York City is ninety minutes and Philadelphia one hour. Savor the splendor of nature’s elegance and serenity with an abundance of privacy. Enjoy the luxury of unhurried comfort, peace, privacy and tranquility, interrupted only by nature’s wonderful sights and sounds.   Also available on 37.5 acres for $3,500,000
#PABU2120004

QUAKERTOWN

1720 MOLASSES WAY

4 Beds

3 Baths

4,395 Sq.Ft.

$5,900,000

MLS#: PABU2120004
None
#PABU2117986

NEWTOWN

2950 WINDY BUSH ROAD

4 Beds

3 Baths

5,158 Sq.Ft.

$5,895,000

MLS#: PABU2117986
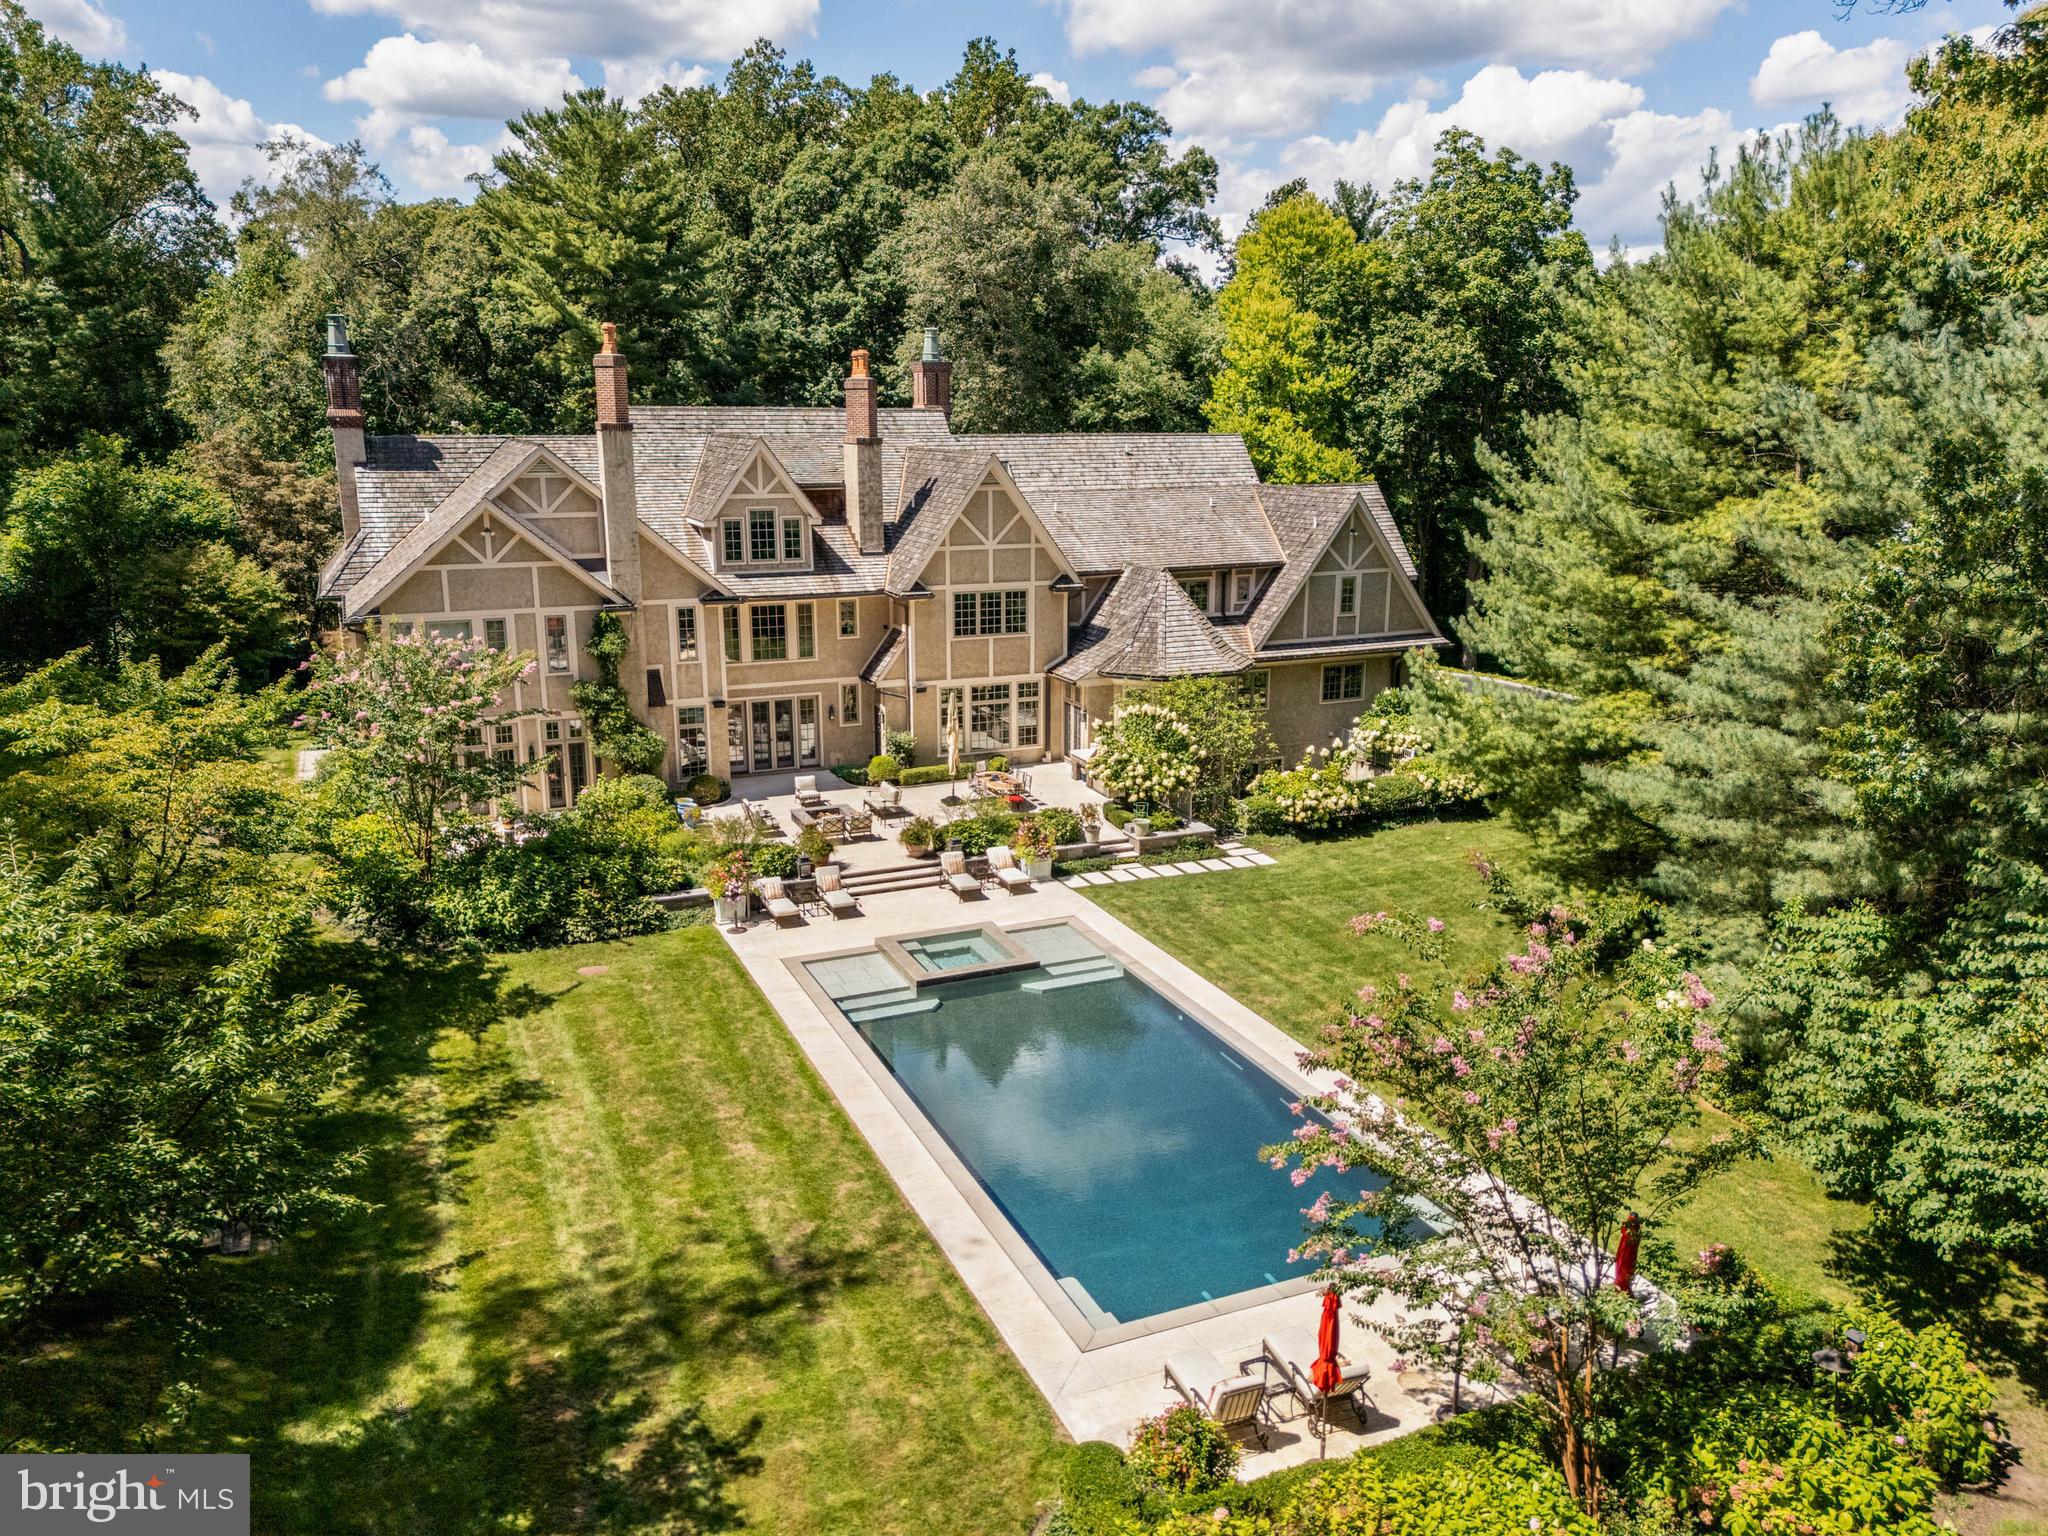
Surrounded by a perimeter of mature forest including evergreens and accessed through a formal gate, Arbor Aves is a Stone Manor estate positioned on one of Northside Haverford’s most coveted and quiet lanes. The front façade combines extraordinary stone and brickwork in a composition of enduring elegance, while the rear elevation, accented with board and batten details, is breathtaking in its symmetry and scale. Framed by gardens and hardscaping designed by Chuck Hess, the light-stone terraces, resort-quality vanishing-edge pool with perimeter overflow, spa, fire-pit, and a fully equipped outdoor kitchen with stainless steel grill create a setting where everyday living feels like a retreat.

 A front-to-rear center hall with inlaid stone floors, and a sitting nook sets a tone of refinement the moment you enter. The living room combines architectural balance with warmth, featuring a fireplace, abundant natural light from 2 exposures, and a charming front window nook that invites reading, conversation, or quiet reflection. The dining room is enriched with ceiling moldings, a cushioned window seat, and ornamental fireplace, while the library offers finely crafted millwork and the solarium glows with wrap-around windows and honed slate flooring. Throughout the main living areas, hardwood floors of white oak—aligned with today’s design preferences—underscore the home’s sophisticated yet timeless palette. Five fireplaces are placed across the home’s 4 finished levels, blending architectural beauty with comfort.

 At the heart of the residence, the Clive Christian kitchen is a showpiece of honey-toned cabinetry, polished Calacatta Gold marble, and professional La Cornue range, anchored by an island with seating for 4. The adjoining breakfast room, crowned by a soaring 12-foot ceiling, overlooks the gardens and flows to the family room, where a fireplace and custom shelving invite gathering. Thoughtful design touches abound: a walk-in pantry with Thermadore wine storage and direct inside access to the garage simplifies unloading groceries, while a “command center” with built-in desk, cabinetry, and shelving provides a practical hub for household management. Crestron automation makes listening to music or controlling lighting and HVAC a breeze.

 The primary suite is a retreat of extraordinary scale and comfort, complete with a private sitting room and fireplace, a beverage center, dishwasher, 2 fully customized walk-in closets, and dual spa-like onyx baths with soaking tub, slab counters, and shared double-sided shower. A 2nd-floor landing introduces another architectural moment—a cozy sitting nook with custom shelving and a window overlooking the front courtyard, creating a quiet retreat above the main foyer. Five additional en-suite bedrooms complete the family level, while the 3rd floor provides flexible space or an in-law suite with living room, generous bedroom suite with full bath, walk in closet, cedar closet, and additional storage.

 The finished lower level is designed for recreation and entertaining, with a professional gym, state-of-the-art theater, walk-in wine cellar, and full wet bar with large island for entertaining, full size dishwasher, refrigeration and cabinetry. Two full bathrooms serve this level: one positioned as a dedicated poolside cabana with changing area and direct access to the gardens, the other adjacent to the exercise room. Every space has been crafted with the same level of finish found throughout the home. An elevator serves all 4 levels.

 Green features—cedar shake roof, Pella Architectural Series windows, blown-in insulation, Energy Star HVAC, permeable pavers, and water-saving fixtures—demonstrate the home’s thoughtful design and efficiency.

 Arbor Aves is more than a residence; it is an experience. Morning light fills the whole rear expanse, spend mornings or afternoons around the infinity pool or in the theater, and evenings draw family, friends to the terraces,
#PAMC2153268

HAVERFORD

545 AVONWOOD ROAD

6 Beds

9 Baths

14,098 Sq.Ft.

$5,875,000

MLS#: PAMC2153268
A rare opportunity to acquire an extraordinary legacy holding in Middle Paxton Township, Dauphin County known as Flemish Down LLC. This offering consists of approximately 777± contiguous acres across multiple tax parcels, featuring a unique blend of productive farmland, mature timber, mountain land, historic improvements, and approximately one mile of Clarks Creek frontage.
The property includes four residential dwellings, all currently rented. The main house located at 1231 Clarks Valley Rd is a substantial historic structure with multiple wings; the west wing ( 3 bedrooms, 2.5 baths) is rented, while the center and east wings (approximately 6 bedrooms, 3 full baths, and 2 half baths) are retained by ownership. Two of the homes include barns. Additional residences include the farmhouse at 1241 Clarks Valley Road (3 bedrooms, 1 full and 1 half bath), the Woody House at 1061 Clarks Valley Road (3 bedrooms, 1 full and 1 half bath), and the Spring House at 1250 Whitetail Lane (3 bedrooms, 2 full baths).
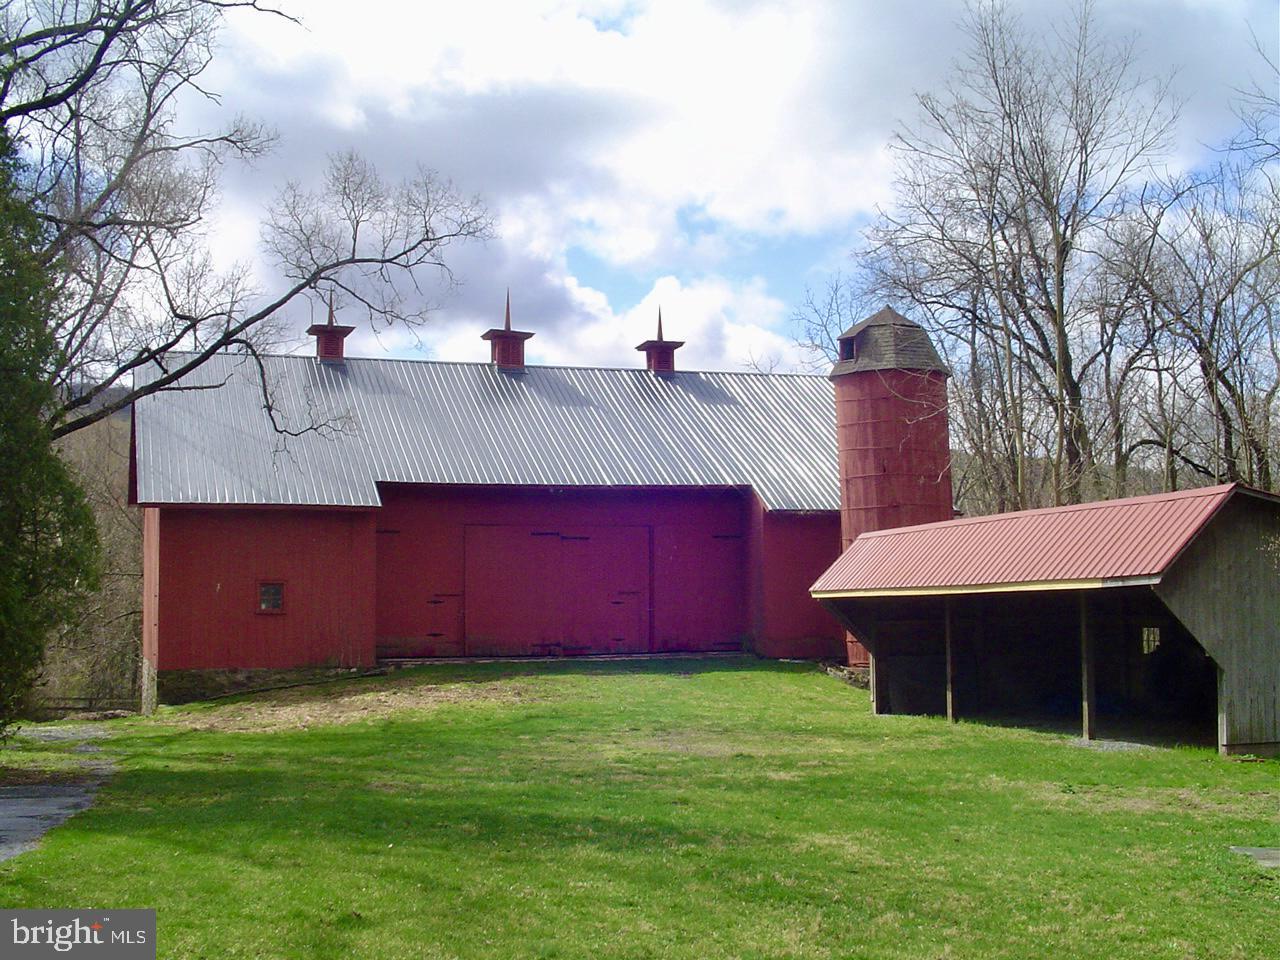
Beyond the residences, the property is richly improved with extensive agricultural and historic outbuildings, including approximately 12 stables, barns, an ice house, milk shed, chicken coop, workshop, silo, tractor shed, and additional support structures that reflect the property’s long agricultural heritage.
Land use is diversified and income-producing, with residential leases, farming leases, and hunting leases. The hunting leases are annual and expire June 1, 2026: the residential leases are month-to-month; the agriculture lease is partway through a five-year term and expire December 31, 2028. Portions of the forested acreage are managed under a Silviculture Plan, supporting long-term stewardship and sustainability.
Flemish Down has been held by the same family for generations, with roots dating back over a century. Historically, portions of the original holdings have been conveyed to conservation organizations and public agencies, including lands now associated with State Game Lands, public conservation, and the Appalachian Trail corridor, underscoring the property’s environmental and regional significance.
This offering may appeal to conservation-minded buyers, family real estate trusts, timber companies, and public or quasi-public entities seeking large-scale land acquisition. Marketing will include exposure in the local MLS, commercial real estate platforms, and targeted outreach to qualified private and institutional buyers.
Property consists of multiple parcels with varying characteristics, improvements, and encumbrances. Buyers are encouraged to conduct full due diligence regarding acreage, boundaries, leases, and land use restrictions. Shown by appointment only. DO NOT ATTEMPT TO ACCESS ANY PORTION OF THE PROPERTY WITHOUT AN APPROVED APPOINTMENT.
#PADA2056294

DAUPHIN

1231 CLARKS VALLEY ROAD

18 Beds

9 Baths

8,973 Sq.Ft.

$5,827,500

MLS#: PADA2056294
A rare opportunity to acquire an extraordinary legacy holding in Middle Paxton Township, Dauphin County known as Flemish Down LLC. This offering consists of approximately 777± contiguous acres across multiple tax parcels, featuring a unique blend of productive farmland, mature timber, mountain land, historic improvements, and approximately one mile of Clarks Creek frontage.
The property includes four residential dwellings, all currently rented. The main house located at 1231 Clarks Valley Rd is a substantial historic structure with multiple wings; the west wing ( 3 bedrooms, 2.5 baths) is rented, while the center and east wings (approximately 6 bedrooms, 3 full baths, and 2 half baths) are retained by ownership. Two of the homes include barns. Additional residences include the farmhouse at 1241 Clarks Valley Road (3 bedrooms, 1 full and 1 half bath), the Woody House at 1061 Clarks Valley Road (3 bedrooms, 1 full and 1 half bath), and the Spring House at 1250 Whitetail Lane (3 bedrooms, 2 full baths).
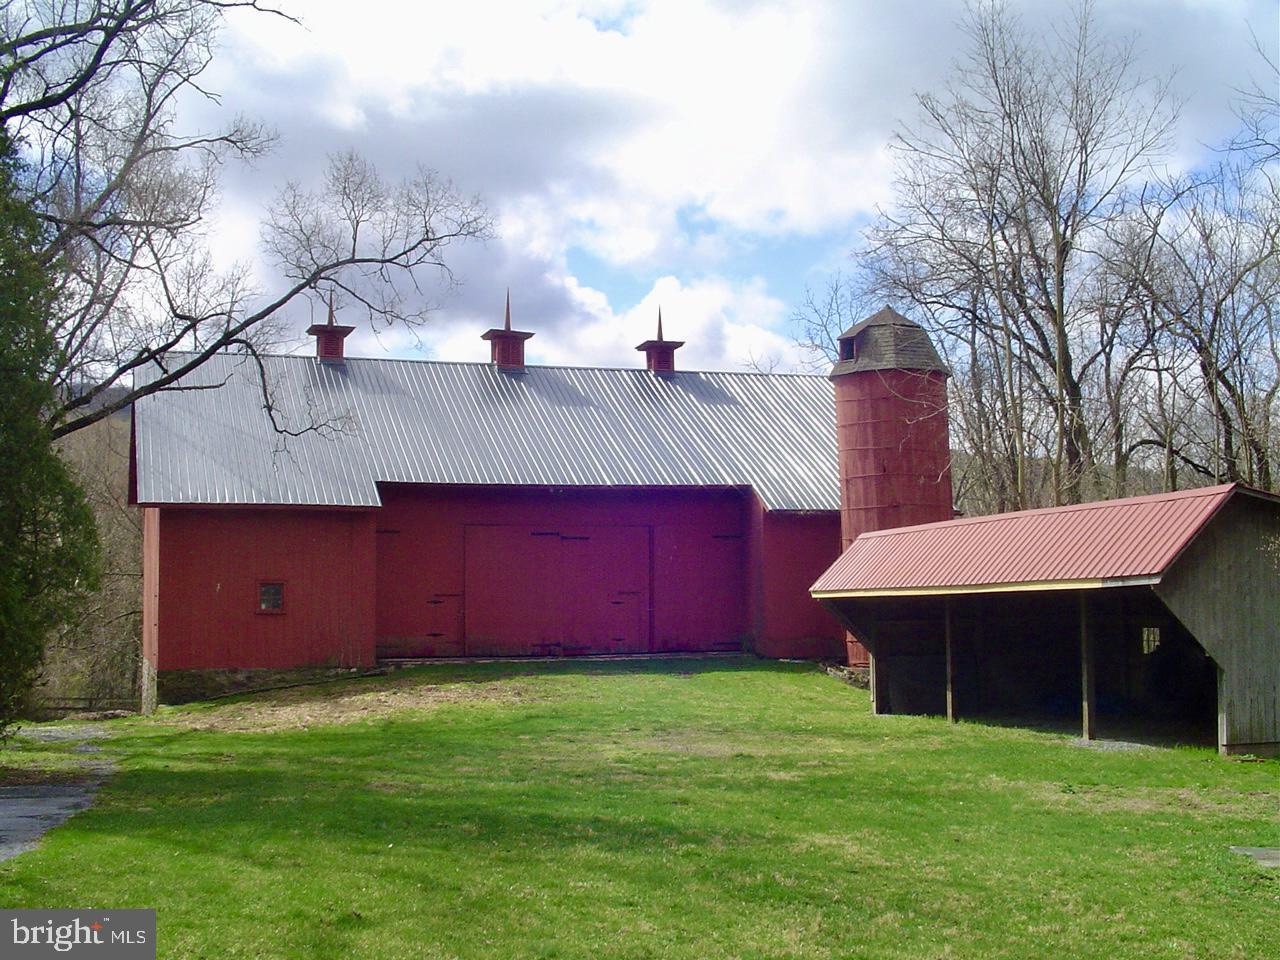
Beyond the residences, the property is richly improved with extensive agricultural and historic outbuildings, including approximately 12 stables, barns, an ice house, milk shed, chicken coop, workshop, silo, tractor shed, and additional support structures that reflect the property’s long agricultural heritage.
Land use is diversified and income-producing, with residential leases, farming leases, and hunting leases. The hunting leases are annual and expire June 1, 2026: the residential leases are month-to-month; the agriculture lease is partway through a five-year term and expire December 31, 2028. Portions of the forested acreage are managed under a Silviculture Plan, supporting long-term stewardship and sustainability.
Flemish Down has been held by the same family for generations, with roots dating back over a century. Historically, portions of the original holdings have been conveyed to conservation organizations and public agencies, including lands now associated with State Game Lands, public conservation, and the Appalachian Trail corridor, underscoring the property’s environmental and regional significance.
This offering may appeal to conservation-minded buyers, family real estate trusts, timber companies, and public or quasi-public entities seeking large-scale land acquisition. Marketing will include exposure in the local MLS, commercial real estate platforms, and targeted outreach to qualified private and institutional buyers.
Property consists of multiple parcels with varying characteristics, improvements, and encumbrances. Buyers are encouraged to conduct full due diligence regarding acreage, boundaries, leases, and land use restrictions. Shown by appointment only. DO NOT ATTEMPT TO ACCESS ANY PORTION OF THE PROPERTY WITHOUT AN APPROVED APPOINTMENT.
#PADA2057172

DAUPHIN

Confidential CLARKS VALLEY ROAD

18 Beds

9 Baths

8,973 Sq.Ft.

$5,827,500

MLS#: PADA2057172

Located on one of Rittenhouse Square’s most distinguished residential blocks, 2015 Delancey Place presents a rare blend of historic character and modern refinement, offering 6,644 square feet of gracious city living with a two-car, side-by-side attached garage. Positioned within the Albert M. Greenfield School catchment, the home features soaring ceilings, oversized windows, six fireplaces, heated hardwood floors, and an elevator servicing every level, from the garage to the rooftop pilot house.
The residence offers five bedroom suites, five full and four half baths, formal living and dining rooms, and a custom kitchen appointed with Miele, Wolf, and Sub-Zero appliances. Additional spaces include a library, media room with an expansive bar and kitchenette, home office, and flexible rooms suitable for a gym or additional living space. The primary suite occupies the second level with a fireplace, marble bath, generous dressing space, and a recently added den on the level above, transformed into an expansive walk-in closet and sitting area.
Outdoor living includes a private terrace and expansive roof deck with skyline views, an outdoor kitchen and BBQ grill, cold plunge, sauna, hot tub, and dedicated areas for dining and entertaining.
Just minutes from Rittenhouse Square Park and the Schuylkill River Trail, with convenient access to the Philadelphia Museum of Art, premier restaurants, hotels, spas, fitness clubs, and shopping. 2015 Delancey Place offers a private, exceptionally well-appointed residence that pairs refined interiors with the best of Rittenhouse Square just beyond its doors. Select photographs have been virtually staged for inspirational and illustrative purposes only.
#PAPH2668974

PHILADELPHIA

2015 DELANCEY PLACE

5 Beds

5 Baths

6,644 Sq.Ft.

$5,775,000

MLS#: PAPH2668974
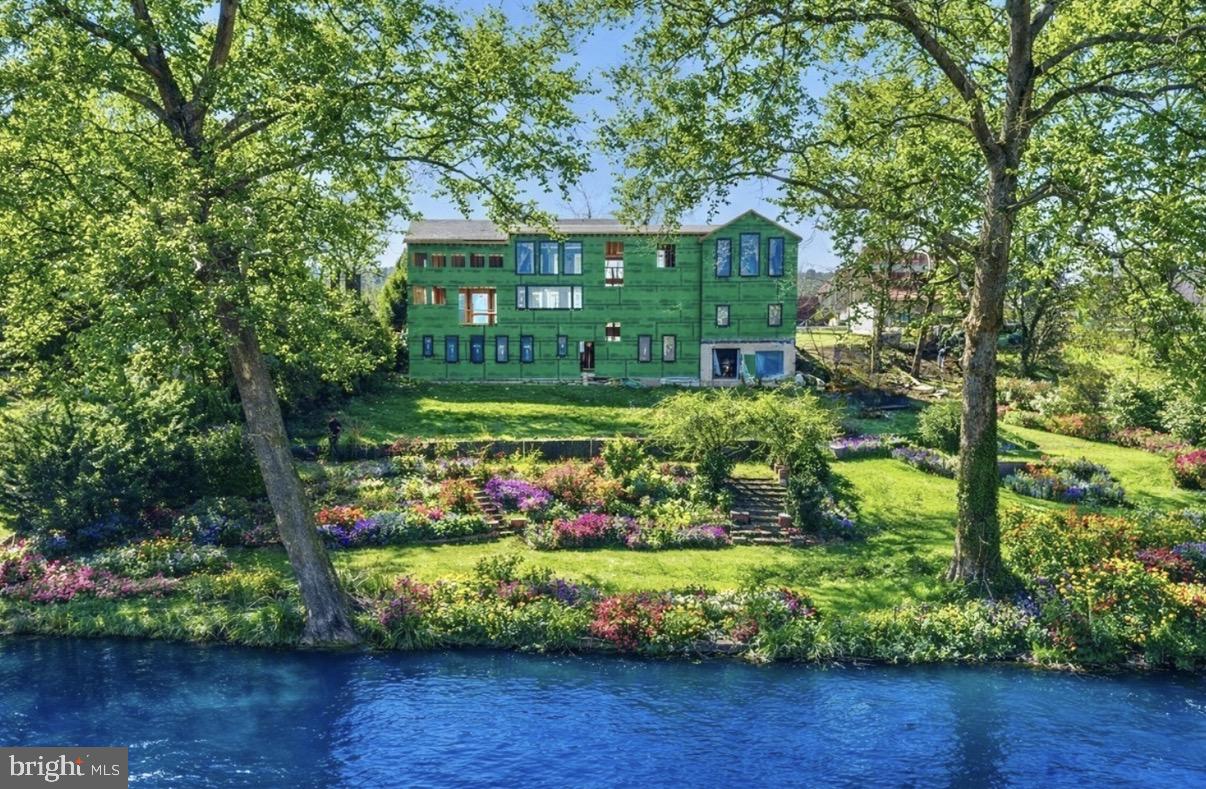
Indulge in premier waterfront living at RiverHaven, a brilliantly conceived luxury new construction residence brought to life by Luce Architects and McGahan Enterprises, with carefully curated interior design selections by Revi Design Studio. Perfectly nestled between the idyllic canal towpath and the majestic Delaware river, RiverHaven promises to offer 4,777 square feet of innovative design, spread across three levels. This 4 bedroom, 5.5 bathroom, walk-to-town haven is the first-ever, newly constructed, single-family spec home to grace New Hope's riverfront market, making it a singular and unrepeatable opportunity. To fully admire the breath-taking river views, the home features multiple walls of Pella Reserve windows and a variety of decks on every level. The home is teeming with premium amenities such as radiant heated flooring, a package of Wolf/Sub Zero appliances, a ceiling soaring 18 feet in the great room, stone adorned fireplace, custom kitchen cabinetry with soapstone & marble countertops, two bars and stunning bathrooms. Toto toilets, a new septic system, a docking area, and Hardie plank facade accentuated with mahogany and stone are just a few more examples of the opulent inclusions within this designer home. Envision hosting gatherings in your stunning dream kitchen while soaking up the enchanting views of riverside gardens and shimmering water. The Owner's Suite is designed to span the entire third floor, complete with expansive walk-in closets, an extravagant bathroom featuring a soaking tub and an oversized glass shower, all while offering unhindered river views. Unique to this location is one of the largest backyards available on New Hope's riviera, highlighting the distinctiveness of this property. No detail has been overlooked in creating a residence that caters to a contemporary lifestyle, including a garage and additional storage or flexible space for items such as kayaks, a personal gym, or whatever you desire. New Hope, PA, is consistently hailed as one of "America's Best Small Towns, " known for its vibrant art culture, entertainment, fine dining, high-end shopping, farmers markets, nature trails, and so much more. The moment has finally arrived to immerse yourself in the unparalleled lifestyle of TRUE riverfront living at RiverHaven....this home is absolutely SPECTACULAR!!! (The property location has no history of flooding. Estimated delivery will be 3 months.) Photo has been virtually enhanced to show seasonal landscaping.
#PABU2111692

NEW HOPE

2468 RIVER ROAD

4 Beds

4 Baths

4,777 Sq.Ft.

$5,750,000

MLS#: PABU2111692
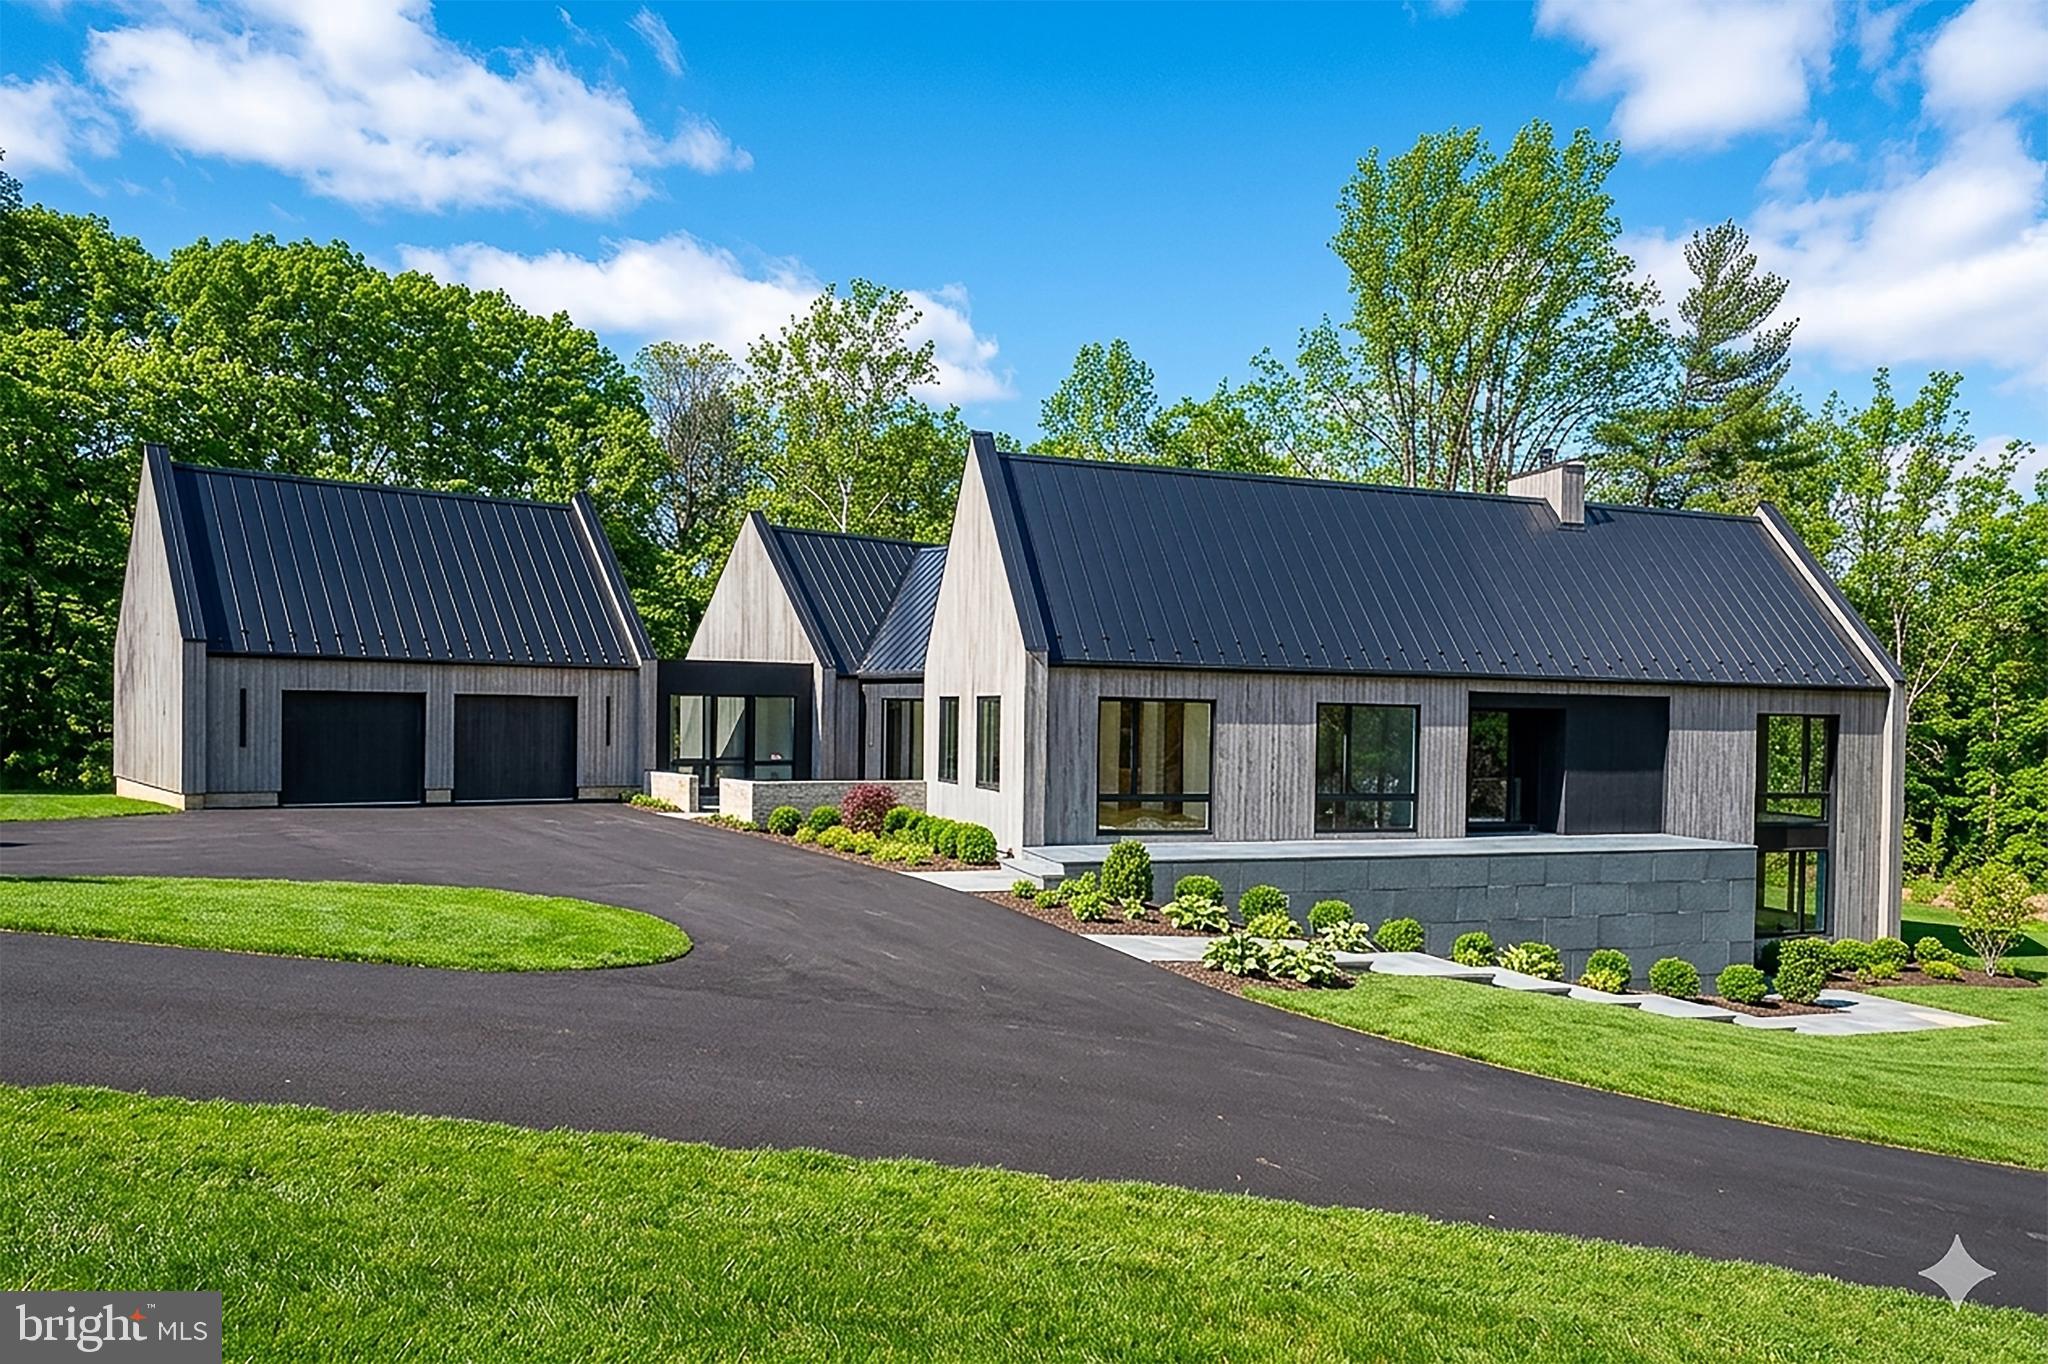
Exciting new Construction from Waverly Custom Homes.  Lot 3 at "Rockwoods" is located in a private setting backed by open space.  This modern floor plan offers 8800+ sq ft of living space with extravagant amenities.  2 bedrooms on main floor and 2/3 bedrooms on the garden level 


*Some images have been virtually staged for illustrative purposes.
#PAMC2121098

GLADWYNE

30 E OLD GULPH ROAD

5 Beds

5 Baths

8,832 Sq.Ft.

$5,695,000

MLS#: PAMC2121098
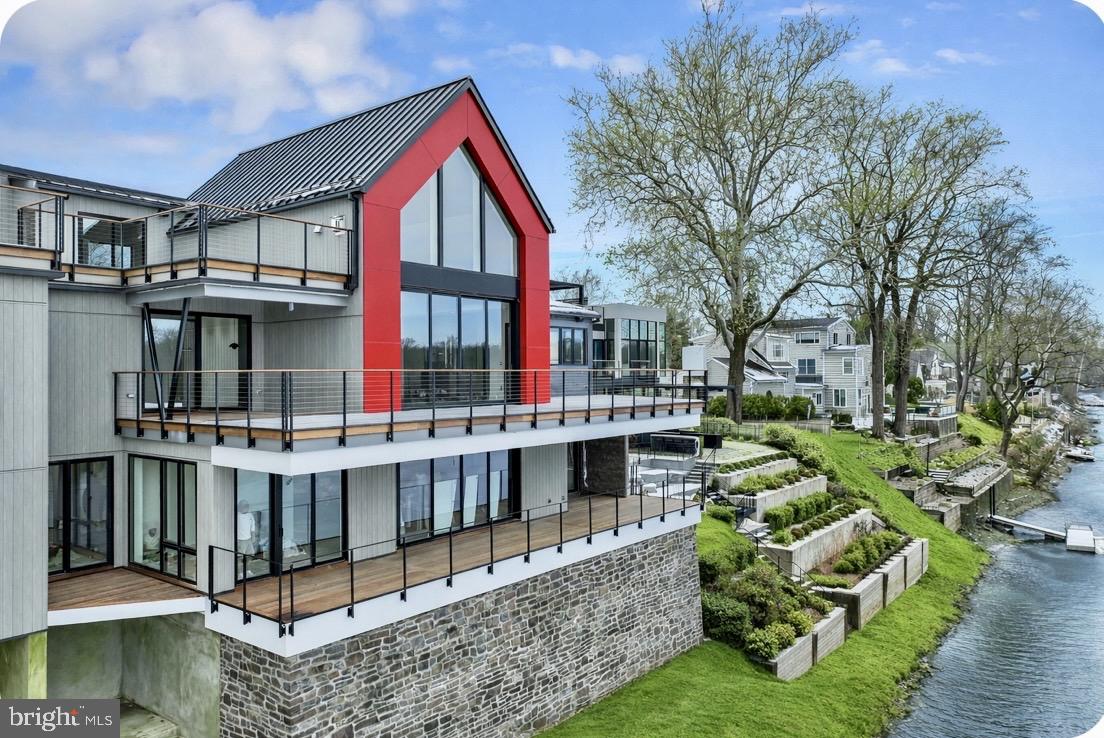
A singular riverfront offering — where architecture, atmosphere, and artistry converge.
Set along a prized stretch of the Delaware River in the heart of New Hope, this exceptional residence presents a refined expression of modern living , where daily life is shaped by light, water, and thoughtful design. Walls of glass and fully retractable sliders dissolve the boundary between indoors and out, framing unobstructed views of the river and the landscape beyond. A signature offering, built by Barley Custom Homes.
Mornings begin with coffee on the heated private terrace, as sunrise casts a soft glow across the water and natural light fills the home.
Spanning approximately 4450 square feet, the residence offers three beautifully appointed ensuite bedrooms, 4.5 baths, and a fully finished lower level designed as a seamless extension of the home , ideal for a private guest suite, wellness retreat, media lounge, or additional bedroom, thoughtfully tailored to a lifestyle defined by ease, intention, and understated sophistication.
The kitchen is both sculptural and functional, appointed with Wolf Sub-Zero appliances, an induction cooktop, luminous Crystallis surfaces, and custom cabinetry by Village Handcrafted with an artisan-crafted finish. A statement Crystallis bar opens seamlessly for entertaining, while rich hardwood flooring flows throughout.
The primary suite offers a private, spa-like retreat with a boutique-style walk-in closet, soaking tub, and a beautifully appointed walk-in shower.
Afternoons unfold on the water , launch from your private dock, glide along the Delaware by kayak or boat, and experience a level of riverfront living that is as rare as it is extraordinary. Evenings are best spent on the terrace, dining al fresco with views of the illuminated Lambertville Bridge reflecting across the water.
With direct garage entry, three dedicated parking spaces, and the rare advantage of exceptionally low taxes and a low HOA, ownership here is as considered as it is effortless.
Ideally positioned just steps from New Hope’s celebrated dining, boutiques, galleries, and theater, and within easy reach of Princeton, Philadelphia, and New York City, the residence offers a seamless balance of accessibility and retreat.
#PABU2116978

NEW HOPE

130 N MAIN STREET UNIT D

4 Beds

4 Baths

4,450 Sq.Ft.

$5,675,000

MLS#: PABU2116978
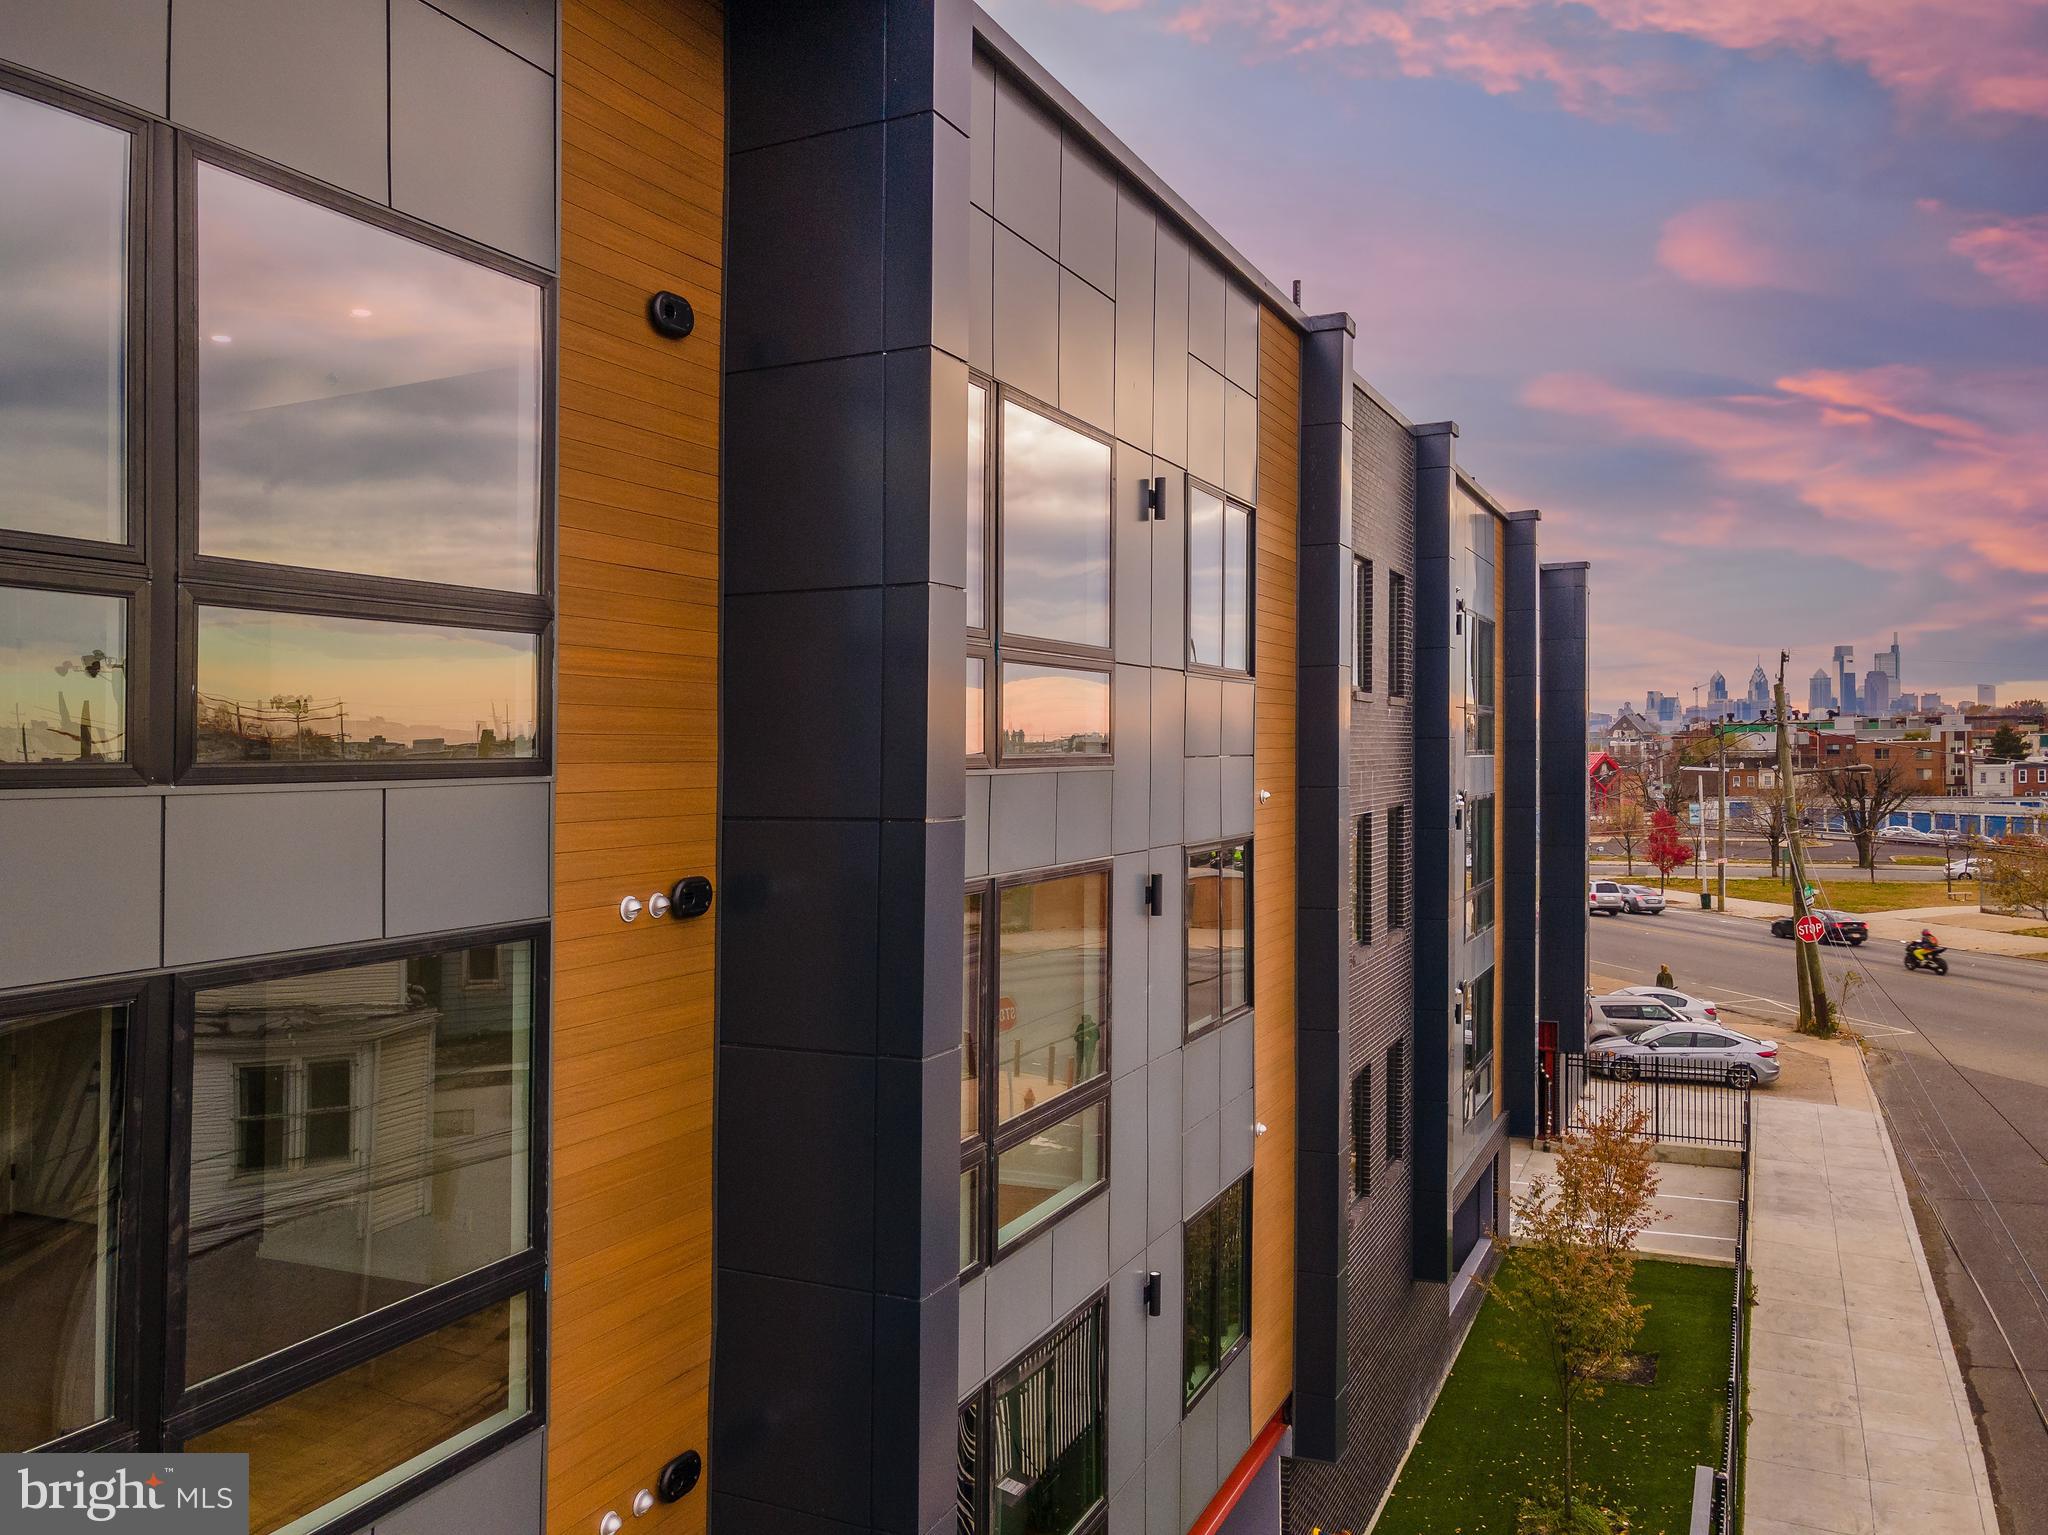
20 Unit new construction apartment building in Fishtown QOZ (Opportunity Zone).
#PAPH2071050

PHILADELPHIA

2636 BELGRADE STREET

None Beds

None Baths

20,000 Sq.Ft.

$5,630,000

MLS#: PAPH2071050

A truly extraordinary opportunity to own an exceptional private estate set on approximately 10 acres in sought after Newtown. This remarkable property offers an unparalleled combination of luxury, privacy, versatility, and spectacular indoor and outdoor living. Approximately $1.5 million has been invested in improvements, including approximately $500,000 in renovations to the main residence, $500,000 in the complete renovation of the two story barn, and $500,000 in the resort style pool and outdoor living experience.

The main residence features 5 bedrooms, 5 full bathrooms, 2 half bathrooms, and a finished lower level. A grand two story foyer with sweeping staircase, original wide plank hardwood floors, and beautiful architectural details welcomes you inside. The first floor offers a private library with custom built ins and fireplace, a spectacular open kitchen with custom cabinetry, two tier island, Wolf range, Miele coffee system, Sub Zero refrigerator, and large butler’s pantry. The kitchen opens to a spacious sitting area with fireplace, dining room, and expansive family room with vaulted ceiling and direct access to the incredible outdoor living spaces. A mudroom, two laundry areas, and office add exceptional functionality.

The first floor also features an impressive great room with hardwood floors, custom wet bar, fireplace, and distinctive architectural ceiling detail. The private office includes hardwood floors and a spiral staircase providing private access to the fifth bedroom on the second floor. An additional exceptional living space features hardwood floors, vaulted wood accented ceiling, fireplace, full kitchen with granite countertops, full bathroom, and exterior access, creating an ideal option for an in law suite, guest accommodations, au pair space, or private entertaining area.

The second floor offers 5 bedrooms and 3 full bathrooms. The luxurious primary suite features hardwood floors, wood accent wall, vaulted ceiling, and a beautifully appointed ensuite with heated floors, large soaking tub, oversized walk in shower, water closet, double vanity, and access to an expansive walk in closet. The additional bedrooms are spacious and versatile.

The finished lower level provides tremendous flexibility with a large recreation and entertainment area, gym, office or craft area, and substantial unfinished storage. Bilco doors provide convenient exterior access.

The estate continues with a completely renovated two story barn featuring 2 half bathrooms, a massive 19 car garage with workshop, and a charming carriage house offering an additional 1 bedroom and 1 bathroom. These exceptional structures provide endless possibilities for guests, extended family, hobbies, business use, storage, collections, and entertaining.

The outdoor experience is truly spectacular. The resort style pool represents approximately $500,000 in investment and is surrounded by expansive travertine patios and an enormous covered outdoor entertaining area designed for gatherings and year round enjoyment. The beautifully maintained grounds offer privacy, open space, and an incredible setting for recreation and entertaining.

The septic system is approximately 5 years old and is designed for an 8 bedroom capacity. With approximately 10 acres, multiple extraordinary structures, extensive renovations, a 19 car garage, workshop, separate living quarters, spectacular pool and outdoor entertaining areas, and an incredible amount of usable space, this is far more than a home. It is a rare estate offering an exceptional lifestyle and endless possibilities in one of Newtown’s most desirable settings. A property of this scale and versatility truly must be experienced in person to appreciate everything it has to offer.
#PABU2132130

NEWTOWN

360 WOODHILL ROAD

5 Beds

5 Baths

7,717 Sq.Ft.

$5,600,000

MLS#: PABU2132130
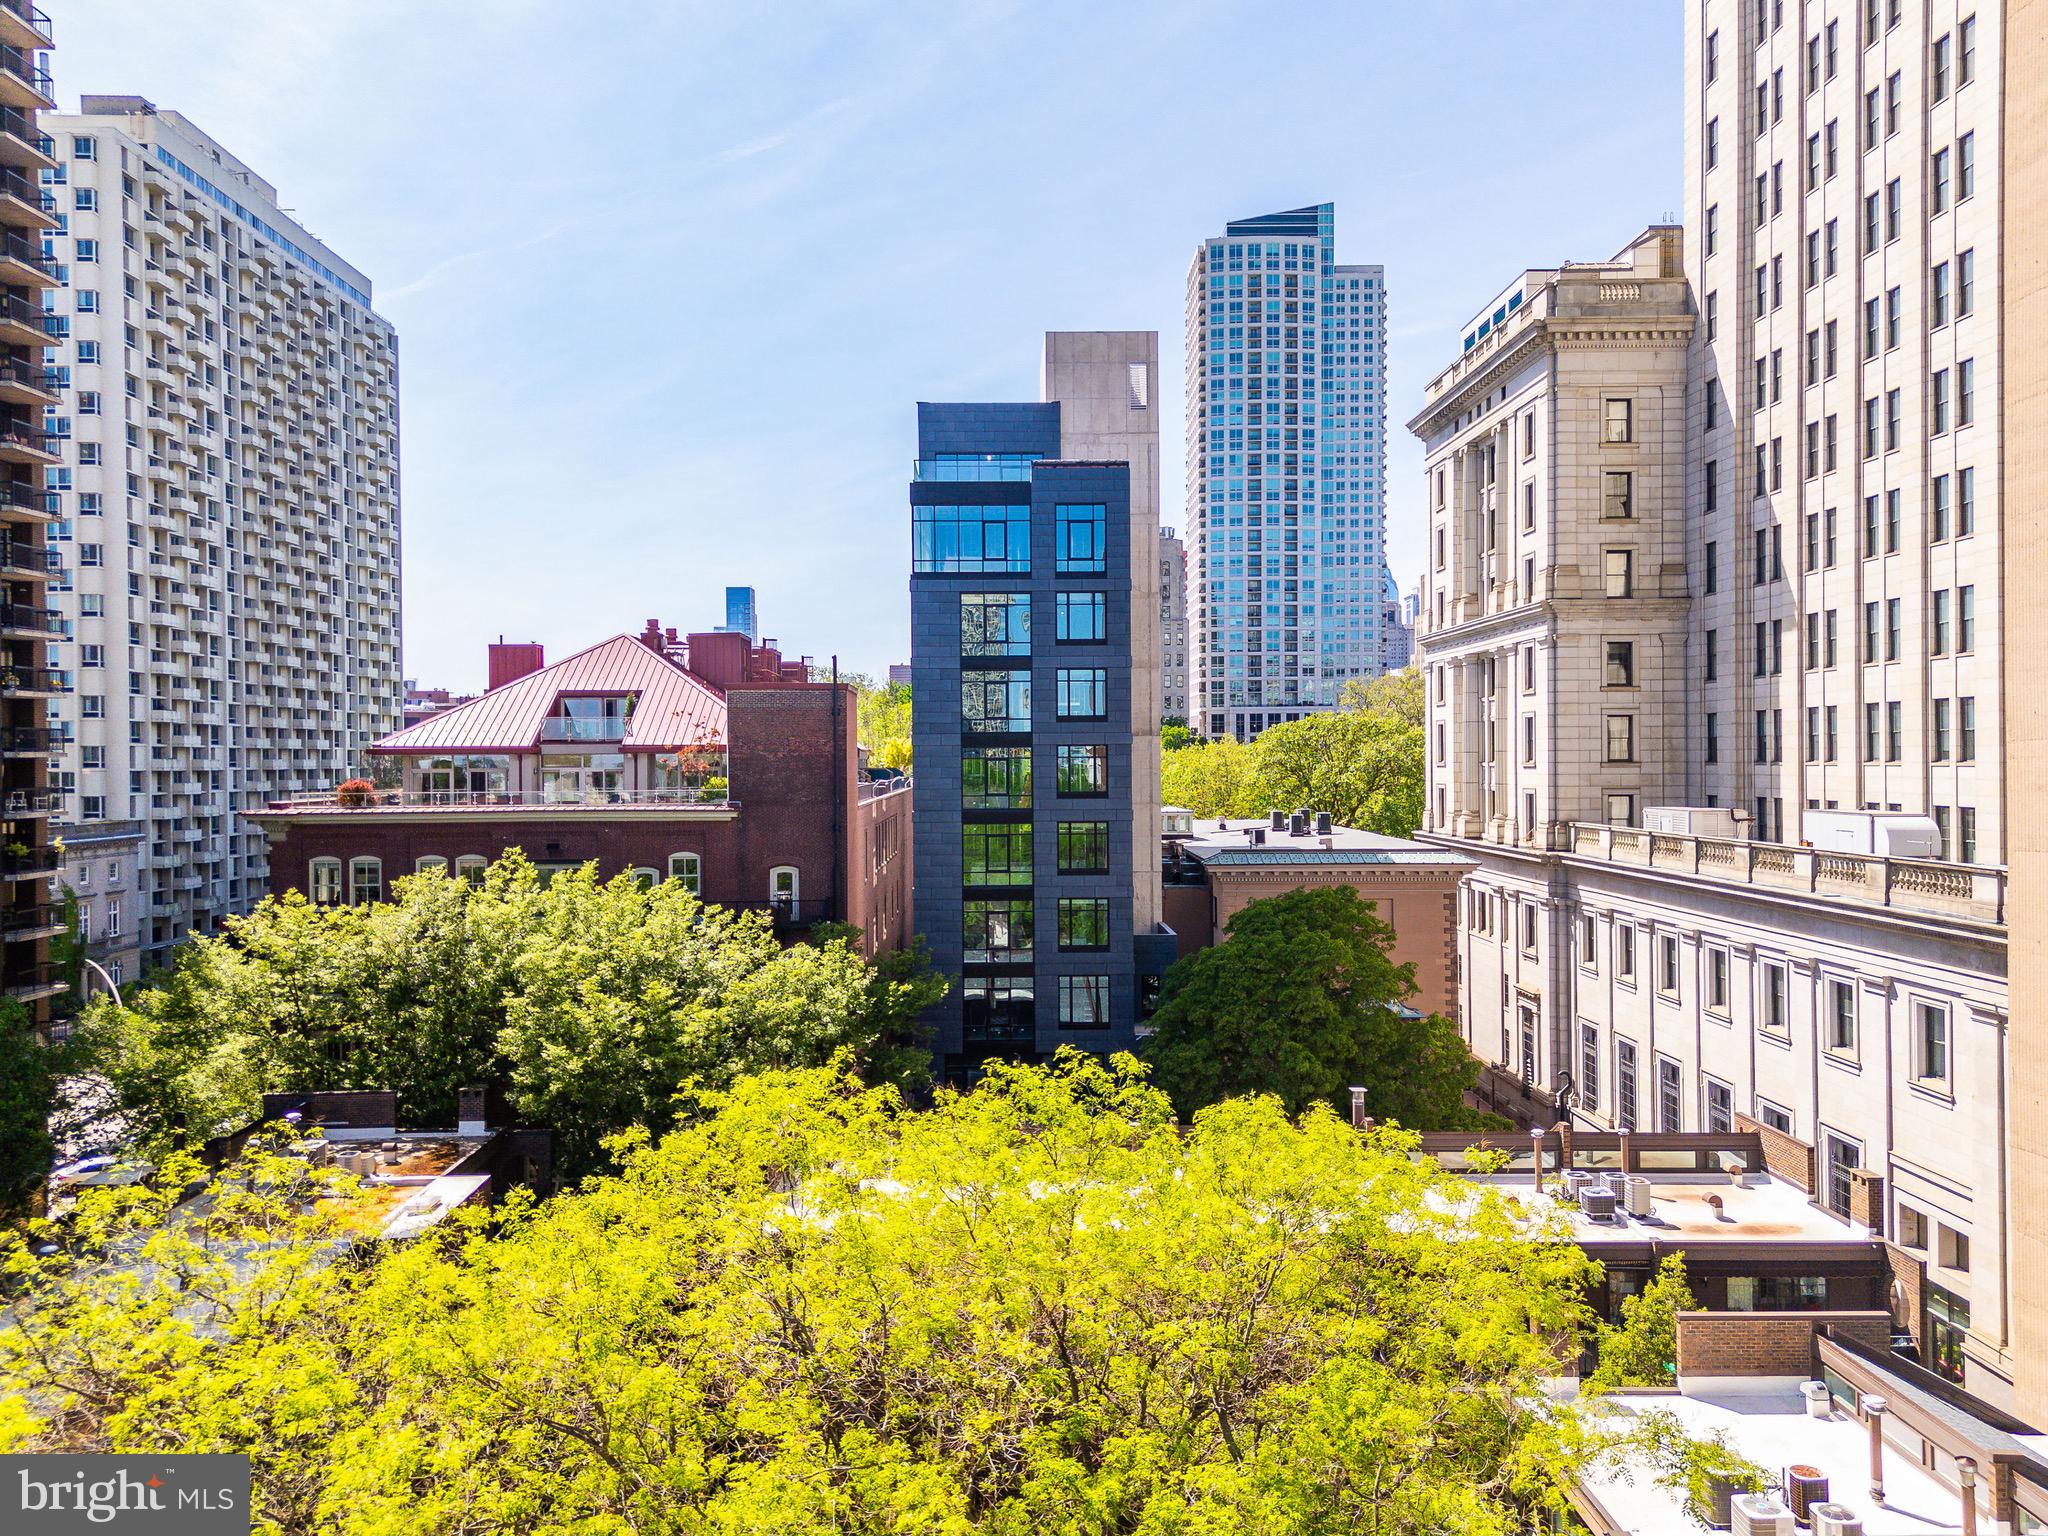
An Iconic Location Built for the Visionary. Introducing The Dilworth House - a masterful blend of architectural heritage, elevated design, and modern sophistication, overlooking Philadelphia’s iconic Washington Square Park. Developed by Astoban Investments and brought to life by CBP Architects - the award-winning firm originally founded by the legendary Cecil Baker - this limited collection of just eight luxury residences stands among the most refined residential offerings in the city. Rooted in the legacy of Mayor Richardson Dilworth, a visionary who helped lead the revitalization of Society Hill, The Dilworth pays homage to its past with stately Colonial Revival architecture by renowned architect G. Edwin Brumbaugh. The building echoes the grace of Dilworth’s original 1957 mansion while embracing the innovation and craftsmanship of today’s luxury living. Behind a gated, professionally landscaped entry, residents are welcomed into a world of privacy, sophistication, and quiet grandeur. Interiors are thoughtfully designed with custom millwork, soaring ceilings, and elegant, curated finishes. Expansive private terraces - including the largest penthouse terrace in Philadelphia - offer seamless indoor/outdoor living and panoramic views of both the park and the Delaware River. Each residence features bespoke and timeless kitchens by The Cut equipped with top-tier Gaggenau appliances, and architecturally forward layouts designed to elevate everyday living. Building amenities include full-time doorman service, storage, a residents-only fitness studio, and a state-of-the-art automated parking system that allows you to park and retrieve your car with the touch of a button. A full 10-year tax abatement and low condo fees add meaningful long-term value. 
Experience peaceful, refined living right on Washington Square Park in this spacious 3-bedroom, 3.5-bath single-level residence spanning over 3,250 square feet. Designed for both elegance and ease, the home features a 235-square-foot private terrace off the living room with direct park views - while the opposite side offers sweeping sights of the Delaware River, creating a stunning backdrop from every room. The layout is open and inviting, with a seamless flow between the living area, dining space, and chef’s kitchen, outfitted with sleek Gaggenau appliances and premium finishes throughout. Whether you're hosting friends or enjoying a quiet evening at home, every inch of this residence is designed for comfort and sophistication. Step outside and you're in the heart of Society Hill, just moments from some of the city’s best restaurants, shops, and cultural spots. And with fast, easy access to major highways and the Jersey Shore, weekend getaways are always within reach.Parking: One space included. An additional space is available for $200,000.
More details and photos coming soon.
#PAPH2473838

PHILADELPHIA

223 S 6TH STREET 601

3 Beds

3 Baths

3,251 Sq.Ft.

$5,526,000

MLS#: PAPH2473838

1 ... 40 41 42 43 44 ... 666
* Listings identified with the FMLS IDX logo come from FMLS and are held by brokerage firms other than the owner of this website. The listing brokerage is identified in any listing details. Information is deemed reliable but is not guaranteed. If you believe any FMLS listing contains material that infringes your copyrighted work please click here to review our DMCA policy and learn how to submit a takedown request. © 2024. First Multiple Listing Service, Inc.

Send a message

Message successfully sent.

Your message

What is 3 + 4 ?

Reason for contacting?

I agree to receive email communication and understand I can unsubscribe at any time.

I agree to be contacted by Charis Realty Group - Christine Issler, Broker via call, email, and text for real estate services. To opt out, you can reply 'stop' at any time or reply 'help' for assistance. You can also click the unsubscribe link in the emails. Message and data rates may apply. Message frequency may vary. Privacy Policy

Sign Out

Virtual Assistant

Would you like to take the next step with this property? We can help you schedule a showing or virtual tour, or send you more details.

Yes, I would like more information.

Thank You for Your Reply, One of Our Agents will contact you as soon as possible

No, maybe later.

Thank you, you can always contact me via email, phone number or through the contact form.

Realhub AI

Lucy - Your AI-Powered Realtor

Update Your Temporary Password

Personalize your search

Enter your email and we'll notify you immediately when new listings match what you're looking for.

or enter email address

Already have an account ? Login here

Continue your home search

I agree to receive communications and understand I can unsubscribe at any time.

I agree to be contacted by Charis Realty Group - Christine Issler, Broker via call, email, and text for real estate services. To opt out, you can reply 'stop' at any time or reply 'help' for assistance. You can also click the unsubscribe link in the emails. Message and data rates may apply. Message frequency may vary. Privacy Policy

Already have an account ? Login here

We use cookies

We use cookies primarily for analytics to enhance your experience. By accepting, you agree to our use of these cookies. You can manage your preferences or learn more about our cookies policy.
