Properties

Browse or get in touch to schedule a walkthrough.

  • Nearby me
Price range

Popular Features

Community Features

Association

Property Features

Waterfront

View

Exterior Features

Interior Features

Style

10000 properties match your criteria

Updated 1 minute ago

E-Alert name
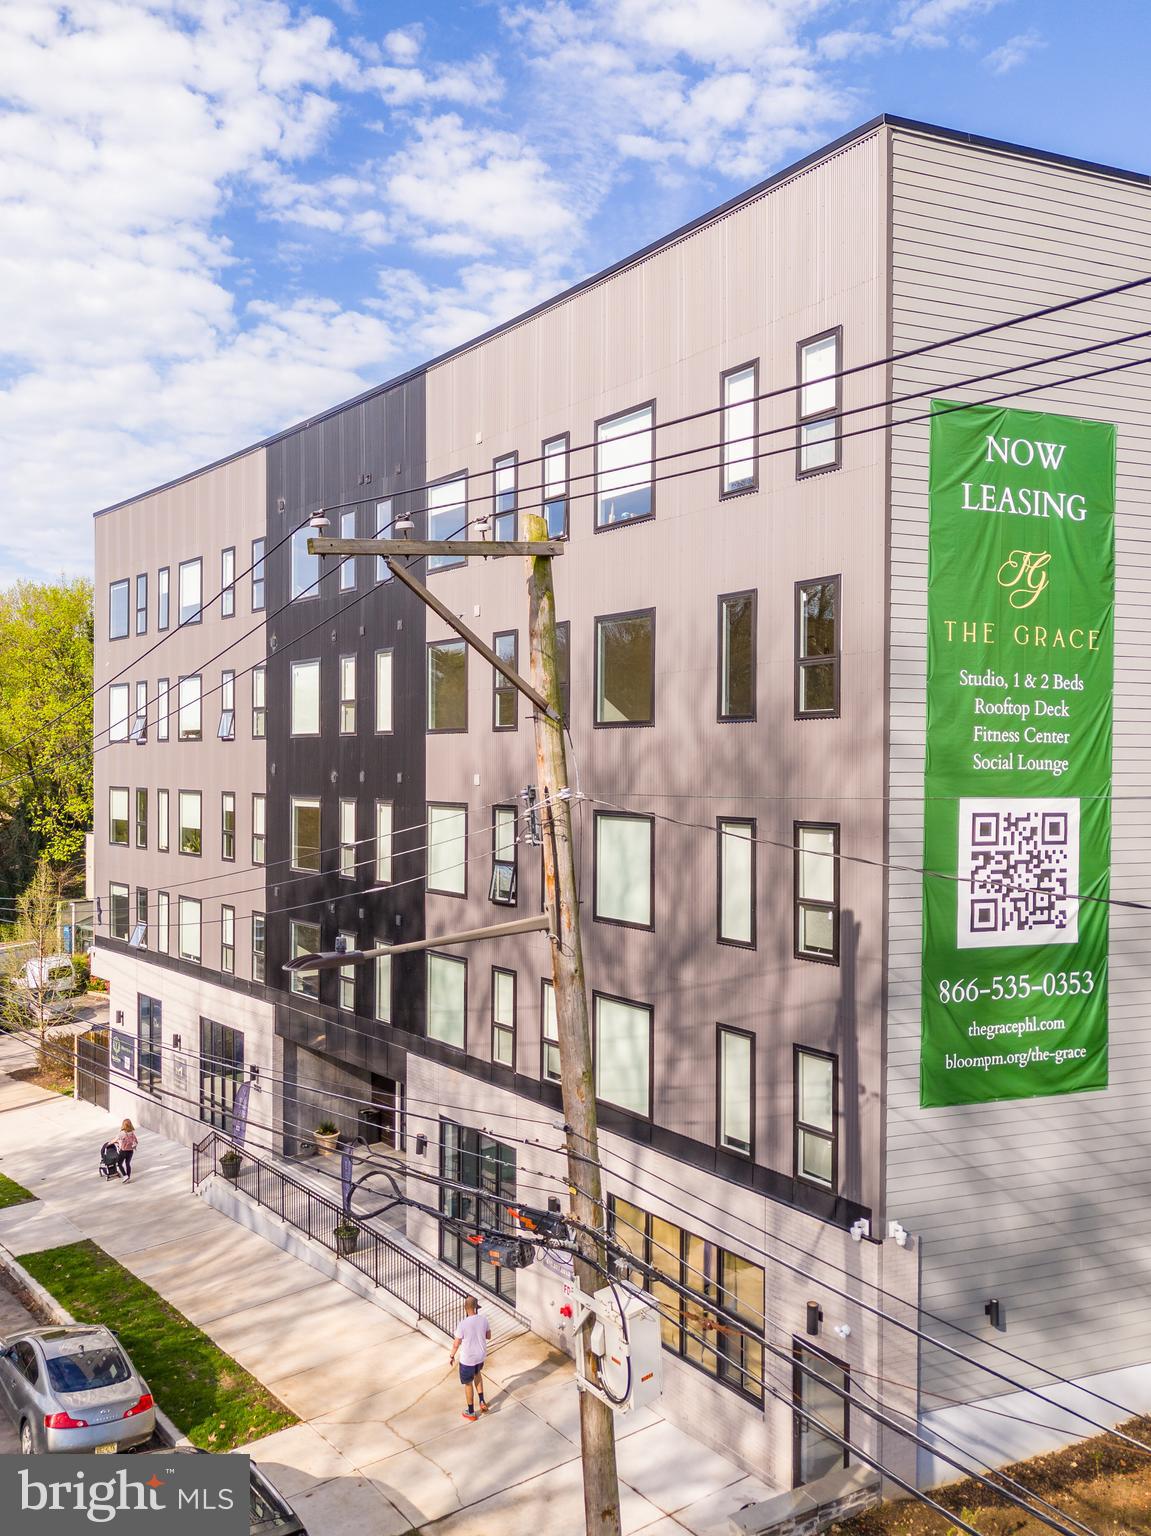
THE GRACE APARTMENTS — named for a Philadelphia icon, Grace Kelly — this boutique, 34-unit, ±30K SF new construction multifamily property is nestled in the northwest hills of East Falls in Philadelphia, Pennsylvania. This premium turnkey 7.15% CAP asset commands an impressive streetscape presence on Midvale Avenue — the winding, bucolic avenue which runs from the top of the hill to the Schuylkill River. Located in the storybook East Falls setting where extremely high barriers-to-entry exists, the 5-storey building is comprised of studios, 1bd and 2bd apartments and commercial space. Residents have access to a fully furnished fitness center on the ground floor to practice everyday health and wellness, as well as a panoramic rooftop terrace showcasing views of the lush surrounds. The Property is set back from the bustling Ridge Ave corridor and tucked into the landscape, providing a quiet respite for residents. Yet, it’s just steps from the plentiful shops, restaurants, cafes and amenities in the East Falls borough, and equally convenient to Main Street Manayunk, The Schuylkill River Trail, Septa’s regional rail station, Jefferson University, Wissahickon Valley Park, Bala Cynwyd shopping + office districts, and so much more—just outside of the urban core. The asset carries the benefits of a FULL 10 year tax abatement along with minimal expenditures, in an area poised for above-average rent growth and appreciation — NW PHL—the top destination in the world to visit in 2026.
#PAPH2385318

PHILADELPHIA

3503 MIDVALE AVENUE

None Beds

None Baths

30,000 Sq.Ft.

$9,199,999

MLS#: PAPH2385318
None
#PACT2013218

WEST GROVE

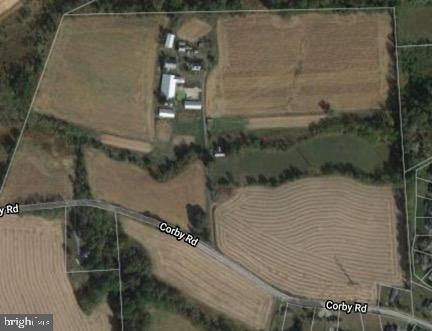
148 CORBY ROAD

None Beds

None Baths

75.7 acres

$9,000,000

MLS#: PACT2013218
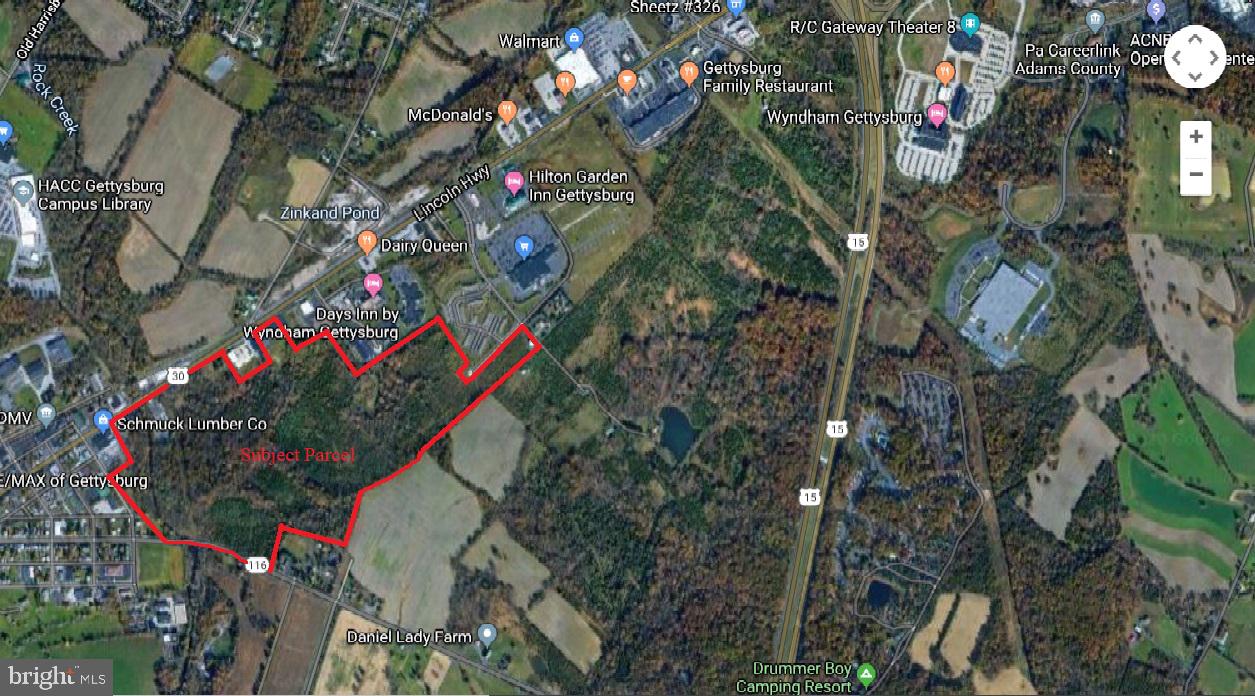
87 acres zoned EC-1(which allows most commercial) 16 acres Residential, Many studies & surveys completed on this property and basically ready to develop.
#PAAD110112

GETTYSBURG

703 YORK ROAD

None Beds

None Baths

103.0 acres

$9,000,000

MLS#: PAAD110112
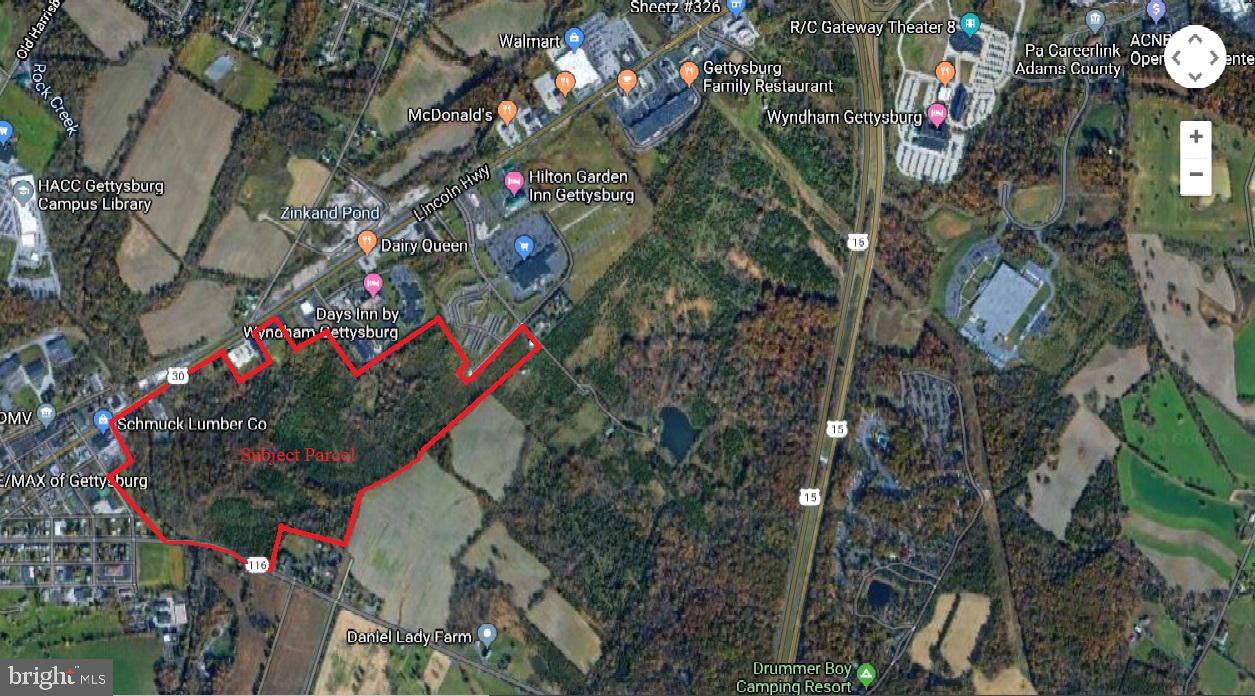
87 AC zoned EC-1 (which allows most commerical) & 16 AC Residential. Many studies & surveys completed on this property and basically ready to develop.
#PAAD110114

GETTYSBURG

703 YORK ROAD

None Beds

None Baths

4,486,680 Sq.Ft.

$9,000,000

MLS#: PAAD110114
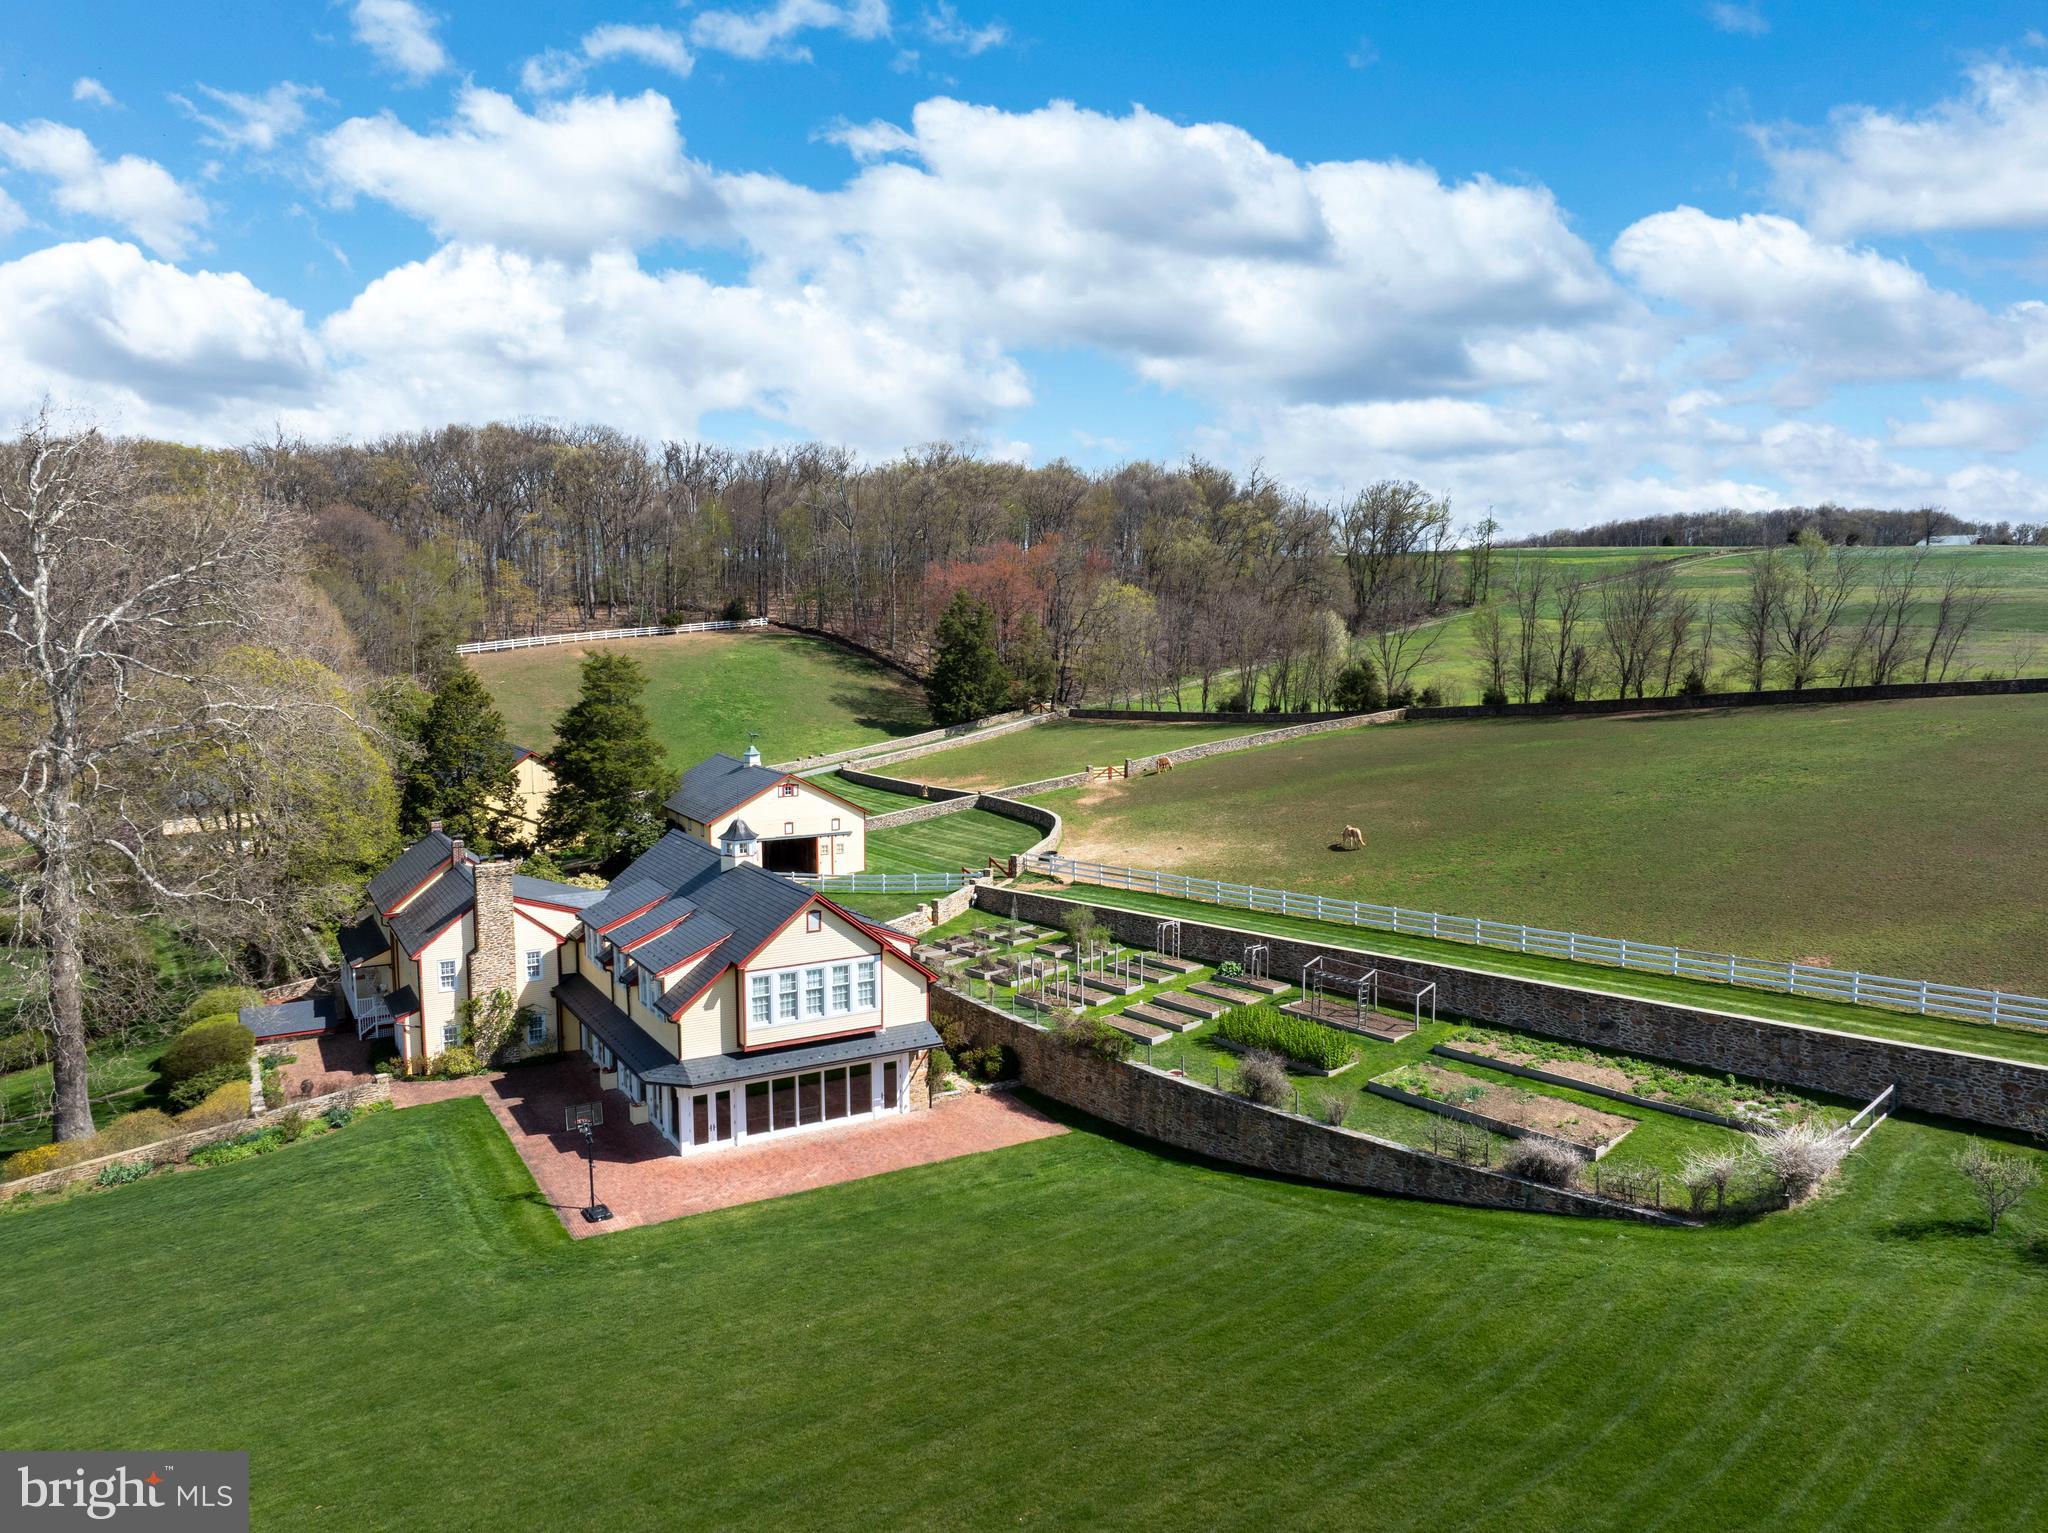
An incomparable equestrian estate unfolds across 9981 & 10215 Douglas Rd, encompassing more than 118.57 pristine acres, blending the timeless character of a colonial home with the elegance and functionality of a premier horse property. This captivating retreat features a beautifully maintained main residence, an 8-stall horse barn designed for the comfort and care of equine companions, a spacious bank barn, an impressive indoor riding arena, multiple paddocks, and grounds adorned with charming stone walkways, fencing, and lush, manicured landscaping that seamlessly complement the natural beauty of the surroundings. As you approach, a large, beautiful pond welcomes you with serene reflections and a tranquil presence, setting the stage for the grandeur of the main house and barns beyond. Every element of the property reflects a commitment to craftsmanship, heritage, and lifestyle.

The main home radiates the sophistication of a country estate, beginning with rich hardwood floors that run throughout and set the tone for its warm, welcoming interior. The first floor is a showcase of high-end design and thoughtful detail. At its heart lies a gourmet kitchen outfitted with top-of-the-line stainless steel appliances, including a Sub-Zero refrigerator and a center island that hosts Wolf double ovens and an electric cooktop beneath a striking, commercial-grade pounded copper hood. Adjacent to the kitchen, the living room impresses with soaring vaulted ceilings, a cozy wood-burning fireplace, and abundant natural light streaming through expansive windows. The formal dining room exudes classic charm with detailed wainscoting, crown molding, and chair rails, creating an ideal space for memorable gatherings. For more relaxed entertaining, the billiard room offers another wood-burning fireplace, and intricate architectural accents.

A true highlight of the residence is the indoor heated pool, and complete with a nearby full bathroom featuring a walk-in shower—perfect for year-round enjoyment. Upstairs, the second level continues to impress with a large, comfortable family room centered around a third wood-burning fireplace and soft carpet underfoot. The upper level boasts six spacious bedrooms, including three with their own en-suite baths. The primary suite is a serene retreat, offering a skylit sitting area with custom built-ins, dual walk-in closets, and expansive windows that frame tranquil views of the estate.

The finished lower level extends the home's versatility, offering a complete guest suite that includes a full kitchen, an adjacent living room, a separate bedroom, and a full bathroom—ideal for extended guests, in-laws, or private accommodations. Outside, the front yard opens to a pavilion and generous open space, providing the perfect setting for hosting events, family gatherings, or quiet evenings beneath the stars.

Beyond the residence, the estate's exceptional equestrian amenities create an ideal environment for boarding, recreation, and everyday horse care. The indoor riding arena is complemented by a dedicated viewing room equipped for guests with a kitchenette and half bath, while a horse walker provides efficient daily exercise and conditioning.

With its ideal blend of refined living, exceptional equestrian functionality, and scenic charm, this 118.57-acre property presents a rare opportunity to own a truly remarkable country estate. Whether you're a passionate horse enthusiast or someone seeking a luxurious country lifestyle, this property delivers exceptional beauty, comfort, and possibility. Schedule your private showing today to experience all it has to offer.
#PAYK2106638

RED LION

9981 & 10215 DOUGLAS ROAD

7 Beds

6 Baths

9,459 Sq.Ft.

$8,995,000

MLS#: PAYK2106638
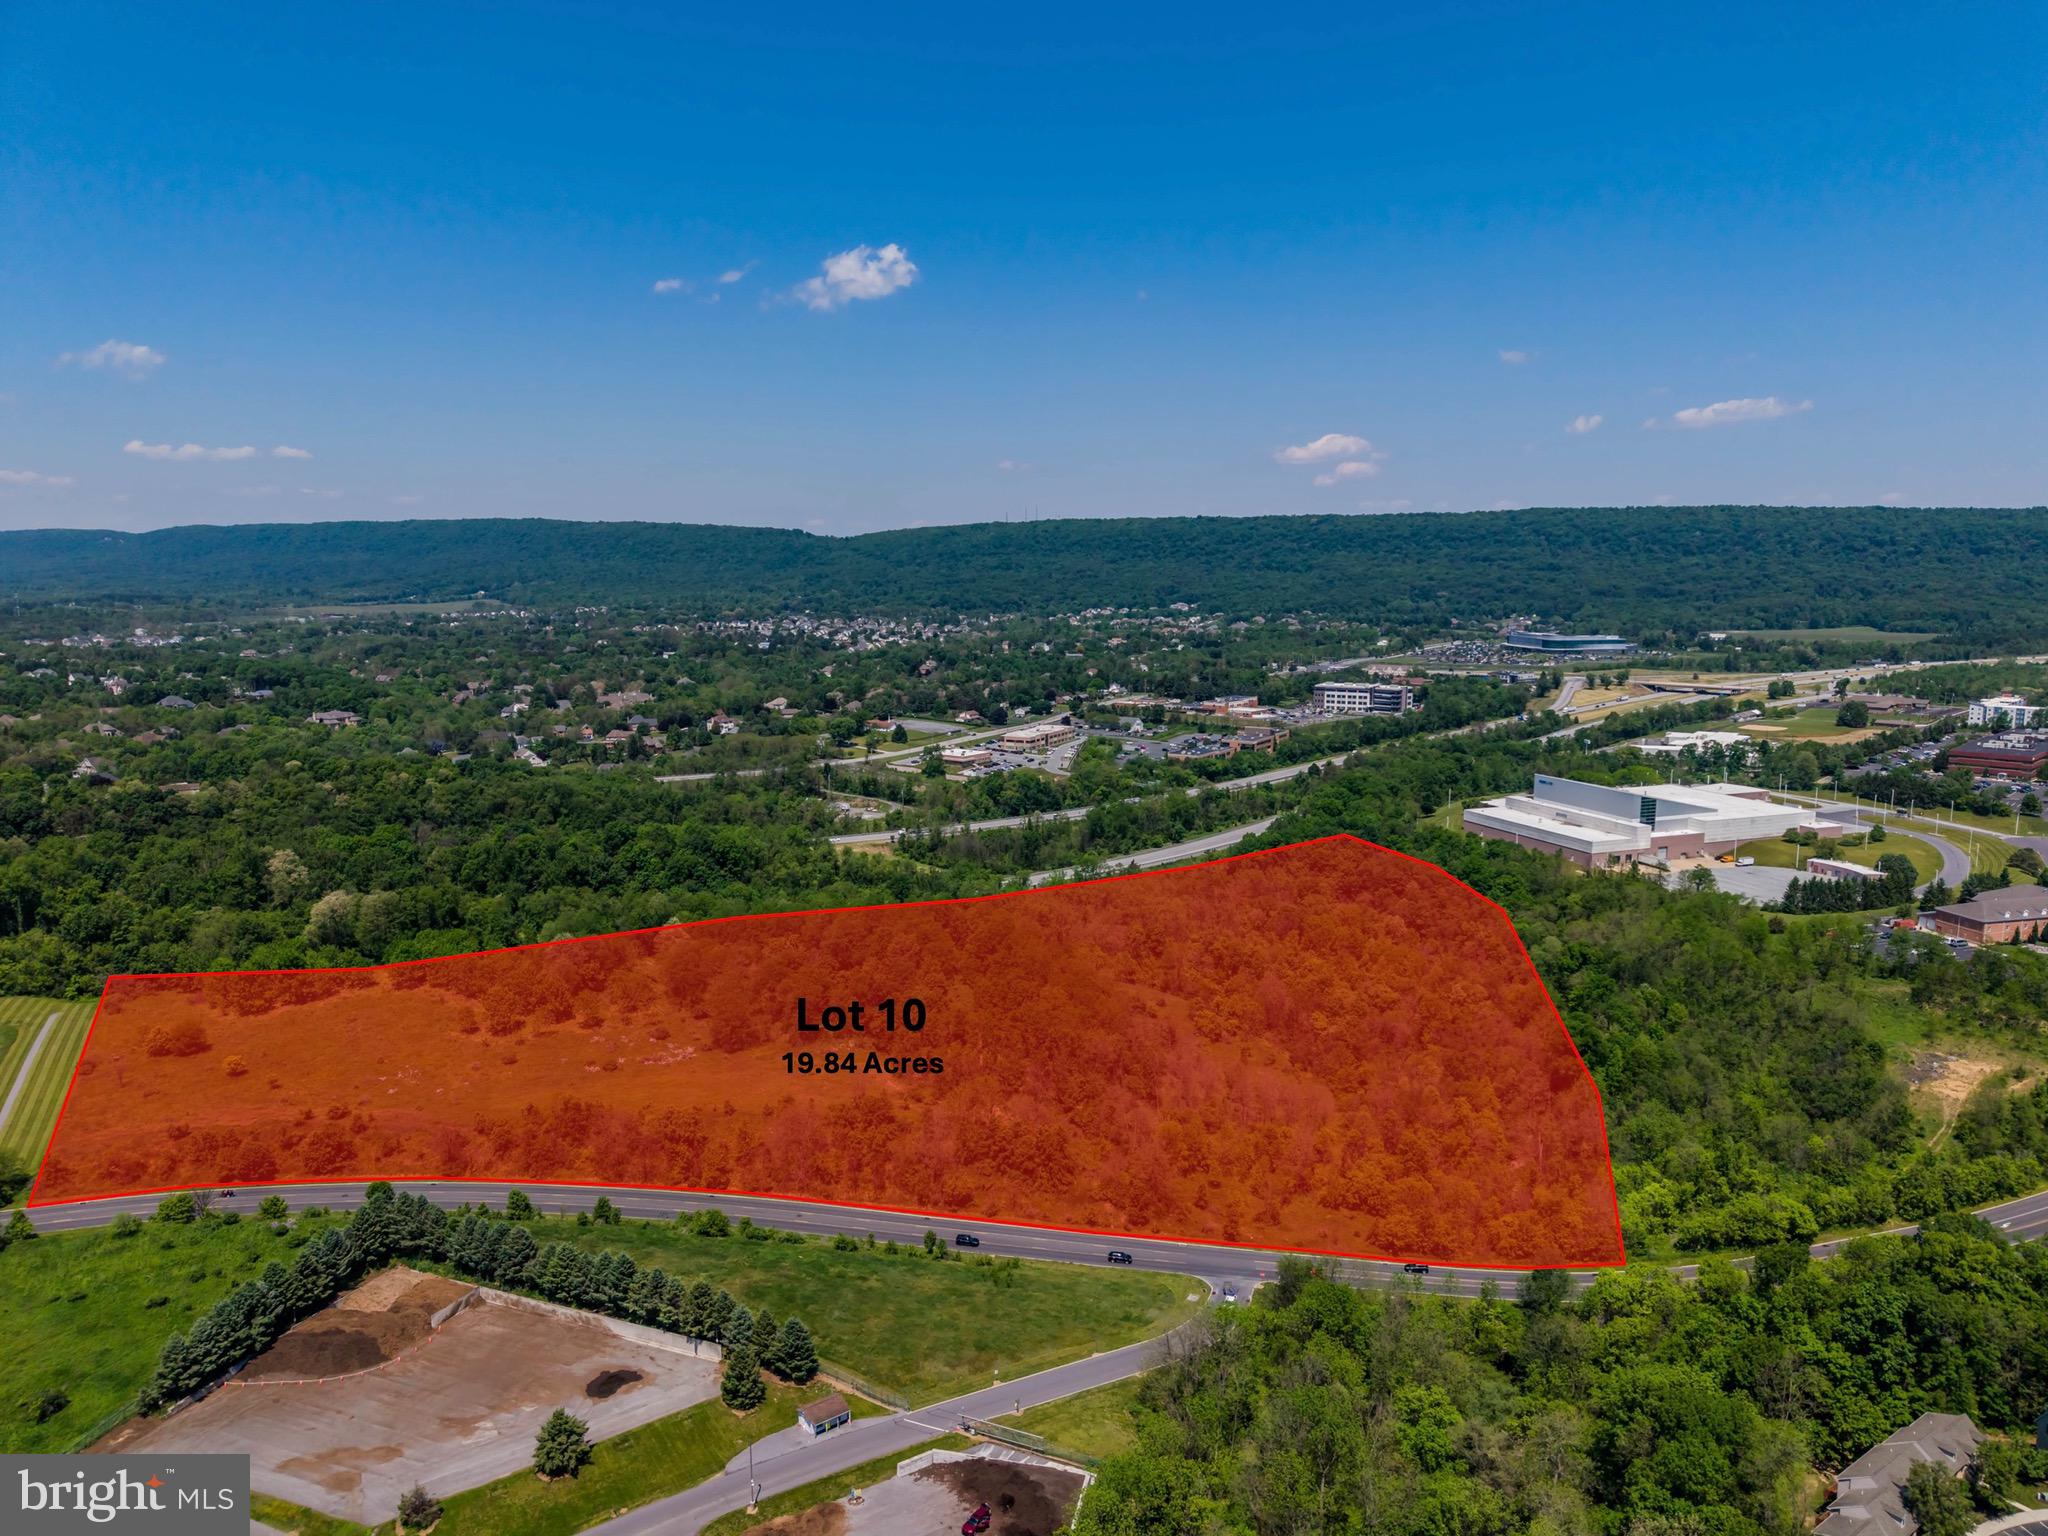
Position your business at one of South Central Pennsylvania's most strategically located commercial corridors.​ This rare opportunity at Cumberland Technology Park in Hampden Township offers building sites ranging from 5.44 to 25 acres, with further subdivision or condominium options available to fit your exact footprint.​ Located just off Interstate 81 at the Wertzville Road interchange, where daily traffic counts exceed 100,000 vehicles, the site places your company minutes from UPMC West Shore, the Carlisle Pike retail corridor, and the Capital Beltway, with direct access to the broader Mid-Atlantic market.​

Zoned Office Park within Hampden Township, the property is ideally suited for professional office, medical office, or corporate headquarters development.​ The flexible site sizes and subdivision potential give developers, investors, and end users the ability to design a single campus, a multi-tenant park, or a phased build-out aligned with long-term growth.​

Cumberland County continues to lead Pennsylvania in growth, and the west shore of Harrisburg has become a magnet for healthcare, technology, government, and professional service firms.​ Cumberland Technology Park is already home to a respected mix of national and regional names, including UPMC, PA Media Group (PennLive), Harmony at West Shore, Residence Inn, Holiday Inn, and the Commonwealth of Pennsylvania.​ New construction here puts your company alongside established neighbors in a park designed for long-term commercial investment.​

Situated midway between Pittsburgh and Philadelphia, within easy reach of Baltimore and Washington D.​C.​, and just a few miles west of downtown Harrisburg, this location offers the regional connectivity that growing companies need.​ With flexible site sizes, strong demographics, Office Park zoning, and surrounding affluent neighborhoods that anchor the workforce, Cumberland Technology Park gives you the blueprint to build exactly what your business requires.​
#PACB2055448

MECHANICSBURG

LOT 10 TECHNOLOGY PARKWAY

None Beds

None Baths

19.98 acres

$8,992,800

MLS#: PACB2055448

None
#PAPH877658

PHILADELPHIA

2100 E WILLARD STREET

None Beds

None Baths

N/A

$8,920,000

MLS#: PAPH877658
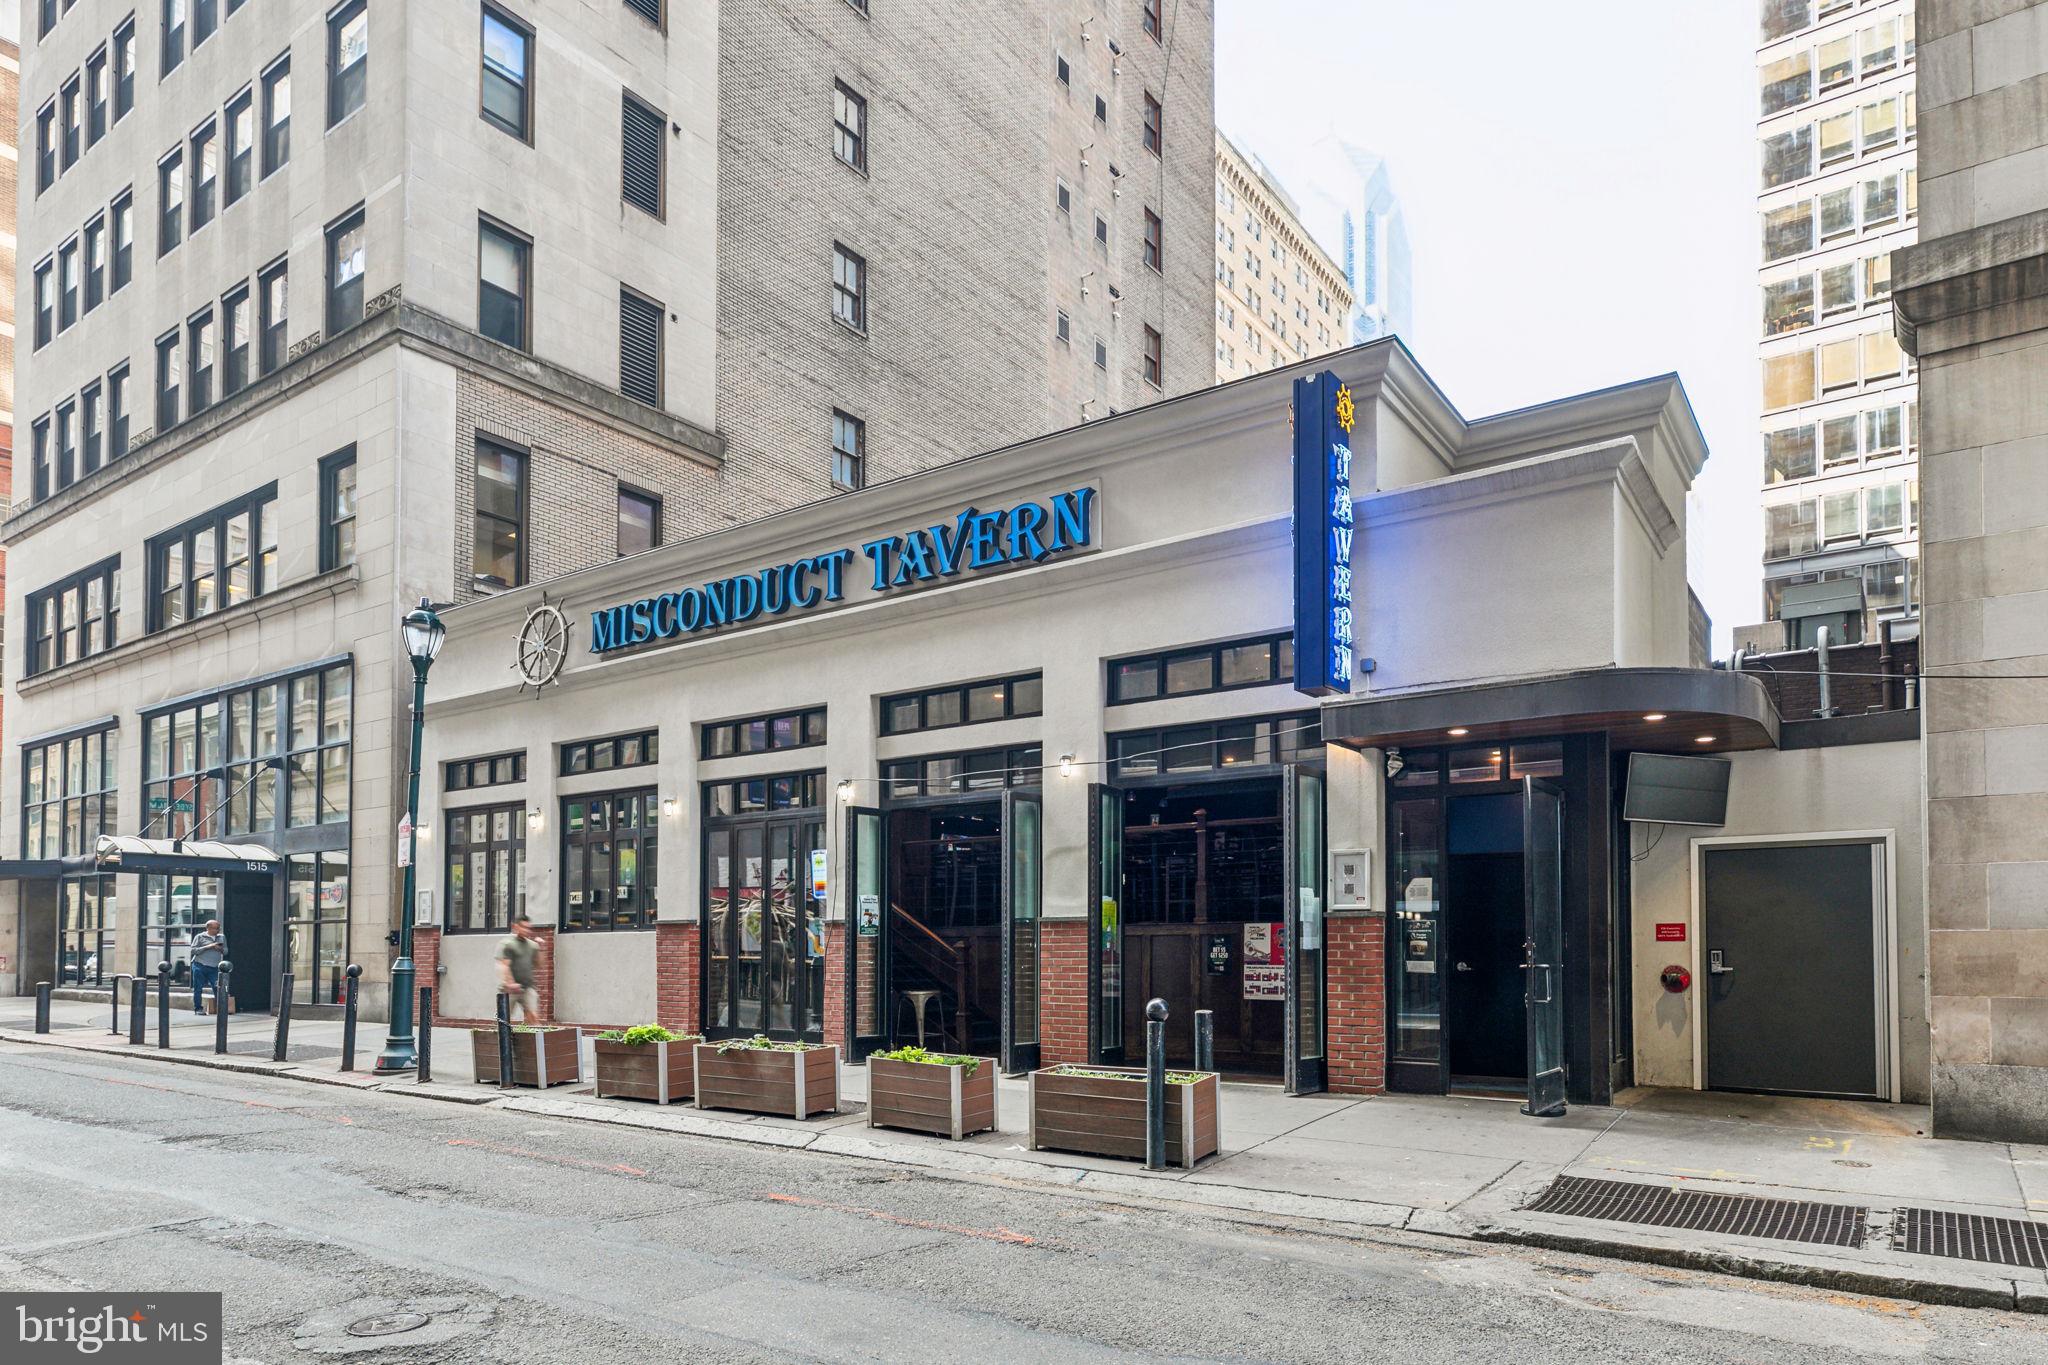
On behalf of the ownership, Rarity Commercial is pleased to present an exclusive opportunity to acquire two premier bar and restaurant assets at 1507-11 Locust Street and 223 S. Sydenham Street consolidated into a single, contiguous lot in the heart of Rittenhouse Square.

Together, the properties comprise approximately 17,143 square feet of gross building area across three distinct structures and two separately configured venues, situated on a combined land area of 8,283 square feet. 1507-11 Locust Street is home to Misconduct Tavern, a one-story plus partially finished lower level bar and restaurant totaling 4,901 square feet of gross building area on a 3,271 square foot interior lot. 223 S. Sydenham Street houses The Vesper Lounge, a two-story plus fully finished lower level bar and restaurant totaling 12,242 square feet of gross building area on a 5,012 square foot interior lot.

The assemblage carries a CMX-5 zoning designation, Philadelphia's highest-density commercial classification, permitting high-density residential and commercial development by-right and providing a development optionality that is exceedingly rare in this submarket. The combined footprint presents a compelling value proposition for a range of investor profiles — from the passive investor seeking stabilized hospitality income in a market with virtually no vacancy, to the owner-operator looking to plant a flag at one of the most prominent corners in Center City, to the developer positioned to capitalize on the site's significant upside through redevelopment.

This is an exceptional opportunity to acquire a consolidated, income-producing asset with long-term optionality in one of Philadelphia's most irreplaceable locations.
#PAPH2648176

PHILADELPHIA

1507-1511 LOCUST STREET

None Beds

None Baths

12,242 Sq.Ft.

$8,900,000

MLS#: PAPH2648176
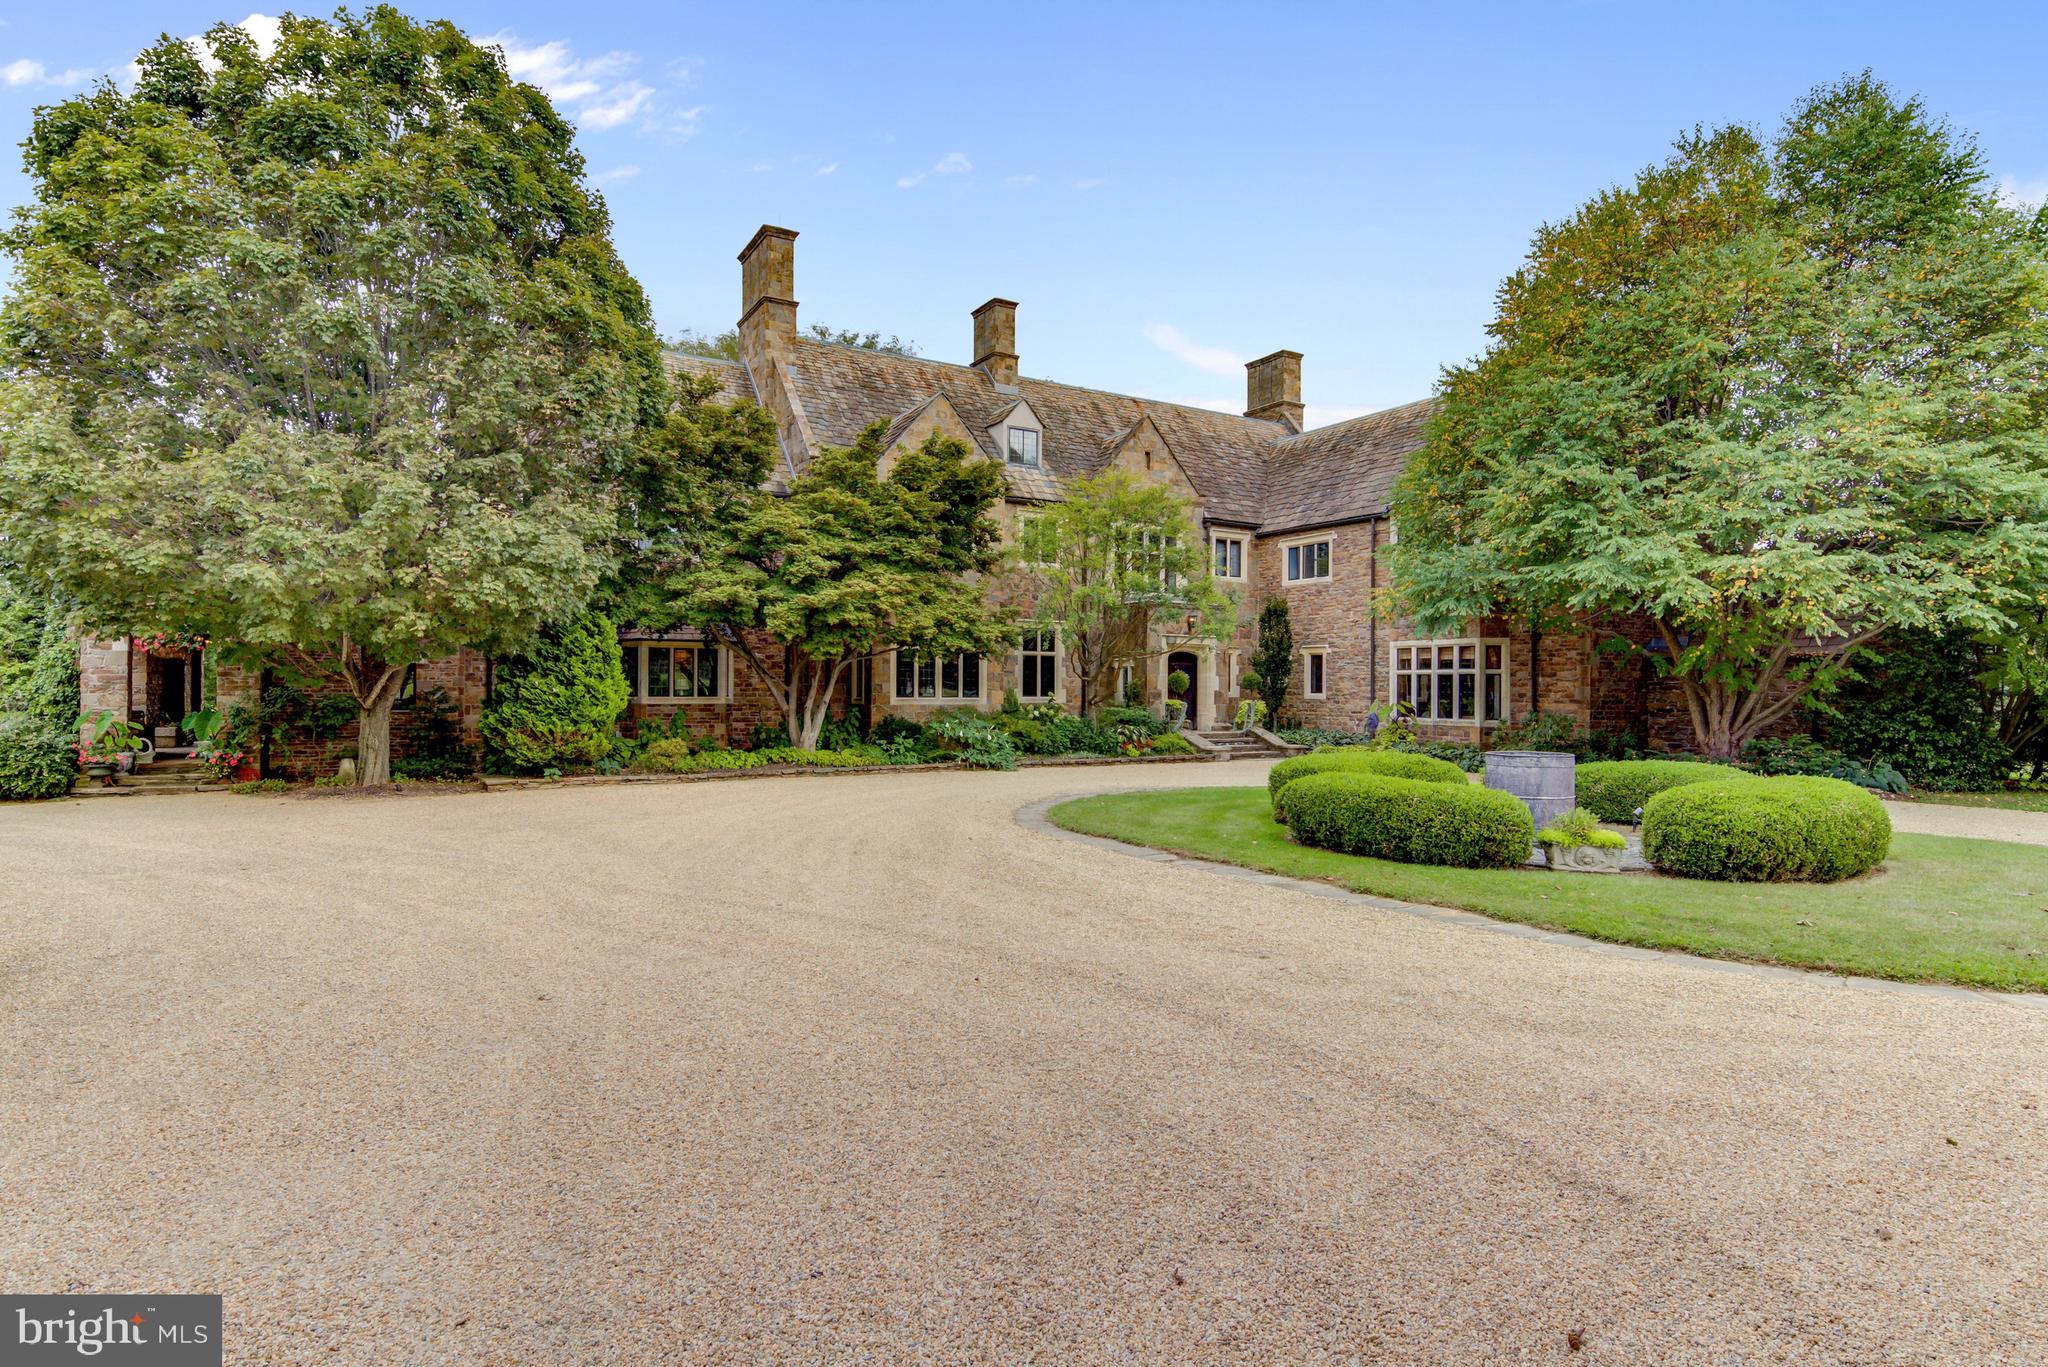
Windmill Hollow Manor is located in Chadds Ford, PA approximately 30 miles west of Philadelphia. The main house parcel consists of 43.27 acres of rolling hills in Wyeth country adjacent to the Brandywine River in the heart of the Brandywine Valley. The 6 bedroom, 6 full and 4 half bath Cotswold-style manor was inspired by the 13th Century Buckland Manor in Gloucestershire, UK. The home was completed in 1998 and is a graceful stone structure with steeply pitched, gabled roof lines and 300 year-old roof slates. Authentic Cotswold leaded glass casement windows were fabricated in England with added dual glazing for energy efficiency. The window and door surrounds were quarried in the Costwolds and are a feature that creates an authentic English manor house. The home has 9 working fireplaces throughout, each one unique. The lower-level pub room has a working pizza oven. To give the illusion of a house started in the 1600's and lovingly maintained by succeeding generations of the same family, a variety of architectural styles were employed. Elizabethan, Jacobean, Georgian and Regency details are deftly incorporated into different rooms. Antique doors, hardware, millwork and flooring co-exist with excellent masterful stonework, iron work and carpentry to produce a home with design and architecture that is respectful to its historical predecessors. The brilliant gardens were designed by Rosemary Verey, the renowned garden designer to create a proper English Garden. The grounds also include a 12-stall stable and carriage building with access to approximately 6 miles of trails. An in-ground pool and pool house, greenhouse and 3-bay garage with second floor loft storage, built to resemble an English cottage, and a 3 BR Tenant house, only further enhance the grounds. The home, gardens and surrounds are breathtakingly beautiful and impossible to replicate. Please contact Listing Agent for additional information regarding this magnificent property.
#PACT2085214

CHADDS FORD

1601 BRINTONS BRIDGE ROAD

6 Beds

6 Baths

16,000 Sq.Ft.

$8,900,000

MLS#: PACT2085214
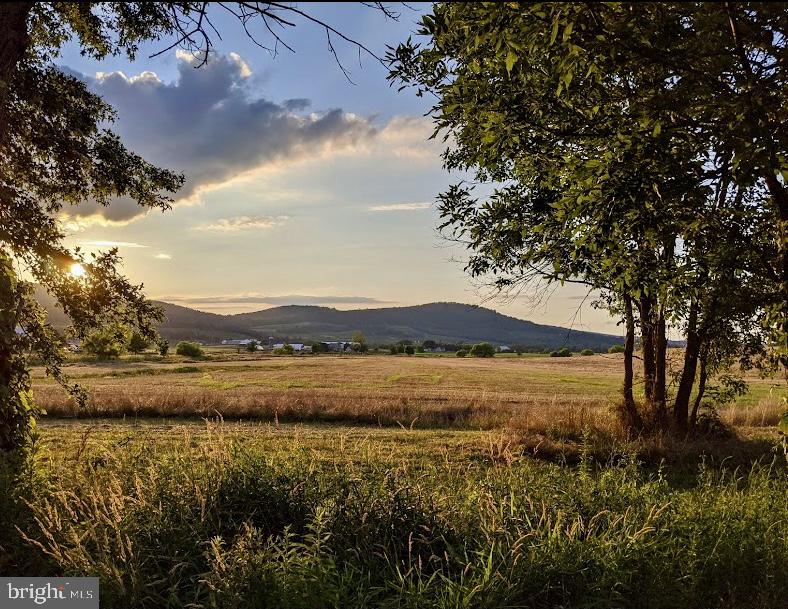
Builders and Developers—this is a rare opportunity to introduce new construction within the acclaimed Gettysburg National Golf Course community. Offering 148 executive home-site community across approximately 245 acres, this exceptional property is set among sweeping Catoctin Mountain views and surrounded by the beauty of a 4-star Golf Digest golf course, just minutes from the Historic Gettysburg Battlefields. Lots will be sold shovel-ready at preliminary approval for $60,000 per lot, plus applicable fees. With its distinctive setting, scenic backdrop, and strong development potential, this is a standout opportunity in one of Gettysburg’s most remarkable locations. Private tours of the course and home-sites are available by appointment.
#PAAD2022562

FAIRFIELD

4099 BULLFROG ROAD

None Beds

None Baths

245.53 acres

$8,880,000

MLS#: PAAD2022562
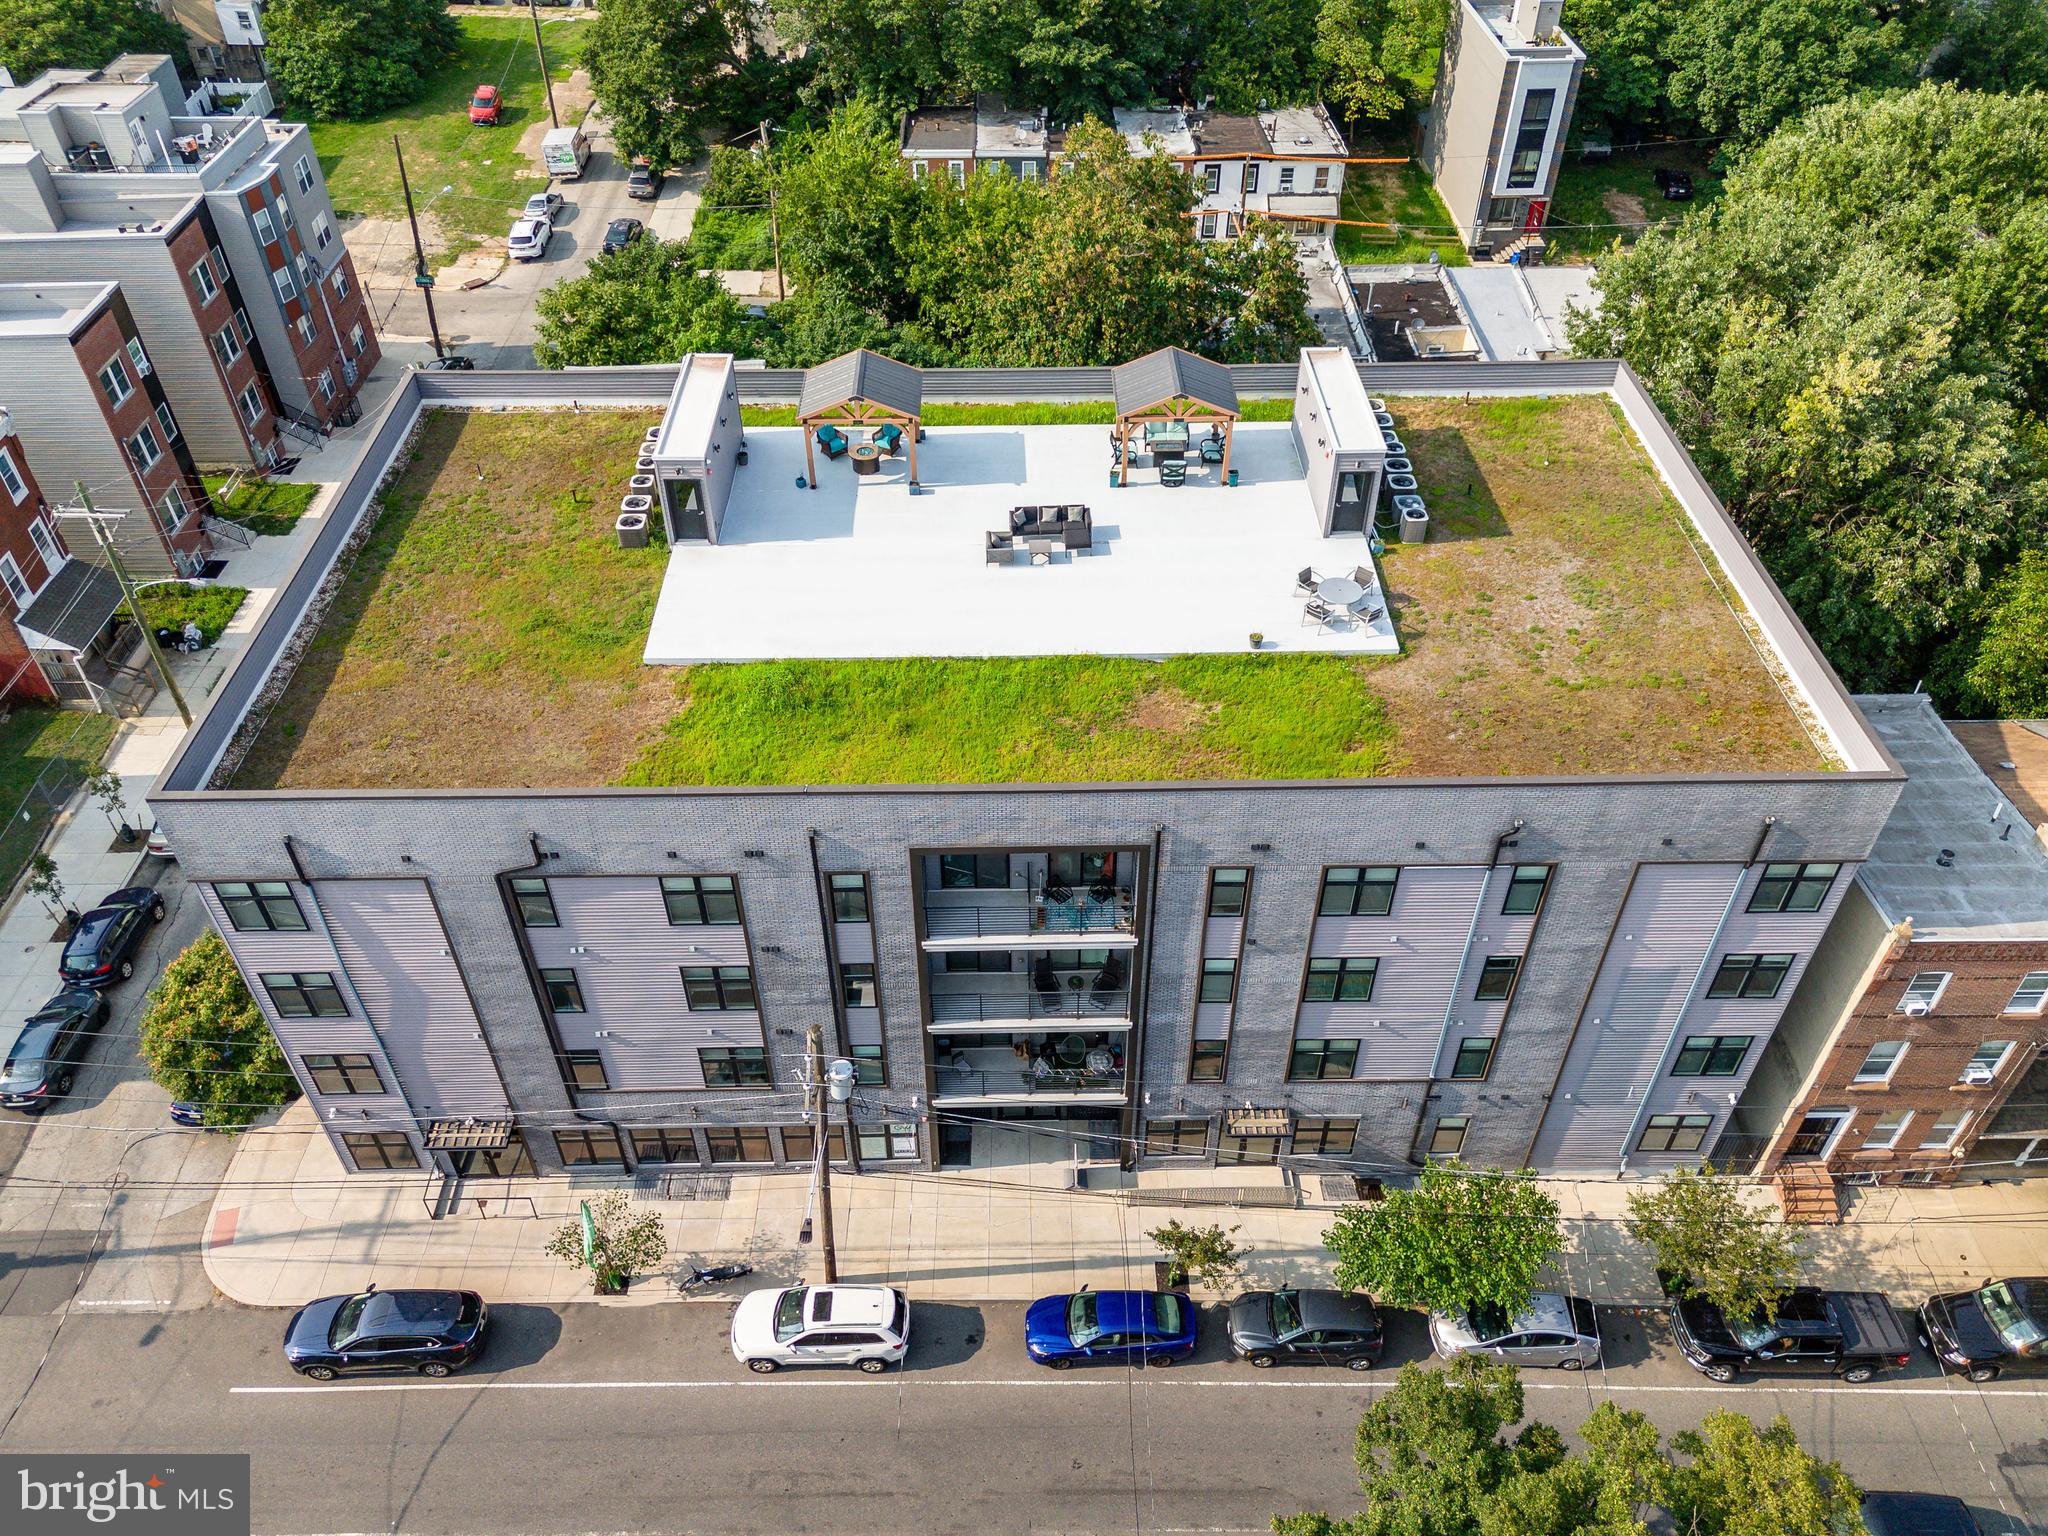
Introducing "Grandview West Apartments" strategically located in University City — the beating heart of Philadelphia's "Eds & Meds" economy. With 138' feet of frontage, this 34-unit free-market apartment building boasts a commanding corner presence in the neighborhood. The Property is walkable to Chop, HUP, UPenn, Drexel Univeristy, Amtrak's 30th Street Station, Schuylkill Yards, Science Center and all of the amenities within University City. This prime multifamily asset is comprised of one (1) commercial unit, one (1) 1bd unit, thirty (30) 2bd units and two (2) 3bd units. Grandview West features a Class-A amenities package with a fully-furnished fitness center, two (2) elevators, common green roof deck, deluxe residents lounge with gaming and entertainment, and more. The Property is offered well below replacement costs — the combined costs to acquire the land and construct/finance the building — providing new ownership with an extremely attractive acquisition basis. 10 year tax abatement through 2028. Substantial rental upside. Minimal CAPEX required. Located in a Top-10 USA MSA for rent growth and the #1 destination in the world to visit in 2026 — Philly.
#PAPH2586418

PHILADELPHIA

3925 HAVERFORD AVENUE 29

None Beds

None Baths

42,256 Sq.Ft.

$8,835,000

MLS#: PAPH2586418

An ultra luxury estate created for extraordinary living.  Nestled in a wooded lot adjacent to the historic Horseshoe Trail, set on 6.49 private acres in Malvern, is a combination of an architecturally distinctive 17,832 square foot custom residence paired with an 8,300 square foot detached facility, currently designed and fully equipped for a private automotive collection.  This majestic 6 bedroom, 9 bath residence with its dramatic architecture and living spaces, was designed for exceptional living.  The foyer has a sweeping custom curved hanging staircase and two-story wall of dry lay fieldstone.  The grand scale of this breathtaking home is evident.  The heart of the residence is the spectacular great room with vaulted 34-foot ceilings, exposed timber framing, and a dramatic two story, three-sided stone fireplace. Walls of floor to ceiling windows provide panoramic views and access to the expansive terrace, pool area and gardens. Adjacent to the great room is a built-in bar with custom lighted cabinetry and a 700-gallon computer-controlled saltwater aquarium.  The extraordinary custom chef’s kitchen is a “kitchen within a cathedral”. The book-matched rare Brazilian Rosewood and Macassar ebony cabinetry by Premier and an impressive granite two-level 20-foot center island, is a showpiece in its own right, conceived not simply for cooking, but as a true culinary experience.  At its center is a built-in Wood Stone 60 inch dual-fuel artisan pizza oven complemented by a 10-burner BlueStar dual-oven range with a one-of-a-kind Raw Urth metal range hood custom made by a metal artisan in Colorado. Miele and Sub-Zero appliances, black slate flooring, and integrated lighting in every cabinet and drawer round out this uniquely beautiful space. For large-scale entertaining, a separate commercial stainless steel chef’s prep pantry provides professional level capability with 54-inch True commercial refrigerator and freezer, ice maker, commercial dishwasher, and additional dishwasher and oversized prep sink.  The rare beauty of the unique cabinetry and the extensive use of fieldstone in this home continues into the coffee bar as well as the into the beautiful dining room, all of which fully overlook the outside. The 60-inch built-in linear fireplace on a wall shared with the four-seasons room allows both spaces to benefit from the intimacy and beauty of this design feature. The four-seasons room is lined with expansive multi-slide glass doors that bring the outside in. The first floor primary boast an expansive shower and steam room.  The second floor primary features a fireplace, balcony, and a thoughtfully designed 800 sq ft closet. The beautifully finished lower level is an entertainer’s destination of its own, featuring a sophisticated bar and wine cellar, media room, and gym along with additional spaces for relaxing and gathering with family and friends. This gorgeous space is a year-round retreat but truly shines when it becomes a seamless part of the extraordinary backyard oasis.   A spectacular 45,000-gallon free-form swimming pool is surrounded by Tennessee sandstone and travertine decking.  Three propane fire features and a separate Jacuzzi create a resort atmosphere with a pool house. . A true standout is the estate’s extraordinary garage and automotive space—a dream for the serious car collector. With the potential to accommodate an extensive collection of approximately 40 vehicles with 3 lifts, and radiant flooring, this rare feature offers incredible possibilities for showcasing and maintaining a prized collection. Beyond automobiles, the space provides exceptional flexibility and could be reimagined for a private indoor sports court, fitness facility, art studio, golf simulator, hobby space, or other recreational uses.
The estate also offers private accommodations ideal for an in-law, au pair, extended family, or guests, providing both comfort and privacy within the residence.
#PACT2135452

MALVERN

2250 OLD SENTINEL TRAIL

6 Beds

6 Baths

17,832 Sq.Ft.

$8,750,000

MLS#: PACT2135452

Modern Riverfront Estate with Unparalleled Indoor-Outdoor Living

Welcome to 182 S. Main Street, a rare opportunity to own one of New Hope’s few new-construction riverfront estates. Built in 2021 with every luxury in mind, this architectural showpiece blends cutting-edge design with the timeless allure of life along the Delaware River.

From the moment you enter the two-story foyer, you’re met with sweeping river views that flow throughout the home’s open living spaces. The main level features radiant-heated floors, a chef’s kitchen with  Sub-Zero refrigerators, wine refrigerator, and Wolfe gas stove and double ovens with warming drawer, plus a wet bar with sink, refrigerator, and ice maker—ideal for entertaining in every season. The adjoining family room opens to a spacious riverfront terrace, creating an effortless connection between indoor and outdoor living that is truly unparalleled. Additionally there is a half bath and laundry on the main level. 

The primary suite on the main level serves as a private retreat, complete with two large walk-in closets—one showcasing a sparkling chandelier and built-in TV for a touch of glamour—along with a spa-inspired bath.

Upstairs, you’ll find three additional bedroom suites, each with a private bath, as well as a dedicated office and an expansive family/media room with bar and an additional half bath and laundry. The upstairs bathrooms feature radiant-heated porcelain floors, and the family room boasts a 100-inch drop-down screen, wet bar with ice maker, microwave, refrigerator, and dishwasher, and panoramic river views. This versatile upper level can function as a private living area for family or  guests, with both front and rear terraces extending the space outdoors. 

The home’s roof deck offers one of New Hope’s most exceptional outdoor living experiences—a dramatic vantage point complete with a fireplace and unrivaled views of the river and fireworks, making it one of the area’s most spectacular private spaces.

The lower level continues the sense of luxury with 10-foot ceilings and radiant-heated floors throughout. The media and game room opens to a covered patio with built-in heaters and a private hot tub overlooking the water. From here, a floating dock provides direct access for boats and two jet skis, making river recreation effortless.

Car enthusiasts will appreciate the innovative car-lift system connecting the main-level garage to the lower level, accommodating four vehicles below, one on the lift, and two in the main garage—plus parking for five additional cars in the driveway. A large storage space beneath the driveway provides ample room for summer gear, river toys, and seasonal décor. There is also an additional storage space that has a garage door to the backyard, great for bringing water toys in or versatile storage space. 

Additional features include:
• Fully integrated smart-home system controlling lights, shades, and sound throughout
• Hardwired indoor and outdoor speaker system
• Professionally landscaped riverfront grounds

With its unmatched combination of design, technology, and river access, 182 S. Main Street stands as one of New Hope’s most remarkable modern estates—offering unparalleled indoor-outdoor living just steps from the heart of downtown.
#PABU2133132

NEW HOPE

182 S MAIN STREET

4 Beds

4 Baths

6,000 Sq.Ft.

$8,749,000

MLS#: PABU2133132
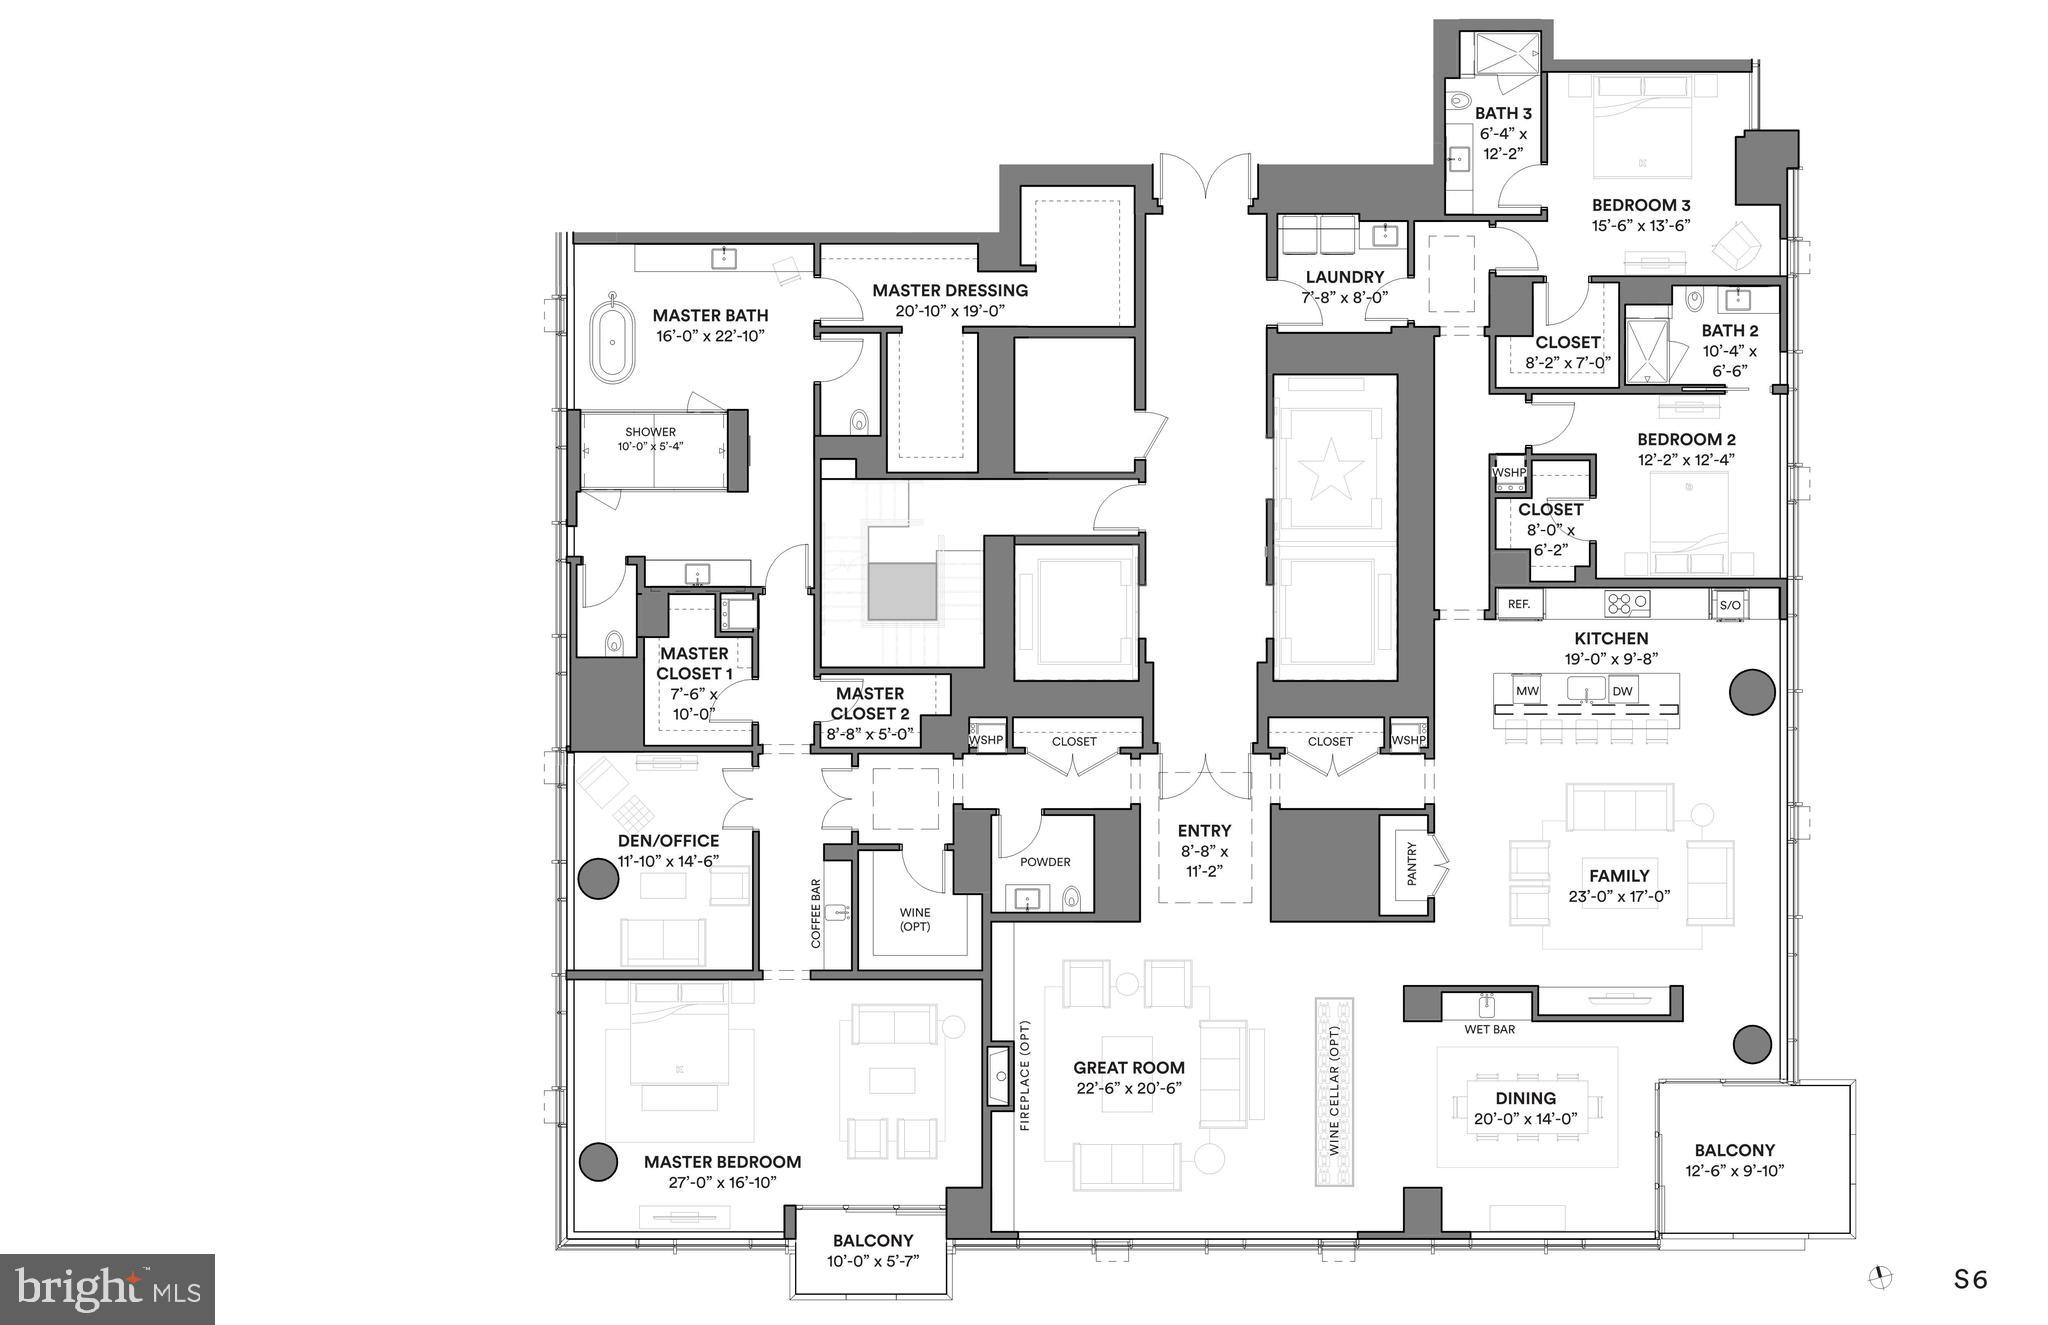
Welcome to The Laurel. Named for Pennsylvania s state flower, The Laurel introduces a lifestyle worthy of this final residential opportunity on prestigious Rittenhouse Square. With hotel-like amenities included for all owners, we offer the carefree enjoyment of city living which includes an indoor and outdoor pool along with a stunning club room and expansive terrace overlooking the Square.  

This exquisite  Park View Estate will be move-in ready by fall 2025!  

Step through the elegant double-door entry into a formal living and dining area, where expansive southern views of the city immediately captivate. To the east, a chef’s dream kitchen awaits—boasting breathtaking views of the Delaware River and outfitted with top-tier Sub-Zero and Wolf appliances, a gas cooktop, custom fumed eucalyptus cabinetry, and striking quartzite countertops and backsplash.

Beautiful Oak Key Largo hardwood flooring by Mirage flows seamlessly throughout the home, adding warmth and sophistication.

The expansive southwest wing is dedicated entirely to the principal suite, offering over 2,000 square feet of thoughtfully designed luxury. This private retreat includes a spacious bedroom with a sitting area, a private balcony ideal for enjoying stunning sunsets, generous closet space, a private den, and an elegant dual bath designed for ultimate relaxation and pampering.
A dedicated parking space and storage unit are included. Inquire about additional parking availability.

*Please call our on-site sales team directly for more details and limited tour opportunities during construction phase.

***One parking space is included and additional parking spaces are available for $100,000 each***
#PAPH2524964

PHILADELPHIA

1911 WALNUT STREET 4401

3 Beds

3 Baths

4,652 Sq.Ft.

$8,625,000

MLS#: PAPH2524964

Exceptional mixed-use investment opportunity at 911–913 Race Street in the heart of Philadelphia’s Chinatown. This substantial property combines a three-level restaurant operation with 12 residential apartments above, providing diversified commercial and residential income.
The restaurant occupies the basement commercial kitchen, first-floor main dining hall, and second-floor banquet facilities. Commercial rent is currently $10,000 per month plus NNN expenses. The 12 residential units generate approximately $19,700 per month based on the owner-provided rent schedule. Combined scheduled base rent is approximately $29,700 per month, or $356,400 annually, excluding additional NNN reimbursements.
The upper-floor apartments include a mix of one- and two-bedroom residences with kitchens, bathrooms, individual living spaces, and select city views. The commercial portion features extensive dining and banquet capacity, private dining areas, a commercial kitchen, walk-in refrigeration, prep areas, and service equipment.
Located near Chinatown’s restaurants, businesses, cultural attractions, public transportation, and Center City amenities, this property offers a rare opportunity to acquire a sizable income-producing asset in a highly visible urban location.
Property, unit configuration, rental amounts, lease terms, expenses, and financial information should be independently verified by the buyer. Please do not approach or disturb tenants or restaurant operations.
#PAPH2659706

PHILADELPHIA

911-913 RACE STREET

None Beds

None Baths

19,054 Sq.Ft.

$8,600,000

MLS#: PAPH2659706

1 ... 32 33 34 35 36 ... 666
* Listings identified with the FMLS IDX logo come from FMLS and are held by brokerage firms other than the owner of this website. The listing brokerage is identified in any listing details. Information is deemed reliable but is not guaranteed. If you believe any FMLS listing contains material that infringes your copyrighted work please click here to review our DMCA policy and learn how to submit a takedown request. © 2024. First Multiple Listing Service, Inc.

Send a message

Message successfully sent.

Your message

What is 3 + 4 ?

Reason for contacting?

I agree to receive email communication and understand I can unsubscribe at any time.

I agree to be contacted by Charis Realty Group - Christine Issler, Broker via call, email, and text for real estate services. To opt out, you can reply 'stop' at any time or reply 'help' for assistance. You can also click the unsubscribe link in the emails. Message and data rates may apply. Message frequency may vary. Privacy Policy

Sign Out

Virtual Assistant

Would you like to take the next step with this property? We can help you schedule a showing or virtual tour, or send you more details.

Yes, I would like more information.

Thank You for Your Reply, One of Our Agents will contact you as soon as possible

No, maybe later.

Thank you, you can always contact me via email, phone number or through the contact form.

Realhub AI

Lucy - Your AI-Powered Realtor

Update Your Temporary Password

Personalize your search

Enter your email and we'll notify you immediately when new listings match what you're looking for.

or enter email address

Already have an account ? Login here

Continue your home search

I agree to receive communications and understand I can unsubscribe at any time.

I agree to be contacted by Charis Realty Group - Christine Issler, Broker via call, email, and text for real estate services. To opt out, you can reply 'stop' at any time or reply 'help' for assistance. You can also click the unsubscribe link in the emails. Message and data rates may apply. Message frequency may vary. Privacy Policy

Already have an account ? Login here

We use cookies

We use cookies primarily for analytics to enhance your experience. By accepting, you agree to our use of these cookies. You can manage your preferences or learn more about our cookies policy.
