Properties

Browse or get in touch to schedule a walkthrough.

  • Nearby me
Price range

Popular Features

Community Features

Association

Property Features

Waterfront

View

Exterior Features

Interior Features

Style

10000 properties match your criteria

Updated 1 minute ago

E-Alert name

An art collector’s dream in the heart of Old City, the penthouse at 33 North 3rd Street offers a rare opportunity to own a true 19th-century warehouse reimagined for modern living at an extraordinary scale, complete with a private roof deck spanning over 1,400 square feet. Originally constructed in 1853 and later used as a wool warehouse and leather tannery, the building’s industrial purpose is not just a detail, it is the defining feature of the home. The soaring ceilings, expansive walls, and dramatic proportions were built for storage and commerce, and today create a setting that feels purpose-built for a serious art collection or a buyer who values space, presence, and originality. Spanning over 4,700 square feet across two levels, this two-bedroom, three-bath penthouse delivers a living experience that is almost impossible to replicate in Philadelphia. The scale is immediate and striking, anchored by a stunning glass atrium at the upper level that fills the home with natural light while thoughtfully preserving wall space below, an architectural feature that is as functional as it is visually dramatic. The layout remains highly functional, with private elevator access via secure code to both floors, offering ease of living and flexibility for a range of lifestyles. The second level presents additional opportunities for customization, whether as expanded living space, workspace, or potential additional sleeping quarters. What sets this home apart is its authenticity. Nothing here is artificial or forced. The architecture is real, the proportions are intentional, and the character has been earned over time. It is a space that carries a distinct energy, one that resonates immediately with the right buyer. The primary suite offers a quieter, more refined counterpoint to the dramatic main living spaces, featuring a spacious walk-in closet, a well-appointed laundry area, and a spa-like bath complete with a steam shower. Along the main level, extensive built-in storage runs nearly the full length of the home, a rare and highly practical complement to the open loft design. A true extension of the home, the private roof deck spans over 1,400 square feet and delivers sweeping 270-degree views of the Philadelphia skyline. It is a rare outdoor space of this scale, offering endless potential for entertaining, relaxing, or creating a one-of-a-kind urban retreat. There is a true downtown loft sensibility throughout, reminiscent of New York’s most compelling conversions, yet with a level of square footage and value that is increasingly rare. Positioned at the top of a historic Old City building, the penthouse offers both presence and privacy, surrounded by some of Philadelphia’s best architecture, galleries, and restaurants. For added convenience, the seller is offering two years of two-car parking located directly adjacent to the building with an acceptable offer. This is not a typical condominium, and it is not meant to be. For the buyer who has outgrown the expected and is searching for something with scale, soul, and lasting impact, this penthouse stands in a category of its own. Buyer and Buyer’s agent to verify square footage and taxes.
#PAPH2670070

PHILADELPHIA

33 N 3RD STREET 4A

2 Beds

3 Baths

4,730 Sq.Ft.

$1,695,000

MLS#: PAPH2670070
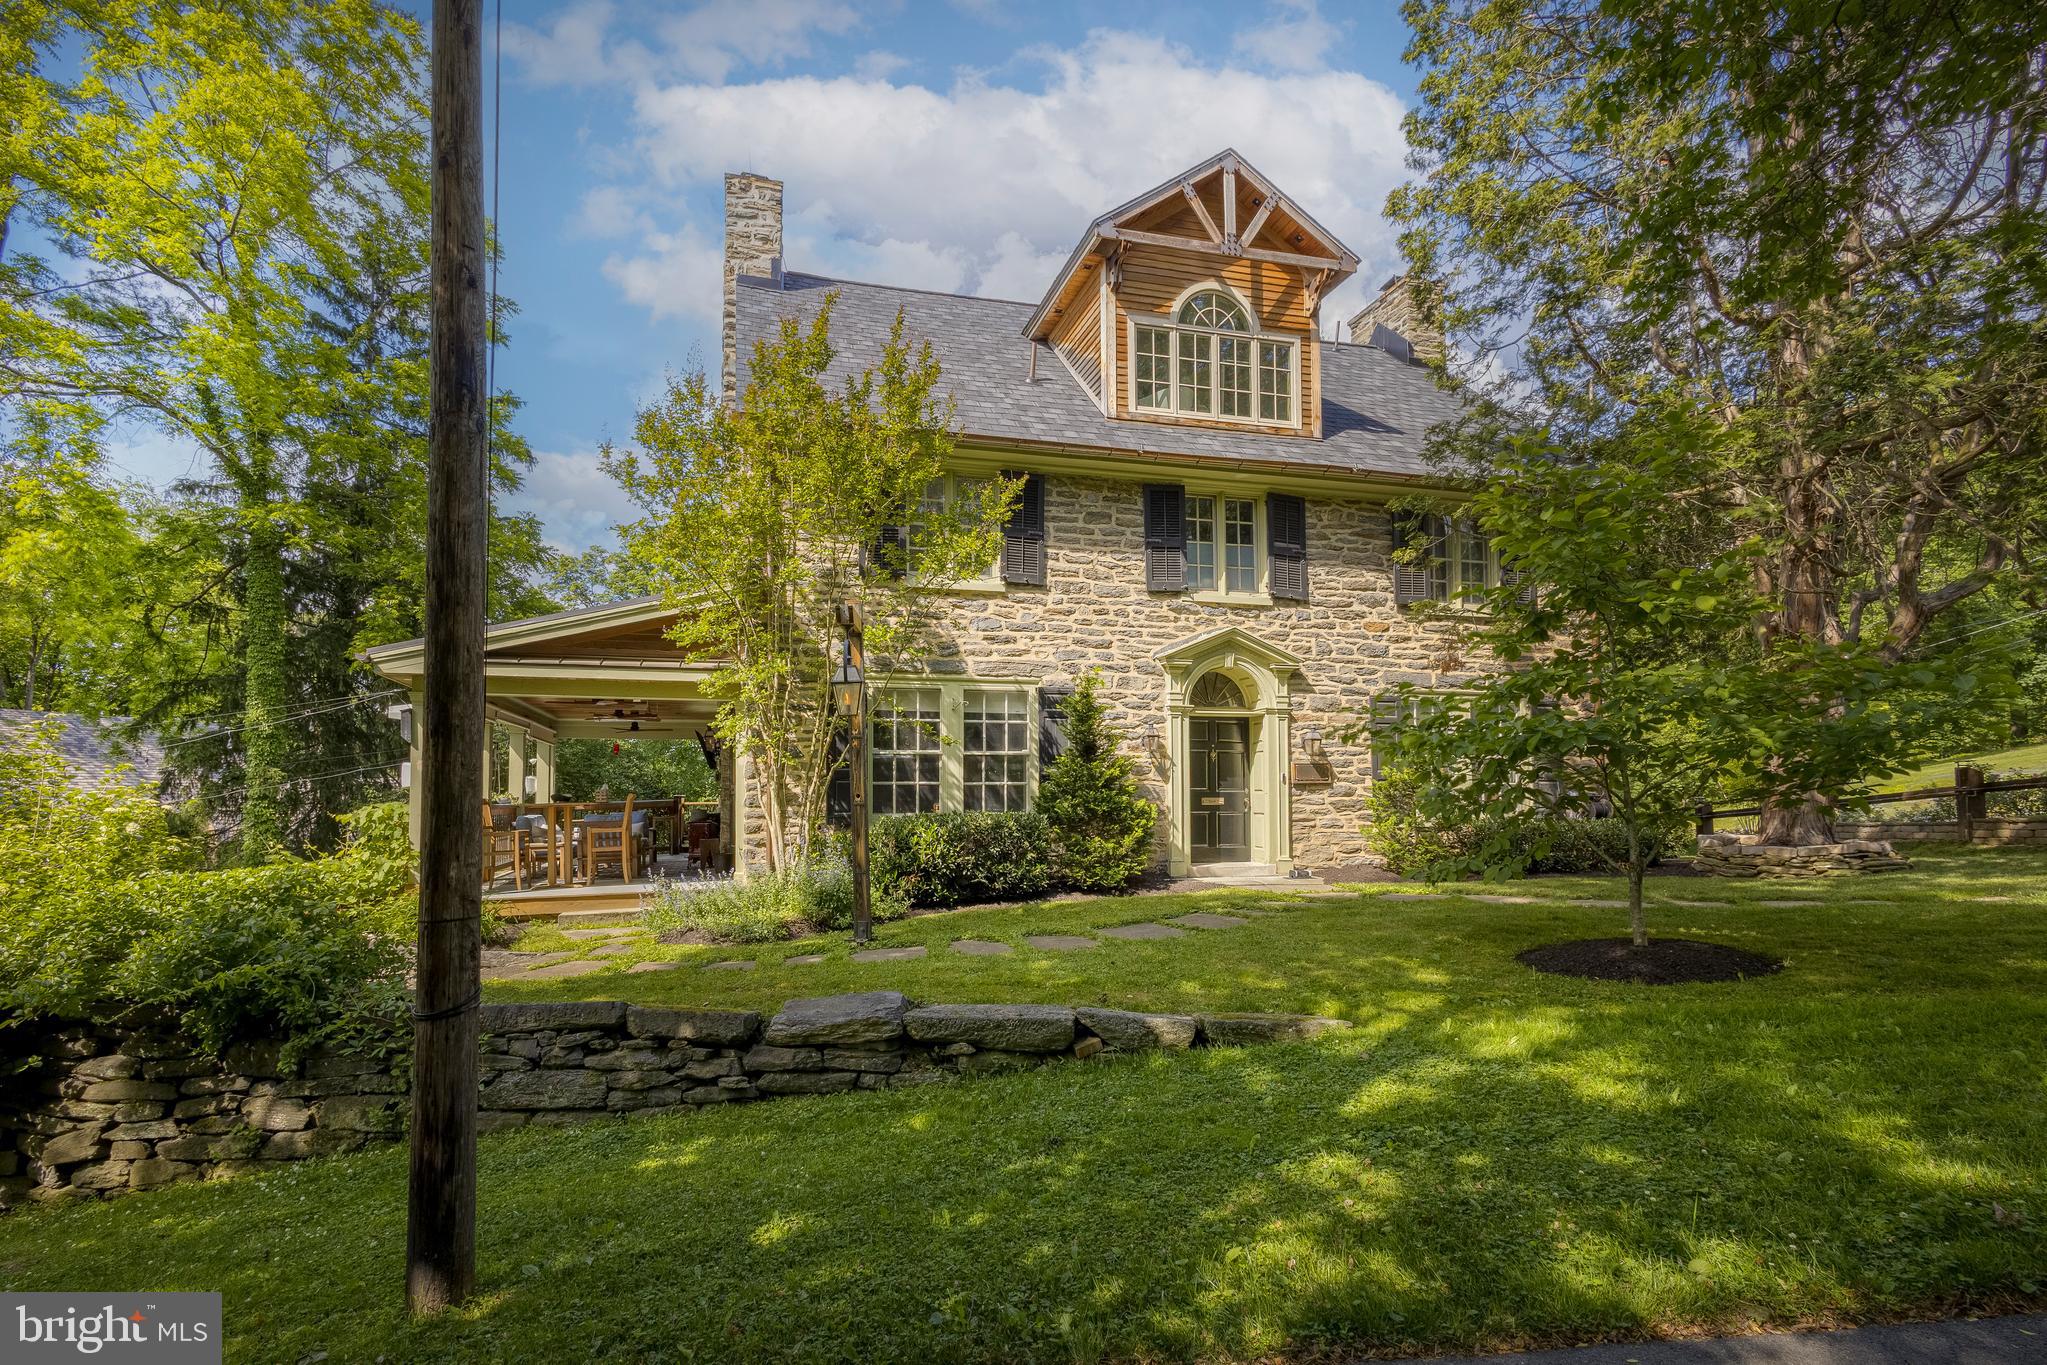
Welcome to this beautifully reimagined Chestnut Hill Center Hall Colonial, where timeless architecture meets thoughtful, high-end renovation throughout. As you arrive, you're greeted by elegant gas lighting that gently illuminates the beautiful stone exterior of the home.
Step through the vestibule into a gracious foyer. To your left, you will discover a living room that is truly one-of-a-kind. One of three fireplaces anchors the space, while French doors open to a spectacular covered patio outfitted with an all-weather TV, integrated heat lamps, and a soapstone drink rail around the entire perimeter-an outdoor room that truly functions year-round! A carefully concealed secret office, accessed through a pivoting bookcase on the far living room wall, adds a sense of wonder and functionality rarely found in any home.
The elegant dining room features its own wood-burning fireplace and windows on two sides, flowing into a completely renovated kitchen (2018) designed for both beauty and functionality. The kitchen features a copper sink and range hood, black stainless steel appliances, La Cornue range, custom cabinetry and soapstone countertops. An under-counter microwave and wine refrigerator are also features of this room and a butcher block island provides practical prep meal space as well as seating for four. A windowed corner also provides space for a bistro table and a rear door provides easy access to the wrap-around porch and outdoor kitchen with integrated grill. A powder room and access from the kitchen to the basement and garage round out the main floor.
Newly installed rich walnut hardwood floors flow throughout the first and second floors, adding warmth and continuity to every room. Upstairs, the expansive primary suite, which stretches from the front to the back of the house, boasts its own fireplace and a fully renovated en-suite bathroom with a large walk-through closet. **All three of the fireplaces in the home have been converted to gas. An additional bedroom and fully updated hall bath complete the second floor, along with the added convenience of a second-floor laundry room. 
The third floor offers two additional bedrooms and a large, bright bath with a palladian window and a vaulted dormer ceiling that creates a bright and beautiful ‘wet room’ for bathing and showering. Beautiful marble tile also serves to elevate the space. The entire third floor level is newly finished with warm cork flooring.
 A horseshoe driveway complete with integrated drainage protects the home from water infiltration and the large basement affords an abundance of storage. An additional space was dug out and given a concrete floor at the rear of the home, inside the decorative grape arbor, to create flex space for a potting shed, a workshop or additional storage. A copper sprinkler system-both beautiful and functional- provides water on demand to the lush surrounding grounds. A charming grape arbor and multiple hanging planters adorn the front of the attached two-car garage and elsewhere around the home.
The home sits on a beautifully landscaped .22-acre lot with front, rear, and side yards, offering privacy, borrowed landscape views, and the kind of outdoor living space dreamed of in Chestnut Hill. In addition to the custom grape arbor, the rear yard features a sunken fire pit surrounded by flagstone and incredible overhead lighting which provides the perfect place to gather with friends. 
This home is mere steps from the trailhead of Wissahickon Valley Park and roughly a 15-minute walk from the center of Chestnut Hill with it’s charming boutiques and myriad dining experiences. This one-of-a-kind property delivers space, character, and modern comfort in equal measure. Great home, great location, great neighborhood.
#PAPH2604614

PHILADELPHIA

97 E BELLS MILL ROAD

4 Beds

3 Baths

2,940 Sq.Ft.

$1,695,000

MLS#: PAPH2604614

A Country Estate Where Fine Craftsmanship Meets the Equestrian Lifestyle with an indoor riding arena and horse stalls for 5 horses..
Imagine waking each morning surrounded by rolling countryside, expansive fields, and the peaceful beauty of nature. Perched high on a hill overlooking breathtaking country views, this 20.86-acre private Equestrian training facility farm offers an extraordinary combination of custom craftsmanship, comfortable living, and an exceptional equestrian setting.
This beautifully maintained custom-built ranch home offers 3,636 square feet of living space, four bedrooms, and three-and-a-half bathrooms, thoughtfully designed to take full advantage of its picturesque surroundings.
Step inside and you are immediately welcomed by an impressive Foyer. Steps away you will find the spacious kitchen is truly the heart of the home, featuring a Kitchen aid refrigerator with all appliances conveying, large center island, abundant cabinetry, and plenty of workspace for preparing meals and entertaining. The adjoining dining room offers a special architectural touch—a two-sided fireplace shared with the great room, bringing warmth and ambiance to multiple spaces throughout the home. Flowing into the great room with a soaring cathedral ceiling and wood-burning fireplace, creating the perfect gathering space for family and friends. There is also a Laundry room and home office off the great room. You will also find a Family room that is large enough to host may types of events. This room is also equipped with a full bath. There is also a newly added screened-in patio provides yet another wonderful place to relax, entertain, and enjoy the beauty of the surrounding countryside. The lower level expands the possibilities even further, featuring an exercise room, one-car garage, and a separate entrance ideal for deliveries or additional access. The garage could easily be converted back to its original two-car configuration. 
Outside, this property truly comes alive. The estate is enrolled in Clean and Green, with approximately 15 acres of tillable land currently used for growing hay. The property backs to an impounding dam and the 45-acre Lake Shepherd Myers Reserve, creating an incredibly scenic backdrop and an abundance of privacy. There is an inground pool that is fenced with a new premium vinyl fencing for added privacy, as well as a new changing room and a utility/storage room.  All decking and concrete have been replaced with trek decking and epoxy on the concrete to make it an entertainers dream to host gatherings. For the equestrian enthusiast, this property is truly exceptional. A newly constructed barn provides five horse stalls, a tack room, office, and utility room. The thoughtfully designed stalls feature Dutch doors, rubber mats with underlayment, and quality equine amenities, while the barn is equipped with frost-free water hydrants for convenience.The equestrian facilities continue with an indoor riding arena featuring professional equine footing, and board fencing, and room to comfortably accommodate five horses.New Premium post and board fenced pastures provide space for turnout, while approximately 20 acres offer tremendous opportunity for riding and enjoying the property on horseback. Back up power provided by a generator. A gravel access road leads above the barn, providing convenient parking for horse trailer.  Whether you envision this as your private equestrian retreat, a working gentleman’s farm, or simply a peaceful country estate where you can escape the everyday hustle and bustle, this property offers a rare opportunity.It is more than a home—it is a lifestyle. A place where the horses have room to roam, the fields stretch toward the horizon, and every sunset reminds you why country living is so special.Come experience the craftsmanship, beauty, and possibilities of this remarkable 20.86-acre farm estate for yourself. See Agent Private remarks for additional training building information..
#PAYK2111400

HANOVER

2761 BALTIMORE PIKE

4 Beds

3 Baths

3,962 Sq.Ft.

$1,695,000

MLS#: PAYK2111400

Seldom does a property come on the market that “checks all the boxes.” This one does exactly that. It’s located in the heart of Solebury on a quiet cul-de-sac, within easy reach of the area bridges. It’s a stunning and meticulously maintained home that exudes quality and beauty in every room, and is situated on a bucolic two acre lot surrounded by award-worthy gardens that were decades in the making, and offer complete privacy. This stately and distinctive  4 bedroom home is filled with custom finishes such as architectural high profile crown molding, wainscoting and chair railing. Fabulous oak hardwood floors with walnut inlay were recently added throughout the entire house. Newer windows offer breathtaking views from every angle and fill the house with natural light. Sophisticated and graceful chandeliers and light fixtures add the perfect touch to every space. The kitchen has been tastefully and thoughtfully updated with raised panel custom cabinetry and shelving, Vermont marble countertops, charming Mercer tile backsplash, a large island and top quality appliances. It’s a dream space for home chefs, impromptu gatherings and festive holiday meals. The main floor has a lovely two-story foyer flanked by gracious and elegant dining and living rooms. There is a large laundry room with sink and cabinetry, a spacious home office with full bath and a two story great room with an impressive floor to ceiling stone fireplace and custom windows and builtins. The kitchen and family room offer access to the sprawling two-tiered deck as well as magnificent views of the backyard and gardens. Front and rear staircases lead to the second floor. The main bedroom retreat has double doors opening to an elegant sitting room with custom builtins leading into a beautifully appointed bedroom with oversized walk-in closet and a newly updated bathroom with large walk-in shower, Carrara countertops, dual sinks and private water closet. The open galley hallway, overlooking the great room and foyer, leads from the main suite to three additional bedrooms, one of which is en-suite, and an updated hall bath with dual sinks and Carrara marble countertop. An oversized three car garage includes a “Level 2” car charger and workshop space with plenty of room for tools and equipment.  There is an expansive unfinished basement, offering plenty of room for an additional workshop, gym, storage and more. This location is convenient to all main routes for NYC, NJ and Philadelphia. This home is in the New Hope-Solebury School District!
#PABU2131256

NEW HOPE

13 CRESTWOOD CIRCLE

4 Beds

4 Baths

4,624 Sq.Ft.

$1,695,000

MLS#: PABU2131256
101 acre farm almost all tillable flat fields. 5000 sq ft bank barn has been renovated with heating system in lower barn & garage. 3 wells on properety & irrigation system & 1/2 acre pond with aerator. Grand Circa 1850 3 story brick Manor House with 5 fireplaces, 7 bedrooms & 4 baths. Entire home was restored in 1989. Central air, central vac, new wiring, plumbing & heating system & generator.
#1003041095

WOMELSDORF

1124 ROUTE 419

7 Beds

4 Baths

4,608 Sq.Ft.

$1,695,000

MLS#: 1003041095
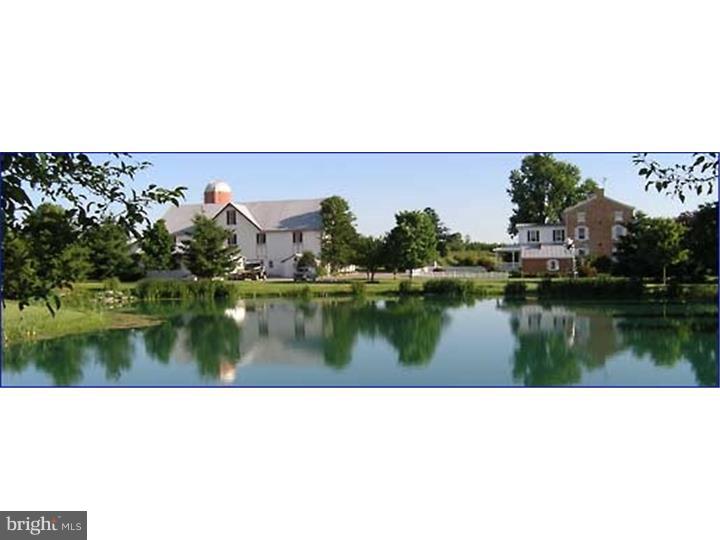
101 acre farm almost all tillable flat fields, currently a working tree nursery/farm. Property only approx. 1 1/2 hours from Philadelphia and 2 hours from New York City.  Magnificent 5000 sq. ft. bank barn has been renovated with heating system in lower barn & garage, 3 wells on the property & a irrigation system for most of the land. Underground utility wires & approx. 1/2 acre pond with aerator & beautiful landscaping. There is a Grand Circa 1850 registered Historic 3 story brick Manor House with 5 fireplaces, 7 bedrooms & 4 baths. Entire home was restored in 1989. This home offers central air, central vac, new wiring, plumbing & heating system. Beautiful Mahogany wraparound porch. John Deere emergency diesel generator to supply entire farm with power with automatic 5 second starting when power fails. Farm is currently used to produce nursery stock which includes specimen shade, flowering trees & shrubs.
#1003668836

WOMELSDORF

1124 ROUTE 419

7 Beds

4 Baths

4,608 Sq.Ft.

$1,695,000

MLS#: 1003668836
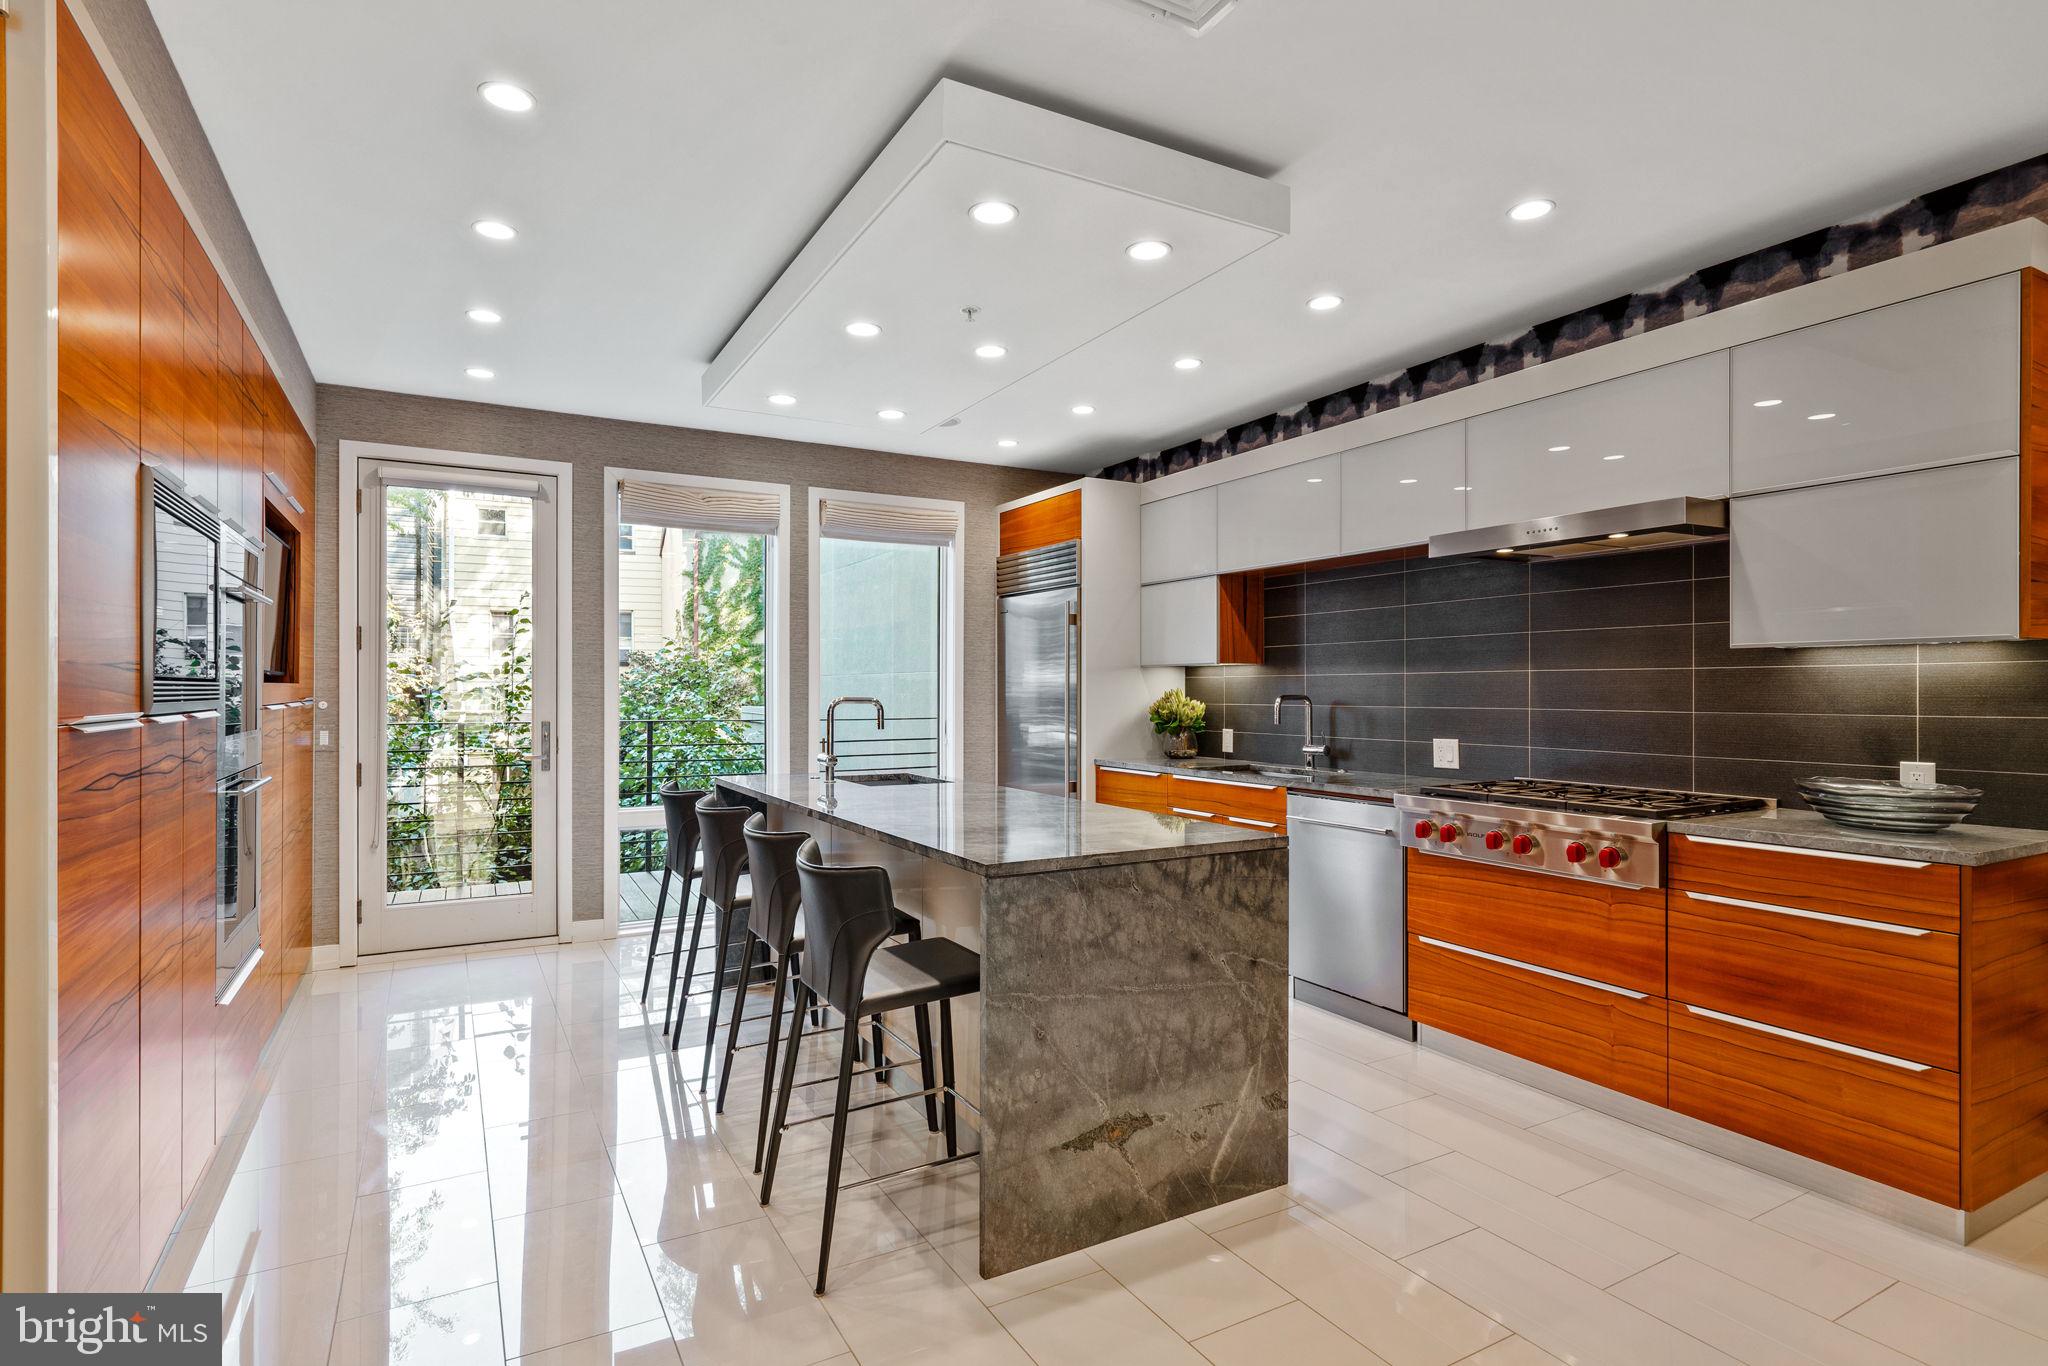
Impeccable modern luxury awaits in this sublime three-bedroom contemporary townhouse featuring breathtaking designer interiors and several levels of remarkable private outdoor space. Remaining tax abatement is the cherry on top of this not-to-be-missed showplace, located where Bella Vista meets Queen Village. Custom-built in 2018 and finished by a renowned interior designer, this nearly 4,000-square-foot residence impresses with a sleek, upscale ambiance, premium finishes, and every modern convenience you'd expect. On the ground floor, the dramatic foyer introduces custom paneling, designer wallcoverings, and beautiful hardwood and marble tile floors that create an elevated aesthetic. A large game room with a wet bar and access to the rear patio nods to the seamless indoor-outdoor entertaining spaces you'll find throughout the magazine-worthy home. Continue downstairs to the large home gym and access to the hydraulic car lift. The second floor sets the stage for grand gatherings with a sunny living room flanked by chic built-ins, a fireplace, a wall of windows, and a second powder room. Plan your next dinner party under designer lighting in the stunning dining area positioned alongside the jaw-dropping open kitchen. This world-class cookery pairs custom cabinetry and gray stone countertops with a fleet of upscale appliances, including a Wolf cooktop, Sub-Zero refrigerator, Meile wall ovens, and more. Wine lovers, take note! The wall of custom wine refrigerators accommodates up to 500 bottles of your precious collection, while the adjacent deck delivers the perfect destination for sharing your favorite vintage with friends. The home's luxurious accommodations begin on the third level, where the full-floor owner's retreat is filled with custom closets, cabinetry, and a dressing area vanity. The king-size bedroom invites you to gaze over treetop views while the massive sun-splashed spa bathroom wows with a freestanding soaking tub, walk-in rain shower, double vanity, and private water closet. On the floor above, stylish wallcoverings create a glamorous home office while two sophisticated secondary suites with private baths face front and back. This extraordinary home's crowning glory is the sprawling roof deck that spans the entire footprint of the property. With a hot tub, a summer kitchen, outdoor television, and integrated speakers, this outdoor oasis is perfect for game day gatherings, evening stargazing, and extravagant al fresco dining surrounded by the city skyline. An attached garage with a car lift installed maximizes off-street parking while the industrial-chic façade adds outstanding curb appeal to this Platinum LEED-designated home on a peaceful, low-traffic block. This exceptional Philadelphia neighborhood boasts outstanding walking, biking, and transit scores thanks to its central location filled with some of the city's best shopping, dining, and nightlife. On the surrounding blocks, you'll find the beloved Italian Market, charming parks, and a fantastic array of international cuisine. Center City amenities and cultural destinations are minutes away, and transportation is a breeze thanks to excellent bus service, the expressway, and SEPTA and PATCO trains all nearby.
#PAPH2543512

PHILADELPHIA

609 QUEEN STREET

3 Beds

3 Baths

4,517 Sq.Ft.

$1,695,000

MLS#: PAPH2543512
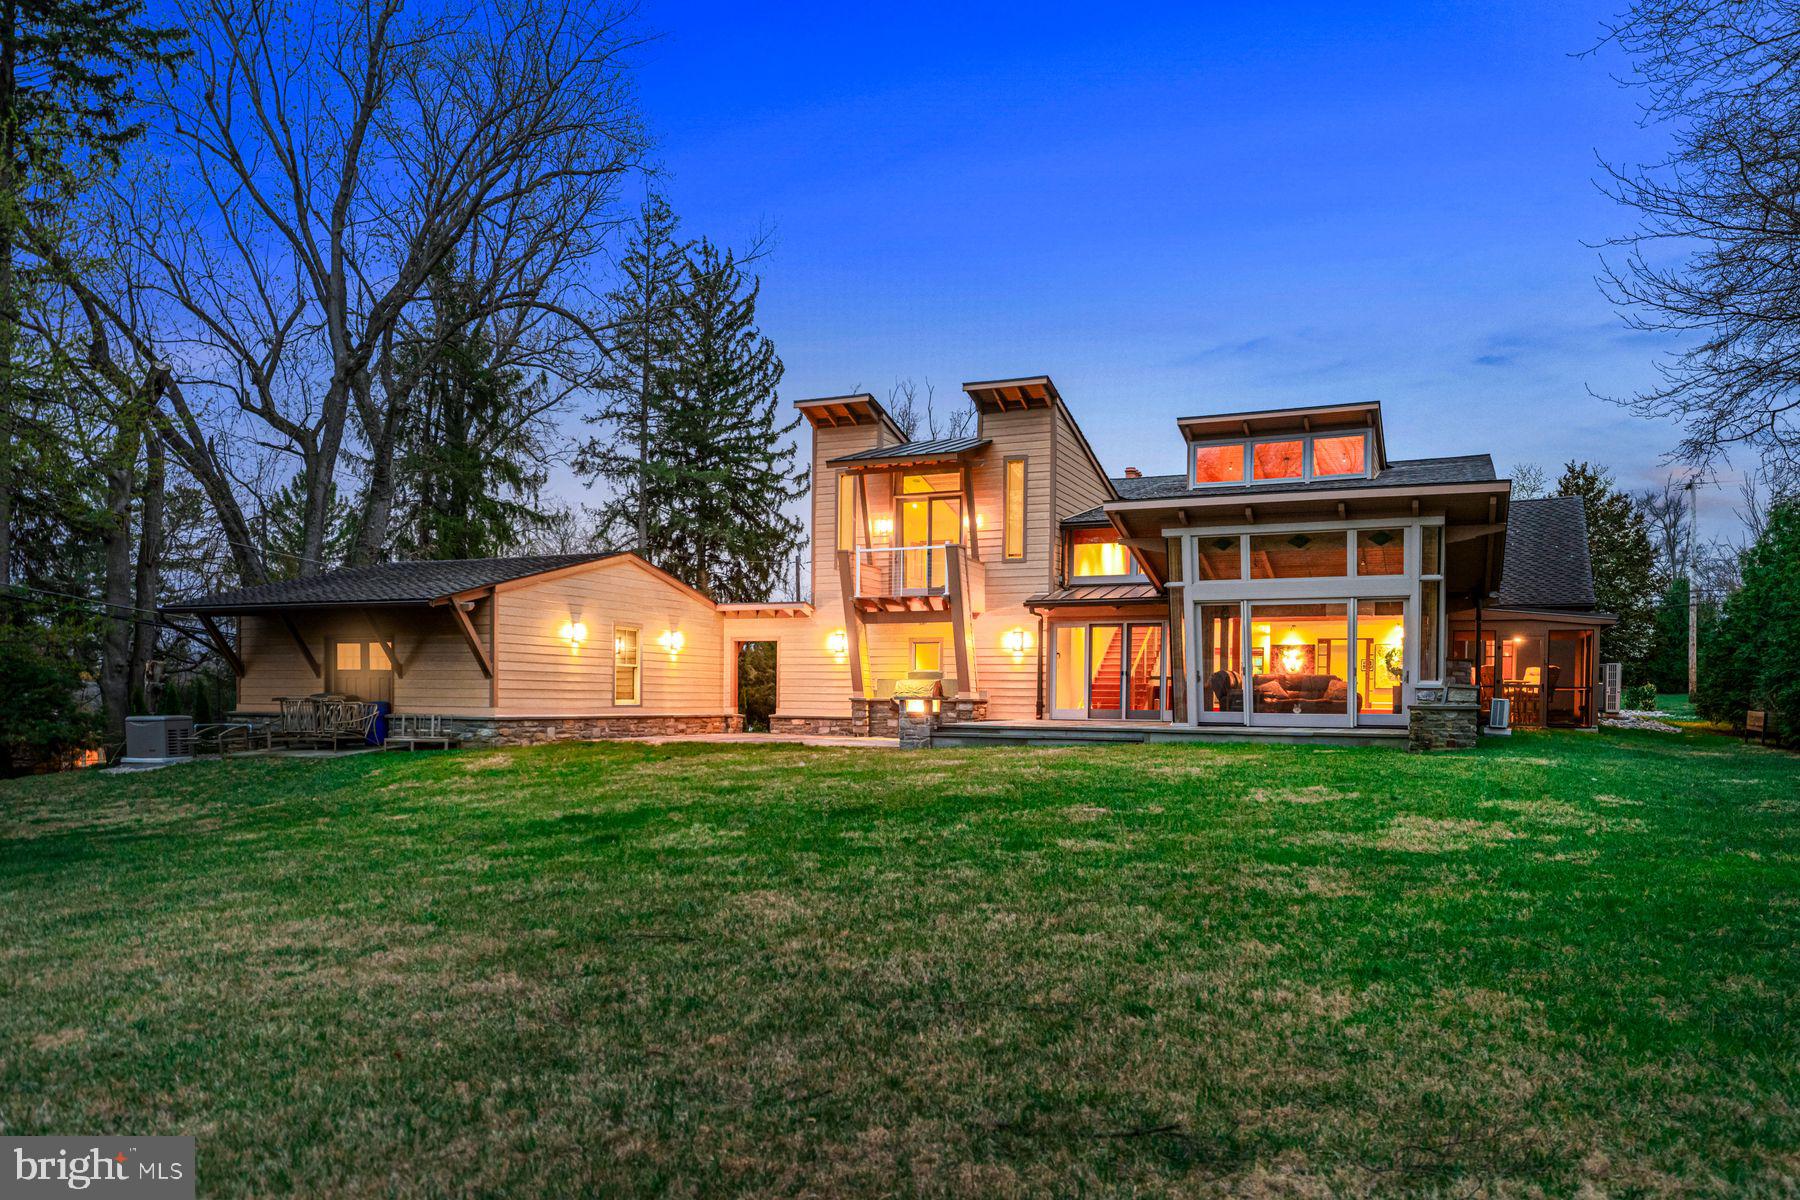
Seize this rare opportunity to move right into this custom designed, sun-filled post and beam  masterpiece, set on a flat, private .74 acre lot in the famed Merion Golf neighborhood. Breathtakingly open spaces with wide plank Southern PIne floors, soaring ceilings with glass walls, Douglas Fir beams and captivating exterior views will astound you at every turn. This incredible residence offers traditional spaces for comfortable everyday living and effortless entertaining, including  spacious living, dining and great room areas, fabulous gourmet kitchen, laundry room, library and 2 generous first floor bedroom suites, each with a private en-suite bathroom. The dramatic great room staircase leads up to an expansive, bright loft opening up to a spacious office, luxurious primary suite with balcony, custom designed marble bathroom, comfortable sitting room and enormous walk-in closet with built-ins and a second expanded bedroom with new en-suite marble bathroom and walk-in closet.  Features include over $500,000 in endless improvements and refinements by the current owners including all new HardiPlank siding, upgraded systems and generator, new landscaping, new top of the line kitchen appliances with Waterstone fixtures, new screened porch addition, the new second floor bedroom suite with custom marble bathroom and walk-in closet, updated bathroom fixtures throughout, oversized 3 -car garage space and more. Enjoy this oasis-like retreat across the street from Merion Golf Club views, a large walkable neighborhood and in close proximity to renowned schools, endless restaurants, shopping and recreational opportunities, Suburban Square, local and regional trains and Philadelphia International Airport.  Absolute perfection!
#PADE2090960

ARDMORE

344 ARDMORE AVENUE

4 Beds

4 Baths

6,200 Sq.Ft.

$1,695,000

MLS#: PADE2090960
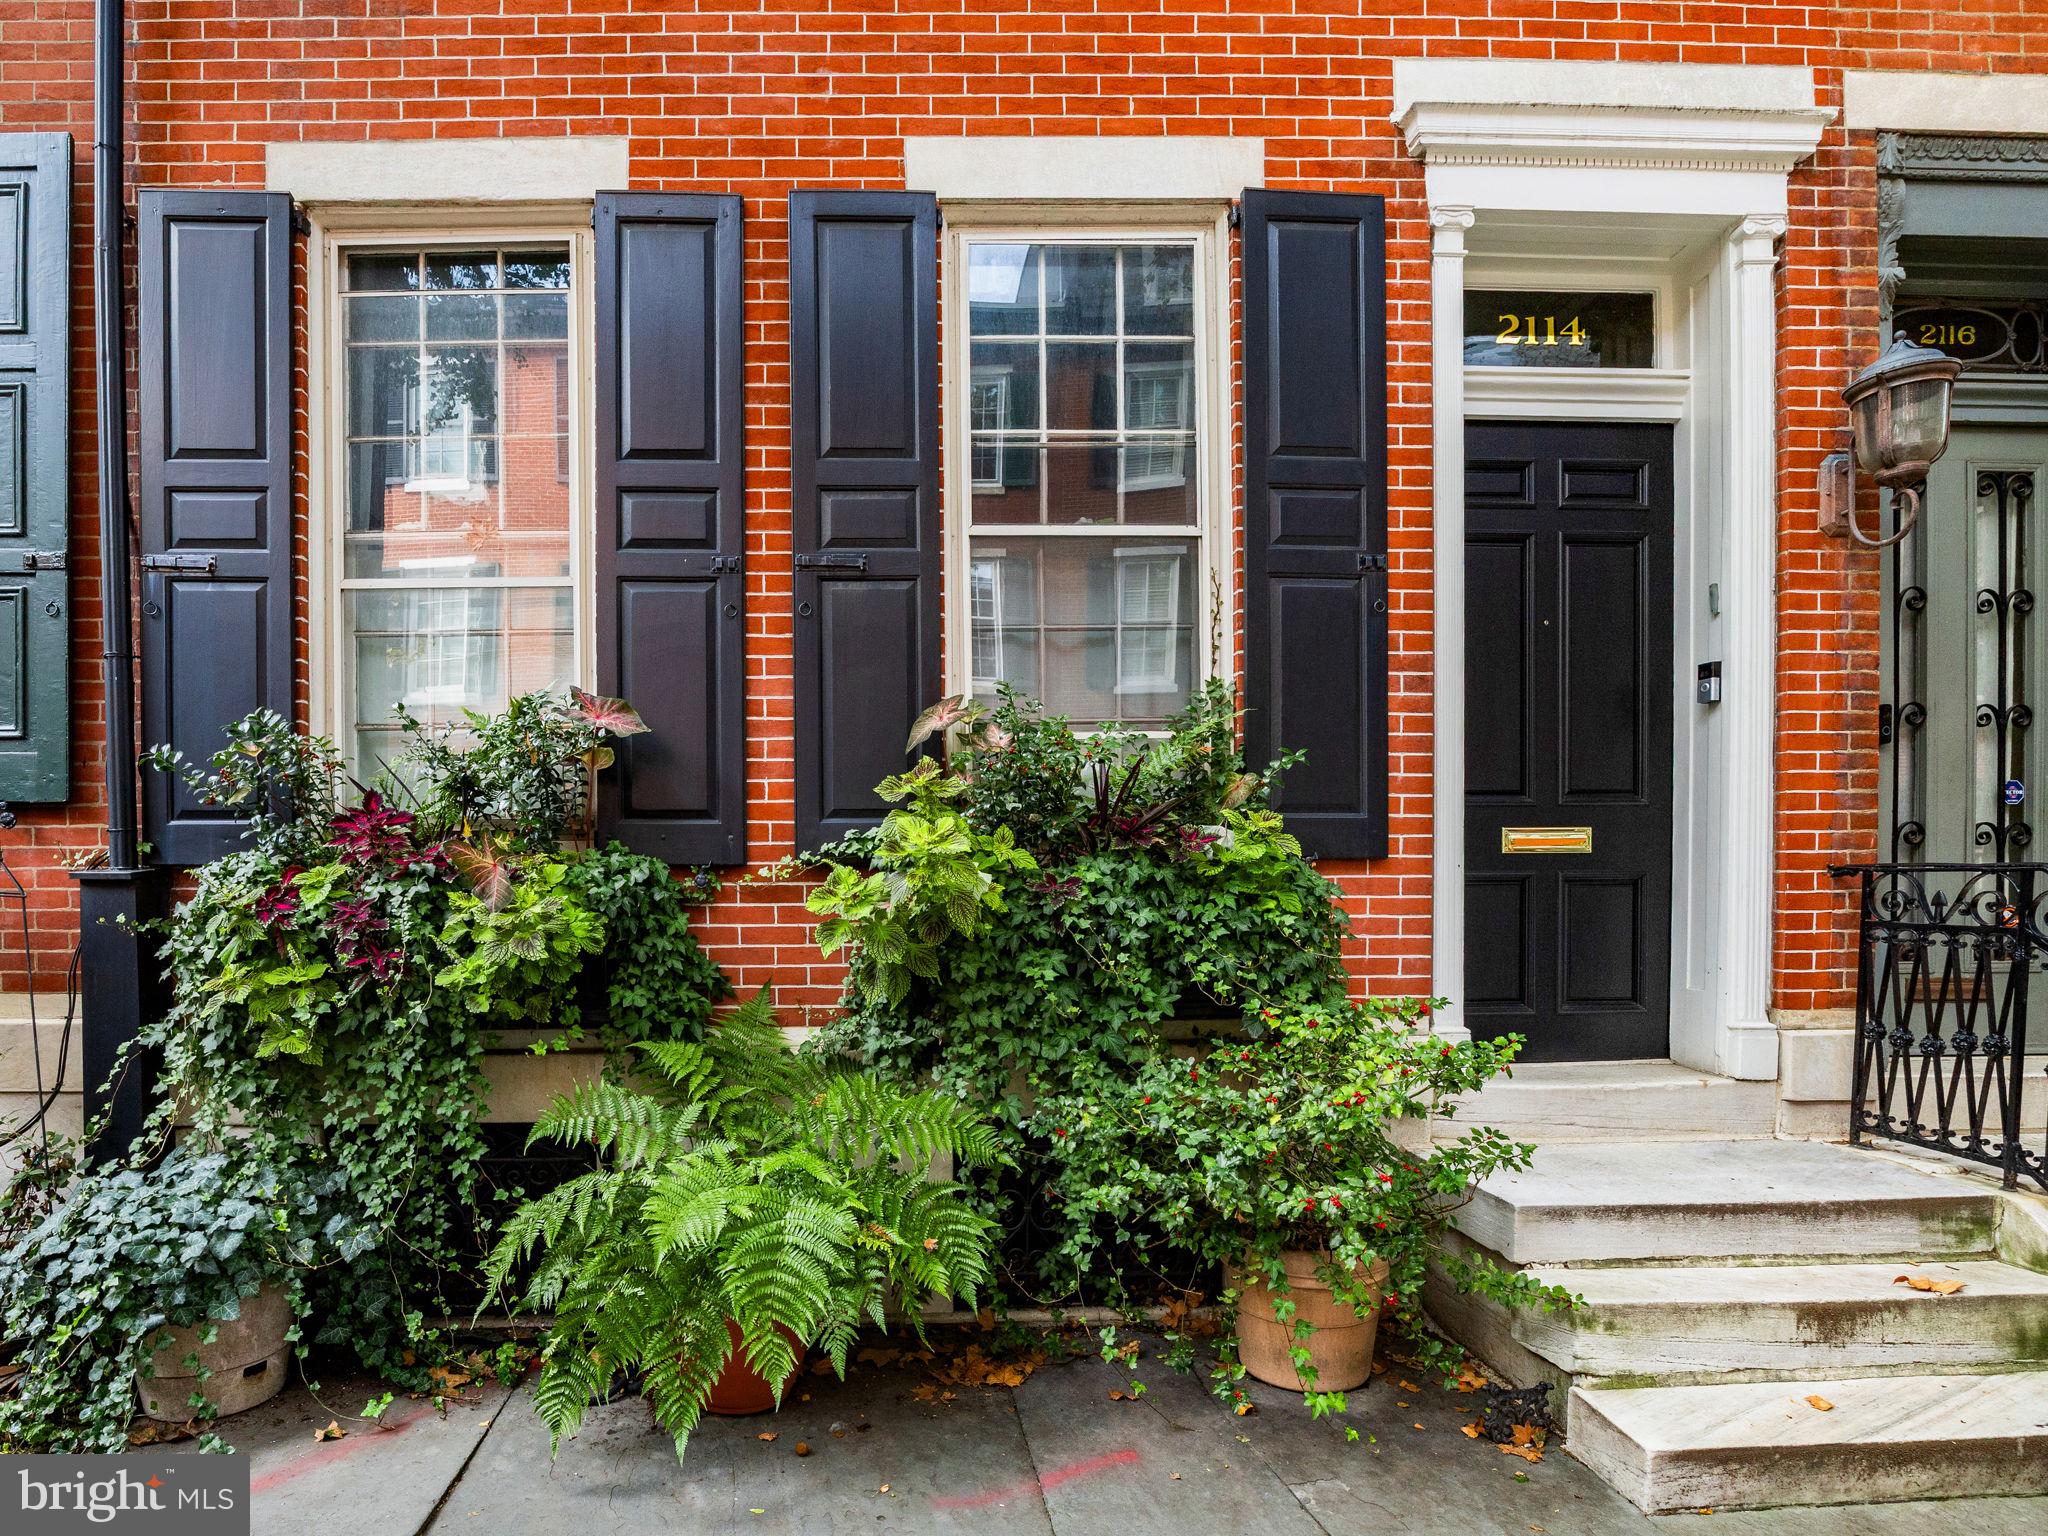
Gracefully poised on one of Philadelphia’s most celebrated tree-lined streets, 2114 Delancey Place is a four-story townhouse that captures the timeless romance of 19th-century architecture while embracing the comforts of modern living. Spanning over 3,000 square feet, this five-bedroom residence showcases four working fireplaces, refined original details, and a thoughtful floor plan that unfolds with effortless sophistication.

The main level welcomes with a luminous living and dining space, where soaring ceilings, elegant millwork, and a stately fireplace set a tone of quiet grandeur. The adjoining kitchen blends classic charm with everyday function, offering generous storage, high-end appliances, workspace, and hand access to a private patio—a serene escape for morning coffee or for the avid grill master. A powder room completes this level with convenience and style.

Upstairs, the second floor is devoted to daily living and repose. At the top of the stairs, you are welcomed into the family room with original leaded-glass windows that offer an inviting space for relaxation, reading, or movie nights by the fire. Just down the hall is the primary suite, which evokes the atmosphere of a boutique hotel, anchored by a gas fireplace and complemented by a spa-like en suite bath featuring a soaking tub, glass-enclosed shower, and custom vanity.

The third floor continues the home’s versatility with 3 additional bedrooms and a full bathroom—ideal for family, guests, or dedicated office space—while the fourth floor transforms into a private guest suite, complete with a kitchenette and full bath, perfect for extended stays or effortless entertaining on the roof deck. From this spectacular vantage point, take in 360-degree views of Philadelphia’s skyline and the storied streetscape below—a showpiece setting for sunset gatherings.

Below, an unfinished basement provides an abundance of storage and room for future customization. Additional highlights include two sets of laundry, recently replaced HVAC (2), and a new roof still under warranty.

Nestled between Fitler Square and Rittenhouse Square parks, this location is surrounded by renowned restaurants, city conveniences, a short commute to 30th Street Station, Penn, CHOP, Drexel and a quick 15 minute drive to the PHL Airport. 2114 Delancey Place is a rare offering—an architectural jewel where heritage, craftsmanship, and contemporary luxury converge in perfect balance.
#PAPH2542992

PHILADELPHIA

2114 DELANCEY PLACE

5 Beds

3 Baths

3,490 Sq.Ft.

$1,695,000

MLS#: PAPH2542992
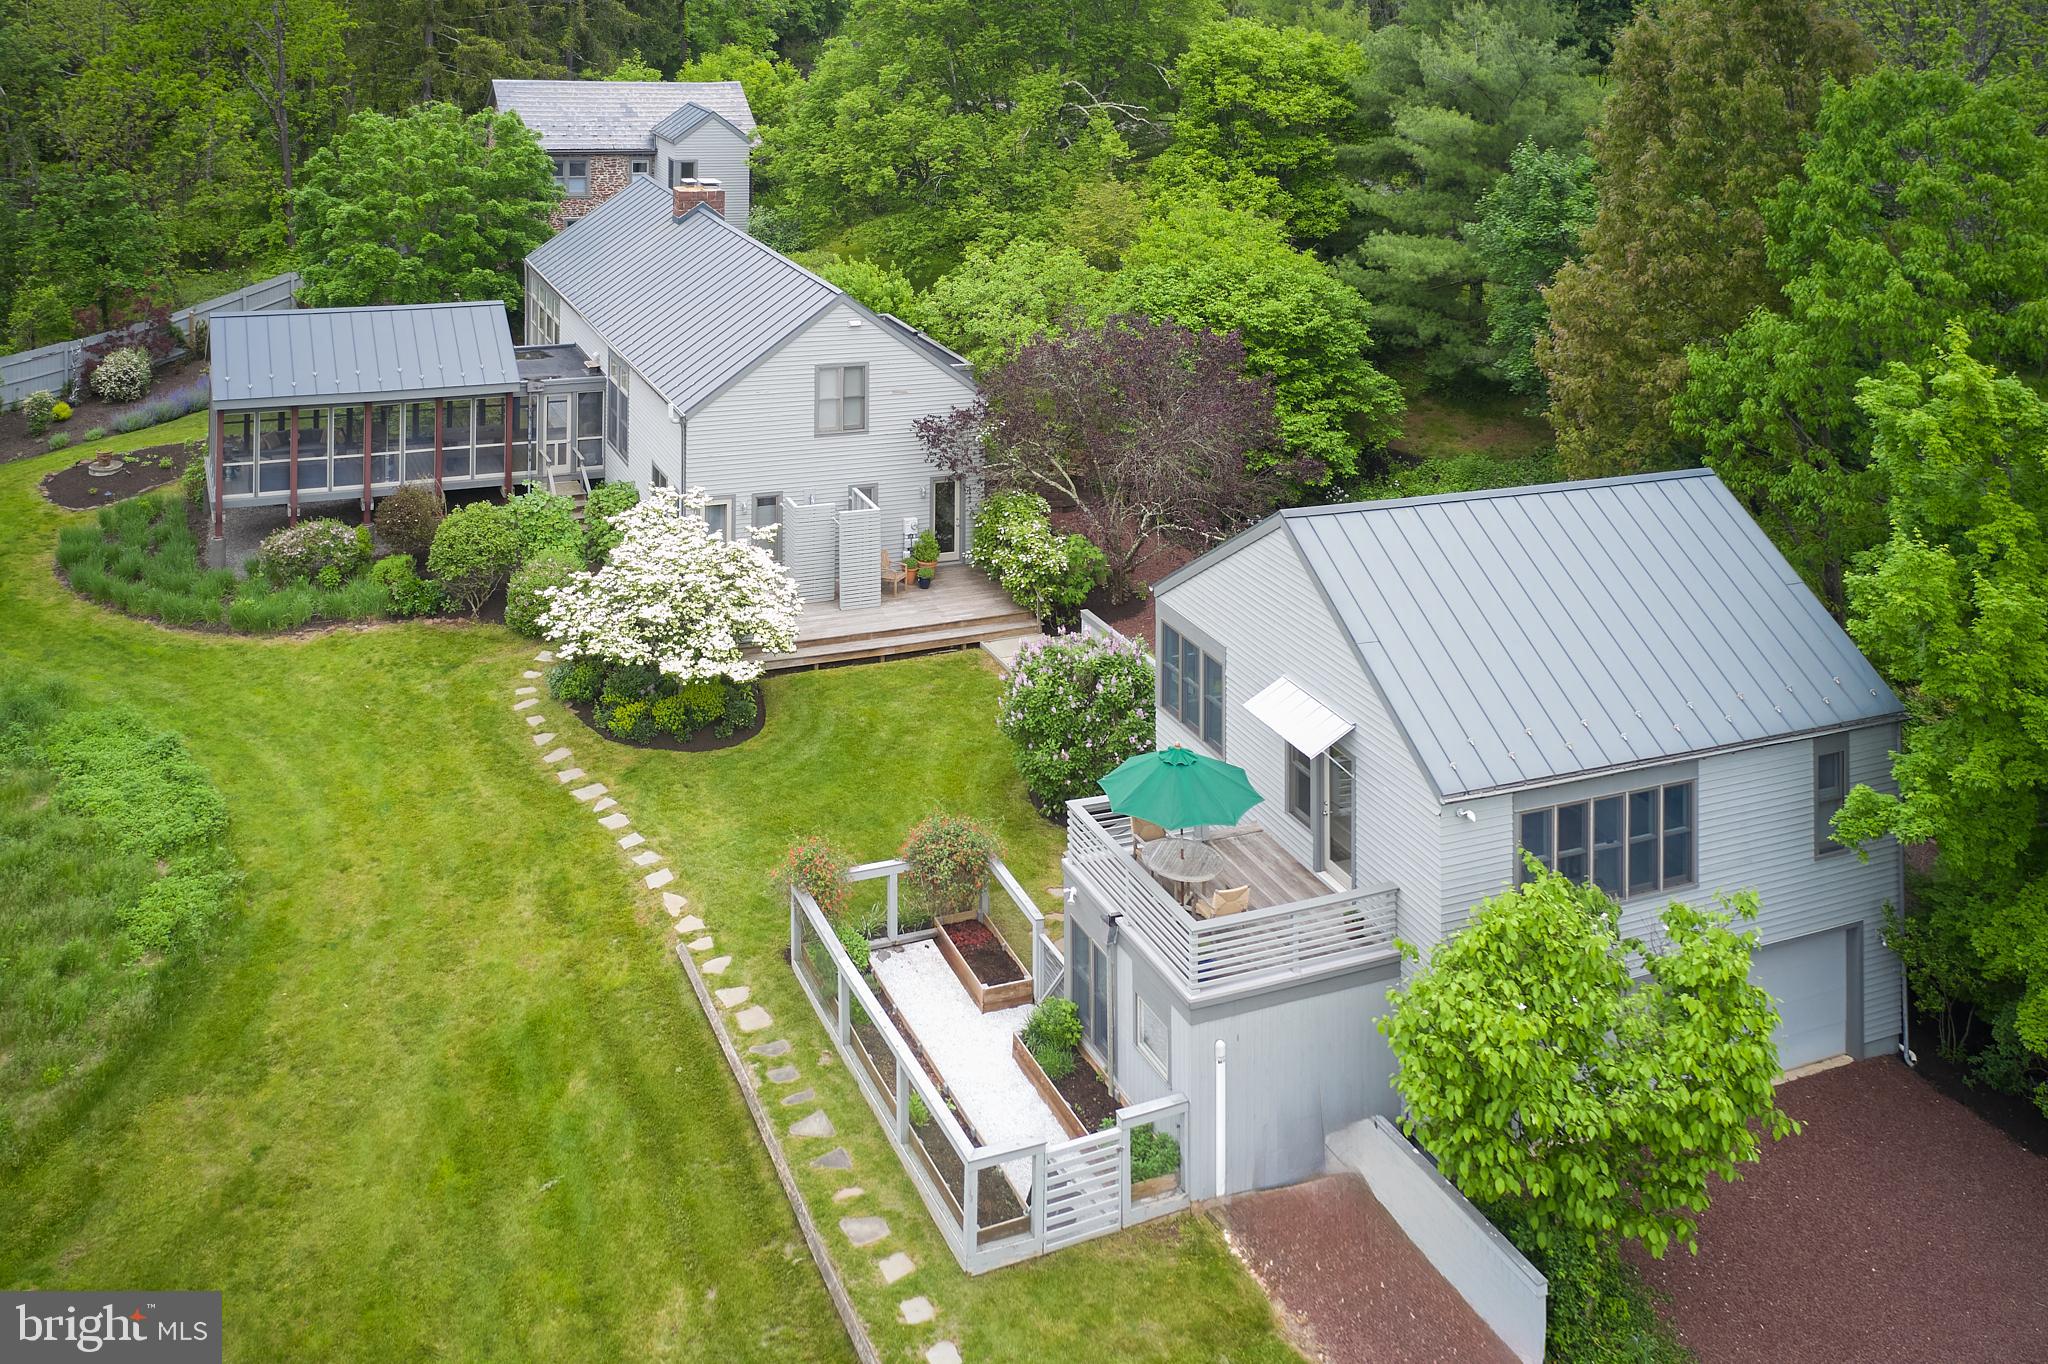
Serenity Farm is a stunning marriage between a 1700’s stone farmhouse and clean modern aesthetics. Sited on 4+ acres, this fee simple pastoral setting enables you to forget the fast pace city life to enjoy the natural verdant countryside that surrounds the home. The 100 acres of conserved land that envelops the property is the perfect buffer against future development.

     The home was ingeniously designed to place a central fireplace to act as a nucleus and a fulcrum...dividing  old and new. A spectacular stainless-steel kitchen looks out at the open dining area and the large living room beyond. The butler’s kitchen contains a washer and two dryers and a powder room. An observation room above can function as a bedroom, studio, T.V. room or office.

   The original stone section of the home contains three bedrooms and creates a step back into time. One of the more creatively designed areas of the home is the long and open screened-in porch that has a built-in grill with its own exhaust system.

    Adjacent to the home is the garage with potter’s studio and above is a complete office/guest apartment with full bath and sauna.

   The landscaping is meticulous and creates a true private oasis.

   Serenity Farm is a home for the true aficionado who cherishes the history of Bucks County and the exciting fantasy of modernism.

    Showings can begin on Saturday, May 25th. 2024.
#PABU2070952

OTTSVILLE

7 HAYDEN LANE

4 Beds

4 Baths

3,333 Sq.Ft.

$1,695,000

MLS#: PABU2070952
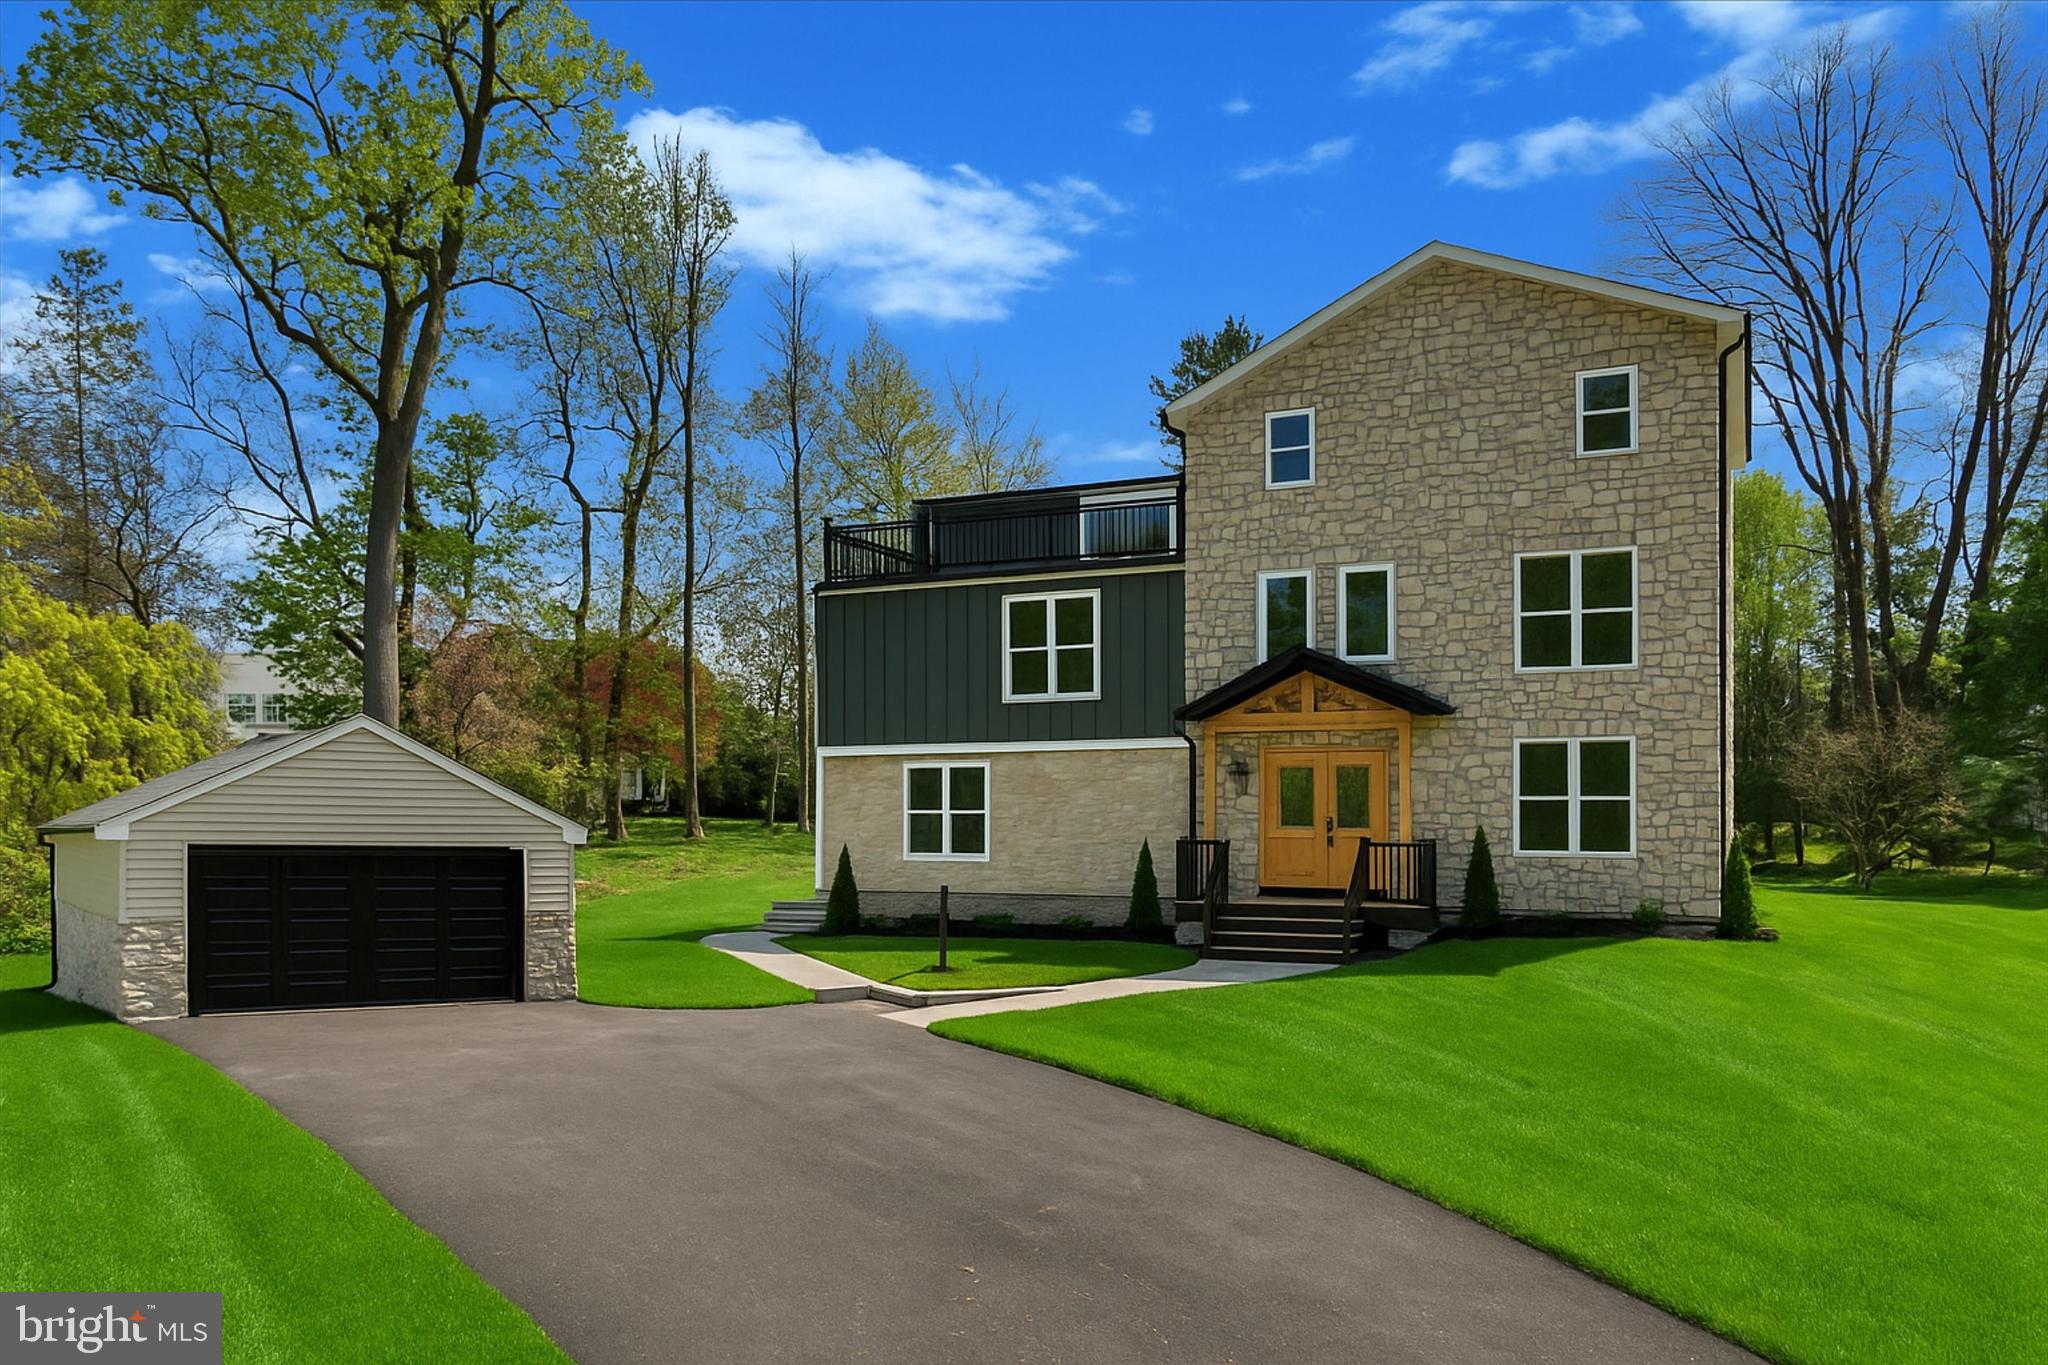
Sitting on nearly an acre, this new construction custom home blends modern luxury with timeless charm in the highly sought-after Lower Merion School District. The seller is offering an $8000 landscaping and landscaping lighting package, as well as a $8000 budget for appliances. Thoughtfully designed with top-tier materials and craftsmanship, this home offers both durability and elegance. Built for lasting quality, the home features Hardie siding and natural stone on the front, with CertainTeed vinyl siding on the sides and back. Viwinco double-hung windows enhance energy efficiency, while the new roof and gutter system includes a seepage bed for proper rainwater management. The home is equipped with a three-zoned forced-air HVAC system. Additional features include a gas tankless water heater for continuous hot water, brand new plumbing, and a brand new 200-amp electrical service. Step onto the welcoming front porch and into the foyer, where you'll immediately notice the stunning craftsmanship and natural light that fills the space. To the right, a formal dining room or flex space offers the perfect setting for memorable dinners or extra living space. Moving past the foyer, the spacious living room provides an inviting atmosphere for relaxation and boasts a gas fireplace. At the rear of the home, the chef’s kitchen features Fabuwood solid wood cabinets with dovetail drawers and soft-close doors, natural quartzite countertops, and a custom range hood. The kitchen also offers a 15 foot long and 9 foot high nano door system that opens all the way up into the back patio. A  butlers pantry, and a powder room with custom tile work complete the main level. Upstairs, the primary bedroom is a true retreat, featuring his-and-hers walk-in closets, a luxurious ensuite bathroom with a dual vanity, soaking tub, and massive shower, and a balcony that overlooks the backyard. A second bedroom includes an ensuite full bathroom as well, while two additional equally spacious bedrooms share a third full hallway bathroom. All bathrooms are finished with custom designer tile, Kohler toilets, and Delta faucets. A walk-in laundry room with hook-ups provides added convenience. The third level boasts a substantial den or secondary living room area. Another bedroom, that could also be used as a home office or den, has its' own ensuite bathroom as well. This level also offers a large walk-out balcony, providing additional outdoor space and stunning views. The home is designed for both beauty and function, featuring two walk-out balconies with black metal railings and composite decking, which require no upkeep. The large backyard is a blank canvas, ready to be transformed into a private outdoor oasis. The basement houses all mechanicals, includes a French drain and two sump pumps, and features an epoxy-coated floor for easy cleaning. Additional highlights include: shaker-style custom doors and trim supplied by Freedom Millwork; LED recessed lighting and designer fixtures throughout; decora switches and outlets, plus under-cabinet lighting in the kitchen; a walk-in butler’s pantry with custom cabinetry, shelving, a prep sink, and butcher block countertops; and Sonos wireless speaker system for indoor and outdoor entertainment. Located in the heart of the Main Line, this home is just minutes from Villanova University, the newly constructed Black Rock Middle School, and the charming towns of Bryn Mawr, Wayne, West Conshohocken, and King of Prussia. With easy access to Route 76, 476, Center City Philadelphia, and the airport, this location offers convenience without compromising on space or privacy. This remarkable home is built for modern living, offering timeless design, premium finishes, and unparalleled comfort!
#PAMC2130334

VILLANOVA

1901 W MONTGOMERY AVENUE

5 Beds

4 Baths

4,478 Sq.Ft.

$1,695,000

MLS#: PAMC2130334
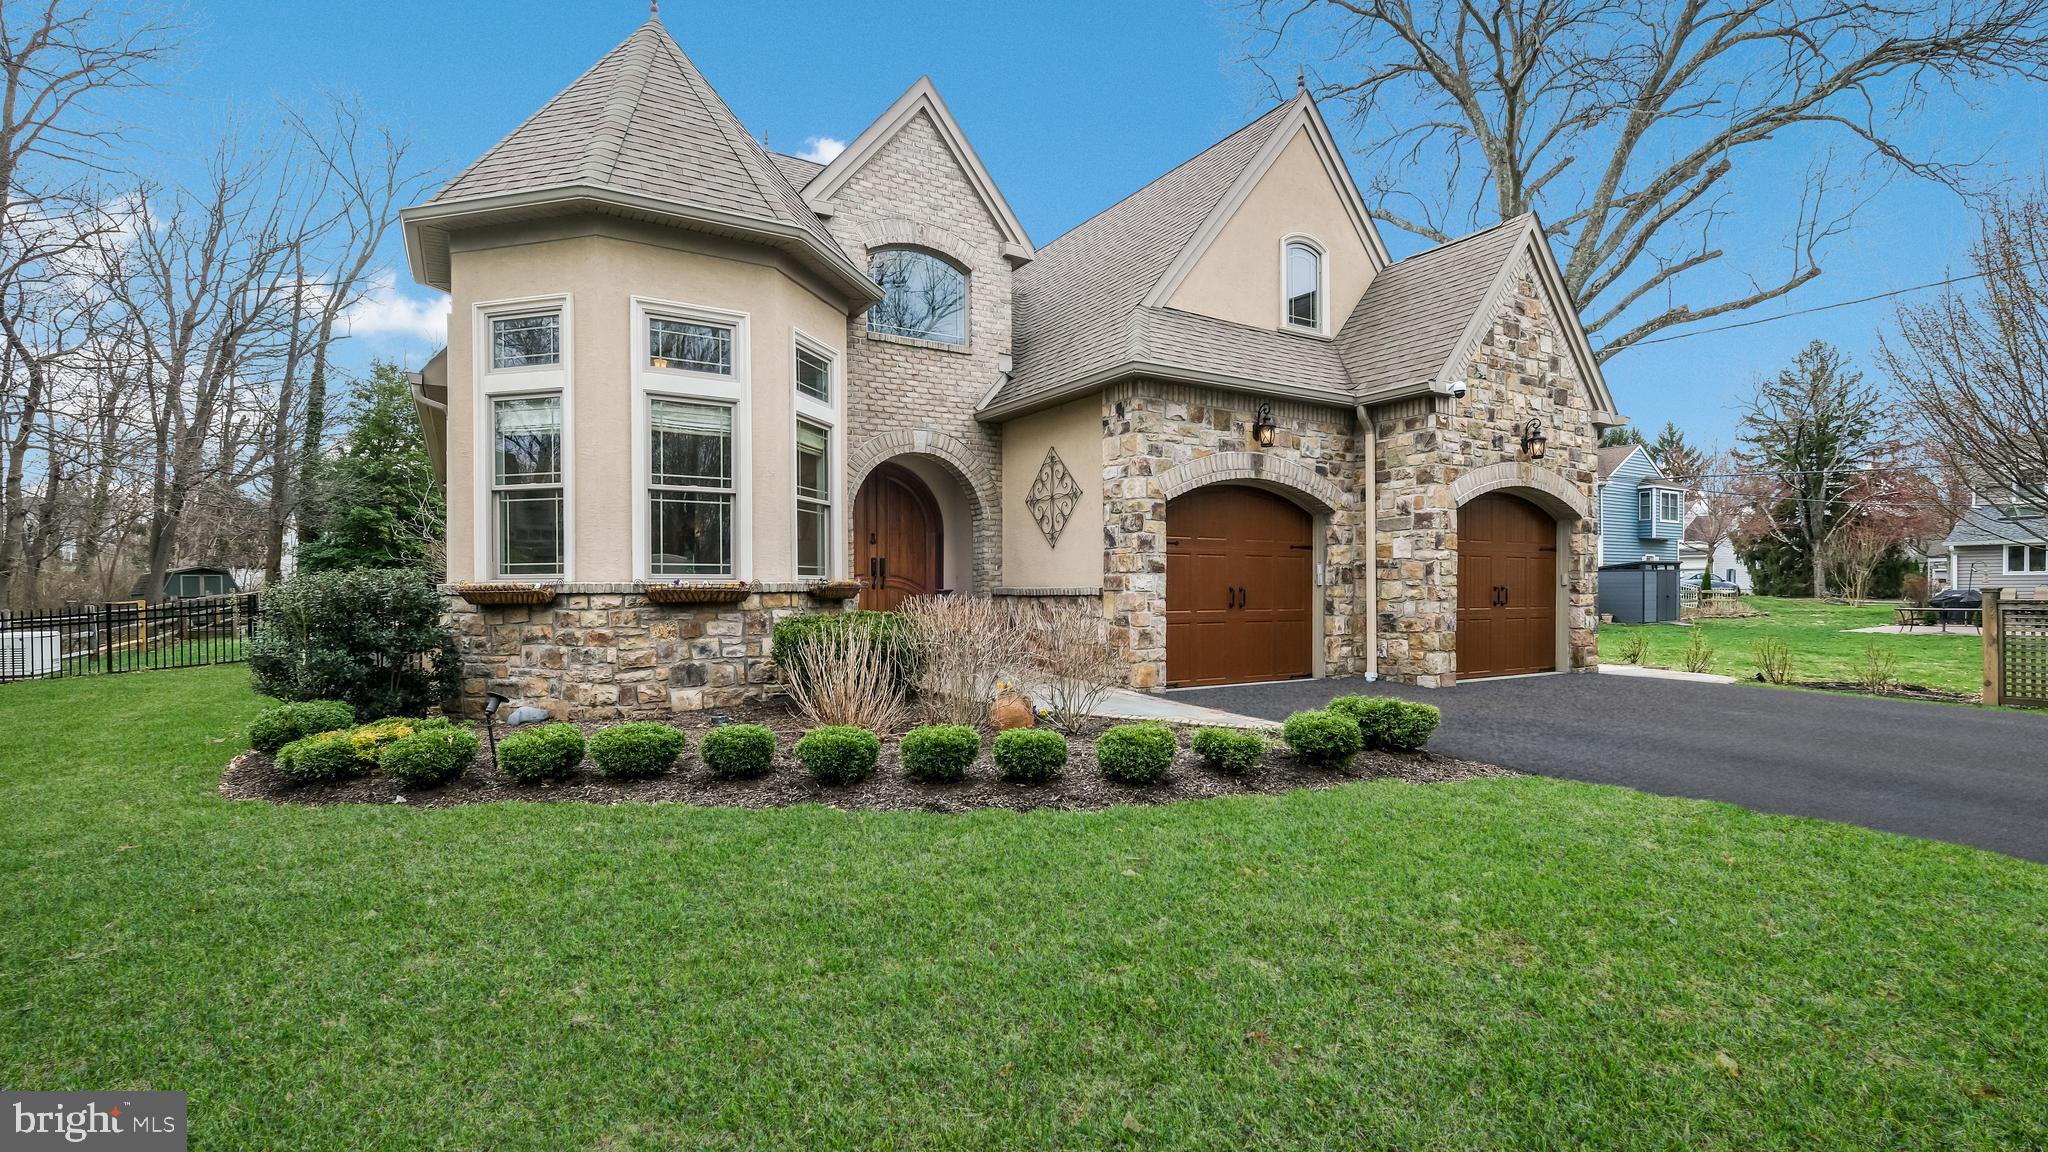
This unique Doylestown home is an elegant French Country Retreat! A perfect blend of character, charm & modern luxury...located in the Borough of Historic Doylestown, Bucks County!  Picture Yourself Here:  discover the timeless elegance of this expertly designed home, offering 4 to 5 bedrooms, 3 1/2 baths and an unparalleled blend of classic sophistication and state-of-the-art technology.  248 Avenue A is nestled in a secluded location, just a short stroll from downtown Doylestown's shops, restaurants, theater, schools, the library, the transportation center, the hospital and more!  Highlights include Brazilian cherry floors throughout (newer on upper level), lovely Living Room with stone gas fireplace, luxurious main floor primary suite with private entrance to patio, gourmet Kitchen with Verona Italian gas (propane) 5 burner range with custom hood, stunning turret-styled Dining Room  with custom built-in cabinetry/wine fridge and 13+ foot ceiling,  main floor laundry, private office space (with closet), security system, whole house generator and more.  Upstairs you'll find 3 spacious bedrooms, Jack & Jill suite, a hall bath, 2 loft areas and a huge bonus room suitable for a myriad of uses, including a theater room or potentially bedroom 5 (there is no closet.)  
Pride of ownership is evident inside and out as this home was crafted with exemplary materials and superior systems.  It is a smart home and it seamlessly integrates modern conveniences efficiently and effectively.  Spacious and sun-filled  interior rooms are bathed in natural light, featuring exquisite craftsmanship, high-end finishes, and an inviting ambiance that exudes warmth and refinement.  Unfinished basement with storage shelves, plumbed for bath and an egress to side yard.  There is an attached 2 car garage with insulated doors PLUS a detached 1 car garage with a separate driveway located on the other side of the front yard.  Don't miss the covered rear porch with fireplace and TV, patio, and fenced rear yard.  Exit the fence gate, cross over the bridge and access the detached garage with workshop!  
WOW.....Whether you’re relaxing in the beautifully designed living spaces, entertaining in the chef’s kitchen, or out on the porch/patio enjoying the serenity of the landscaped grounds, this home offers the perfect balance of luxury and comfort in a truly special, unique and idyllic setting in the Boro!
Experience elegance, convenience, and modern living in a residence designed to inspire. A rare opportunity to own a masterpiece built with thought, integrity and imagination! This one is a MUST SEE!  Welcome Home!  Schedule your showing today!
#PABU2089618

DOYLESTOWN

248 AVENUE A

4 Beds

3 Baths

3,139 Sq.Ft.

$1,695,000

MLS#: PABU2089618
Open House has been cancelled. Seller has accepted an offer.
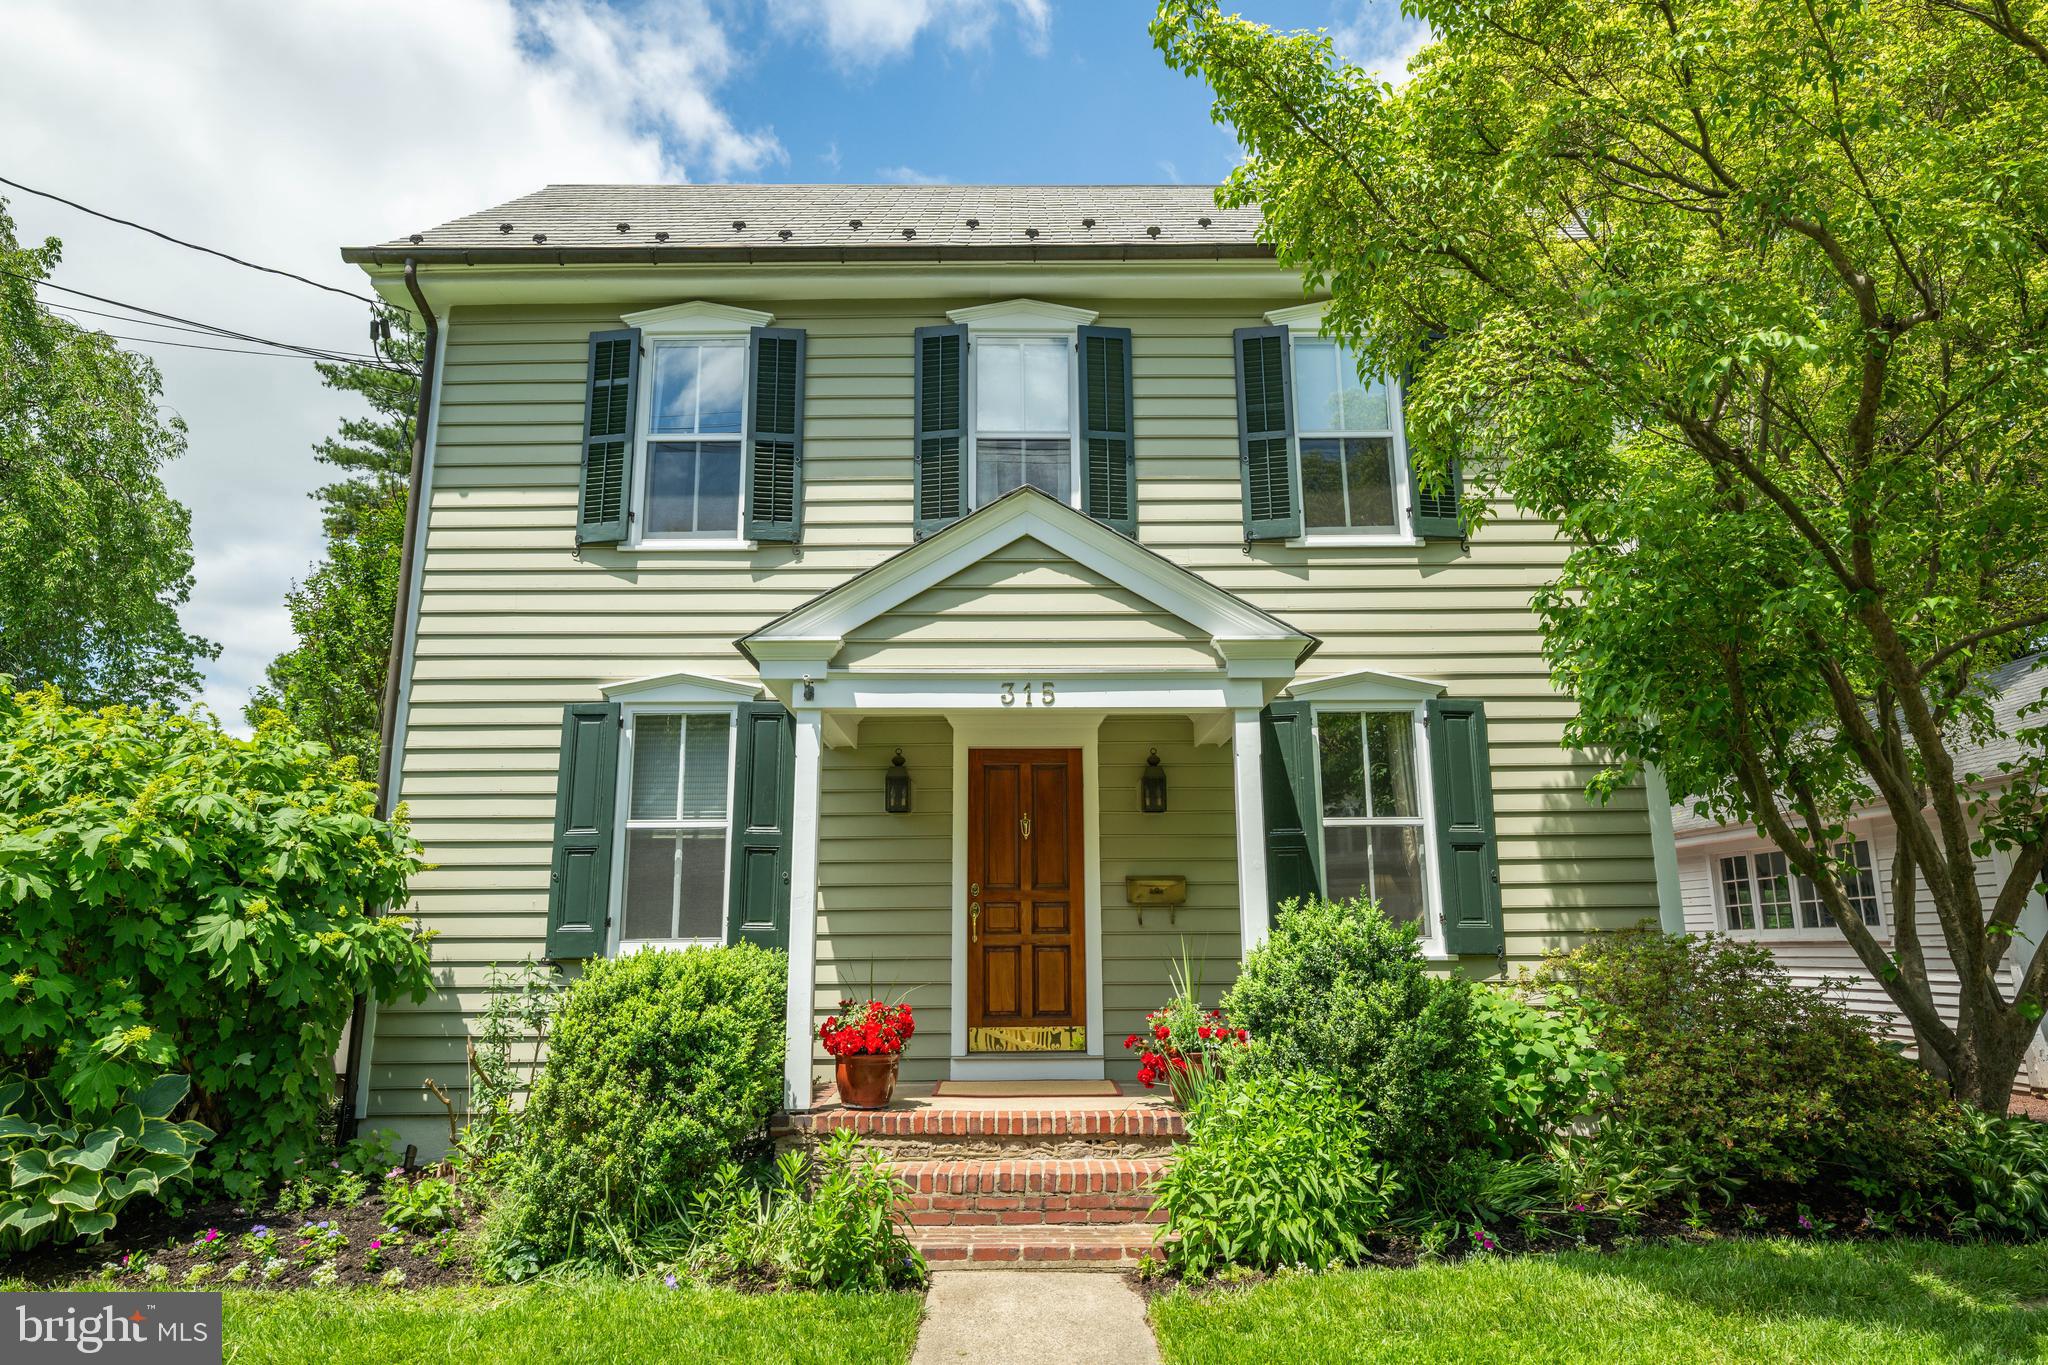
Historic Elegance Meets Modern Living in the Heart of Doylestown Boro. First time offered in 37 years, this exceptional home is nestled on a premium lot in the highly desirable Doylestown Boro — AKA "Beach Front Bucks County." A true Boro Classic, this three-story historic gem seamlessly blends timeless architectural details with thoughtful modern updates, creating a one-of-a-kind living experience both warm and sophisticated. Walkability is 110%! Overflowing with character and charm, this eclectic and eye-catching property has been expanded and lovingly maintained to offer the best of both worlds. Original hardwoods mix effortlessly with Brazilian cherry, bamboo, and radiant heated brick and wood floors, while beaded wood ceilings, beveled glass French doors, and Victorian-era accents create an inviting and memorable atmosphere. The main level is ideal for daily living and unforgettable entertaining. It features spacious Living Room, a versatile Office/Den (or possible main floor bedroom), a formal Dining Room, a Gourmet Country Kitchen, a cozy Breakfast Room with radiant heat and French doors to a brick patio, a Family Room with cathedral wood ceiling and Victorian gas fireplace, a Mudroom/Laundry Room with radiant heated brick flooring and convenient powder room and perhaps the showstopper — a sundrenched Porch Room, complete with bamboo floors, beaded wood ceiling, beveled glass pocket doors, and atrium doors to the patio. With five exterior entrances and three brick patios, this home was designed with entertaining in mind, seamlessly blending indoor comfort with outdoor serenity. Upstairs, the second floor offers two ensuite bedrooms — each with large walk-in closets. One features a Jacuzzi tub, stall shower, and 2 walk-in closets, the other offers a luxurious steam shower, private deck accessed by a stunning 1920s beveled glass door, walk-in closet and radiant heated Brazilian cherry floors. A third bedroom enjoys its own hall bath. The third floor, a teen or guest favorite, is accessed by a traditional or a spiral staircase. It features a full bath, a flexible space that could serve as a bedroom, den, studio, or even two bedrooms — a perfect retreat. Outdoors, the lush, private lot is a gardener’s dream, having been featured twice on the Bucks County Garden Tour. Rose gardens, arbors, and charming sitting areas create a tranquil oasis in the front, side, and expansive backyards — all supported by a convenient in-ground sprinkler system. With 7 heating zones, and 3 air conditioning zones, you can easily control your environment. A whole house generator fueled by natural gas will always keep everything running smoothly.  Please note the low Real Estate taxes for 2025 at $6215 for the year!! 

If you're seeking a home with soul, sophistication, and space, this rare offering on a quiet Doylestown Boro street is not to be missed. Step into a home that tells a story — and start your next chapter here.
Seller is a licensed Realtor in the state of Pennsylvania and is the Listing Agent.
#PABU2096346

DOYLESTOWN

315 LINDEN AVENUE

4 Beds

4 Baths

4,090 Sq.Ft.

$1,695,000

MLS#: PABU2096346
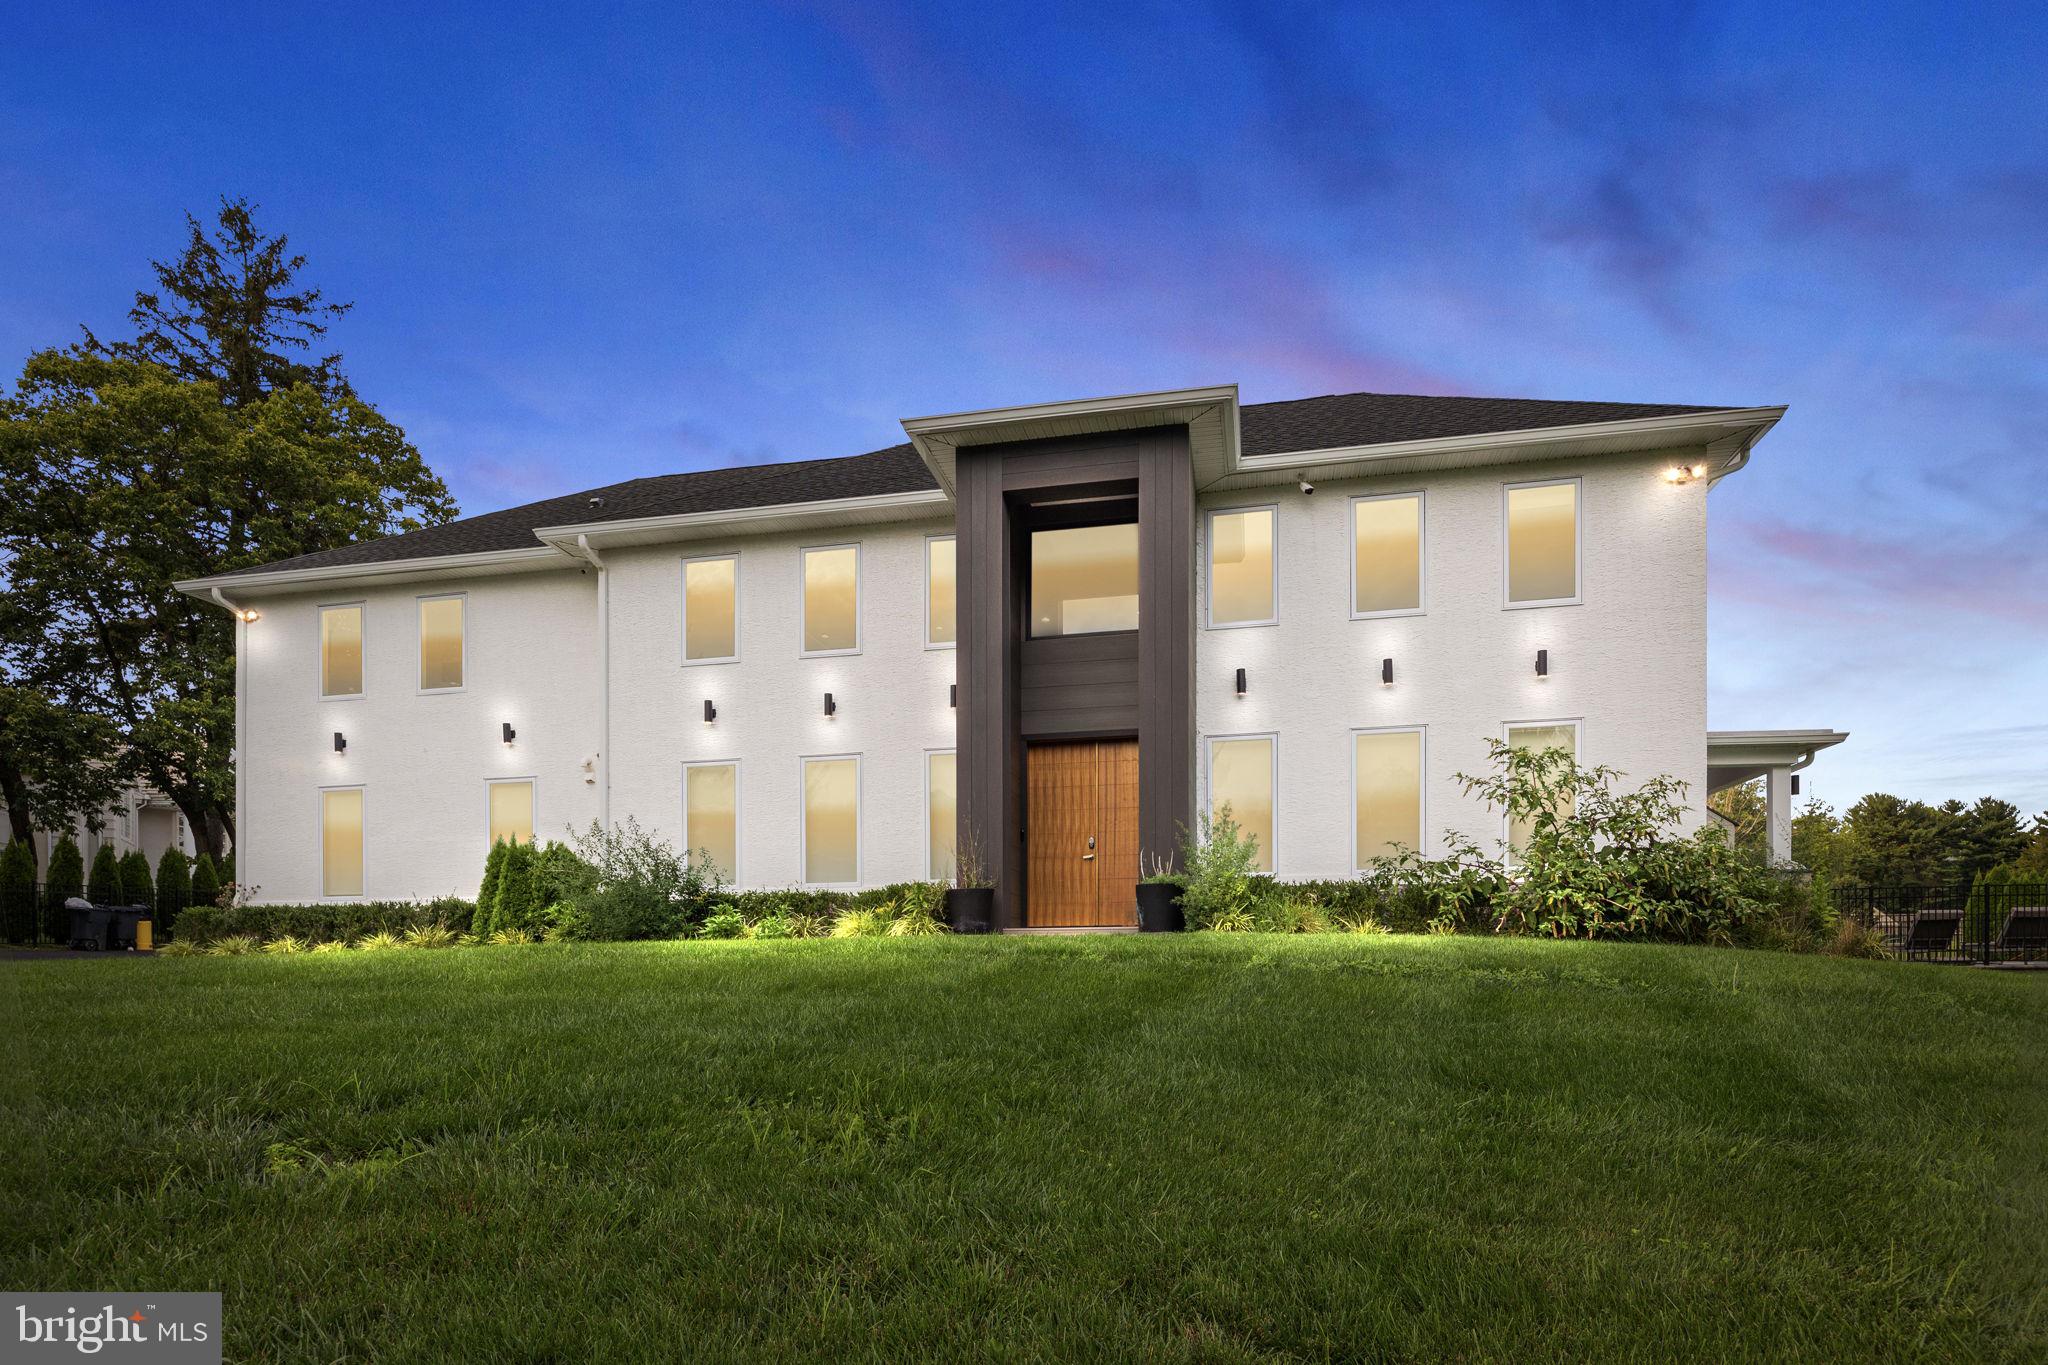
An incredible opportunity to own a - One of a Kind -  SLEEK, SEXY, & MODERN home in Lower Moreland has arrived! This beauty is a true dream come true. Complete w polished style, thoughtful design, and so many amenities - this 4 bedroom 4.1 bath home has over 3,500 sq ft & a 2 car garage. No expense was spared in finishing this space full of natural light. 6 foot casement windows, 18 foot ceilings, custom lighting package & trim work throughout. Main level offers a master bedroom or choose the primary master upstairs - both have gorgeous high-end bathrooms. Spend endless nights in the indoor - outdoor space the builder has created - 6 double glass doors open from the 2 story family room to the exquisite covered patio w built in heaters & 2nd outdoor kitchen fully equipped - & lets not forget -  the amazing in ground pool w solar cover.  Schedule your private tour to see this awesome and you will not be disappointed.
#PAMC2081302

HUNTINGDON VALLEY

615 KORISA DRIVE

4 Beds

4 Baths

3,941 Sq.Ft.

$1,695,000

MLS#: PAMC2081302
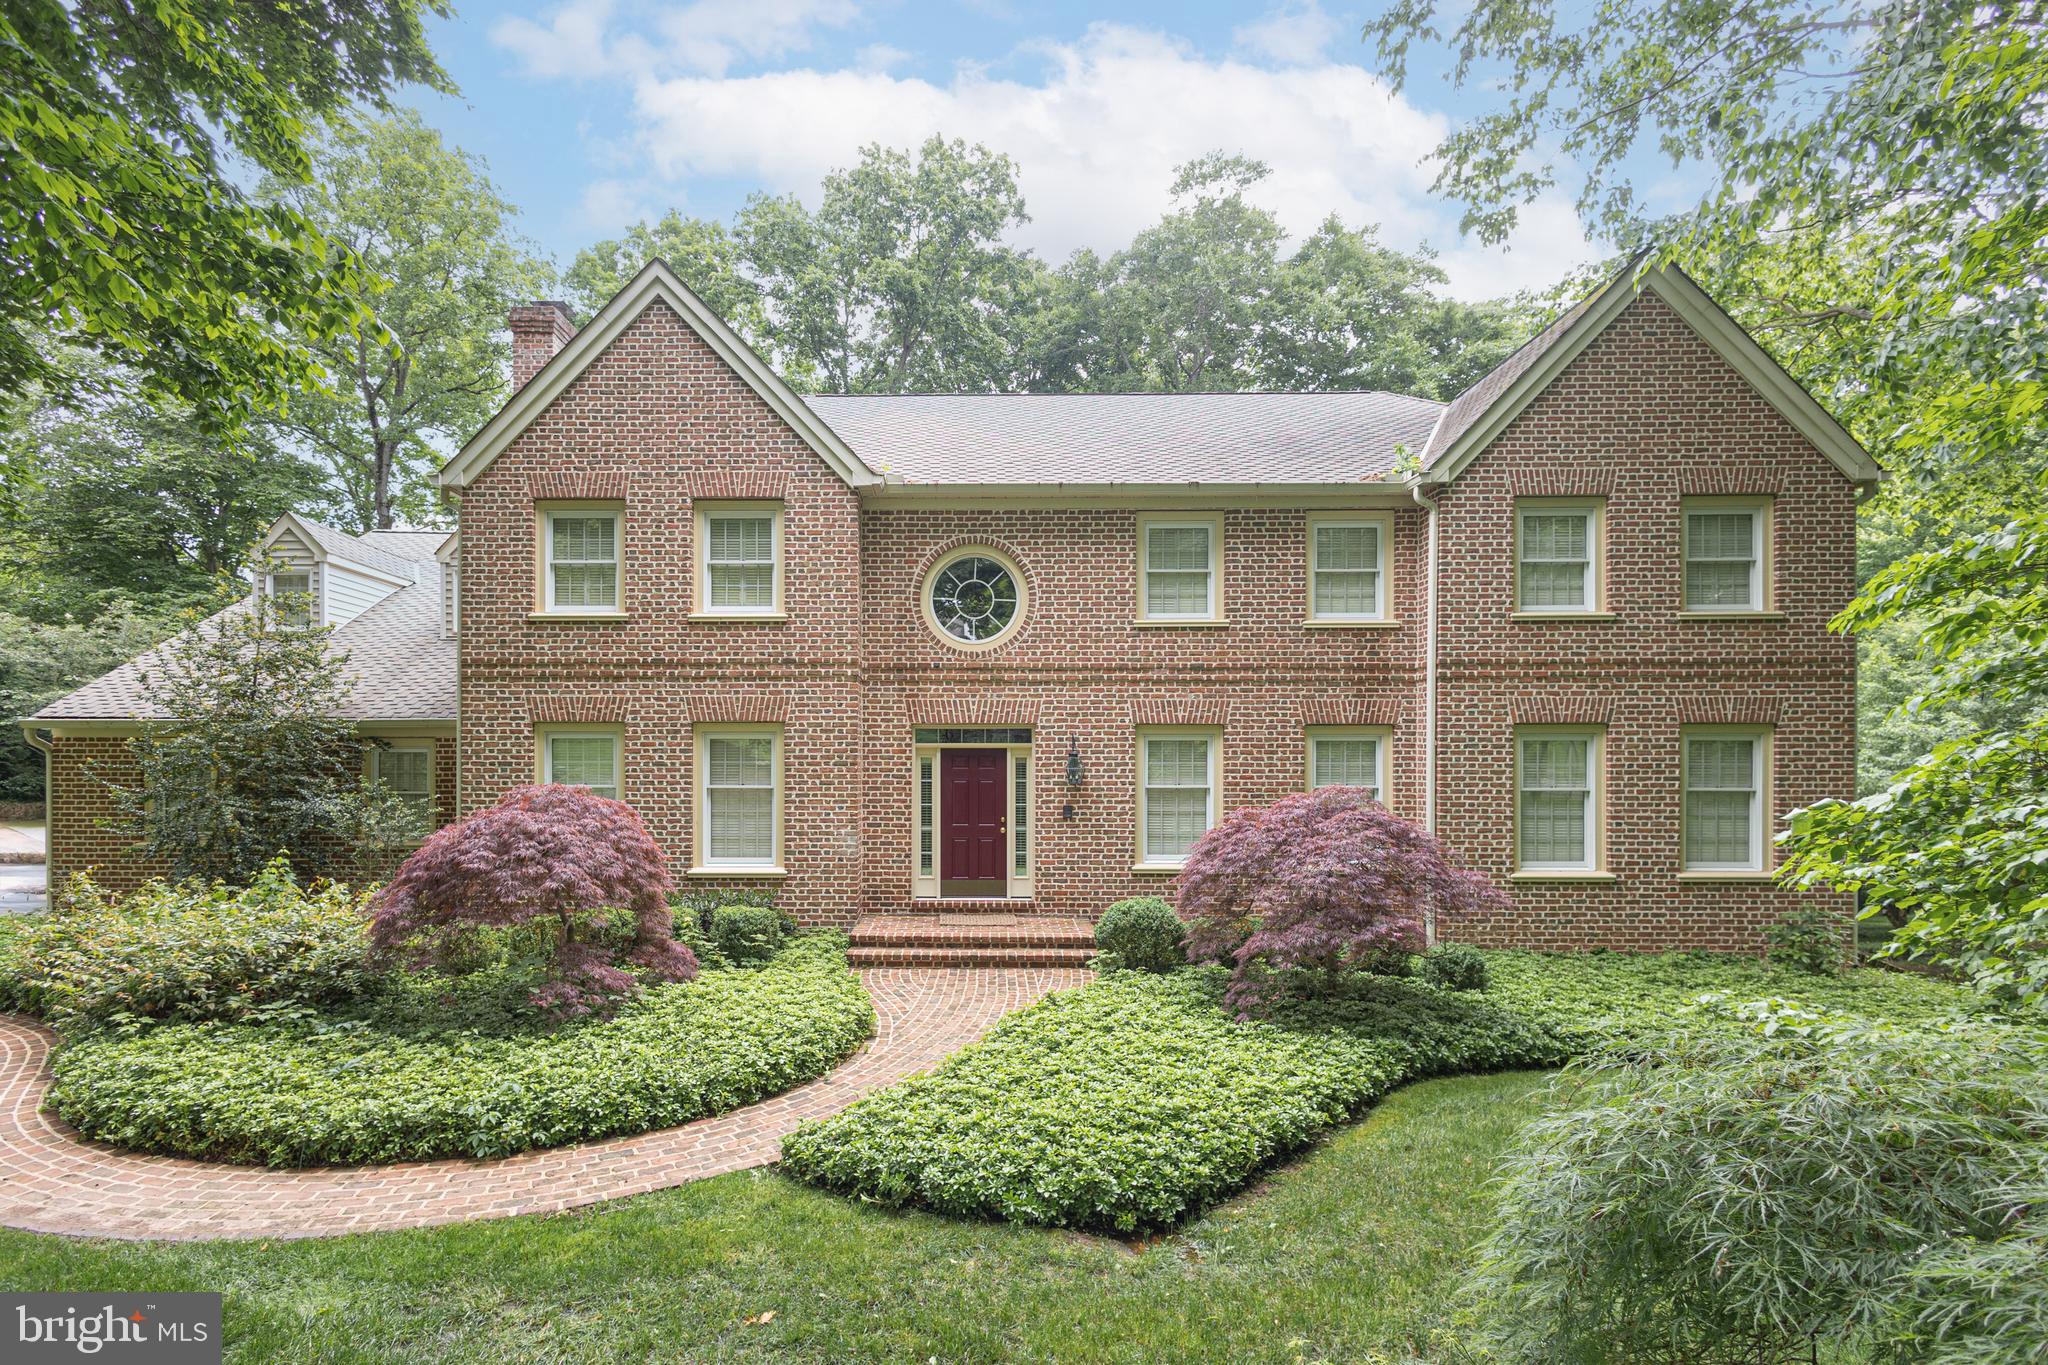
Gorgeous and meticulously maintained Flemish bond brick center hall colonial in Upper Makefield Township. Newly refinished red oak hardwood floors span the main level. Entertain in the spacious formal Dining Room which offers charming views of both the Living Room and Family Room fireplaces or close the space off for a more private occasion. The Family Room offers a lovely respite with a view of the lake in the winter months, a wonderful masonry fireplace, wet bar and access to the private Study with handsome cherry wainscoting. The expansive Kitchen features a fantastic breakfast area with cozy masonry fireplace, access to a comfortable Sunroom to take in the surrounding natural beauty, two pantries, a new Signature refrigerator and new Wolf cooktop, oven and microwave. Tucked away from the main space is a convenient powder room, laundry room with new washer and dryer, door out to the maintenance free deck and back staircase. The formal Living Room offers even more living space and wonderful versatility.  Upstairs features 4 spacious bedrooms and an enormous Bonus Room including the substantial primary suite with a sitting area and huge walk-in closet with windows and dual entry. Additional amenities include a walk-out basement with fantastic ceiling height, great windows allowing for significant natural light, another masonry fireplace and roughed in plumbing for a future bath. Lovingly cared for in a fantastic community with convenient access to I-295 corridor for commuting to NYC, Princeton and Philadelphia.
#PABU2071932

WASHINGTON CROSSING

16 TIMBER KNOLL DRIVE

4 Beds

3 Baths

5,004 Sq.Ft.

$1,695,000

MLS#: PABU2071932

1 ... 302 303 304 305 306 ... 666
* Listings identified with the FMLS IDX logo come from FMLS and are held by brokerage firms other than the owner of this website. The listing brokerage is identified in any listing details. Information is deemed reliable but is not guaranteed. If you believe any FMLS listing contains material that infringes your copyrighted work please click here to review our DMCA policy and learn how to submit a takedown request. © 2024. First Multiple Listing Service, Inc.

Send a message

Message successfully sent.

Your message

What is 3 + 4 ?

Reason for contacting?

I agree to receive email communication and understand I can unsubscribe at any time.

I agree to be contacted by Charis Realty Group - Christine Issler, Broker via call, email, and text for real estate services. To opt out, you can reply 'stop' at any time or reply 'help' for assistance. You can also click the unsubscribe link in the emails. Message and data rates may apply. Message frequency may vary. Privacy Policy

Sign Out

Virtual Assistant

Would you like to take the next step with this property? We can help you schedule a showing or virtual tour, or send you more details.

Yes, I would like more information.

Thank You for Your Reply, One of Our Agents will contact you as soon as possible

No, maybe later.

Thank you, you can always contact me via email, phone number or through the contact form.

Realhub AI

Lucy - Your AI-Powered Realtor

Update Your Temporary Password

Personalize your search

Enter your email and we'll notify you immediately when new listings match what you're looking for.

or enter email address

Already have an account ? Login here

Continue your home search

I agree to receive communications and understand I can unsubscribe at any time.

I agree to be contacted by Charis Realty Group - Christine Issler, Broker via call, email, and text for real estate services. To opt out, you can reply 'stop' at any time or reply 'help' for assistance. You can also click the unsubscribe link in the emails. Message and data rates may apply. Message frequency may vary. Privacy Policy

Already have an account ? Login here

We use cookies

We use cookies primarily for analytics to enhance your experience. By accepting, you agree to our use of these cookies. You can manage your preferences or learn more about our cookies policy.
