Properties

Browse or get in touch to schedule a walkthrough.

  • Nearby me
Price range

Popular Features

Community Features

Association

Property Features

Waterfront

View

Exterior Features

Interior Features

Style

10000 properties match your criteria

Updated 1 minute ago

E-Alert name
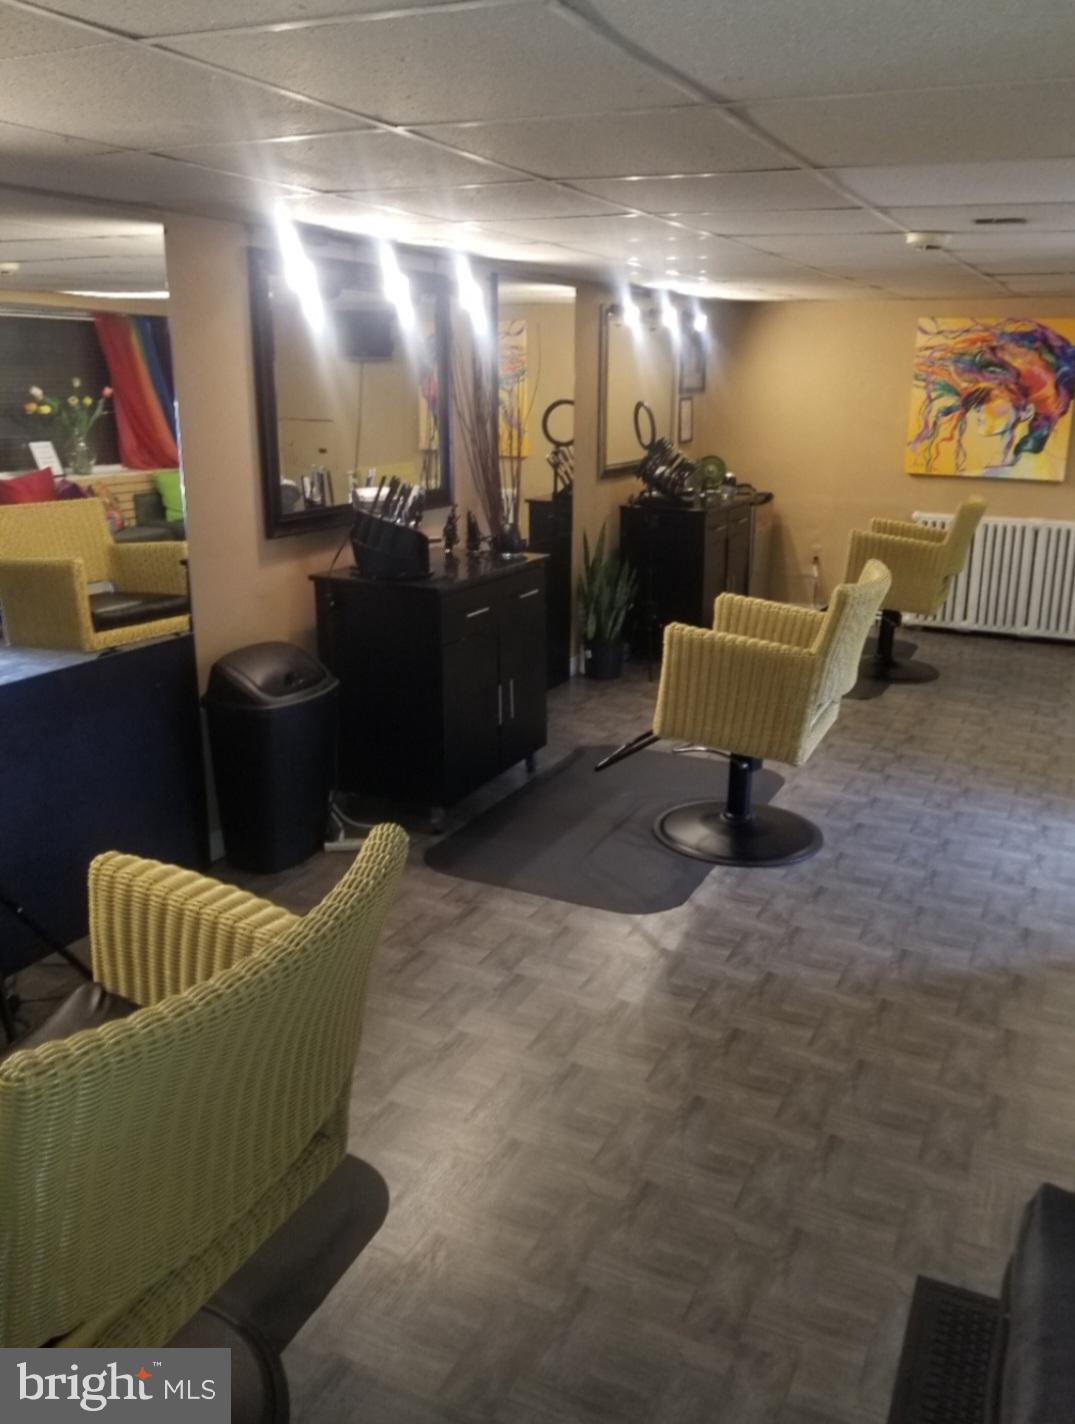
Triplex up for grabs. This smart investment awaits you. Turnkey  opportunity with two 1bd apts and a commercial storefront currently being used as a hair salon for many years, same occupant in place. All units are occupied with great paying tenants.
This gem is a great income producing asset to add to your rental portfolio.
Property is in a prime location offering access to super close  transportation and shopping
Contact to discuss this profitable opportunity.  Start your journey toward financial freedom and  success in this realm of Real Estate .  This property is in as-is condition.
#PAPH2295836

PHILADELPHIA

898 SCATTERGOOD STREET

2 Beds

None Baths

1,410 Sq.Ft.

$2,000,000

MLS#: PAPH2295836
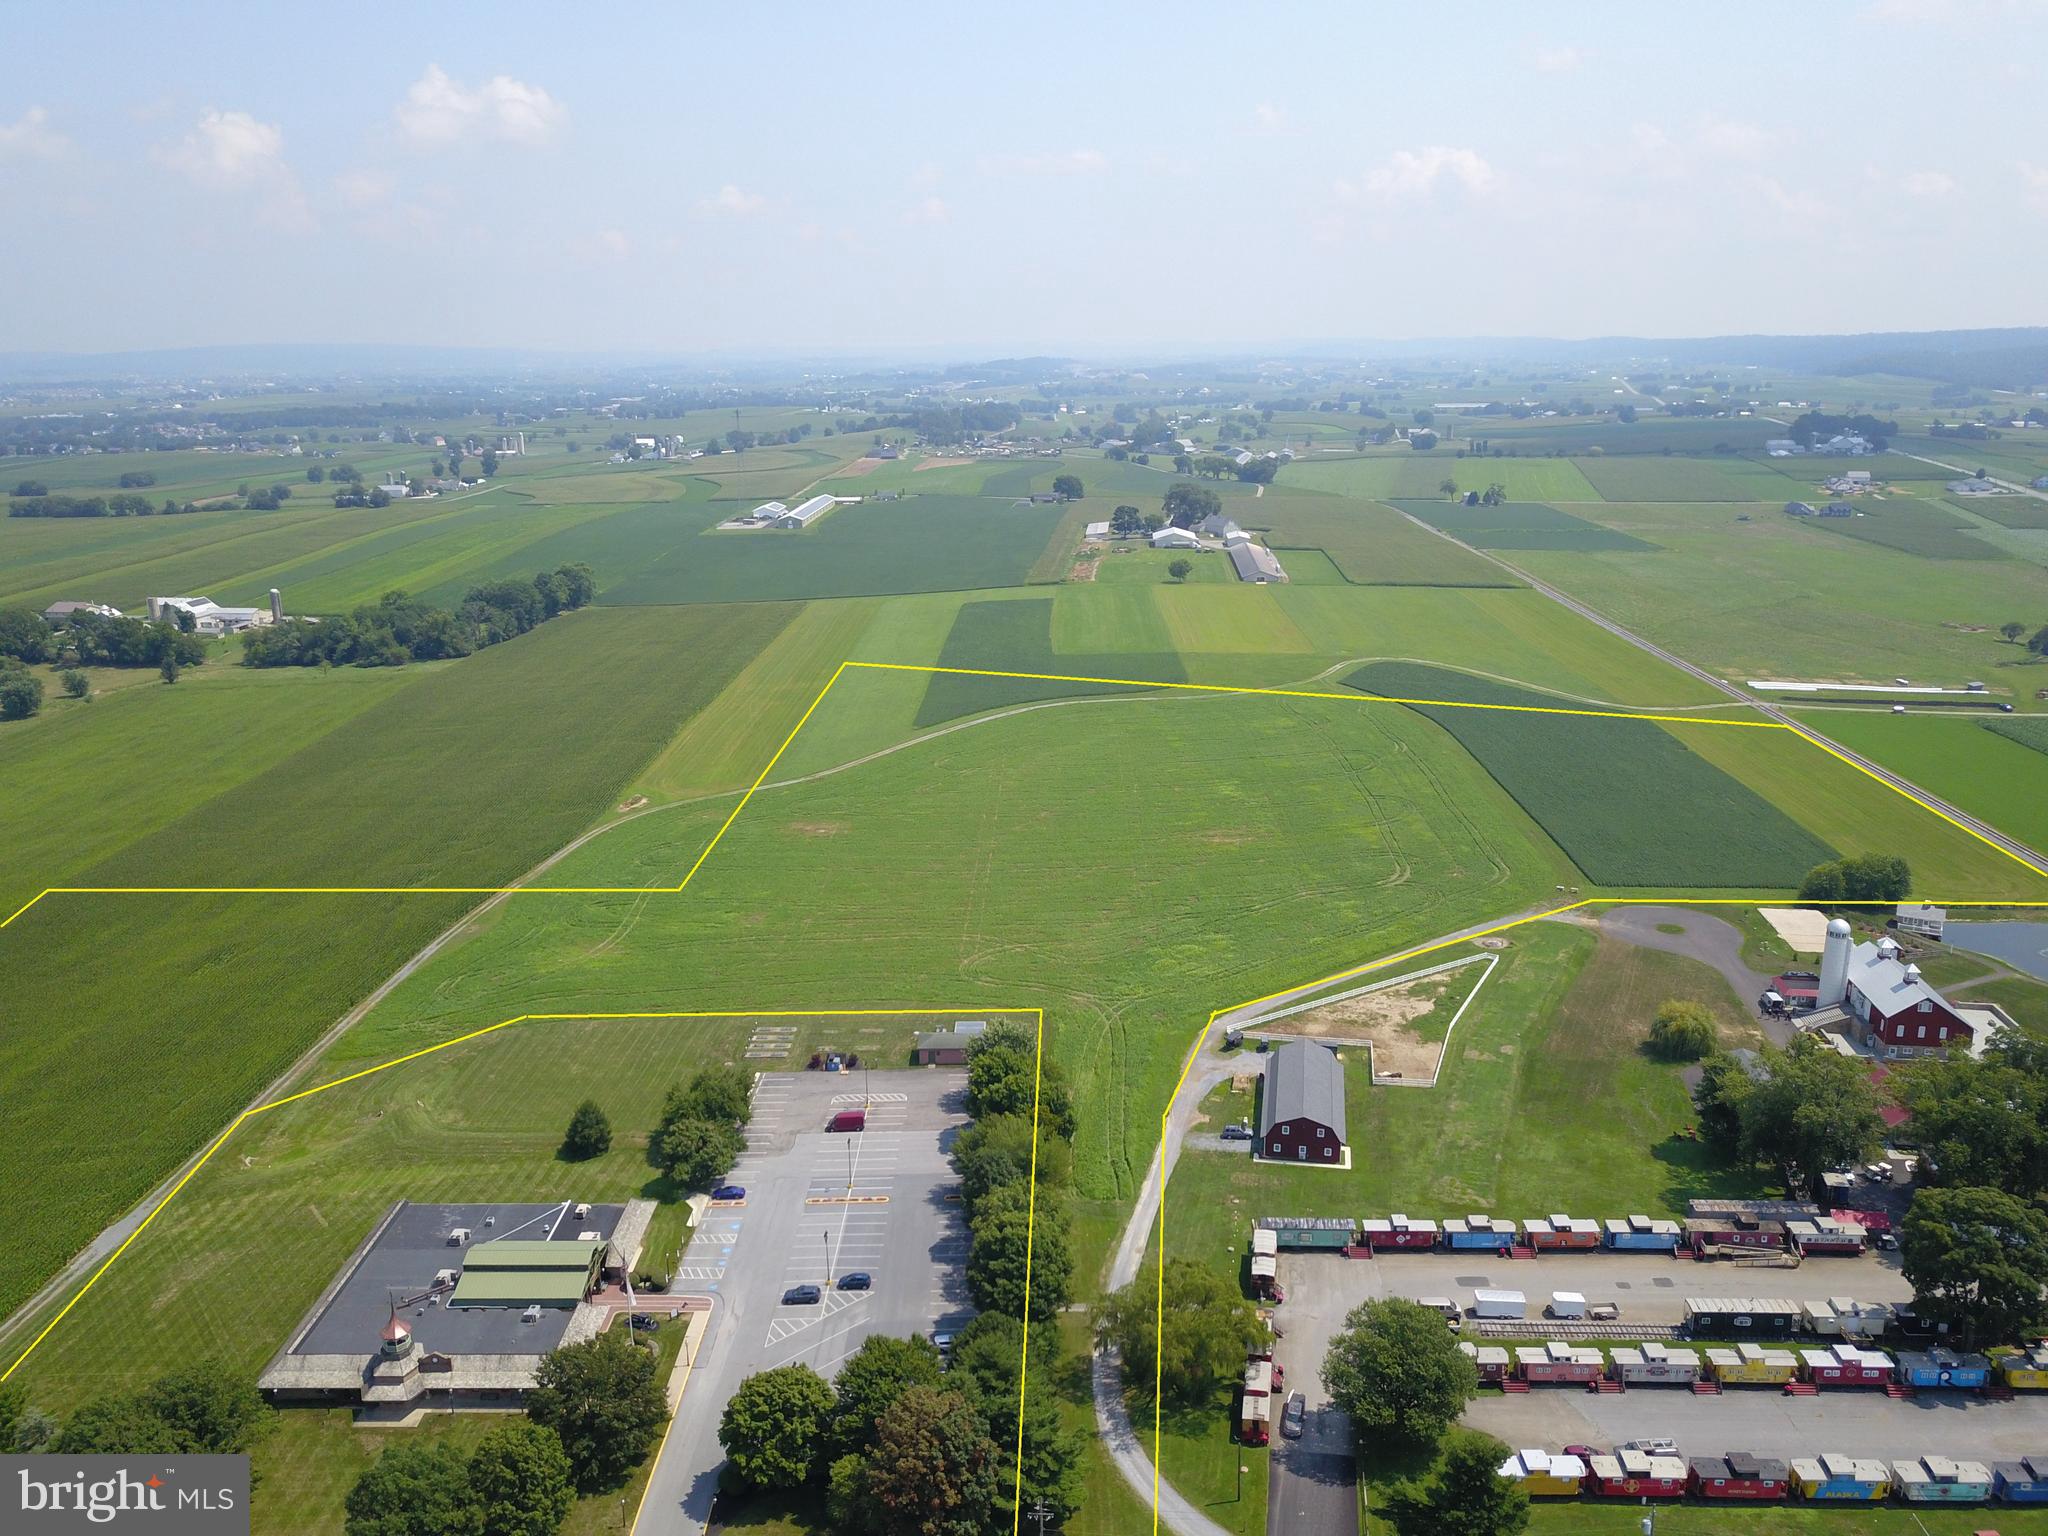
This price is for Lot #1 only but there is a total 17 +/- Acre lot zoned Railroad Heritage, , additional parcels & subdivision options available. This land is located next to Amish farmland, in the central part of Lancaster County, in the middle of Amish Country & tourist attractions. Zoning is consistent with commercial zoning. Great location for shops, restaurant, hotels, etc. Parcel subdivision can be min 2 acres, or tailored to meet a buyer's needs. List price indicates per acre price as noted below;
#PALA2065076

PARADISE

0 - Lot #1 PARADISE LANE

None Beds

None Baths

N/A

$2,000,000

MLS#: PALA2065076
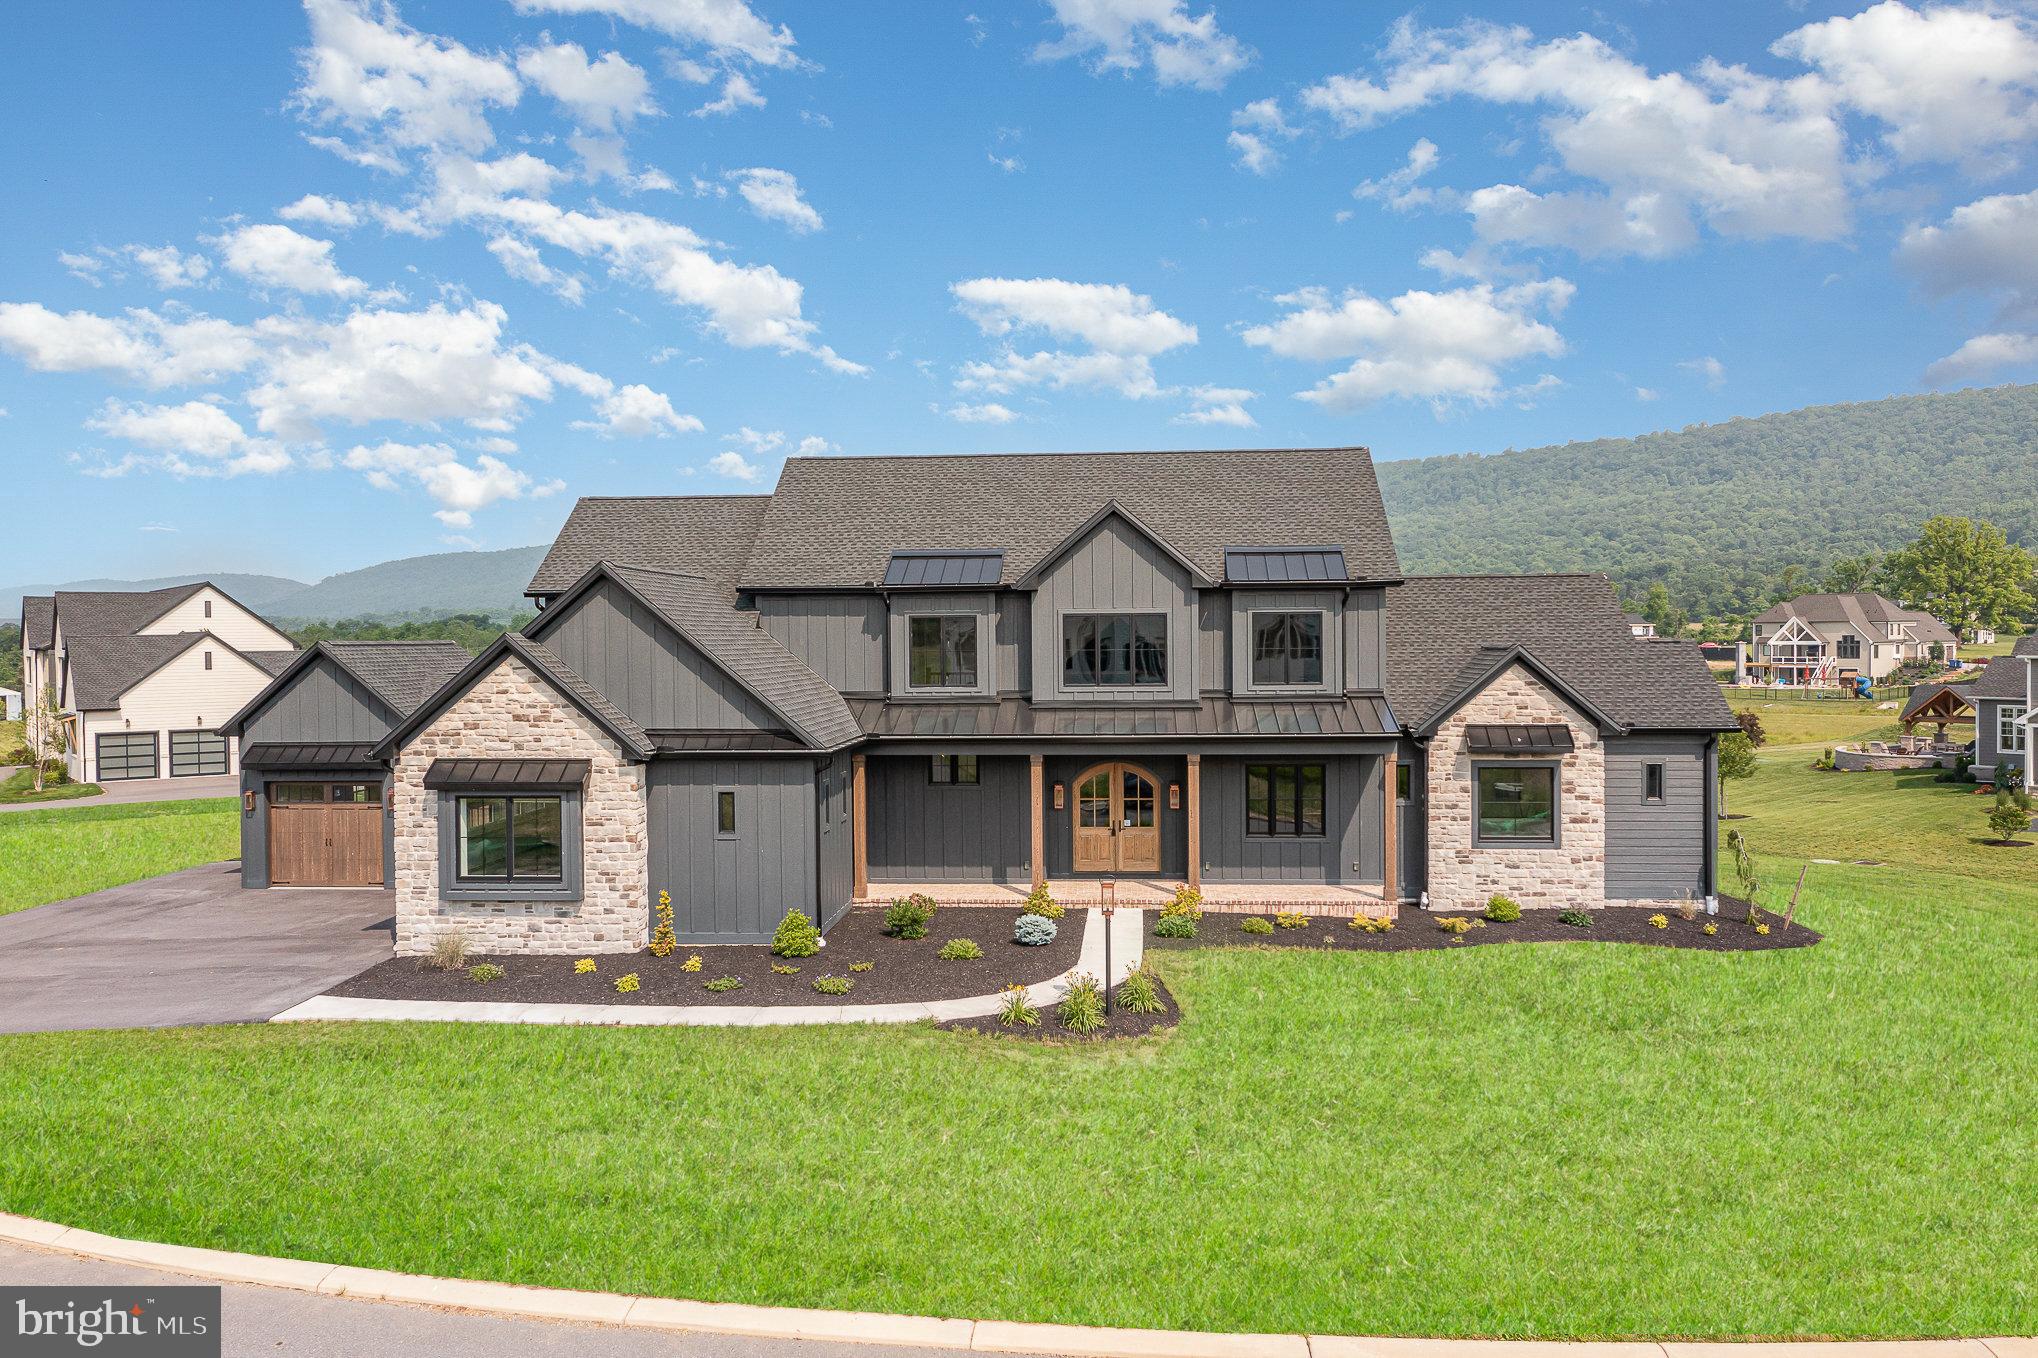
Biltbold presents 10 Sailfish Dr, a award winning Parade of Homes entry in the exclusive Glendale Estates.  This stunning dream home has a functional open floor plan that is ideal for entertaining and is brimming with custom craftsmanship.  

A bold monochromatic exterior greats you and leads you into the bright and airy inside.  The foyer features a stunning view through the back of the home to the panoramic view of the Blue Mountains.  Equally as captivating is the three story staircase that is open from the second floor loft through to the finished basement below.  Stepping through to the great room which is open to the kitchen and dining room, the ceiling is vaulted with custom beams which carry through to the covered rear porch.  Two fireplaces are featured for indoor and outdoor enjoyment.  The kitchen is appointed with custom cabinetry, GE Cafe appliances and a 10' island, a working pantry is adjacent for easy access.  The home also features a spacious mudroom with multiple storage options and convenience to the adjacent laundry room.

Tucked away off of the great room is the owners suite, featuring a vaulted ceiling, custom beam work and a large bathroom with split vanity, custom shower and large walk in closet.  Also featured is a first floor bar, with a serving window to the deck, perfect for cocktail parties all year round and epic cookouts!

In the lower level, a large rec room features a second bar/kitchenette area, dining/card table zone and a private bedroom suite for overnight guest.  The entire lower level features unobstructed windows to add plenty of natural light and a covered patio area which extends to the rear yard.

Like all of Biltbold homes, this one is constructed with extra care to be energy efficient and comfortable throughout the entire home.  Biltbold leverages geothermal technology, high efficiency heat pumps, upgraded insulation and advanced framing techniques to ensure a tightly crafted envelope.  

This home is complete and ready for its new owners.   Agent has a financial interest.
#PACB2029190

MECHANICSBURG

10 SAILFISH DRIVE

5 Beds

5 Baths

5,432 Sq.Ft.

$2,000,000

MLS#: PACB2029190
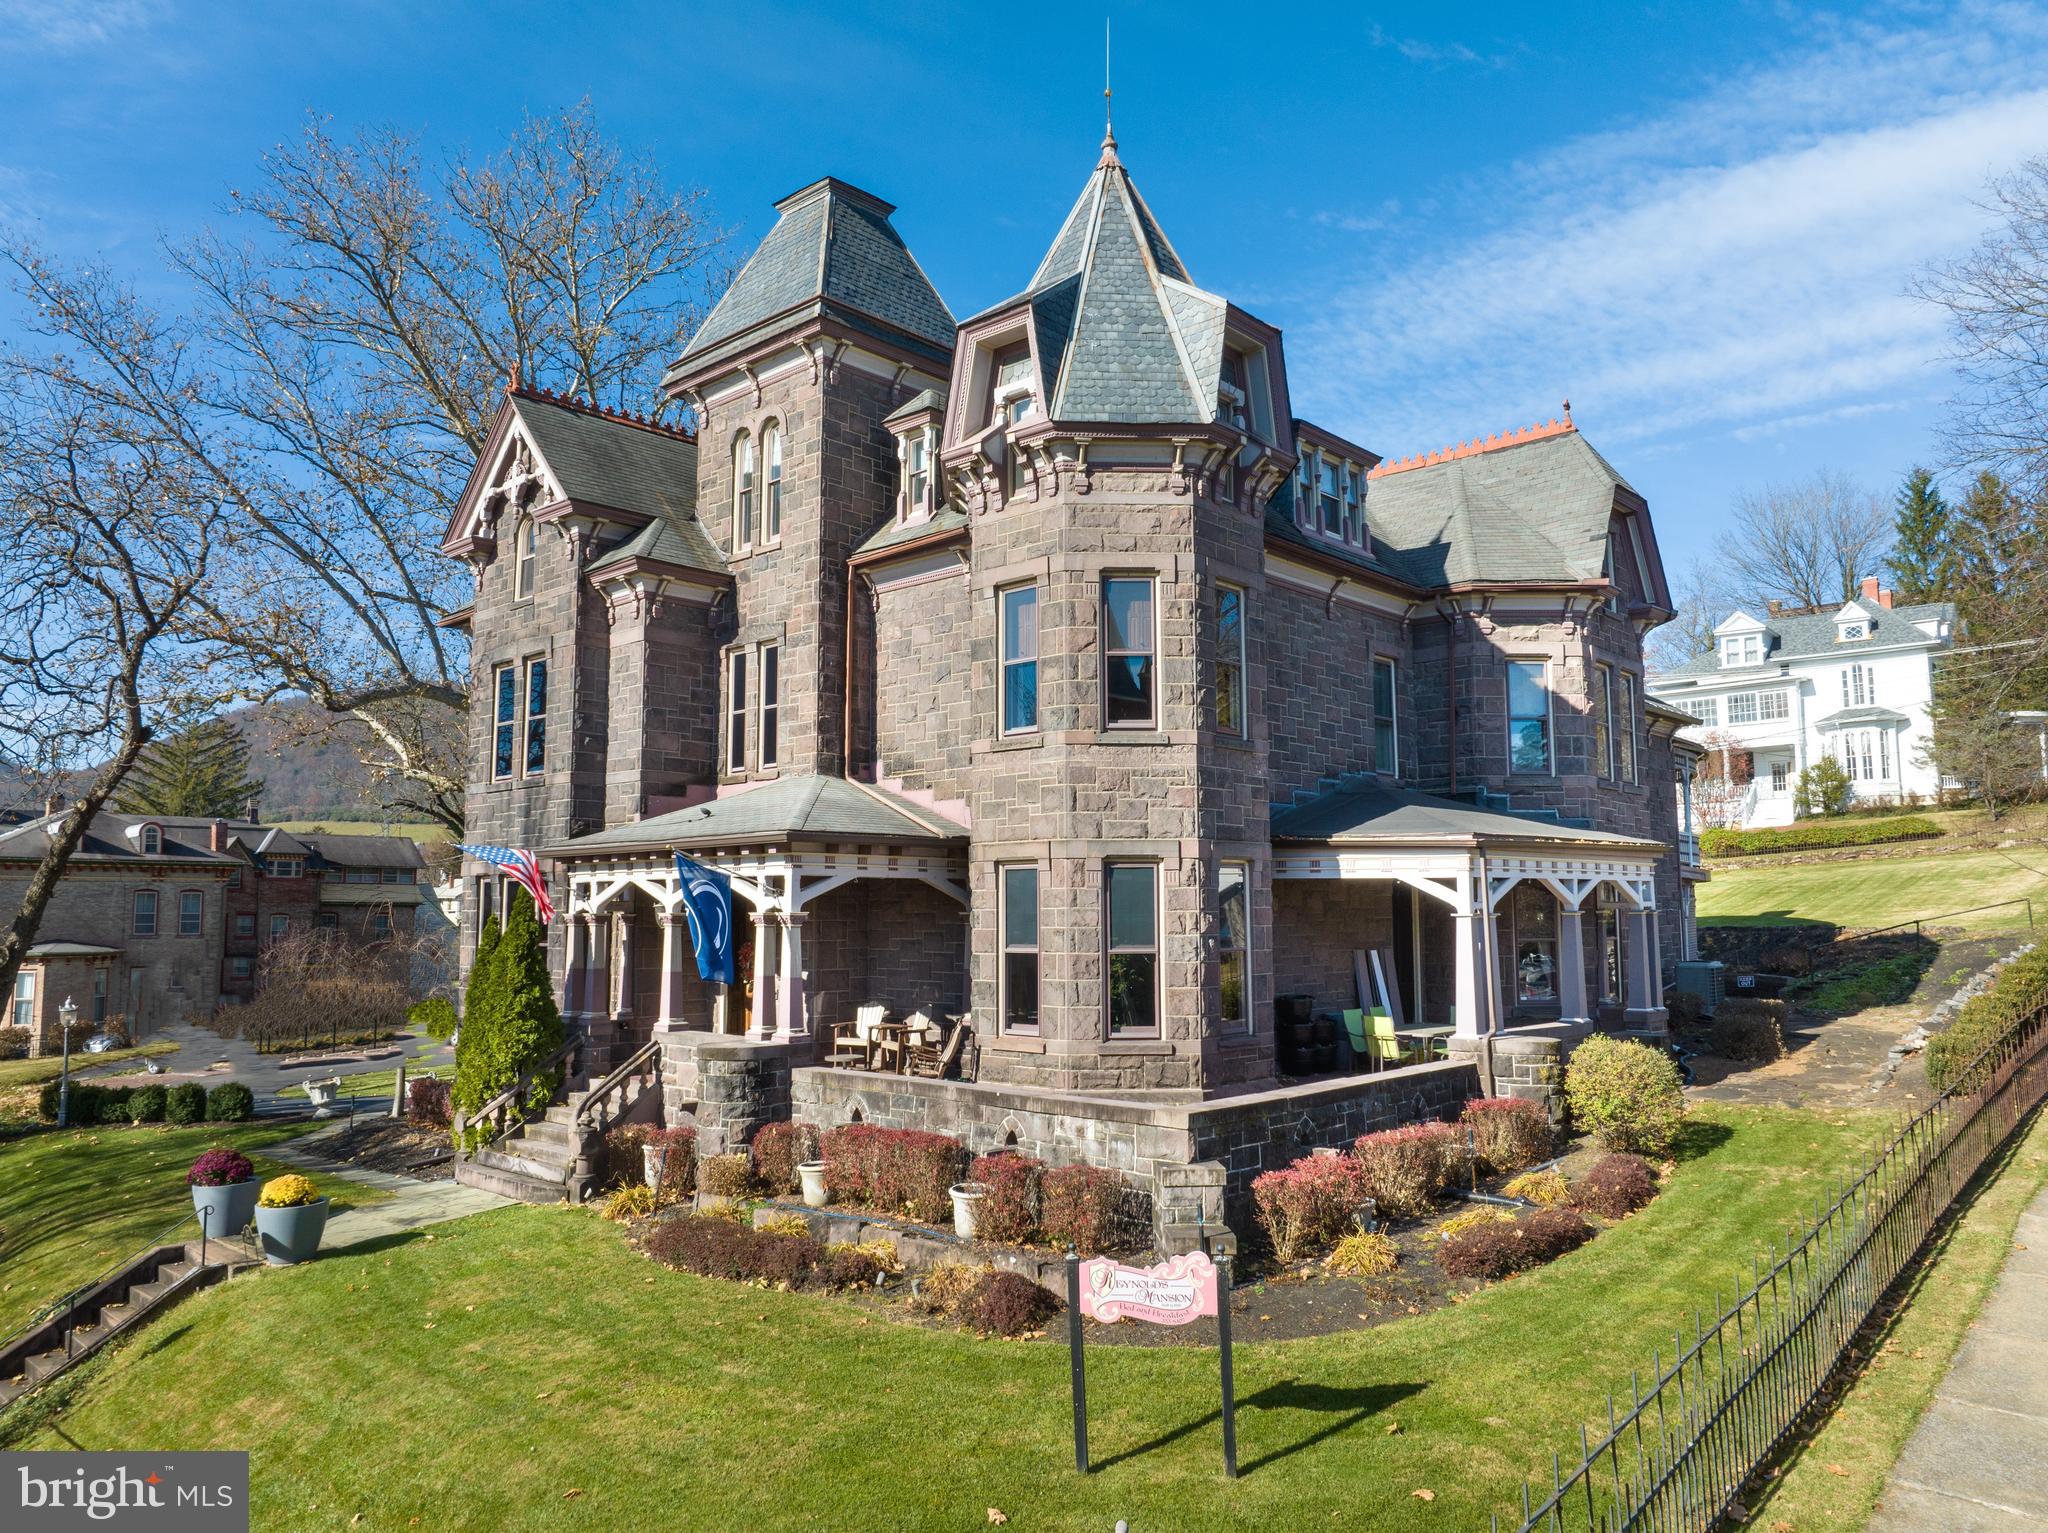
The iconic and stunning Reynolds Mansion in Bellefonte could be yours! This highly successful Bed & Breakfast is turnkey and has so much beauty and uniqueness to offer. There are 10 guest bedrooms in the mansion with on-suite bathrooms that are all uniquely designed and different, appealing to so many guests, especially return guests. As you step into each highly appointed room, you will be amazed at all the attention to detail and extra touches to make this one of the most enjoyable stays for your guests. Two half baths, laundry room, office and storage space can be found on the first floor as well. A private owners’ suite in the mansion provides the 11th bedroom and allows you to conveniently live at the property while attending to guests.There is also a stunning carriage house with two separate 1 bed/1 bath guest suites, each with fantastic finishes and privacy along with a convenient laundry room. The carriage house also offers a 2 bed/1 full bath apartment that is leased by the year. With the stunning stone exterior, 8 original fireplaces, exquisite Walnut woodwork and moldings along with pristine attention to detail throughout, there is nothing more to do here than impress your guests. 12 parking spaces are also included. Don't miss this piece of history!
#PACE2508434

BELLEFONTE

101 W LINN STREET

11 Beds

11 Baths

10,015 Sq.Ft.

$2,000,000

MLS#: PACE2508434
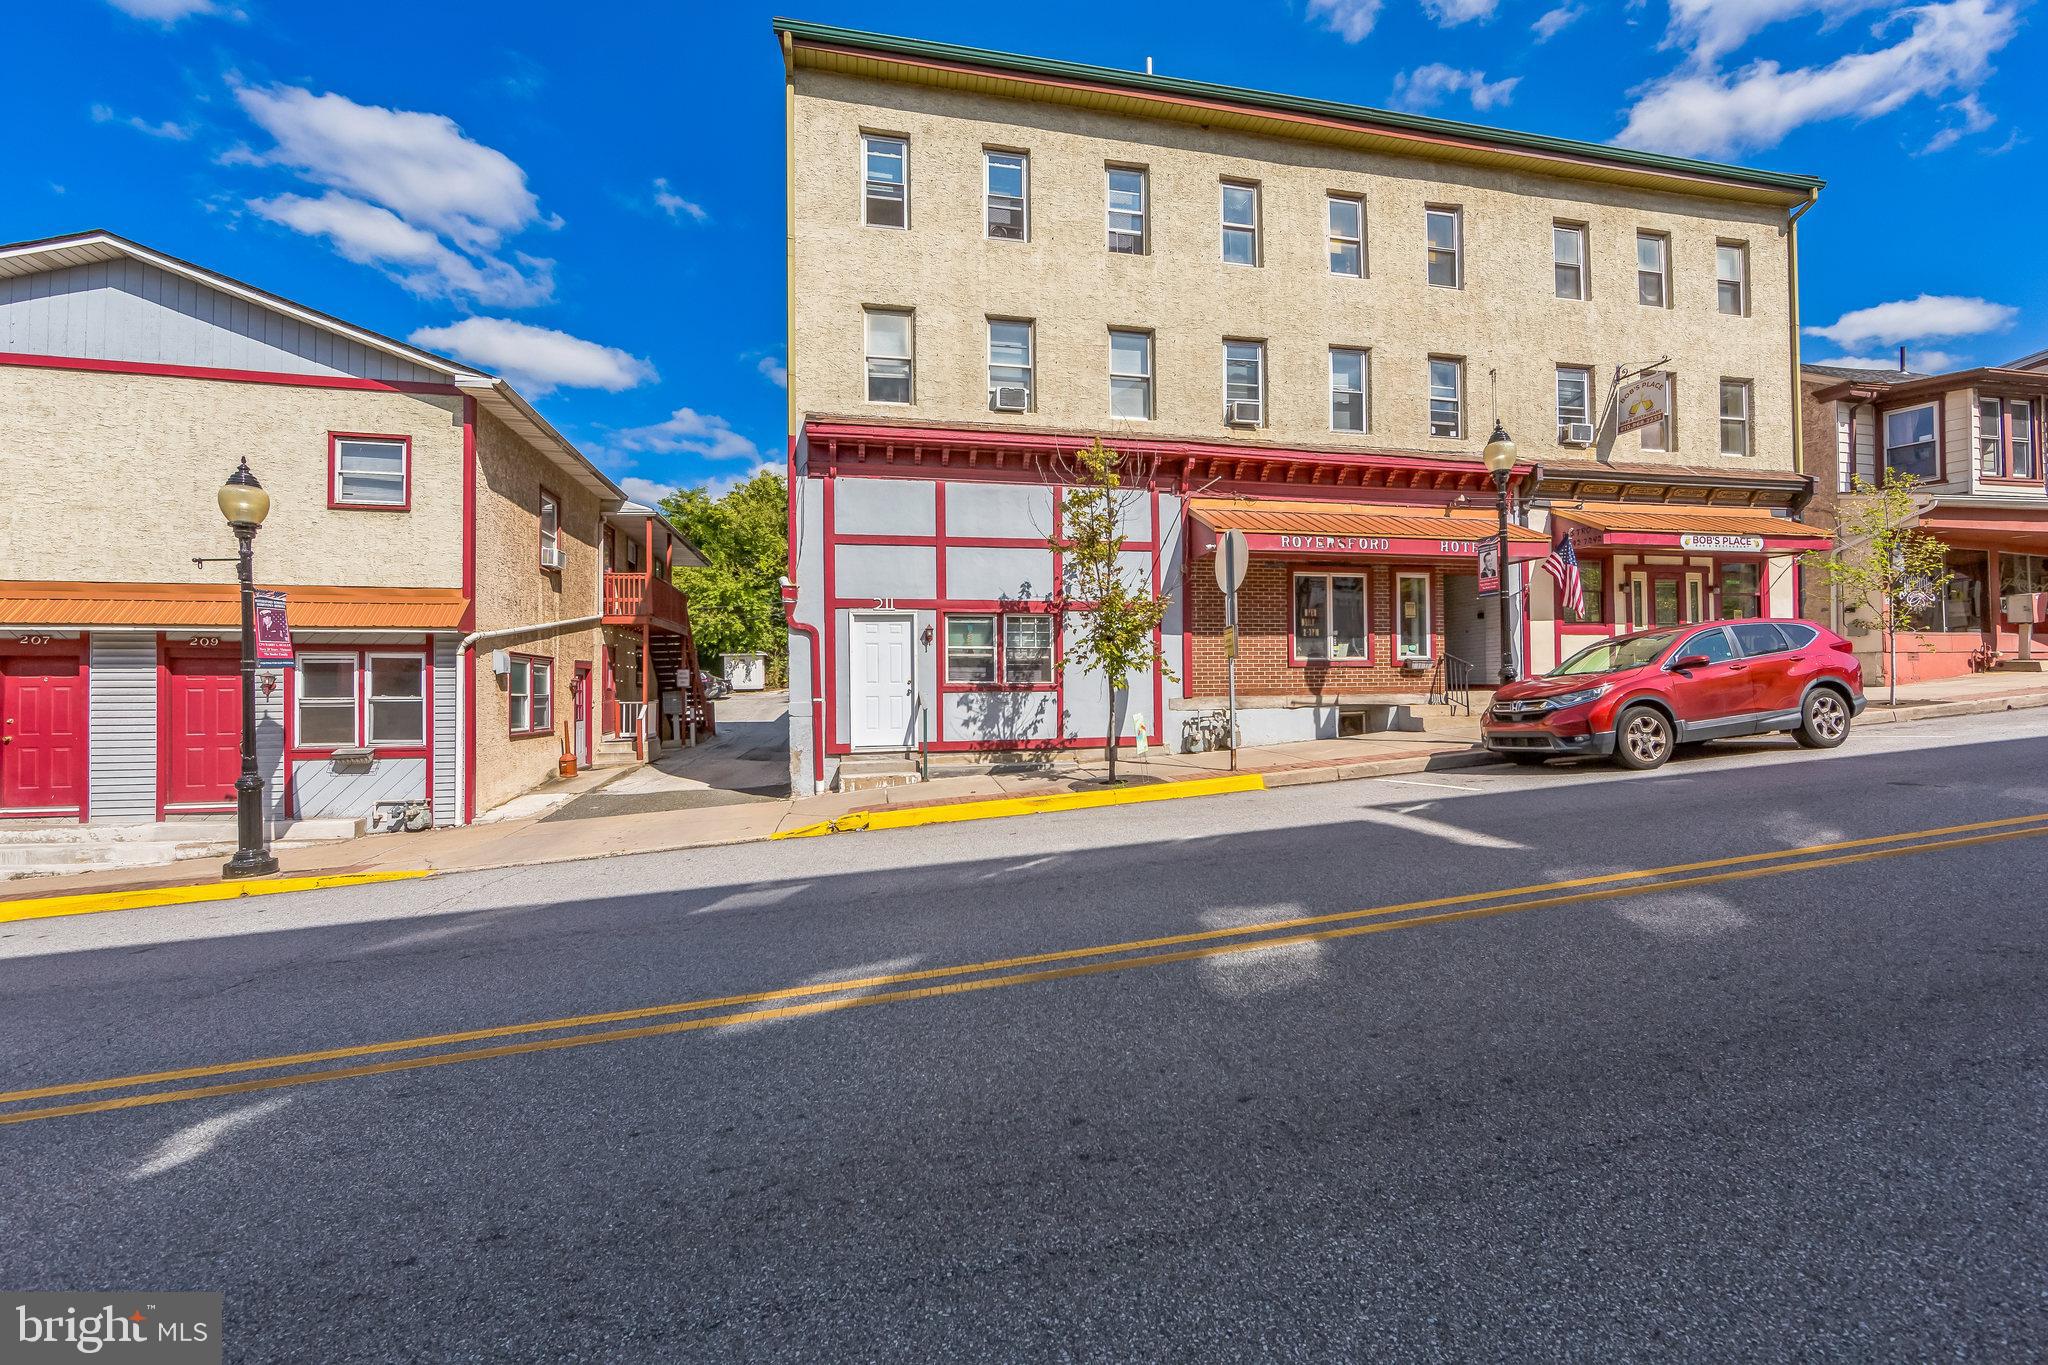
This is a rare and unique opportunity to acquire the profitable Royersford Hotel! The purchase includes two adjacent buildings consisting of 17,538 sq. ft. which includes 25 rooms and 1 bedroom apartments plus a recently updated bar/restaurant with hotel liquor license. Current ownership runs both properties as a hotel with a minimum stay of 1 week for tenants. Vacancies for the 25 units is rare and some tenants have been there for many years. 209 Main St is a 7 unit building with (3) one bedroom apartments, (2) studios, (2) hotel rooms and a laundry room which services both buildings. 211 Main St has (5) one bedrooms apartments, (12) hotel rooms and(1) studio. The first floor is a 3,500 sq. ft. bar, restaurant & fully equipped commercial kitchen with front & rear entrances. The new owner can manage the business themselves, in conjunction with a partner or lease the bar & restaurant to a new tenant. The growth opportunities for the bar & restaurant are significant. The commercial kitchen is a valuable asset to this business and meets all safety & hygiene standards with high end cooking equipment, exhaust system, fire suppression and fridge/freezer storage. New & used cooking oil is stored in basement cylinders for easy access & clean up. The video and images of the property speak for themselves. Average daily traffic count 15,000-20,000. Please see the attached 2024 income/expense  for the rental units which value the entire property alone for $1.6M!  Bob's bar/restaurant income/expense is also attached along with a valuation of the inventory, furniture & fixtures.  Please contact the list agent for financial information and to schedule an appointment. This is a unique, must see investment opportunity!
#PAMC2116402

ROYERSFORD

209, 211 & 217 MAIN STREET

None Beds

None Baths

17,538 Sq.Ft.

$2,000,000

MLS#: PAMC2116402
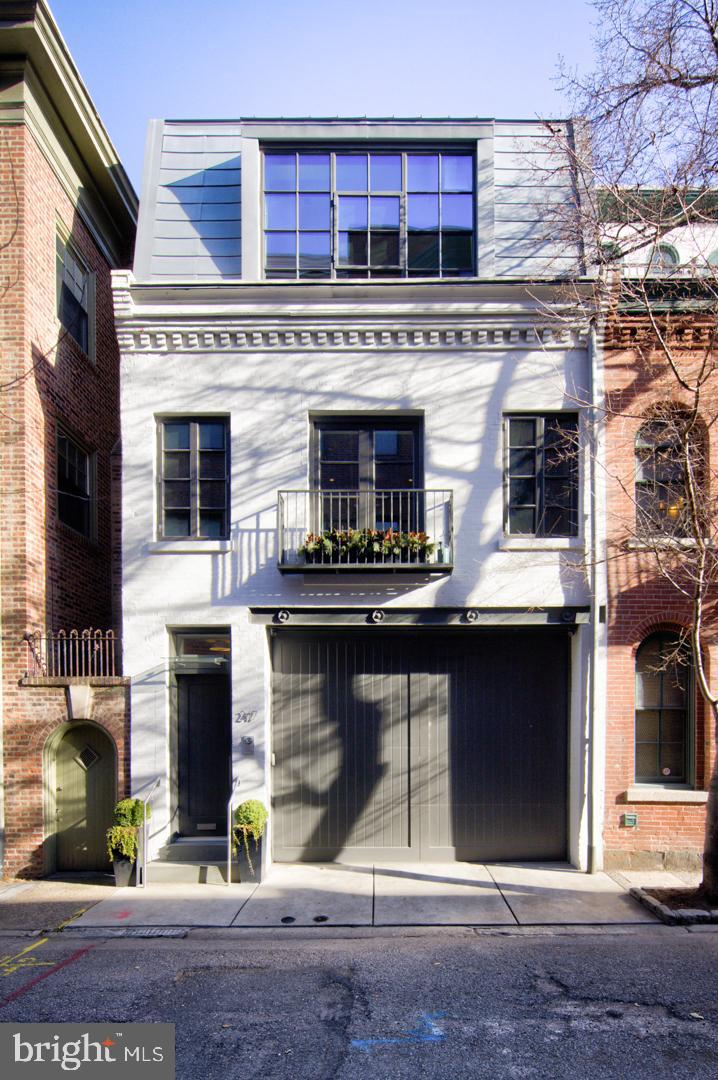
Tasteful, Elegant Carriage Home on a storybook block in Rittenhouse Square. Meticulous, thoughtful renovation that left no detail unconsidered. Tiled entry hall and full bedroom and bath suite on the ground floor. This flexible space is a wonderful guest suite or fold up the Murphy bed and use this area as a den or office. A garage with two car lift as well as plenty of storage completes this floor.
The second floor reveals the perfect entertaining space. This is truly a great room with wide plank white oak floors and dramatic oversized steel casement windows front and rear bathe this floor with light from its East and West exposures. True Chef’s kitchen features custom wood cabinetry, Honed superwhite quartzite countertops, Liebherr Refrigerator, 5 burner Bosch cooktop, Miele built in coffee system.
On the third floor is the primary suite with a large marble bath, soaking tub, frameless glass double shower, double sink vanity and radiant heated floors. The Bedroom has a built-in bed with night stands, a wall of custom cabinetry and a walk-in closet with full size stacking laundry. Access to the rear deck is at this level as well. The home has a sound system and intercom with video plus 2 zone HVAC. In addition to all the shopping, theatre and restaurants of Rittenhouse Square the property is 3 blocks to the Schuylkill River Park and Trail. Easy access to 30th Street AMTRAK station, Routes 676, 76 , 95 and the Philadelphia International Airport.
#PAPH2495752

PHILADELPHIA

247 S VAN PELT STREET

2 Beds

2 Baths

2,297 Sq.Ft.

$2,000,000

MLS#: PAPH2495752
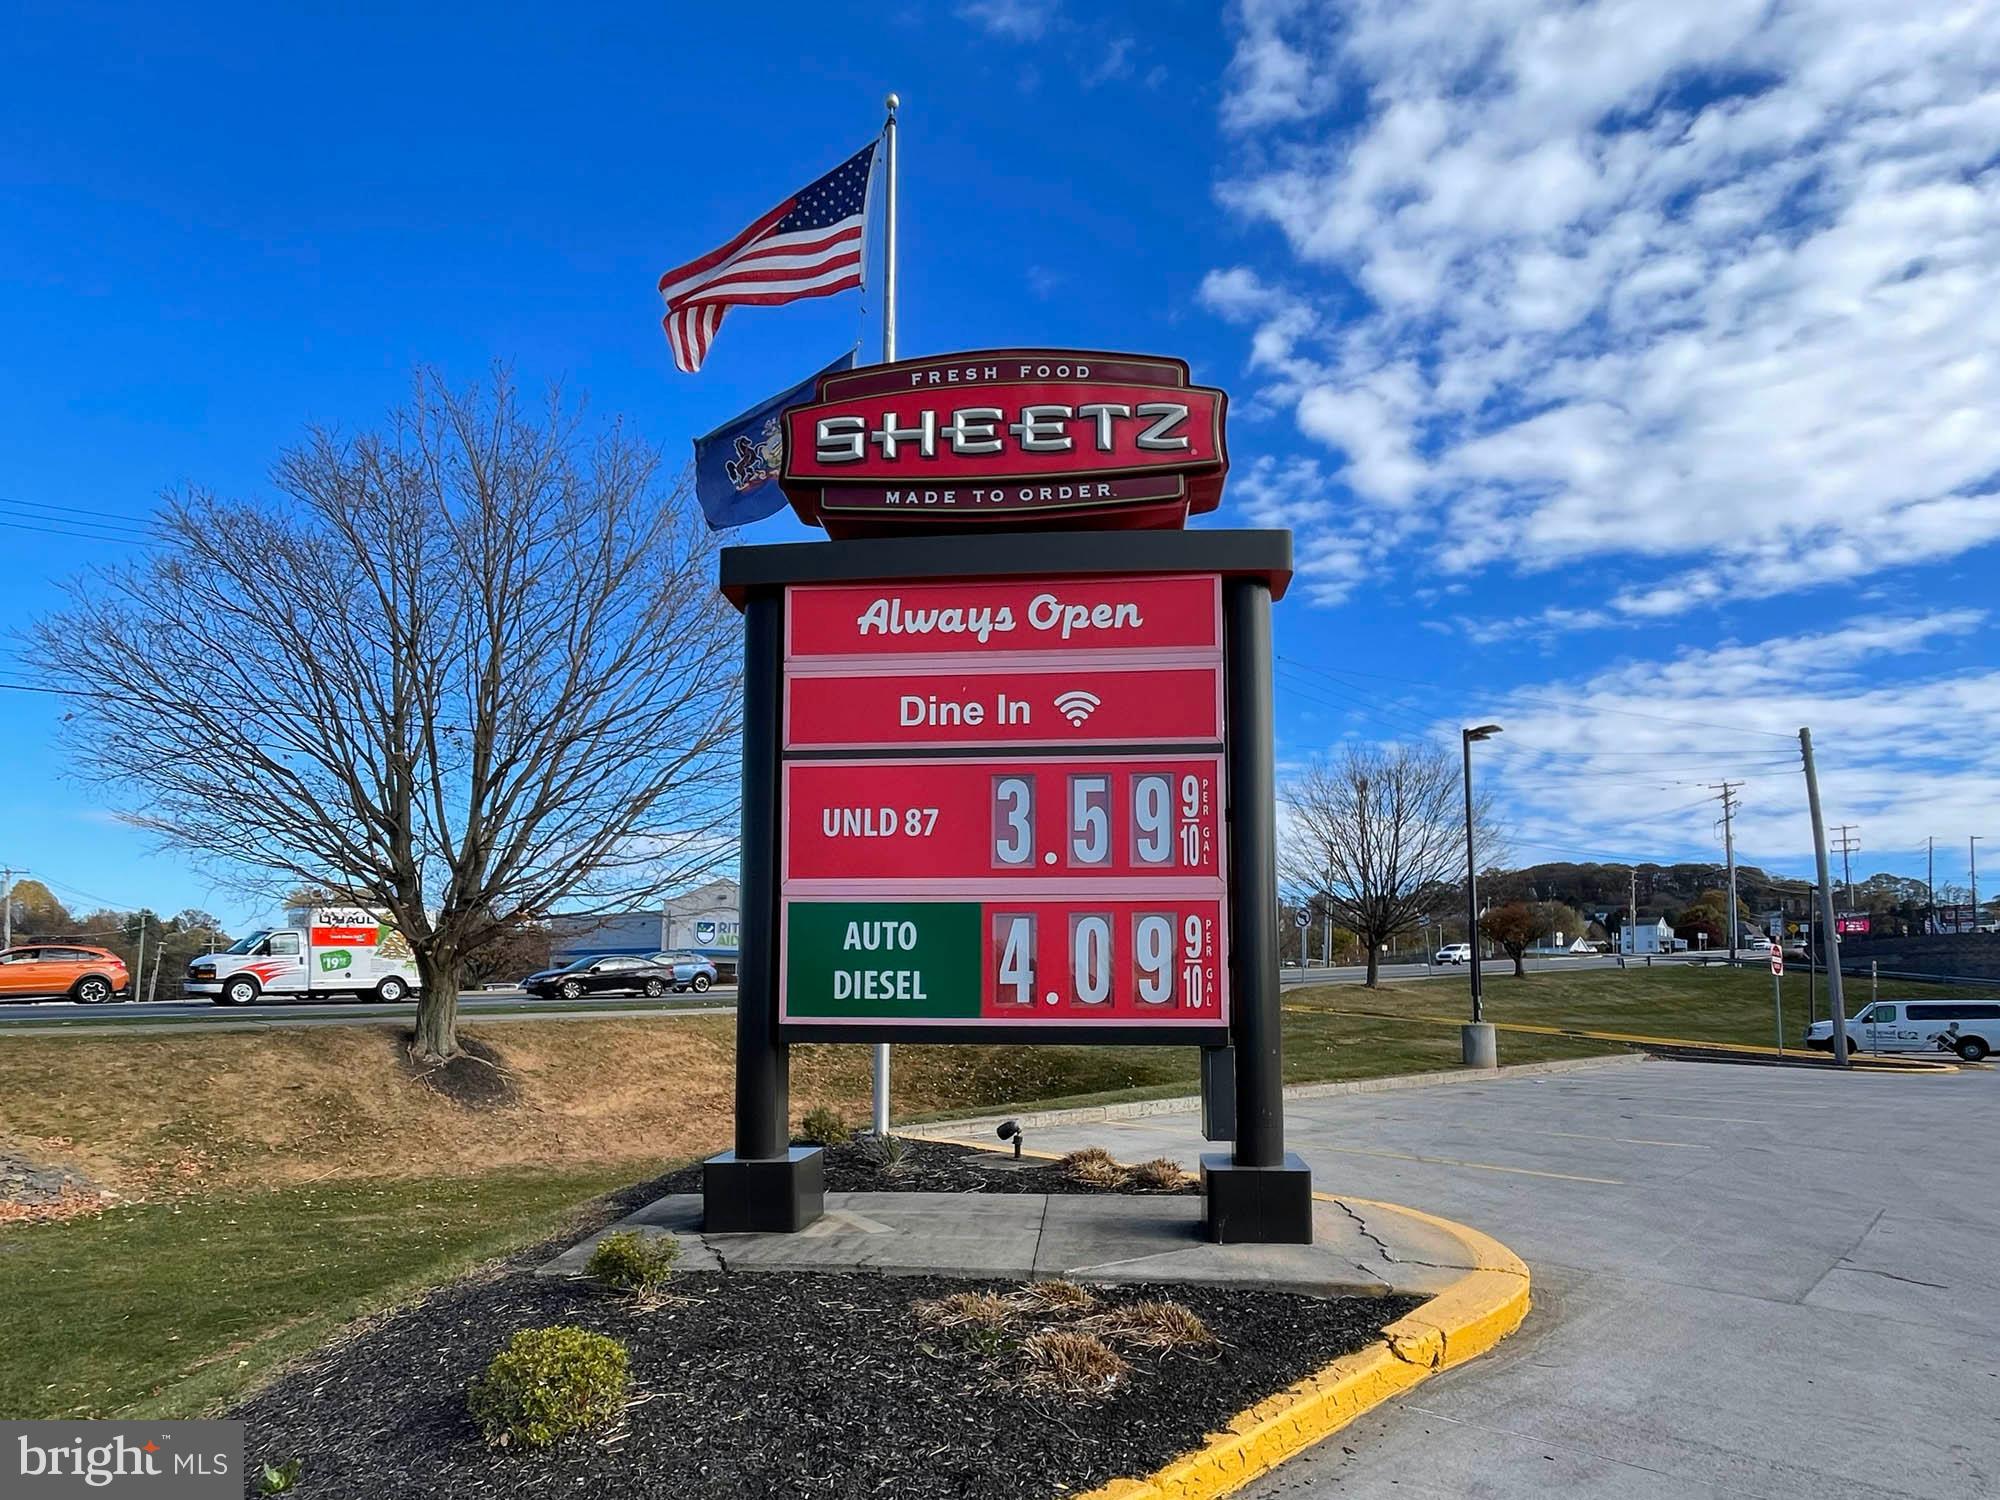
ONLINE REAL ESTATE AUCTION!! Bidding Opens - Monday, January 6, 2025. Bidding Closes - Wednesday, January 8, 2025 at 11:30 AM. List price is opening bid only. A $100,000 deposit, payable by cashier’s check or wire, will be required of all online bidders prior to the start of the live auction. Triple net ground lease to Sheetz, Inc., originally dated April 9, 1998 and as amended by subsequent addenda. The lease is in a five-year extension period, running through February 28, 2029, with an annual rent of $193,261.20 NNN. There are 5 remaining five-year options at 10% per period increased base rent. The extension beginning March 1, 2029 has an annual rent of $212,587.32 NNN. Tenant pays for all maintenance, insurance and annual real estate taxes.
#PAYK2071334

YORK

3200 CAPE HORN ROAD

None Beds

None Baths

5,437 Sq.Ft.

$2,000,000

MLS#: PAYK2071334
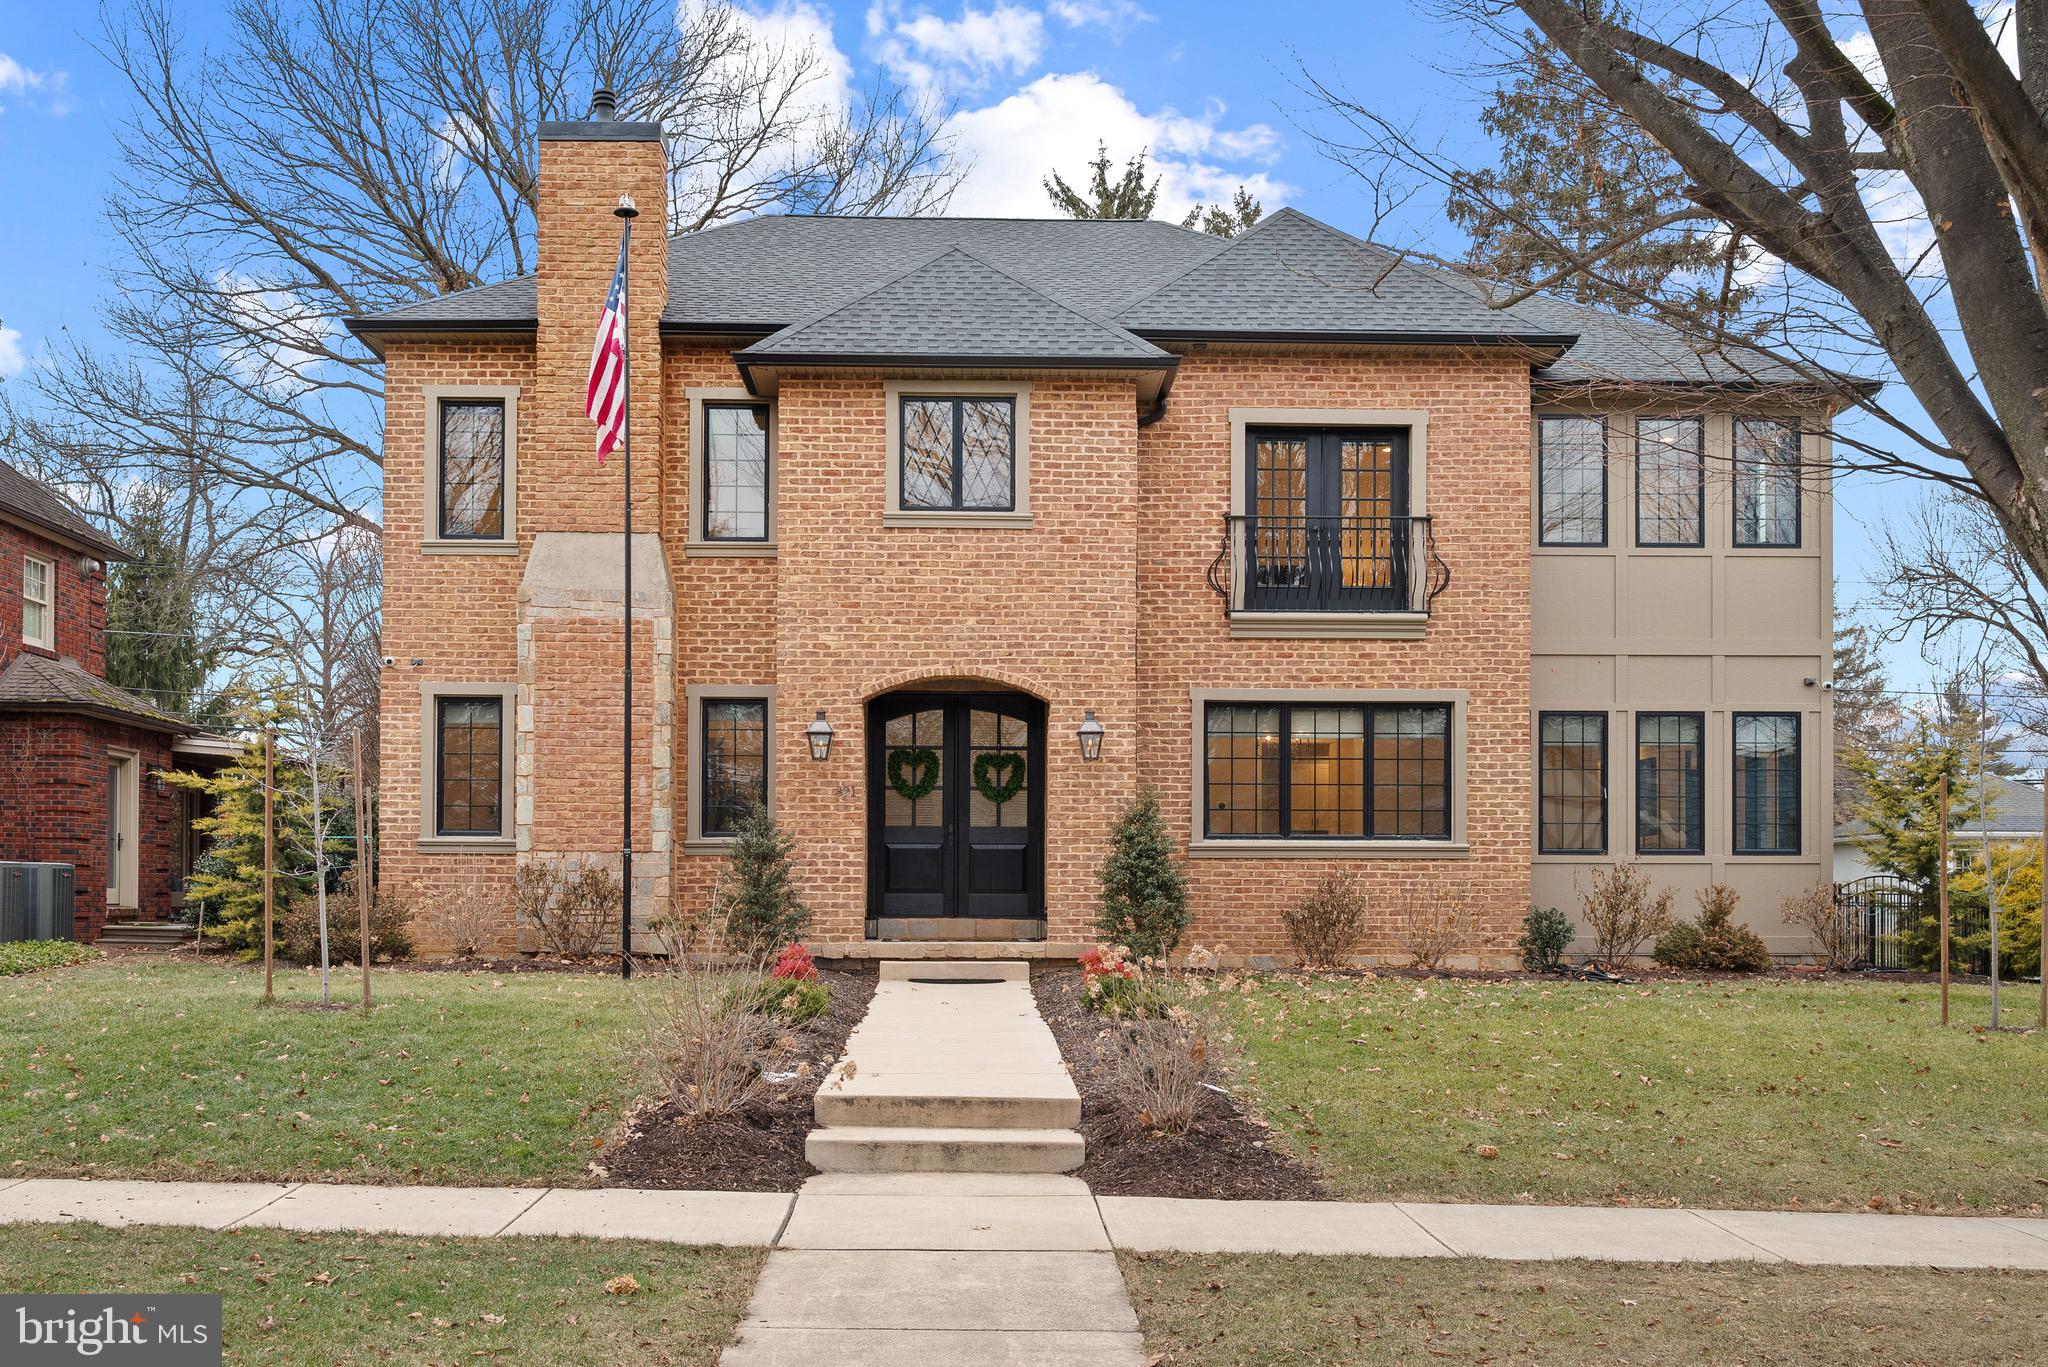
Stunning home on Elm Avenue in downtown sweet Hershey! Step into timeless charm with this exquisite 6-bedroom, 6-bathroom, featuring an open floor plan and soaring 10-foot ceilings. A grand vaulted entryway welcomes you, leading to rich hardwood floors throughout and a lovely wooden staircase. The heart of the home is the oversized kitchen island, complete with a wine nook and a spacious walk-in pantry. Exposed log beams in the kitchen ceiling complement the matching fireplace mantle, adding warmth and character. Enjoy  cozy fireplaces with a book or perfect for relaxing evenings. Step into luxury with this expansive primary suite, complete with a private balcony, perfect for enjoying your morning coffee or evening breeze. The suite features two oversized his-and-hers closets, providing ample storage space. The spa-like ensuite bathroom boasts stunning tile and an oversized walk-in shower, creating a serene retreat after a long day. The finished oversized basement offers endless entertainment with a game room, gym, theatre room, additional bedroom, and full bathroom. Sliding glass doors lead to a charming patio, enclosed by an elegant iron fence, ensuring both privacy and style. This home is a rare blend of classic architecture and modern luxury—schedule your showing today! Minutes walking to Derry Township Schools, local restaurants, recreation pool and library.
#PADA2042054

HERSHEY

321 ELM AVENUE

6 Beds

5 Baths

6,755 Sq.Ft.

$2,000,000

MLS#: PADA2042054
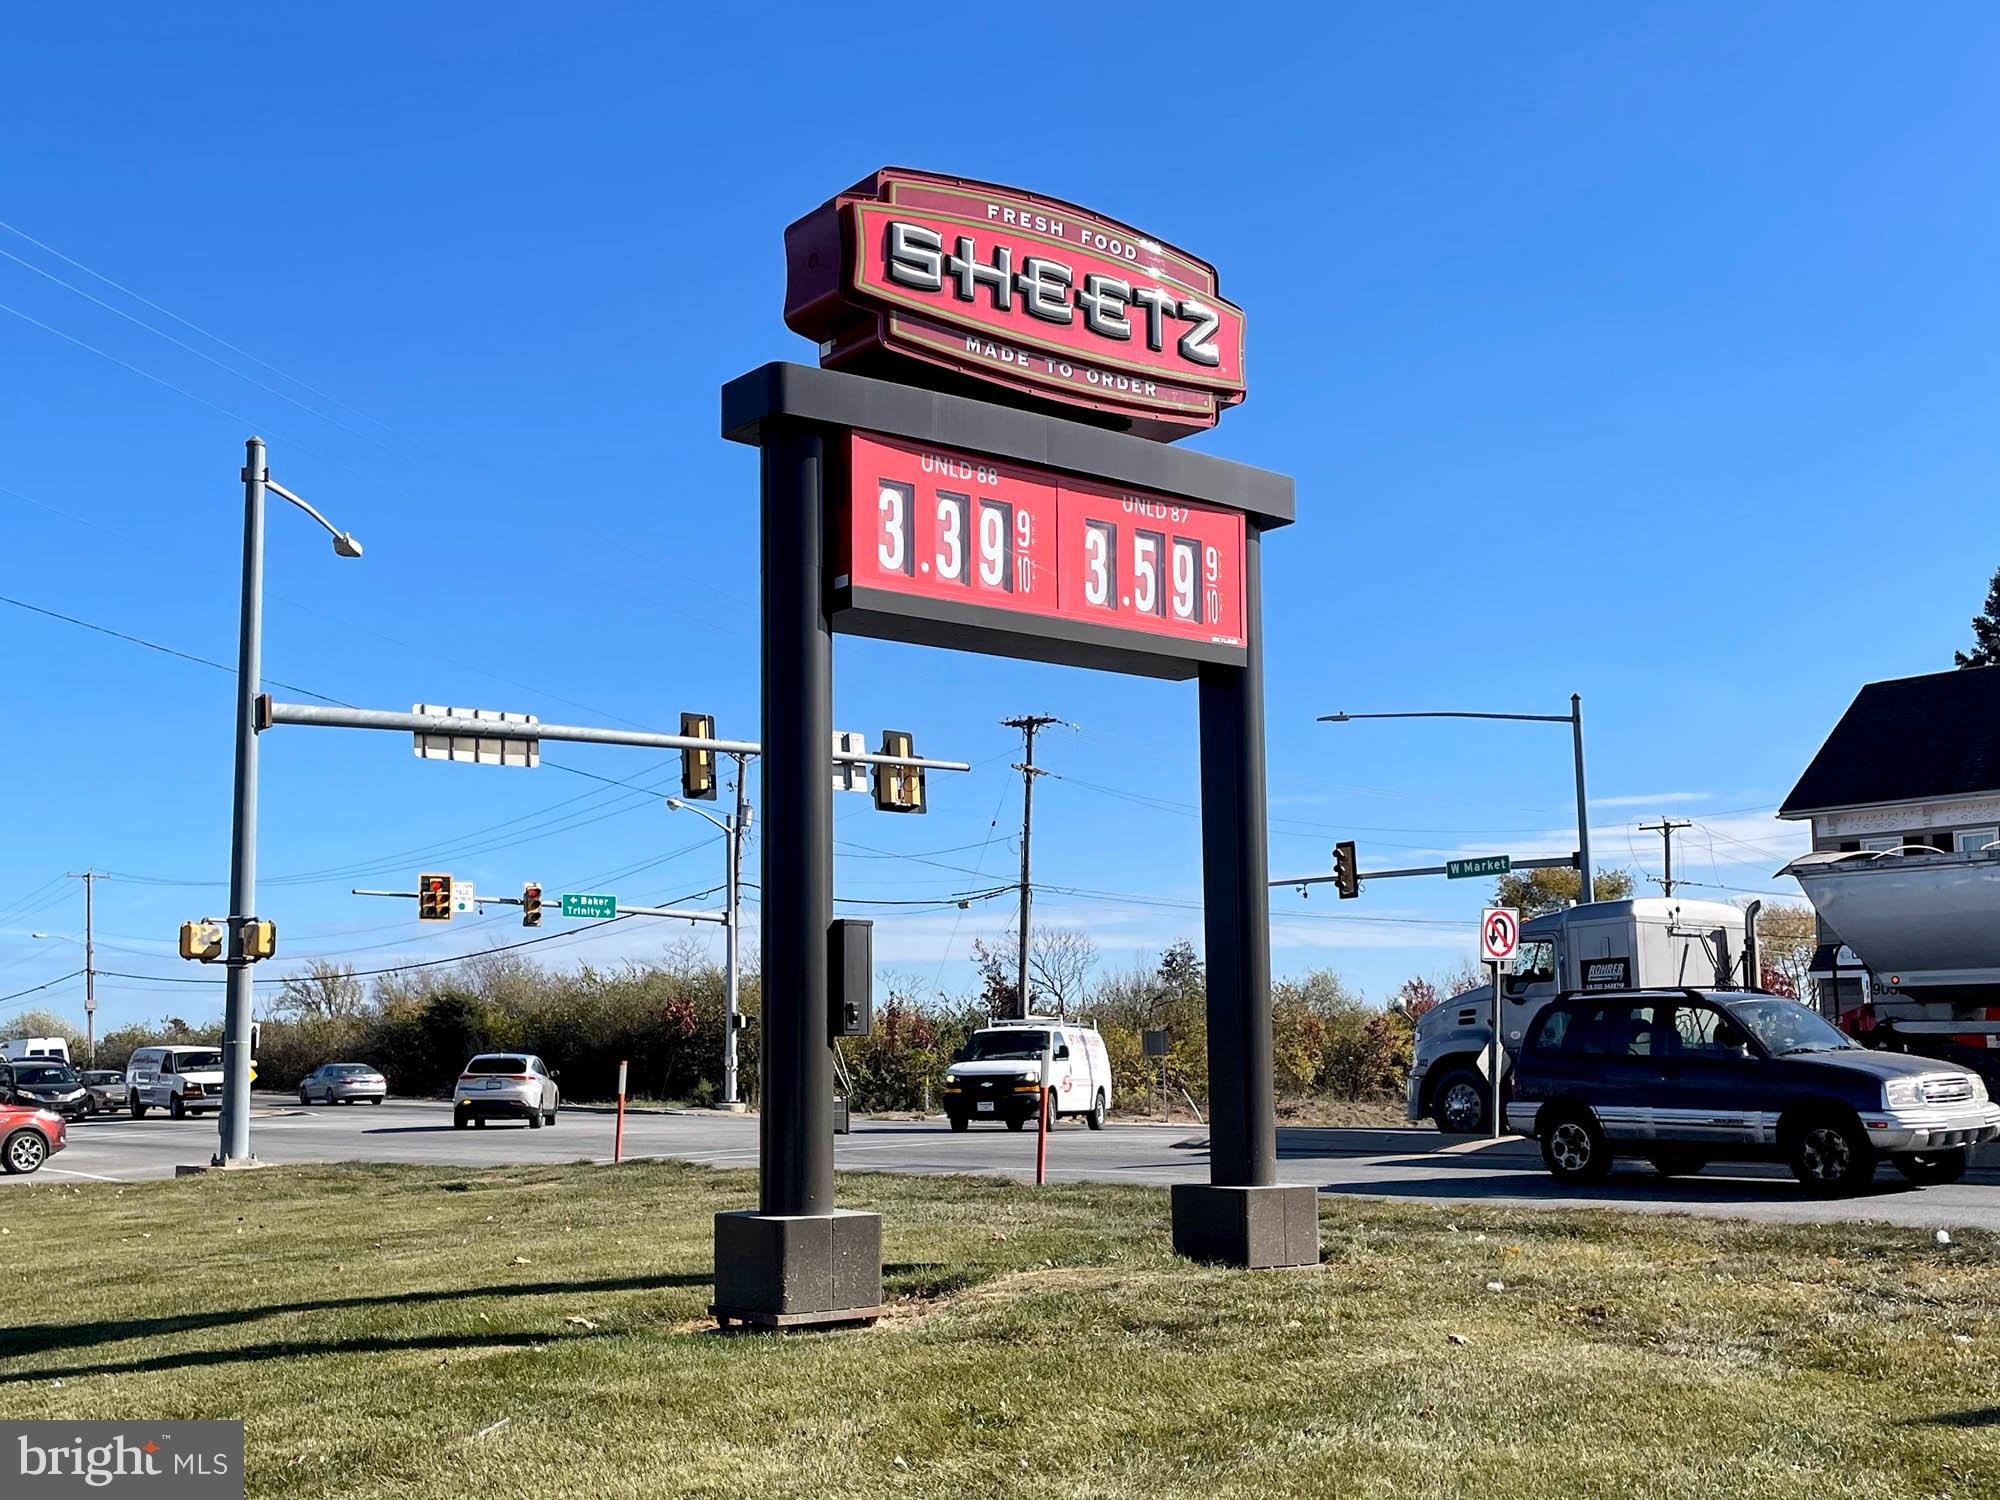
ONLINE REAL ESTATE AUCTION!! Bidding Opens - Monday, January 6, 2025. Bidding Closes - Wednesday, January 8, 2025 at 11:00 AM. List price is opening bid only. A $100,000 deposit, payable by cashier’s check or wire, will be required of all online bidders prior to the start of the live auction. Triple net ground lease to Sheetz, Inc., originally dated October 18, 2002 and as amended by subsequent addenda. The lease is in a five-year extension period, running through April 30, 2028, with an annual rent of $225,480 NNN. There are 6 remaining five-year options at 10% per period increased base rent. The extension beginning May 1, 2028 has an annual rent of $248,028 NNN. Tenant pays for all maintenance, insurance and annual real estate taxes.
#PAYK2071332

YORK

4025 W MARKET STREET

None Beds

None Baths

12,256 Sq.Ft.

$2,000,000

MLS#: PAYK2071332
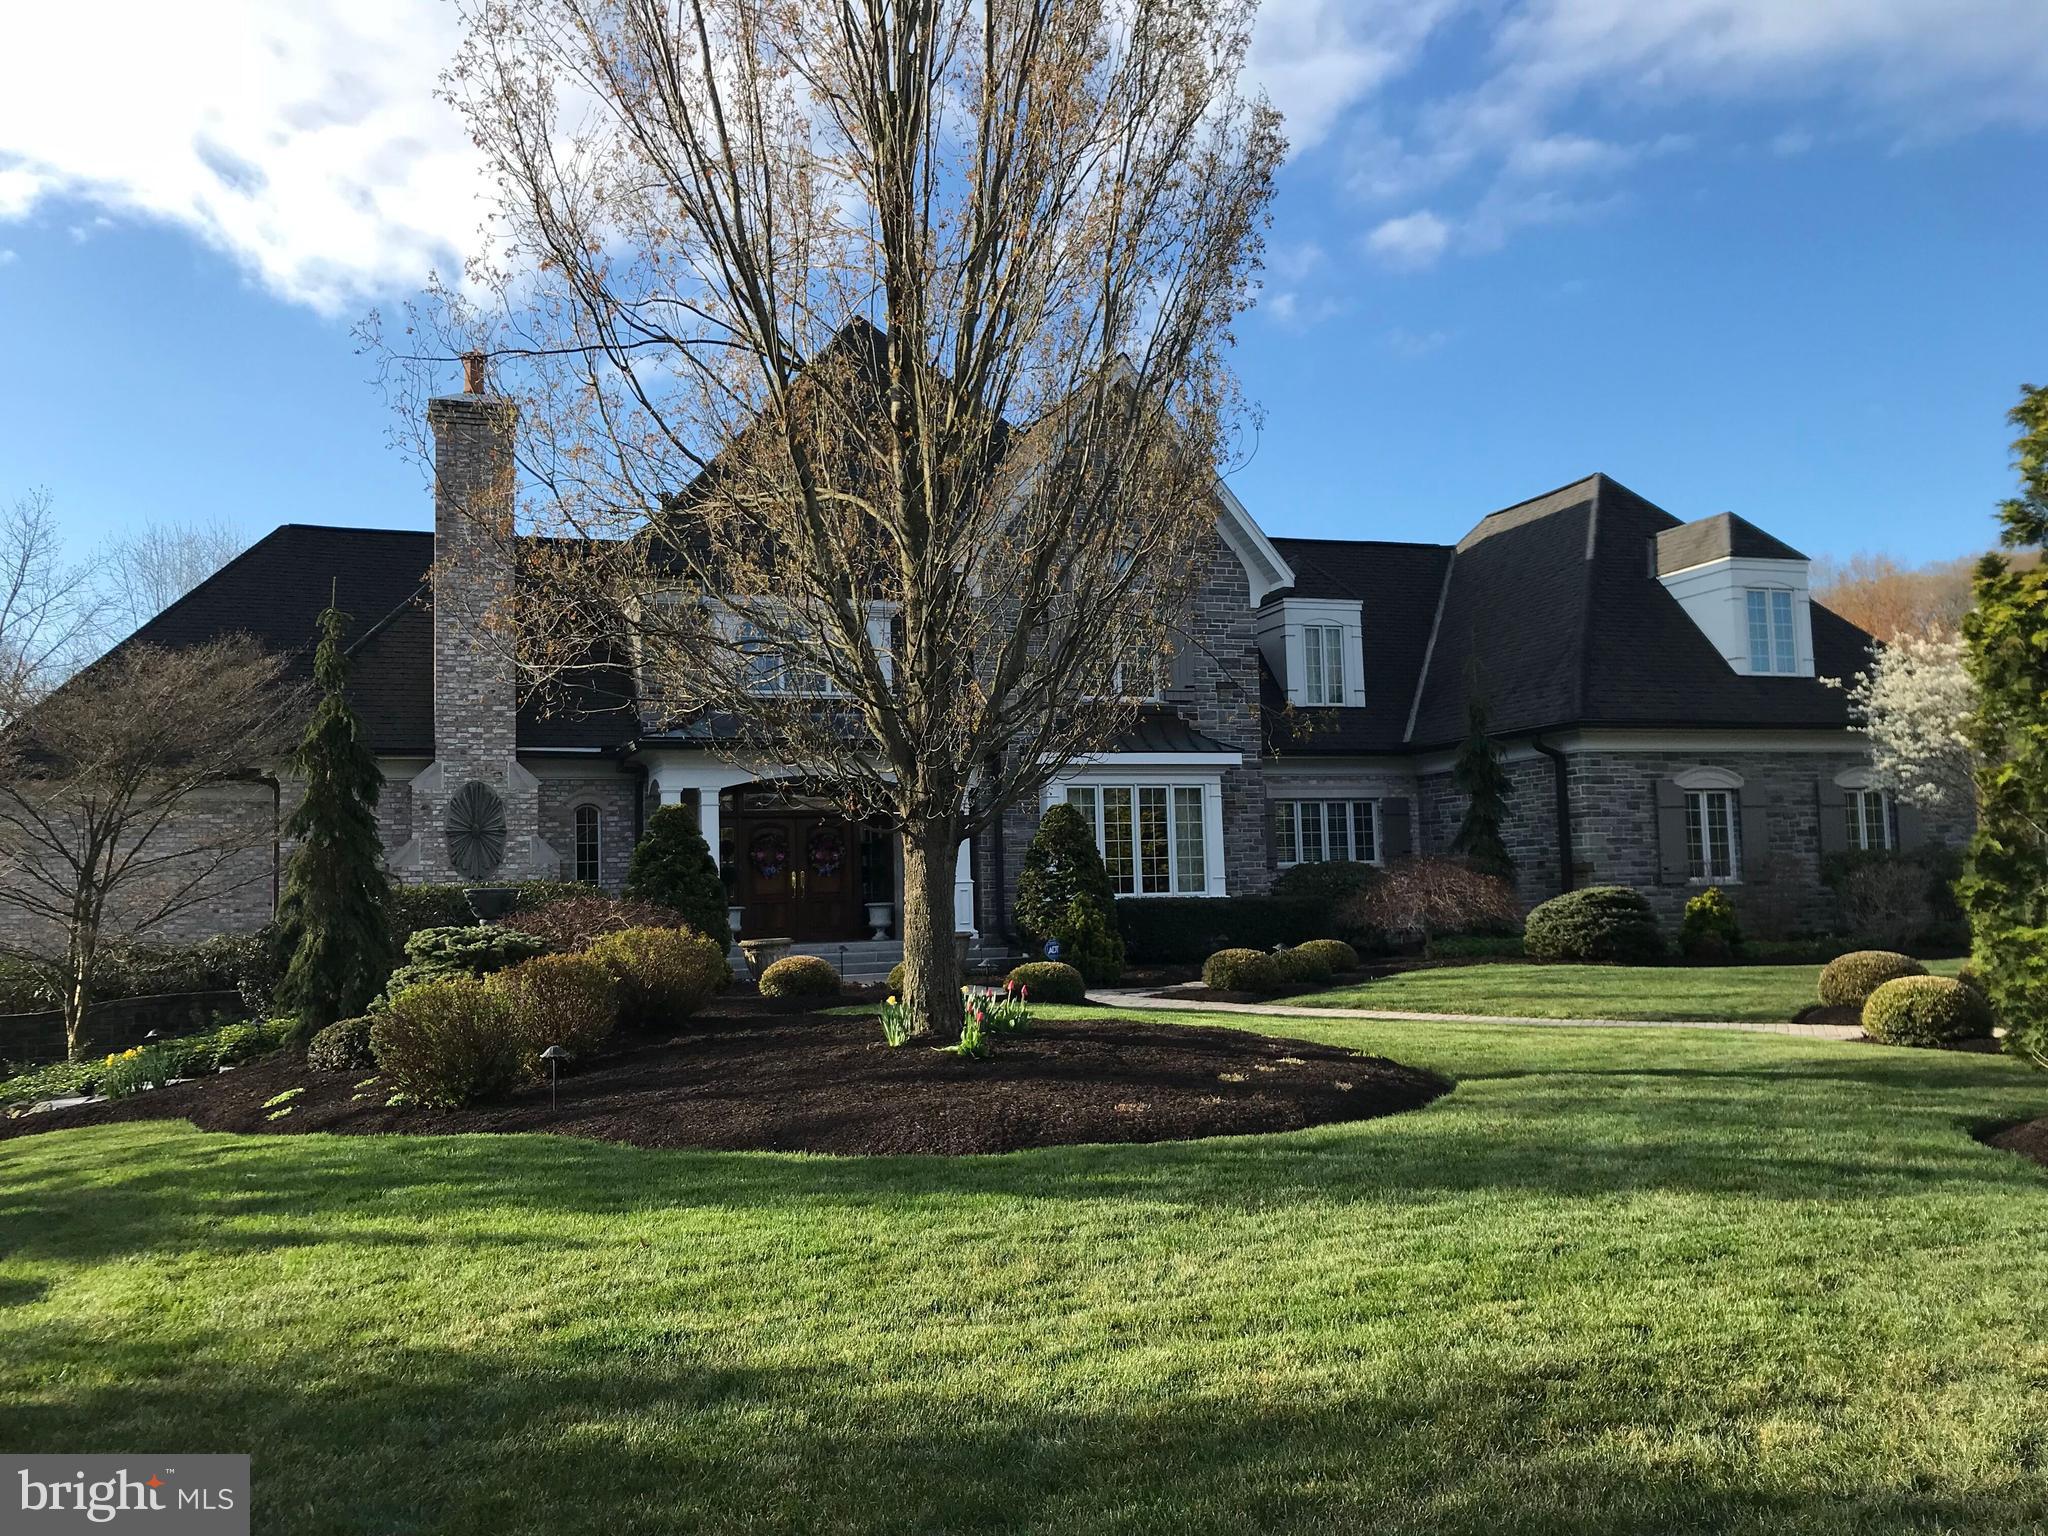
Come and appreciate the luxurious sophistication of this elegantly appointed home in the desirable community of Pinehurst.  You will find over 6,400 square feet of exquisitely designed space that will seamlessly accommodate family and friends alike.  A delightful blend of classic French country charm, modern amenities and incredible curb appeal, this home features 4 spacious bedrooms and 4 full and 4 half bathrooms.  The exterior is beautifully done in stone and dryvit, with stunning landscaping and extensive hardscapes which include stately stone gate pillars, unique lighting, fountains and a hand-crafted brick driveway.  As you enter this beautiful home, you will be greeted with a stunning curved staircase to the 2nd floor and will note the gleaming hardwood flooring plus all of the impressive and unique ceiling finishes, huge windows and the abundance of natural sunlight that floods each room with comfort and warmth.  A gourmet kitchen featuring upgraded appliances and countertops, beautiful custom-made white cabinetry and a large butler's pantry will make meal preparation a joy - a chef's dream come true.  There is a convenient 2nd staircase to the upper level of the home from the kitchen area and an adjoining laundry room with a laundry chute.  A beautiful door with stunning stained-glass inserts provides a well-placed entrance from the driveway directly into the kitchen area for easy access with groceries, etc.   The formal dining room also features a stunning ceiling and is spacious enough for hosting your large Holiday gatherings as well as more intimate family celebrations and boasts a unique closet for storing all of your table linens.  Rounding out the first floor is an distinctive library with built-in shelving and a rolling library ladder, a family room with an adjacent 1/2 bath and access to the covered patio, a sumptuous Great Room with a vaulted/coffered ceiling and stone fireplace that serves as the heart of the home - creating a warm, cozy and inviting atmosphere for relaxing and recharging - and the luxurious Master Suite with another stunning ceiling, lovely en-suite bathroom and a truly generous walk-in closet.  Upstairs you will find 3 additional bedrooms - each with its own full bath - all very spacious and masterfully designed to provide ample space for relaxation and privacy and a bonus room with an adjacent 1/2 bath that can flex with your individual needs (play room, office, gym - the possibilities are endless). There is generous storage space in the lower level to ensure that all of your belongings are easily organized and accessible along with a workshop and several separate spaces/rooms that can serve as storage/craft area/play area, etc.  The very high ceilings and amazing spaciousness in the lower level could be easily finished for additional living space.  There is also a 1/2 bath, a deep sink and a convenient garage door to the outside.  Step outside onto the expansive covered patio with impressive pergola surrounded by the beauty of this wooded lot which is truly an outdoor oasis.  This is the perfect setting for your morning coffee or evening barbeques - allowing you to immerse yourself in the tranquility of your private retreat.  Don't miss the opportunity to experience the unparalleled comfort and style of this custom home.
#PACB2039438

MECHANICSBURG

1925 MONTEREY DRIVE

4 Beds

4 Baths

6,415 Sq.Ft.

$2,000,000

MLS#: PACB2039438
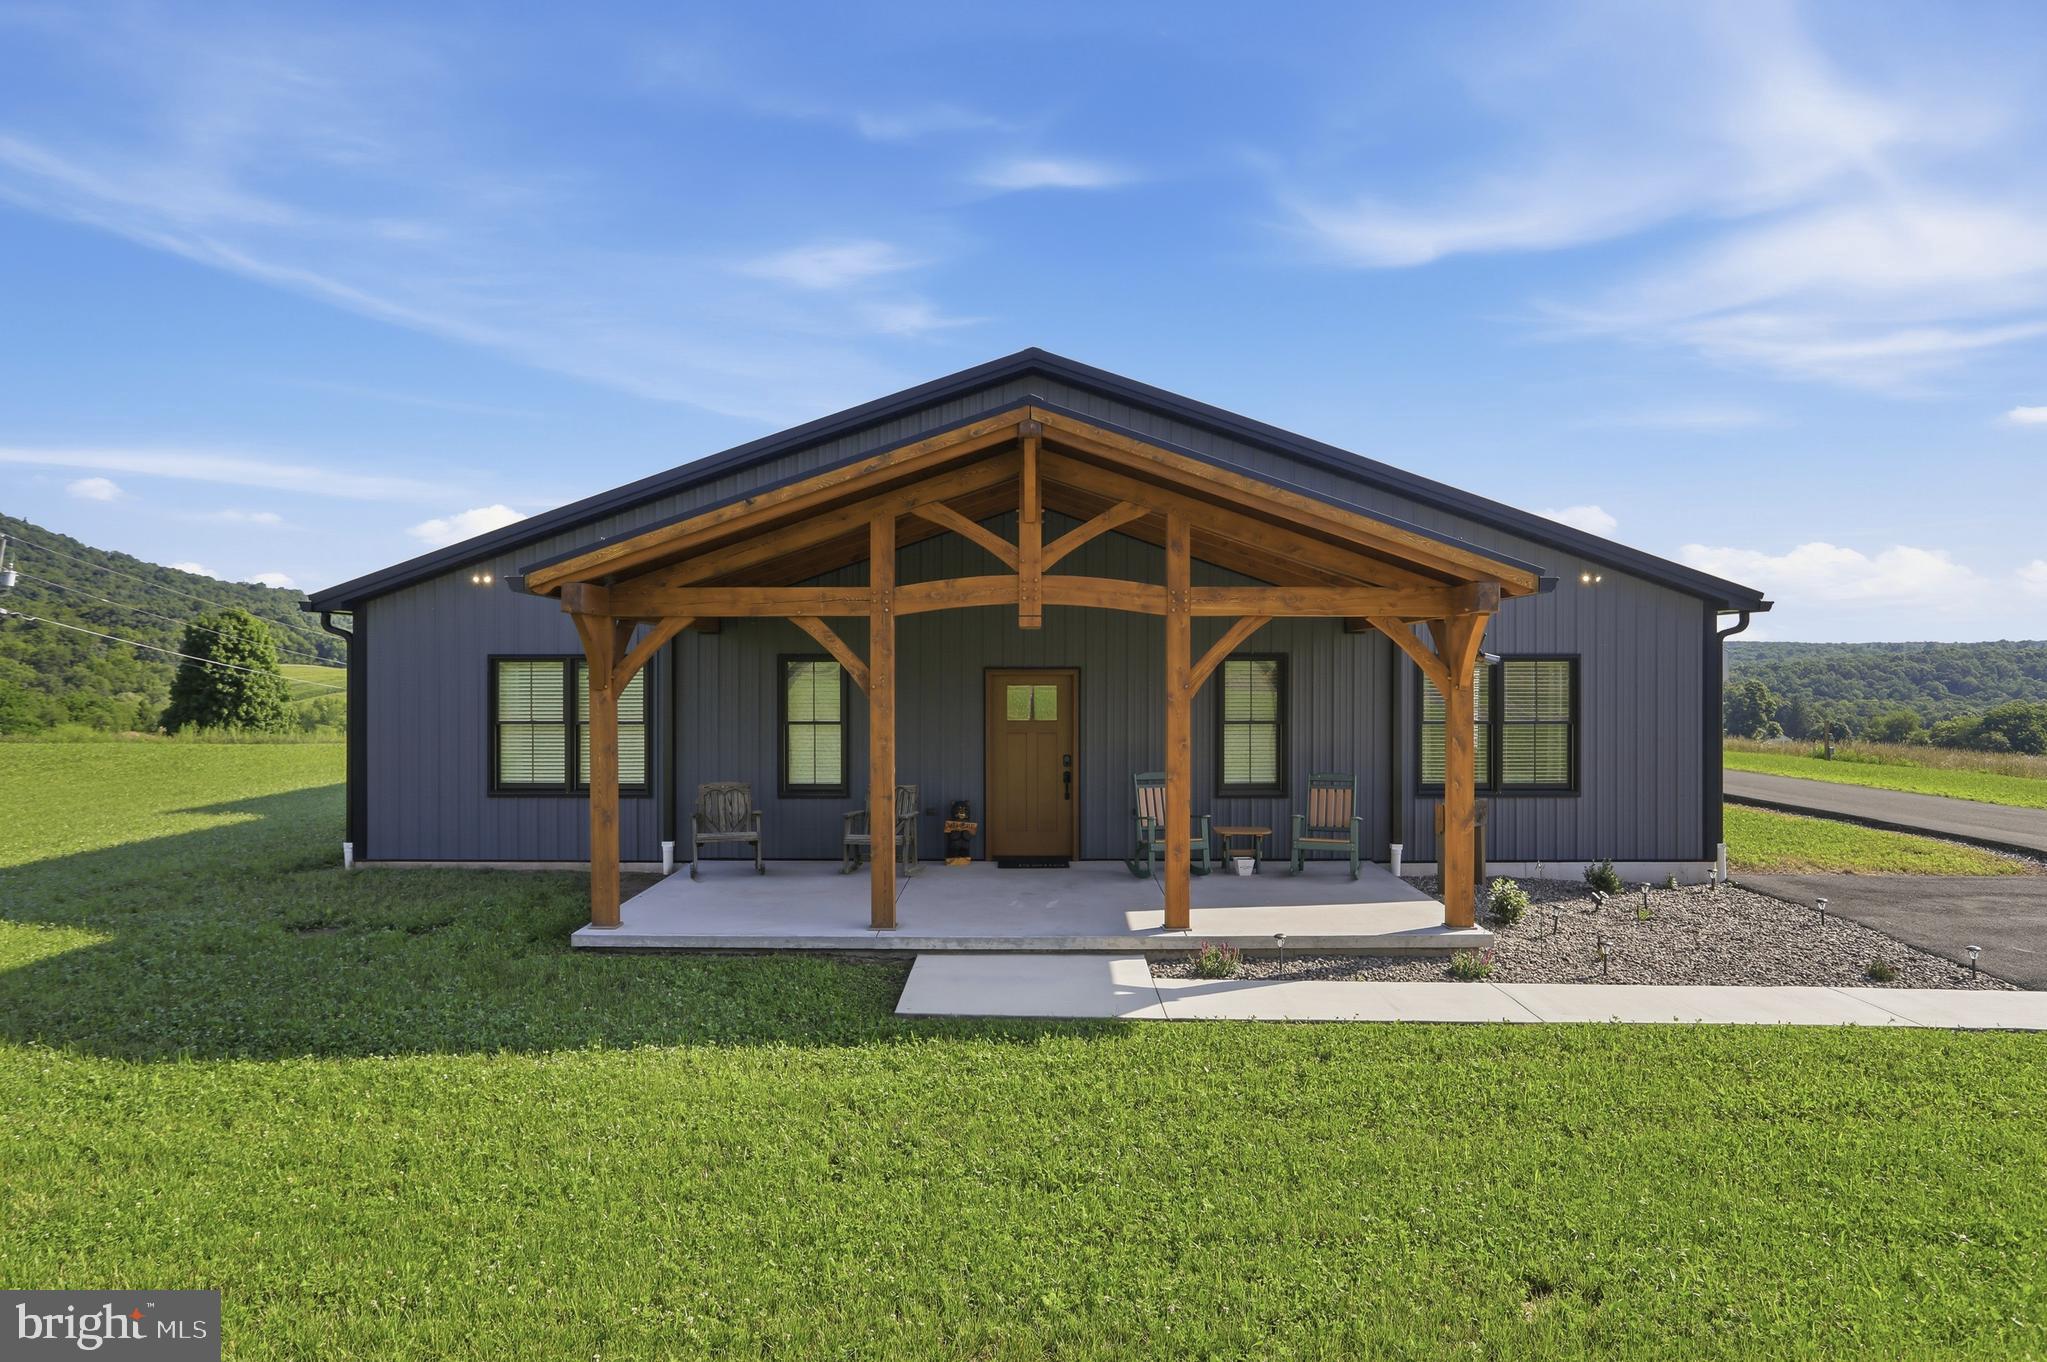
A Truly One-of-a-Kind Raystown Retreat! Situated on approximately 75 breathtaking acres, this exceptional property offers the perfect combination of luxury, recreation, and privacy. Featuring approximately 50 acres of premier wooded hunting ground, the land is loaded with wildlife, including impressive trophy-sized deer, and is already equipped with multiple established tree stands for the avid outdoorsman.

Built just two years ago, the beautifully maintained barndominium is in impeccable condition and offers comfortable one-level living with 2 bedrooms, 2 full baths, gorgeous wood flooring, and warm cabin-inspired finishes throughout.

The oversized heated and air-conditioned garage is designed to accommodate all your needs, featuring a 16-foot overhead door, Tesla charging station, and RV electrical hookup. The property also includes multiple new wells and two full RV hookup sites with electric and water, making it ideal for guests, family gatherings, or additional recreational use.

Enjoy spectacular panoramic views, unmatched privacy, and endless opportunities for hunting, hiking, ATV riding, or simply relaxing in nature—all while being just 3 miles from the main entrance to Raystown Resort. Whether you're searching for a year-round residence, hunting lodge, or private getaway, this remarkable property offers an opportunity that rarely comes available.
#PAHU2024420

JAMES CREEK

5861 OLD PLANK ROAD

2 Beds

2 Baths

1,062 Sq.Ft.

$2,000,000

MLS#: PAHU2024420
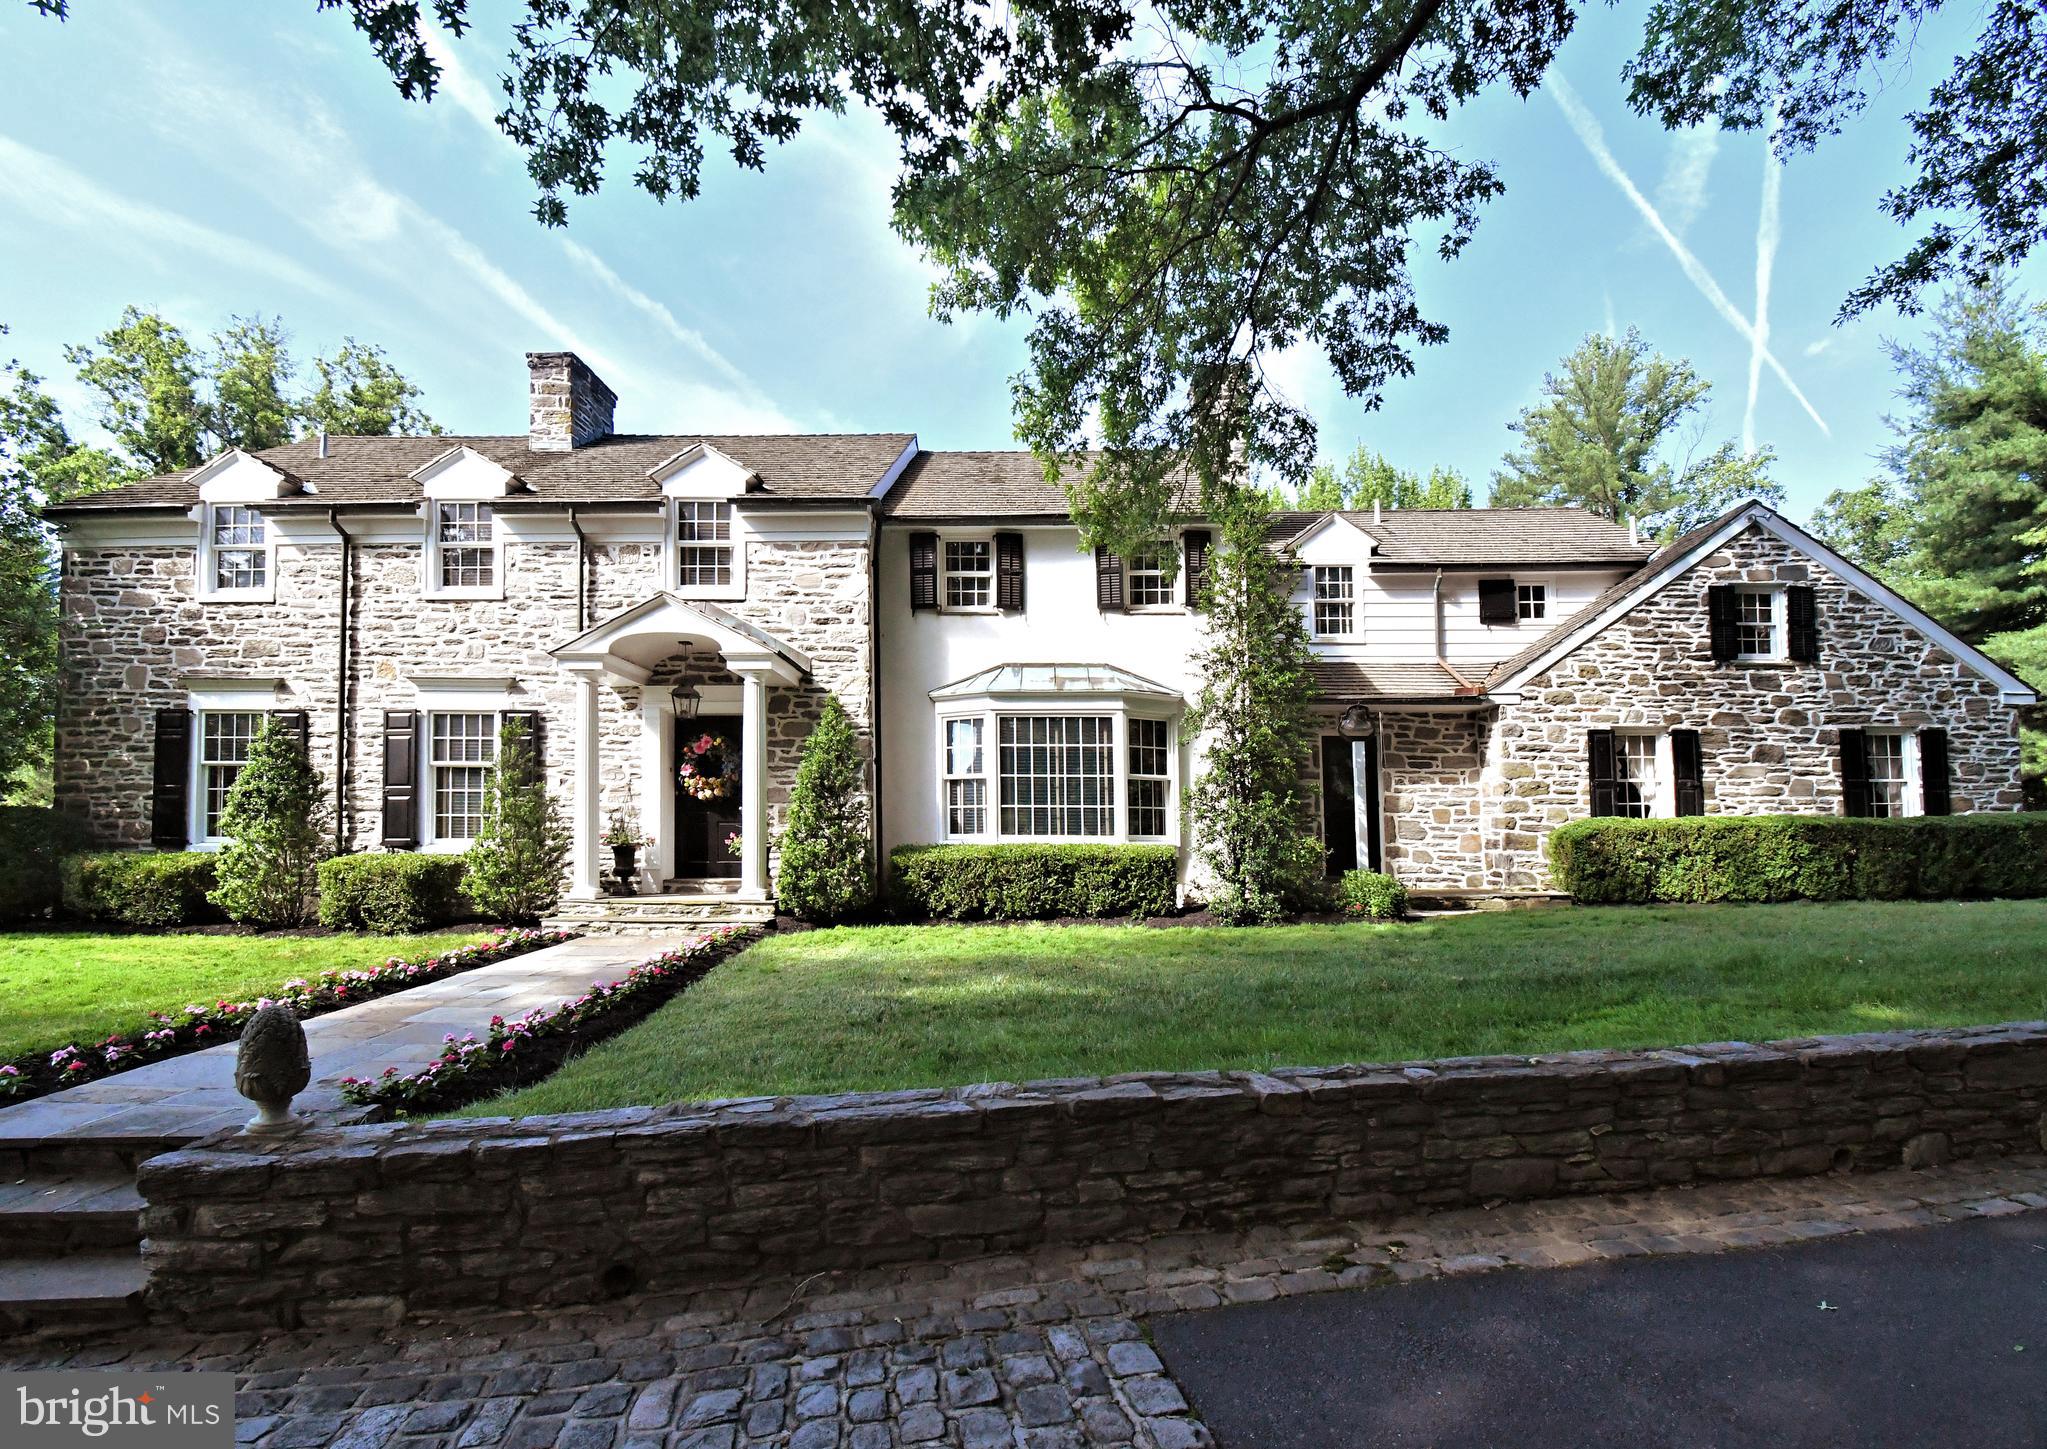
There are homes that follow trends, and there are homes that tell a story. Set on approximately 2.4 breathtaking acres in desirable Whitpain Township, within the award-winning Wissahickon School District, and just across Township Line Road from Lower Gwynedd, this extraordinary Williamsburg and Georgian-inspired estate is a rare offering of history, craftsmanship, character, privacy, and architectural intention.  Designed with guidance from Barry Stover, an 18th-century historian who studied under renowned architect Edwin Brumbaugh, the residence reflects a deep appreciation for 18th-century American design. From the cedar shake roof, wood siding, fieldstone exterior, and stone believed to have been sourced from a Chestnut Hill quarry, to the custom millwork, antique-inspired hardware, Pella windows, black-and-white marble foyer, and traditional butter plaster walls found in many of the rooms, every detail was thoughtfully considered.  Inside, over 5,200 square feet unfold through beautifully crafted living spaces filled with warmth, authenticity, and timeless detail. The grand stair hall welcomes guests with a dramatic custom staircase, period lantern fixture, marble flooring, and elegant millwork. The formal living room offers a refined entertaining space with a marble fireplace, large windows, and views of the grounds. The formal dining room is designed for true celebration, with extensive built-ins, cabinet lighting, a wired candle-style chandelier, fireplace, and space to gather beautifully on a grand scale. The heart of the home is the remarkable hearth room and tavern-inspired gathering space, intentionally inspired by Colonial Williamsburg and Christiana Campbell’s Tavern. Massive hand-hewn beams, a brick hearth, period cooking implements, and a beehive oven create an unforgettable atmosphere. This is not simply a family room. It is a place meant for conversation, warmth, hospitality, and connection.  The gourmet country kitchen blends historic charm with serious culinary function, featuring soapstone counters, pine floors, custom cabinetry, a Garland commercial-grade range with salamander broiler, Sub-Zero refrigeration, Miele dishwasher, trash compactor, multiple sinks, and three warming drawers. It is a kitchen created for someone who truly loves to cook, entertain, and gather.  The richly paneled office/library offers a private retreat with cherry paneling, custom built-ins, fireplace, and Delft tile detail. Upstairs, the primary suite continues the home’s historic character with a fireplace, sitting area, marble details, generous storage, a cedar closet, and an original dumbwaiter designed specifically to transport firewood to the second floor. Secondary bedrooms offer comfortable accommodations, including additional built-ins and thoughtful storage.  The lower level adds another unforgettable chapter, with a European-inspired wine cellar featuring custom masonry, brick arches, tasting space, and capacity for approximately 565 bottles. The nearby recreation and billiards areas provide additional space for entertaining, and a unique connection from the garage area offers practical access for wine storage. Outside, the estate setting is equally special, with mature landscaping, boxwoods, courtyard gardens, stone walkways, exterior sprinkler system, garden statuary, spa/plunge pool, and outdoor entertaining areas. Nearby Crossways Preserve and toward the Green Ribbon Trail in Lower Gwynedd. The property also includes a potting shed, tool shed, separate wood shed beyond the spa, attached two-car garage, detached two-car garage, and unfinished spaces above the garages offering future possibilities, subject to township approvals.  This is a home of substance, history, and soul. For the buyer seeking authenticity, craftsmanship, privacy, and a truly one-of-a-kind estate, this remarkable Williamsburg-inspired residence offers an opportunity that cannot be duplicated.
#PAMC2184842

BLUE BELL

896 E TOWNSHIP LINE ROAD

4 Beds

4 Baths

5,252 Sq.Ft.

$2,000,000

MLS#: PAMC2184842
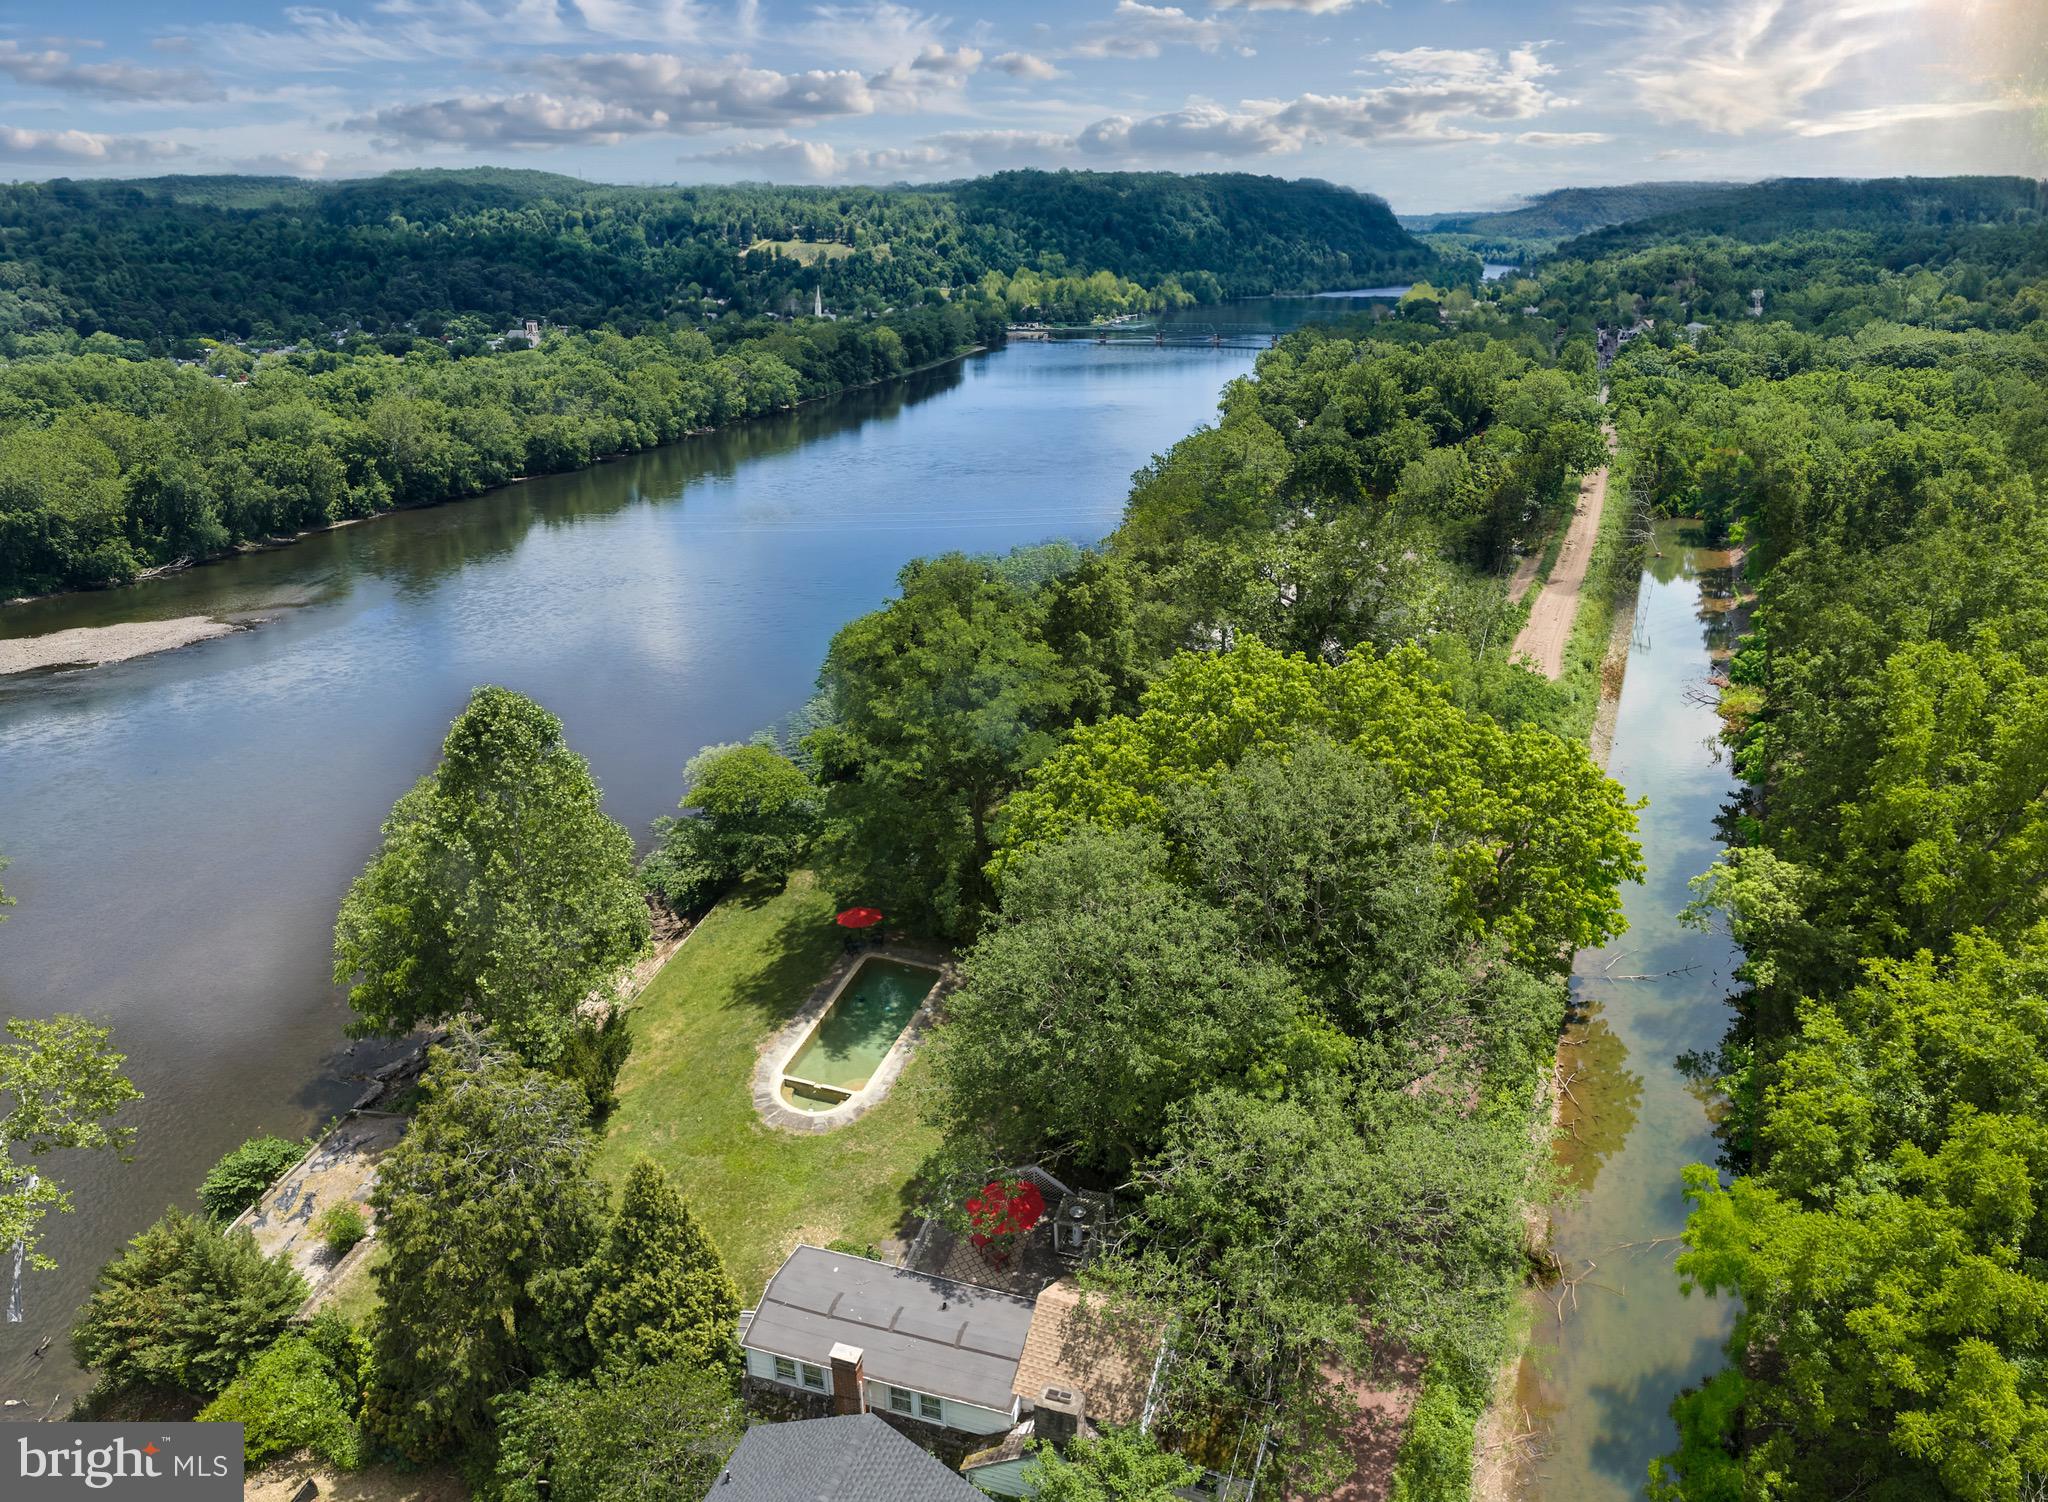
Less than a mile from the center of vibrant downtown New Hope is a river front home that feels like a world apart. It is set along the banks of the serene Delaware River and backs to the scenic Delaware Canal. Mature shade trees and expansive lawns frame this extraordinary property. Visitors are struck by the sweeping views. The home itself features three levels of living space with those exceptional views from nearly every window and door. A separate oversized two-car garage with storage room boasts a guest house above with full bath, kitchenette, and its own parking area. Old stone walls and a vintage well head add to the feeling of stepping back in time while bluestone paths and walkways, a roof deck and multiple patio spaces provide a wide array of outdoor locations to drink in the beauty of the river. At the river's edge is a large stone and timber terrace awaiting a new owner's updates - the possibilities are the stuff of dreams. In addition, there is a lovely in-ground cement pool with elegant halfcircle ends. With over .6 of an acre, extensive hardscaping and existing building footprint, one can only imagine what the future holds for this singular piece of paradise.
#PABU2124408

NEW HOPE

2462 N RIVER ROAD

4 Beds

3 Baths

2,610 Sq.Ft.

$2,000,000

MLS#: PABU2124408
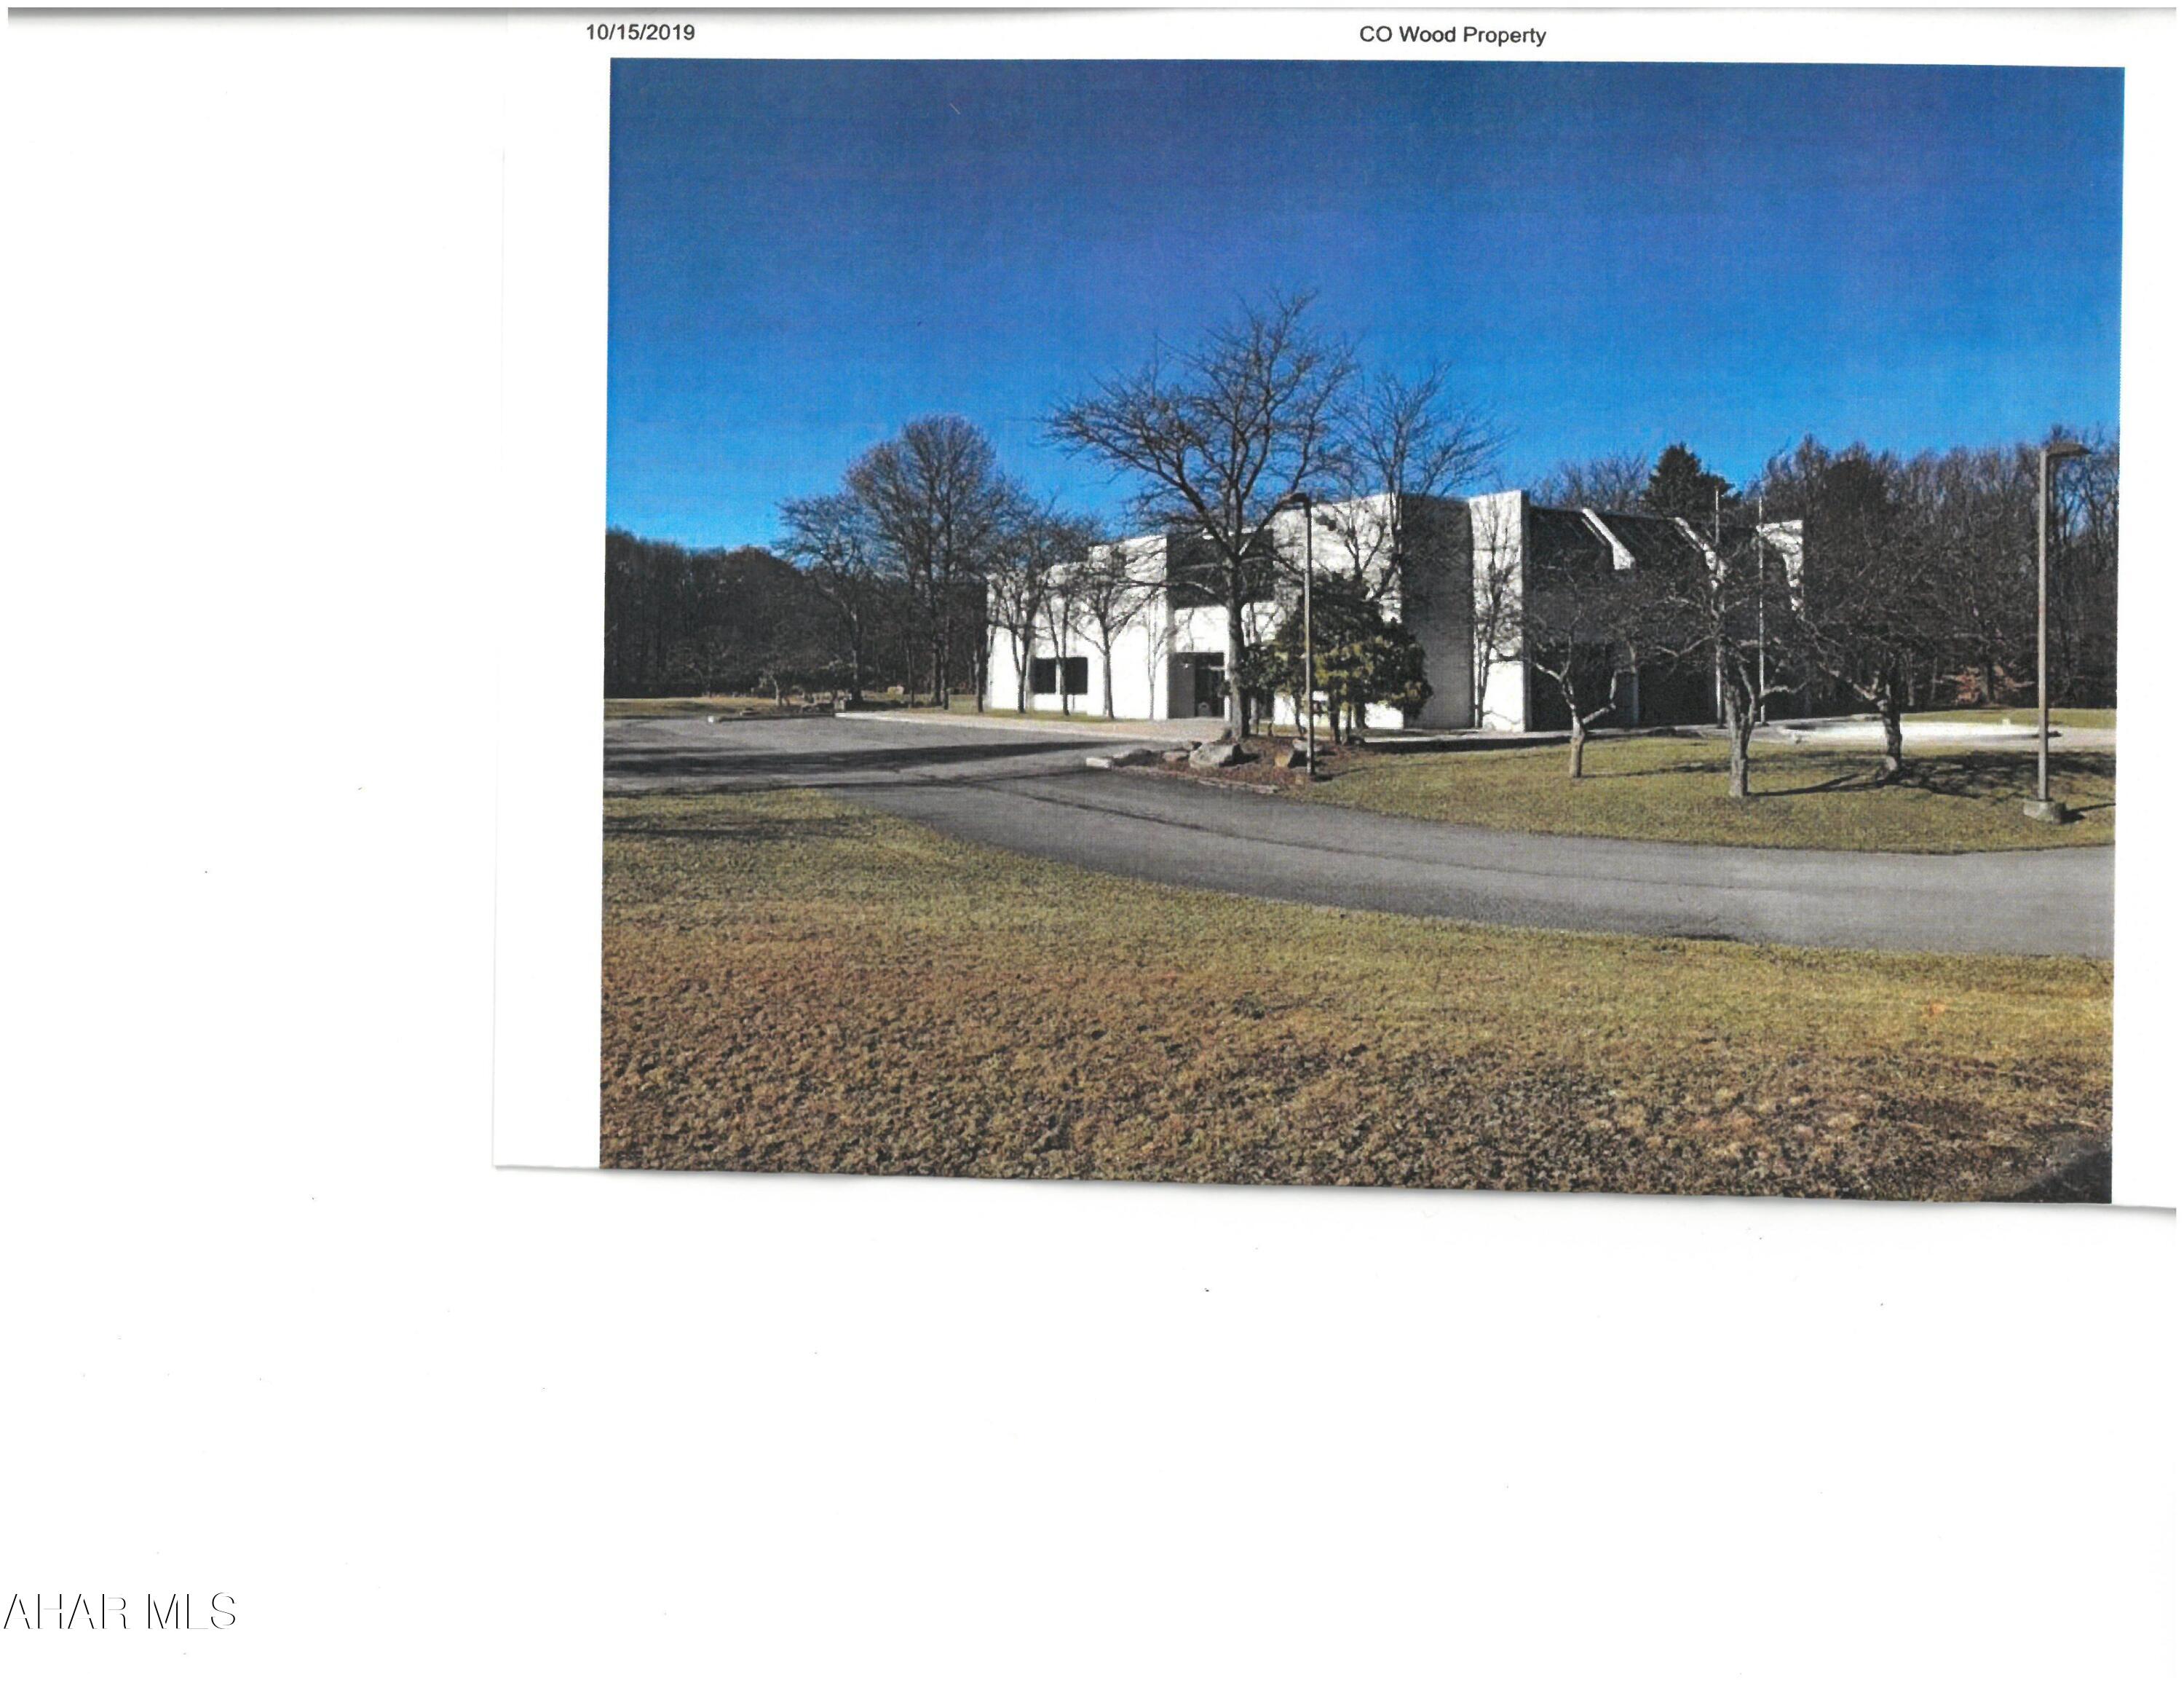
Former credit union building on approx 250 acres. Building needs renovation. OGM reserved
#74749

Ebensburg

0 Federal Credit Union Drive

None Beds

None Baths

10,400 Sq.Ft.

$2,000,000

MLS#: 74749
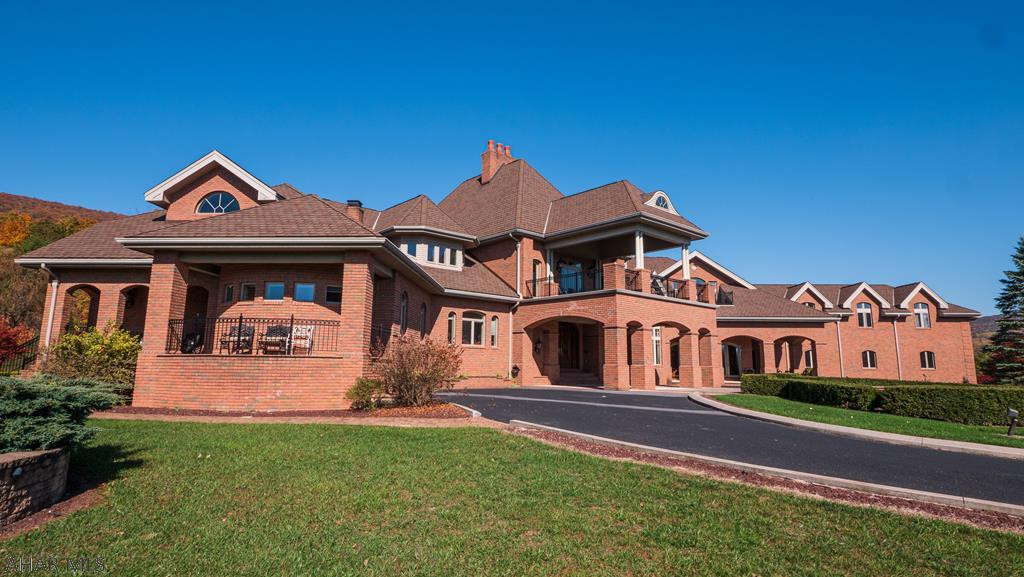
STUNNING BRICK MANSION on 257 private acres and adjacent to 1000 acres of state game lands! Secure, gated entrance; tree-lined, paved driveway that winds throughout the property and exits at the 2nd gated entrance along Scotch Valley Road; 2+ ponds: a grand porte-cochere; a 6-car attached garage; a 4-bay garage w/apartment above it; a detached 2-car garage; 5 bedrooms; 9 bathrooms; 5 gas fireplaces; indoor and outdoor fountains; sky-high ceilings; ornate windows; custom honey-maple kitchen cabinetry; a butler's pantry; 2 wet bars; a theater room; an exercise room; incredible interior and exterior lighting; a chandelier that lowers with a push of a button for cleaning; geothermal heat; central vac; multiple porches; and million-dollar views from every direction.
#59125

Hollidaysburg

46 Rosswoods Lane

5 Beds

6 Baths

16,521 Sq.Ft.

$2,000,000

MLS#: 59125

1 ... 200 201 202 203 204 ... 666
* Listings identified with the FMLS IDX logo come from FMLS and are held by brokerage firms other than the owner of this website. The listing brokerage is identified in any listing details. Information is deemed reliable but is not guaranteed. If you believe any FMLS listing contains material that infringes your copyrighted work please click here to review our DMCA policy and learn how to submit a takedown request. © 2024. First Multiple Listing Service, Inc.

Send a message

Message successfully sent.

Your message

What is 3 + 4 ?

Reason for contacting?

I agree to receive email communication and understand I can unsubscribe at any time.

I agree to be contacted by Charis Realty Group - Christine Issler, Broker via call, email, and text for real estate services. To opt out, you can reply 'stop' at any time or reply 'help' for assistance. You can also click the unsubscribe link in the emails. Message and data rates may apply. Message frequency may vary. Privacy Policy

Sign Out

Virtual Assistant

Would you like to take the next step with this property? We can help you schedule a showing or virtual tour, or send you more details.

Yes, I would like more information.

Thank You for Your Reply, One of Our Agents will contact you as soon as possible

No, maybe later.

Thank you, you can always contact me via email, phone number or through the contact form.

Realhub AI

Lucy - Your AI-Powered Realtor

Update Your Temporary Password

Personalize your search

Enter your email and we'll notify you immediately when new listings match what you're looking for.

or enter email address

Already have an account ? Login here

Continue your home search

I agree to receive communications and understand I can unsubscribe at any time.

I agree to be contacted by Charis Realty Group - Christine Issler, Broker via call, email, and text for real estate services. To opt out, you can reply 'stop' at any time or reply 'help' for assistance. You can also click the unsubscribe link in the emails. Message and data rates may apply. Message frequency may vary. Privacy Policy

Already have an account ? Login here

We use cookies

We use cookies primarily for analytics to enhance your experience. By accepting, you agree to our use of these cookies. You can manage your preferences or learn more about our cookies policy.
