Properties

Browse or get in touch to schedule a walkthrough.

  • Nearby me
Price range

Popular Features

Community Features

Association

Property Features

Waterfront

View

Exterior Features

Interior Features

Style

10000 properties match your criteria

Updated 1 minute ago

E-Alert name
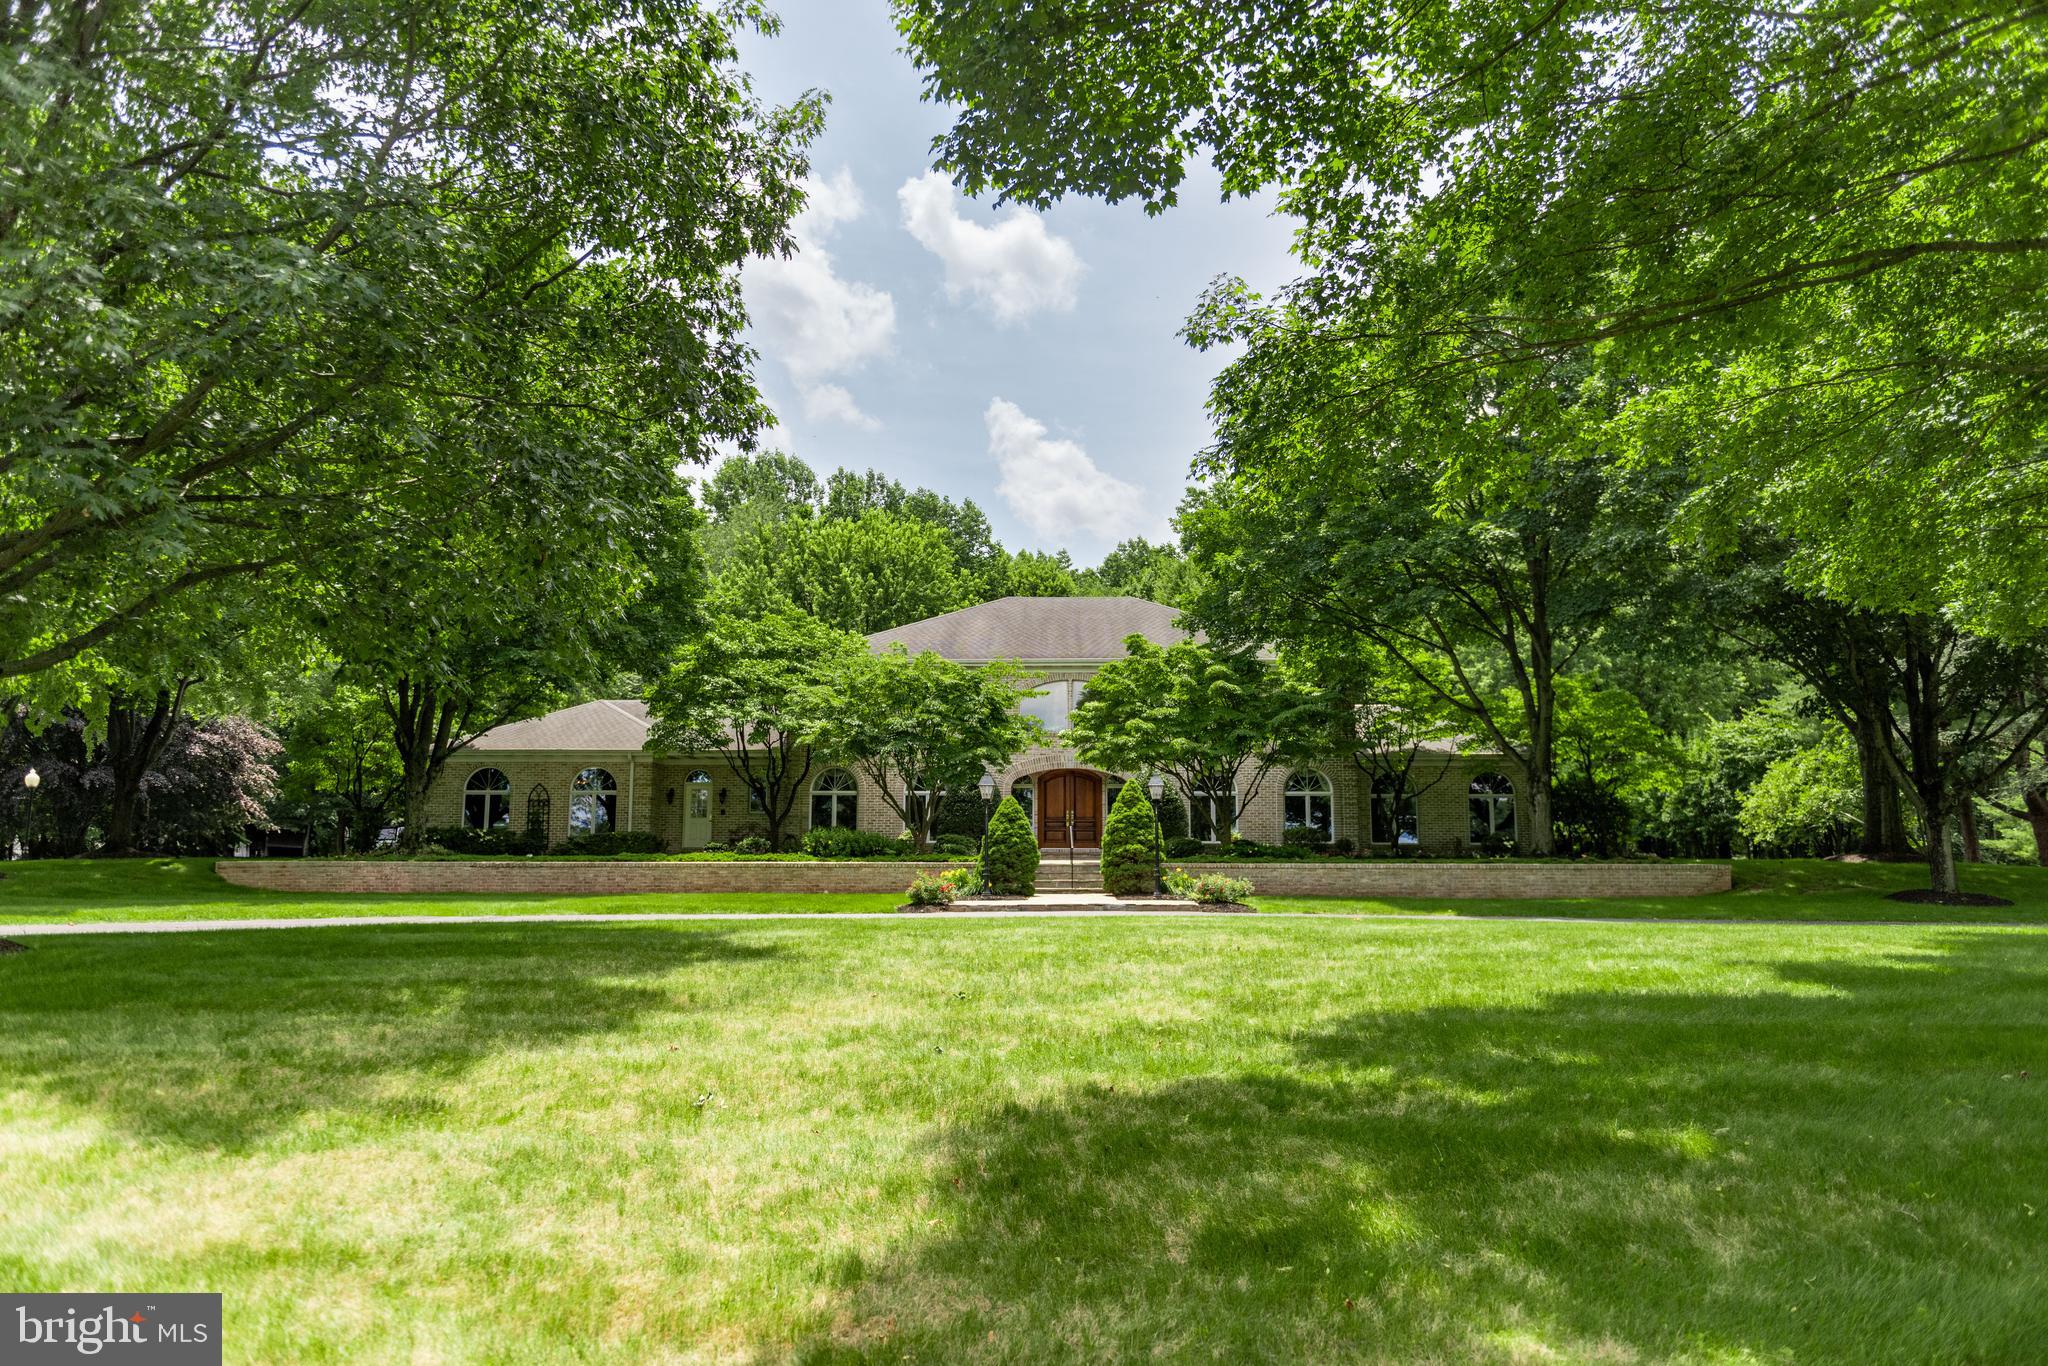
Your dream home awaits! Stunning custom built 100% brick home located on over 11 acres with spectacular views. As you approach the home, you'll drive down a private lane to be greeted by this grand manor. The stately home has mahogony front doors, a two story foyer with marble floors and custom a double staircase. It will lead you to the spectacular, open plan kitchen and family rooms where loads of natural light and a view of the pool encourage friends and family to gather. The granite countertops, double ovens and walk-in pantry will please the chef in the family. Enjoy quick meals at the kitchen  island  or sit at the kitchen table at the bay window. The space flows into the sitting area and spacious family room with a cozy gas fireplace, making entertaining a breeze. The formal dining is well designed with built -in shelving and marble inlay ideal for serving. It will be a fantastic space for holiday meals or hosting dinner parties. Working remotely? Enjoy Two Home offices in a separate wing of the home! The first office is distinguished with built-ins and walnut walls and gorgeous views of the grounds. The second office offers an adjacent room with built-in cubbies- great for storage and organization. Drop your backpack or your shoes in the sizable mud room. Retire to the first level primary bedroom where an ensuite and exercise room and very ample closet space will please most shoppers. Read a good book in the living room or relax in the sunroom. A laundry room and two half baths round out the first level.  The second level has two Very Large bedrooms each with its own full bath and walk-in closet. The finished portion of the lower level has over 1,800 SqFt, a gas fireplace surrounded by beautiful stone, a full kitchen and a full bathroom. It is a great space for watching the big game or hang out with friends. The unfinished area will be ideal for seasonal items and holiday decor. You can never have enough storage! The heated, oversized three car garage will keep your vehicles warm and dry. Enjoy outdoor living? Host a barbcue on the back patio and  enjoy hours of fun in the saltwater pool.  Every detail of the home, both inside and out, was thoughtfully curated. Located approximately 5 miles to Hershey Medical Center and close to the schools, the airport, and highways with good access to Lancaster and Harrisburg.  Prepare to be impressed by the timeless beauty of the home and  over 11 acres of professionally manicured grounds.
#PALN2021322

PALMYRA

160 FOX ROAD

3 Beds

4 Baths

9,542 Sq.Ft.

$2,500,000

MLS#: PALN2021322

None
#PACT2098438

BERWYN

791 GRUBBS MILL ROAD

4 Beds

3 Baths

4,110 Sq.Ft.

$2,500,000

MLS#: PACT2098438
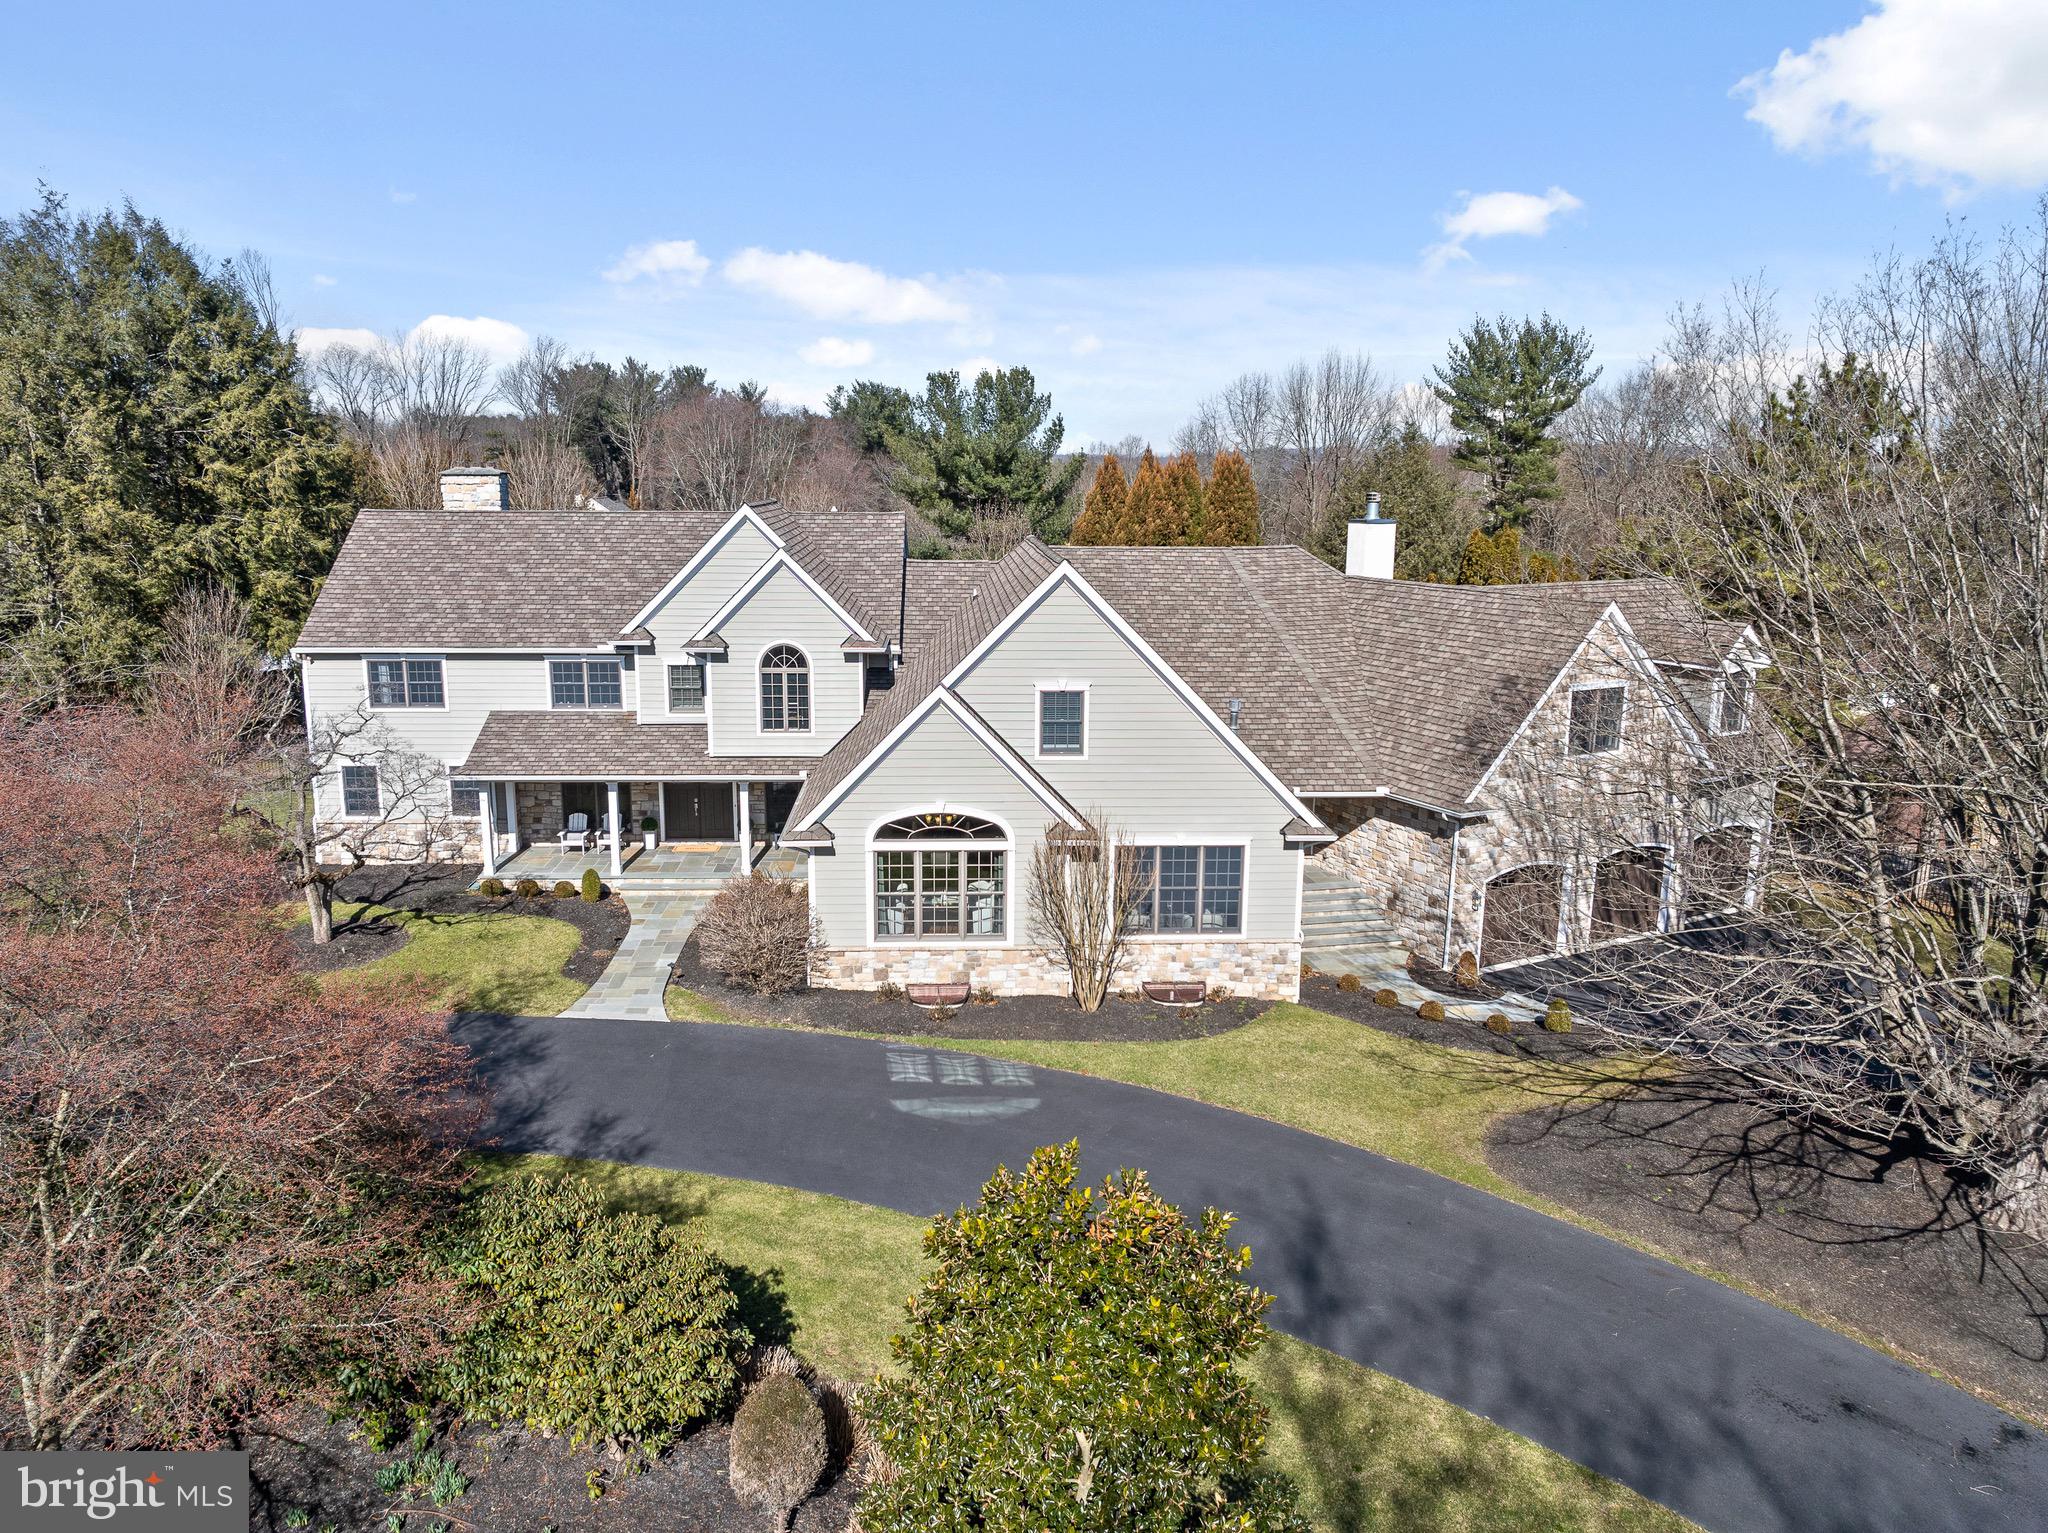
Welcome to 201 Highview Lane!  This stunning home is better than new construction and boasts an expansive 7085 square feet of incredible living space.  This truly unique property has been meticulously updated with only the finest materials and will impress even the most discerning buyer.

As you step inside, you are greeted by a grand foyer that leads to the spacious living areas, perfect for both entertaining and everyday living. This home features 6/7 bedrooms, each offering ample space and natural light, providing a peaceful retreat for family and guests. With 7.5 bathrooms, including 3 en-suite bedrooms, a primary bedroom on both the first and second floors, convenience and privacy are at a premium.

The gourmet kitchen is a chef's delight, featuring high-end appliances, custom cabinetry by Blue Bell Kitchens, and ample counter space. The adjacent formal dining room is absolutely stunning and provides the perfect space for hosting friends and family.  The butler's pantry and wet bar are perfectly placed between the kitchen and dining room making entertaining a dream.

A fully finished lower level provides additional living space, a gym and ample storage. The outdoor space is equally impressive, with a beautifully landscaped yard set on 1.1 flat acres and a fabulous stone patio.

Located in the award winning Rose Tree Media School District and just a short drive from the Media Boro, this home offers the perfect blend of luxury, comfort, and convenience. Don't miss the opportunity to make this remarkable property your own and experience the epitome of sophisticated living.
#PADE2061352

MEDIA

201 HIGHVIEW LANE

7 Beds

7 Baths

7,805 Sq.Ft.

$2,500,000

MLS#: PADE2061352
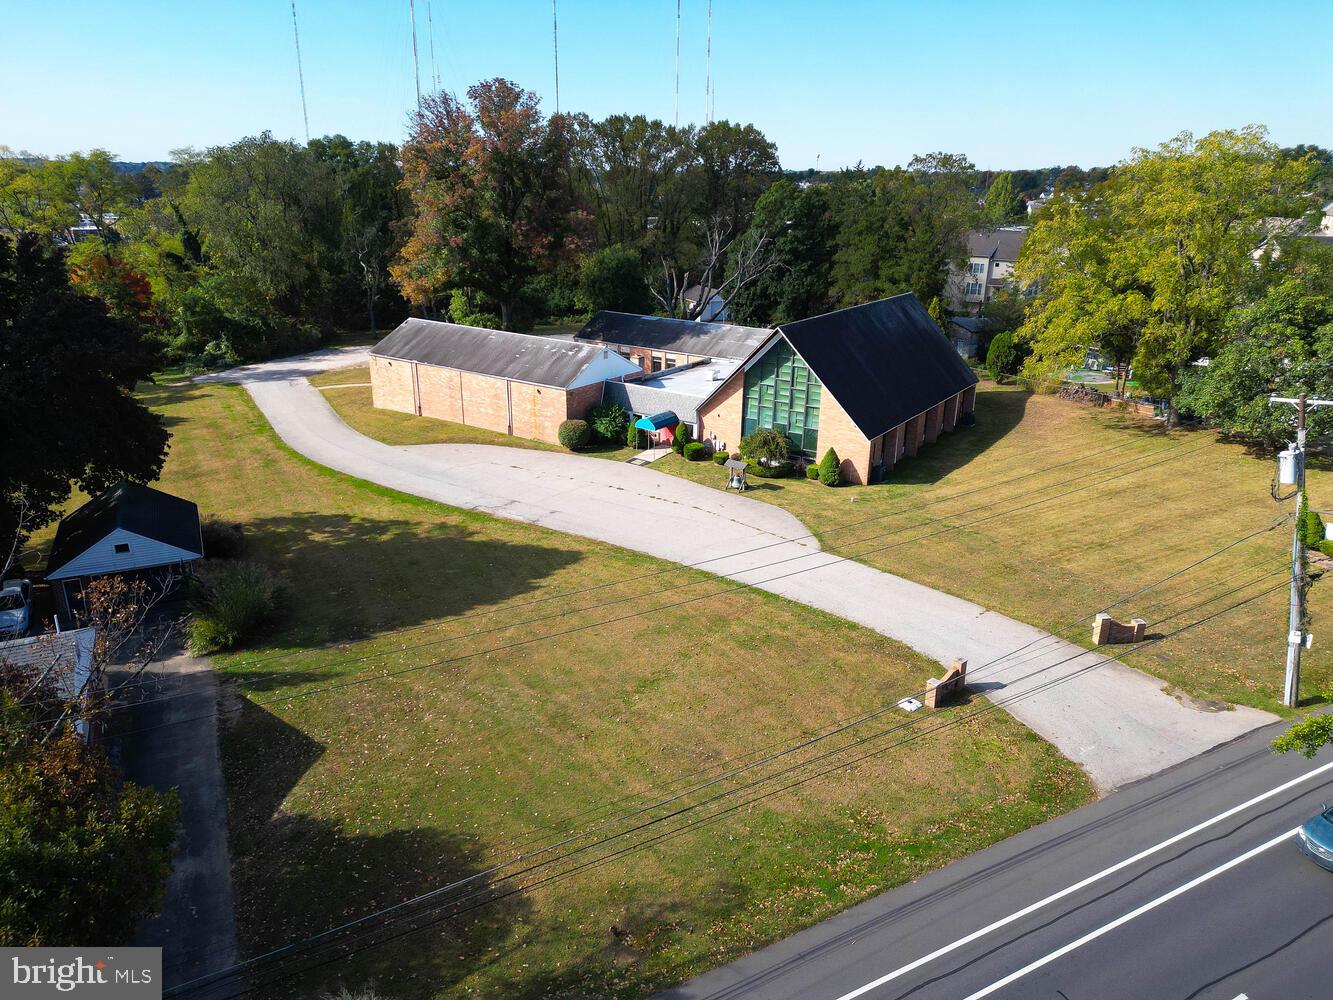
7372 Henry Avenue is a large Church building or possible development opportunity.  Currently consisting  of 3.4 Acres (148,000 square feet parcel ) of RSA-3 land and a church/school building.  The building is currently leases month to month to a church congregation. 
Any interest should  be brought to the attention of the listing agent directly and or for additional information and showings. Call or text/email listing agent's  cell.
#PAPH2408622

PHILADELPHIA

7372 HENRY AVENUE 78

None Beds

None Baths

3.39 acres

$2,500,000

MLS#: PAPH2408622
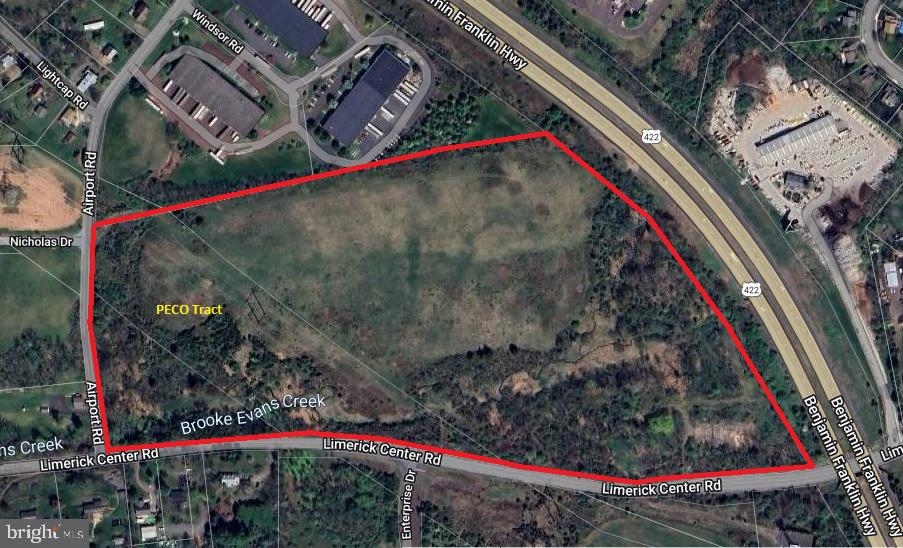
+/- 28.4 acres with flexible zoning for sale. Situated within the O/LI zoning district, it accommodates a range of industrial, office, and commercial uses. Preliminary concept plans indicate the potential for a 150,000+ square foot building footprint.

With an impressive  1,000 feet of frontage along Limerick Center Road, accessibility can be further enhanced by the possibility of access via Windsor Road, facilitated by an easement agreement with the adjacent property owner. PECO may also be willing to provide a driveway under the power lines which bisect the property.

Take advantage of exceptional visibility and signage opportunities along Route 422, where traffic volume reaches 55,000 vehicles daily. Positioned directly across from the prestigious Linfield Corporate Center in Limerick Township and just one mile from the Rt. 422 interchange, this location offers seamless access to major routes including Rt. 76, 276, 476, 202, 29, and 100. Additionally, public gas, water, and sewer connections are conveniently nearby.

The surrounding area features amenities such as the Limerick Outlets, restaurants, hotels, and ample housing options. The asking price for this prime property is $2,500,000. Call for additional information including a full copy of the zoning code, plans and easement details.
#PAMC2107770

ROYERSFORD

228 LIMERICK CENTER ROAD

None Beds

None Baths

28.4 acres

$2,500,000

MLS#: PAMC2107770

"Crosswinds Field Farm" is an 81-acre estate with scenic vistas of surrounding country lands. A tree-lined driveway leads to the stately Georgian colonial styled house, Harold Landis custom built circa 1992, appointed with an elegant portico and cross-gabled roof design.  This sublime premises offers a handsome brick bank barn, and a 2,600-foot length grass private FAA state licensed airstrip with 5,000 sq. ft. metal hangar. The handsome brick house opens to a beautifully fenestrated 2-story entrance hall with circular stairway, tiled floor, and magnificent chandelier. The main level has a flowing design connecting the family room with brick fireplace & wet bar, gourmet kitchen with island counter & pantry, formal dining room, and living room with ornate wood mantel fireplace. The kitchen's sliding doors and family room's French doors open to the spacious terrace with canvas awning. The second floor consists of the main bedroom with fireplace & private 4-piece bathroom, 2 more bedrooms with en-suite bathrooms, a 4th bedroom and hall bathroom. Hard wood floors and custom details are found throughout the house.  The finished basement has 2 stairwells; one leads to the 4-car attached garage. The guest house needs improvements. The tranquil Schlegel Creek runs through the property.  and is equestrian suitable. Located in a rural area of Montgomery County it is convenient to major commutable roads. The property is currently in Act #319, “Clean & Green”, and located in an Agricultural Security Area.
#PAMC2165386

GILBERTSVILLE

220 SASSAMANSVILLE ROAD

4 Beds

4 Baths

4,484 Sq.Ft.

$2,500,000

MLS#: PAMC2165386

Own an entire 7-level architectural showpiece in the heart of Philadelphia’s loft district—complete with a private elevator, 2-car garage + 2 additional off-street spaces, rooftop deck, and multiple loft and studio spaces. RMX-3 zoning provides the flexibility to own a singular epic residence, a boutique multi-unit concept, or a next-generation mixed-use space.

Welcome to The Art Tower.

In the heart of Philadelphia’s loft district, surrounded by brick warehouses and rising steel, one structure commands attention. Framed in vivid orange steel and enclosed in glass, it stands like a sculpture against the industrial skyline — a modern totem of light and imagination.

Spanning seven distinct levels, this one-of-a-kind residence offers the rare ability to live, create, and host within a singular architectural experience. Each space can function independently or as part of a cohesive whole—ideal for a private full-building residence, multigenerational living, or curated live-work uses.

Practical luxury is thoughtfully integrated throughout, with a private elevator providing convenient access between key levels, complemented by a secure private garage and two off-street parking spaces—an exceptional offering in Philadelphia that ensures both ease and accessibility in a setting so central and vibrant.

Positioned in one of the city’s most dynamic neighborhoods, The Art Tower places you moments from Philadelphia’s cultural and culinary anchors, including the art museums, City Hall, Reading Terminal Market, and Rittenhouse Square, and steps from the new home of The Philadelphia Ballet. Surrounded by a thriving creative and entertainment scene, this is a location that inspires as much as it connects.

This is an invitation, an opportunity to acquire a residence that stands apart from traditional offerings.

A singular piece of living art, for discerning buyers seeking a statement property: sophisticated, original, and deeply tied to the creative identity of the city.
#PAPH2669556

PHILADELPHIA

449 N 13TH STREET 00 1

6 Beds

6 Baths

4,500 Sq.Ft.

$2,500,000

MLS#: PAPH2669556

Treasure nature, privacy, a unique floor plan, elegance, comfort, and land? An exciting
opportunity awaits to own a luxury contemporary house ,quality
built with superb craftsmanship, sophisticated taste, style, and beautiful architectural
features and details. On a  scenic country road , the house is surrounded by 5.39 acres of flat land with woods along the perimeter. Windows and doors with unobstructed glass are the main design element so nature is part of your décor and natural light rules. The covered bluestone front entry and sitting area has a wall of glass panels that include a double door. Step inside and you will see the spectacular great
room and showstopper kitchen.  Imagine the decorating opportunities. The
central area of this home has an 18’ vaulted ceiling, chandelier, propane fireplace with
raised hearth, and a dramatic 2-story wall of windows that is the backdrop for the wide
staircase to the second level. The chef’s dream kitchen leaves nothing wanting.
Perimeter cabinetry is solid maple painted a soft beige color and the 10’ island is white
oak  has a farmhouse Fireclay  sink, dishwasher and microwave
shelf. GE Monogram stainless steel appliances, Quartz countertops, propane 6-burner
range, champagne bronze knobs, hardware, faucet and pendants, built-in wine
refrigerator, bar sink, undercounter lighting and a popup electrical outlet in the
countertop. Beauty, efficiency, function and lots of space. On one side of the great room
is a large open den/dining room and near the kitchen is a den/office .
Behind the kitchen is a hall with porcelain floor with door into the oversized 3-car
garage, two closets, laundry room with copper farmhouse sink and full bath .  An exterior door to the
rear patio also accessed from the kitchen and dining room. A convenient exterior front
entrance door opens into this mudroom  area and is close to the kitchen. The primary
bedroom/bathroom suite is on the main level! Bedroom features a propane fireplace and
a separate closet/dressing room with custom full height built-in cabinetry. Primary
bathroom has custom vanity with two sinks, separate glass front shower, and large
soaking tub. The second floor has a laundry area in the hall, bathroom for two
bedrooms, and a third bedroom with ensuite bathroom. Plenty of closet space.
The  basement is 1,477 sf , a 9'  high ceiling, and Bilko
door. For relaxing and entertaining outside, you will love the covered 38’x15’ bluestone
patio with a propane line installed for future use.  Access is from kitchen, dining
room or laundry room. The storm management for this property allows an additional 1,000
sf to be built in the rear, i.e., pool, hardscaping, shed, tennis court, etc. If you love
nature, birds, animals, peace and tranquility, beauty and privacy you will appreciate the
character and ambiance of this spectacular home where the living surely will be easy,
Central Bucks Schools. Tax  improvement assessment is not available yet.
#PABU2125624

PIPERSVILLE

5823 RODGERS ROAD

4 Beds

4 Baths

3,945 Sq.Ft.

$2,500,000

MLS#: PABU2125624
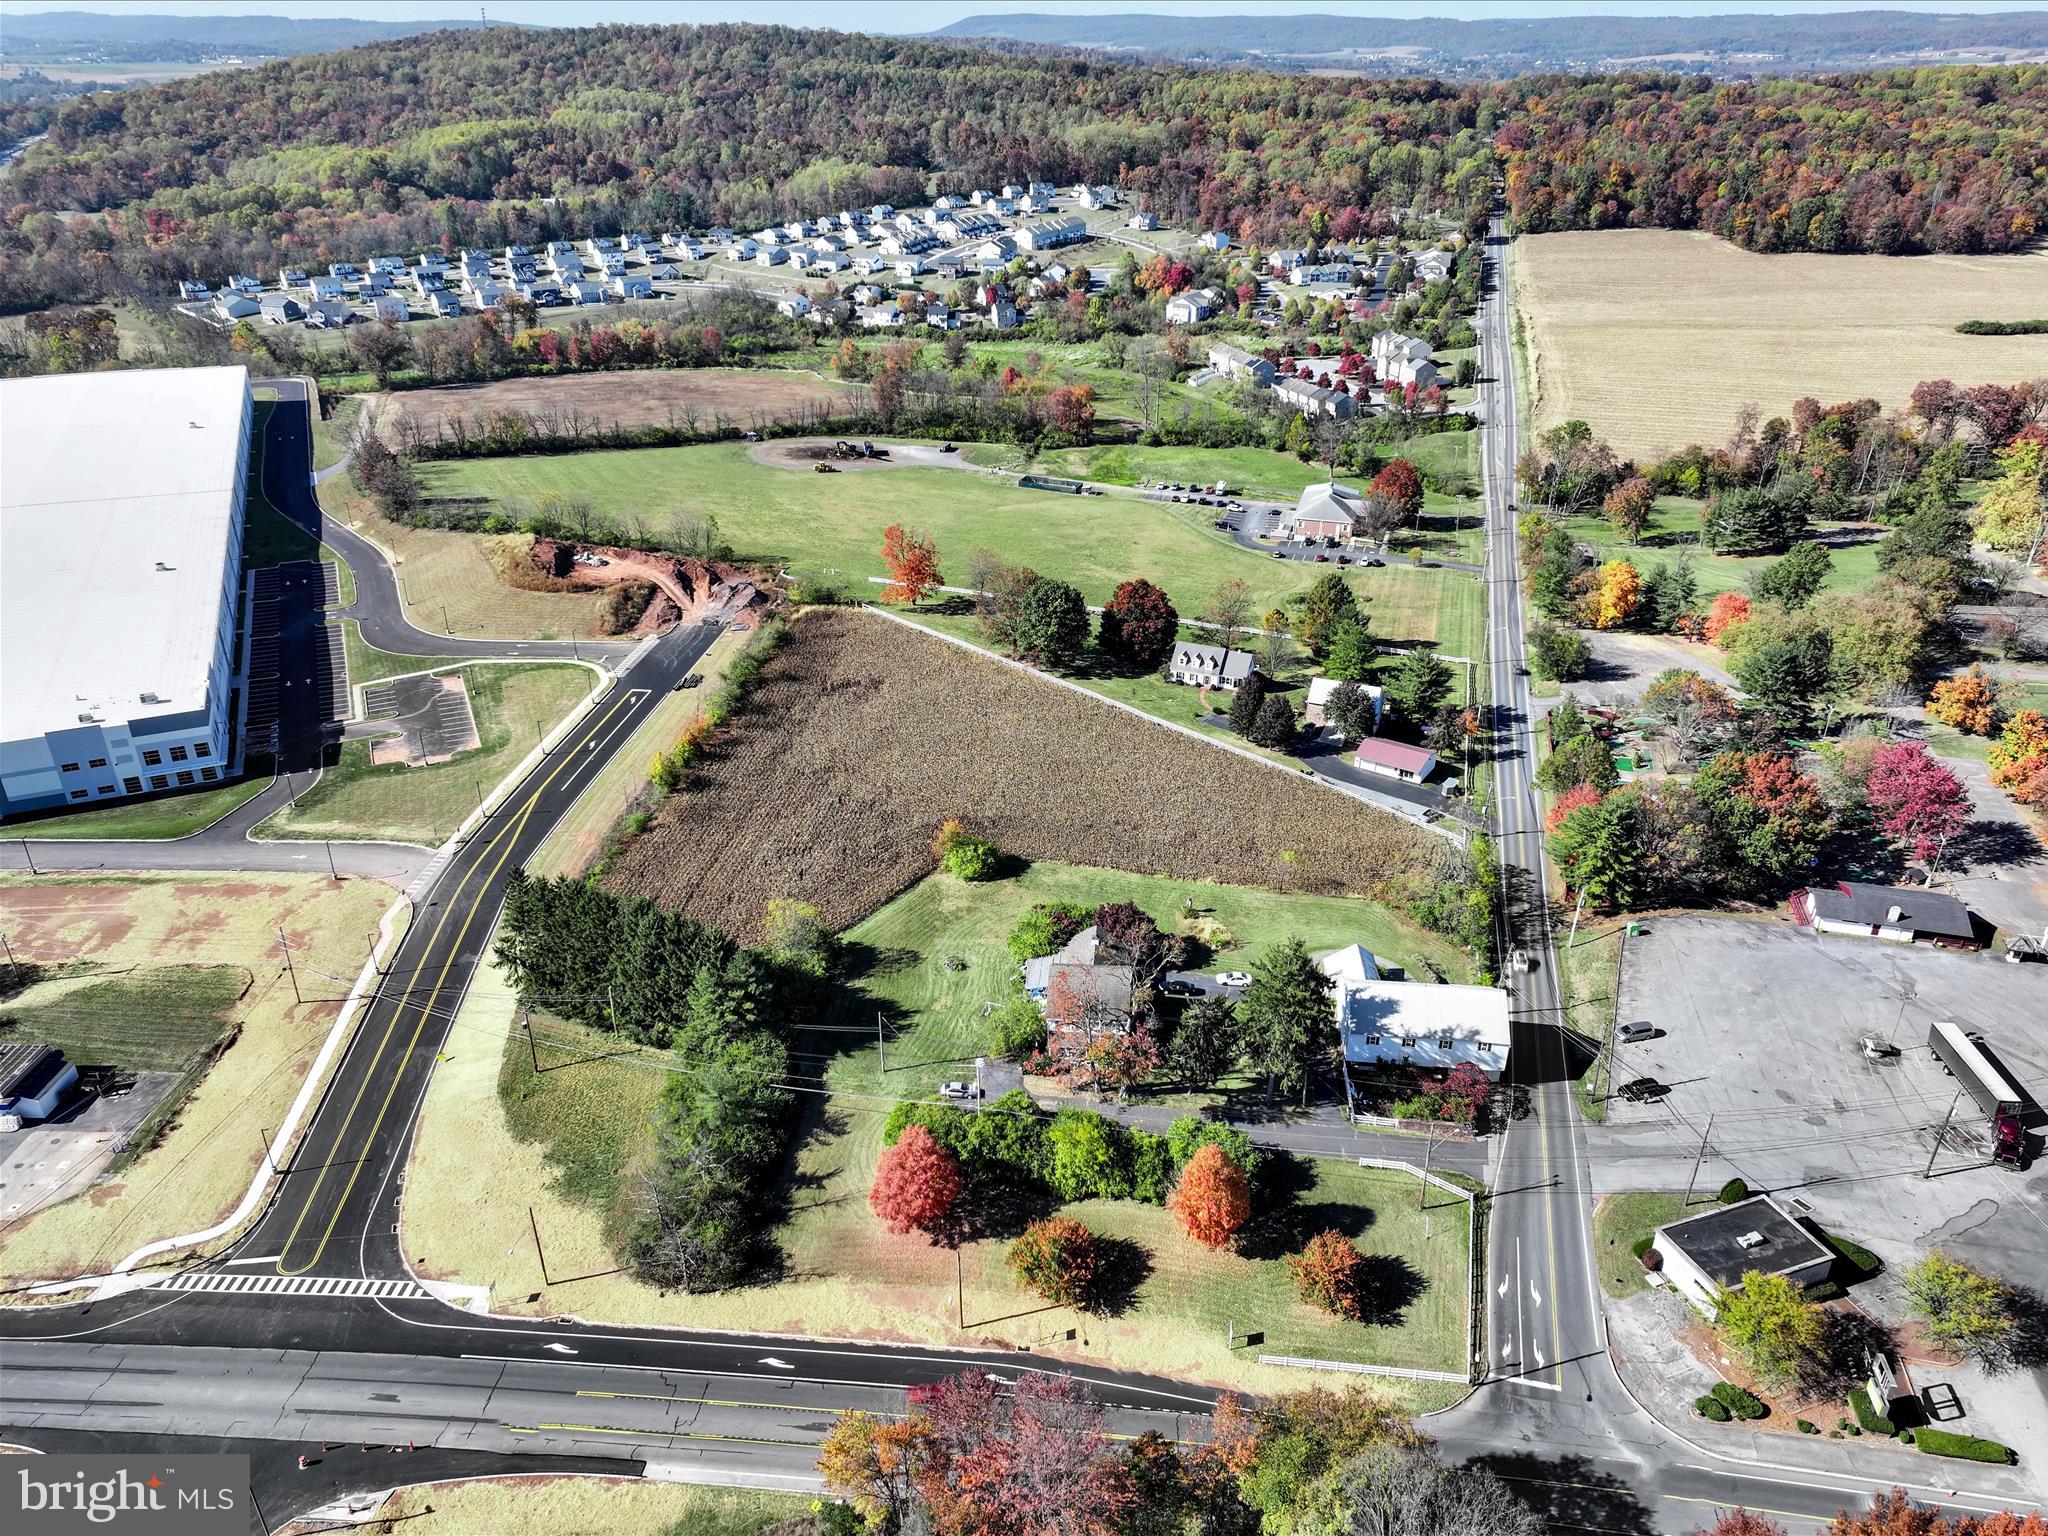
The New Hill Road is partially complete... and the Rte. 272 corners are curbed, paved and seeded... with even more decisions that will need to be made.
Corner Lot - Updated on lot lines & Road Frontage on North Reading Road just off the PA Turnpike Entrance in Denver is a 5.4-acre redevelopment opportunity.  It Is General Commercial C-1 zoned, allowing a mixed set of uses including retail formats. Conveniently located along North Reading Road (16,000+ VPD), the site provides quick access to and from I-76 (29,000+ VPD).  An estimated 9.92 million visitors to Lancaster County directly spent $2.58 billion in 2023 (representing gains of 1.5% and 4.3% over 2022), creating a total tourism impact of $3.4 billion in the county. This site a great development opportunity for any retailer to enter the Northern Lancaster County market.
#PALA2001242

DENVER

N. Reading Rd/ 20 HILL ROAD

None Beds

None Baths

5.4 acres

$2,500,000

MLS#: PALA2001242
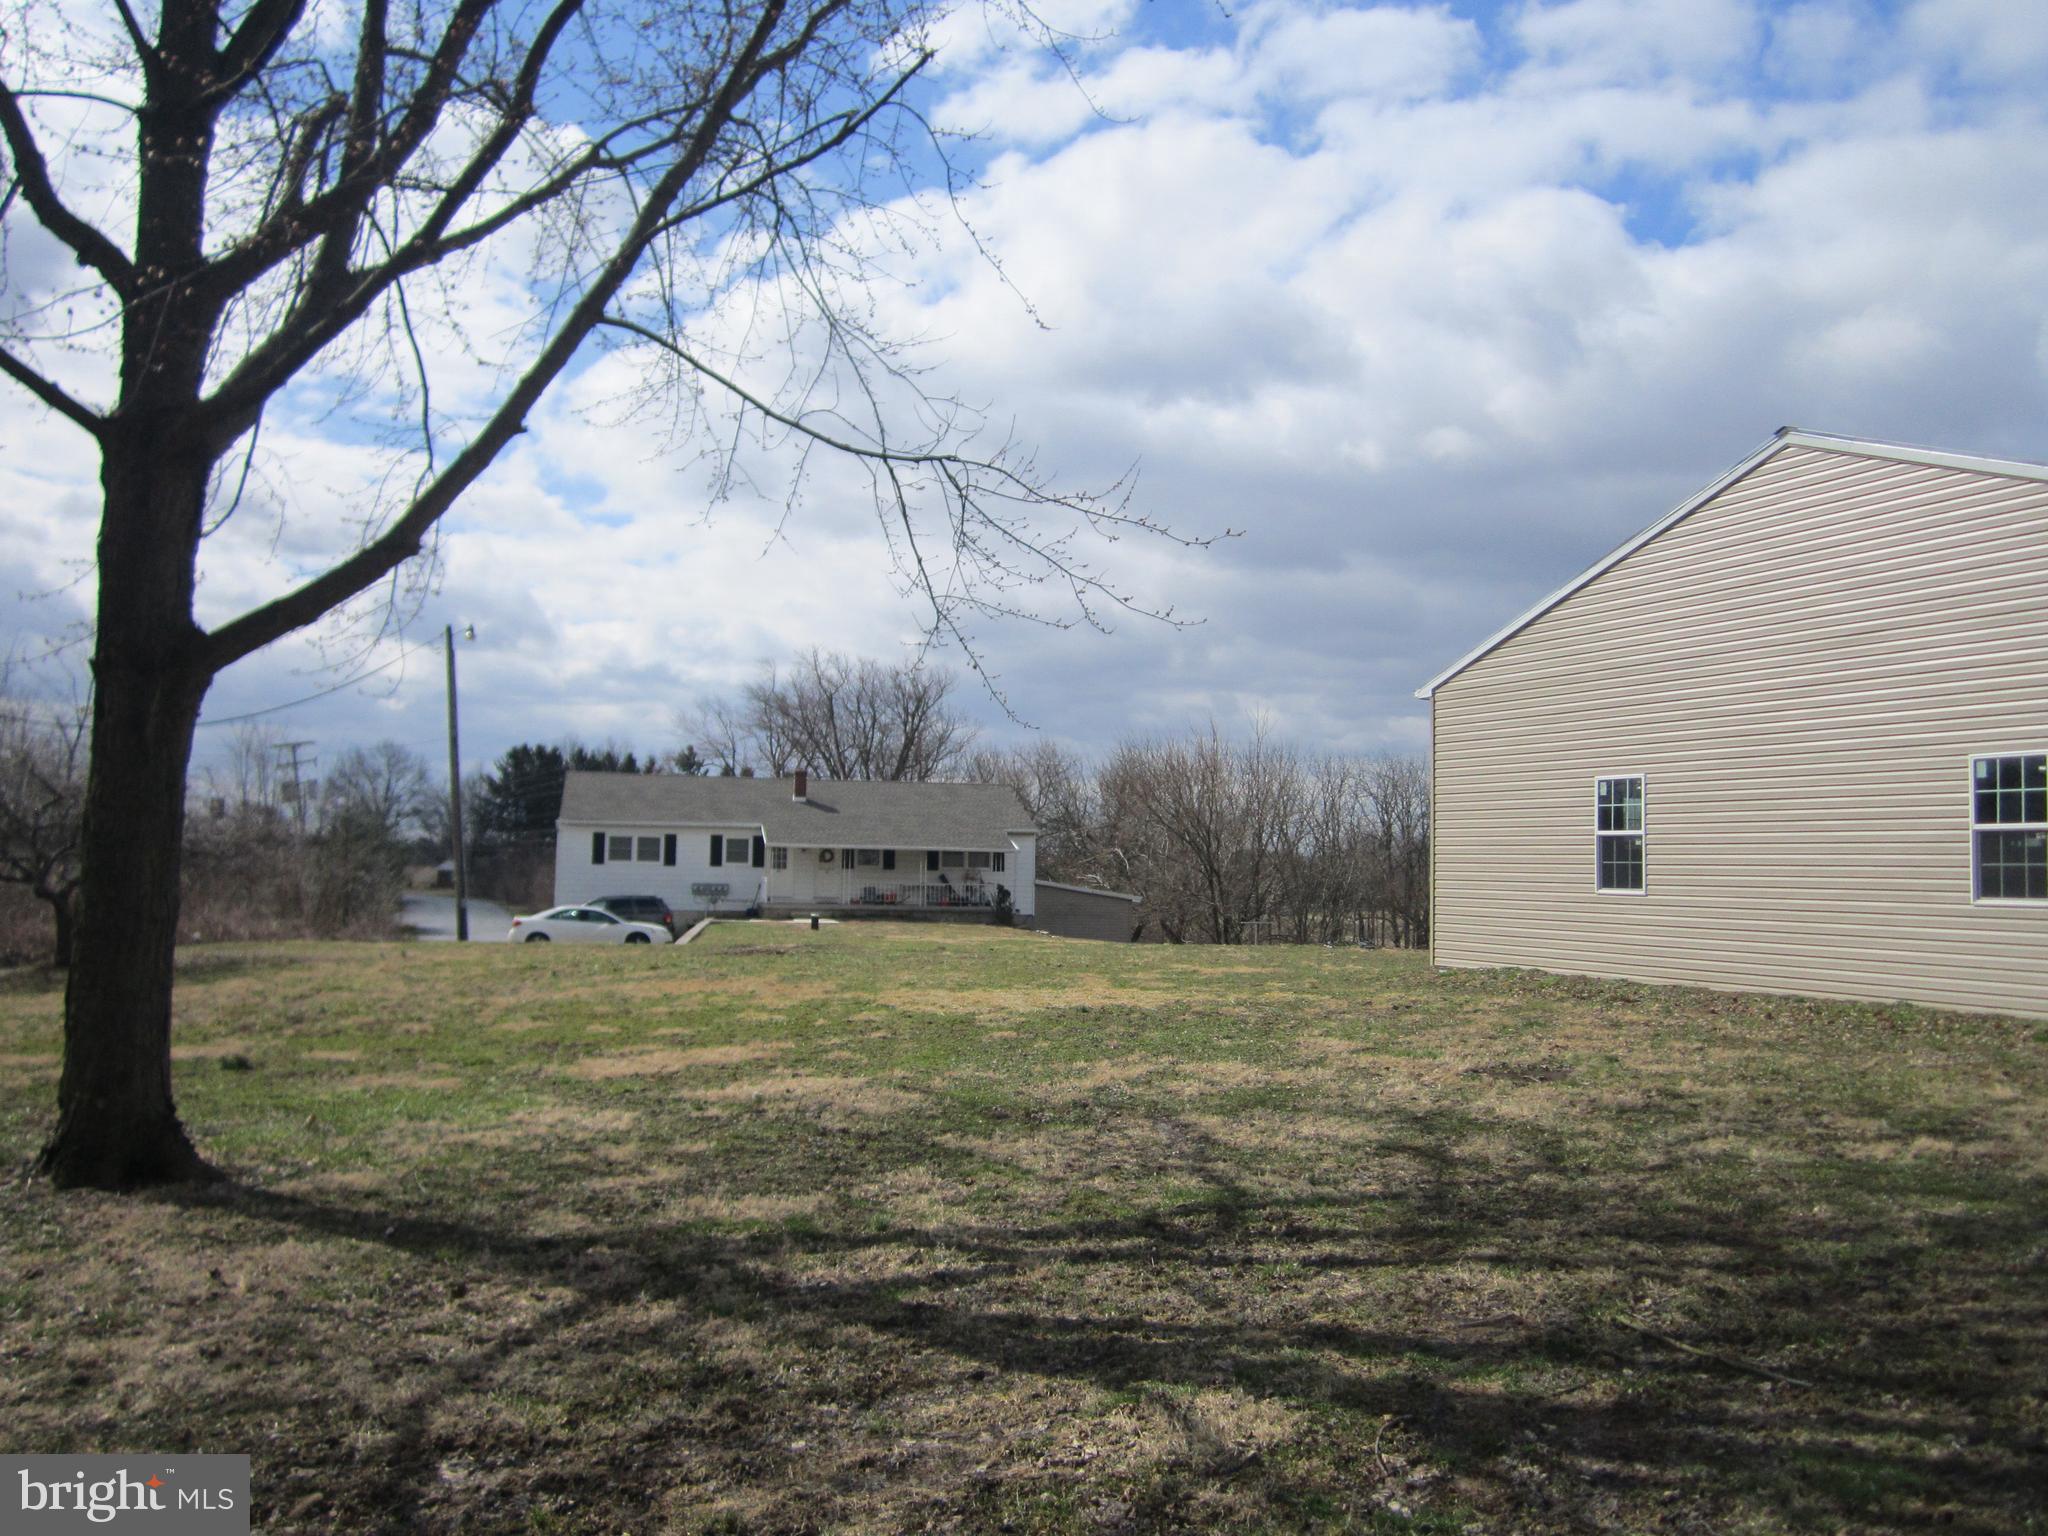
Positioned for serious growth and visibility, this rare 15± acre industrial offering combines **37 Marsanna Lane and 55 Fisher Avenue in Jonestown, delivering both immediate income and long-term development upside The property currently features 9 residential rental units and multiple garage rentals, providing steady cash flow while you plan future expansion. With industrial zoning in place, the site supports a wide range of commercial and industrial uses—making it ideal for investors, developers, or owner-users looking to capitalize on a high-demand corridor. Strategically located seconds from Interstate 81, this site benefits from approximately 23,000 vehicles per day and seamless access via Fisher Avenue and Marsanna Lane. Located just off  I-81 exit 90 provideds easy access to  the I-81 / Interstate 78 split and 22 miles from Harrisburg, the location offers exceptional regional connectivity to major logistics routes including I-78, I-83, and the Pennsylvania Turnpike. The area is further supported by established hospitality and retail, with nearby brands such as Best Western, Holiday Inn, Mariott Inn & Suites, McDonald's, Wendy's, and Love's Travel Plaza and more.  Located in the heart of Lebanon County’s industrial growth corridor and near Fort Indiantown Gap, this offering stands out as a prime investment opportunity with scale, infrastructure, and positioning already in place. Whether you're looking to expand, develop, or hold for income—this is a high-visibility, high-potential asset in one of Central PA’s fastest-growing industrial markets.
#PALN2026048

JONESTOWN

37 MARSANNA LANE

None Beds

None Baths

N/A

$2,500,000

MLS#: PALN2026048
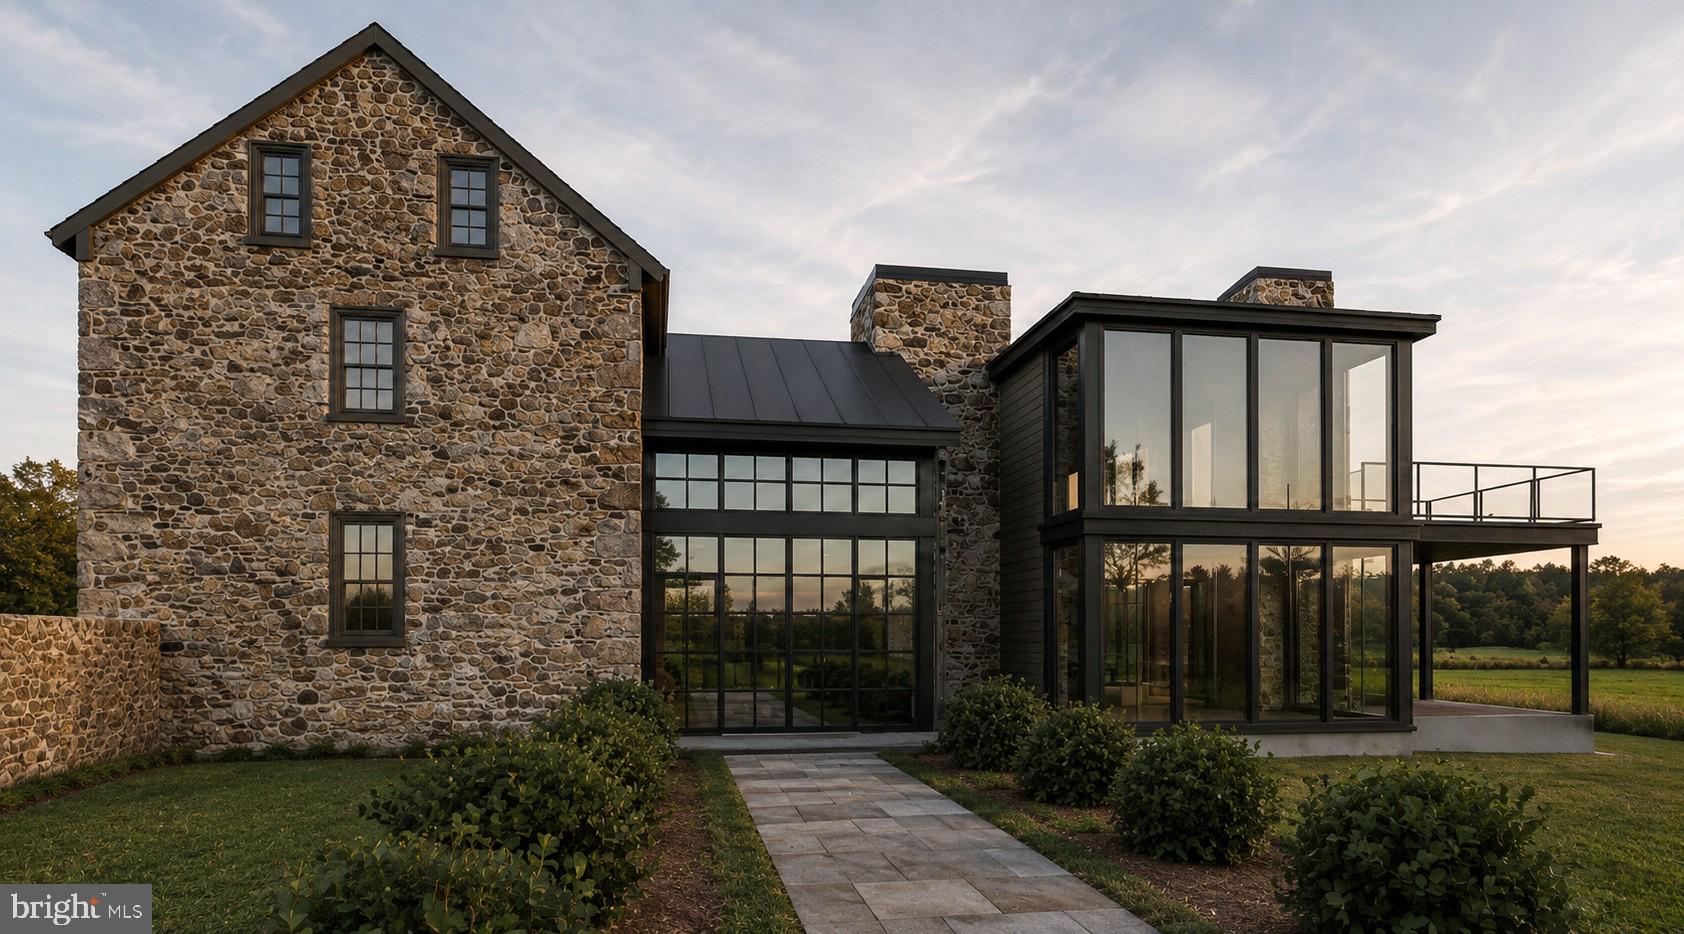
The Property currently consists of a stone farmhouse, detached stone garage with 2nd floor, and a stone bank barn located on one of the most desirable roads in New Hope. The Property offers the opportunity to renovate the existing residence and dependency buildings and add a large addition to the residence. The addition can range from extending the Period style to ultra modern, stone and glass. Shown in the photos is one vision of what the addition could look like. The $2.5 million Listing Price is for the existing improvements, with any additions, cost to be determined.. 

The Property is being offered with Polo Design Build to develop plans and construct a residence and associated improvements. However, should the buyer choose another design build professional team, the owners would require approval of all proposed architectural designs, specification of exterior materials and improvements.  

In addition to the 4.15 acres and all improvements,  A large tree landscape design plan has been implemented, creating vignettes and  natural buffers between lot 1 and lot 2, and privacy to the contiguous properties ensuring that the beautiful vistas of the Sycamore trees and hills in the distance are retained.

Please see the polodesignbuild website for complete services offered
#PABU2120800

NEW HOPE

6324 PIDCOCK CREEK ROAD

None Beds

None Baths

2,450 Sq.Ft.

$2,500,000

MLS#: PABU2120800
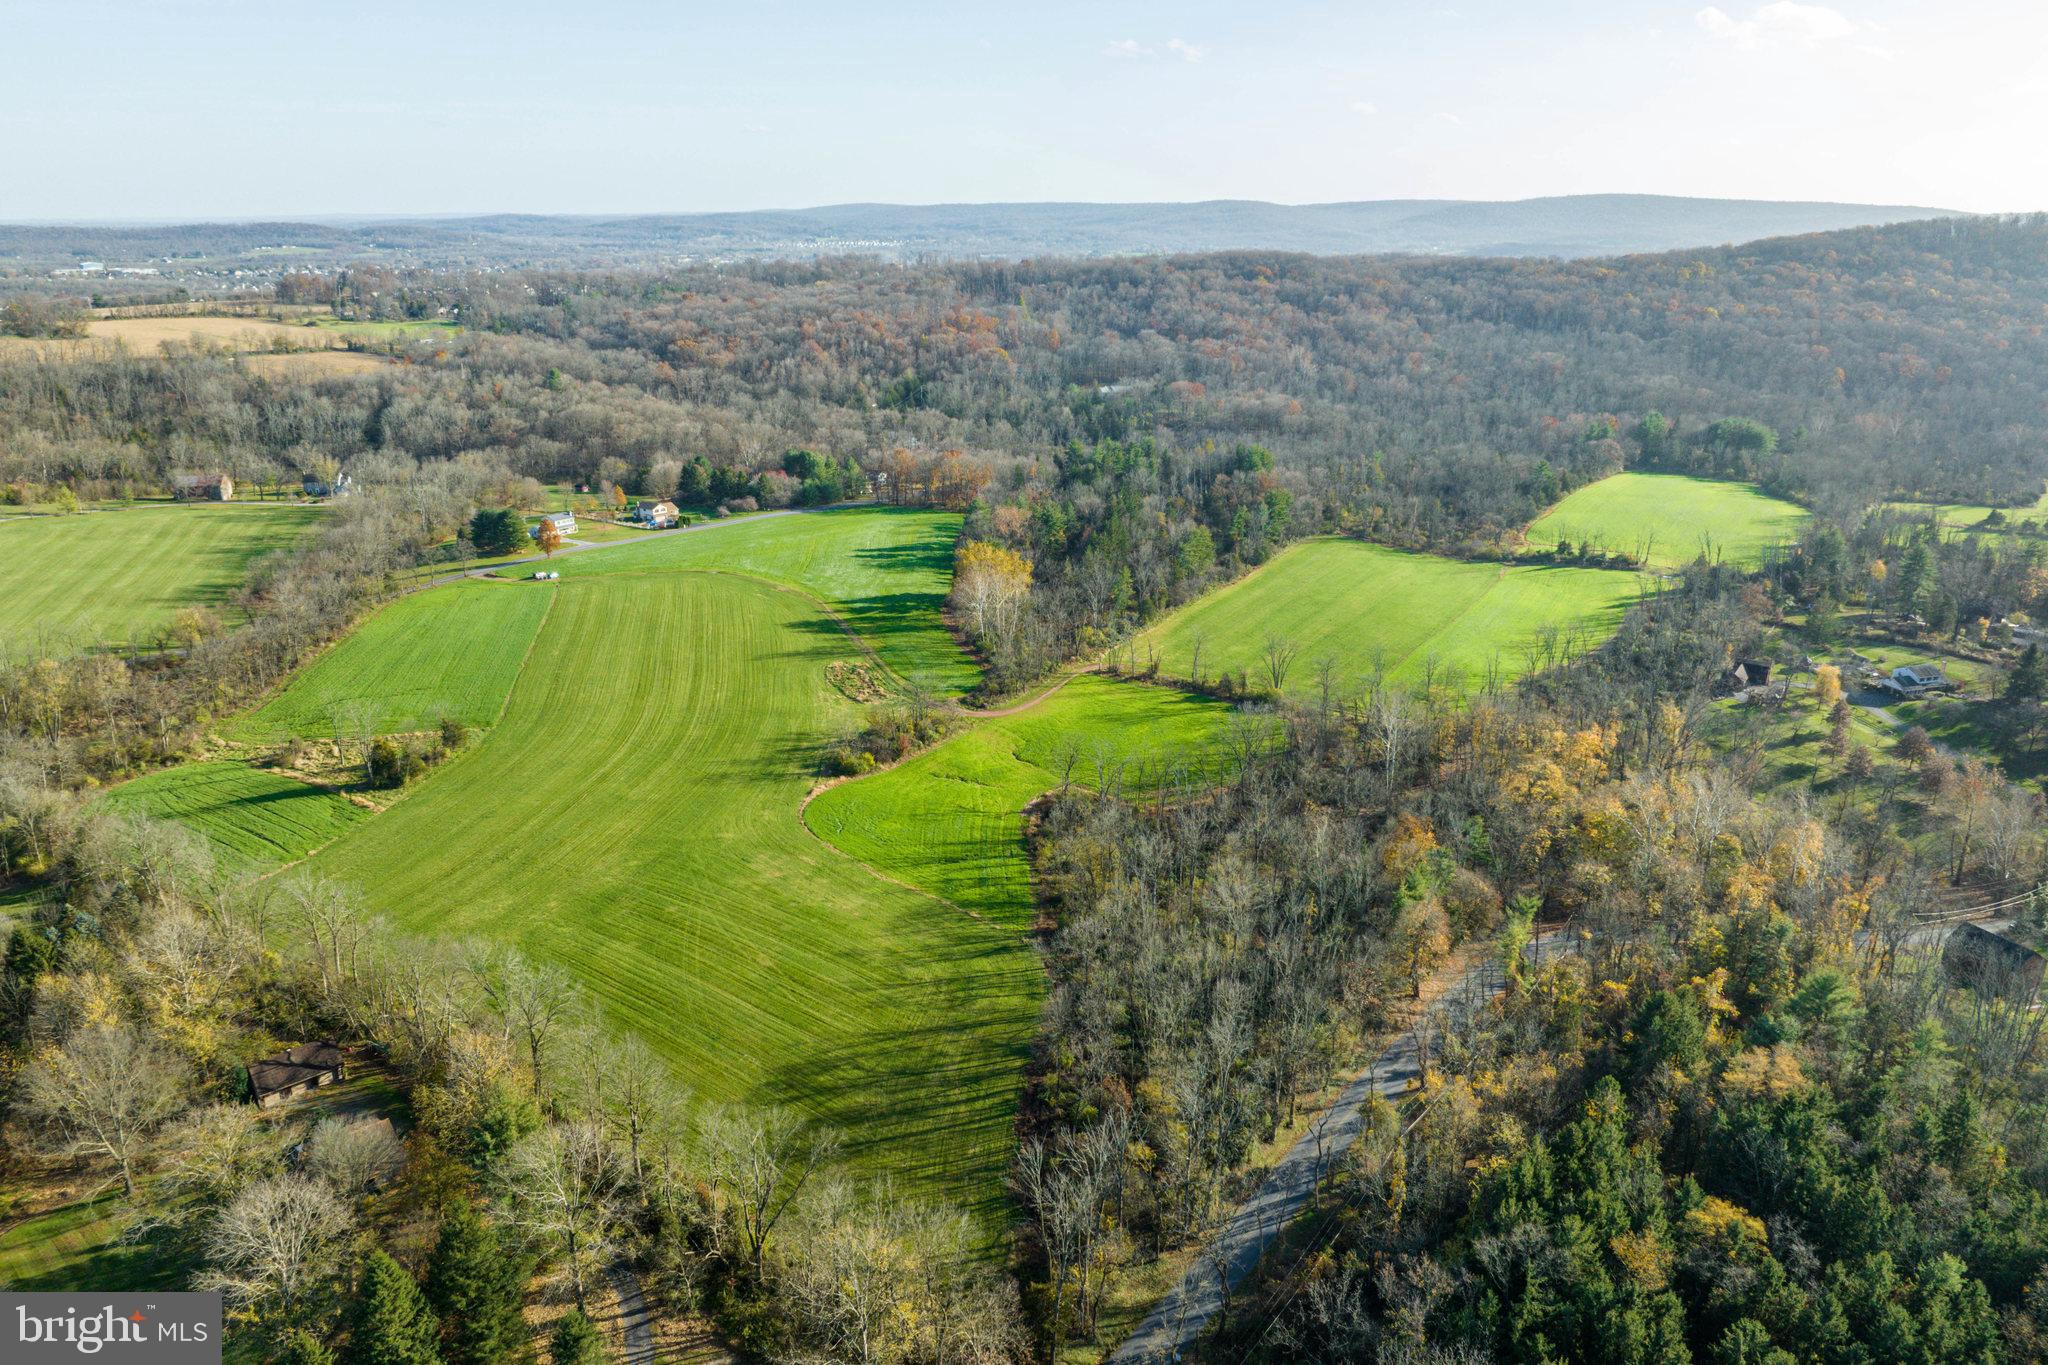
Introducing a prime investment opportunity for visionary land developers: this captivating 132.21-acre countryside gem is nestled in the heart of Amity Township, Berks County, Pennsylvania. Seamlessly blending agricultural potential with modern convenience, this expansive property is prime for development.
Surrounded by picturesque parks and lush natural landscapes, this remarkable parcel of land boasts ample space for agricultural endeavors or creating a highly desirable residential community. There is a proposed by right plan supporting up to 46 luxury homes, capitalizing on the growing demand for tranquil, rural living just a stone's throw away from thriving employment centers like Exton, King of Prussia, Reading, and beyond.
Seize this rare opportunity to develop a harmonious haven that offers residents the perfect work-life balance, allowing them to escape the city's bustle and reconnect with nature. Don't miss your chance to leave a lasting legacy in Pennsylvania's enchanting countryside, crafting a sought-after sanctuary for discerning homebuyers.
#PABK2036766

DOUGLASSVILLE

AMITY PARK ROAD

None Beds

None Baths

132.21 acres

$2,500,000

MLS#: PABK2036766
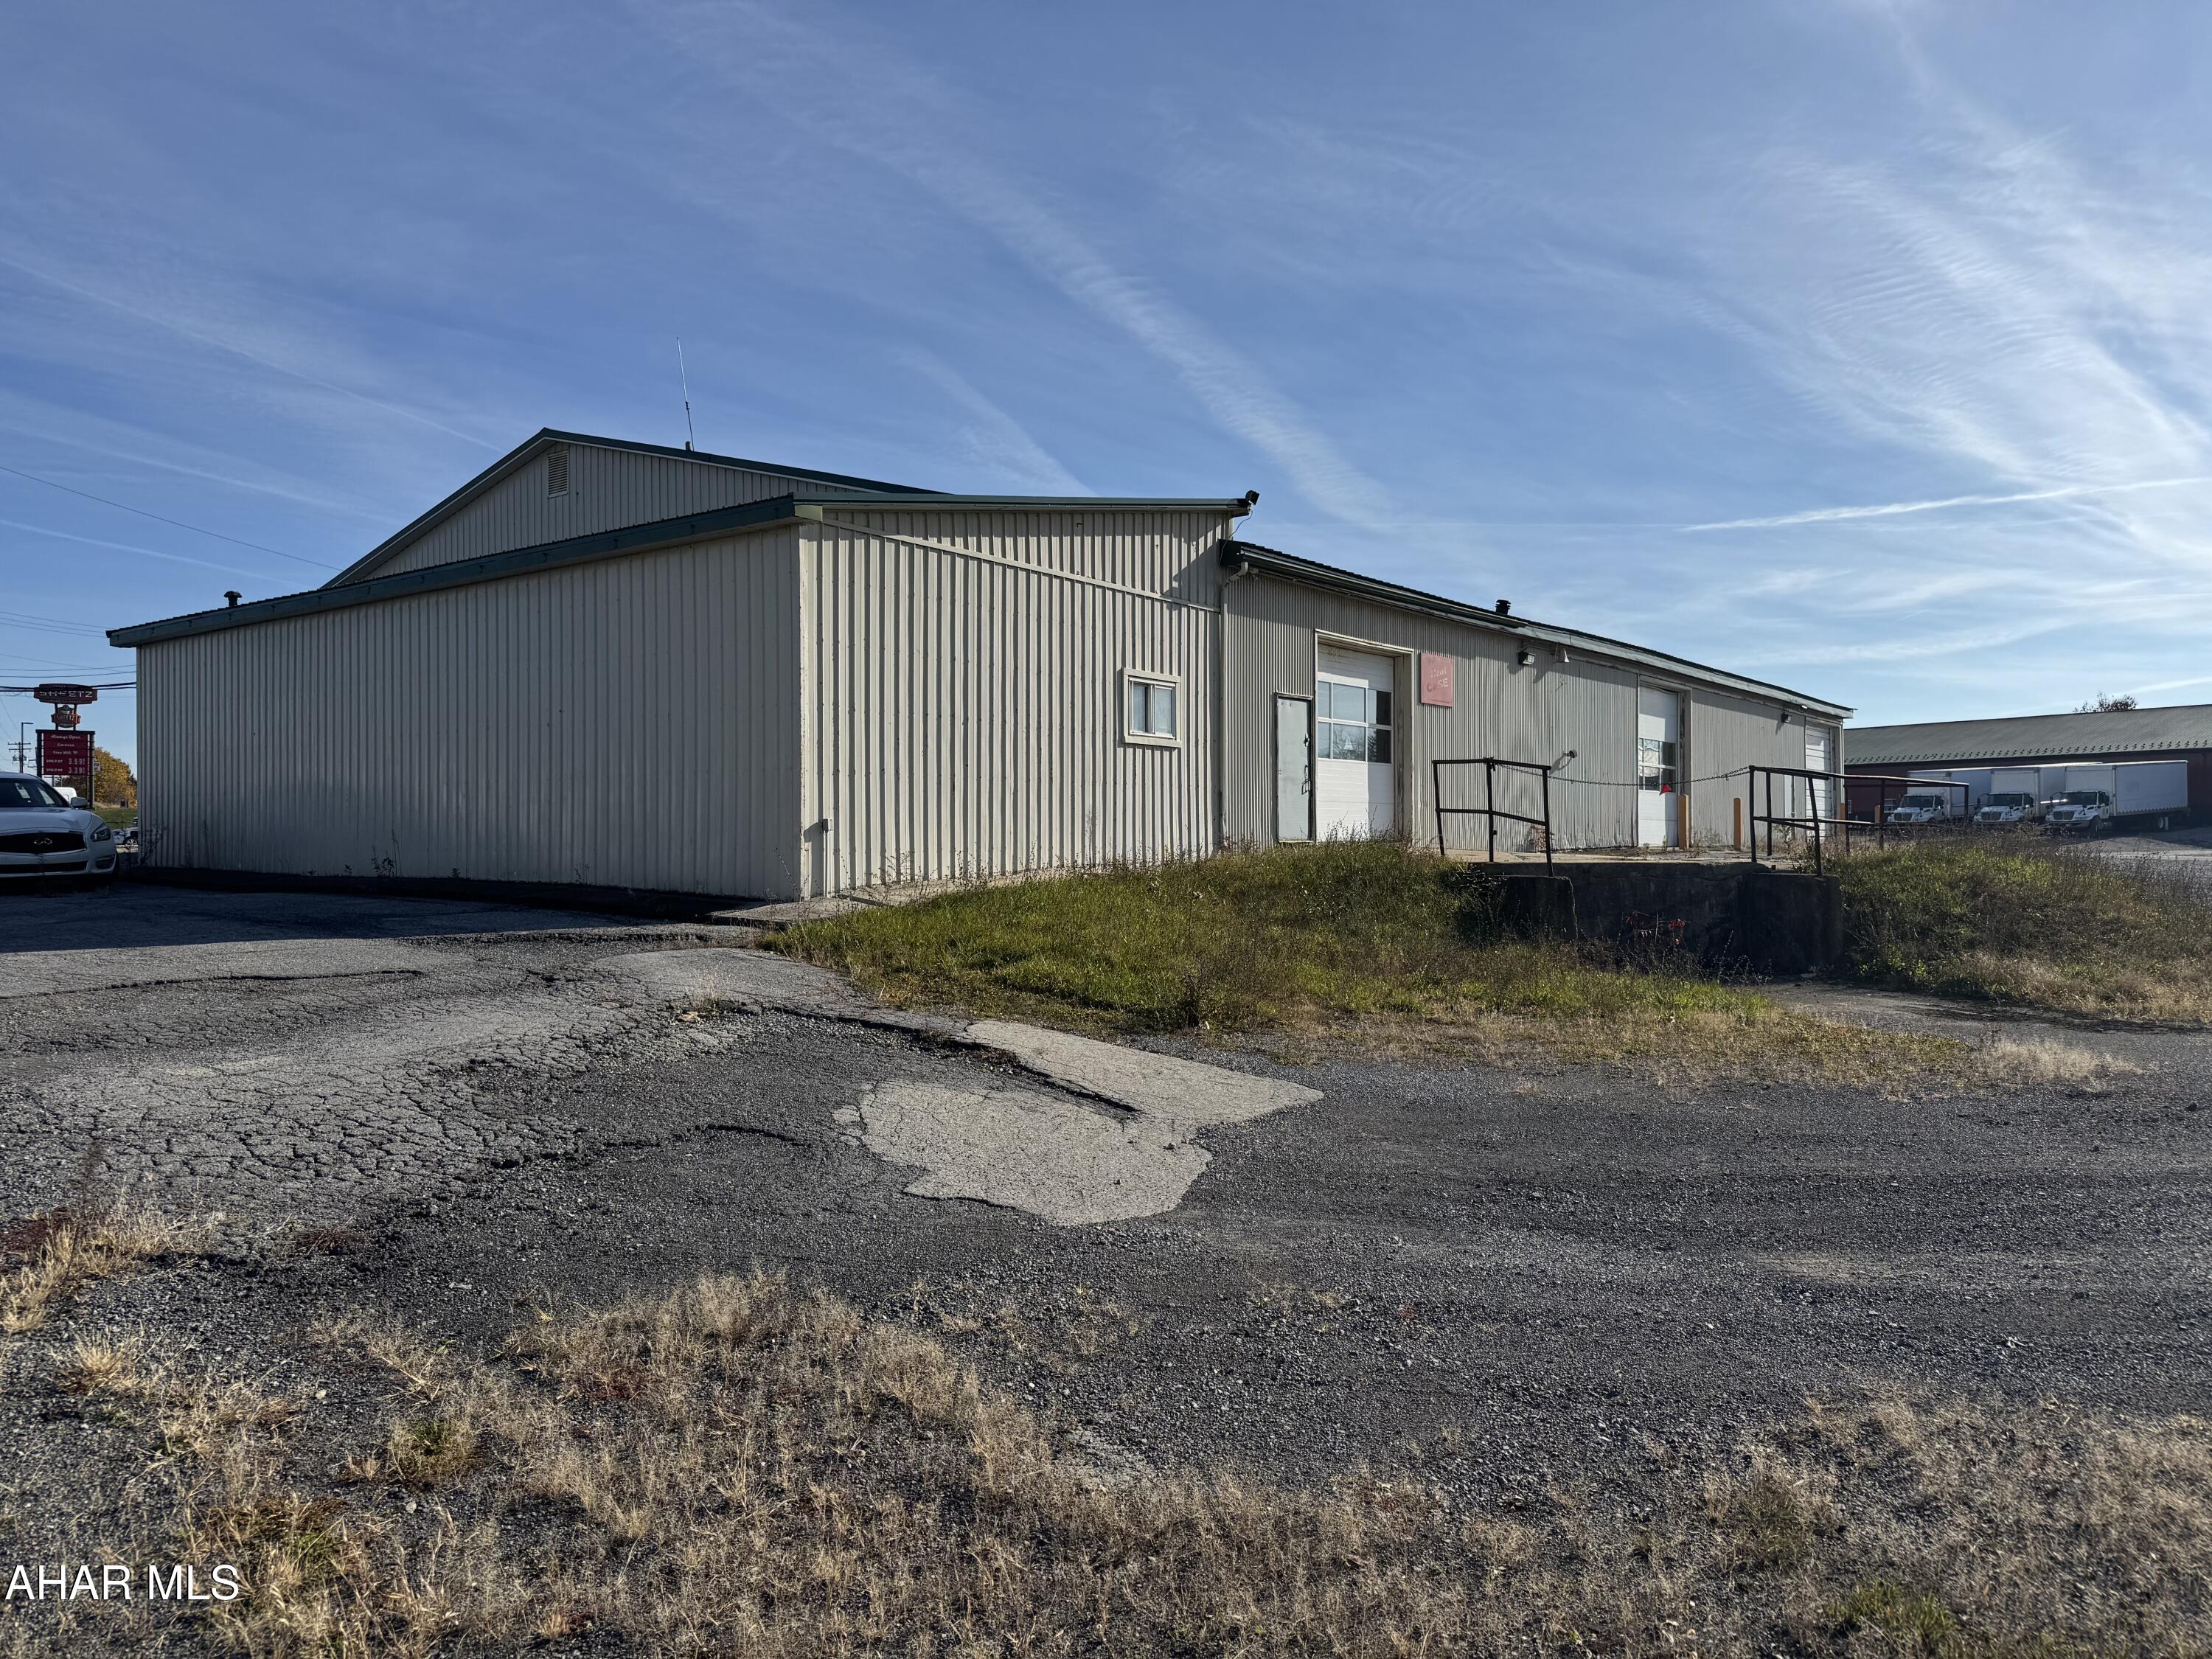
None
#76401

Ebensburg

4355 Admiral Peary Highway

None Beds

None Baths

21,093 Sq.Ft.

$2,500,000

MLS#: 76401
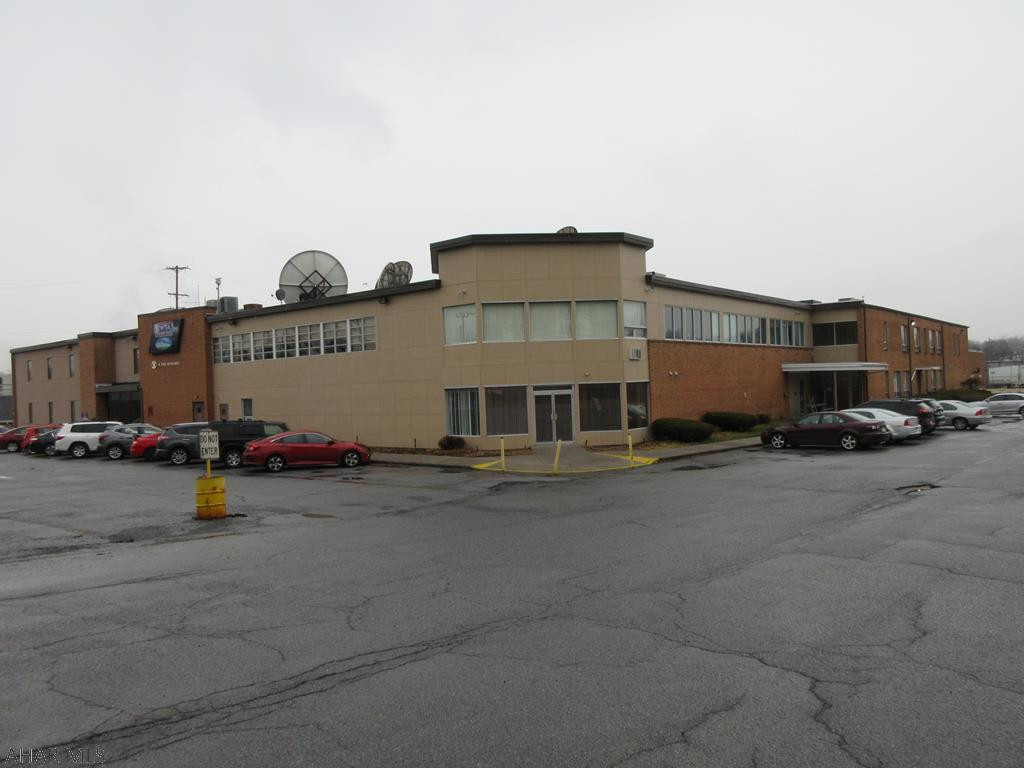
Altoona premier multi-tenant office/flex 58,220 sq ft building for sale. 3.77 acre plot. Loading docs and more. 35,000 available for rent (will subdivide).
#56626

Altoona

5110 6th Avenue

None Beds

None Baths

58,220 Sq.Ft.

$2,500,000

MLS#: 56626
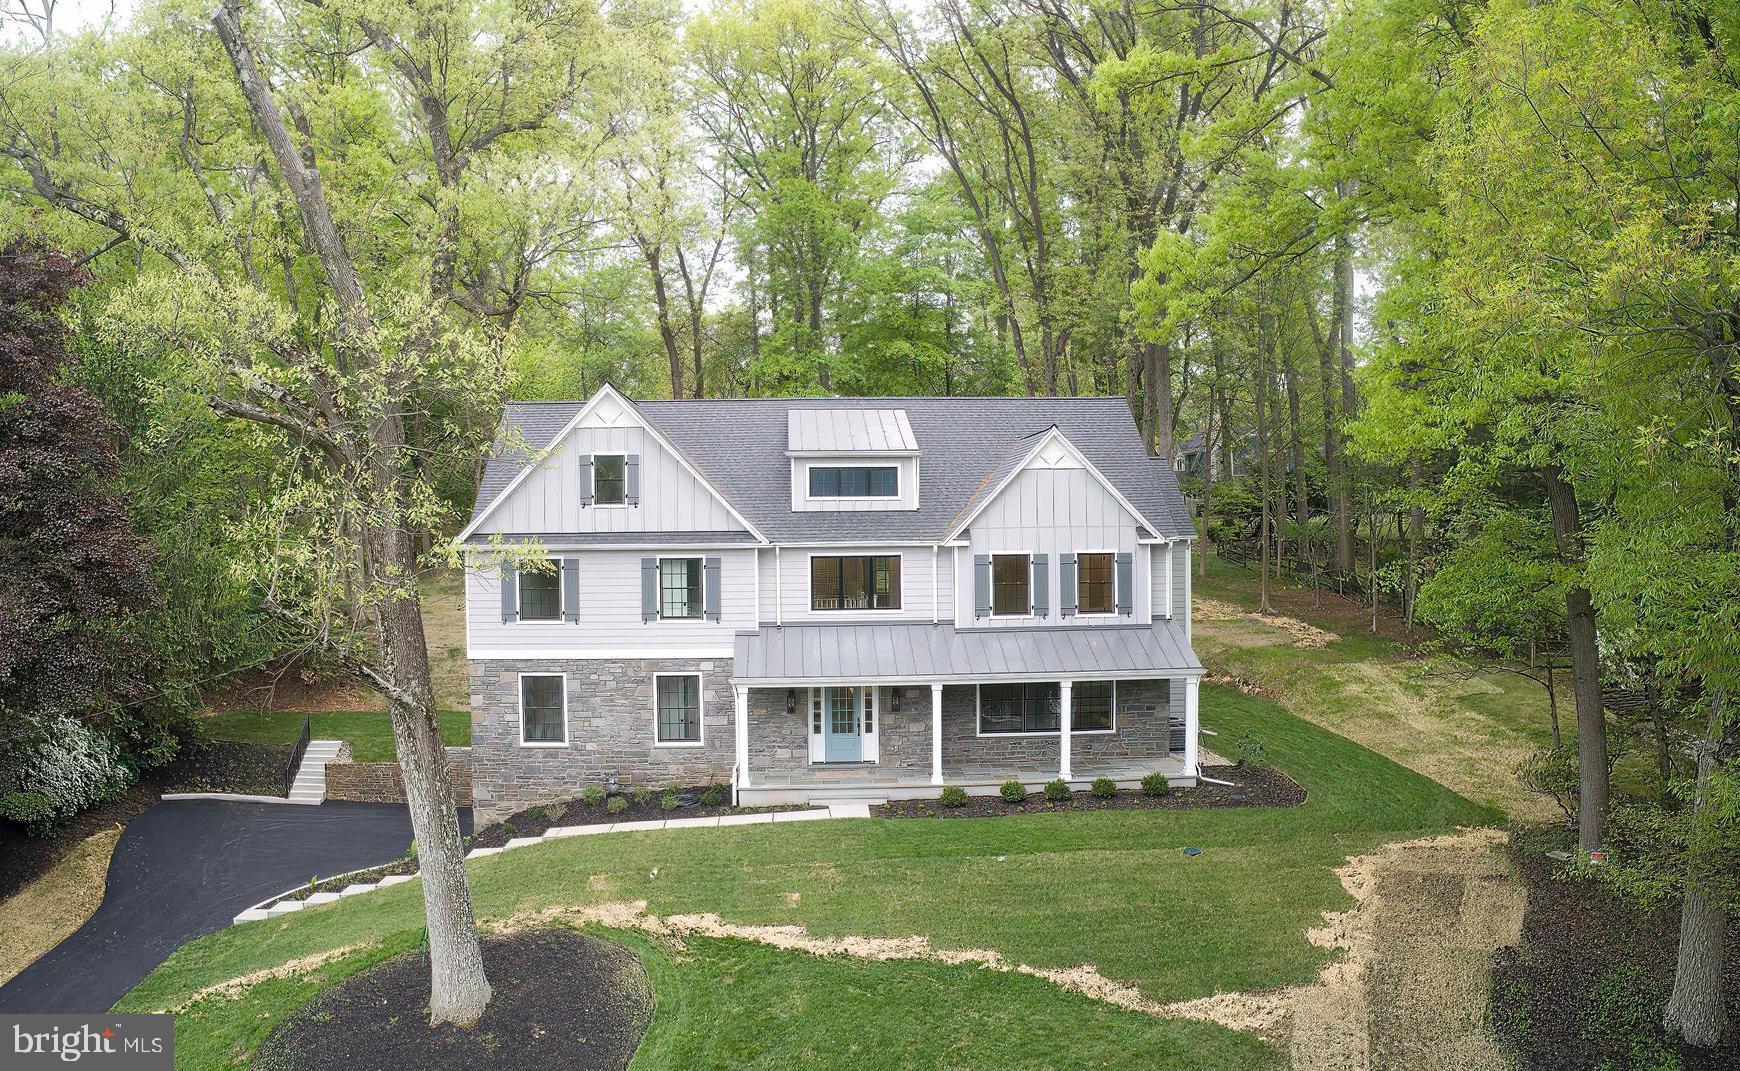
Exceptional quality and craftsmanship define this newly constructed showcase home by Sposato Homes in a highly desirable section of Wayne. Thoughtfully built using the existing foundation and exterior walls, this stone & Hardie plank faced residence offers five bedrooms, four full baths, and two half baths. The result is a refined layout with high end finishes that blends timeless architecture with modern functionality.
The main level features nine-foot ceilings, a private first floor study ideal for working from home, and a spacious family room with a coffered ceiling and fireplace that creates a warm and inviting gathering space.  Dining room with wainscoting & living room with decorated wall.  At the center of the home is a true chef’s kitchen designed for both everyday living and entertaining. It is equipped with premium Sub Zero and Wolf appliances, including a 36 inch six burner gas rangetop, professional double wall ovens, and a microwave drawer. Additional highlights include a Bosch dishwasher with advanced drying technology, custom hood ventilation, an undercounter beverage center, and a Sub Zero French door refrigerator with advanced air purification and LED lighting.
Interior finishes showcase attention to detail throughout, including white oak flooring, shaker style doors, wide baseboards, detailed wainscoting, and LED lighting. The second floor features a well-appointed primary suite with a tray ceiling, generous closet space, and a spa inspired bath designed for comfort and relaxation plus two bedrooms with ensuite bathrooms, two additional bedrooms and hall bathroom. A convenient second floor laundry area adds to the home’s functionality. Additional highlights include a walk-up attic offering excellent storage or future expansion potential, multiple flexible living spaces, and thoughtfully designed bathrooms throughout. The exterior is equally impressive with a slate front porch, standing seam metal roof, Pella windows, and a striking 12 light entry door with sidelights, all contributing to strong curb appeal. Ideally located near Trader Joe’s and Wegmans, with easy access to Valley Forge National Historical Park, the Paoli Thorndale Line, Route 76, Route 422, and the Pennsylvania Turnpike, this location offers exceptional convenience. Set within the highly regarded Tredyffrin Easttown School District, known for its strong academic reputation. A rare opportunity to own a newly constructed home that combines location, design, and craftsmanship in one of the Main Line’s most sought-after communities.
#PACT2121792

WAYNE

665 VALLEY VIEW LANE

5 Beds

5 Baths

4,186 Sq.Ft.

$2,500,000

MLS#: PACT2121792

1 ... 135 136 137 138 139 ... 666
* Listings identified with the FMLS IDX logo come from FMLS and are held by brokerage firms other than the owner of this website. The listing brokerage is identified in any listing details. Information is deemed reliable but is not guaranteed. If you believe any FMLS listing contains material that infringes your copyrighted work please click here to review our DMCA policy and learn how to submit a takedown request. © 2024. First Multiple Listing Service, Inc.
 - property

Send a message

Message successfully sent.

Your message

What is 3 + 4 ?

Reason for contacting?

I agree to receive email communication and understand I can unsubscribe at any time.

I agree to be contacted by Charis Realty Group - Christine Issler, Broker via call, email, and text for real estate services. To opt out, you can reply 'stop' at any time or reply 'help' for assistance. You can also click the unsubscribe link in the emails. Message and data rates may apply. Message frequency may vary. Privacy Policy

Sign Out

Virtual Assistant

Would you like to take the next step with this property? We can help you schedule a showing or virtual tour, or send you more details.

Yes, I would like more information.

Thank You for Your Reply, One of Our Agents will contact you as soon as possible

No, maybe later.

Thank you, you can always contact me via email, phone number or through the contact form.

Realhub AI

Lucy - Your AI-Powered Realtor

Update Your Temporary Password

Personalize your search

Enter your email and we'll notify you immediately when new listings match what you're looking for.

or enter email address

Already have an account ? Login here

Continue your home search

I agree to receive communications and understand I can unsubscribe at any time.

I agree to be contacted by Charis Realty Group - Christine Issler, Broker via call, email, and text for real estate services. To opt out, you can reply 'stop' at any time or reply 'help' for assistance. You can also click the unsubscribe link in the emails. Message and data rates may apply. Message frequency may vary. Privacy Policy

Already have an account ? Login here

We use cookies

We use cookies primarily for analytics to enhance your experience. By accepting, you agree to our use of these cookies. You can manage your preferences or learn more about our cookies policy.
