Properties

Browse or get in touch to schedule a walkthrough.

  • Nearby me
Price range

Popular Features

Community Features

Association

Property Features

Waterfront

View

Exterior Features

Interior Features

Style

10000 properties match your criteria

Updated 1 minute ago

E-Alert name
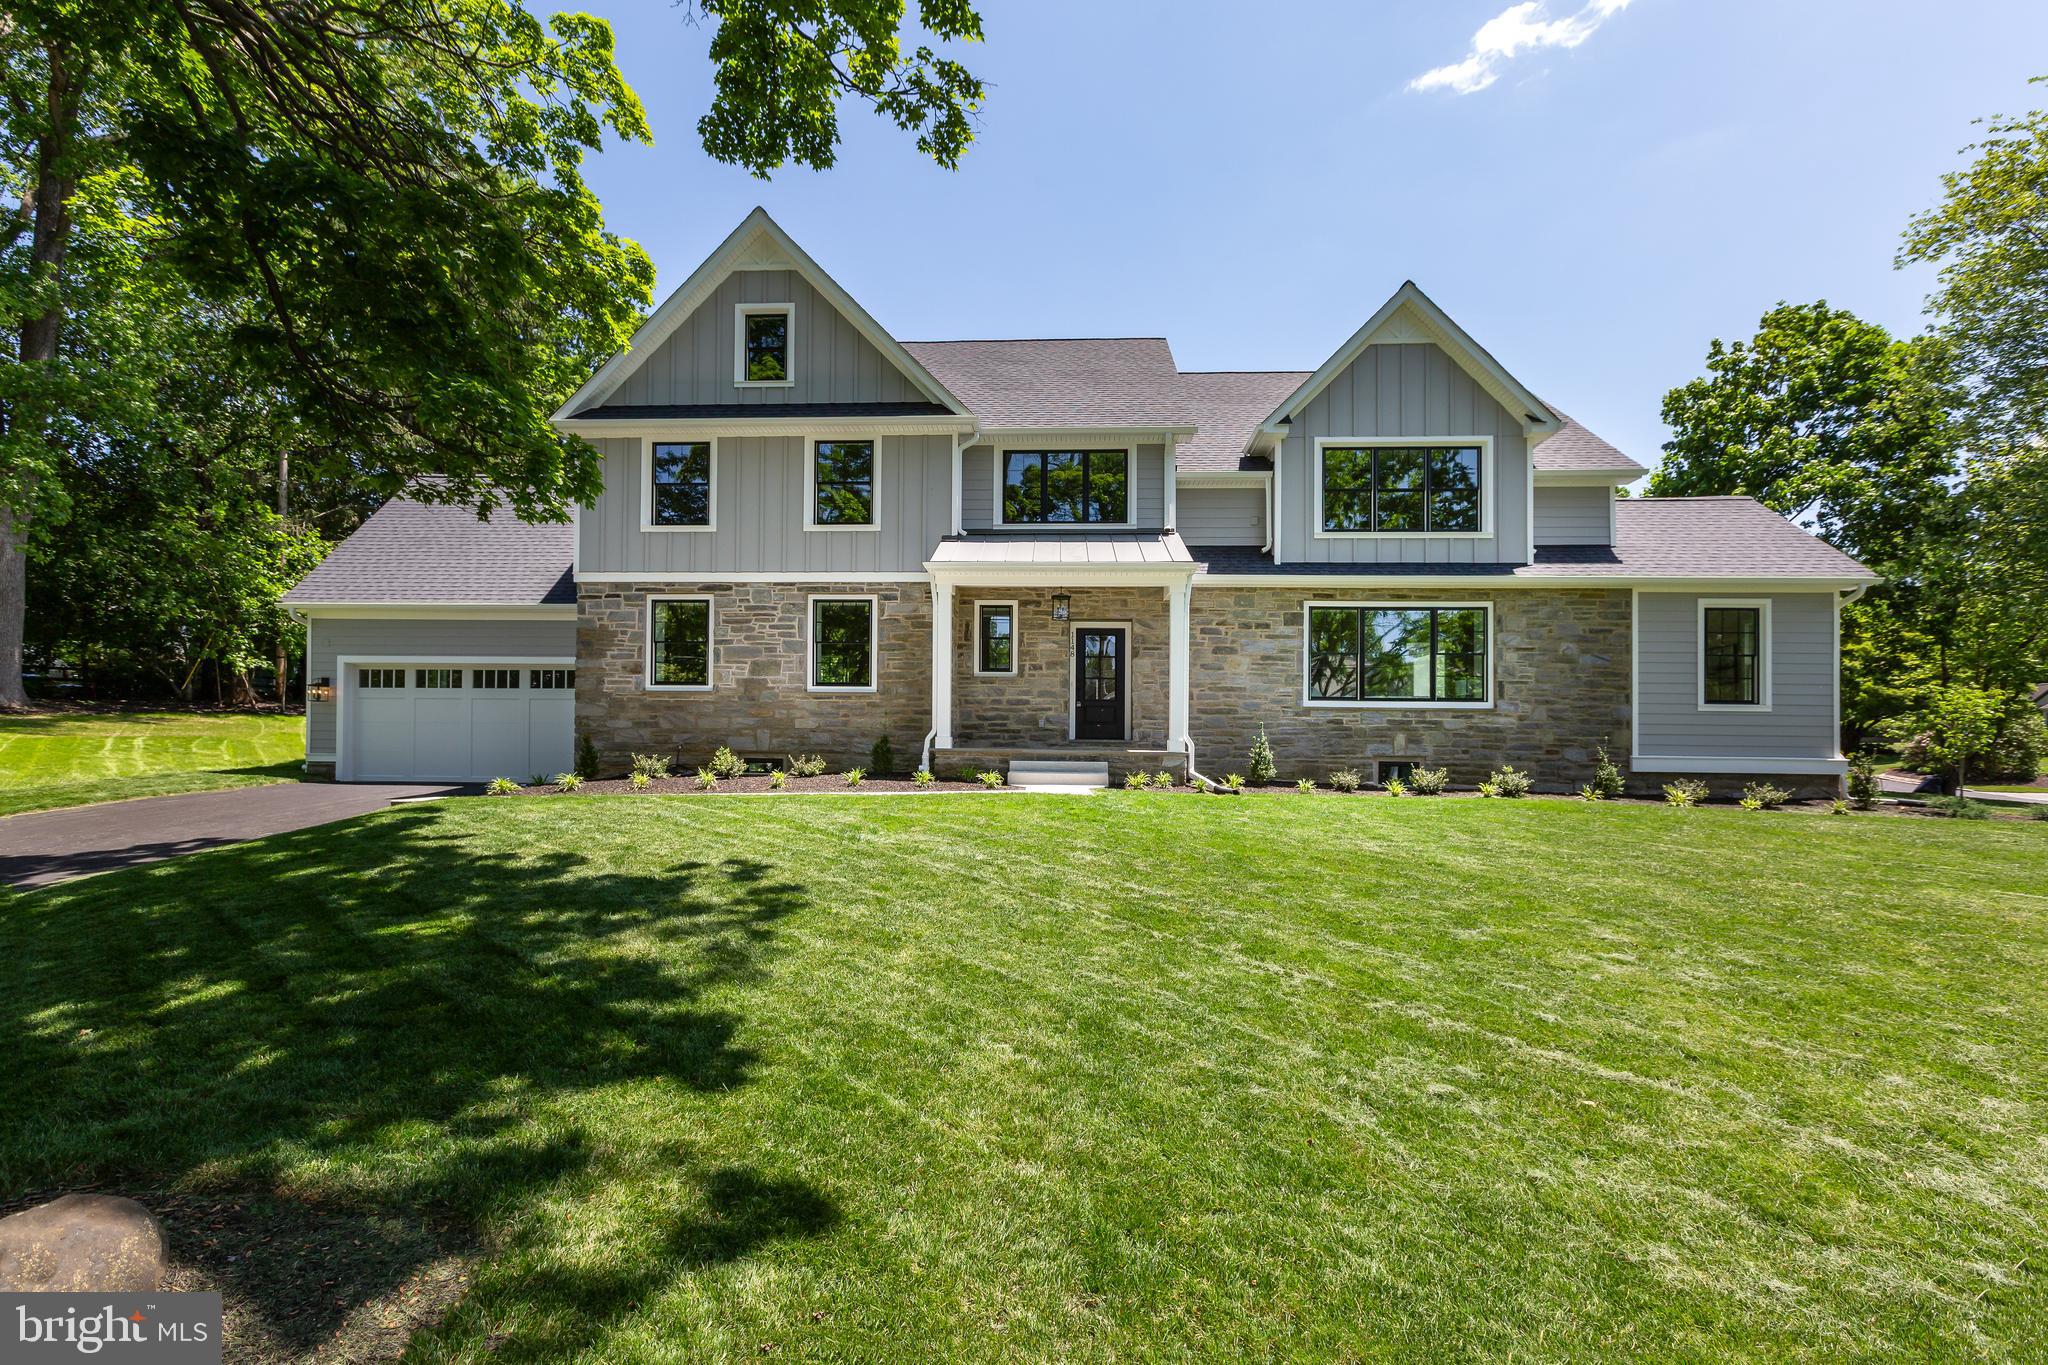
New construction by highly regarded Sposato Homes in the award-winning Lower Merion School District. This exceptional 5 bedroom, 5 full and 1 half bath residence offers over 5,000 square feet of thoughtfully designed living space, including a fully finished lower level. A dramatic two story center hall foyer welcomes you inside, with a spacious dining room on one side and a formal living room on the other. The heart of the home is the expansive chef’s kitchen featuring a large center island, Sub-Zero refrigerator, Wolf appliances, and generous storage, all open to a beautiful family room with coffered ceilings. The main level also includes a private office, along with a functional mudroom with cubbies, pantry, powder room, and access to the garage. 

Second level features the primary suite,  offering an oversized walk-in closet, a flex room to use as an office space or additional closet space, and a luxurious bath with soaking tub, walk-in shower, and double vanity. Four additional bedrooms are all generously sized, including two en-suite bedrooms and two that share a hall bath. A laundry room complete this floor. The finished lower level adds even more flexibility with a full bathroom and multiple spaces that could serve as a playroom, theater, gym, guest area, or additional bedroom. This property is within walking distance to shopping, transportation and award winning Lower Merion Schools.
#PAMC2169686

WYNNEWOOD

1148 MORRIS ROAD

5 Beds

5 Baths

5,000 Sq.Ft.

$2,599,000

MLS#: PAMC2169686
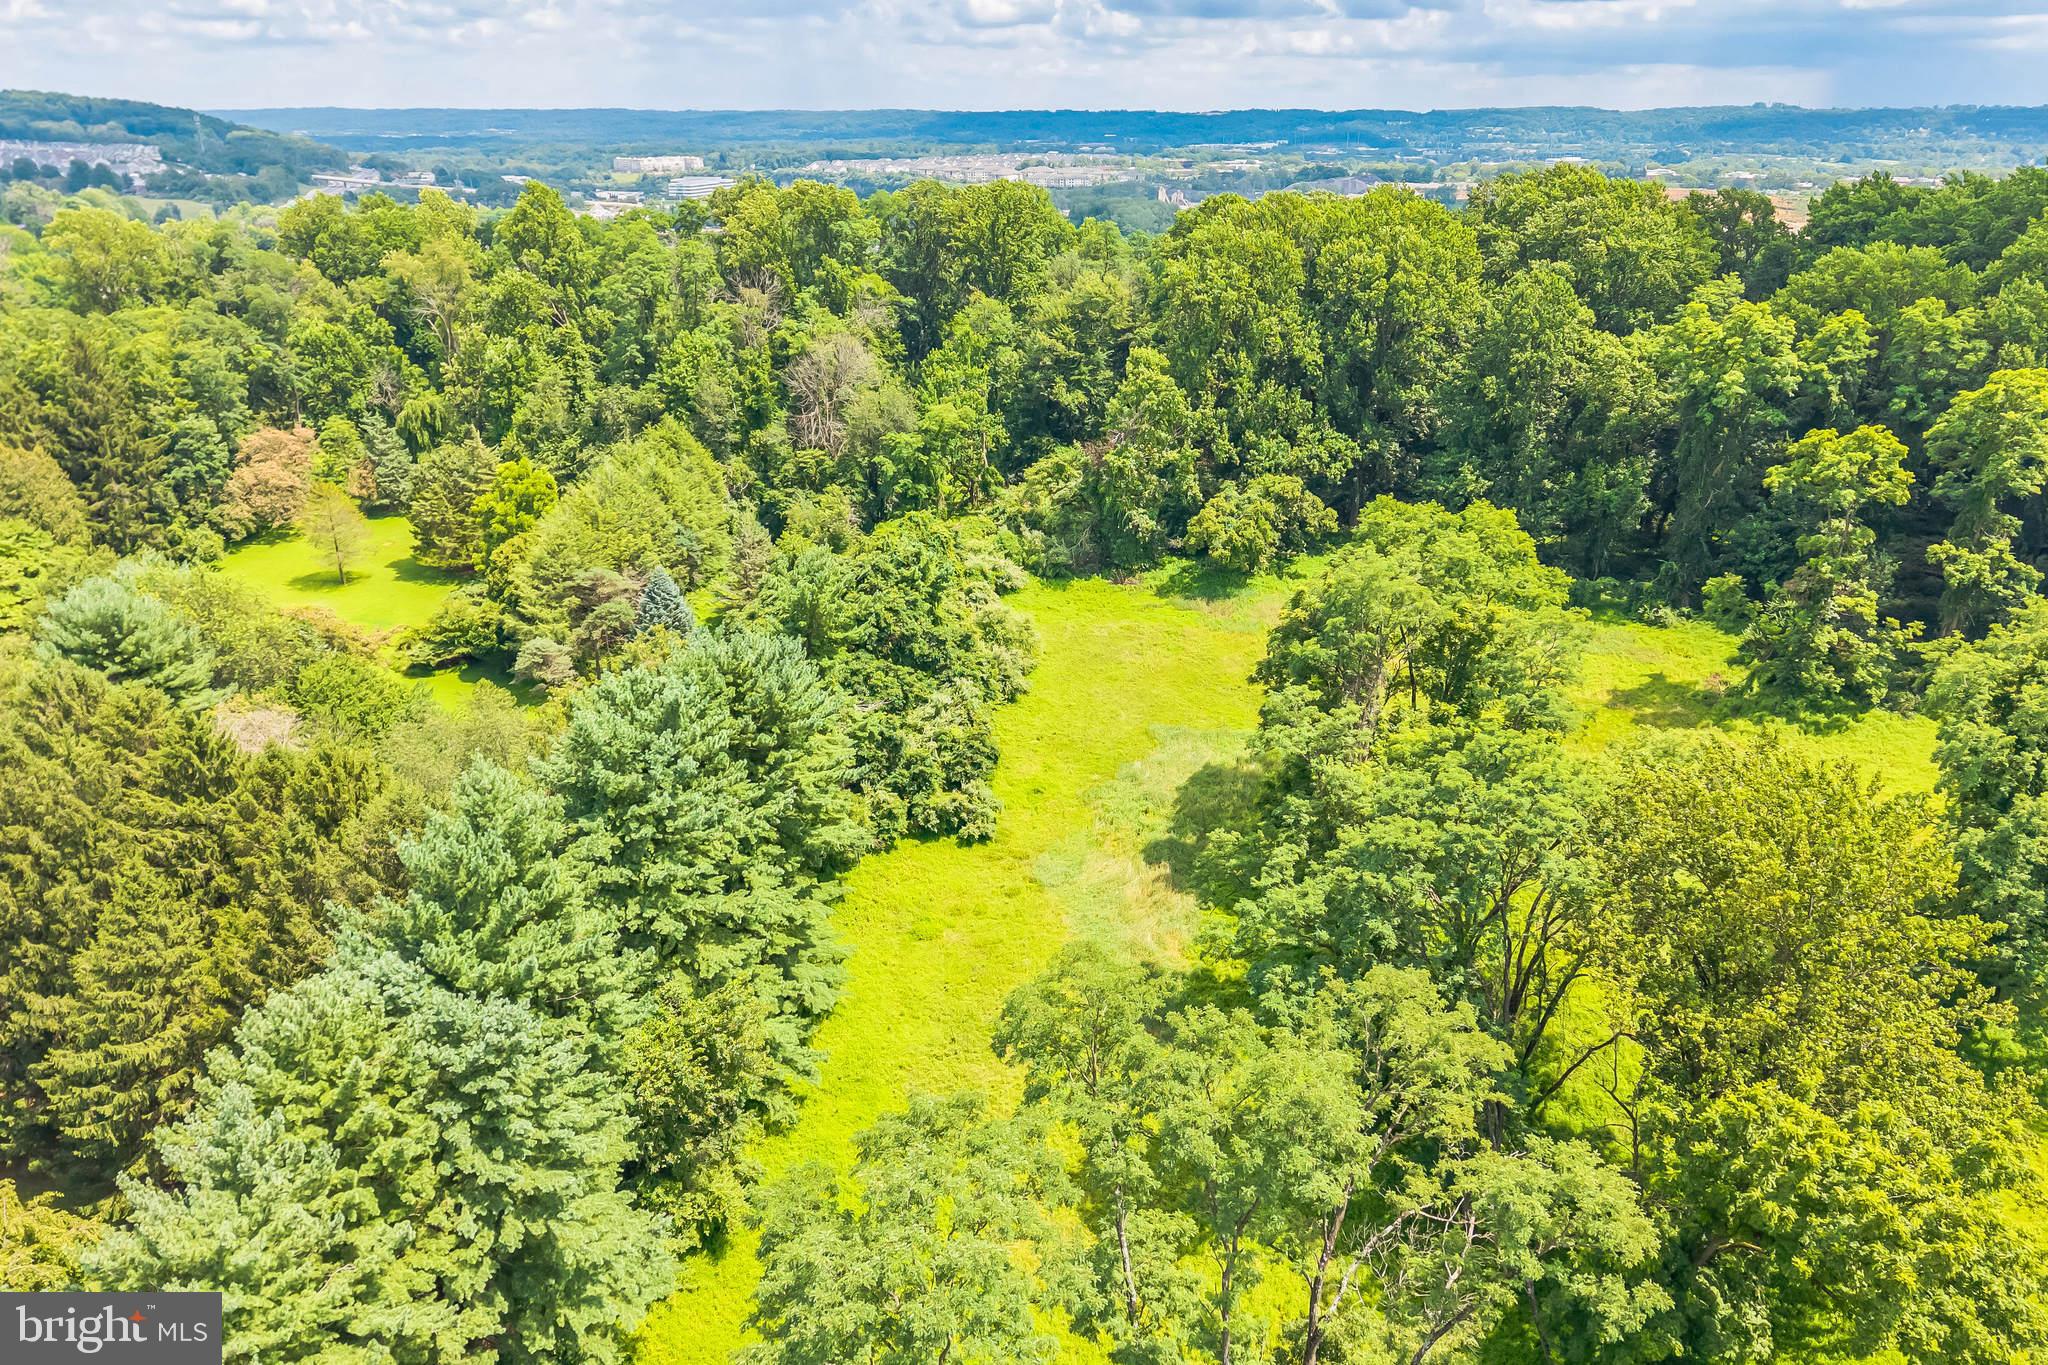
A Rare Opportunity in Coveted Charlestown Township – Welcome to Constant Spring
Just under 50 acres of breathtaking natural beauty await in this truly extraordinary offering. Nestled in one of Chester County’s most private and serene settings, Constant Spring is a peaceful retreat where nature and history converge. This cherished property, held by the same family for nearly 60 years, offers unrivaled tranquility and boundless potential for the discerning buyer.
The estate features a historic stone farmhouse dating back over 200 years, rich with character and original architectural details including handcrafted moldings and hardwood floors. With vision and restoration, this home has the potential to become a stunning legacy residence.
In addition to the main home, the expansive grounds with many mature trees, include a variety of outbuildings: a charming carriage house, a large barn, six bay equipment barn, kennel, studio, a gym with a 3 bay garage and a versatile pond shed. The land also provides for  the opportunity to build an additional luxury residence, creating perhaps the crown jewel for a unique one-of-a-kind estate.
A refuge for songbirds and other native wildlife, Constant Spring offers peace, privacy galore, and picturesque views in every direction—ideal for those seeking a unique sanctuary with easy access to modern conveniences.
Though completely secluded and not visible from the road, Constant Spring is just 30 minutes from Philadelphia, major highways (Rt. 76, PA Turnpike I-76), regional rail, Including Amtrak, SEPTA top hospitals, prestigious colleges, cultural venues, and premier shopping destinations.
Private showings only. Appointment required. PLEASE Do not enter the driveway without a scheduled tour. All visits must be accompanied by a listing agent
* This property consists of the following parcels in total ; 35-04-0028,35-04-0028,0200,35-04-0028-0300,35-04-0029 *
#PACT2100924

MALVERN

20-L CONSTANT SPRING ROAD

None Beds

None Baths

47.77 acres

$2,599,000

MLS#: PACT2100924
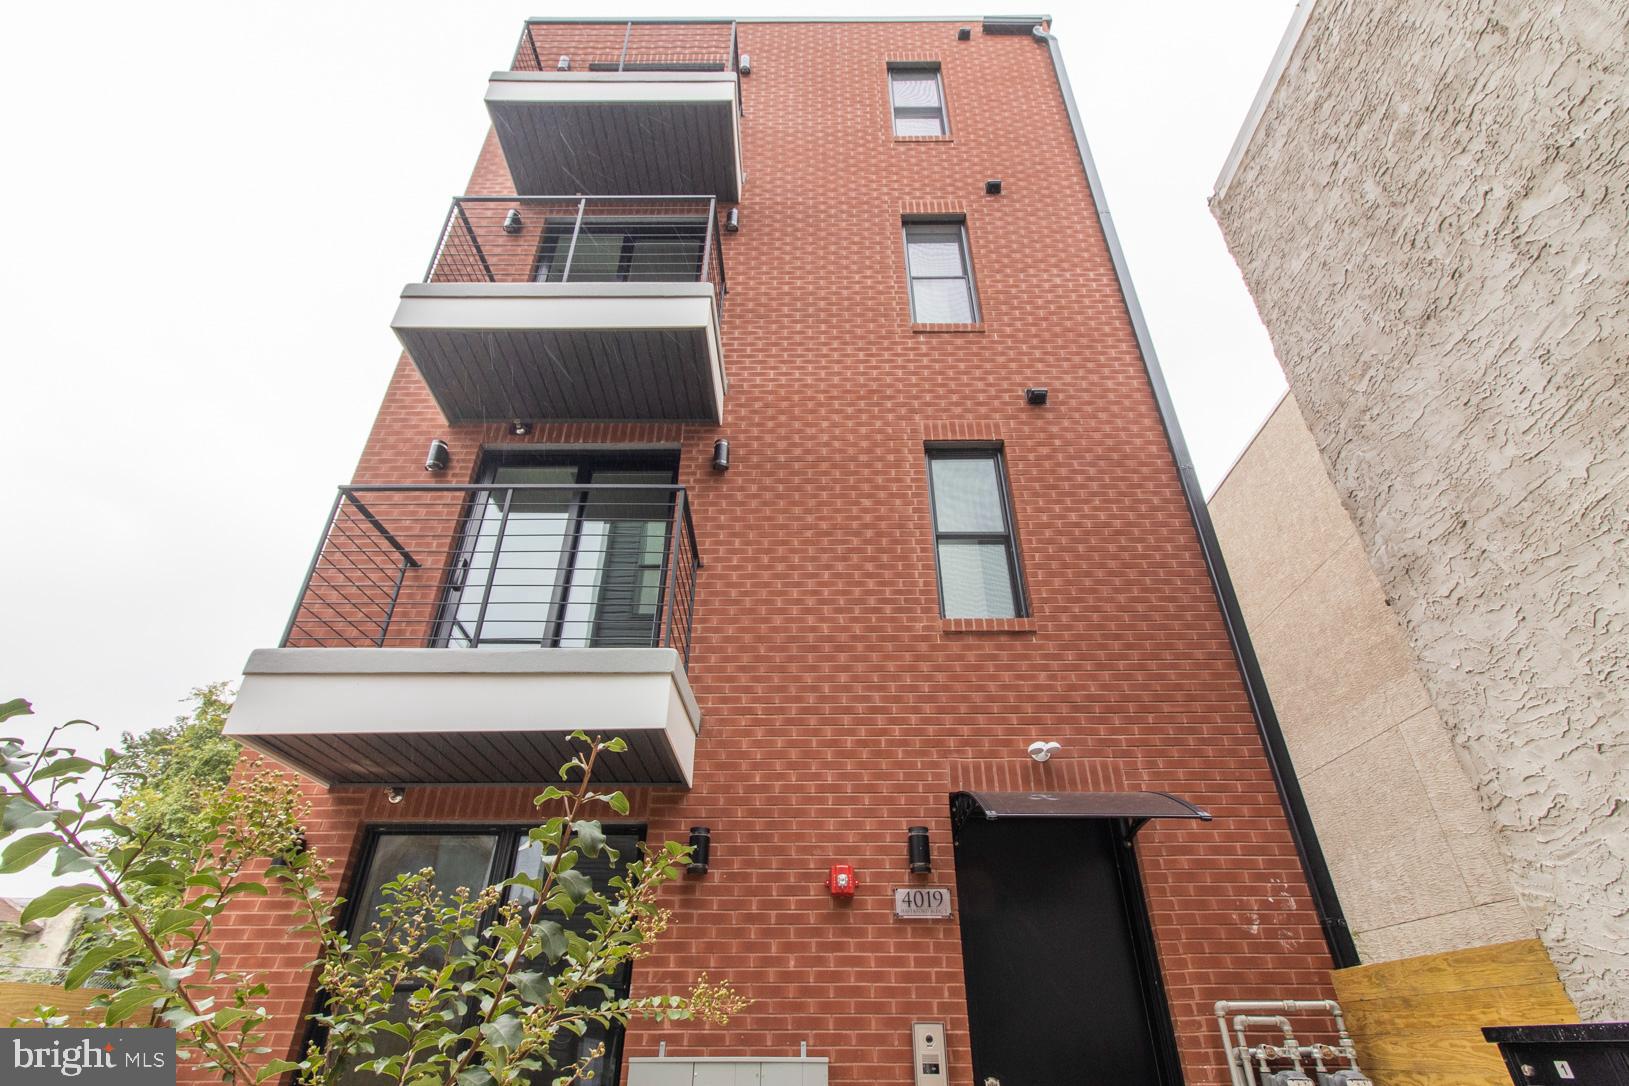
It is my privileged and honor to present ''The Haverford Lane'' is in one desirable neighborhood in University City Philadelphia. It is an amazing opportunity to own Extremely Large, Oversize, Fully Loaded , High -End Finish 7 unit investment property that was built by Philadelphia’s one the premier builder, KUMAS HOMES. All gorgeous units are ready to ''TURN IN KEY ‘’ and waiting their new lucky owners. These units are part of two building A and B which was designed by prominent architecture with 7 contemporary and species units. Building A offers 2 - Bilevel amazing 3 B & 3 BATH units. Building B contains 5 Unit. 3 of them 3B & 3 BATH , 1 of them 2B & 2 BATH and 1 of them 3B & 2 BATH. This complex is so unique in terms all the amenities that provides , location where is walking proximity to UPenn and Drexel University as well as strong rental market. Solid Projected Rental Income 15,000/monthly. It would make close 7% cap rate which is above expected market rate. Do not forget !! This neighborhood also one the perfect location for AirBNB. All units ( expect Unit #3) generously offer 3 featured and big size bedrooms, 3 custom topnotch finish bathroom. Perfectly appointed kitchen with shaker custom cabinet is waiting its new chef. With 10 years full tax abatement 1 year builder warranty make your investment stone. The location is Walkable to world class Drexel University,University of Pennsylvania + more. This submarket is exploding with new development fueled by the healthcare, business and education sectors (eds and meds) as a second city rises west of the Schuylkill River due in part to projects like Schuylkill Yards, Science Center, Cira Centre South, the Platinum Corridor + more. Tens of millions of new SF being developed nearby including biomed, office, multifamily, lab, medical, educational, research and retail. What else could be !!! JUST MAKE YOUR MOVE
#PAPH2002935

PHILADELPHIA

4019 HAVERFORD AVENUE

None Beds

None Baths

13,000 Sq.Ft.

$2,599,000

MLS#: PAPH2002935
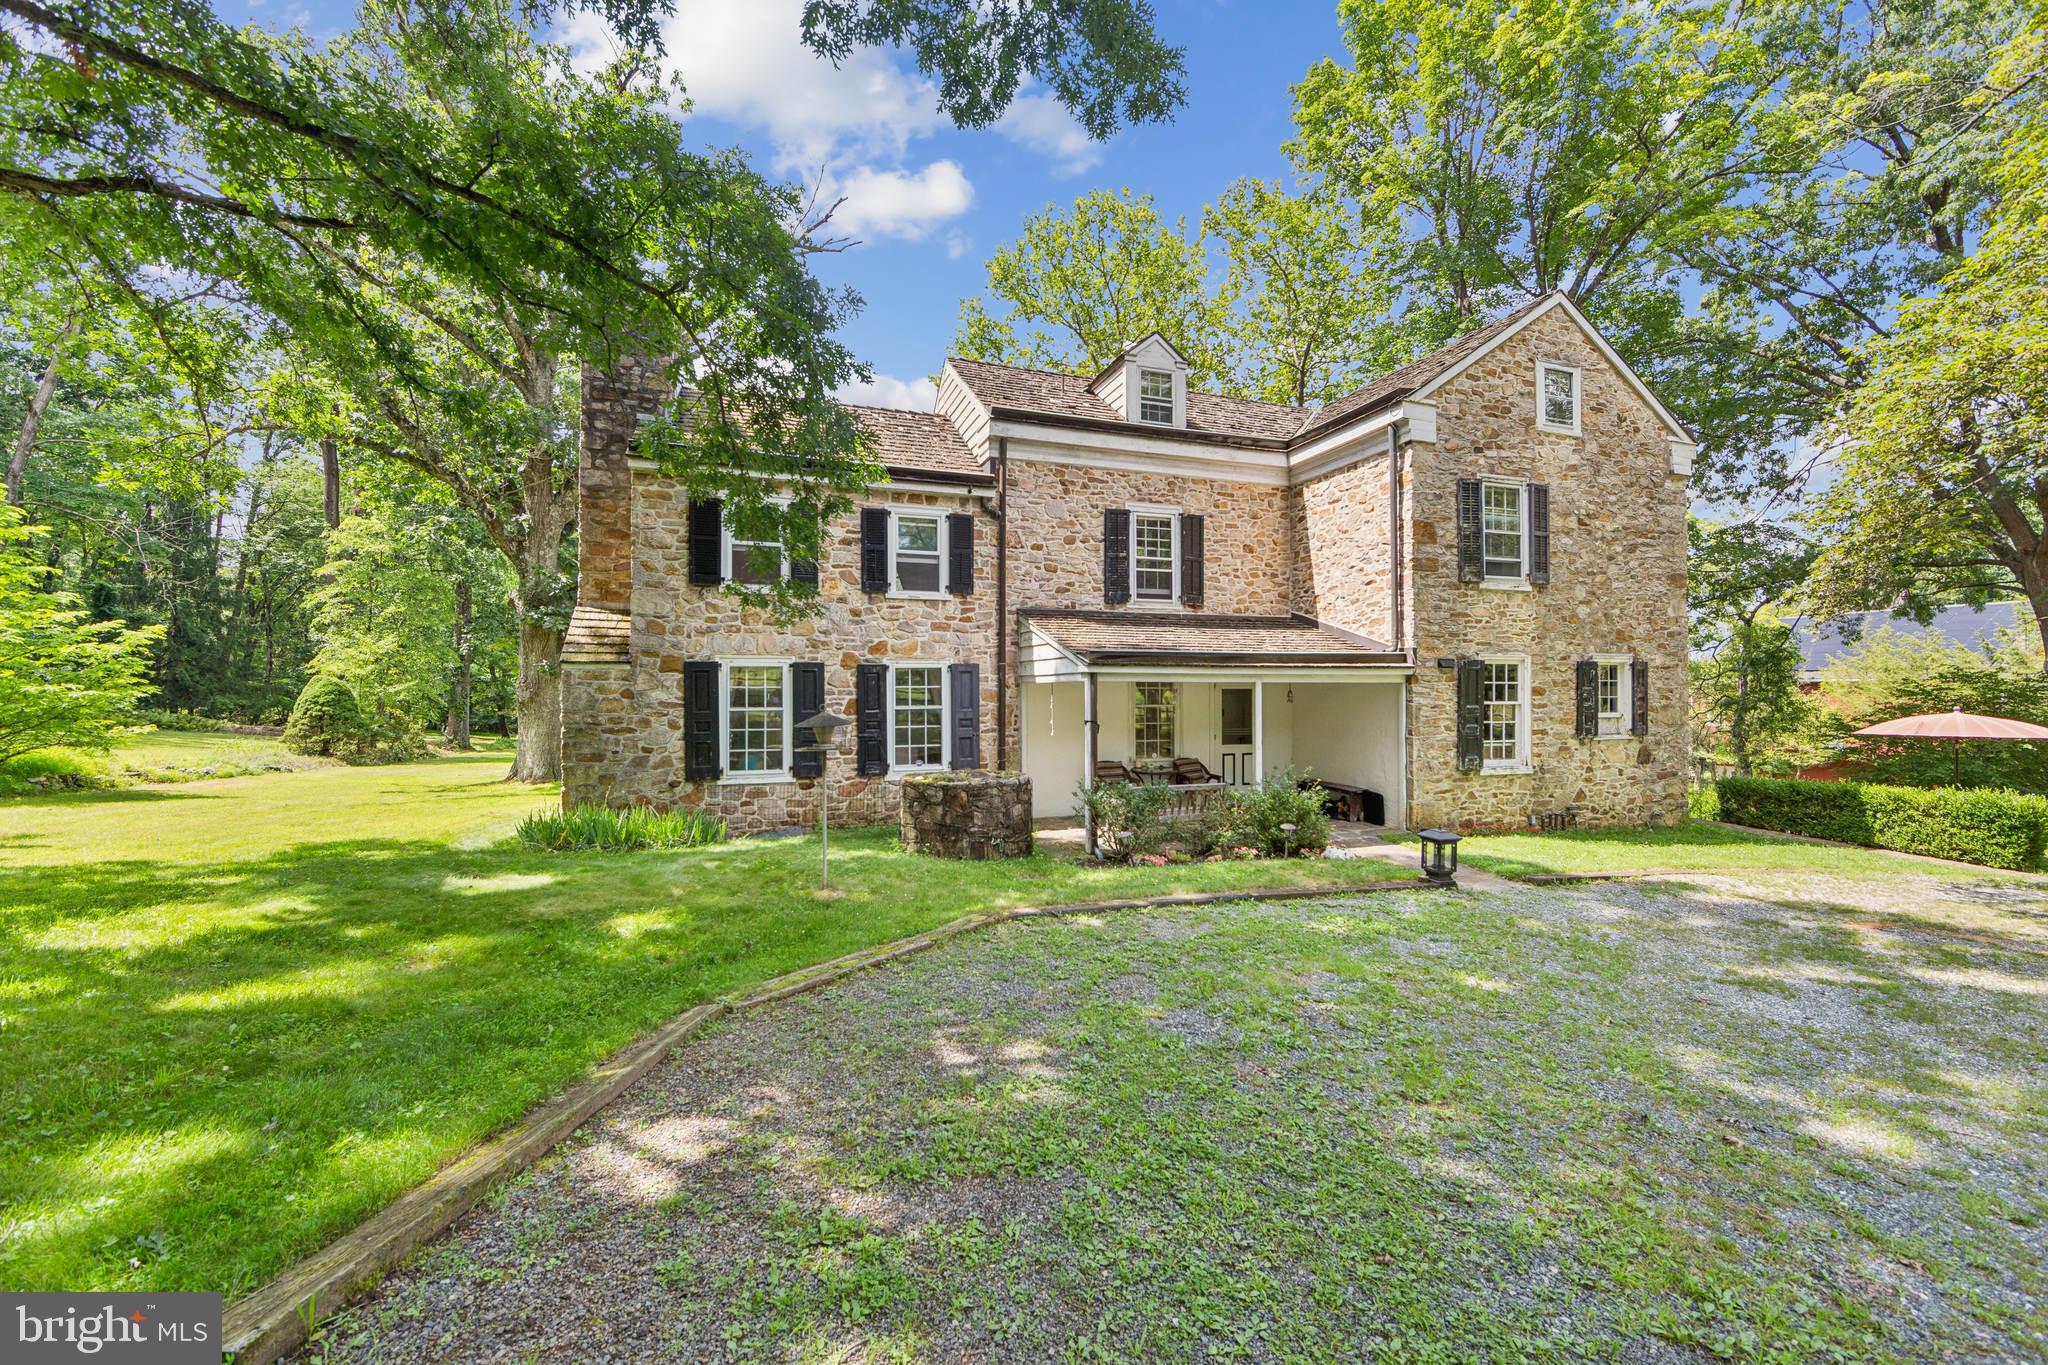
A Rare Opportunity in Coveted Charlestown Township – Welcome to Constant Spring
Just under 50 acres of breathtaking natural beauty await in this truly extraordinary offering. Nestled in one of Chester County’s most private and serene settings, Constant Spring is a peaceful retreat where nature and history converge. This cherished property, held by the same family for nearly 60 years, offers unrivaled tranquility and boundless potential for the discerning buyer.
The estate features a historic stone farmhouse dating back over 200 years, rich with character and original architectural details including handcrafted moldings and hardwood floors. With vision and restoration, this home has the potential to become a stunning legacy residence.
In addition to the main home, the expansive grounds with many mature trees, include a variety of outbuildings: a charming carriage house, a large barn, six bay equipment barn, kennel, studio, a gym with a 3 bay garage and a versatile pond shed. The land also provides for  the opportunity to build an additional luxury residence, creating perhaps the crown jewel for a unique one-of-a-kind estate.
A refuge for songbirds and other native wildlife, Constant Spring offers peace, privacy galore, and picturesque views in every direction—ideal for those seeking a unique sanctuary with easy access to modern conveniences.
Though completely secluded and not visible from the road, Constant Spring is just 30 minutes from Philadelphia, major highways (Rt. 76, PA Turnpike I-76), regional rail, Including Amtrak, SEPTA top hospitals, prestigious colleges, cultural venues, and premier shopping destinations.
Private showings only. Appointment required. PLEASE Do not enter the driveway without a scheduled tour. All visits must be accompanied by a listing agent.
* This property consists of the following parcels in total ; 35-04-0028,35-04-0028,0200,35-04-0028-0300,35-04-0029 *
#PACT2100980

MALVERN

20-F CONSTANT SPRING ROAD

5 Beds

3 Baths

N/A

$2,599,000

MLS#: PACT2100980
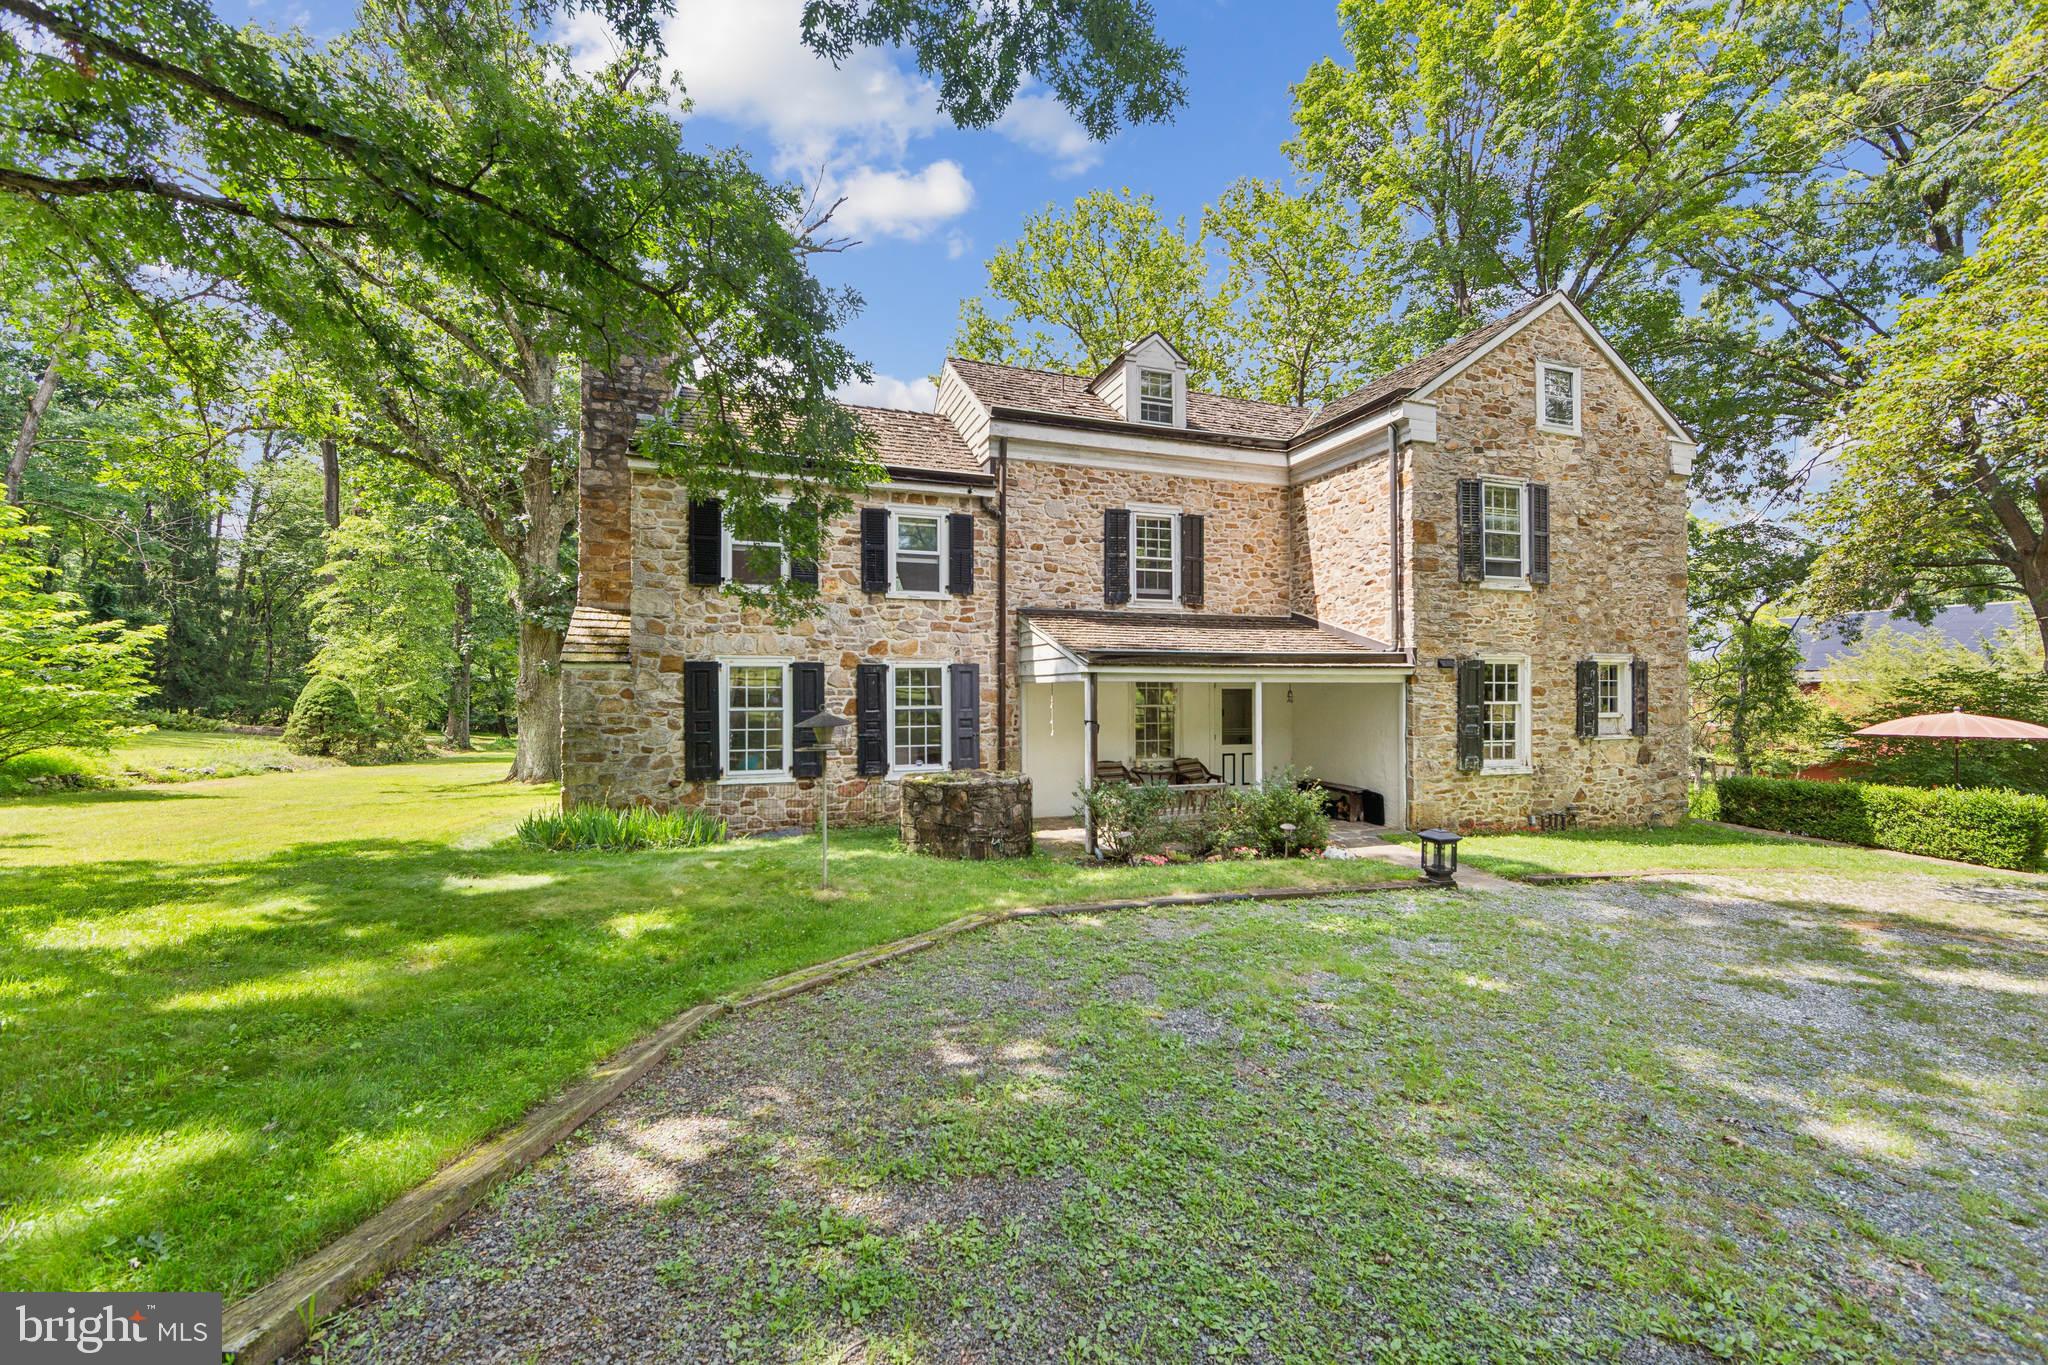
A Rare Opportunity in Coveted Charlestown Township – Welcome to Constant Spring
Just under 50 acres of breathtaking natural beauty await in this truly extraordinary offering. Nestled in one of Chester County’s most private and serene settings, Constant Spring is a peaceful retreat where nature and history converge. This cherished property, held by the same family for nearly 60 years, offers unrivaled tranquility and boundless potential for the discerning buyer.
The estate features a historic stone farmhouse dating back over 200 years, rich with character and original architectural details including handcrafted moldings and hardwood floors. With vision and restoration, this home has the potential to become a stunning legacy residence.
In addition to the main home, the expansive grounds with many mature trees, include a variety of outbuildings: a charming carriage house, a large barn, six bay equipment barn, kennel, studio, a gym with a 3 bay garage and a versatile pond shed. The land also provides for  the opportunity to build an additional luxury residence, creating perhaps the crown jewel for a unique one-of-a-kind estate.
A refuge for songbirds and other native wildlife, Constant Spring offers peace, privacy galore, and picturesque views in every direction—ideal for those seeking a unique sanctuary with easy access to modern conveniences.
Though completely secluded and not visible from the road, Constant Spring is just 30 minutes from Philadelphia, major highways (Rt. 76, PA Turnpike I-76), regional rail, Including Amtrak, SEPTA top hospitals, prestigious colleges, cultural venues, and premier shopping destinations.
Private showings only. Appointment required. PLEASE Do not enter the driveway without a scheduled tour. All visits must be accompanied by a listing agent
* This property consists of the following parcels in total ; 35-04-0028,35-04-0028,0200,35-04-0028-0300,35-04-0029 *
#PACT2100812

MALVERN

20 CONSTANT SPRING ROAD

5 Beds

3 Baths

2,726 Sq.Ft.

$2,599,000

MLS#: PACT2100812
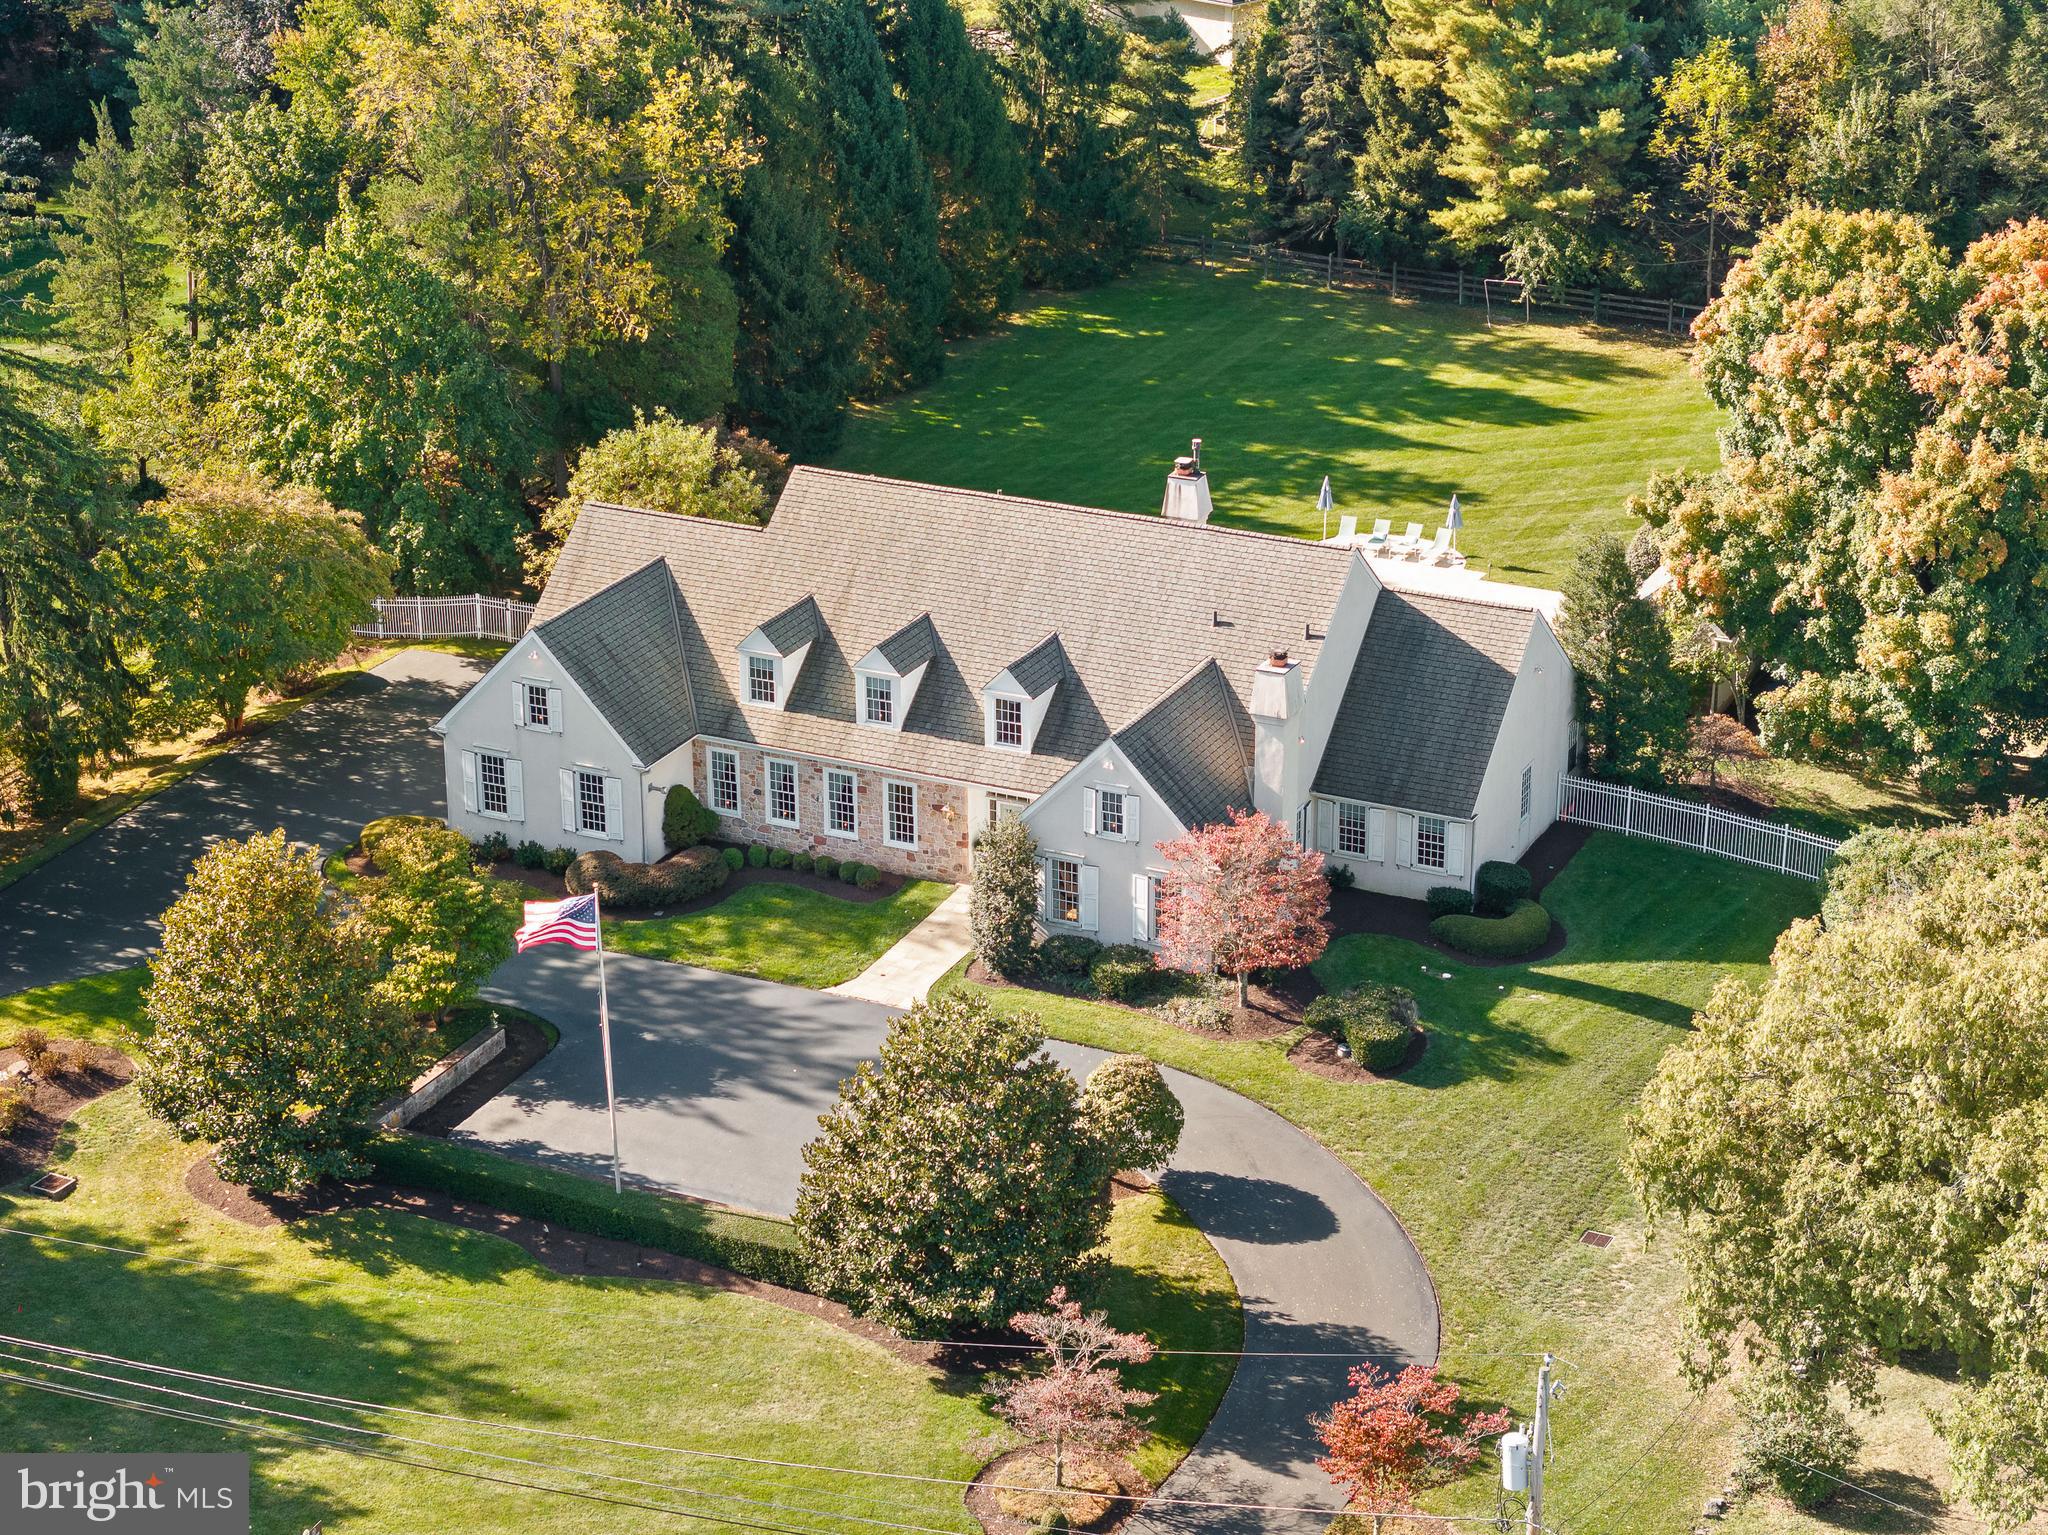
Nestled on one of the most prestigious streets in Newtown Square is this expansive, custom-built beauty situated on an extraordinary, level 1.44 acres.  This property is one of the most idolized by its neighbors for its sprawling lot, its resort-like feel, and its close proximity to the highly esteemed, Aronimink Golf Club (home to the 2026 PGA Tour)! This home, iconically known as the “19th Hole” to many, is a country club all its own.
A gorgeous stone and stucco home that exudes charm and provides unparalleled curb appeal. Drive down the stately circular drive and enter the front door to the Grand 2-story Foyer.  You will notice gleaming hardwood floors, crystal chandelier and an elegant, curved staircase. The formal Dining & Living Rooms to your left and right look like they are straight out of a magazine, and much more spacious than in most new- builds these days.  Continue straight into the entertainment “heart” of the home.  The open floorplan here includes a large Kitchen, with beautiful Kountry Kraft cabinetry to the ceiling, an 8 ft. island with seating for 6, Thermador range, double ovens, and much more.  A conveniently placed Mudroom with access to the HEATED 3 Car Garage, Powder Room, Pantry, and Laundry Room are tucked away on one end of the Kitchen while the opposite end of the Kitchen flows into the spacious 2 Story Great Room, and light-filled Breakfast Room. The Breakfast Room overlooks the stunning heated pool, exquisite stone pool house (with full bath) and extensive covered patio. Step outside to experience it all! Look beyond the pool to the fully fenced-in football field sized backyard.  This spectacular setting is the perfect stage for making memories that will last a lifetime.  This was the beloved location of many parties, games, and family gatherings over the years.  An entertainer’s dream!! Step back inside, through the 2-story Family Room, past the cozy gas fireplace and beautiful custom built-in entertainment center, and 2nd Powder Room, to enter the first-floor Grande Primary Suite.  It is apparent that no expense was spared when planning this dream room! Take note of the tall tray ceiling, custom built-in cabinetry, boudoir, “his and her” custom closets, and sitting room/home office. The adjacent spa-like bathroom boasts a soaking tub, glass stall shower, private water closet, and his and her separate vanities on opposite sides of the room! 
Next, move on to explore the 2nd floor, where you will find 3 spacious bedrooms, one with an ensuite bathroom, and 2 more that share a “Jack-n-Jill” style bathroom. There is also a large Cedar Closet, as well as one finished bedroom-sized room that could be a 5th bedroom if a window is added. There is also unfinished space beyond the back bedroom that could be a walk-in closet or generously sized bathroom- the possibilities are endless! On to the lower level…. the true 19th hole of the home. Here you will find 2,500 sq. ft. of space outfitted with a handsome large wooden wet bar, room for pool table, seating and loads of entertainment space.  The most exciting feature of this level is the back-lit faux windows that were custom made to provide the feel of looking out over the golf course! Truly a must-see feature and conversation piece! There is also a large, finished bonus room that could serve as a gym, au-pair suite, play/craft room or home office.  Adjacent to this Bonus Room is a full bathroom with shower/tub for added convenience. 
Additional features of the home include a full home generator, central vacuum system, security alarm system, home speaker system and stadium level spotlights for the back yard, installed to enhance those fun summer night yard games! All of this within 5 minutes to EPISCOPAL ACADEMY, Wayne/Main Line, the new shops and restaurants at ELLIS PRESERVE, and centrally located to Routes 3 (West Chester Pike), 252, and 476!
#PADE2076838

NEWTOWN SQUARE

612 GOLF CLUB ROAD

4 Beds

4 Baths

8,227 Sq.Ft.

$2,599,000

MLS#: PADE2076838
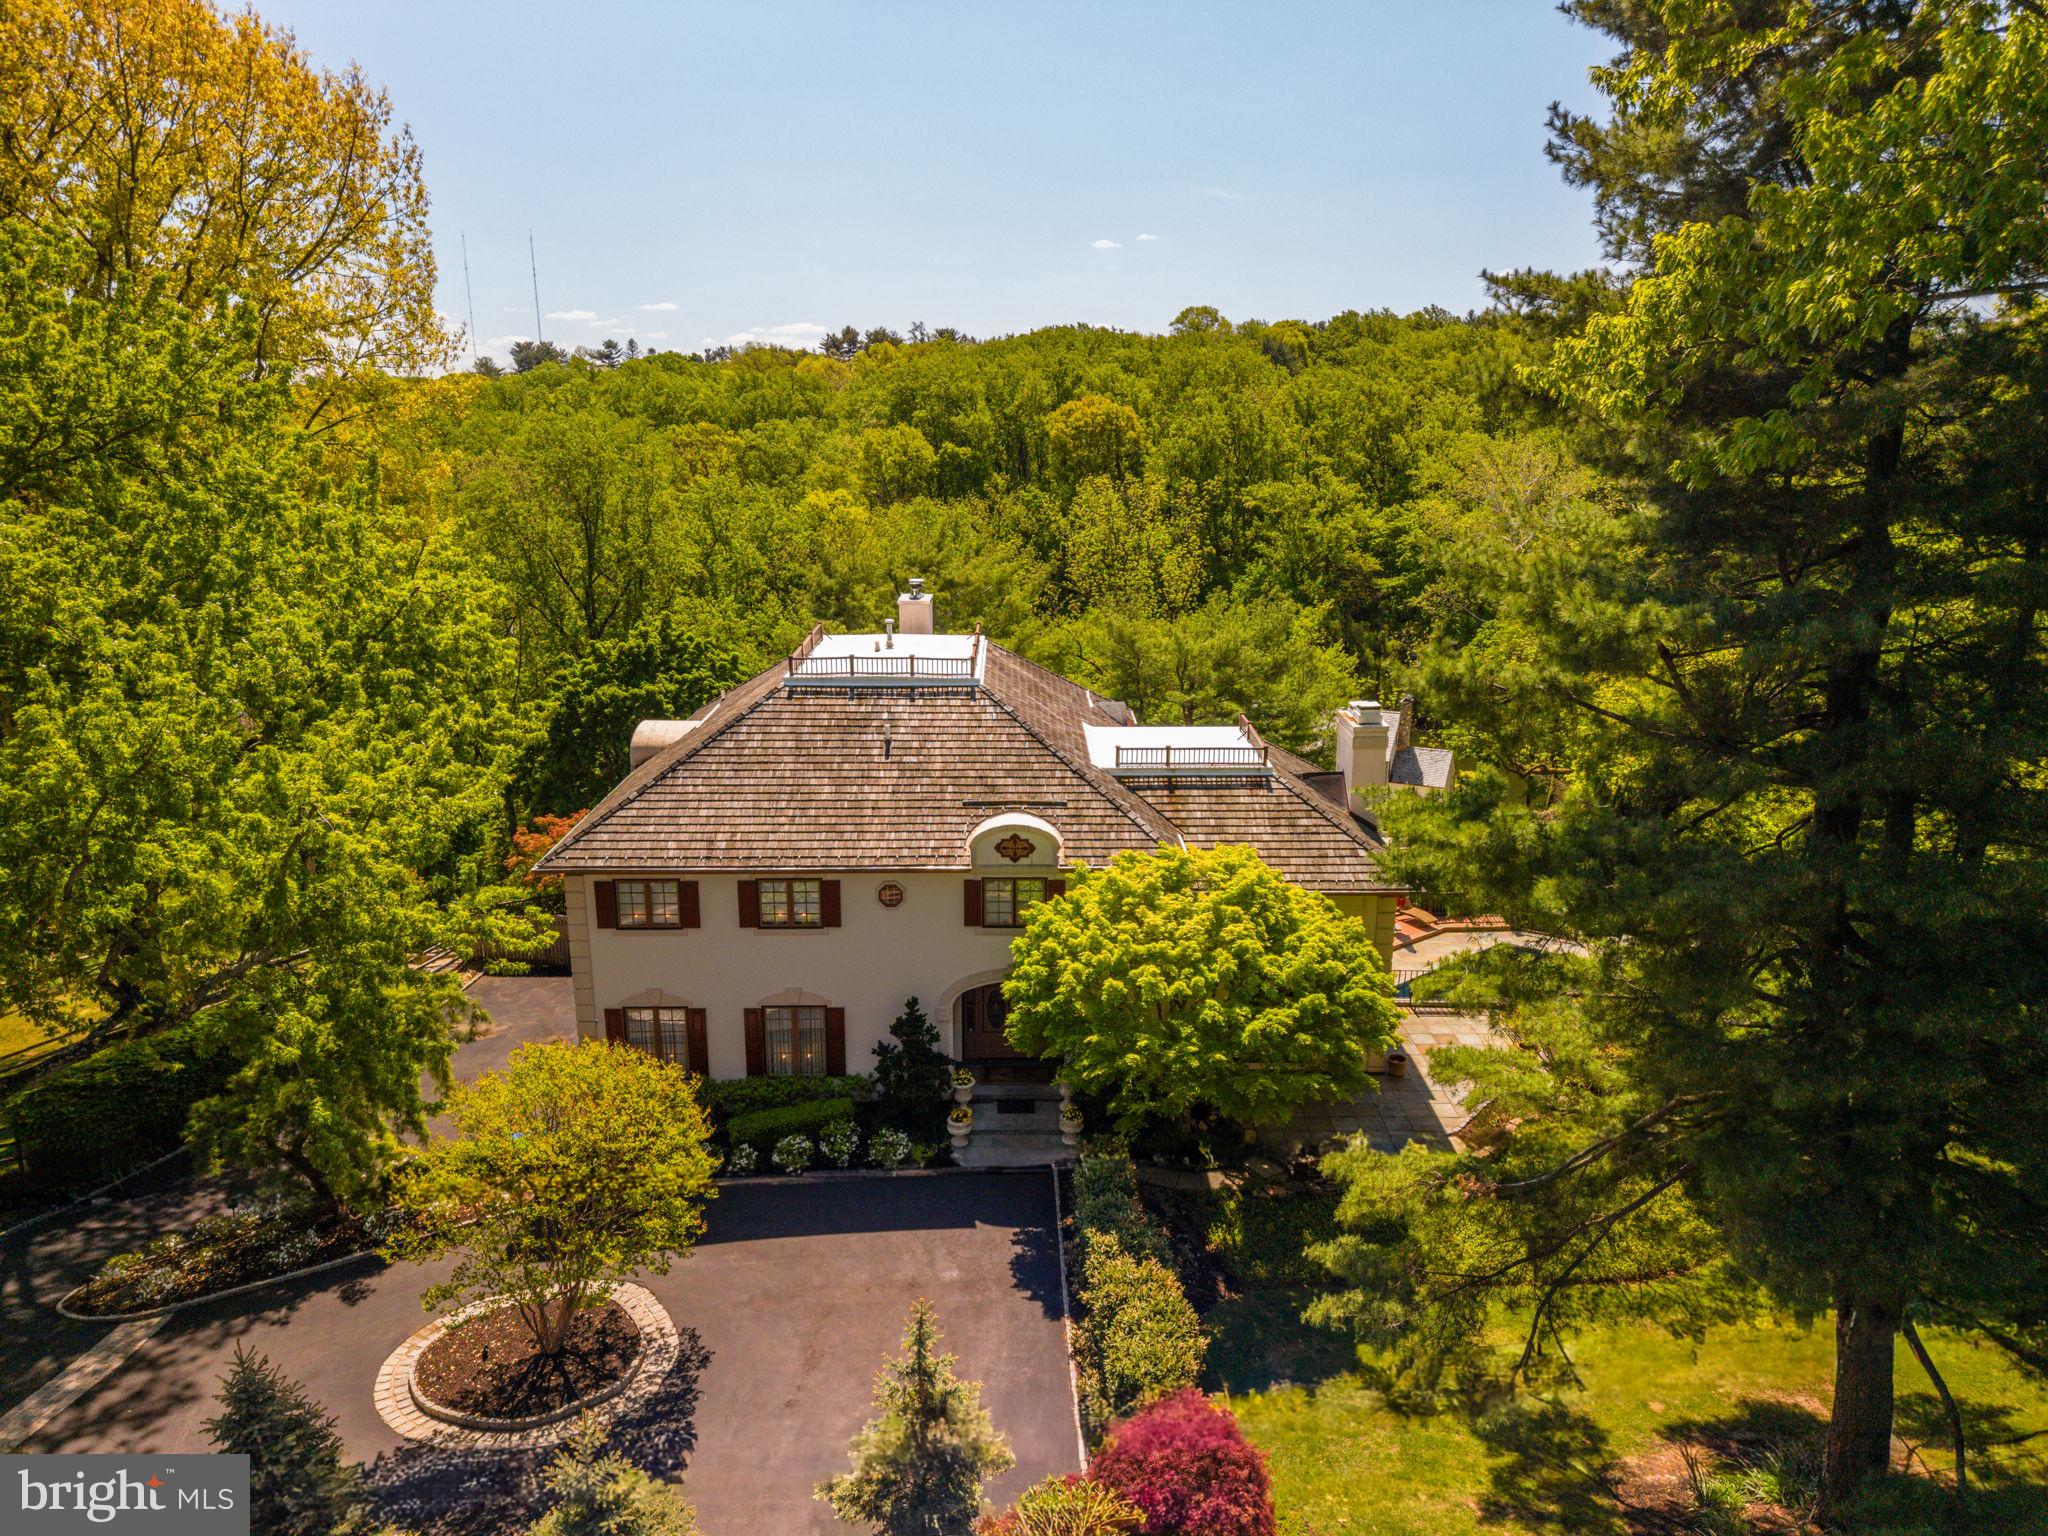
A lighthearted warmth invites you into 1533 Briar Hill, where the quintessential Main Line lifestyle awaits. Meticulous grounds and a sparkling exterior capture you from the driveway. Inside this luxurious estate unfolds across three levels built to suit large gatherings and intimate family living in the heart of the Main Line. 

A dramatic entry hall with a vaulted ceiling and curved staircase immediately reveals the refined presence and impressive scale of this classic home. Soaring ceilings continue throughout formal and informal spaces, all of which flow seamlessly and create an airy feel. The recent sunroom addition was built by the original architect to bring abundant light and a year-round connection to the serene landscape. A substantial family room accompanies the eat-in kitchen and connects to a deck with sweeping views of Gladwyne.

The finished lower level spans a game and recreation room that opens to the resort-style jacuzzi and pool. A private guest suite and 4-car garage are replete with comfort and utility. Upstairs is highlighted by an enormous primary suite and 4 additional bedrooms with beautifully updated bathrooms. Seller's rigorous maintenance schedule extends to various updates and improvements. This is a rare opportunity to own a distinguished, turn-key residence in one of the most beautiful locations in Pennsylvania. 

Contact Garrett Snider/The Lavinia Smerconish Team at Compass.
#PAMC2180150

GLADWYNE

1533 BRIAR HILL ROAD

5 Beds

5 Baths

6,381 Sq.Ft.

$2,599,000

MLS#: PAMC2180150

PRIME COMMUNITY COMMERCIAL LAND AND EVENT CENTER IN GREENCASTLE, PA! This is a rare opportunity to purchase approximately 42 acres of prime Community Commercial-zoned property with a wide variety of potential uses, including an event center, townhouses, single-family homes, multifamily, self-storage, restaurants, and more. Green Grove Gardens has become one of South Central Pennsylvania's most recognizable event venues and a sought-after destination for weddings, proms, fundraisers, concerts, auctions, corporate events, craft shows, parties, and countless other gatherings. At the heart of the property is a beautifully renovated and modernized dairy barn that accommodates up to 600 seated guests and is permitted for up to 1,000 people, making it one of the area's premier event facilities. The venue is surrounded by approximately 42 acres of beautifully landscaped grounds featuring scenic gardens, fountains, a pergola, winding walkways, and breathtaking views of the Tuscarora Mountains, creating an exceptional setting for indoor and outdoor events. Originally a working dairy farm, the property has been thoughtfully transformed into a successful event destination while preserving its historic character. The original hardwood floors remain in the event hall, blending historic character with modern amenities, while a spacious deck provides beautiful views overlooking the countryside. The sale includes a 4-bedroom farmhouse, garage, event hall, approximately 2 acres of parking, equipment, established vendor lists, marketing assets, website, existing event contracts where transferable, and much more. Zoned Community Commercial, the property offers tremendous flexibility for future use and is well positioned for a variety of commercial, residential, and development opportunities. The property fronts Rt. 16 with an average daily traffic count of approximately 11,000 vehicles, while Interstate 81 is just over 1 mile away with approximately 46,000 vehicles per day and Rt. 11 is approximately 2 miles away with approximately 10,000 vehicles per day. Whether continuing the successful Green Grove Gardens event venue or pursuing another use, this property presents a rare opportunity in a highly accessible location with excellent visibility and traffic exposure. This property will be offered at online only auction on Wednesday, September 16, 2026, at 1:00PM. The List price in no way represents a minimum, starting, or acceptable bid.
#PAFL2036554

GREENCASTLE

1032 BUCHANAN TRAIL EAST

None Beds

None Baths

12,600 Sq.Ft.

$2,599,000

MLS#: PAFL2036554
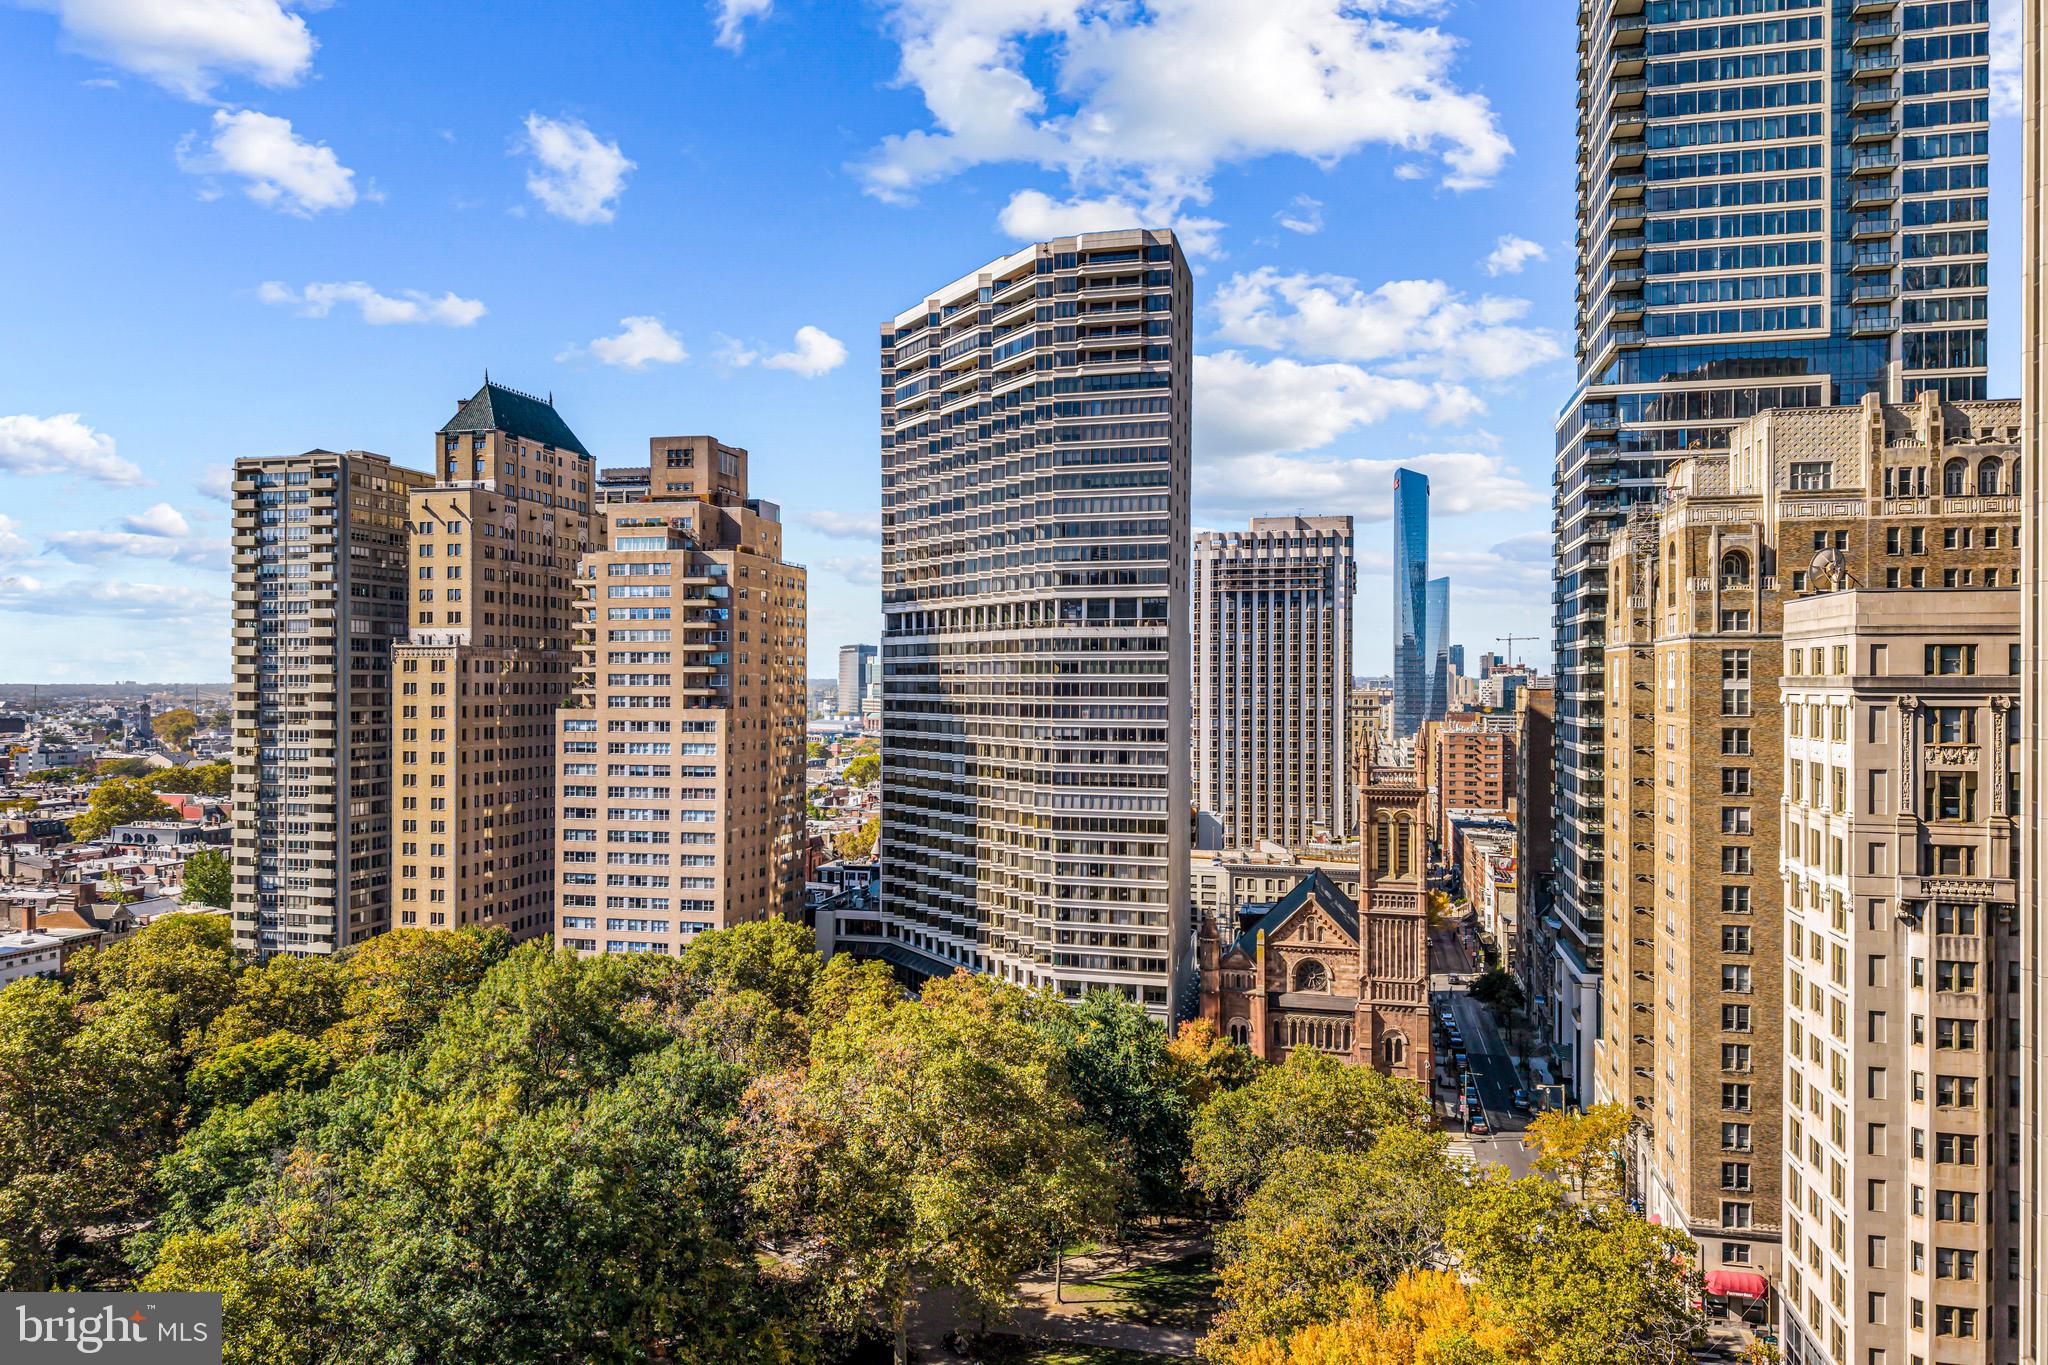
The Rittenhouse Hotel & Residence is located on Rittenhouse Square – the most sought-after address in Philadelphia. Known for its luxury and exclusivity, as a resident, you will have unparalleled access to high-end amenities. This stunning property at Unit 2105 is perfectly positioned on the 21st floor, offering breathtaking wrap-around views of the iconic Rittenhouse Square, Boathouse Row, Walt Whitman Bridge, the Schuylkill River and The Art Museum. The interior has been meticulously updated and crafted by renowned Mark Showell Interiors, resulting in a unique, one-of-a-kind space.

The decagon-shaped grand foyer welcomes you into a realm of luxury that permeates every corner of this home. The tiger maple detailing flows from the entryway through the entertaining spaces. The tiered-tray ceilings in the living and dining areas are expansive, with high-gloss black absolute granite floors that amplify the natural light streaming through large windows. These spaces not only offer stunning views but also feature custom built-ins that enhance functionality. The kitchen is a masterpiece crafted by well-known designer, Joanne Hudson. The space is equipped with granite countertops, a custom butcher block countertop, a top-tier Gaggenau double oven, a convection cooktop and hood, and a Sub-Zero refrigerator and beverage cooler. The ceramic tile backsplash adds a stylish touch. 
The primary suite is exceptionally spacious retreat with tiered tray ceilings that elevate the room’s elegance. It includes a cozy sitting area ideal for enjoying the city's sunsets. 
Further enhancing this home is a dedicated office space with built-ins, perfect for working from home. With natural light and more city views, it is a delight to work here. Additionally, the entire unit is equipped with a state-of-the-art Savant system, allowing voice-controlled operation of lighting, blinds, and the surround sound system, ensuring convenience and a modern living experience. (See the attached info sheet that provides more in-depth information on the Savant system.)
Residents of The Rittenhouse Hotel & Residence have access to an array of upscale amenities including a 24/7 concierge, an on-site health club, a salon, luxury town car service, a swimming pool, and comprehensive room service. Additional services such as dog walking, housekeeping, and multiple dining options make living here a truly luxurious experience. Residents enjoy 25% off amenities like the spa and on-site restaurants and lounge. Positioned amidst fine dining, exclusive shops, and rich cultural venues, this property offers unparalleled sophistication and a prestigious lifestyle in the heart of Philadelphia. Experience the pinnacle of urban living at The Rittenhouse Hotel & Residence. Seller will pay for 2 valet parking spaces for one year with an acceptable offer.
Some photos are digital renderings.  Contact agent for more details.
#PAPH2414704

PHILADELPHIA

210 W RITTENHOUSE SQUARE 2105

3 Beds

2 Baths

2,644 Sq.Ft.

$2,599,000

MLS#: PAPH2414704
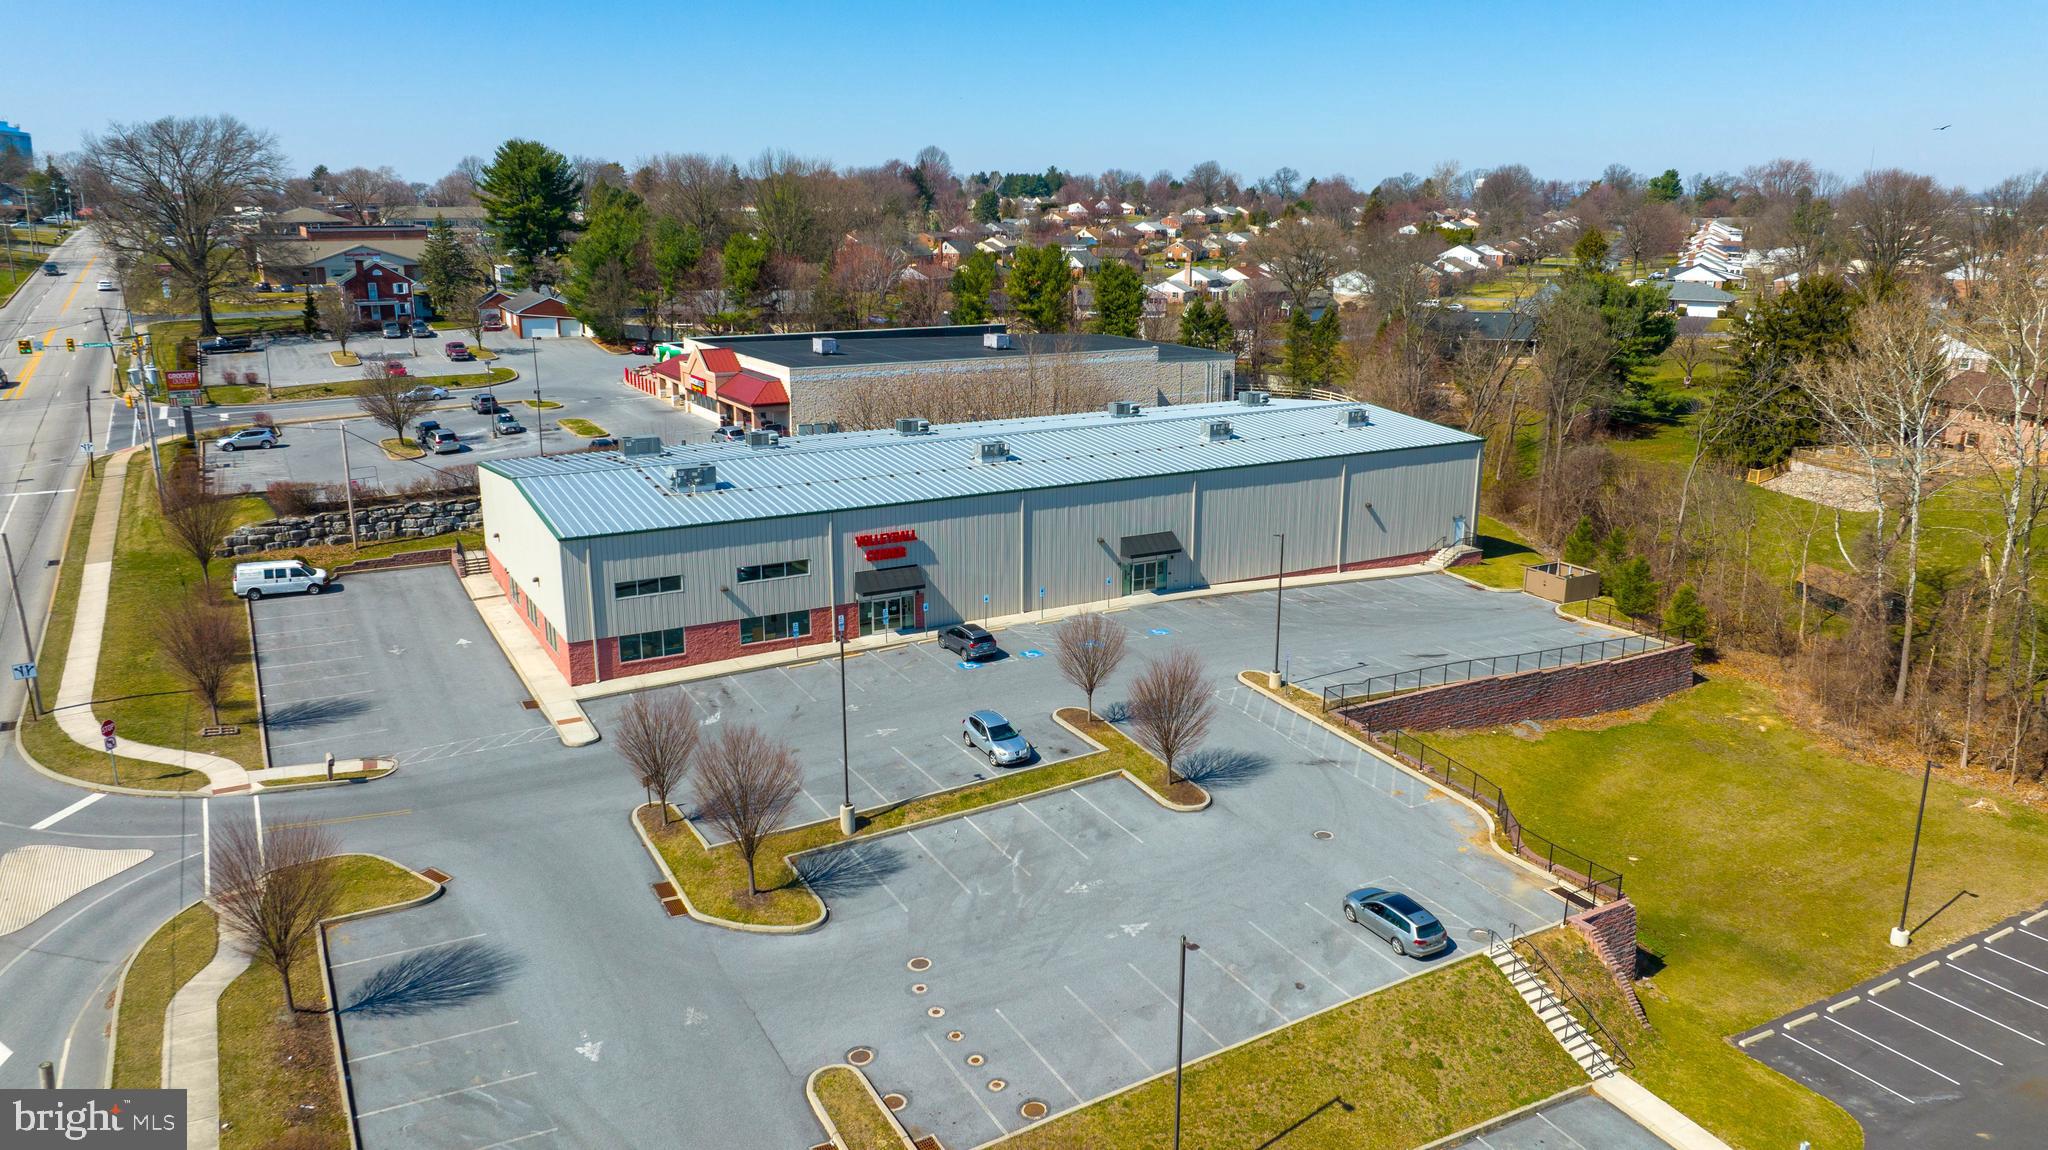
Come take a look at this well-built industrial/recreational building just off of the US Route 30! Built from the ground up in 2014! As currently configured, the 18,480 sq ft. building is split almost evenly between retail space and sporting/recreational space. The retail space provides a large reception area, several existing offices,  bathrooms, changing rooms, and kitchenette. Currently containing store inventory and shelving/display counters for sport products. An additional mezzanine overlooks this part of the building, and could be expanded on. The 2 additional spaces contains professional volleyball court space with 26 ft. clear heights and a dedicated entry/vestibule to each court room, with a mezzanine for each.  Courts have been upgraded with  brand new LED lighting, and Sport Court Flooring.  Additional 2 bathrooms exist for this recreational space.  Full interior access exists between the retail and recreational spaces in the event of a single-user. However, separate entry and interior steel doorways separating the two spaces could allow the  building to accommodate more than one tenant if desired.  The parking lot has parking for 120+ cars, with room to expand if need be. Potential uses could be retail, shipping, industrial, warehouse, or even join the pickle ball craze of 2022! Add this to your list of commercial properties to see this year.
#PALA2015286

LANCASTER

2007 LINCOLN HWY E

None Beds

None Baths

18,480 Sq.Ft.

$2,599,000

MLS#: PALA2015286

PRIME COMMUNITY COMMERCIAL LAND AND EVENT CENTER IN GREENCASTLE, PA! This is a rare opportunity to purchase approximately 42 acres of prime Community Commercial-zoned property with a wide variety of potential uses, including an event center, townhouses, single-family homes, multifamily, self-storage, restaurants, and more. Green Grove Gardens has become one of South Central Pennsylvania's most recognizable event venues and a sought-after destination for weddings, proms, fundraisers, concerts, auctions, corporate events, craft shows, parties, and countless other gatherings. At the heart of the property is a beautifully renovated and modernized dairy barn that accommodates up to 600 seated guests and is permitted for up to 1,000 people, making it one of the area's premier event facilities. The venue is surrounded by approximately 42 acres of beautifully landscaped grounds featuring scenic gardens, fountains, a pergola, winding walkways, and breathtaking views of the Tuscarora Mountains, creating an exceptional setting for indoor and outdoor events. Originally a working dairy farm, the property has been thoughtfully transformed into a successful event destination while preserving its historic character. The original hardwood floors remain in the event hall, blending historic character with modern amenities, while a spacious deck provides beautiful views overlooking the countryside. The sale includes a 4-bedroom farmhouse, garage, event hall, approximately 2 acres of parking, equipment, established vendor lists, marketing assets, website, existing event contracts where transferable, and much more. Zoned Community Commercial, the property offers tremendous flexibility for future use and is well positioned for a variety of commercial, residential, and development opportunities. The property fronts Rt. 16 with an average daily traffic count of approximately 11,000 vehicles, while Interstate 81 is just over 1 mile away with approximately 46,000 vehicles per day and Rt. 11 is approximately 2 miles away with approximately 10,000 vehicles per day. Whether continuing the successful Green Grove Gardens event venue or pursuing another use, this property presents a rare opportunity in a highly accessible location with excellent visibility and traffic exposure. This property will be offered at online only auction on Wednesday, September 16, 2026, at 1:00PM. The List price in no way represents a minimum, starting, or acceptable bid.
#PAFL2036876

GREENCASTLE

1032 BUCHANAN TRAIL EAST

4 Beds

2 Baths

N/A

$2,599,000

MLS#: PAFL2036876

PRIME COMMUNITY COMMERCIAL LAND AND EVENT CENTER IN GREENCASTLE, PA! This is a rare opportunity to purchase approximately 42 acres of prime Community Commercial-zoned property with a wide variety of potential uses, including an event center, townhouses, single-family homes, multifamily, self-storage, restaurants, and more. Green Grove Gardens has become one of South Central Pennsylvania's most recognizable event venues and a sought-after destination for weddings, proms, fundraisers, concerts, auctions, corporate events, craft shows, parties, and countless other gatherings. At the heart of the property is a beautifully renovated and modernized dairy barn that accommodates up to 600 seated guests and is permitted for up to 1,000 people, making it one of the area's premier event facilities. The venue is surrounded by approximately 42 acres of beautifully landscaped grounds featuring scenic gardens, fountains, a pergola, winding walkways, and breathtaking views of the Tuscarora Mountains, creating an exceptional setting for indoor and outdoor events. Originally a working dairy farm, the property has been thoughtfully transformed into a successful event destination while preserving its historic character. The original hardwood floors remain in the event hall, blending historic character with modern amenities, while a spacious deck provides beautiful views overlooking the countryside. The sale includes a 4-bedroom farmhouse, garage, event hall, approximately 2 acres of parking, equipment, established vendor lists, marketing assets, website, existing event contracts where transferable, and much more. Zoned Community Commercial, the property offers tremendous flexibility for future use and is well positioned for a variety of commercial, residential, and development opportunities. The property fronts Rt. 16 with an average daily traffic count of approximately 11,000 vehicles, while Interstate 81 is just over 1 mile away with approximately 46,000 vehicles per day and Rt. 11 is approximately 2 miles away with approximately 10,000 vehicles per day. Whether continuing the successful Green Grove Gardens event venue or pursuing another use, this property presents a rare opportunity in a highly accessible location with excellent visibility and traffic exposure. This property will be offered at online only auction on Wednesday, September 16, 2026, at 1:00PM. The List price in no way represents a minimum, starting, or acceptable bid.
#PAFL2036878

GREENCASTLE

1032 BUCHANAN TRAIL EAST

None Beds

None Baths

42.06 acres

$2,599,000

MLS#: PAFL2036878
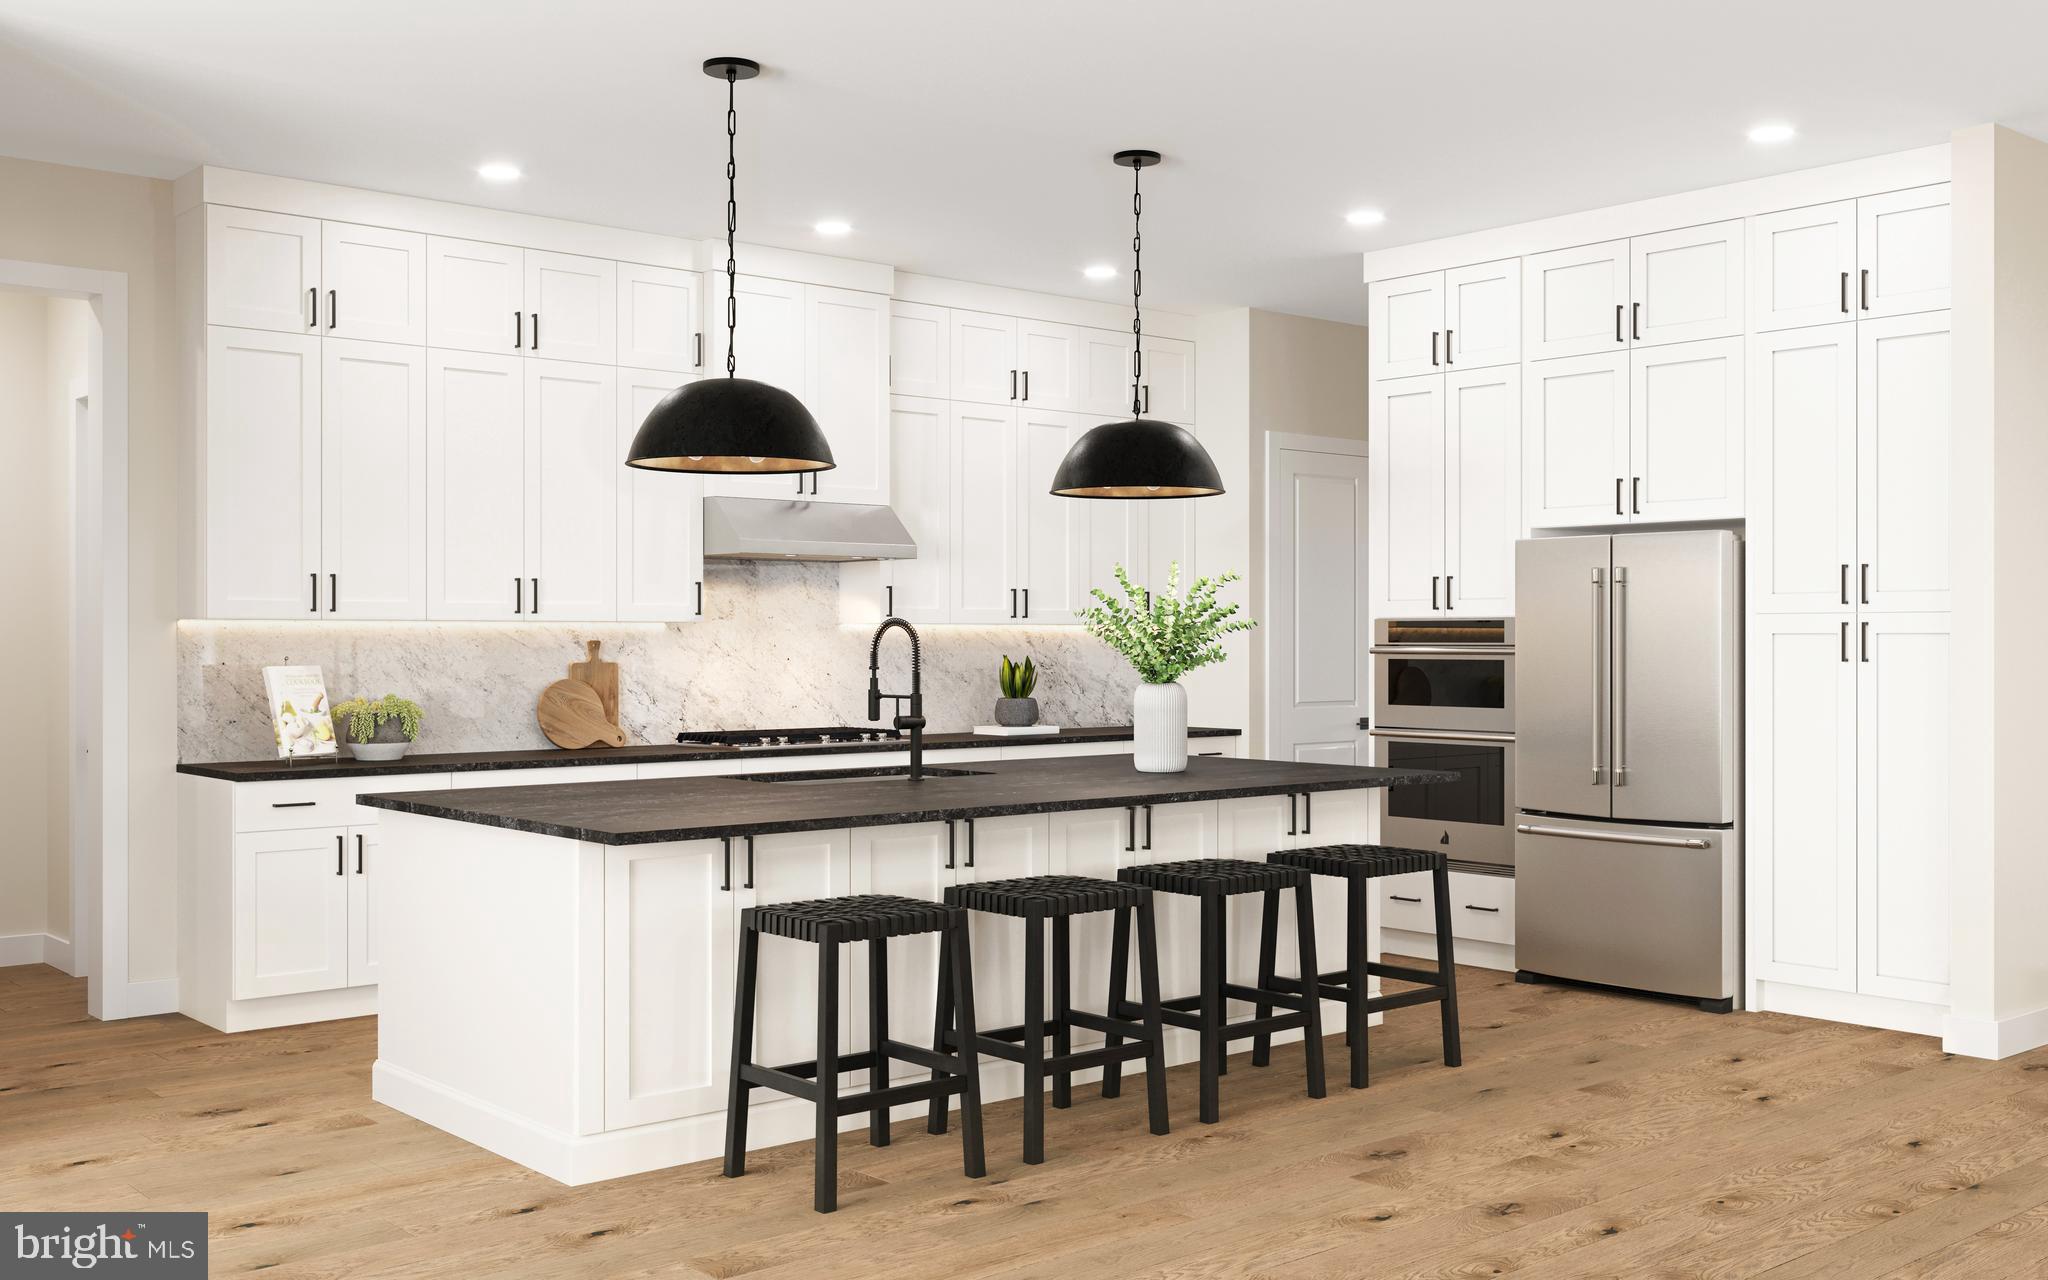
The Kingswood home design is luxurious and sophisticated. An elegant foyer flows past a bright dining room and a flex room ideal for a home office or playroom. The great room features a soaring ceiling and a cozy fireplace, perfect for gatherings or quiet nights in. Adjacent to a charming casual dining area with rear yard access, the kitchen showcases a spacious island with seating, plenty of counter and cabinet space, a walk-in pantry, and a butler's pantry adjoining the dining room. A secluded secondary bedroom features a walk-in closet and a lovely full bath with a dual-sink vanity and a large shower with seat. Upstairs is an inviting loft area and three secondary bedrooms with private baths, two of which offer walk-in closets. Retreat to the lavish primary bedroom offering dual walk-in closets and a spa-like bath with dual vanities, a soaking tub, a luxe shower with seat, linen storage, and a private water closet. Additional highlights include convenient second-floor laundry room, an everyday entry, a powder room, and extra storage throughout.
#PABU2114530

NEWTOWN

10 CAROLINE COURT LOT 20

5 Beds

5 Baths

5,210 Sq.Ft.

$2,597,659

MLS#: PABU2114530
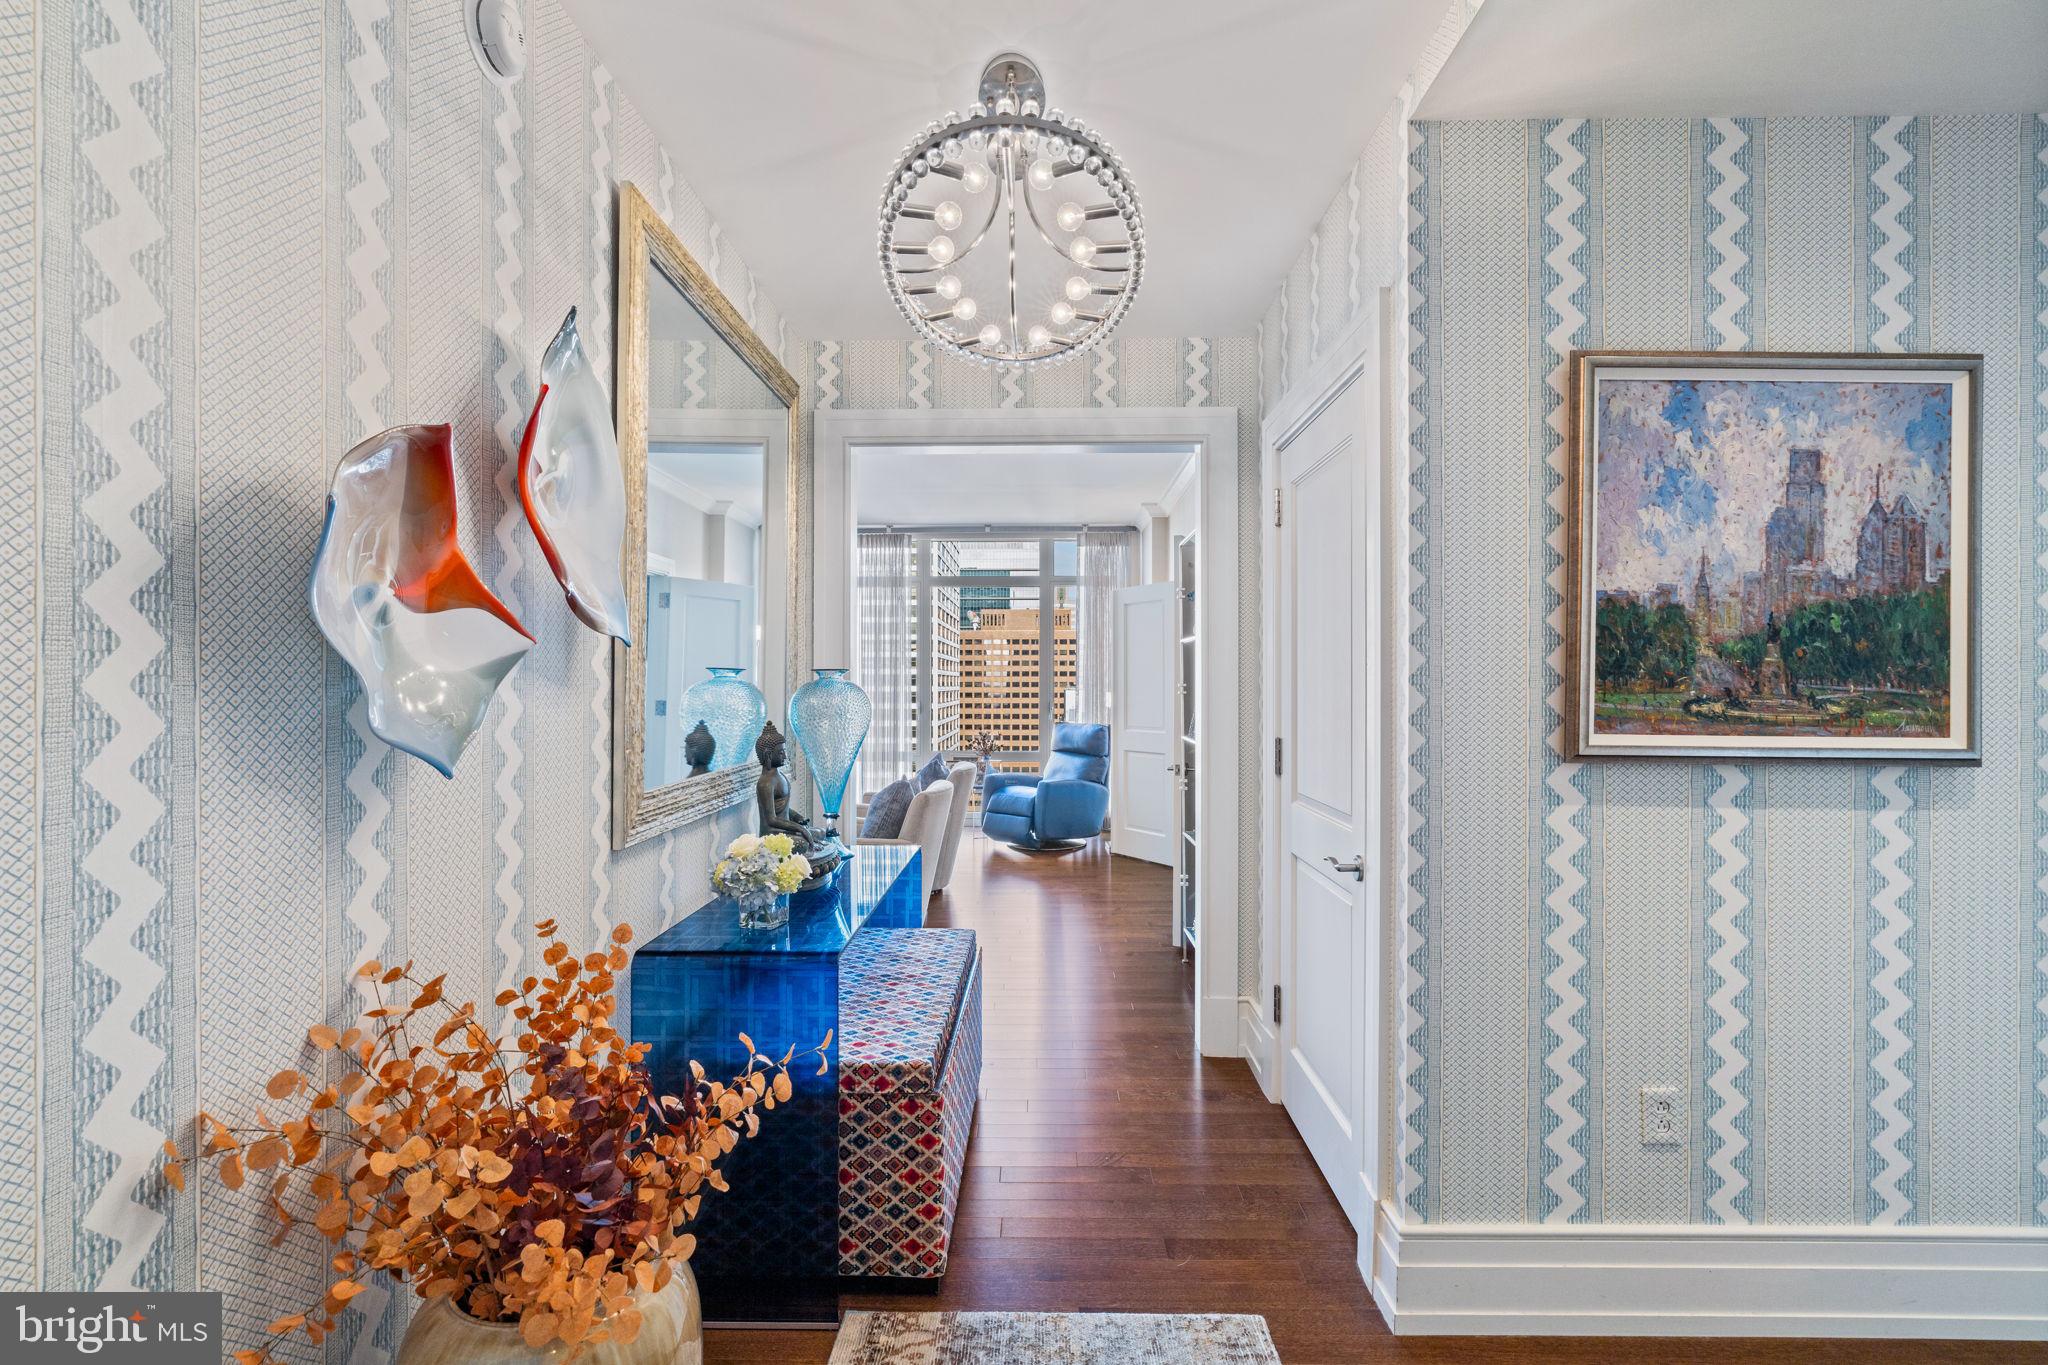
Welcome to 10 Rittenhouse Condominiums Unit 2302. Rising thirty-three stories above its namesake park, 10 Rittenhouse epitomizes Philadelphia's classically elegant style.  Hallmark design, enchanting views, and world-class amenities make 10 Rittenhouse the ideal address for sophisticated living.  

Unit 2302 is a serene and beautifully maintained residence featuring 3 bedrooms and 3.5 bathrooms spanning over 2210 SQ FT.  The elegant gallery foyer opens to floor to 11' ceiling wall of windows in the dramatic living space and dining space, providing stunningly unobstructed views of the Center City skyline.  A large, dine-in kitchen showcasing Poggenpohl cabinetry, new glass backsplash, new granite countertops, Miele and Sub Zero appliances is perfectly and professionally designed.  Full of light, the master suite is a true sanctuary, spacious and well-appointed with a wall of designer built-ins. It includes sumptuous finishes, two custom walk-in closets, and luxurious built-ins. With a double vanity, frame-less glass-enclosed rain shower, and a deep jetted tub, the Carrera marble bath. Two other en suite bedrooms mimic the master in finishes and powder bath.

The five-star resident services complete this luxury lifestyle, including 24-hour concierge service, doormen and valet services, chauffeured Mercedes Towncar, indoor 57-foot 3-lane pool, fitness center with steam showers and dry saunas, wine storage room, bike room, on-site private parking garage with valet, and on-site professional condominium management. The world-famous Rescue Spa is located on the first floor of the building, in addition to The Love restaurant, with many other world-class restaurants and shopping in the immediate area.
#PAPH2419396

PHILADELPHIA

130 S 18TH STREET 2302

3 Beds

3 Baths

2,210 Sq.Ft.

$2,595,900

MLS#: PAPH2419396
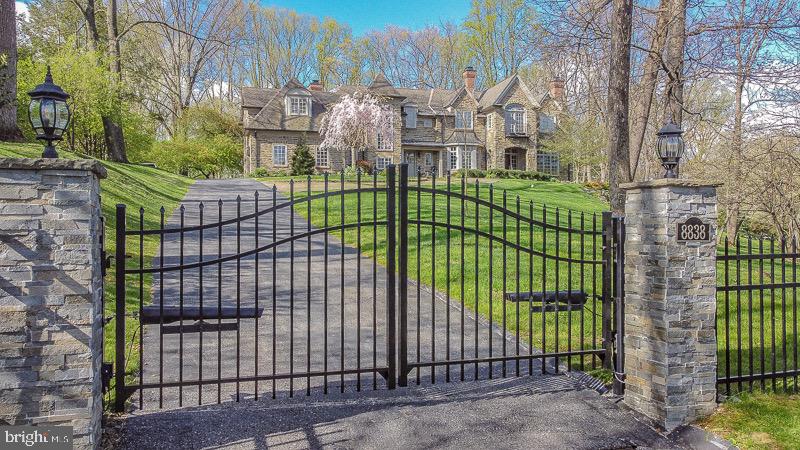
A truly rare offering on highly sought-after Montgomery Ave. in Wyndmoor, this property is majestically situated on almost two acres of land, with sunrise and sunset vistas over the Whitemarsh Valley. A walking distance from Chestnut Hill’s shops and restaurants, and, at the same time, adjacent to a natural reserve, the house offers a convenient solution to enjoy nature in the proximity of a city. Landscaped to blend in with the natural surroundings, the property opens to beautiful, natural woods. Whissahickon stone finishes of the exterior are done in the tradition of home building in this exquisite neighborhood. Inspired by architectural elements of hundred-year old homes in the area, this breathtaking house was built by the highly regarded custom builder Sam Blake. Designed for both elegant entertaining and intimate family life, the interiors are graced with abundant natural light and high ceilings. Upon walking in through the exquisite grand entryway, you are welcomed with floor to ceiling custom molding, which flows swiftly into the adjacent living room. Coffered ceilings and recessed lighting, adding to the elegance of this room. Here you will find the first of five beautiful fireplaces. Make way through the foyer, you will find the formal home office, where mahagony encompances the entire room and another fireplace. Across from the living room, you have the dining room featuring chair molding. Entertainers delight will find resource in the butler area, with a wine fridge, ice maker, and wet bar. The stunning gourmet kitchen with marble countertops features Wolf ovens and Wolf 6 Burner cooktop, and two built in beverage refridgerators. The kitchen has a spacious breakfast area and opens up to the family room, with a fireplace and spectacular custom ceiling molding. The second level with 5 bedrooms, features the main master suite, sitting area, and relaxing master bath, with marble walls and heated marble flooring. The walk out basement features tiled floors, bar area with built in shelving, and a full bathroom. Wine enthusiasts will have a wine cellar to enjoy in the finished basement space. This home is stunning with its 11 foot ceilings on the first floor, plantation shutters on the second floor, a speaker system throughout the whole house. The property is fully fenced and gated. Very private, yet, walkable to local train stations, shops, restaurants, galleries and golf / tennis clubs of charming Chestnut Hill. The location also allows for easy access to some of the area's best private schools, including Springside Chestnut Hill, Germantown Academy and Germantown Friends. Close to bicycle and walking trails of the Forbidden Drive in Fairmount Park and only a short 25 minute drive from Central Philadelphia and 90 minutes to Manhattan. This is truly a special and magical home not to be missed.
#PAMC688854

WYNDMOOR

8836-8838 MONTGOMERY AVENUE

5 Beds

5 Baths

8,253 Sq.Ft.

$2,595,000

MLS#: PAMC688854

1 ... 125 126 127 128 129 ... 666
* Listings identified with the FMLS IDX logo come from FMLS and are held by brokerage firms other than the owner of this website. The listing brokerage is identified in any listing details. Information is deemed reliable but is not guaranteed. If you believe any FMLS listing contains material that infringes your copyrighted work please click here to review our DMCA policy and learn how to submit a takedown request. © 2024. First Multiple Listing Service, Inc.
 - property

Send a message

Message successfully sent.

Your message

What is 3 + 4 ?

Reason for contacting?

I agree to receive email communication and understand I can unsubscribe at any time.

I agree to be contacted by Charis Realty Group - Christine Issler, Broker via call, email, and text for real estate services. To opt out, you can reply 'stop' at any time or reply 'help' for assistance. You can also click the unsubscribe link in the emails. Message and data rates may apply. Message frequency may vary. Privacy Policy

Sign Out

Virtual Assistant

Would you like to take the next step with this property? We can help you schedule a showing or virtual tour, or send you more details.

Yes, I would like more information.

Thank You for Your Reply, One of Our Agents will contact you as soon as possible

No, maybe later.

Thank you, you can always contact me via email, phone number or through the contact form.

Realhub AI

Lucy - Your AI-Powered Realtor

Update Your Temporary Password

Personalize your search

Enter your email and we'll notify you immediately when new listings match what you're looking for.

or enter email address

Already have an account ? Login here

Continue your home search

I agree to receive communications and understand I can unsubscribe at any time.

I agree to be contacted by Charis Realty Group - Christine Issler, Broker via call, email, and text for real estate services. To opt out, you can reply 'stop' at any time or reply 'help' for assistance. You can also click the unsubscribe link in the emails. Message and data rates may apply. Message frequency may vary. Privacy Policy

Already have an account ? Login here

We use cookies

We use cookies primarily for analytics to enhance your experience. By accepting, you agree to our use of these cookies. You can manage your preferences or learn more about our cookies policy.
