Properties

Browse or get in touch to schedule a walkthrough.

  • Nearby me
Price range

Popular Features

Community Features

Association

Property Features

Waterfront

View

Exterior Features

Interior Features

Style

10000 properties match your criteria

Updated 1 minute ago

E-Alert name
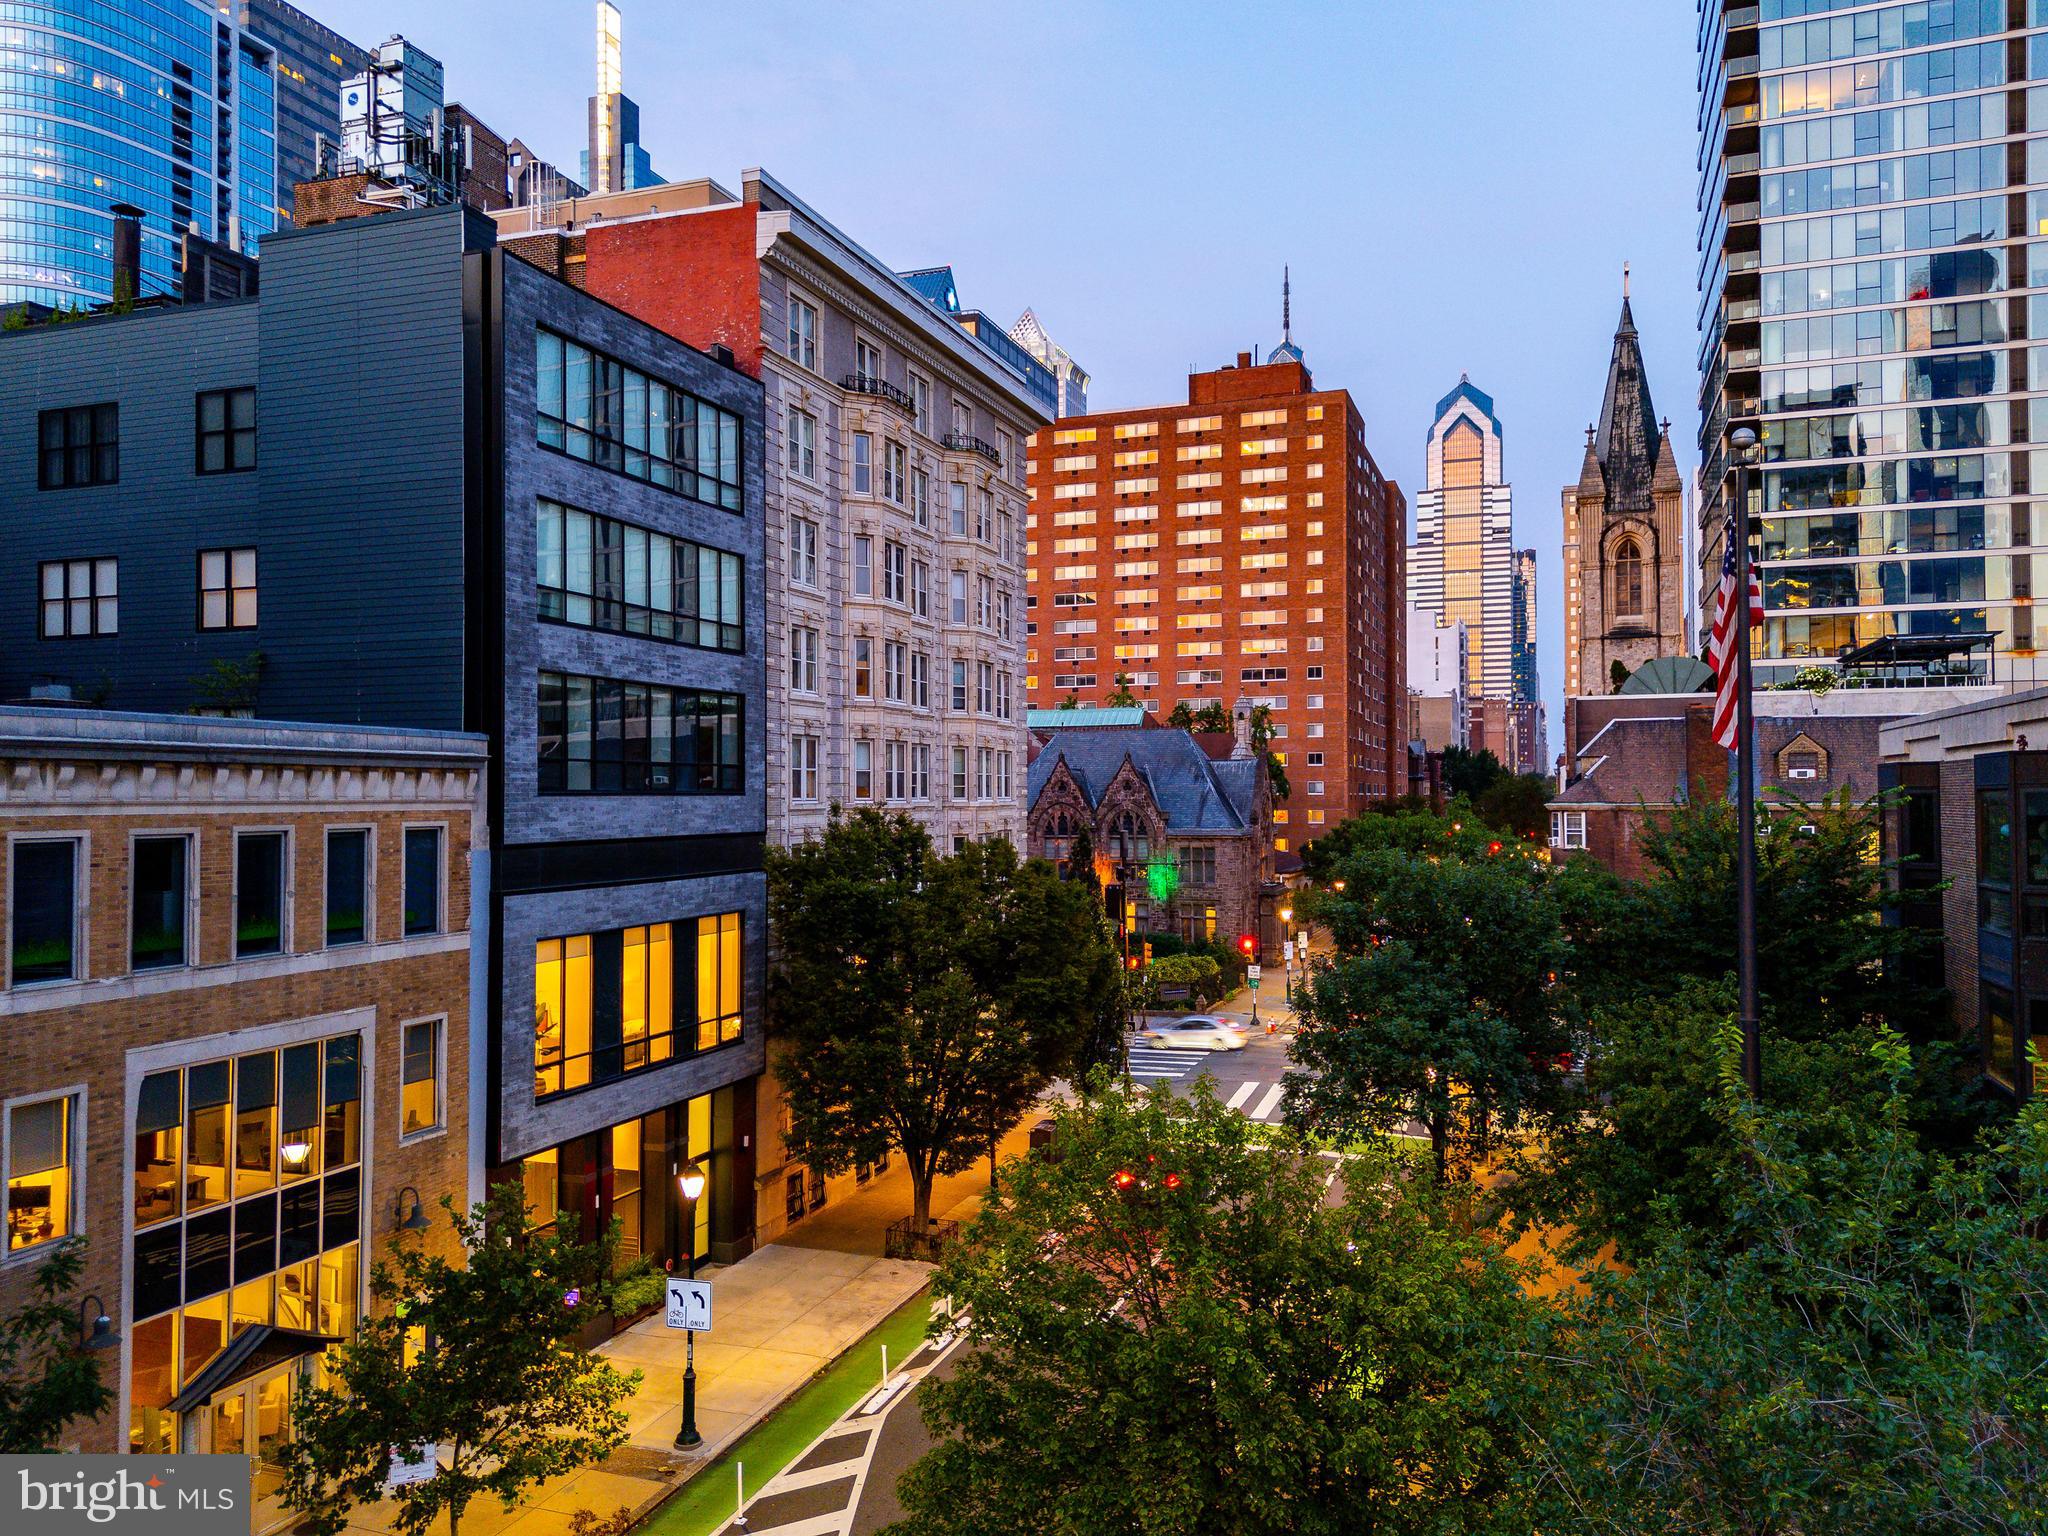
Looking for the pinnacle of Center City luxury but without the sky-high condo fees ? Welcome to residence #2 at 2207 Chestnut Street. This stunning, full-floor residence in an exclusive 4-unit boutique building offers over 3,300 square feet of elevated living, complete with private elevator access, 3 bedrooms plus a den, 3.5 baths, GARAGE PARKING, a private outdoor space and approximately 8 year Left on the 10 year TAX ABATMENT! 

Designed for those who appreciate quality, privacy, and timeless style, this home boasts soaring 12’+ ceilings, oversized south-facing windows with motorized shades, and a spacious, light-filled layout. The custom Scavolini, chef’s kitchen features a grand island, ample sleek cabinetry Wolf 6-burner range with griddle and double ovens, 48” Sub-Zero fridge, built-in espresso station, and 36” wine fridge - perfect for everyday cooking or entertaining in style.

The primary suite impresses with a spa-like bath, custom walk-in Pianca closet, soaking tub, double vanities, and seamless glass shower. Two additional en-suite bedrooms, a private den ideal for an office or media room, a powder room, full laundry room, and generous storage complete the home.

Enjoy a peaceful private patio, attached garage parking, and a separate storage unit. Located in the Greenfield School Catchment and just steps from the Schuylkill River Trail, Fitler Club, Penn, CHOP, and the city’s best shopping and dining.

Low monthly fees and a tax abatement make this an exceptional opportunity in the heart of Center City.
#PAPH2521816

PHILADELPHIA

2207 CHESTNUT STREET 2

3 Beds

3 Baths

3,388 Sq.Ft.

$2,725,000

MLS#: PAPH2521816
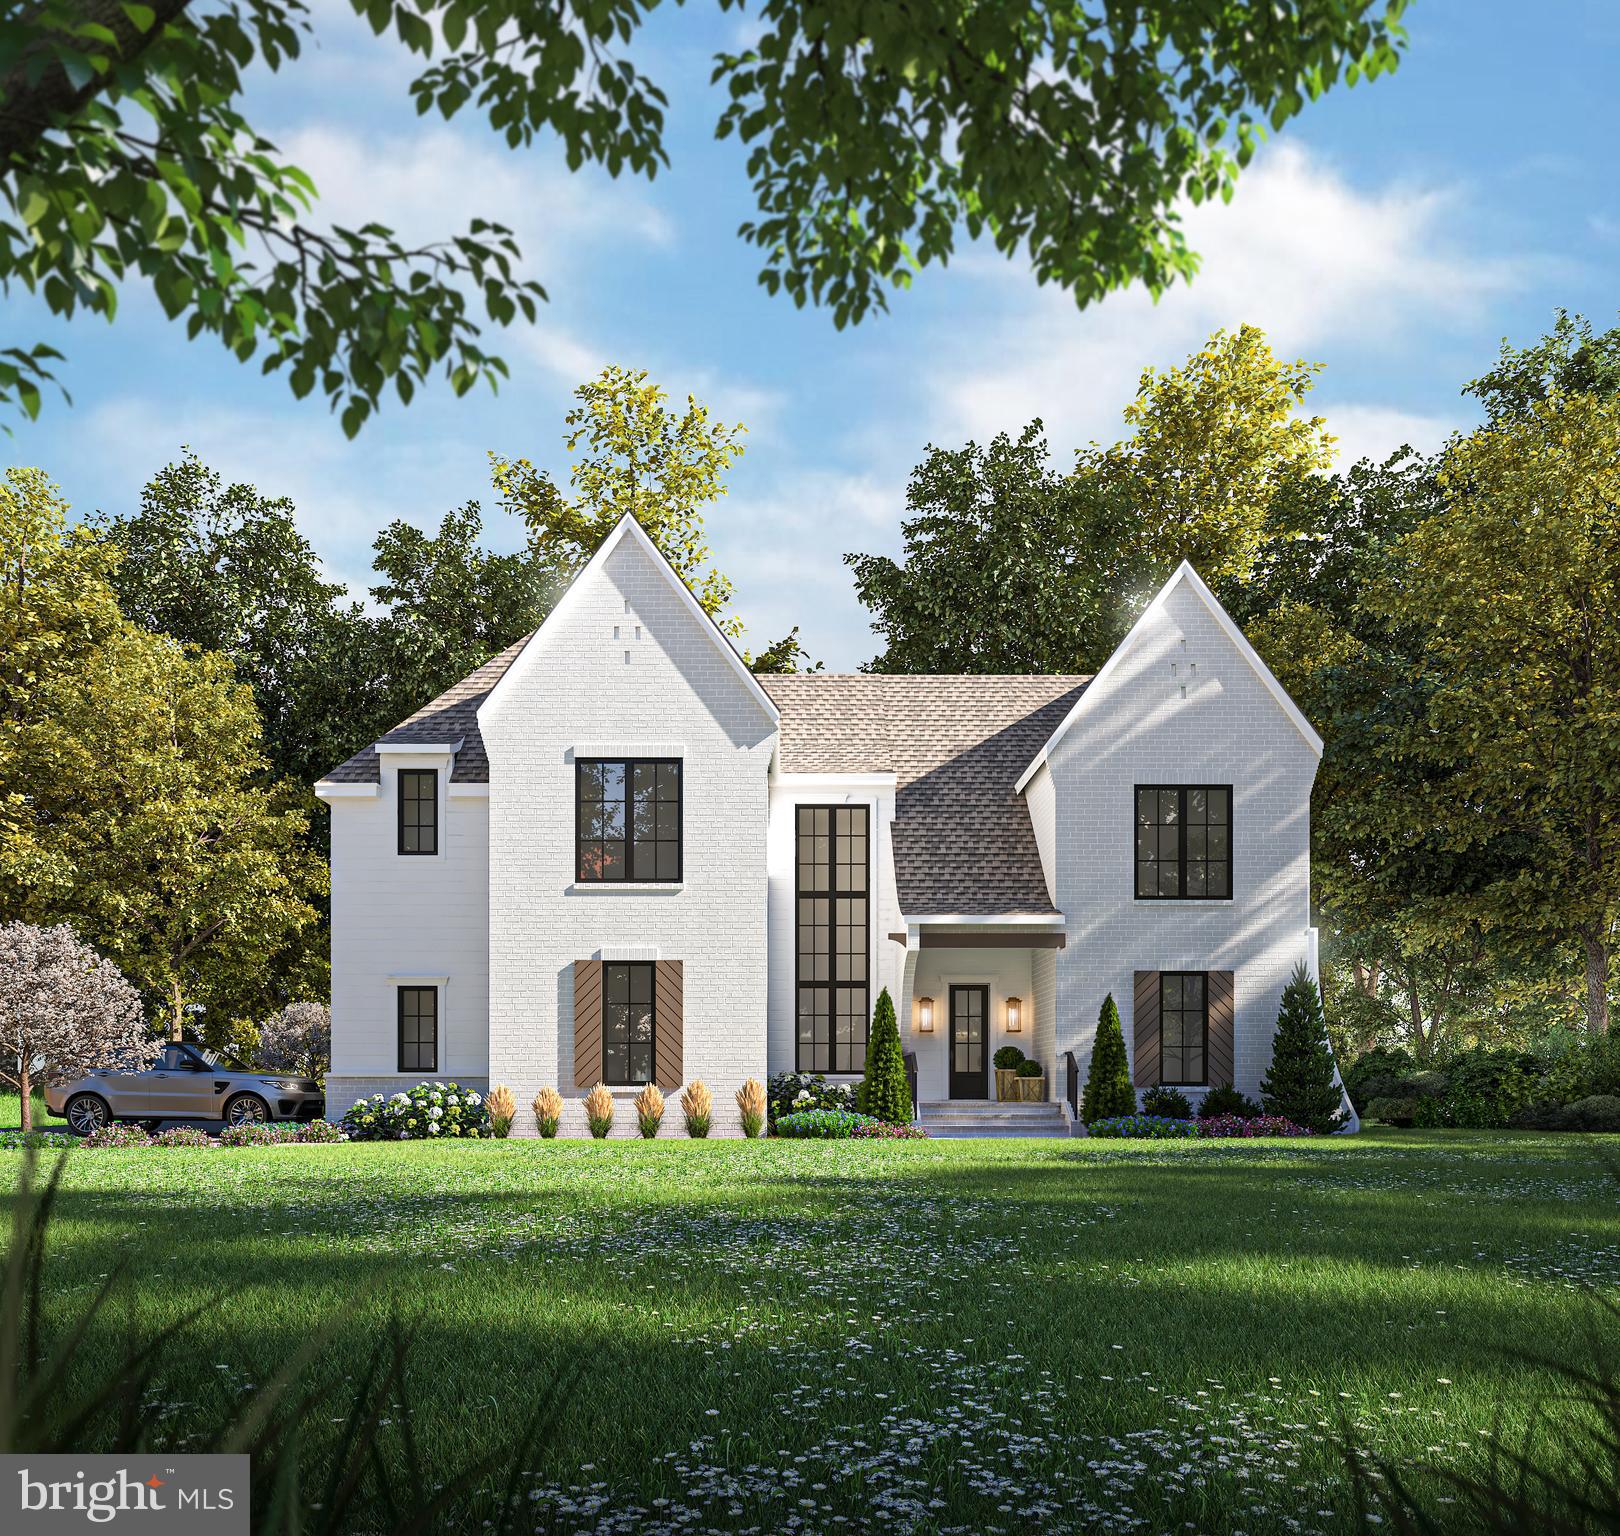
Nestled in a prime Main Line location, this exceptional 5-bedroom, 5-bathroom residence is situated on nearly an acre corner lot in a highly desirable neighborhood, just minutes from Aronimink Country Club, Overbrook Golf Club, and the vibrant shops and restaurants of downtown Wayne.

A custom design by nationally renowned Pike Properties, this 4,900 sq. ft. home offers a perfect blend of timeless elegance and modern luxury. The open floor plan is ideal for both everyday living and entertaining, featuring upgraded trim and millwork throughout.  Enter a grand foyer with soaring 2-story ceilings, a striking staircase, and expansive windows that fill the space with natural light. The foyer is flanked by a private study and a guest/in-law suite featuring a full bathroom.  The main floor features a massive chef’s kitchen with a top-of-the-line Thermador appliance package including a 48-inch range, 60-inch fridge and wine cooler. Custom cabinetry and an oversized island with quartz stone and backsplash elevate this incredible space.  Immediately off the kitchen there’s a scullery with sink, beverage fridge and secondary dishwasher. The massive family and dining rooms feature exposed beams and custom built-in’s and a gas fireplace.  The living area opens to an expansive, covered wraparound porch with a wood-burning fireplace, overlooking a beautifully landscaped side and backyard.  Perfect for outdoor entertaining and al fresco dining! The second level features 4 large bedrooms, all with full en suite bathrooms and custom closet spaces. The primary suite opens to vaulted ceilings, a massive walk-in closet, spa bathroom with 60-inch dual vanity, stand alone soaking tub and oversized shower. The laundry room with an Electrolux washer and dryer, sink and custom cabinetry is conveniently located on the second level.  A bonus loft area with built-in is the perfect homework spot for the kids!  The 3-car garage is outfitted with an EV charger and leads to a mudroom with custom cubbies.  The home’s exterior is a gorgeous combination of rustic painted brick and James Hardie Magnolia Design siding with cedar highlights and Anderson 400 Series windows.  Mechanical upgrades include dual-zone HVAC and tankless hot water heater.  A 1-year builder’s warranty is included, and buyers will have the opportunity to work with builder to customize finish selections throughout.  There’s an additional 1980 square feet of basement space that can be finished and customized for a playroom, gym, wine cellar etc.  

Estimated delivery is late fall/early winter.  Floorplan available upon request.

This meticulously designed home is a rare opportunity in one of the Main Line’s most sought-after neighborhoods . Don’t miss the chance to make it yours!
#PADE2085164

NEWTOWN SQUARE

300 FRENCH ROAD

5 Beds

5 Baths

4,900 Sq.Ft.

$2,725,000

MLS#: PADE2085164
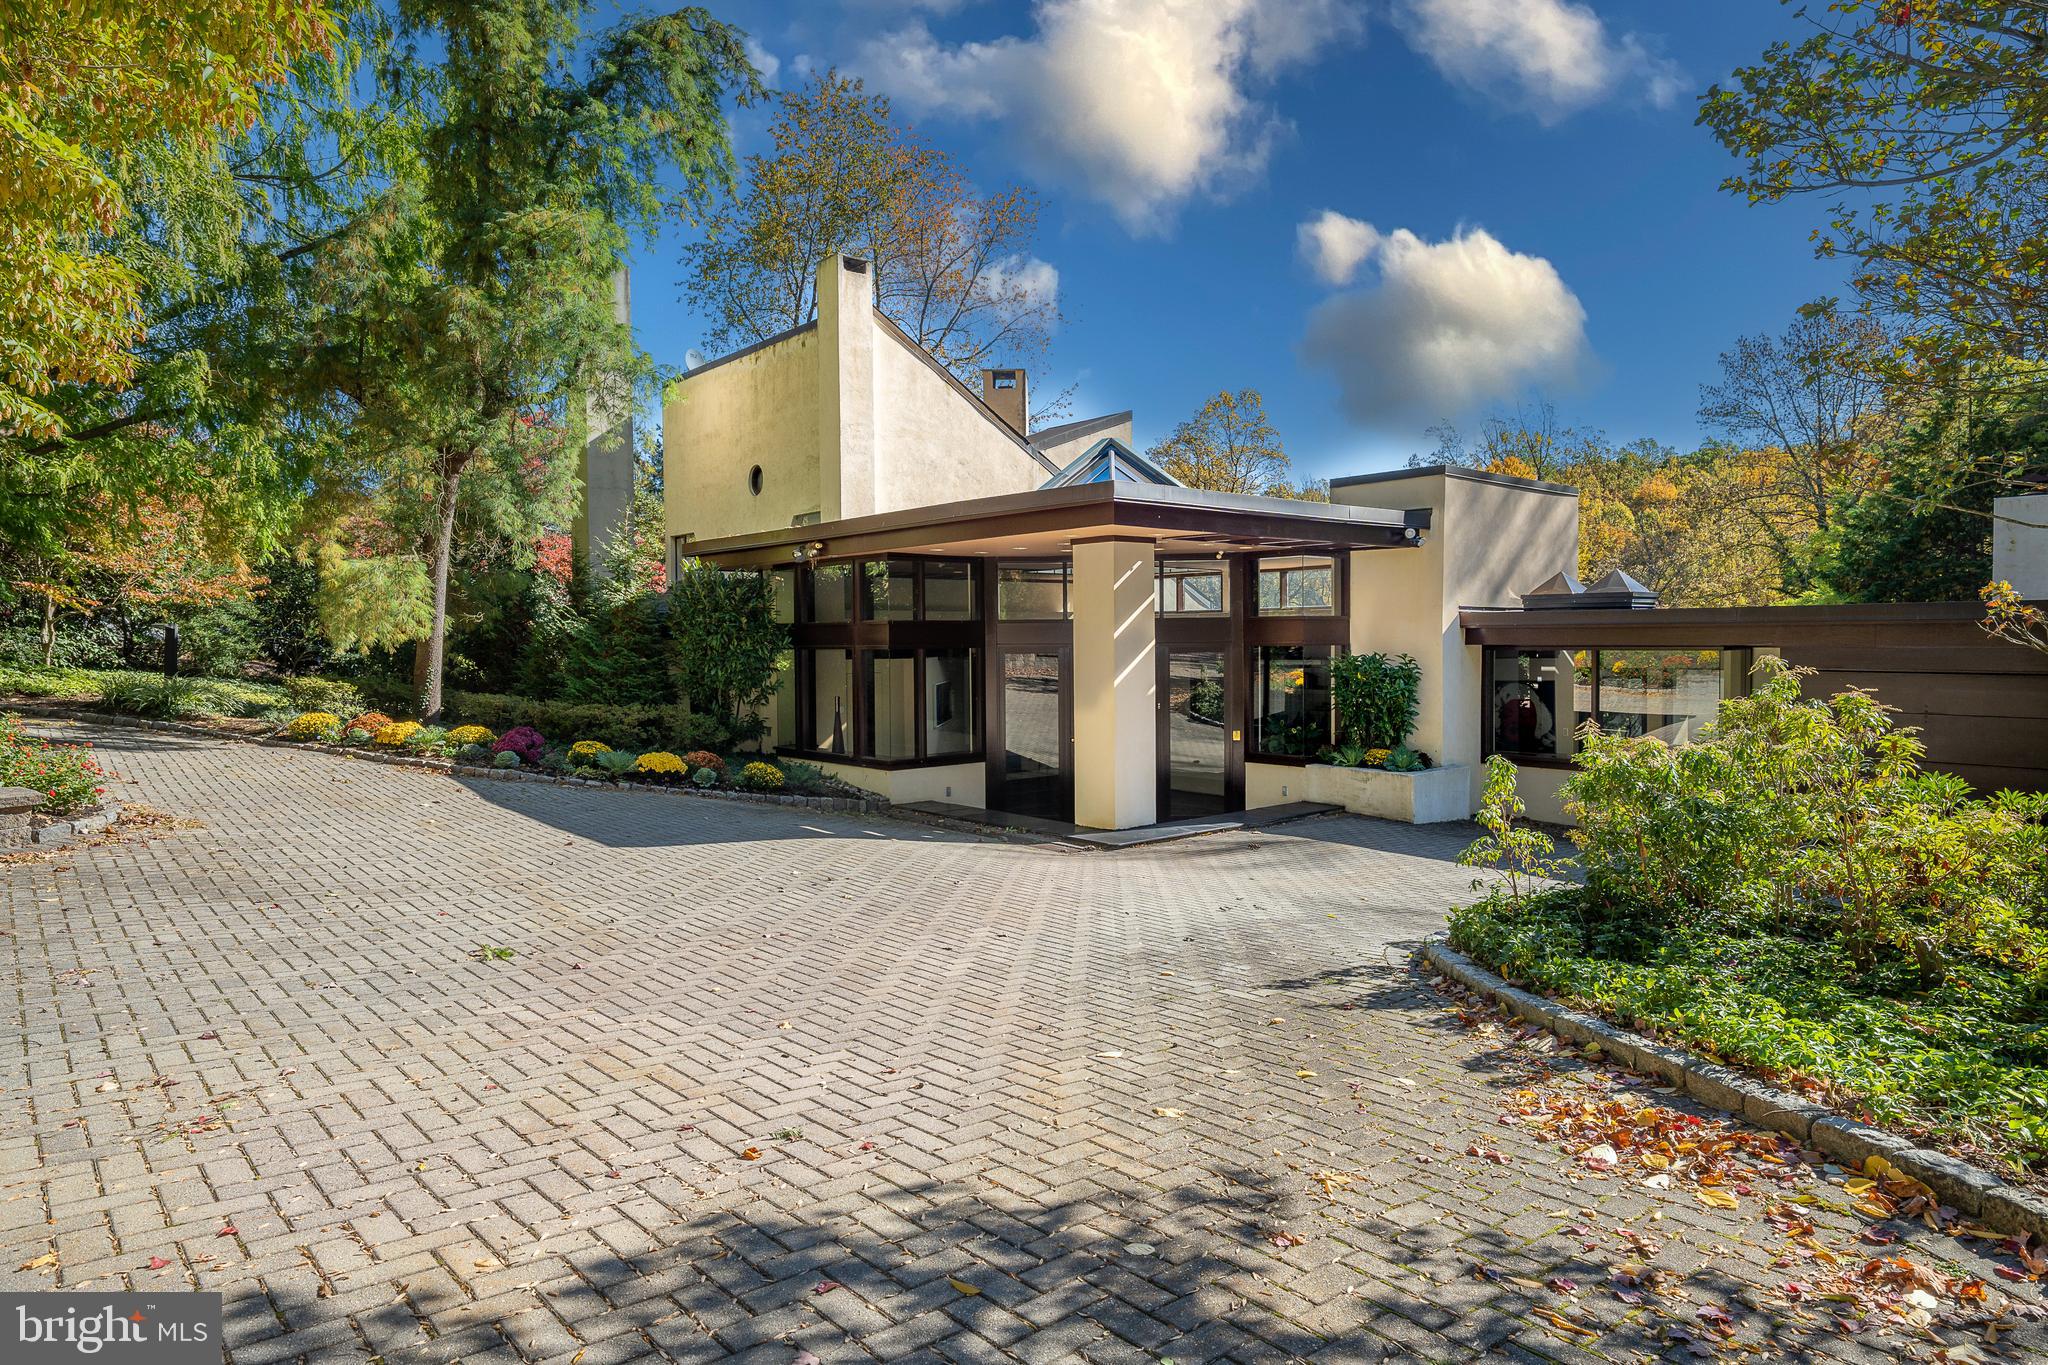
Nestled on the premier street within the highly coveted Lower Merion Township, this home is a hidden gem among just a few homes, each graced with substantial acreage and the seclusion afforded from the private street. Set on nearly three acres of thoughtfully landscaped grounds, this striking contemporary residence exudes a refined elegance and sophistication that captivates upon arrival.
Originally designed by the esteemed architect William Ferguson Deknatel, a protege of the renowned American architect Frank Lloyd Wright, this home's architectural pedigree adds an extra layer of historical significance and distinction. Influenced by the principles of organic architecture, emphasizing harmony with the natural environment and innovative design concepts, the open floor plan through oversized mitered windows seamlessly integrates open and covered terraces and vistas of gardens, lawn, woods and sculpture garden.
A dramatic one-and-a-half-story atrium entryway welcomes you, with sleek glazed black floor tiles that provide a tasteful backdrop for what lies beyond. In the living room, you'll find exquisite handcrafted built-ins along one wall, flanking an inviting open fireplace with a generous seated ledge.
The Pullman-style kitchen prioritizes efficiency and leads effortlessly to an adjacent dining room. Warm woods and a meticulously detailed ceiling create an intimate and refined atmosphere, complemented by yet another fireplace. A discreetly hidden bar serves multiple functions, functioning as a concealed service area, second laundry space, and ample storage.
Two family or guest bedrooms grace this level, with one thoughtfully designed as an office with Murphy bed, each featuring its own en-suite baths. As you move towards the private quarters of the home, a sanctuary of unparalleled luxury unfolds. The primary suite, just steps away from the living areas, offers an experience that surpasses expectations. A fireplace graces one wall, while eye-level windows frame serene views. The marble-clad bathroom exudes opulence and is accompanied by two generous walk-in closets. Adjacent to this oasis, a "greenhouse" sitting room with a private side yard exit beckons for moments of tranquil contemplation.
The upper level, discreetly accessible via turned stairs, reveals two additional bedrooms that share a well-appointed hall bath. The lower level presents abundant opportunities for recreation and fitness, featuring a billiard room, a gym, a full bath, a second laundry facility, and an indoor pool with garden-level walkout access.
This residence stands as an exceptional and fully customized masterpiece of architectural design, reflecting both the influence of Frank Lloyd Wright's principles and William Ferguson Deknatel's unique vision. By appointment only, it represents the epitome of elegant living, marrying modern sophistication with the serene beauty of its natural surroundings.
#PAMC2116856

GLADWYNE

51 CROSBY BROWN ROAD

5 Beds

5 Baths

5,912 Sq.Ft.

$2,725,000

MLS#: PAMC2116856

EXCEPTIONAL TURNKEY DUPLEX IN ONE OF PHILADELPHIA'S FASTEST-GROWING NEIGHBORHOODS! This impressive duplex, built in 2019 and ideally situated between Francisville and Sharswood, delivers the perfect combination of modern design, smart technology, outdoor living, attractive financing options, and long-term investment potential. Whether you're looking to live in one unit and rent the other, occupy both units, or add a strong income-producing property to your portfolio, this opportunity offers remarkable flexibility and value.

FINANCING ADVANTAGES YOU DON'T WANT TO MISS. This property qualifies for CRA financing with as little as 3% down, no PMI, and an interest rate lower than FHA financing. There are still four years remaining on the tax abatement. Buyers may also take advantage of a $5,000 Key Bank credit that can be combined with the Philly First $10,000 Grant, providing up to $15,000 in potential assistance toward the purchase. An HWA Home Warranty is included with the sale for additional peace of mind.

TRULY MOVE-IN READY AND INVESTOR FRIENDLY. Both units have been professionally maintained and feature high-quality finishes throughout. No renovations, repairs, or updates are needed—simply move in or begin generating rental income immediately.

UNIT A – 3 BEDROOMS, 2 BATHROOMS, BI-LEVEL FLOOR PLAN WITH PRIVATE PATIO. This bright and spacious layout is designed for comfortable living and entertaining. The flexible den serves as the third bedroom and can also function as a home office or nursery. The unit is currently vacant, making it ideal for an owner-occupant looking to offset expenses by renting the second unit.

UNIT B – 3 BEDROOMS, 3 BATHROOMS, BI-LEVEL FLOOR PLAN WITH PRIVATE COURTYARD AND ROOF DECK. Enjoy private outdoor living with a courtyard deck and rooftop retreat offering city views and ample space for relaxation or entertaining. The unit is currently rented for $2,150 per month, with the tenant responsible for electric service and a monthly water charge.

DESIGNER FINISHES THROUGHOUT. Select areas feature attractive grey oak flooring complemented by contemporary finishes. The kitchens showcase quartz countertops, full quartz backsplashes, white soft-close cabinetry, stainless steel appliances, stainless steel farmhouse sinks, and oversized sit-down islands. Bathrooms are appointed with custom vanities, modern tilework, and rain shower heads. Additional features include recessed lighting throughout and in-unit stackable front-loading laundry.

SMART SECURITY AND MODERN CONVENIENCE. The property is equipped with ADT security systems, Ring doorbells, and motion-detection cameras, providing enhanced security and convenience from day one.

ENERGY-EFFICIENT FEATURES DESIGNED TO REDUCE OPERATING COSTS. Ductless multi-zone HVAC systems provide customized comfort throughout the home, while high-efficiency hot water systems, triple-pane windows, and enhanced insulation contribute to lower utility expenses and greater energy efficiency.

PRIME LOCATION WITH EXCELLENT ACCESSIBILITY. Located just minutes from the Route 15 trolley at Girard Avenue and Ridge Avenue, the property offers convenient access to Center City, Broad Street, the Art Museum District, Fairmount, and Temple University. Residents also enjoy close proximity to Francisville Playground, Franklintown Park, and Abraham Lincoln Playground, along with a growing collection of neighborhood restaurants, cafés, and retail destinations.

This property presents a rare opportunity to own a modern duplex that combines luxury finishes, flexible living options, and long-term value in a rapidly appreciating neighborhood.

Schedule your private showing today and experience everything this exceptional property has to offer.
#PAPH2637344

PHILADELPHIA

1727-1737 INGERSOLL STREET

36 Beds

None Baths

13,284 Sq.Ft.

$2,725,000

MLS#: PAPH2637344
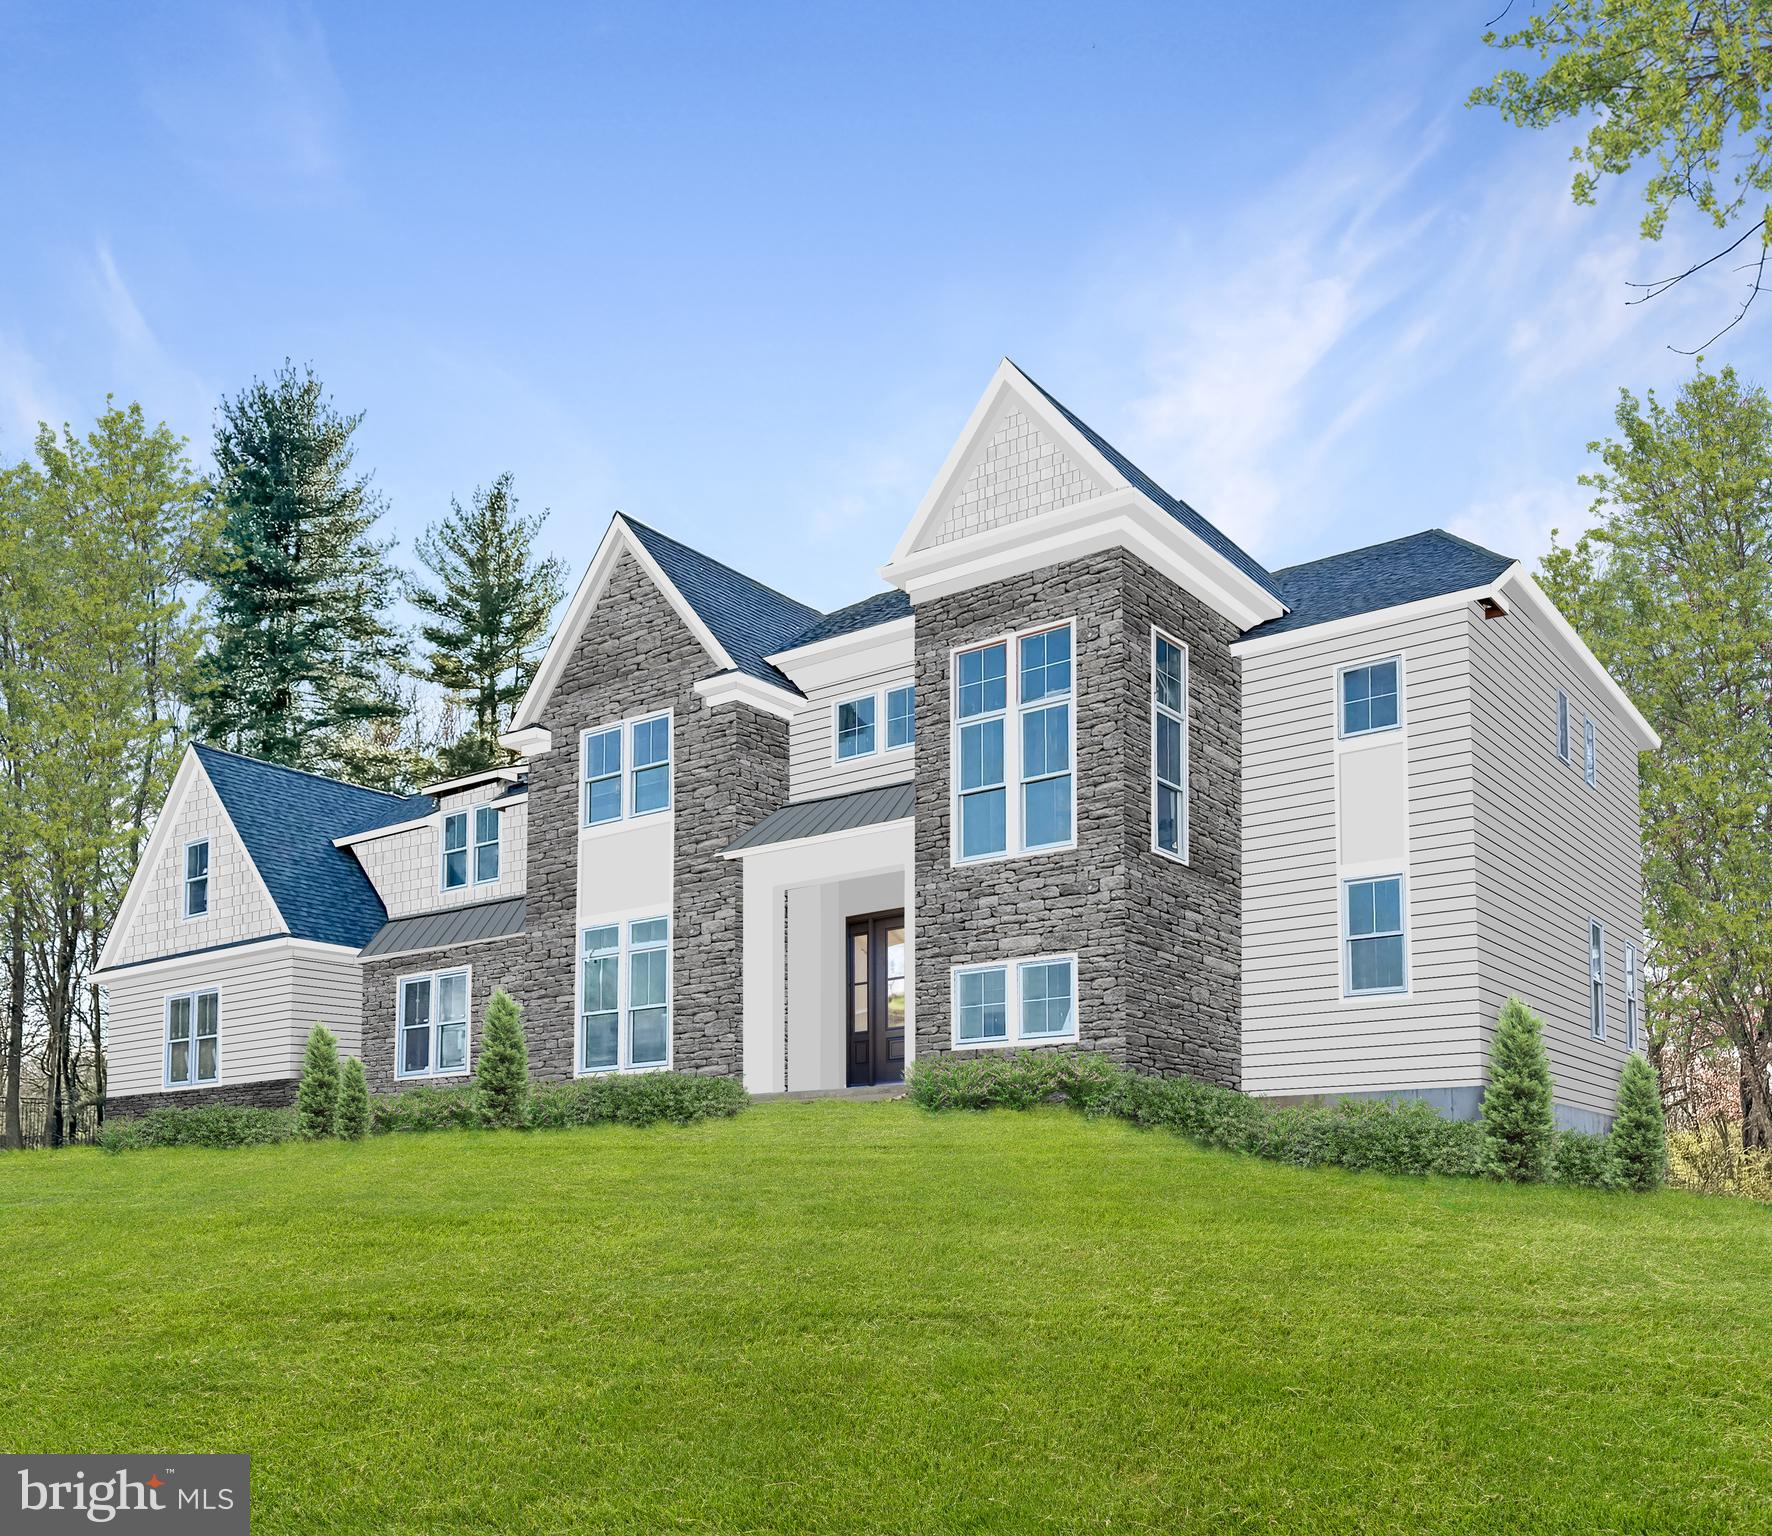
Move into your brand new dream home this summer! With the drywall phase now complete, it's the perfect time to schedule a tour and witness the progress firsthand. Meticulously crafted by McIntyre Capron and constructed by CD Hall Builders. Prepare to indulge in the pinnacle of luxurious living, where every element has been meticulously curated to deliver an unparalleled residential experience. This home is fully upgraded with the finest materials, showcasing exemplary craftsmanship. The main level boasts ten-foot ceilings, solid core doors, and custom millwork throughout, creating an expansive and airy ambiance. Wide-plank oak hardwood floors provide a natural elegance, while the coffered and box-tray ceilings  elevate the aesthetic appeal of each space. A double-sided fireplace serves as the focal point between the Family Room and Living Room, fostering a warm and inviting atmosphere for gatherings and relaxation. Seamless indoor-outdoor living is facilitated by patio doors opening onto the terrace offering breathtaking views of the flagstone terrace. The kitchen is a chef’s delight, featuring floor-to-ceiling Woodmasters cabinetry, quartz countertops, and luxurious Thermador appliances including a 48” Dual Fuel Pro Style Range and Hood, Column Refrigerator/Freezer, dishwasher, and Drawer Style Microwave. The study, complete with an ensuite bath, can effortlessly transition into a first-floor master or an inviting guest suite. The Primary Suite provides a haven of tranquility, boasting a box tray ceiling, custom-built coffee bar, and a spa-inspired ensuite bathroom with a Broiso Freestanding Tub, Rainfall Shower, and Frameless Glass Shower Doors. The finished lower level, with rough-ins for a full bathroom, a golf simulator, and an elevator, offers the flexibility to be tailored to your evolving lifestyle. A spacious 4-car garage ensures convenience and security for your luxury automobile collection. Equipped with a smart home package including wiring for smart TVs, an enterprise-grade Wi-Fi network, and home security, this residence seamlessly blends timeless elegance with modern convenience. Nestled in Gwynedd Valley within the esteemed Wissahickon School District, this exclusive property enjoys proximity to prestigious private schools, Gwynedd Valley and Ambler train stations, and easy access to 309 & the PA Turnpike. Minutes away, downtown Ambler offers an array of restaurants and shops, while Spring House Village provides upscale amenities including Whole Foods and Starbucks. Time is of the essence – Schedule a tour today while there’s still time to select cabinets and other finishes before it's too late!
#PAMC2100820

LOWER GWYNEDD

126 PLYMOUTH ROAD

6 Beds

5 Baths

6,716 Sq.Ft.

$2,700,000

MLS#: PAMC2100820
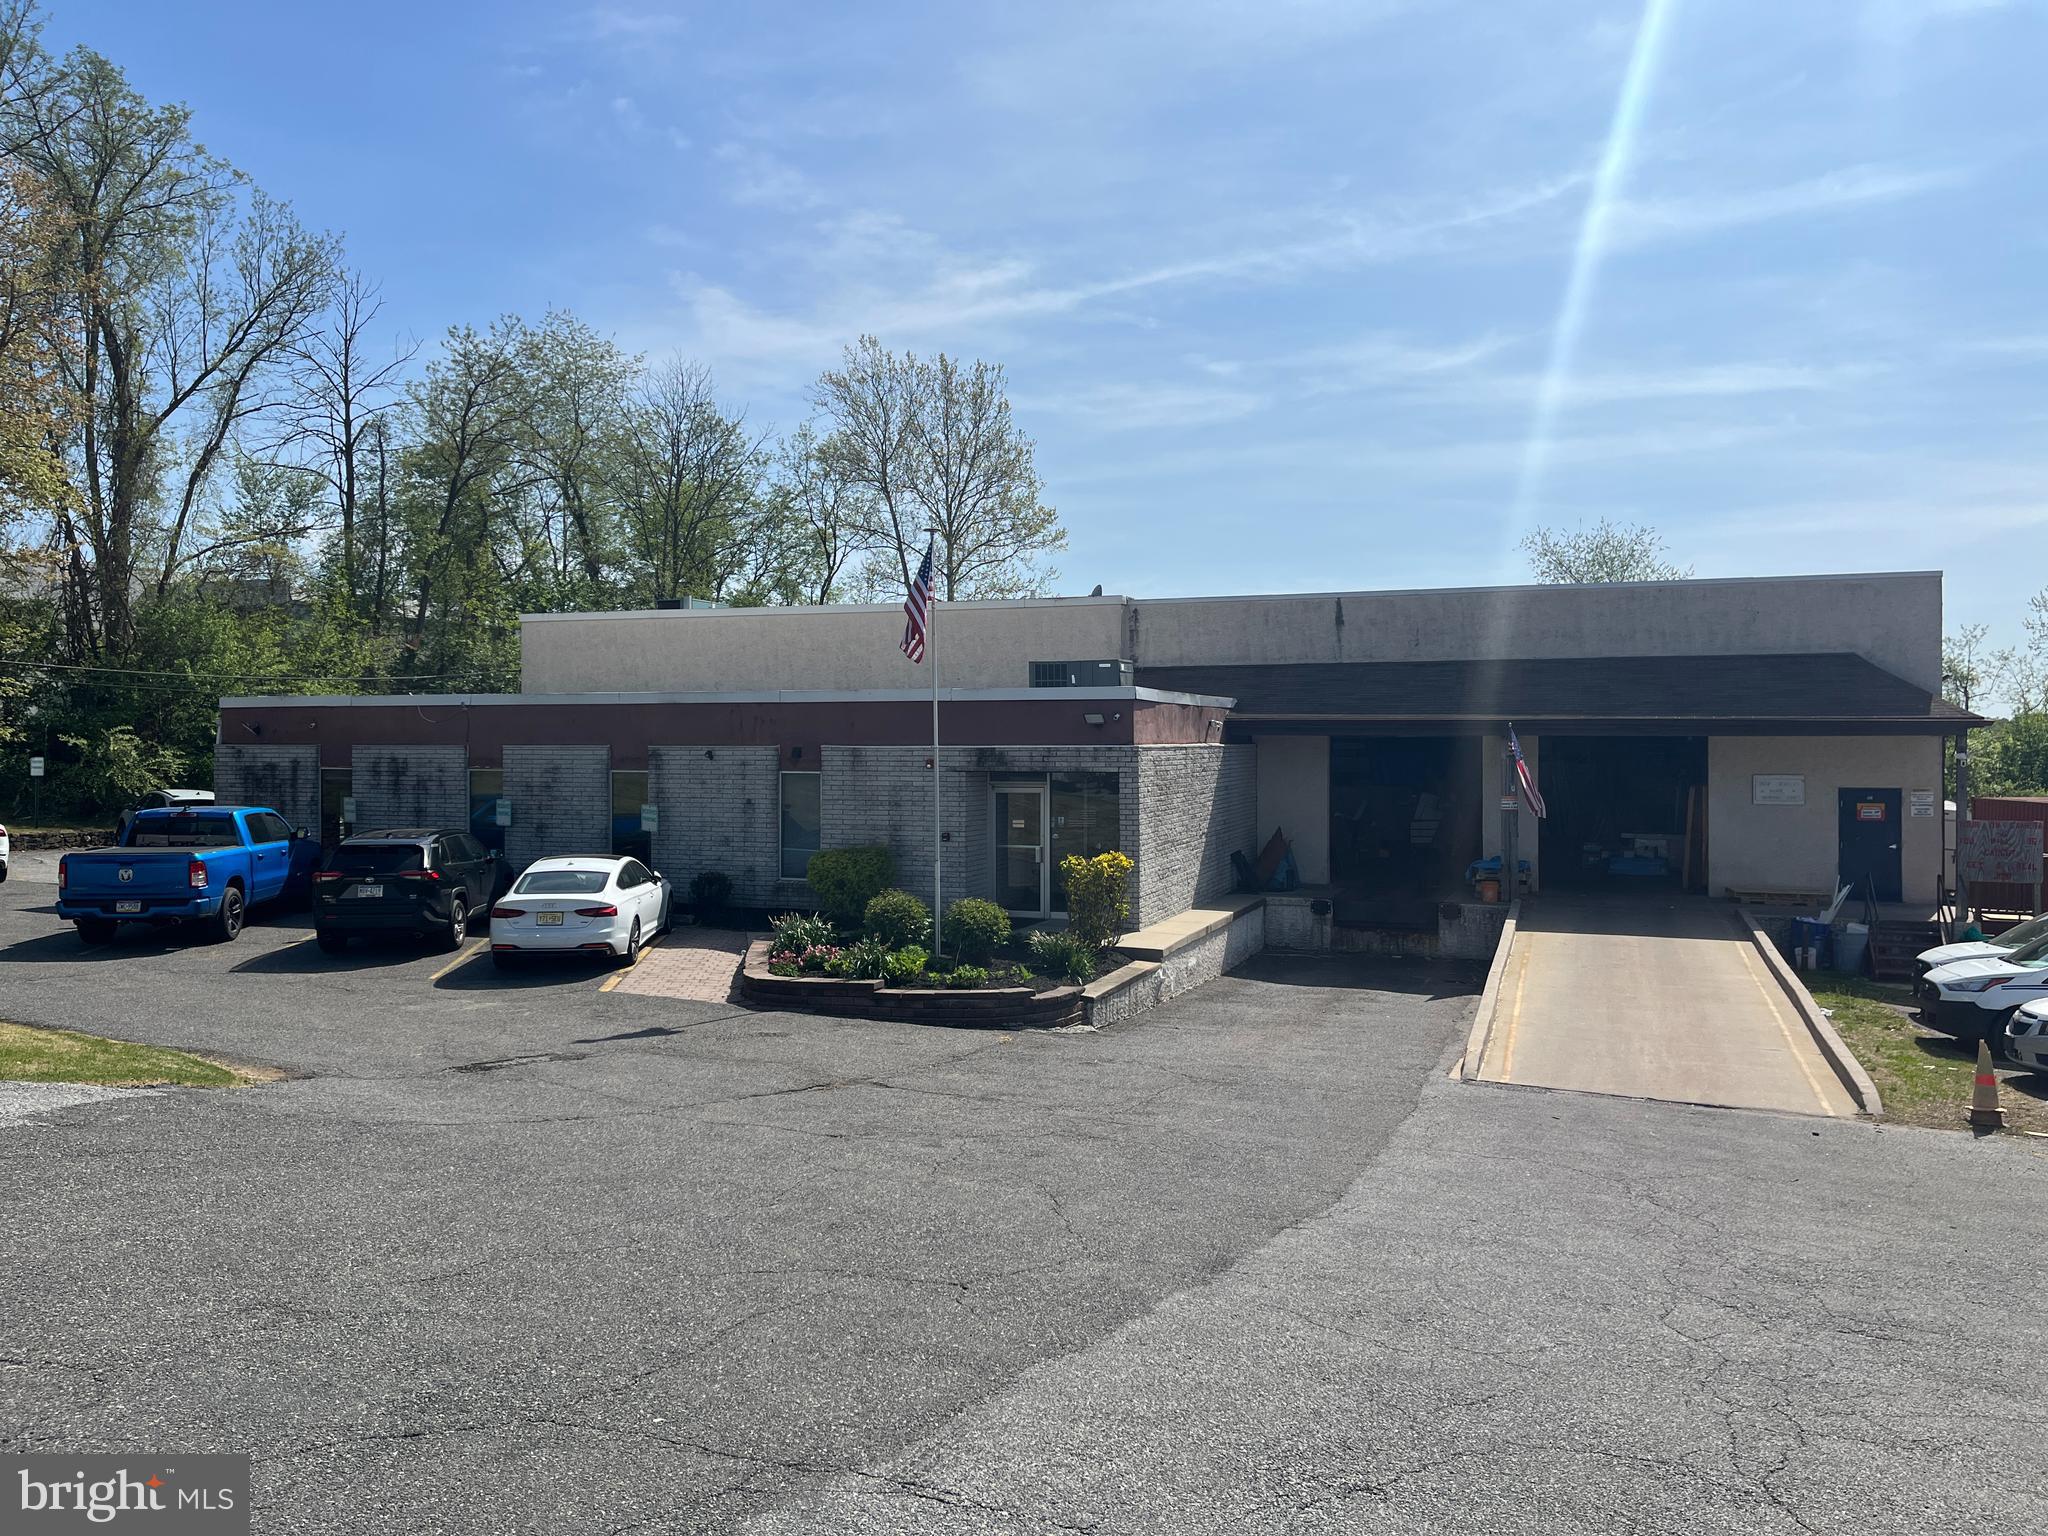
Floorplans, zoning uses and brochure are attached to listing. Tenant lease expires 9/30/25. A buyer may elect to purchase sooner and collect the rent in the meantime, then rent it out or use it starting 10/1/25. Large building combining office and warehouse space. Approximately 8500 sf of warehouse in two sections, with nine-foot opening between. Loading dock and drive-in door in front, second drive-in door on side. Clear height 15' 10". No columns. 3-phase power. Aston Township LI (Limited Industrial) zoning (code attached). Part of office may be converted to warehouse if desired. 30+ parking. Main roof redone five years ago; remainder of roof redone 10 years ago. Two stories of office adjacent to warehouse, plus additional office space below warehouse with separate entrance. Six bathrooms total. Kitchen.
#PADE2094130

ASTON

13 MT PLEASANT DRIVE

None Beds

None Baths

15,780 Sq.Ft.

$2,700,000

MLS#: PADE2094130
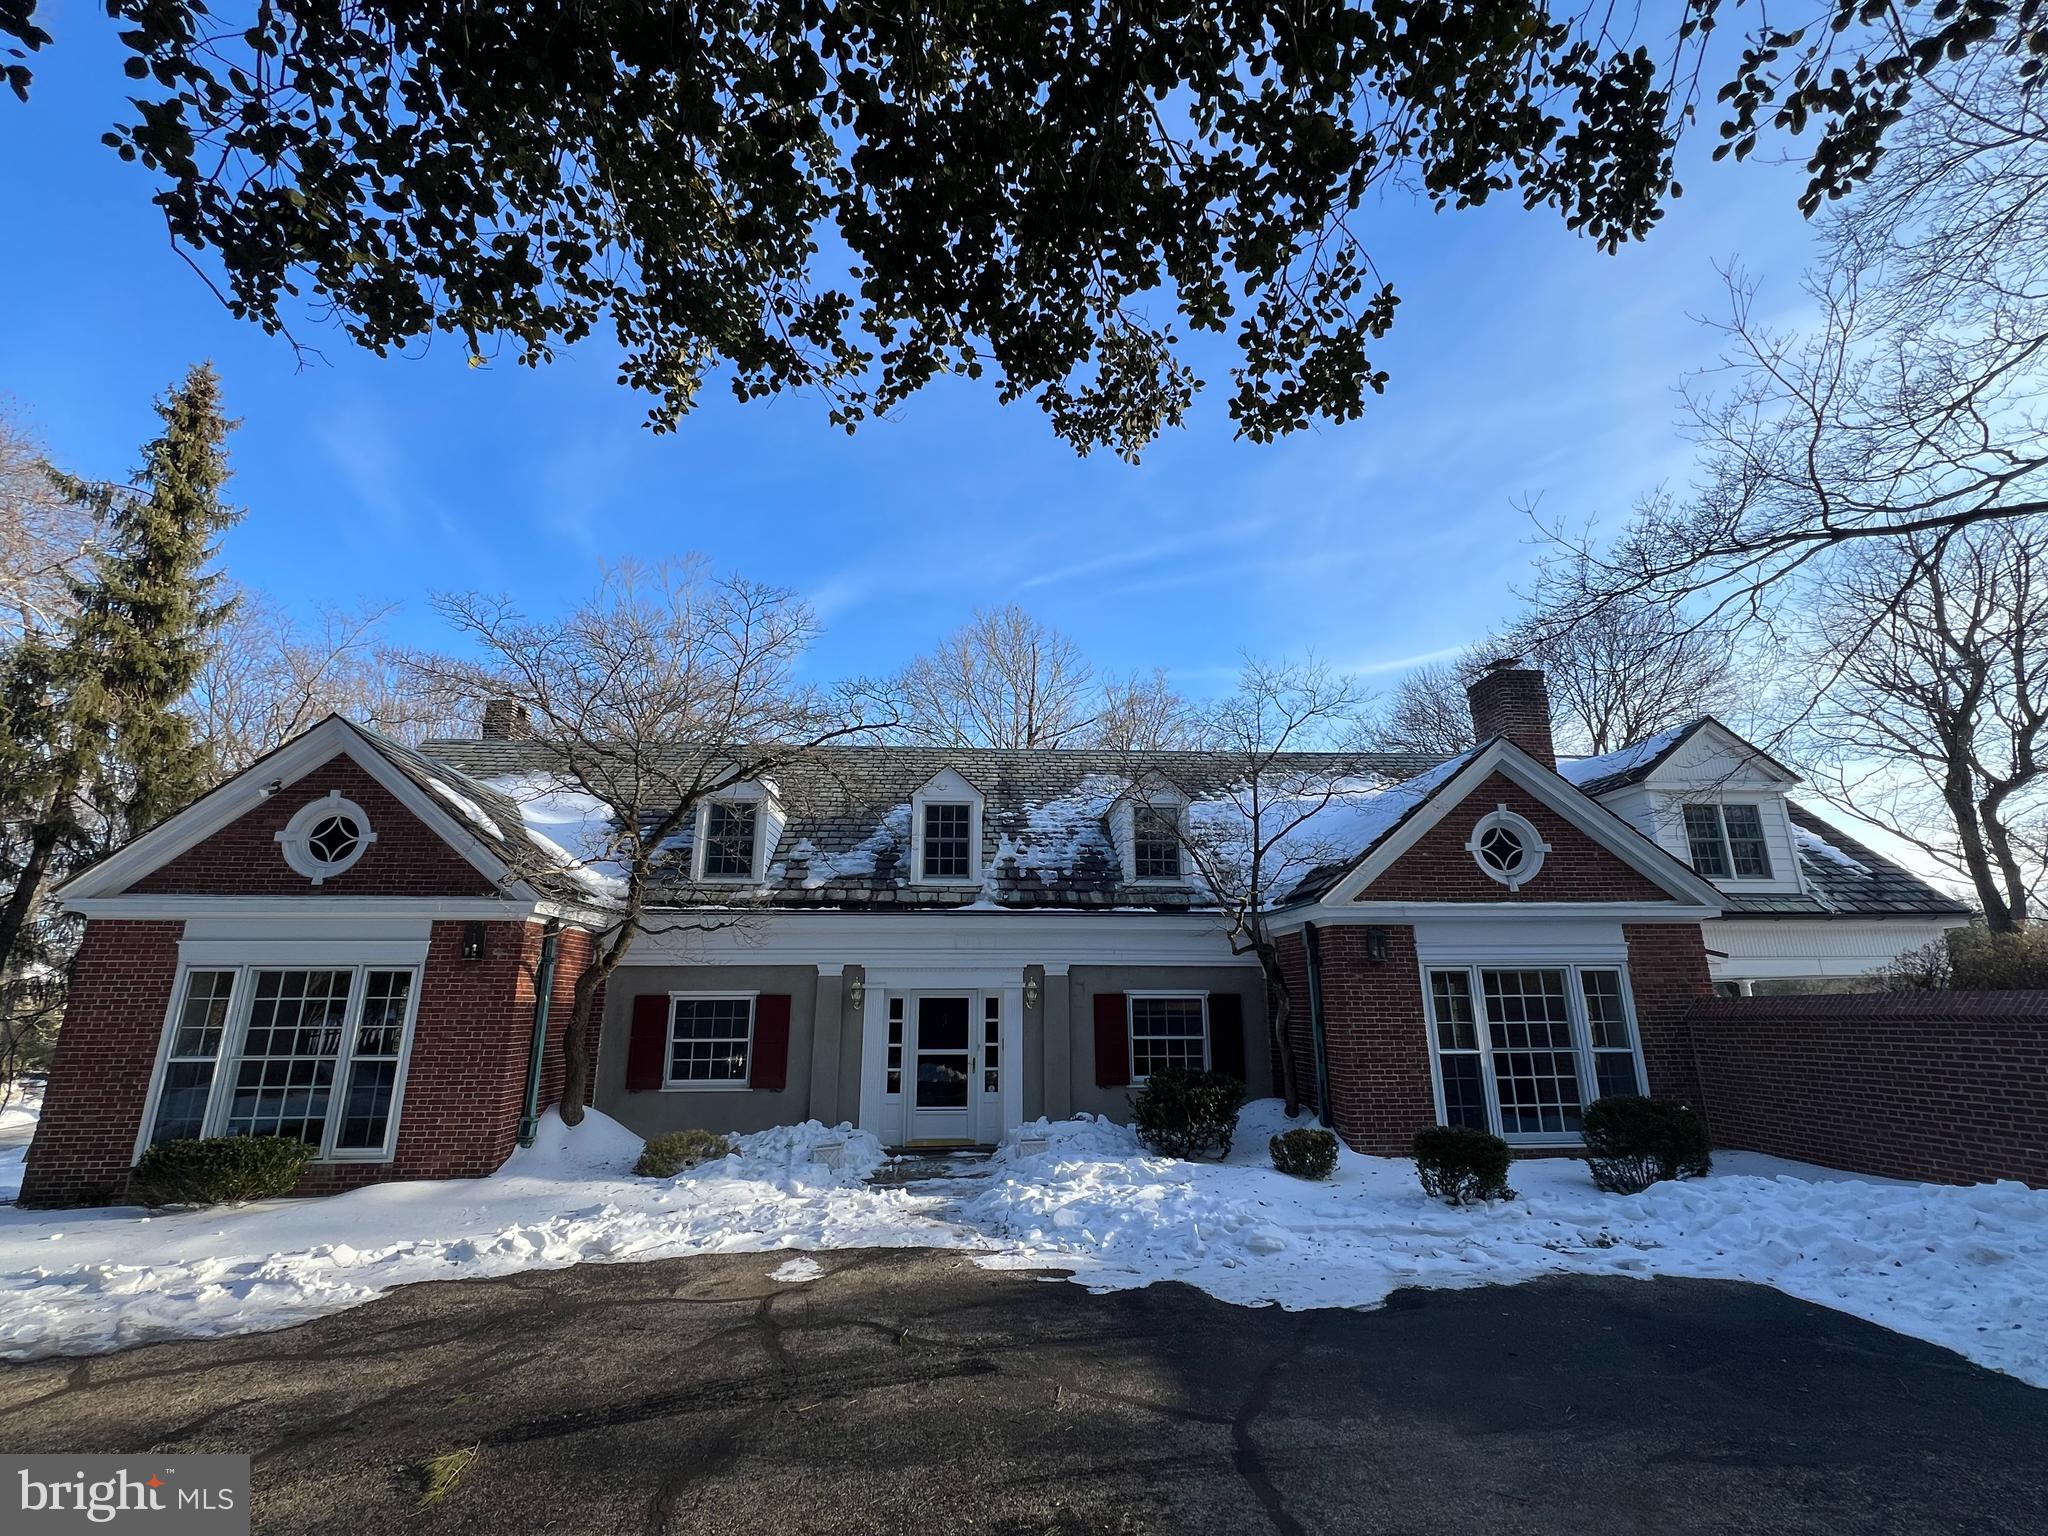
Classic Brick Main Line home with elegant brick courtyard.  Also included, additional lot behind the house, 441 Mulberry Lane.
#PAMC2163260

HAVERFORD

494 WALDRON PARK DRIVE

3 Beds

2 Baths

3,961 Sq.Ft.

$2,700,000

MLS#: PAMC2163260
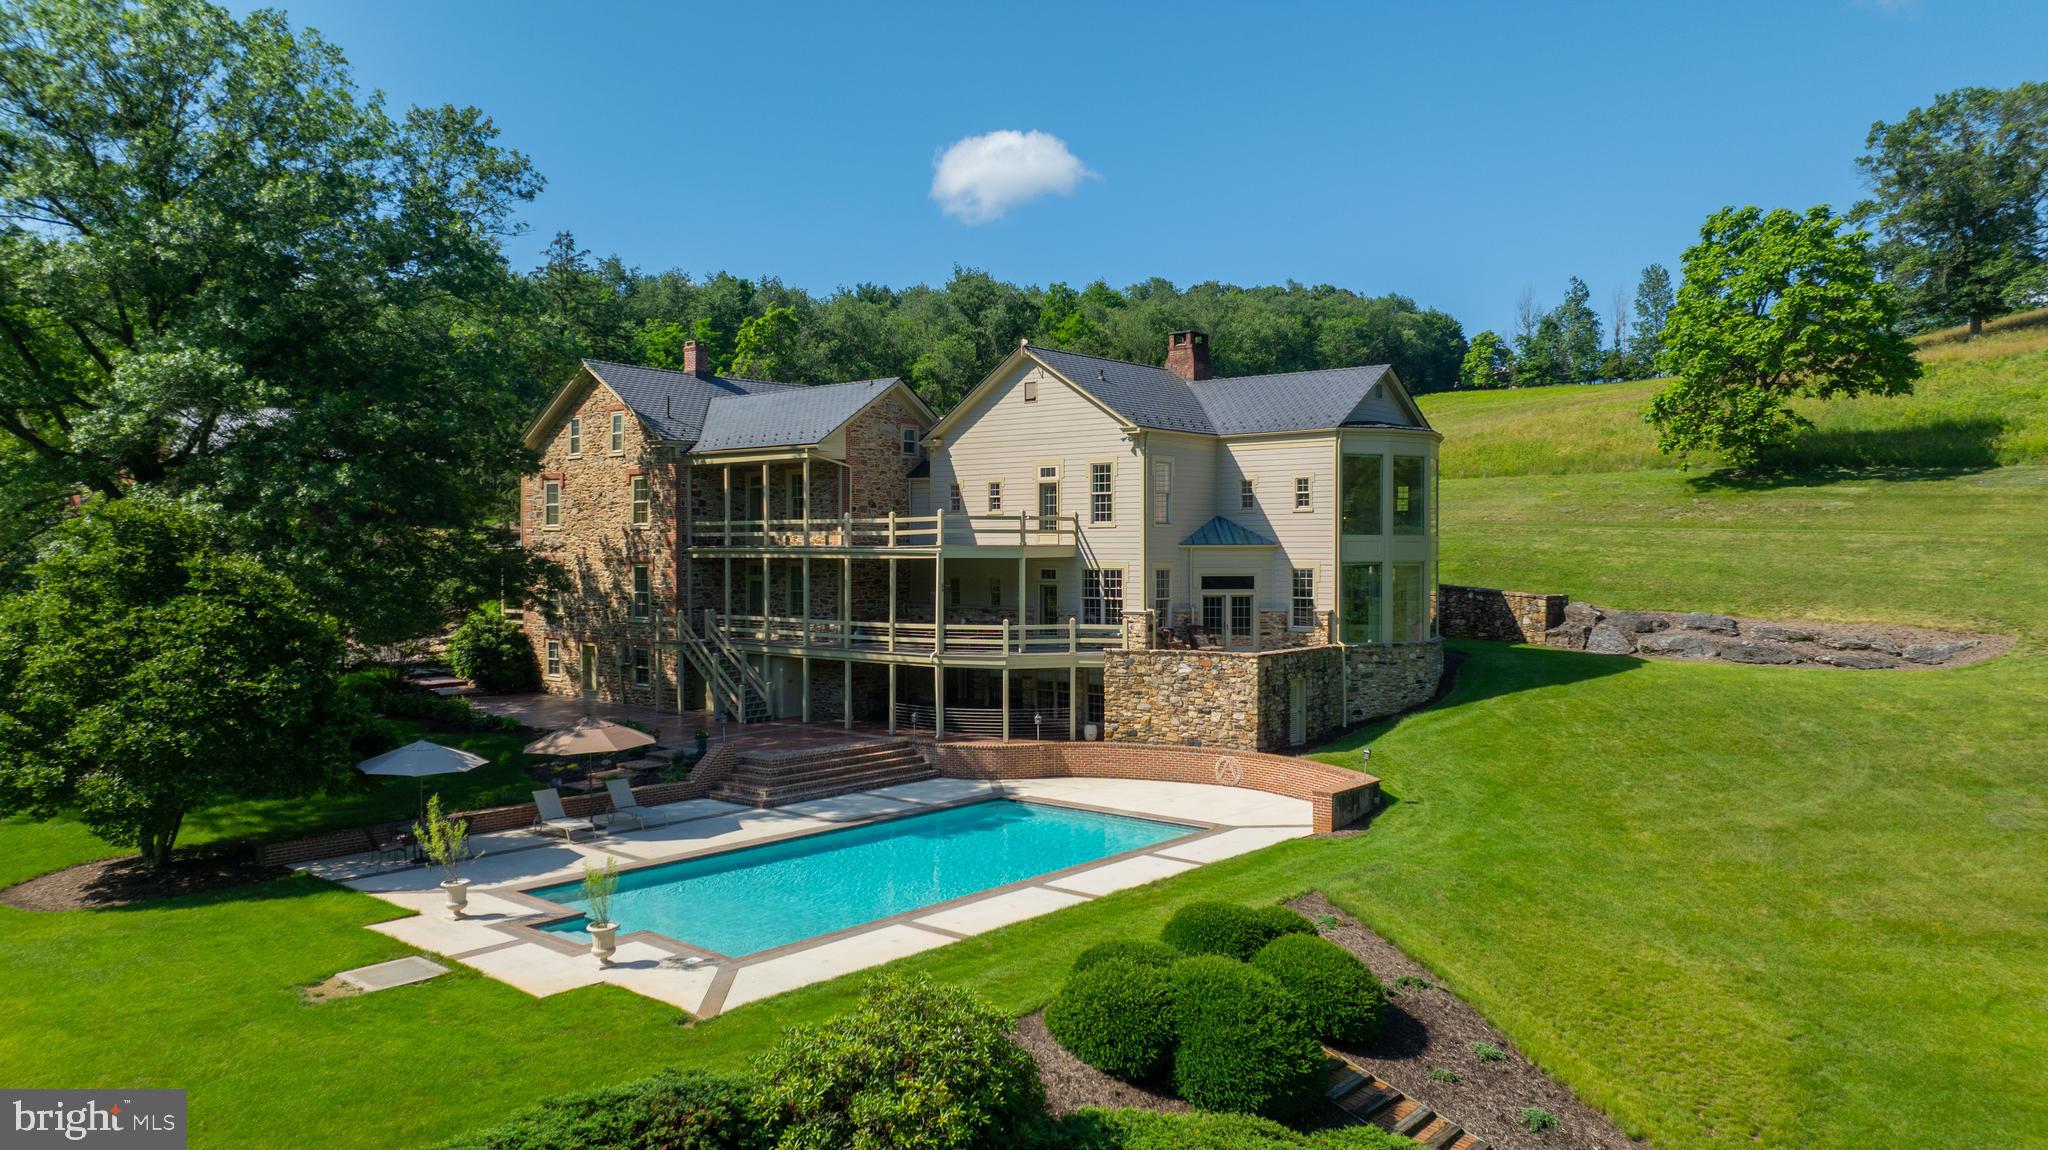
Welcome to your executive retreat — a one-of-a-kind estate offering the ultimate in privacy, space, and sophistication. Nestled on 68 pristine acres in the east end of York County, this extraordinary property is the perfect sanctuary for discerning buyers who value both seclusion and elegance. From the moment you enter the 1,000-foot long driveway, framed by immaculate landscaping and breathtaking stonework, you’ll know you’ve arrived at a property unlike any other.

The 10,000+ square foot residence seamlessly blends timeless farmhouse charm with modern luxury, having been thoughtfully expanded and updated with the highest level of craftsmanship. Inside, you’ll find an open and airy layout designed for entertaining and showcasing — ideal for hosting large family gatherings or intimate gatherings with your friends. The grand great room is a true centerpiece, boasting 20-foot ceilings and a dramatic wall of windows that frame stunning views of the natural surroundings.

The gourmet kitchen is a chef’s dream, featuring expansive granite countertops, custom cabinetry, and premium appliances — all designed to impress and inspire. Throughout the home, every window offers a picturesque view: from the serene, oversized stocked pond to the lush grounds where deer, wild turkeys, and foxes roam freely.

The second level presents two luxurious owner’s suites, plus a versatile bonus room currently used as a premier office — perfect for the executive working from home in style. The finished lower level provides even more flexibility, ideal for a guest or in-law suite with private access.

Car enthusiasts and collectors will be thrilled with the array of outbuildings and garages, offering ample space for vehicles, recreational equipment, or a private workshop — all without the worries of bothering your neighbors. The inviting in-ground pool completes this extraordinary offering, delivering resort-style relaxation just steps from your door.

This estate is positioned perfectly in York County in that you have easy access to Rt 30, Sam Lewis State Park and all the many attractions that both York and Lancaster Counties have to offer!

This is more than a home — it’s a lifestyle. A rare opportunity to own an unparalleled property that offers privacy, luxury, and room to dream. Come experience it for yourself — you’ll fall in love at first sight.
#PAYK2084736

YORK

5751 MOUNT PISGAH ROAD

5 Beds

3 Baths

10,574 Sq.Ft.

$2,700,000

MLS#: PAYK2084736
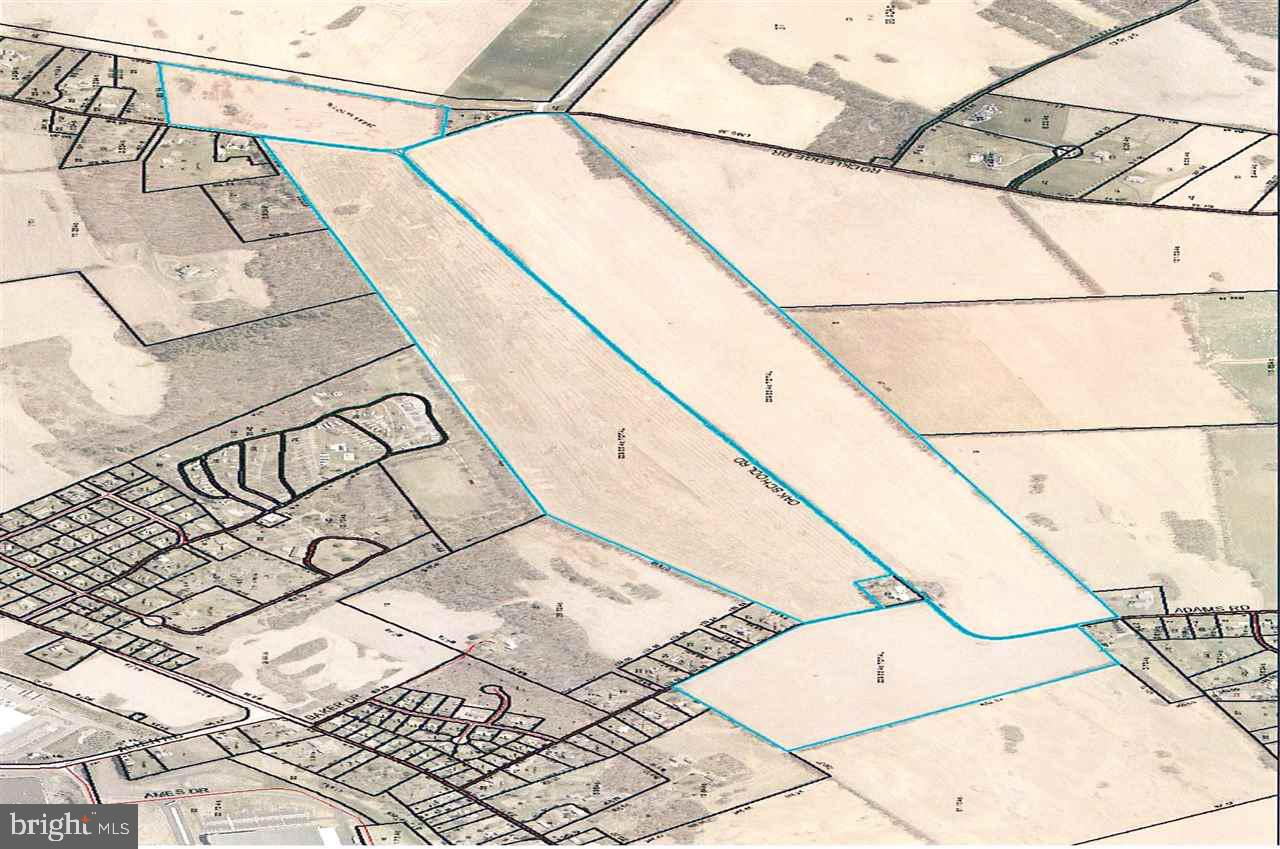
239 +/- acres of prime Duffield & Hagerstown silt loam soil that is currently being farmed. A few outbuildings  but not in a good state of repair. Zoned AC (Agricultural & Conservation District). See associated documents  for additional information.
#1002671697

CARLISLE

0 OAK SCHOOL

None Beds

None Baths

239.85 acres

$2,700,000

MLS#: 1002671697
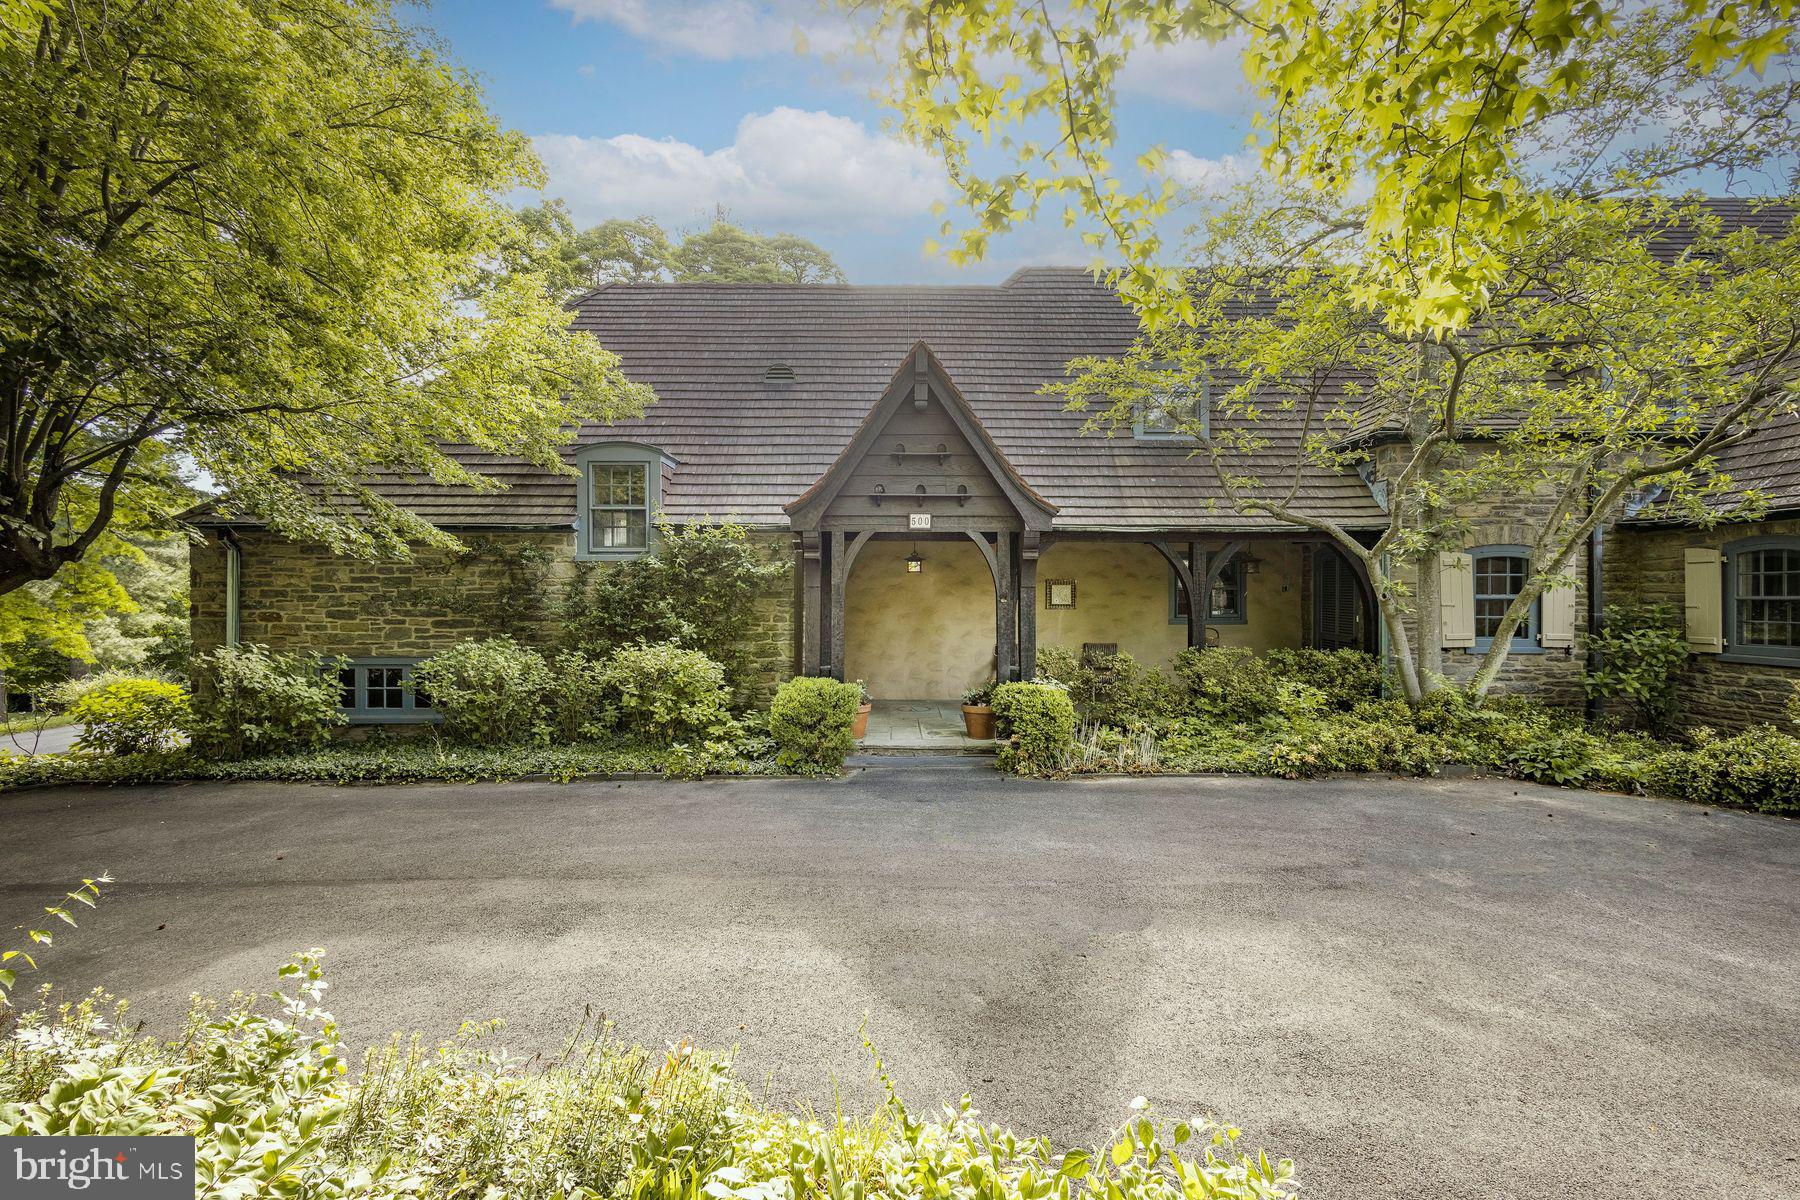
Welcome to 500 Telner Street, one of the finest Woodward houses in Chestnut Hill. Built in 1957, but resembling a 1925 house typical of the aesthetics of Chestnut Hill, this lovely estate was custom built for George Woodward, Jr. and his wife Harriet for their personal home. The Woodward family is well-known for building Chestnut Hill’s most charming estates. Its park-like setting and charming dovecote gracing the front entrance, surrounded by pink azaleas in Spring, make this fairy tale “cottage” come to life. This is one of the rare homes directly on Wissahickon Valley Park. Timeless charm, so typical in Woodward architecture, is brought to its zenith in this stone home, custom built to plans now archived at the Chestnut Hill Conservancy, with seemingly no expense spared. All the modern amenities you love, such as central air, a full 2 car garage, an attached separate apartment with its own private entrance, 5 full and 3 half baths (each bedroom and apartment with their own full bath), and enormous closets and attic space, offer comfort and convenience. With 8 inch deep granite window sills due to the thick walls, the house is exceptionally quiet due to the insulation, solid doors and stucco walls. Uniquely, the primary bedroom suite occupies an entire wing on the ground floor and features a spacious bath with dual bathrooms, each with its own shower or tub. The generous bedroom includes French doors opening to a private patio, a marble fireplace, built-in dresser, and separate closets, along with an adjoining sitting room with an additional marble fireplace. This wing creates total privacy from the other living spaces in the house. The grand living room, with an open floor plan connecting to the dining room, boasts 5 sets of French doors that are lit with morning sun, with an unobscured view filled with trees as it overlooks Cresheim Valley. Since 2013, multiple improvements have been made, including a new main kitchen with radiant floor heating, a Miele dish washer, Viking stove, convection oven, and a generous pantry complete with a cozy, sunny home office. The kitchen in the apartment is also new, with granite countertops, gas range and dishwasher, and added in 2020, a spacious southern exposure insulated glass addition opens out from the living room for your hot tub, 4 season relaxation and plant cultivation or display. A kitchenette is also located here. The circular and garage access driveways were repaved in 2023. The generous studio apartment has a separate entrance and contains multiple windows, a full bath and ample closets. The second floor contains 3 bedrooms and luxuriously, one full bath for each bedroom. Adding to the home's flexible layout is the possibility of complete separation of upstairs and downstairs due to the private entrance access to both the upstairs and the apartment. A large slate floor foyer at the front door absorbs all the comings and goings and stands the test of time. Located over the furnace room, the slate remains warm all winter long. A massive “playroom” in the finished basement, complete with fireplace, could be an exercise space, a guest bedroom (it has a large window), office, child or party space. While laundry is conveniently located on the ground floor, there is plumbing here in a large closet for another laundry facility. There is also a half bath in the basement and a very generous workshop space as well. An additional finished room which, at the owner’s option, could be reserved for the resident of the apartment to enlarge its capacity, or kept as part of the main residence.
#PAPH2572676

PHILADELPHIA

500 TELNER STREET

5 Beds

5 Baths

5,766 Sq.Ft.

$2,700,000

MLS#: PAPH2572676
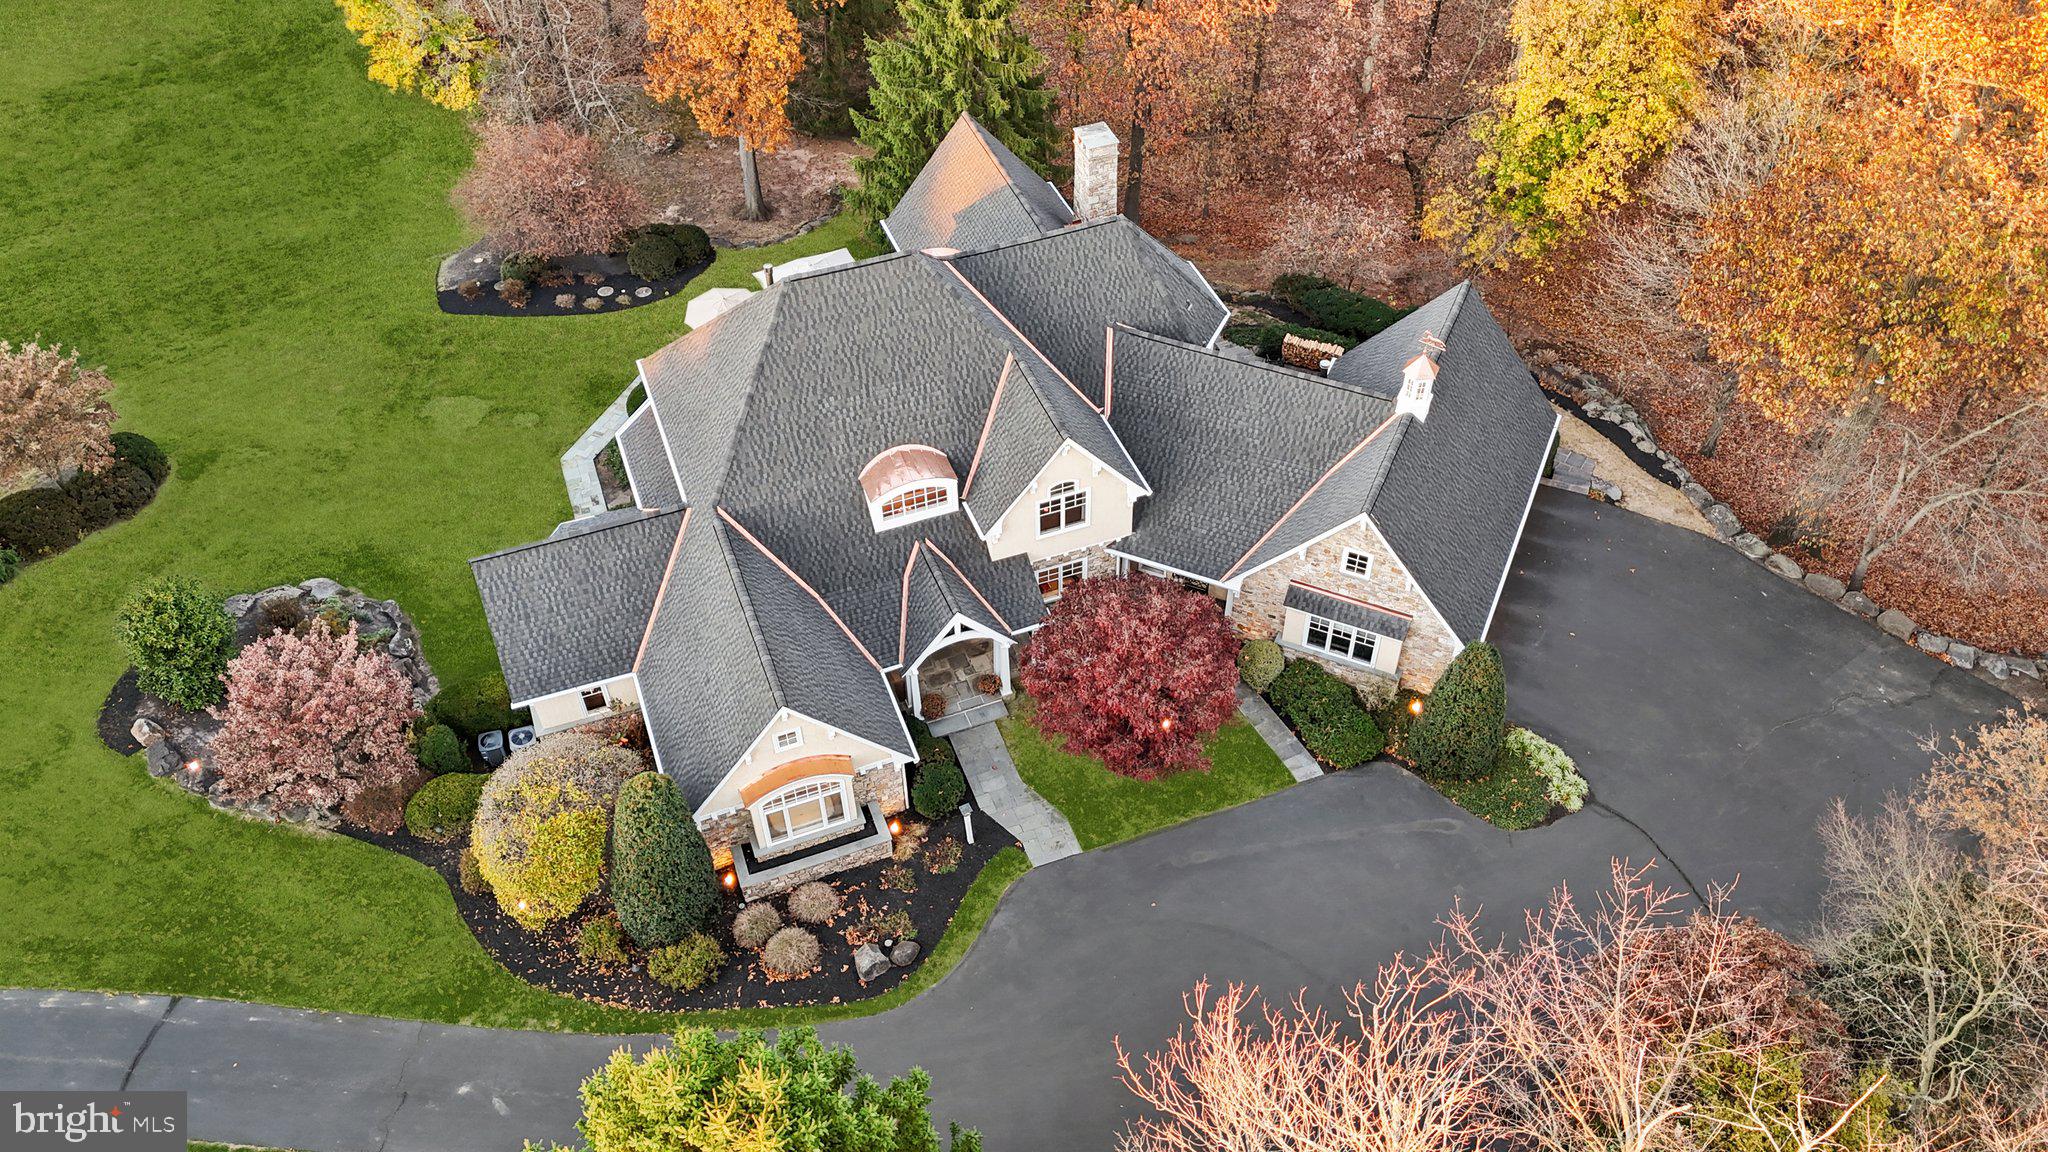
Welcome to 12 Old Cabin Rd nestled on just under 3 acres of beautiful, tree-lined property in the prestigious Upper Makefield community of Ely Farm. This home has everything you’ve been dreaming of—plenty of space, stunning design, and a location that’s close to everything while still feeling like your own private retreat. As you pull up the long driveway, the home’s curb appeal is undeniable. Brand New Roof and with high-end distinctive aesthetic with additional Copper with exceptional durability and ability to develop a natural patina overtime.  The stone exterior, tapered columns, and meticulous landscaping make it feel warm and inviting, yet grand. Step through the front door, and you’re greeted by soaring vaulted ceilings, inlaid hardwood floors, and thoughtful architectural touches like custom millwork and art niches. The main living area is bathed in natural light, thanks to floor-to-ceiling windows that frame the gorgeous backyard. Imagine cozy evenings by the massive wood-burning fireplace or hosting friends in a space that flows effortlessly into the kitchen. The kitchen is as functional as it is beautiful, with a Sub Zero fridge, Wolf cooktop, double ovens, and a huge island topped with granite. The breakfast room is perfect for casual meals, while the formal dining room, complete with a fireplace and access to a Brazilian Walnut deck, sets the stage for elegant dinners or lively gatherings. For those who work from home, you’ll love the two private offices, each with custom built-ins and access to the outdoors. When it’s time to unwind, the main-level primary suite feels like your own private oasis. Vaulted ceilings, a fireplace, and cozy window seats make it a space you’ll never want to leave. And let’s not forget the spa-like bathroom, complete with heated floors, a soaking tub, a walk-in shower, and two custom walk-in closets. Upstairs, you’ll find three more en-suite bedrooms and a cozy sitting area—plenty of room for family and guests. The fully finished, walk-out lower level is an entertainer’s dream, with heated floors, a media area, a kitchenette, and even a fitness room. There’s also a fifth bedroom and full bath, making it ideal for in-laws or extended stays. Outside, the backyard is a slice of paradise. There’s plenty of space to play, a fire pit for evening hangouts, and direct access to the Ely Farm walking trail. Whether you’re enjoying the peaceful surroundings or heading out to nearby spots like Washington Crossing, New Hope, or the Delaware River, you’ll love this home’s perfect blend of tranquility and convenience. With extras like a 3-car heated garage, an electric car charging station, a partial home generator, and updated smart home features, this property truly has it all. 12 Old Cabin Rd isn’t just a house; it’s a place where memories are made. Come see it for yourself and get ready to fall in love!
#PABU2083626

NEWTOWN

12 OLD CABIN ROAD

5 Beds

5 Baths

7,762 Sq.Ft.

$2,700,000

MLS#: PABU2083626
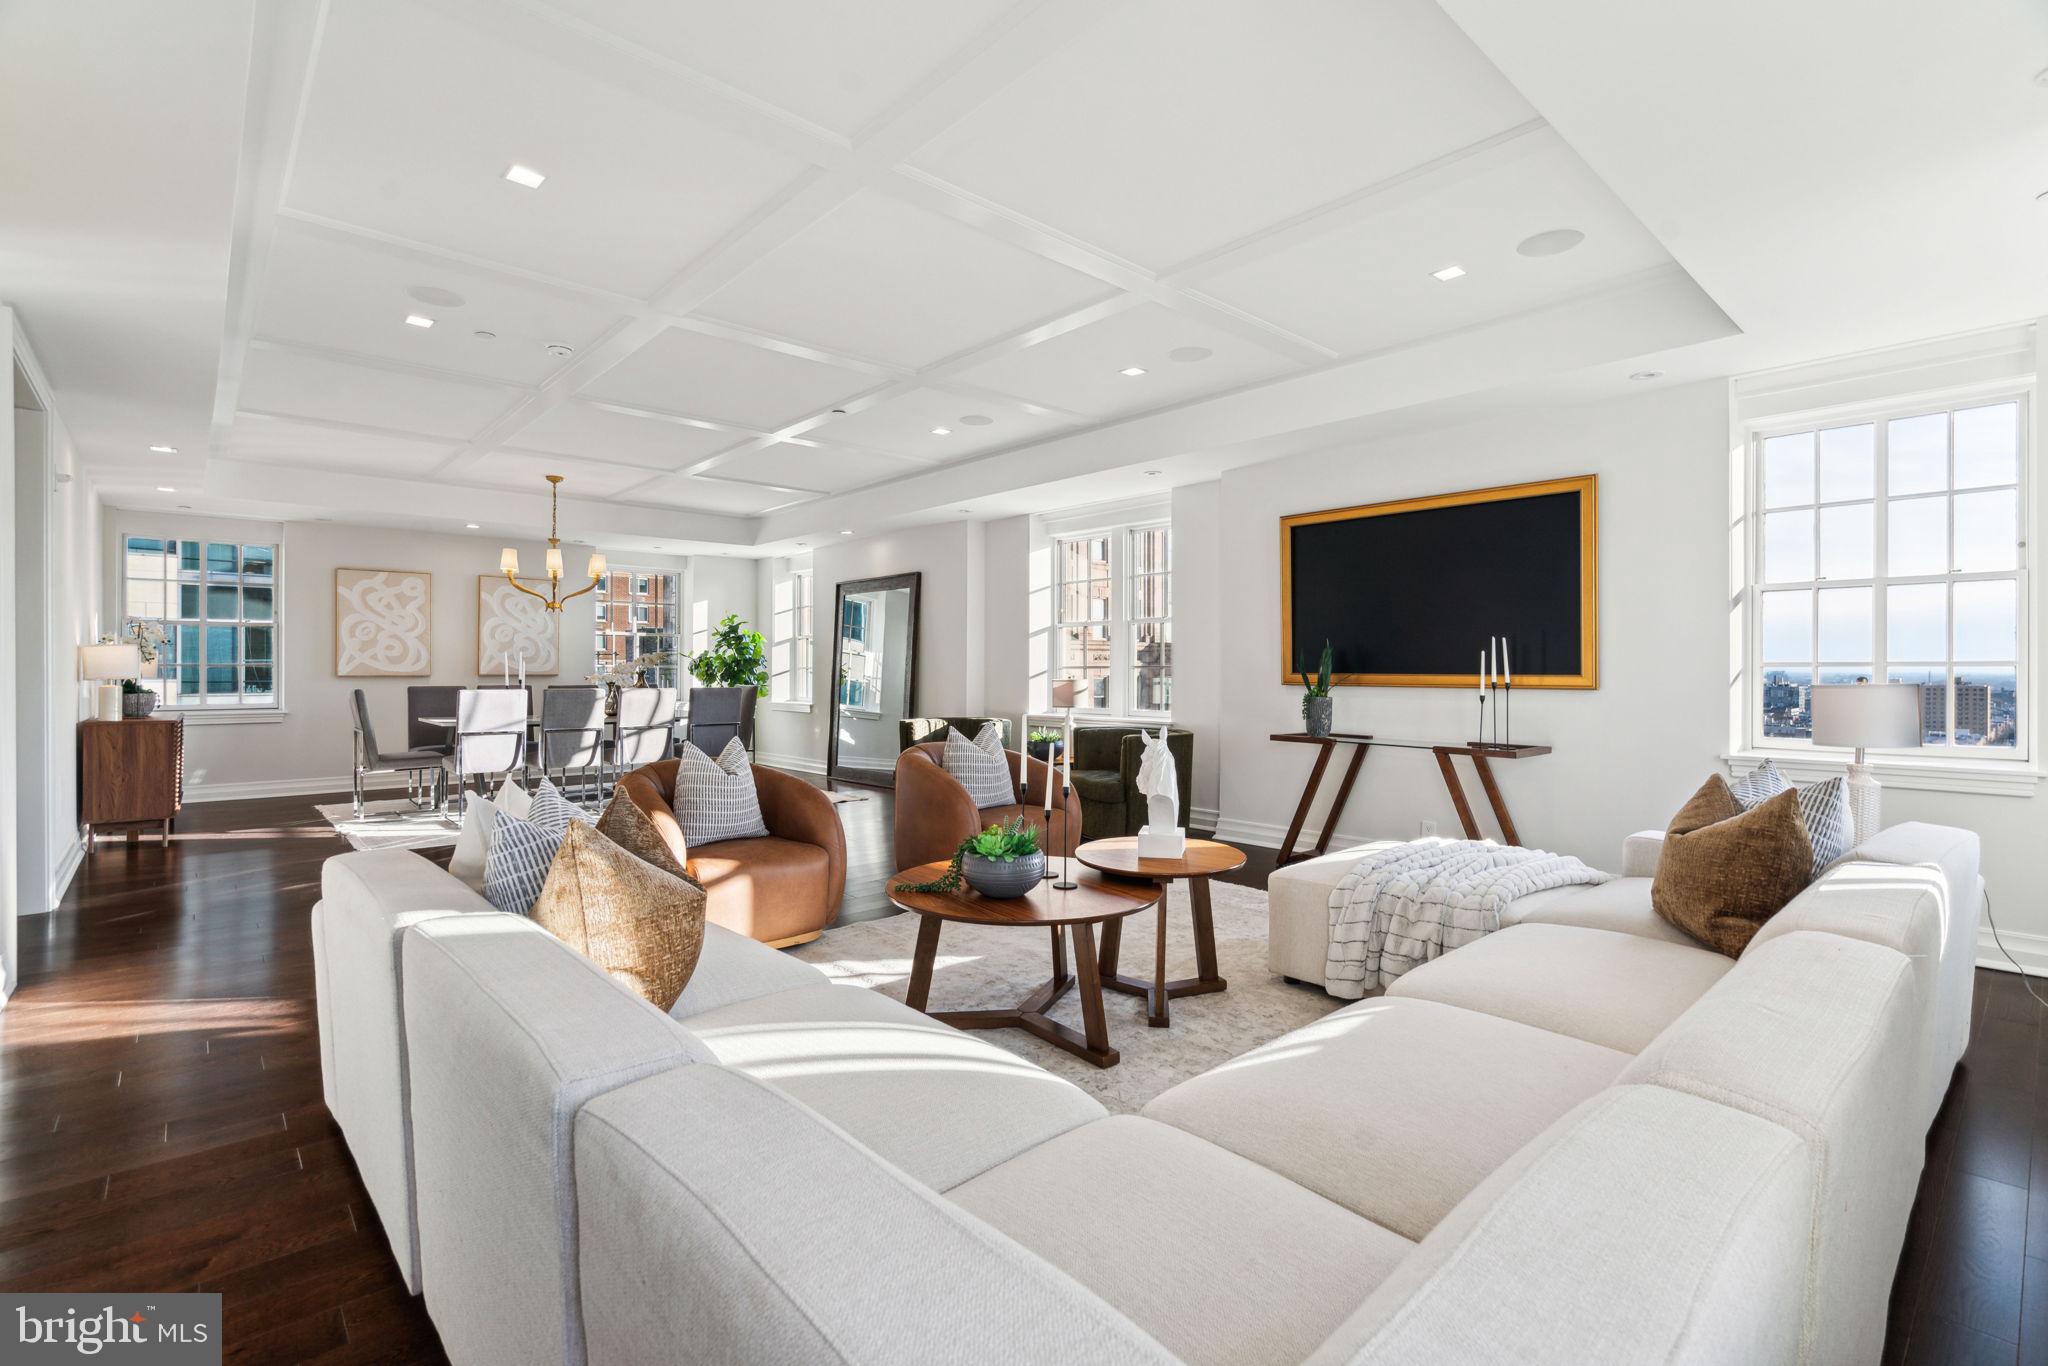
Stunning custom-built full floor residence with luxurious finishes, panoramic city views, and a balcony at The Lanesborough in Center City. This contemporary home includes 4 bedrooms (or 3 plus a private home office), 3.5 bathrooms, Mercier hardwood floors with herringbone inlay, and a plethora of custom appointments and high-end systems. Enter off of the building's secure, fobbed elevator into the custom vestibule with dramatic French doors. Past the entry is the grand center gallery which runs the length of the home. There is a powder room on one side of the hall and laundry closet with LG front load washer and dryer on the other. The private balcony showcasing spectacular city views is also located here. At the end of the center gallery past the bedrooms and office is the open great room with living/dining area and kitchen. An ideal space for both living and entertaining! The expansive living/dining room features 8 windows for ample natural light, a decorative reflective ceiling, and a surround sound entertainment system. The open chef’s kitchen features custom Honeybrook cabinetry, Taj Mahal quartzite kitchen counters, and a state of the industry appliance package which includes Miele built-in refrigerator/freezer, Miele professional gas range, Bosch fully integrated dishwasher, Marvel wine & beverage center, Dacor fully integrated wine dispenser & preservation system,  Miele built-in coffee center, and Marvel integrated refrigerator drawers. All of the bedrooms feature walk-in designer inspired closets and full ensuite bathrooms. The spacious primary suite boasts large windows, a wood paneled wall feature, and a large, built-out walk-in closet with shelving and drawers. The gorgeous primary bathroom includes two separate vanities, built-in linen storage, large soaking tub, and an Italian marble oversized walk-in shower with frameless glass entry and accent lighting. Across from the primary bedroom is the home office with French doors and built-ins that can be used as a fourth bedroom. Additional home details include an automated window shade system, an automated lighting system, an “ahead of the curve” computer network, and a music system that includes architectural speakers installed throughout the home that are easily controlled via smart device app. The Lanesborough offers residents the highest level of finish in each space. This elegant boutique building is one of a kind and is sure to please the most discerning purchaser of a Center City high-rise home. Residents enjoy a twenty-four hour doorman and concierge and state-of-the-art fitness center. One 10' x 12' storage unit located in the basement of the building is included.
#PAPH2546188

PHILADELPHIA

1601 LOCUST STREET 1300

4 Beds

3 Baths

3,422 Sq.Ft.

$2,700,000

MLS#: PAPH2546188

None
#PAPH835284

PHILADELPHIA

2157 E LEHIGH AVENUE

None Beds

None Baths

1.86 acres

$2,700,000

MLS#: PAPH835284
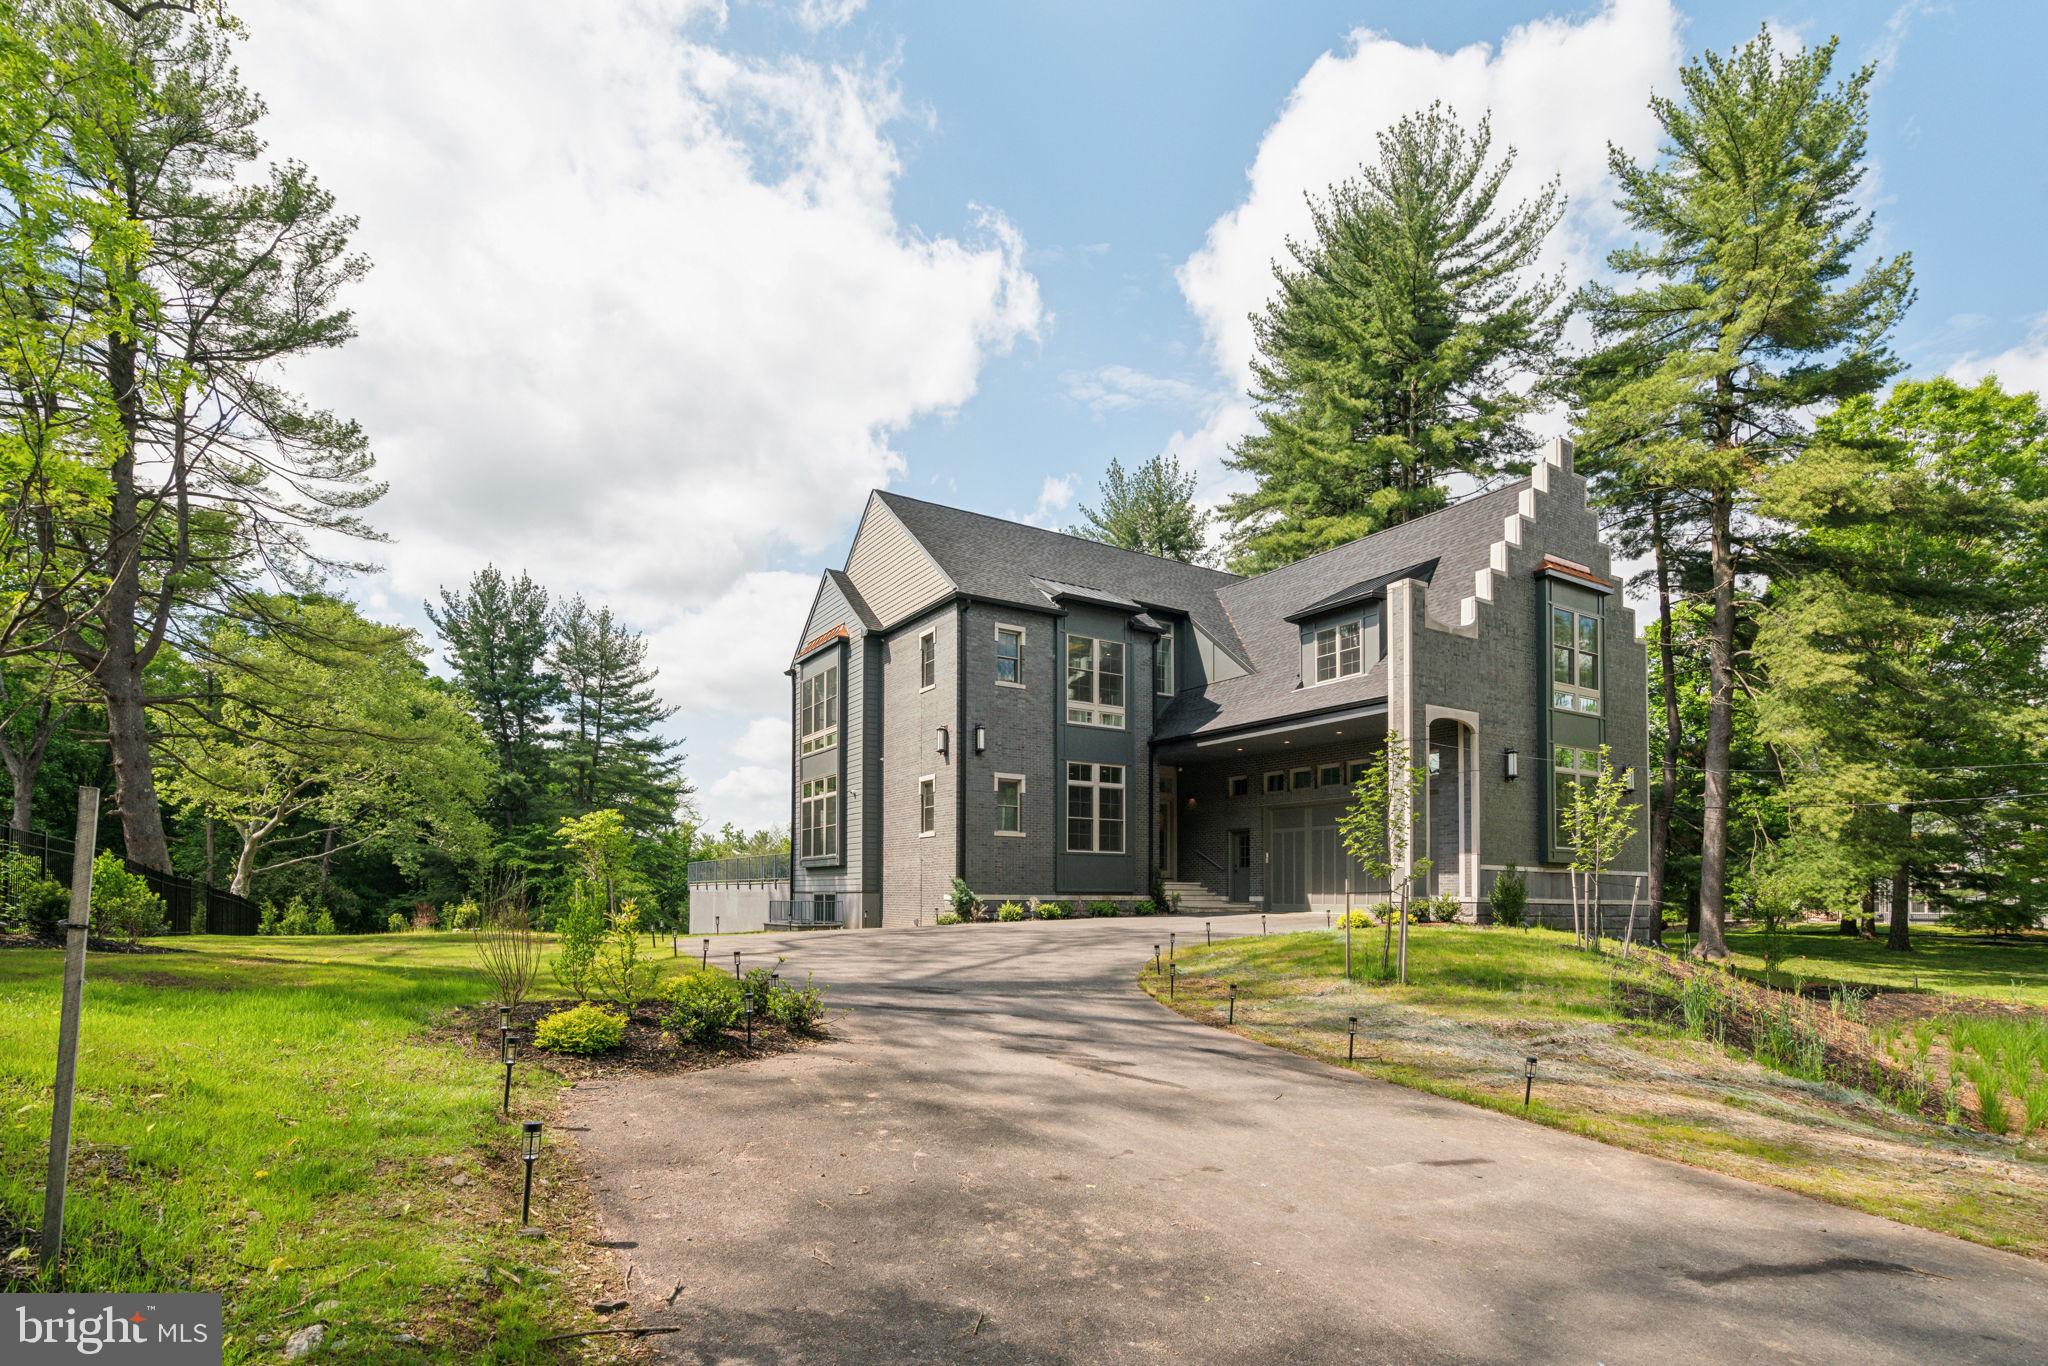
Welcome to 227 Northwestern Ave, this spectacular new construction home is situated on a quiet street neighboring Wissahickon Valley Park. The setting feels bucolic, located in highly sought-after Springfield Township. It offers a rare opportunity to own a very private estate with proximity to hiking and biking trails that athletes dream of while remaining minutes from Chestnut Hill and a 25 minute drive to downtown. The main floor with 11’ ceilings is flooded with natural sunlight and features a gourmet kitchen with oak cabinets, quartz countertops and backsplash, GE Monogram appliances, two sinks, open shelving and a walk-in pantry. The dining area and family room are designed with open concept living while architectural elements create an intimate sense of coziness. The living room is breathtaking with 22’ ceilings and a gas fireplace. Here also you will find expansive floor-to-ceiling windows framing endless views of trees. Step out onto the slate patio which is perfect for outdoor entertaining. The first floor is complete with an en-suite bedroom and convenient mudroom and a powder room. The second floor with 10’ ceilings features 4 en-suites all with floor-to-ceilings windows and walk-in closets with gorgeous tree top views. There is an ideally situated laundry room with GE Profile appliances and a well-equipped laundry station with top and base cabinets, quartz countertops and a sink. The primary suite is private with a large bedroom, sitting area and walk-in closet with custom cabinetry. The bathroom feels like a spa with double vanities, water closet, 67” free standing soaking tub and and a walk-in shower with dual rain shower faucets and body spray fixtures. The lower level with walk-out features another private en-suite and a separate wing with another full bathroom and offers plenty of opportunities as a home gym, play area and/or a home theatre. There is much more: 3-zone HVAC, Andersen windows, security system, hardwired speakers, multiple exterior cameras, gated entry with intercom and tray ceilings with light boxes throughout make for unparalleled, modern and well-lit space! This house is minutes from the restaurants and shopping in Chestnut Hill, Manayunk, Plymouth Meeting and Conshohocken. Close to the Morris Arboretum, Woodmere Art Museum, train station and several golf courses and country clubs. Easy commute to Center City, King Of Prussia, 76, 676, 476 and the PA Turnpike. Less than a 2-hour drive to NYC. 1-year builder warranty included. The property has a Phila zip code for postal purposes but is located in Springfield Township and Springfield School District.
#PAMC2104762

PHILADELPHIA

227 NORTHWESTERN AVENUE

6 Beds

7 Baths

8,434 Sq.Ft.

$2,700,000

MLS#: PAMC2104762

Property is located in downtown Lancaster city, in close proximity to many restaurants and amenities.  Currently leased to Pennsylvania College of Art & Design.
#PALA2087750

LANCASTER

349 N MARKET STREET 351

None Beds

None Baths

N/A

$2,700,000

MLS#: PALA2087750

1 ... 116 117 118 119 120 ... 666
* Listings identified with the FMLS IDX logo come from FMLS and are held by brokerage firms other than the owner of this website. The listing brokerage is identified in any listing details. Information is deemed reliable but is not guaranteed. If you believe any FMLS listing contains material that infringes your copyrighted work please click here to review our DMCA policy and learn how to submit a takedown request. © 2024. First Multiple Listing Service, Inc.
 - property

Send a message

Message successfully sent.

Your message

What is 3 + 4 ?

Reason for contacting?

I agree to receive email communication and understand I can unsubscribe at any time.

I agree to be contacted by Charis Realty Group - Christine Issler, Broker via call, email, and text for real estate services. To opt out, you can reply 'stop' at any time or reply 'help' for assistance. You can also click the unsubscribe link in the emails. Message and data rates may apply. Message frequency may vary. Privacy Policy

Sign Out

Virtual Assistant

Would you like to take the next step with this property? We can help you schedule a showing or virtual tour, or send you more details.

Yes, I would like more information.

Thank You for Your Reply, One of Our Agents will contact you as soon as possible

No, maybe later.

Thank you, you can always contact me via email, phone number or through the contact form.

Realhub AI

Lucy - Your AI-Powered Realtor

Update Your Temporary Password

Personalize your search

Enter your email and we'll notify you immediately when new listings match what you're looking for.

or enter email address

Already have an account ? Login here

Continue your home search

I agree to receive communications and understand I can unsubscribe at any time.

I agree to be contacted by Charis Realty Group - Christine Issler, Broker via call, email, and text for real estate services. To opt out, you can reply 'stop' at any time or reply 'help' for assistance. You can also click the unsubscribe link in the emails. Message and data rates may apply. Message frequency may vary. Privacy Policy

Already have an account ? Login here

We use cookies

We use cookies primarily for analytics to enhance your experience. By accepting, you agree to our use of these cookies. You can manage your preferences or learn more about our cookies policy.
